Best for
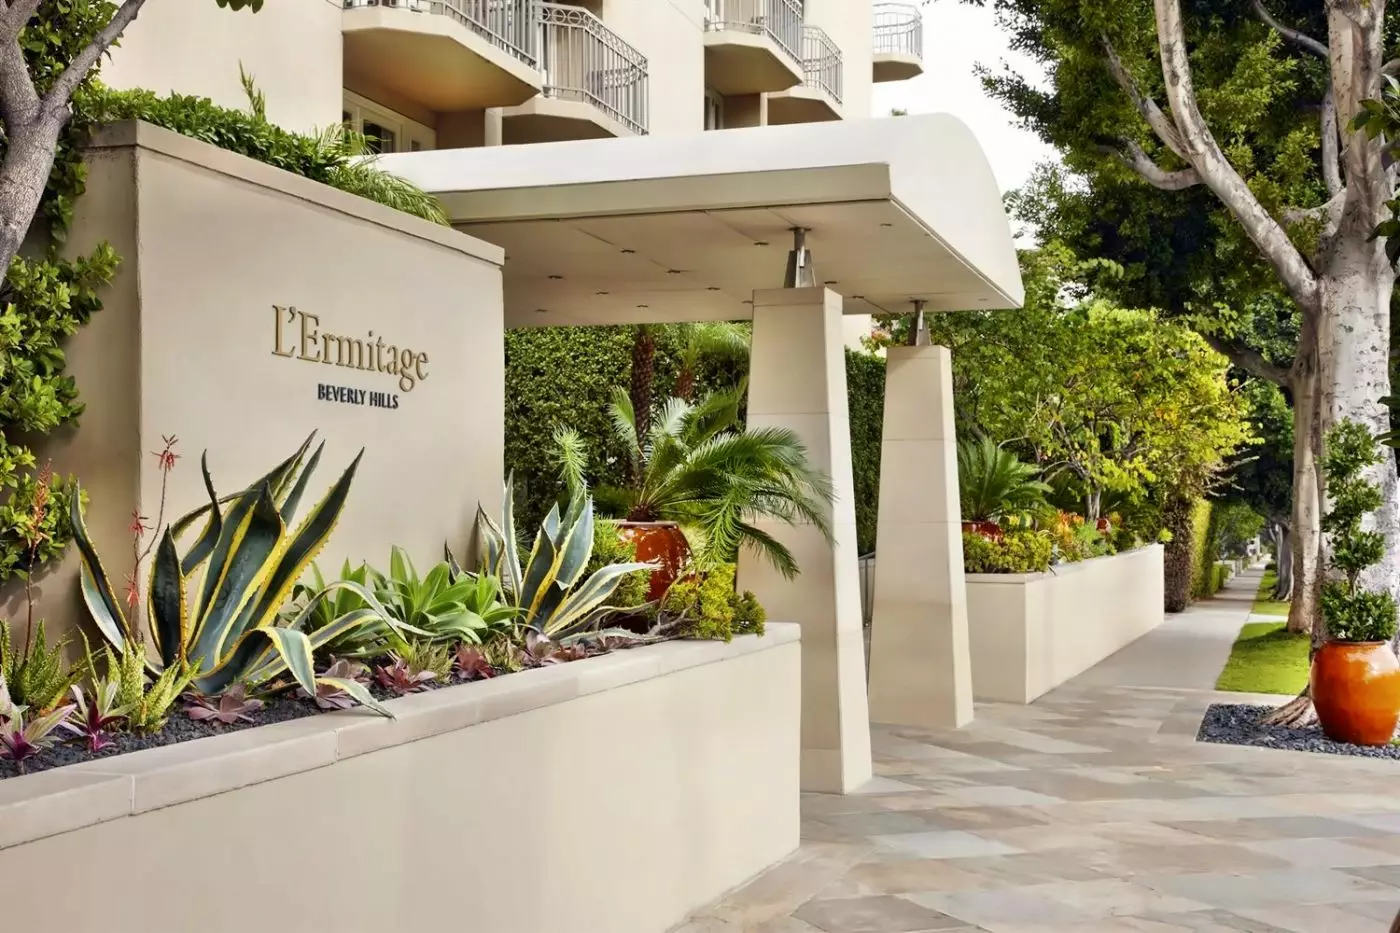
For shopping visits, L'Ermitage Beverly Hills offers a residential setting within walking distance of Rodeo Drive, giving your stay a calmer base.
Please choose a hotel or destination from the list.
We couldn’t open your search results. Please try again.
Your private search
Finding exceptional stays
Best for
For shopping visits, L'Ermitage Beverly Hills offers a residential setting within walking distance of Rodeo Drive, giving your stay a calmer base.
What makes it special
L'Ermitage's all-suite accommodation preserves the residential character of its original design, giving you living space that feels more like a Beverly Hills home.
Room to consider
Compare suites with kitchenettes and dining tables if you plan to entertain, so refreshments and meals have their own setting inside your accommodation.
Insider tip
Use the hotel's 24-hour in-suite dining when a late arrival leaves you wanting a meal in privacy, without heading out for dinner.
Free membership gives you access to preferred rates, exclusive benefits and current promotions for your stay.
L'Ermitage Beverly Hills Hotel is a luxury hotel on a tree-lined residential street. The hotel is known for its elegant design and world-class amenities. L'Ermitage Beverly Hills hotel is the perfect place to stay when visiting Los Angeles. The hotel offers a variety of accommodations, including suites and deluxe rooms, all of which are appointed with the finest furnishings and amenities.
L'Ermitage Beverly Hills Hotel also features an on-site restaurant, bar, spa, fitness center, and outdoor pool. The hotel is never short on awards, especially regarding being one of the best in L.A. and the country. Much of that has to do with the service here, which always seems to be running smoothly and efficiently. Checking in is also a breeze, and that's just the beginning.
 116
 Charming
 Fitness
 Pool
 Spa
 Sauna
 Wellness
 Culture
 Pet Friendly
 Wheelchair Accessible
 Connecting Rooms
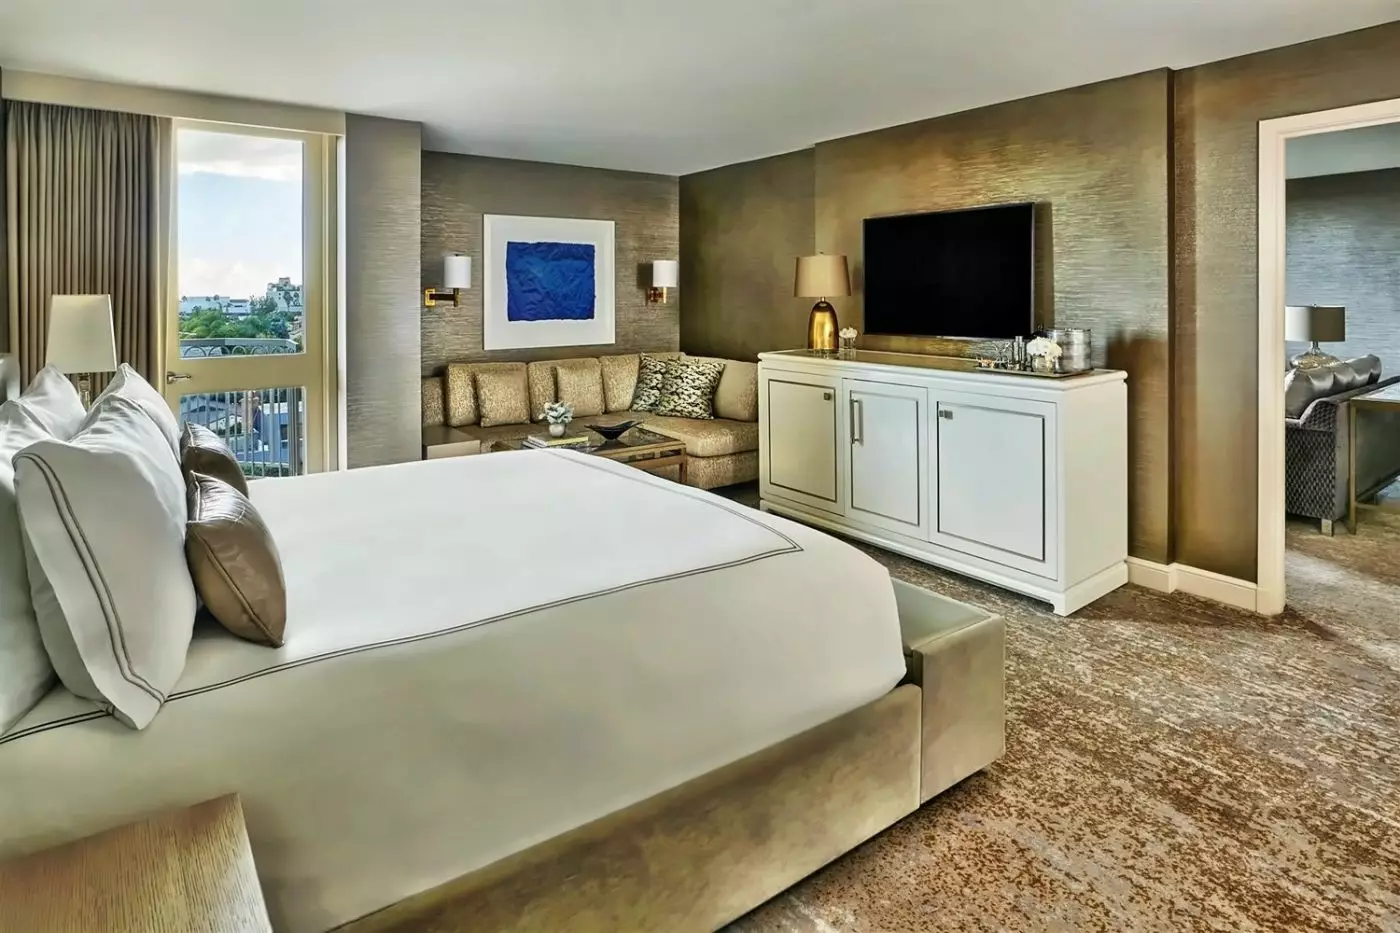
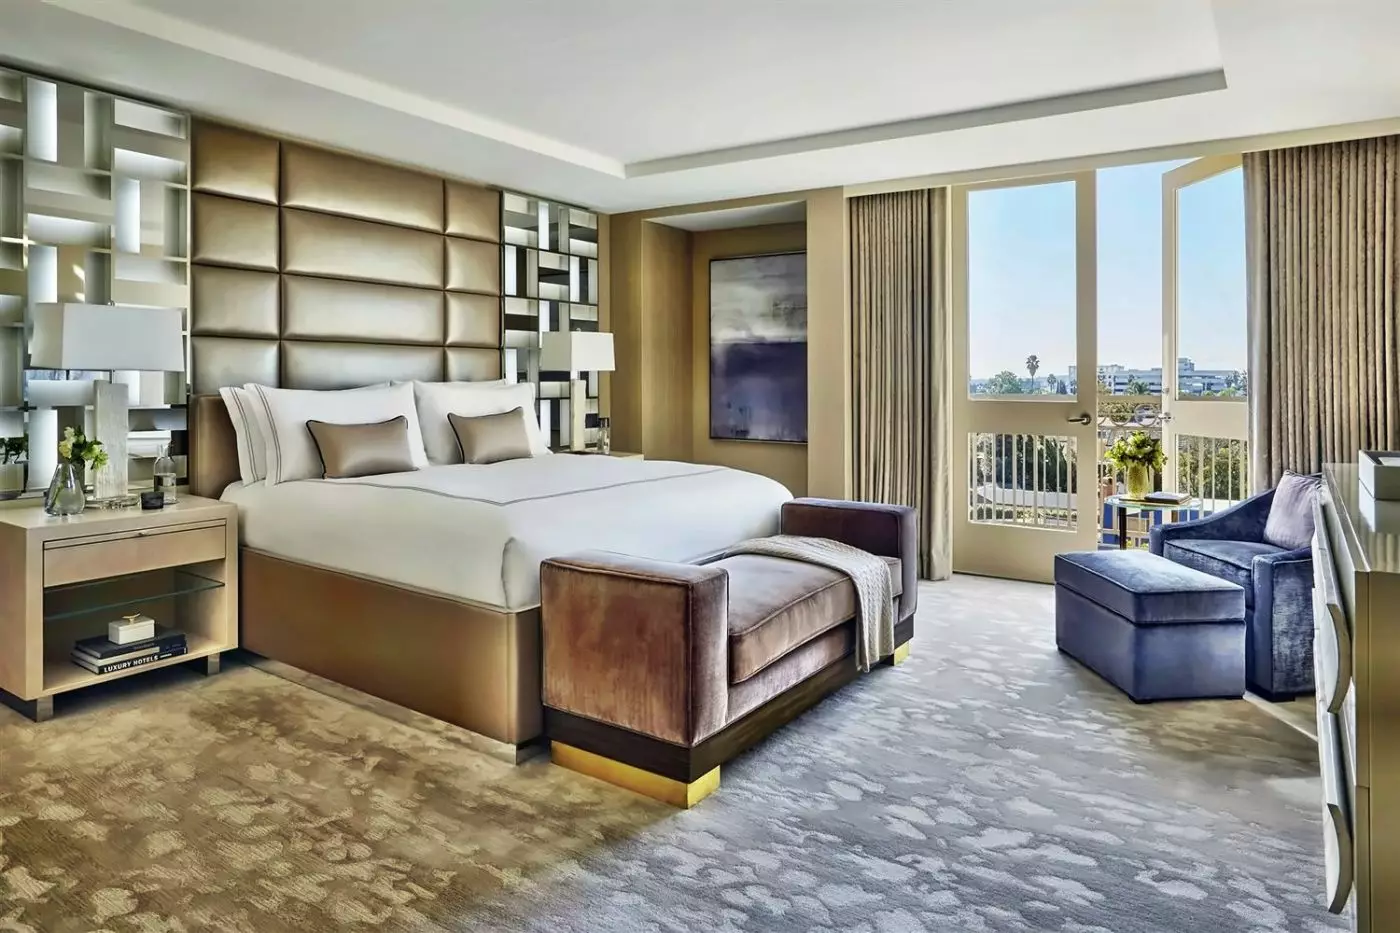
The open sleeping and sitting room has a writer's desk as well as a sofa and low table. A walk-through dressing room holds a vanity with a triptych mirror, creating a separate area for clothes and getting ready. In one arrangement, a padded headboard faces a long bench, with patterned panels behind it.
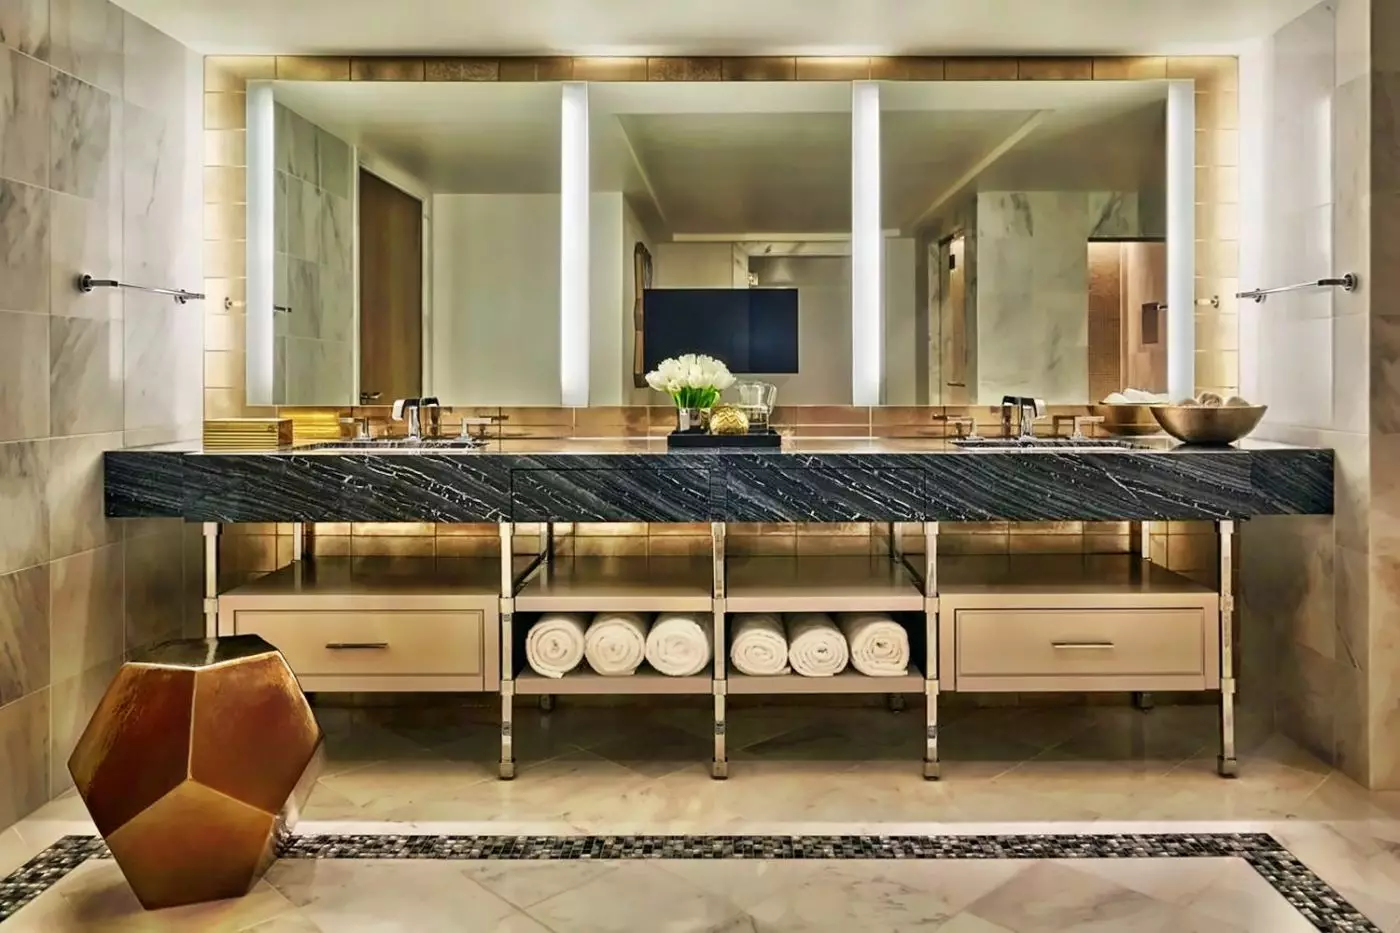
A soaking tub and bidet sit within the onyx marble bathroom. Some layouts use pale veined walls around the tub, a contrasting dark vanity and a mosaic strip above it. The dressing counter has a broad mirror and a padded chair, while curtains soften the glazing in the main room.

The open sleeping and sitting room has a writer's desk as well as a sofa and low table. A walk-through dressing room holds a vanity...
These suites occupy floors two to four.
A seated vanity and triptych mirror mark the walk-through dressing room, reached from the main sleeping and sitting space. The open room includes a writer's desk and a sofa with a low table. In one layout, a padded headboard rises in front of patterned panels, with a long bench at the foot of the bed.
The onyx marble bathroom has a soaking tub and a bidet. Pale veined walls and a mosaic band surround the tub in one arrangement, while a dark vanity contrasts with the lighter surfaces. Curtains frame the glazing, and an upholstered chair completes the seating beside the sofa.

A seated vanity and triptych mirror mark the walk-through dressing room, reached from the main sleeping and sitting space. The open room includes a writer's...
A walk-through dressing room gives the open sleeping and sitting space a separate place for clothes and getting ready. Its vanity has a triptych mirror, while a writer's desk sits in the main room. In one layout, a broad padded headboard and patterned panels face a bench at the foot of the bed. A sofa, chair and low table form the seating group.
The bathroom has onyx marble surfaces, a soaking tub and a bidet. A large mirror stands above the dressing counter, with a padded chair below.

A walk-through dressing room gives the open sleeping and sitting space a separate place for clothes and getting ready. Its vanity has a triptych mirror,...
The writer's desk and sitting area share an open sleeping space, with a walk-through dressing room reached separately. Its vanity has a triptych mirror and a chair. The bathroom is finished in onyx marble, with a soaking tub and a bidet.
In one arrangement, a sofa and low table stand opposite a long footbench, while patterned panels frame the padded headboard. A chair stands beside the seating group, with a cabinet along the wall and curtains around the glazing.

The writer's desk and sitting area share an open sleeping space, with a walk-through dressing room reached separately. Its vanity has a triptych mirror and...
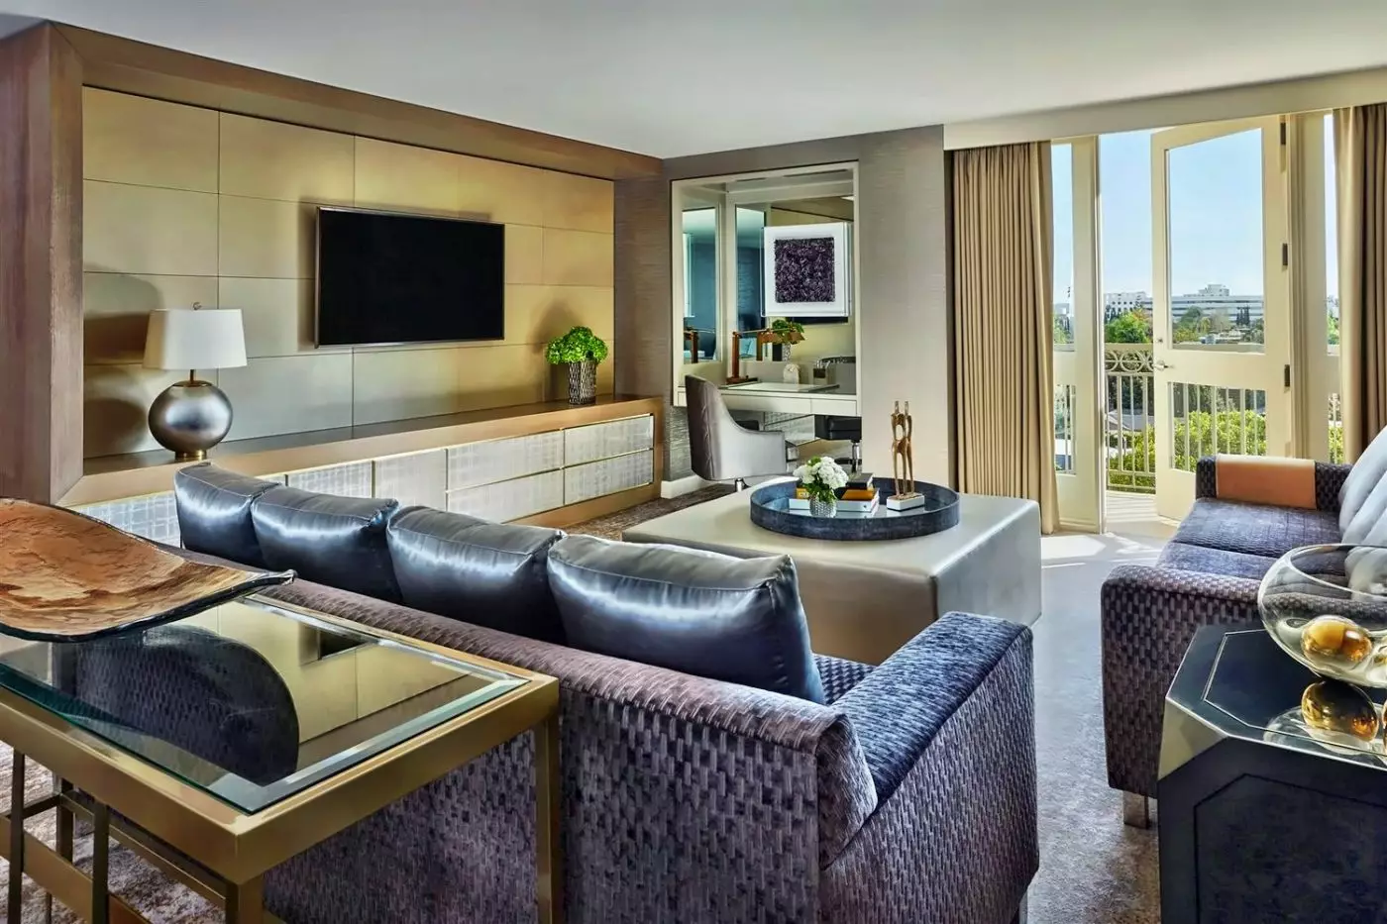
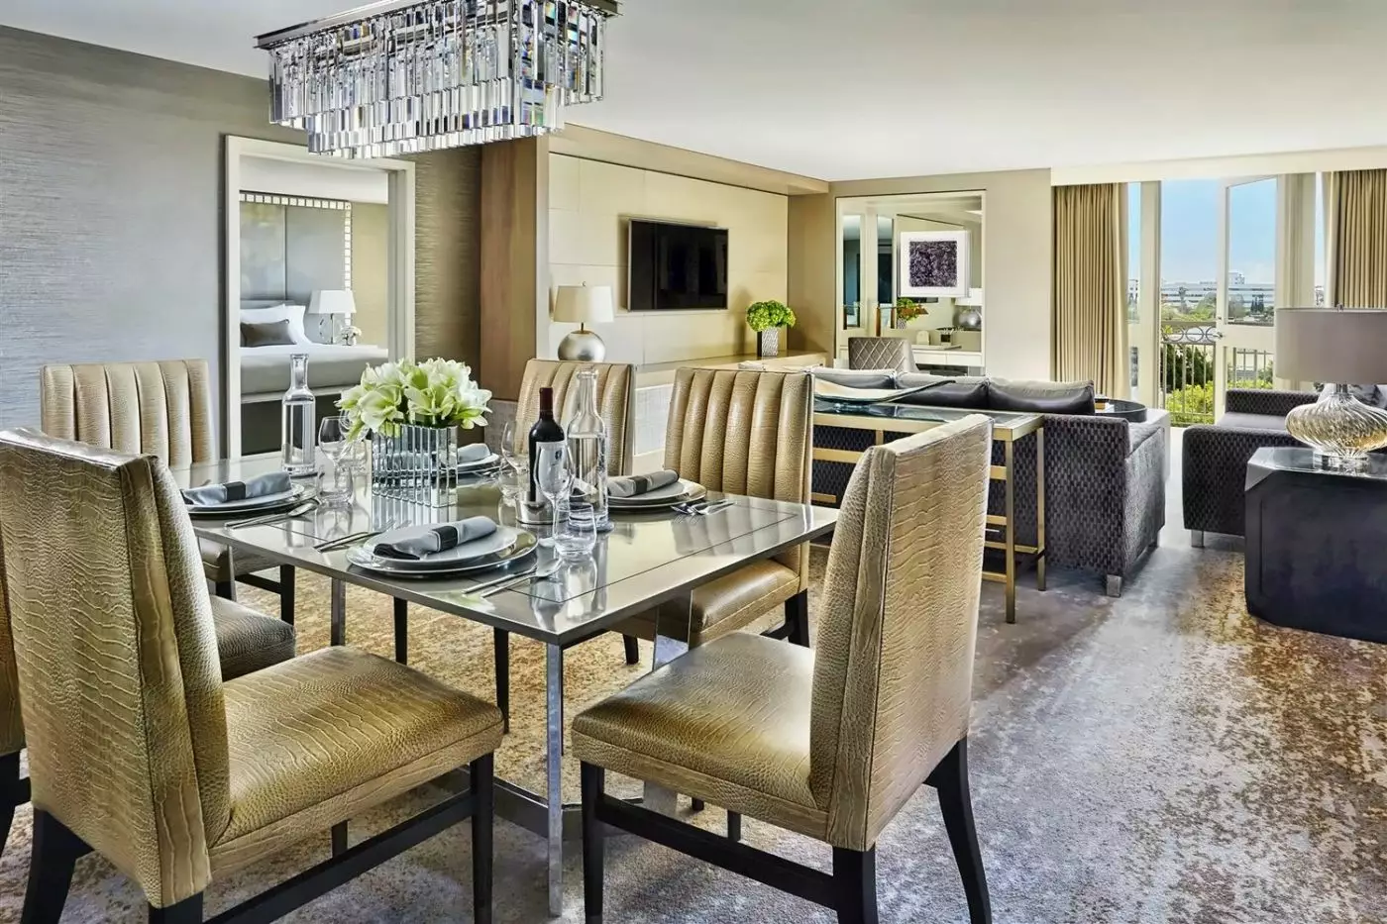
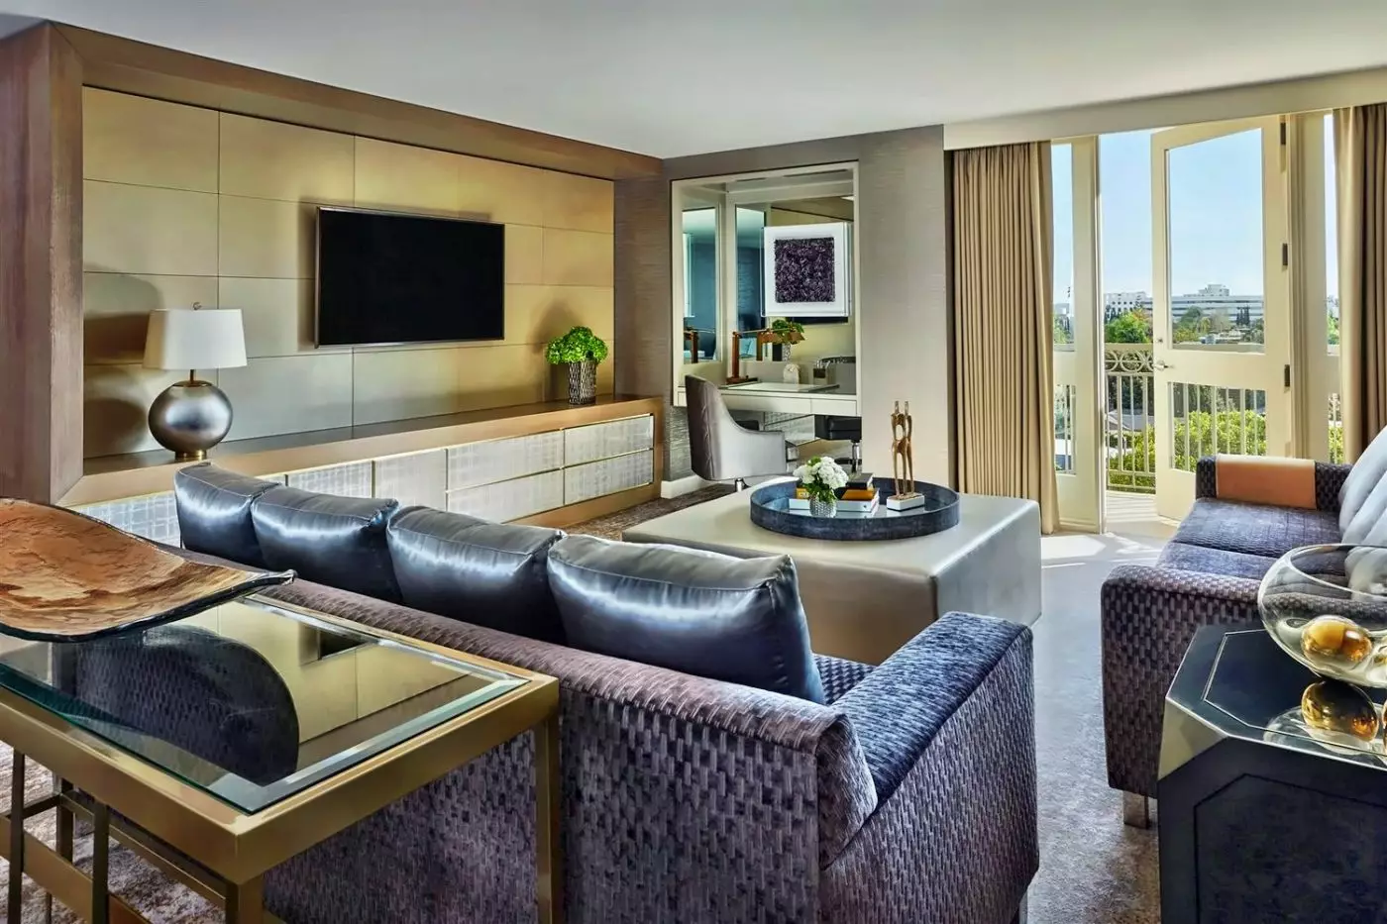
A dining table for four occupies the shared area beyond the bedroom, with a separate lounge for sitting. One arrangement places a long sofa and two armchairs around a low glass table. A cabinet faces the seating, and long curtains frame the glazed doors at the end of the room.
The walk-through dressing room has a vanity, followed by the bedroom's en suite bathroom with a soaking tub, shower and bidet. Visitors have a guest powder room near the lounge. In some bedroom layouts, a pale bench stands below the padded headboard and a small sofa sits beside the windows.

A dining table for four occupies the shared area beyond the bedroom, with a separate lounge for sitting. One arrangement places a long sofa and...
A lounge with its own dining table for four sits beyond the separate bedroom. The shared room has a long sofa and paired armchairs in one arrangement, gathered around a glass-topped low table. A wide cabinet faces this seating, while glazed doors and long curtains frame the far end.
The bedroom leads to a dressing area with a vanity and an en suite bathroom. A guest powder room gives visitors a separate facility near the shared rooms. The main bath includes a soaking tub, shower and bidet. Some layouts place a footbench below the padded headboard and a compact sofa near the bedroom glazing.

A lounge with its own dining table for four sits beyond the separate bedroom. The shared room has a long sofa and paired armchairs in...
A separate living room and lounge bring the three master bedrooms together around a shared space. The dining area has a table for six, so meals have their own setting outside the sleeping rooms.

A separate living room and lounge bring the three master bedrooms together around a shared space. The dining area has a table for six, so...
High-floor positioning opens the outlook toward the Hollywood Hills, with the sitting area sharing the bedroom's main space. A writer's desk provides a distinct working spot beside the sofa and low table. The walk-through dressing room has a vanity with a triptych mirror.
In one arrangement, a long footbench faces the padded headboard and patterned wall panels. A separate chair sits beside the low table, with curtains along the glazed doors. The onyx marble bathroom contains a soaking tub and bidet.

High-floor positioning opens the outlook toward the Hollywood Hills, with the sitting area sharing the bedroom's main space. A writer's desk provides a distinct working...
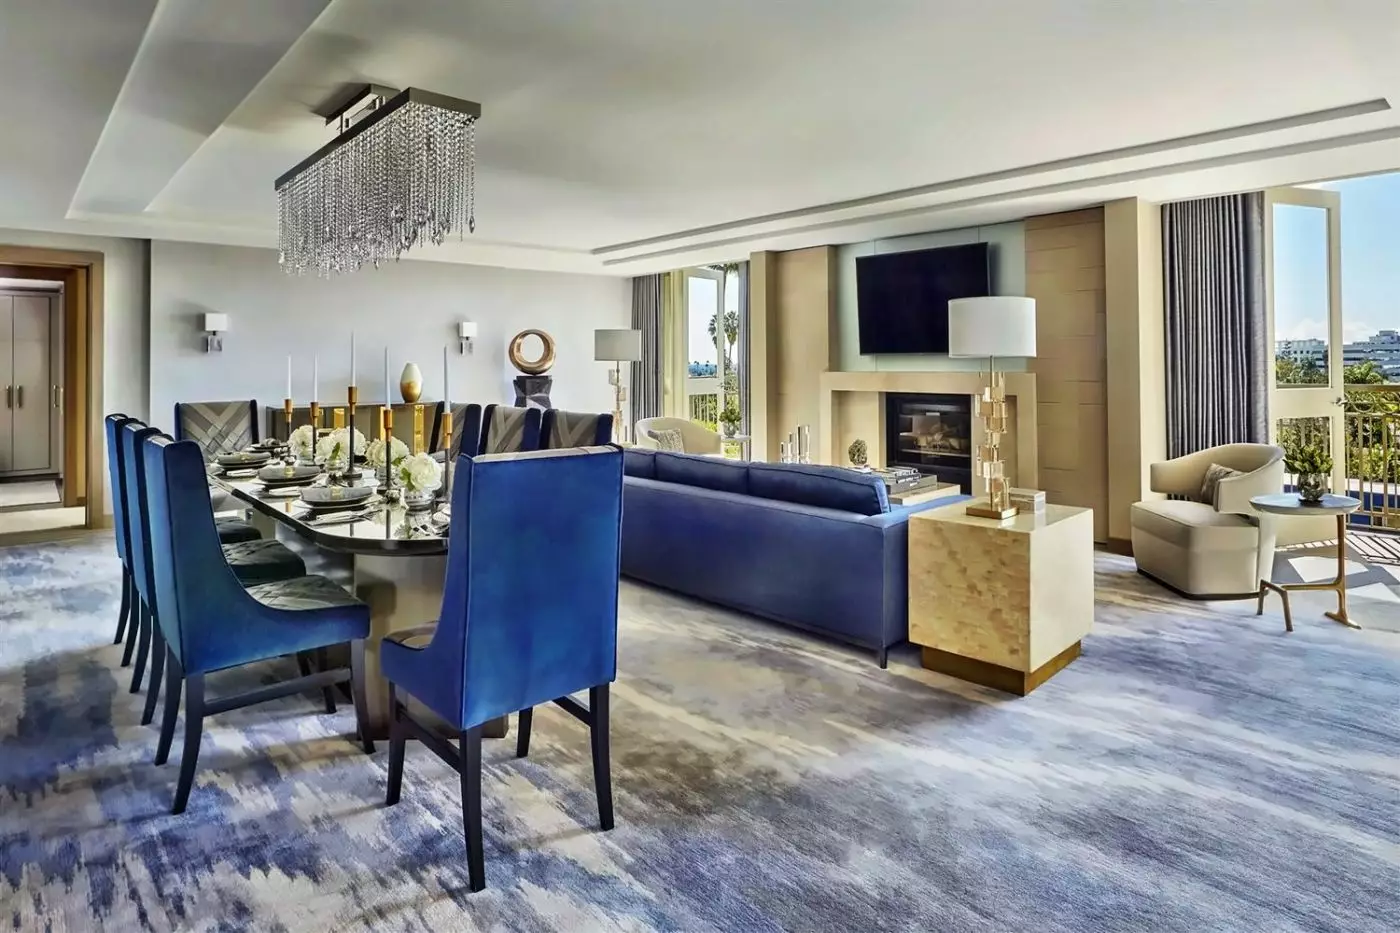
The living and dining rooms have space for a table for ten, with a fireplace and a separate bedroom completing the main arrangement. This suite occupies the fifth floor. In one layout, navy dining chairs surround an oval dark table beside blue sofas and pale armchairs. A broad chandelier hangs above the shared space.
The bedroom's bathroom combines a jacuzzi tub, separate shower and bidet. A guest powder room gives visitors a facility outside this private area.

The living and dining rooms have space for a table for ten, with a fireplace and a separate bedroom completing the main arrangement. This suite...
Each bedroom has its own bathroom, with a shared lounge and dining table for six between the private rooms. A guest powder room serves the living area. In one layout, the lounge pairs a long sofa with two armchairs around a low glass table, facing a wide cabinet and wall panels.
The walk-through dressing rooms have vanities. A soaking tub, shower and bidet feature in the main bathroom, while the second has a tub and shower. Some bedroom arrangements include padded headboards and pale benches, with compact seating near the glazed doors. Long curtains run around the living room openings.

Each bedroom has its own bathroom, with a shared lounge and dining table for six between the private rooms. A guest powder room serves the...
Two en suite bedrooms sit apart from a living and dining area with a table for ten. A fireplace adds a focal point to the shared rooms, and a guest powder room serves this part of the suite. Blue and brown sofas gather around low tables in one arrangement, with a rounded chair near the glazed doors.
The main bathroom combines a jacuzzi tub, separate shower and bidet. The second bedroom's bathroom has a soaking tub and shower. Pale veined walls and a mosaic band surround the main tub in one layout, with glass enclosing the shower beside it. Long curtains soften the openings around the lounge.

Two en suite bedrooms sit apart from a living and dining area with a table for ten. A fireplace adds a focal point to the...
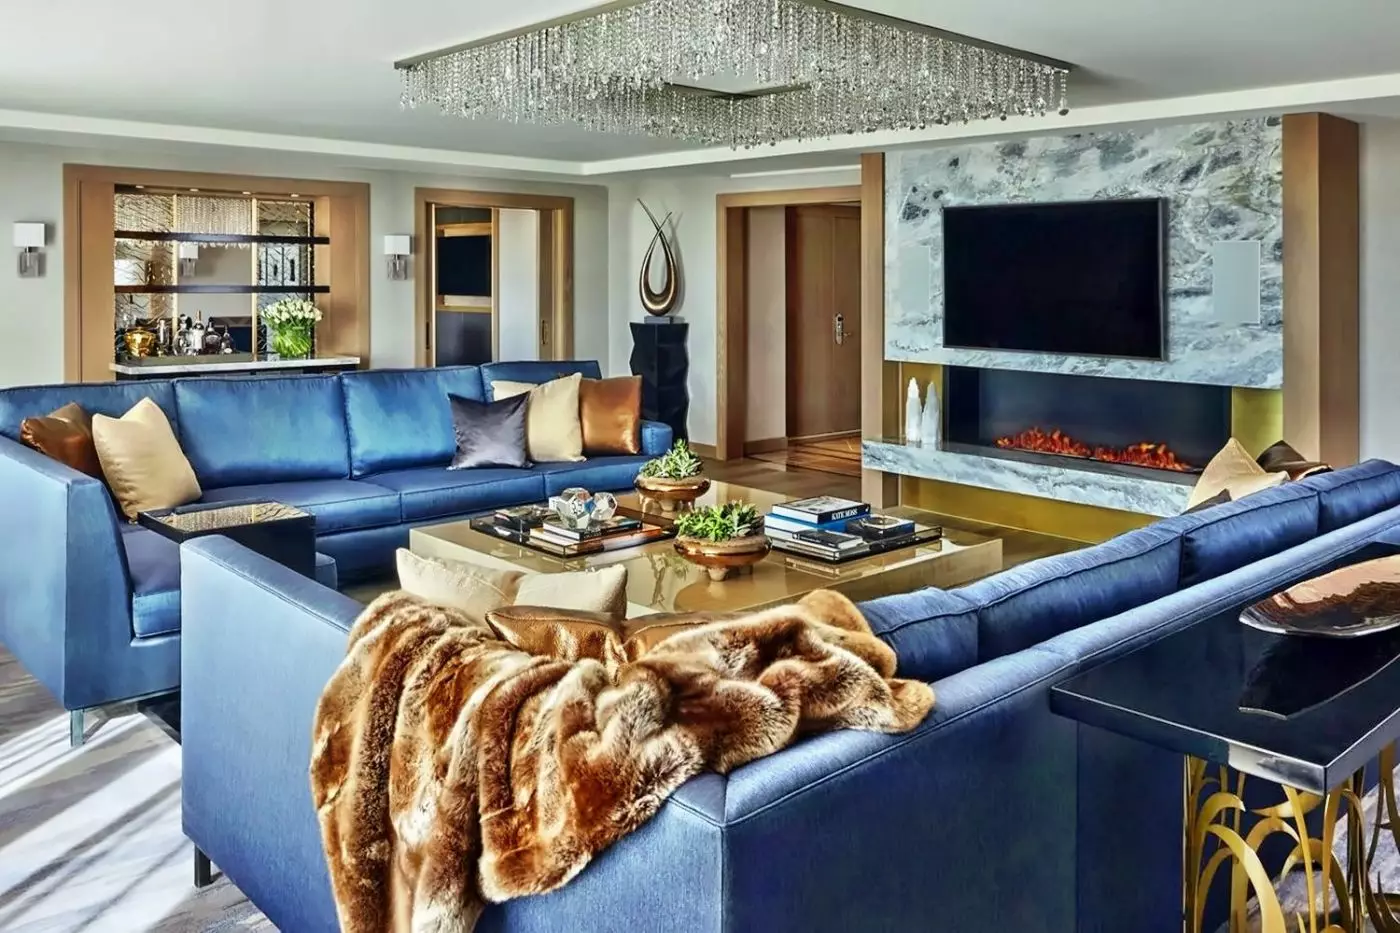
A private screening room and spa treatment room sit alongside the main living areas and two en suite bedrooms. The dining table seats twelve, with an office offering a separate place to work. One living room arrangement pairs a dark blue sectional sofa with a broad low table beneath a rectangular chandelier.
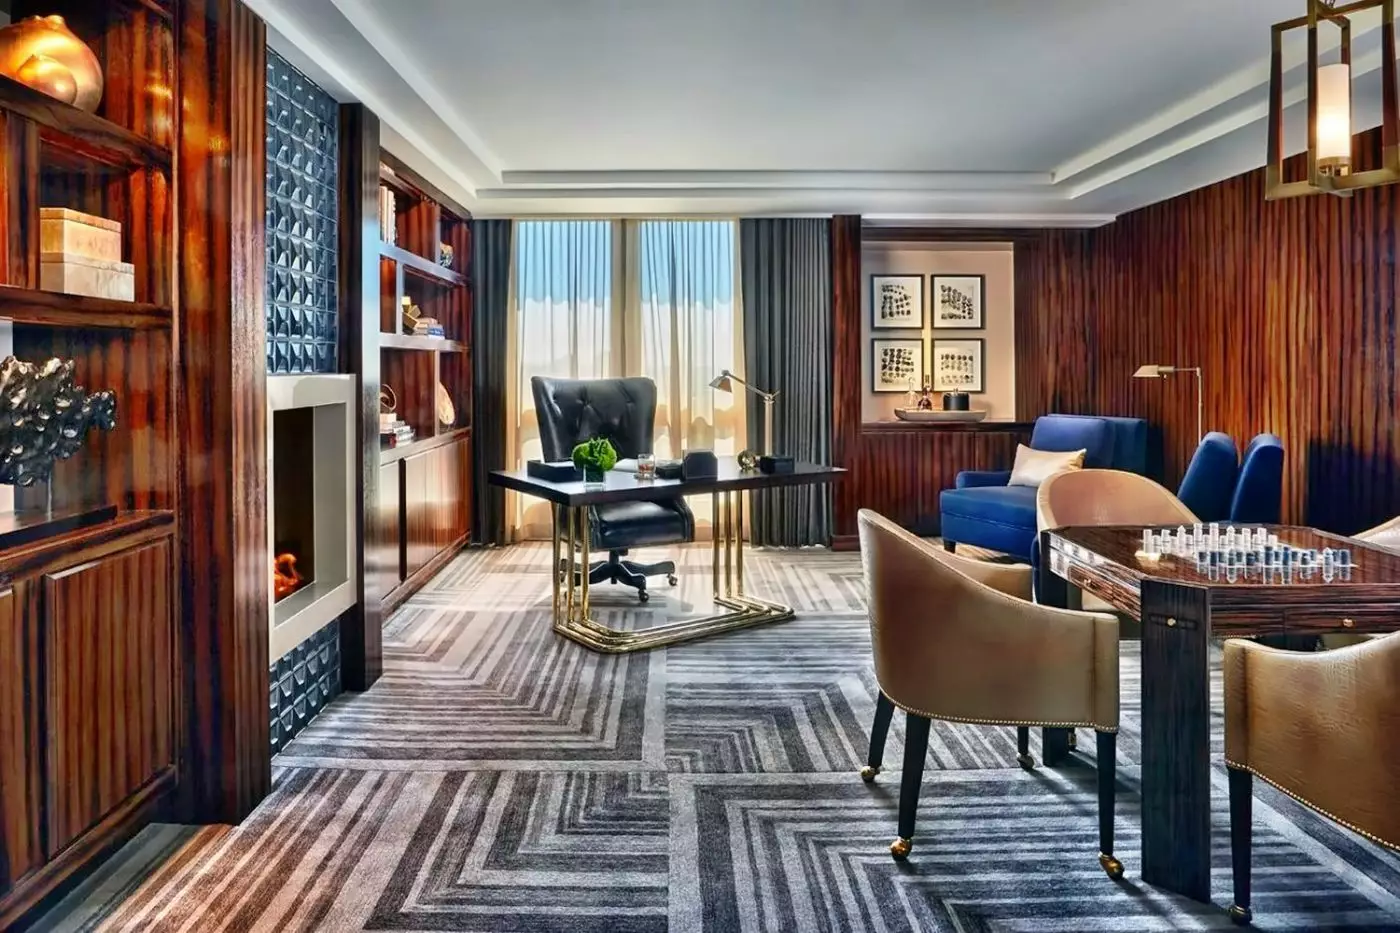
Pale veined surfaces frame the fireplace opening, while dark panels and shelves give the office a more enclosed feel. Its desk stands beside a window, with seating along the wall. The main bathroom includes a jacuzzi tub, shower and bidet. A guest powder room is reached from the shared rooms rather than through either bedroom.

A private screening room and spa treatment room sit alongside the main living areas and two en suite bedrooms. The dining table seats twelve, with...
The office and private screening room provide two distinct spaces alongside the main lounge and bedroom. A separate spa treatment room adds another private setting, while a dining table seats twelve. In one arrangement, the dark blue sectional sofa faces a broad low table, with a rectangular chandelier above. Pale veined surfaces frame the fireplace.
Dark panels and open shelves line the office, where a desk stands near the window. The bedroom's bathroom has a jacuzzi tub, separate shower and bidet. The guest powder room is reached from the living area.

The office and private screening room provide two distinct spaces alongside the main lounge and bedroom. A separate spa treatment room adds another private setting,...
A fireplace and dining table for ten anchor the shared living area, with two en suite bedrooms arranged separately. The lounge has blue and brown sofas around low tables in one layout, with a rounded chair beside the glazed doors. A guest powder room is reached from the shared rooms.
The main bedroom's bathroom has a jacuzzi tub, shower and bidet. A soaking tub and shower serve the second bedroom. One bathroom arrangement places the inset tub beside a glass shower, with a mosaic band across the wall. Pale panels, monochrome artwork and long curtains give the living room a quieter contrast to the blue seating.

A fireplace and dining table for ten anchor the shared living area, with two en suite bedrooms arranged separately. The lounge has blue and brown...
Two bedrooms join a suite of shared rooms that includes an office, private screening room and spa treatment room. A table for twelve sets the scale of the dining area. In one lounge arrangement, a dark blue sectional sofa faces a broad table below a rectangular chandelier, with a fireplace opening set into pale veined surfaces.
The office has open shelves and dark wall panels, with a desk beside the window. Each bedroom has an en suite bathroom. The main bath includes a jacuzzi tub, separate shower and bidet, while a guest powder room serves the shared spaces.

Two bedrooms join a suite of shared rooms that includes an office, private screening room and spa treatment room. A table for twelve sets the...
A dining table for ten gives the main living area a generous focus, with a fireplace nearby and a separate bedroom beyond. The suite sits on the fifth floor. In one arrangement, an oval dark table and navy chairs stand beside blue sofas and pale armchairs, beneath a broad chandelier. Long windows run beside the seating.
The main bathroom has a jacuzzi tub, a separate shower and a bidet. A guest powder room serves the shared rooms.

A dining table for ten gives the main living area a generous focus, with a fireplace nearby and a separate bedroom beyond. The suite sits...
A dining table for six brings the shared rooms together between two bedrooms, each with an en suite bathroom. The living area has its own seating group, while a guest powder room serves the lounge. In one arrangement, a long sofa and two armchairs surround a low glass table, facing a cabinet and panelled wall.
Walk-through dressing rooms include vanities. The main bathroom has a soaking tub, shower and bidet, with a tub and shower in the second bathroom. The bedroom layouts may use padded headboards, pale footbenches and small seats beside the glazing. Long curtains frame the openings around the living room.

A dining table for six brings the shared rooms together between two bedrooms, each with an en suite bathroom. The living area has its own...
The bedroom is separate from a lounge and dining area, where a table seats four. A long sofa, armchairs and low glass table form the central seating group in one layout. Wall panels and a cabinet line the opposite side of the room, with curtains around the glazed doors.
A guest powder room sits outside the bedroom's en suite bathroom. The walk-through dressing space has a seated vanity, while the main bathroom includes a soaking tub, shower and bidet. In one bedroom arrangement, a pale bench faces the padded headboard and a low cabinet stands along the wall. A small upholstered seat is placed near the windows.

The bedroom is separate from a lounge and dining area, where a table seats four. A long sofa, armchairs and low glass table form the...
A separate living room and a dining table for four give the suite a residential arrangement beyond the bedroom. In one layout, a long sofa and two armchairs gather around a low glass table. A cabinet stands opposite, while curtains frame the glazed doors at the far end of the lounge.
The bedroom has its own en suite bathroom, with a guest powder room serving the shared area. A walk-through dressing room includes a vanity. Some bedroom arrangements place a pale bench at the foot of the padded headboard and a small sofa beside the glazing. The bathroom has a soaking tub, shower and bidet.

A separate living room and a dining table for four give the suite a residential arrangement beyond the bedroom. In one layout, a long sofa...
The sitting area and sleeping space share an open room, with a writer's desk set apart from the low table and sofa. A walk-through dressing room has its own vanity and triptych mirror. Some layouts use a patterned panel behind the padded headboard, with a long bench facing the seating.
Onyx marble lines the bathroom, which includes a soaking tub and bidet. Long curtains frame the glazing, while a low cabinet and upholstered chair complete the main room in one arrangement.

The sitting area and sleeping space share an open room, with a writer's desk set apart from the low table and sofa. A walk-through dressing...
A private screening room, office and spa treatment room extend the suite beyond its bedroom and main lounge. A dining table seats twelve, while a fireplace anchors the living area. In one layout, a dark blue sectional sofa faces a broad low table beneath a rectangular chandelier. Pale veined surfaces surround the fireplace opening.
The office has dark panels and open shelves, with a desk near the window and a sofa along the wall. The main bathroom pairs a jacuzzi tub with a separate shower and bidet. A guest powder room serves the living rooms.

A private screening room, office and spa treatment room extend the suite beyond its bedroom and main lounge. A dining table seats twelve, while a...
When L'Ermitage Beverly Hills opened its doors in 1975, it was clear that this would not be just any ordinary hotel. Nestled at 9291 Burton Way, the hotel boasts an impressive array of amenities and services that have made it a favorite among Hollywood Hills celebrities and jet-setters worldwide. But what sets L'Ermitage apart from the rest is its rich history and commitment to providing guests with an unforgettable experience. You can feel the hotel's storied past when you step inside the lobby.
The five-star hotel has been a Hollywood hotspot for years for its luxurious amenities and privacy. But hard times hit in the 1990s. After a major face-lift, the hotel reopened its doors under different names (including Raffles) before becoming a Viceroy in 2010.
The Suite hotel has all the best amenities for you, including car service and complimentary local calls. In addition, there are small robes, unique bath and pool toys, a kid-friendly menu, and play tents for kids. Dogs are also welcomed at the hotel in royal style. They'll enjoy friendly accommodations like turn-down treats and custom beds and leashes. You'll also love the peace of mind knowing your furry friend is in good hands.
There's no need to jet off to Europe when you can get the same level of luxury right here in the States. L'Ermitage Beverly Hills hotel is the perfect place to get away from it all and enjoy the good life. With its prime location in the heart of Beverly Hills, United States, you'll have access to all the best that Los Angeles offers. From celebrity spotting to shopping on Rodeo Drive, there's something for everyone at this five-star hotel.
The lobby is a cozy and inviting space with a residential feel and an art museum vibe. The impressive pieces on the walls add to the overall atmosphere, and the comfy ottomans and plush couches provide a great place to work or relax with a drink.
The hotel's 116 suites are some of the most beautiful and well-appointed rooms you will ever see. The beds are so comfortable that you want to stay in them all day. Moreover, the bathrooms are enormous and have all the amenities you could want. The views from the rooms are also incredible.
These suites offer everything you could want, from private balconies with stunning city views to a relaxing atmosphere. From the dressing rooms to luxurious beds to the spacious marble bathrooms, there is nothing that this hotel doesn't have to offer its guests. But, the bathrooms use the best products, like Roil Amanda George shampoo and conditioner and Natura Bisse soaps and lotions.
Additionally, once you check into one of the suites, you can enjoy complimentary WiFi and bedside outlets. There are also flatscreens with HDMI connectivity, Bose speakers, and USB plugs.
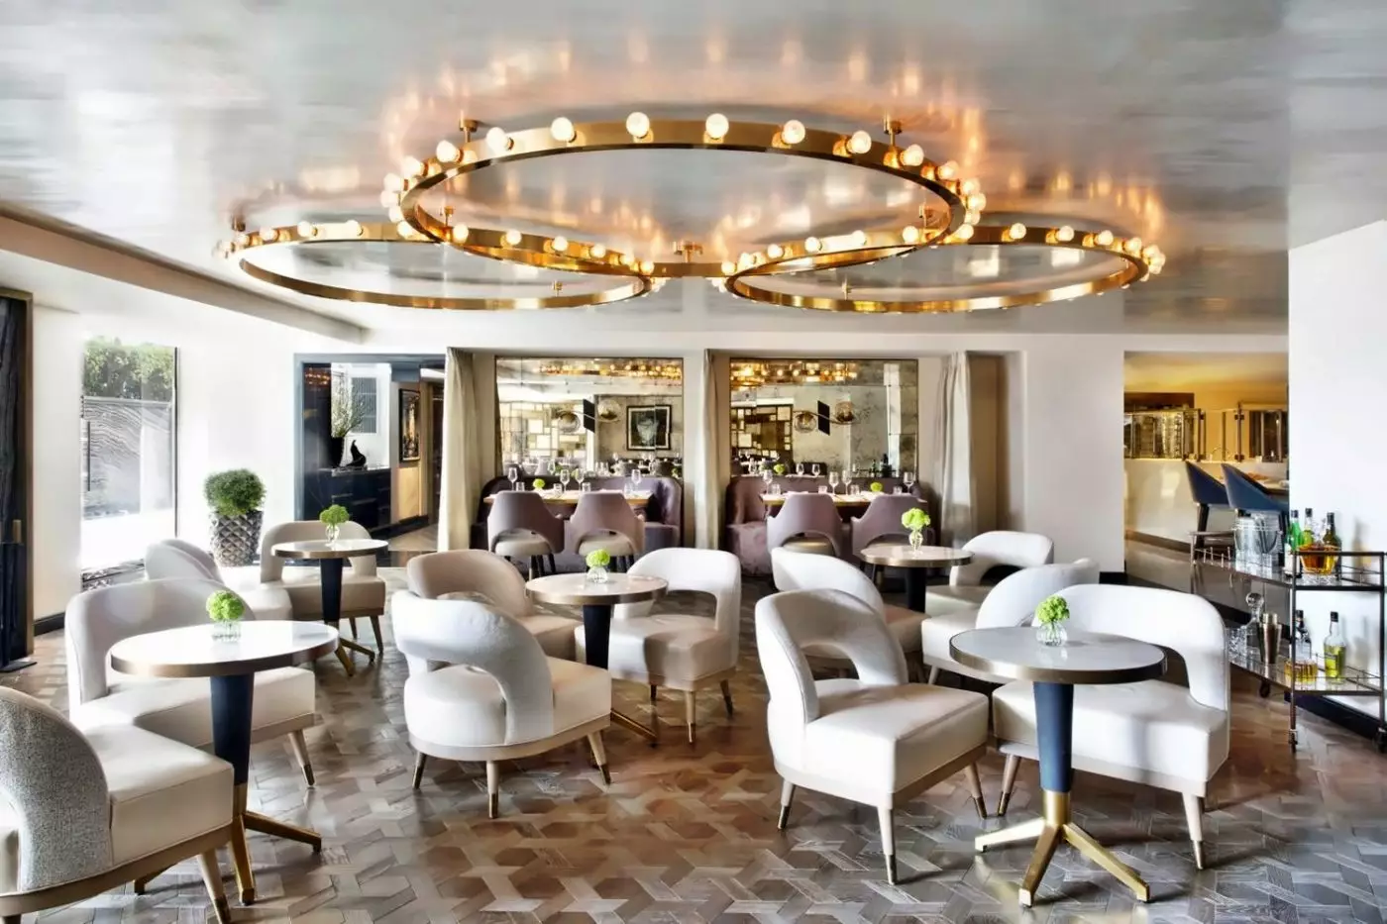
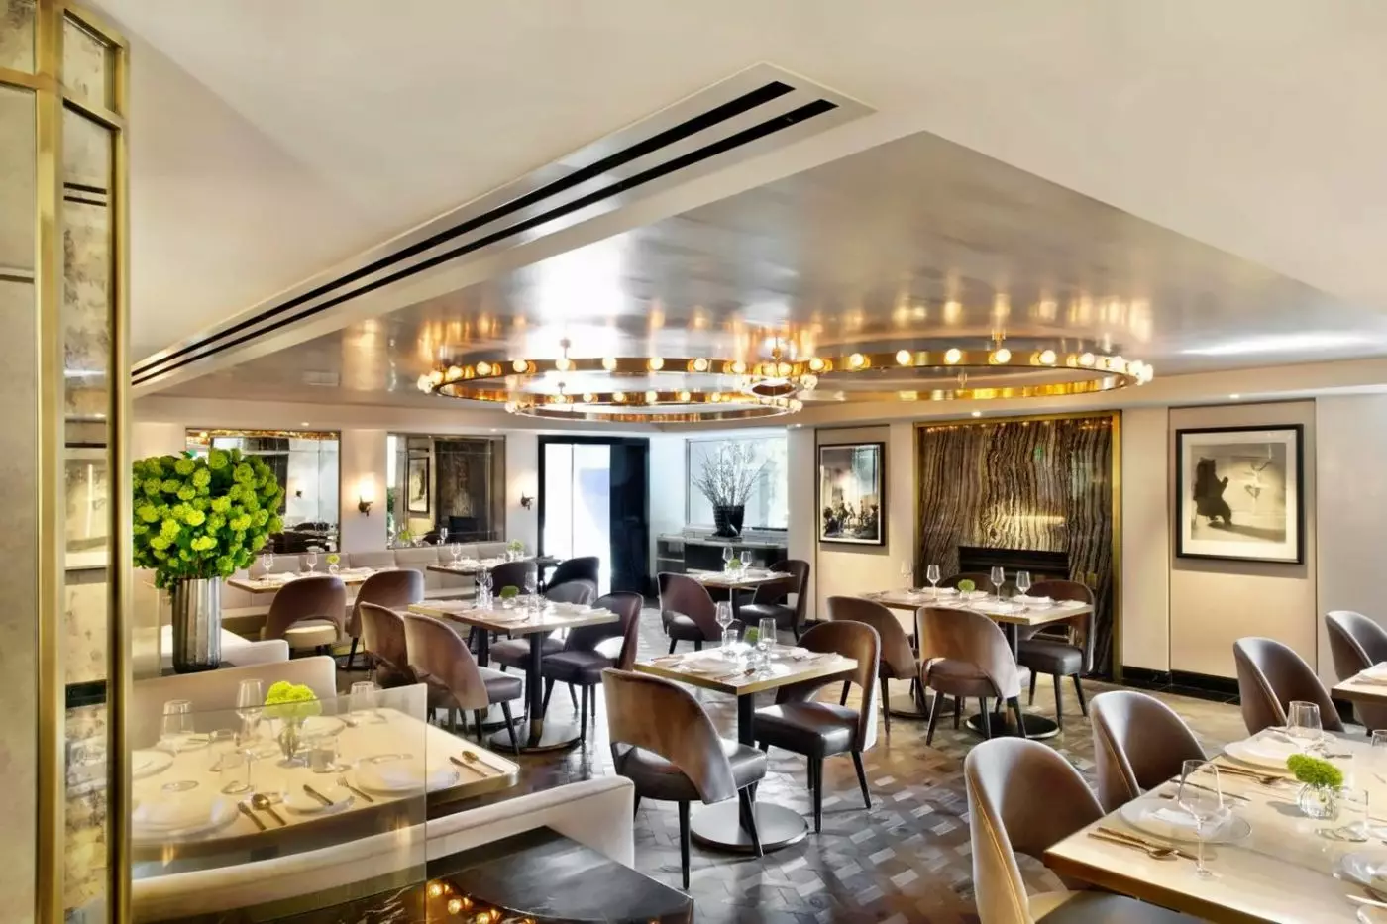
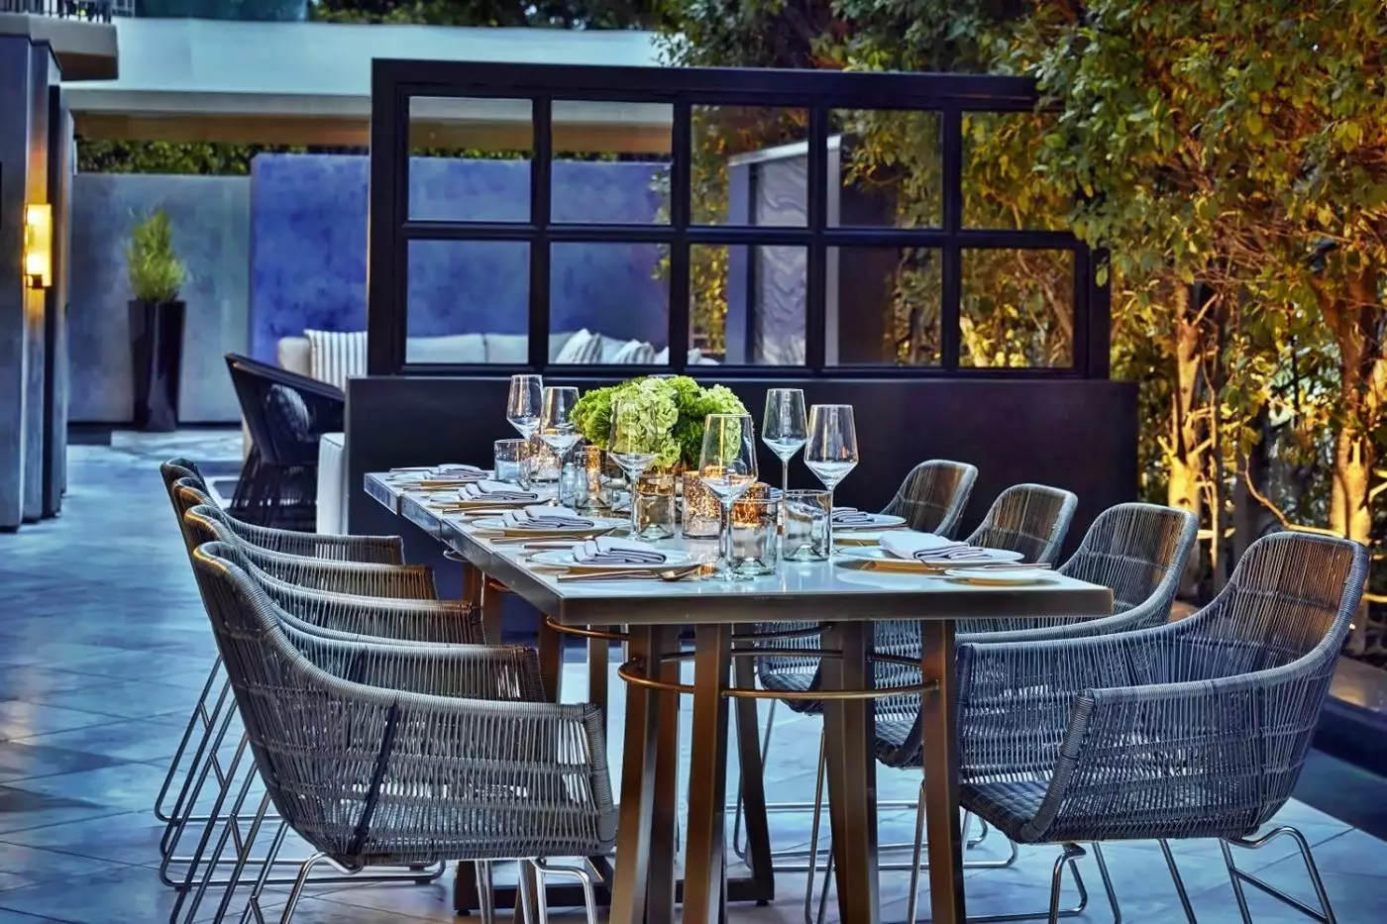
This luxurious retreat is home to the Avec Nous Restaurant, a must-visit for any foodie. The restaurant features French-style cuisine with an Italian twist, and the perfect meal is completed with a glass of wine from the hotel's wine cellar.
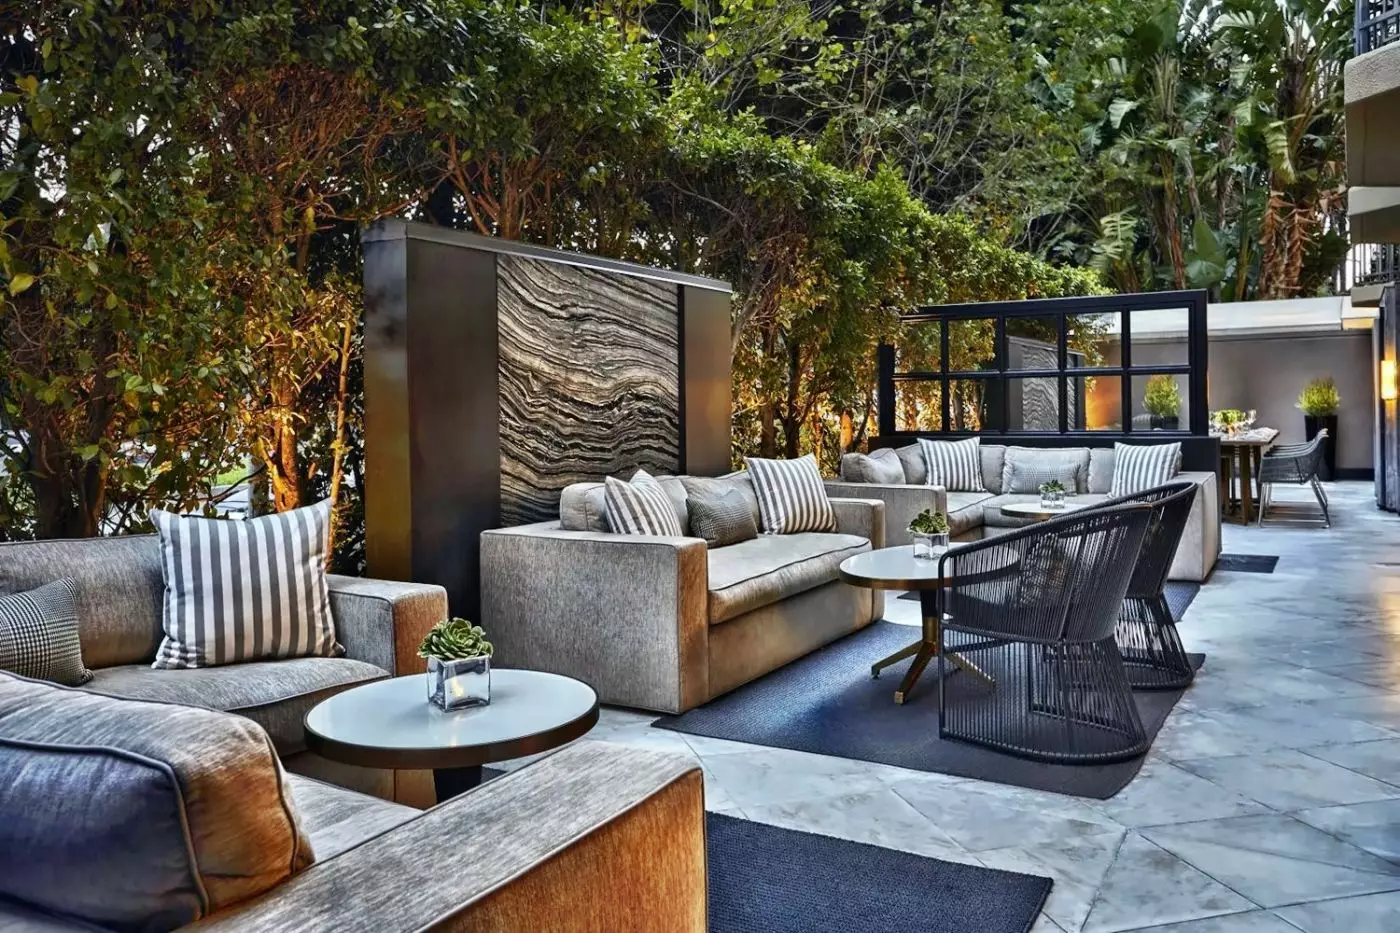
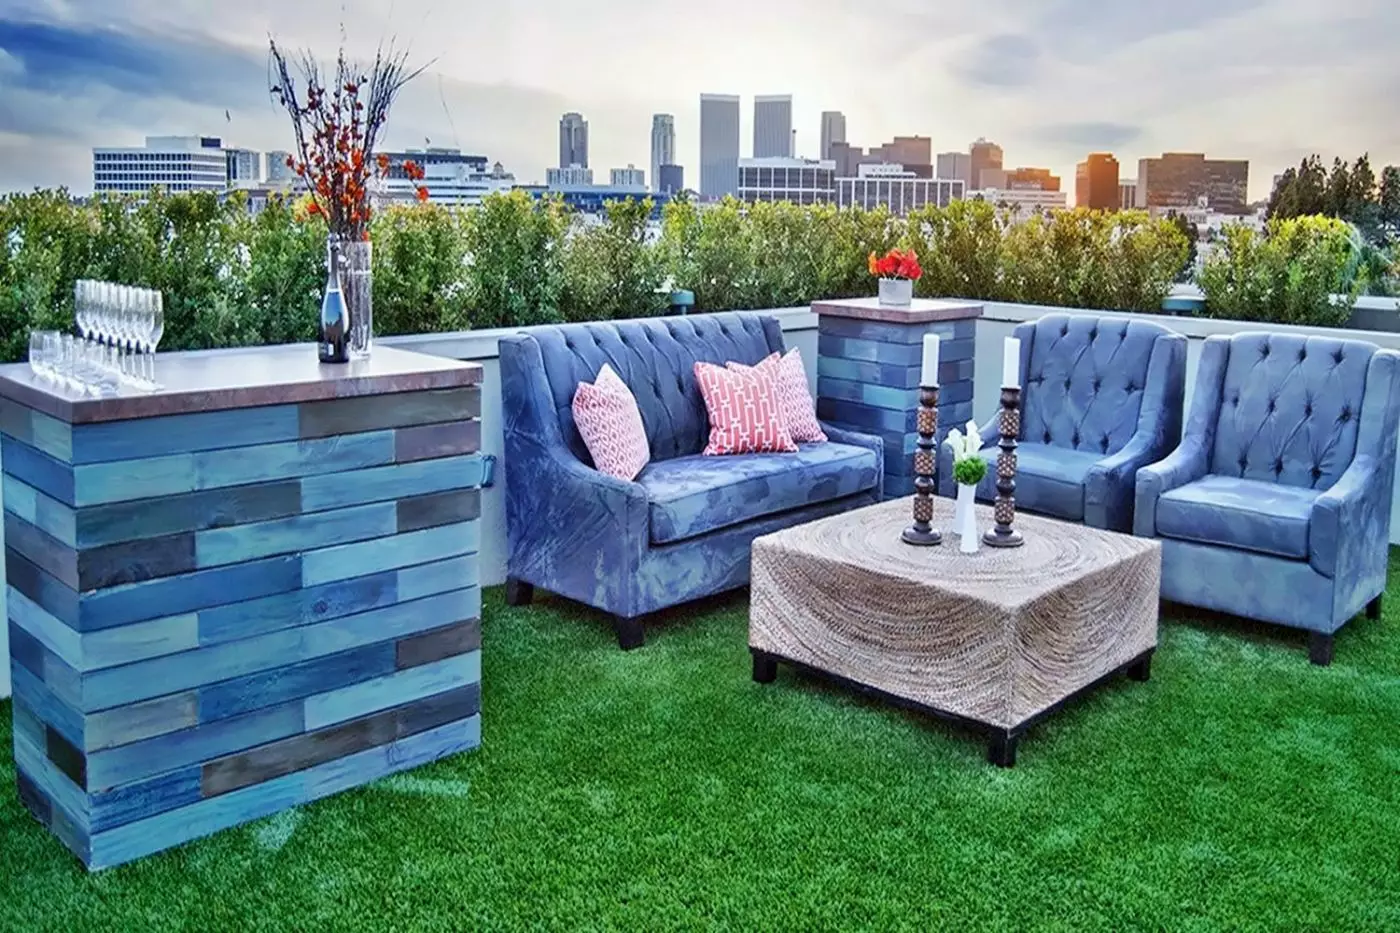
This exquisite eatery on a French bistro also offers a range of fresh fruits, cereals, and omelets. So whether you're in the mood for a light lunch or a multi-course dinner, Avec Nous is sure to please your palate. And with its chic atmosphere and gorgeous dining room, you'll enjoy your meal to the fullest. There is also a rooftop bar at this hotel. And though most of the terrace area is usually reserved for events, you can still find a spot to enjoy some snacks and drinks.
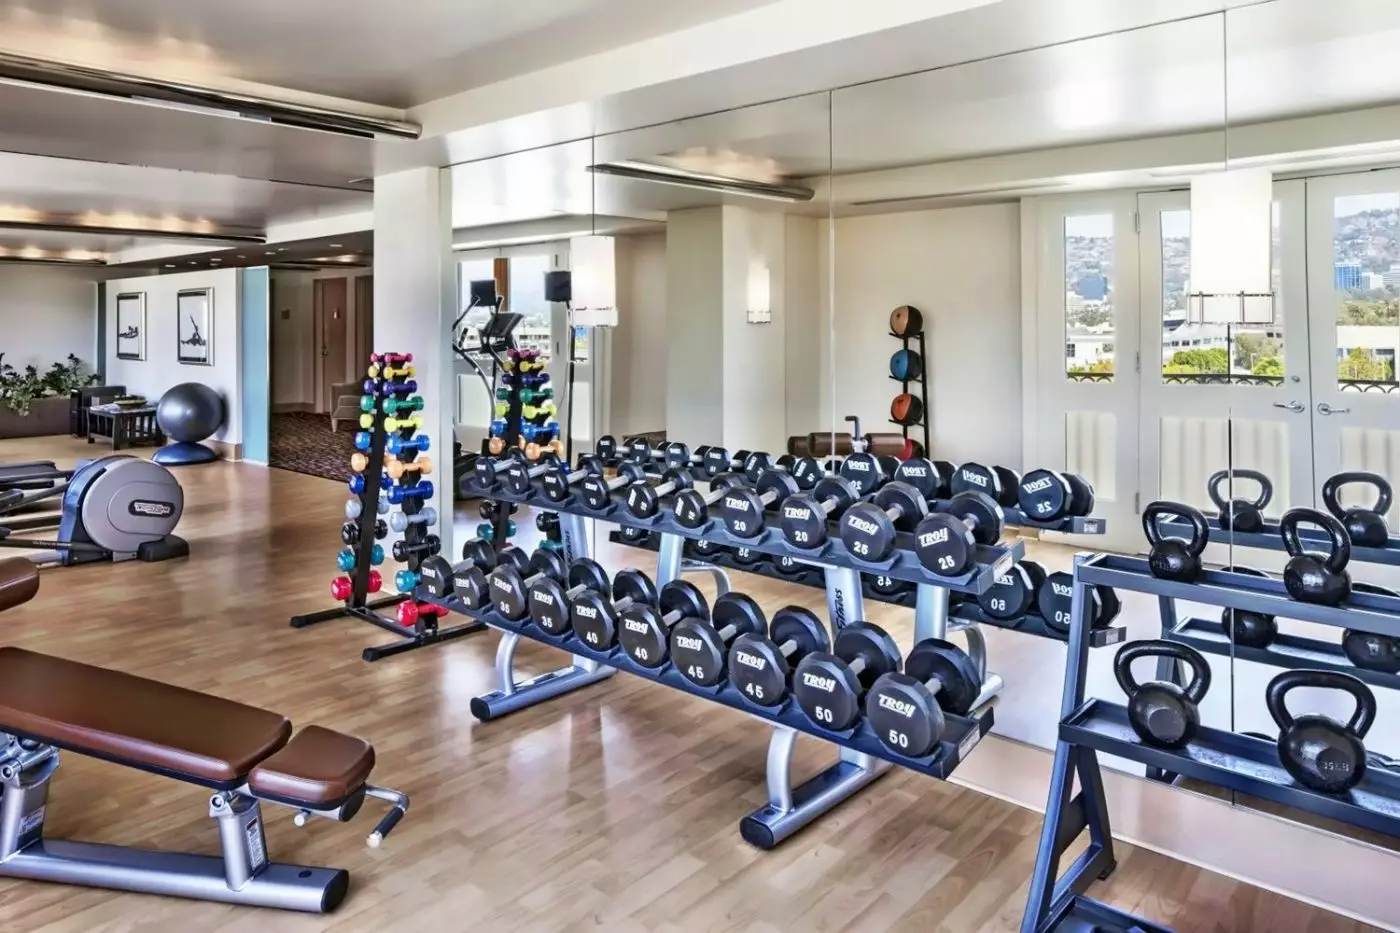
Visit the spa at L'Ermitage Beverly Hills and feel refreshed and renewed. The team of skilled therapists offers various services, including body treatments, massage, and facials, in a private and nurturing setting. The spa has everything you need. They have everything for all sorts of guests with private cabanas, steam rooms, an outdoor heated pool, and a fitness center.
Additionally, the signature massages are perfect for deep relaxation, while the body treatments will detoxify and refresh your skin. Furthermore, the gym is top-of-the-line, with state-of-the-art equipment. It is also impeccably clean and spacious, making it the perfect place to work out.
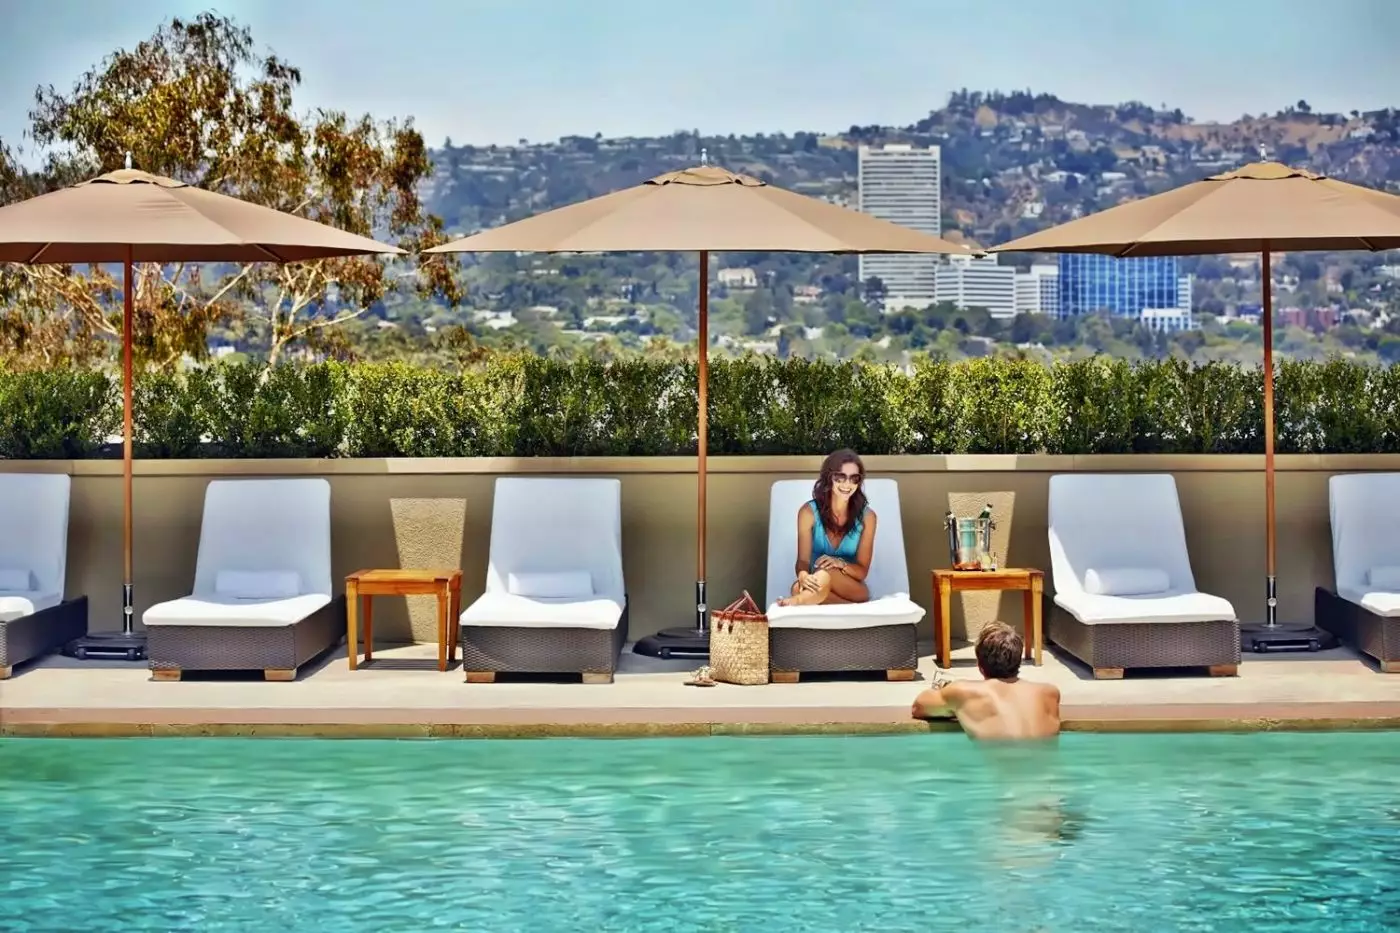
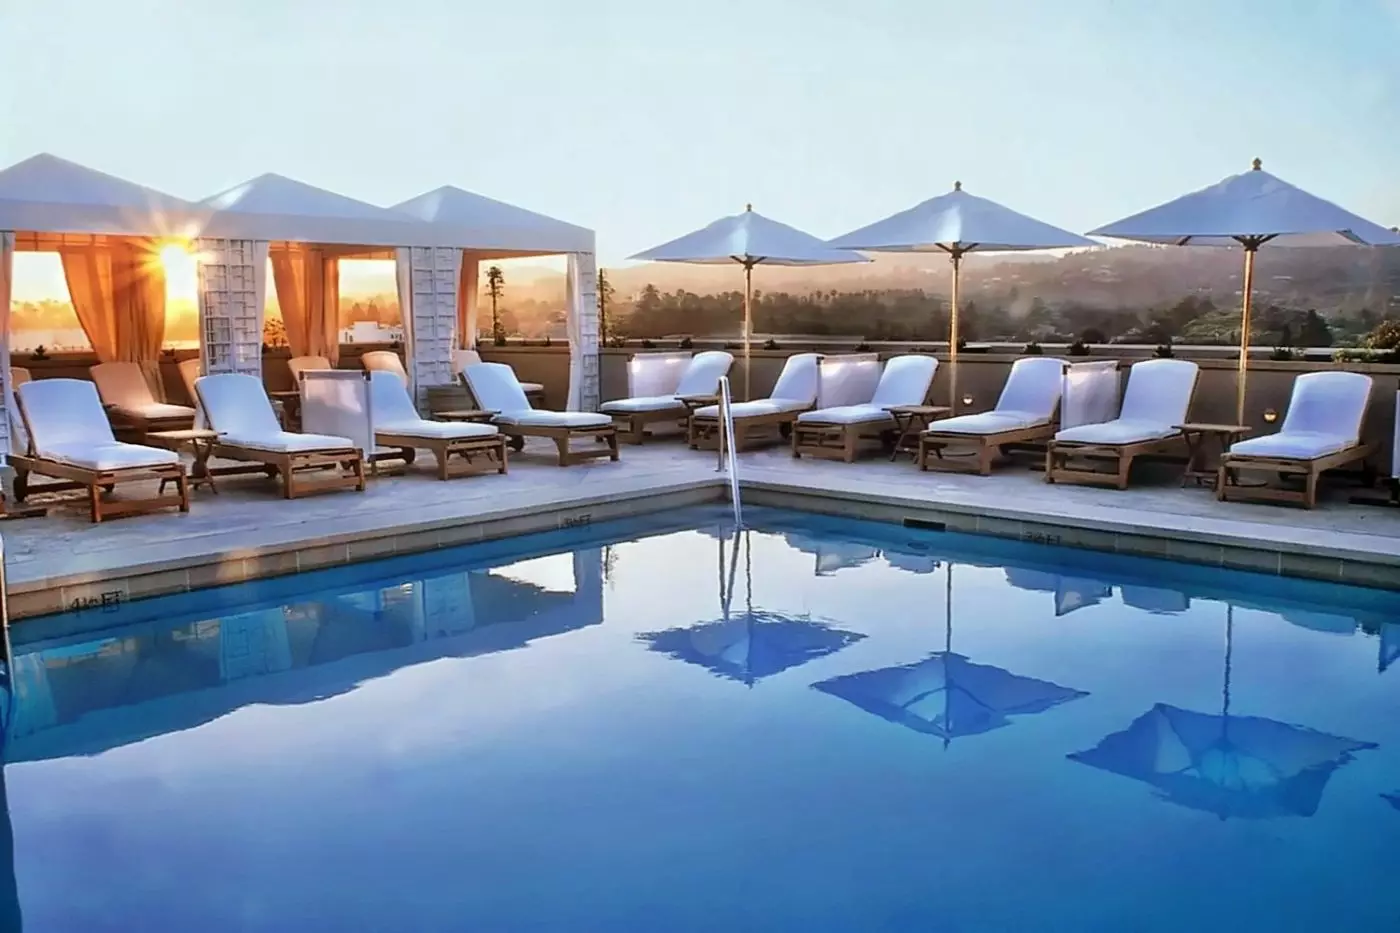
The L'Ermitage Beverly Hills hotel rooftop pool is the perfect place to enjoy a sunny day in Southern California. If you're not a massive fan of heights, there's something about this rooftop pool that will make you feel like you're on top of the world. The pool deck offers breathtaking views of the city, and the water is always refreshing.
L'Ermitage Beverly Hills is a five-star hotel that has been a favorite among celebrities and Hollywood insiders for decades. The hotel is in the heart of Beverly Hills, steps away from Rodeo Drive. The property features a stunning outdoor pool area with cabanas, a world-class spa, and a great culinary experience.
The hotel is a luxurious gem in Beverly Hills. It's been around for a long time, and it shows in the level of service and attention to detail. This is the place for you if you're looking for a truly relaxing and indulgent experience. The L'Ermitage Beverly Hills is the perfect place to stay if you want to feel like royalty.
The heated rooftop pool combines a swim with panoramic Los Angeles views, offering an outdoor pause between appointments without leaving the hotel.
Costa Covo's handmade pasta and local seafood bring coastal Mediterranean flavors to your stay, making dinner in Beverly Hills part of the experience.
Walk-through dressing rooms pair wardrobe space with triptych mirrors and adjustable lighting, giving you a dedicated place to get ready for an evening out.
9291 Burton Way, Beverly Hills, CA 90210, United States
Playing this video may share data with YouTube. Please see our Privacy Policy.
Yes. L'Ermitage Beverly Hills is a strong choice for travelers who want a discreet all-suite stay in Beverly Hills. It suits guests who value large suites, residential calm, rooftop pool time, dining, wellness, privacy, and Rodeo Drive access.
L'Ermitage Beverly Hills is at 9291 Burton Way in Beverly Hills, California. The location is on a quieter residential boulevard, close to Rodeo Drive, restaurants, studios, galleries, and West Hollywood.
The hotel is an all-suite Beverly Hills address with a calm, private feel and unusually spacious accommodation. Guests choose it for residential elegance, dressing rooms, rooftop views, polished service, wellness access, and a less flashy mood.
L'Ermitage Beverly Hills has 116 suites. The all-suite setup is central to the experience, giving guests more space than many typical Los Angeles hotel rooms.
Suites feel residential and spacious, with separate areas, walk-through dressing rooms, large vanities, and refined Old Hollywood touches. Many suites have balconies, generous storage, soft lighting, and a calm layout that works for longer stays.
More amenities
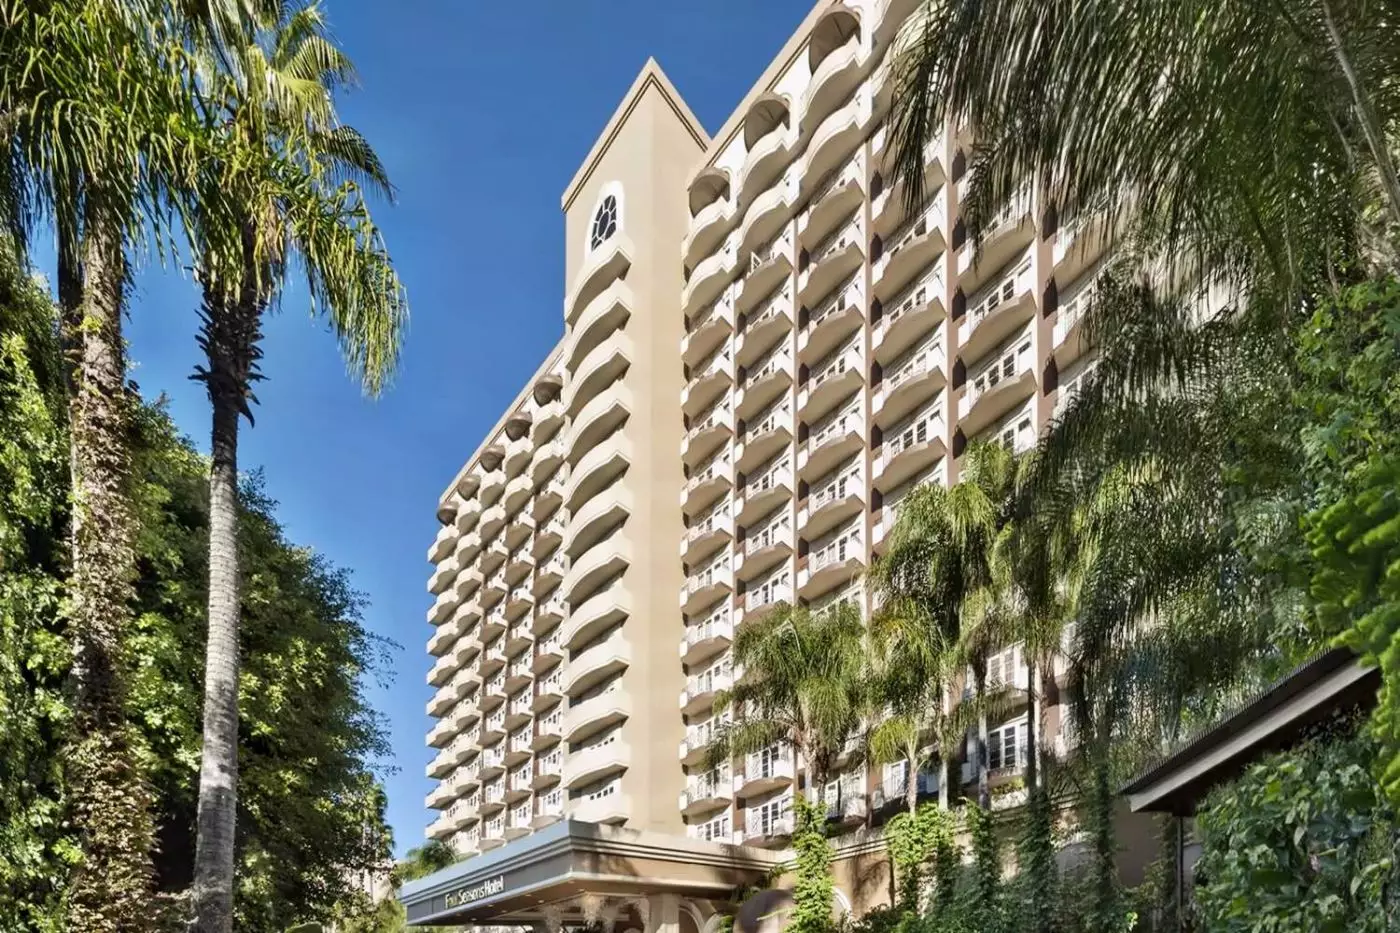
Four Seasons Hotel Los Angeles at Beverly Hills offers refined city-resort living at 300 South Doheny Drive. The address feel...
More amenities
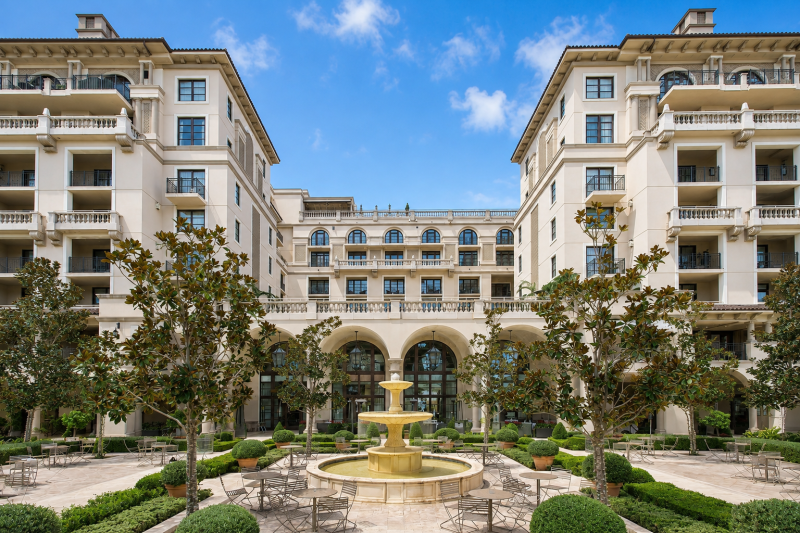
The Maybourne Beverly Hills stands on North Canon Drive, with Beverly Cañon Gardens beside it and Rodeo Drive a block away. T...
More amenities
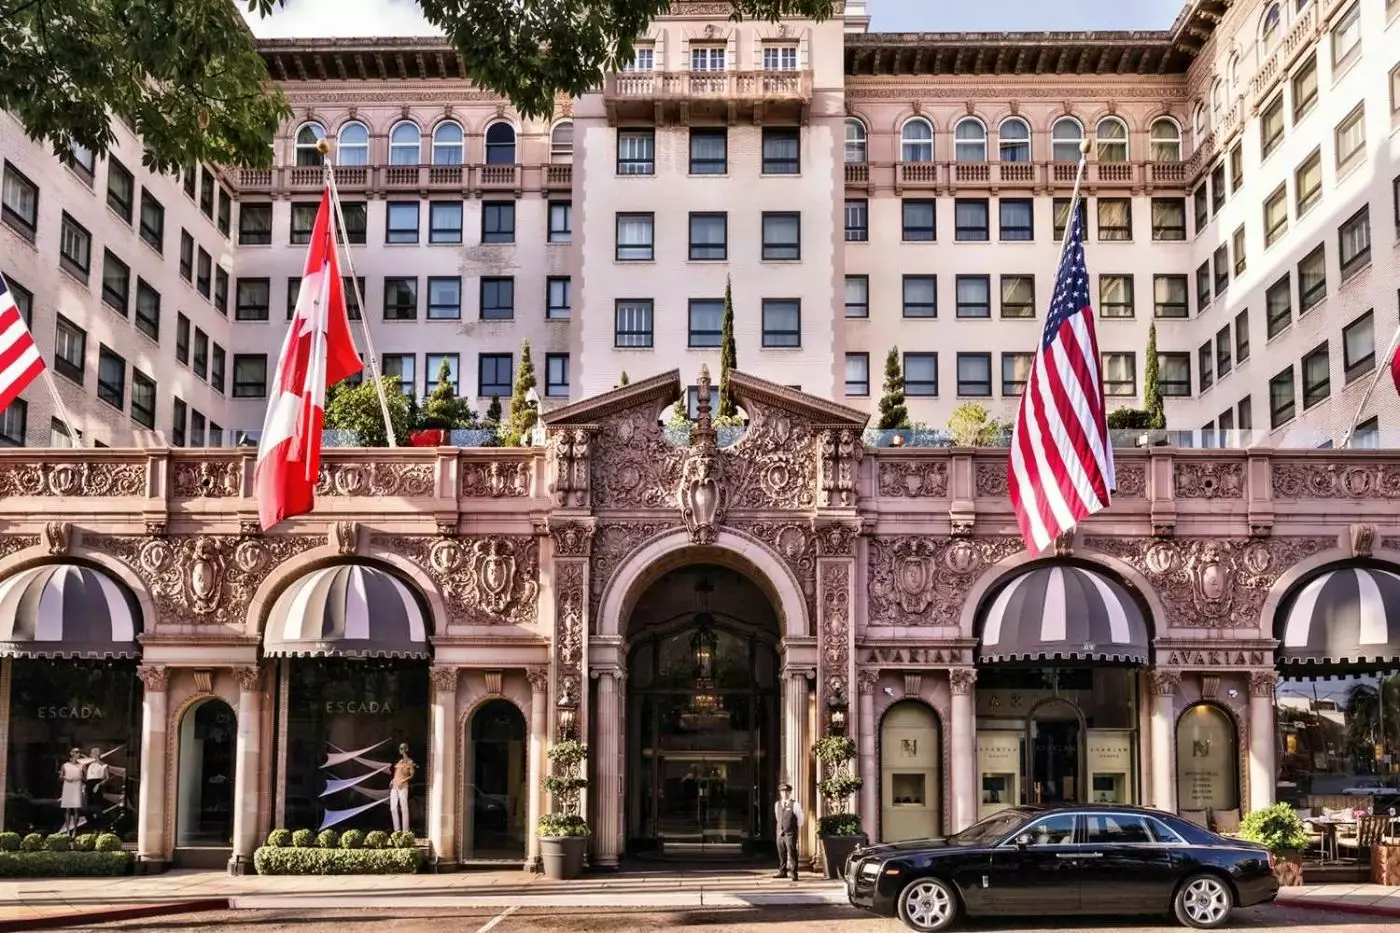
Beverly Wilshire, A Four Seasons Hotel sits at the corner of Wilshire Boulevard and Rodeo Drive in Beverly Hills. Guests step...