


Best for
If you are bringing a dog, reserve a designated hotel guest room, as Hawks Cay does not accept pets in its villas.
Please choose a hotel or destination from the list.
We couldn’t open your search results. Please try again.
Your private search
Finding exceptional stays
Best for
If you are bringing a dog, reserve a designated hotel guest room, as Hawks Cay does not accept pets in its villas.
What makes it special
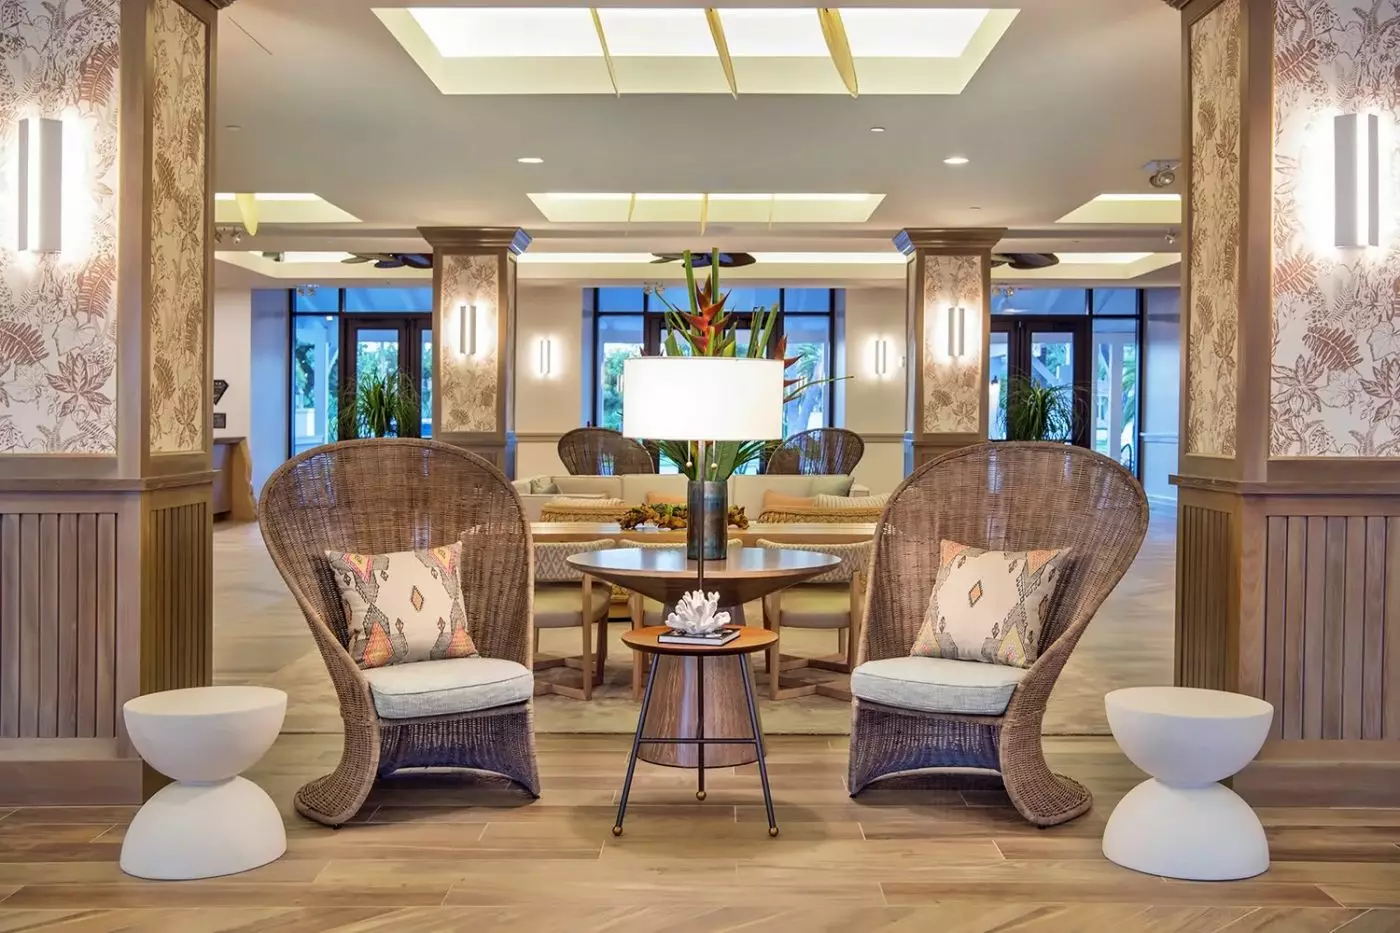
Morris Lapidus shaped the original hotel's West Indies style, giving the island setting an architectural connection to the Caribbean for design-minded guests.
Room to consider
Use the safe in your guest room for valuables before visiting Calm Waters Spa, keeping its keyed locker for everyday belongings.
Insider tip
Arrive at Calm Waters Spa 15 minutes before your appointment so a late arrival does not shorten your scheduled treatment.
Free membership gives you access to preferred rates, exclusive benefits and current promotions for your stay.
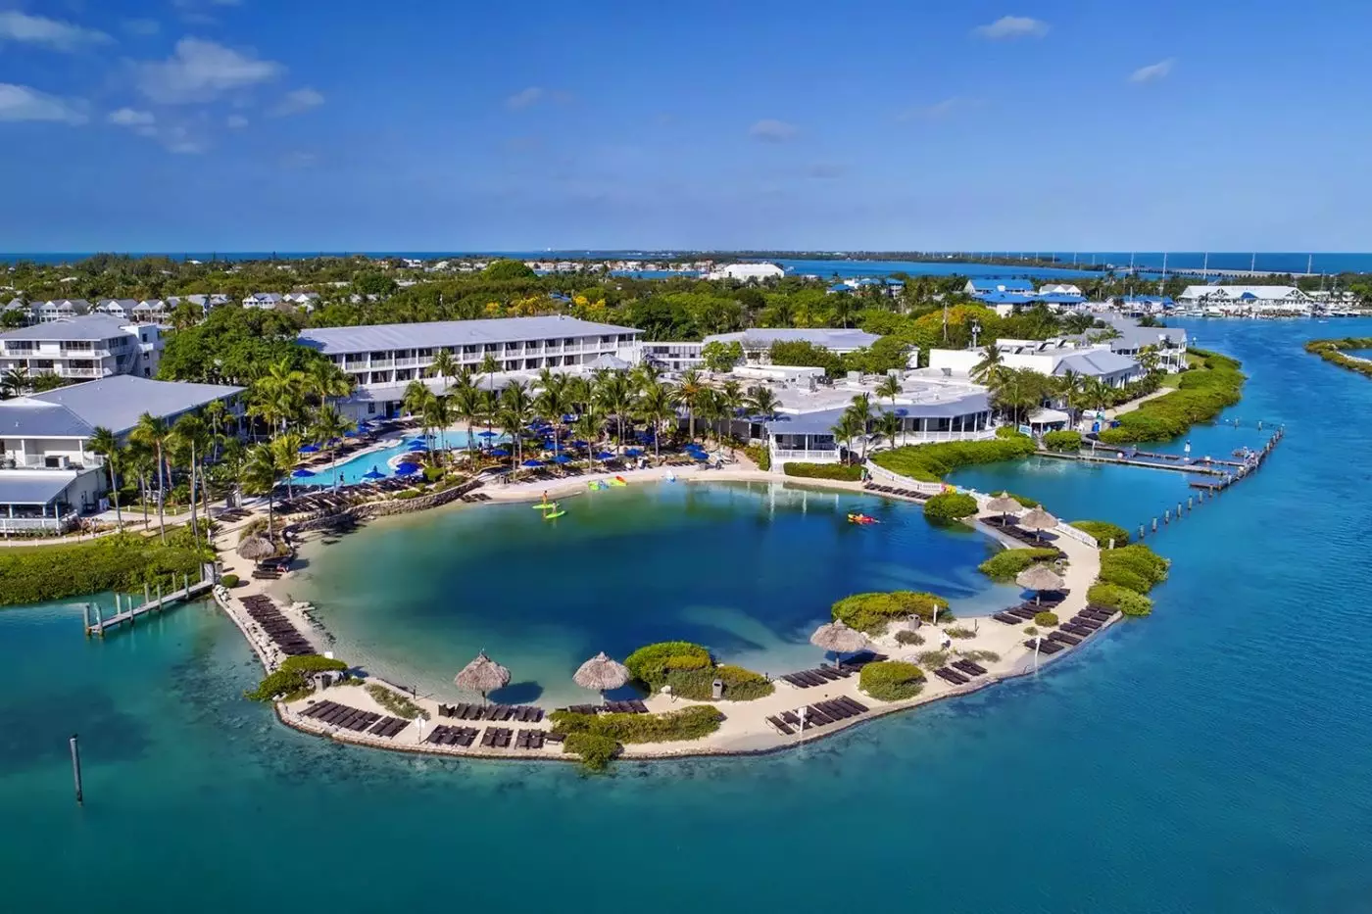
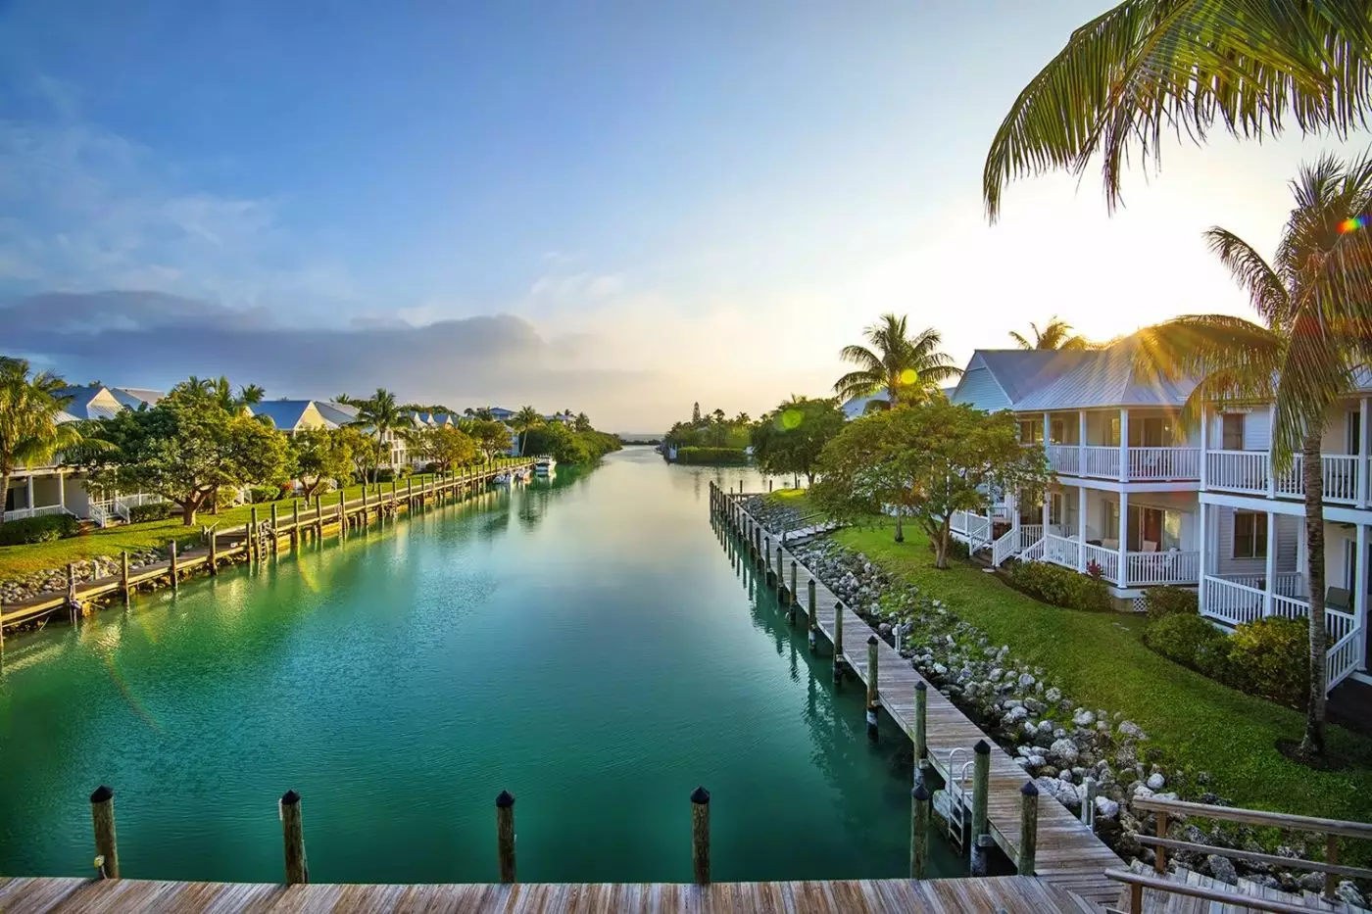
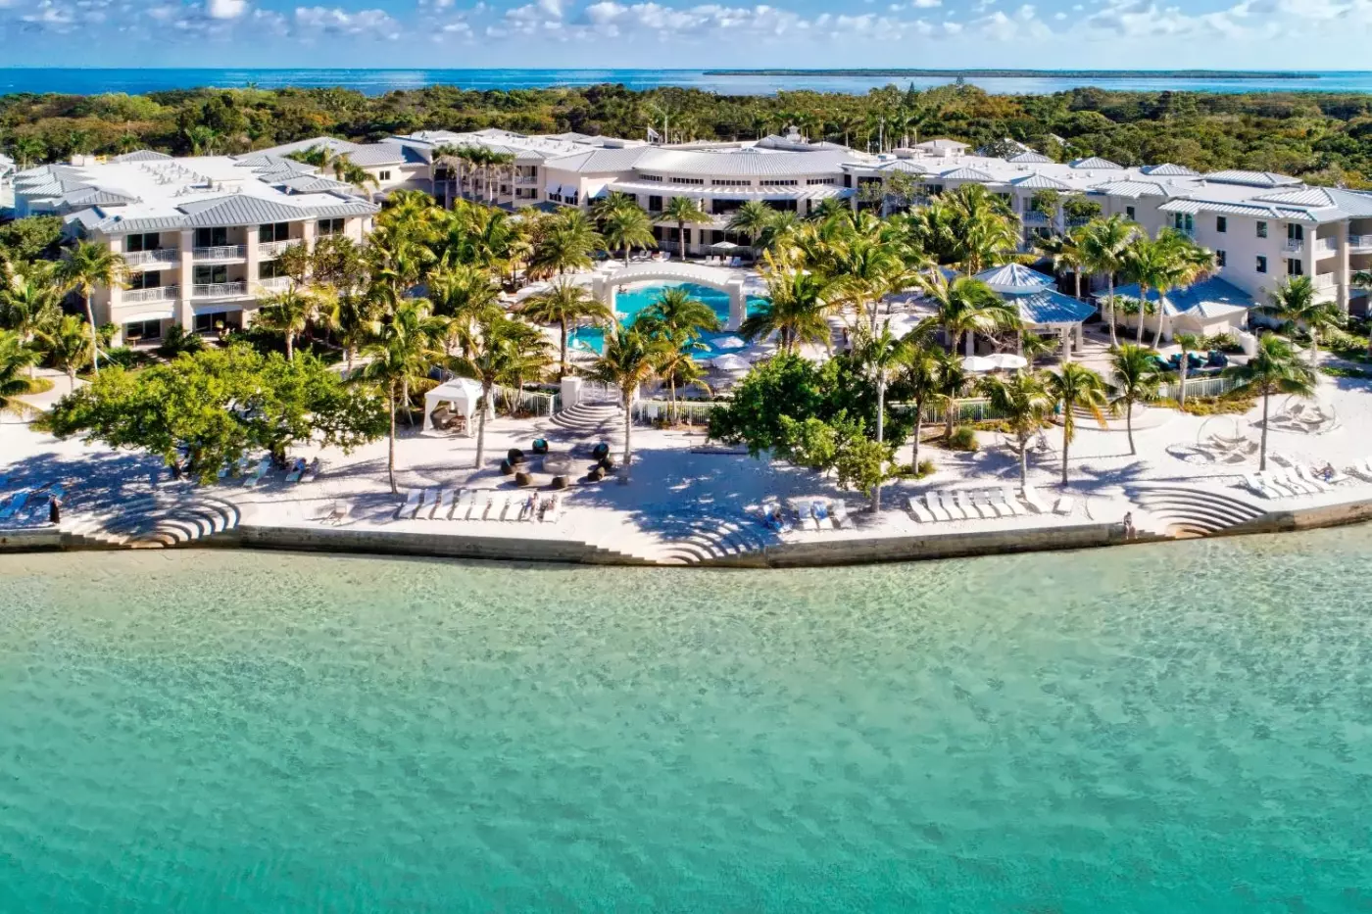
Hawks Cay Resort sits on Duck Key in the Middle Florida Keys, roughly between Key Largo and Key West. Across its 60 acres, the marina, saltwater lagoon, and residential-style villas give the property its shape. Boats leave for the reef and fishing grounds, while back on land the main pool opens just beyond the lobby. This is a substantial island resort, with room for a family vacation built around both time on the water and meals at home in a villa.
 292
292
 Casual
 Fitness
 Pool
Pool
 Spa
Spa
 Beach
Beach
 Adventure
 Wheelchair Accessible
 Connecting Rooms
Some two-queen rooms sleep five guests, with a twin pullout chair as the extra bed.
Woven chairs surround a small round table outside, with views across the resort grounds. Indoors, geometric headboards and yellow abstract art bring color to pale walls. Some rooms have an armchair and ottoman, while others have a chair that folds out as a bed.
The two-queen layout has a blue striped rug beside the beds, along with a dresser and writing desk. Glass doors look onto the balcony. Some king rooms have a double vanity and a shower enclosed in glass.

Woven chairs surround a small round table outside, with views across the resort grounds. Indoors, geometric headboards and yellow abstract art bring color to pale...
Glass doors frame the water view, with yellow art and a geometric headboard against pale bedroom walls. A dresser and writing desk stand elsewhere in the room. The king layout has a cream armchair and ottoman. In the two-queen layout, a smaller padded chair sits beside the desk.
Woven chairs and a round table furnish the outdoor space. Views take in the ocean, pool or island waterway, depending on the room's location. Some king bathrooms have pale surfaces around the basin and a brightly lit mirror above the vanity.

Glass doors frame the water view, with yellow art and a geometric headboard against pale bedroom walls. A dresser and writing desk stand elsewhere in...
The king layout opens to the adults-only Oasis Pool. The two-queen layout opens to the family Resort Pool.
At ground level, glass doors open onto a furnished lanai. Two sun loungers sit beneath an umbrella, with the pool just beyond the terrace. Food and beverage service is available on the lanai.
The bedroom continues the resort's blue and cream palette, with a geometric headboard and pale upholstered seating. A writing desk and dresser sit within the sleeping space. The two-queen configuration has a smaller chair, while some king layouts have a broader armchair. Bathroom details differ between layouts, including a vanity with a brightly lit mirror.

At ground level, glass doors open onto a furnished lanai. Two sun loungers sit beneath an umbrella, with the pool just beyond the terrace. Food...
A sofa and armchair occupy one side of this open studio, with the sleeping area sharing the same room. Pale upholstery contrasts with blue accents and a patterned rug. Glass doors lead to an outdoor sitting space that faces the resort grounds.
The bedroom side has a geometric headboard and a desk within the wider layout. A full-size sleeper sofa provides an additional sleeping place without a separate bedroom. One bathroom design includes a glass-enclosed walk-in shower and a vanity with one basin. Outside, chairs and a small table furnish the balcony, continuing the studio's sitting space beyond its glass doors.

A sofa and armchair occupy one side of this open studio, with the sleeping area sharing the same room. Pale upholstery contrasts with blue accents...
A ladder climbs beside the bunk, which stands in front of a broad curtained window. An armchair with a patterned cushion occupies a corner of the bedroom, beneath yellow abstract artwork.
The main sleeping area has a geometric headboard and a dark blue base, with a patterned rug along its side. A long dresser with a pale top stands opposite the bed.

A ladder climbs beside the bunk, which stands in front of a broad curtained window. An armchair with a patterned cushion occupies a corner of...
Some townhomes have a private balcony. Views take in the water or resort grounds, depending on the home.
In Sunset Village, the living and dining spaces sit apart from the bedrooms. An outdoor sitting area extends the home beyond its interior.
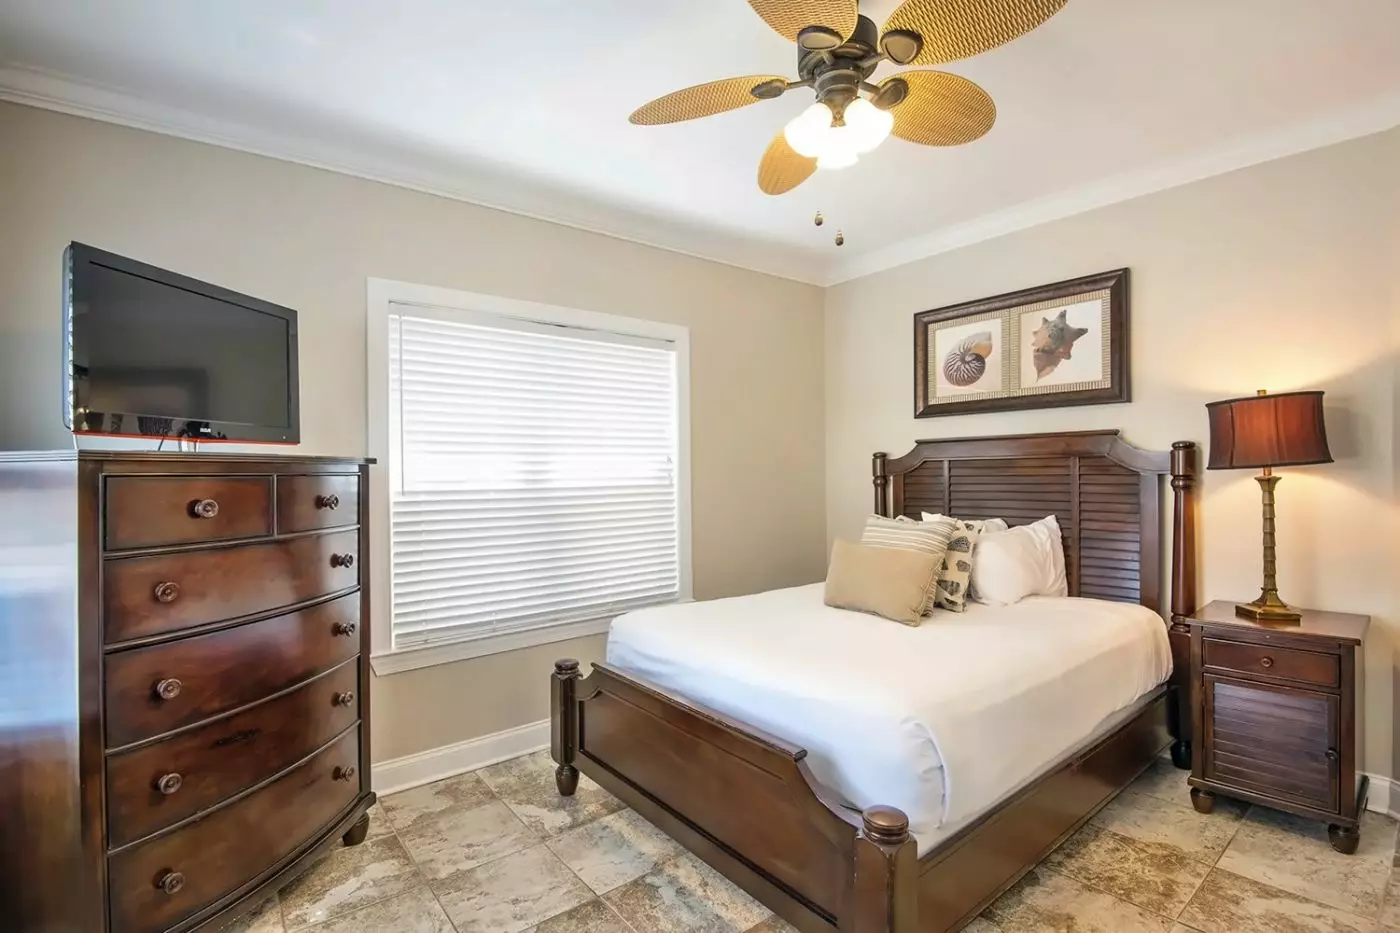
A bedroom design within the category has an arched headboard, a green chest and a window with patterned fabric above the blind. Starfish artwork adds a small coastal detail beside the bed. Bedroom furnishings vary between the individual townhomes.

In Sunset Village, the living and dining spaces sit apart from the bedrooms. An outdoor sitting area extends the home beyond its interior. A bedroom...
The living room and dining area occupy their own part of this Sunset Village townhome. Selected units have an outdoor balcony, with water or resort-ground outlooks depending on the unit. Some homes include a sleeper sofa in the living room.
In one bedroom design, an arched headboard stands beside a green chest. A window blind sits beneath a patterned valance, with starfish artwork on the pale wall. Furniture and bathroom arrangements can differ between individual homes.

The living room and dining area occupy their own part of this Sunset Village townhome. Selected units have an outdoor balcony, with water or resort-ground...
The sitting area and dining space form the center of this Harbor Village townhome, apart from the bedrooms. Its outdoor area can be a balcony, lanai or terrace, with an outlook toward the water or resort grounds. The location places the home near the marina.
Some bedrooms use a pale panel headboard, green cushions and light-colored bedside chests. High windows flank the bed, with a larger blinded window on the adjacent wall. Furnishings differ between the individual townhomes.

The sitting area and dining space form the center of this Harbor Village townhome, apart from the bedrooms. Its outdoor area can be a balcony,...
A sitting area and dining space form the shared part of this Marina Village townhome. A private outdoor area opens toward the village setting, with the specific outlook depending on location. Some units also have a sleeper sofa in the living room.
Some bedroom layouts have glass doors leading outdoors beneath a sloping ceiling. Green curtains and cushions add color to pale walls, with a shaped headboard behind the bed. Bedroom furnishings differ across the individual townhomes.

A sitting area and dining space form the shared part of this Marina Village townhome. A private outdoor area opens toward the village setting, with...
Near Hawks Cay Marina, this home has a living space apart from its bedrooms and a terrace outdoors. The village lies close to the boat channel. Some homes have a balcony with water views.
One bedroom design has green curtains and cushions against pale walls. Glass doors open outdoors beneath a sloped ceiling, beside a headboard with a shaped upper edge. Other homes have different bedroom furniture.

Near Hawks Cay Marina, this home has a living space apart from its bedrooms and a terrace outdoors. The village lies close to the boat...
Harbor Village places this home near the marina, with its sitting and dining spaces apart from the bedrooms. A lanai or terrace opens from the living space. Views vary by home, taking in the water or landscaped paths through the village.
One bedroom design has a pale panel headboard with green and patterned cushions. High windows on either side and a larger window bring light into the room. Pale chests stand beside the bed, while other homes have different bedroom furniture.

Harbor Village places this home near the marina, with its sitting and dining spaces apart from the bedrooms. A lanai or terrace opens from the...
Villas can have different numbers of bathrooms, with a layout that differs from home to home.
The living room flows into the dining space on the main level, with the bedrooms arranged across two floors. A private outdoor area opens from the home. Some layouts have a balcony, while others use a patio or lanai as their exterior sitting space.
In one two-queen design, a blue sofa and armchair furnish the lounge, and glass doors lead toward a covered porch. The queen-and-twin layout uses a round dining table and a patterned chair beside its sitting area. Bedroom colors and furnishings differ between the configurations.

The living room flows into the dining space on the main level, with the bedrooms arranged across two floors. A private outdoor area opens from...
Some villas are on one level. Others have two floors.
Living and dining spaces flow together at the center of the home, with a private outdoor area beyond. One two-queen design has a round dining table, pale lounge seats and a screened porch. That bedroom uses mint-colored walls and red cushions, while one single-level design has sea-green seats.
In the queen-and-twin layout, glass doors open from the lounge toward the porch. A counter divides parts of the open interior. Furniture and bathroom layouts differ across the villas.

Living and dining spaces flow together at the center of the home, with a private outdoor area beyond. One two-queen design has a round dining...
Large windows bring the water view into this suite, where the sitting room is apart from the bedroom. A furnished lanai opens from the living space. In one design, cream seating and a woven-style table furnish the lounge, with a blue sofa elsewhere in the suite.
A patterned headboard and small round dining table add detail to that layout. Its large bathroom has a pale freestanding tub on curved feet and a vanity with two basins. Pale seats and broad glass doors continue through this design. The water view depends on the suite's position within the resort.

Large windows bring the water view into this suite, where the sitting room is apart from the bedroom. A furnished lanai opens from the living...
A screened porch wraps around this one-story home, with the sitting and dining areas indoors apart from the bedrooms. The porch opens the living space toward the marina setting. In one layout, blue Adirondack chairs and a rectangular table sit beneath the porch roof, with the bay beyond.
Furniture differs across these villas. Some look onto the resort grounds rather than the marina.

A screened porch wraps around this one-story home, with the sitting and dining areas indoors apart from the bedrooms. The porch opens the living space...
Dining and living spaces sit apart from the bedrooms in this Sunset Village home. Its outdoor area faces the water or resort grounds, depending on the home's location. Bathroom layouts and furniture also differ from home to home.
One bedroom design has a dark panel headboard, with green and yellow patterned curtains. A bench stands at the foot of the bed beneath a sloped ceiling. That ceiling continues toward glass doors opening onto a porch, with water beyond in this layout.

Dining and living spaces sit apart from the bedrooms in this Sunset Village home. Its outdoor area faces the water or resort grounds, depending on...
An open living area joins the suite's two sleeping spaces. A grey sectional sofa and two cream armchairs surround a round coffee table. Corner windows and glass doors open this room toward the resort, with a small round dining table elsewhere in the lounge.
Woven-pattern headboards and pale furniture furnish the bedrooms. Two bathrooms serve the suite. One bathroom design has a freestanding rectangular tub between windows; another has a shower over the tub. An elevated outdoor area offers space to sit beyond the living room.

An open living area joins the suite's two sleeping spaces. A grey sectional sofa and two cream armchairs surround a round coffee table. Corner windows...
The bedrooms and bathrooms are laid out differently from one villa to the next.
Living, dining and sleeping spaces share one floor, with a screened porch that wraps around the home. This porch extends the sitting space outdoors. Views and furniture differ across the homes in Marina Village.
One bedroom design has two beds beneath a sloped ceiling, with pale headboards and starfish prints nearby. Blinds cover the glass doors in this layout. Other homes use different furniture and bed setups.

Living, dining and sleeping spaces share one floor, with a screened porch that wraps around the home. This porch extends the sitting space outdoors. Views...
The bedrooms sit apart from the living and dining spaces in this Marina Village home. A balcony or terrace provides space outdoors, with views that depend on the home's location.
One bedroom design has a pale panel headboard, green curtains and a lamp shaped like coral. Beyond the glass doors, turquoise chairs furnish the outdoor area. The furniture and bathroom layout differ from home to home.

The bedrooms sit apart from the living and dining spaces in this Marina Village home. A balcony or terrace provides space outdoors, with views that...
Some homes have one floor and others have two. The number of bathrooms differs from villa to villa.
The living and dining spaces sit apart from the bedrooms, with a balcony or patio opening outdoors. In one two-story design, a blue sofa and two patterned chairs face a rectangular coffee table. White cabinets stand beside the dining area.
One single-level design has teal sofas, a floral chair and a screened porch with a round table. Bedroom colors vary across these homes, from pale green walls with slatted shutters to yellow accents.

The living and dining spaces sit apart from the bedrooms, with a balcony or patio opening outdoors. In one two-story design, a blue sofa and...
The living and dining areas sit apart from the sleeping rooms, with an outdoor balcony in Harbor Village. Its position gives access to the marina setting, while the particular outlook depends on the individual unit.
One bedroom design has a cream bench at the foot of the bed and two framed prints above a pale headboard. Tall windows with green curtains stand to either side. Bedroom furnishings vary across the individual homes.

The living and dining areas sit apart from the sleeping rooms, with an outdoor balcony in Harbor Village. Its position gives access to the marina...
A garden patio surrounds the outdoor area of this two-story home in Sanctuary Village. Indoors, a living room and dining space sit apart from the bedrooms, with a covered carport alongside the home. Three bathrooms serve the home.
One bedroom layout has two beds beneath a sloping ceiling, with a dark chest and glass doors covered by blinds. Other bedroom and bathroom designs can differ within the category.

A garden patio surrounds the outdoor area of this two-story home in Sanctuary Village. Indoors, a living room and dining space sit apart from the...
A screened porch wraps around the living spaces, with the lounge and dining area flowing together indoors. The bedrooms occupy other parts of the same floor.
One design has two teal sofas and a floral armchair around a glass coffee table. A round table and chaise stand behind the porch screens. Bedroom designs also vary: some have a carved dark headboard with yellow accents, while a twin-room layout uses floral cushions. The number of bathrooms differs from home to home.

A screened porch wraps around the living spaces, with the lounge and dining area flowing together indoors. The bedrooms occupy other parts of the same...
The pool is unheated.
This two-story home has a garden patio and a covered carport. Indoors, the living room opens toward the dining space, with three bathrooms serving the bedrooms.
One design has a grey sectional sofa beside broad windows, with pendant lights over the white cooking area. A round table stands on a covered porch in this layout. Another outdoor design has a shaded gazebo near the garden. These furnishings differ from one home to the next.

This two-story home has a garden patio and a covered carport. Indoors, the living room opens toward the dining space, with three bathrooms serving the...
The bedrooms are upstairs, leaving the main living and dining spaces on the lower floor. A private balcony or terrace opens toward Marina Village. The view depends on where the home sits within the village.
One bedroom design has green curtains and cushions against pale walls, with glass doors beneath a sloped ceiling. A headboard with a shaped upper edge marks this layout. Other homes use different furniture, and the number of bathrooms can also vary.

The bedrooms are upstairs, leaving the main living and dining spaces on the lower floor. A private balcony or terrace opens toward Marina Village. The...
The sitting room is apart from the bedroom, with a furnished lanai extending this space outdoors. Views can include the resort grounds or pool, depending on the suite's position. In one design, cream seats surround a woven-style coffee table, and broad glass doors open outside.
That bedroom has a woven-pattern headboard and a blue sofa, with a small round dining table elsewhere in the suite. An oversized bathroom completes the suite. One bathroom design has a pale freestanding tub on curved feet and a double vanity.

The sitting room is apart from the bedroom, with a furnished lanai extending this space outdoors. Views can include the resort grounds or pool, depending...
The number of bathrooms and their layout differ from one townhome to the next.
Living and dining spaces sit apart from the bedrooms, with a balcony facing the water or resort grounds. The view depends on the home's location in Harbor Village. Some homes also have a pullout sofa in the lounge.
One bedroom design pairs green curtains and cushions with pale walls. Glass doors open outdoors, beneath a ceiling that slopes above the shaped headboard. Furniture differs from home to home.

Living and dining spaces sit apart from the bedrooms, with a balcony facing the water or resort grounds. The view depends on the home's location...
A garden patio provides the outdoor living space for this two-story home in Sanctuary Village. The lounge and dining areas sit apart from the bedrooms. Bathroom layouts differ from one villa to the next.
One bedroom design has a four-poster bed beneath a sloped ceiling. Blinds cover the glass doors, with patterned fabric above them and a chest elsewhere in the room. Other homes use different bedroom furniture.

A garden patio provides the outdoor living space for this two-story home in Sanctuary Village. The lounge and dining areas sit apart from the bedrooms....
Sleeping and sitting areas share one large room, with a pale sofa, armchair and ottoman grouped beside a blue rug. Glass doors open outdoors, and views take in the ocean, pool or island waterway. A geometric headboard defines the sleeping area, with a desk elsewhere in the room.
The sofa gives guests another place to sleep within the studio. In one bathroom design, a walk-in shower enclosed in glass stands beside a vanity with one basin. Blue cushions pick up the color of the rug, against the pale fabric of the seats.

Sleeping and sitting areas share one large room, with a pale sofa, armchair and ottoman grouped beside a blue rug. Glass doors open outdoors, and...
The main-floor bedroom sits apart from the sleeping spaces upstairs in this two-story home. Three bathrooms serve the villa, with living and dining areas forming its shared indoor space. A balcony or lanai opens outdoors.
One design has grey seating around a round coffee table, with pale cabinets and a dining area nearby. A pale headboard sits beneath a sloped bedroom ceiling. One bathroom layout has a double vanity and a shower enclosed in glass. Furniture differs by home, with blue loungers furnishing one of the outdoor layouts.

The main-floor bedroom sits apart from the sleeping spaces upstairs in this two-story home. Three bathrooms serve the villa, with living and dining areas forming...
One bedroom is on the main floor, with the master suite upstairs. The living and dining spaces flow together, and three full bathrooms serve the home. A private lanai adds sitting space outdoors.
One lounge design has a green sofa and patterned chairs around a rectangular coffee table. Its bedroom has green curtains beside glass doors, beneath a sloped ceiling. A double vanity with two mirrors appears in one bathroom layout. Furniture differs from villa to villa.

One bedroom is on the main floor, with the master suite upstairs. The living and dining spaces flow together, and three full bathrooms serve the...
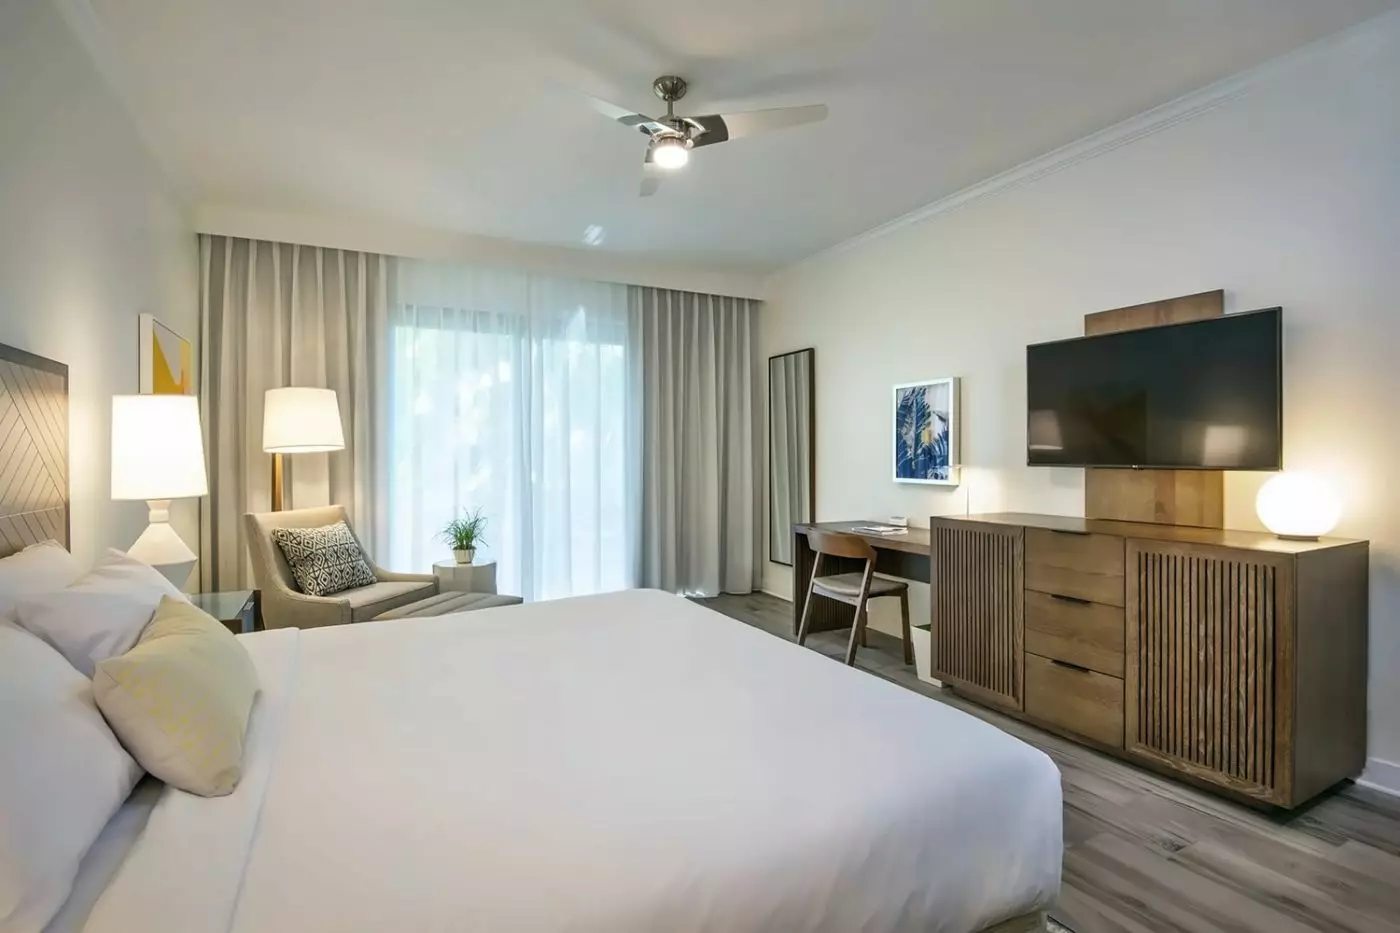
Resort King and Resort Double Queen rooms measure 376 square feet and have private balconies overlooking the grounds. The king configuration accommodates two guests, while two queens accommodate four. A Double Queen with Sleeper adds a twin pullout and a fifth sleeping place. Water View rooms retain the same size, with balconies facing the pool and waterway. Their name describes the outlook, not direct access to the shore.
Family Oasis rooms increase to 480 square feet, combining a king bed with bunk beds for a maximum of five guests. Pool Cabana rooms offer a different outdoor arrangement: the 396-square-foot King is adults-only and opens onto a private lanai beside Oasis Cay Pool. The Double Queen version is near the family-friendly Resort Pool and sleeps four. Both put a terrace, rather than an upper-level balcony, beside the room.
The two Admiral's Suites occupy the penthouse category. Each measures 1,400 square feet, has two king beds, and accommodates four guests. Open living spaces lead to a private rooftop terrace, with a telescope supplied for looking toward the waterway or sky. Nautical details carry through the interiors, while the elevated outdoor space gives these suites a markedly different layout from a ground-level Pool Cabana room.
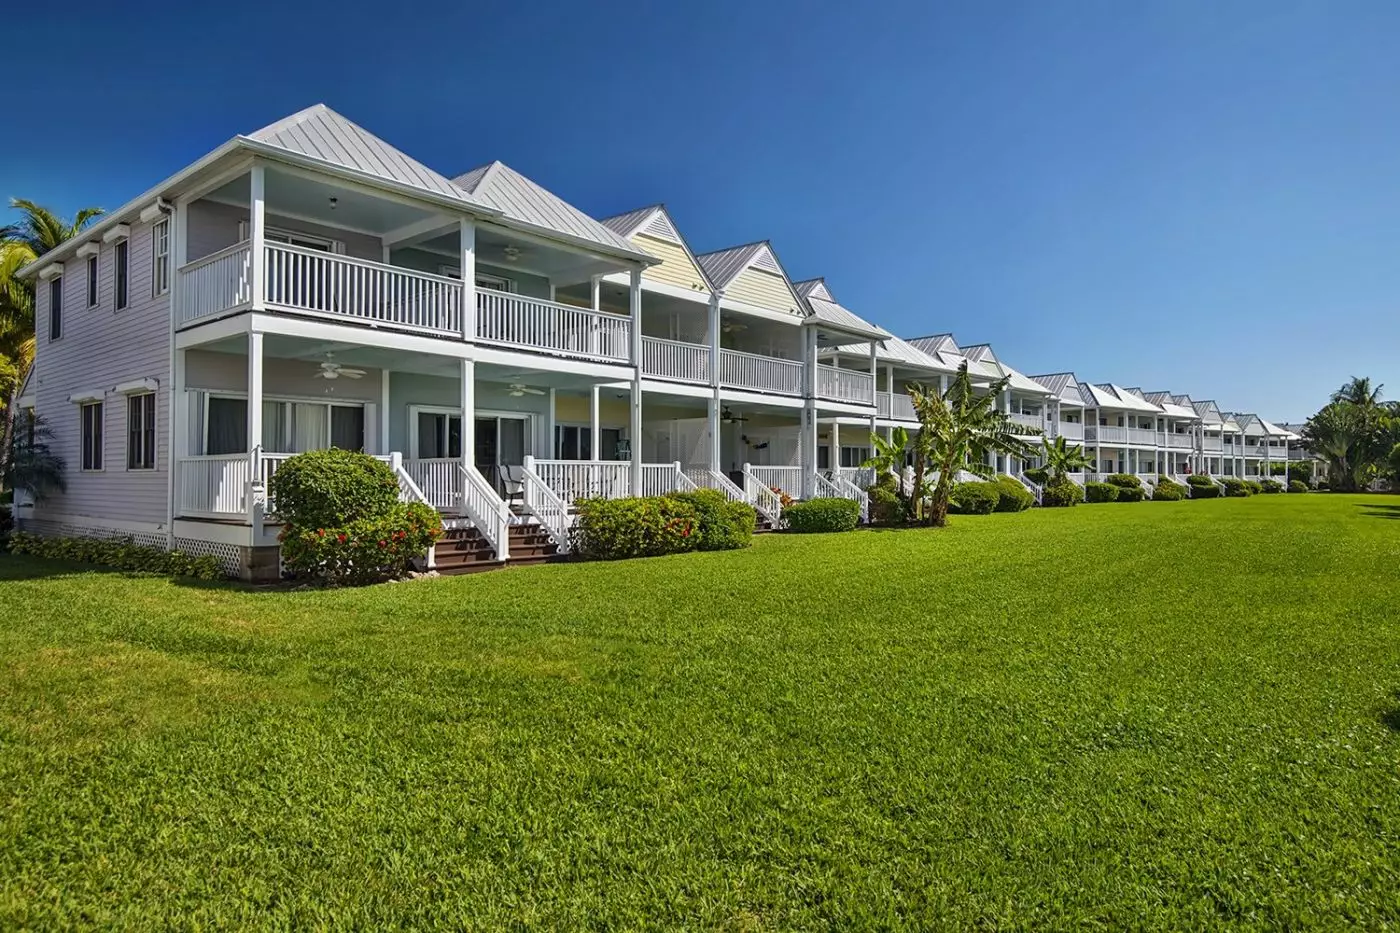
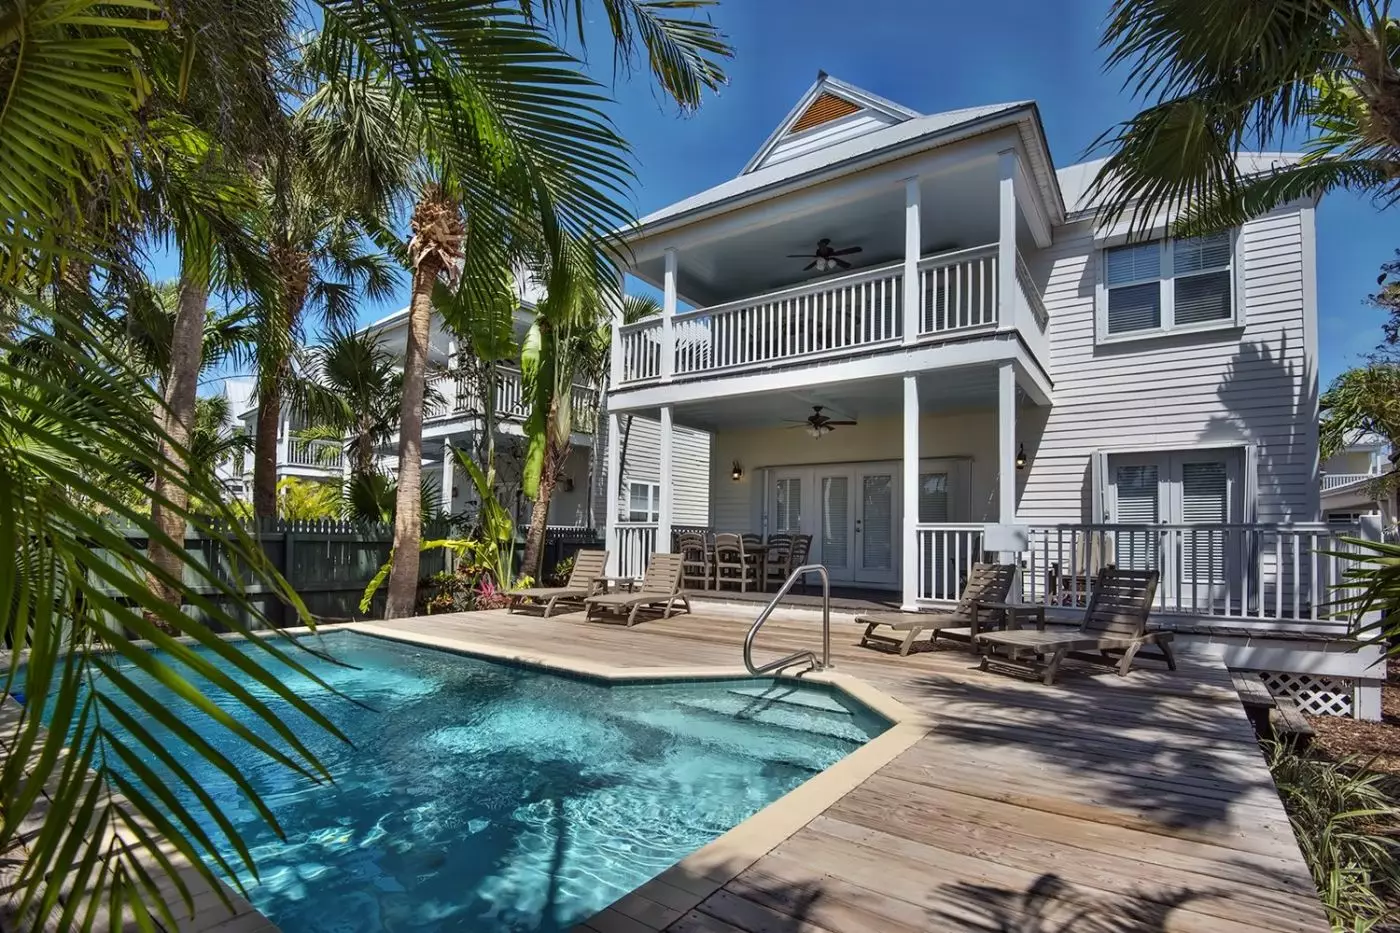
More than 200 private villas extend the accommodation across the resort. Two-, three-, and four-bedroom layouts provide full kitchens, dining and living areas, and private outdoor space. A 900-square-foot, two-bedroom villa with two queen beds also has a queen sleeper sofa and sleeps six. Other two-bedroom layouts pair a queen with twin beds. Single-level versions have wraparound screened porches; many other villas are arranged over two floors.
Three-bedroom villas measure around 1,350 square feet, while four-bedroom categories reach 1,640 square feet. Selected four-bedroom villas and homes accommodate up to ten, with bedding and capacity dependent on the specific category. Private pools belong to selected three- and four-bedroom homes, not to every villa. The Four Bedroom Premium Home with Pool adds three bathrooms, a main-level bedroom, and a covered carport. Its garden patio and living room provide shared space outside the bedrooms.
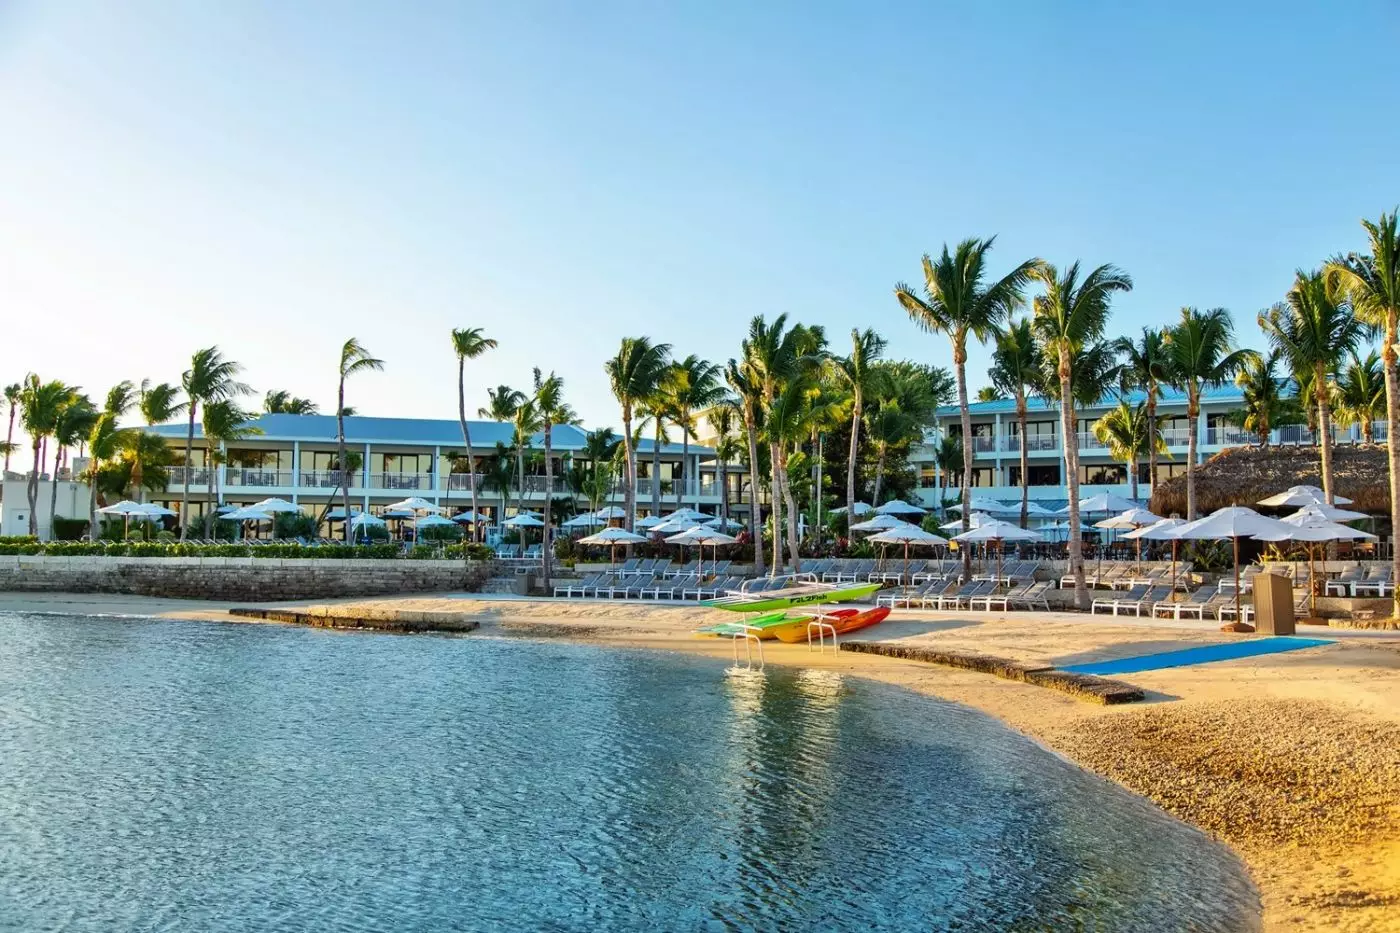
The Saltwater Lagoon is an enclosed swimming area fed directly by the Atlantic and moving with the tide. Its sandy edge provides the resort's beach setting, rather than a long, open-ocean strand. Guests swim, snorkel, and paddleboard here, with natural water conditions remaining part of the experience.
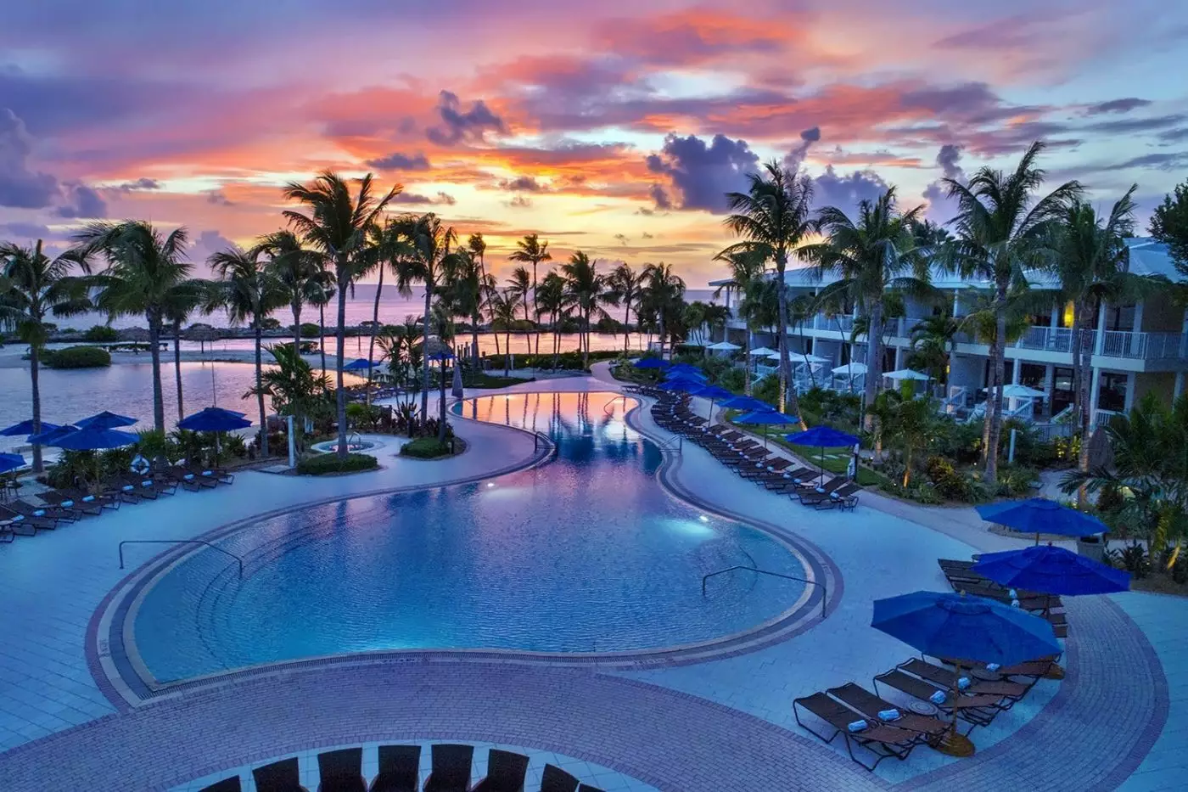
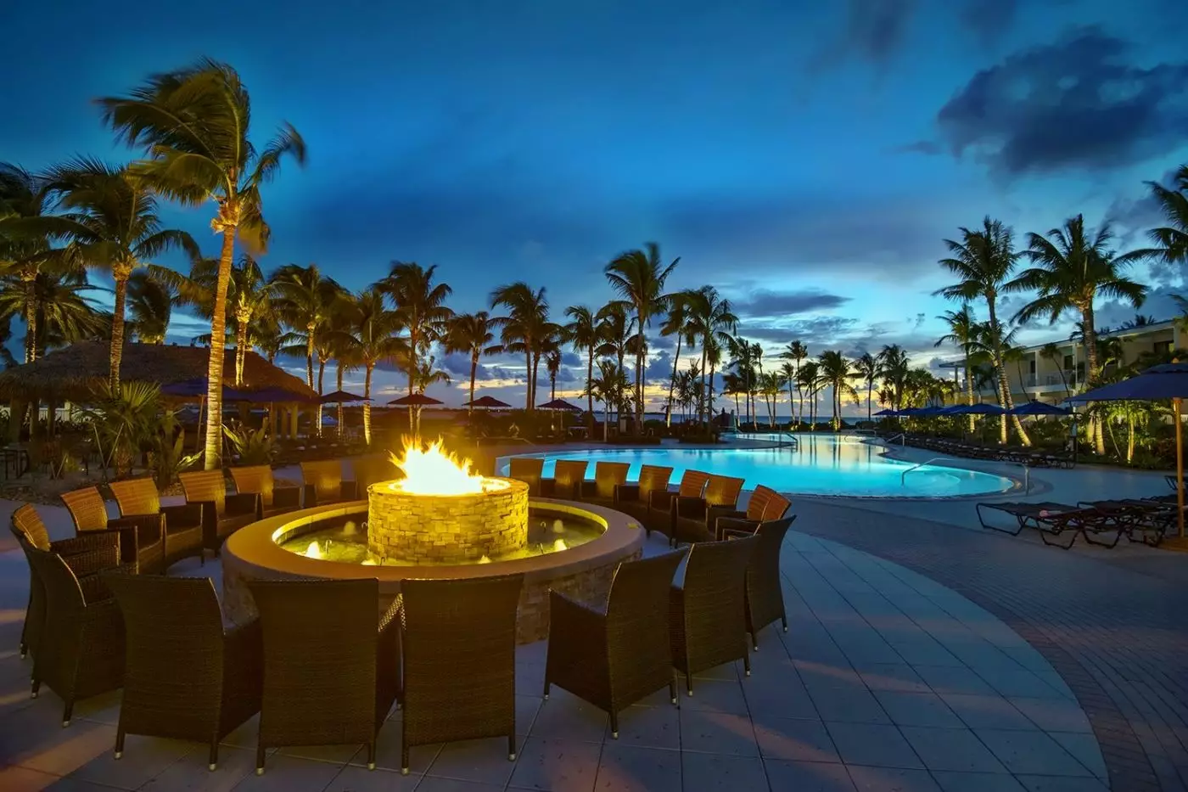
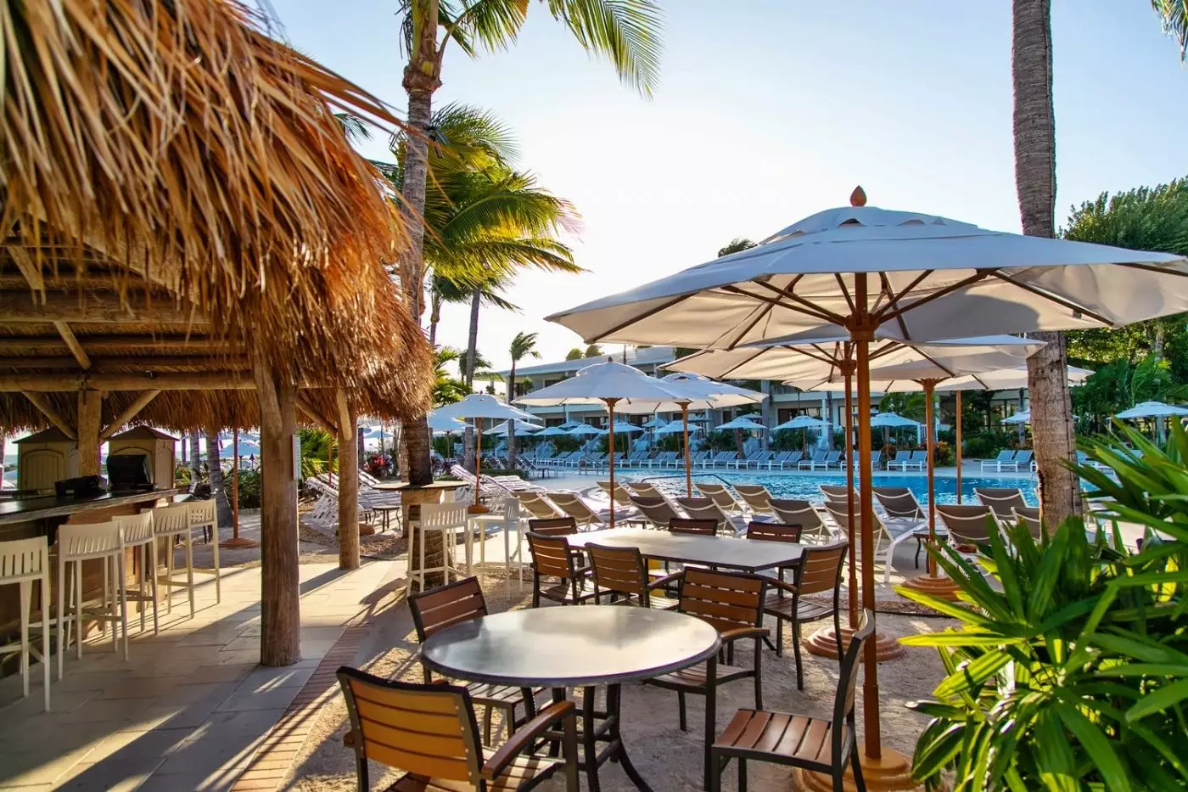
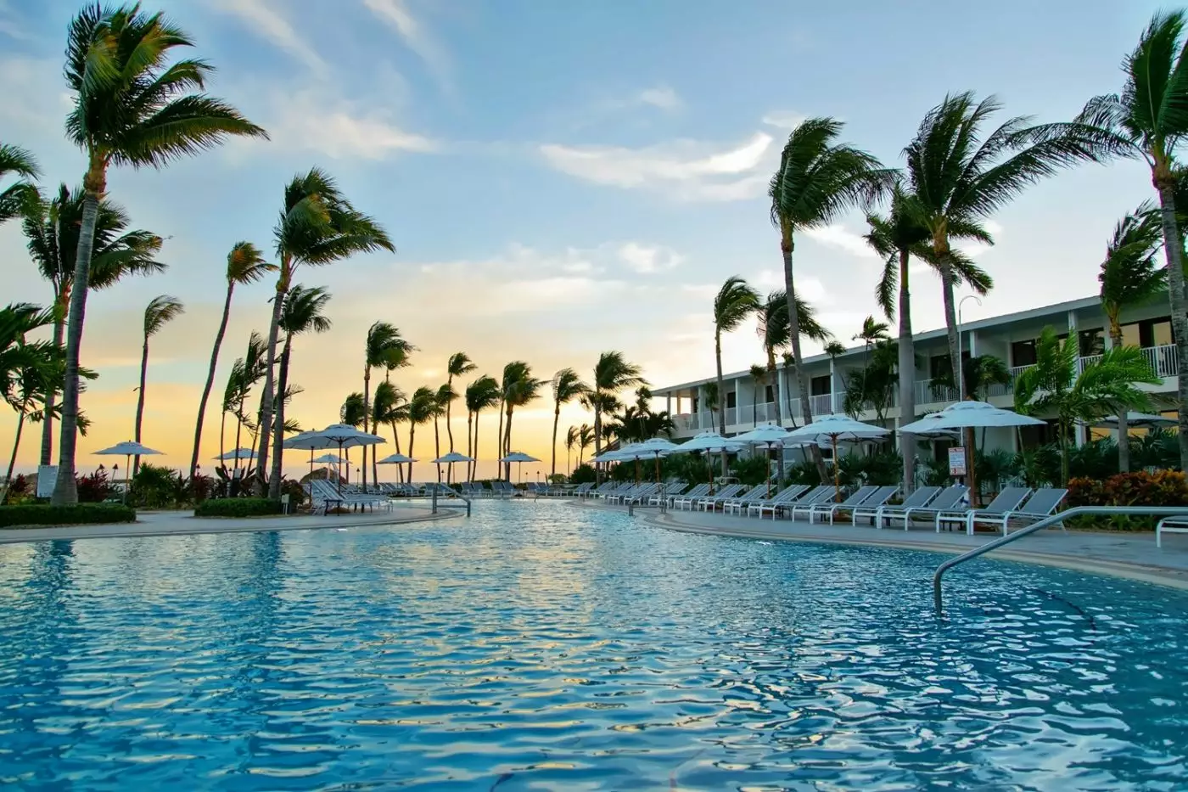
At the Resort Pool, music, games, and food from Tiki Grill create a lively setting close to the lobby. Oasis Cay Pool is reserved for guests aged 21 and older, with loungers and rentable cabanas. Sunset Pool sits behind Sunset Village, farther into the residential part of the property. These locations give the swimming areas different relationships to the hotel rooms and villas, as well as different age policies.
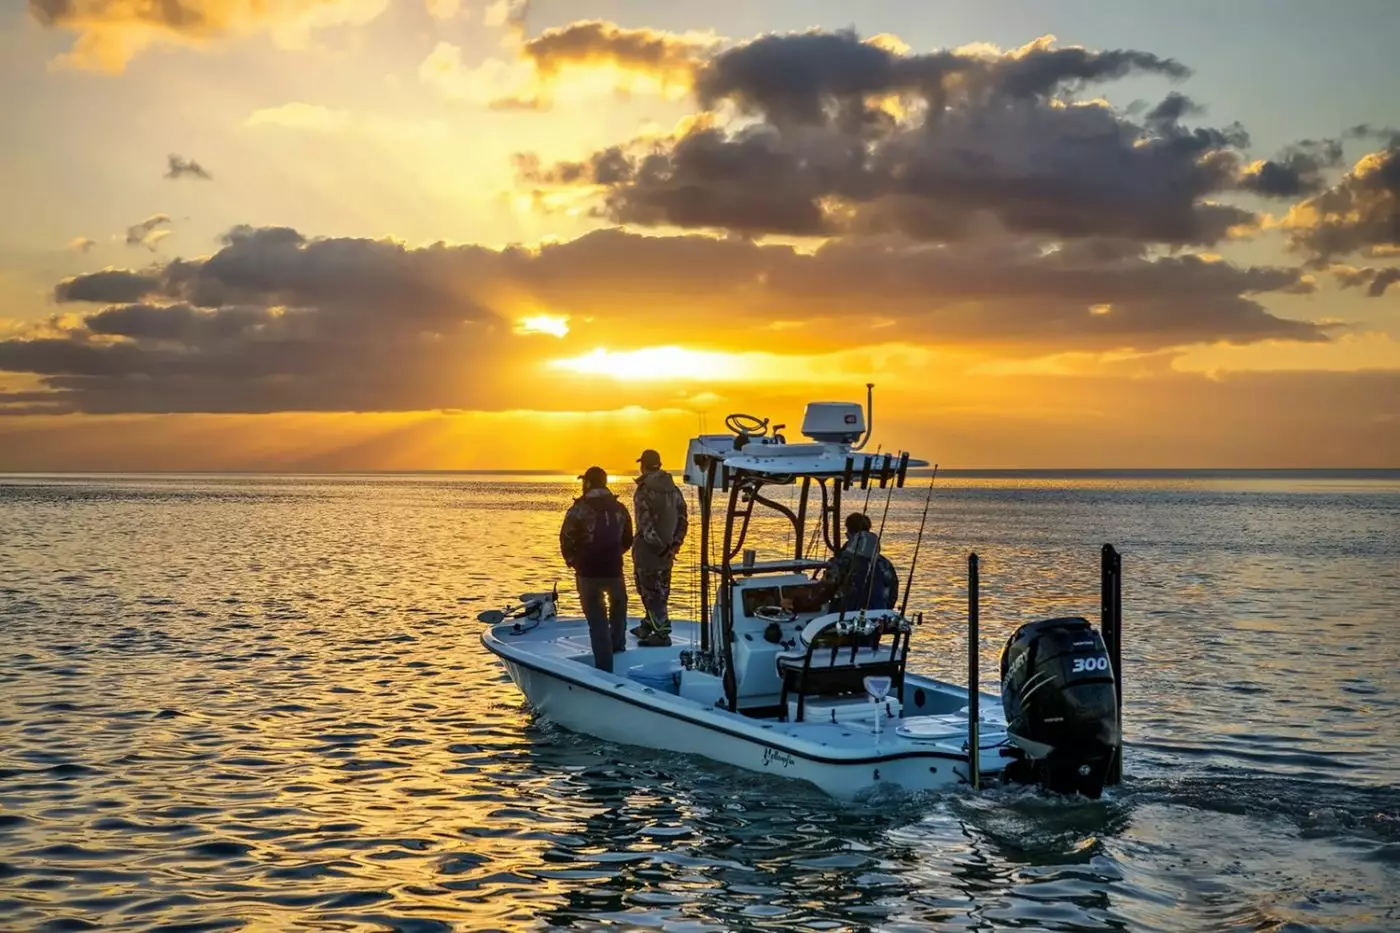
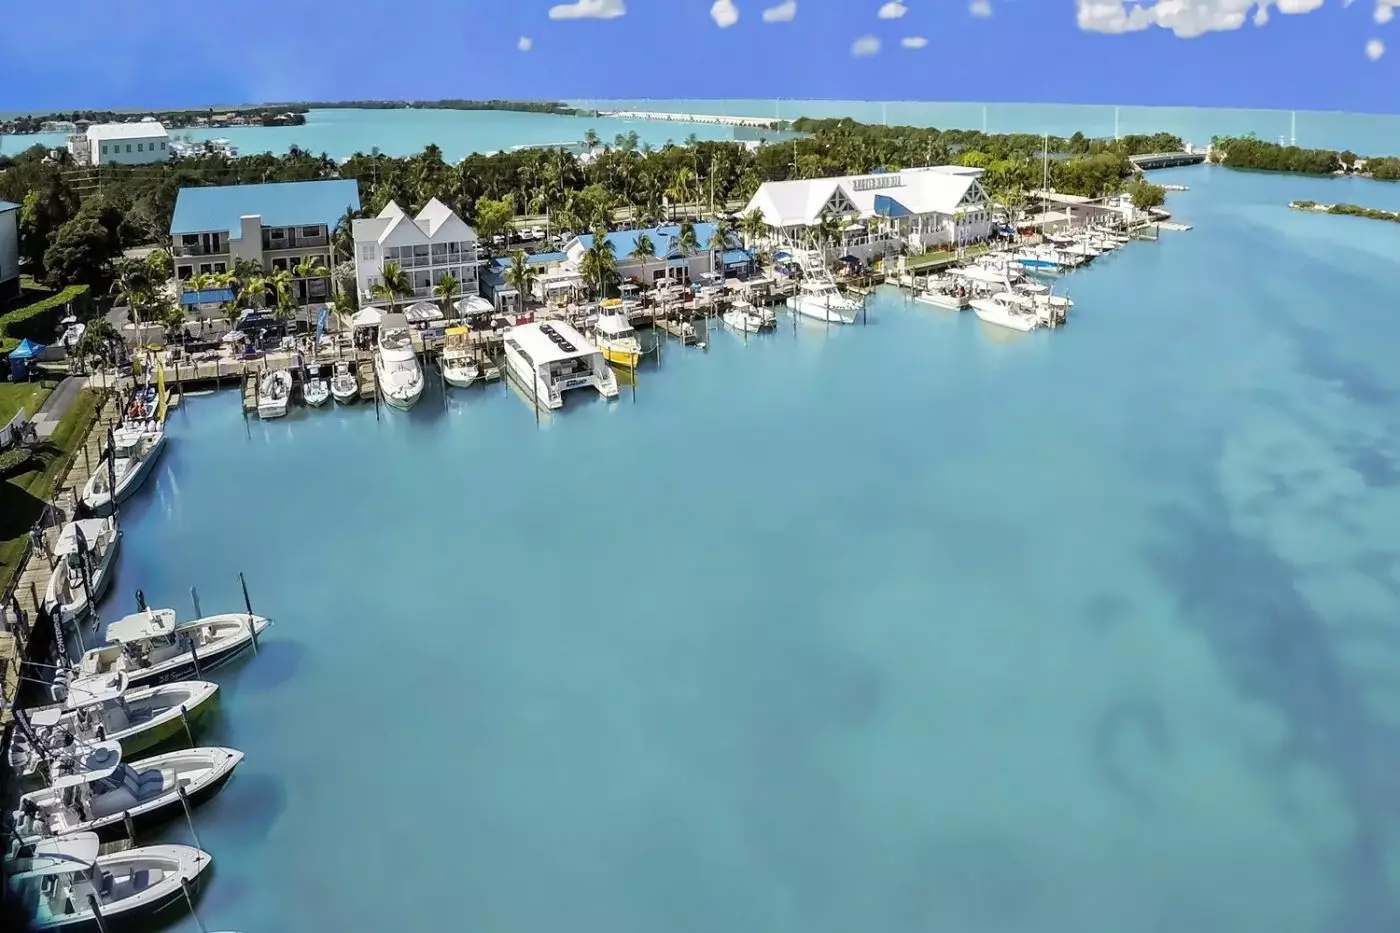
Hawks Cay Marina has 66 slips and accommodates boats up to 92 feet, subject to the dimensions of the available berth. Fuel, live bait, fish-cleaning stations, and a ship store support boating stays. Trailer parking is reserved for guests with a slip reservation. The docks also serve as the departure point for guided fishing charters, with offshore, reef, and flats fishing drawing on the varied waters around the Middle Keys.
Duck Key Watersports operates from the marina, arranging snorkeling and sandbar outings. The resort's featured excursion combines Coffins Patch Reef with Valhalla Sandbar, bringing reef snorkeling and time on a shallow sandbar into one trip. Better Than Most SCUBA also runs small-group dive charters from Hawks Cay Marina. These excursions are separately booked activities; they are not covered simply by access to the resort's lagoon or paddling equipment.
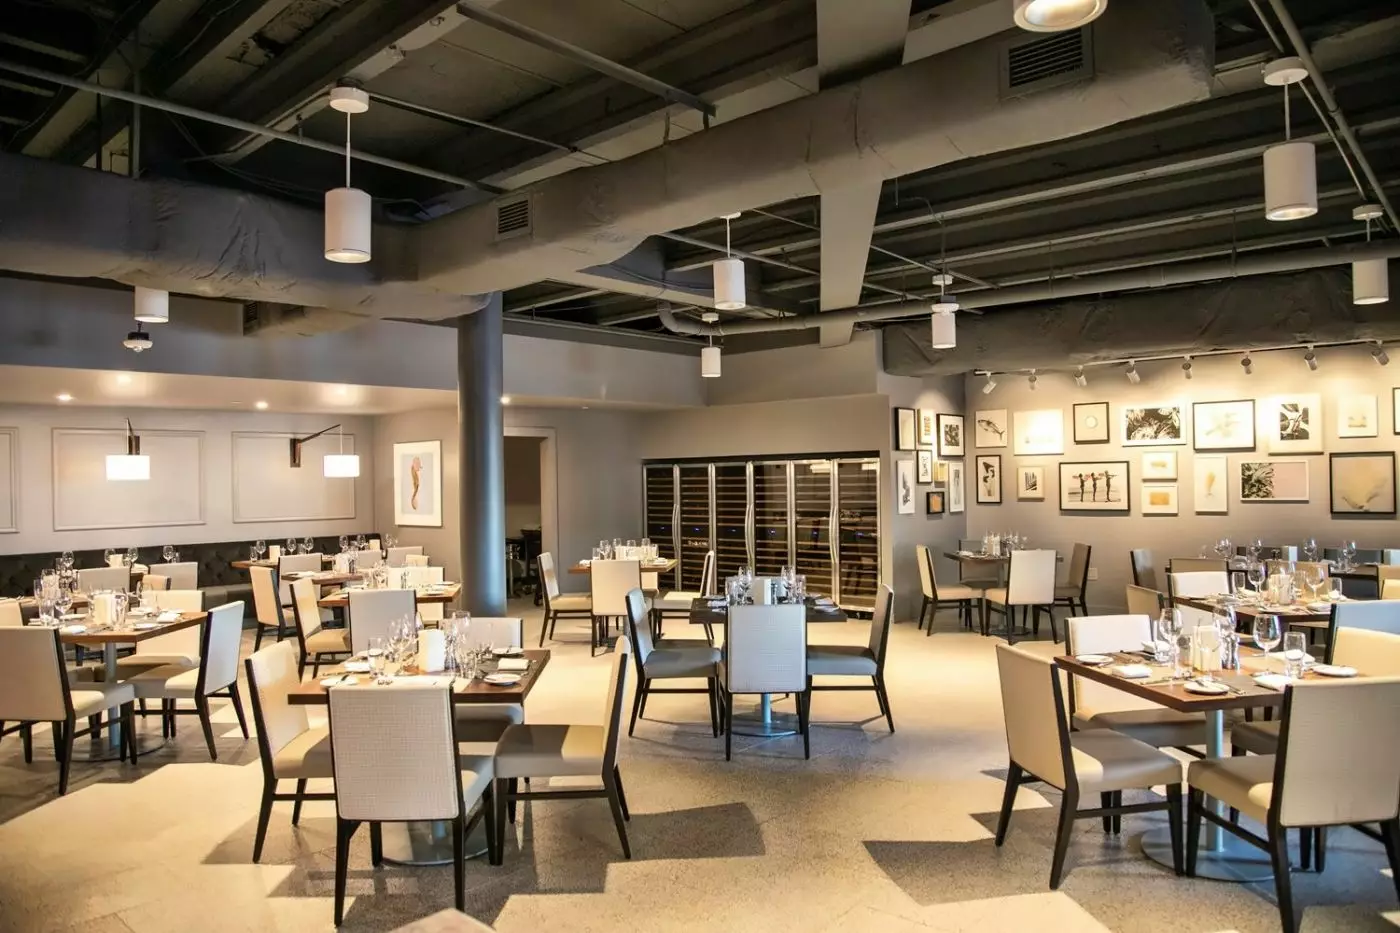
Salt + Ash, Jeremy Ford's restaurant beside the main pool, centers its cooking on land, sea, and fire. Ingredients include produce from Ford's Farm, with charring and open-fire cooking shaping the menu. Dinner can be taken indoors or outside. Reservations are recommended, and required for parties of eight or more.
Down at the marina, Angler and Ale serves island-inspired food and draft beer beside the docks. Its hook-and-cook service lets anglers bring their catch for the kitchen to prepare. Live music accompanies the waterfront setting.
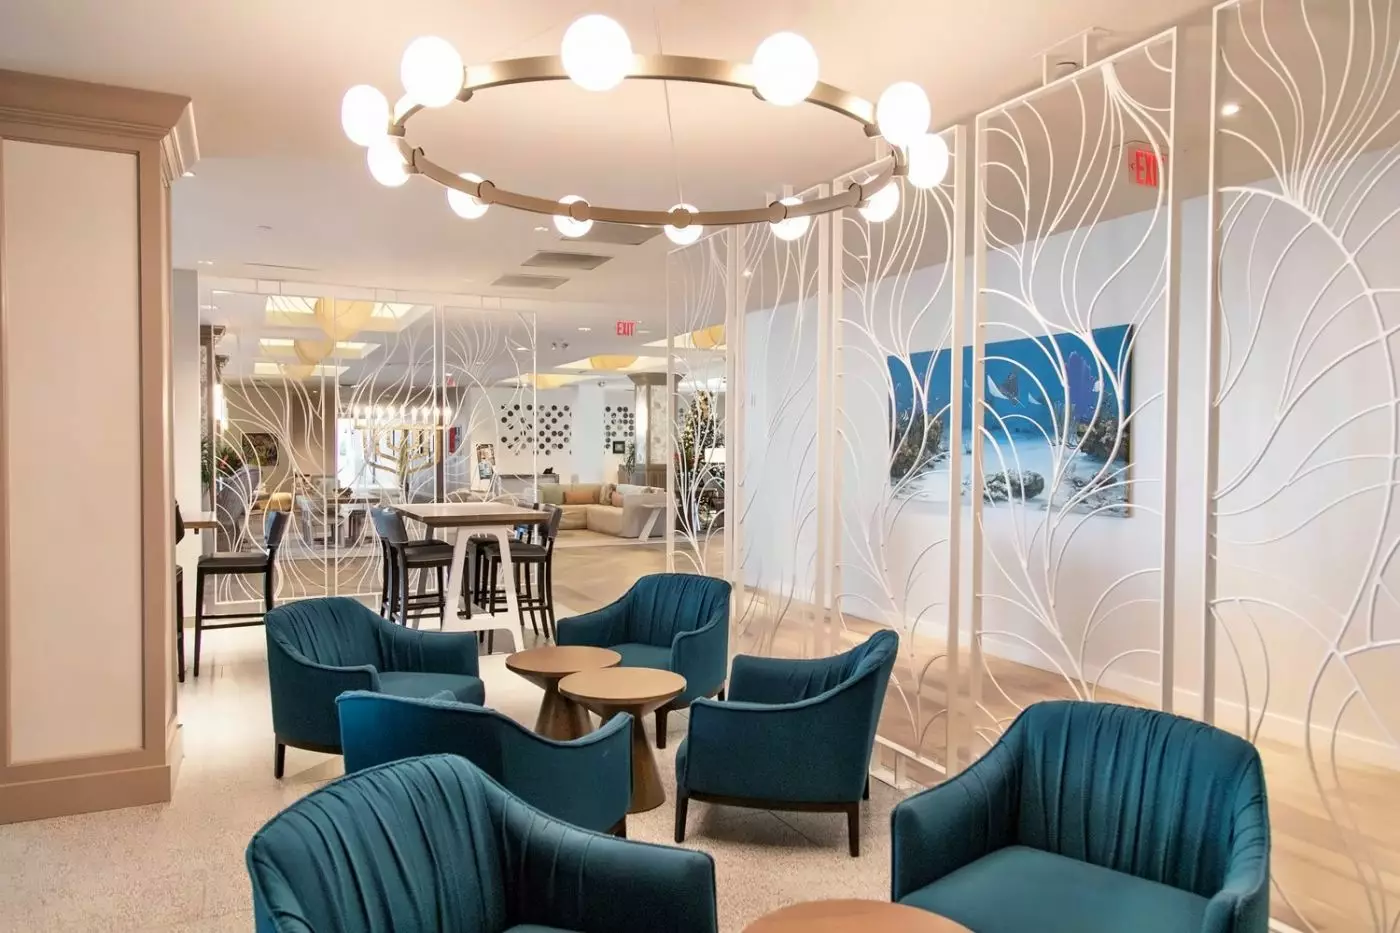
The Café in the lobby serves counter-style breakfast, coffee, and food to take away, including boxed lunches. Tiki Grill brings salads, sandwiches, and drinks to the main pool. Adults-only Pilar Bar occupies the space beside Oasis Cay Pool, serving sushi, Asian-inspired sharing plates, sake, and cocktails in an open-air setting. It has walk-up service without a reservation requirement.
Calm Waters Spa stands near the resort entrance. The menu includes massages, facials, and side-by-side treatments for couples, with a relaxation lounge for time around an appointment. The fitness center shares the spa building and has cardio equipment, weights, and space for floor exercises. Guests aged 12 through 16 must be accompanied by an adult, and children under 12 may not use the machines. Spa treatments are booked separately.
Cliff Drysdale Tennis manages the tennis and pickleball program. Beginner sessions, doubles-focused drills, and private lessons sit alongside recreational court use. Lessons and equipment rentals carry separate charges.
Pack-and-play beds are available on request, subject to availability; the resort does not provide on-site babysitting. Bell staff can help guests move around the grounds by resort transport, and golf carts can be rented separately.
The Overseas Highway brings drivers to Duck Key at Mile Marker 61. Hotel estimates put Miami International Airport about two hours away, Fort Lauderdale-Hollywood International Airport around two and a half hours away, and Key West International Airport about an hour away, all subject to traffic. Hawks Cay does not run its own airport shuttle, though local transfer companies serve these airports. The daily resort fee covers pool and lagoon access, court use, the fitness center, and use of resort bicycles, kayaks, and paddleboards.
Publix grocery delivery to the resort helps villa guests stock their kitchen, giving you another way to arrange meals around your plans.
Pool towels are included in the daily resort fee, leaving more space in your luggage for other essentials on a Florida Keys stay.
Tell your server about dietary needs when ordering so the kitchen can guide your choices and make adjustments where possible.
61 Hawks Cay Blvd, Duck Key, FL 33050, United States
Playing this video may share data with YouTube. Please see our Privacy Policy.
Yes. Hawks Cay Resort is worth it for travelers who want a full Florida Keys resort with pools, villas, marina access, spa facilities, and family activities. It is especially strong for families, boaters, anglers, and guests who want a resort base between Miami and Key West.
Hawks Cay Resort is located at 61 Hawks Cay Boulevard, Duck Key, Florida 33050, United States. The resort sits in the Middle Florida Keys, with access to both the Atlantic Ocean and Florida Bay.
Hawks Cay Resort has about 374 Caribbean-inspired guestrooms, suites, and villas, based on current Preferred Hotels information. The mix includes traditional resort rooms, suites, and larger villas, so guests should choose by group size, kitchen needs, and view.
Hawks Cay Resort stands out for its Duck Key island setting, full-service marina, saltwater lagoon, pools, spa, and villa-style accommodations. The resort is built for active Florida Keys vacations, with boating, fishing, snorkeling, tennis, pickleball, family programming, and pool time.
Yes. Hawks Cay Resort is very good for families because it offers pools, villas, activities, water sports, bikes, and a relaxed island layout. Families should compare rooms and villas carefully, since villas can provide more space, kitchens, and a stronger home-base feel.
More amenities
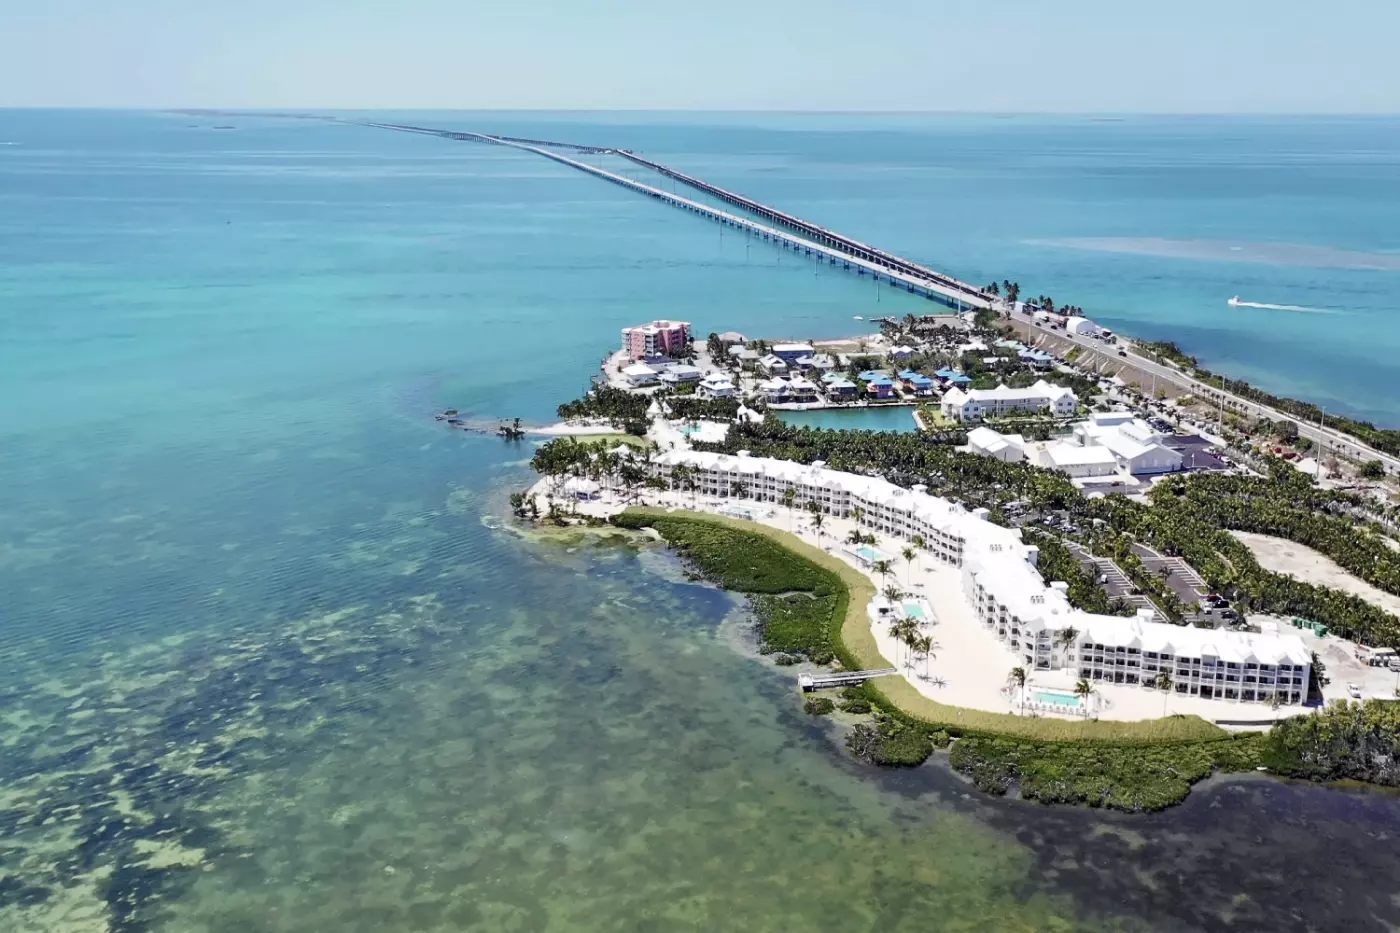
Isla Bella Beach Resort is a Florida Keys choice for travelers who want space, water, and resort facilities without staying i...
More amenities
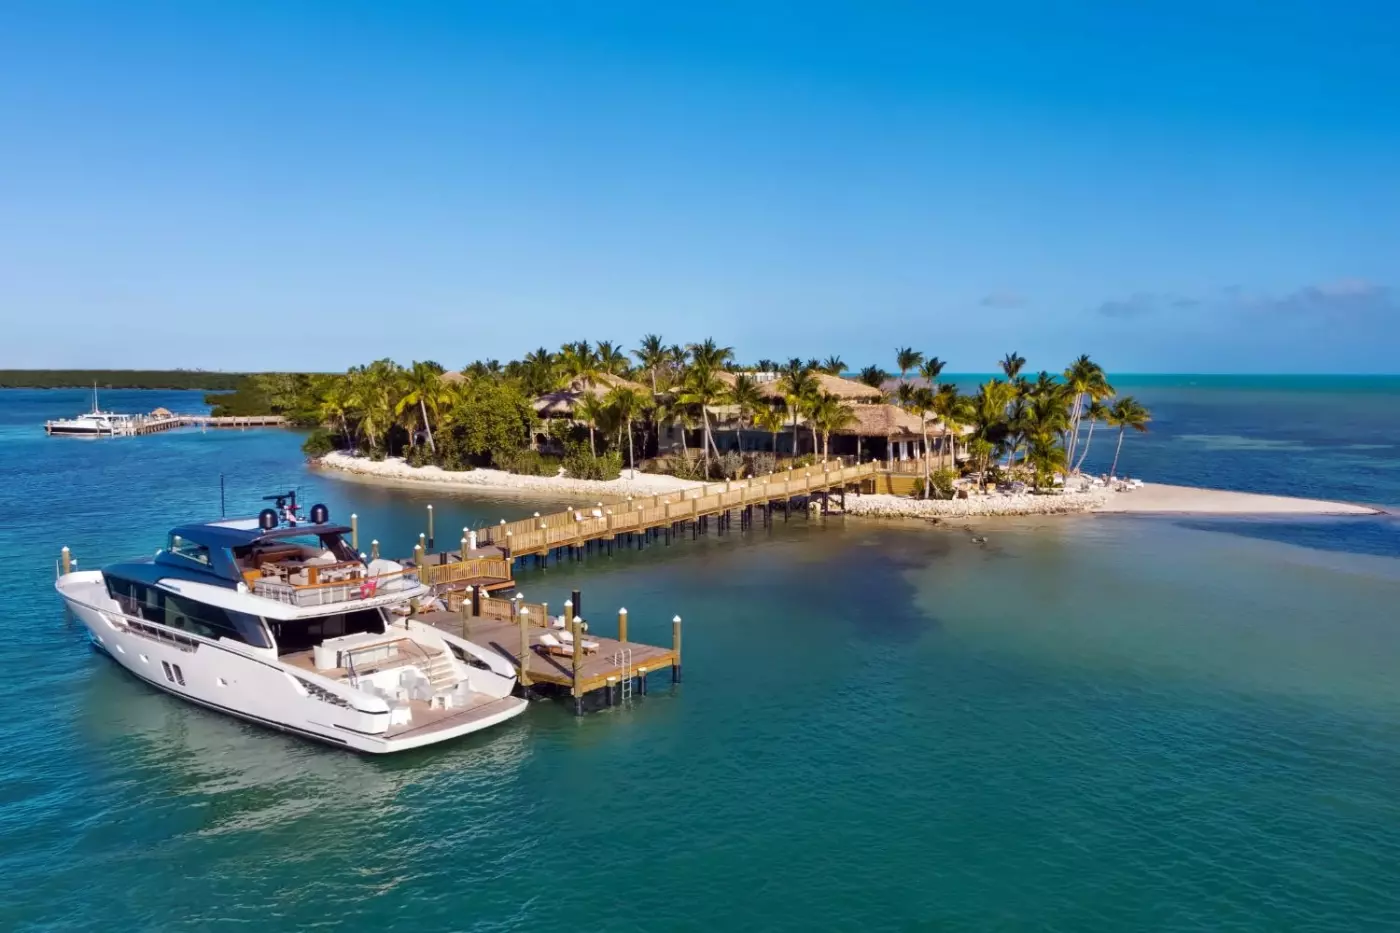
Little Palm Island is one of the few hotels in the United States where arrival changes the rules of the trip. The adults-only...
More amenities
Playa Largo Resort & Spa brings the Florida Keys into a polished resort setting on Key Largo's bay side. The mood is warm, so...


