


Best for
Guests interested in Hawaiian history can visit Bishop Museum through Halekulani’s For You, Everything programme, with complimentary admission to its galleries.
Please choose a hotel or destination from the list.
We couldn’t open your search results. Please try again.
Your private search
Finding exceptional stays
Best for
Guests interested in Hawaiian history can visit Bishop Museum through Halekulani’s For You, Everything programme, with complimentary admission to its galleries.
What makes it special
Choose the Hale Kawehewehe ritual at SpaHalekulani for a treatment that moves from exfoliation to an herbal furo soak and traditional lomilomi massage.
Room to consider
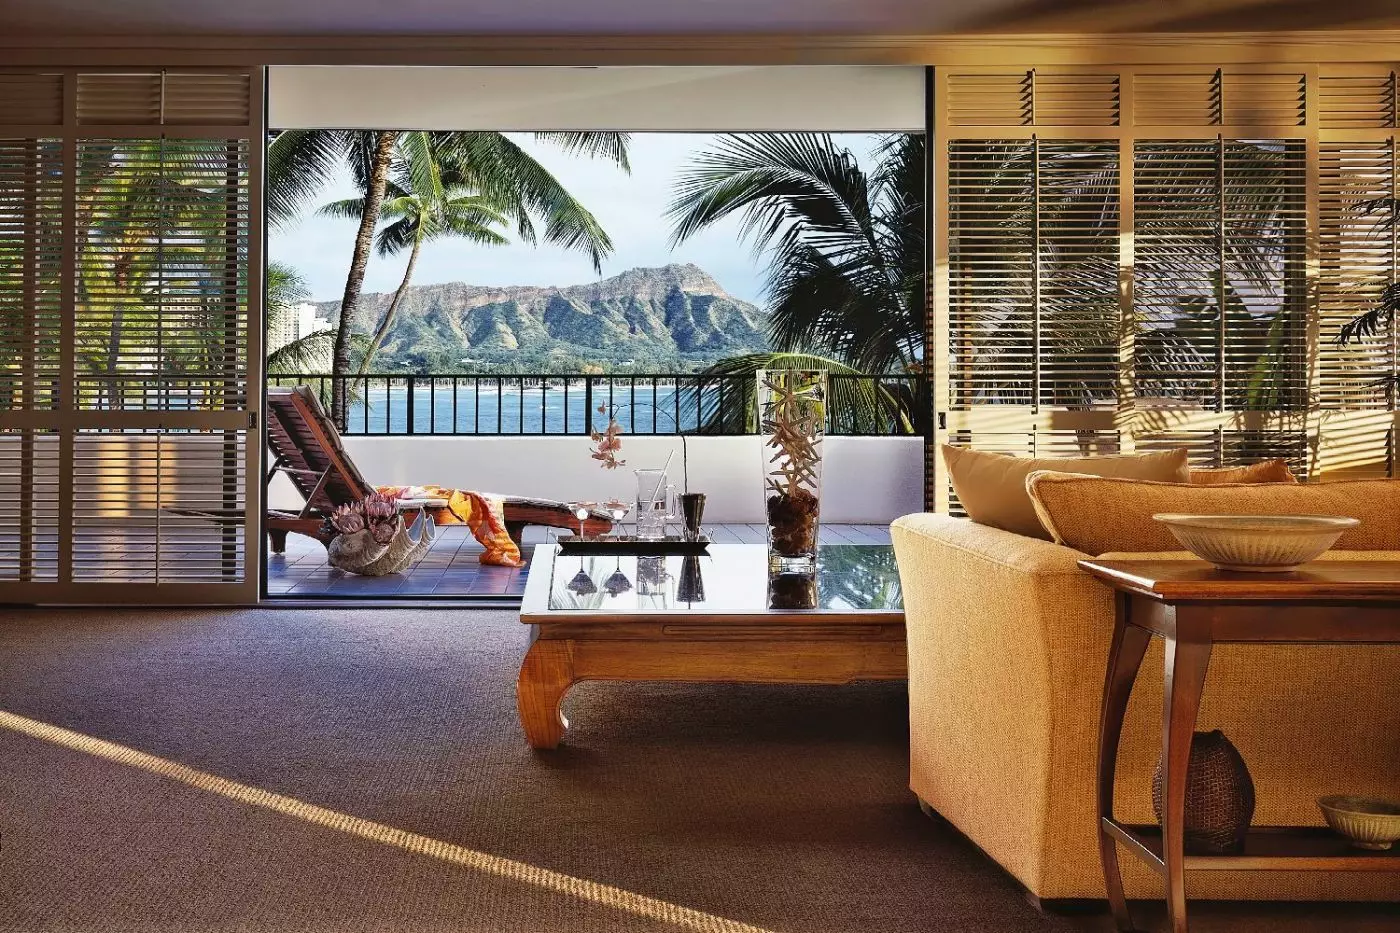
The ground-floor Orchid Suite suits guests who want private outdoor space, with floor-to-ceiling windows opening onto a landscaped lawn with Diamond Head views.
Insider tip
For a celebratory dinner overlooking the Pacific, La Mer brings Hawaiian flavours into a French menu with an extensive wine selection.
Free membership gives you access to preferred rates, exclusive benefits and current promotions for your stay.
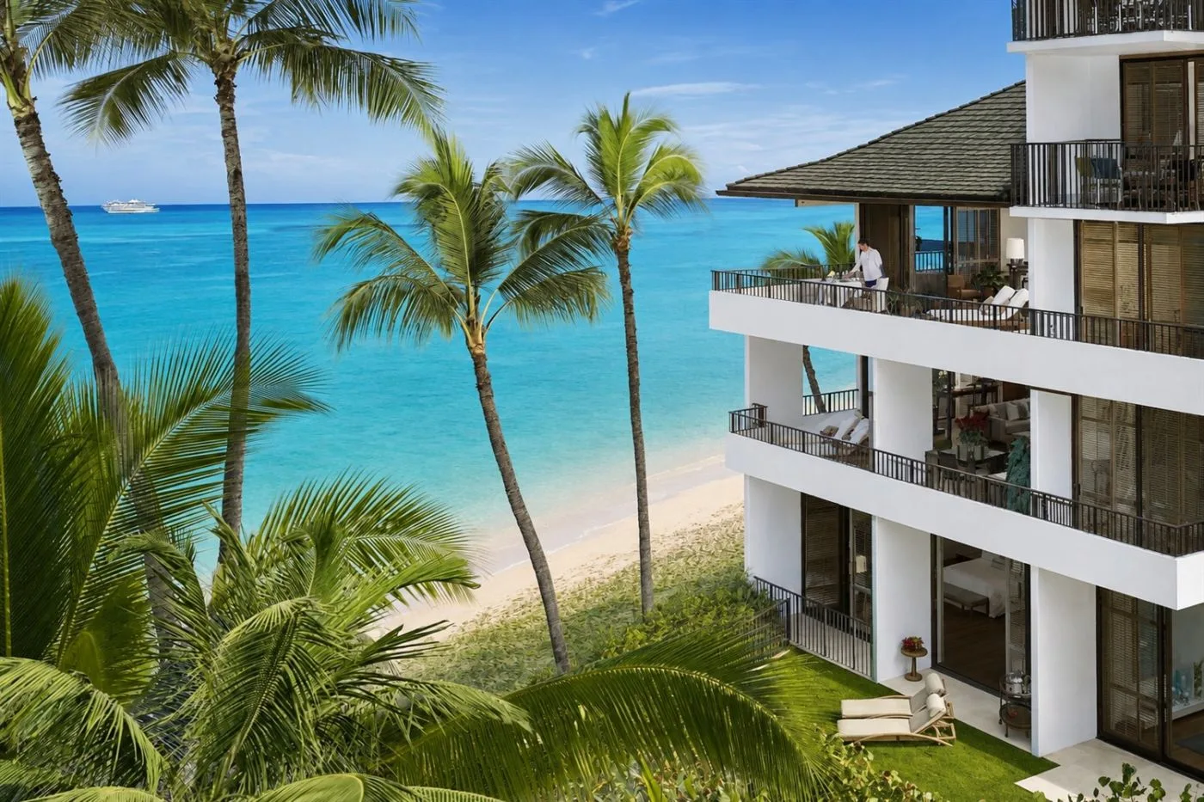
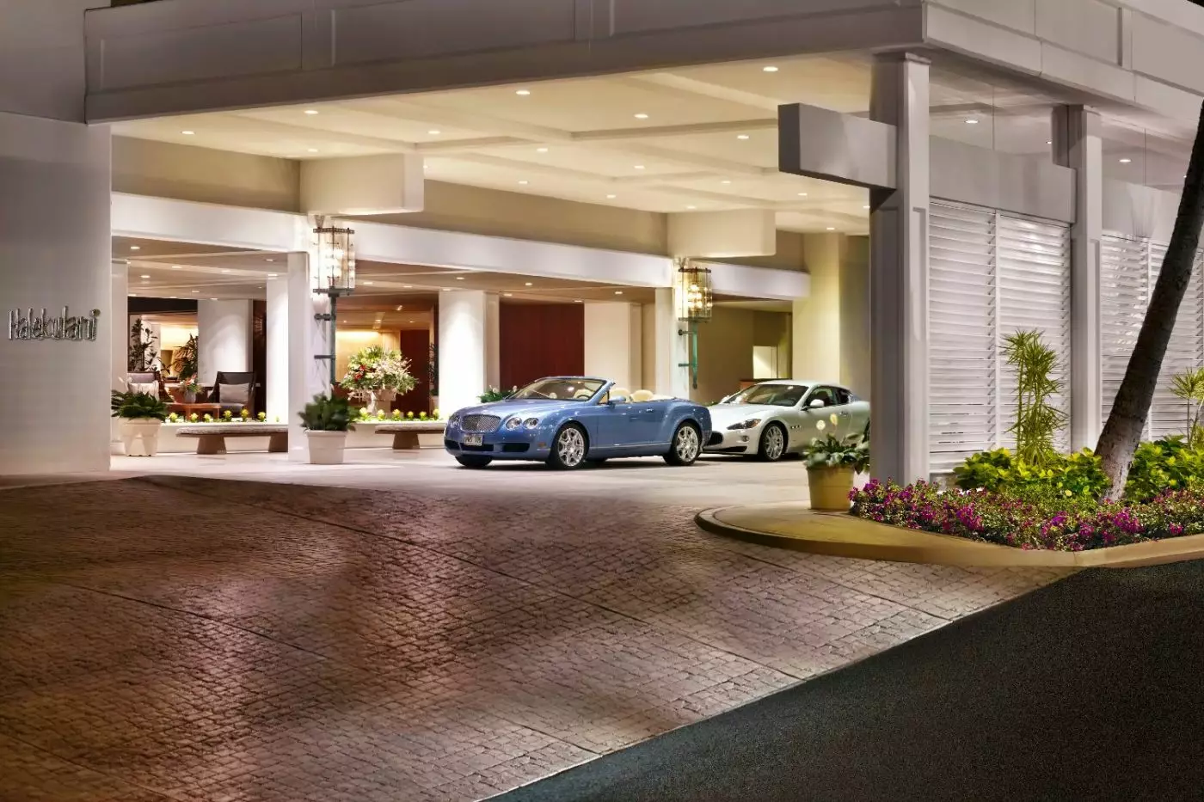
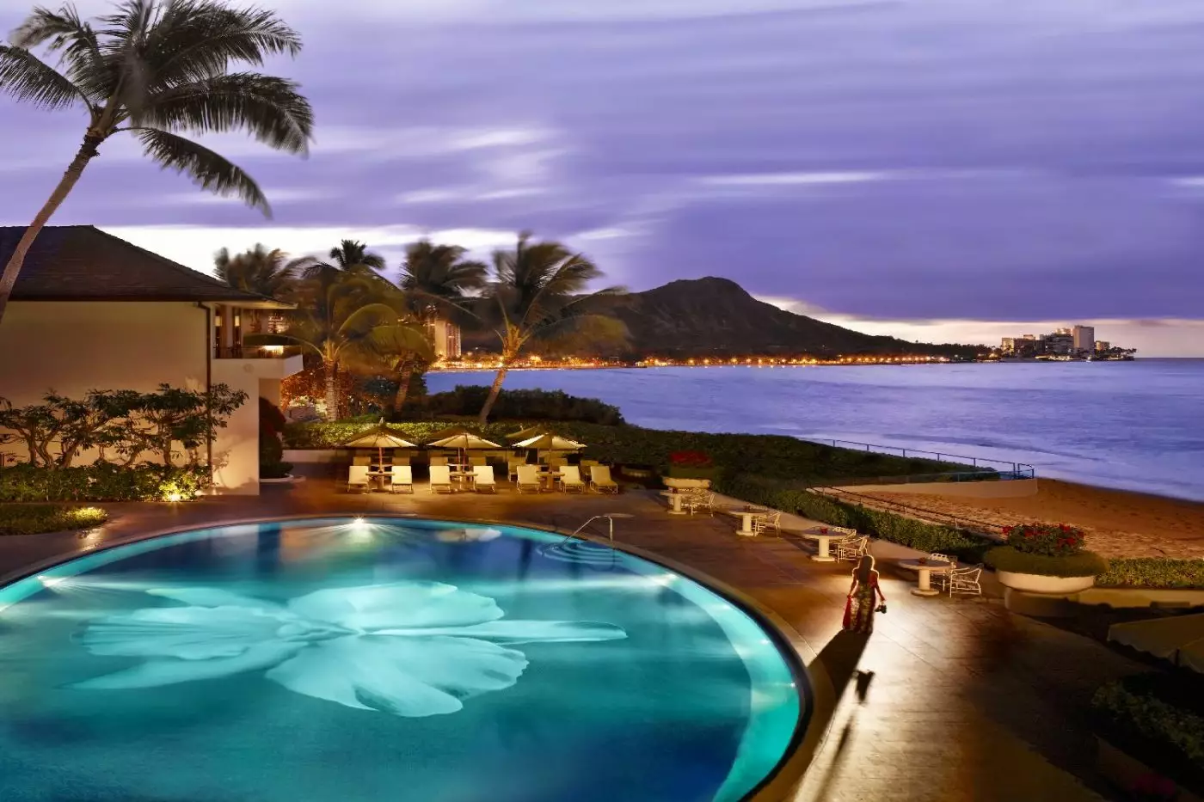
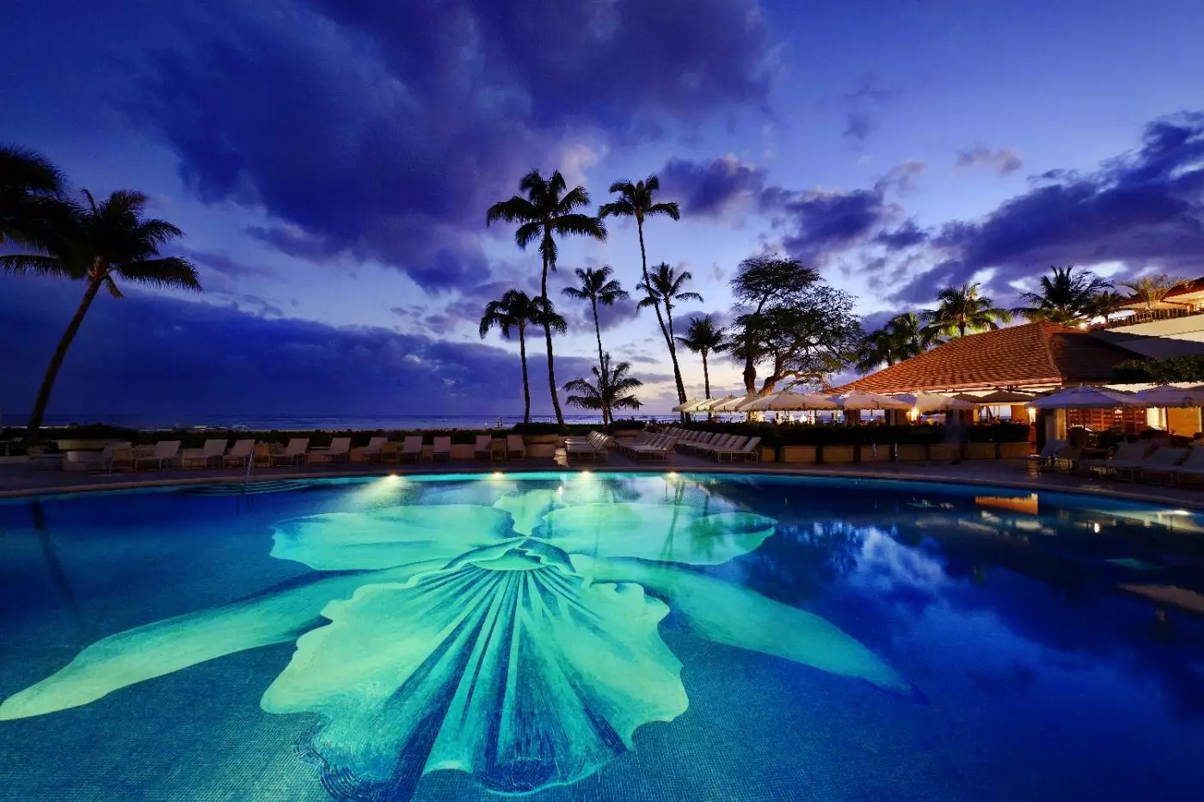
Evening music at House Without A Key, a lanai facing Diamond Head, and the orchid mosaic beneath the pool give Halekulani a recognizable place in Waikiki. The Honolulu hotel occupies five oceanfront acres, with a history reaching back to a beachfront house and five bungalows called Hau Tree. Its Hawaiian name means "House Befitting Heaven." Today, the historic Main Building and its high-pitched roof remain part of a hotel whose identity is closely tied to the water.
 454
 Charming
 Fitness
 Pool
 Spa
 Wellness
 Beach
 Wheelchair Accessible
 Connecting Rooms
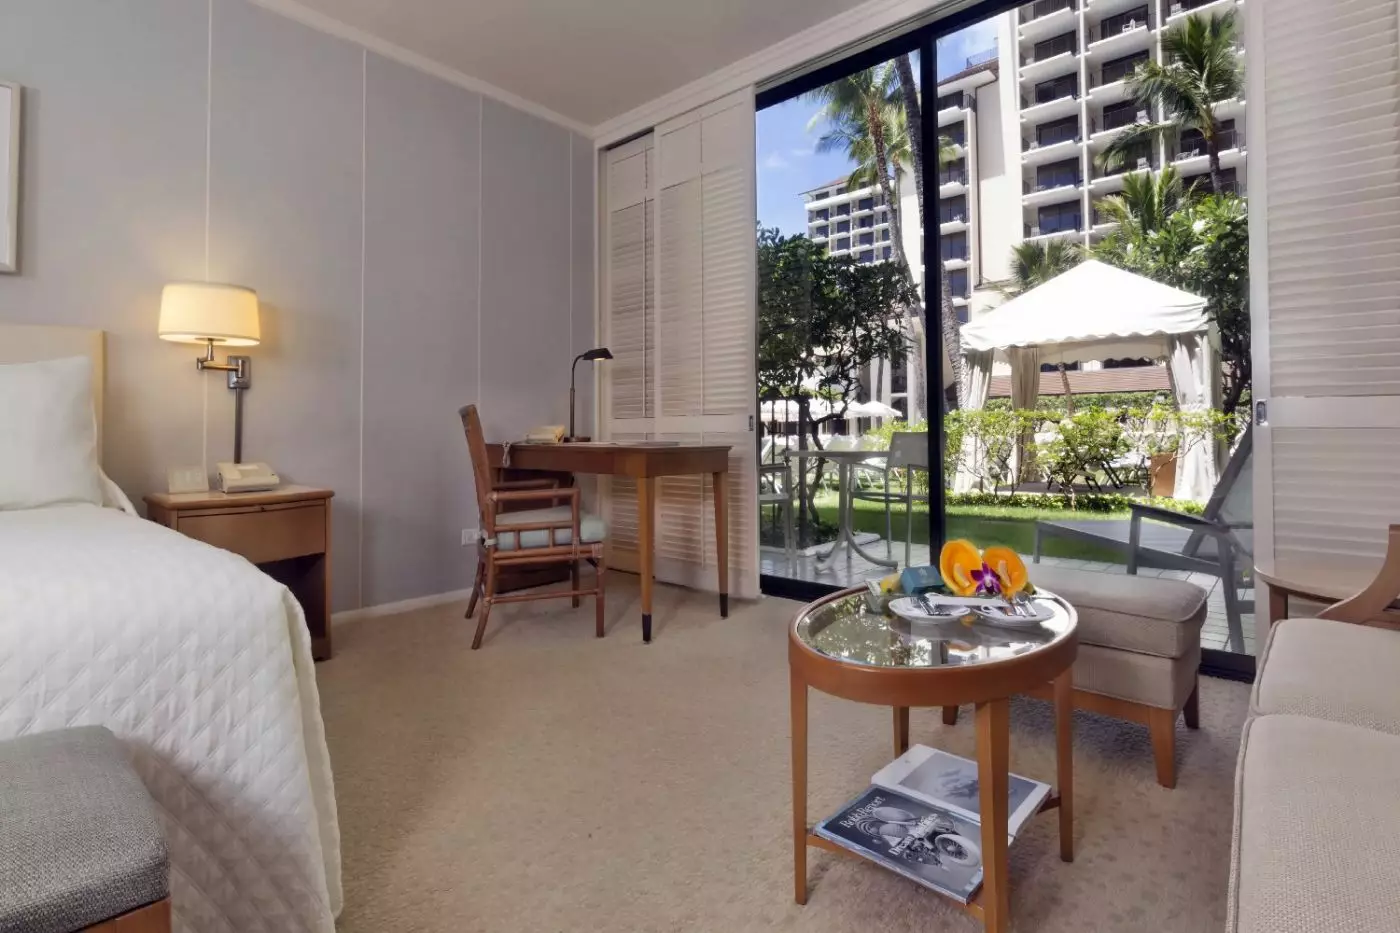
These ground-floor rooms sit beside the poolside garden courtyard. Sliding glass doors lead from the bedroom's sitting area to the outdoor space, with garden loungers beyond. A walk-through closet provides hanging and storage space inside.
Blue textiles add color among the pale furnishings, and a padded bench sits at the foot of the beds. Marble vanities share the bathroom with a deep soaking tub and a separate glass shower. White tiles frame a curved counter beneath a wide mirror. Back in the room, the refreshment cabinet has cupboards and a worktop of its own.

These ground-floor rooms sit beside the poolside garden courtyard. Sliding glass doors lead from the bedroom's sitting area to the outdoor space, with garden loungers...
These rooms face the central courtyard near the historic Main Building and Gatehouse. They sit on the west side of Makai Wing or the east side of Ewa Tower. A chaise lounge outside looks toward the gardens, while the bedroom has space for sitting.
Blue textiles and framed artwork bring color to the white interiors. The walk-through closet has room for hanging clothes and storage, and open shelves sit above the refreshment cabinet's worktop. Marble vanities share the bathroom with a Kohler soaking tub and a separate glass shower. White grid tiles frame the curved counter beneath a broad mirror.

These rooms face the central courtyard near the historic Main Building and Gatehouse. They sit on the west side of Makai Wing or the east...
From the bay-window sitting area, the outlook takes in the hotel grounds and Pacific. Sleeping and sitting spaces share an open room. A Juliet balcony sits beside the main outdoor space, where the furnishings include chaise lounges.
Blue cushions rest on a pale sofa near a round low table, within the white interior scheme. Shuttered panels and a mountain print frame this sitting area. The bathroom has marble vanities and a separate glass shower, with white tiles around the curved counter. The broad mirror stretches across the wall above the vanity. The refreshment countertop has cupboards below it.

From the bay-window sitting area, the outlook takes in the hotel grounds and Pacific. Sleeping and sitting spaces share an open room. A Juliet balcony...
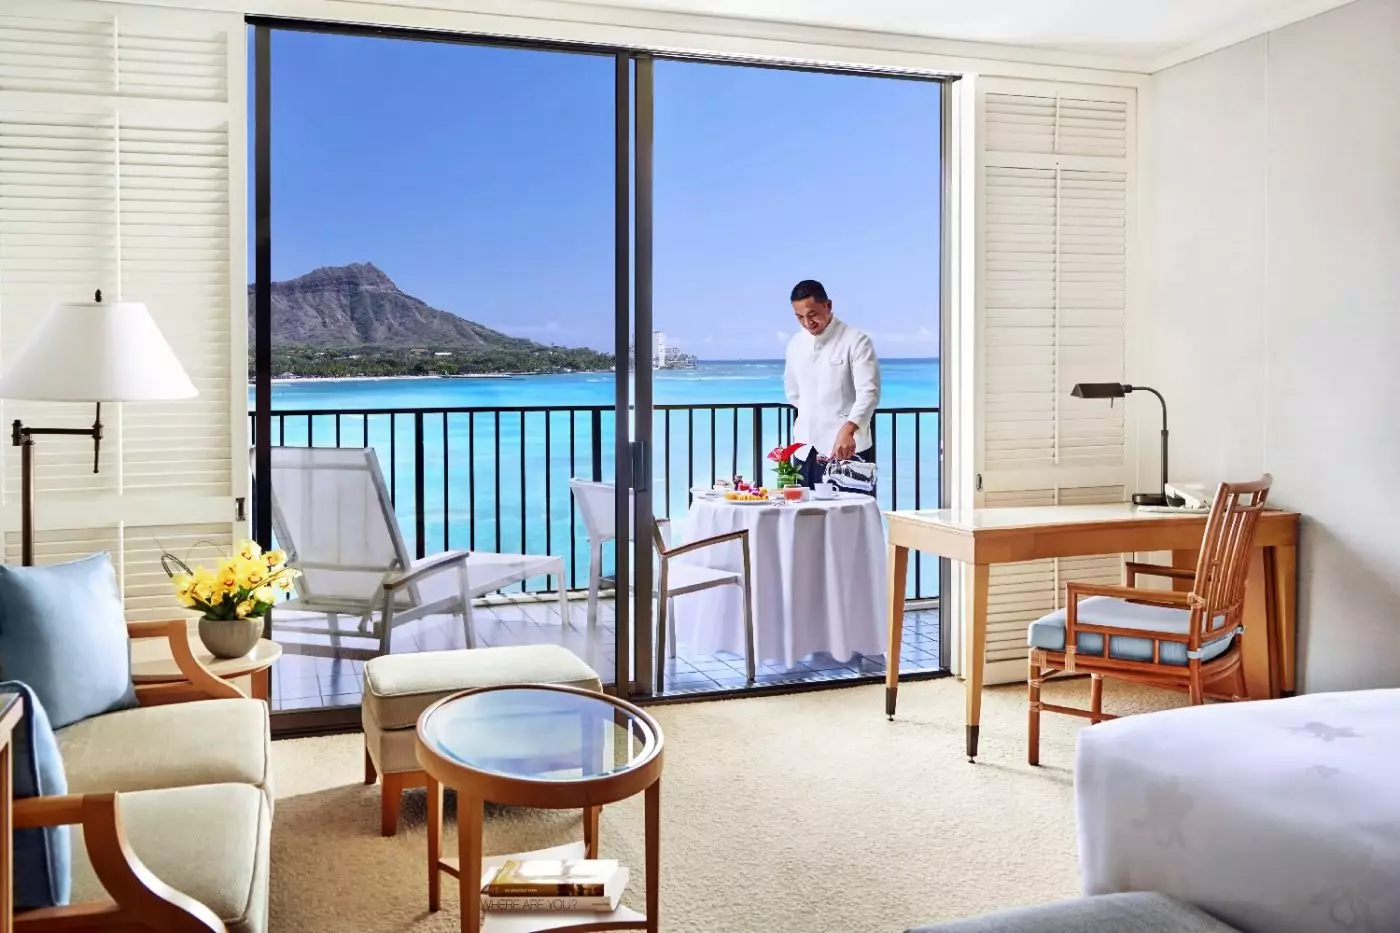
The angled ocean view is from the balcony.
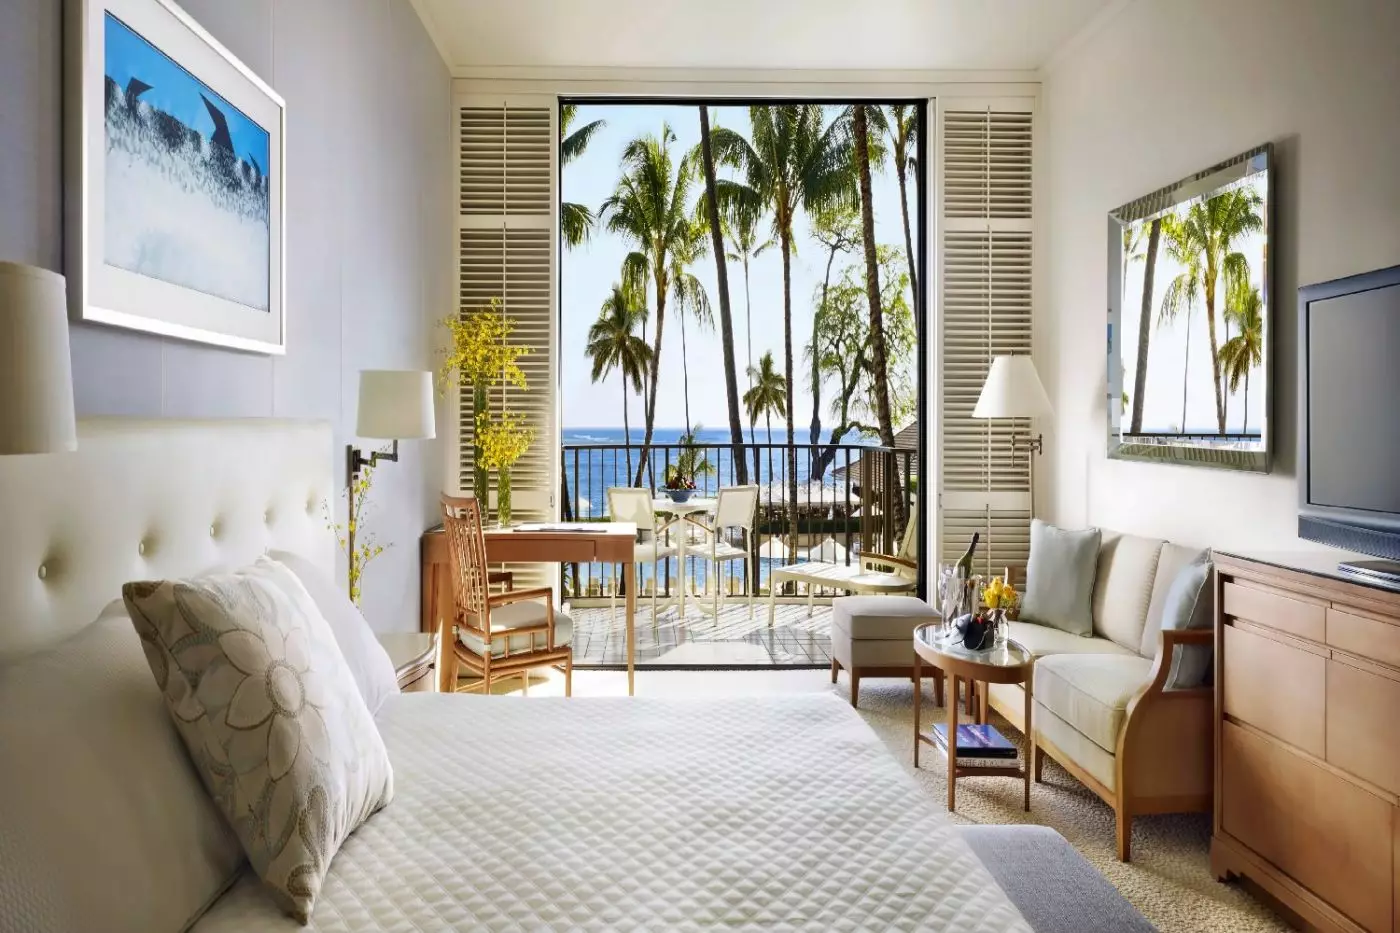
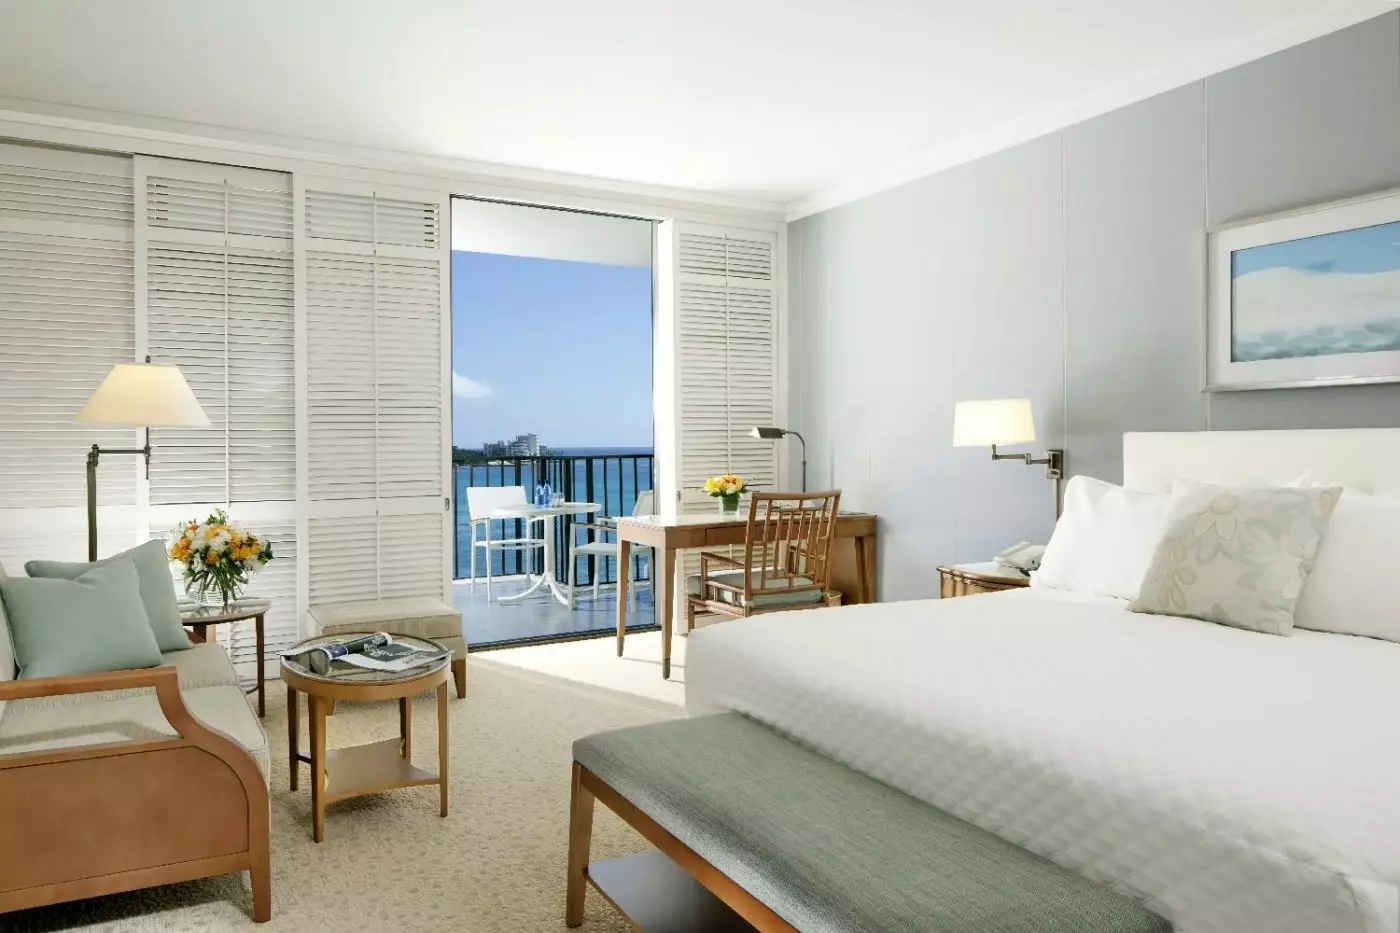
Sliding glass doors lead from the bedroom to a balcony with a chaise lounge and other outdoor seating. Inside, the room has a sitting area and a walk-through closet. The refreshment cabinet provides cupboard space beneath its own countertop.
Blue textiles bring color to the white interiors, with framed artwork and a mirror behind the sleeping area. A padded bench offers another place to sit among the pale bedroom furnishings. The bathroom combines marble vanities with a Kohler soaking tub and separate glass shower. White grid tiles surround its curved counter, which sits beneath a broad mirror.

Sliding glass doors lead from the bedroom to a balcony with a chaise lounge and other outdoor seating. Inside, the room has a sitting area...
The Pacific can be seen from the bedroom and the outdoor space. A chaise lounge sits outside, with sliding glass doors leading to the room's sitting area. The walk-through closet places hanging and storage space apart from the main bedroom furnishings.
Blue textiles, pale bedside cabinets and framed artwork add detail to the white interiors. The refreshment cabinet has cupboards and its own worktop. Marble vanities share the bathroom with a Kohler soaking tub and a glass shower set apart from the tub. A broad mirror hangs above the curved counter, while white tile surfaces frame the bathroom's pale color scheme.

The Pacific can be seen from the bedroom and the outdoor space. A chaise lounge sits outside, with sliding glass doors leading to the room's...
The Orchid pool sits in the foreground of the view toward the Pacific. A chaise lounge faces this outlook outside, and sliding glass doors lead into the bedroom. The room has a sitting area and a walk-through closet with hanging and storage space.
Framed artwork and blue textiles bring color to Halekulani's white interiors. The refreshment cabinet has cupboards below its own worktop. In the bathroom, a Kohler soaking tub stands apart from the glass shower, alongside marble vanities. A broad mirror spans the curved vanity counter, with white grid tiles around it.

The Orchid pool sits in the foreground of the view toward the Pacific. A chaise lounge faces this outlook outside, and sliding glass doors lead...
On floors five through eleven of Ewa Tower, these rooms face Waikiki Beach and the Pacific. A chaise lounge outside looks toward the coast, and doors lead back into the bedroom. Inside, a sitting area sits apart from the walk-through closet and its hanging and storage space.
The bathroom follows the room's white color scheme, with marble vanities, a Kohler soaking tub and a separate glass shower. White tiled surfaces frame a curved counter below a broad mirror. Brown cupboards and open shelves make up the refreshment cabinet, with a pale worktop between them.

On floors five through eleven of Ewa Tower, these rooms face Waikiki Beach and the Pacific. A chaise lounge outside looks toward the coast, and...
High in Ewa Tower, these rooms occupy floors twelve through sixteen above Waikiki Beach. Their outlook takes in Diamond Head and the Pacific, with a chaise lounge outside. The bedroom has a sitting area and a walk-through closet for storage apart from the main furnishings.
White interiors extend through the room, with a refreshment counter and cupboard space. The bathroom has marble vanities, a Kohler soaking tub and a separate glass shower. A curved counter sits beneath a broad mirror, framed by white grid tiles. Glass doors lead from the bedroom to the outdoor seating area.

High in Ewa Tower, these rooms occupy floors twelve through sixteen above Waikiki Beach. Their outlook takes in Diamond Head and the Pacific, with a...
The bay-window sitting area looks across the garden courtyard toward the Pacific. Sleeping and sitting spaces share an open room on floors four through nine of Makai Wing. The main balcony is joined by a second Juliet balcony, and sliding doors lead outside.
Pale seats and blue cushions stand against the bedroom's white color scheme. Shuttered panels are set beside the windows. The bathroom has marble vanities and a shower enclosed in glass. White tiles frame its curved counter beneath a broad mirror. A separate refreshment counter stands outside the bathroom.

The bay-window sitting area looks across the garden courtyard toward the Pacific. Sleeping and sitting spaces share an open room on floors four through nine...
A bay window marks the sitting area within the bedroom, looking across the Orchid pool toward the Pacific. These suites occupy Makai Wing's fourth through ninth floors above Hau Terrace. A second Juliet balcony supplements the main outdoor space.
The open sleeping and sitting spaces share one room, with a pale sofa, blue cushions and round low tables. Shuttered panels and a mountain print continue the bedroom's white and blue scheme. The bathroom has marble vanities and a separate glass shower, with white tile surfaces around a curved counter. A broad mirror spans the vanity wall.

A bay window marks the sitting area within the bedroom, looking across the Orchid pool toward the Pacific. These suites occupy Makai Wing's fourth through...
The suite occupies the ground floor beside the pool courtyard. A full living and dining room sits apart from the bedroom, with a guest powder room supplementing the full bathroom. A chaise lounge occupies the outdoor seating space.
A pale sofa faces round low tables in the lounge, with a larger dining table near the windows. Blue textiles and a padded bench appear in the bedroom, which has its own door. Marble vanities and a glass-enclosed shower are part of the full bathroom. Sliding doors connect the lounge to the outdoor seating space.

The suite occupies the ground floor beside the pool courtyard. A full living and dining room sits apart from the bedroom, with a guest powder...
The bedroom sits apart from the living and dining areas. Their outlook takes in the hotel grounds, Orchid pool and Pacific. Chaise lounges stand on the extra-large balcony, and a guest powder room supplements the main bathroom. Wider bathroom access and grab bars at the bathtub and toilet are among the mobility features.
The walk-through closet has a lowered rod, and the bathroom clothesline is also set lower. A motion-sensor night light sits at the marble vanity. The entrance door has a lowered digital peephole. Hearing features include visible alerts for calls and door knocks, alongside a fixed strobe unit.

The bedroom sits apart from the living and dining areas. Their outlook takes in the hotel grounds, Orchid pool and Pacific. Chaise lounges stand on...
The pool courtyard and Pacific form the outlook from the living room and outdoor seating space. A chaise lounge is included outside. Indoors, a full living and dining room sits apart from the bedroom, with an additional powder room for guests.
A pale sofa faces round low tables in the lounge, while a larger dining table stands near the windows. Blue textiles and a padded bench add color to the bedroom, which has its own door. Marble vanities and a separate glass shower are part of the full bathroom. The bedroom also includes its own sitting space.

The pool courtyard and Pacific form the outlook from the living room and outdoor seating space. A chaise lounge is included outside. Indoors, a full...
A connecting second bedroom is available with some corner suites.
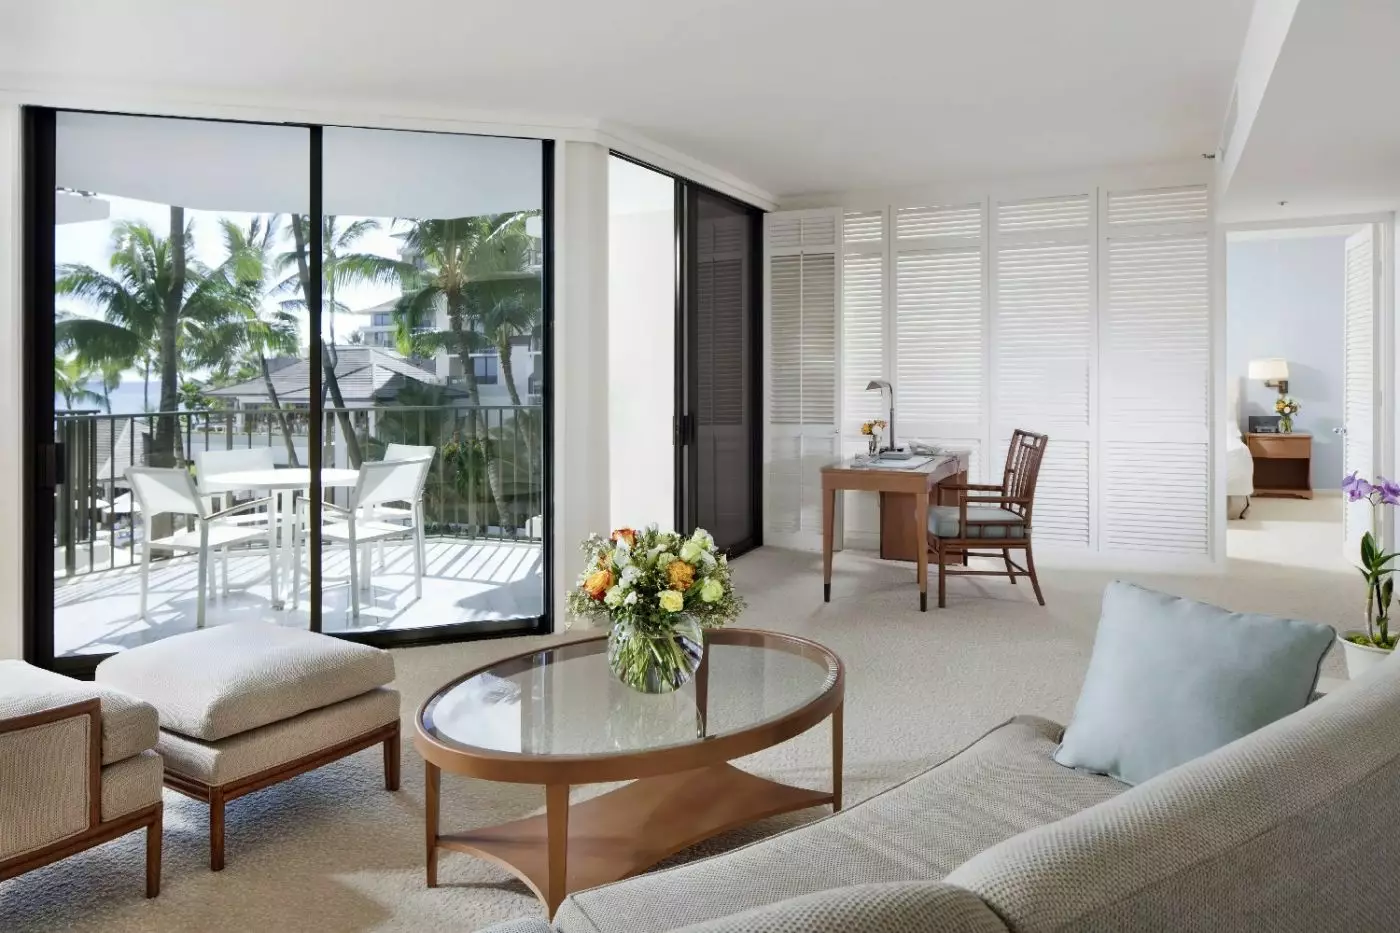
Wide windows wrap around the corner living room, looking across the pool courtyard and Pacific. These suites occupy Mauka Tower's second through fifth floors. A full living and dining area sits apart from the bedroom, with a guest powder room in addition to the main bathroom.
Pale curved sofas and round low tables furnish the lounge, with a larger dining table near the windows. A slatted wall frames the television, and sliding doors lead outside to the seating space. Marble vanities and a separate glass shower feature in the bathroom.

Wide windows wrap around the corner living room, looking across the pool courtyard and Pacific. These suites occupy Mauka Tower's second through fifth floors. A...
The corner living and dining space looks across the pool courtyard, Orchid pool and Pacific. A guest powder room serves these living areas. The core Ocean Suite sits on floors two through five of Mauka Tower, with a second bedroom connected in this arrangement.
Curved pale sofas and round low tables furnish the living room, beside a slatted wall around the television. A larger dining table stands near the windows, and sliding glass doors open toward the outdoor seating. The core suite's bedroom has its own door apart from the living and dining room. Its bathroom has marble vanities and a separate glass shower.

The corner living and dining space looks across the pool courtyard, Orchid pool and Pacific. A guest powder room serves these living areas. The core...
Some suites can be configured with a connecting second bedroom.
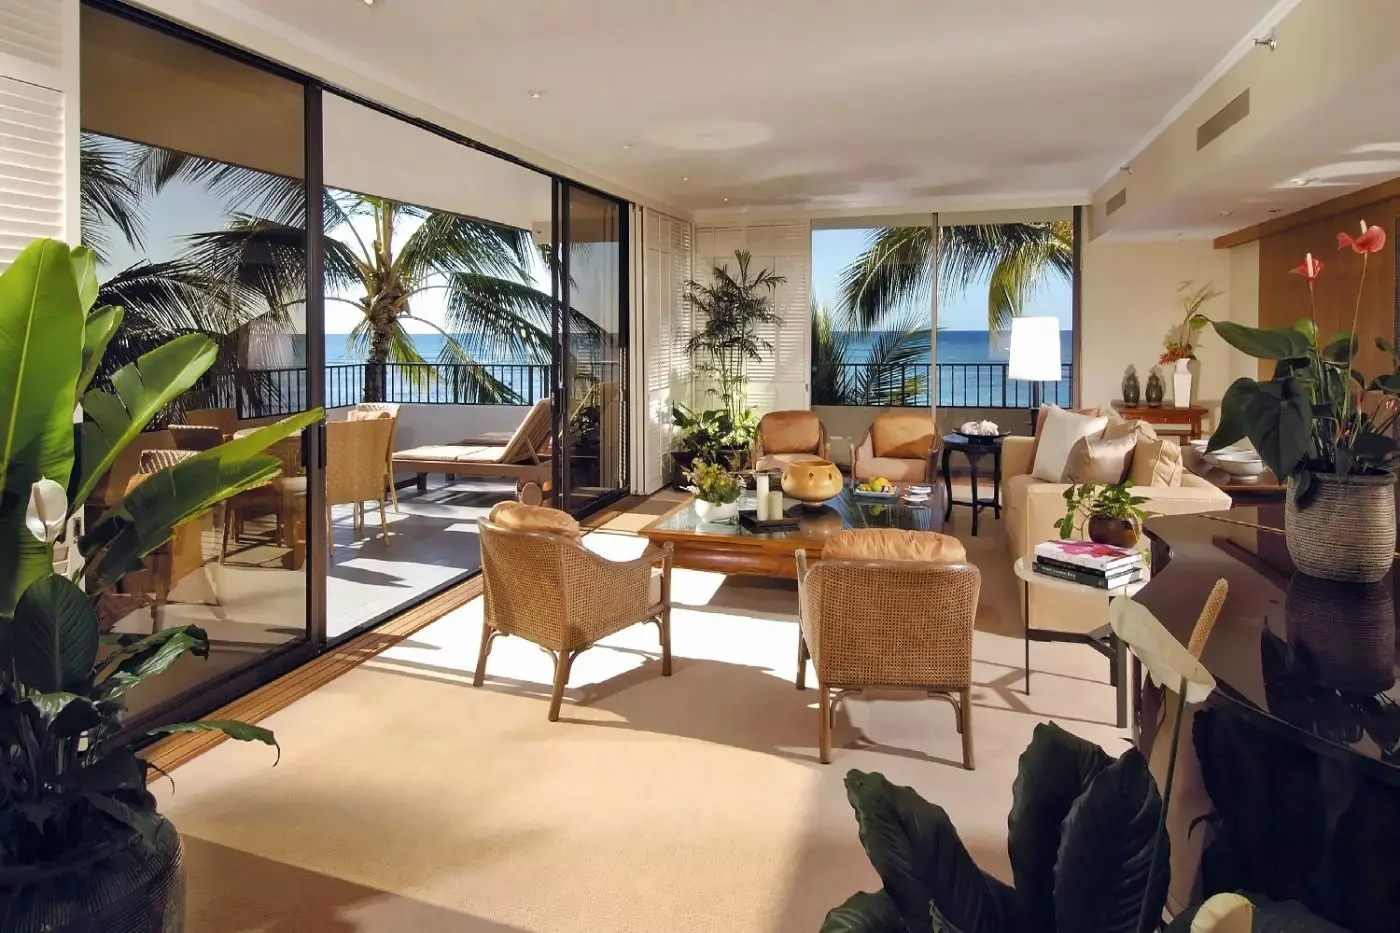
This corner suite sits on the sixth floor, with a large living room and separate dining space. From the wrap-around lanai and additional balconies, the outlook spans the pool courtyard and Pacific. Outside, woven chairs surround a dining table alongside upholstered seating.
Curved pale sofas and round tables sit near the living room's tall windows. A larger dining table is set in the lounge. The bedroom sits apart, with windows and glass doors of its own. The full bathroom has marble vanities and a separate glass shower. A powder room also serves the suite.

This corner suite sits on the sixth floor, with a large living room and separate dining space. From the wrap-around lanai and additional balconies, the...
Some suites can connect to a second bedroom.
Doors separate the bedroom from the living and dining room. The living areas have a guest powder room. These suites face Waikiki Beach and the Pacific from floors four through eleven of Ewa Tower. Chaise lounges stand outdoors, while the enclosed bedroom has its own windows.
Louvered panels frame the bedroom windows beside pale furnishings. Blue textiles and a mountain print add color to this space. The full bathroom has marble vanities and a glass-enclosed shower, with a refreshment counter outside the sleeping area.

Doors separate the bedroom from the living and dining room. The living areas have a guest powder room. These suites face Waikiki Beach and the...
This suite can connect to the adjoining Halekulani Suite.
A private foyer leads to the separate living room and office on Ewa Tower's second floor. The fully covered balcony looks across the Pacific and has room for dining outside. In the bedroom, a spacious walk-in closet and desk sit apart from the suite's office.
Purple accents add color to pale upholstered seating in the living room, alongside low tables and wide windows. Louvered doors enclose the bedroom storage, while glass doors open to the outdoor space. The bathroom has a bathtub and a separate glass shower. Two vanities sit beneath illuminated mirrors.

A private foyer leads to the separate living room and office on Ewa Tower's second floor. The fully covered balcony looks across the Pacific and...
This second-floor arrangement joins the Halekulani Suite to the Executive Luxury Suite. A private foyer leads into the main living and dining rooms, with a covered wrap-around balcony beyond. The main dining table seats six. The adjoining suite adds its own living room and office to the connected layout.
Purple accents bring color to pale furnishings, while wide windows and louvered panels frame the bedrooms. Marble vanities share the main bathroom with a bathtub and a separate glass shower. The Executive part of the layout also has a walk-in closet and its own covered balcony.

This second-floor arrangement joins the Halekulani Suite to the Executive Luxury Suite. A private foyer leads into the main living and dining rooms, with a...
A door separates the bedroom from the living and dining room on the hotel's highest three floors. The Pacific and Waikiki Beach stretch beyond the windows, with outdoor seating and a chaise lounge outside. A guest powder room serves the living area.
Pale sofas and round low tables furnish the lounge, with a desk near the window. Blue textiles and a mountain print bring color to the bedroom, while louvered panels frame its windows. Marble vanities and an enclosed glass shower complete the bathroom.

A door separates the bedroom from the living and dining room on the hotel's highest three floors. The Pacific and Waikiki Beach stretch beyond the...
This suite can connect to the Executive Luxury Suite.
Neutral furnishings and jewel-toned accents form Vera Wang's design for this second-floor suite. A private foyer leads to the living and dining rooms, where the table seats six. Beyond them, the covered wrap-around balcony looks toward Waikiki Beach and the Pacific. The bedroom has a sitting area of its own.
Purple upholstery adds color among the pale furnishings, with a day chaise beside the bedroom windows. The spa-style bathroom has marble vanities, a bathtub and a separate glass shower. Wide windows and louvered panels frame the bedroom and living spaces. Glass doors lead outdoors.

Neutral furnishings and jewel-toned accents form Vera Wang's design for this second-floor suite. A private foyer leads to the living and dining rooms, where the...
Floor-to-ceiling windows in the ground-floor living room look onto the private lawn. Hardwood floors, marble walls and blue accents run through the main spaces. There is a separate lounge for entertainment as well as the expansive living room. Dining seats six inside and eight outdoors.
The bedroom has its own sitting area, while the spa-style bathroom looks toward the garden. Its bathing spaces include a cold plunge tub and chromatherapy soaking pool. The cooking space has Sub-Zero and Wolf appliances. Low glass tables sit near the windows among pale sofas and blue cushions, with orchid plants displayed throughout the suite.

Floor-to-ceiling windows in the ground-floor living room look onto the private lawn. Hardwood floors, marble walls and blue accents run through the main spaces. There...
A semi-private elevator reaches this third-floor suite above Waikiki Beach. The living room has a grand piano, while the dining room seats eight. A guest powder room serves the living areas. A covered wrap-around lanai extends the living area, with another private balcony for each bedroom.
The interiors combine warm neutral colors with rare furnishings from Hawaii, the Pacific and Asia. Pale sofas and round tables sit near wide windows, while louvered panels frame the bedrooms. The master bedroom has a spa-style bathroom. Outdoor seating includes chaise lounges, chairs and a table, with views of the Pacific and Diamond Head from the suite's balconies.

A semi-private elevator reaches this third-floor suite above Waikiki Beach. The living room has a grand piano, while the dining room seats eight. A guest...
Halekulani has 453 rooms and suites, decorated in its signature "seven shades of white." Guestrooms measure 419 to 485 square feet indoors, with private balconies, soaking tubs, and separate showers. Garden Courtyard View rooms face the central garden; Partial Ocean View rooms give an angled ocean outlook. Oceanfront rooms face the water directly, while Diamond Head Oceanfront Prime places the landmark view on higher floors.
Junior Suites add sitting areas. One- and two-bedroom suites separate sleeping, dining, and living spaces. The ground-floor Poolside Suite has 890 square feet indoors, a second powder room, and a lanai opening to the poolside courtyard; it accommodates three people. Six individually designed Premier Suites include the Vera Wang-designed Halekulani Suite, with its covered wraparound balcony, and the Orchid Suite, whose windows open onto a private lawn. The Penthouse and The Bungalow also belong to this collection. Selected suites allow additional bedroom arrangements, giving families more options than a single shared room.
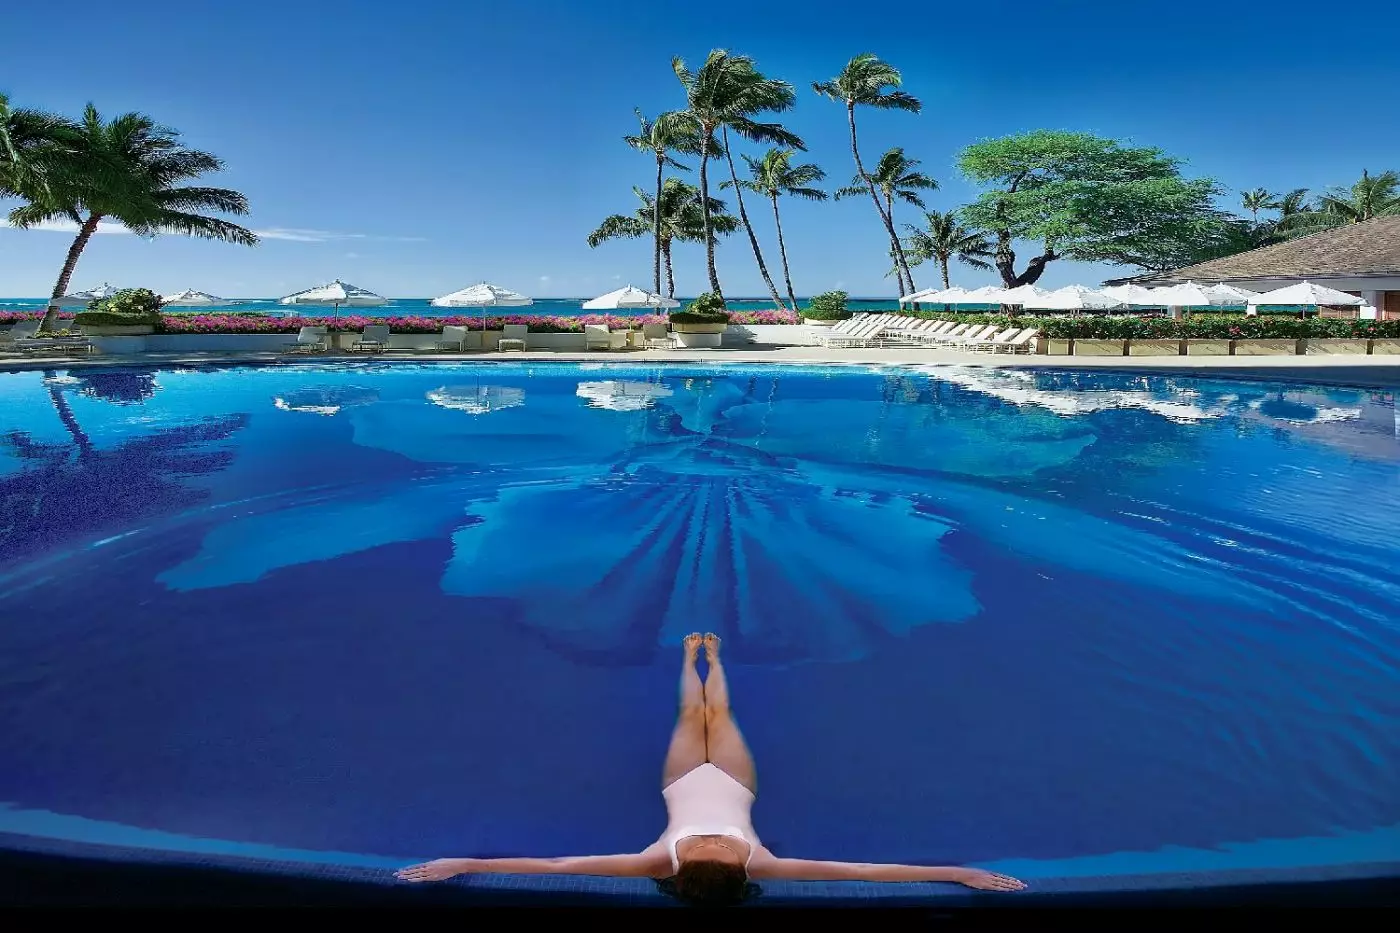
The Orchid Pool is one of the hotel's signatures. An oval, heated pool measuring 82 feet long, it contains a Cattleya orchid mosaic made from 1.2 million glass tiles. Loungers occupy the surrounding deck, with refreshments served poolside. Access is reserved for registered hotel guests, and children under 14 must be accompanied by an adult. There is no lifeguard on duty, and the pool's rules exclude toys, diving, and rough play.
A stretch of beach fronts the hotel, with surf instruction arranged by individual appointment. The shoreline is public rather than a private hotel beach, and swimming conditions vary with the sea. The beach and the hotel's pool deck give guests two different ways to spend time beside the water, without leaving this part of Waikiki.
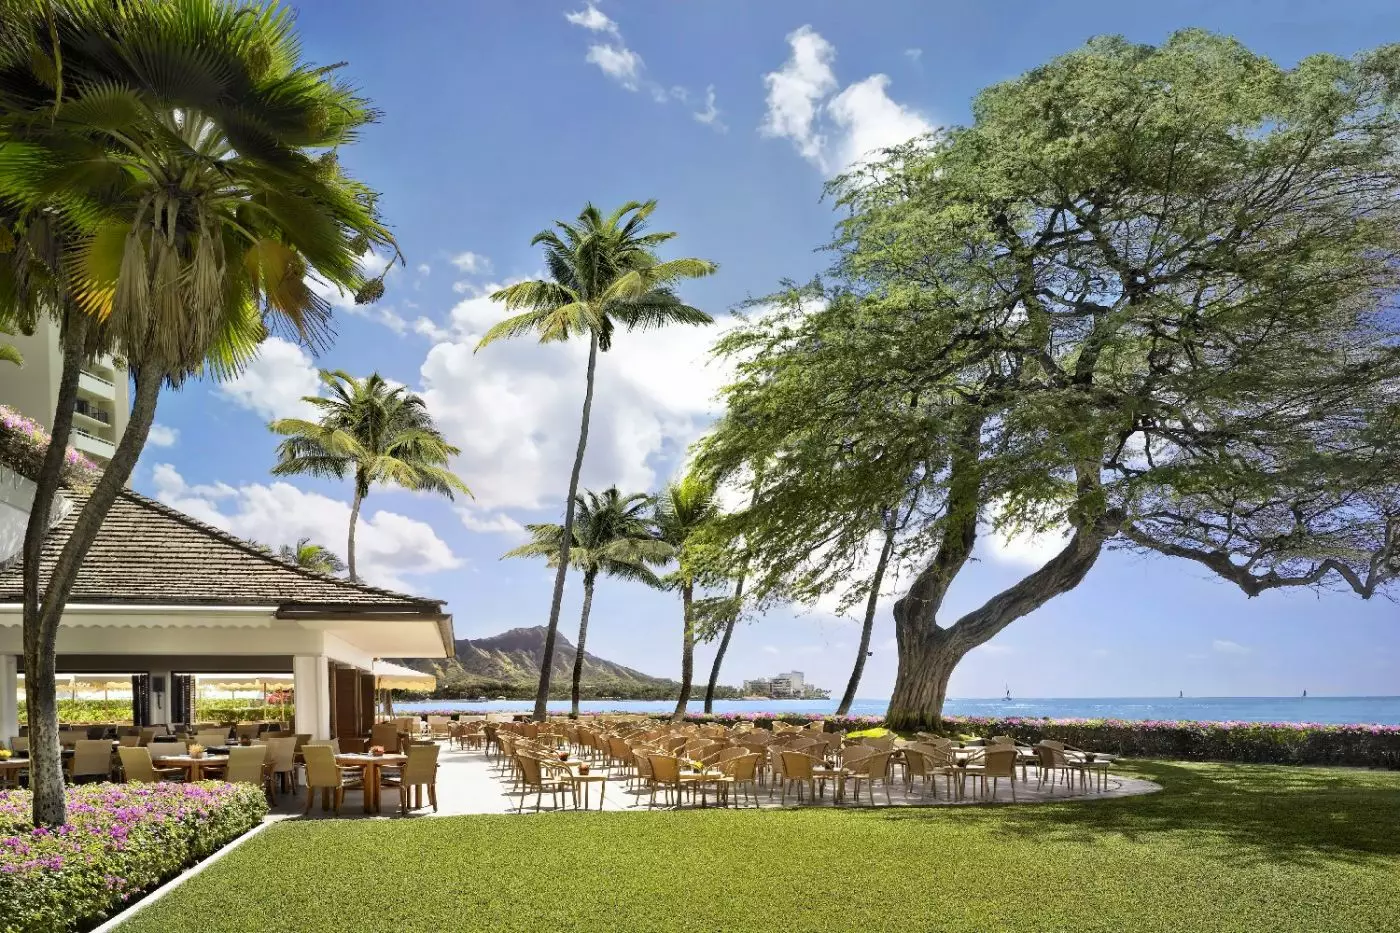
The century-old kiawe tree, outdoor tables, ocean, and music create a setting specific to Halekulani. House Without A Key serves breakfast, lunch, and dinner, but its sunset cocktails and Hawaiian entertainment give it a particular place in the hotel's daily life. Live music and hula accompany the evening, with Diamond Head visible beyond the water.
The cooking includes island fish, grilled dishes, and brick-oven flatbreads, while the mai tai remains the signature drink. Dinner reservations and the lawn's cocktail seating work differently: the sunset cocktail and hula area takes guests on a first-come basis. Earl's, within House Without A Key, adds another place for a drink by the sea. This is an informal meal and music setting, with a children's menu as well as the main menu.
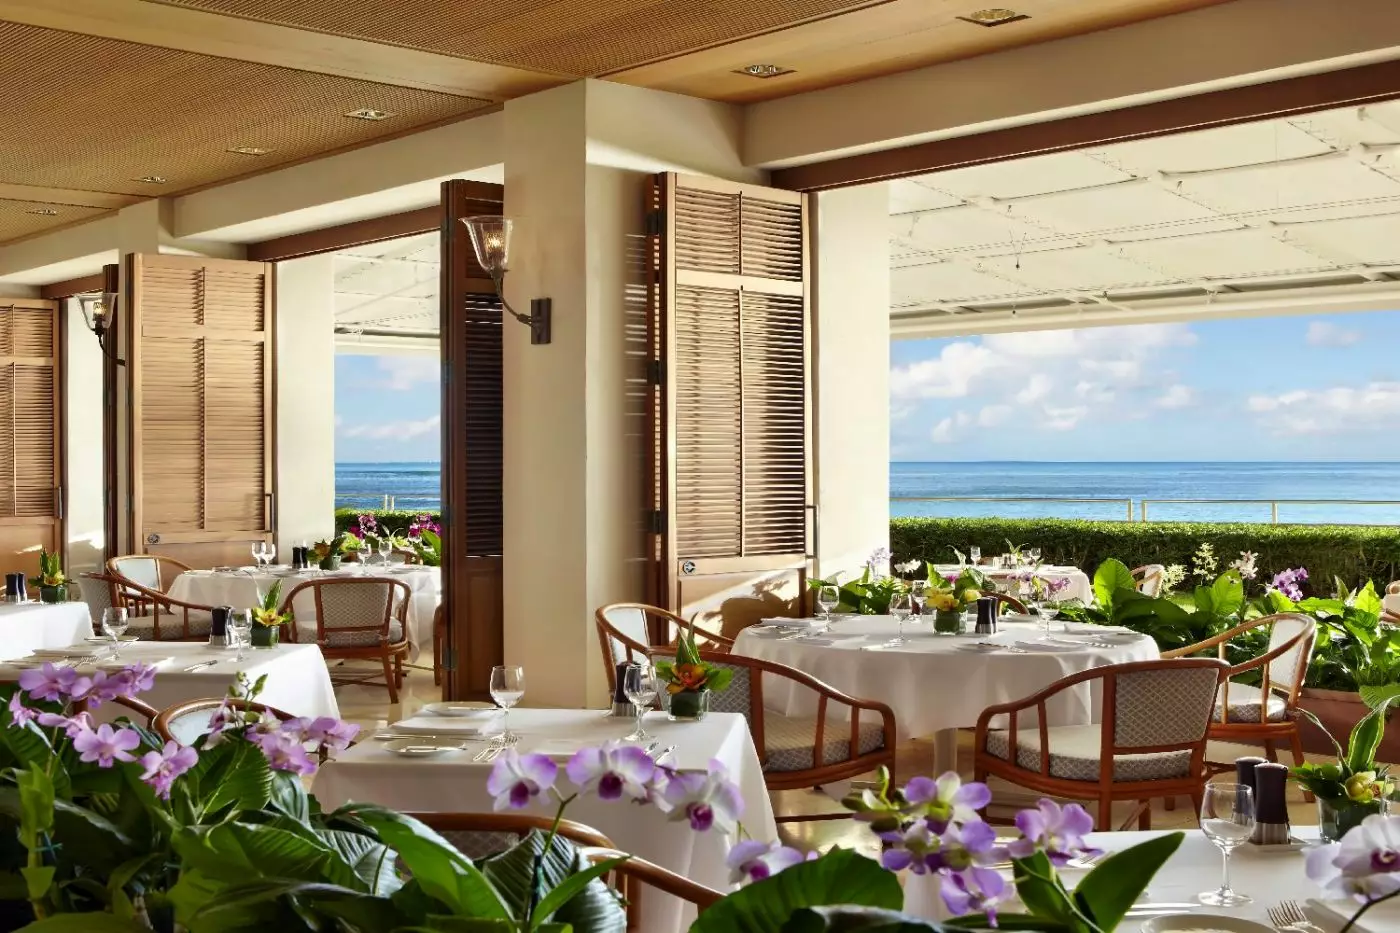
La Mer is the hotel's fine-dining signature, combining French cooking with local and tropical ingredients. Executive chef Alexandre Trancher draws on flavors from southern France, with Hawaiian produce giving the menu its location. The restaurant holds AAA Five Diamond and Forbes Five-Star recognition, and its ocean-facing dining room makes dinner an occasion in its own right.
There is a clear degree of formality: evening attire is expected, and guests must be at least eight years old. Within La Mer, L'Aperitif serves French-inspired cocktails, including combinations built around spirits, sherries, and cognacs. Private dining rooms can accommodate a celebration away from the main restaurant, with an ocean-facing room among the choices.
Orchids takes a coastal Italian direction, using local ingredients in an oceanfront dining room. It serves breakfast, lunch, and dinner, with Sunday brunch a separate part of the week. Handmade pasta and seafood are characteristic of the cooking; the children's menu makes it a useful option for a family dinner. Brunch combines international selections with carving, omelet, and dessert stations. The setting is less formal than La Mer, though resort attire still applies rather than beachwear.
Later in the evening, Lewers Lounge centers on live jazz, cocktails, and small plates. Appetizers and desserts accompany the drinks, and the bar also prepares alcohol-free cocktails. Admission is limited to guests 21 and older with identification. Its indoor, music-led setting gives the hotel an evening option distinct from the open-air entertainment by the kiawe tree.
SpaHalekulani connects its treatment setting to the Hawaiian concept of Kawehewehe and to Pacific traditions. Three private spa suites each contain a Japanese furo bath, tropical rain shower, and steam chamber, with a locker and vanity. Treatments can be arranged for one person or a couple, placing bathing facilities within the private appointment space. A Skin Care Suite provides a separate setting for facials.
The salon covers hair services, scalp care, manicures, and pedicures. The Fitness and Movement Studio looks toward the pool and ocean, with exercise equipment and floor space for mat work. Personal training and classes extend the choice beyond an independent workout.
The hotel's interest in Hawaiian culture extends beyond its evening entertainment. A historian-led property tour explores its past, architecture, and the story of the kiawe tree. Cultural partnerships connect guests with institutions including Bishop Museum, Honolulu Museum of Art, Iolani Palace, and Shangri La. These are places to visit across Honolulu, not attractions inside the resort. They give an Oahu stay a broader cultural range, while the hotel itself provides a starting point through its own history and traditions.
Halekulani's address is 2199 Kalia Road. Daniel K. Inouye International Airport is about 10 miles away, with the hotel estimating a 25-minute drive in favorable traffic. The concierge arranges private cars and airport transfers, as well as sightseeing and dining plans around Honolulu. In-house laundry and dry cleaning are also available, useful for longer visits or a stay between islands.
For an early arrival or late flight, the Hospitality Suite has a lounge, showers, and secure luggage storage. It allows time to freshen up outside the bedroom's check-in or checkout window. A business center shares the location, providing a practical last stop before leaving for the airport.
At House Without A Key, a signature Mai Tai and live Hawaiian music accompany sunset hula beneath the century-old kiawe tree.
The heated oval pool looks out over Waikiki, with a Cattleya orchid set into its floor in more than a million glass tiles.
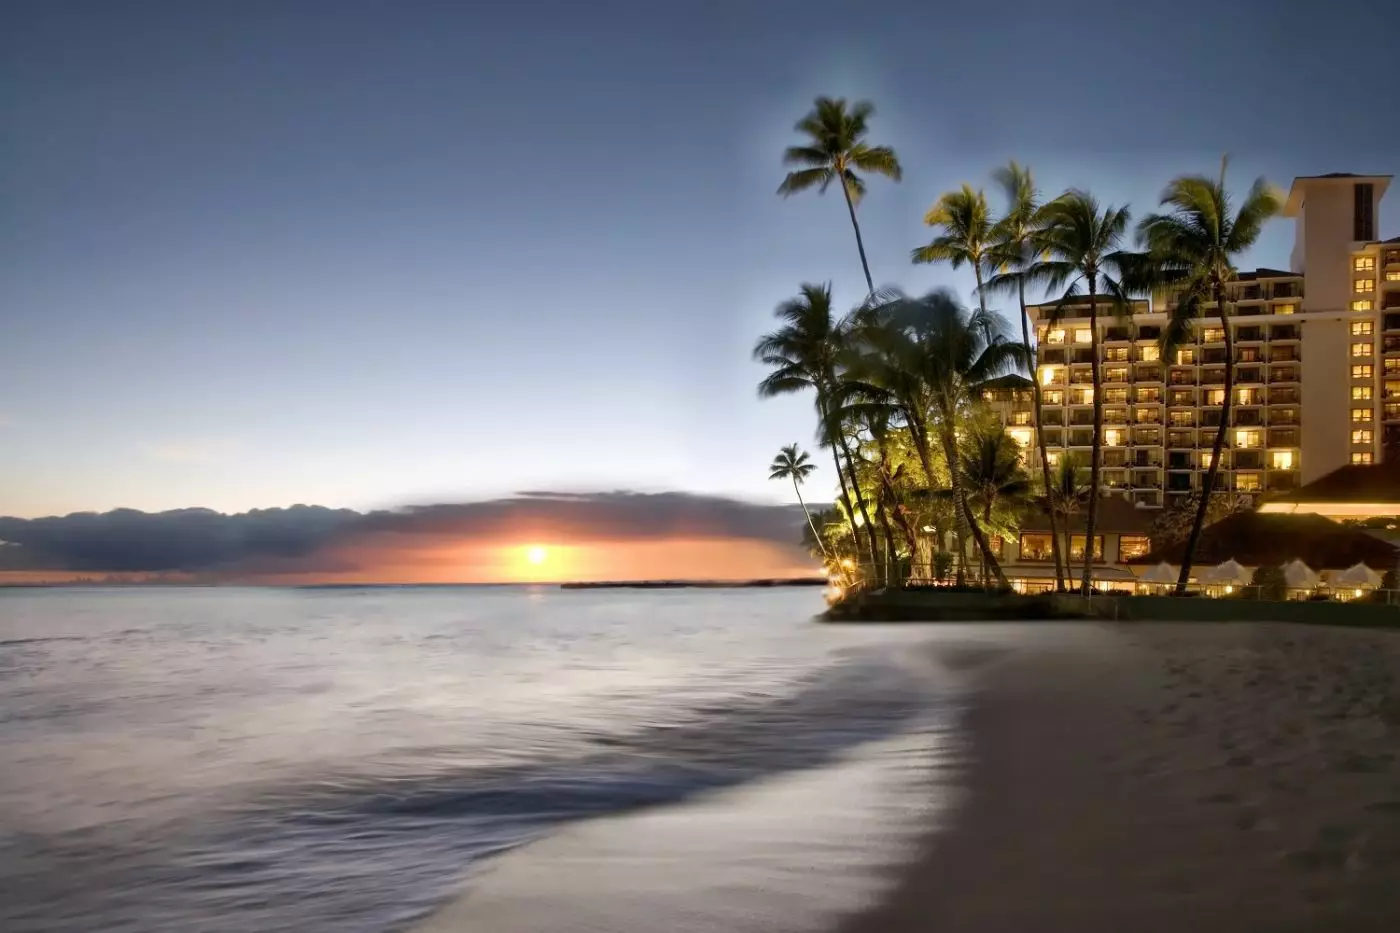
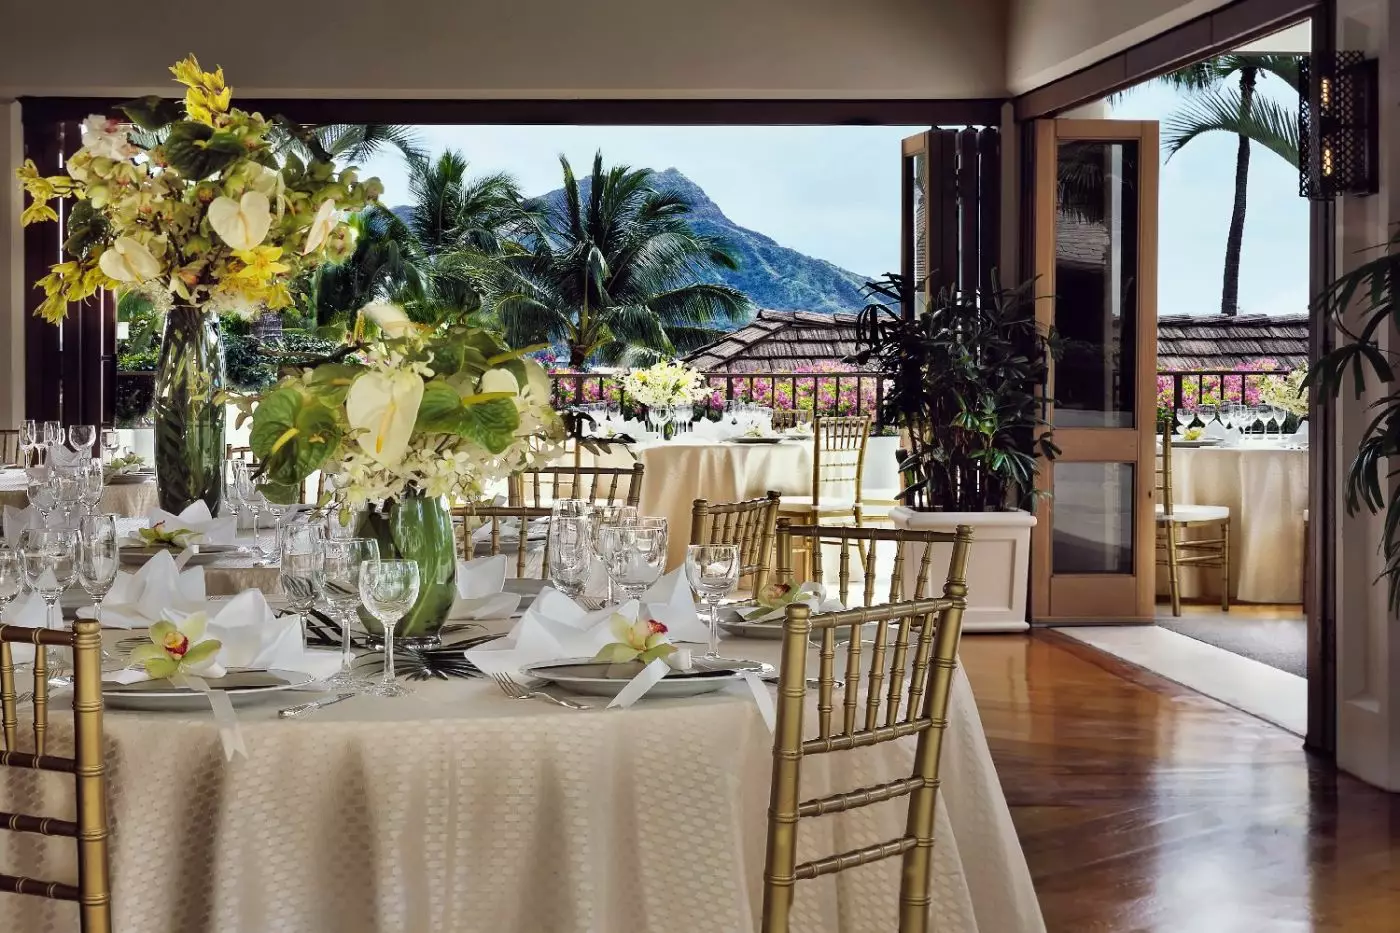
Halekulani’s low-rise oceanfront layout spreads across five acres on Waikiki Beach, giving the grounds the feel of a seaside retreat.
2199 Kalia Road, Honolulu, Hawaii 96815, United States
Yes. Halekulani Honolulu is a strong choice for travelers who want a calm oceanfront stay in Waikiki. The hotel combines refined rooms, ocean views, a long hospitality legacy, acclaimed dining, HalekulaniSpa, and the famous orchid pool.
Halekulani Honolulu is at 2199 Kalia Road in Waikiki, Honolulu, Hawaii. The location places guests by the ocean, close to Waikiki Beach, shopping, dining, Diamond Head views, and sunset walks.
Yes. Halekulani has an oceanfront setting in Waikiki. This gives guests direct access to seaside views, open-air dining, beach walks, and the slower rhythm that defines the hotel.
Halekulani is known for calm service, understated design, and a history that reaches back to 1907. Its name means house befitting heaven, and the hotel still feels more serene than many busy Waikiki resorts.
Rooms are elegant and quiet, with pale tones, private lanais, and views that may include garden, ocean, or Diamond Head scenes. The design favors calm space, soft light, and a residential feeling rather than loud resort styling.

More amenities
Halepuna Waikiki by Halekulani faces its sister hotel across the road, a short walk from Waikiki Beach. This is an urban Hono...
More amenities
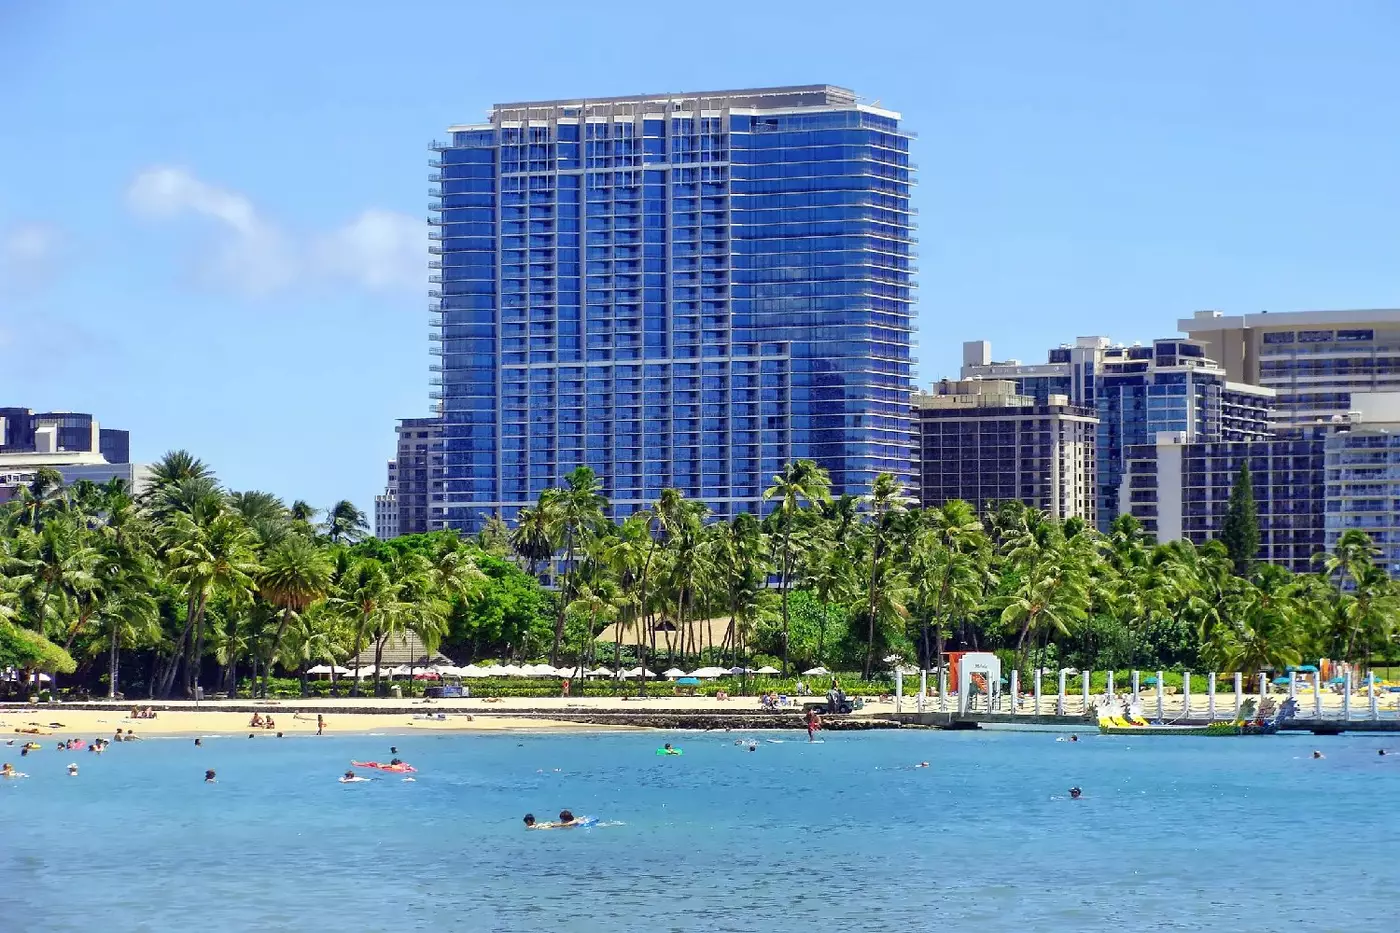
Ka La'i Waikiki Beach is a residential-style luxury hotel in Honolulu, set just steps from Waikiki Beach. It is close to Luxu...

Sheraton Waikiki stands directly on Waikiki Beach in Honolulu, with the Pacific in front and the city behind it. The hotel ri...



