


Best for
Choose this Ko Olina base for a golf-focused beach stay, with Ko Olina Golf Club a short walk from the resort.
Please choose a hotel or destination from the list.
We couldn’t open your search results. Please try again.
Your private search
Finding exceptional stays
Best for
Choose this Ko Olina base for a golf-focused beach stay, with Ko Olina Golf Club a short walk from the resort.
What makes it special
Book the Private Celestial Canoe Experience to explore how Hawaiians navigated by the stars while paddling a double-hull canoe.
Room to consider
Choose a Prime Corner Oceanfront Room for two private balconies, giving you more than one outdoor spot to enjoy the ocean views.
Insider tip
Arrange a rental car at the resort for island excursions, rather than collecting one at the airport for your entire stay.
Free membership gives you access to preferred rates, exclusive benefits and current promotions for your stay.
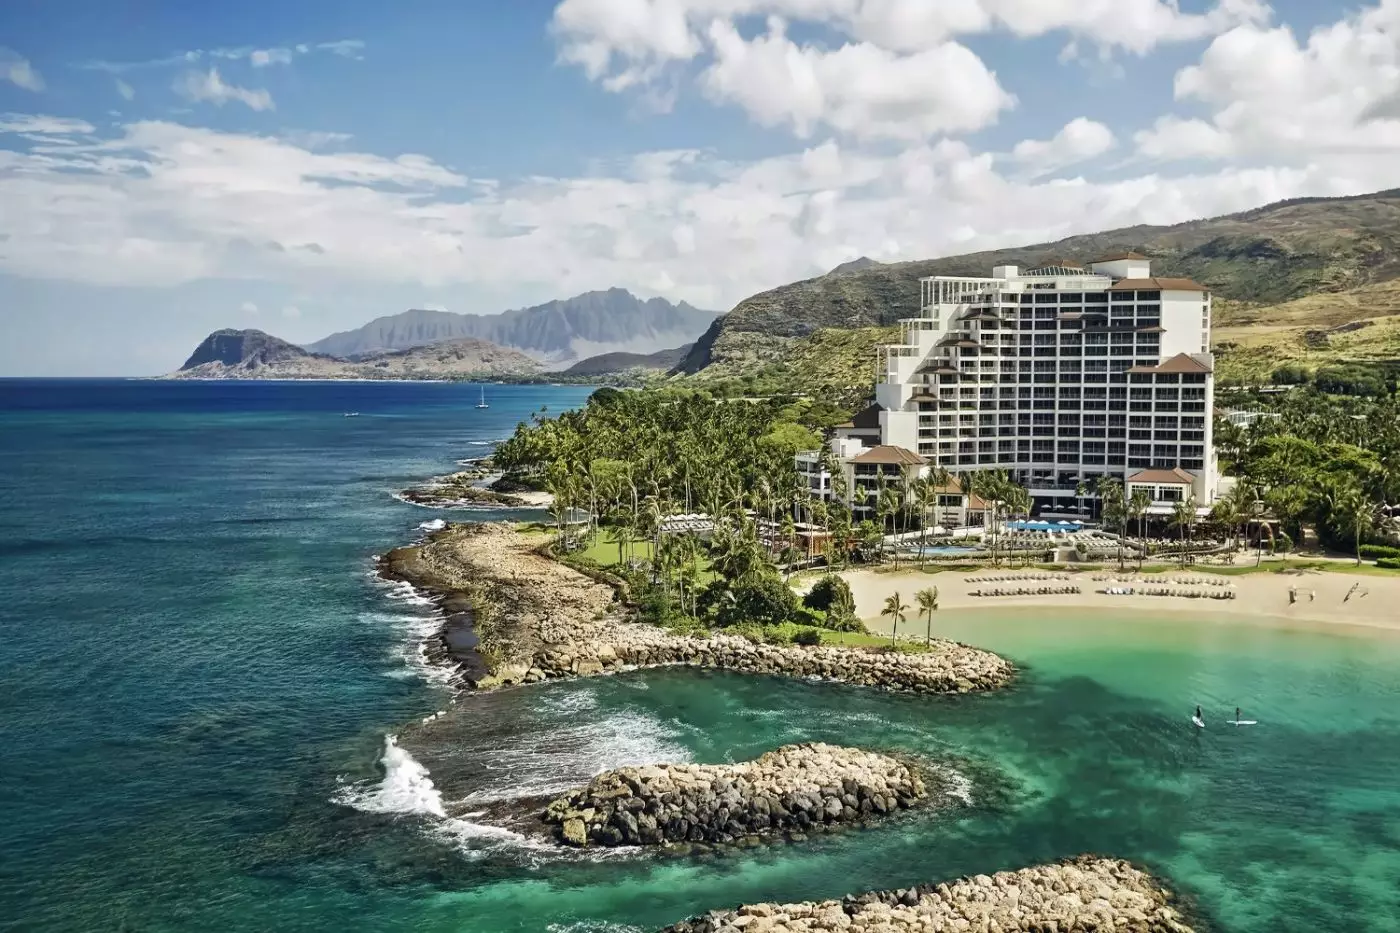
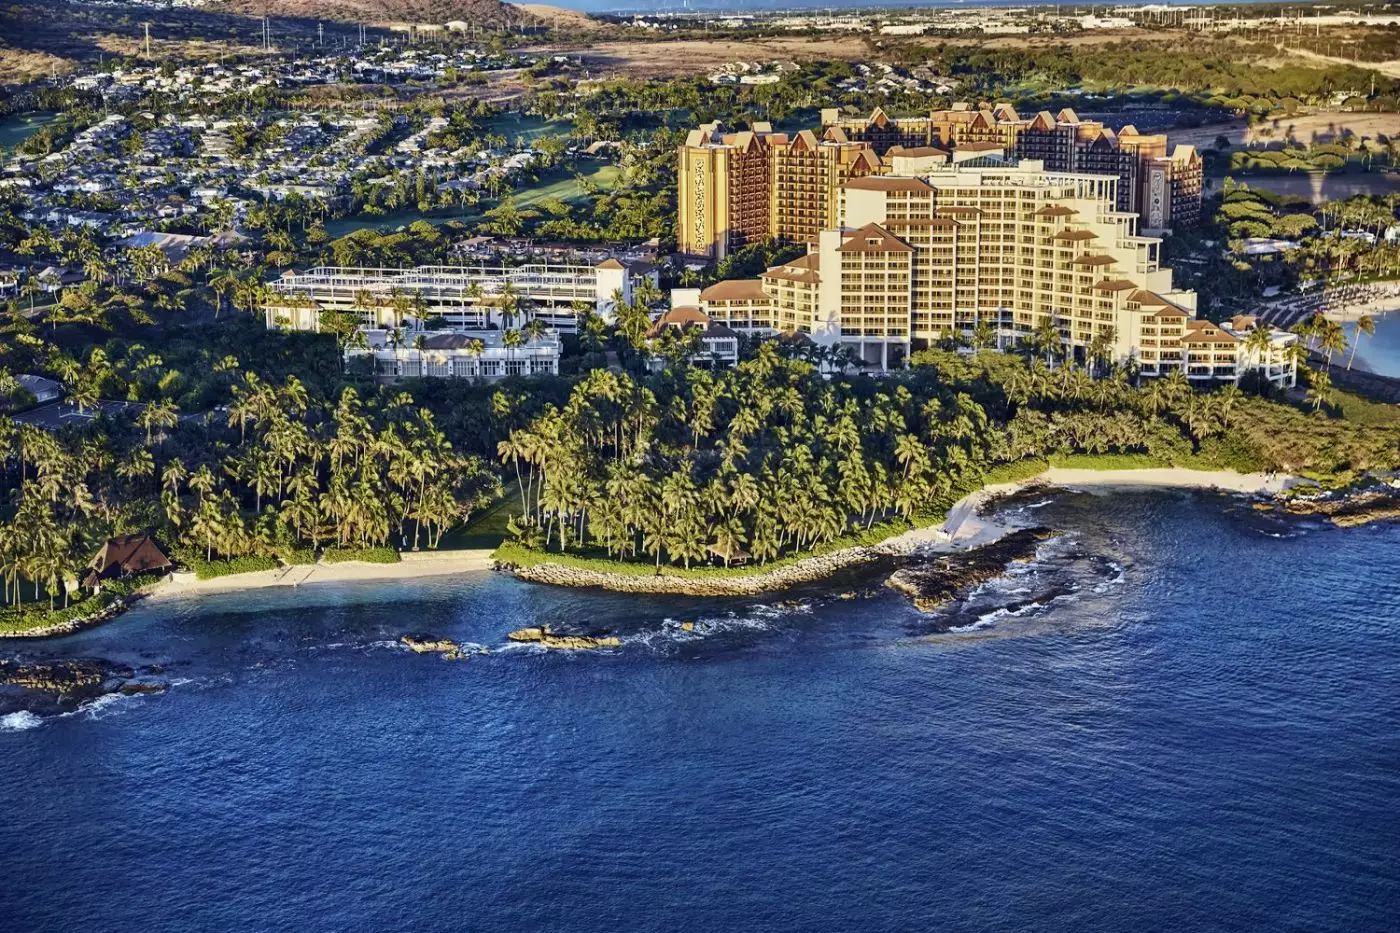
Ko Olina gives Four Seasons Resort Oahu at Ko Olina a different personality from hotels in Honolulu. The resort occupies Oahu's western coast, beside a lagoon and the Lanikuhonua Cultural Estate. Its 370 accommodations include 315 guest rooms and 55 suites. This is a base for time beside the water, with island sightseeing reached by car. Waikiki's restaurants and nightlife remain an outing, rather than something to step into after dinner.
Daniel K. Inouye International Airport, HNL, is approximately 20 miles away. The hotel estimates a 30-minute drive from the airport and around 35 minutes to downtown Honolulu, though traffic can lengthen either journey. Private car transfers and rental cars can be arranged. An arrival and departure lounge provides luggage storage and space to freshen up around flight times. For days exploring Pearl Harbor or the North Shore, allow for the return drive when making evening plans.
 371
371
 Casual
 Fitness
 Pool
Pool
 Spa
Spa
 Sauna
Sauna
 Wellness
 Beach
Beach
 Pet Friendly
 Wheelchair Accessible
 Connecting Rooms
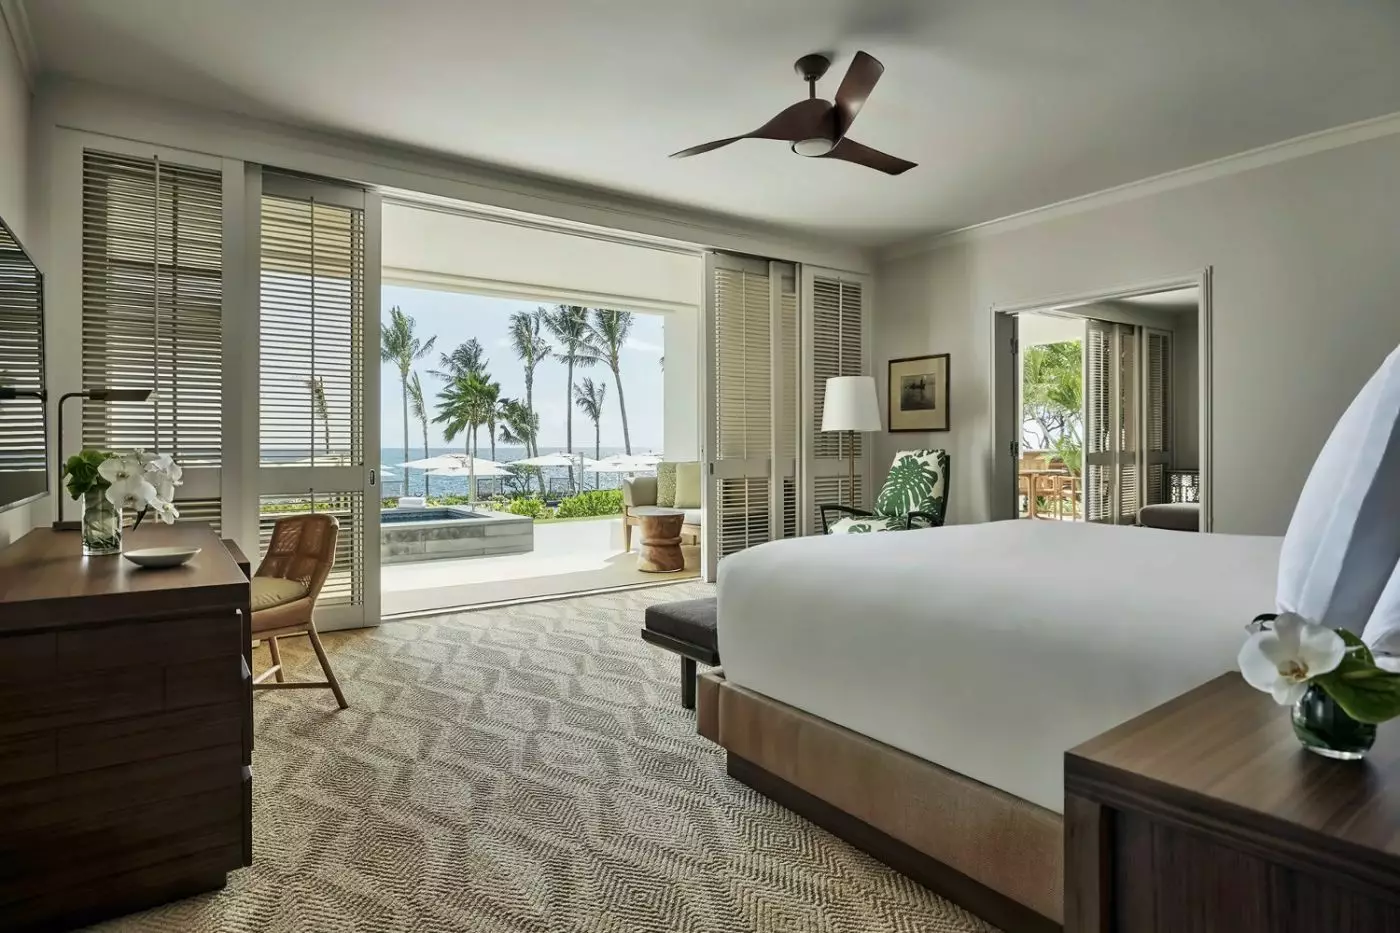
Beside the writing table, a green leaf-patterned chair and pale sofa echo the garden's colors. Tall shutters frame the broad balcony doorway, with coconut trees rising through the planting outside. The private outdoor space has seating for two on the fourth floor. A deep tub and separate shower sit between twin vanity basins beneath a broad mirror in the full marble bathroom. A chilled personal bar forms part of the main room.

Beside the writing table, a green leaf-patterned chair and pale sofa echo the garden's colors. Tall shutters frame the broad balcony doorway, with coconut trees...
Banana-leaf walls and natural wood finishes give this room its island character. The king layout has a pale sofa at the foot of the bed, with a patterned chair beside the writing table. Full-height shutters frame the balcony, where coconut trees partly screen the coast. The outdoor space has seating for two, while a chilled personal bar sits inside. A deep tub and separate shower share the full marble bathroom on floors four through six.

Banana-leaf walls and natural wood finishes give this room its island character. The king layout has a pale sofa at the foot of the bed,...
A broad doorway opens from the sleeping and sitting space to a lanai with dining for two and lounge seating. The king layout has a sofa at the foot of the bed, with a brown feature wall behind the padded headboard. A patterned cabinet adds a colorful accent near the balcony opening. Outdoor boundaries vary between low walls and rails across the room layouts. Inside, a full marble bathroom pairs a deep tub with a separate shower. The category spans floors four through fifteen.

A broad doorway opens from the sleeping and sitting space to a lanai with dining for two and lounge seating. The king layout has a...
Club rooms on floors sixteen and seventeen have lounge access. Regular resort rooms have different benefits.
In the king layout, a sofa sits at the foot of the bed beside a writing table and a green leaf-patterned chair. A broad brown wall frames the padded headboard, while tall shutters border the balcony doorway. The private outdoor space has seating for two and a limited outlook across the resort. A full marble bathroom has a deep tub and separate shower. Regular resort rooms occupy floors four through fifteen.

In the king layout, a sofa sits at the foot of the bed beside a writing table and a green leaf-patterned chair. A broad brown...
Extra-wide sliding glass doors open onto two private balconies on floors nine through fifteen. A brown cabinet has patterned fronts and a pale counter, with a monochrome portrait above it. Pale seating contrasts with these darker accents in the adjoining lounge. In the full marble bathroom, a deep tub and separate shower sit between two vanity basins beneath a broad mirror. The room also has a chilled personal bar.

Extra-wide sliding glass doors open onto two private balconies on floors nine through fifteen. A brown cabinet has patterned fronts and a pale counter, with...
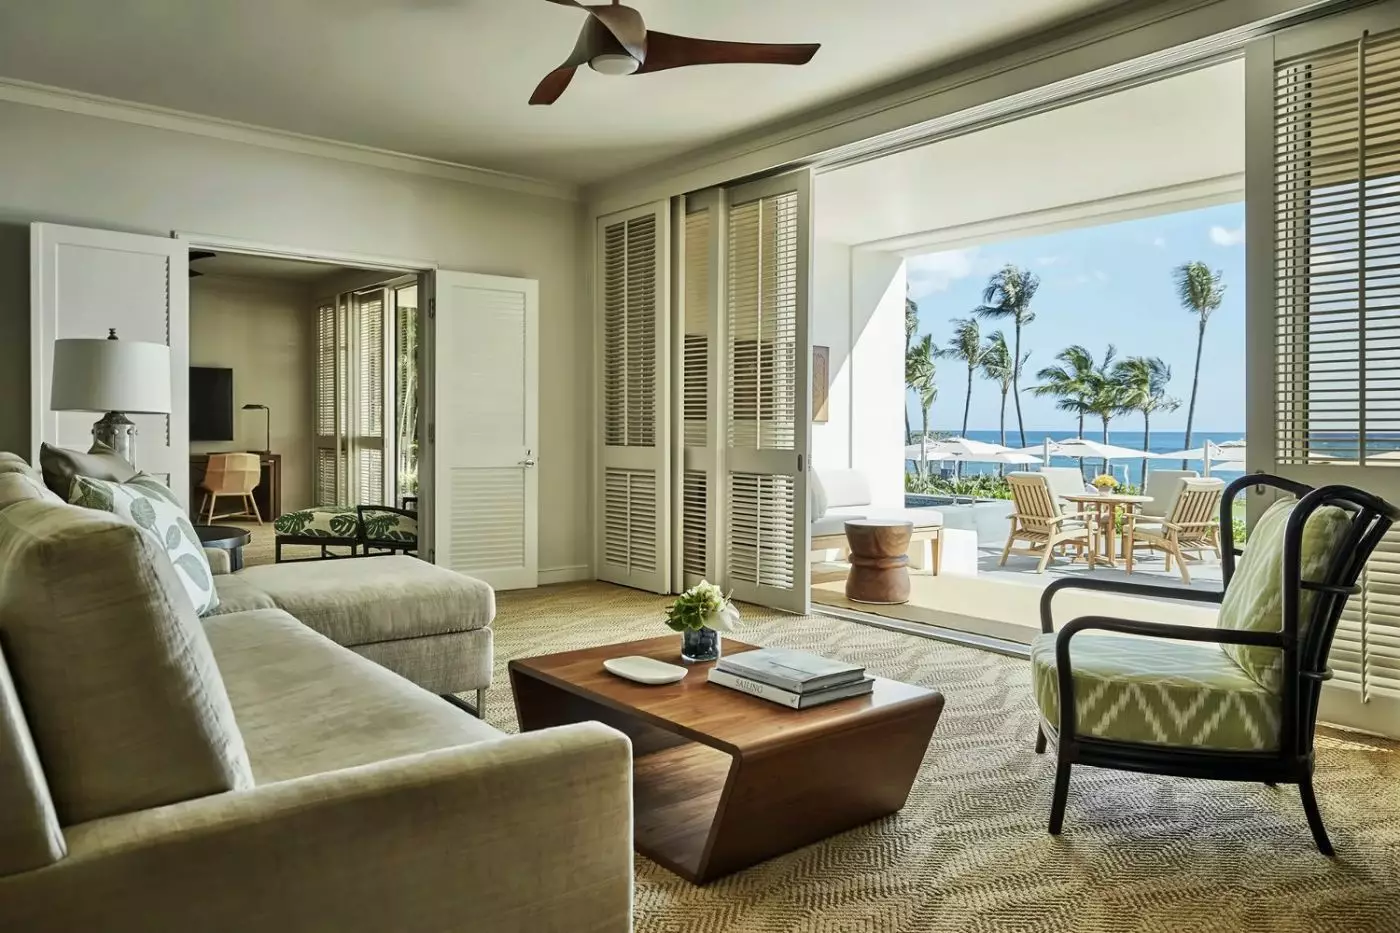
A separate bedroom sits beyond a living room furnished with a corner sofa and pale chairs. Full-height shutters frame the balcony opening, and the king bedroom has a broad brown wall behind its padded headboard. The private balcony faces a limited resort outlook from floors five through nine. Inside, the full marble bathroom pairs a deep tub with a separate shower.

A separate bedroom sits beyond a living room furnished with a corner sofa and pale chairs. Full-height shutters frame the balcony opening, and the king...
In the king layout, a green leaf-patterned wall frames the padded headboard and pale foot-of-bed seating. A round table stands near the broad balcony doorway, with seating for two outside. Some rooms on the second and third floors have coastal views partly screened by coconut trees. The marble bathroom pairs a sunken tub with two vanity sinks and a separate shower.

In the king layout, a green leaf-patterned wall frames the padded headboard and pale foot-of-bed seating. A round table stands near the broad balcony doorway,...
Green patterned walls and pale sitting furniture define the king layout, with a sofa placed at the foot of the bed. A round table stands beside the balcony opening, beyond which dining for two and lounge seating occupy the lanai. The rooms sit on floors sixteen and seventeen, and the coastal outlook varies with the position of nearby palms. Their full marble bathrooms include a deep tub and separate shower. Tall shutters frame the doorway between the main room and its outdoor space.

Green patterned walls and pale sitting furniture define the king layout, with a sofa placed at the foot of the bed. A round table stands...
A long studio layout places the sitting area near the far window, beyond the bed. In the king version, a corner sofa sits past a green leaf-patterned chair and writing table. A brown wall frames the bedroom furniture, while tall shutters border the balcony doorway. The outlook is limited to the resort from floors five through ten. A deep tub and separate shower share the full marble bathroom.

A long studio layout places the sitting area near the far window, beyond the bed. In the king version, a corner sofa sits past a...
Wide sliding glass doors open onto a lanai furnished with dining for two and lounge seating. A green padded headboard and pale sofa define the king sleeping area, with a round table and two chairs beside the outdoor opening. The main room extends from the entrance to the balcony, with the bathroom and closet area grouped near the entry. A sunken tub and separate shower sit between two basins in the full marble bathroom. This second-floor layout also has a refrigerated personal bar.

Wide sliding glass doors open onto a lanai furnished with dining for two and lounge seating. A green padded headboard and pale sofa define the...
Wide sliding doors open onto a lanai furnished with a dining table and lounge seating. A sofa sits beside the bed in the king layout. A patterned cabinet adds a decorative accent beside the broad opening, while the pale seating contrasts with the darker bedroom finishes. The full marble bathroom has a deep tub and a separate shower, with a wide counter around the vanity. These studios occupy floors four through fourteen.

Wide sliding doors open onto a lanai furnished with a dining table and lounge seating. A sofa sits beside the bed in the king layout....
Two private balconies open from the bedroom and living room on floors sixteen and seventeen. The coastal outlook is visible from the lounge, with a separate bedroom beyond it. In the king layout, a green padded headboard contrasts with the pale sofa at the foot of the bed. The suite also has a round table and a chilled personal bar. A sunken tub and separate shower share the full marble bathroom, with a guest powder room elsewhere.

Two private balconies open from the bedroom and living room on floors sixteen and seventeen. The coastal outlook is visible from the lounge, with a...
Two private balconies open from the bedroom and living room, with coastal views from the sitting area. Across the entrance hall, an angled lounge lies apart from the bedroom. A broad brown wall rises behind the padded headboard. The full marble bathroom has twin sinks, a tub and a separate shower, while a guest powder room opens near the entrance. These suites occupy floors twelve through fifteen.

Two private balconies open from the bedroom and living room, with coastal views from the sitting area. Across the entrance hall, an angled lounge lies...
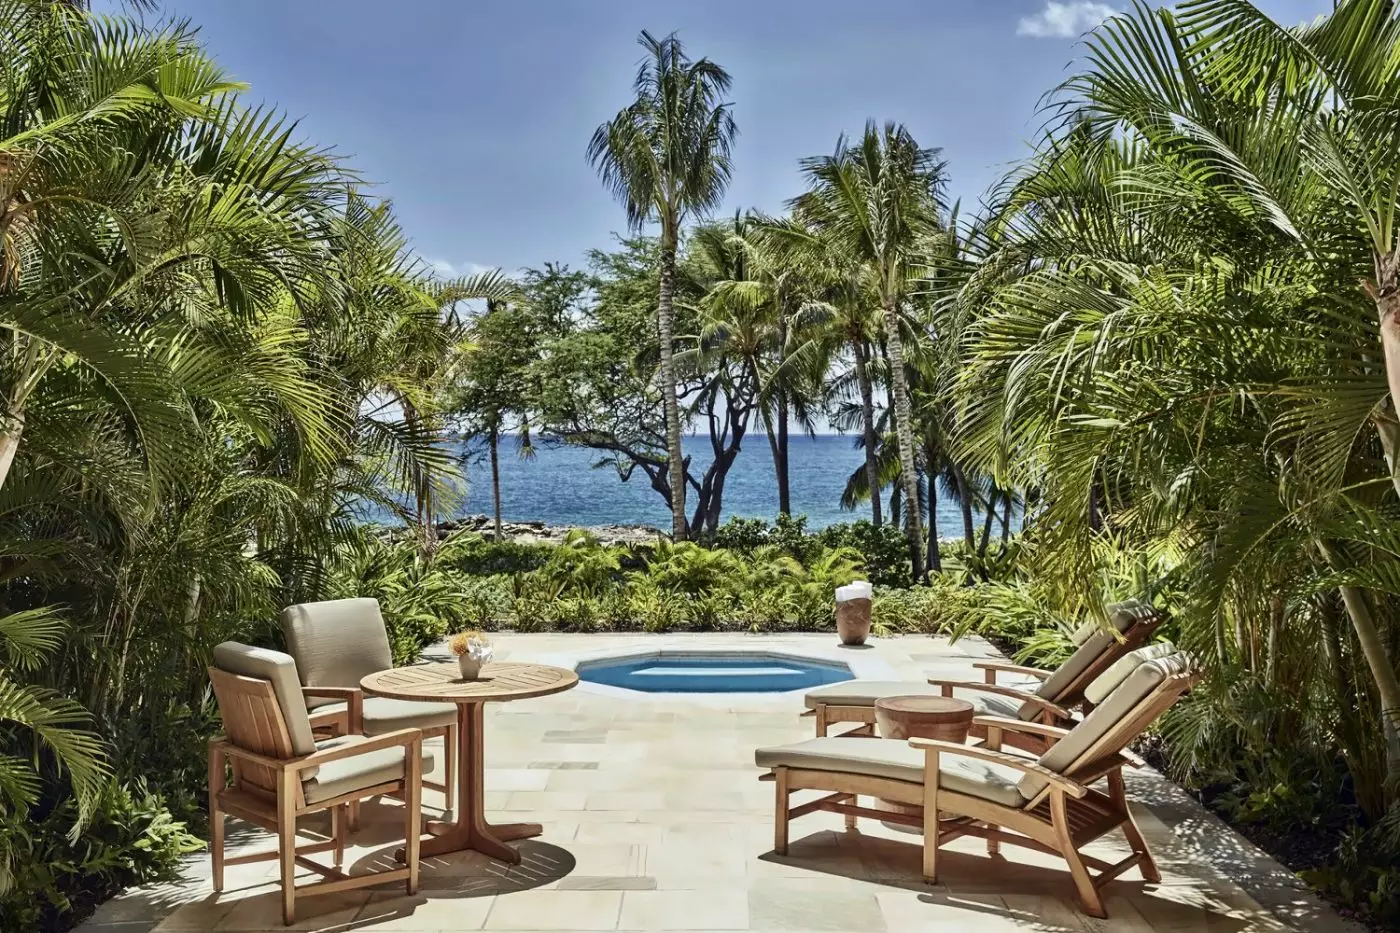
The ground-floor terrace has a table beneath an umbrella and a pair of loungers beside the garden. Broad doors connect it to a king room furnished with a green padded headboard, a writing table and pale foot-of-bed seating. The outlook combines the gardens and coastline, and the layout has direct outdoor access near the beach. A full marble bathroom sits inside, with a deep tub and a separate shower.

The ground-floor terrace has a table beneath an umbrella and a pair of loungers beside the garden. Broad doors connect it to a king room...
Two or three bedrooms can be joined. These layouts have different beds and baths.
Tall doors and full-height shutters frame the coast from the broad living area. Pale seating gathers near the doorway, with a separate bedroom beyond the lounge. A low angular table stands between the sofa and two chairs, where patterned cushions add color. The suite has a chilled personal bar and a private balcony on floors twelve through fifteen. In the marble bathroom, two vanity basins flank a sunken tub and separate shower.

Tall doors and full-height shutters frame the coast from the broad living area. Pale seating gathers near the doorway, with a separate bedroom beyond the...
A pale sofa, an armchair and a round table furnish the living room, with a separate bedroom beyond. Tall doors frame the coast from the fourth floor, and cushioned seating occupies the balcony. In the bathroom, a freestanding tub stands near twin basins against a pale leaf-patterned wall. A guest powder room sits apart from the full bath. In the bedroom, a green padded headboard rises behind the bed, with seating at its foot.

A pale sofa, an armchair and a round table furnish the living room, with a separate bedroom beyond. Tall doors frame the coast from the...
This one-bedroom suite can also be configured as a two- or three-bedroom suite.
On the sixteenth floor, a separate bedroom lies beyond the living room, with the private balcony facing the coast. Green patterned finishes frame the king bed, while a round table stands in the sitting area. The one-bedroom layout has two full marble bathrooms. A sunken tub and separate shower form part of the main bath, and a chilled personal bar sits within the suite.

On the sixteenth floor, a separate bedroom lies beyond the living room, with the private balcony facing the coast. Green patterned finishes frame the king...
More bedrooms can connect to this suite, forming a two- or three-bedroom layout.
Full-height shutters frame the pale seating in the living room, with a separate bedroom beyond the doorway. An oval dining table stands beneath colorful abstract art, away from the main sofa group. Pale seating at the foot of the bed contrasts with the green padded headboard. The one-bedroom plan has two full marble bathrooms, with a sunken tub and separate shower among their features. A private lanai opens toward the shoreline on the second or third floor.

Full-height shutters frame the pale seating in the living room, with a separate bedroom beyond the doorway. An oval dining table stands beneath colorful abstract...
This suite can connect to more bedrooms. Two- and three-bedroom layouts differ from the base suite.
Close to the shoreline, these second- and third-floor suites have a bedroom beyond the living room. Pale sofas sit beside full-height shutters, while an oval dining table stands under colorful abstract art. The king bedroom has a green padded headboard and seating at the foot of the bed. The base layout has two full marble bathrooms and a chilled personal bar. Broad doors lead from the lounge onto a private lanai.

Close to the shoreline, these second- and third-floor suites have a bedroom beyond the living room. Pale sofas sit beside full-height shutters, while an oval...
Woven details and local art bring island style into a living room that opens onto a private lanai. Colorful abstract art hangs above the dining table, apart from the pale seating in this ground-floor lounge. A green padded headboard and foot-of-bed seating define the bedroom. The full bathroom has a sunken tub, a separate shower and two sinks, with a guest powder room elsewhere in the suite.

Woven details and local art bring island style into a living room that opens onto a private lanai. Colorful abstract art hangs above the dining...
On the eleventh floor, a large living and dining space links the bedrooms, each with its own private balcony. A round dining table stands near sliding doors, with pale chairs set against darker accents. An oversized lanai and a pantry adjoin the main living spaces. Each bedroom has a full bathroom. Both the coast and mountains are visible from this elevated layout.

On the eleventh floor, a large living and dining space links the bedrooms, each with its own private balcony. A round dining table stands near...
Ocean views extend from every room in this fourth-floor suite. The living and dining spaces lie apart from the bedrooms, where large windows frame the outlook. A large dining table faces the water within the living area. Two full bathrooms and a guest powder room serve the suite, with marble finishes in the main bathroom.

Ocean views extend from every room in this fourth-floor suite. The living and dining spaces lie apart from the bedrooms, where large windows frame the...
A large corner sofa and blue chairs anchor the living room, with a separate lounge beyond it. A round dining table seats eight beside tall shuttered windows. Each bedroom has its own sitting furniture and a headboard in a different color. The bathrooms have freestanding tubs and twin basins, with a guest powder room elsewhere. Dark brown cabinets line the service area beside a stocked private bar on the seventeenth floor.

A large corner sofa and blue chairs anchor the living room, with a separate lounge beyond it. A round dining table seats eight beside tall...
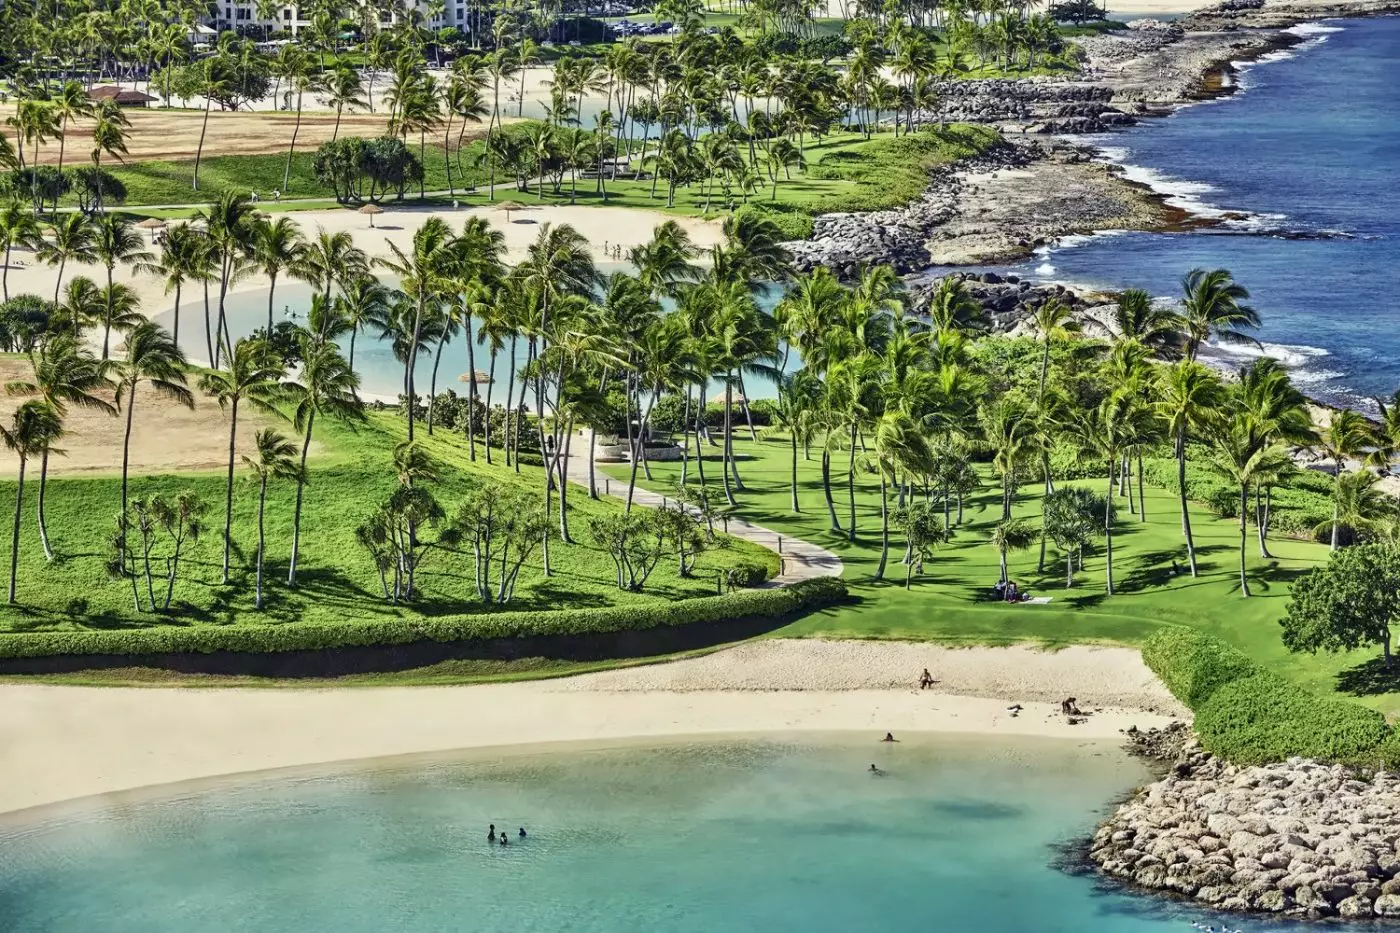
Four lagoons are linked by more than a mile and a half of seaside paths, giving a walk from the hotel somewhere to lead. The beaches allow public pedestrian access and are not reserved for Four Seasons guests. Their sheltered shape is part of the attraction, but it does not guarantee safe swimming: there are no lifeguards, and conditions and personal ability still matter. Paddleboards and snorkeling equipment are available through the resort for time on the lagoon when conditions permit.
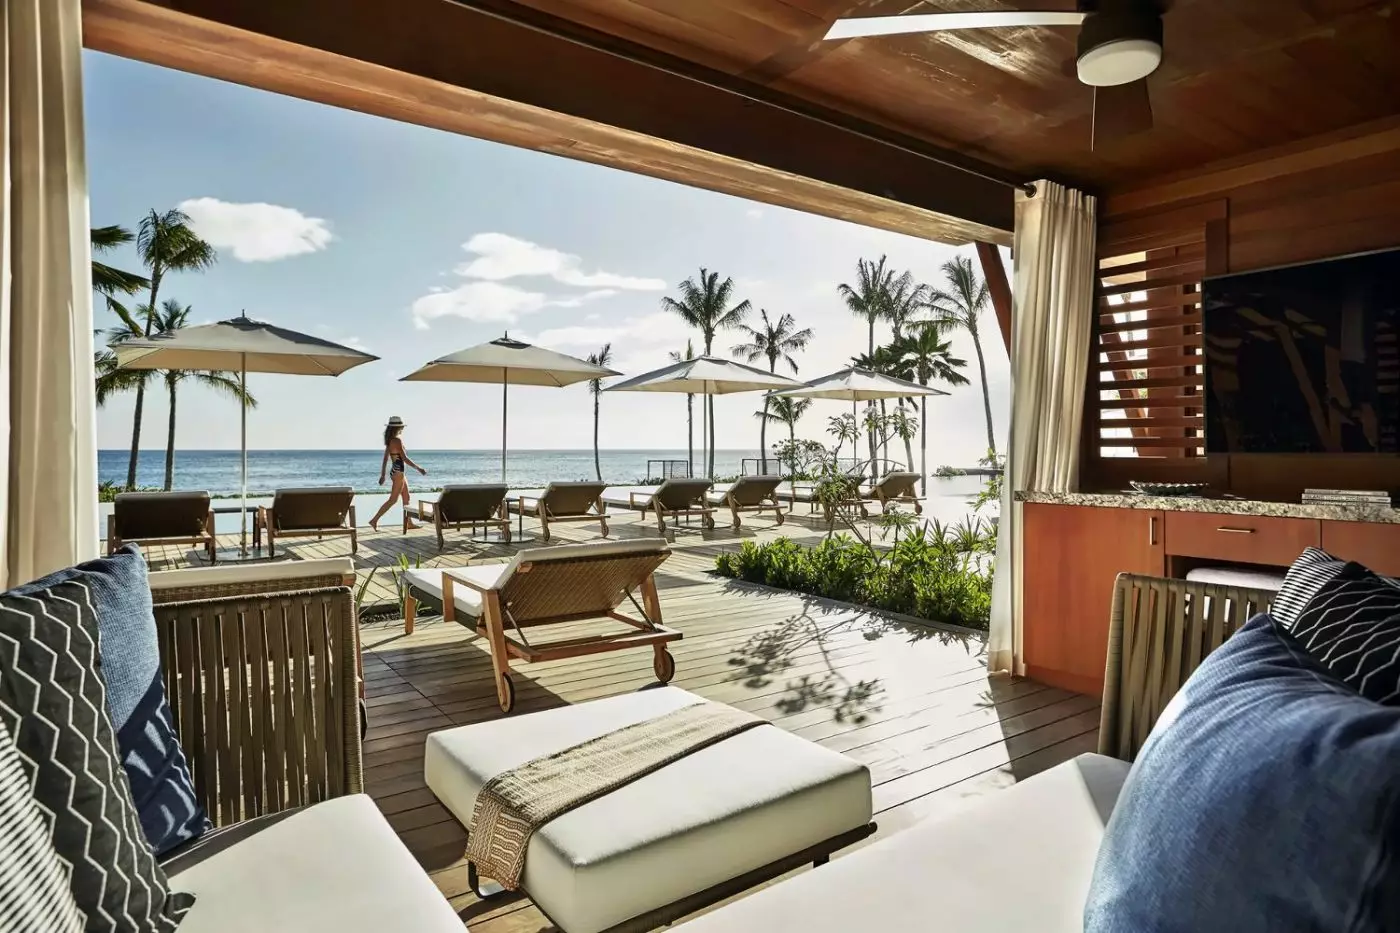
Four pools offer a choice beyond the beach. The Ohana Pool sits near the restaurants and poolside bar, making it a natural gathering point. The shallow Keiki Pool is geared toward children, with a pebbled bottom and a sandy area leading toward the lagoon. Cabanas near the family pools provide a shaded base between swims.
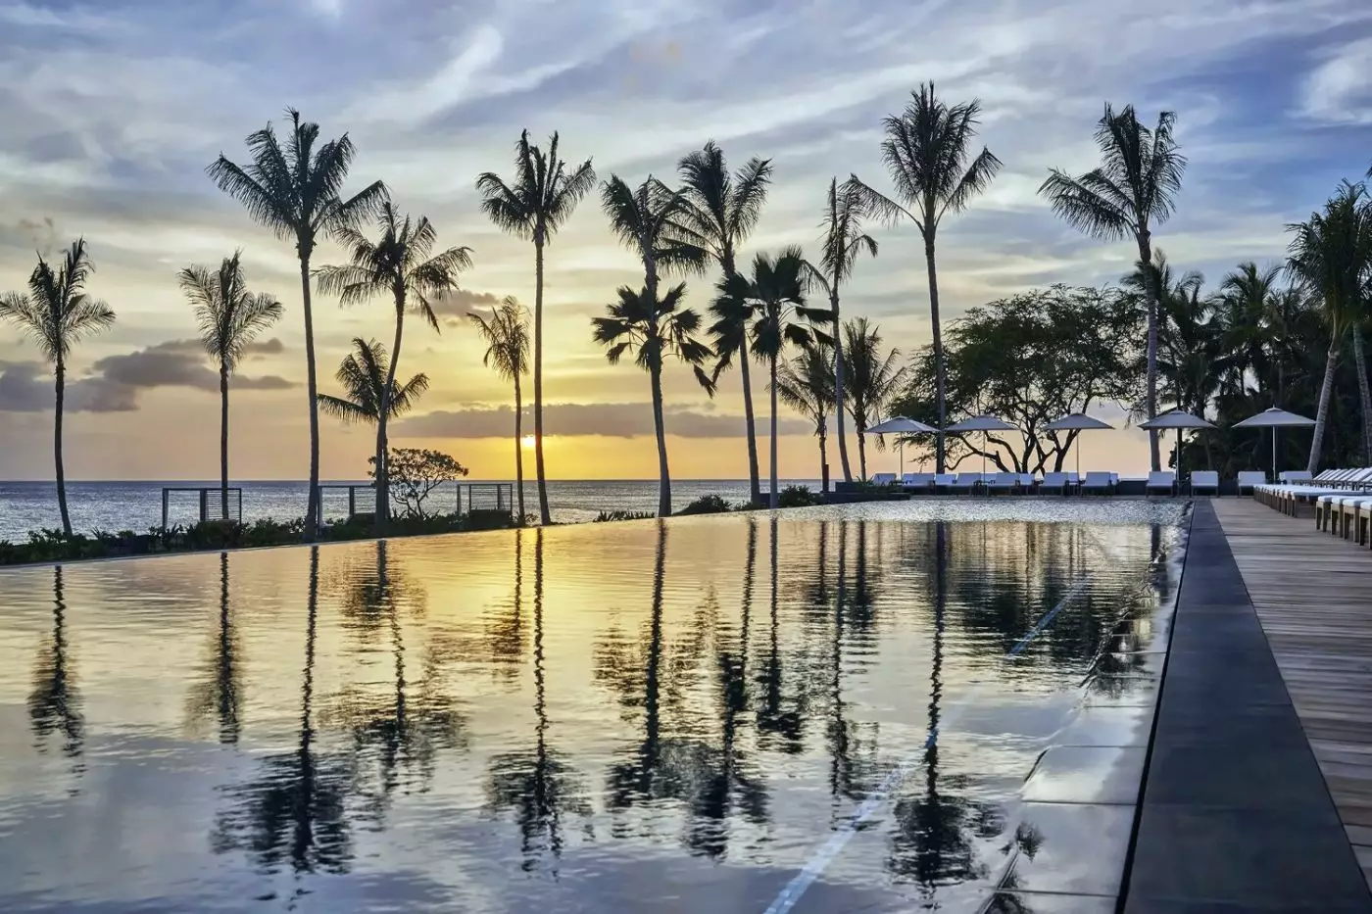
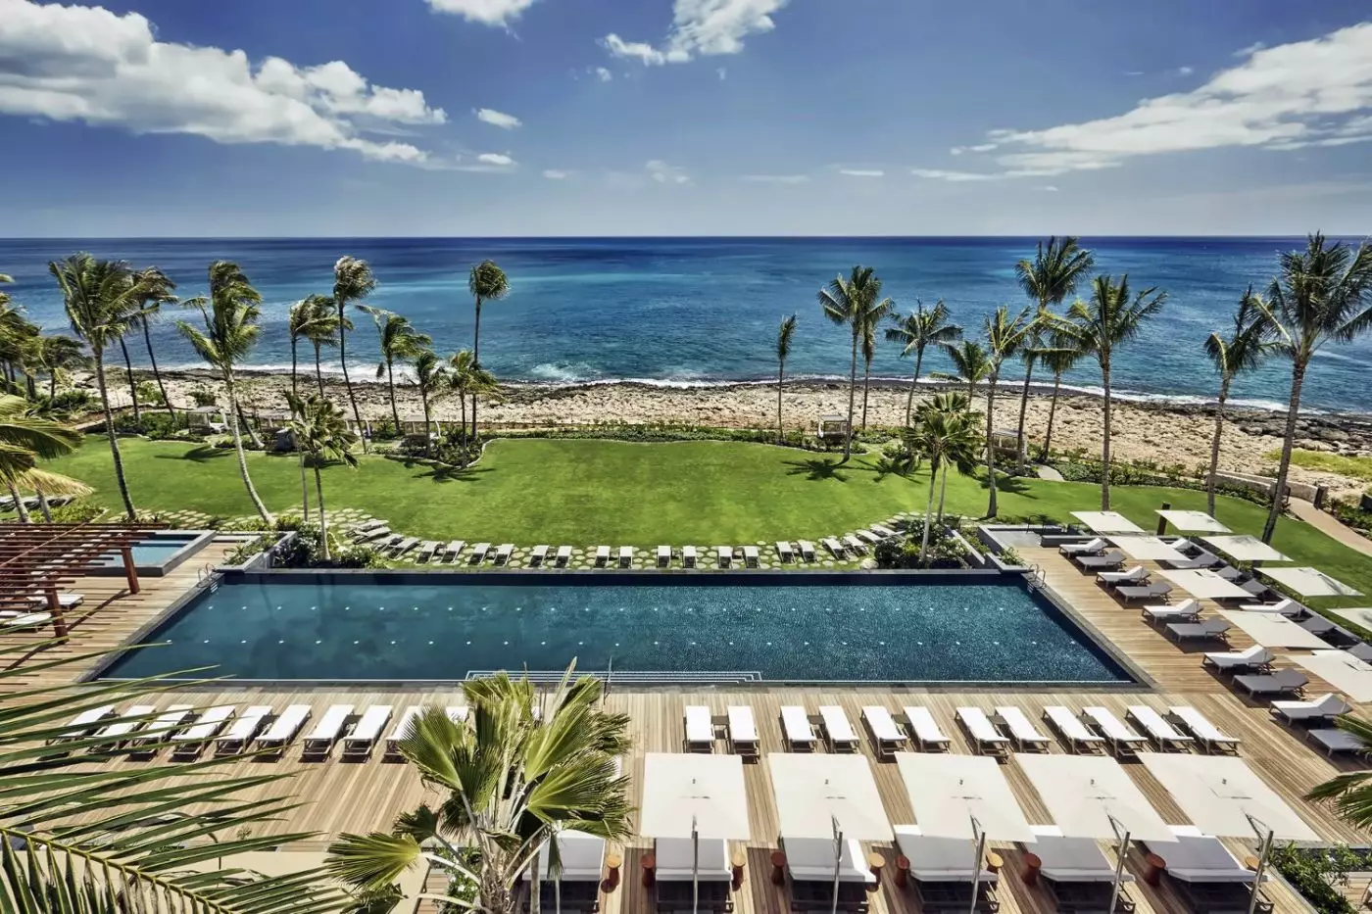
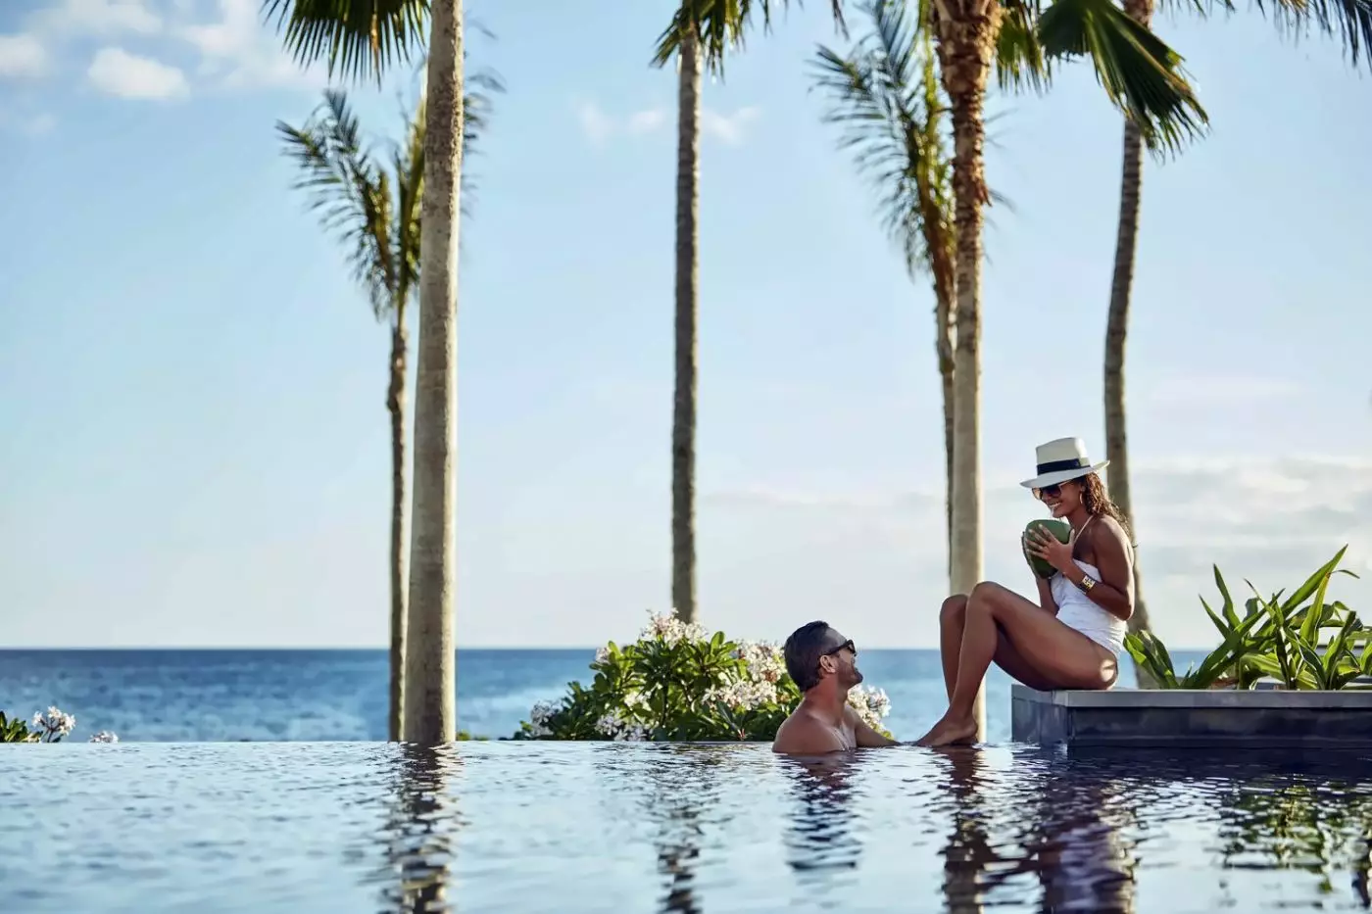
On the western side, the Adult Infinity Pool looks over the Pacific and has a swim-up bar, Dr. Mai Tai's. It gives adults traveling without children a separate place to spend the afternoon. The fourth pool belongs to Naupaka Spa & Wellness Centre: a 62-foot lap pool with a whirlpool and terrace. Its purpose is different from the social pools near the beach, particularly for guests who want to swim lengths before breakfast or a spa appointment.
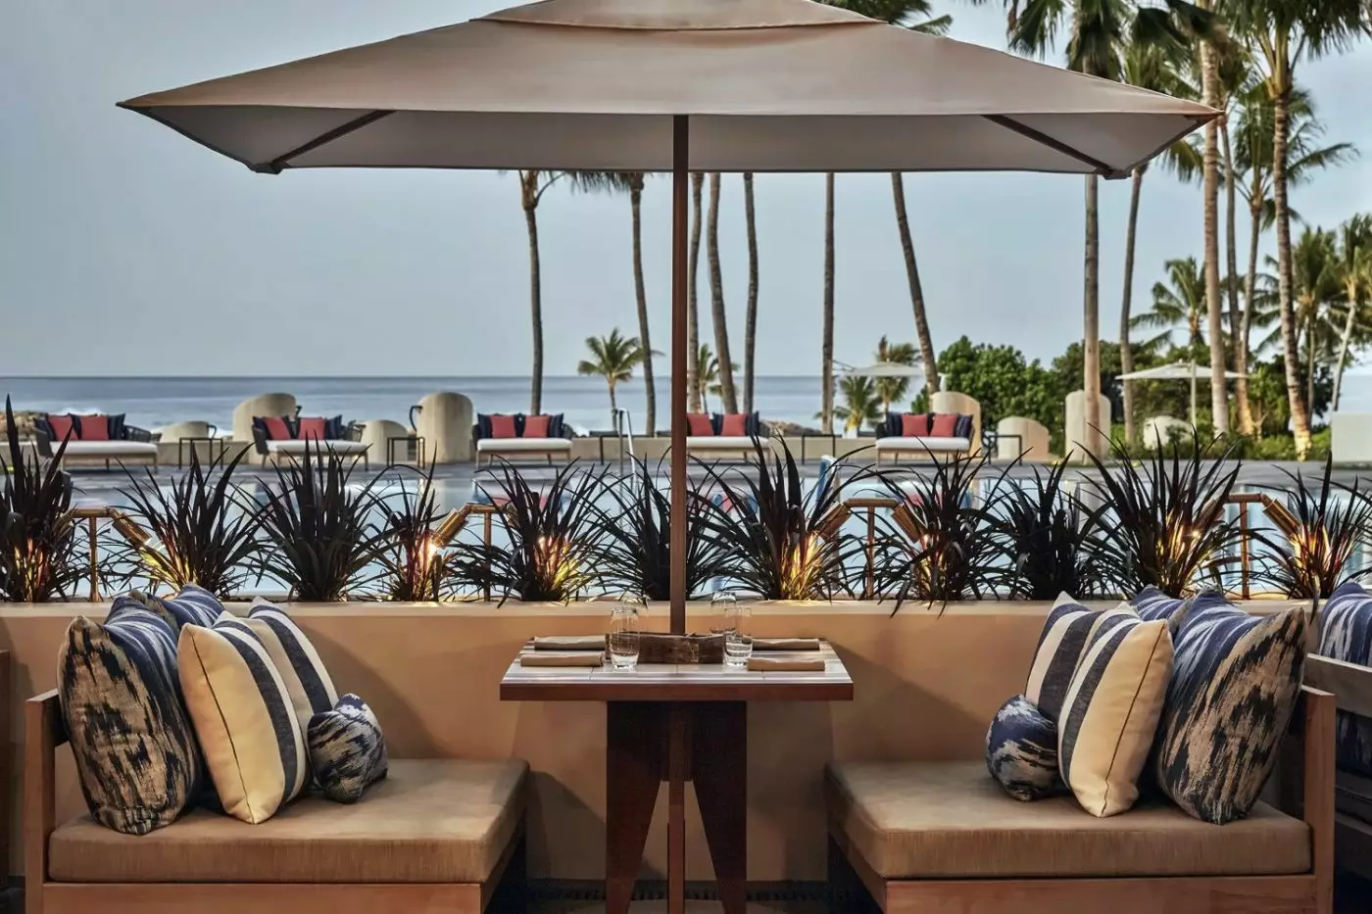
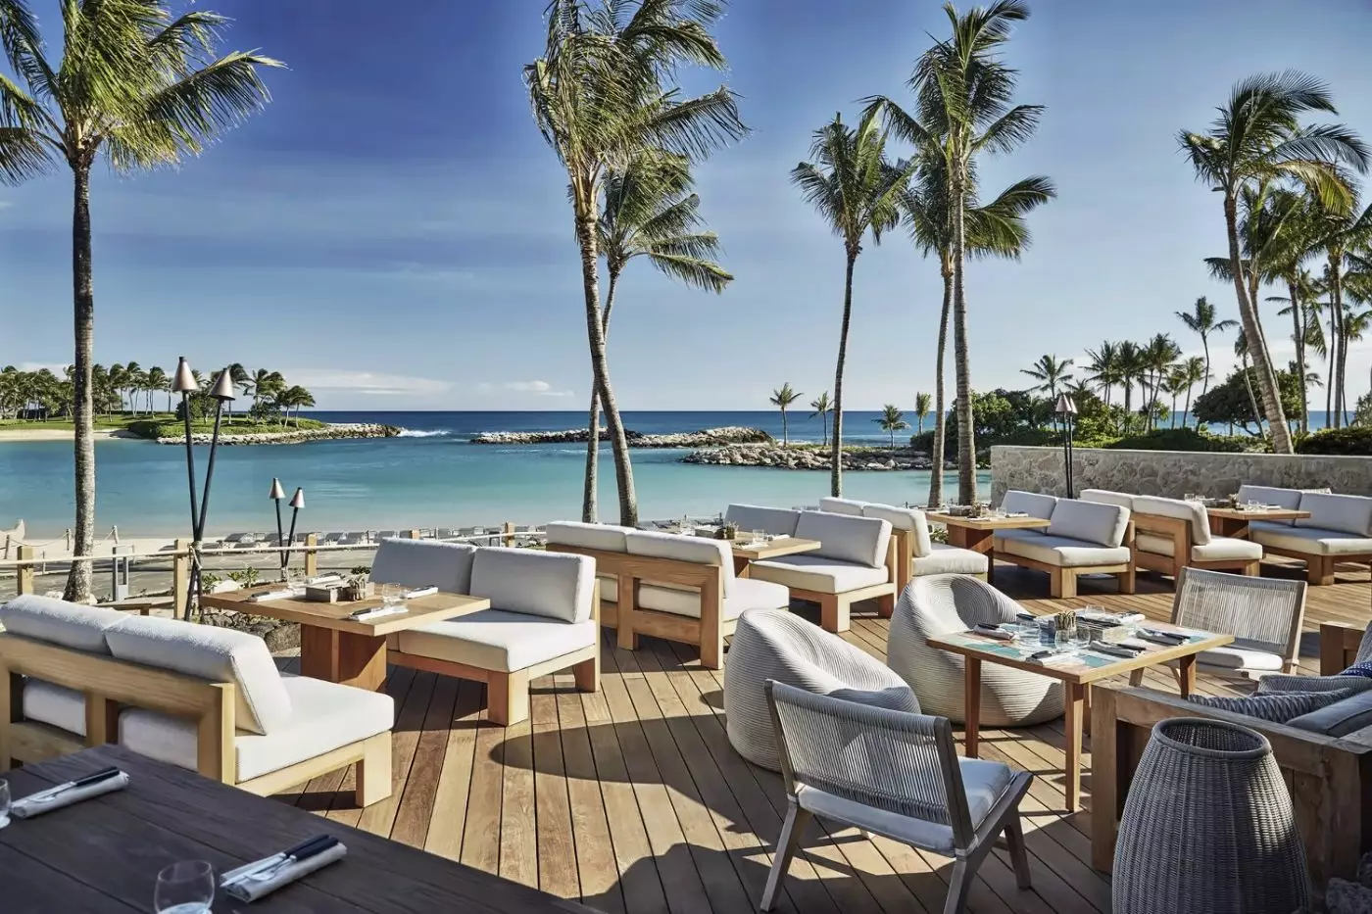
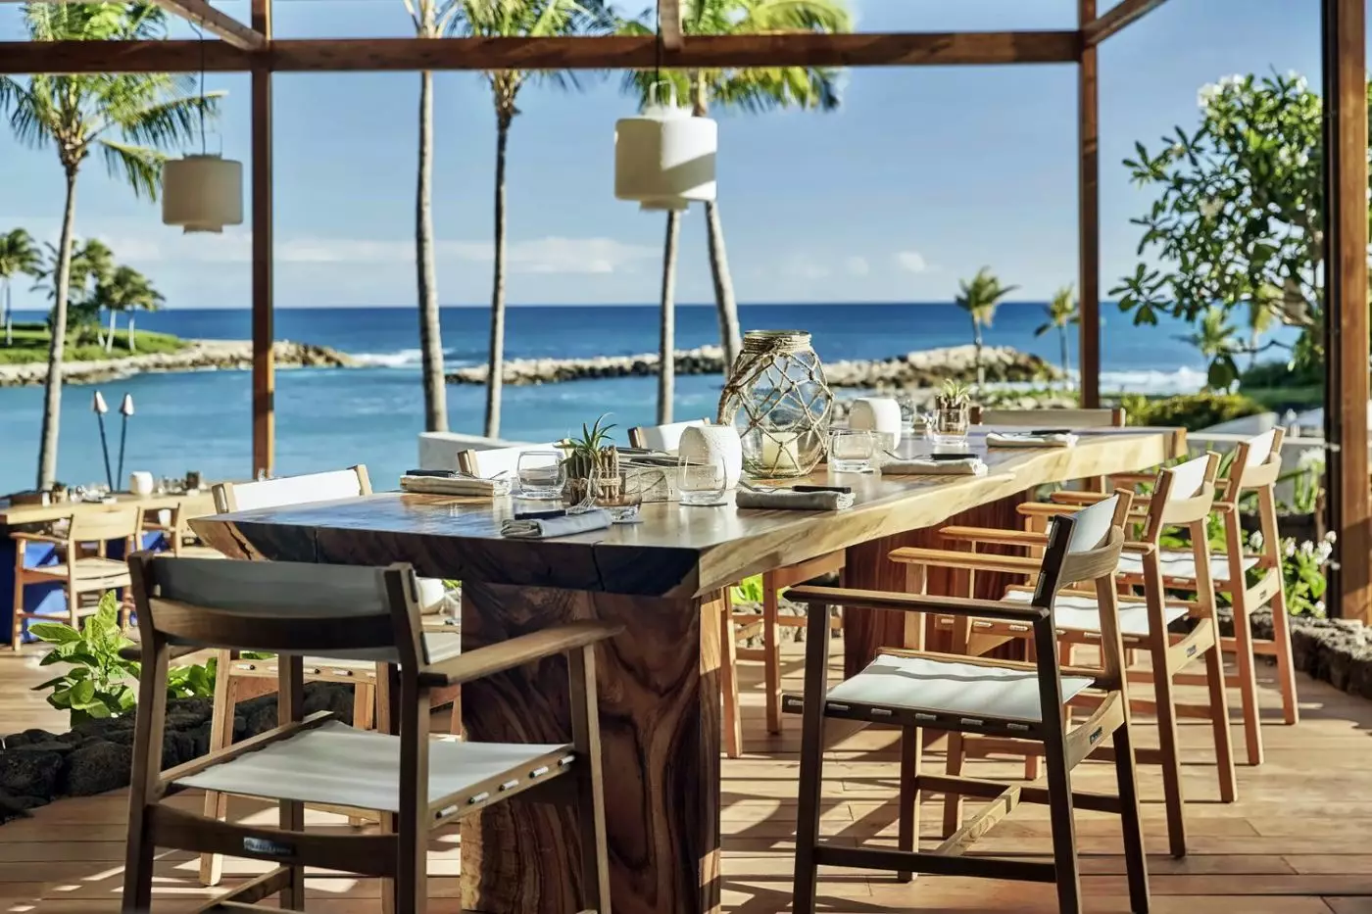
Mina's Fish House is the signature oceanfront seafood restaurant, guided by Chef Michael Mina's line-to-table idea. The open-air setting keeps the coast in view, while the menu leaves room for a substantial shared dinner. Mina's Lobster Pot Pie is one of its established dishes, alongside preparations of the day's seafood. A separate keiki menu makes this a practical dinner reservation with children. Booking an early evening table gives dinner a place in the sunset routine without requiring a drive away from Ko Olina.
Noe turns toward the garden for Southern Italian cooking and handmade pasta. Its outdoor tables have a more enclosed, leafy setting than the Fish House, a useful change of scene during a longer stay. Dinner can be as simple as pasta and a glass of wine, with a children's menu available for families. Manalo Lounge returns to the water's edge with Asian-fusion dishes and sushi. Sake and cocktails accompany the food, giving the lounge a role as a dinner venue rather than only a stop for drinks.
La Hiki serves breakfast and lunch, drawing on produce from island farms. A buffet and a la carte breakfast give mornings some flexibility, while lunch follows an island-influenced menu. For a quicker start, Hokulea is the open-air coffee bar just off the lobby, with pastries and food to take away. Waterman Bar sits alongside the Ohana Pool for informal meals and drinks. In-room dining runs around the clock, useful for a late arrival or an evening when the family wants to stay on its lanai.
View and layout deserve separate consideration here. Oceanfront Rooms average 640 square feet, with an additional balcony averaging 86 square feet and either a king bed or two doubles. Partial Ocean, Resort, and Garden categories have different outlooks despite similar room sizes. Families should pay attention to bedding, connecting options, and room layout. An Oceanfront Studio Suite offers about 1,000 square feet, but a studio remains different from a one-bedroom suite with a separate living room. Extra floor space alone does not provide a separate bedroom for children's bedtimes.
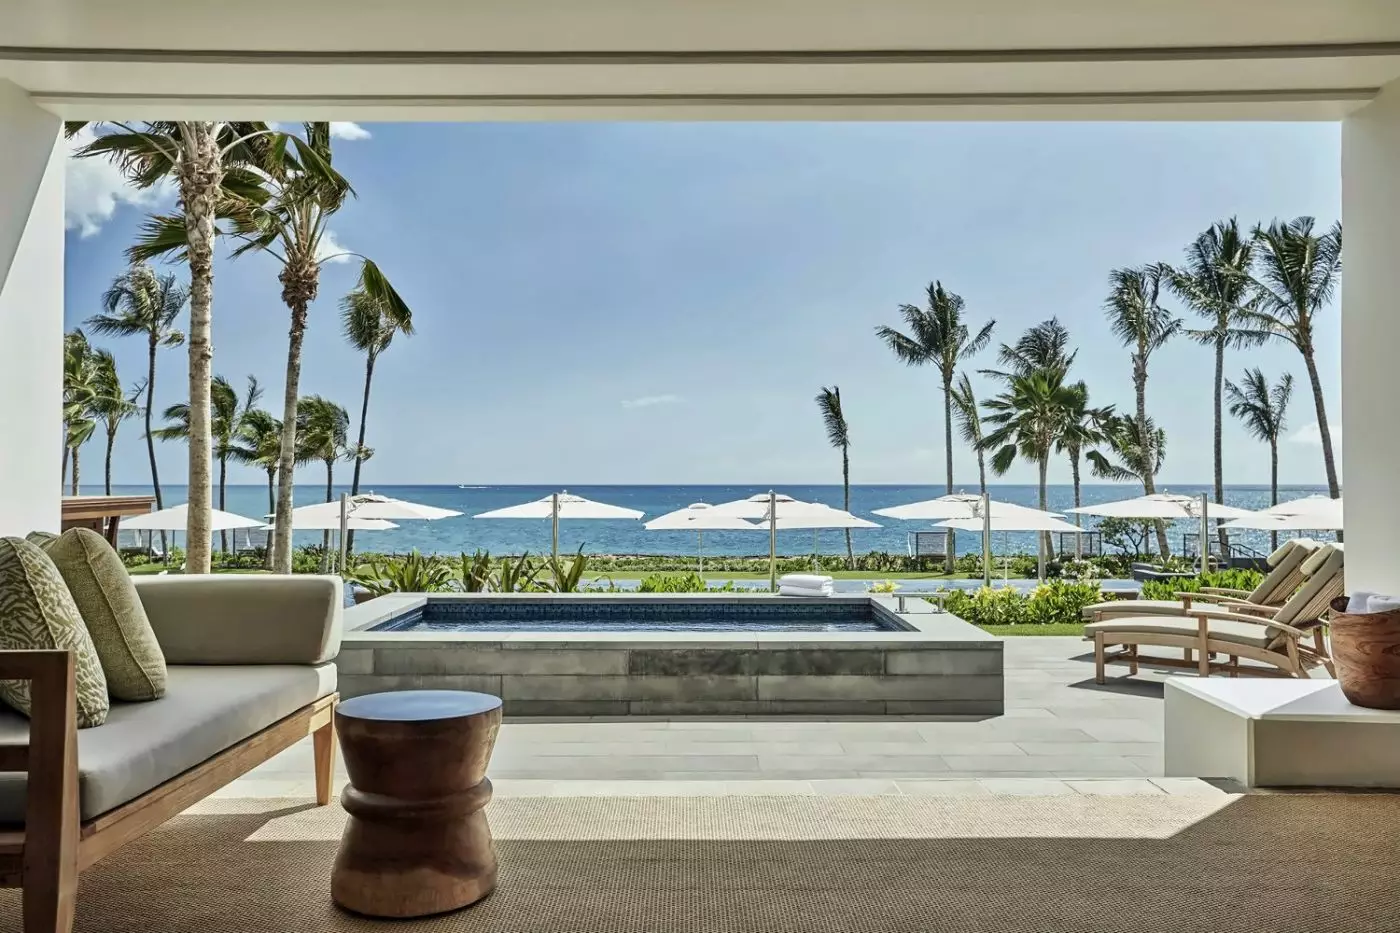
The first-floor Pacific Suite brings outdoor living closer, with an ocean-facing lanai, a private plunge pool, and an outdoor dining area. Inside, local artwork and woven details accompany a king bedroom, living space, a full bathroom, and a powder room. A two-bedroom configuration is available to discuss when more sleeping space is needed. This is a particular suite choice within the hotel; a plunge pool should not be assumed in other rooms or suites.
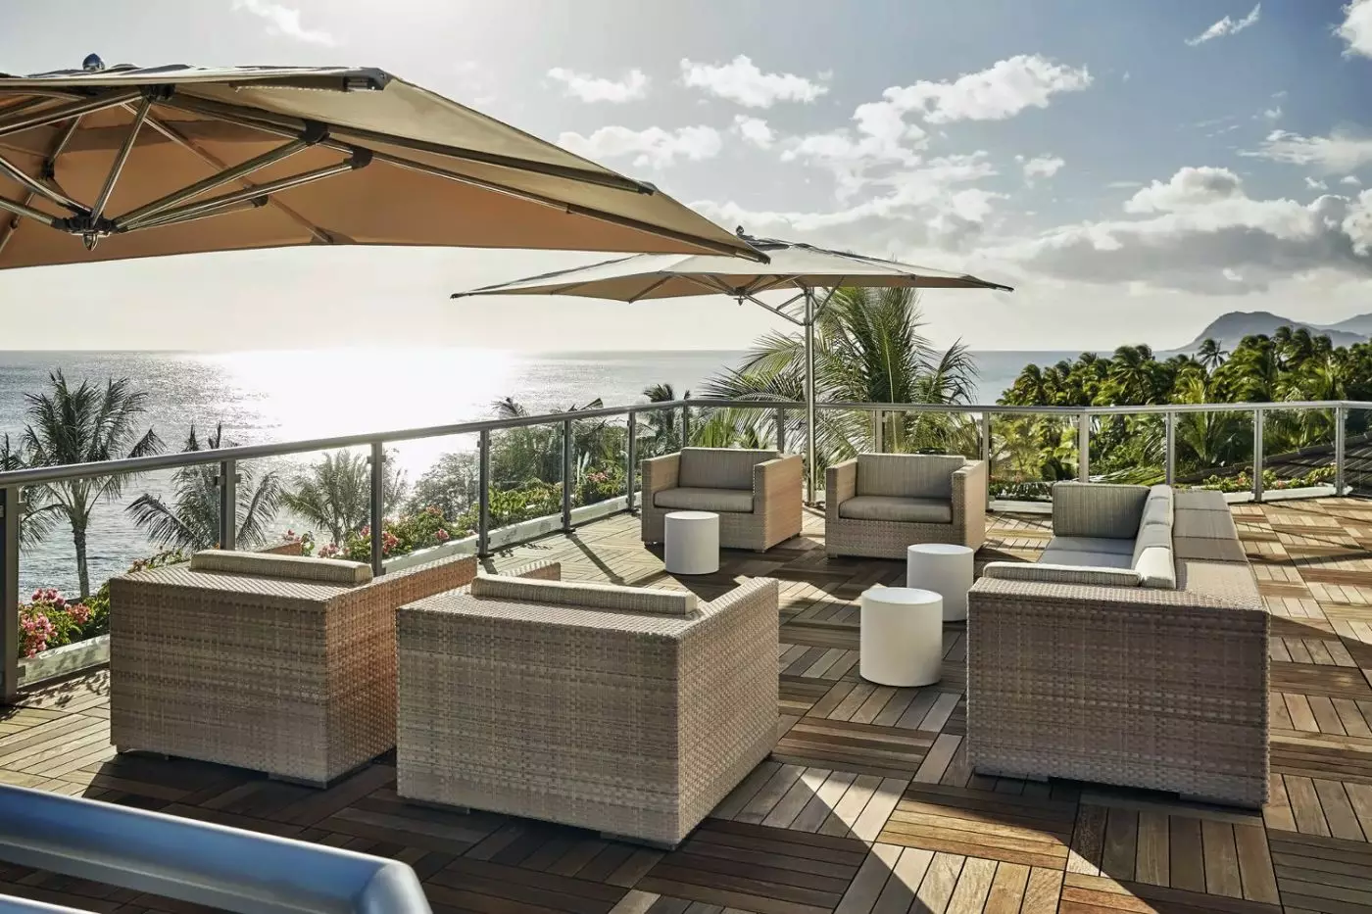
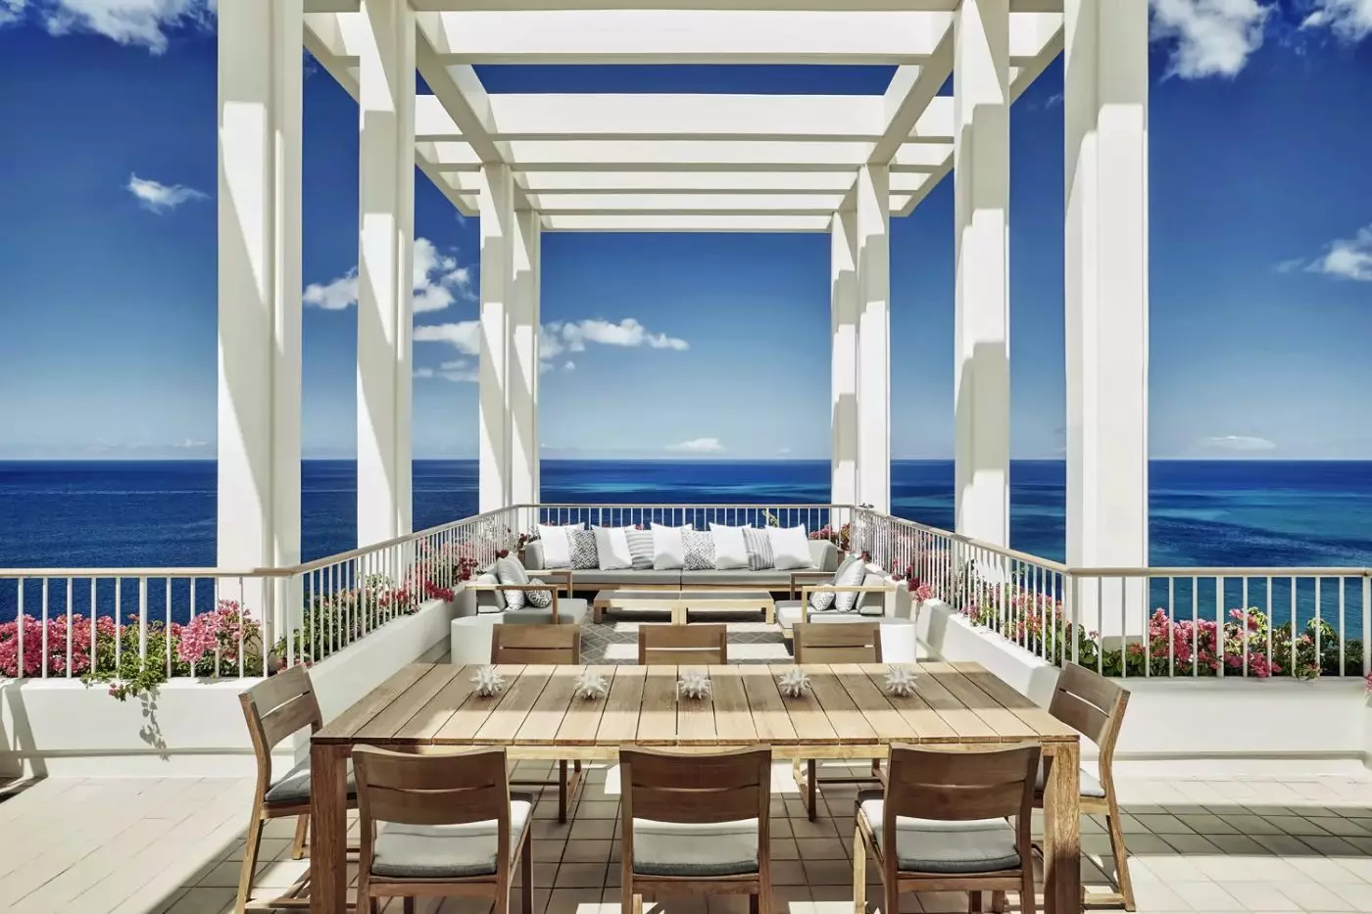
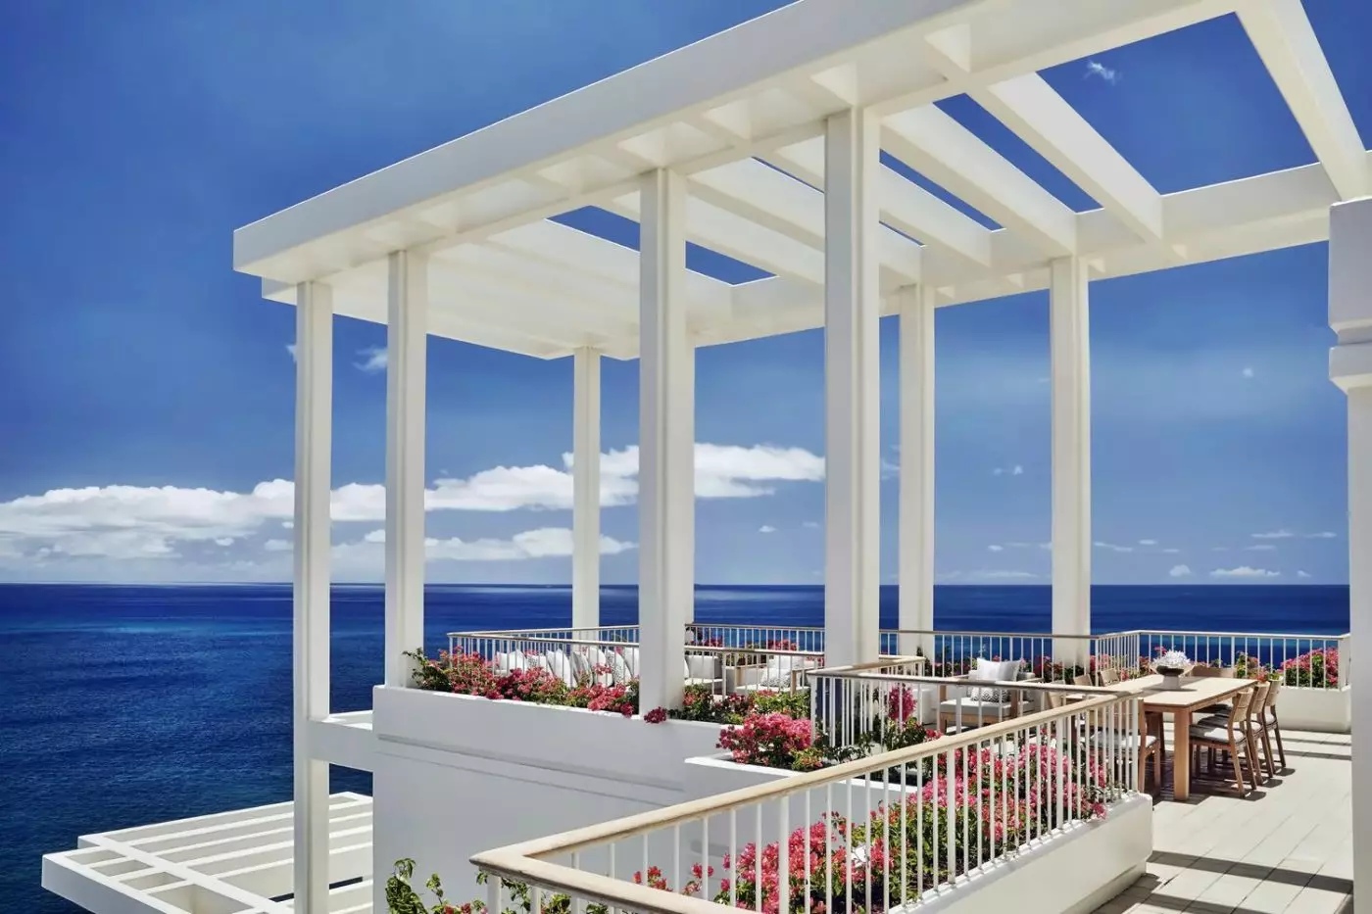
For a larger shared stay, the two-bedroom Penthouse Suite occupies the 17th floor. Its 3,200 square feet of interior space include a formal dining room and service kitchen, with two full bathrooms and a powder room. An 800-square-foot terrace extends the living space outside, with ocean views across the upper level. The accommodation is a suite in the resort tower, not a detached villa, and its main distinction is the scale of the indoor and outdoor gathering areas.
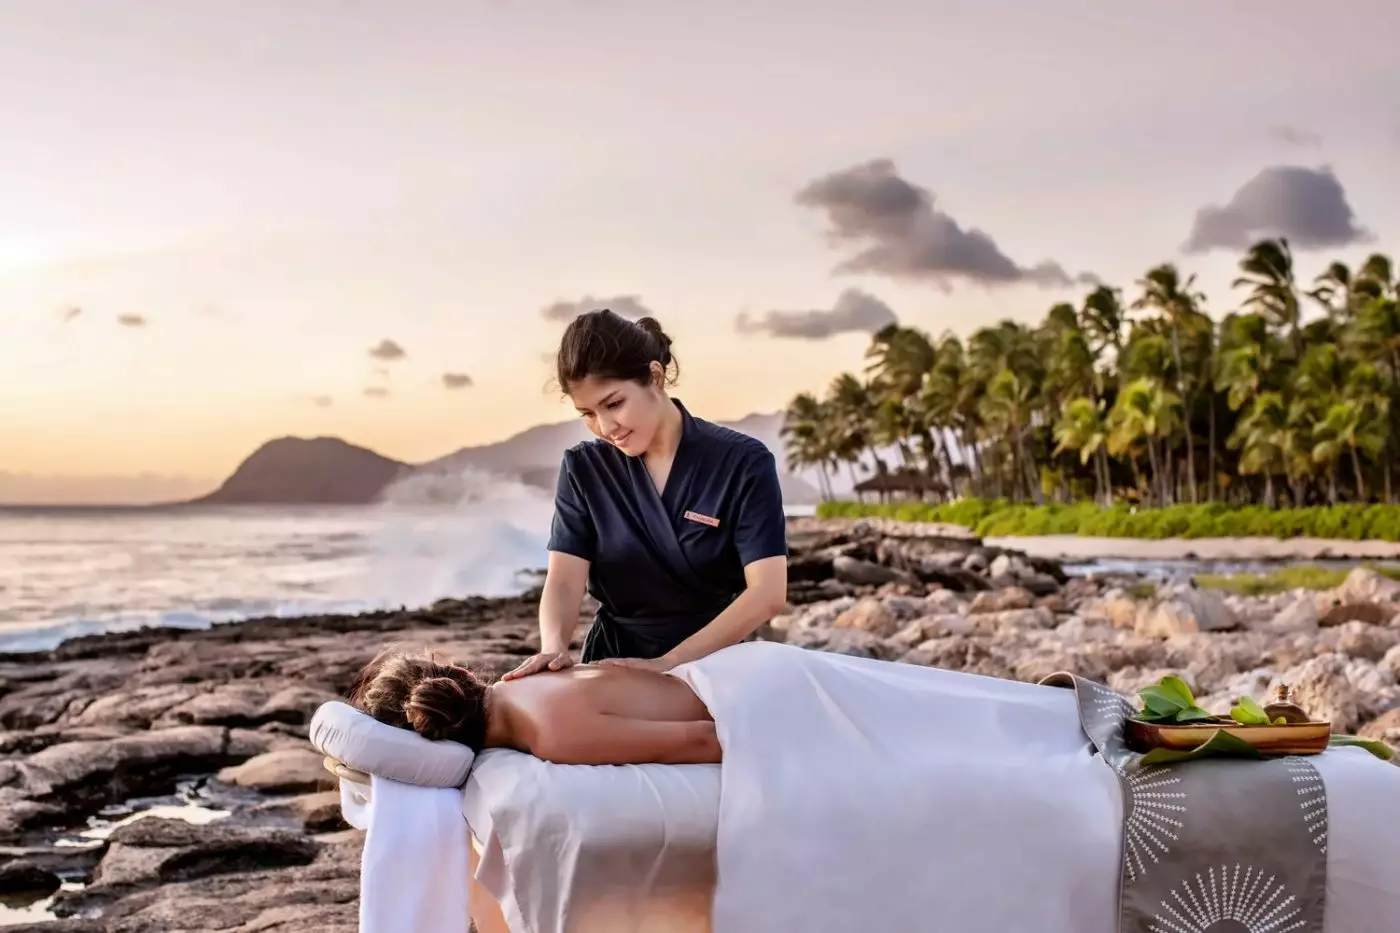
Naupaka Spa & Wellness Centre brings treatments and exercise together in a 35,000-square-foot complex. Its menu includes Hawaiian lomilomi massage, facials, and salon appointments, with both indoor treatment spaces and outdoor hales. The Health Club has strength and cardio equipment, while separate men's and women's wet areas contain saunas, steam rooms, and whirlpools. Personal training and private yoga can be arranged. There is space here for a massage after golf or a regular workout between beach days.
Tennis and pickleball take place on the spa's sixth-floor terrace, with lessons tailored to experience and preferred style of play. Golf is nearby at Ko Olina Golf Club, separate from the hotel grounds. Ted Robinson's 18-hole course uses water features, generous landing areas, and tiered greens, with a driving range and instruction available. A court booking or a round fits naturally into a resort day, while the nearby marina is the starting point for a longer sailing or fishing outing.
Camp Kohola at The Hideaway hosts Kids For All Seasons for ages five to 12. The supervised program includes lei making, arts and crafts, swimming, and outdoor sports. Childcare for younger guests can be discussed with the concierge, which can recommend third-party providers. Families can also spend time together in the Wayfinders workshops, where local practitioners introduce Hawaiian art, culture, and traditions. Leave an evening unhurried at the shore afterward. The lagoon, palm trees, pools, and evening sky do most of the work.
The adults-only infinity pool provides a place to swim and lounge apart from the family pools, with views across the Pacific.
La Hiki offers both an à la carte breakfast and a buffet, letting you choose between ordering individual dishes and browsing the spread.
The Tennis Centre can match you with another player at your level, so traveling without a tennis partner need not prevent a game.
92-1001 Olani St, Kapolei, HI 96707, United States
Playing this video may share data with YouTube. Please see our Privacy Policy.
Yes. Four Seasons Resort Oahu at Ko Olina is a strong choice for travelers who want Oahu luxury with a calmer west-coast setting. The resort combines 370 rooms, including 55 suites, Ko Olina lagoon access, four pools, Naupaka Spa, strong dining, and Hawaiian cultural activities.
The resort is at 92-1001 Olani Street in Kapolei, within the Ko Olina resort area on western Oahu. The location works well for beach time, sunsets, golf, spa days, Pearl Harbor visits, Honolulu outings, and a quieter island base.
Four Seasons Resort Oahu at Ko Olina has 370 rooms, including 315 guest rooms and 55 suites. Many accommodations have ocean, mountain, resort, or lagoon views, with private outdoor space and bright Hawaiian design.
Rooms and suites feel spacious, polished, and relaxed, with natural light, warm textures, and easy indoor-outdoor comfort. Guests can choose ocean-view rooms, mountain-view rooms, prime oceanfront rooms, one-bedroom suites, specialty suites, and club-level spaces.
Yes. The resort sits beside a calm Ko Olina lagoon on Oahu's sunny western coast. The lagoon setting is useful for swimming, paddleboarding, family beach time, sunset walks, and relaxed days by the water.
More amenities
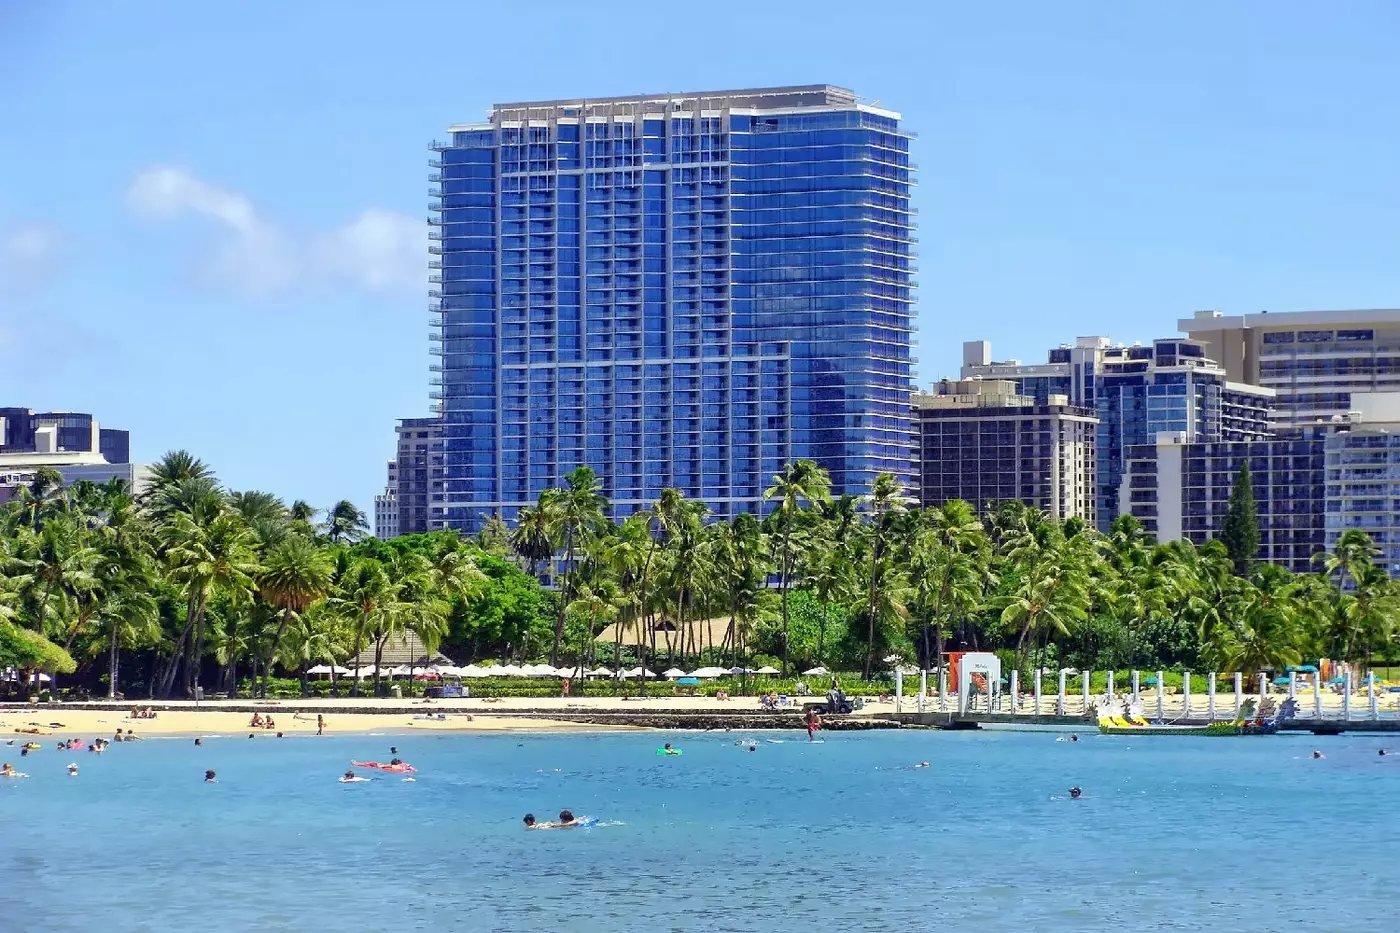
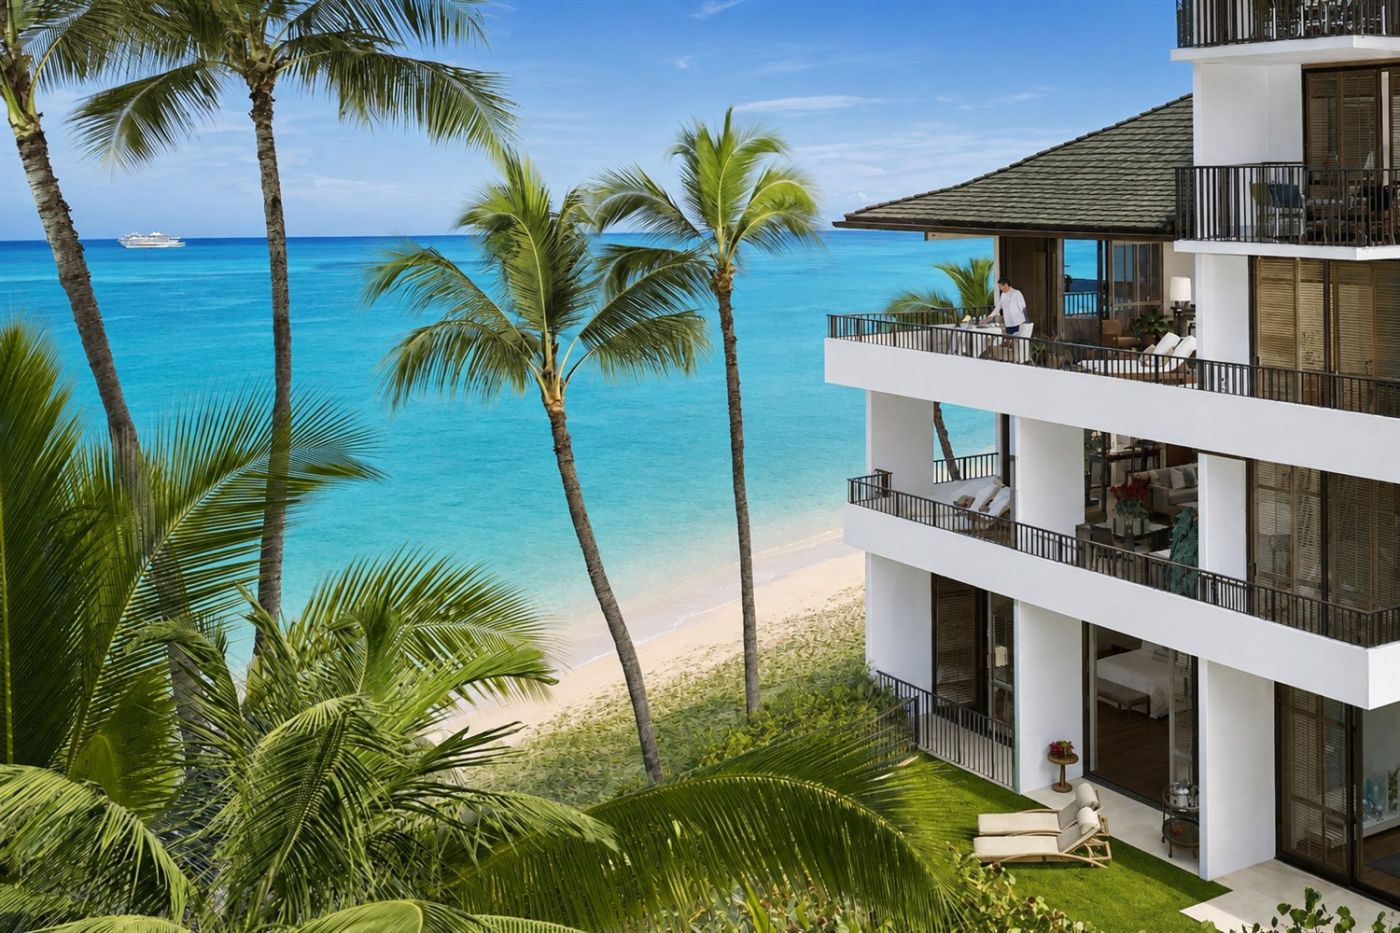
Ka La'i Waikiki Beach is a residential-style luxury hotel in Honolulu, set just steps from Waikiki Beach. It is close to Luxu...
More amenities
Evening music at House Without A Key, a lanai facing Diamond Head, and the orchid mosaic beneath the pool give Halekulani a r...
More amenities
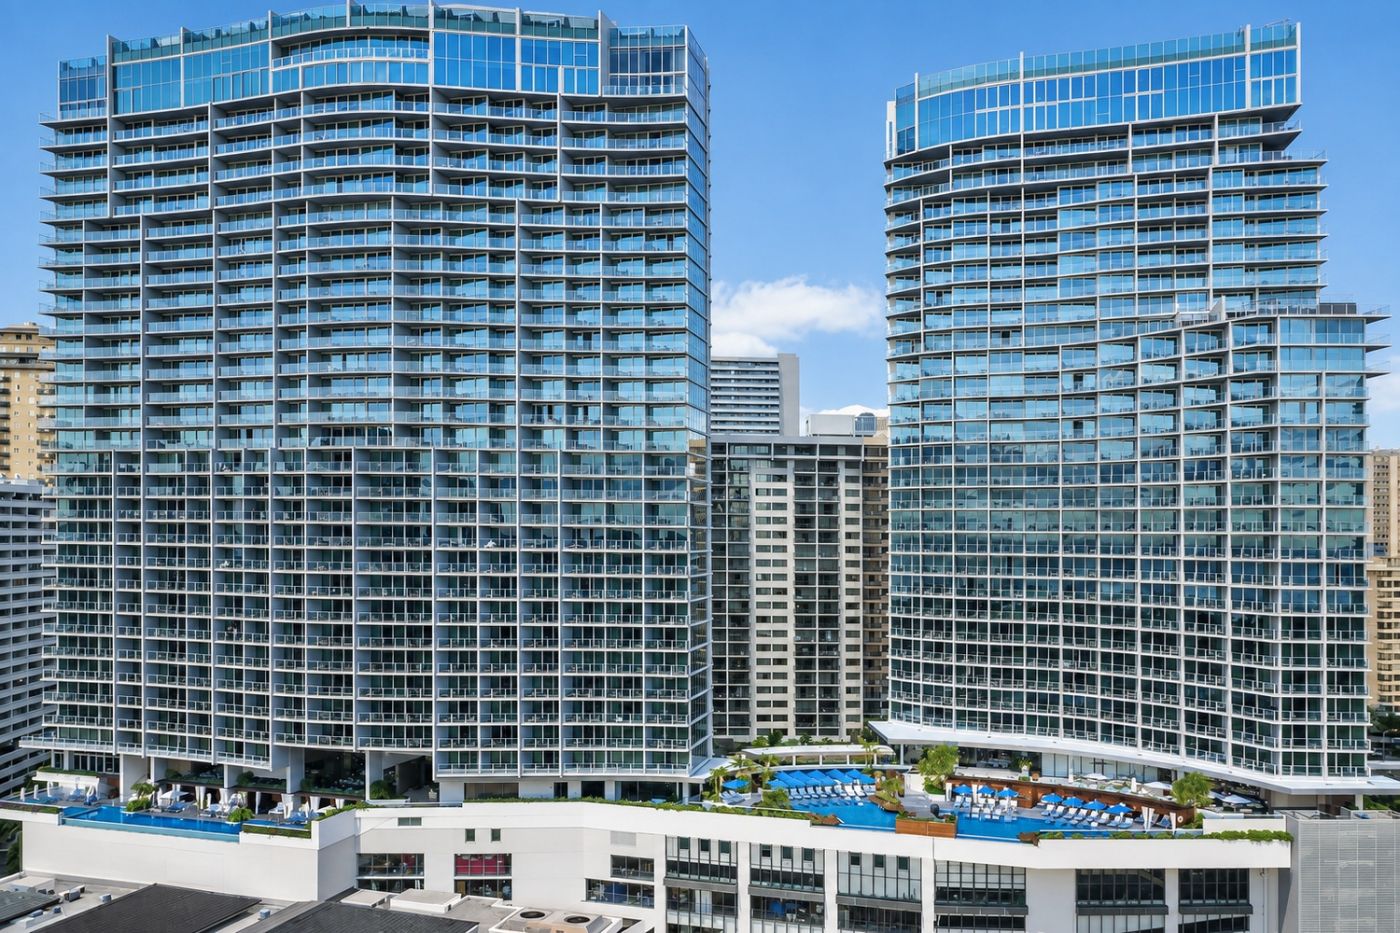
Ritz Carlton Residences Waikiki Beach stands on Luxury Row in Honolulu, just back from the energy of Waikiki Beach. The prope...


