


Best for
For a conference at Moscone Center, choose this Market Street hotel so you can walk between your accommodation and the venue.
Please choose a hotel or destination from the list.
We couldn’t open your search results. Please try again.
Your private search
Finding exceptional stays
Best for
For a conference at Moscone Center, choose this Market Street hotel so you can walk between your accommodation and the venue.
What makes it special
Arrange the private Muir Woods and Sausalito tour to combine a guided redwood forest visit with time in a waterfront community.
Room to consider
Consider the Executive Suite for a family stay: a double sofa bed in the living area complements the separate king bedroom.
Insider tip
Set your arrival GPS to 217 Stevenson Street for valet parking, since the entrance is reached from Third Street, not Market Street.
Free membership gives you access to preferred rates, exclusive benefits and current promotions for your stay.
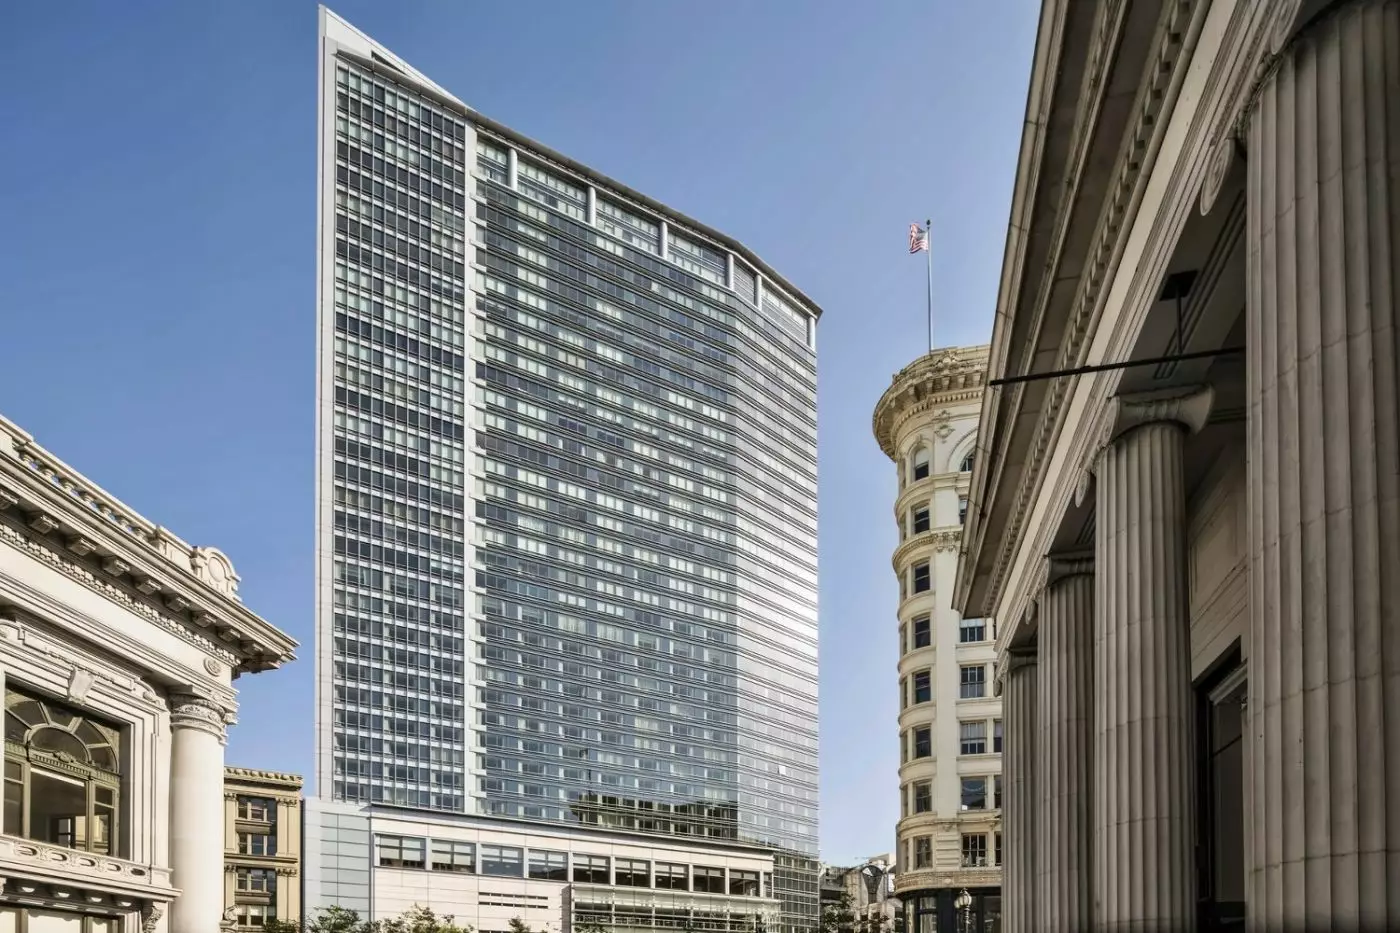
Four Seasons Hotel San Francisco sits at 757 Market Street, between Union Square, SoMa, the Financial District and the museum blocks around SFMOMA and Yerba Buena Gardens. This is the downtown Four Seasons on Market Street, distinct from the separate property at Embarcadero. MKT Restaurant and Bar overlooks the street, while Equinox occupies several floors within the same building. Museums, shopping and the Moscone Center are all part of the immediate downtown setting.
 277
277
 Charming
 Fitness
 Pool
Pool
 Spa
Spa
 Sauna
Sauna
 Culture
 City Vibe
 Pet Friendly
 Wheelchair Accessible
 Connecting Rooms
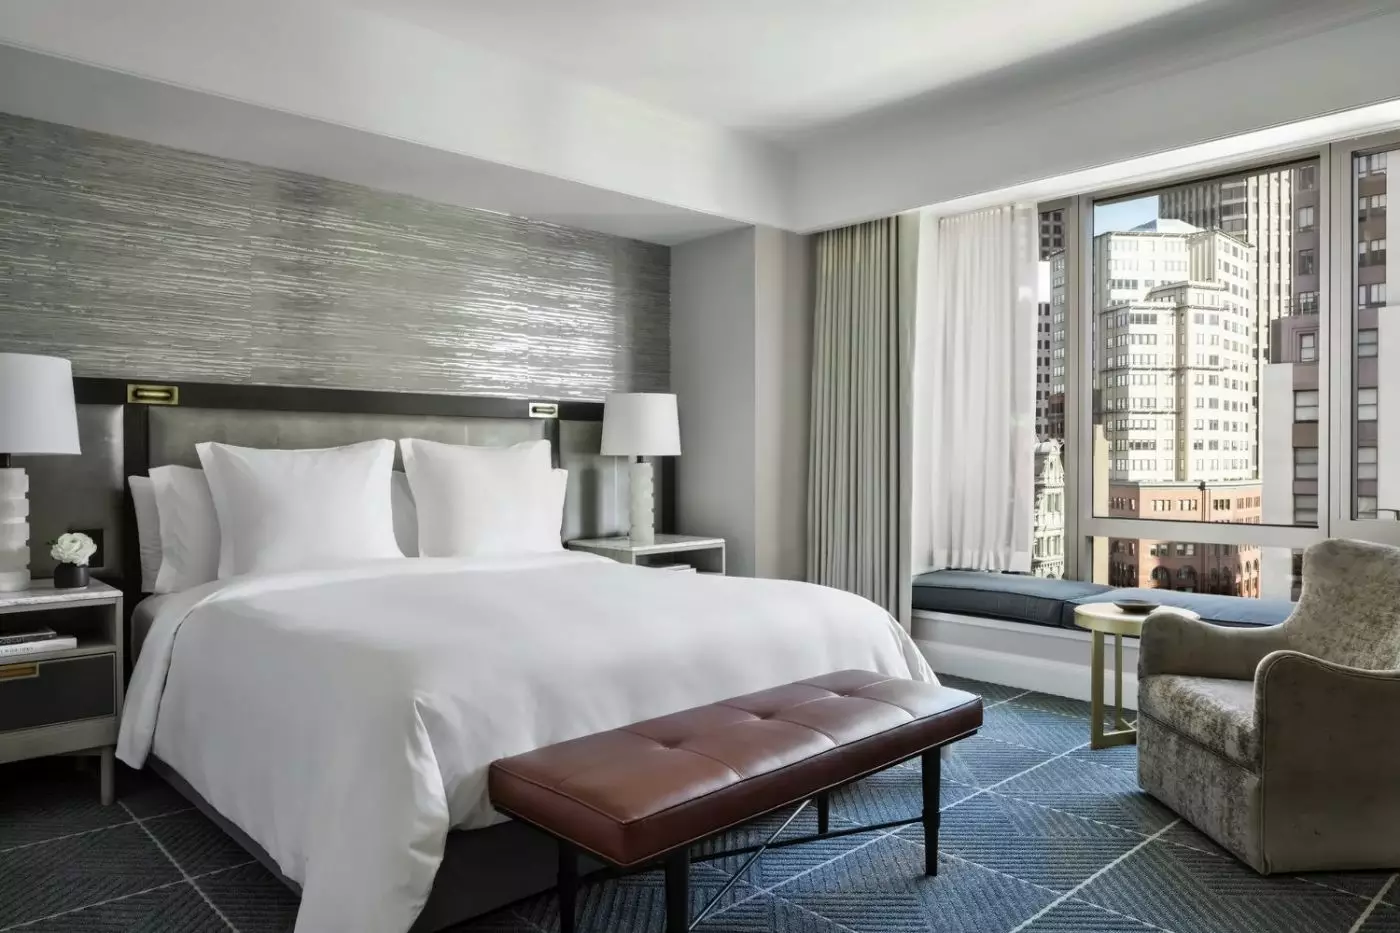
The layout includes a large dressing area and a dedicated workspace. This category occupies the sixth floor. Pale curtains frame the floor-to-ceiling windows, and a lounge chair forms part of the seating arrangement beside a broad padded headboard.
Blue tones and cool steel meet brass and gold accents in the decor. The bedside lamps have pale shades, and a textured wall adds detail behind the bed. A full marble bathroom combines a tub and a separate shower, with a wide vanity. A large framed mirror and open shelves for towels finish the bathing space.

The layout includes a large dressing area and a dedicated workspace. This category occupies the sixth floor. Pale curtains frame the floor-to-ceiling windows, and a...
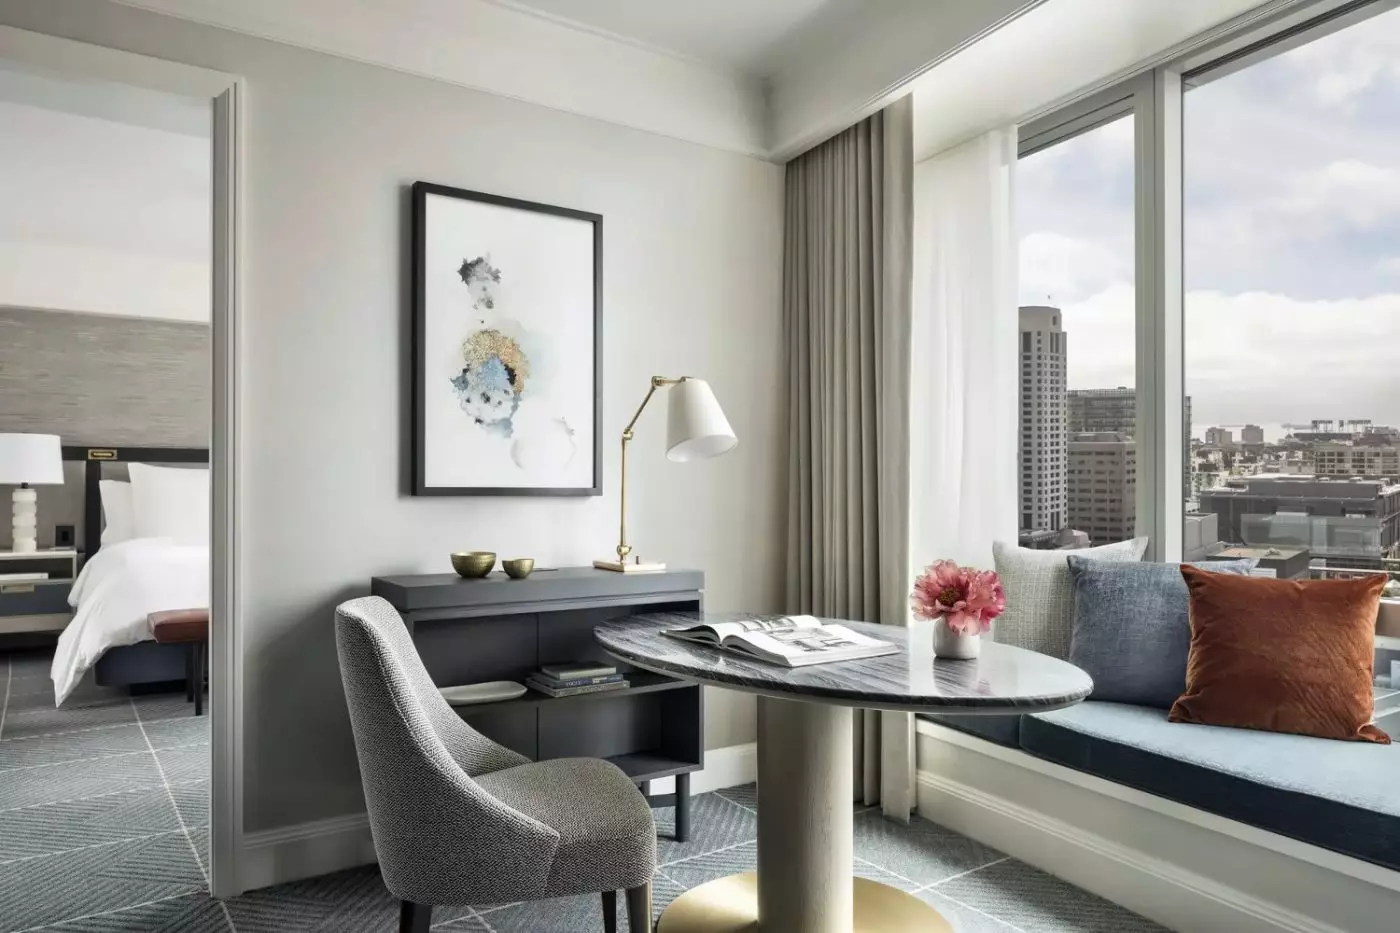
Window-side seating pairs a lounge chair with a long upholstered bench. The dedicated work area is separate from this seating, with a round table and chairs nearby. Rooms are on floors 6 to 10, and floor-to-ceiling glass runs beside the bench.
The palette brings together blue tones, cool steel, brass and gold accents. Geometric carpet adds pattern beneath the pale furnishings, while long curtains frame the windows. A broad padded headboard sits against a textured wall, with shaded lamps on either side. The full marble bathroom has a tub, a separate shower and a vanity.

Window-side seating pairs a lounge chair with a long upholstered bench. The dedicated work area is separate from this seating, with a round table and...
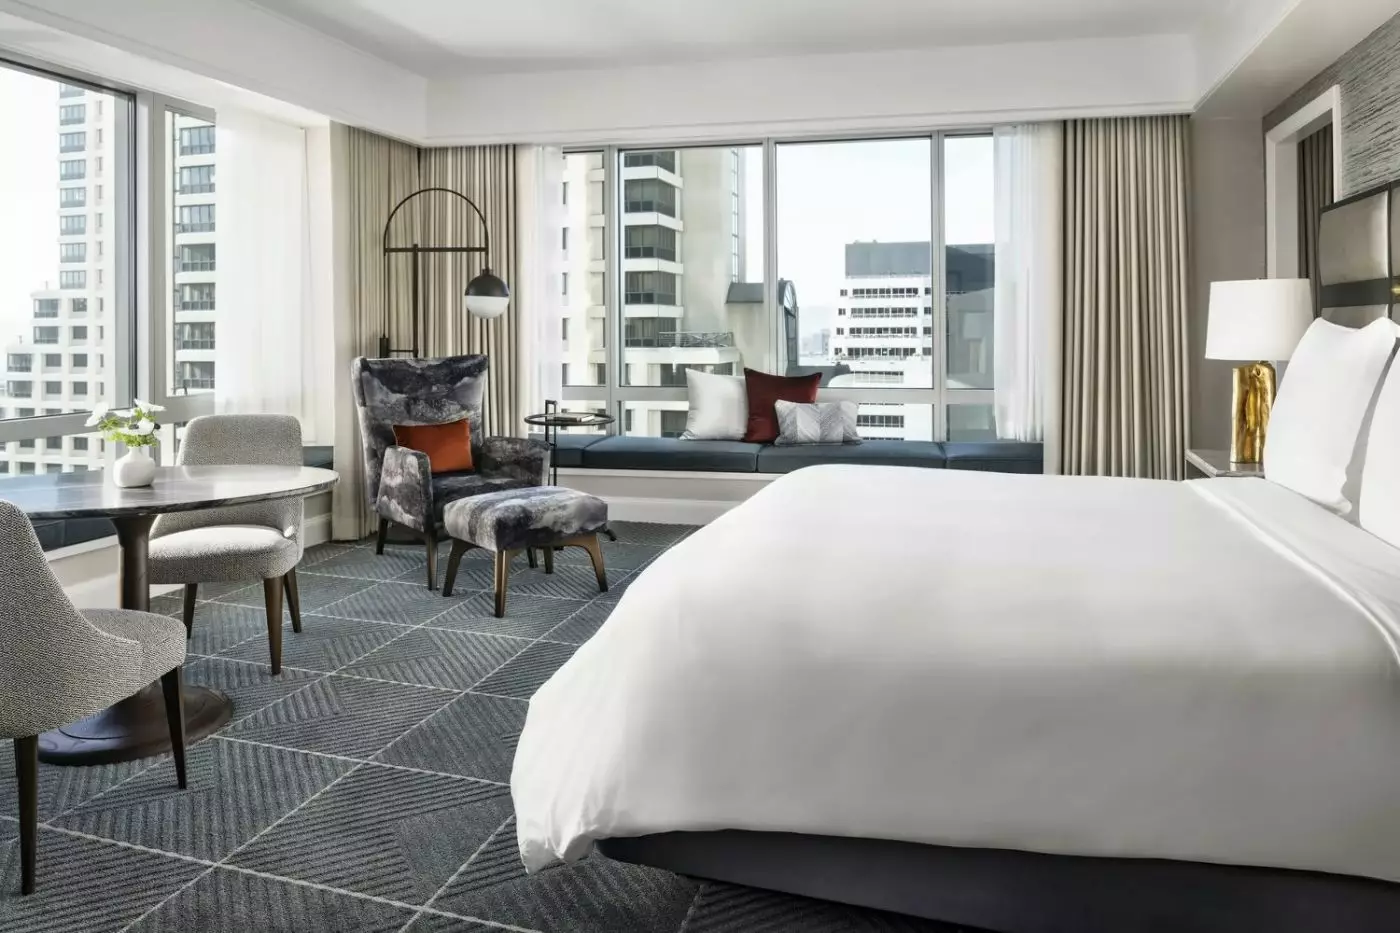
The room sits on floors 11 to 17, with floor-to-ceiling windows beside a long upholstered bench. In a king layout, a round table and two chairs form the sitting area, with a lounge chair and footstool nearby. Blue tones and dark geometric carpet contrast with pale curtains and metallic accents.
The full marble bathroom combines a tub with a separate glass-enclosed shower. The bathroom has a wide vanity, with a large mirror above. A padded headboard, shaded bedside lamps and framed artwork complete the bedroom. The layout also includes a dedicated work area, keeping the desk separate from the window-side seating.

The room sits on floors 11 to 17, with floor-to-ceiling windows beside a long upholstered bench. In a king layout, a round table and two...
A generous dressing area forms part of the layout. The full marble bathroom has a tub and separate shower. The bathroom has a curved vanity, and shutters frame the bathroom window. Rooms span floors 6 to 17, with floor-to-ceiling glass in the bedroom.
One arrangement places a lounge chair and matching footstool beside a long window bench. A round table has two upholstered chairs, while blue tones and geometric carpet bring pattern to the sitting area. Pale curtains soften the large windows. Cool steel tones meet brass and gold accents, with a broad padded headboard and shaded lamps beside the bed.

A generous dressing area forms part of the layout. The full marble bathroom has a tub and separate shower. The bathroom has a curved vanity,...
An Artemide lamp and a brown-leather Herman Miller chair accompany the dedicated desk. The living room has a sofa, a lounge chair with a footstool, and a round table near the windows. These suites occupy floors 6 to 10.
A door separates the bedroom from the lounge. In one arrangement, framed art hangs above the sofa, and low tables sit within the seating group. Blue and cool steel tones run through the interior, balanced by brass and gold accents. The bedroom continues the pale curtains and geometric carpet, and the layout includes a full marble bathroom.

An Artemide lamp and a brown-leather Herman Miller chair accompany the dedicated desk. The living room has a sofa, a lounge chair with a footstool,...
This suite can connect to a guest room for a two-bedroom configuration; the extra room is optional.
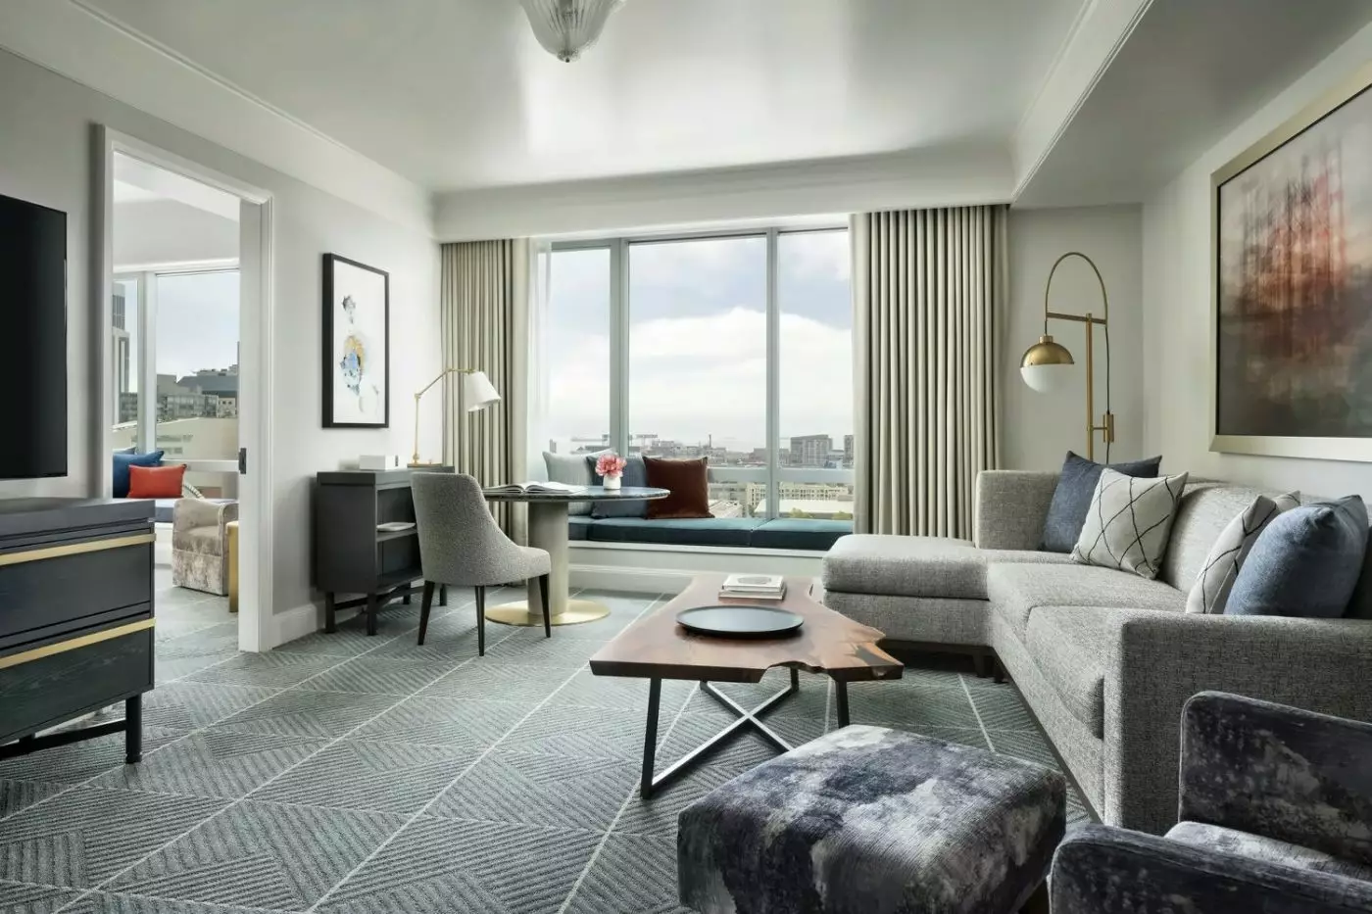
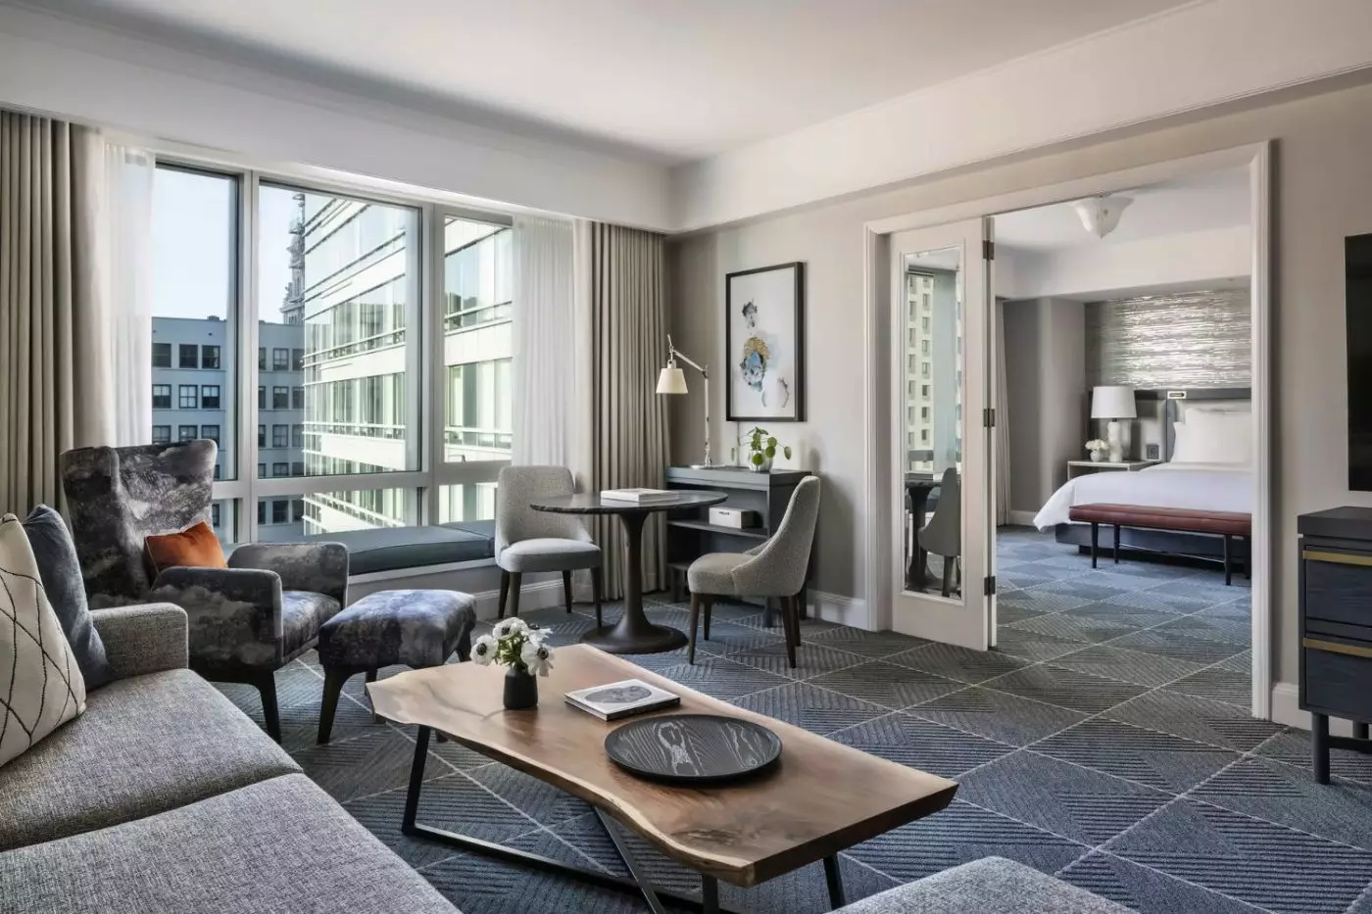
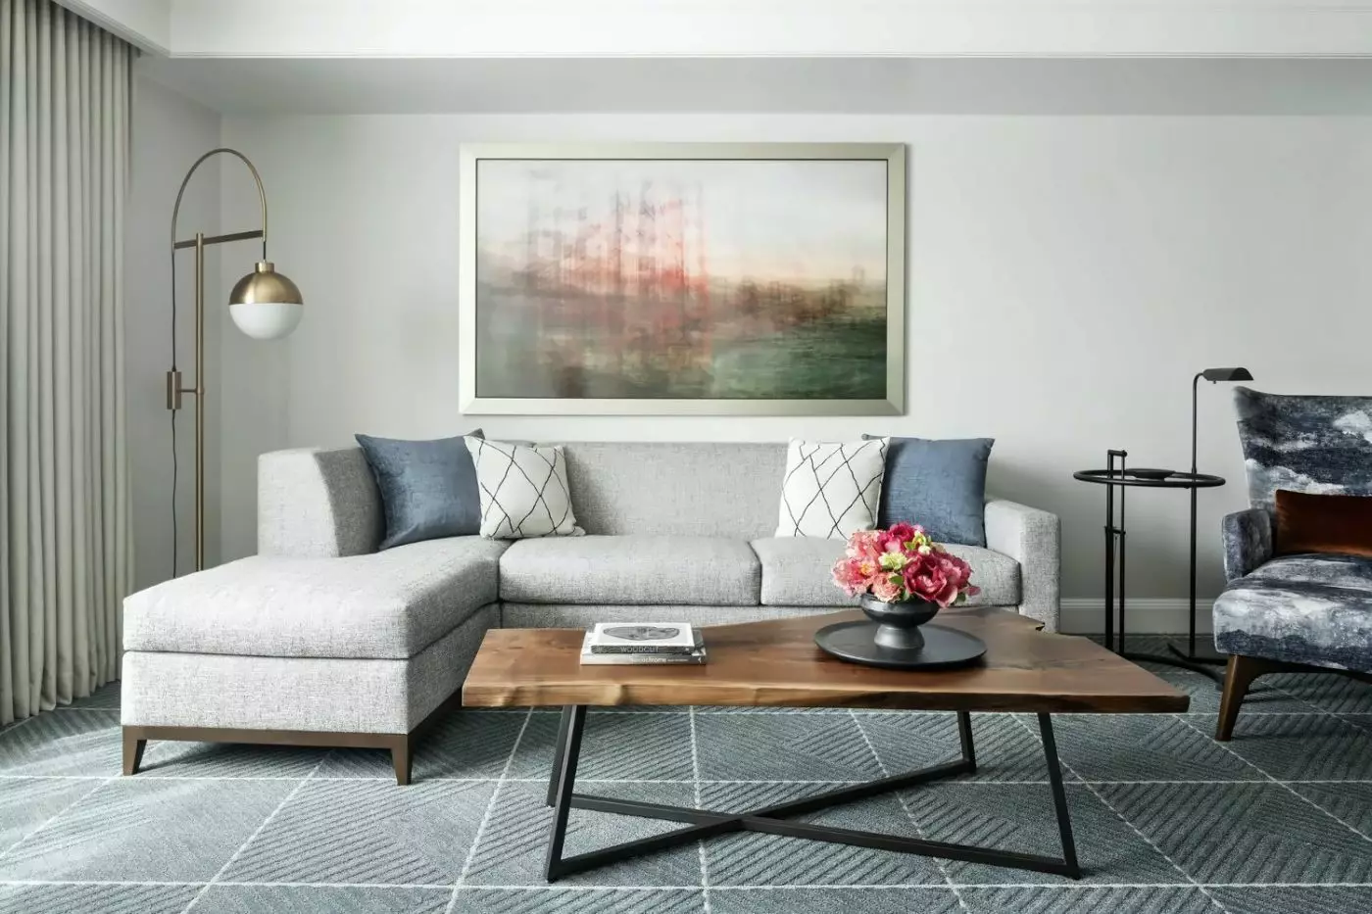
French doors or a single solid door separate the living room from the bedroom. Suites are on floors 11 to 17. In one arrangement, a gray sofa and a lounge chair face a low table, with a long upholstered bench along the windows.
Framed artwork adds color above the sofa, while geometric carpet links the sitting and sleeping areas. A round table with two upholstered chairs stands near the floor-to-ceiling glass. Blue tones, cool steel, brass and gold accents shape the decor. The bedroom has a padded headboard and shaded bedside lamps, with one full marble bathroom completing the layout.

French doors or a single solid door separate the living room from the bedroom. Suites are on floors 11 to 17. In one arrangement, a...
The living room has a sofa, an armchair and a low table, with a round table beside a long window bench. A door divides this space from the bedroom. Suites occupy floors 7 to 17, and both rooms have floor-to-ceiling windows that bring daylight into the interior.
A padded bench sits at the foot of the bed, with a lounge chair and footstool by the glass. Dark geometric carpet and pale curtains continue between the rooms, alongside blue tones and metallic accents. The suite also has a dedicated work area. Its full marble bathroom includes a tub and a separate shower, with a vanity.

The living room has a sofa, an armchair and a low table, with a round table beside a long window bench. A door divides this...
Positioned in the northeastern corner on floors 12 to 15, the suite has a separate living room and bedroom. A gray sofa and armchair gather around a low table in the lounge, with a long upholstered bench at the windows. Framed artwork brings color to the pale walls above the sofa.
The bedroom has a lounge chair beside the floor-to-ceiling glass. Geometric carpet, pale curtains and a broad headboard give it a softer finish. Blue tones meet brass and gold accents throughout the interior. A dedicated work area and a full marble bathroom are also part of the layout.

Positioned in the northeastern corner on floors 12 to 15, the suite has a separate living room and bedroom. A gray sofa and armchair gather...
A connecting guest room can add another bedroom; the standard suite has one bedroom.
A separate lounge and bedroom give the suite a generous, clearly divided layout on floors 12 to 15. The sitting room pairs a pale sofa with burgundy armchairs around a large square table. Framed artwork, sculptural lights and bold geometric carpet add character.
Rich walnut and textured fabrics are part of the design, alongside veined marble. In the bedroom, a long upholstered bench runs beneath the floor-to-ceiling windows, with a lounge chair nearby. Pale curtains and a broad padded headboard continue the softer palette. The full marble bathroom has a tub, a separate shower and two vanity sinks. A separate pantry completes the suite.

A separate lounge and bedroom give the suite a generous, clearly divided layout on floors 12 to 15. The sitting room pairs a pale sofa...
Connecting rooms can expand the suite to two or three bedrooms; they are optional.
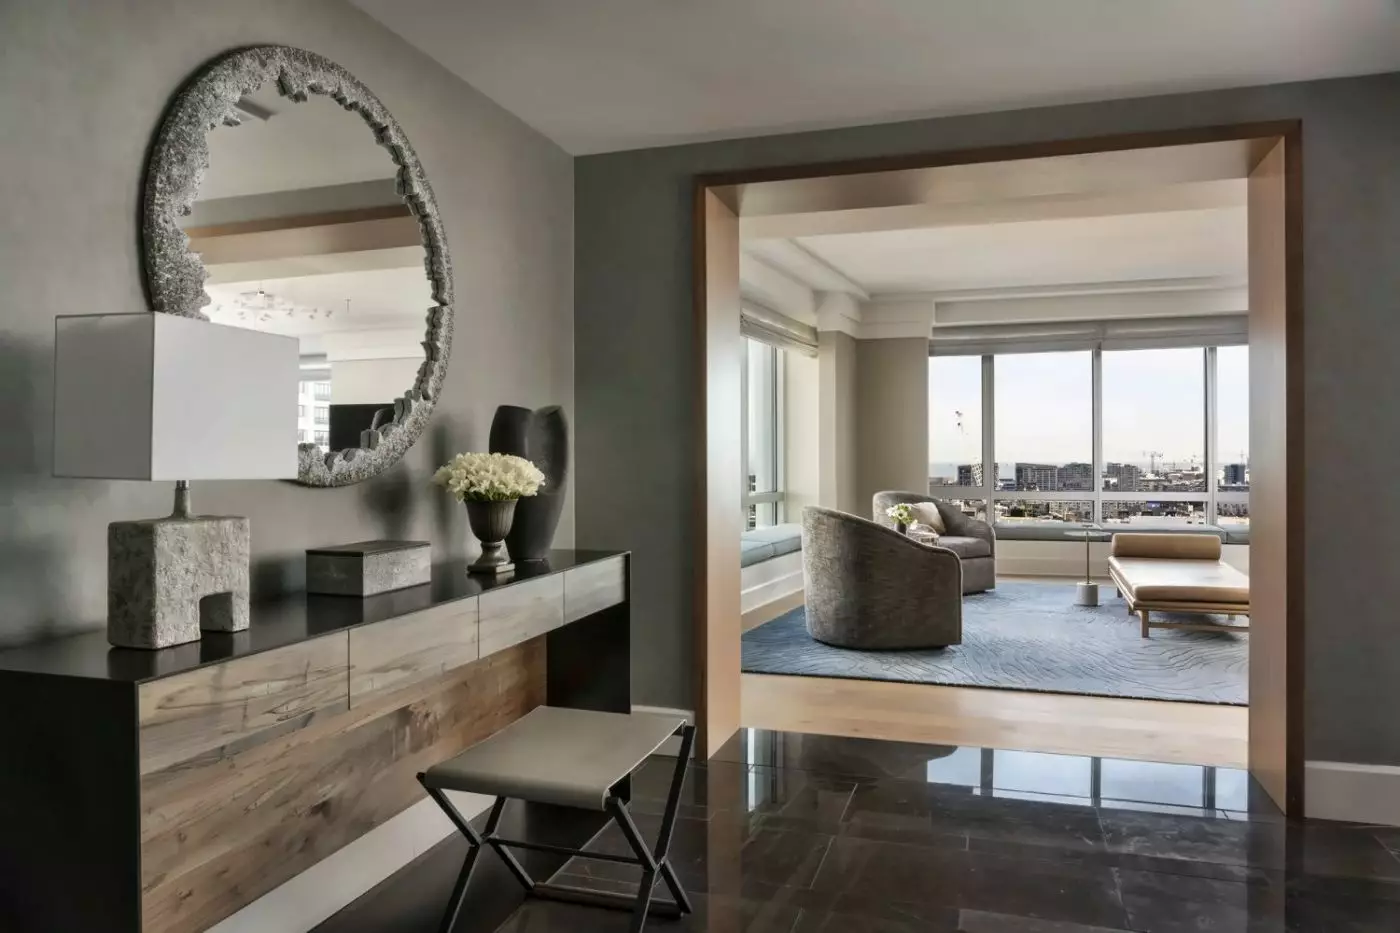
The living room pairs a blue sofa with pale armchairs and low tables, while a separate dining area sits beyond the lounge with a pantry nearby. Windows have sliding privacy screens, and oak flooring, light walnut, onyx stone and rich leather give the suite a distinctive mix of finishes. These suites occupy floors 16 and 17.
The bedroom has its own sitting area with two curved chairs around a round table. Pale drapery, framed artwork and a chandelier add detail above the patterned carpet. In the full marble bathroom, a tub stands beside a tall window, with two vanity sinks nearby. A guest powder room is also included in the layout.

The living room pairs a blue sofa with pale armchairs and low tables, while a separate dining area sits beyond the lounge with a pantry...
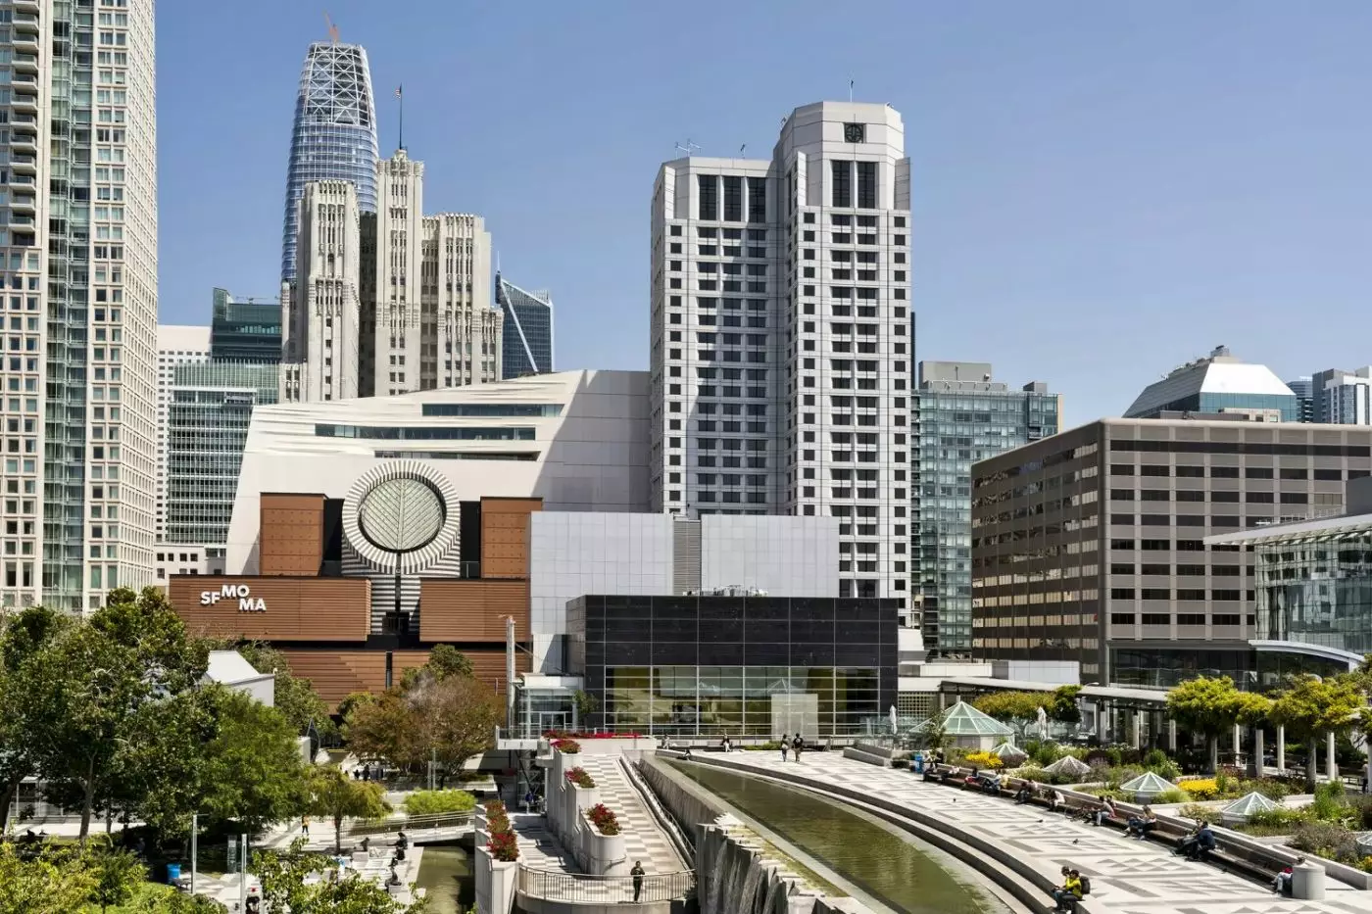
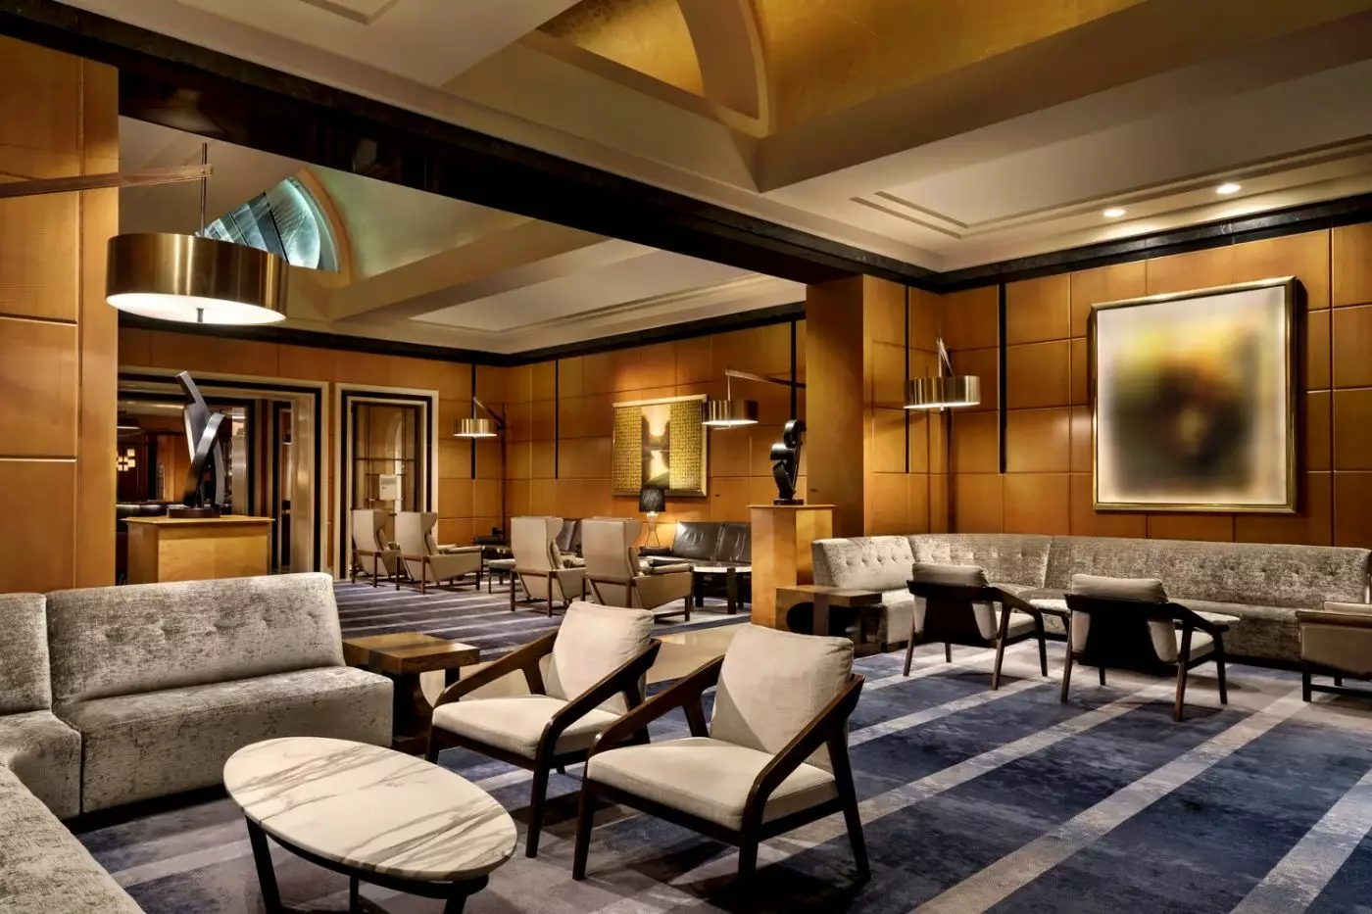
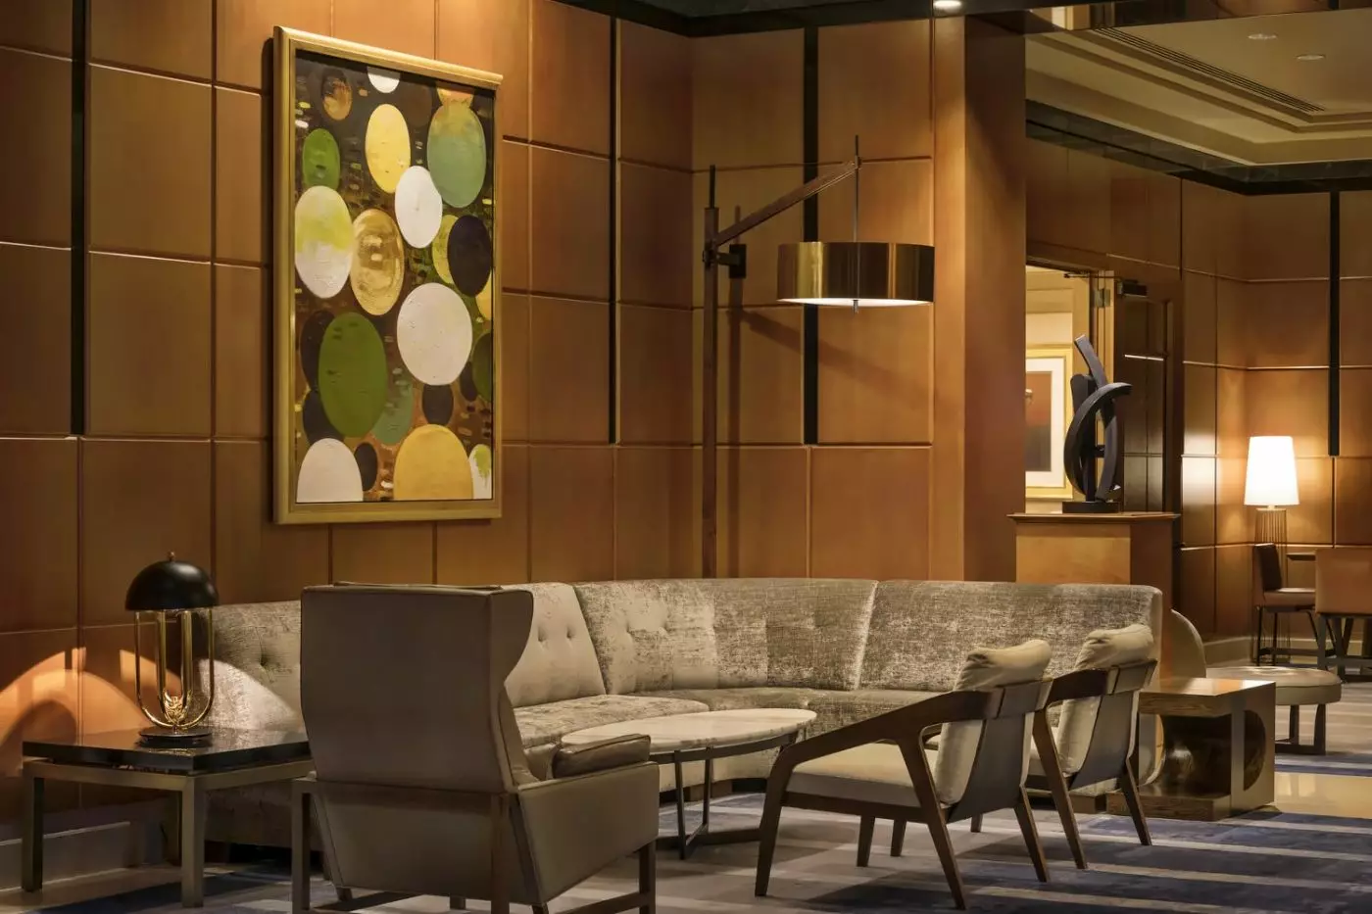
SFMOMA is just around the corner, making this an appealing address for a visit built around its exhibitions. Yerba Buena Gardens adds outdoor space among the museum and convention buildings, and Union Square draws you in the other direction for shopping. The hotel has its own substantial collection of California art, with more than 90 works by over 40 artists. That local focus continues upstairs in rooms whose colors and materials take their cues from the Bay Area.
Chinatown is accessible on foot along Grant Avenue, through the Dragon Gate, while Market Street leads toward the Ferry Building and the waterfront. These routes give a first visit a clear starting point without confining it to SoMa. The concierge can help shape outings around children's ages and interests as well as the city's museums. For business travel, the proximity to Moscone Center and the Financial District remains one of the address's most useful qualities.
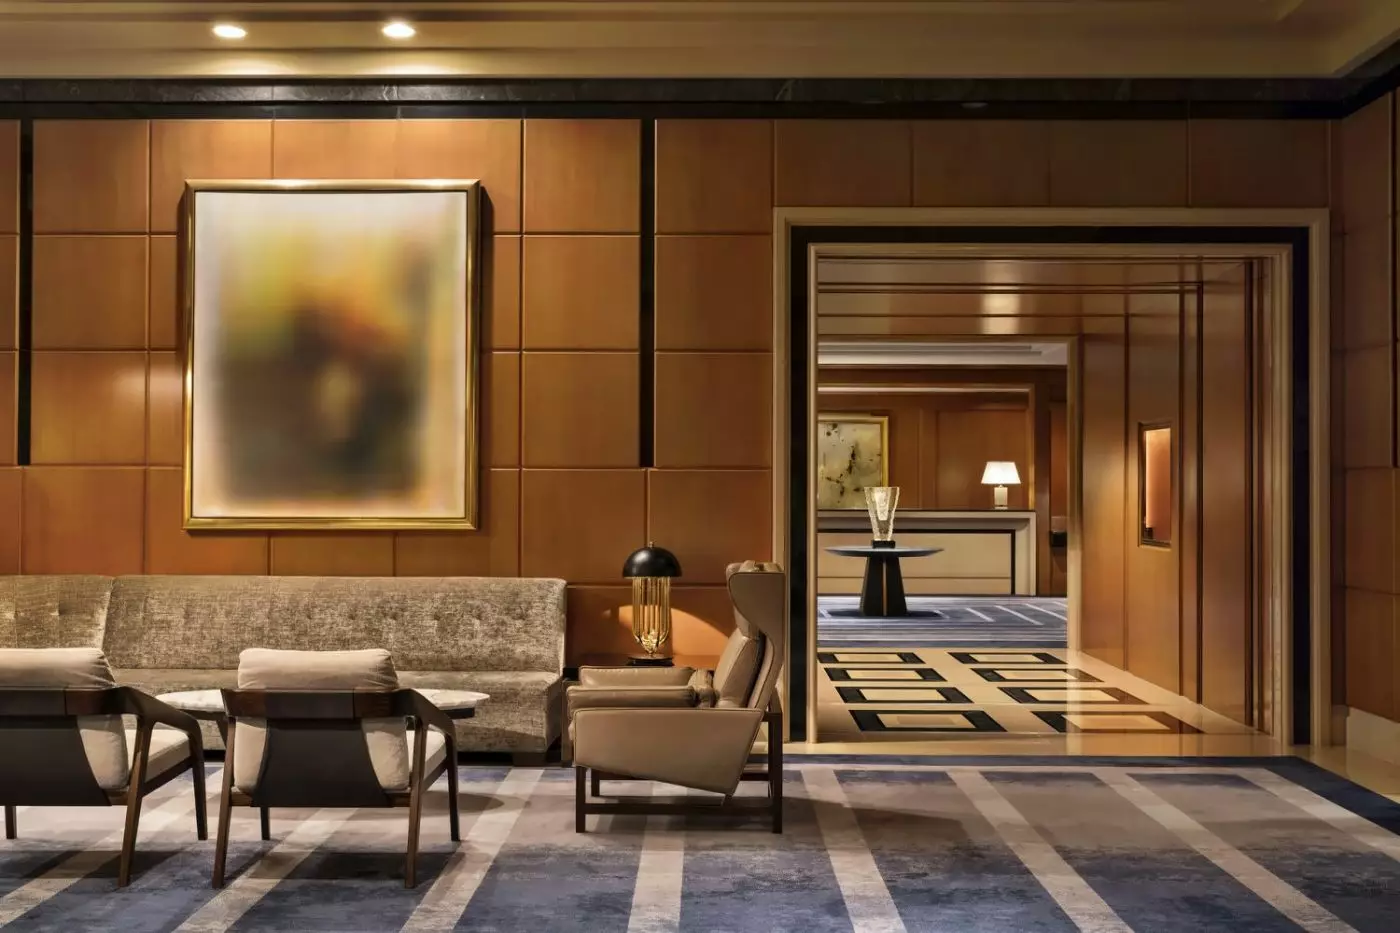
The hotel has 277 accommodations, comprising 231 guest rooms and 46 suites. Meyer Davis's interiors draw on the sea and fog, with blues, pale grays and warm metallic details. Walnut and oak bring texture to the contemporary furniture, and floor-to-ceiling windows keep the city in view. Superior Rooms measure 460 square feet, with a king bed, while Deluxe Rooms of the same size also have a two-queen option. Premier Rooms provide 480 square feet. These are generous starting dimensions for a downtown stay, particularly when a desk and sitting space will see regular use.
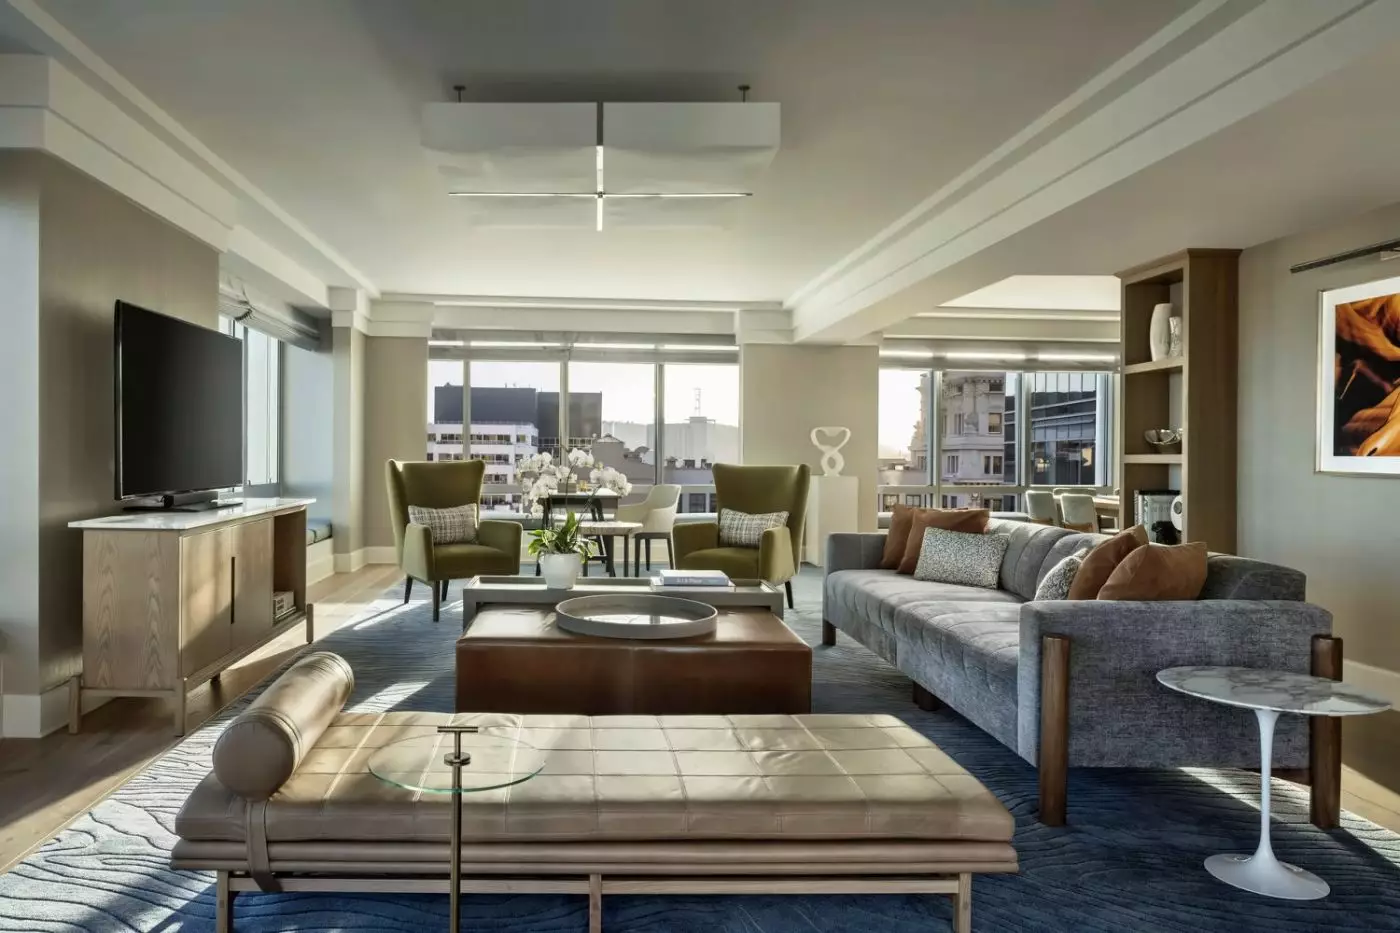
In the 920-square-foot One-Bedroom Suite, work, sleeping and entertaining have separate spaces. A king bedroom and double sofa bed accommodate up to three adults or two adults and two children. The full marble bathroom is supplemented by a powder room, a useful detail when the living room is occupied. These suites are on floors seven through 17, with a dedicated work area and two televisions. Blue upholstery and touches of steel, brass and gold carry the hotel's palette through a layout that gives companions more independence during a longer stay.
The Presidential Suite has 2,300 square feet on either the 16th or 17th floor, with views south over Yerba Buena Gardens toward the bay. Walnut, onyx and leather give its rooms a richer finish, while sliding screens provide privacy at the windows. A dining pantry and wine refrigerator support meals and entertaining in the suite. There is a full marble bathroom and a separate powder room, and connecting accommodations can extend the suite to two or three bedrooms. The pantry suits catered meals; it is not a full kitchen.
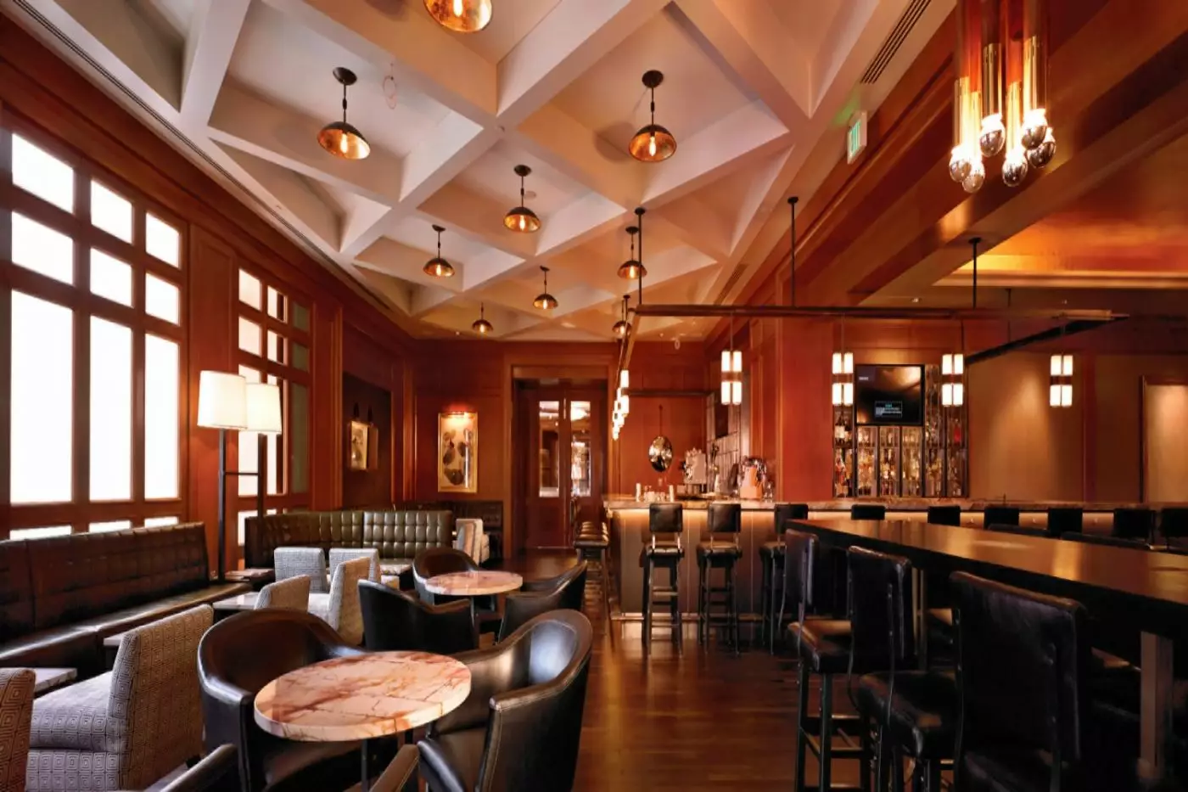
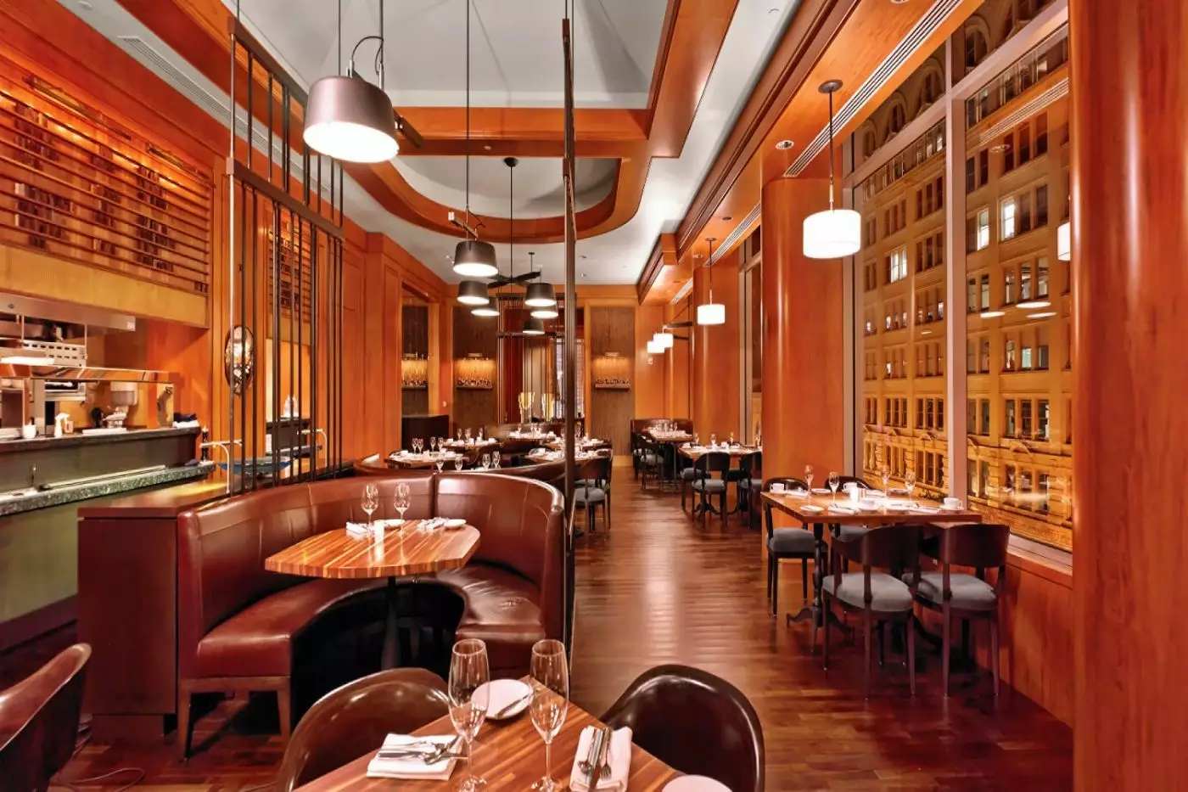
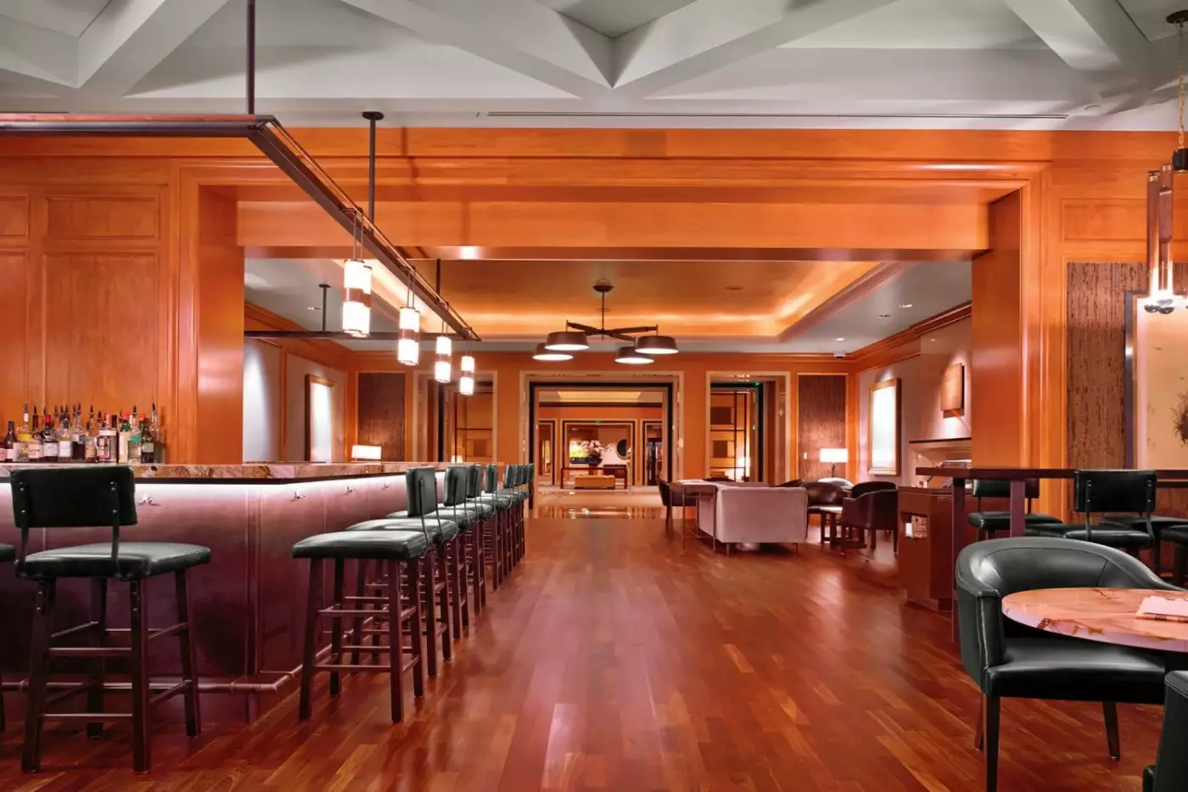
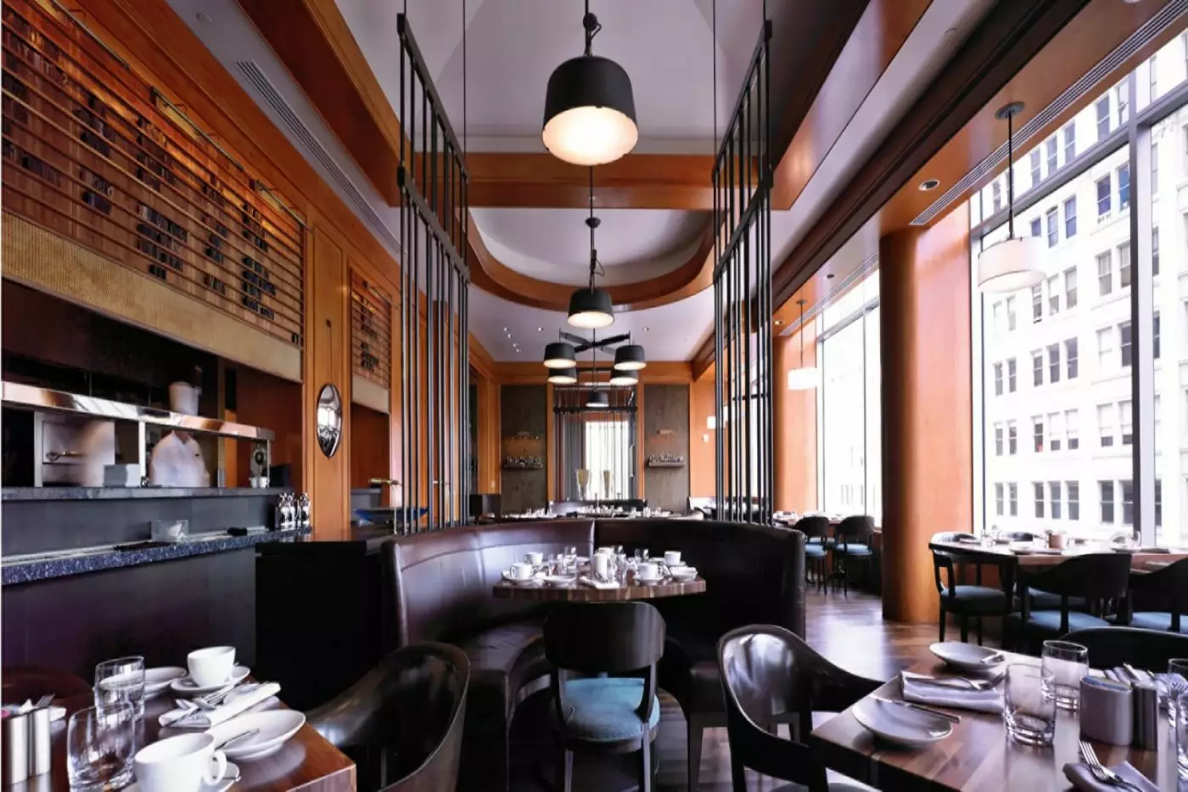
MKT Restaurant and Bar occupies the fifth floor, with windows above Market Street and an interior by AvroKO. Executive Chef Shaun Acosta's cooking draws on Northern California producers, including Mary's Chicken, Liberty Farms duck and Five Dot Ranch beef. The contemporary American menu gives the restaurant a regional identity without making dinner an elaborate occasion. Breakfast, lunch, dinner and brunch menus sit alongside cocktails and bar bites, with the lounge providing another setting for a meal. It is a useful place to meet someone staying elsewhere downtown, as well as a restaurant for guests returning from the museums.
For a more private meal, Windows is an enclosed room seating 20, with floor-to-ceiling views toward downtown and the Financial District. The View is smaller and semi-private, seating eight with an outlook toward Grant Street and Chinatown's gates. Vista faces Market Street and seats up to 40, with original millwork and its own bar for a reception before dinner. These spaces extend MKT's usefulness for business dinners and family celebrations. Back upstairs, in-room dining runs around the clock, with both regional and international dishes available for a meal in your own room.
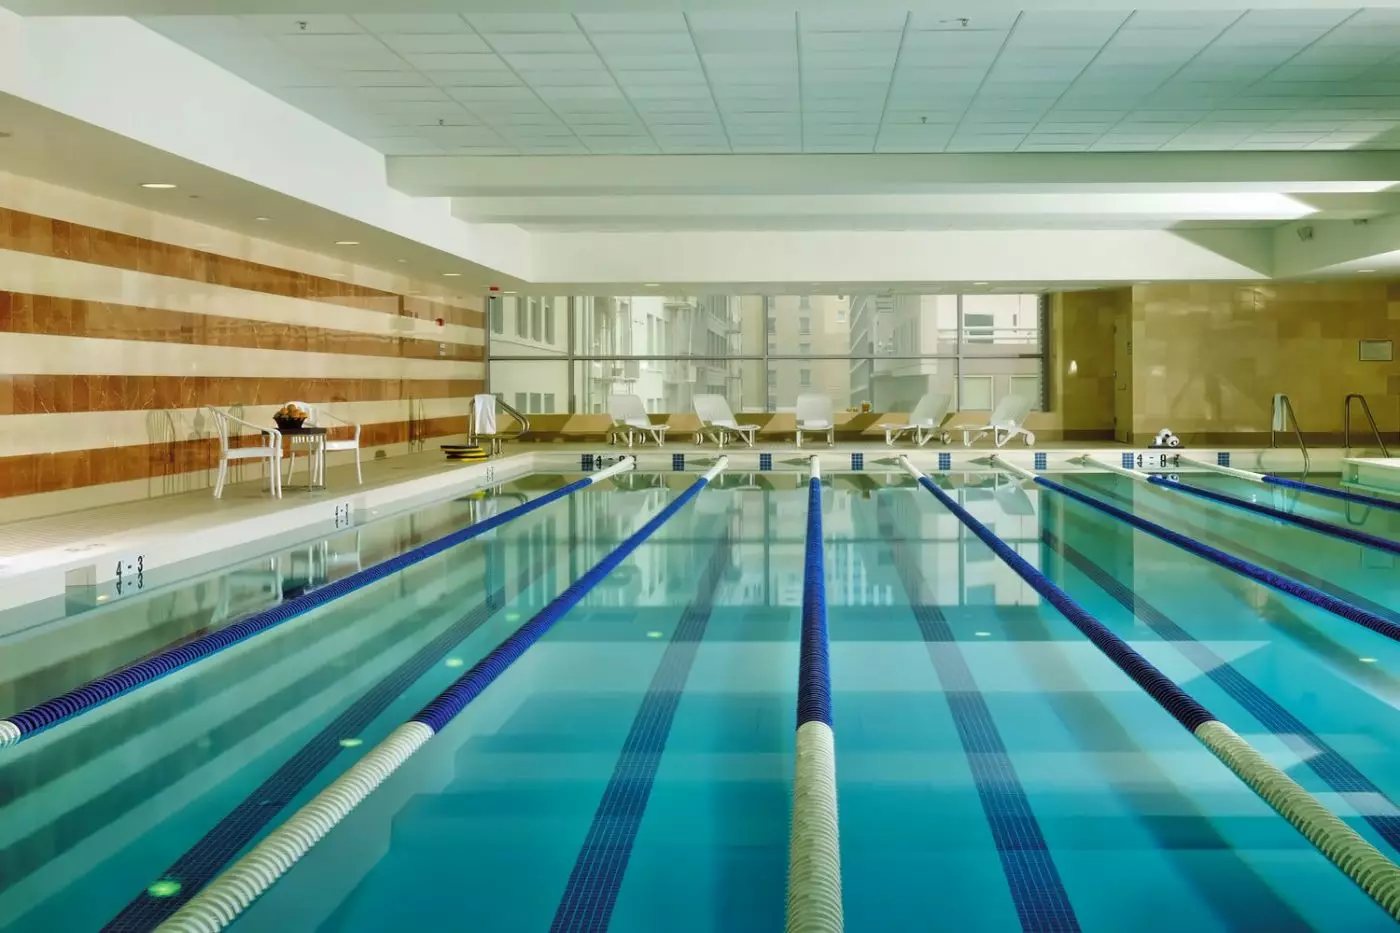
Equinox Sports Club is a substantial part of a stay here, reached through private hotel access within the building. Spread over three stories and approximately 127,000 square feet, the club has strength and cardio equipment, Pilates reformers, a boxing studio and a full-size basketball court. Its 25-meter indoor lap pool is intended for swimming lengths, with a saline system and marked lanes. Group classes span cycling, Pilates and other disciplines, and personal training can be arranged. Equinox access, including the pool, is restricted to guests aged 15 and older; those aged 15 to 17 must be accompanied by an adult.
The spa is operated by Equinox on the fourth floor. Its treatment menu includes facials and several forms of massage, with deep-tissue, aromatherapy and prenatal options. Massage pressure can be tailored during the appointment, and hot stones appear among the treatment options. This is an appointment-based spa within the sports club, alongside the broader fitness facilities. Steam and sauna facilities add somewhere to pause around a treatment or workout. Two people can book the paired spa experience, with their appointments taking place in separate treatment rooms.
For younger children, the hotel's family arrangements center on the room and the city. In-room tents, child-sized robes and Painted Ladies cookie decorating bring a little San Francisco character indoors, while cribs can be arranged for infants. The concierge works with a preferred local babysitting provider when parents need time out. A family outing can begin with the gardens nearby or a walk toward Chinatown, with plans adapted to the children's ages. The two-queen Deluxe Room accommodates up to two adults and two children, providing another option alongside a suite.
Laundry and dry-cleaning services support longer visits, and the combination of separate suite living areas, in-room dining and a full sports club gives working days a practical structure. Arrival is worth distinguishing from the postal address: valet access is via Third Street, and 217 Stevenson Street is the hotel's recommended GPS destination. San Francisco International Airport is approximately 14 miles away. The hotel estimates a drive of around 30 minutes, although traffic can extend the journey. Oakland International Airport is another option, approximately 20 miles away with a hotel driving estimate of 40 minutes, also traffic-dependent. The hotel can arrange car transfers, including a chauffeured vehicle for the airport or a taxi for a journey across town.
Adult guests can use Equinox's full-sized indoor basketball court in the same building, adding a ball game to their city stay.
MKT's Chef's Table tailors a five-course meal for two to six guests aged twenty-one and older, with optional wine pairings.
The concierge can arrange custom flowers for your room, a personal touch for celebrating a birthday or anniversary during your stay.
757 MARKET STREET
Playing this video may share data with YouTube. Please see our Privacy Policy.
Yes. Four Seasons Hotel San Francisco is a strong choice for travelers who want a downtown luxury base near Market Street. The hotel combines city views, spacious rooms, MKT Restaurant and Bar, Equinox Sports Club access, and proximity to Union Square and Moscone Center.
Four Seasons Hotel San Francisco is at 757 Market Street, in the Yerba Buena area of downtown San Francisco. The location works well for Union Square, Moscone Center, SFMOMA, Yerba Buena Gardens, the Financial District, shopping, and dining.
Four Seasons Hotel San Francisco has about 277 rooms and suites, while the official hotel overview describes more than 250 accommodations. The hotel occupies 12 floors within a 42-storey tower, giving many rooms broad city views.
Rooms and suites are spacious for the city, with contemporary design inspired by fog, redwood forests, and the Pacific coast. Guests can choose deluxe rooms, view rooms, executive suites, one-bedroom suites, and larger specialty suites for more living space.
Yes. Many rooms and suites have floor-to-ceiling windows with views over downtown San Francisco. View categories can look toward Market Street, Yerba Buena, the skyline, or broader city scenes depending on room position.
More amenities
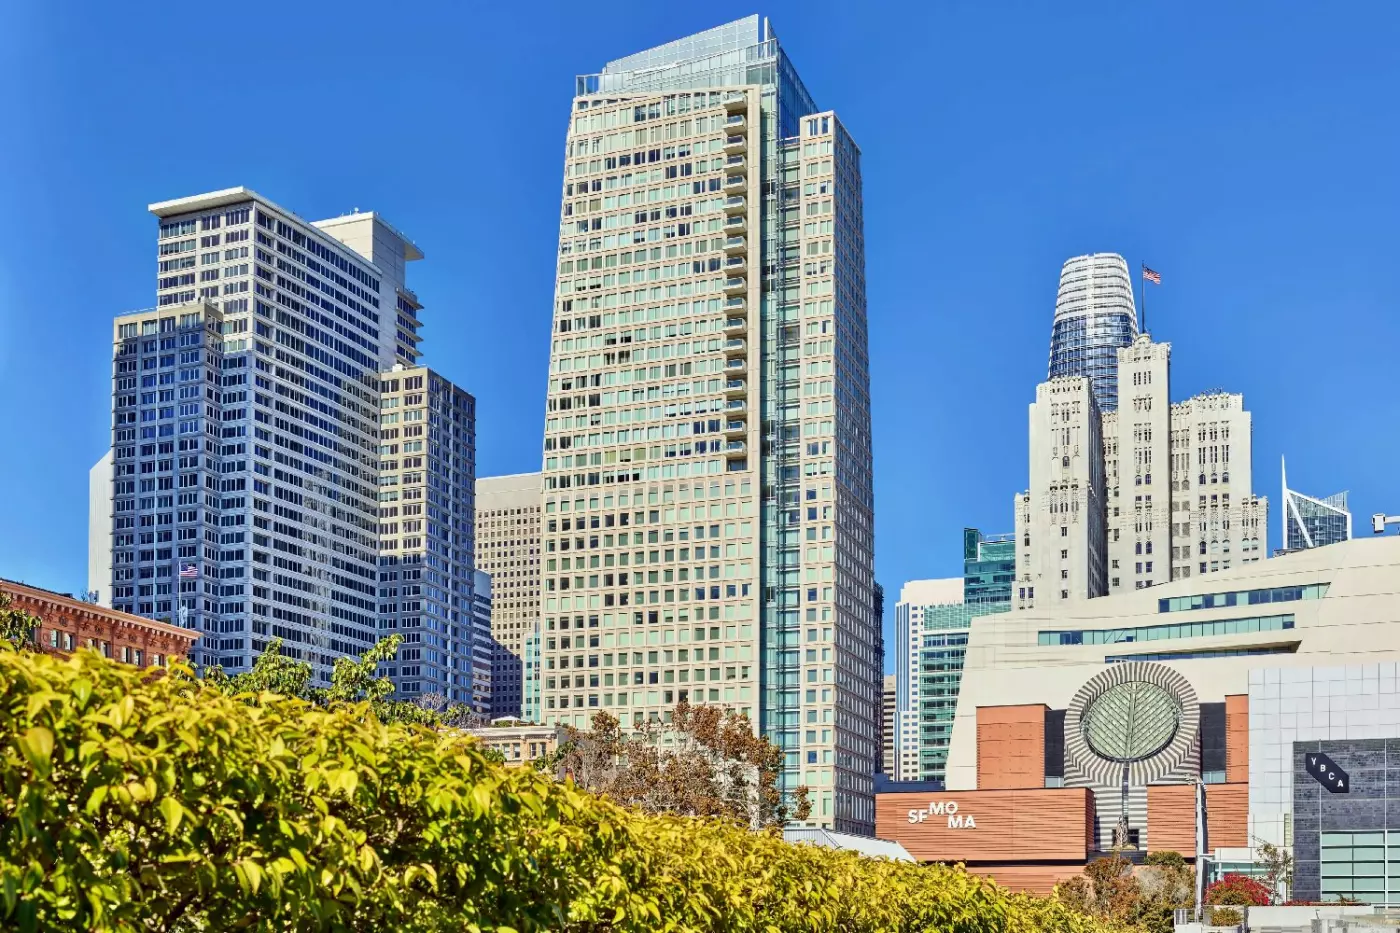
At The St. Regis San Francisco, the art itinerary begins at the front door. The hotel occupies the Williams Building at 125 T...
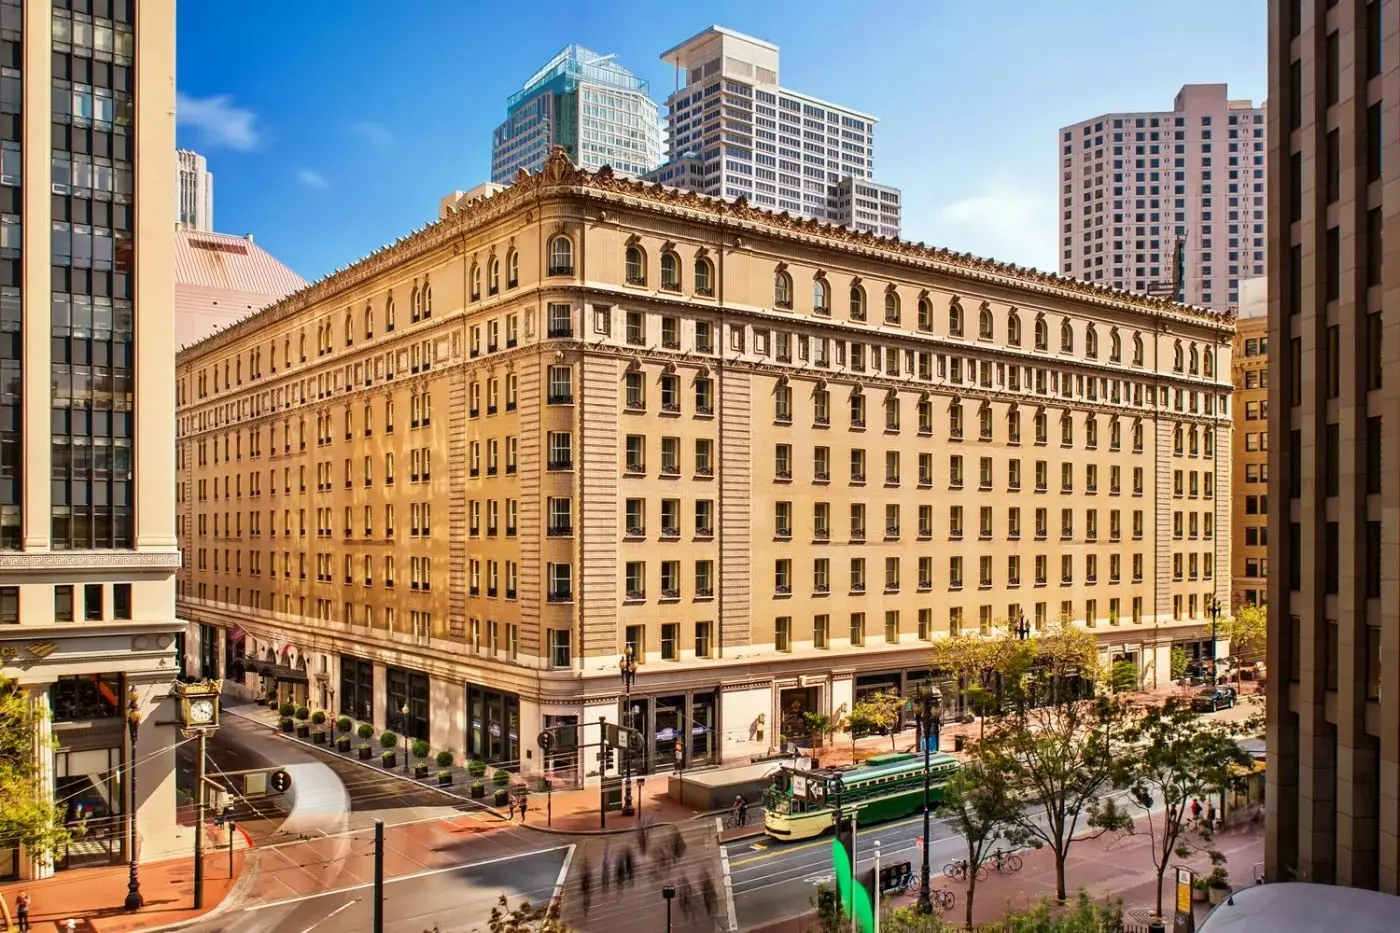
Palace Hotel San Francisco is one of the city's grand historic hotels, set on New Montgomery Street close to Market Street, S...
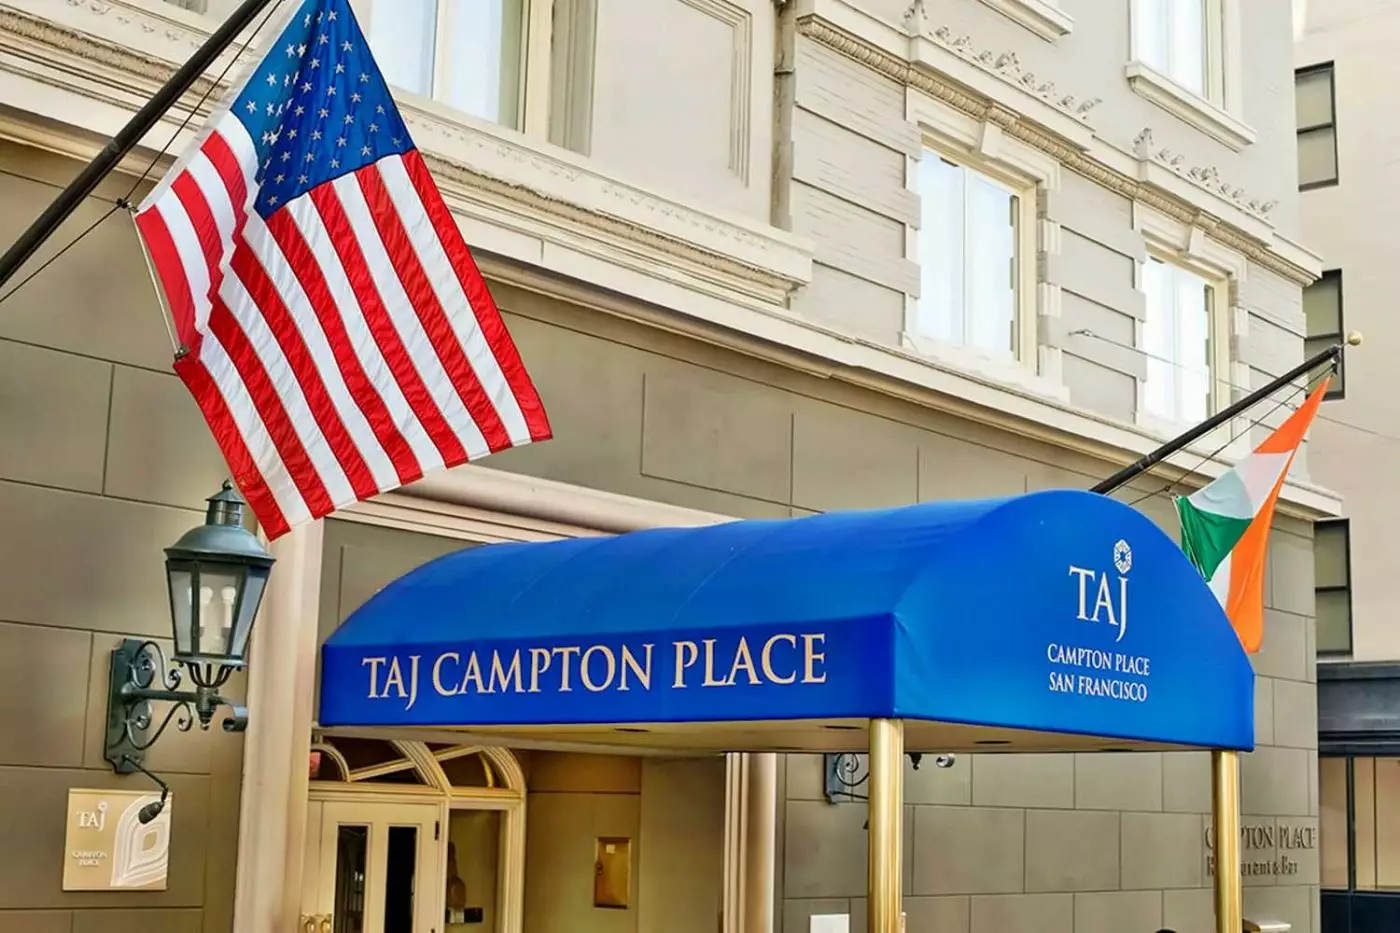
Union Square is just outside Taj Campton Place's door at 340 Stockton Street. Shops, galleries and downtown offices are close...


