


Best for
Choose Four Seasons Nashville for a music-focused downtown stay, with Broadway one block away and major concert venues within walking reach.
Please choose a hotel or destination from the list.
We couldn’t open your search results. Please try again.
Your private search
Finding exceptional stays

Best for
Choose Four Seasons Nashville for a music-focused downtown stay, with Broadway one block away and major concert venues within walking reach.
What makes it special
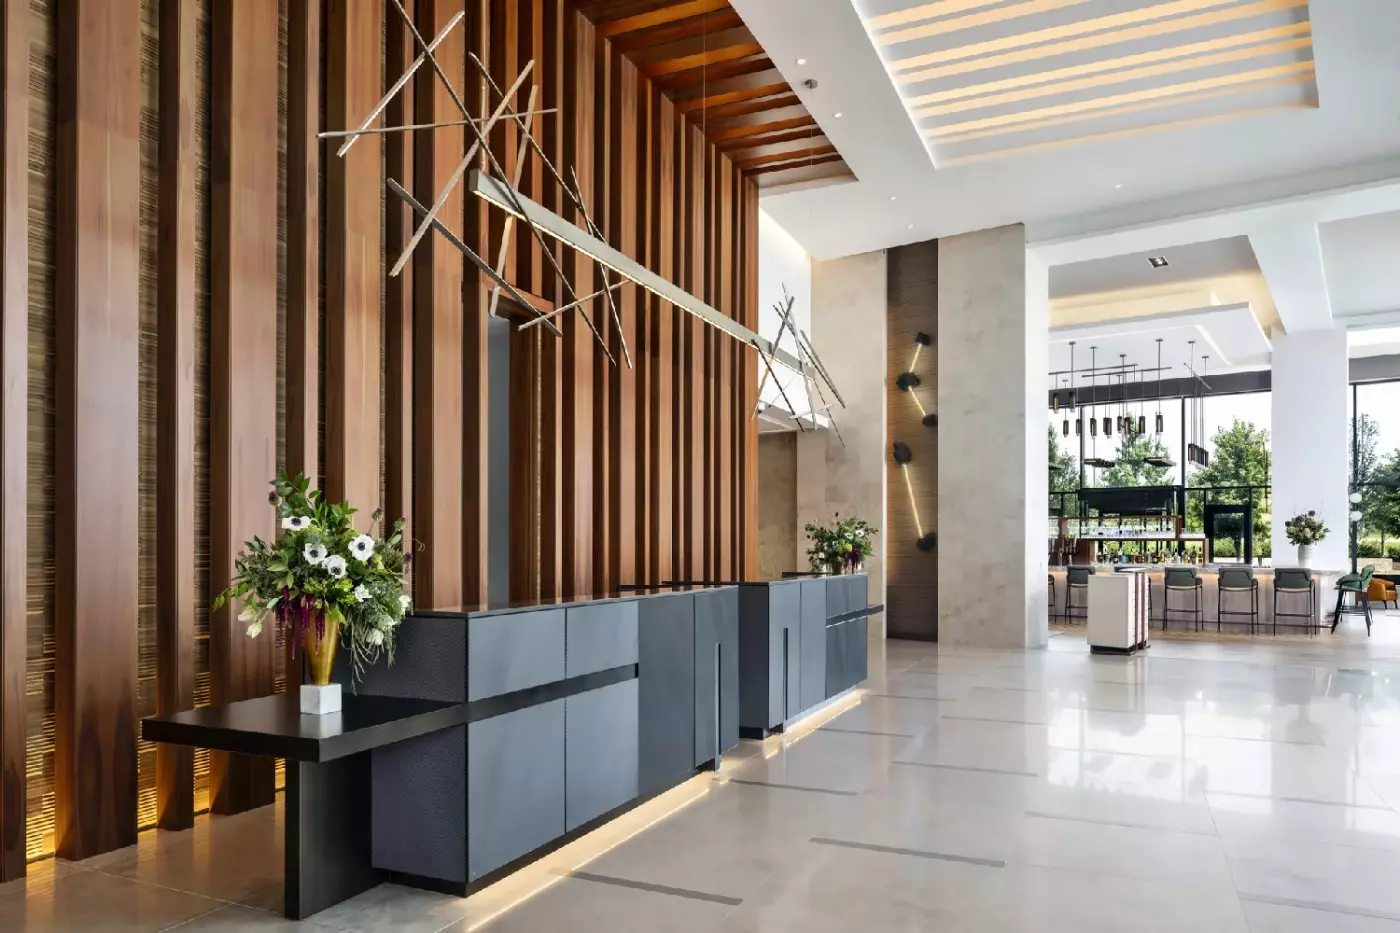
Local black walnut, leather and burnished metal give the interiors a residential character, making this a considered choice for understated contemporary surroundings.
Room to consider
Compare river, city and pool-terrace outlooks before confirming your room, since the view direction changes how Nashville feels from your windows.
Insider tip
Ask about house-car availability before setting out, as drop-offs cover destinations within two miles but depend on availability rather than a guaranteed departure.
Free membership gives you access to preferred rates, exclusive benefits and current promotions for your stay.
One block from Broadway, Four Seasons Hotel Nashville gives a downtown music weekend room to breathe. Its SoBro address places the Cumberland River and Riverfront Park beside the city's concert halls, arenas, and nightlife, while a seventh-floor pool terrace offers somewhere to spend an unhurried afternoon. The hotel does not try to imitate a music bar. Its contemporary interiors have a more residential tone, with the city close enough that an evening out need not become a complicated excursion.
The location is the first reason to book. Ascend Amphitheater and Bridgestone Arena are within walking distance, as are the Music City Center convention complex and the John Seigenthaler Pedestrian Bridge toward Nissan Stadium. The Country Music Hall of Fame and Ryman Auditorium add two distinct ways into Nashville's musical history. You can spend the morning at the Country Music Hall of Fame, return for a swim, then go back out for dinner or a show. This remains a central downtown address, with all the activity that implies.
 235
 Charming
 Fitness
 Pool
 Spa
 Culture
 City Vibe
 Pet Friendly
 Wheelchair Accessible
 Connecting Rooms
King rooms share the seventh level with the pool terrace, spa and fitness center.
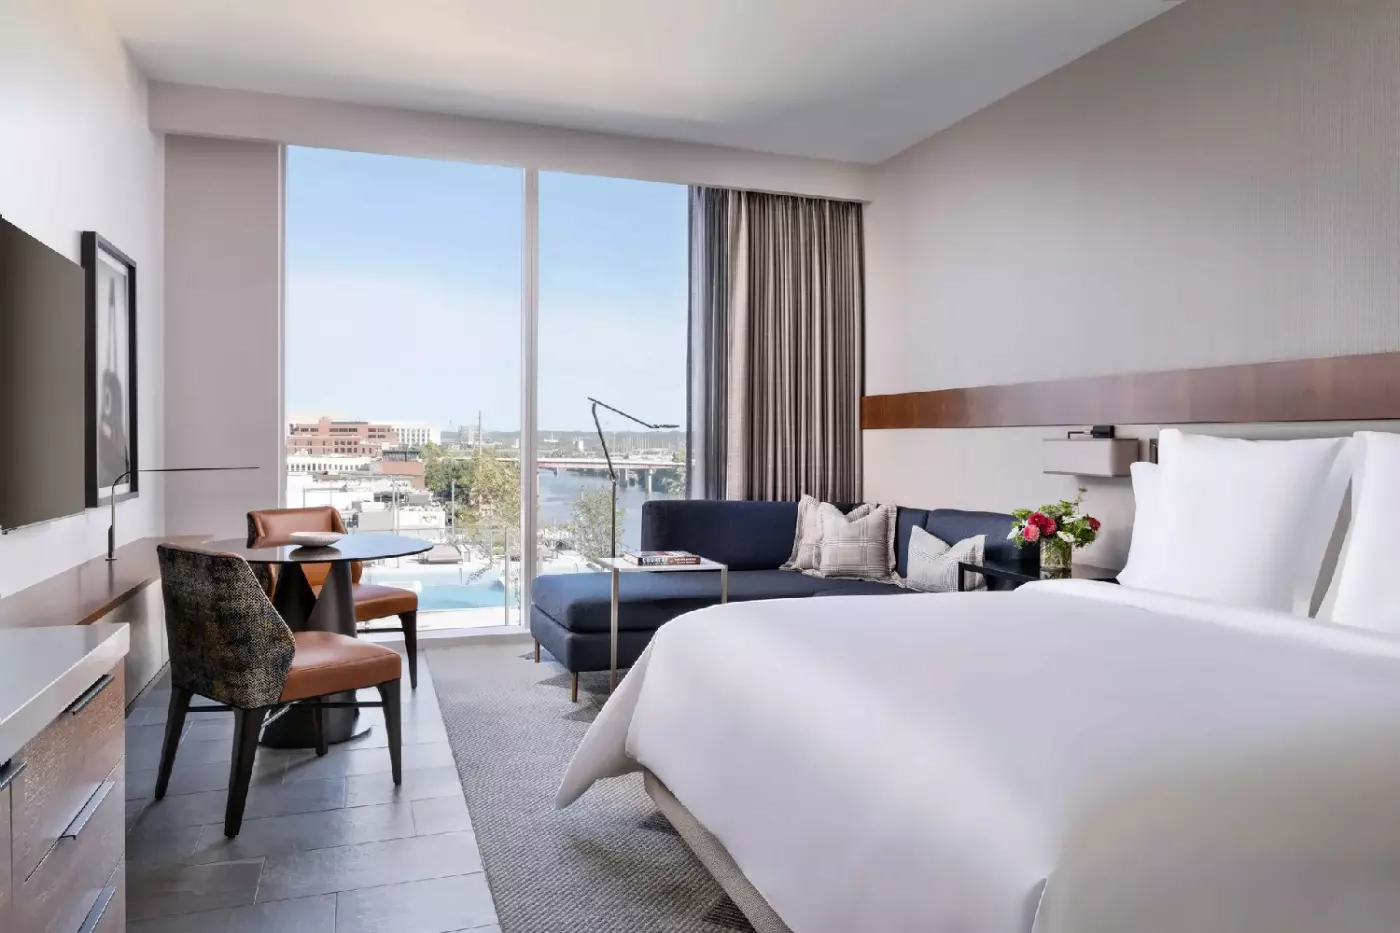
Full-height windows overlook the pool terrace, with a small round table and two chairs beside the glazing. The king layout has a dark chaise sofa along the window, while a broad brown band runs across the pale headboard wall.
A spacious marble vanity holds two sinks in the bathroom, alongside a walk-in shower and private water closet. The double-bed layout adds a deep soaking tub. Connecting to another guest room is possible.

Full-height windows overlook the pool terrace, with a small round table and two chairs beside the glazing. The king layout has a dark chaise sofa...
A deep soaking tub is included only in rooms with two double beds.
Local black walnut, leather and burnished metal give the interior a warm feel. Full-height windows face SoBro. A round table and two chairs sit close to the glazing. In the king layout, a dark chaise sofa rests beside the window. A gray padded bench stands at the foot of the bed.
Pale walls and a horizontal brown band keep the bedroom's palette restrained. The bathroom has a spacious marble vanity with two sinks, a walk-in shower and a private water closet. Rooms occupy floors seven through fourteen. They can connect to an additional guest room.

Local black walnut, leather and burnished metal give the interior a warm feel. Full-height windows face SoBro. A round table and two chairs sit close...
The full-height windows frame the Cumberland River, Nissan Stadium and green parkland. A small round table stands beside the glazing. The king layout adds a low dark sofa. Local black walnut, leather and burnished metal bring warmer tones to the interior.
Rooms sit on floors eight through fourteen. A marble double vanity stands in the bathroom, alongside a walk-in shower and private water closet. The double-bed layout also has a deep soaking tub. Connecting to an adjoining guest room is possible, depending on the selected room.

The full-height windows frame the Cumberland River, Nissan Stadium and green parkland. A small round table stands beside the glazing. The king layout adds a...
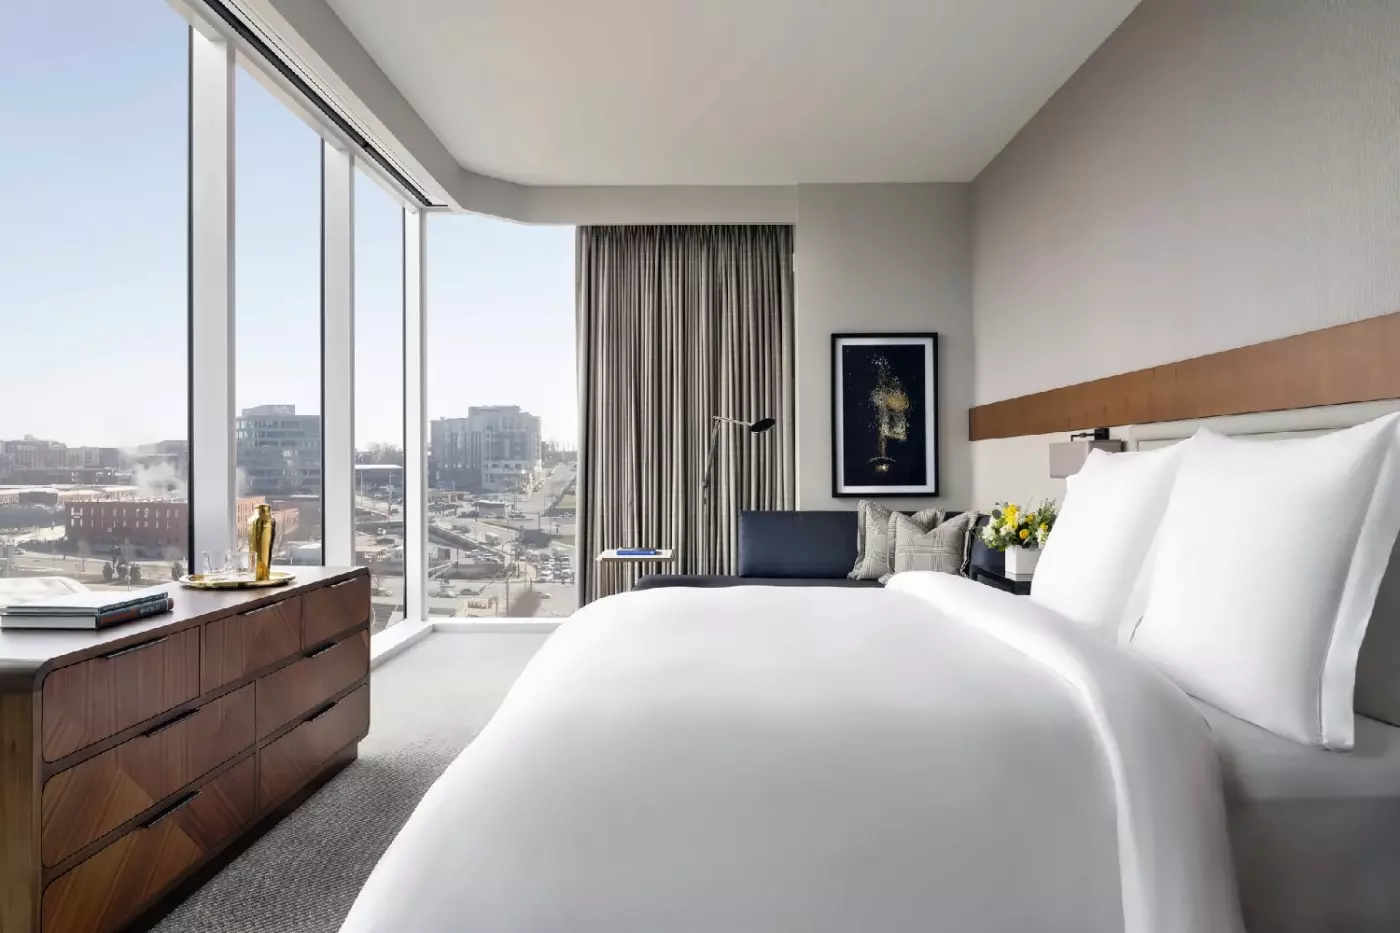
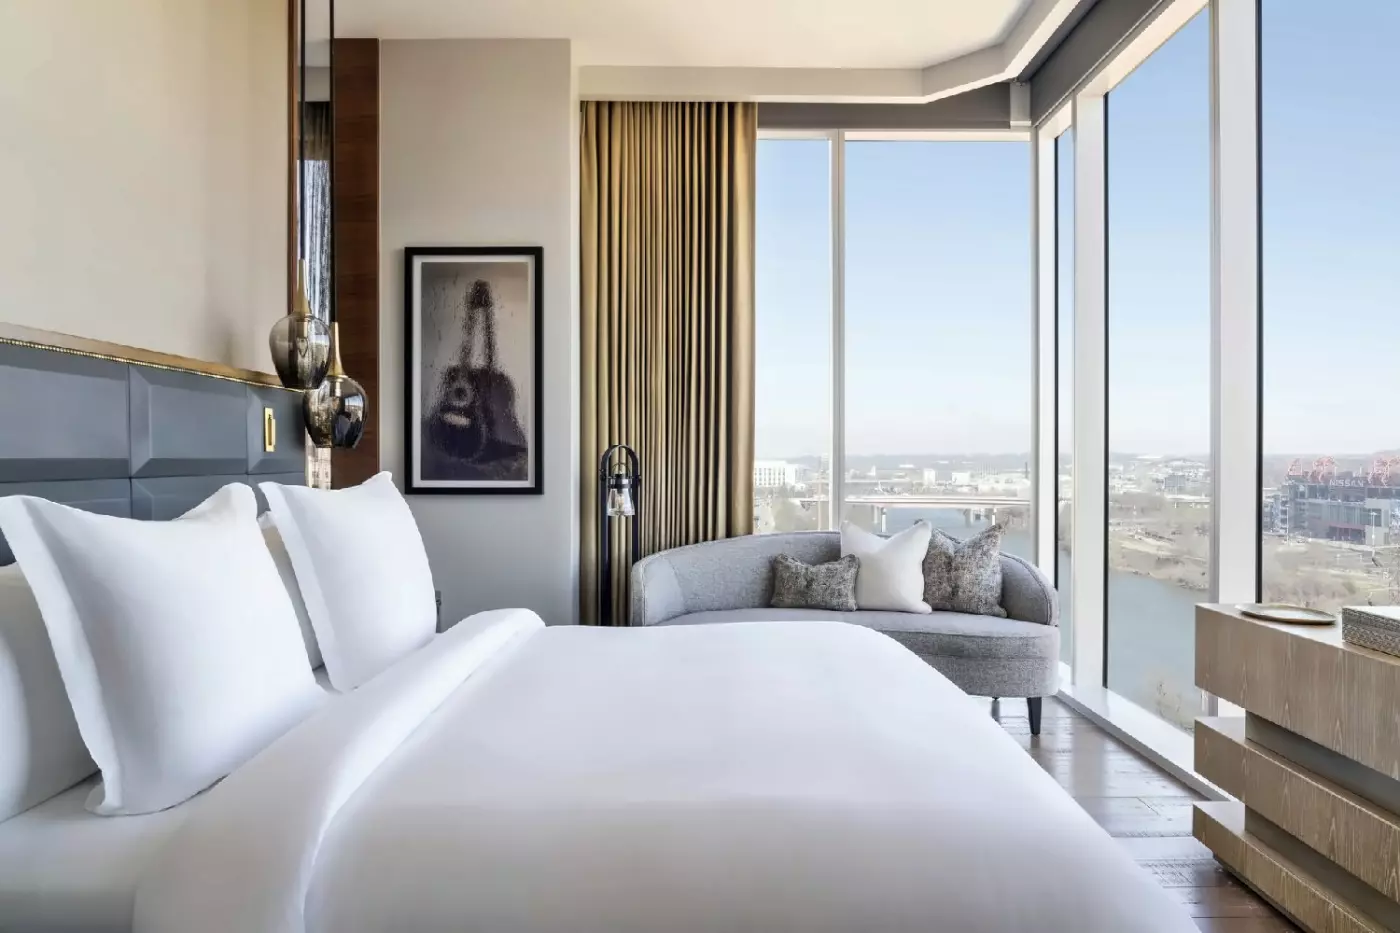
Two walls of full-height windows meet at the corner, drawing Nashville's skyline around the bedroom. A round table with two chairs occupies the window side, and a dark blue padded bench stands at the foot of the bed. The pale headboard wall has a broad brown band, with long gray curtains framing the glass.
This layout is on the eighth through fourteenth floors. Its bathroom includes a spacious marble vanity with two sinks, a walk-in shower and a separate water closet.

Two walls of full-height windows meet at the corner, drawing Nashville's skyline around the bedroom. A round table with two chairs occupies the window side,...
Set on the seventh floor, this layout has a formal foyer with a coat closet and a living room furnished with an L-shaped sofa. A table for two stands near the floor-to-ceiling windows. A solid wood door separates the lounge from the bedroom. The suite also has a walk-in closet and an oval tub.
The main bathroom has a broad marble vanity with two sinks, a walk-in shower and a private water closet. Its large illuminated mirror runs above the sinks, with dark taps providing a sharper contrast against the pale surfaces. A guest powder room is separate, and the suite can connect to an additional guest room.

Set on the seventh floor, this layout has a formal foyer with a coat closet and a living room furnished with an L-shaped sofa. A...
A formal foyer leads to a living room and a separate bedroom behind a solid wood door. The lounge has an L-shaped sofa, a low round table and a dining table for two beside full-height windows. The city layout faces SoBro, while the river layouts look toward the Cumberland River, pedestrian bridge and Nissan Stadium.
A walk-in closet forms part of the bedroom, with an oval tub and a walk-in shower in the bathroom. Two sinks share the marble vanity, and a private water closet sits apart from the guest powder room. Connecting to an additional guest room is possible. Decorative details and the outlook vary with the selected layout.

A formal foyer leads to a living room and a separate bedroom behind a solid wood door. The lounge has an L-shaped sofa, a low...
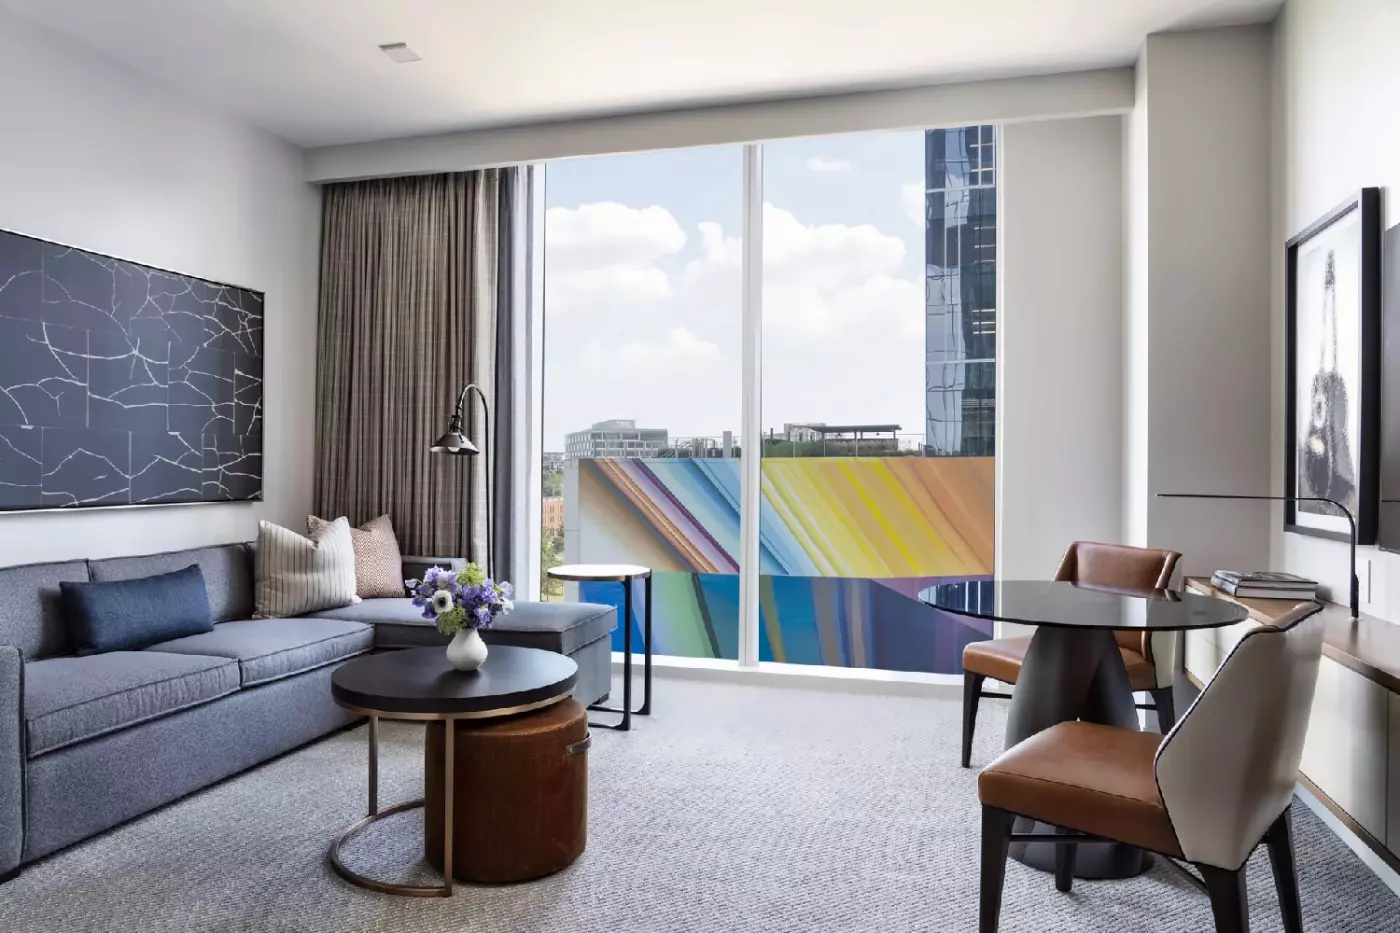
The lounge combines an L-shaped sofa with nested round tables and a separate dining table for two. Dark abstract artwork and blue cushions add definition to the softer gray seating. Large windows face the city. The main bedroom sits apart from the living room, with a walk-in closet alongside it.
The full bathroom has a free-standing oval tub and walk-in shower. A marble double vanity and private water closet complete it, while the guest powder room is separate. Accessible layouts have wider doors and a wheelchair-accessible bathroom. Standard layouts occupy floors ten through fourteen. An additional guest room can be connected.

The lounge combines an L-shaped sofa with nested round tables and a separate dining table for two. Dark abstract artwork and blue cushions add definition...
In the king layout, a long gray sectional stretches along the living room wall beneath framed artwork. At the window end, a round dining table and two chairs face the broad corner glazing. The outlook includes the Cumberland River, Nissan Stadium and the pool terrace, with the bedroom set well apart from this lounge.
The bedroom has its own L-shaped sofa and walk-in closet. Its bathroom pairs a free-standing oval tub with a walk-in shower, a marble double vanity and a separate makeup table. A private water closet and guest powder room complete the arrangement. Located on floors eight through twelve, these suites can connect by pocket door to an additional guest room.

In the king layout, a long gray sectional stretches along the living room wall beneath framed artwork. At the window end, a round dining table...
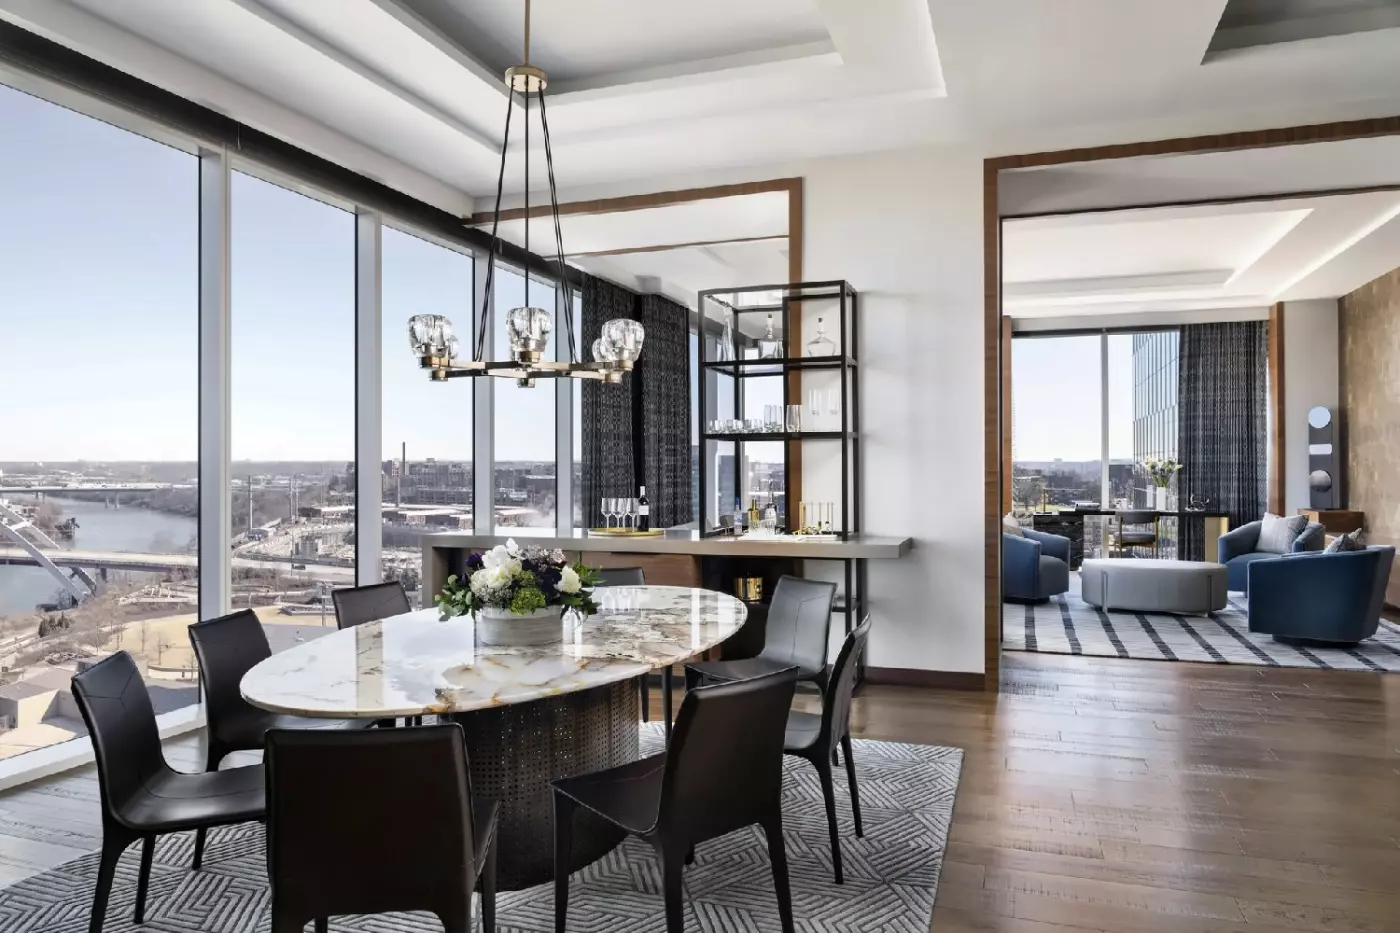
A circular dining table for eight sits beneath a sculptural chandelier, beside open shelving and a private bar. The corner living room pairs a gray sectional with a tan leather sofa and pale armchair. Geometric cushions and low tables sit over a patterned rug. Lounge and media areas extend across the space, and an executive desk faces the window.
A pale blue padded headboard brings softer tones to the bedroom, with a chaise beside the glazing. The suite also includes a large dressing area and a sunlit bathroom with two separate marble vanities. A walk-in shower and free-standing oval tub by the window complete it. A guest powder room is separate. The suite occupies the fourteenth floor.

A circular dining table for eight sits beneath a sculptural chandelier, beside open shelving and a private bar. The corner living room pairs a gray...
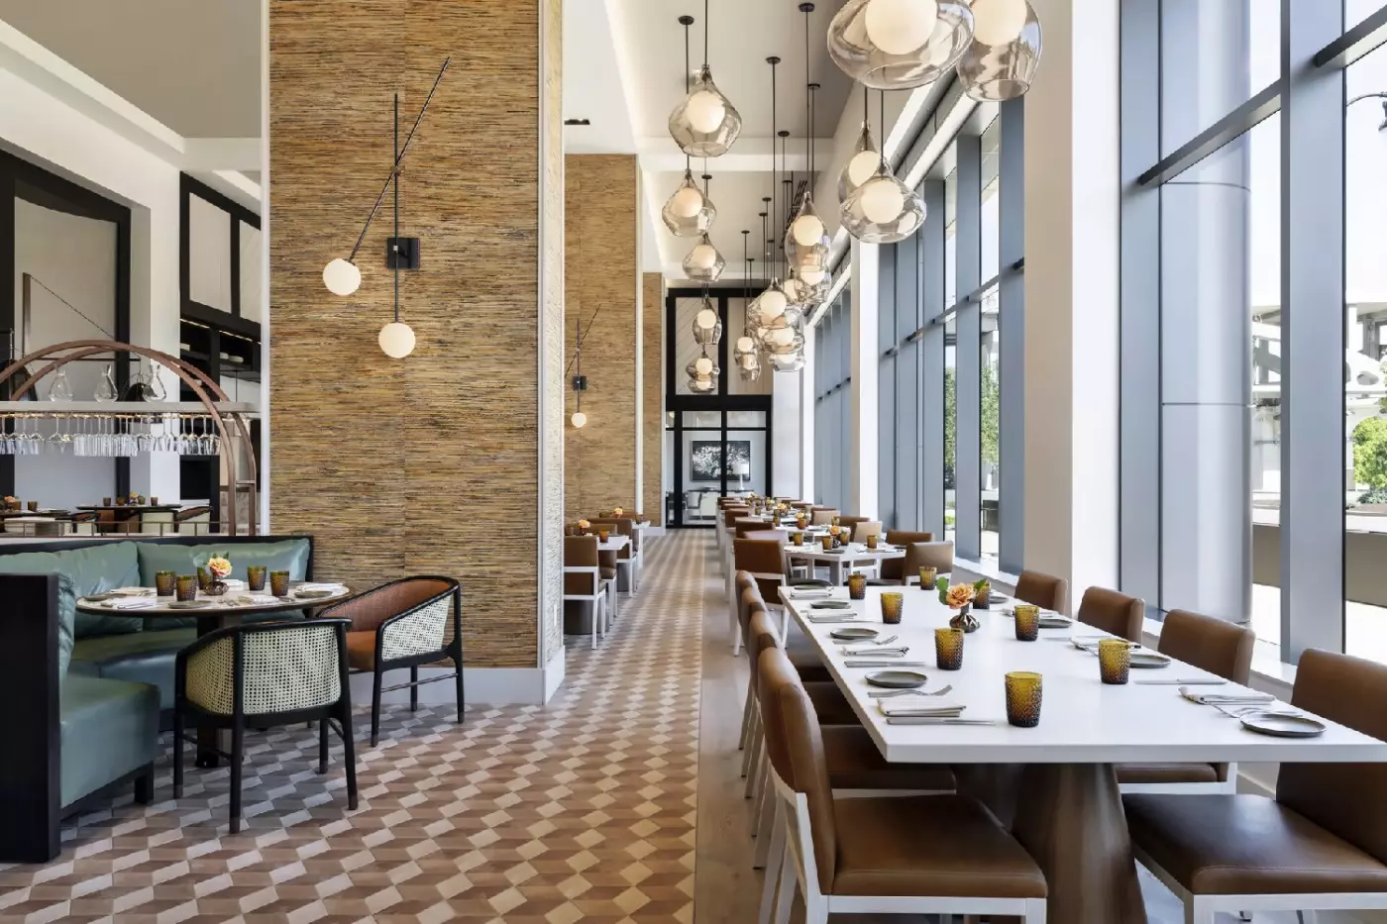
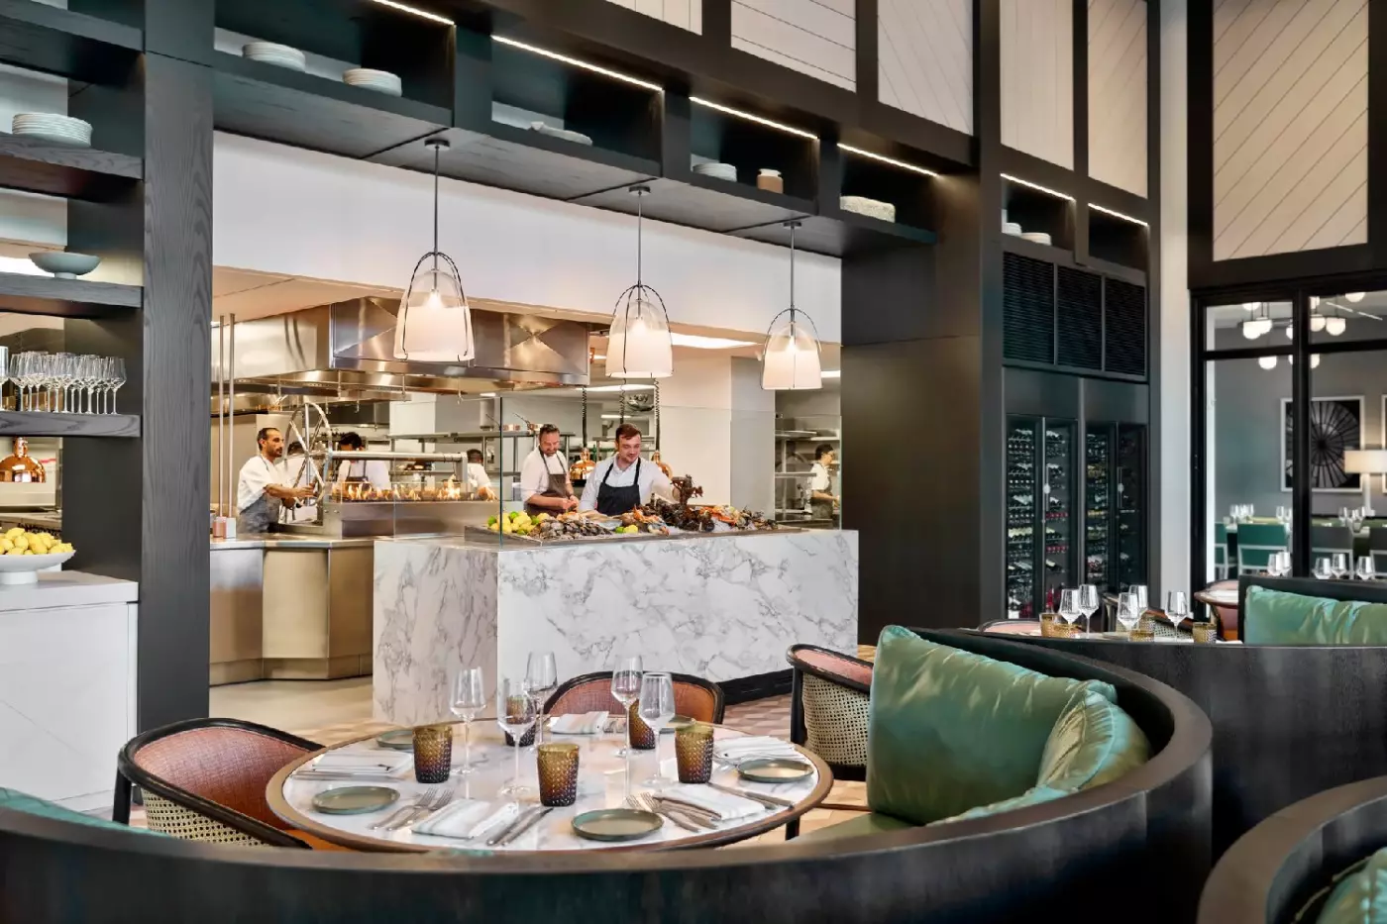
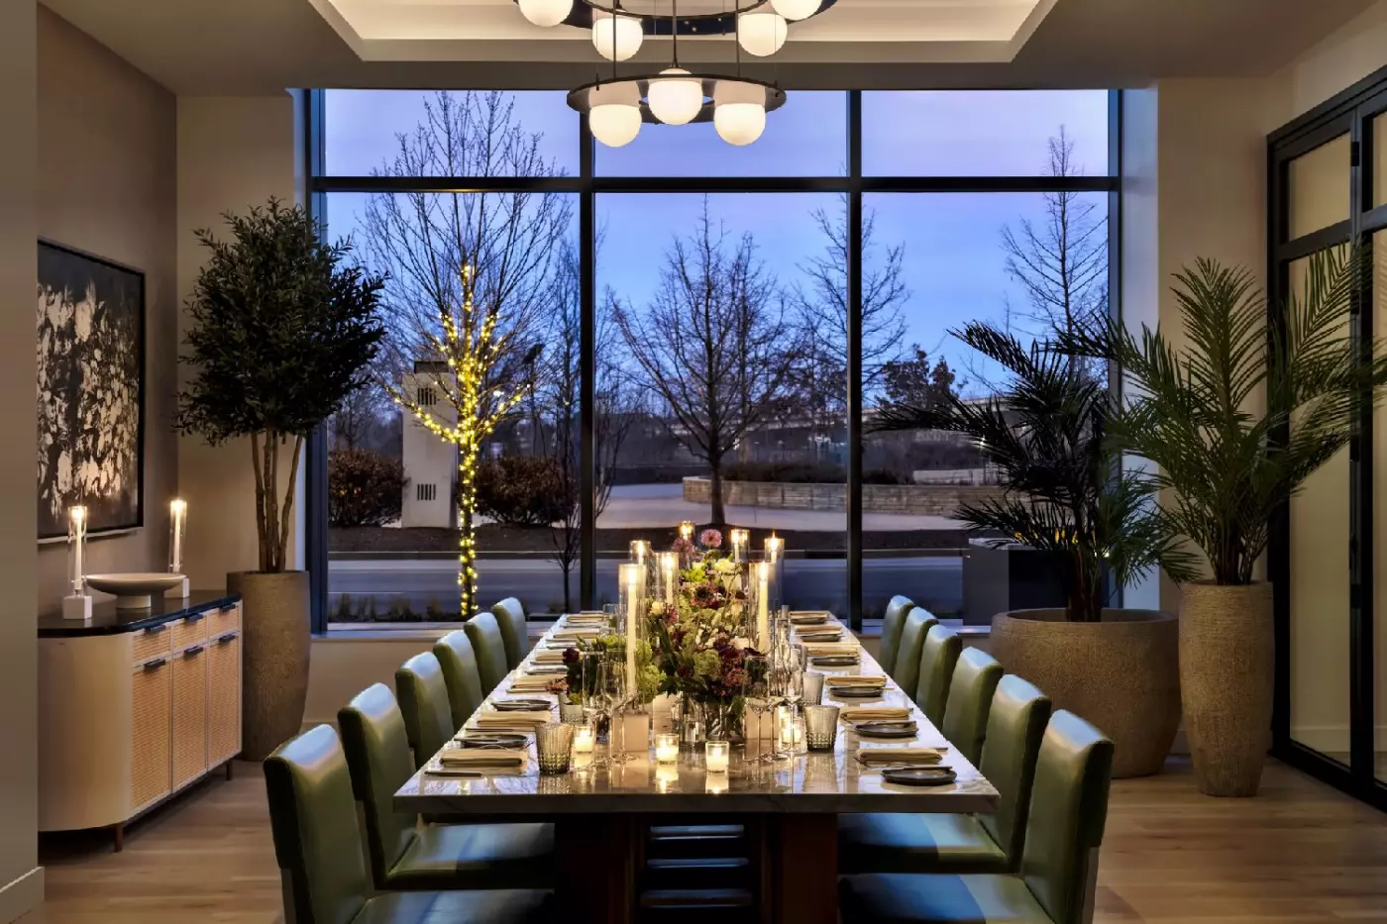
Bacco is the hotel's Italian steakhouse, bringing a Tuscan direction to a dining room that suits a sociable evening. Executive Chef Derek Simcik leads the hotel's culinary team. Breakfast and lunch are served as well as dinner, and weekend brunch extends to the outdoor Terrazza. The restaurant can therefore be part of the stay before the evening plans begin, from coffee and breakfast ahead of meetings to a longer meal when the day is less scheduled.
At dinner, the kitchen gives pasta as much definition as the steakhouse name gives beef. Rigatoni all'Amatriciana sits alongside lobster carbonara and house-made pasta preparations, while the classic steak cuts use American Wagyu from Kentucky and Montana. Whole branzino provides another direction for the table. There is enough range to have a relatively simple pasta dinner before a performance or settle into several courses, with Italian flavors carrying through both approaches.
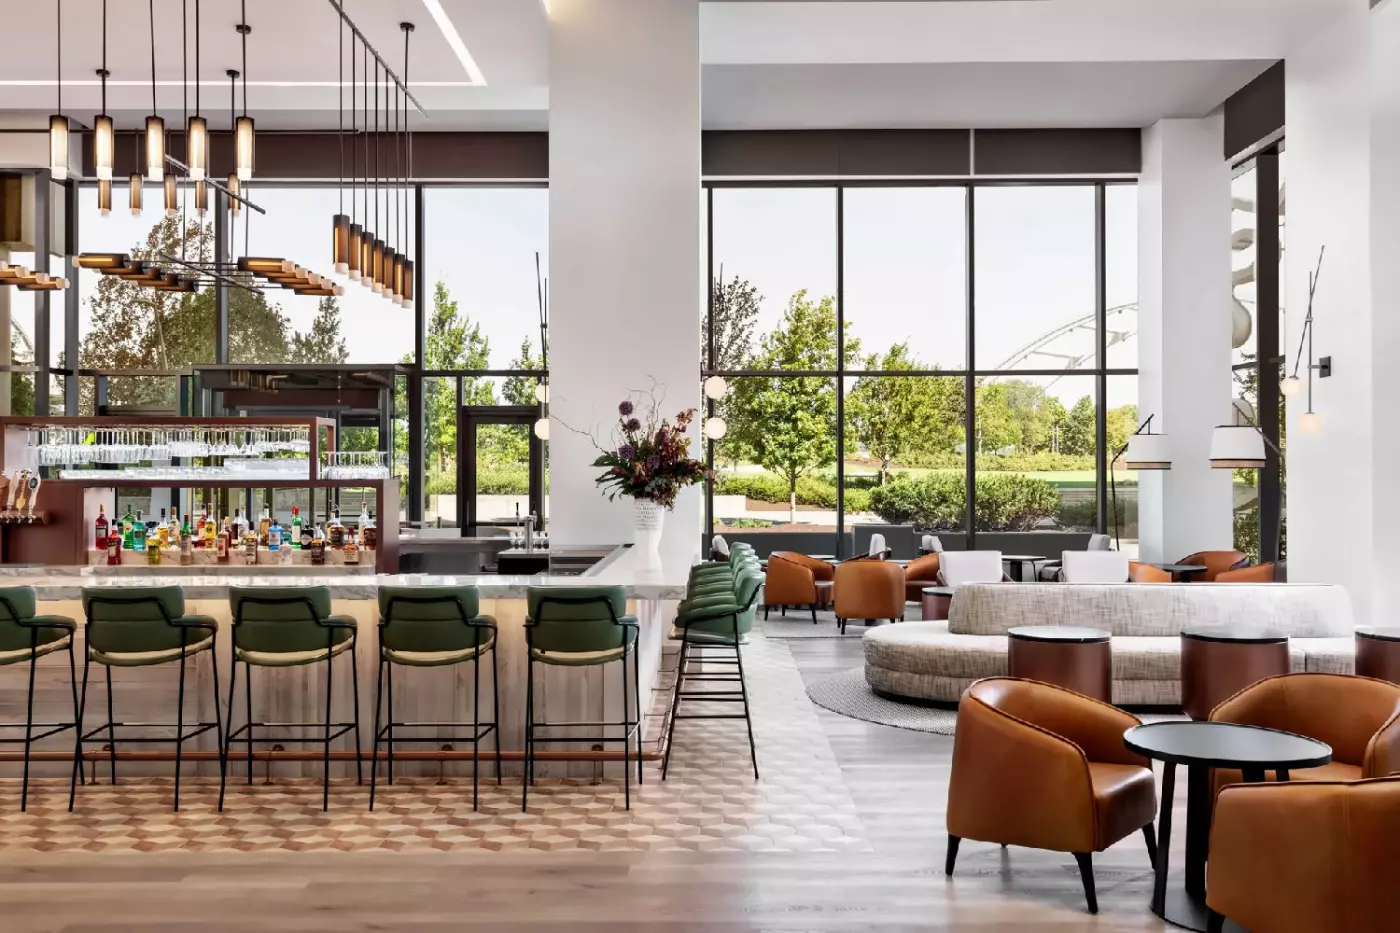
Bacco Bar continues the Italian emphasis through wine and cocktails. Its own bar and lunch menus make it a separate option from dinner in the restaurant, especially when two guests want a drink and something to eat without a full meal. It also keeps the hotel connected to Nashville's late evenings: a post-concert nightcap belongs naturally here. In-room dining covers breakfast, daytime meals, and overnight orders, so returning after a show does not leave dining entirely dependent on restaurant hours.
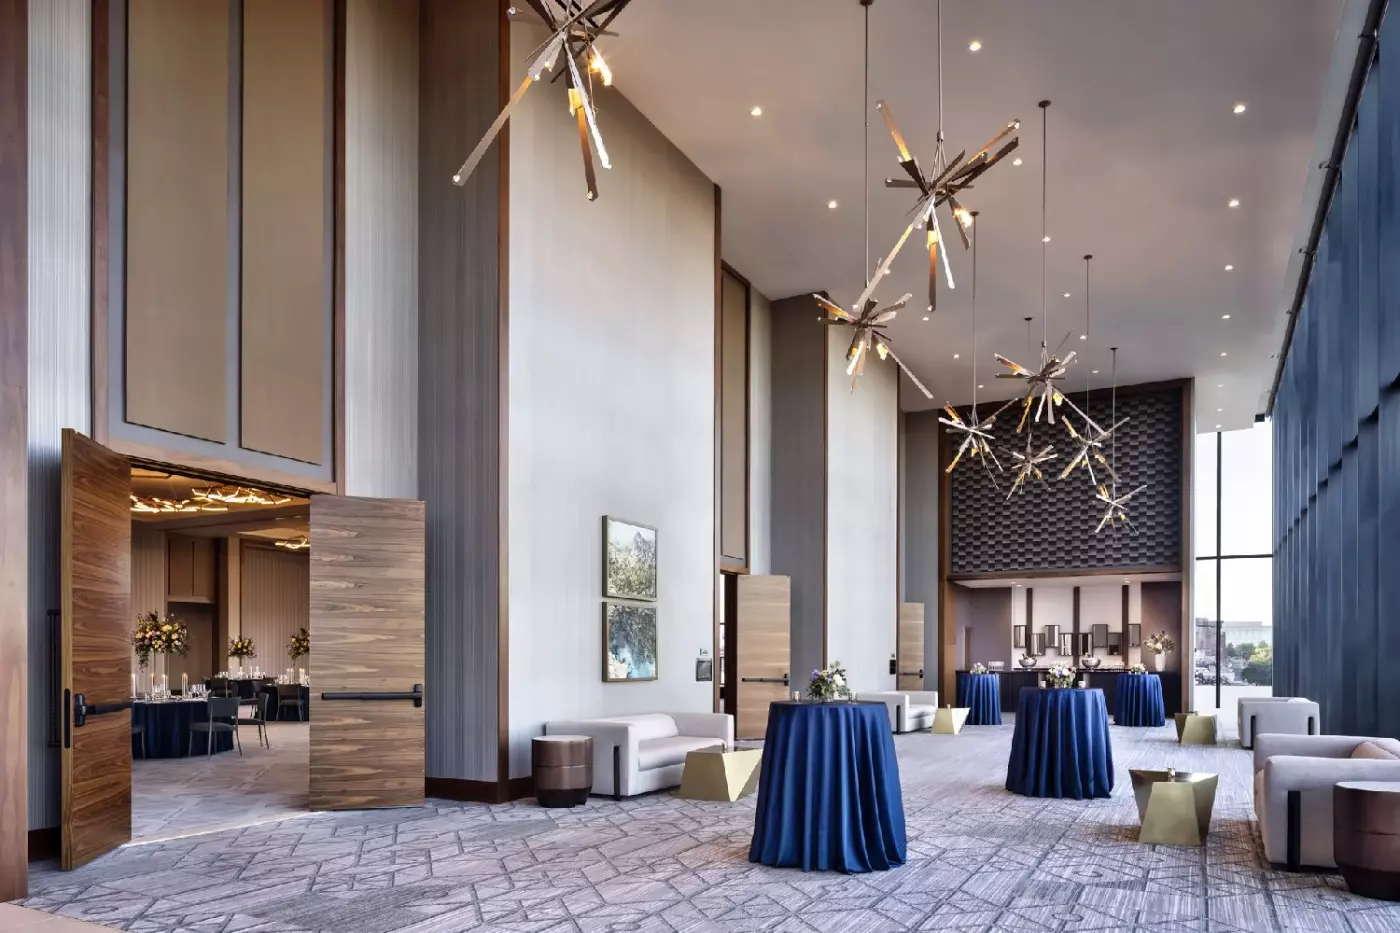
The 235 accommodations comprise 193 guest rooms and 42 suites on floors seven through 14; the private residences occupy separate floors above. Floor-to-ceiling windows bring the river, skyline, or terrace into view. Local black walnut, leather, and burnished metal give the interiors texture without leaning on country-music decoration. The design is polished and modern rather than country-themed. Much of the choice comes down to how you want to use the room, and which part of Nashville you want outside the window.
River-View Rooms measure 402 to 440 square feet and look across the Cumberland toward parkland and Nissan Stadium. King rooms have an L-shaped sofa by the window, while the two-double-bed version can accommodate two adults and two children. Bathroom differences matter here: both configurations have a walk-in shower and twin sinks, but the deep soaking tub is found only in double rooms. A king room accommodates two adults and an infant, with a crib requested in advance. Connecting to another guest room is possible, subject to confirmation.
For a stay centered on the terrace, the Executive Pool-View Suite occupies the seventh floor and measures 670 to 708 square feet. Two double beds sit in a bedroom separated from the living area by a solid wood door. There is also a guest powder room, walk-in closet, and a desk that doubles as a table for two. The layout lets someone read or work in the sitting room while another person uses the bedroom, a practical distinction beyond the extra floor space.
The One-Bedroom Suite takes a higher position on floors ten through 14, with city views and 732 to 750 square feet. A king bedroom is separate from the living room, where an L-shaped sofa bed supports a stay for two adults and two children. The bathroom combines a freestanding oval tub with a walk-in shower, and guests have a separate powder room. It is a useful alternative to the seventh-floor suite when a city outlook and a sofa bed better match the group.
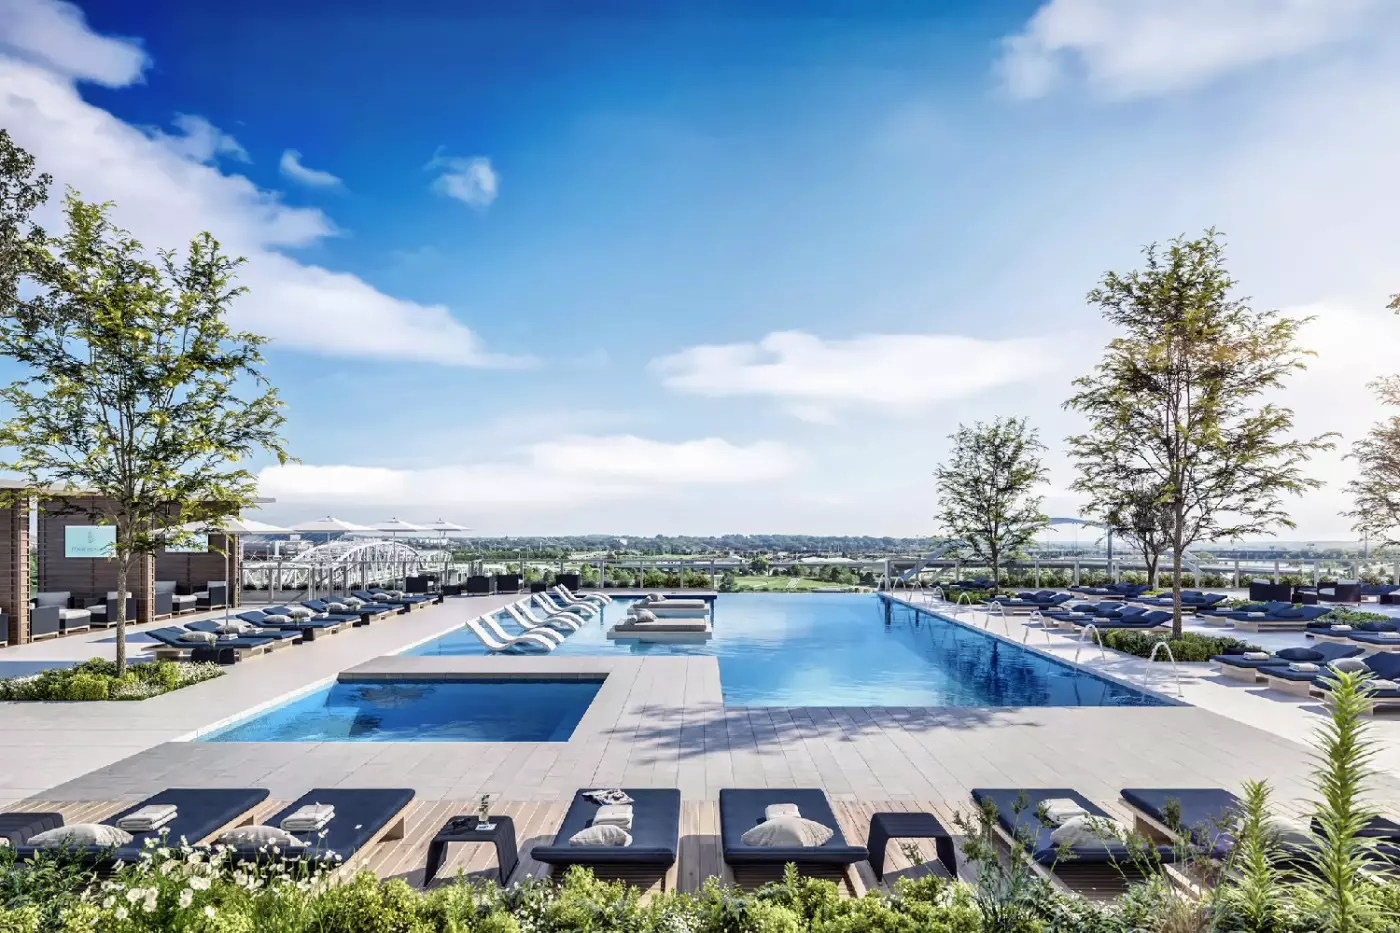
Rivière Rooftop brings a Mediterranean Riviera influence to the seventh level, with outdoor tables, river views, and cocktails around a fire pit. It serves lunch and dinner, giving the terrace a life beyond swimming. On warm days, the attraction is straightforward: lunch can remain outdoors, and the afternoon need not be organized around leaving the hotel. The setting is social rather than secluded, consistent with its role as a rooftop restaurant and bar in downtown Nashville.
The daytime menu moves between mezze and familiar poolside food. Harissa chicken, falafel bowls, and lamb or falafel pita pockets sit alongside a double-patty burger, with Greek salad and fruit offering lighter choices. The variety makes a shared lunch easy to assemble without everyone ordering the same style of meal. Poolside service also brings food and cocktails to a lounger, so a swim and lunch can remain part of the same afternoon.
The infinity-edge pool spans 2,300 square feet, with views toward the Cumberland River, Ascend Amphitheater, and downtown. It welcomes all ages, and an oversized hot tub operates year-round. Daybeds, towels, and shaded dining areas support time on the terrace. This is a rooftop pool within an active city hotel, not a separate resort, but it gives a concert or convention stay a substantial outdoor component.
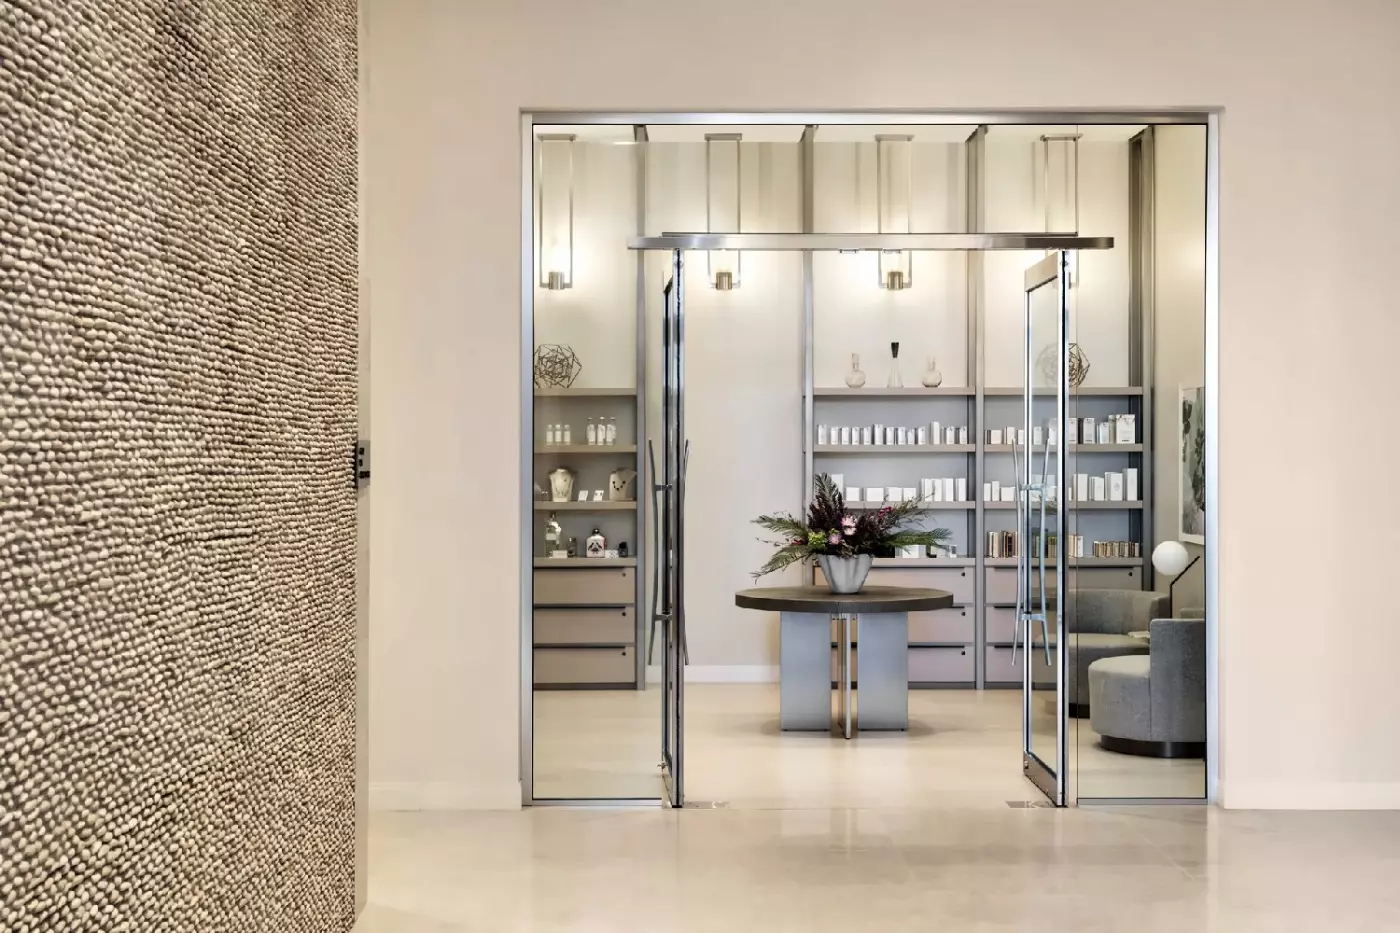
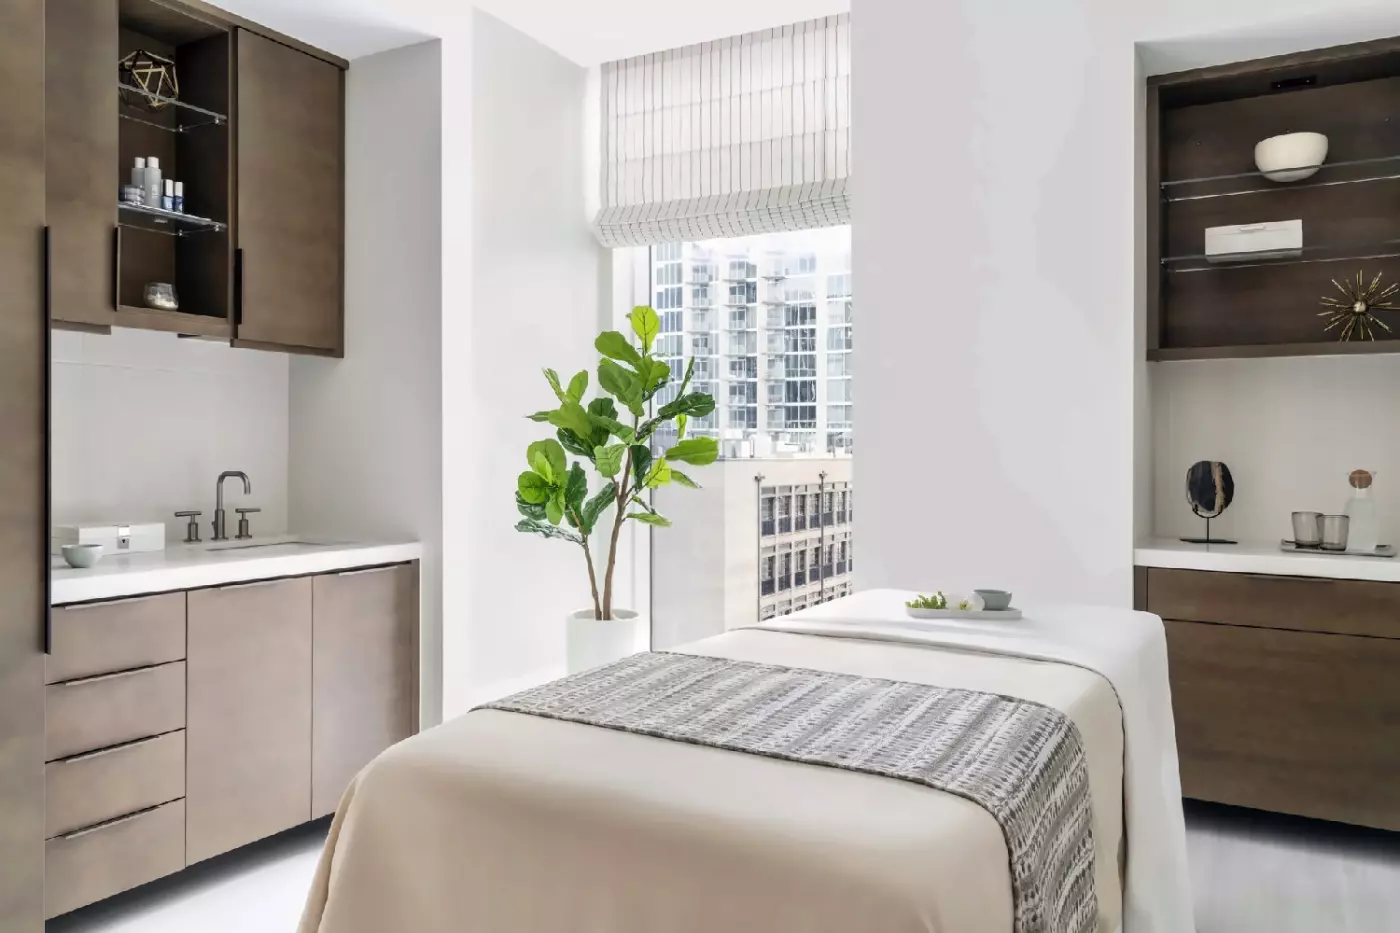
The Spa occupies the seventh floor, with six treatment rooms, including a couples' suite. Floor-to-ceiling windows allow treatments in daylight or with the room darkened. The menu includes massages, facials, and body rituals, while the salon handles hair and nail appointments. A side-by-side massage can be booked in the couples' suite. Having the salon close by is convenient before a wedding or other celebration, when appointments may be as much a part of the visit as dinner that evening.
The 24-hour fitness center overlooks the river and terrace and was developed with fitness advisor Harley Pasternak. Cardio and strength equipment allow an early workout or a later session after meetings. Steam facilities and experiential showers add to the hotel's indoor amenities. Families also have practical support: bottle warmers, childproofing items, cribs, games, and children's welcome amenities can be arranged. The concierge helps with museum suggestions and restaurant reservations, while bedding and room occupancy should be confirmed for the particular category.
For arrivals, Nashville International Airport is about eight miles, or 13 kilometers, from the hotel at 100 Demonbreun Street. The hotel's driving estimate is 15 minutes, with traffic affecting the journey. Airport transfers can be arranged through the concierge, and on-site valet parking is available. Once downtown, the walkable concentration of music venues and riverfront paths is the address's lasting advantage: time between plans can be spent in the city rather than repeatedly traveling back into it.
The seventh-floor infinity-edge pool adds outdoor downtime to a downtown stay, letting you spend an unhurried afternoon overlooking the Cumberland River.
Bacco pairs steakhouse cuts with house-made pasta and seasonal Italian dishes, giving dinner companions different appetites to explore without leaving the hotel.
The fitness centre stays open around the clock, allowing an early workout or late session to fit around meetings and evening plans.
100 Demonbreun St, Nashville, TN 37201, United States
Playing this video may share data with YouTube. Please see our Privacy Policy.
Yes. Four Seasons Hotel Nashville is worth it for travelers who want a luxury downtown hotel with river views, rooftop pool energy, spa facilities, dining, and easy access to Broadway. It is best if you want Music City nightlife nearby but still want a polished, calm hotel to return to after shows and dinners.
Four Seasons Hotel Nashville is at 100 Demonbreun Street in downtown Nashville. The hotel is in the SoBro neighborhood near the Cumberland River. The location is close to Broadway, Riverfront Park, the Country Music Hall of Fame, Bridgestone Arena, and many live music venues.
Four Seasons Hotel Nashville has 235 rooms and suites. The hotel occupies the lower guest-room floors of a high-rise tower with private residences above. Book a river-view room if views matter most. Choose a suite if you want more living space or a stronger special-occasion stay.
Yes. Four Seasons Hotel Nashville is close to Broadway and the live music venues that make downtown Nashville famous. This is one of the biggest reasons to book the hotel. You can enjoy the nightlife, then return to a more refined and quieter hotel setting.
The hotel combines a downtown SoBro address, Cumberland River views, rooftop pool atmosphere, spa facilities, dining, and Four Seasons service. It stands out because it gives travelers a luxury base within reach of Nashville's music, sports, dining, and entertainment scene.

More amenities
The Joseph Nashville is a refined Luxury Collection hotel in SoBro, close to Music City Center, Broadway, Bridgestone Arena,...

Noelle occupies the former Noel Hotel at Fourth Avenue North and Church Street, one block from Broadway and close to Nashvill...

More amenities
1 Hotel Nashville sits in downtown Nashville, close to Music City Center, Broadway, Bridgestone Arena, and the live-music cor...



