


Best for
Convention guests can stay across from Music City Center while keeping Broadway within walking distance, combining work commitments with Nashville's live-music evenings.
Please choose a hotel or destination from the list.
We couldn’t open your search results. Please try again.
Your private search
Finding exceptional stays


Best for
Convention guests can stay across from Music City Center while keeping Broadway within walking distance, combining work commitments with Nashville's live-music evenings.
What makes it special
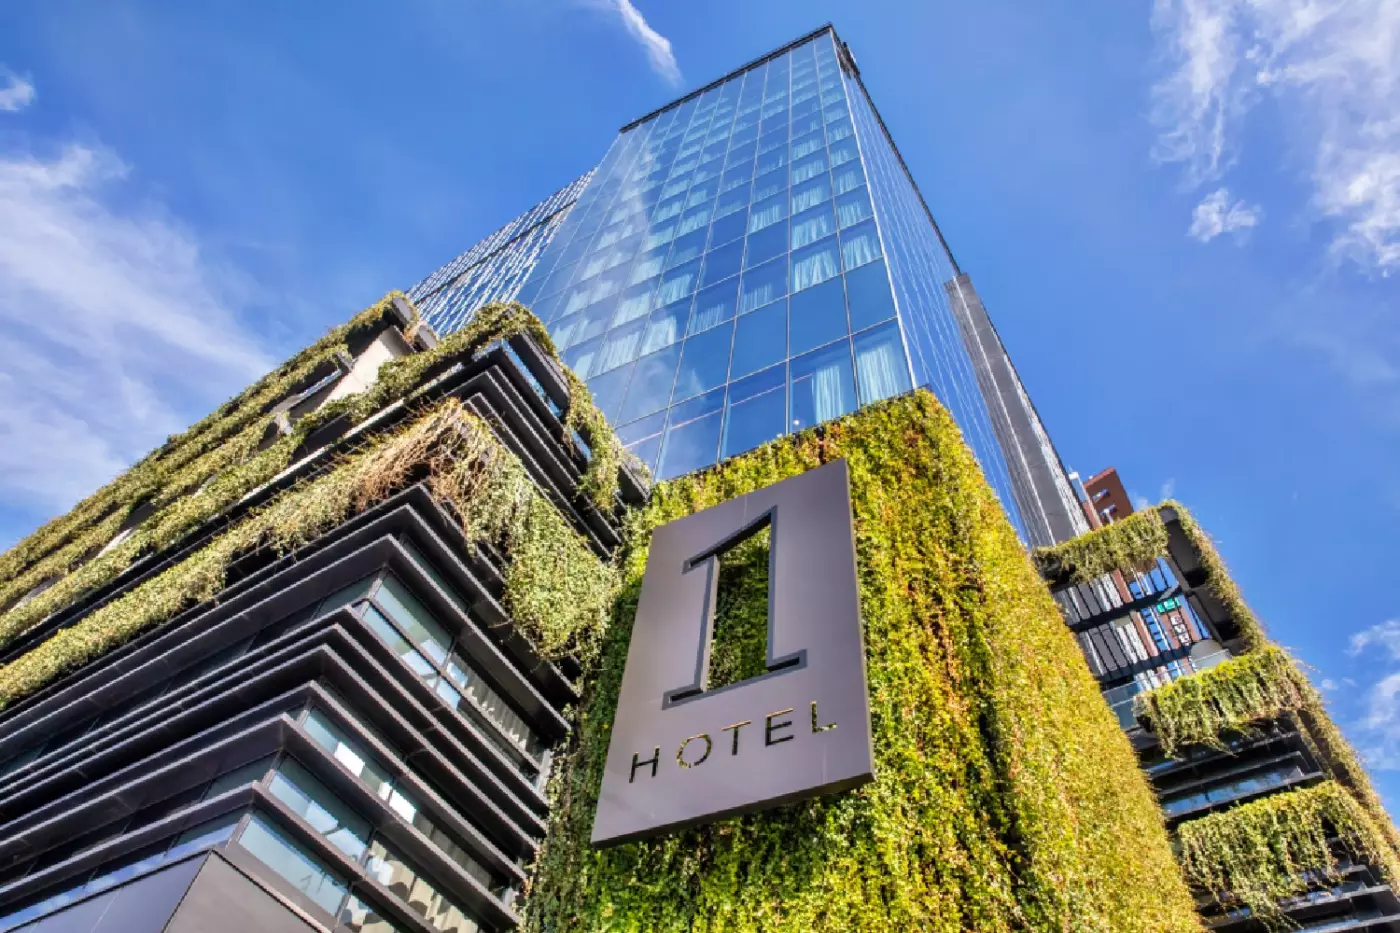
Reclaimed materials and living greenery carry the nature-led design into guestrooms, giving your downtown stay a tactile connection to the hotel's environmental approach.
Room to consider
Book a Terrace Studio Suite for a private outdoor pause with city views, rather than relying on shared venues for time outside.
Insider tip
If you arrive before check-in, ask the hotel to store your luggage so you can explore downtown without carrying your bags.
Free membership gives you access to preferred rates, exclusive benefits and current promotions for your stay.
1 Hotel Nashville sits in downtown Nashville, close to Music City Center, Broadway, Bridgestone Arena, and the live-music core of the city. The location gives the hotel a clear role: it offers a calmer, nature-led base within walking distance of a district better known for neon, performance, crowds, and late nights.
At 710 Demonbreun Street in SoBro, the hotel brings the 1 Hotels approach to a contemporary city property. Its 215 guestrooms and suites, three distinct dining venues, spa, and fitness center suit a visit with several priorities, rather than one organized entirely around nightlife.
 215
 Relaxed
 Fitness
 Spa
 Sauna
 Wellness
 City Vibe
 Pet Friendly
 Wheelchair Accessible
 Connecting Rooms
The vanity is open to the sleeping area; the shower and toilet each have a separate enclosure.
A cushioned seat and a small round table form a nook beside the window, while an armchair offers another place to settle in. The king-bedded layout has a corner sofa. The two-queen room uses a smaller bench and an extra chair around the table.
Reclaimed materials, timber and living plants give the room its natural character. Pillow-top mattresses are dressed in sustainably sourced cotton. A wardrobe sits beside the vanity counter. A rain shower occupies its own enclosure near the entrance. Cotton robes and slippers are provided, with a minibar in the room for refreshments.

A cushioned seat and a small round table form a nook beside the window, while an armchair offers another place to settle in. The king-bedded...
In both layouts, the vanity is open to the bedroom. The shower and toilet have their own enclosures.
The poster bed and workbench-style vanity draw on local craft in the king-bedded room. In both arrangements, a cushioned bench and round table sit by the window, with an armchair nearby. The two-queen version places the beds side by side, leaving the window end for sitting.
Reclaimed materials and living plants bring texture and greenery into the interior. Sustainably sourced cotton bedding covers the pillow-top mattresses. Hanging storage sits beside the vanity. Near the entrance, the shower and toilet each have their own enclosure. A minibar is provided, along with cotton robes and slippers for use during your stay.

The poster bed and workbench-style vanity draw on local craft in the king-bedded room. In both arrangements, a cushioned bench and round table sit by...
The poster bed and workbench-style vanity draw on local craft. Timber and living plants shape the interior. Along the window, a cushioned bench faces a small round table and chair. An armchair sits at the other end of the glazing, giving you a second spot to read or relax.
A pillow-top mattress is paired with sustainably sourced cotton bedding. The vanity counter is open to the room, with hanging storage beside it. The rain shower and toilet each have their own enclosure. Cotton robes and slippers are provided, and a minibar keeps refreshments within the room.

The poster bed and workbench-style vanity draw on local craft. Timber and living plants shape the interior. Along the window, a cushioned bench faces a...
A lounger and a table with two chairs furnish the outdoor space, reached directly from the studio. Inside, a corner sofa sits beside a round table at the window. An armchair provides another place to sit.
The poster bed draws on local craftsmanship, with a pillow-top mattress and sustainably sourced cotton bedding. Timber, natural materials and living plants bring texture to the room. The vanity and hanging storage sit beside the sleeping area. Near the entrance, the rain shower and toilet each have their own enclosure. Cotton robes and slippers are supplied, and a minibar keeps refreshments close at hand.

A lounger and a table with two chairs furnish the outdoor space, reached directly from the studio. Inside, a corner sofa sits beside a round...
The vanity opens into the studio. The shower and toilet are each enclosed within their own space.
An L-shaped sofa, armchair and coffee table create a sitting area at the window end of the studio. A separate round table with two chairs sits nearby, leaving a choice of places to read, eat or spend time together. The bed remains within the same open room.
Reclaimed wood and natural textures run through the interior, with living plants among the furnishings. Beside the sleeping area, a wardrobe adjoins the vanity counter. A pillow-top mattress and sustainably sourced cotton bedding furnish the bed, while the rain shower occupies a separate enclosure. Cotton robes and slippers are provided, and the studio includes a minibar.

An L-shaped sofa, armchair and coffee table create a sitting area at the window end of the studio. A separate round table with two chairs...
The sink and vanity sit within the bedroom. The shower and toilet each have their own enclosure.
Full-height glazing wraps around the window end of the studio. Here, a long cushioned seat follows the edge of the room. An armchair faces into the space, and a small round table provides another place to sit beside the bed. These pieces share one open layout rather than a separate lounge.
The interior combines natural materials with living plants. A pillow-top mattress is dressed in sustainably sourced cotton. Hanging storage sits beside the vanity counter. The bathroom arrangement places the rain shower and toilet in separate enclosures. A minibar is provided, together with cotton robes and slippers.

Full-height glazing wraps around the window end of the studio. Here, a long cushioned seat follows the edge of the room. An armchair faces into...
A central partition defines the sleeping and sitting areas, with the layout continuing around either side. An L-shaped sofa, armchair and coffee table furnish the lounge. A table beside a cushioned bench gives meals their own place within the suite.
The bathroom has a tub and a separate rain shower, with the toilet in its own enclosure. Storage sits near the entrance, away from the main seating area. Natural materials and living plants carry through the interior.
A pillow-top mattress and sustainably sourced cotton bedding furnish the sleeping area. Cotton robes and slippers are provided, and the suite includes a minibar for refreshments.

A central partition defines the sleeping and sitting areas, with the layout continuing around either side. An L-shaped sofa, armchair and coffee table furnish the...
A dining table seats six beside a wet bar, creating a setting for meals within the suite. Beyond it, an L-shaped sofa and armchairs gather around a coffee table. Full-height windows bring daylight across the living area. A central partition defines the sleeping space.
The main bathroom has a soaking tub and a separate shower, along with an enclosed toilet. A powder room sits near the entrance, and wardrobe storage is positioned between the sleeping and bathing areas.
Natural finishes and living plants give the interior its character. The bed combines a pillow-top mattress with sustainably sourced cotton bedding. Cotton robes and slippers are supplied for your stay.

A dining table seats six beside a wet bar, creating a setting for meals within the suite. Beyond it, an L-shaped sofa and armchairs gather...
Reclaimed wood panels line the suite. A meditation alcove and a daybed for two provide places to pause. The living area has its own sofa and armchairs. An indoor dining table provides a place for meals. Outside, another large table and lounge seating furnish the open-air space.
The main sleeping area has a pillow-top mattress dressed in sustainably sourced cotton bedding. A rain shower serves the bathroom. A separate powder room sits near the entrance. Living plants add greenery among the timber finishes. A minibar is provided, together with cotton robes and slippers for use during your stay.

Reclaimed wood panels line the suite. A meditation alcove and a daybed for two provide places to pause. The living area has its own sofa...
The principal bathroom has a soaking tub; the second bedroom has its own shower room.
The outdoor dining table is set apart from a second group of lounge seating, with a sofa and chairs providing another place to gather. Inside, the main lounge has its own sofa, armchairs and coffee table. A round table with banquette seating and a wet bar complete the shared living space.
The principal bedroom opens into a dressing area with wardrobe storage and a dressing table. Beyond it, the bathroom has a soaking tub, a separate shower and an enclosed toilet. The second bedroom has its own bathing area.
Local craftsmanship shapes the furnishings, complemented by natural materials and living plants. Both bedrooms have pillow-top mattresses with sustainably sourced cotton bedding. Cotton robes and slippers are provided, and a minibar serves the suite.

The outdoor dining table is set apart from a second group of lounge seating, with a sofa and chairs providing another place to gather. Inside,...
Music City Center, Bridgestone Arena, the Country Music Hall of Fame, and downtown restaurants are all within reach. Broadway brings the music bars and first-time Nashville energy. Bridgestone Arena supports concerts and sports, while Music City Center makes the address practical for convention guests.
This makes the address work for several types of stay: concert weekends, business trips, meetings, short city breaks, and travelers who want to explore Nashville on foot. A conference visit can leave time for music after work; a leisure weekend can include the museum without making every outing a separate journey across town.
1 Hotel Nashville uses the brand's familiar biophilic approach: natural materials, greenery, softer textures, and a quieter palette. Reclaimed oak, rope details, and references to Tennessee's agricultural landscape give that approach a local context. Water-worn boulders in the lobby and the ivy-covered facade carry the theme beyond the bedrooms.
The hotel should not be read as a rustic retreat. It is still a city property. Its value comes from contrast: live music nearby, skyline views above, and calmer interiors when guests return.
1 Kitchen is the hotel's signature restaurant, led by a local and seasonal approach. Farm-to-table cooking puts regional ingredients at the center of the meal, extending the hotel's interest in its surroundings to the dining room. The ground-floor setting makes it an accessible part of the stay.
That is useful in Nashville, where many visitors plan meals around music districts and destination restaurants. 1 Kitchen gives guests an on-property option for brunch, dinner, or a slower meal before heading back into the city. A meal at 1 Kitchen can make regional cooking part of the visit without leaving the hotel.
Neighbors gives the hotel an easier daytime rhythm. Coffee, cold-pressed juices, and light grab-and-go food make it useful for a less formal start to the day. Its rough-hewn, farm-style counter keeps the ground-floor cafe connected to the design of the wider property.
Guests may not want every meal to be a reservation. Neighbors supports the practical side of the stay: early meetings, walks to Music City Center, quick breaks, and mornings after a late night downtown.
Harriet's Rooftop gives the hotel its strongest social space. On the 19th floor, it brings skyline views, cocktails, light bites, and entertainment into the property. The outlook offers a different perspective on downtown, particularly after a day spent among the venues and streets below.
The rooftop is a place for an evening out, not simply an extension of the guestroom. Its social atmosphere belongs in plans for drinks or a gathering with friends. Harriet's requires all patrons to be at least 21, a distinction that matters when planning a family visit.
Bamford Wellness Spa is a substantial part of the hotel's identity. On the fourth floor, its treatment menu includes massages, facials, and body treatments using Bamford products. This gives travelers a specific reason to set aside time at the hotel during a busy city visit.
A treatment can fit between work commitments or on an afternoon without concert plans. The spa adds another way to spend time here beyond the restaurants and rooftop, especially for guests who want a city break to include time for themselves.
The fitness side of the hotel includes Anatomy and programming such as yoga, meditation, and movement. This gives the property a fuller wellness profile and supports guests who want routine during travel. Peloton bikes, TRX equipment, and strength-training machines provide options for different kinds of workout.
Personal training and group fitness are also part of the offering. For a stay built around meetings, the gym makes it easier to keep exercise in the day without planning a separate trip to a fitness studio.
Rooms and suites use natural textures, soft tones, and planted details. Cotton bedding, Bamford bath products, walk-in rain showers, and filtered-water taps bring the nature-led approach into daily routines. Coffee machines and yoga mats are useful details for guests who prefer to begin the morning in their room.
Alcove King averages 416 square feet, while Alcove Two Queens is a separate category averaging 404 square feet. The latter accommodates up to four guests. Bed configuration is therefore as important as the room-family name when comparing options for a couple or a family.
For a view-led stay, City King is explicitly listed with a City View; City Two Queens and City Studio Suite carry Premium City View descriptions. These named categories offer a clearer basis for choosing an outlook than assuming that every guestroom shares the same view.
Terrace Studio Suite adds outdoor space with a city view. Arbor House has two king beds, a separate living room, and a terrace with a premium city view, making it worth considering for travelers who need both more accommodation and somewhere to spend time together. A terrace is a feature of specific categories, not the room collection as a whole.
The hotel includes Crossvine event spaces for meetings and celebrations, with larger rooms and smaller boardrooms serving different group sizes. Seasonal catering with local ingredients continues the approach found at 1 Kitchen. For an event stay, the relevant choice is the particular venue and layout, alongside accommodation needs and proximity to Music City Center.
A Nashville visit need not follow a single pattern here. Neighbors fits a morning before the convention center; a room with a terrace gives time outdoors between outings; Harriet's offers an adult evening above the city. The address keeps Broadway close, while the room categories and on-property spaces let guests build a stay around their own plans.
Harriet's Rooftop pairs 19th-floor skyline views with cocktails and entertainment, bringing an evening above Music City into your stay without another journey.
1 Kitchen's seasonal cooking draws on Tennessee farms, making an on-property meal a connection to the region rather than simply a convenient dinner.
Bamford Wellness Spa's nature-led treatments give a busy Nashville itinerary room for personal downtime, without requiring a separate trip to a wellness retreat.
710 Demonbreun St, Nashville, TN 37203, United States
Playing this video may share data with YouTube. Please see our Privacy Policy.
Yes. 1 Hotel Nashville is a strong luxury choice in downtown Nashville for travellers who want a polished, nature-led hotel within walking distance of Music City Center, Broadway, Bridgestone Arena and the Country Music Hall of Fame. It suits guests who want city access with a calmer wellness-focused base.
1 Hotel Nashville is in the SoBro area of downtown Nashville, close to Music City Center and a short walk from Lower Broadway. The location is practical for concerts, conventions, restaurants, honky-tonks, museums and arena events, while still feeling slightly removed from the loudest Broadway blocks.
1 Hotel Nashville stands out for its sustainable, biophilic design and wellness focus. Instead of a standard convention-hotel mood, it uses reclaimed materials, greenery, natural textures and a softer atmosphere. It is best for guests who want Nashville energy nearby but prefer a more composed hotel experience.
1 Hotel Nashville has 215 rooms and suites. The size makes it substantial enough for strong dining, wellness and event facilities, while still feeling more design-led than many large downtown hotels. Room choice matters most if you want skyline views or extra space.
Choose a skyline-view room or suite if city views matter. One-bedroom suites are better for longer stays or special occasions, while terrace-style suites suit travellers who want outdoor space in the city. Entry categories work well when location, design and dining matter more than extra square footage.
More amenities
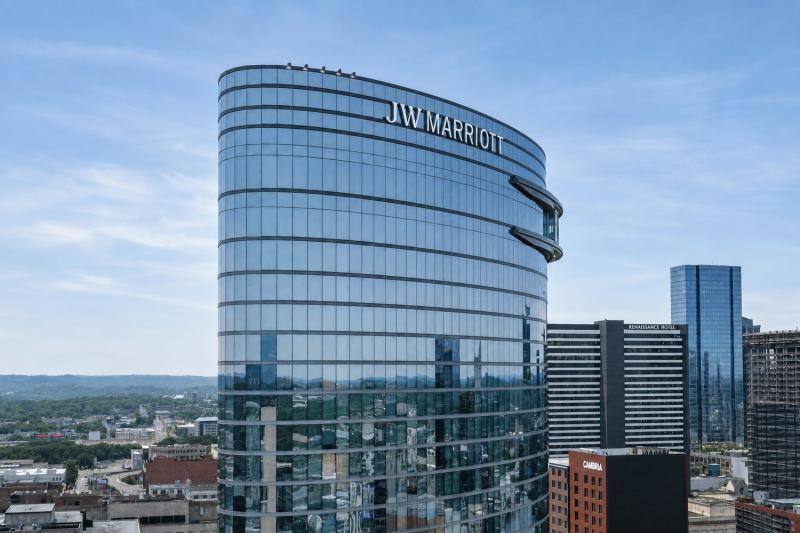
JW Marriott Nashville is the downtown choice for travelers who want Music City close, but not loose at the edges. The 33-stor...
More amenities
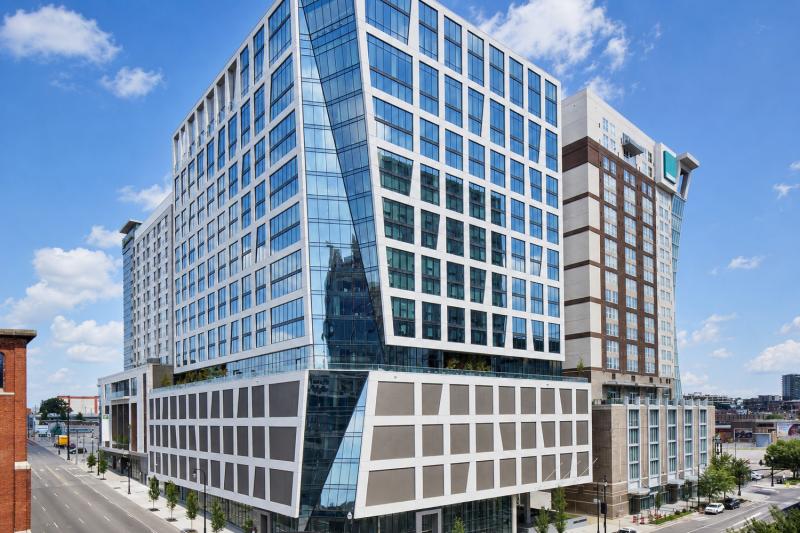
The Joseph Nashville is a refined Luxury Collection hotel in SoBro, close to Music City Center, Broadway, Bridgestone Arena,...
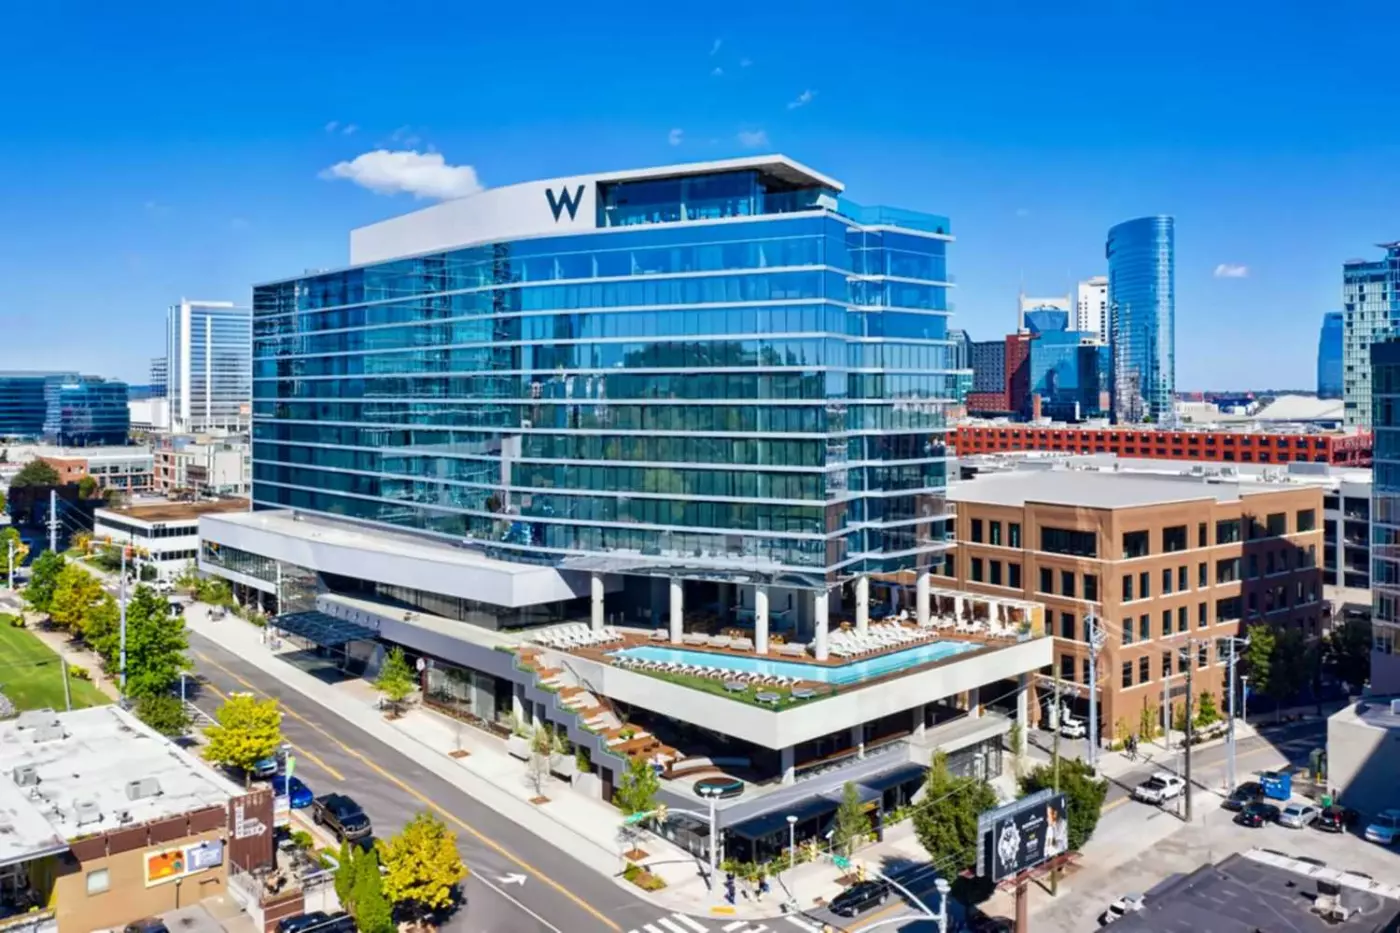
W Nashville sits at 300 12th Avenue South in The Gulch, one of the city's most active neighborhoods for restaurants, bars, mu...


