


Best for
Beach-focused stays suit this Surfside address, where you can spend the day by the Atlantic and return to a relaxed coastal setting.
Please choose a hotel or destination from the list.
We couldn’t open your search results. Please try again.
Your private search
Finding exceptional stays

Best for
Beach-focused stays suit this Surfside address, where you can spend the day by the Atlantic and return to a relaxed coastal setting.
What makes it special
Look beyond the modern rooms to the original Surf Club, whose 1930 origins give the hotel a distinct connection to Miami's beach-club history.
Room to consider
If waking to the Atlantic matters, ask us to confirm an ocean-facing outlook and furnished balcony in your accommodation before booking.
Insider tip
Ask about reserving a daytime cabana for an enclosed base between swims, with air-conditioning and a full bathroom beside the gardens.
Free membership gives you access to preferred rates, exclusive benefits and current promotions for your stay.
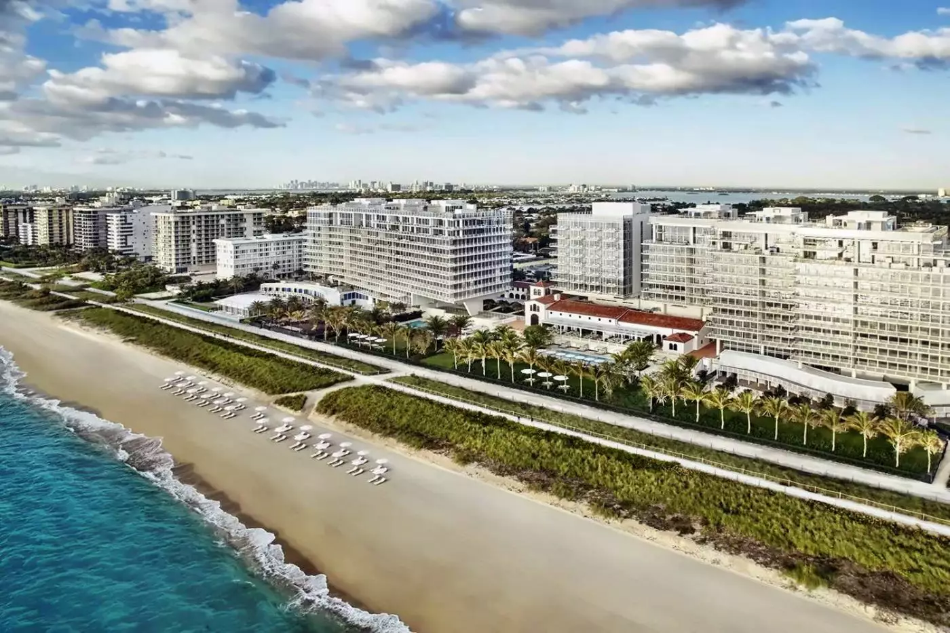
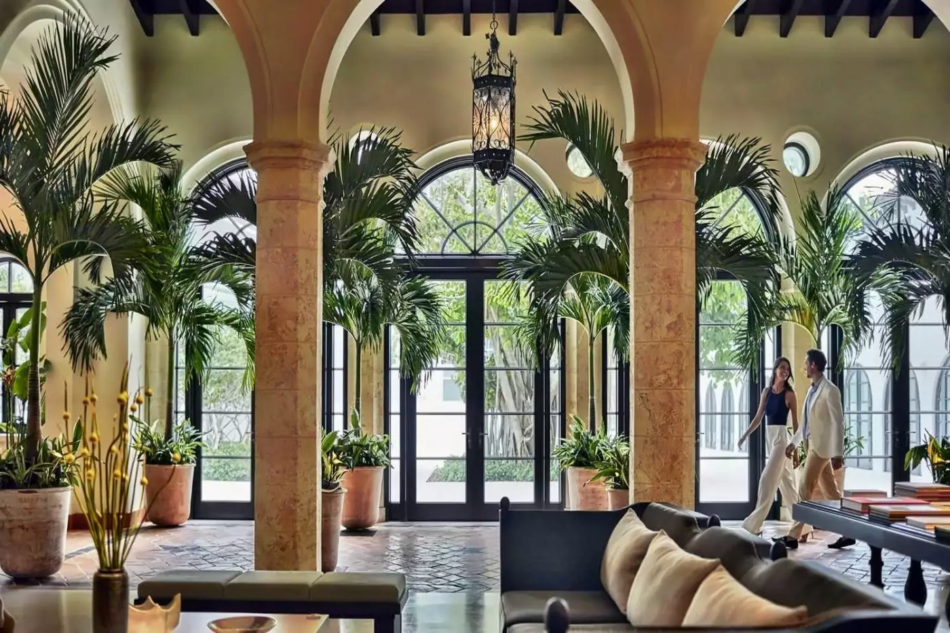
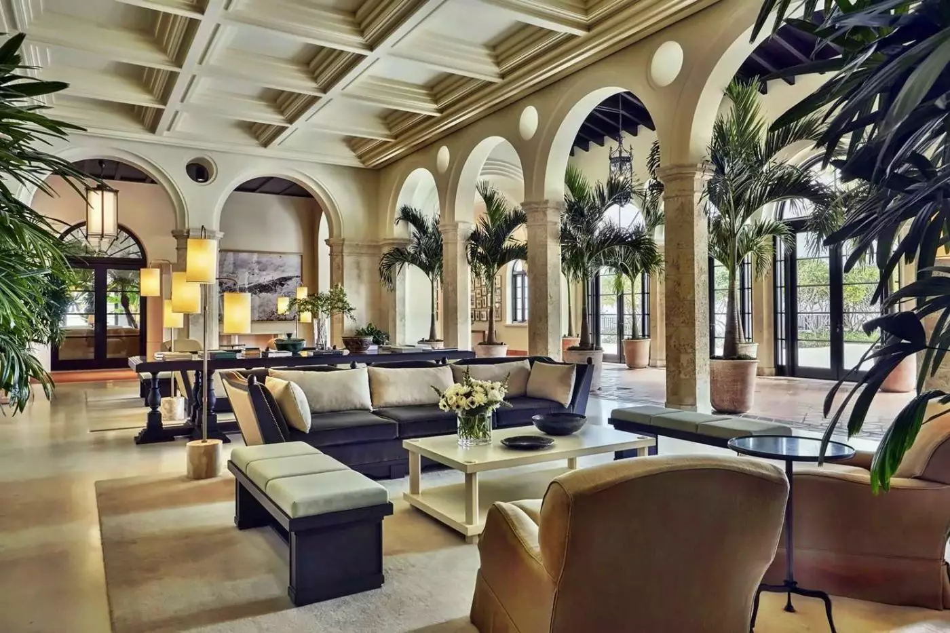
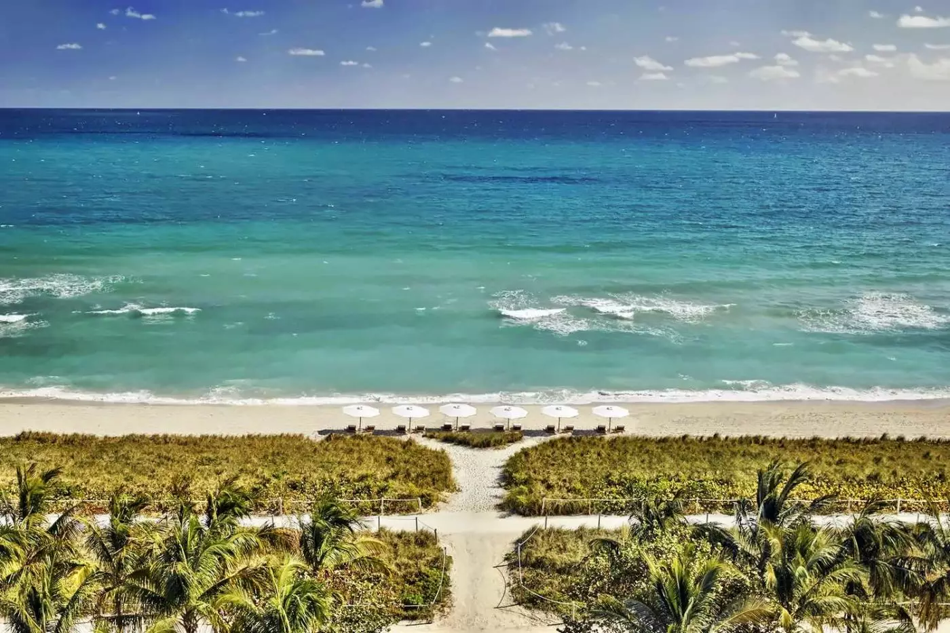
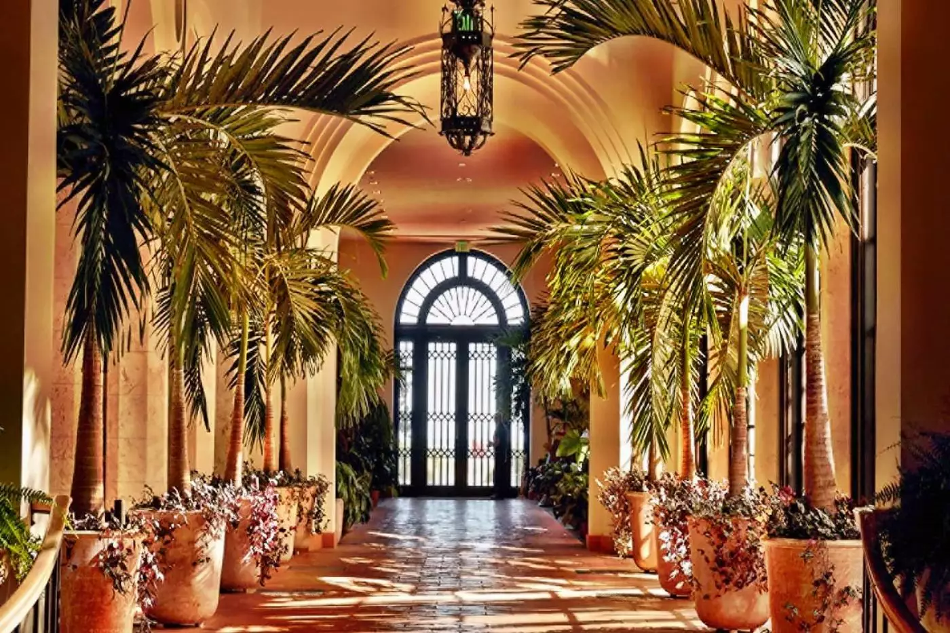
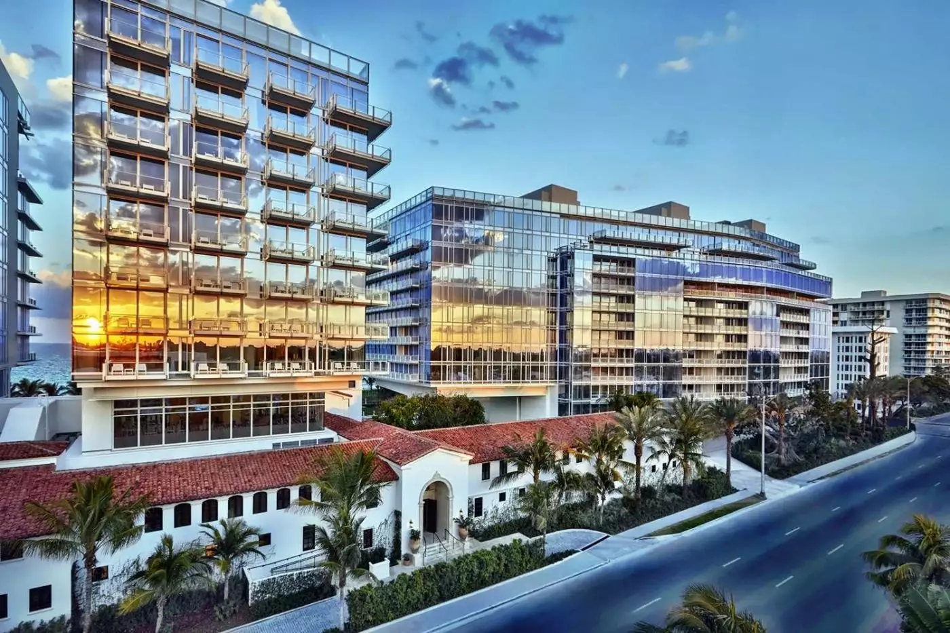
Four Seasons Hotel at The Surf Club occupies an oceanfront address in Surfside where the original club, opened on New Year's Eve in 1930, still shapes the experience. Its historic ballroom houses Lido Restaurant, and the palm-fringed Champagne Bar keeps the club's social character in view. Beyond the buildings lie gardens and 900 feet of Atlantic beachfront.
 103
103
 Casual
 Fitness
 Pool
Pool
 Spa
Spa
 Sauna
Sauna
 Beach
Beach
 Romantic
 Pet Friendly
 Wheelchair Accessible
 Gourmet Restaurant
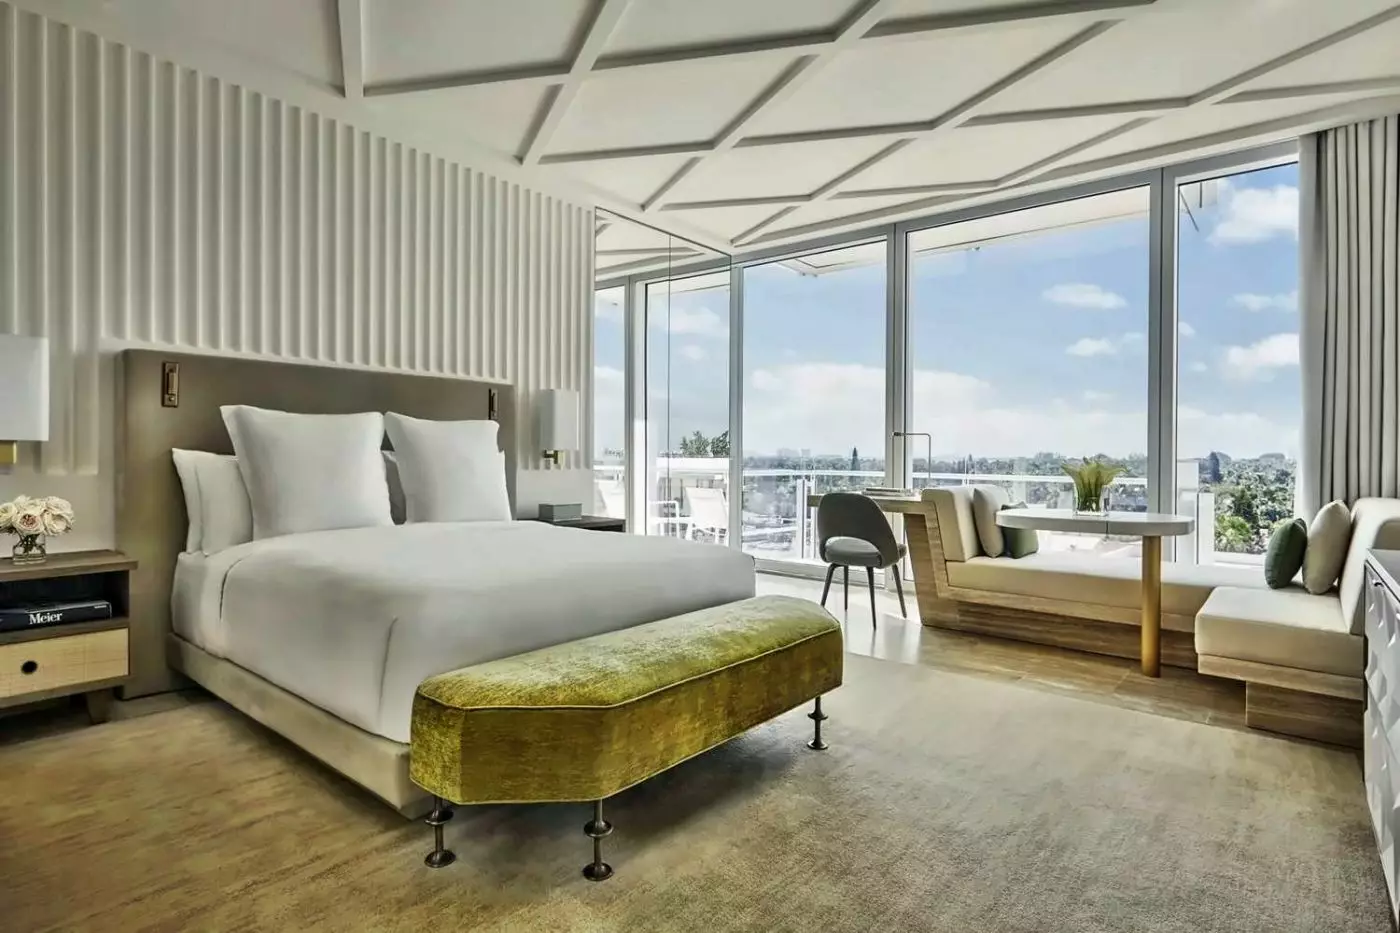
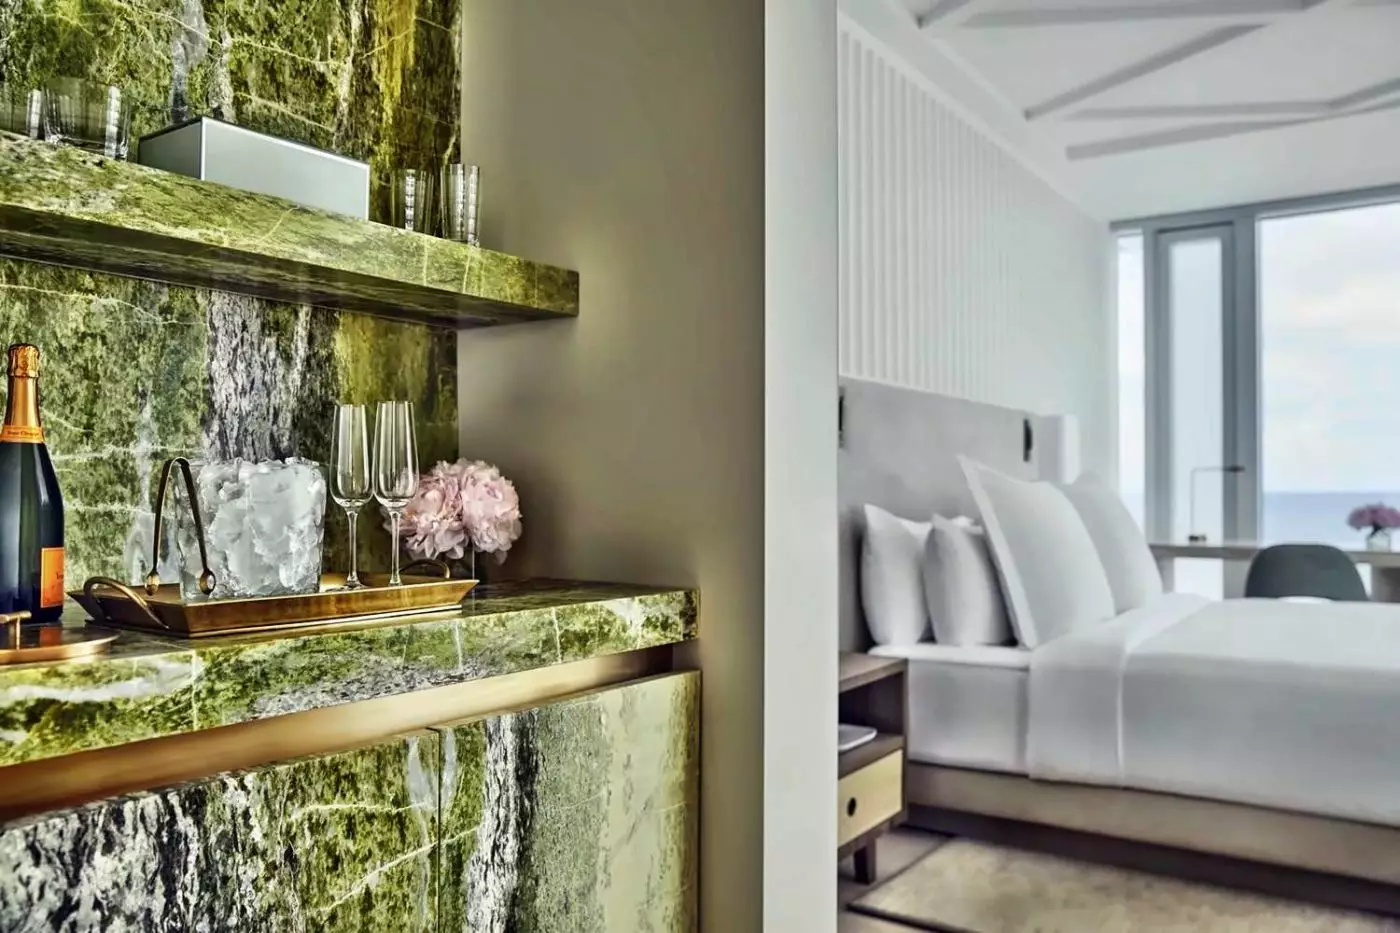
White ridged walls frame a broad padded headboard. A round table stands between two curved chairs near the windows, beside a cabinet with geometric door fronts. A green bench and warm beige rug add color to the pale room.
Set on floors five through twelve, the room has an open layout with seating beside the sleeping area. Its outlook takes in the courtyard and grounds. A walk-in shower, broad vanity and large mirror fill the full marble bathroom, where the simple lines echo the main room.

White ridged walls frame a broad padded headboard. A round table stands between two curved chairs near the windows, beside a cabinet with geometric door...
Some rooms have a bathtub. Request one when booking; it cannot be guaranteed.
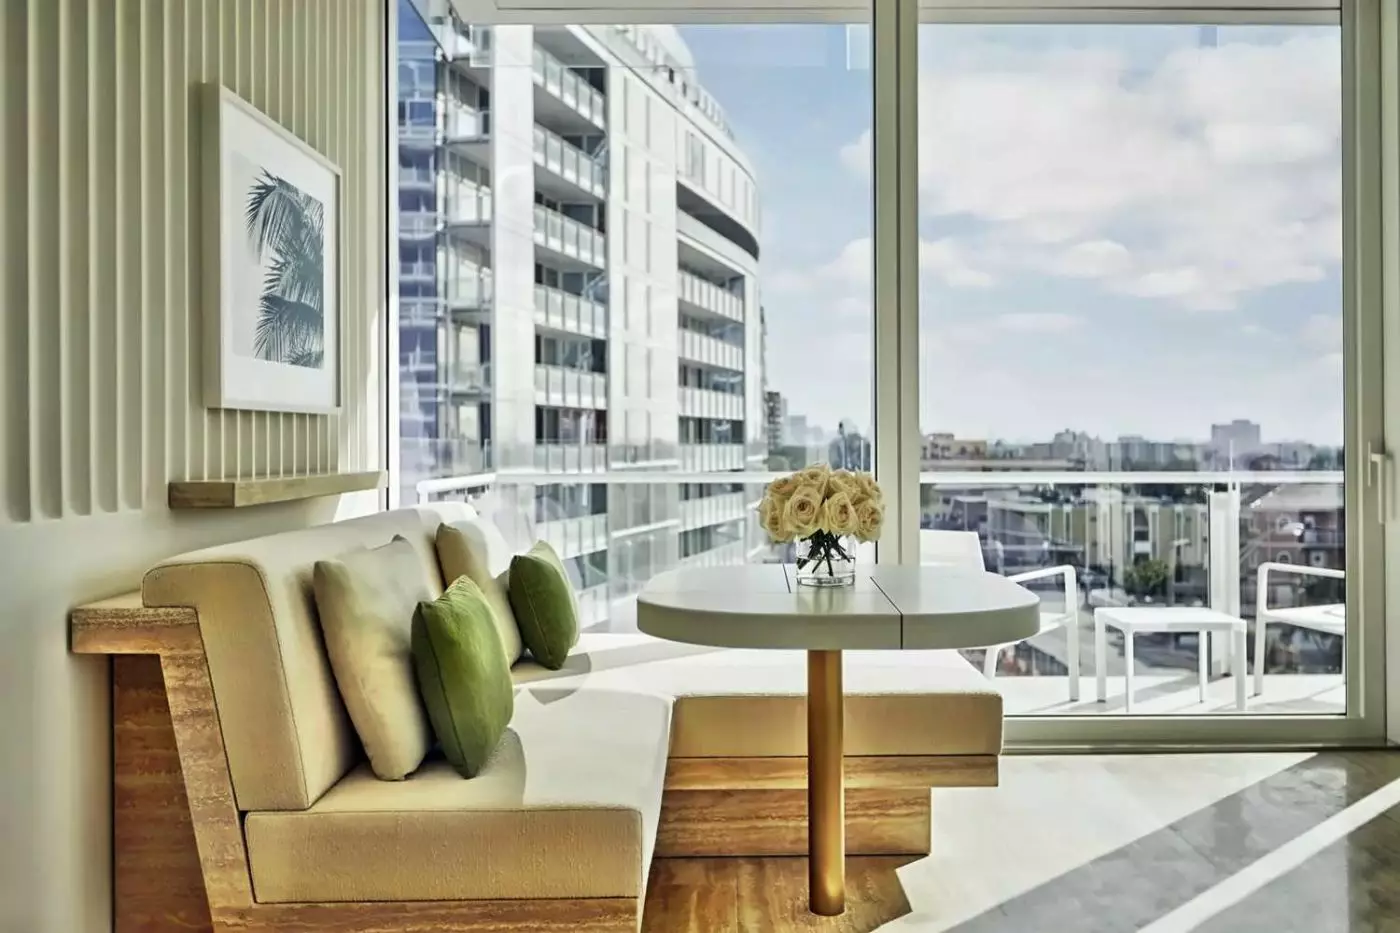
Floors five through seven face Collins Avenue, with a full wall of windows framing the streetscape. Cream seating wraps around a round table, with green cushions against the pale fabric. White ridged walls and a geometric cabinet front add texture to the calm palette.
The full marble bathroom pairs an enclosed walk-in shower with a long vanity and tall mirrors. Back in the main room, a pale rug and gently shaped chair soften the open layout. A green bench adds a stronger note of color near the sleeping area.

Floors five through seven face Collins Avenue, with a full wall of windows framing the streetscape. Cream seating wraps around a round table, with green...
A bathtub can be requested for some layouts. The request is subject to availability.
Windows look across Surfside's surrounding landscape, with a paneled ceiling and white ridged walls framing the interior. Cream sofas sit near a round table, and green cushions echo the padded bench in front of the sleeping area. The palette stays light, with beige cabinetry and pale curtains.
Located on floors eight through twelve, the room has a full marble bathroom with a walk-in shower. The bathroom can have a single or double vanity, depending on the layout. A broad mirror and restrained wall lights continue the room's simple design.

Windows look across Surfside's surrounding landscape, with a paneled ceiling and white ridged walls framing the interior. Cream sofas sit near a round table, and...
Cabana Row gives this bungalow a different setting from the tower rooms. On the second floor of the building envisioned by architect Russell Pancost, it has blue walls, exposed ceiling beams and wide doors overlooking palms. A pair of blue-gray armchairs faces a low table, with a pale rug beneath the sitting area.
The full marble bathroom carries the light palette into a larger bathing space. In this layout, an oval freestanding tub sits near the outward-opening doors, opposite a long vanity with two sinks. The outlook faces east or north.

Cabana Row gives this bungalow a different setting from the tower rooms. On the second floor of the building envisioned by architect Russell Pancost, it...
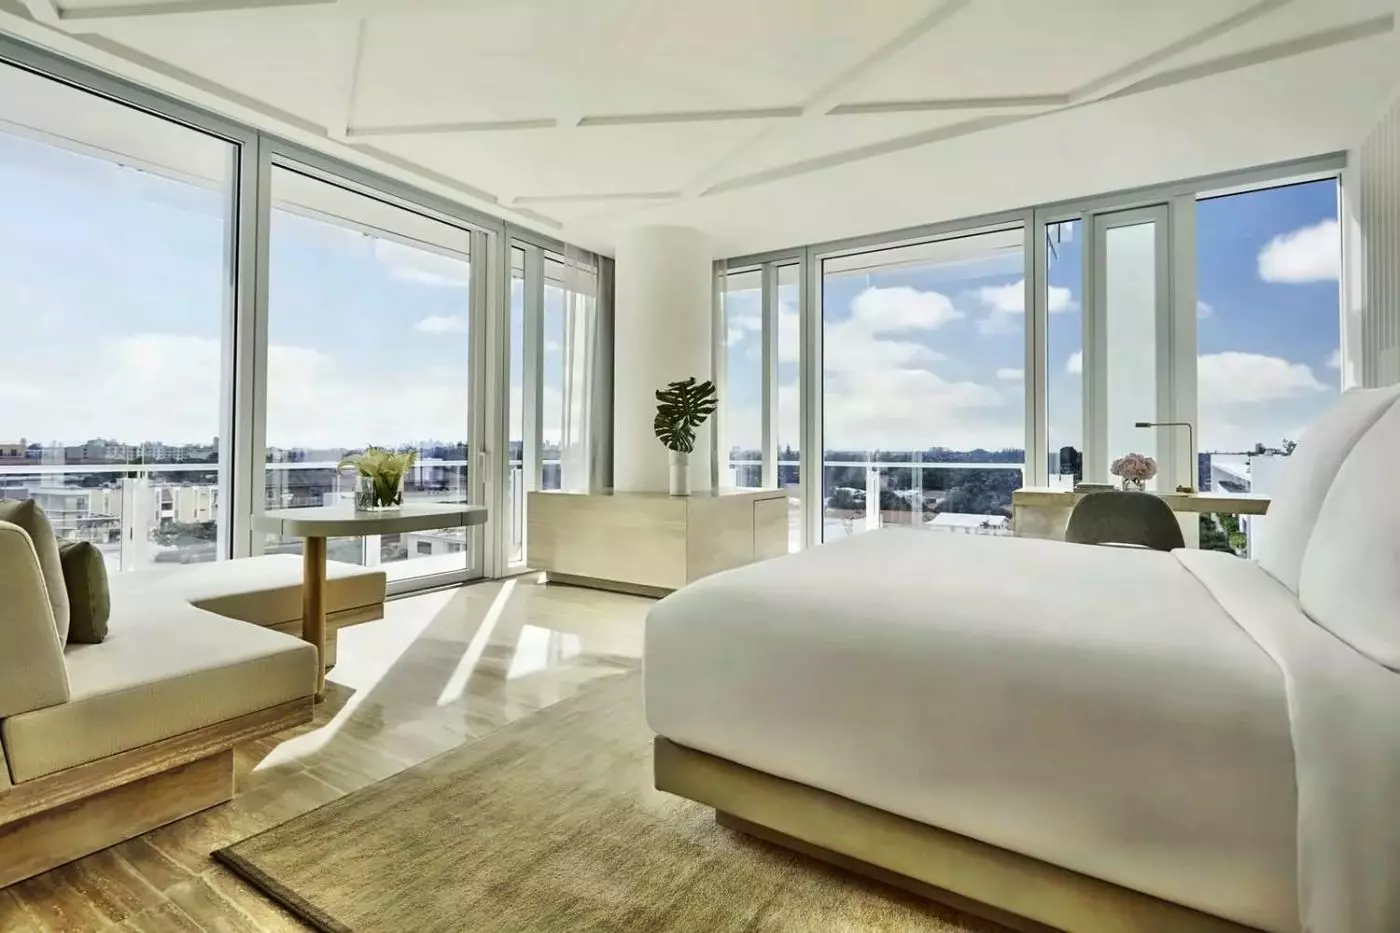
A pale ceiling with geometric panels frames the windows that run around this corner studio. Cream seating follows the glazing, with green cushions beside a round table and a slim desk set nearby. The padded headboard and softly colored rug keep the sleeping area in the same quiet palette.
Set between the fifth and twelfth floors, the room has a full marble bathroom with a walk-in shower and no tub. Pale veining and a broad mirror give the bathroom a simple finish.

A pale ceiling with geometric panels frames the windows that run around this corner studio. Cream seating follows the glazing, with green cushions beside a...
Windows turn the corner on two sides of this bright studio, with cream seating beside a round table and a pale desk near the glazing. White walls have vertical grooves, while a grid of shallow ceiling panels adds detail overhead. Green cushions and warm beige finishes soften the otherwise light palette.
The room occupies floors five through twelve. Its full marble bathroom has an enclosed walk-in shower and no bathtub. A broad vanity and large mirror keep the bathing area as spare and light as the main room.

Windows turn the corner on two sides of this bright studio, with cream seating beside a round table and a pale desk near the glazing....
Bathtubs are available only in king-bed layouts; request one if a soaking bath matters.
A full wall of windows frames the room's sitting area, where cream sofas flank a small round table. A slim desk stands close to the glazing, with a curved chair alongside. White ridged walls and a paneled ceiling contrast with the green bench and pale padded headboard in the king layout.
These rooms occupy floors five through twelve. The marble bathroom continues the light finish of the main space, with a broad vanity and tall mirrors. White chairs and a low table stand outside the sliding doors, with clear railings along the furnished balcony.

A full wall of windows frames the room's sitting area, where cream sofas flank a small round table. A slim desk stands close to the...
Joseph Dirand's design brings a residential rhythm to this fourth-floor suite. The lounge has a cream sofa, a green armchair and a low rectangular table, with a framed black-and-white artwork against the white ridged wall. Tall doors open from the living area toward a furnished outdoor dining setting.
The bedroom continues the pale palette with a padded headboard, a desk by the windows and a blue-gray chair. A full white marble bathroom is paired with a powder room near the entrance. Sliding doors separate the main living and sleeping spaces.

Joseph Dirand's design brings a residential rhythm to this fourth-floor suite. The lounge has a cream sofa, a green armchair and a low rectangular table,...
Joseph Dirand's interiors pair pale cabinets with rounded pendant lights and a long breakfast counter. Four stools line the counter, with a green armchair and cream sofa farther along the sitting area. Tall corner windows surround the bedroom, with a desk and a blue-gray chair nearby.
The suite sits on floors four through ten. A full bathroom and guest powder room are arranged beyond the main living space, while a furnished balcony extends along its outer edge. The bedroom and lounge lie side by side, each opening toward the exterior.

Joseph Dirand's interiors pair pale cabinets with rounded pendant lights and a long breakfast counter. Four stools line the counter, with a green armchair and...
Pale cabinets give the sitting area a light, residential feel. A green armchair and low rectangular coffee table anchor the lounge, beside large sliding doors along the outer wall. The bedroom has its own desk by the windows, while rounded pendant lights hang over the breakfast counter.
The suite sits on floors four and five, with sleeping rooms apart from the main lounge. It has two full bathrooms and a separate powder room. Beige surfaces and green accents link the rooms, and a sculpted cabinet front adds texture to the sitting area.

Pale cabinets give the sitting area a light, residential feel. A green armchair and low rectangular coffee table anchor the lounge, beside large sliding doors...
The lounge sits between the sleeping rooms, with a cream sofa facing two green armchairs across a broad coffee table. Tall windows frame the outer wall, and a cabinet with geometric door fronts adds a sculptural detail beneath the screen. A pale padded headboard and an inset desk continue the palette into the bedroom.
Located on floors four through ten, the suite includes two full bathrooms and a powder room near the entry. One bathroom has a separate tub and shower in this layout. Outside, white dining chairs and a table occupy the furnished edge beyond the living area.

The lounge sits between the sleeping rooms, with a cream sofa facing two green armchairs across a broad coffee table. Tall windows frame the outer...
Marble lines the main bathroom, where a long double vanity sits beneath two mirrors. Through the doorway, the bedroom has a pale headboard, a blue-gray armchair and tall sliding doors. The separate lounge uses cream sectional seating and green chairs around a broad low table.
On floors five through ten, the suite also has a guest powder room. A media room sits near the entrance, with the bedroom farther along the interior hall. White ribbed walls and beige furnishings keep the larger spaces visually calm.

Marble lines the main bathroom, where a long double vanity sits beneath two mirrors. Through the doorway, the bedroom has a pale headboard, a blue-gray...
Cream seating lines the white ridged wall, facing green armchairs across a low rectangular table. Sliding doors lead to an outdoor dining table with white chairs. Inside, pale cabinets meet a breakfast counter beneath rounded pendant lights.
On floors seven through ten, the suite places its sleeping rooms at separate ends of the layout. Two full bathrooms and a powder room lie between the sleeping areas and the entrance. Marble finishes and rainfall showers extend the pale interior style into the baths.

Cream seating lines the white ridged wall, facing green armchairs across a low rectangular table. Sliding doors lead to an outdoor dining table with white...
A long central hall links the living and dining spaces, with sleeping rooms at either end. Rounded pendant lights hang above a broad breakfast counter beside pale cabinets. In a bedroom, a green bench stands at the foot of the bed. A patterned sliding panel divides the adjoining area.
The suite lies on the third or fourth floor. Four full bathrooms are joined by a guest powder room. Along the outer edge, a dining table and lounge seating create a furnished outdoor area. Large windows and white ridged walls give the wide layout a light finish.

A long central hall links the living and dining spaces, with sleeping rooms at either end. Rounded pendant lights hang above a broad breakfast counter...
Marybelle takes its name from a yacht tied to The Surf Club's origins. It spans three levels of the Hotel Residence Tower, with interiors by Joseph Dirand. Cream sectional seating fills the broad living room, beside two dining spaces and a separate media room. Tall windows and a veined breakfast island add to the main level's light, residential feel.
The bedrooms sit on the middle level. Their walk-in closets have lit shelves and tall hanging sections. Six full bathrooms and a guest powder room serve the residence. Broad steps rise to the rooftop deck, where white lounge seating and planting line the edges.

Marybelle takes its name from a yacht tied to The Surf Club's origins. It spans three levels of the Hotel Residence Tower, with interiors by...
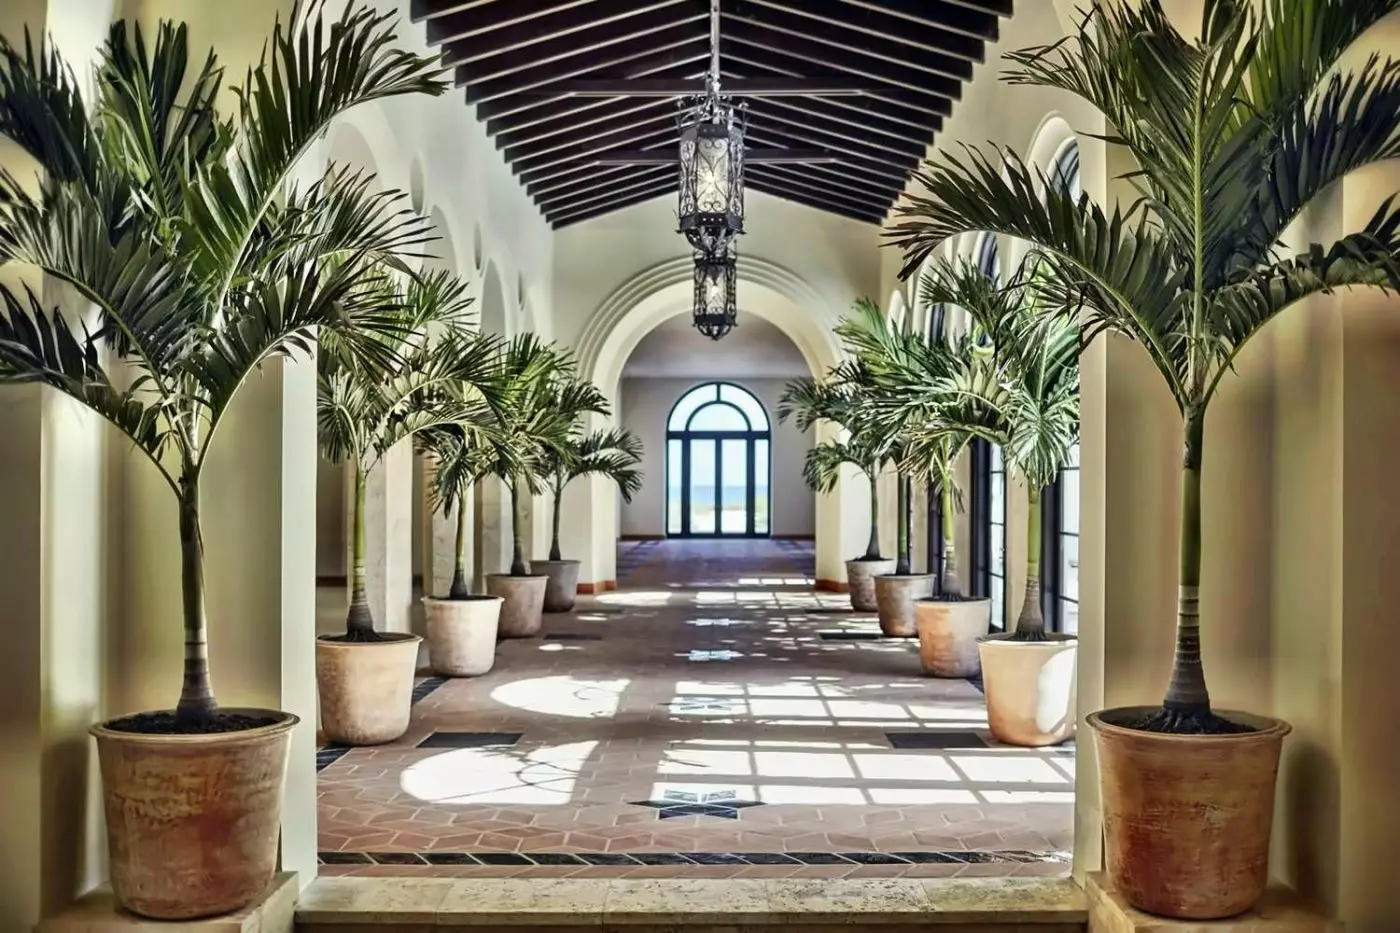
Architect Russell Pancoast created the historic clubhouse. Richard Meier's three modern buildings frame it, with Joseph Dirand responsible for the hotel interiors and Fernando Wong for the landscape. The contrast is visible in the architecture itself: the low historic club remains distinct beneath the modern buildings.
The accommodation collection comprises 77 guest rooms, four bungalows, 25 hotel residences and a Beach Villa. These are distinct types of stay, with the residences adding full kitchens and the villa bringing its own pool and lawn to the beachfront.
Oceanfront Rooms measure 645 to 735 square feet, with a king bed or two double beds and a balcony facing the Atlantic. Floor-to-ceiling windows bring the view into the room. Other guest rooms look toward the city, so the outlook is an important difference between categories. The design stays bright and clean-lined, leaving the windows and outdoor space as the focus.
The four bungalows occupy the second floor of historic Cabana Row. Each measures 415 square feet, has a king bed and accommodates two adults. A private balcony extends the living space outdoors, while the bathroom is finished in marble. Their position above Cabana Row gives them a close connection to the original club architecture. These are overnight accommodations, separate from the day cabanas beside the pool.
Residential suites have full kitchens, living areas and private balconies. The 1,400-square-foot Bay-View One-Bedroom Suite includes a washer and dryer; the Oceanfront One-Bedroom Suite expands to 1,800 square feet with the same practical facilities. Two- and four-bedroom configurations add space for larger parties. Separate living areas allow meals and evenings together without using a bedroom as the group's shared space.
The Beach Villa has four bedrooms and five full bathrooms across 5,200 square feet. Its private entrance leads to an oceanfront home with a pool, deck and lawn, with the beach just steps away. A full kitchen and laundry room support longer visits, and private underground access gives arrivals a separate route into the villa. Three king beds and two double beds accommodate up to eight adults and two children. The outdoor space is integral to the layout: the lawn and pool deck extend the shared areas toward the ocean, while the four bedrooms keep sleeping arrangements separate.
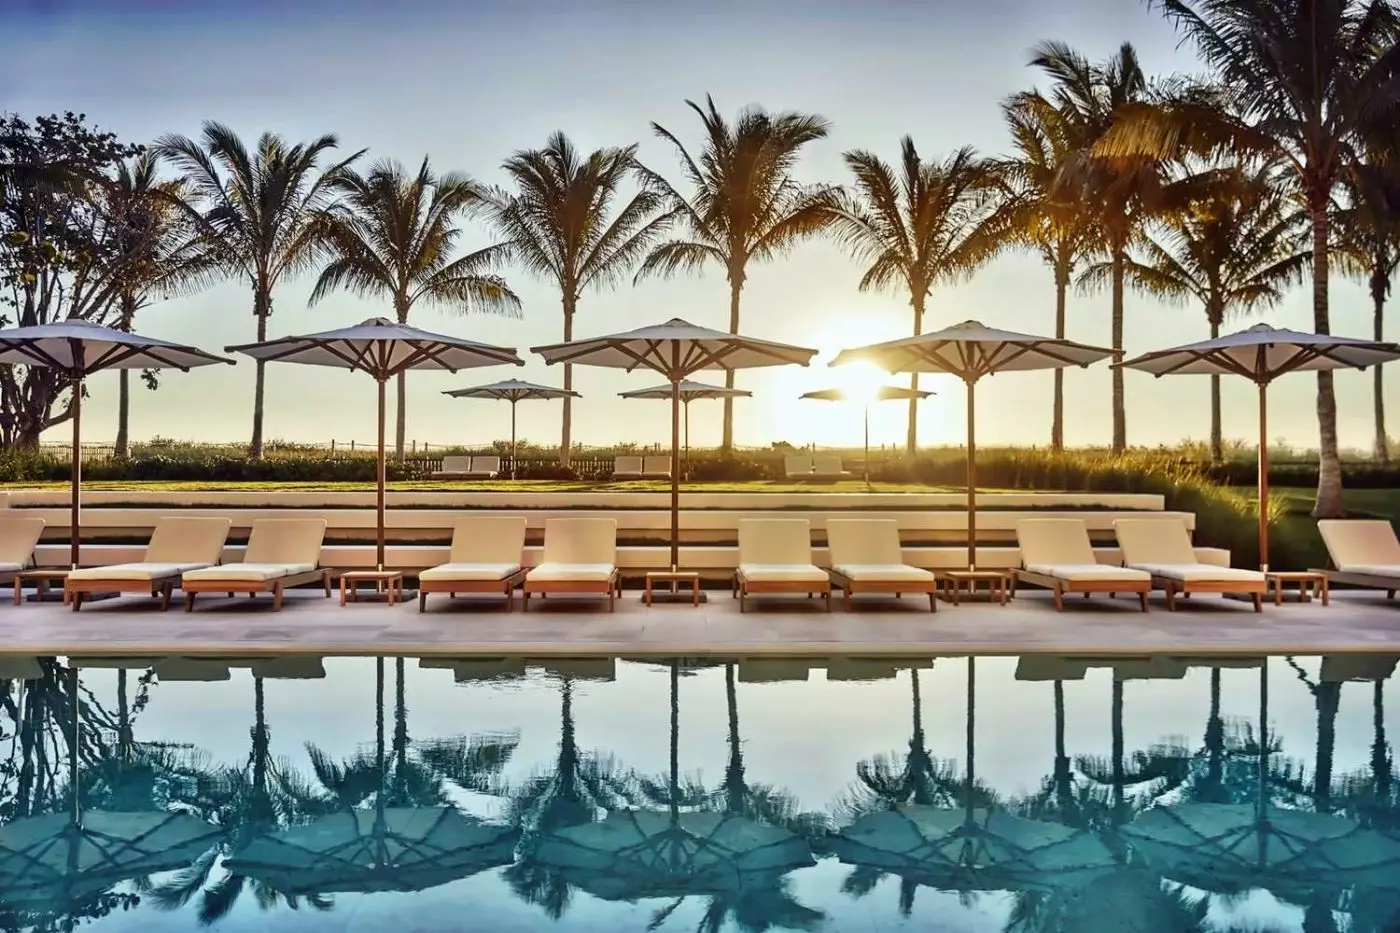
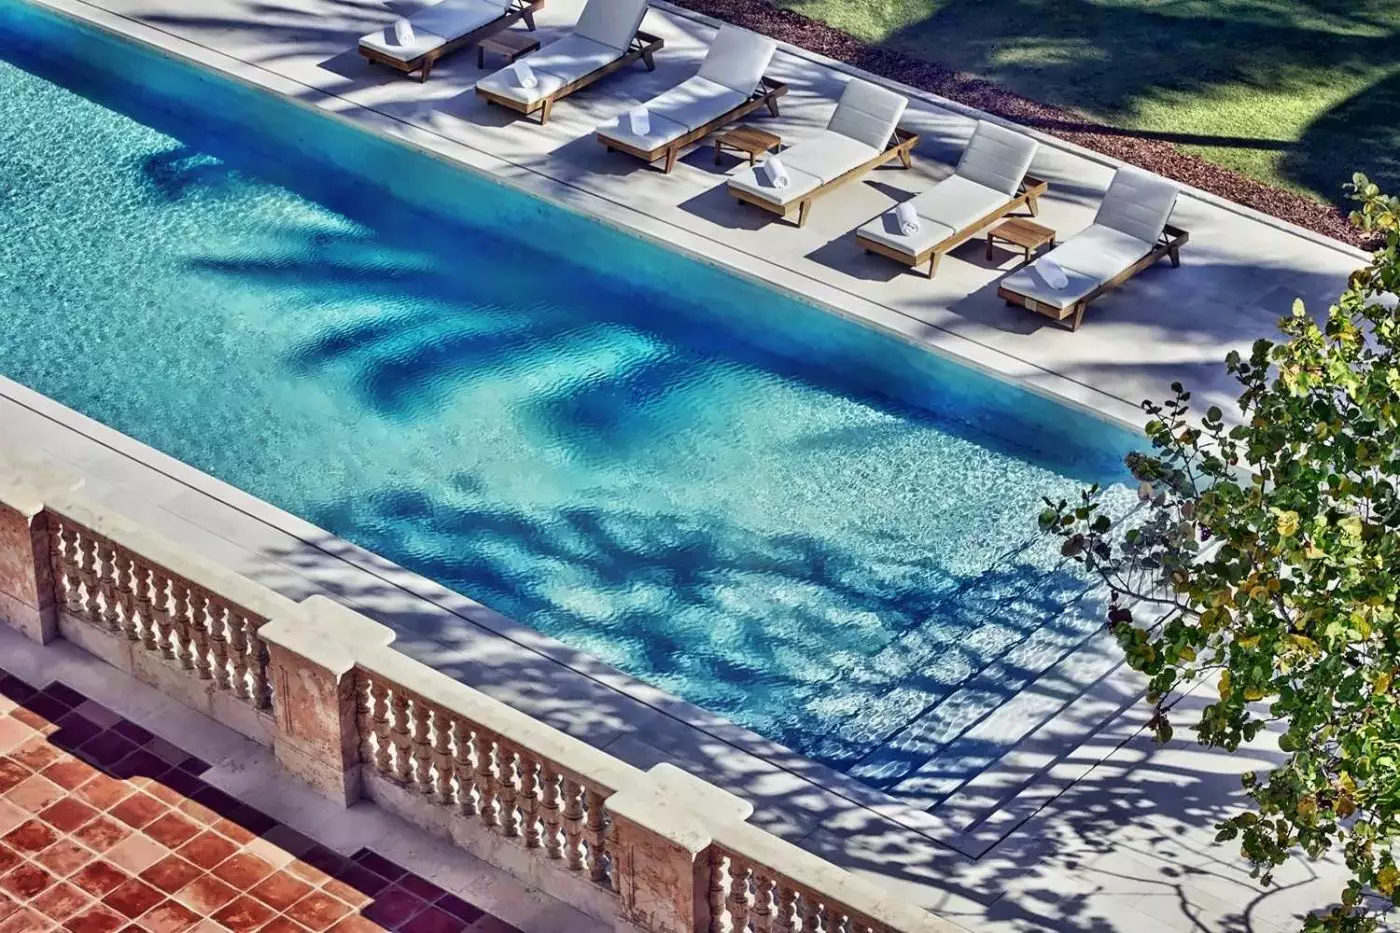
The pools have different settings and uses. The heated Surf Club Pool is adults-only, bordered by coconut palms and sea grape trees. The Family Pool sits beside an oceanfront lawn with room for games, with garden and beach views around it. A third heated pool serves the day cabanas on Cabana Row. This separation gives families a pool with outdoor play space while maintaining a dedicated swimming area for adults elsewhere on the grounds.
There are 40 day cabanas, furnished with rattan pieces and terrazzo floors. Air-conditioning and a full bathroom make each an enclosed base between swims, with the cabana pool close by. They belong to the daytime beach and pool experience, rather than the overnight room collection. Winston's on the Beach is nearby for an alfresco meal, keeping lunch within the poolside setting.
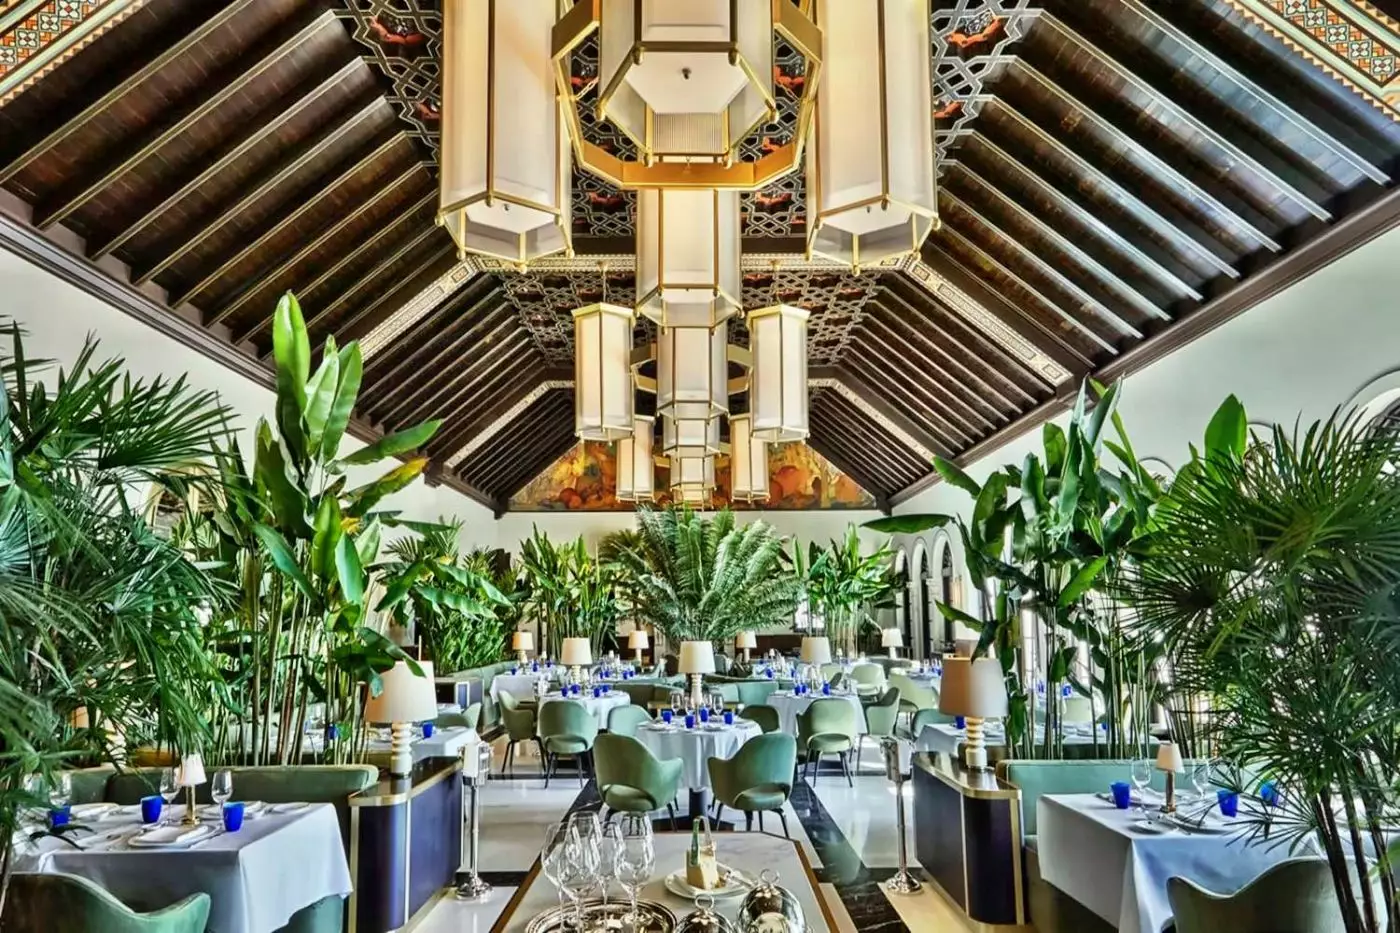
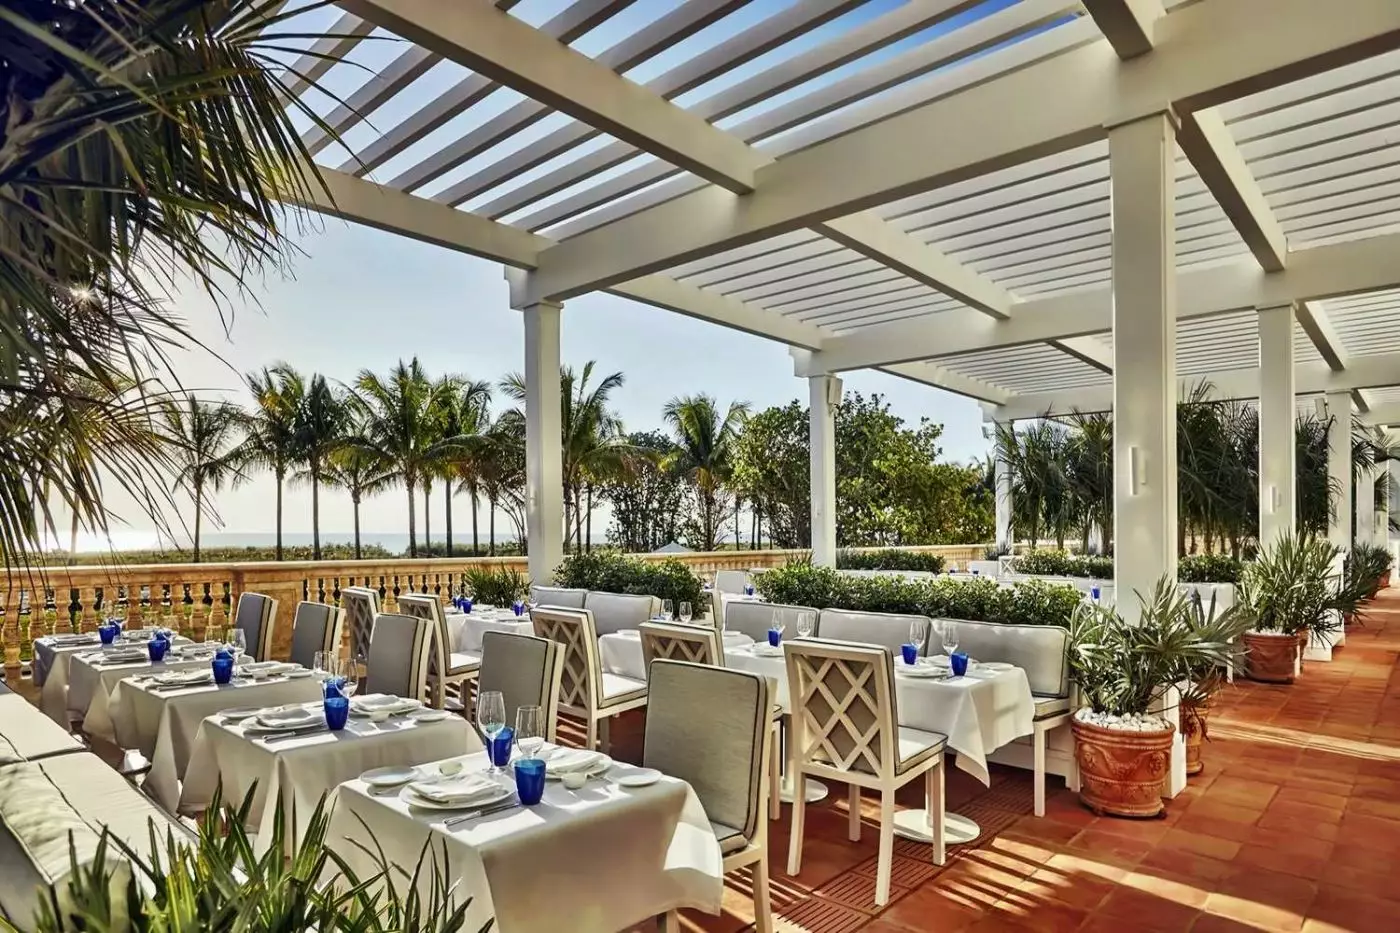
Lido Restaurant occupies the original ballroom and serves coastal Italian cooking. Lido Terrace has its own Mediterranean menu for breakfast and lunch. Crudi, handmade pasta and larger plates give the terrace a different role from the restaurant indoors, with a more open-air setting for a daytime meal.
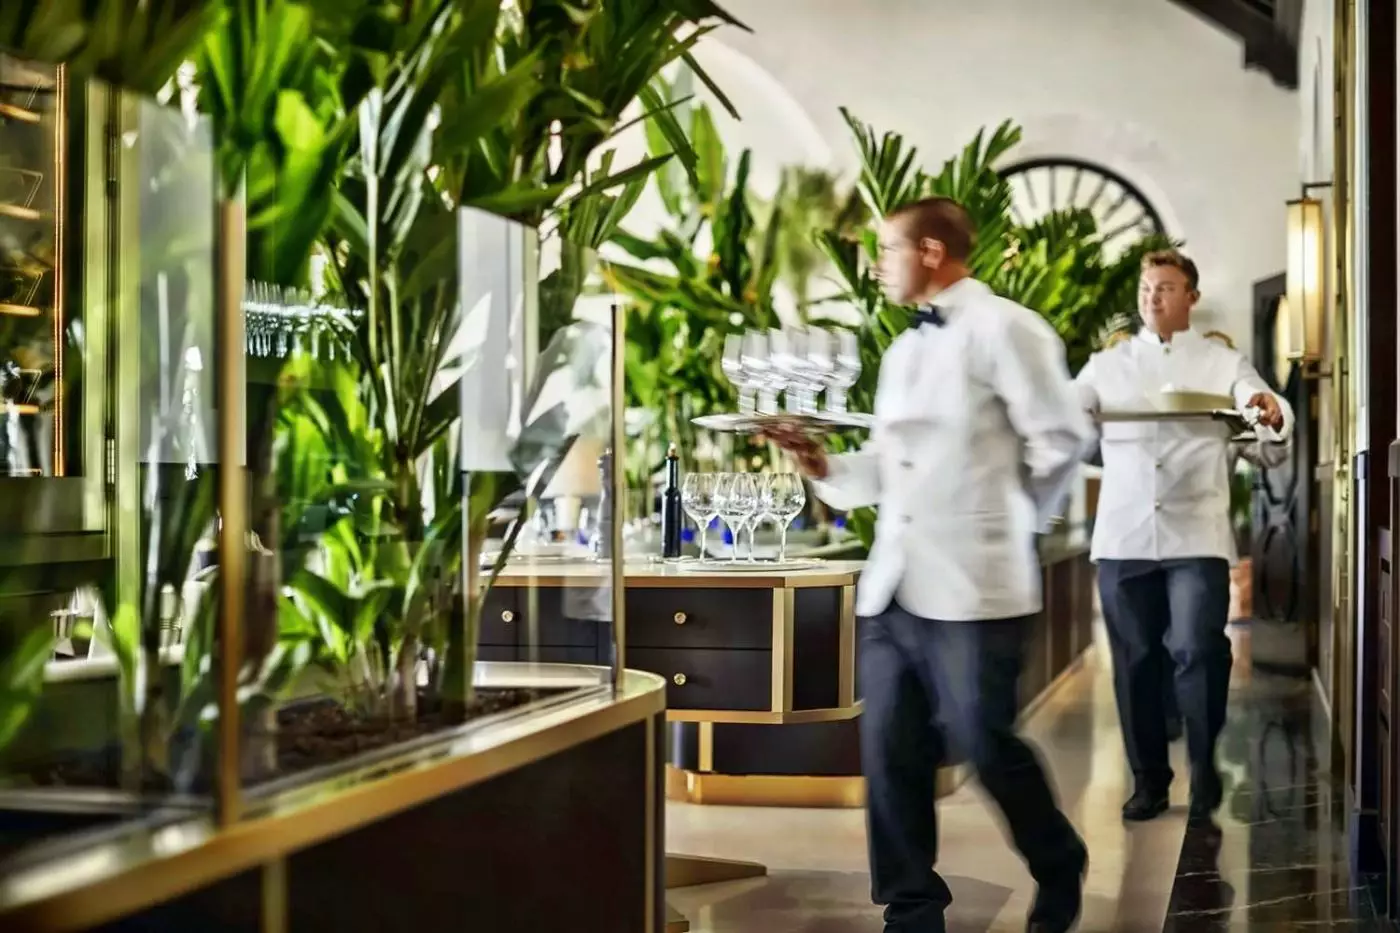
The Champagne Bar remains one of the hotel's defining spaces. Palms frame the room, where Champagne and cocktails continue the club's long association with evening drinks. Winston's on the Beach is more casual, with salads and lighter meals drawing on Florida flavors. Its outdoor tables connect dining directly to the gardens and pools.
Thomas Keller's The Surf Club Restaurant adds a separate dining destination within the historic club. The menu centers on Continental cooking, with dishes such as Avocado Louie and Lobster Thermidor. Dinner is served à la carte, allowing a meal to be built around those individual classics. The approach gives this restaurant a clear identity alongside Lido's coastal Italian menu.
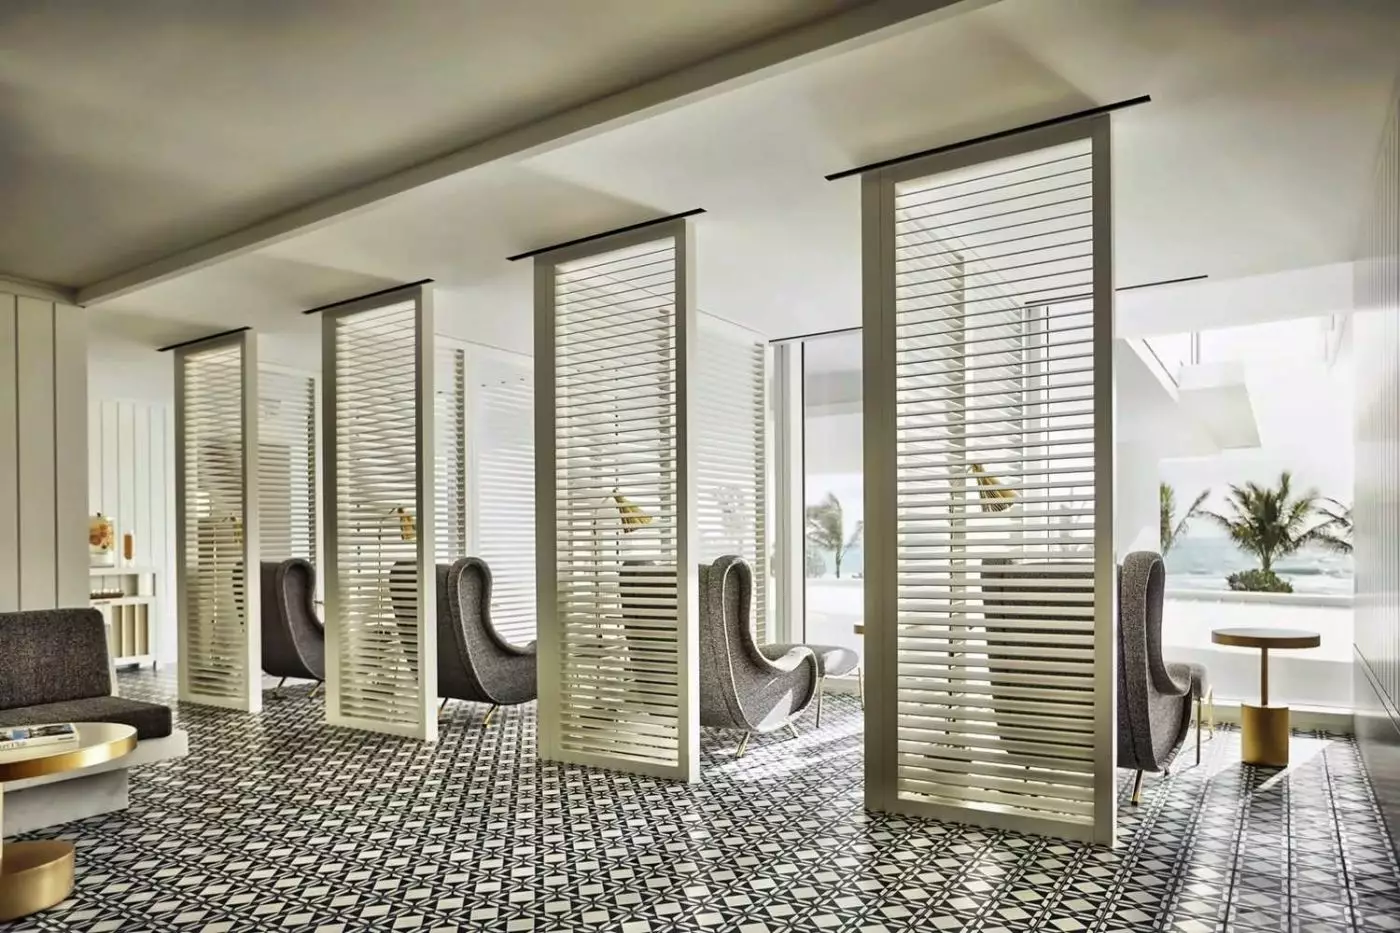
The spa has six treatment rooms and an ocean-view tea lounge. Massage, facials and body treatments form the menu, including Biologique Recherche facials and the Surf Club Signature Massage. A hammam, steam room and sauna provide separate spaces around the treatment experience. The ocean remains visible from the lounge, linking this indoor part of the hotel to its beachfront setting. Joseph Dirand's design extends here too, with pale surfaces and blue accents giving the spa a distinct visual connection to the guest rooms. The boutique carries spa products for guests who wish to continue their skincare routine while traveling.
Fitness and movement sessions take place outdoors, with weather shaping the group program. Private appointments offer a wider choice, including personal training, yoga, spinning, mat Pilates and water-based exercise. Indoor and outdoor options allow a session to suit the person traveling, whether the aim is to continue a regular workout or try a different activity beside the ocean.
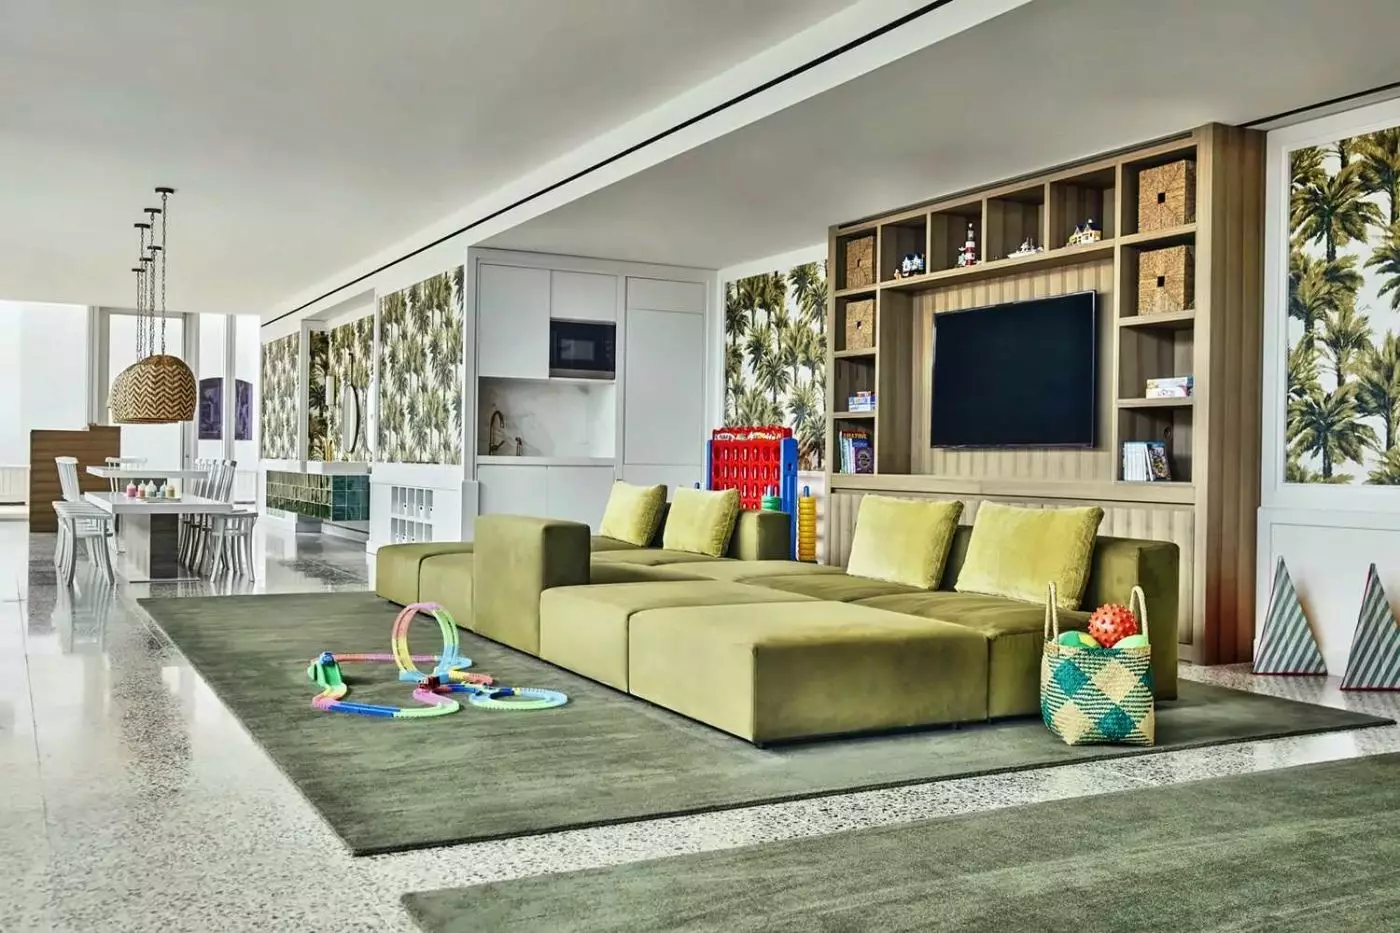
The Kids Club welcomes children ages four to twelve for crafts and outdoor activities. On the grounds, games such as cornhole and giant Connect Four add play options beside time at the Family Pool. Private swimming lessons can be arranged with an instructor. For younger children, the hotel can provide cribs, high chairs and bottle warmers, while the concierge arranges babysitting in a room or suite. Baby baths and sound machines are also available, reducing the equipment needed for a stay with an infant. These arrangements extend family support beyond the school-age activities at the Kids Club.
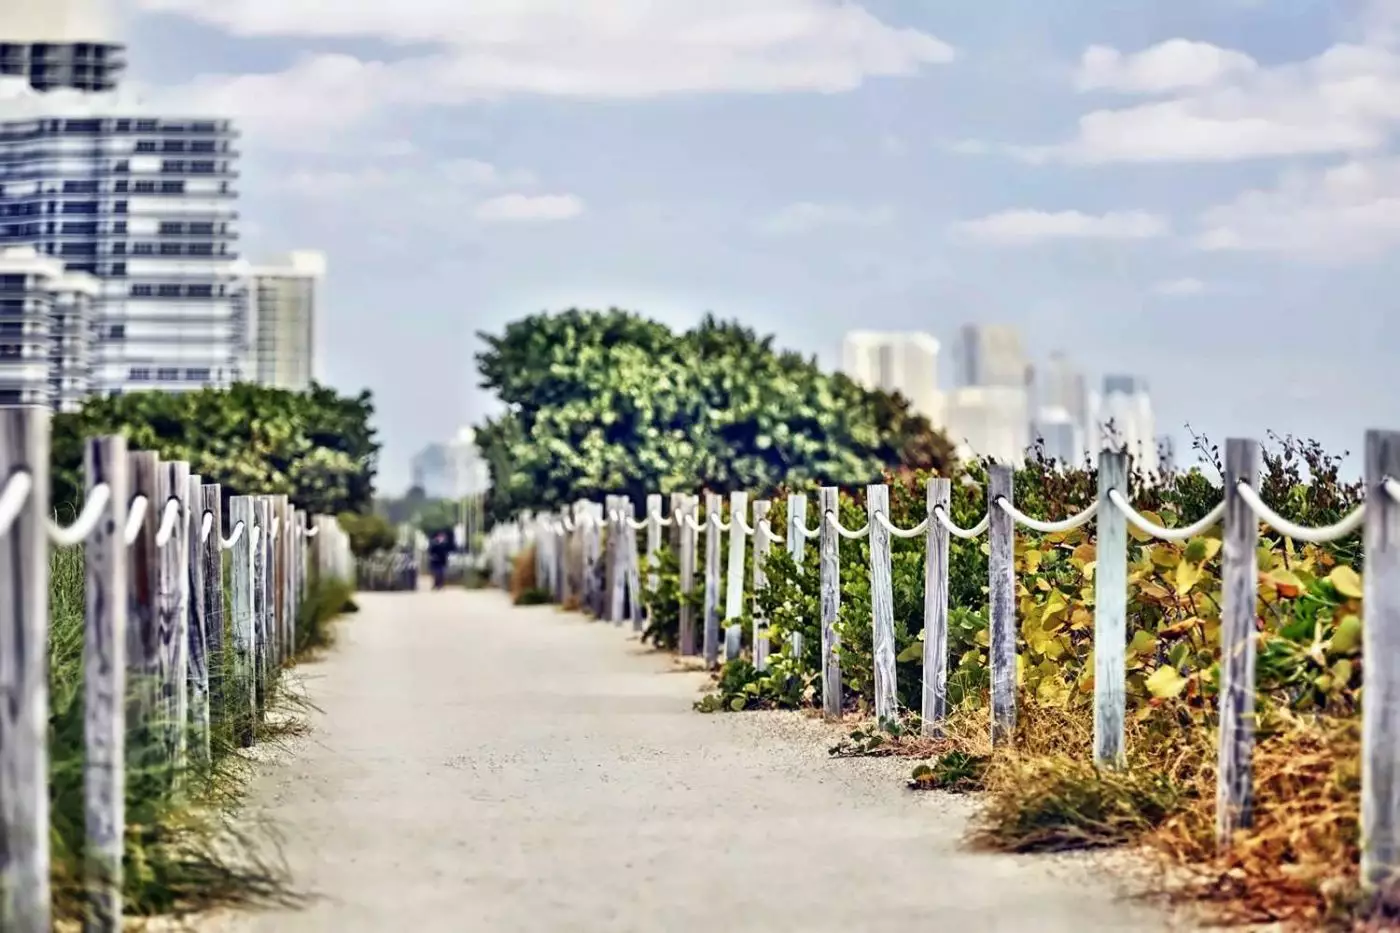
The address is 9011 Collins Avenue in Surfside, just north of Miami Beach. Bal Harbour Shops is a few blocks away, and Harding Avenue has neighborhood cafés, bakeries and boutiques. The beach path provides a local route for walking or cycling. South Beach is a drive away for Art Deco architecture, restaurants and nightlife; the hotel's immediate surroundings remain those of Surfside and its shoreline.
Miami International Airport is approximately 25 kilometers away, with a drive of about 30 minutes. Fort Lauderdale-Hollywood International Airport is around 32 kilometers away, with an estimated journey of 35 minutes. Both timings depend on traffic. The hotel can arrange car transfers to the Collins Avenue address.
The spa's ocean-view tea lounge gives you a place to pause beside the Atlantic after time in the hammam, steam room or sauna.
Continental cooking at The Surf Club Restaurant and coastal Italian dishes at Lido give guests two distinct directions for dinner.
Champagne Bar's palm-fringed room keeps the club's social character alive, giving evening drinks a setting with more personality than a conventional hotel lounge.
9011 Collins Ave, Surfside, FL 33154, United States
Playing this video may share data with YouTube. Please see our Privacy Policy.
Yes. Four Seasons Hotel at The Surf Club is worth it for travelers who want a quiet, ultra-luxury oceanfront stay in Surfside with history, beach access, refined dining, pools, and Four Seasons service. It is best for guests who want a calmer alternative to South Beach. The atmosphere is elegant, residential, and more private than many Miami Beach hotels.
Four Seasons Hotel at The Surf Club is at 9011 Collins Avenue in Surfside, Florida. The hotel sits directly on the Atlantic Ocean, north of Miami Beach. The location works well for Bal Harbour, Surfside, and quieter beach stays. South Beach, Wynwood, Brickell, and Miami International Airport usually require a car or rideshare.
Four Seasons Hotel at The Surf Club has 77 guest rooms. The wider property also includes 25 hotel residences, private residences, four bungalows, and a beach villa. This small room count helps the hotel feel intimate by Miami standards. Book early for peak winter, Art Basel, holidays, and major Miami events.
The Surf Club opened on New Year's Eve in 1930 and became one of Miami's most famous private beach clubs. Four Seasons now carries that heritage into a modern oceanfront hotel. The appeal is the mix of history, design, privacy, beach, spa, and serious dining. It feels more like a discreet coastal retreat than a busy resort.
Yes. Four Seasons Hotel at The Surf Club is an oceanfront hotel with direct beach access in Surfside. This is one of the main reasons to book it. Guests can move easily between the beach, pools, cabanas, spa, restaurants, and their rooms.
More amenities
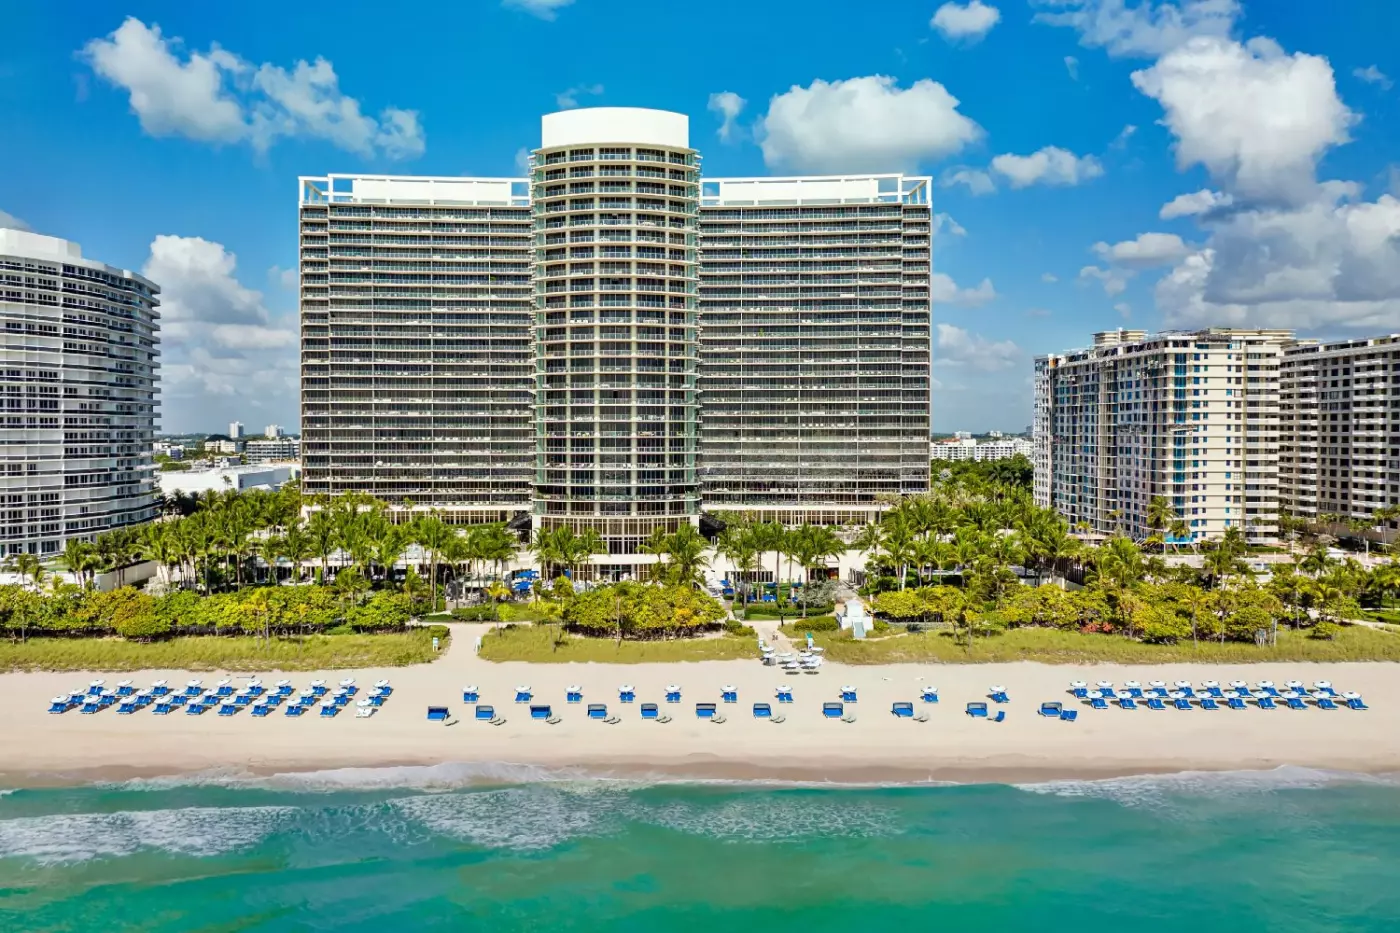
The St. Regis Bal Harbour Resort occupies nine oceanfront acres at the northern end of Miami Beach. Here, Collins Avenue meet...
More amenities
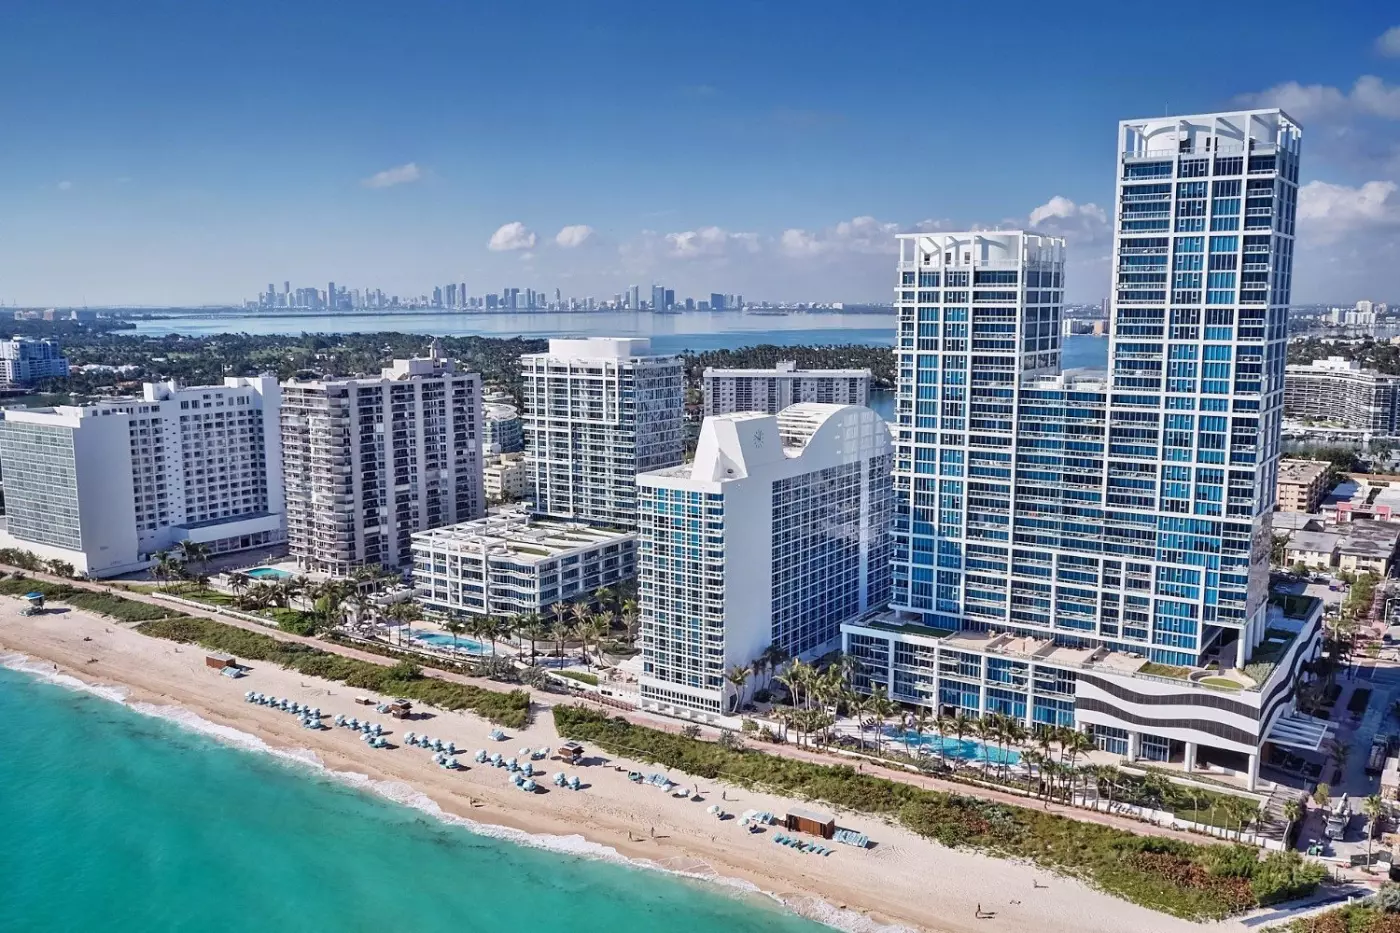
Carillon Miami Wellness Resort combines apartment-style suites and a 70,000-square-foot spa on the North Beach shoreline in M...
More amenities
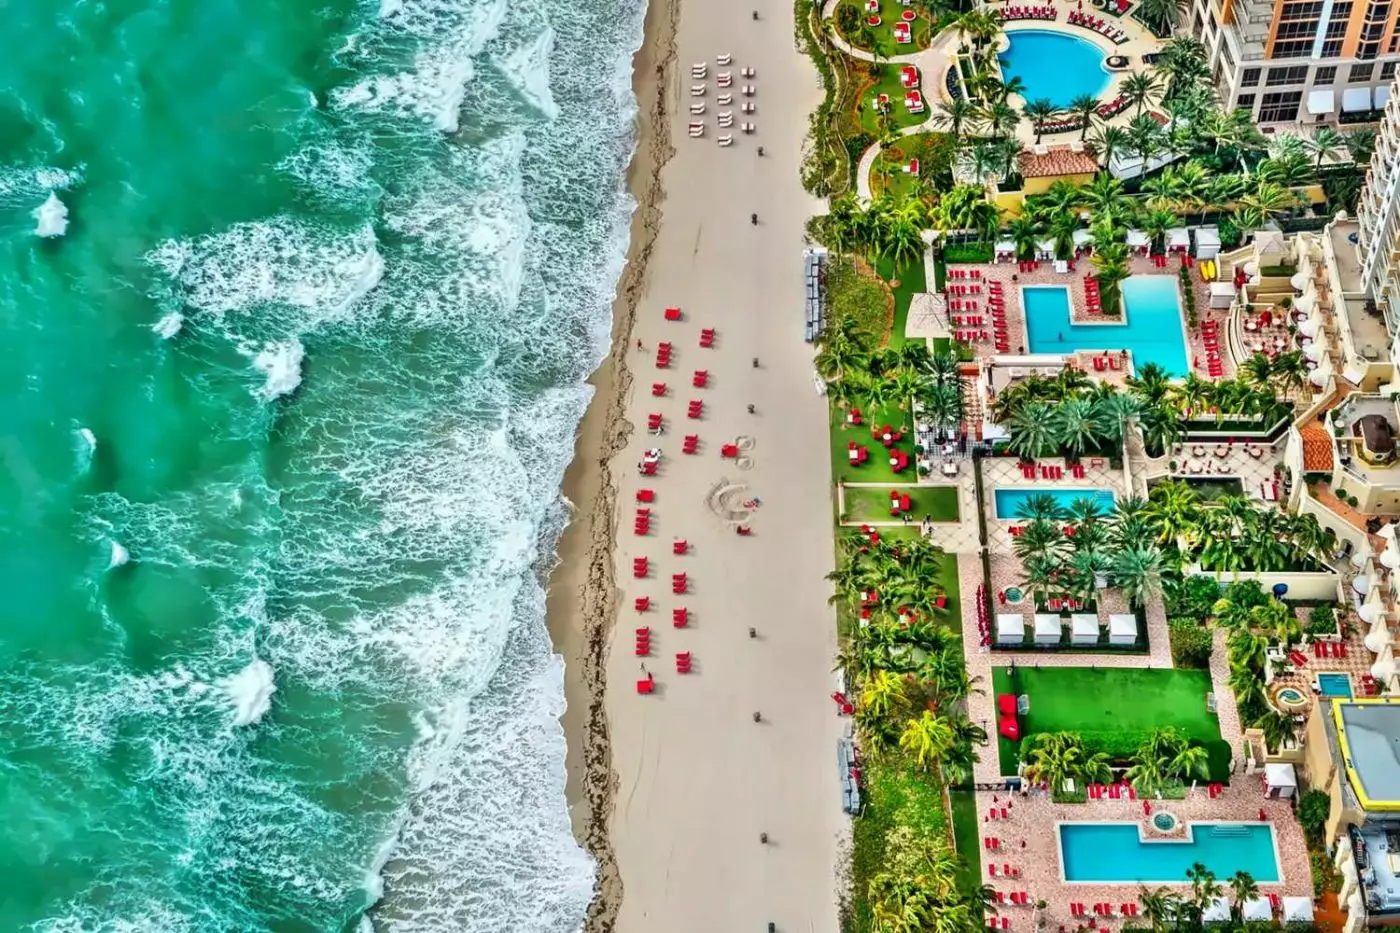
Acqualina Resort & Residences brings oceanfront suites, beachfront lawns and a large spa to Sunny Isles Beach, on Florida's c...


