


Best for
Families seeking a beach holiday with easy meals and organized activities will feel at home here, away from South Beach's nightlife.
Please choose a hotel or destination from the list.
We couldn’t open your search results. Please try again.
Your private search
Finding exceptional stays
Best for
Families seeking a beach holiday with easy meals and organized activities will feel at home here, away from South Beach's nightlife.
What makes it special
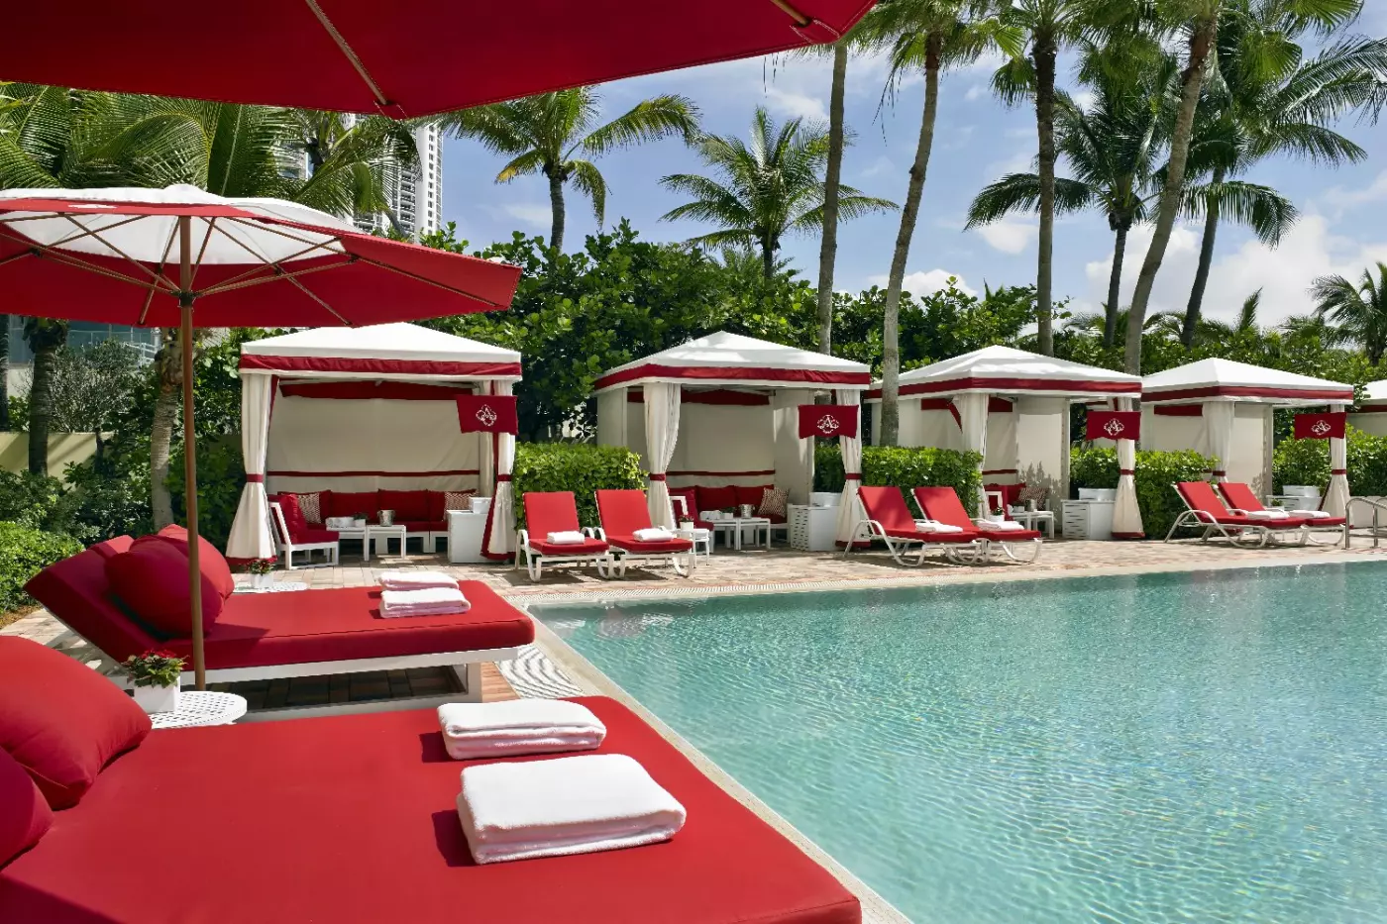
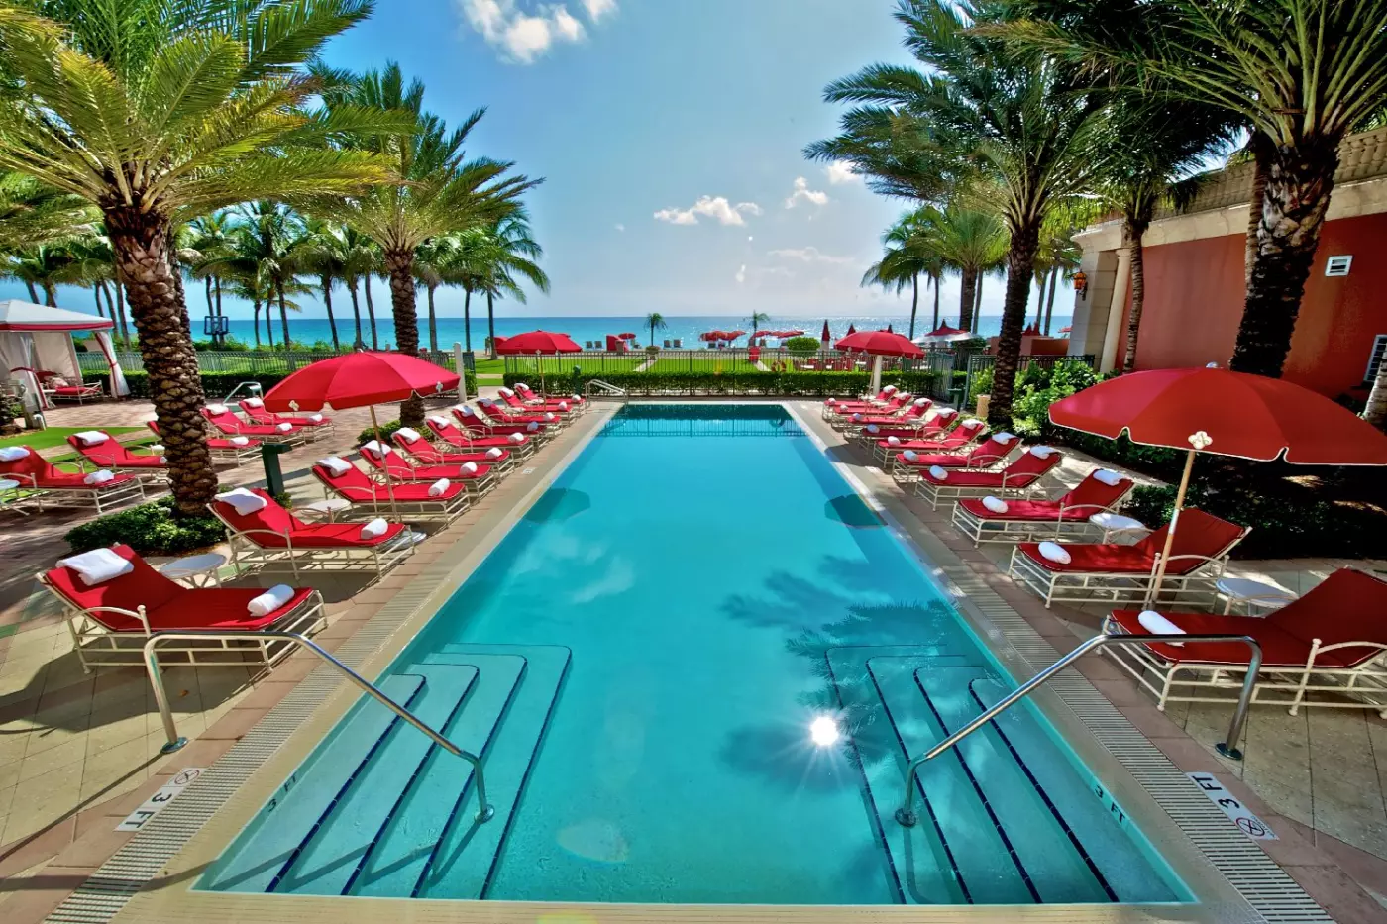
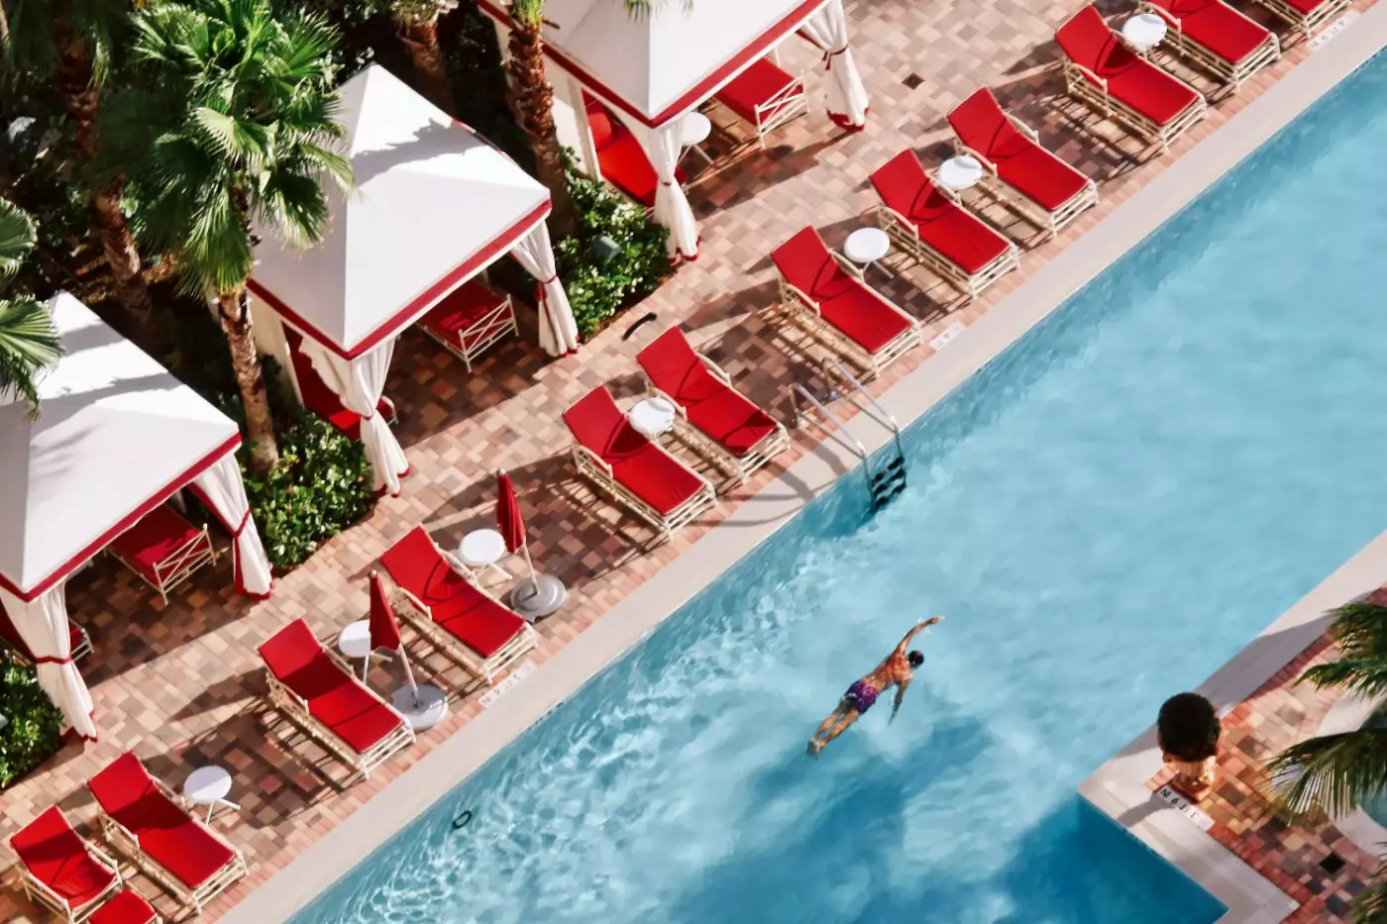
You can switch between lively family swimming and the separate adults-only pool, making it easier to find the pace you prefer.
Room to consider
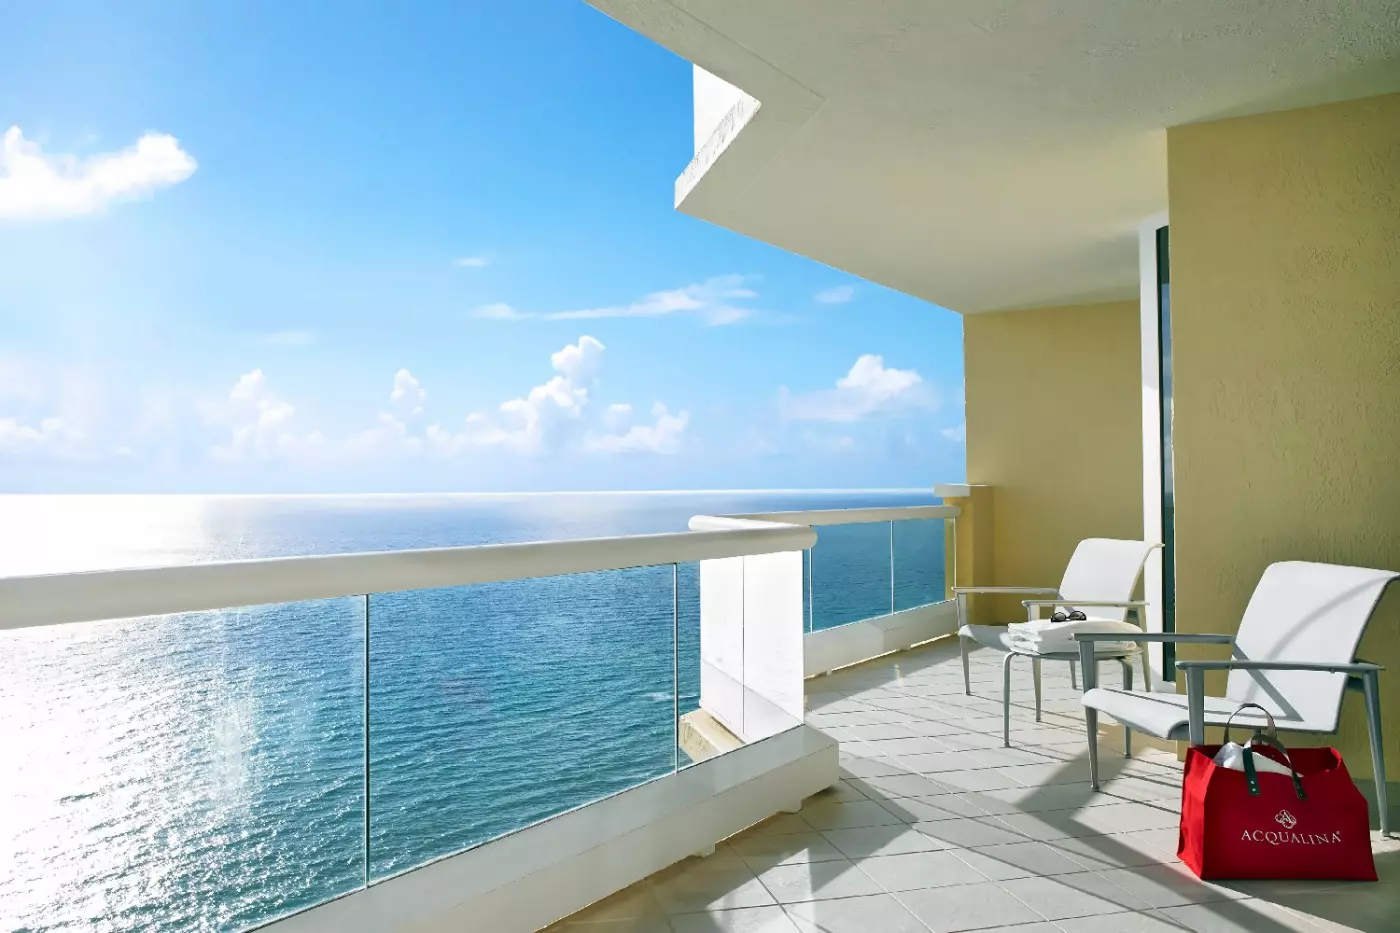
For separate sleeping and sitting space, consider the Classic Suite. Its living room and private oceanfront balcony give you room to linger.
Insider tip
Reserve AcquaMarine Camp at least 24 hours ahead for children aged four to twelve, and confirm operating days before planning time without them.
Free membership gives you access to preferred rates, exclusive benefits and current promotions for your stay.
Acqualina Resort & Residences brings oceanfront suites, beachfront lawns and a large spa to Sunny Isles Beach, on Florida's coast between Miami and Fort Lauderdale. The Mediterranean-inspired buildings rise behind red umbrellas and three oceanfront pools. The hotel and spa both hold Forbes Travel Guide Five-Star ratings. Here, the appeal is having enough to enjoy without leaving the beach.
 98
 Charming
 Fitness
 Pool
 Spa
 Sauna
 Wellness
 Beach
 Pet Friendly
 Wheelchair Accessible
 Connecting Rooms
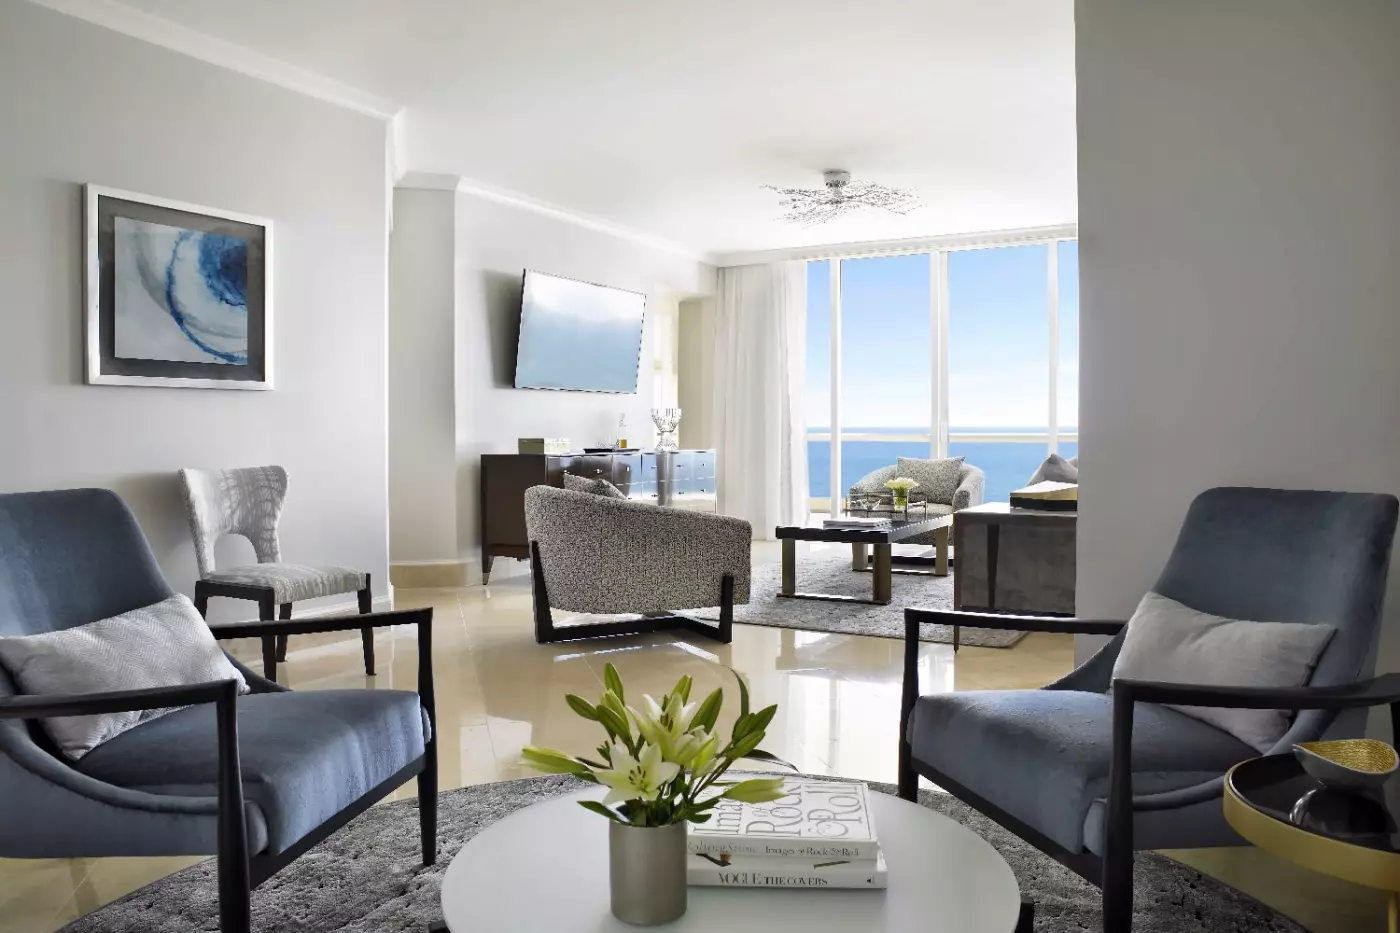
The sitting area brings together a wingback club chair, an Italian-designed sofa and coffee tables in smoked glass and bronze. Glass inlays also feature on the dresser and desk, where an ergonomic chair provides a place to work. Outside, the balcony has seating for time in the fresh air.
Walnut, zebra wood and champagne bronze form part of the room design, set against shades of grey, taupe and sand. The marble bathroom has twin sinks, a whirlpool tub and a separate glass shower for two. A private bar sits within the room, while the entry area includes storage away from the bed.

The sitting area brings together a wingback club chair, an Italian-designed sofa and coffee tables in smoked glass and bronze. Glass inlays also feature on...
These rooms occupy higher floors, with the sitting area and bed sharing one open space.
Bronze glass inlays on the desk and dresser pick up the warm tones of the coffee tables. A wingback chair sits with an Italian-designed sofa, creating a place to read or talk within the bedroom. An ergonomic desk chair gives the work area a practical finish, while glass doors lead out to the balcony.
The bathroom is lined with marble and has twin basins, a deep tub and a separate shower enclosed in glass. The tub sits apart from the vanity, with room to move between the bathing areas. Grey, taupe and sand tones, walnut details and soft woven fabrics shape the interior.

Bronze glass inlays on the desk and dresser pick up the warm tones of the coffee tables. A wingback chair sits with an Italian-designed sofa,...
The suite on the 20th floor and the accessible suite have showers without a bathtub.
The bedroom and living room sit side by side, both opening towards a curved private balcony. A dining table stands in its own nook beside the lounge, with a writing desk nearby. Italian-designed seating and wingback chairs surround smoked-glass coffee tables.
A taupe lacquer dresser adds storage, while bronze details link the furniture across the suite. The marble bathroom has twin basins and a separate vanity area. Its glass shower is designed for two, and the windows bring the water into view while you get ready.

The bedroom and living room sit side by side, both opening towards a curved private balcony. A dining table stands in its own nook beside...
A wingback chair and ottoman create a reading spot beside the lounge, while the main bedroom is set apart behind a door. Bronze glass inlays on the desk and dresser complement the smoked-glass coffee tables. The sitting area opens to a long balcony with chairs and a small table.
The breakfast room sits next to Italian cabinetry and granite counters, with a Sub-Zero fridge and freezer built in. A microwave and dishwasher are also fitted. The marble bathroom has a pair of sinks and a separate vanity for getting ready. Its glass-enclosed shower is designed for two, and a private toilet compartment sits alongside the bathing space.

A wingback chair and ottoman create a reading spot beside the lounge, while the main bedroom is set apart behind a door. Bronze glass inlays...
The den has its own door and can be used as a separate sleeping space; there is also a guest WC.
A breakfast nook sits beside the kitchen, with a round table and a counter for casual meals. Italian cabinets and granite worktops surround a built-in Sub-Zero fridge and freezer. A dishwasher and microwave make it easy to prepare food and clear away afterwards.
The separate living room has club chairs, smoked-glass coffee tables and bronze details that also appear on the desk and dresser. Glass doors open to a balcony furnished for sitting outside. The main bathroom has imported marble floors, twin sinks and a vanity area. A glass-enclosed shower for two stands beside the tub, with the toilet in a separate compartment.

A breakfast nook sits beside the kitchen, with a round table and a counter for casual meals. Italian cabinets and granite worktops surround a built-in...
The den converts from a private office into a guest bedroom, with a concealed bed and its own bathroom.
A curved sofa in pale boucle stands alongside Italian coffee tables. Domenica Brockman artwork and a wallpapered nook add colour to the living room. Isabel Tragash designed the open plan, where a Calacatta Gold kitchen flows into the lounge and breakfast area. Miele appliances are built into the kitchen.
The main bedroom has a curved upholstered bed, sculptural nightstands and a crystal pendant light. Cosmos stone and onyx finish its bathroom. A second full bathroom and a guest WC serve the rest of the suite. Two terraces have dining and lounge furniture, with trees and topiary around the ocean-facing sitting area. The villa sits on the resort's fifth floor, with wide glazed openings linking the rooms to the outdoor spaces.

A curved sofa in pale boucle stands alongside Italian coffee tables. Domenica Brockman artwork and a wallpapered nook add colour to the living room. Isabel...
A small entrance foyer leads into the bedroom and sitting area, where a sofa and armchair face a glass coffee table. The desk is set along the wall, leaving the route to the balcony open. Seating outside provides another place to read or share a drink.
The bathroom has a soaking tub set apart from a glass-enclosed shower, with twin basins and a vanity area between them. Marble flooring runs through this space. Inside the bedroom, walnut details, bronze accents and woven fabrics soften the contemporary furniture. The room occupies a higher floor and has a single open layout for sleeping and sitting.

A small entrance foyer leads into the bedroom and sitting area, where a sofa and armchair face a glass coffee table. The desk is set...
The bedrooms are linked by an internal door, and the second room also has its own entrance.
The main lounge combines a wingback chair and ottoman with Italian-designed seating, smoked glass and bronze coffee tables. A desk and ergonomic chair sit beyond the seating area. The breakfast room adjoins the kitchen, which has granite worktops and Italian cabinets. A Sub-Zero fridge and freezer are built in.
A dishwasher and microwave are also fitted. Marble floors run through both bathrooms, with twin sinks, vanity areas and separate places to bathe and shower. A long balcony follows the main bedroom and lounge. The second bedroom opens onto its own outdoor sitting area on the opposite side of the suite.

The main lounge combines a wingback chair and ottoman with Italian-designed seating, smoked glass and bronze coffee tables. A desk and ergonomic chair sit beyond...
A door links the second bedroom to the suite. This room has its own entrance and a balcony facing the waterway.
A breakfast table and counter seating give the shared living area a natural focus for meals. The kitchen has Italian cabinets, granite worktops and a built-in Sub-Zero fridge and freezer. A microwave and dishwasher sit close at hand. Smoked-glass tables and bronze details sit alongside soft lounge seating.
An enclosed den has a writing desk apart from the main lounge. There are two marble bathrooms and a guest WC. The bathrooms offer twin sinks, vanity space and bathing areas with tubs and glass-enclosed showers. Balconies extend from both sides of the suite, giving the bedrooms separate places to step outside.

A breakfast table and counter seating give the shared living area a natural focus for meals. The kitchen has Italian cabinets, granite worktops and a...
The twin bedroom is screened with a wall-to-wall divider panel and has its own bathroom.
Hand-painted wallpaper and marble mark the entrance, leading to a lounge with floor-to-ceiling windows. A second sitting area has four lounge chairs and a writing desk. At the dining table, four people can gather beneath a Ralph Lauren chandelier, with a bay window framing the sea.
Arctic white quartz counters, a built-in Sub-Zero fridge, a microwave and a dishwasher equip the kitchen. Every bedroom has its own bathroom, and the main bedroom adds a walk-in closet and direct terrace access. Its marble bathroom has twin sinks, a soaking tub and a glass shower for two. Light grey Frette linens and a palette of blue, white and grey carry through the interior.

Hand-painted wallpaper and marble mark the entrance, leading to a lounge with floor-to-ceiling windows. A second sitting area has four lounge chairs and a writing...
The two guest bedrooms share access to a balcony facing the city; the main bedroom faces the sea.
Bay windows frame the dining area, where the table seats six. A breakfast counter links this space to granite worktops and a built-in Sub-Zero fridge. The living room has distinct spaces for watching a film and reading, along with a writing desk and wine bar station.
Each bedroom has its own bathroom. The main bedroom also has a walk-in closet and a marble bathroom with twin sinks, a vanity area and a glass-enclosed shower for two. An Italian-designed sofa and lounge chairs furnish the shared sitting areas. Glass doors lead to outdoor seating, while a microwave and dishwasher complete the equipment for meals in the suite.

Bay windows frame the dining area, where the table seats six. A breakfast counter links this space to granite worktops and a built-in Sub-Zero fridge....
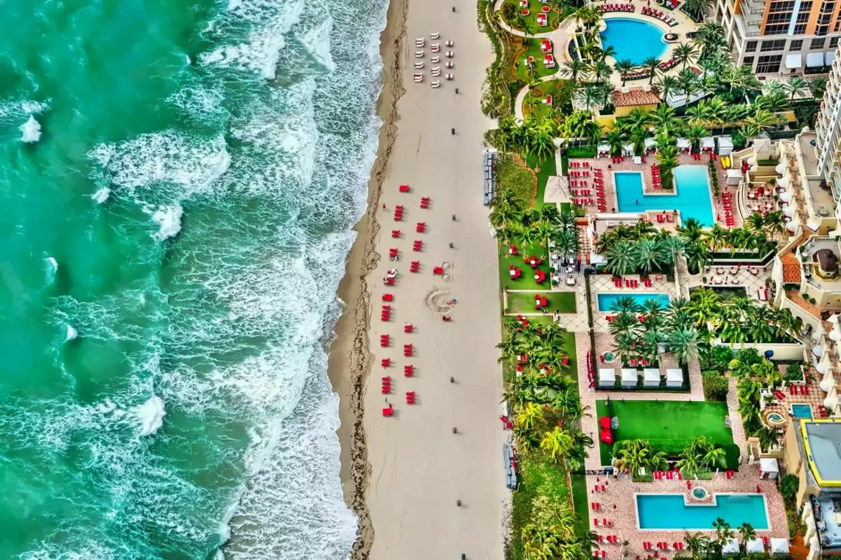
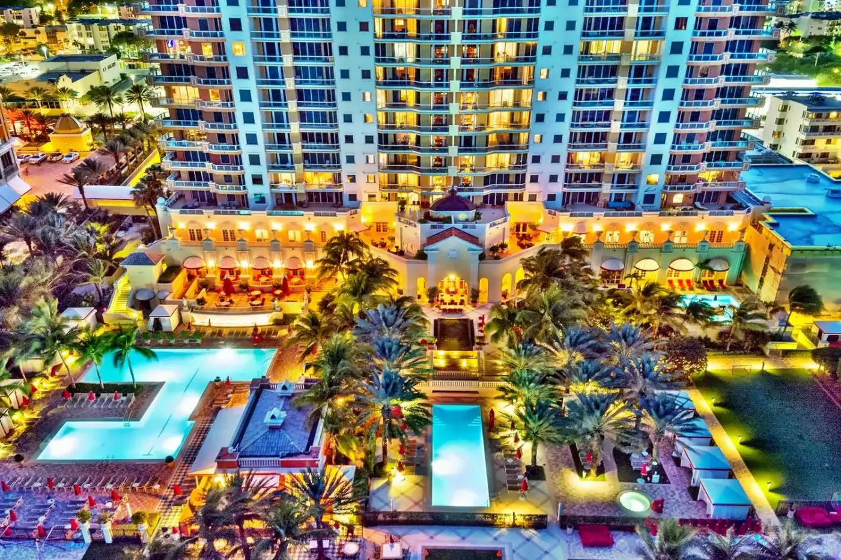
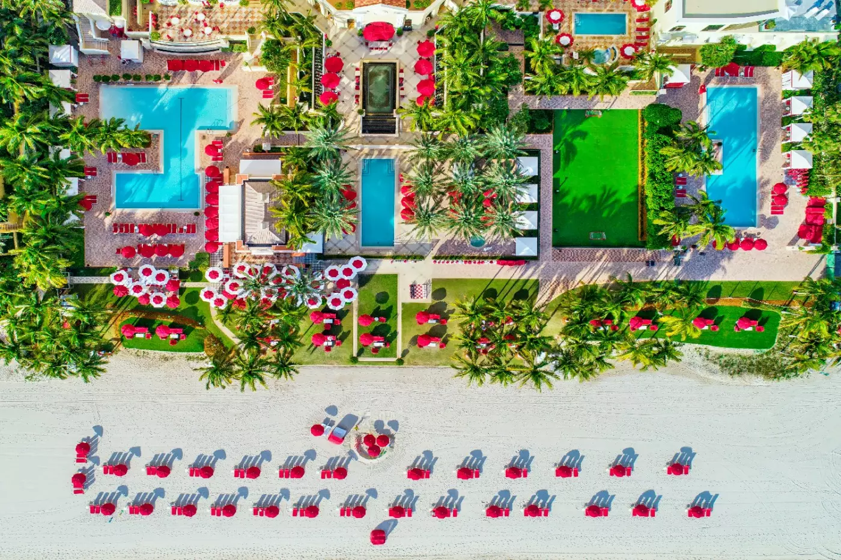
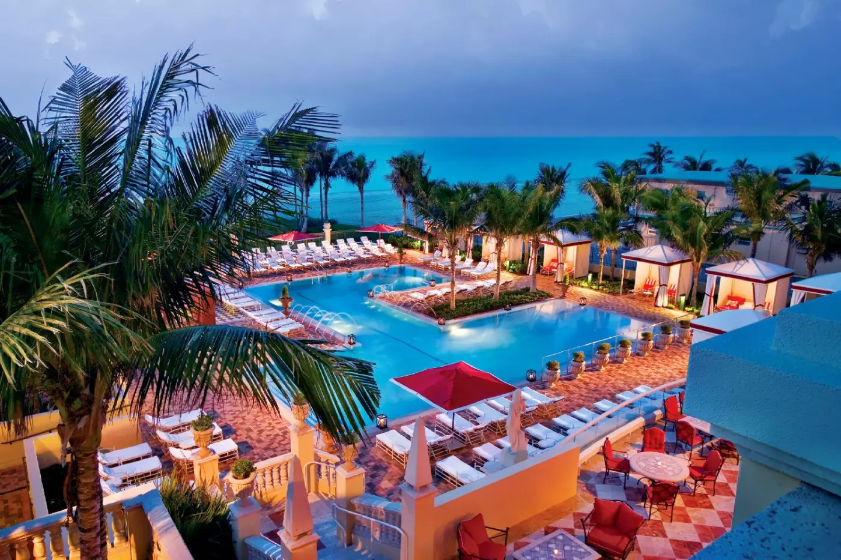
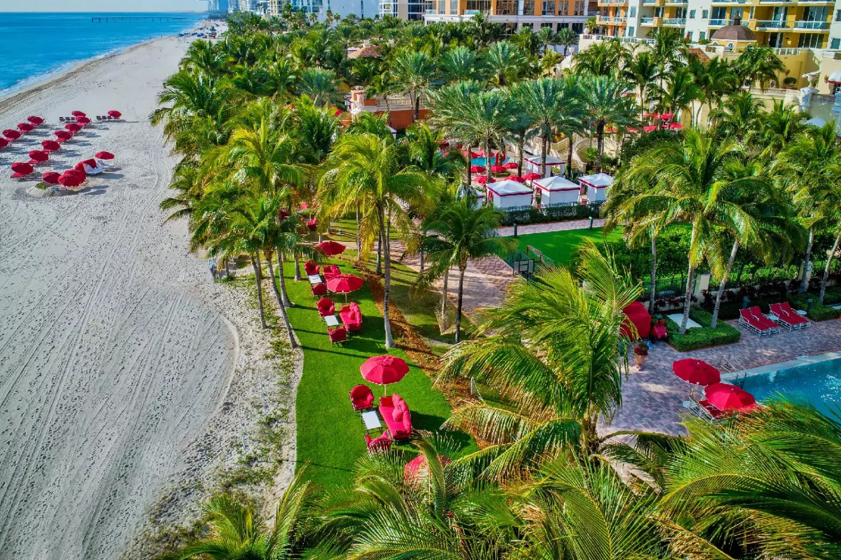
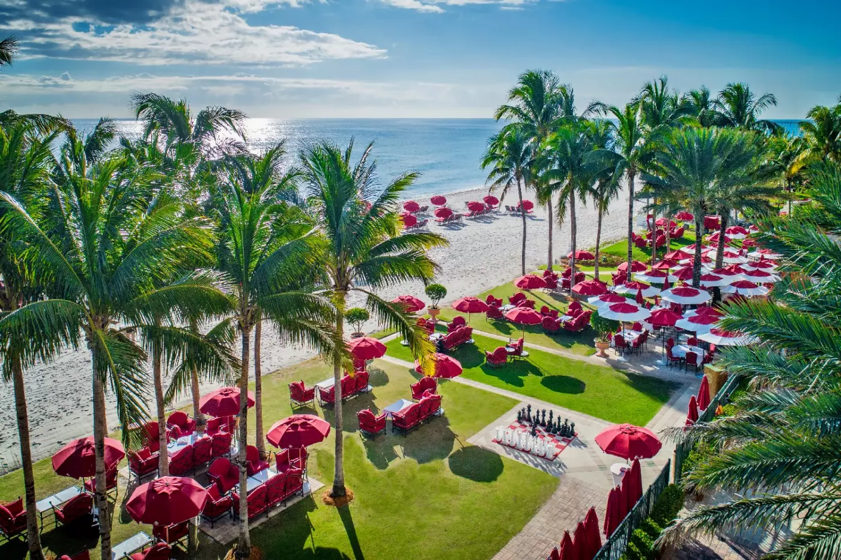
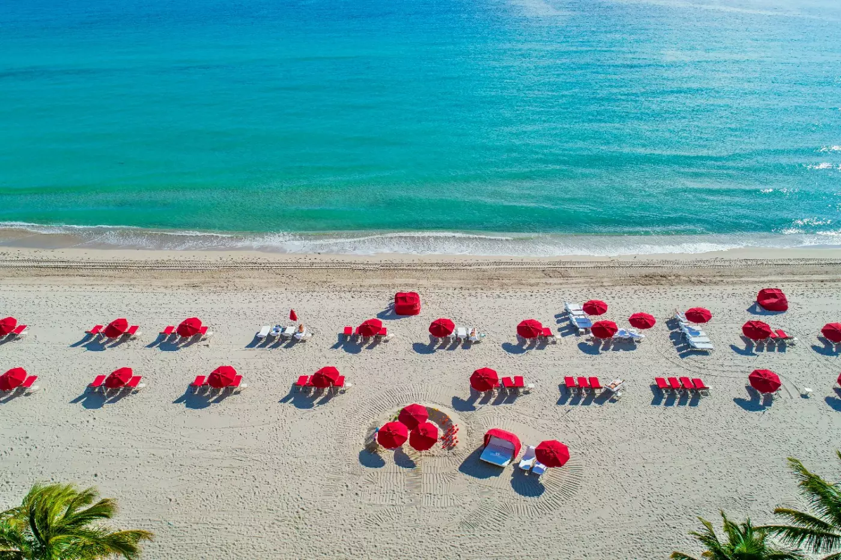
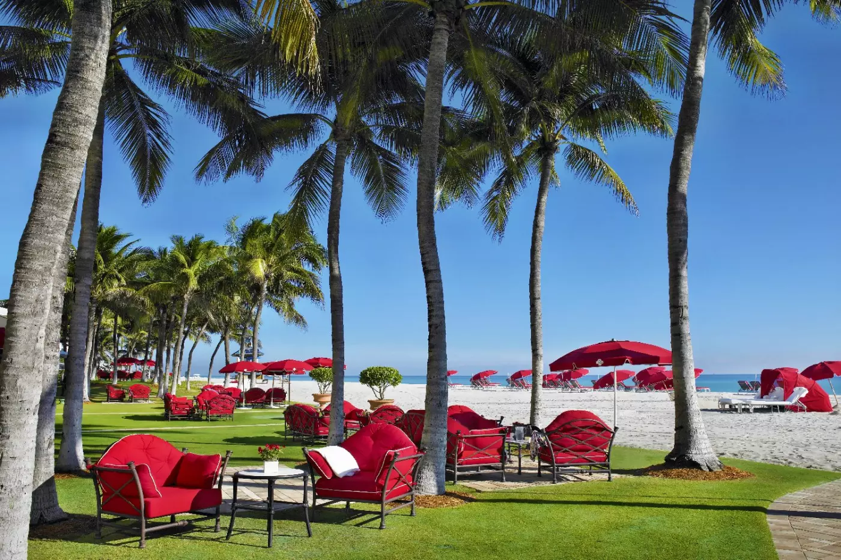
The resort occupies 4.5 acres with 400 feet of Atlantic frontage. Its lawns meet the sand directly, so moving from a lounger to the water does not require crossing Collins Avenue. Palm trees, terraces and the familiar red seating give the grounds their identity. Beach service and the pools make it easy to spend the afternoon outside, with Costa Grill close at hand for lunch.
Acqualina is a family-friendly resort, not an adults-only hideaway. That distinction is worth keeping in mind when planning a couples' trip during school vacations. There are different ways to spend the day, from children's activities to a reserved spa treatment, but the beachfront is a shared resort environment. Its appeal lies in the combination of practical family facilities and places to dine or unwind as adults.
Room choice is important here. Guest rooms have private balconies facing either the Atlantic or the Intracoastal Waterway; the hotel suites have ocean views. If looking out to sea is central to your stay, confirm the category rather than relying on the resort's beachfront address. A waterway-facing room gives a different outlook.
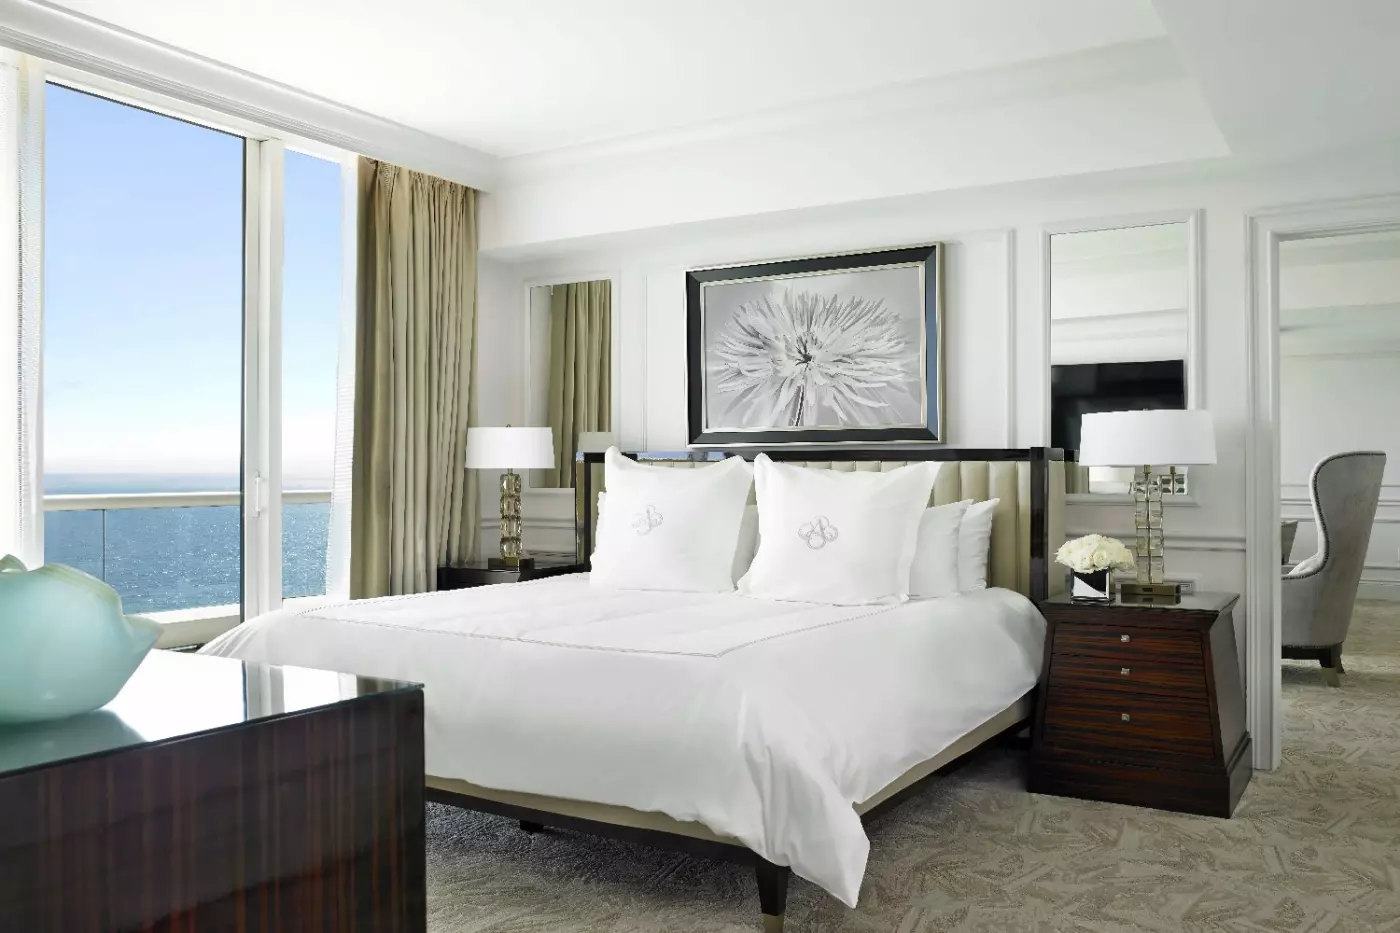
Inside, walnut, bronze details and smoked glass provide a more furnished, traditional setting than an all-white beach room. Guest rooms include a king bed, sofa sleeper and desk. Marble bathrooms have double sinks, a bathtub and a separate glass-enclosed shower, allowing two people to get ready without relying on a single basin.
Suites range from one-bedroom options to two- and three-bedroom layouts. Separate living rooms give families somewhere to sit once a child is asleep. Full kitchens are available in selected suites, rather than every category. For a longer visit, check the layout, kitchen and beds together. A sofa sleeper and a separate bedroom solve different needs.
The One-Bedroom Oceanfront Villa Suite has 2,767 square feet of combined indoor and outdoor space, including roughly 900 square feet of terraces. That total should not be read as interior floor area alone. A full kitchen with Miele appliances opens into the living area, while Italian furnishings and marble details give the suite the feel of a furnished home.
An enclosed den has a queen-size Murphy bed and can serve as an office or extra sleeping area. This gives the layout more flexibility than the one-bedroom name suggests. Families should still compare it with the two- and three-bedroom suites if separate bedrooms are important. The Villa Suite is a hotel suite, distinct from the privately owned residences in the wider Acqualina development.
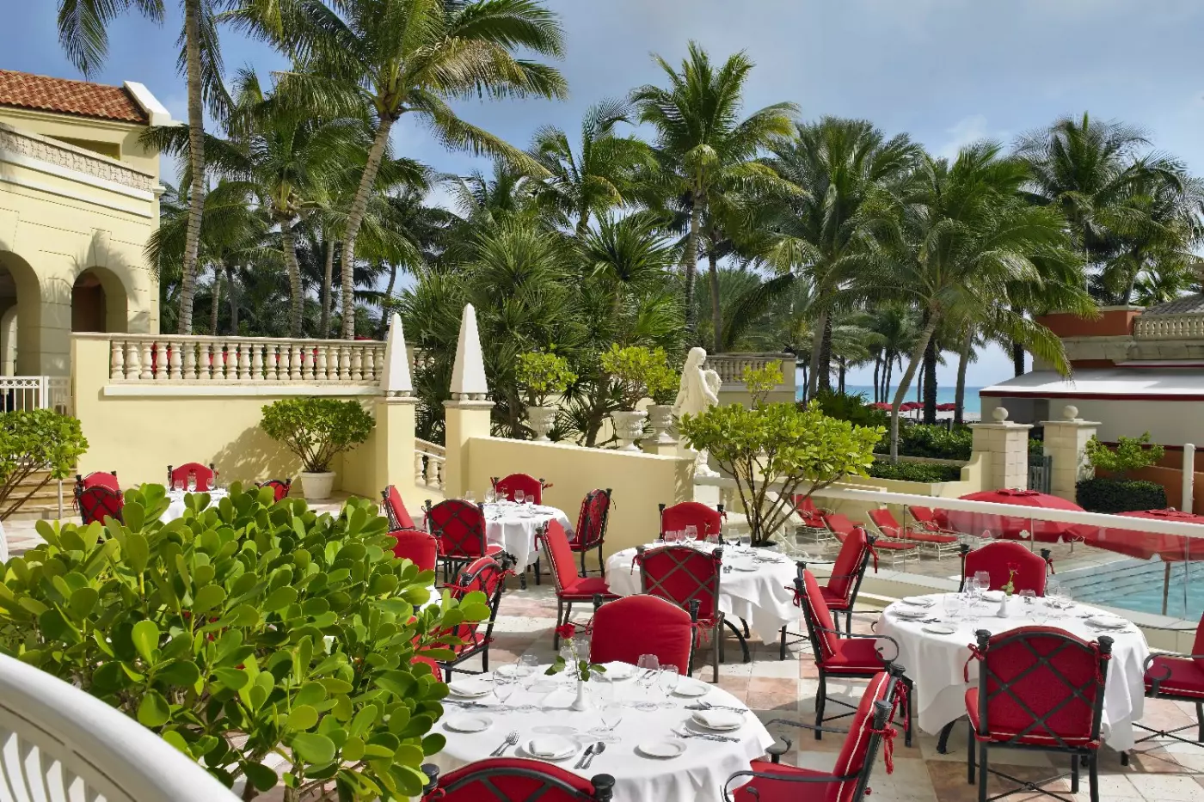
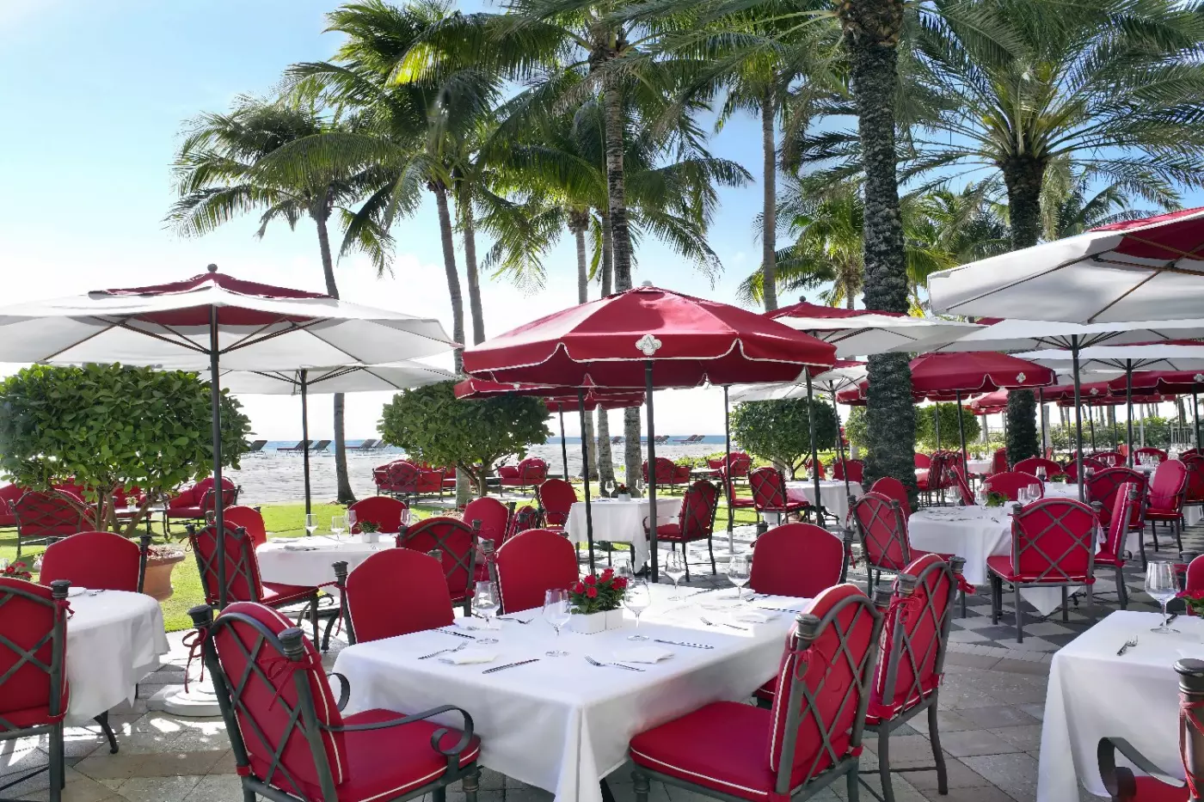
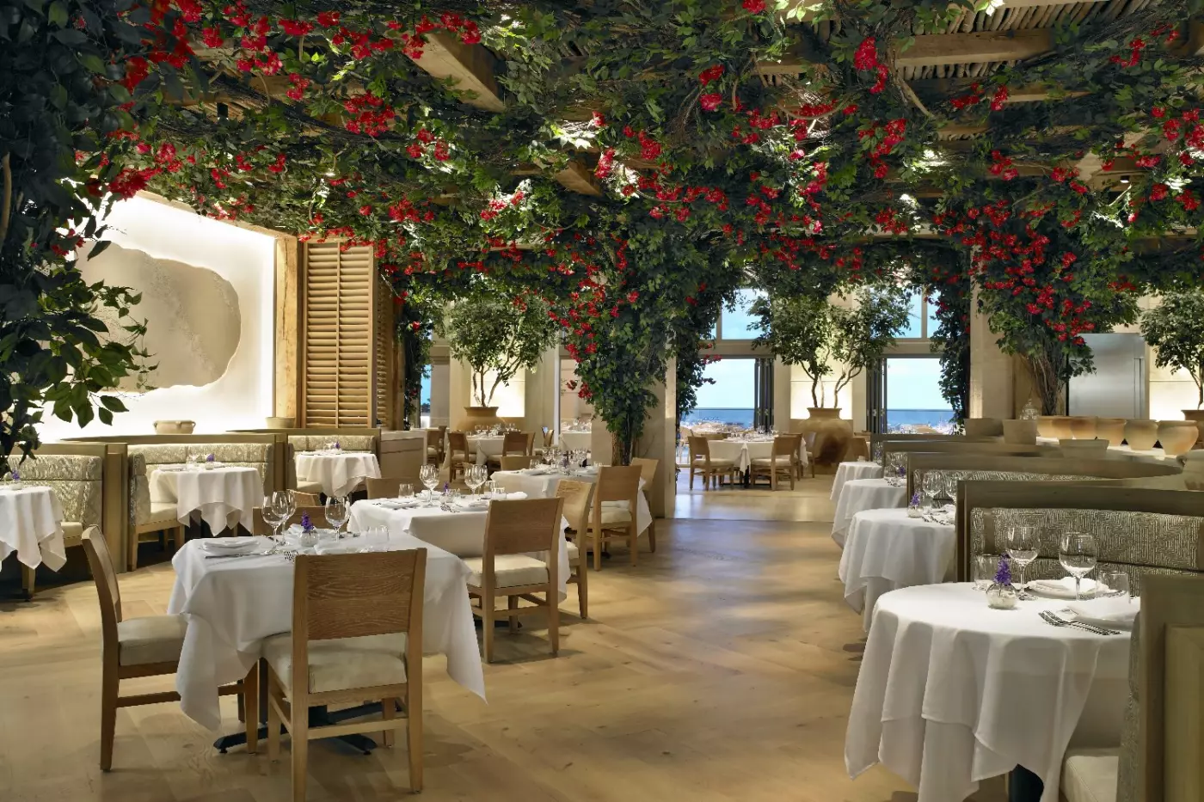
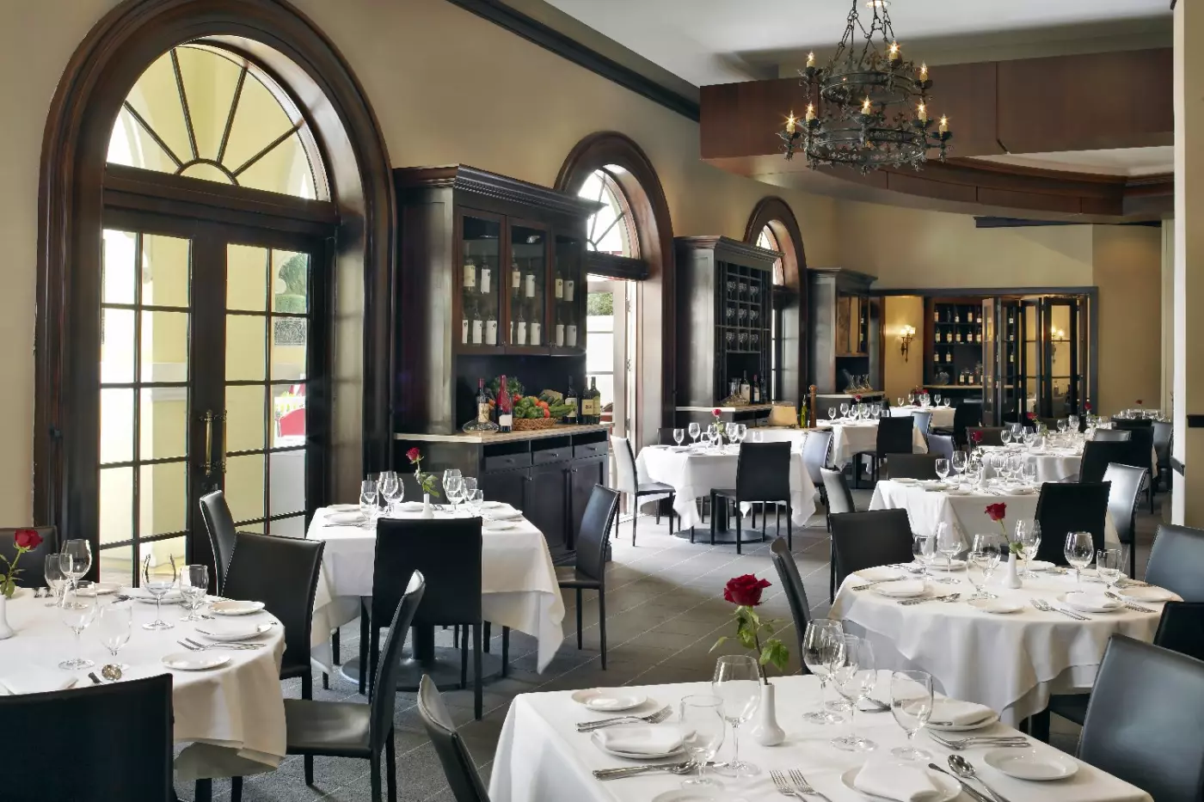
Il Mulino New York remains the Italian restaurant at the resort, with indoor tables and an ocean-facing terrace. Its refreshed dining room and bar accompany a menu of Italian dishes and daily specials. Lunch and dinner are both served here, making it an option for a leisurely midday meal as well as an evening out.
Ke-uH offers Japanese fusion cooking in a sharing-led format, with indoor and outdoor seating overlooking the Atlantic. It provides a different dinner choice within the resort, particularly when a table of several people wants to order dishes together.
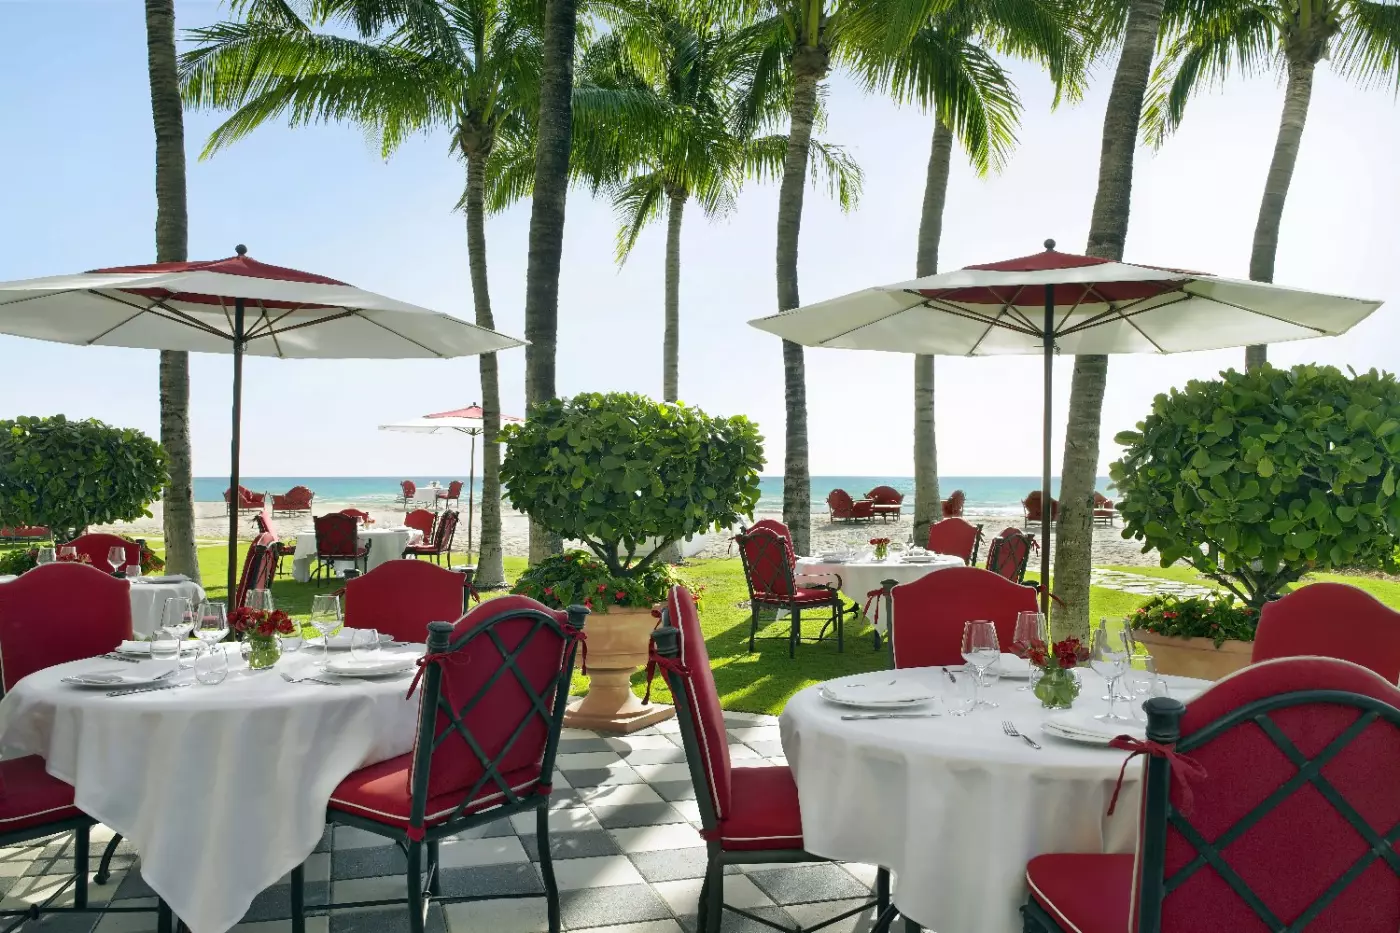
Costa Grill is the more casual daytime option, directly beside the beach. Florida-inspired cooking, Mediterranean influences, seafood and grilled dishes suit a lunch between swims. Access is reserved for hotel guests, residents and Beach Club members. As an open-air restaurant, it operates subject to weather, so it is sensible to keep an indoor alternative in mind.
Avra Miami is at The Estates at Acqualina, connected to the resort by a skybridge. The distinction matters: it is not another dining room in the main hotel, and meals cannot be charged to your room. Its Greek seafood menu includes fish selected from an ice display, with a choice of preparations. Reserve separately when planning an evening there.
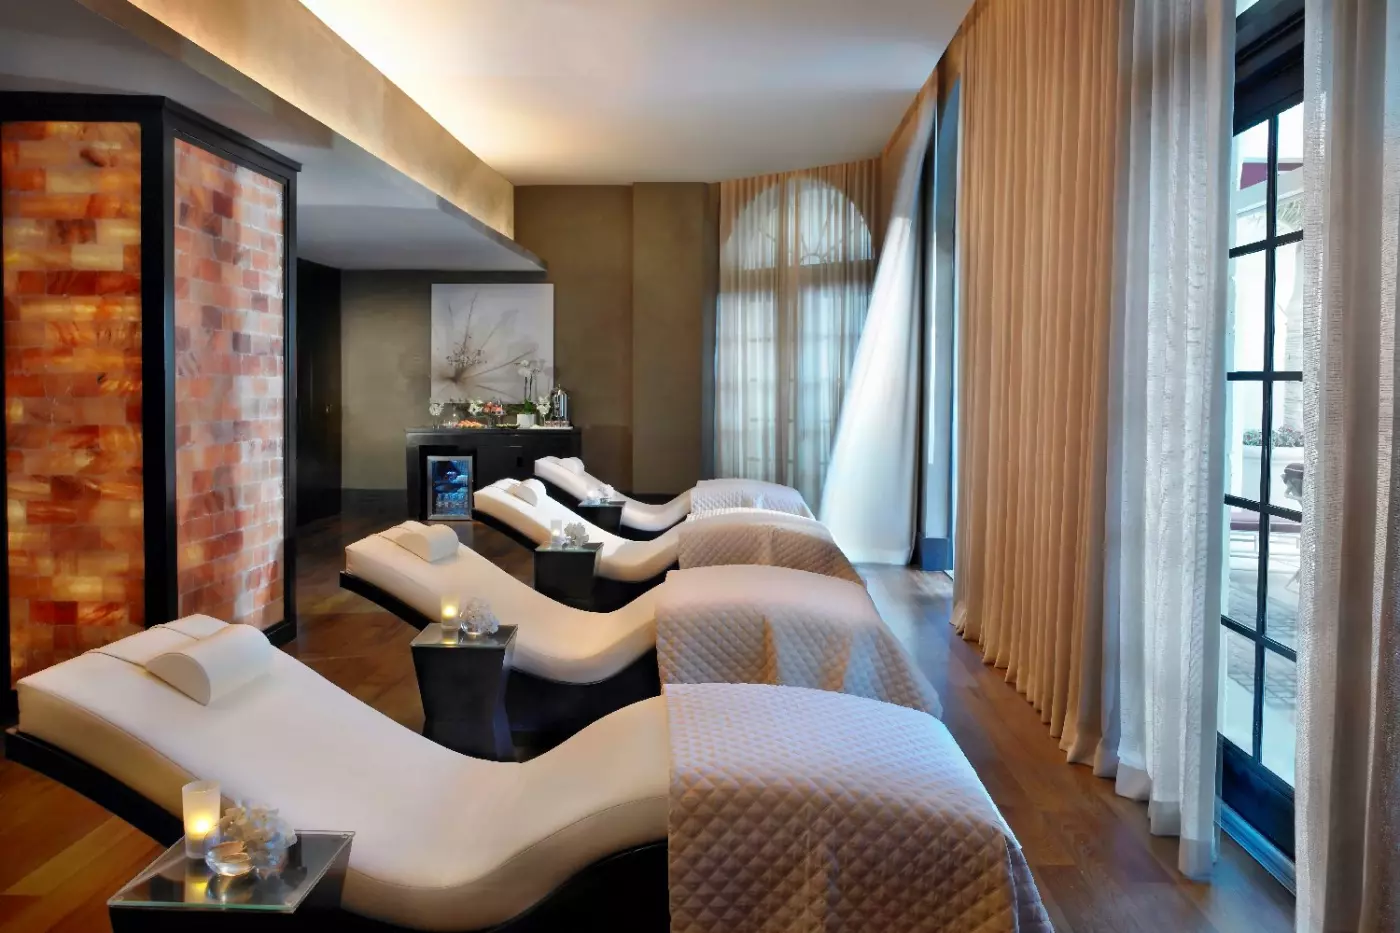
Acqualina Spa occupies 20,000 square feet over two stories, with 11 treatment rooms. The facilities include a Finnish sauna, crystal steam room, ice fountain and cold plunge, alongside relaxation areas. Its outdoor terrace has a spa pool and a heated jet pool with a Roman waterfall. These are spa facilities, separate from the main resort pool experience.
For a shared appointment, the Royal Spa Suite has side-by-side treatment beds, its own steam shower and a balcony. The treatment selection includes massages and facials using brands such as ESPA, Swissline and Seed to Skin Tuscany. Allow time around the appointment if you want to use the terrace rather than arriving only for the treatment itself.
Confirm spa access and charges when arranging a visit. Booking a hotel room does not mean every spa facility or treatment is included. The resort also has a fitness center and classes for guests who want exercise alongside beach time.
AcquaMarine is the children's program for ages four to twelve. Marine biology provides its focus, with activities such as shell painting, beach scavenger hunts, crafts and hands-on learning about coastal life. It gives children something specific to explore beyond swimming, without making the program feel disconnected from the beach outside.
Places require advance arrangements and depend on availability. Confirm the session schedule before coordinating a spa appointment or lunch around it. For families with younger children or teenagers, do not assume the same program applies.
Back in the accommodation, a separate living area and kitchen can make a weeklong stay more practical. Review how a proposed two-bedroom arrangement is configured, including whether it uses an adjoining room, and confirm that layout at booking. For several generations traveling together, bedroom privacy can matter more than the total floor area.
The address is 17875 Collins Avenue, Sunny Isles Beach. Bal Harbour Shops and Aventura Mall are nearby options for shopping, while South Beach requires a drive. Acqualina works as a beachfront base for occasional Miami outings; it is not a substitute for staying in a walkable South Beach neighborhood if most evenings will be spent there.
The resort lists Fort Lauderdale-Hollywood International Airport at approximately 14 miles and Miami International Airport at about 19 miles. Transfer times vary with traffic. Concierge-arranged airport transportation is available at an additional charge, so both airports are worth considering alongside flight schedules.
A stay here is most rewarding when the beach, suite and resort restaurants are part of the plan, rather than simply a place to return after full days in the city. Settle the view and bedroom layout first, then reserve the dining and spa appointments that matter. Those choices shape the visit more directly than choosing a room by size alone.
Costa Grill keeps lunch beside the sand, with tables reserved for hotel guests, residents and Beach Club members rather than outside diners.
Greek, Italian and Japanese restaurants give longer stays welcome variety, with outdoor tables that let you keep enjoying the sea air.
The spa's private terrace and outdoor pool extend relaxation beyond a treatment, creating a place to spend an unhurried afternoon.
17875 Collins Avenue, Sunny Isles Beach, FL 33160, United States
Playing this video may share data with YouTube. Please see our Privacy Policy.
Acqualina Resort & Residences is in Sunny Isles Beach, north of Miami Beach and south of Fort Lauderdale. The address is 17875 Collins Avenue, Sunny Isles Beach, Florida. It works well for travelers who want an oceanfront Miami-area resort with a quieter feel than South Beach.
Yes. Acqualina sits directly on the Atlantic Ocean in Sunny Isles Beach. The resort is set on 4.5 beachfront acres with about 400 feet of coastline, so guests can move from rooms, pools, restaurants, and spa areas to the sand without leaving the property.
Acqualina combines a Mediterranean-style beach resort with a polished Miami luxury setting. Its key strengths are direct beach access, large rooms and suites, three oceanfront pools, a major spa, strong restaurants, family programming, and a calmer Sunny Isles location between Miami and Fort Lauderdale.
Acqualina has 98 rooms and suites, which gives it a more intimate feel than many large Miami beach resorts. The room mix includes guestrooms, one-bedroom suites, multi-bedroom suites, and large residential-style options for families or longer stays.
Choose an oceanfront room or suite if the beach view is central to the trip. Families and longer-stay guests should compare one-bedroom, two-bedroom, and three-bedroom suites for more living space. The Villa Suite is the most expansive choice for a major luxury stay.

More amenities
JW Marriott Miami Turnberry Resort & Spa sits in Aventura, north of Miami, on 300 acres of tropical grounds. Golf fairways su...
More amenities
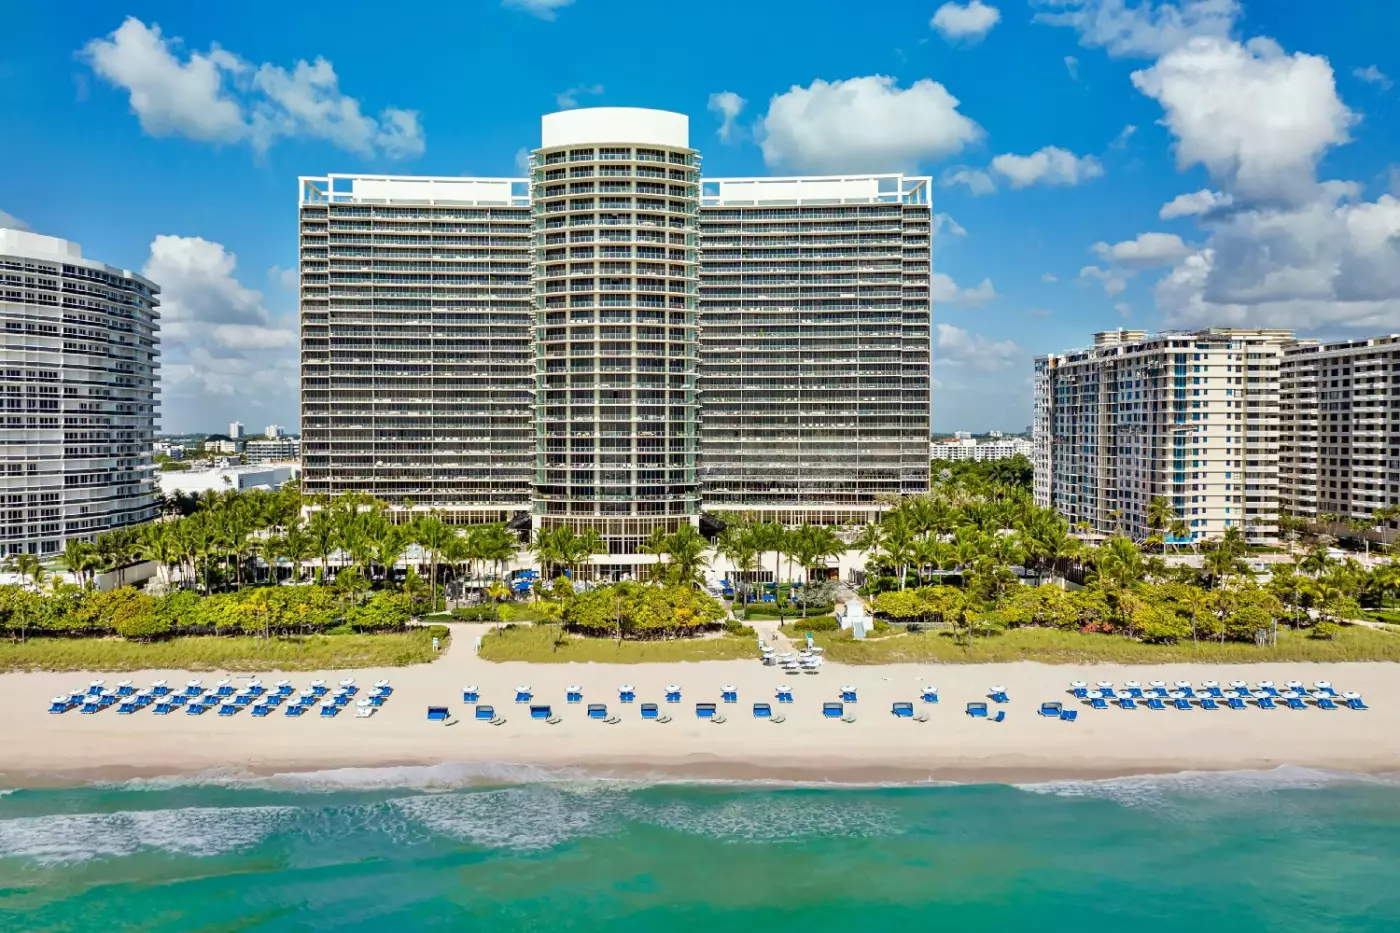
The St. Regis Bal Harbour Resort occupies nine oceanfront acres at the northern end of Miami Beach. Here, Collins Avenue meet...
More amenities
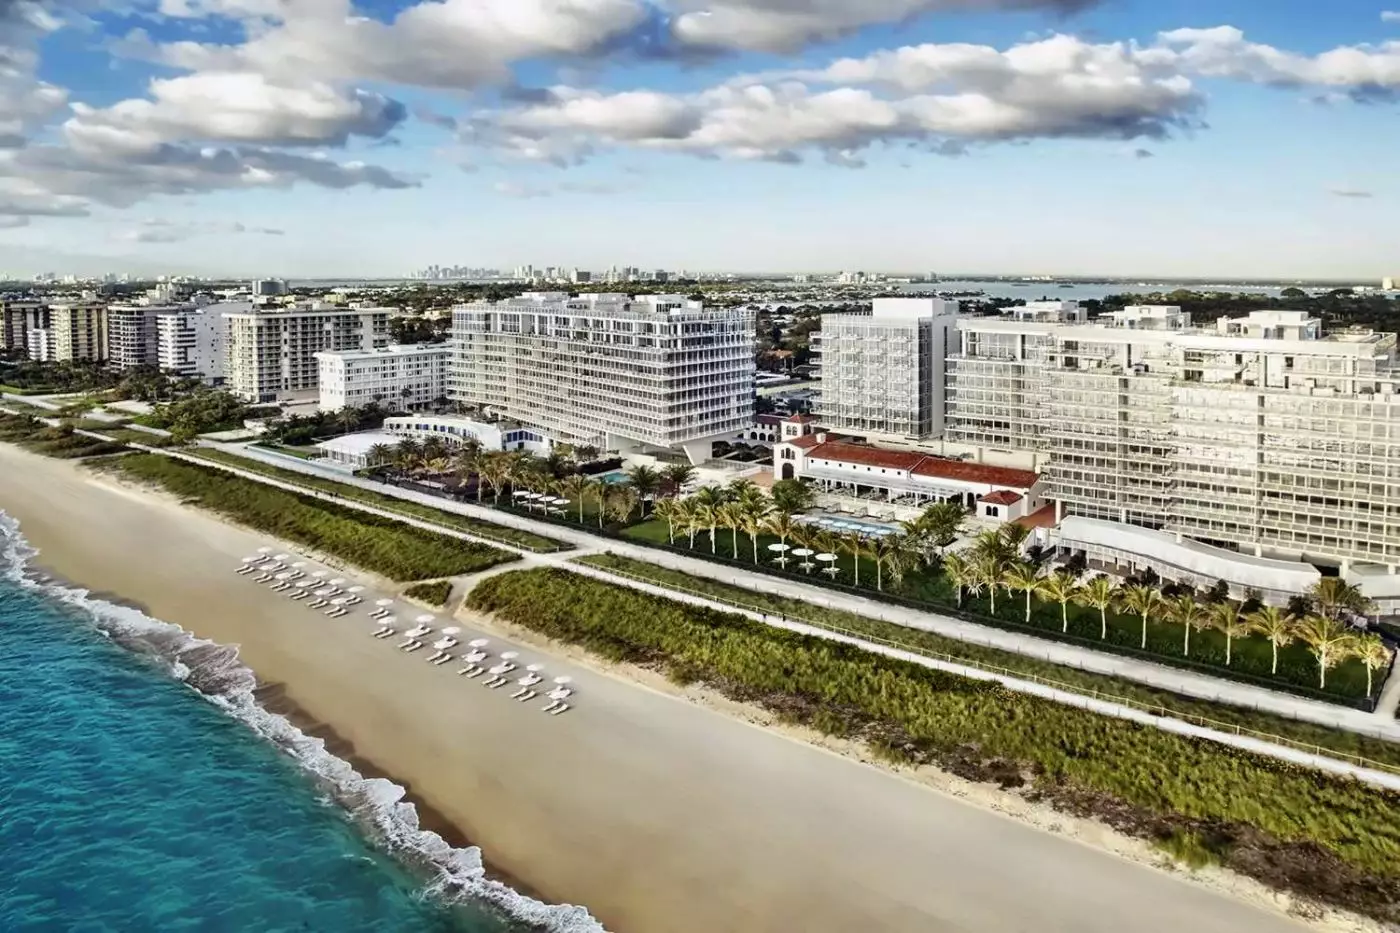
Four Seasons Hotel at The Surf Club occupies an oceanfront address in Surfside where the original club, opened on New Year's...



