


Best for
Choose a Deluxe Balcony Room and request a lower floor if you would prefer a garden view to a city outlook.
Please choose a hotel or destination from the list.
We couldn’t open your search results. Please try again.
Your private search
Finding exceptional stays


Best for
Choose a Deluxe Balcony Room and request a lower floor if you would prefer a garden view to a city outlook.
What makes it special
Reserve a private cabana on the fourth-floor pool terrace if you want a shaded place to spend the afternoon between swims.
Room to consider
Book a table at Culina Ristorante for an Italian dinner at the hotel after a full day out in Los Angeles.
Insider tip
Use the open-air fitness centre on the fourth floor for an early workout before heading out to explore Beverly Hills.
Free membership gives you access to preferred rates, exclusive benefits and current promotions for your stay.
Four Seasons Hotel Los Angeles at Beverly Hills offers refined city-resort living at 300 South Doheny Drive. The address feels more discreet than showy. Flowers, terraces, palms, and open-air spaces soften the city around it, while private balconies make the rooms feel connected to Los Angeles. The appeal is easy to understand after a day of meetings or shopping: an Italian dinner among citrus trees, a swim above the street, and a room where you can open the doors to the evening air.
 285
 Casual
 Fitness
 Pool
 Spa
 Sauna
 Wellness
 City Vibe
 Pet Friendly
 Wheelchair Accessible
 Connecting Rooms
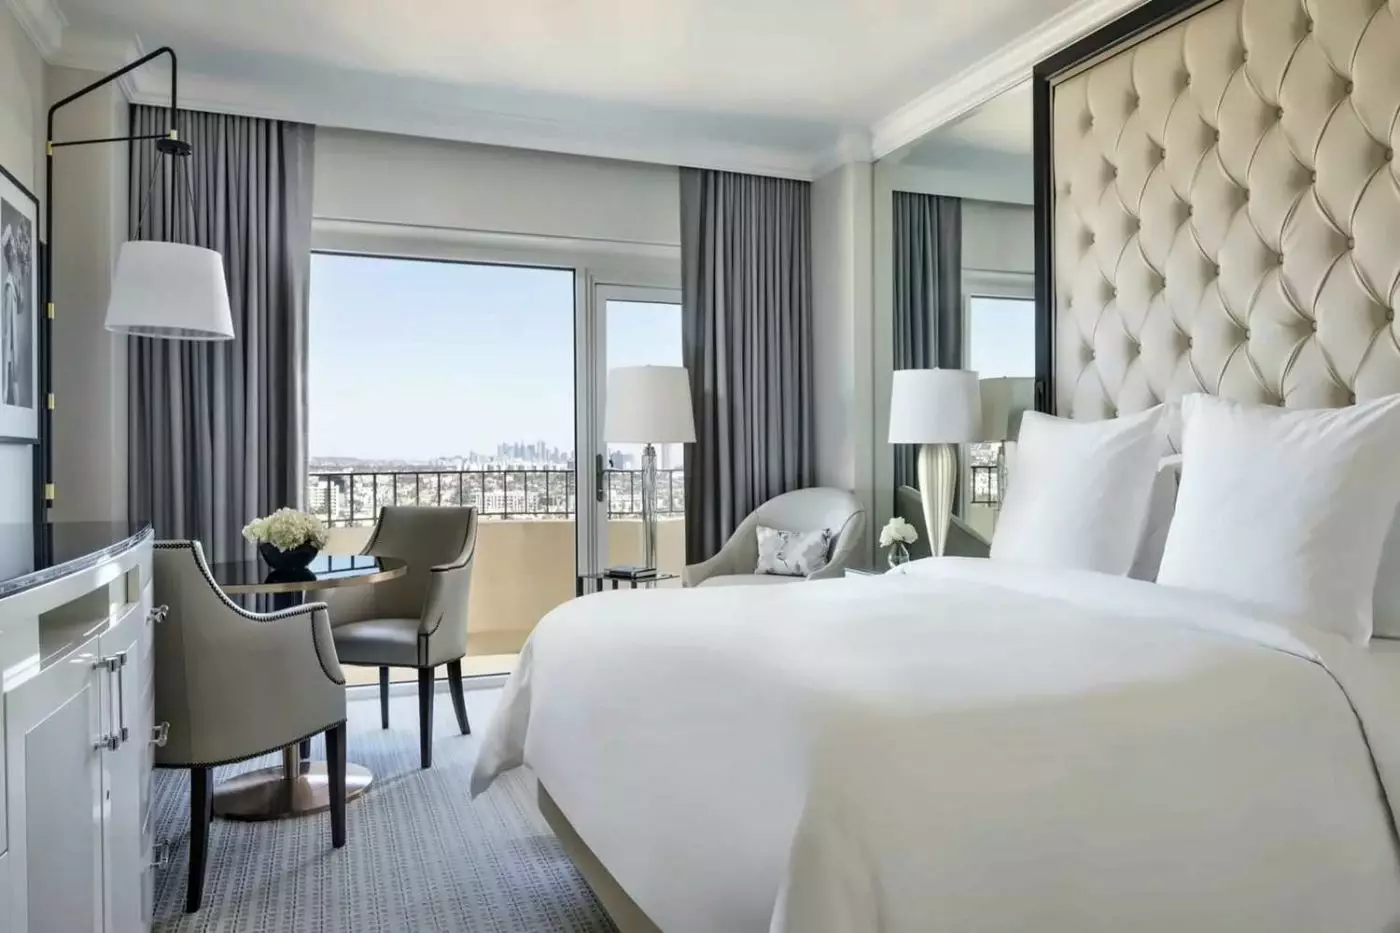
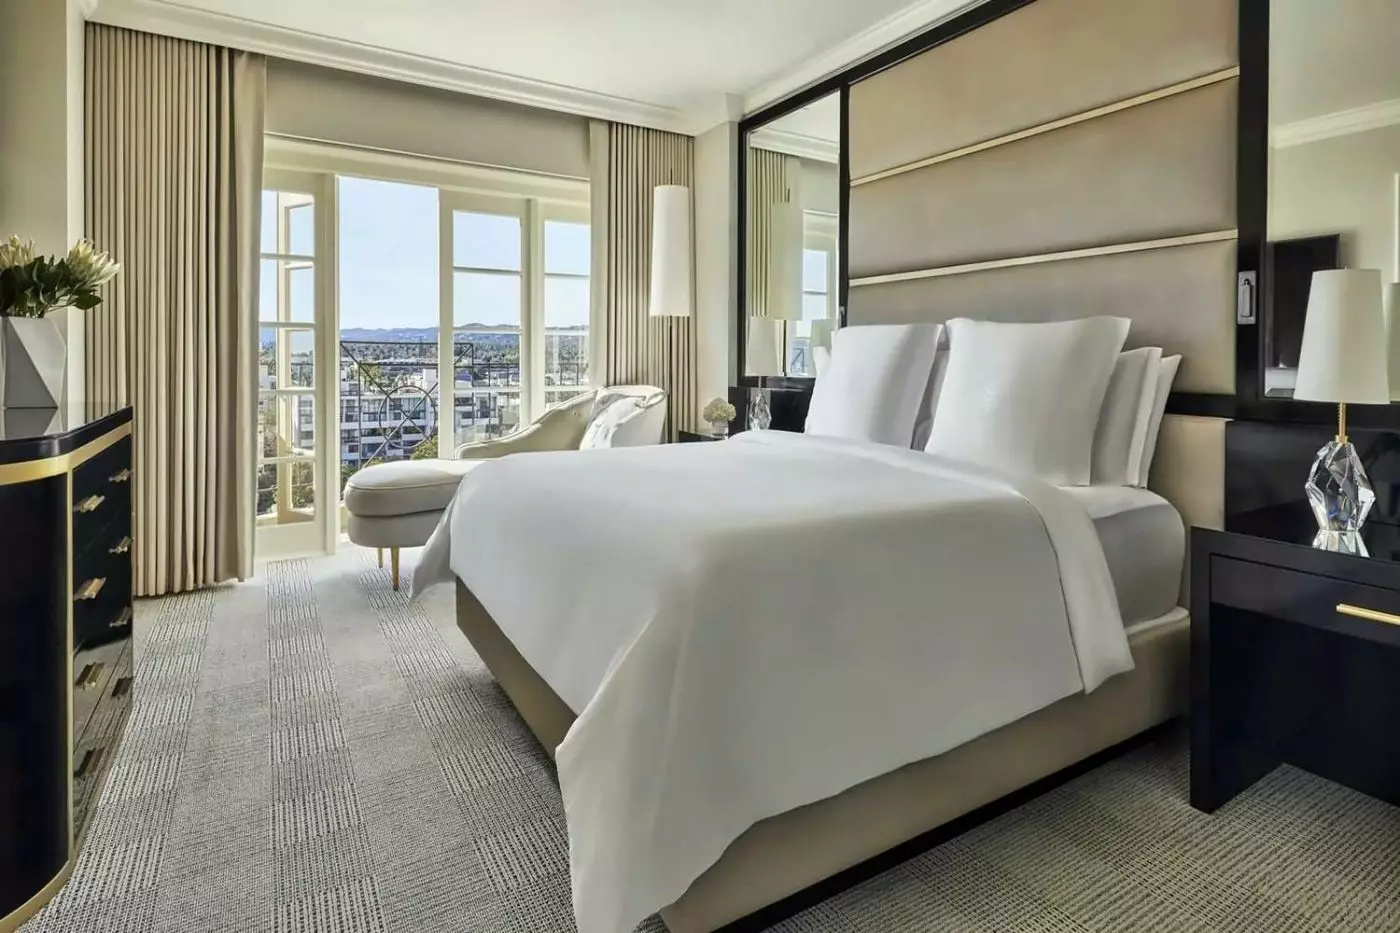
Soft tones and gentle textures give the bedroom a light, modern character. Glass doors open to the outdoor space and bring daylight across the pale decor. The bed and sitting area share a room, with the relaxed California style carrying through the interior.
The marble bathroom has polished walls and counters. Rooms span floors 2 to 11, and the bedding includes down duvets and pillows. Charging points sit at the bedside.

Soft tones and gentle textures give the bedroom a light, modern character. Glass doors open to the outdoor space and bring daylight across the pale...
Higher rooms face Los Angeles or Beverly Hills; lower rooms overlook the gardens.
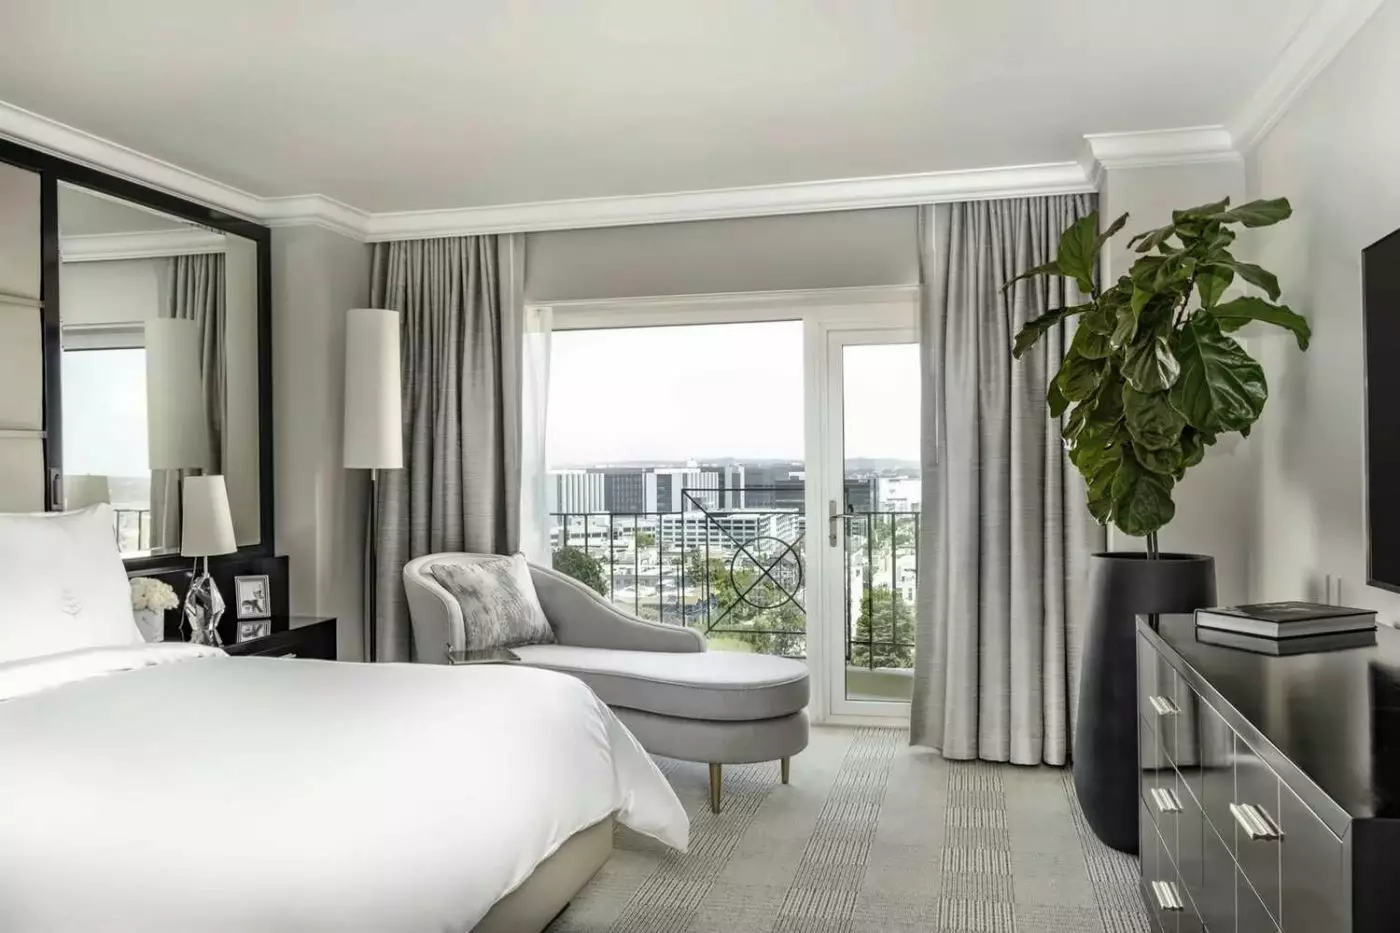
Large glass doors bring daylight across clean lines and soft fabrics. Gentle colors and light textures give the room a relaxed feel, with the bed and sitting area in the same space. A closet has a built-in luggage area, while charging points sit beside the bed.
The full marble bathroom brings polished surfaces to the modern California decor. Down pillows and a down duvet are among the bedding details. Rooms in this category are spread throughout the hotel.

Large glass doors bring daylight across clean lines and soft fabrics. Gentle colors and light textures give the room a relaxed feel, with the bed...
The room is on the fourth floor, which also houses the spa, fitness center and outdoor pool.
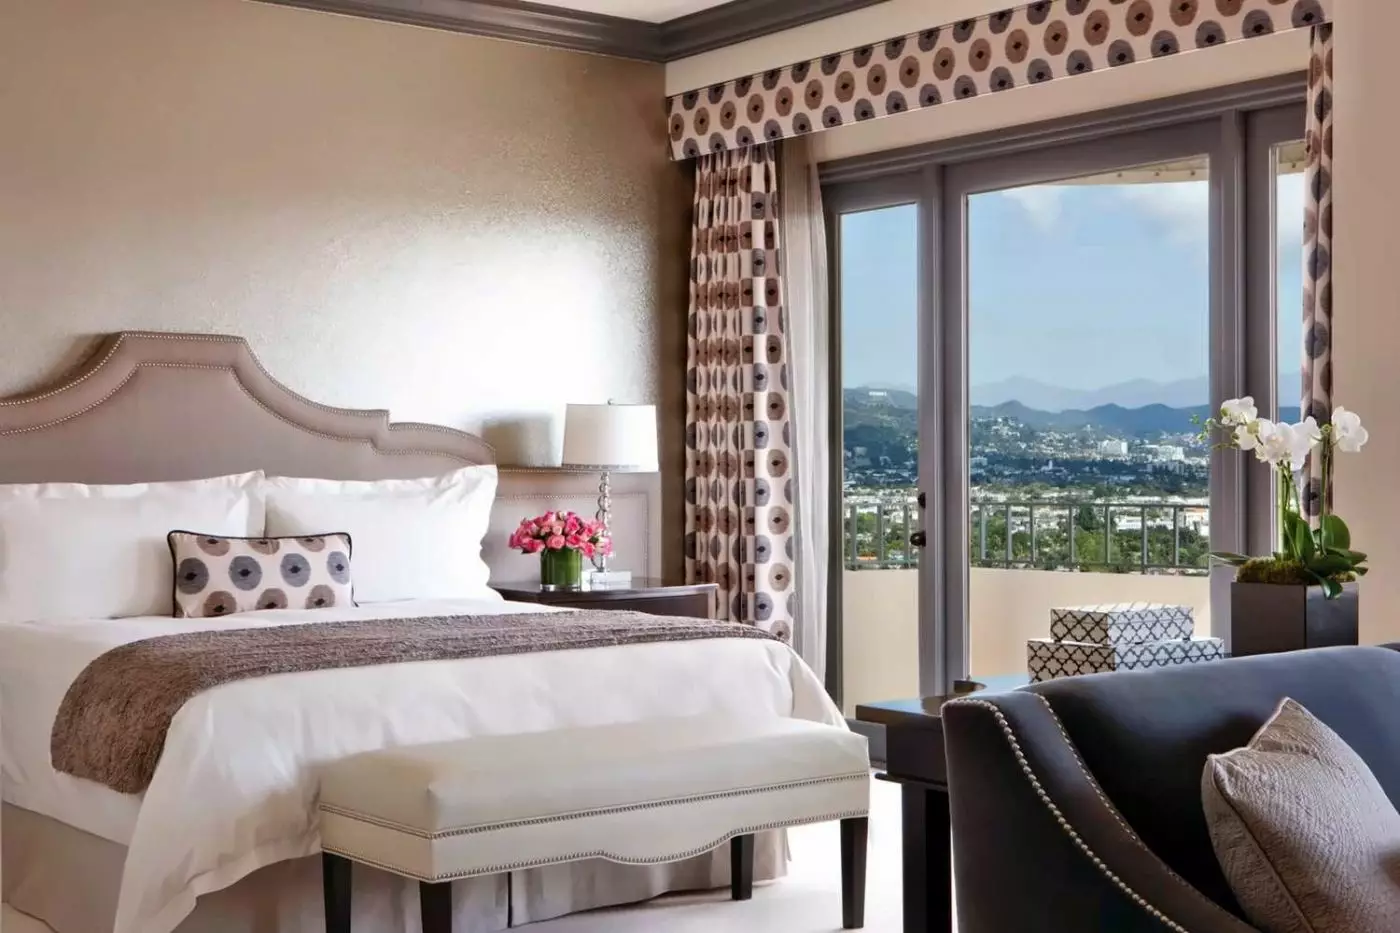
French doors and large windows bring daylight into the bedroom. The outlook takes in the hotel's front and gardens. Hypoallergenic wood floors bring warmth to the light, modern design. The closet has a built-in luggage area, and the bed has down duvets and pillows.
A water dechlorinator is part of the full marble bathroom. The lighting includes an energizing setting, and charging points sit beside the bed.

French doors and large windows bring daylight into the bedroom. The outlook takes in the hotel's front and gardens. Hypoallergenic wood floors bring warmth to...
A generous sitting area is part of the bedroom's bright, modern layout. These rooms occupy corners or face the front of the hotel, with outdoor space wrapping around the room. Light fabrics and clean lines reflect a modern California style.
Down duvets and pillows dress the bed, and a full marble bathroom adds polished surfaces to the interior. The closet has a built-in luggage area; charging points sit at the bedside.

A generous sitting area is part of the bedroom's bright, modern layout. These rooms occupy corners or face the front of the hotel, with outdoor...
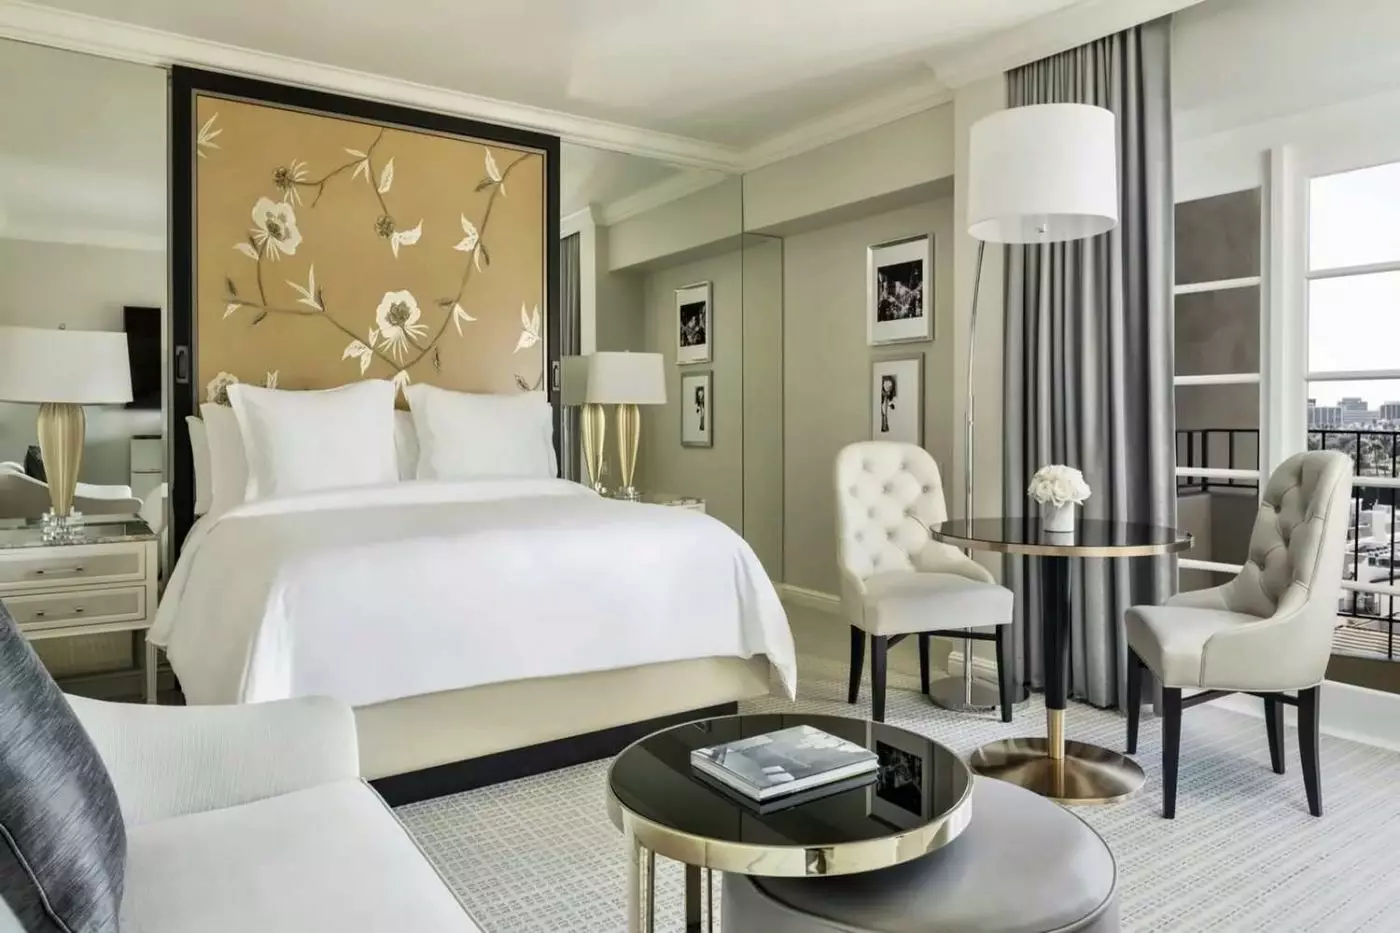
An expansive sitting area and oversized walk-in closet distinguish the layout. The bed and seating occupy one open space, with soft fabrics and wood details bringing warmth to the modern interior. Large windows add to the room's bright California character.
Rooms span floors 2 to 15 and include a full marble bathroom. The closet has a built-in luggage area, and charging points sit beside the bed. Down pillows and duvets complete the bedding.

An expansive sitting area and oversized walk-in closet distinguish the layout. The bed and seating occupy one open space, with soft fabrics and wood details...
These rooms are on the fourth floor. A sofa bed is listed for selected booking options.
French doors open from a bright interior to the outdoor space. Large windows face the front of the hotel, and the layout includes an expanded sitting area. Hypoallergenic wood floors run through the room's modern California design.
A full marble bathroom has a water dechlorinator. The room also includes an energizing light setting and bedside charging points. Down duvets and pillows are part of the bedding, and the closet has a built-in luggage area.

French doors open from a bright interior to the outdoor space. Large windows face the front of the hotel, and the layout includes an expanded...
The bedroom is inside the suite. Views are from the living room, rather than the sleeping room.
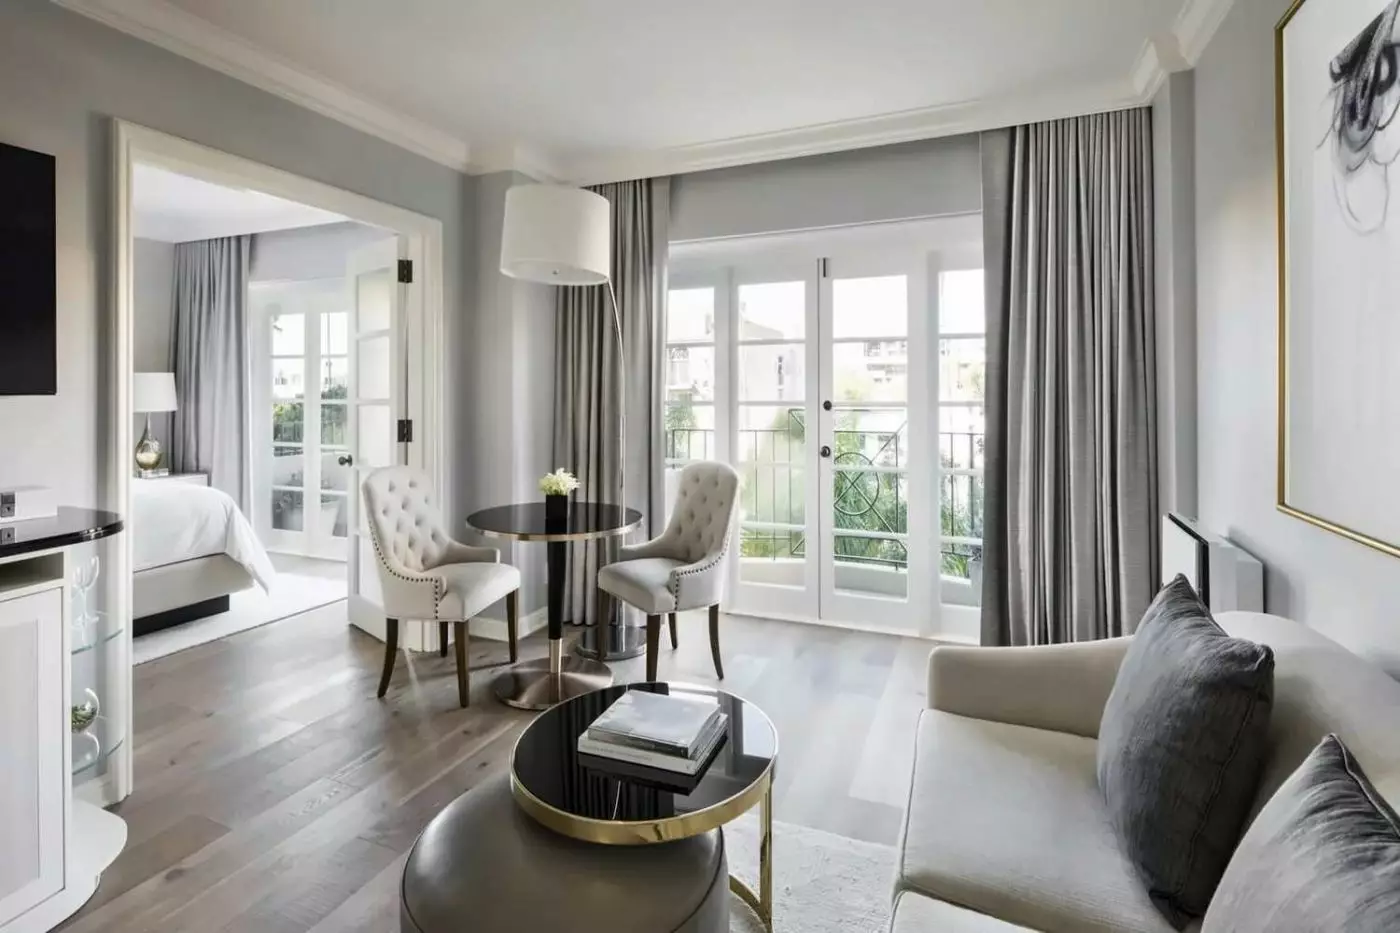
French doors divide the living and working areas from the bedroom. Cream seating, dark cushions and framed prints give the lounge a restrained, modern look. Two chairs sit around a round table beside the window, with a sofa and low table farther inside.
The suite spans floors 2 to 15 and has a full marble bathroom with a separate dressing area. A tall framed floral panel rises above the pillows, with shaded lamps beside the bed. Paneled doorways and pale walls continue the classic details through the interior.

French doors divide the living and working areas from the bedroom. Cream seating, dark cushions and framed prints give the lounge a restrained, modern look....
Pale gray walls and a tall padded headboard give the bedroom a soft, modern finish. Glass-paneled doors separate it from the living room. A sofa, round low table and two upholstered chairs furnish the lounge, with long curtains around the windows.
These suites span floors 2 to 15 and have a full marble bathroom. A round table stands beside the lounge's French doors. Light upholstery, darker furniture and framed artwork carry the California style through both rooms.

Pale gray walls and a tall padded headboard give the bedroom a soft, modern finish. Glass-paneled doors separate it from the living room. A sofa,...
This suite shares the fourth floor with the spa, fitness center and outdoor pool.
The bedroom stands apart from the living room, with hypoallergenic wood floors through the interior. French doors connect the shared space with the outdoors. A full marble bathroom has a water dechlorinator, and the lighting includes an energizing setting.
Fitness and wellness equipment can be requested for use in the suite. Down pillows and a duvet dress the bed, with charging points nearby. A closet has a built-in luggage area within the warm California decor.

The bedroom stands apart from the living room, with hypoallergenic wood floors through the interior. French doors connect the shared space with the outdoors. A...
Some options have step-out balconies. A second-floor patio option is available on request.
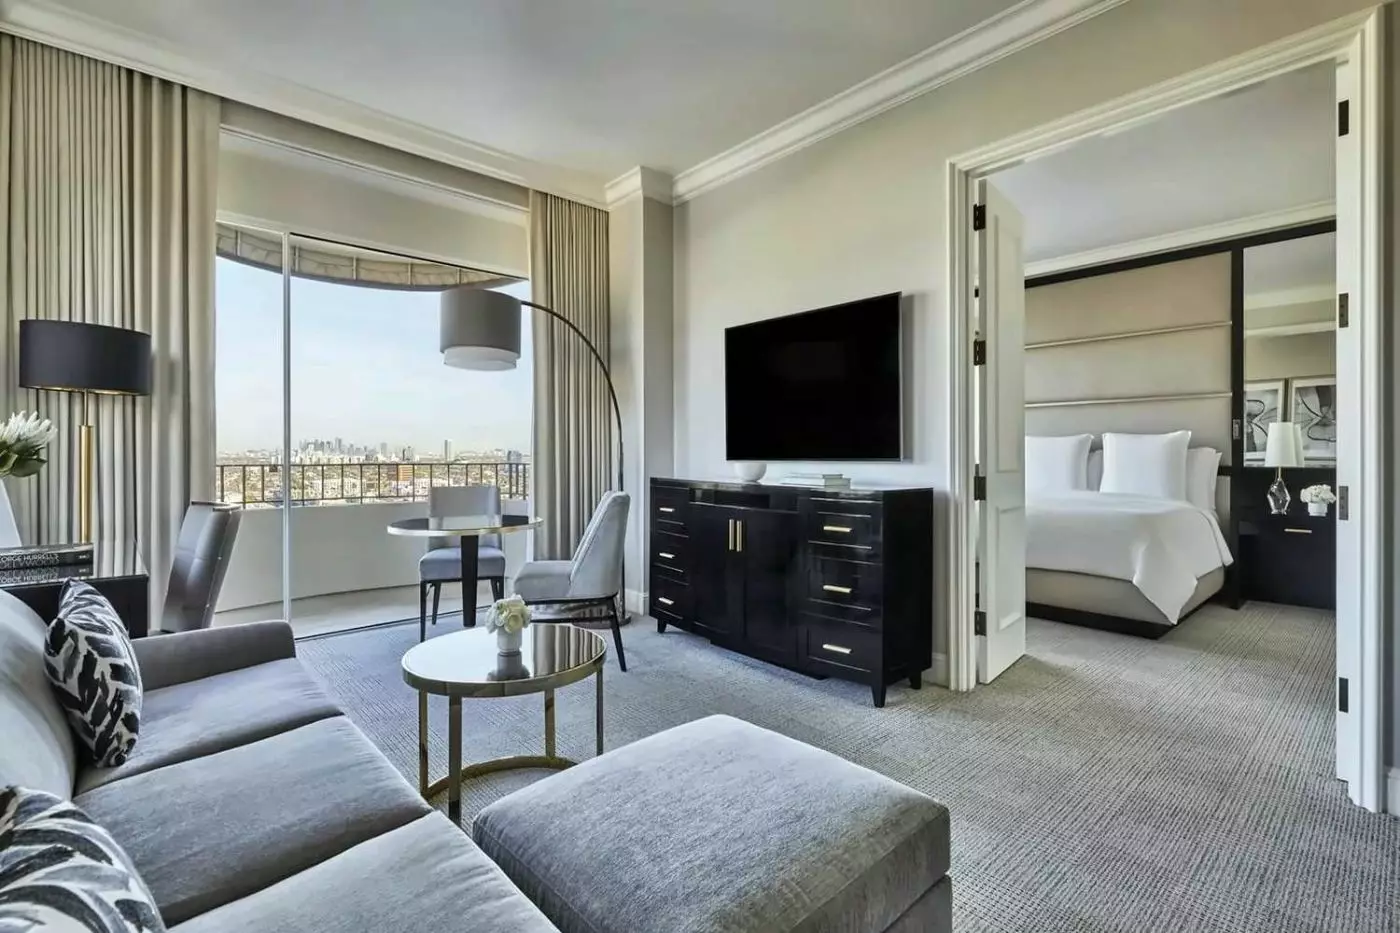
Double doors separate the bedroom from a lounge furnished with a gray sofa, low tables and a chaise longue. A curved floor lamp reaches over the window seating, and framed botanical prints add detail above the sofa. Light tones continue into the bedroom.
The suite has two full marble bathrooms with distinct arrangements: one includes a walk-in shower, while the other has a deep soaking tub. Long curtains and neutral upholstery soften the living room's contemporary lines. A pair of chairs sits around a small round table near the glass doors.

Double doors separate the bedroom from a lounge furnished with a gray sofa, low tables and a chaise longue. A curved floor lamp reaches over...
A gray sofa and low tables furnish the lounge, with framed botanical prints above the seating. Floor-to-ceiling glazing runs along the room, and a chaise longue sits beside the French doors. The bedroom is separate from this shared space.
Suites occupy floors 11 to 16 and include two full marble bathrooms. A deep soaking tub is part of the bathing arrangement. A round table and upholstered chairs stand near the windows, beneath a curved floor lamp. Pale walls, long curtains and darker furniture give the interior a clean, residential finish.

A gray sofa and low tables furnish the lounge, with framed botanical prints above the seating. Floor-to-ceiling glazing runs along the room, and a chaise...
Floor-to-ceiling windows frame a lounge with a gray sofa, low tables and upholstered chairs. A curved lamp arches over a round table near the glass doors. Framed botanical artwork and long curtains add detail to the pale walls.
The bedroom is set apart from the living room, and two full marble bathrooms complete the accommodation. One of the bathing features is a deep soaking tub. Located on floors 11 to 16, the suite combines light fabrics with darker furniture, with a chaise longue positioned beside the windows.

Floor-to-ceiling windows frame a lounge with a gray sofa, low tables and upholstered chairs. A curved lamp arches over a round table near the glass...
Broad windows surround the lounge, where a gray sofa faces a collection of low tables. A dining area sits alongside it, with a rectangular table seating six beneath a chandelier. Dark furniture and pale upholstery give the shared space a contemporary residential finish.
The bedroom is separate, with a chaise longue near its glass doors. A full marble bathroom is joined by a full guest bathroom. Suites in this category occupy floors 12, 14 and 15. Long curtains and neutral fabrics link the decoration across the living, dining and sleeping spaces.

Broad windows surround the lounge, where a gray sofa faces a collection of low tables. A dining area sits alongside it, with a rectangular table...
An open living and dining area has pale seating, a round table and broad windows. Brown plank flooring continues around the shared space, while the bedroom remains separate. Neutral upholstery and framed art give the interior a contemporary residential character.
On the tenth floor, the suite has a Statuario marble bathroom with a freestanding tub and a separate glass shower. The bathing area includes a broad vanity with two basins. In the bedroom, a tall padded headboard and shaded lamps continue the soft tones of the lounge.

An open living and dining area has pale seating, a round table and broad windows. Brown plank flooring continues around the shared space, while the...
The dining area seats six at a rectangular table beneath a chandelier. A gray sofa and low tables occupy the lounge, with broad windows continuing around the shared space. Pale walls and dark furniture create a clear contrast in the contemporary decoration.
A separate bedroom has a chaise longue beside its windows and long curtains around the glazing. The suite includes a full marble bathroom and a full guest bathroom. This category is found on floors 12, 14 and 15.

The dining area seats six at a rectangular table beneath a chandelier. A gray sofa and low tables occupy the lounge, with broad windows continuing...
A marble foyer leads into the shared rooms. Pale sofas and armchairs gather around dark low tables, while a dining room seats eight beside an adjoining service pantry. Large framed artwork and long curtains give the interior a formal character.
On the sixteenth floor, the bedrooms stand apart from the living and dining spaces. Padded headboards, bedside lamps and upholstered seating furnish the sleeping rooms. A full marble bathroom and guest powder room complete the layout. Dark carpet patterns contrast with the pale walls and lighter fabrics.

A marble foyer leads into the shared rooms. Pale sofas and armchairs gather around dark low tables, while a dining room seats eight beside an...
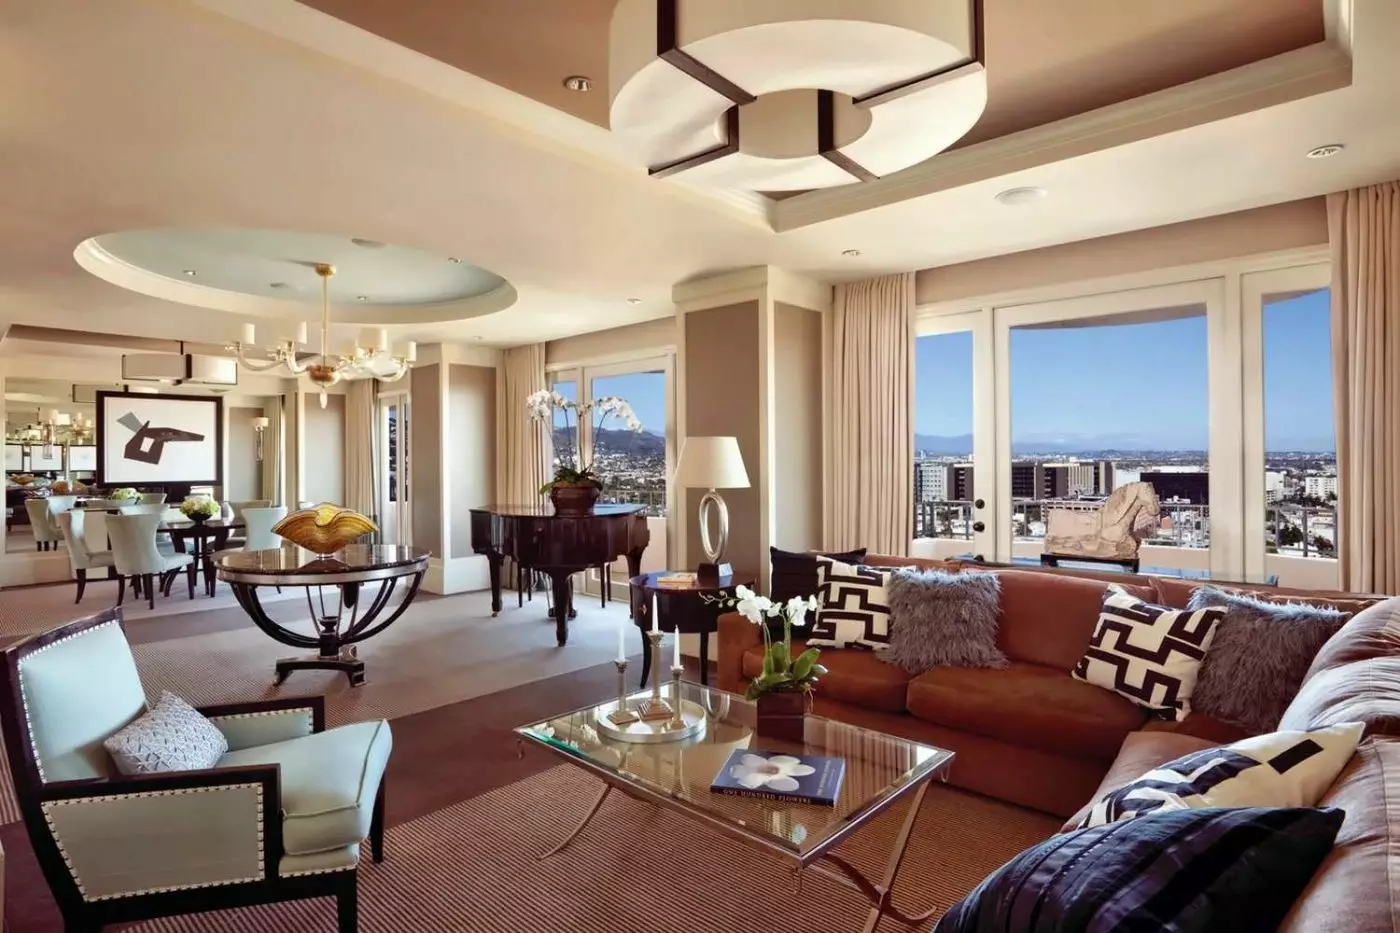
From the sixteenth floor, the panorama takes in the Hollywood Hills and downtown Los Angeles. An entrance hall leads into the suite, with a living room set apart from the bedroom. Two bathrooms complete the interior layout.

From the sixteenth floor, the panorama takes in the Hollywood Hills and downtown Los Angeles. An entrance hall leads into the suite, with a living...
The hotel sits in Beverly Grove, at the edge of Beverly Hills, with Robertson Boulevard and Rodeo Drive among the nearby shopping destinations. West Hollywood and Melrose Avenue add restaurants, galleries, and boutiques to the surrounding area. The streets immediately around the hotel have a residential character, so the arrival feels different from pulling up on a busy shopping boulevard. This is a useful base for visitors whose days center on this part of Los Angeles, although trips farther across the city remain subject to its traffic.
Los Angeles International Airport is about 15 miles away, with a hotel-estimated drive of 30 to 45 minutes. Hollywood Burbank Airport is around 11 miles away, with an estimated drive of 30 minutes. Traffic can make either journey substantially longer. The concierge can arrange airport car transfers.
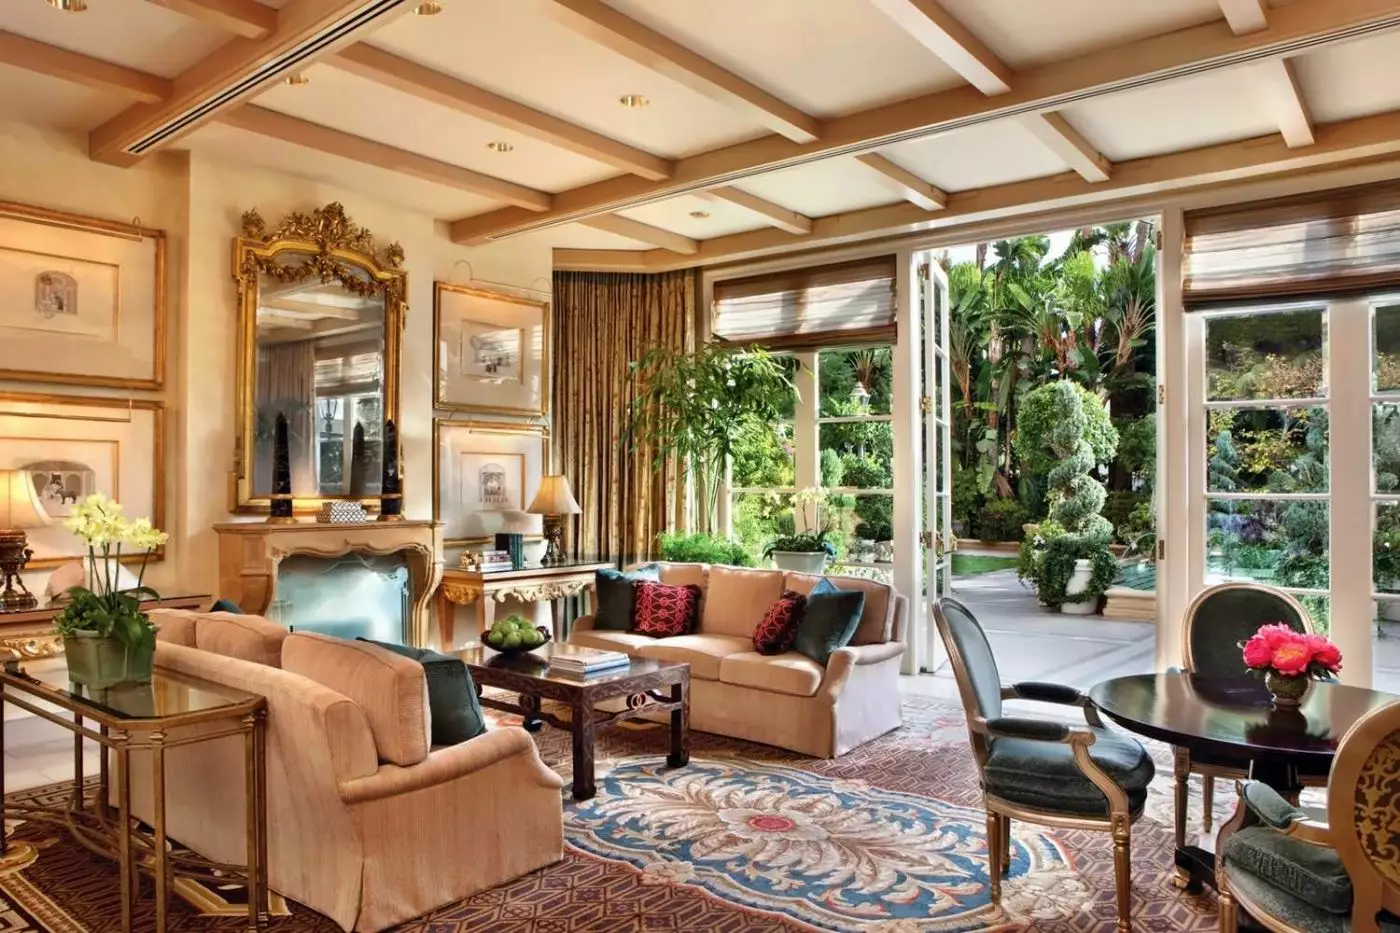
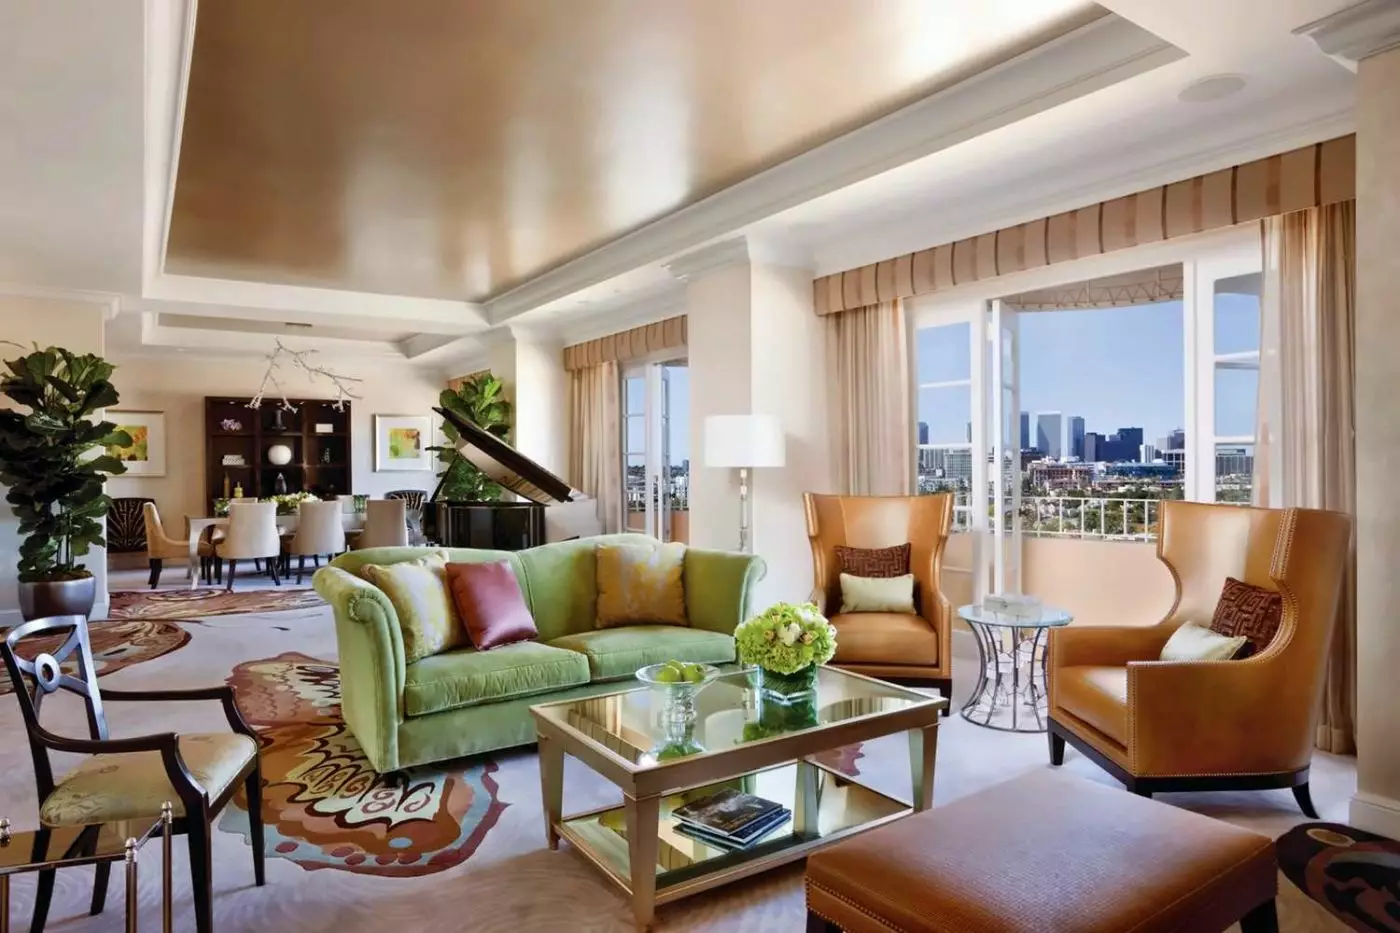
The 16-story hotel has 285 accommodations: 185 guest rooms and 100 suites. Private step-out balconies are a defining feature, though the outlook varies with the category and floor. Some face the Hollywood Hills or Downtown Los Angeles; others look toward Beverly Hills, the gardens, or the front drive. Inside, European art and antiques sit alongside contemporary furnishings and Old Hollywood references. The style is calm rather than theatrical, with the balcony doors bringing light into the room.
Guest rooms begin at 380 square feet. The Superior Balcony Room has a king bed and views toward Beverly Hills and the hotel entrance, while the equally sized Deluxe Balcony Room offers king or twin arrangements. Premier Balcony Rooms are slightly larger at 403 square feet. These are step-out balconies, so their value lies in fresh air and an outlook rather than the space of a full outdoor living room.
The Hollywood and California Suites both measure 630 square feet, but they offer quite different experiences. French doors divide the Hollywood Suite's living and working space from an interior bedroom; the views are from the living room only. The California Suite is the brighter-feeling alternative, with two step-out balconies and city or garden views. For guests spending long stretches in the suite, that difference in natural light and bedroom position may matter more than the identical floor area.
Larger suites make a more substantial change to daily comfort. The 860-square-foot Palm Suite has a separate bedroom and two full marble bathrooms, one with a walk-in shower and the other with a soaking tub. Doheny Suites offer 880 square feet on the upper floors, with two bathrooms and a wraparound balcony. Director and Grand Doheny Suites add further living space. At the specialty-suite level, the Royal Suite has a dining room seating eight and a service pantry; Presidential options include a two-bedroom West suite.
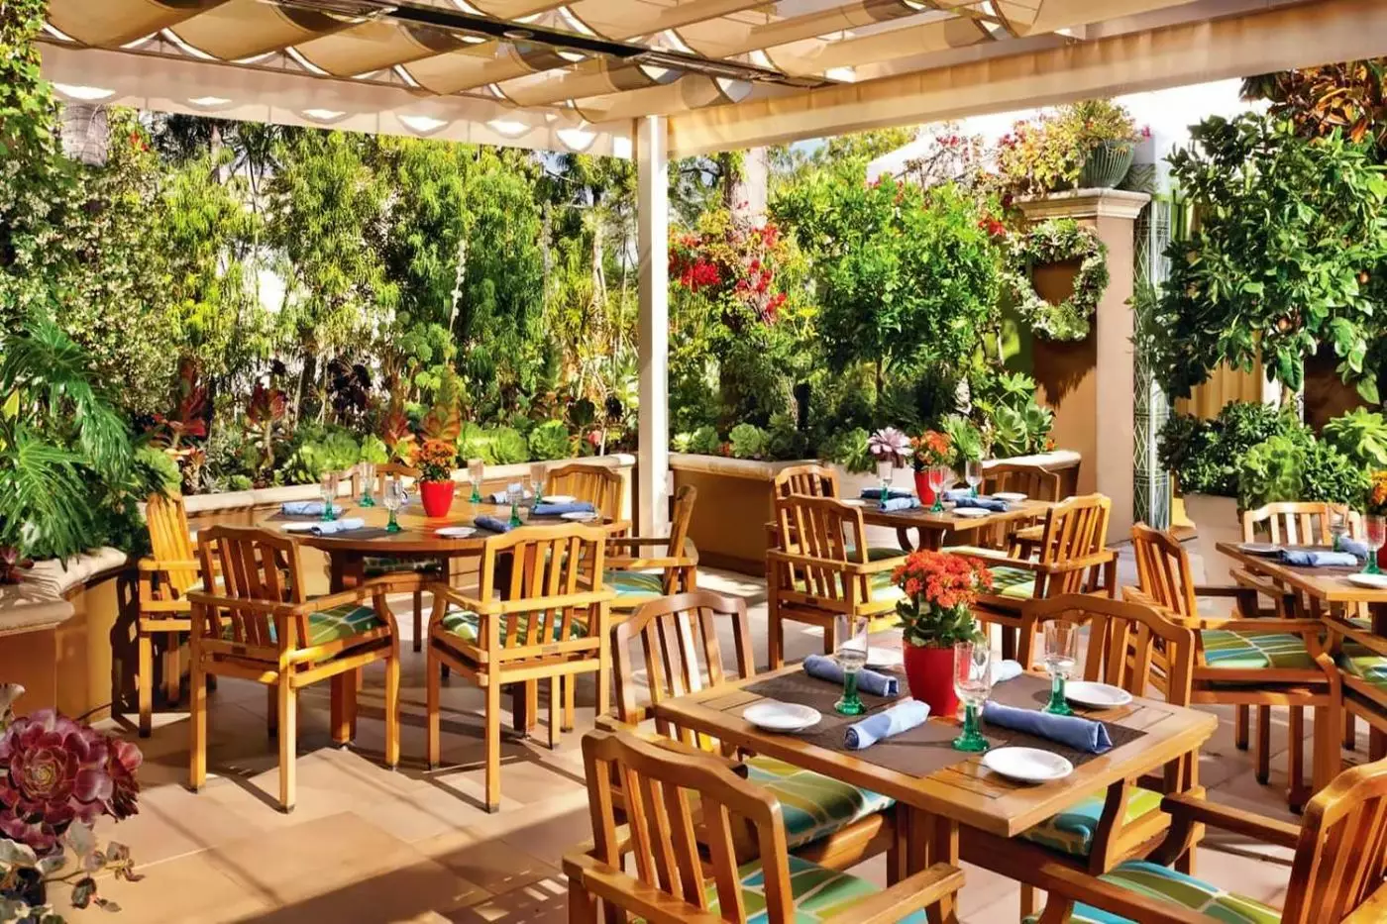
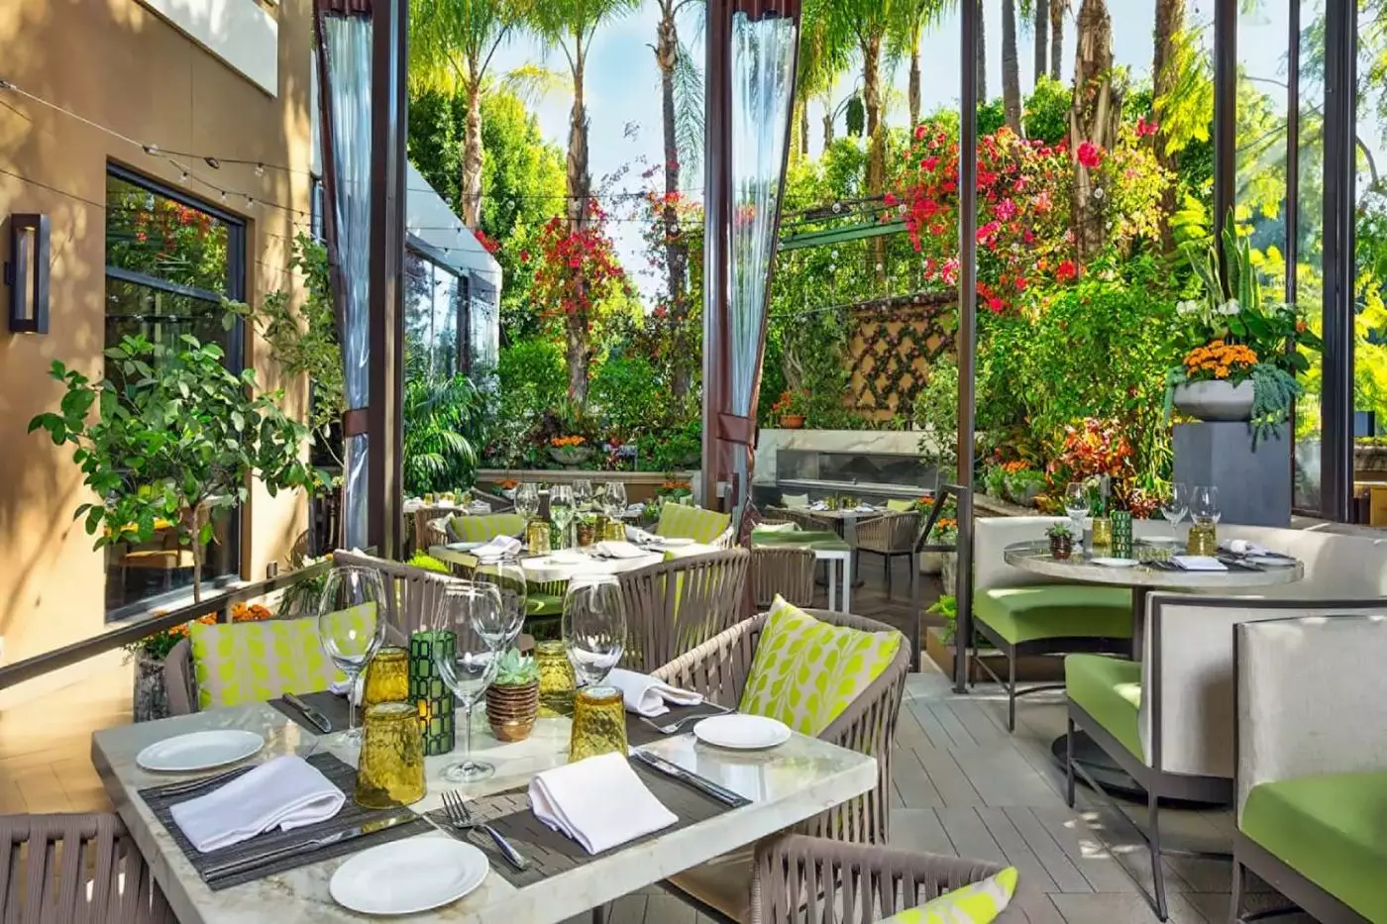
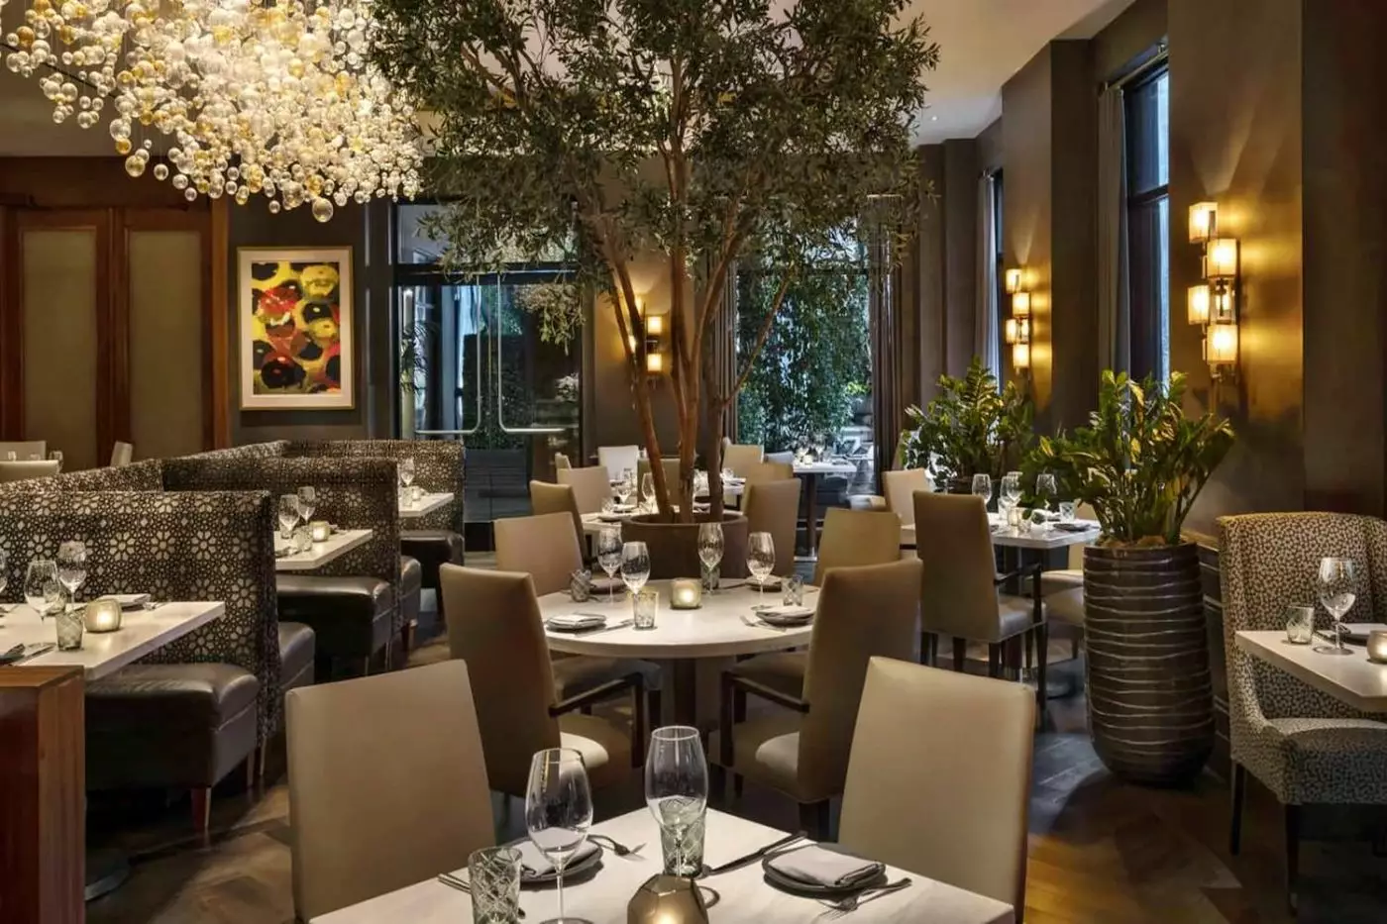
Culina Ristorante adds an Italian touch to the property. Handmade pasta, crudo, and pizza from a Neapolitan-style oven give the menu a clear identity, while California ingredients keep it connected to the city. Tables extend from the dining room into gardens with citrus trees, and a private dining room seats 22. Culina serves breakfast, weekday lunch, dinner, and weekend brunch, so an outdoor table can be part of an ordinary morning as well as an evening meal.
La Ola brings coastal Mexican cooking to the rooftop setting. Its regular service focuses on lunch and the afternoon, with a children's menu alongside the main selection. The same coastal Mexican approach carries through to poolside dining, where dishes and cocktails can be served at loungers or cabanas. Tables are surrounded by greenery, continuing the garden character of the hotel's other outdoor spaces.
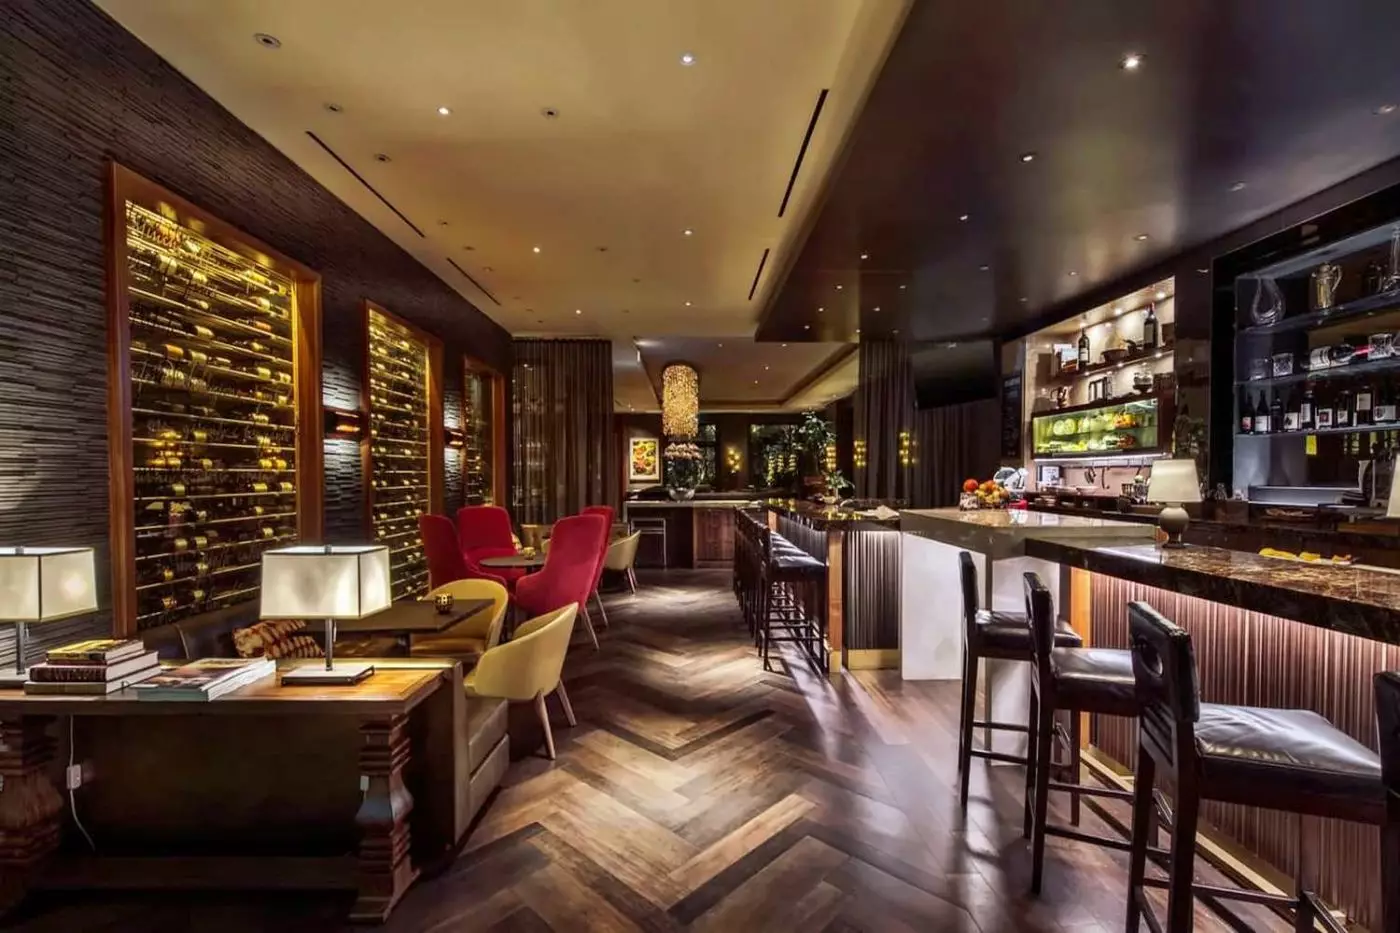
Culina Caffè is the easier stop for coffee and pastries, or a spritz later in the day. The Lounge takes over in the evening with food and cocktails. Its concepts change, but its role as a meeting place for guests and local visitors remains. Together, these smaller venues give the hotel a social life beyond the restaurants, with somewhere to meet before heading out or finish an evening without another car ride.
The outdoor saline pool sits on a landscaped fourth-floor terrace, with palms, loungers, and city views giving it the hotel's strongest resort feeling. A whirlpool adds another place to sit, while private cabanas provide shade and a more defined base for the day. Cabanas are rented separately. The pool terrace is above the street rather than at the top of the 16-story tower, an important distinction behind the hotel's rooftop descriptions.
The spa covers 3,695 square feet and has eight treatment rooms. Mosaic-tiled floors and original artwork give it a relaxed California character. Massages, facials, and body treatments sit alongside nail services, with private poolside cabana treatments also available. A sauna and an aromatherapy steam room complete the setting. The choice between an indoor treatment room and a cabana adds an outdoor option to a conventional spa visit.
The fourth-floor Wellness Rooms and Suites add air purification, water filtration, sound machines, wood floors, and in-room yoga equipment, close to the spa and pool. On the same floor, the fitness center opens around the clock and has an open-air setting on the pool terrace. Personal training is available on request. This arrangement makes it possible to keep a familiar exercise routine without leaving the hotel.
Connecting rooms and suites support family stays, with cribs, rollaway beds, children's robes, games, and books available through the hotel. Baby-care equipment includes bottle washers, sterilizers, and warmers, useful details for parents who would otherwise carry them from home. Babysitting can be arranged separately. Family activities include pizza and guacamole classes, while the Teen Spa serves ages 12 to 17. Room occupancy depends on the chosen category and bed configuration; a twin room does not necessarily accommodate the same party as a king room.
For a stay of 30 consecutive nights or more, the hotel has a dedicated extended-stay arrangement requiring a signed long-term agreement. Housekeeping and 24-hour in-room dining remain part of hotel living, while the larger suites provide space to work or receive visitors. A service pantry in a specialty suite should not be confused with a full kitchen. The attraction is the support of a hotel around a longer Los Angeles routine, with balconies, outdoor meals, and the pool still close at hand.
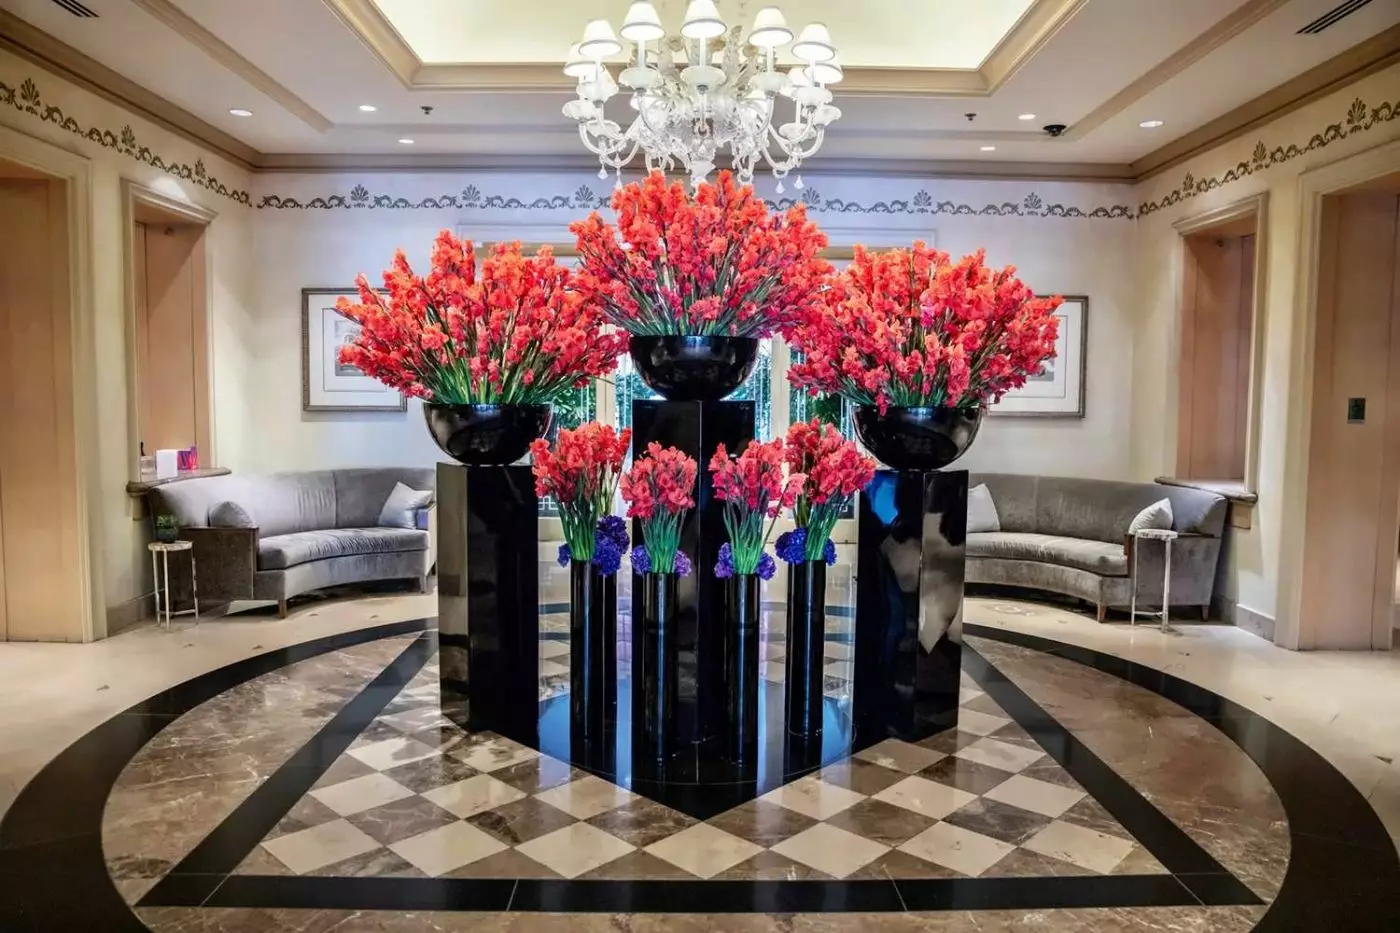
Jeff Leatham’s changing floral installations give the lobby a seasonal character, so returning guests often find a different arrangement on arrival.
La OLA serves coastal Mexican cooking beside the pool, making lunch easy when you want to spend the afternoon outdoors.
The residential setting near Beverly Hills gives guests a quieter place to return to after a day exploring Los Angeles galleries and shops.
300 S Doheny Dr, Los Angeles, CA 90048, United States
Playing this video may share data with YouTube. Please see our Privacy Policy.
Yes. Four Seasons Hotel Los Angeles at Beverly Hills is a strong choice for travelers who want a polished Westside Los Angeles base. The hotel combines resort-style pool time, spa facilities, Italian dining, city views, leafy gardens, and access to Beverly Hills and Hollywood.
The hotel is at 300 South Doheny Drive in Los Angeles, close to Beverly Hills and Beverly Grove. This location works well for Rodeo Drive, Robertson Boulevard, West Hollywood, Hollywood Hills, museums, restaurants, and business meetings.
Four Seasons Hotel Los Angeles at Beverly Hills has about 285 rooms and suites. Accommodation choices include guest rooms, studio suites, one-bedroom suites, wellness rooms, balcony categories, and larger specialty suites.
Rooms and suites feel calm, residential, and bright. Many include balconies or views toward the city, gardens, or surrounding hills. Guests who want more space can choose suites with living areas, larger bathrooms, and outdoor seating.
Yes. Many rooms and suites include private balconies, which are a popular part of the stay. Balconies are useful for morning coffee, fresh air, city views, or quiet downtime between Los Angeles plans.

More amenities
L'Ermitage Beverly Hills Hotel is a luxury hotel on a tree-lined residential street. The hotel is known for its elegant desig...

Kimpton La Peer Hotel is a design-led West Hollywood stay for travelers who want the neighborhood at street level, not just a...

More amenities
The Maybourne Beverly Hills stands on North Canon Drive, with Beverly Cañon Gardens beside it and Rodeo Drive a block away. T...



