


Best for
Board the outbound Powell–Hyde cable car at Powell and California, just downhill from the hotel, for the ride past Lombard Street to the waterfront.
Please choose a hotel or destination from the list.
We couldn’t open your search results. Please try again.
Your private search
Finding exceptional stays
Best for
Board the outbound Powell–Hyde cable car at Powell and California, just downhill from the hotel, for the ride past Lombard Street to the waterfront.
What makes it special
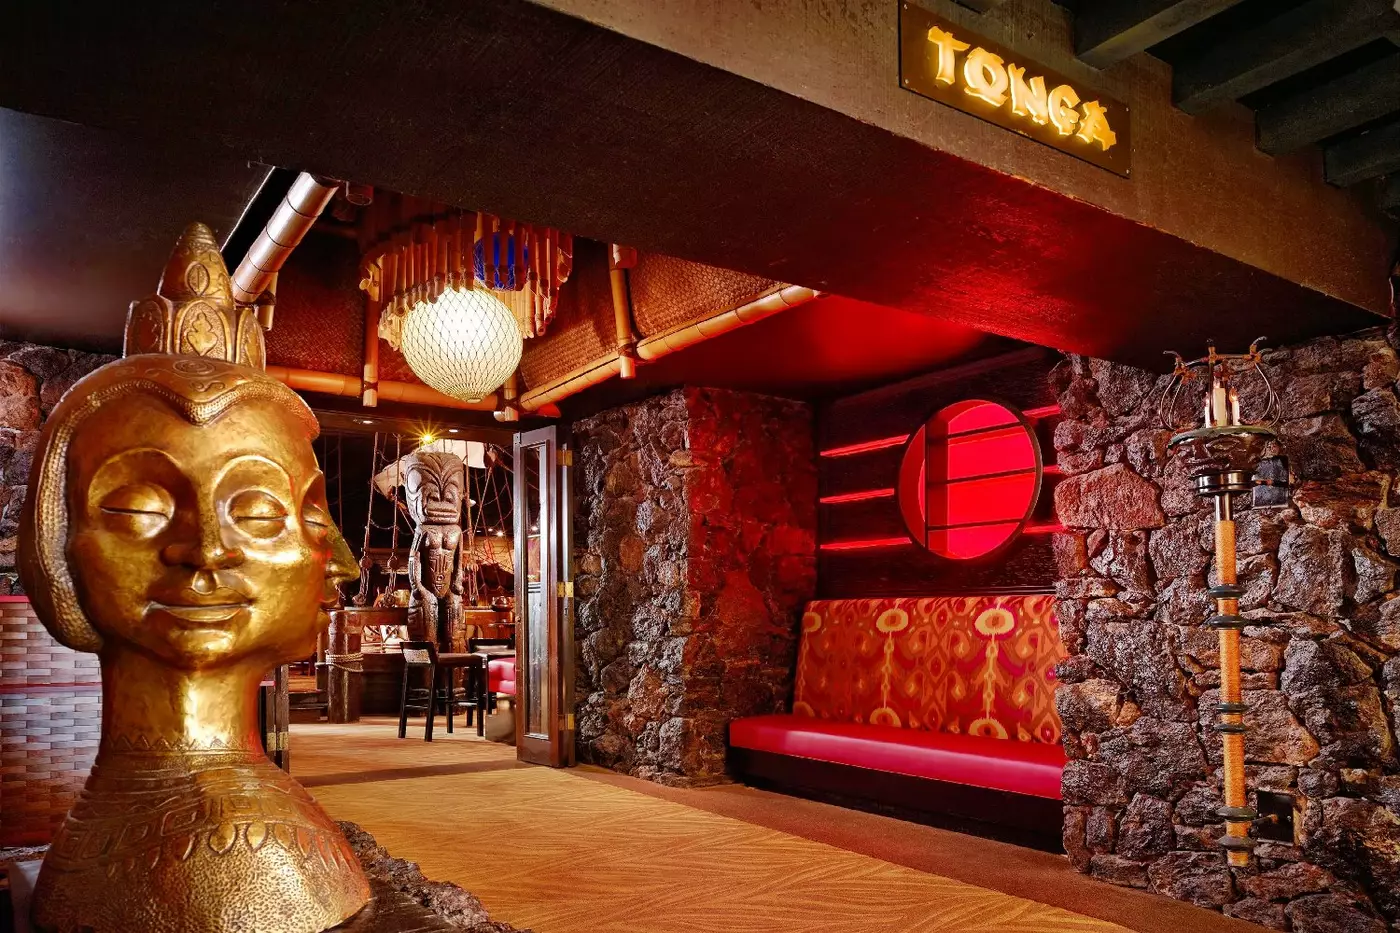
Reserve Tonga Room for the spectacle of indoor rain over a lagoon, with live music coming from a boat on the water.
Room to consider
Choose the Signature Golden Gate Suite for panoramic views of San Francisco Bay, including the Golden Gate Bridge and Alcatraz, from your room.
Insider tip
Book a tasting at Bin 415 inside the hotel, where a sommelier can build a California wine flight around what you like.
Free membership gives you access to preferred rates, exclusive benefits and current promotions for your stay.
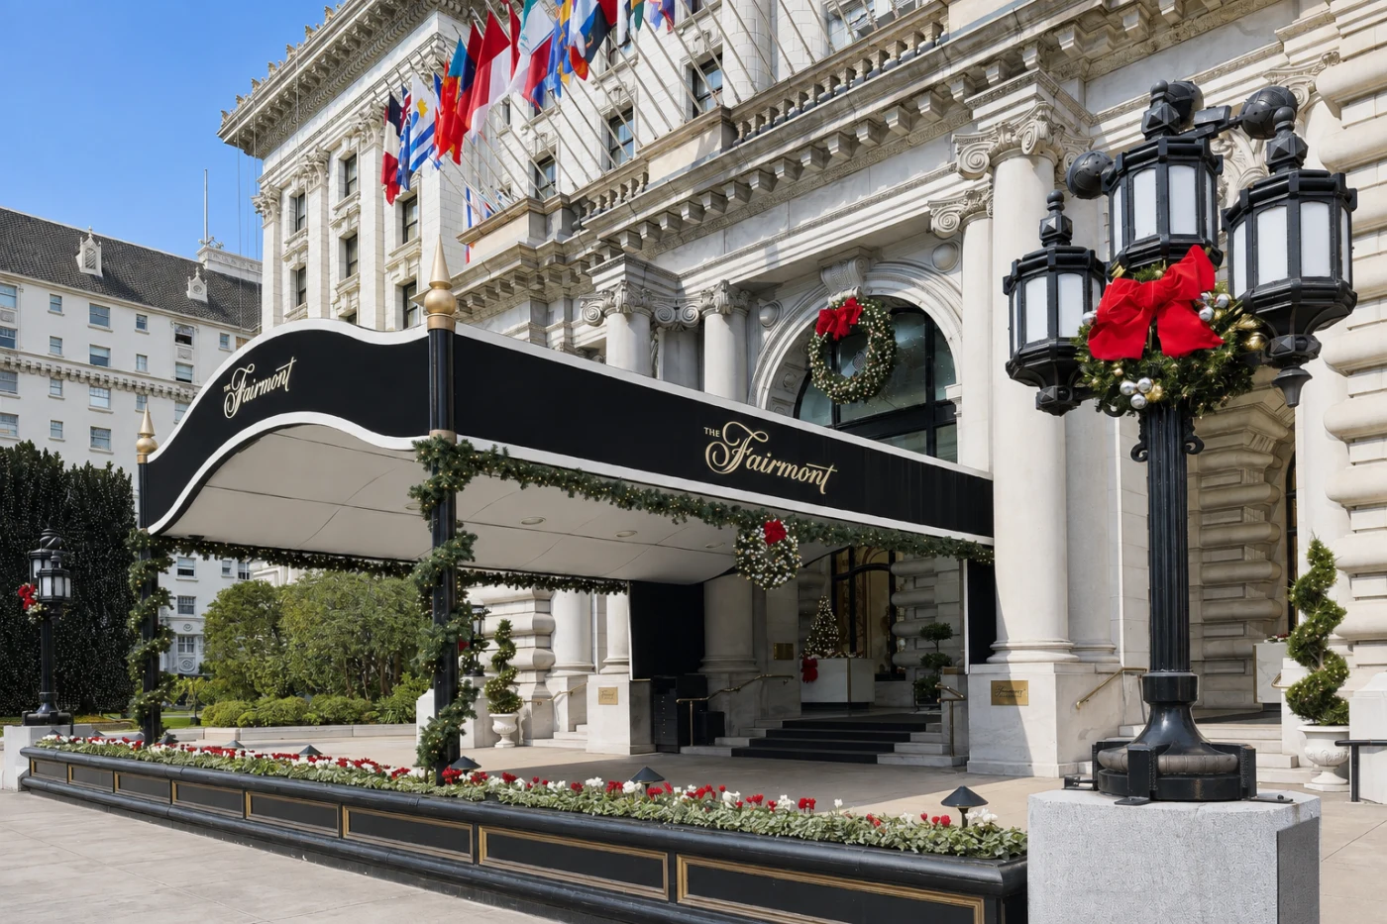
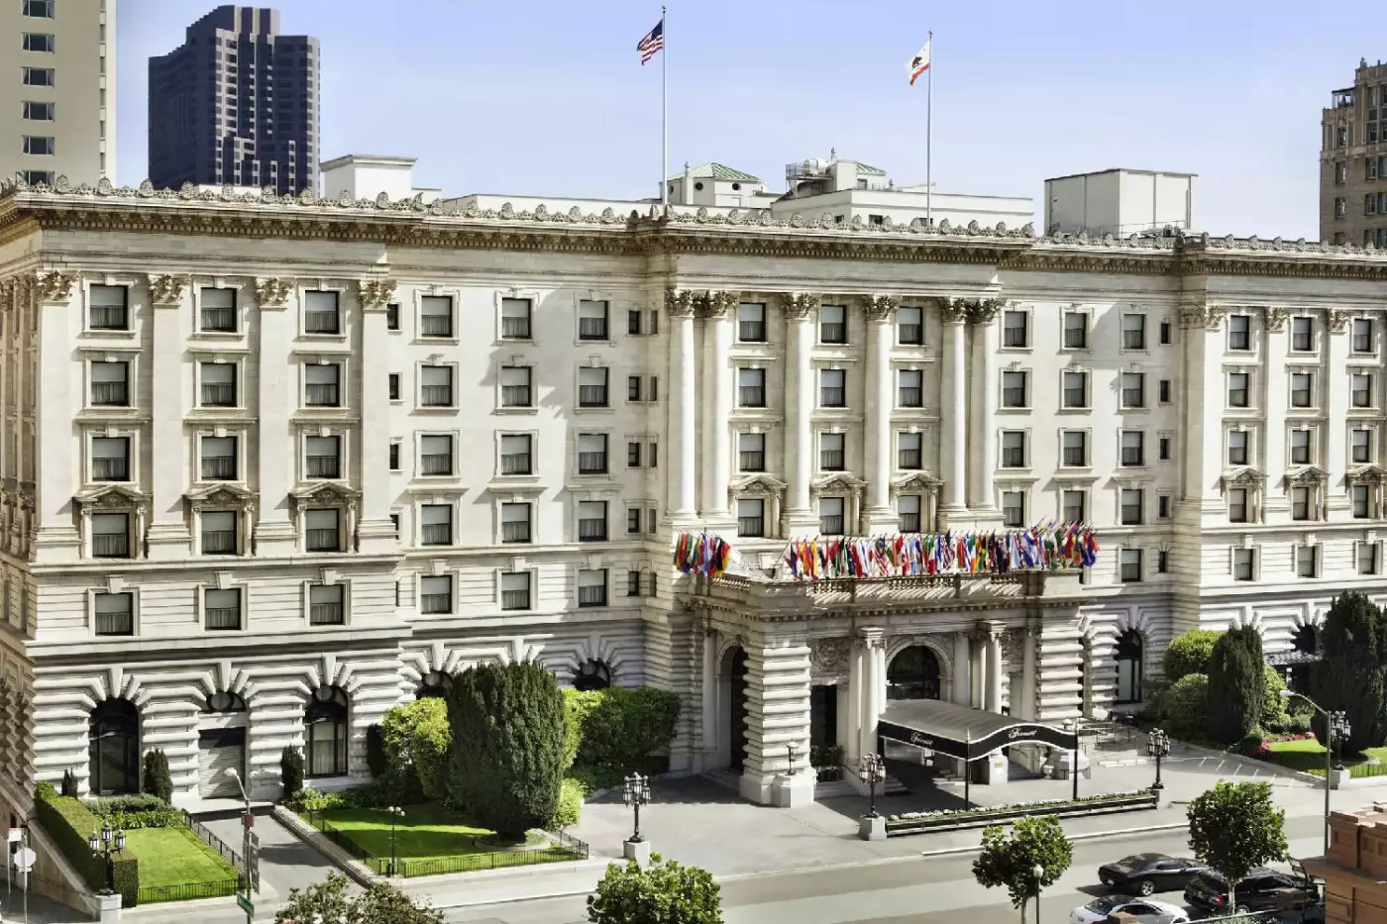
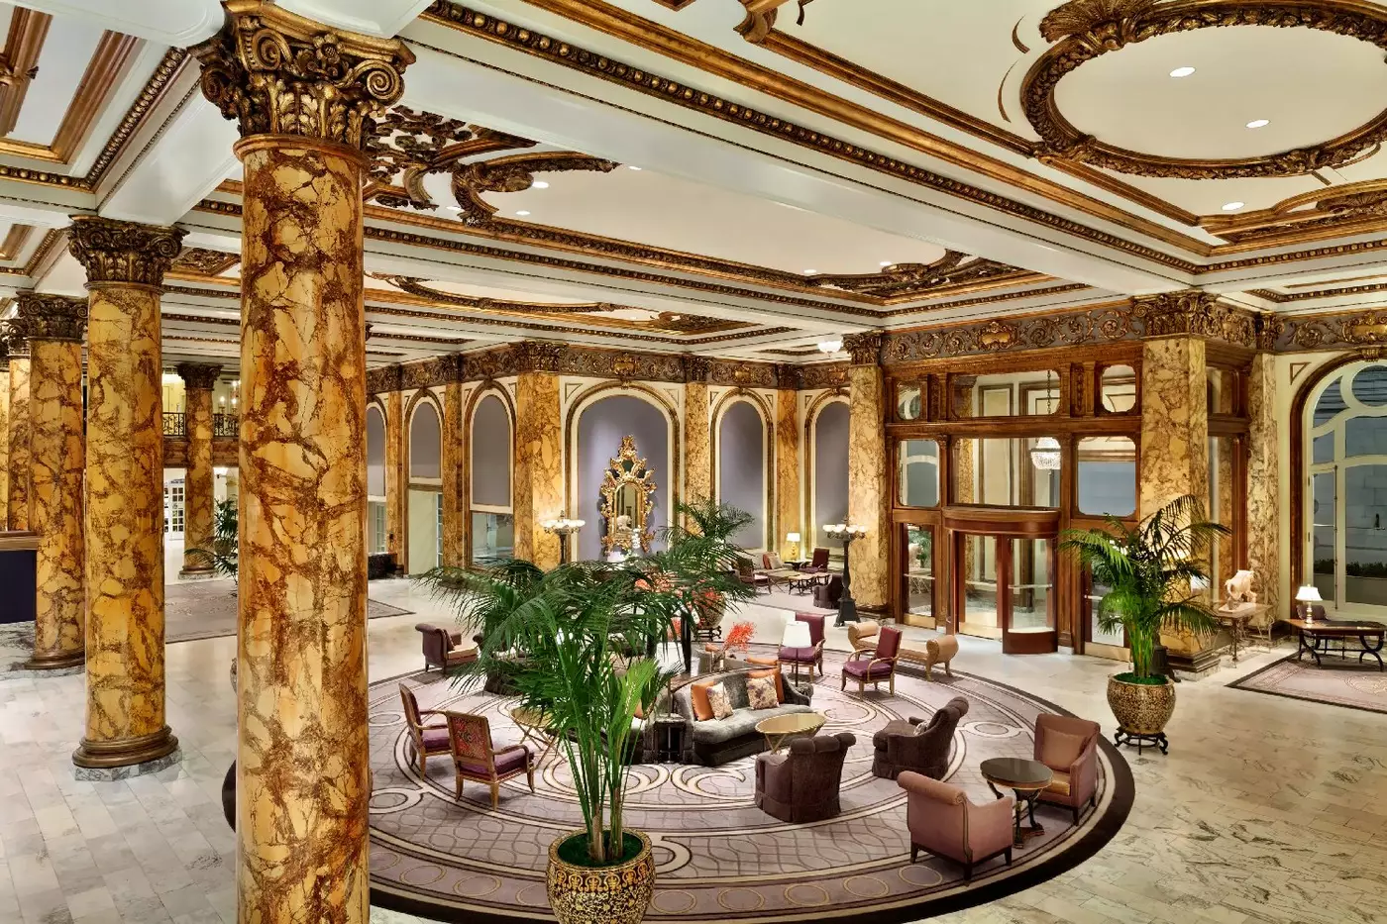
Fairmont San Francisco is a landmark luxury hotel on Nob Hill, at 950 Mason Street. Cable cars climb the streets around it, and the city and bay open out below. Behind its Beaux-Arts facade are 606 rooms and suites, the grand Laurel Court dining room and the theatrical Tonga Room & Hurricane Bar. It is an address with a strong San Francisco identity, whether you are here for a family visit, a celebration or a few days of meetings.
The hotel opened in 1907 after the earthquake and fires of the previous year, with architect Julia Morgan involved in bringing the building to completion. Its role in the city's history is still visible in its public rooms and Heritage Hallway. Yet the choice of accommodation is not entirely historic: the original Main Building is paired with a 23-story Tower, whose picture windows offer a different perspective on the city.
 606
 Charming
 Fitness
 Spa
 Culture
 City Vibe
 Pet Friendly
 Wheelchair Accessible
 Connecting Rooms
The Fairmont Room at Fairmont San Francisco measures 322 square feet. It has a queen bed and is set in the historic main building on Nob Hill. This is an interior room, with a limited outlook toward the courtyard. High ceilings leave space above the bed, while a closet and a desk give you places to unpack and set things down.
The bathroom is finished in marble. A mobility-accessible layout has a roll-in shower with grab bars. The hotel provides bathrobes and Le Labo bath products. Coffee and tea facilities and a television are also in the room, close at hand when you return.

The Fairmont Room at Fairmont San Francisco measures 322 square feet. It has a queen bed and is set in the historic main building on...
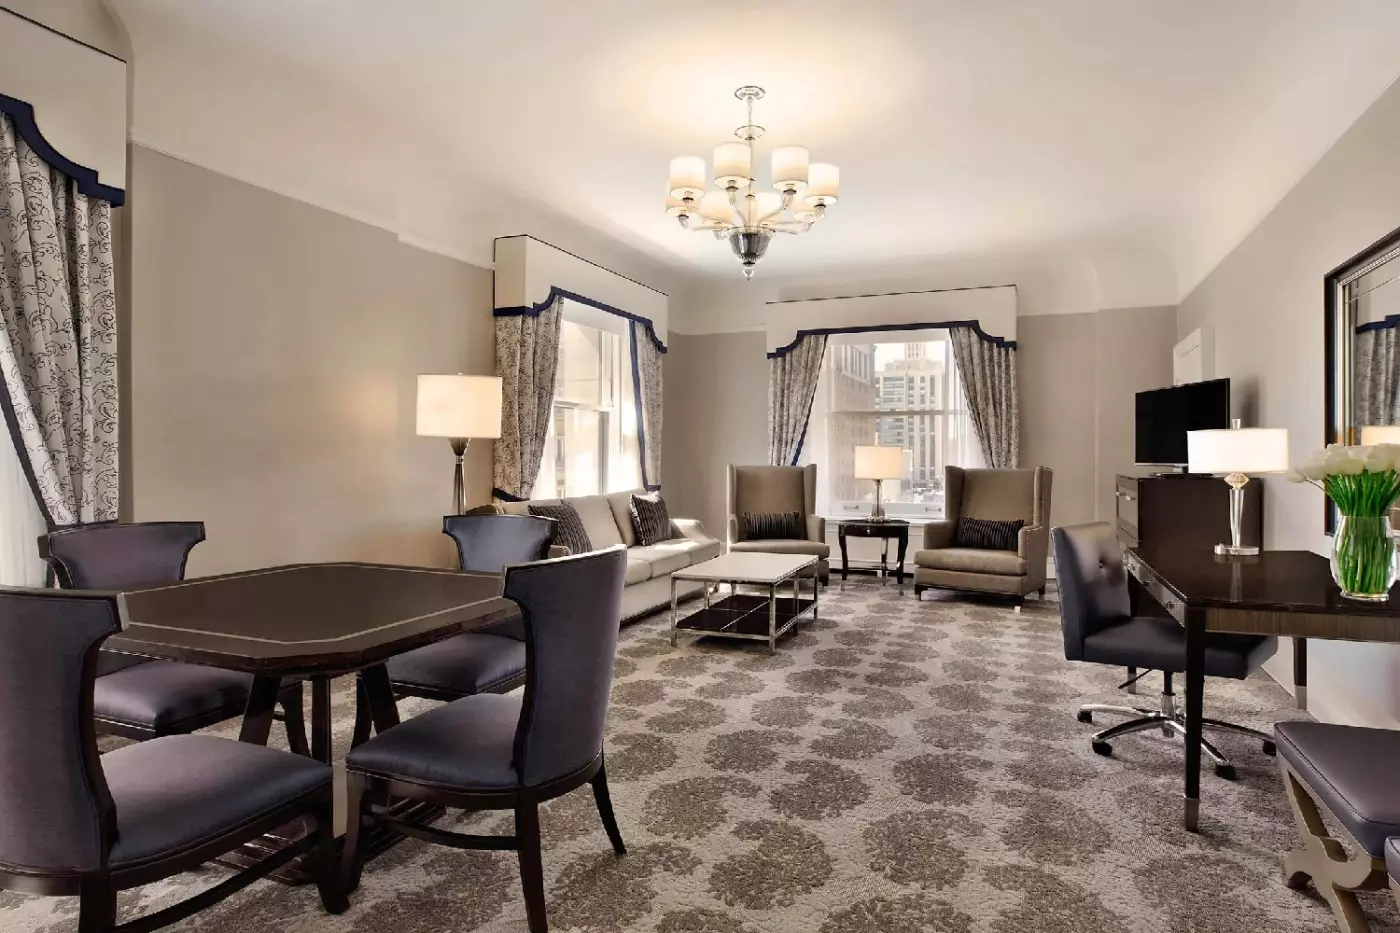
The Fairmont Exterior Room measures about 420 square feet in the historic main building of Fairmont San Francisco. High ceilings rise above the beds, and long curtains frame the windows in the pictured room. There are king and two-queen layouts. The view varies by room and can take in the city or the interior of the property.
A desk gives you a place to write, and a closet has room to hang clothes during your stay. The marble bathroom is stocked with Le Labo bath products and robes. Coffee and tea facilities are in the room, and bathroom layouts vary for accessible rooms.

The Fairmont Exterior Room measures about 420 square feet in the historic main building of Fairmont San Francisco. High ceilings rise above the beds, and...
The two-Queen layout has a walk-in closet on floors 5–6. The one-Queen layout is on floor 7.
The Junior Family Suite at Fairmont San Francisco has an open layout with a sitting area next to the beds. The hotel lists the one-queen layout at 450 square feet and the two-queen layout at 548 square feet. Both layouts have a sofa bed. Long curtains, neutral colors, and shaded lamps give the room a classic look.
The windows look toward the residential surroundings. Inside, you can make coffee or tea, and there is a minibar and a small refrigerator. A smart TV is available in the suite. The sitting area gives you somewhere to rest after a day around Nob Hill.

The Junior Family Suite at Fairmont San Francisco has an open layout with a sitting area next to the beds. The hotel lists the one-queen...
The Signature Skyline View Room at Fairmont San Francisco measures 365 ft². It is in the tower and has a king bed or two queen beds. Picture windows look out across the city or the bay, depending on the room. A desk and a chair sit near the glass, giving you a place to work or take in the view.
Cream headboards, dark wood furniture and patterned curtains give the room a classic finish. The standard marble bathroom has a separate bath and shower. Room features vary in accessible layouts. Higher floors can offer a wider view of San Francisco.

The Signature Skyline View Room at Fairmont San Francisco measures 365 ft². It is in the tower and has a king bed or two queen...
A connecting King room may be requested to create a two-bedroom layout.
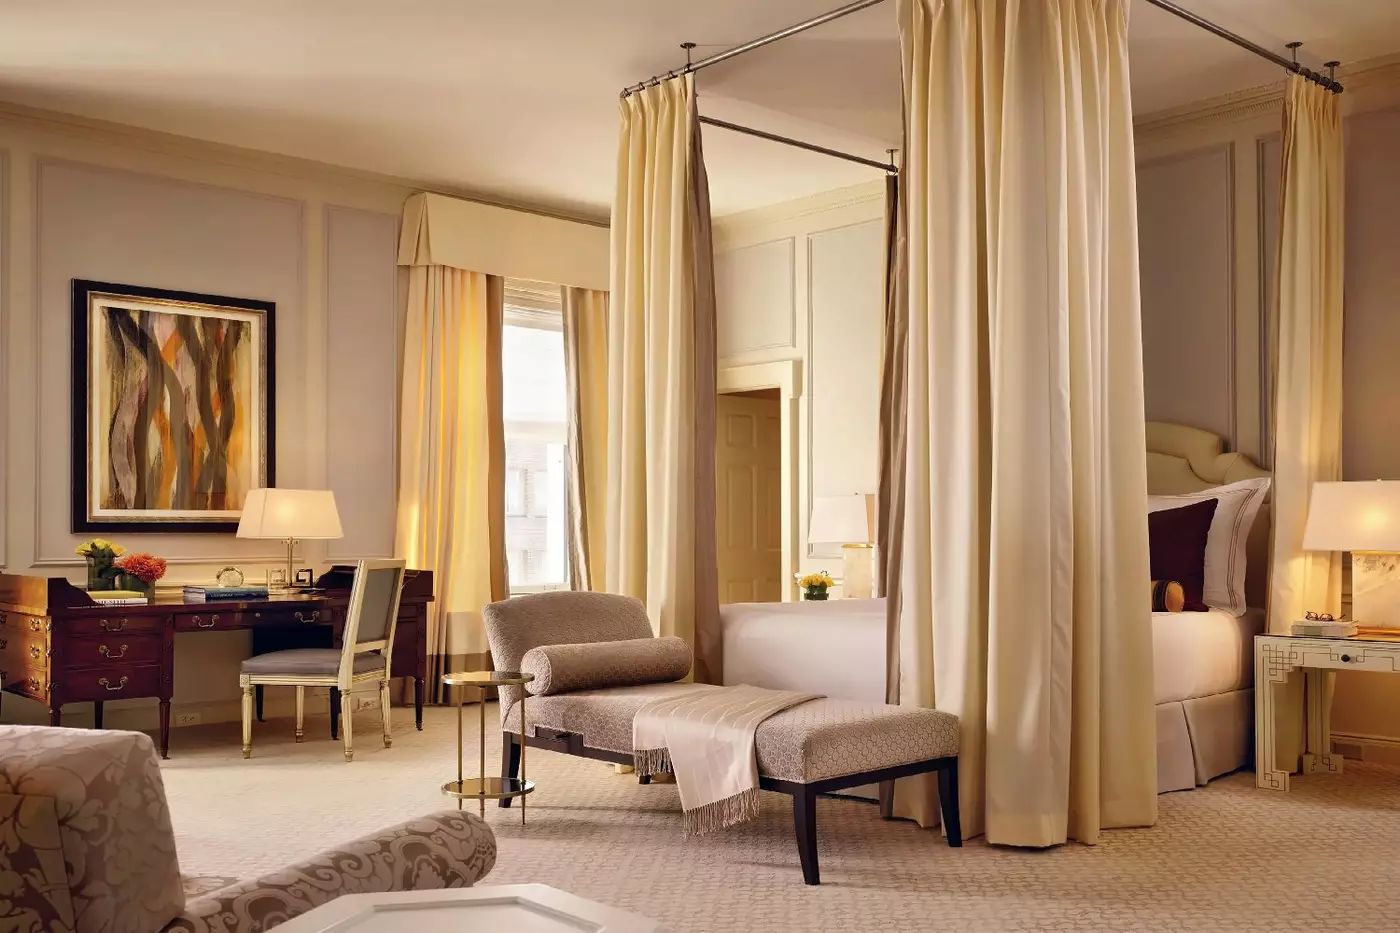
The Main Building Suite at Fairmont San Francisco measures 753 ft². It has a king bedroom and a separate parlor with a queen sofa bed. A door divides the rooms, so the parlor can stay in use while someone rests. Cream upholstery and blue cushions sit against pale walls. Armchairs and a desk give you places to sit or work.
The suite looks out over San Francisco. Long patterned curtains, a shaded chandelier and white molding carry the main building’s classic style through the rooms. The marble bathroom has a dark vanity with an oval basin and a wide framed mirror.

The Main Building Suite at Fairmont San Francisco measures 753 ft². It has a king bedroom and a separate parlor with a queen sofa bed....
The Signature Bay View Room at Fairmont San Francisco measures 365 ft². In the tower, picture windows look across San Francisco Bay toward landmarks such as Alcatraz and Coit Tower. The room comes with a king bed or two queen beds. A desk and a sitting area are set near the windows, so you can keep the view in sight while you read or work.
Cream headboards and dark wood furniture stand against neutral walls. Patterned curtains soften the glass. The standard marble bathroom has a separate shower and bathtub. Bathroom features may vary in accessible layouts, and the outlook varies with the floor.

The Signature Bay View Room at Fairmont San Francisco measures 365 ft². In the tower, picture windows look across San Francisco Bay toward landmarks such...
The Signature Skyline View Corner Room at Fairmont San Francisco measures 365 ft² and has a king bed. The tower’s corner windows give the room an open outlook across the city and San Francisco Bay. A desk sits by the glass, with an upholstered chair and dark wood drawers nearby. Cream and taupe colors frame the room, with touches of blue around the bed.
White ceiling trim and patterned curtains carry through the sitting and sleeping areas. The marble bathroom has a separate shower and bathtub. On a higher floor, the view can reach farther across the bay toward the Golden Gate Bridge.

The Signature Skyline View Corner Room at Fairmont San Francisco measures 365 ft² and has a king bed. The tower’s corner windows give the room...

The 1 Bedroom Suite offers a comfortable setting with simple features that make each stay feel relaxed and easy. The bedroom features a king or...
The Main Building Corner Suite at Fairmont San Francisco measures 871 ft². A separate king bedroom leaves the corner parlor free for a meal or a conversation. Windows on adjoining walls bring light into the sitting area and look out toward the neighborhood. The parlor has a queen sofa bed and a dining table for four. Soft upholstery and dark wood give the rooms a classic look.
There are two full bathrooms. A framed mirror hangs over a dark counter, with patterned walls around the vanity. Long curtains and white ceiling trim connect the style of the parlor and bedroom.

The Main Building Corner Suite at Fairmont San Francisco measures 871 ft². A separate king bedroom leaves the corner parlor free for a meal or...
These main-building rooms combine the sleeping area with sofa seating. Dark wood furnishings and cream headboards sit against neutral walls, with patterned carpet and a chandelier continuing the traditional style. Long curtains frame the windows.
The marble bathroom follows the same classic approach. A dark vanity counter surrounds the oval basin, with a large mirror above it. The room also has a spacious closet.

These main-building rooms combine the sleeping area with sofa seating. Dark wood furnishings and cream headboards sit against neutral walls, with patterned carpet and a...
The Signature Bay View Suite at Fairmont San Francisco measures 635 ft² and sits in the tower. A king bed is in a private bedroom. The separate parlor has a double sofa bed and a low table. Large picture windows bring the city and the bay into view from inside the suite. Pale upholstery and dark wood furnishings frame the seating area.
Patterned curtains carry through both rooms. The marble bathroom has warm gold tones, with a framed mirror above the curved vanity and dark inlay on the floor. The parlor can stay in use while someone rests in the separate bedroom.

The Signature Bay View Suite at Fairmont San Francisco measures 635 ft² and sits in the tower. A king bed is in a private bedroom....
The Main Building Balcony Suite at Fairmont San Francisco has 753 ft² of interior space. The queen bedroom is separated by a door from the parlor, which has a double sofa bed. Cream upholstery and blue cushions sit alongside dark wood furniture. A wide doorway links the rooms, and patterned curtains carry the same style from the parlor into the bedroom.
French doors open onto a private balcony with decorative ironwork overlooking the rooftop garden. A chandelier and framed artwork give the suite a traditional look. The marble bathroom has its own space away from the living room. The hotel may connect the suite to an adjoining king room on request.

The Main Building Balcony Suite at Fairmont San Francisco has 753 ft² of interior space. The queen bedroom is separated by a door from the...
The Signature Golden Gate Suite at Fairmont San Francisco measures 635 ft². It is on an upper floor of the tower, with panoramic views of the city and the bay. Wide corner windows frame the separate parlor, where a double sofa bed and upholstered chairs give you room to sit. A dining table near the glass makes it possible to eat with the view in sight.
The separate bedroom has a king bed, a padded headboard and a bench at its foot. Long curtains and white trim carry through the rooms. Gold-toned marble and dark floor inlay give the bathroom its own character.

The Signature Golden Gate Suite at Fairmont San Francisco measures 635 ft². It is on an upper floor of the tower, with panoramic views of...
The Cambridge Suite at Fairmont San Francisco measures 1,100 ft². The bedroom has a king bed, a walk-in closet and a dressing table. It sits apart from the large parlor, which has a sofa bed and looks toward the Nob Hill neighborhood. Armchairs and a dining table give you more than one place to sit. Light walls, white moldings and patterned carpet carry through the suite.
There are two full bathrooms. One has a walk-in shower, while the other has a bathtub and shower. The hotel can connect this suite to another room to make a two-bedroom layout, subject to availability.

The Cambridge Suite at Fairmont San Francisco measures 1,100 ft². The bedroom has a king bed, a walk-in closet and a dressing table. It sits...
The Two Bedroom Napoleon Suite at Fairmont San Francisco measures 1,496 ft². It is on the second floor of the historic main building. The main bedroom has a king bed and looks over the city and the rooftop garden. The other bedroom has two queen beds. Both sleeping areas are separate from the living room, where a sofa and armchairs gather around a dark table.
A wet bar keeps drinks close at hand in the parlor. Patterned wall panels, draped curtains and chandeliers continue the suite’s traditional style. The main bathroom has a long vanity under a wide lit mirror.

The Two Bedroom Napoleon Suite at Fairmont San Francisco measures 1,496 ft². It is on the second floor of the historic main building. The main...
The Buckingham Balcony Suite at Fairmont San Francisco measures 796 ft² and is on the fifth floor of the main building. Built-in bookcases, wood paneling and a decorative fireplace give the parlor the feel of a study. Leather seating sits near a large desk. A dry bar offers a place to set out drinks. A separate bedroom has a king bed, cream tones and long curtains.
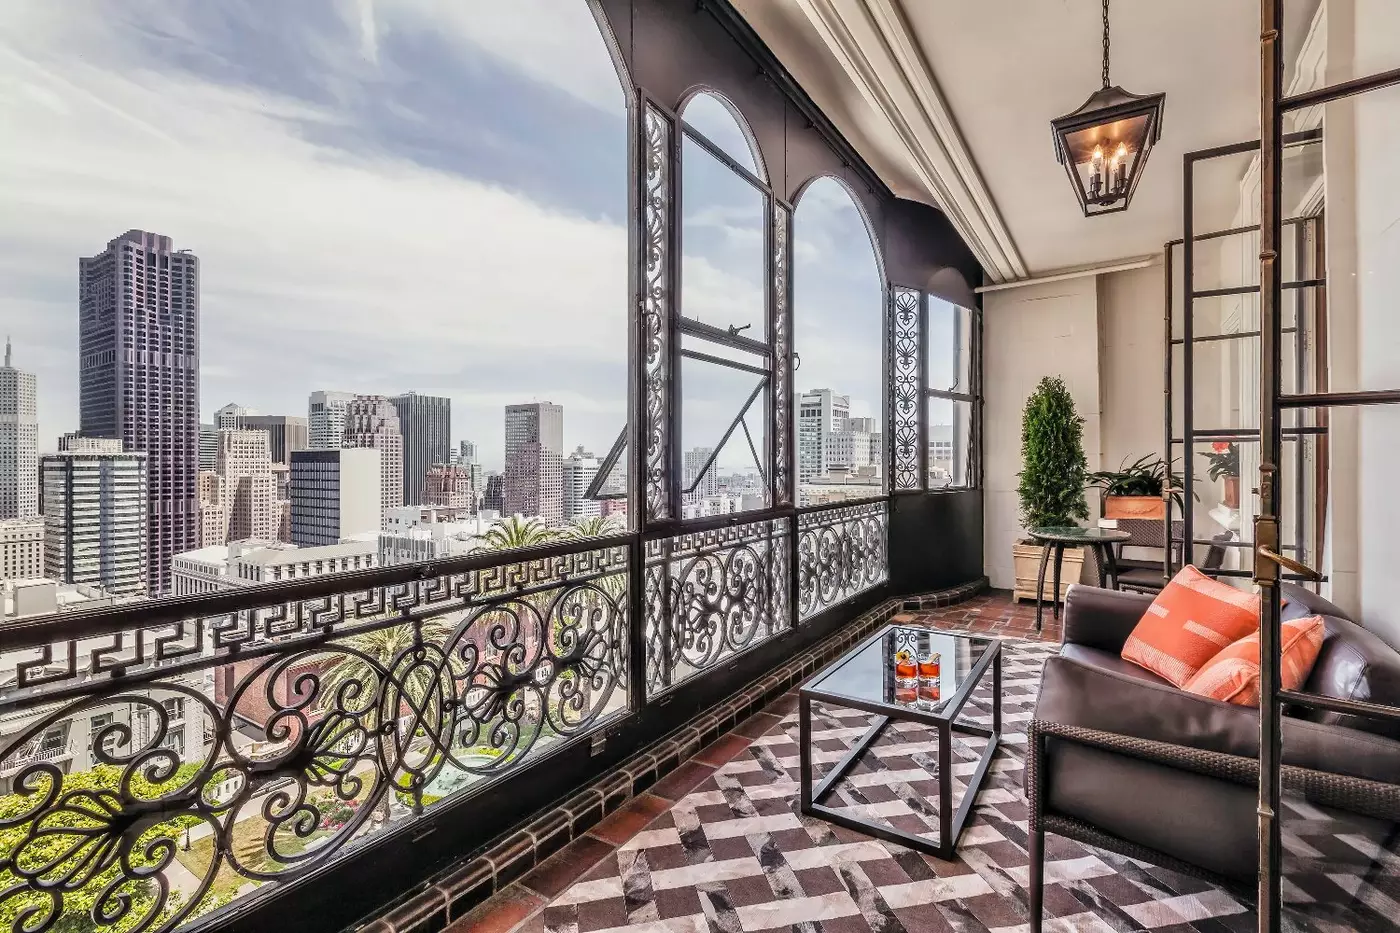
The glass-enclosed balcony looks out over the rooftop garden and the city skyline. Arched windows and ironwork frame the view. Lounge seating sits on patterned tile, giving you a place to take in the city from inside the suite.

The Buckingham Balcony Suite at Fairmont San Francisco measures 796 ft² and is on the fifth floor of the main building. Built-in bookcases, wood paneling...
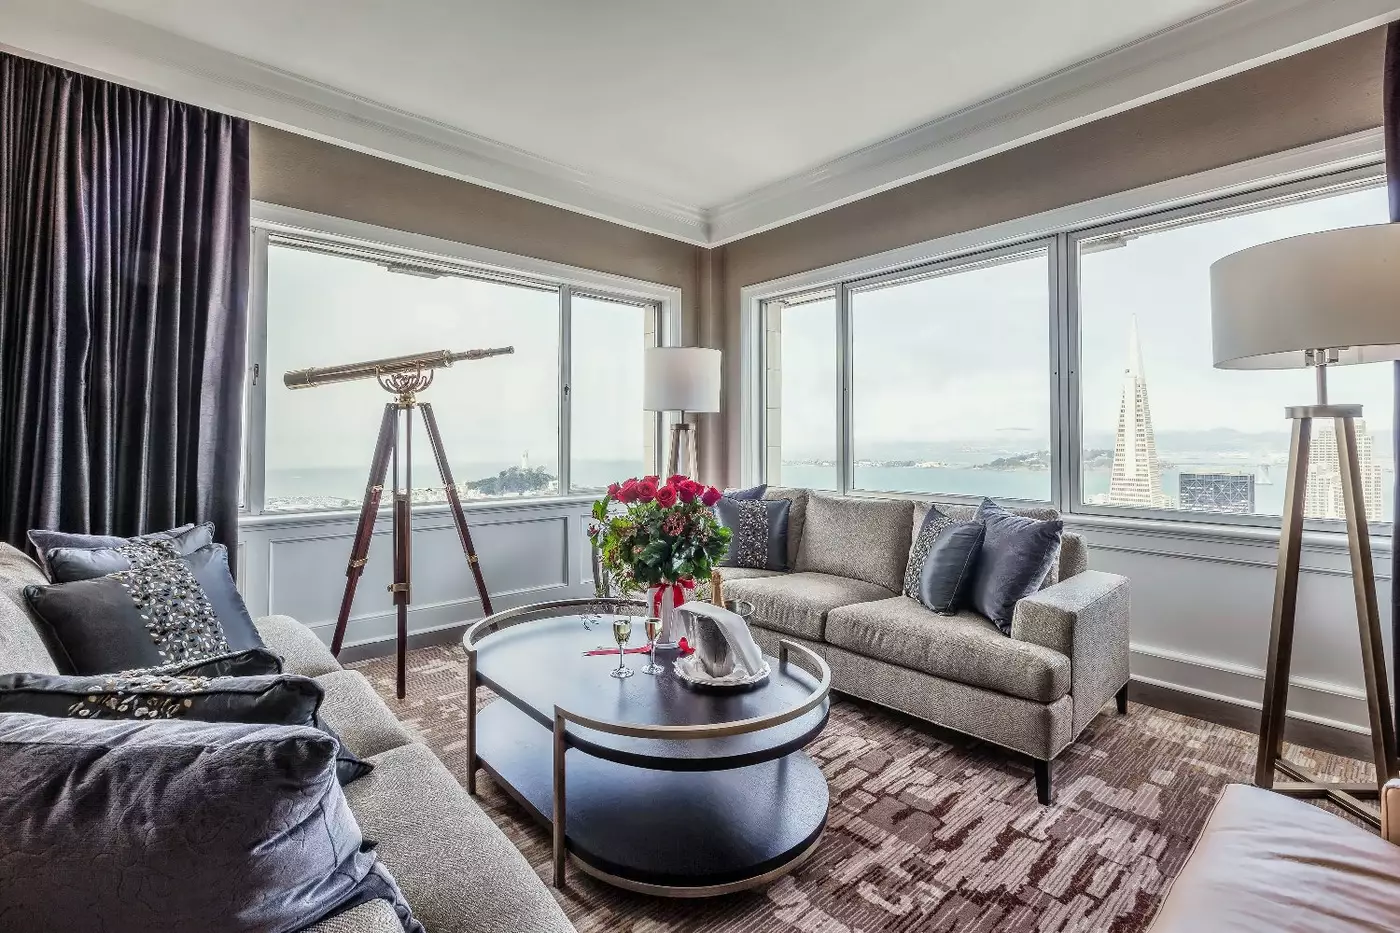
The Tony Bennett Suite at Fairmont San Francisco measures 1,119 ft² and is on the tower’s 22nd floor. It features original artwork by the singer, who first performed his signature song at the hotel in 1961. Broad windows wrap around the parlor and look across San Francisco Bay. A telescope stands by the glass, with sofa seating and a dining table nearby.
A separate bedroom has a king bed with a tall padded headboard and dark wood furnishings. Warm bedside lights give the sleeping area a softer look in the evening. In the bathroom, a large window sits above the soaking tub.

The Tony Bennett Suite at Fairmont San Francisco measures 1,119 ft² and is on the tower’s 22nd floor. It features original artwork by the singer,...
The Fairmont Suite at Fairmont San Francisco measures 1,442 ft² and sits on the 23rd floor of the tower. Windows wrap around the suite with views across the city and San Francisco Bay. A large sectional and armchairs make up the main sitting area. A dining table nearby gives you a place to have a meal in the suite. A telescope stands by the windows.
A separate king bedroom has a tall padded headboard. The main bathroom has two sinks and a soaking tub, with lit mirrors above the pale stone counter. The living room can stay in use while someone rests in the bedroom.

The Fairmont Suite at Fairmont San Francisco measures 1,442 ft² and sits on the 23rd floor of the tower. Windows wrap around the suite with...
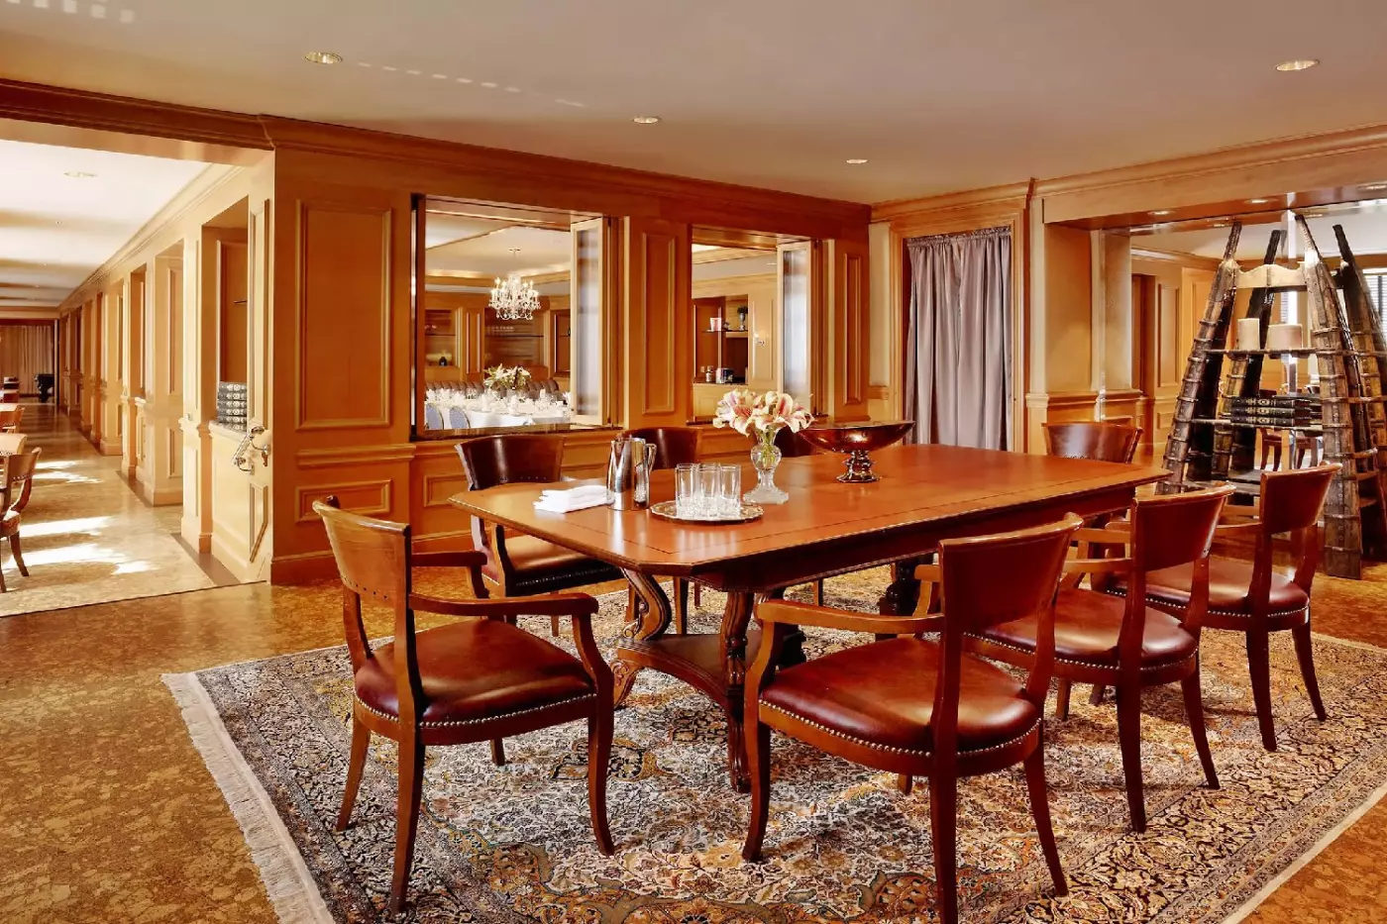
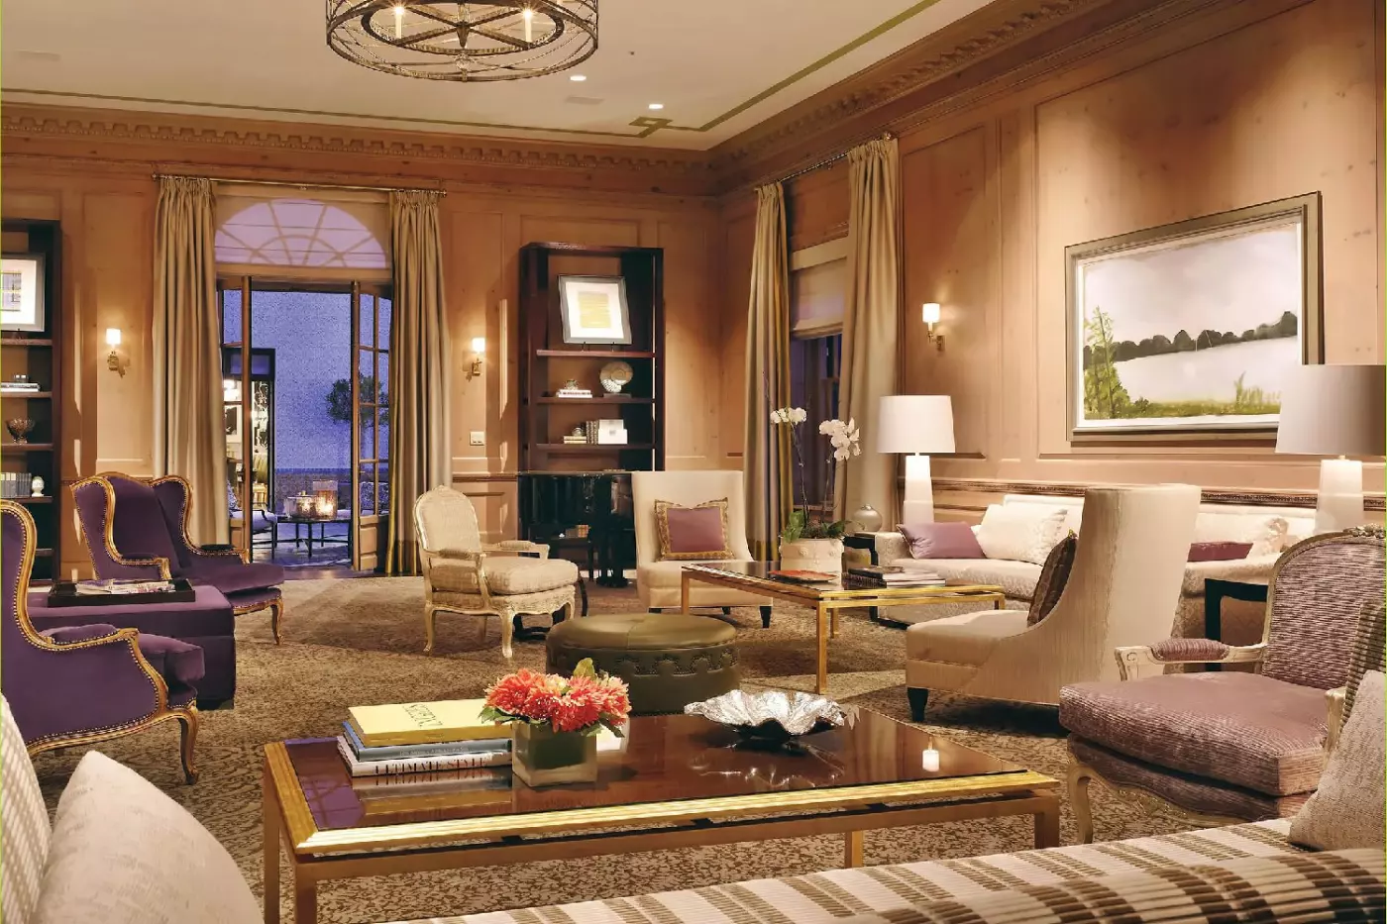
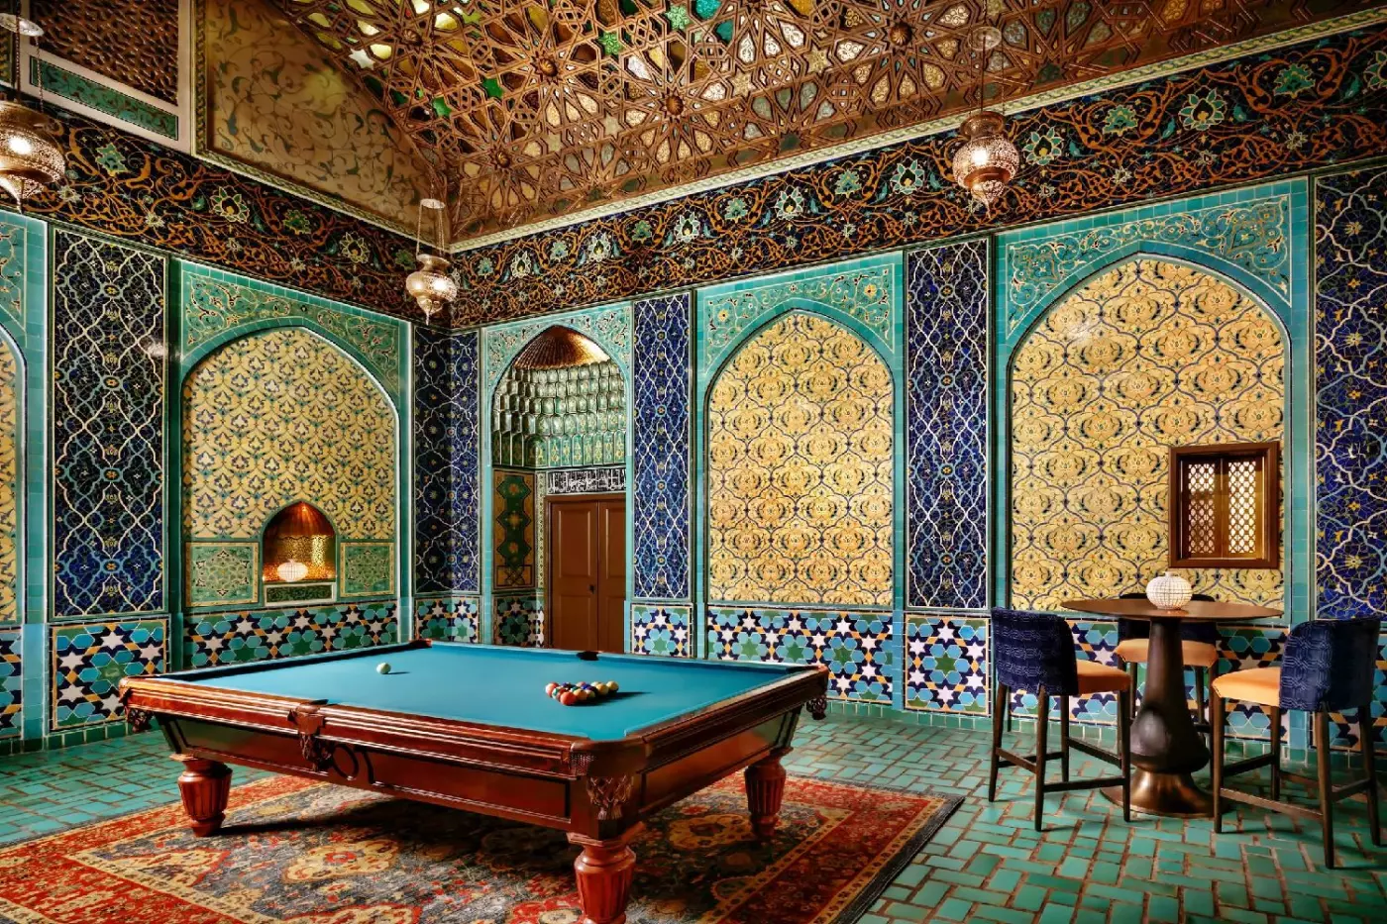
The Three Bedroom Penthouse Suite at Fairmont San Francisco spans the eighth floor of the main building and measures about 6,000 ft². Two bedrooms have king beds and the third has a queen bed. There are four bathrooms. The shared spaces include a formal dining room, a full kitchen and a living room with a fireplace. Wood paneling and pale upholstery give the living room a warm finish.
A two-story library has a gallery lined with books. The billiards room has an ornate carved ceiling. Step onto the private terrace for views across San Francisco and the bay. Seating outside gives guests another place to gather.

The Three Bedroom Penthouse Suite at Fairmont San Francisco spans the eighth floor of the main building and measures about 6,000 ft². Two bedrooms have...
Nob Hill is part of the pleasure of staying here, but it also shapes your plans. Chinatown, Union Square and the Financial District are within reach, while North Beach and the Embarcadero give a day's exploring further range. The hills make a short distance on a map feel quite different on foot. A cable-car ride or a car back to the hotel may be welcome after dinner or a long day out.
For business guests, the hotel gives access to downtown without placing the bedroom among its office towers. For leisure travelers, the surroundings make it easy to begin with the neighborhood itself. Look beyond the best-known sights to the architecture around Nob Hill, then follow the city downhill. You do not need to leave the hotel for every part of the evening, either: its restaurants and bars have identities of their own.
San Francisco International Airport is the main arrival point, with Oakland and San Jose as alternatives. The concierge can organize a car, and taxis and app-based rides are available. BART connects SFO with downtown, but you will still need to complete the journey up to Nob Hill. The hotel does not operate an airport shuttle, so it is worth settling that final part of the trip before arrival.
Room selection makes a real difference at Fairmont San Francisco. The Main Building has the high ceilings and varied proportions of a historic hotel. Fairmont Queen rooms face inward, while other Fairmont categories have city or interior outlooks. Rooms with king or two-queen beds provide options for different parties, with desks and generous closets among their practical features. The hotel's photographs are representative; individual layouts can vary within this older building.
The Tower is the place to focus your search when the outlook is a priority. Signature Bay View rooms face San Francisco Bay, while Signature Skyline View rooms look toward downtown. Both come in king or two-queen configurations and have marble bathrooms with separate bathtubs and showers. Choose the named view you want rather than assuming that any Tower room offers the same panorama.
Families have more specific options than simply adding another bed. The Fairmont Family Room has two queen beds and a bunk bed with a twin above a full-size bed. The hotel lists capacity for up to seven guests, with a maximum of five adults. Another option, the Junior Family Suite, combines two queen beds and a sofa bed in an open-plan layout with a sitting area and walk-in closet. It provides extra living space, not separate bedrooms.
There are 62 suites within the total accommodation count. The Signature Bay View Suites place large windows around the bedroom and living room, with a king bed and double sofa bed. Signature Golden Gate Suites occupy upper Tower floors and take in landmarks that include the Golden Gate Bridge, Alcatraz and Coit Tower. Those named categories give more useful guidance than a general promise of a room with a view.
Connecting rooms and larger suites allow several generations to travel together while keeping their own sleeping arrangements. For a longer stay, separate living space is useful even when you do not need another bedroom: there is somewhere to read, work or have room service without reorganizing the sleeping area. Explain the number of adults and children when choosing, particularly if connecting rooms are essential rather than just preferred.
The Legacy Suites add a more individual character to the collection. At the largest end, the Penthouse occupies the eighth floor of the Main Building and has three bedrooms, with two king beds and one queen bed. Its listed sleeping capacity is six. The Fairmont Suite takes a contrasting position on the Tower's 23rd floor, with wraparound city and bay views and a king bedroom. These are distinct layouts and settings, not interchangeable versions of the same suite.
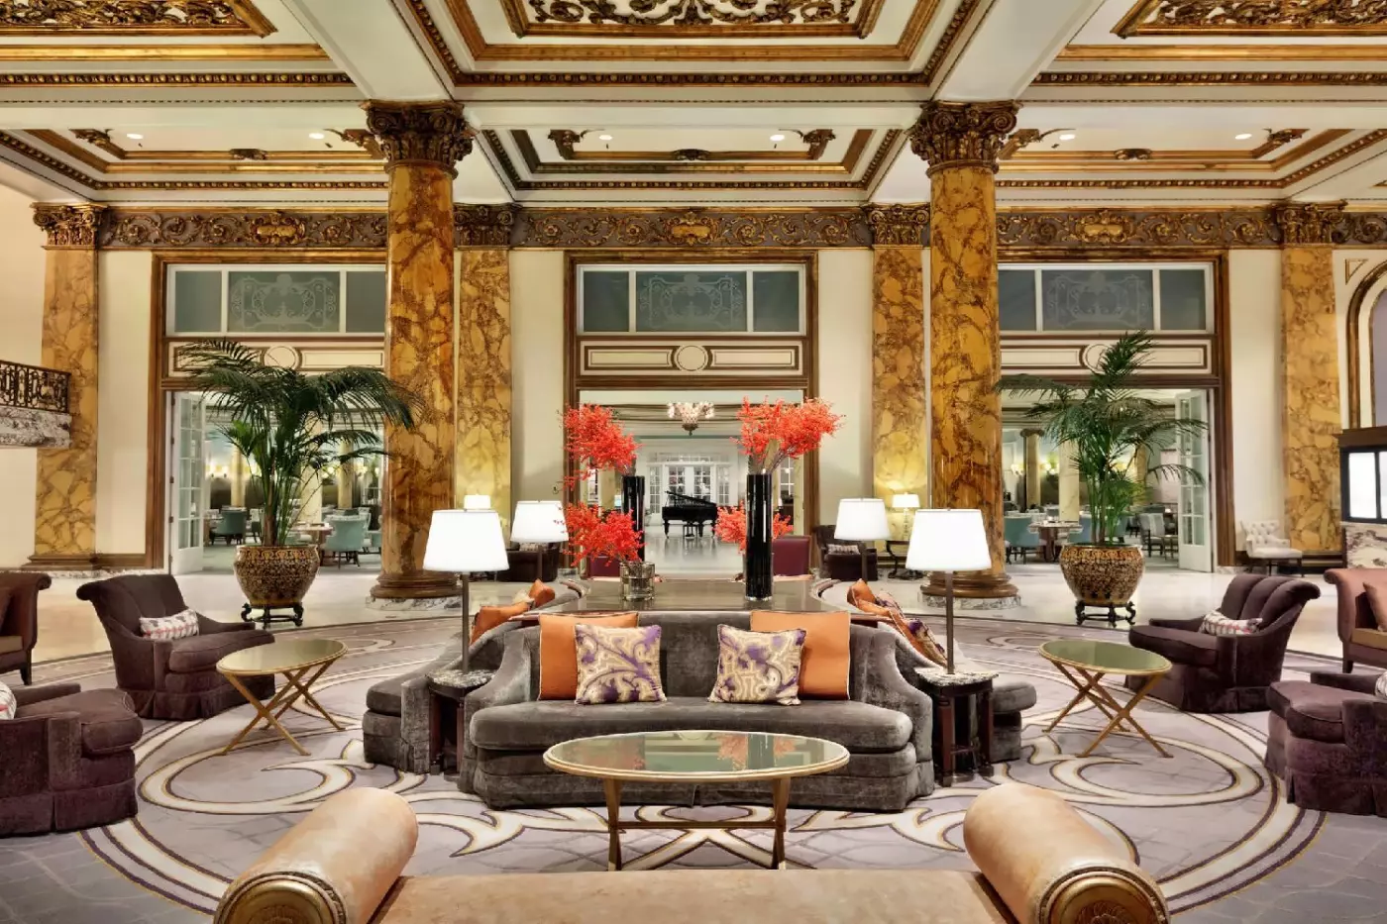
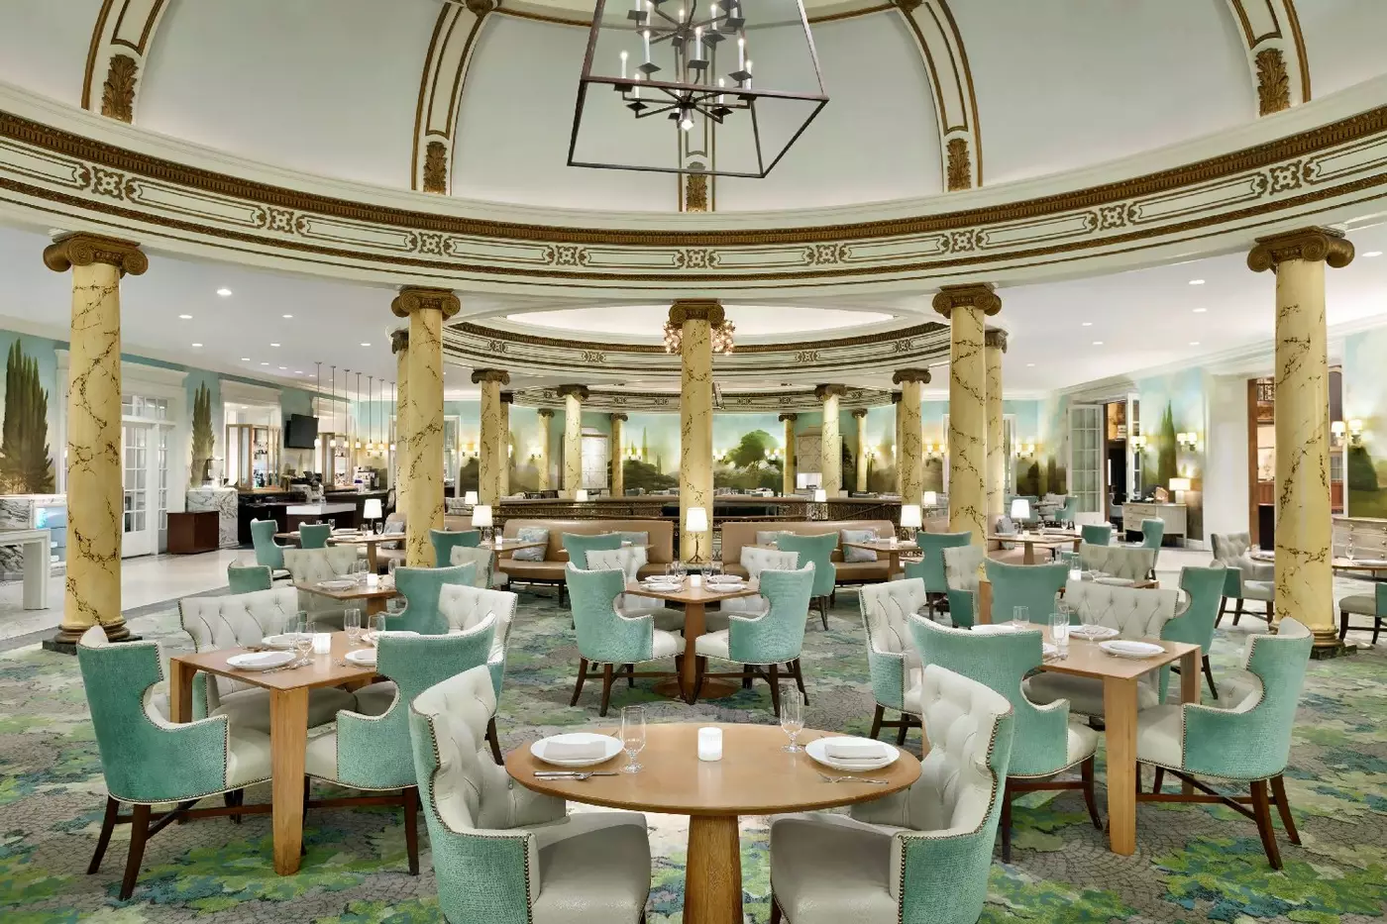
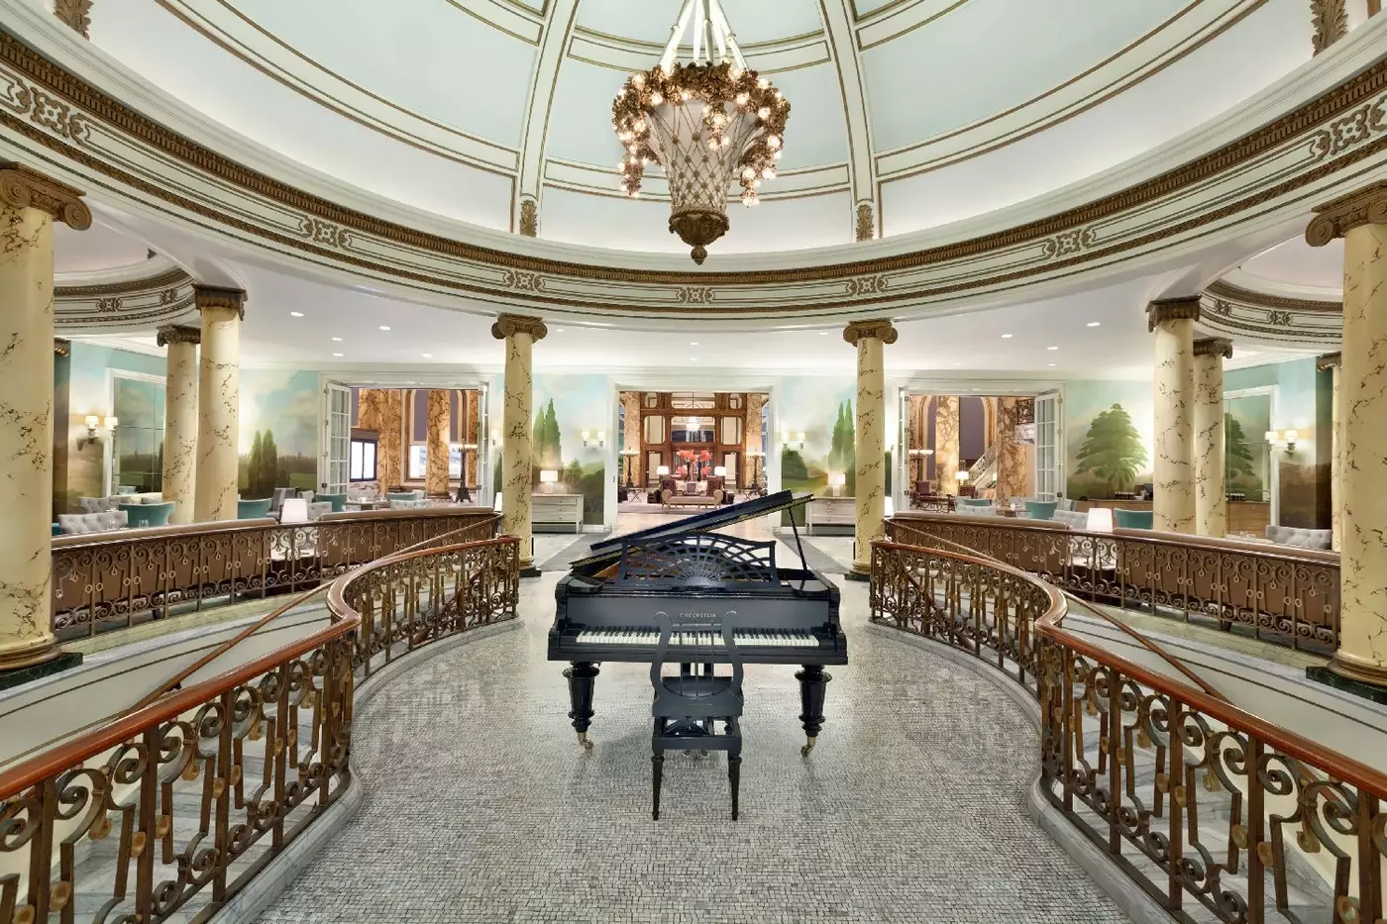
Laurel Court Restaurant & Bar is a reason to spend time in the lobby level. Domed ceilings, substantial columns and Tuscan-style frescoes frame the dining room. Its cooking draws on California's coast and seasonal ingredients, with house-made charcuterie among the kitchen's specialties. The room can be part of an ordinary morning as easily as a more formal occasion, beginning with breakfast before heading out into the city.
Afternoon tea has been a Fairmont San Francisco tradition since 1907. Loose-leaf tea comes with house-made scones, sandwiches and pastries, served in the setting of Laurel Court. It is a chance to pause over something more leisurely than a coffee between sights. Reserve a sitting in advance, especially when tea is part of a birthday, family gathering or another occasion you are planning around.
Tonga Room & Hurricane Bar brings a very different mood to the hotel. Tables surround a lagoon that was once an indoor swimming pool, and the band plays from a floating boat. Simulated rain, thunder and flashes of lightning are part of the show. The water belongs to this restaurant setting, not a guest swimming facility. Expect music and theater rather than a subdued dinner room.
Asian and Polynesian influences run through the food, while tropical cocktails arrive in colorful tiki glassware. The room's playful style is a striking contrast with the grand public spaces upstairs. Cirque Bar offers another piece of hotel history, with Art Deco gold murals and coffee service. Its decorative detail rewards a closer look, even when you only have time for a brief stop.
Live Fit Gym & Wellness Spa is on the Terrace Level, with fitness equipment, training, massage, a sauna and steam room. Chateau de la Beauté, just past reception on the lobby level, focuses on beauty treatments, including facials, manicures and pedicures. These are separate providers within the hotel; check access arrangements and book the service you need rather than assuming all wellness facilities are included with a room.
The hotel's event rooms range from large ballrooms to more intimate venues. The Fountain Room and Pavilion Room connect with the rooftop garden, allowing an indoor gathering to extend outside. The Garden Room is associated with meetings around the formation of the United Nations in 1945. For guests attending a wedding or conference here, staying in the building means the same public rooms can be part of both the event and the rest of the visit.
The Beaux Arts landmark on Nob Hill carries the history of the 1945 United Nations conference, giving the hotel a story beyond its architecture.
Laurel Court serves loose-leaf tea and house-made scones in an ornate dining room, continuing a Fairmont San Francisco tradition that began in 1907.
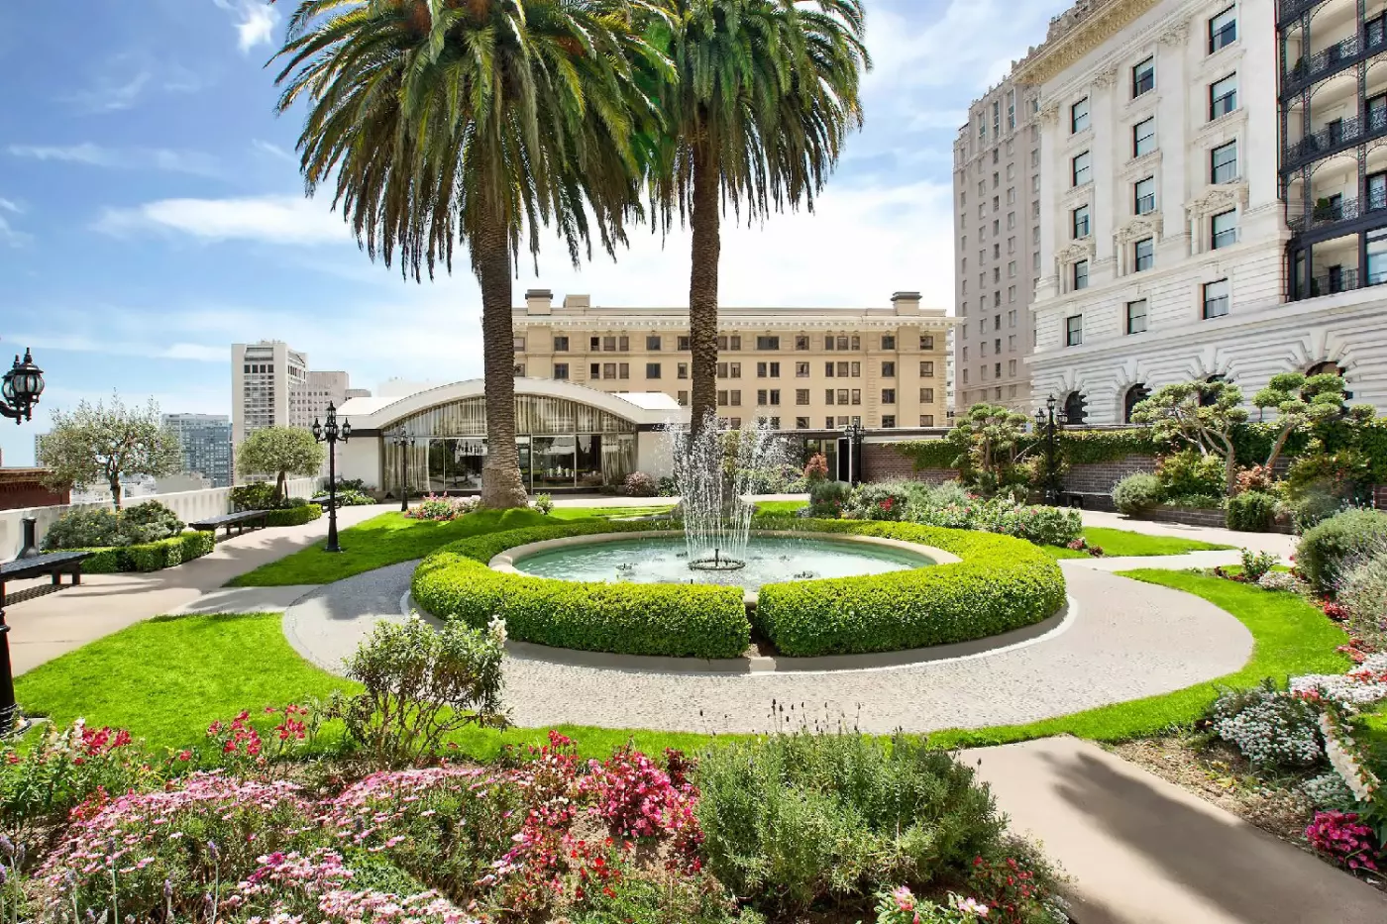
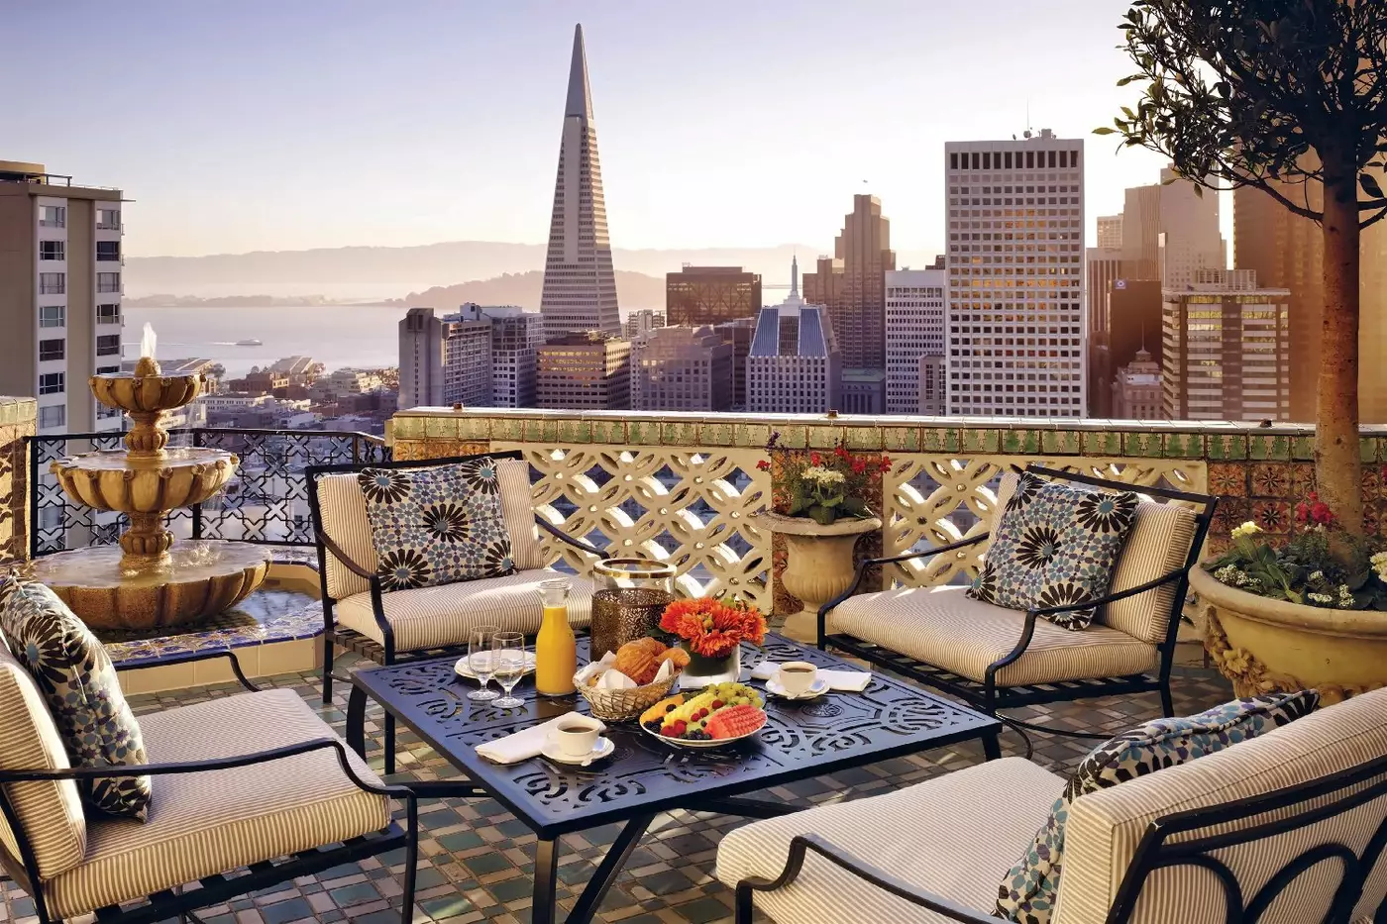
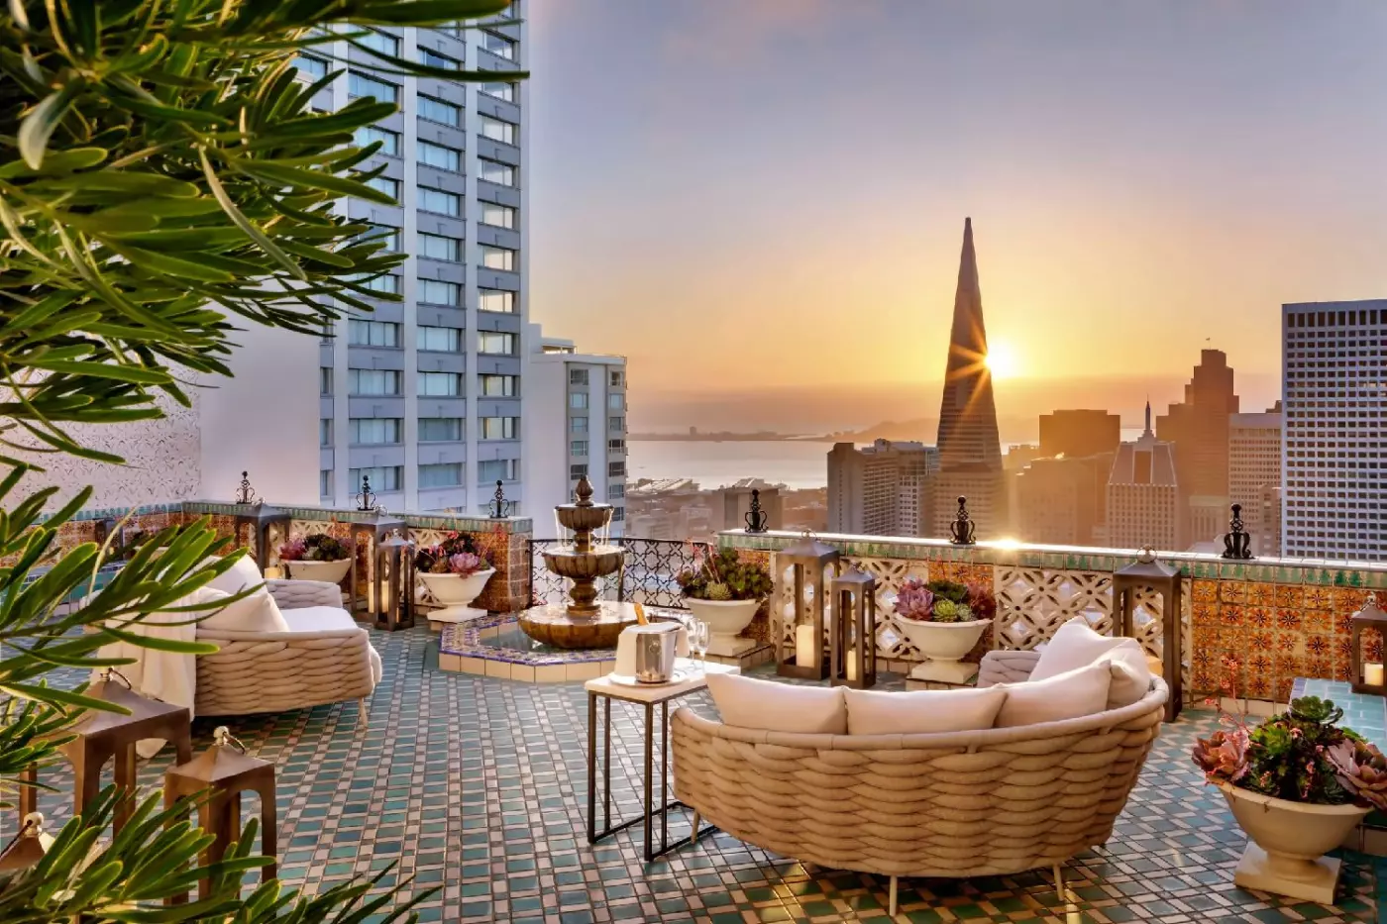
The rooftop garden brings a pocket of greenery to the Nob Hill landmark, with a fountain and views across the San Francisco skyline.
950 Mason St, San Francisco, CA 94108, United States
Playing this video may share data with YouTube. Please see our Privacy Policy.
Yes. Fairmont San Francisco is worth it for travelers who want a legendary Nob Hill hotel with 606 rooms and suites, city and bay views, historic character, Tonga Room, and classic Fairmont service. The hotel works well for couples, families, business travelers, first-time visitors, and guests who want a grand San Francisco landmark rather than a small boutique stay.
Fairmont San Francisco is on Nob Hill at 950 Mason Street, San Francisco. The hilltop setting gives the hotel strong views and a classic old San Francisco atmosphere. The location is close to cable cars, Union Square, Chinatown, North Beach, and the Financial District. Expect hills, so taxis or rideshare can be useful after long sightseeing days.
Fairmont San Francisco has 606 guest rooms and suites, including 62 suites, according to Accor. Rooms are split between the historic Main Building and the more modern Tower Building. Main Building rooms often feel more classic, while Tower Building rooms can offer stronger city or bay views. View category matters if scenery is a priority.
Fairmont San Francisco is famous because it opened in 1907 and became one of the city's great historic luxury hotels. It also played a role in major San Francisco social and political history. The hotel is known for its grand lobby, Nob Hill address, city views, event spaces, and the iconic Tonga Room & Hurricane Bar.
Yes. Fairmont San Francisco is close to the cable car lines around Nob Hill. This makes it a fun base for guests who want the classic San Francisco experience. Cable cars can help with the steep hills, but they are also busy and tourist-focused. Use rideshare or taxis when timing matters.

More amenities
The Huntington Hotel is a luxury hotel on Nob Hill in San Francisco. It stands at 1075 California Street across from Huntingt...
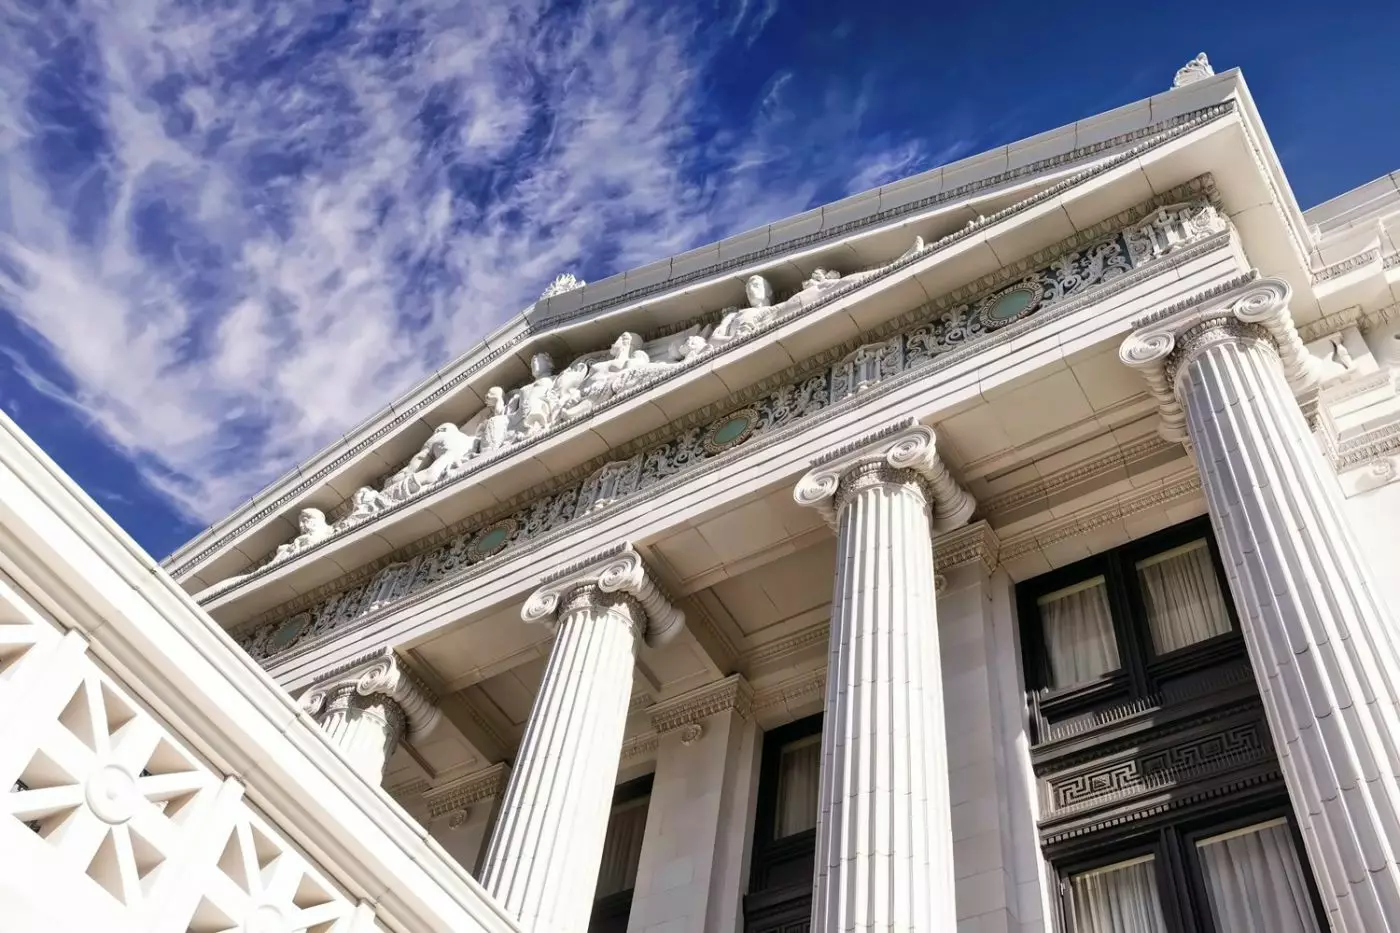
The Ritz-Carlton, San Francisco occupies a 1909 Neoclassical landmark at the meeting point of Nob Hill, Chinatown, and downto...
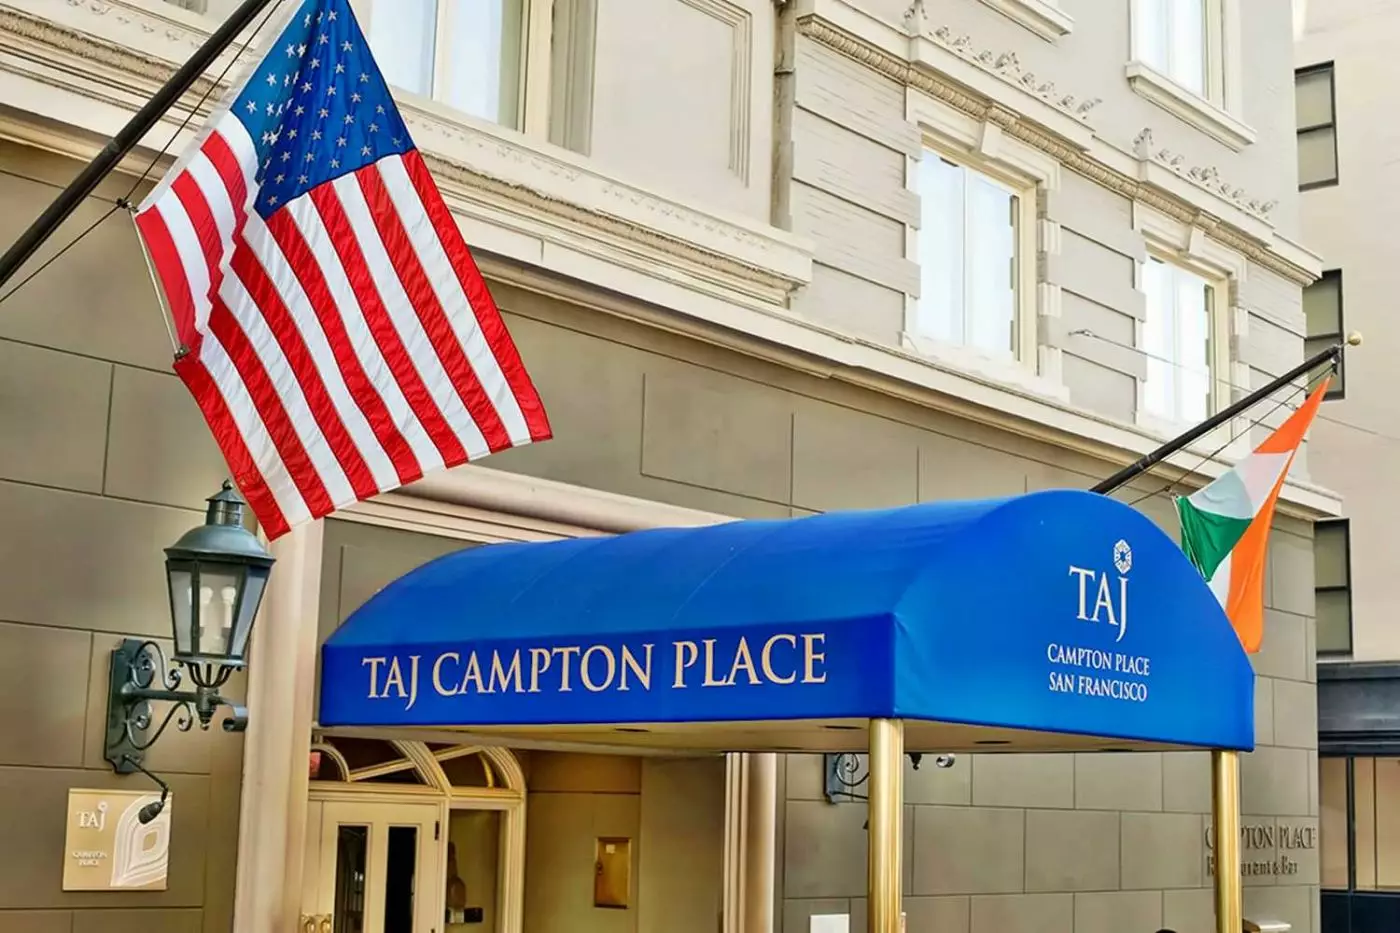
Union Square is just outside Taj Campton Place's door at 340 Stockton Street. Shops, galleries and downtown offices are close...



