


Best for
Fairmont Century Plaza suits travelers whose Los Angeles plans center on Century City, with room to combine appointments and downtime at the hotel.
Please choose a hotel or destination from the list.
We couldn’t open your search results. Please try again.
Your private search
Finding exceptional stays
Best for
Fairmont Century Plaza suits travelers whose Los Angeles plans center on Century City, with room to combine appointments and downtime at the hotel.
What makes it special
Its history of hosting presidents and musical performances since 1966 gives Century Plaza a place in Los Angeles life beyond its guest accommodation.
Room to consider
If sharing accommodation, clarify the proposed bed arrangement and whether living space is separate before booking, so the layout supports how you travel.
Insider tip
Book spa appointments ahead when a treatment matters to your trip, and discuss relevant health considerations with the team before choosing your session.
Free membership gives you access to preferred rates, exclusive benefits and current promotions for your stay.
A private balcony is part of every room at Fairmont Century Plaza, a useful distinction in a city where much of the day can be spent indoors or in a car. This luxury hotel in Century City, Los Angeles, combines 400 rooms and suites with a substantial spa, a heated rooftop pool, and a long connection to the city's public life. Its Avenue of the Stars address puts Beverly Hills and Westside appointments within reach, while the building itself remains one of the area's recognizable midcentury landmarks.
 400
400
 Charming
 Fitness
 Pool
Pool
 Spa
Spa
 Sauna
Sauna
 Wellness
 Culture
 Pet Friendly
 Wheelchair Accessible
 Connecting Rooms
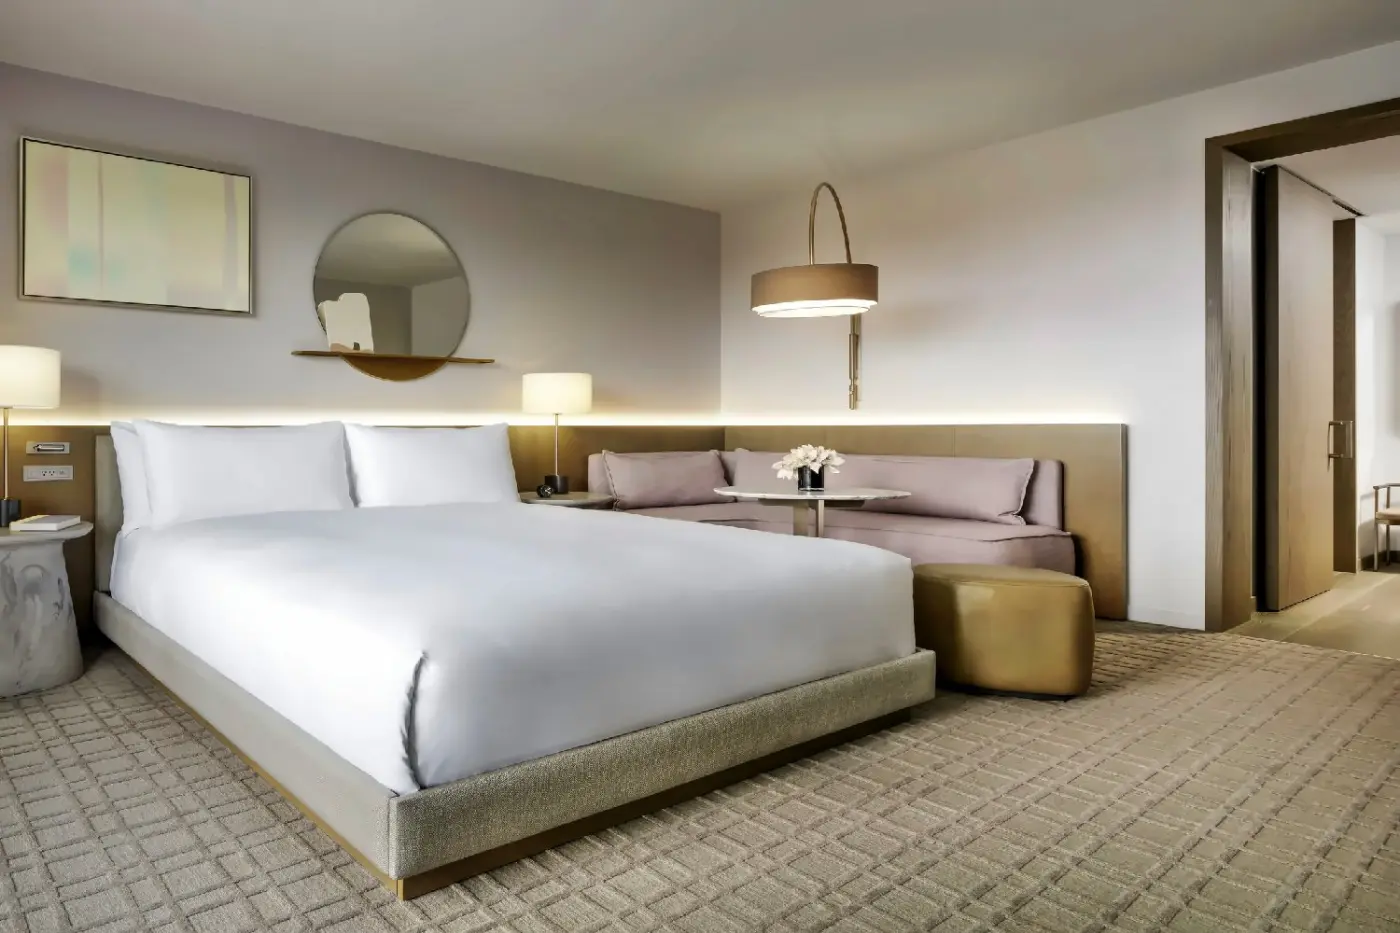
An armchair and small marble-topped table make a comfortable corner beside the bed. A padded stool offers another place to sit, with a curved lamp hanging over the group. The headboard extends behind the chair, bringing the bed and seating together in one room.
Floor-to-ceiling glass leads to an outdoor table and chairs. Indoors, sheer curtains soften the light, with a heavier layer to draw across the windows. White bedding sits against warm taupe walls, and a round mirror hangs above the bed beside a framed print. A full-length mirror stands near the entrance, with warm-toned trim along its edge. Small bedside lamps provide a warmer light after dark.

An armchair and small marble-topped table make a comfortable corner beside the bed. A padded stool offers another place to sit, with a curved lamp...
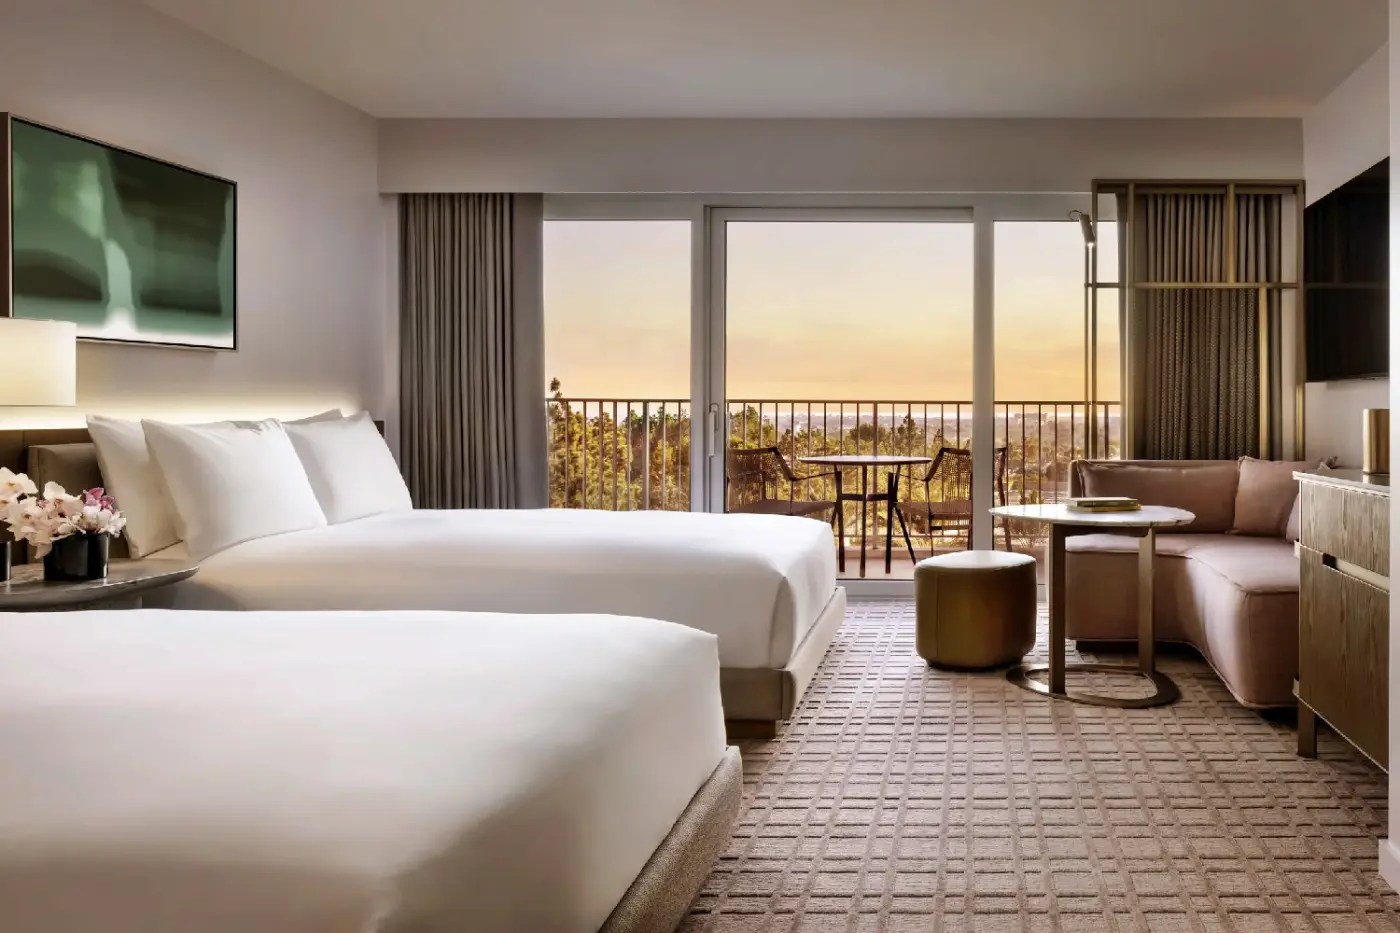
A corner sofa and round table give the room a place for coffee or a quiet evening away from the bed. In the double-bed layout, the seating runs beside the windows, leaving the center of the room open. A padded stool can be moved to the table, and a shaded lamp lights this sitting area.
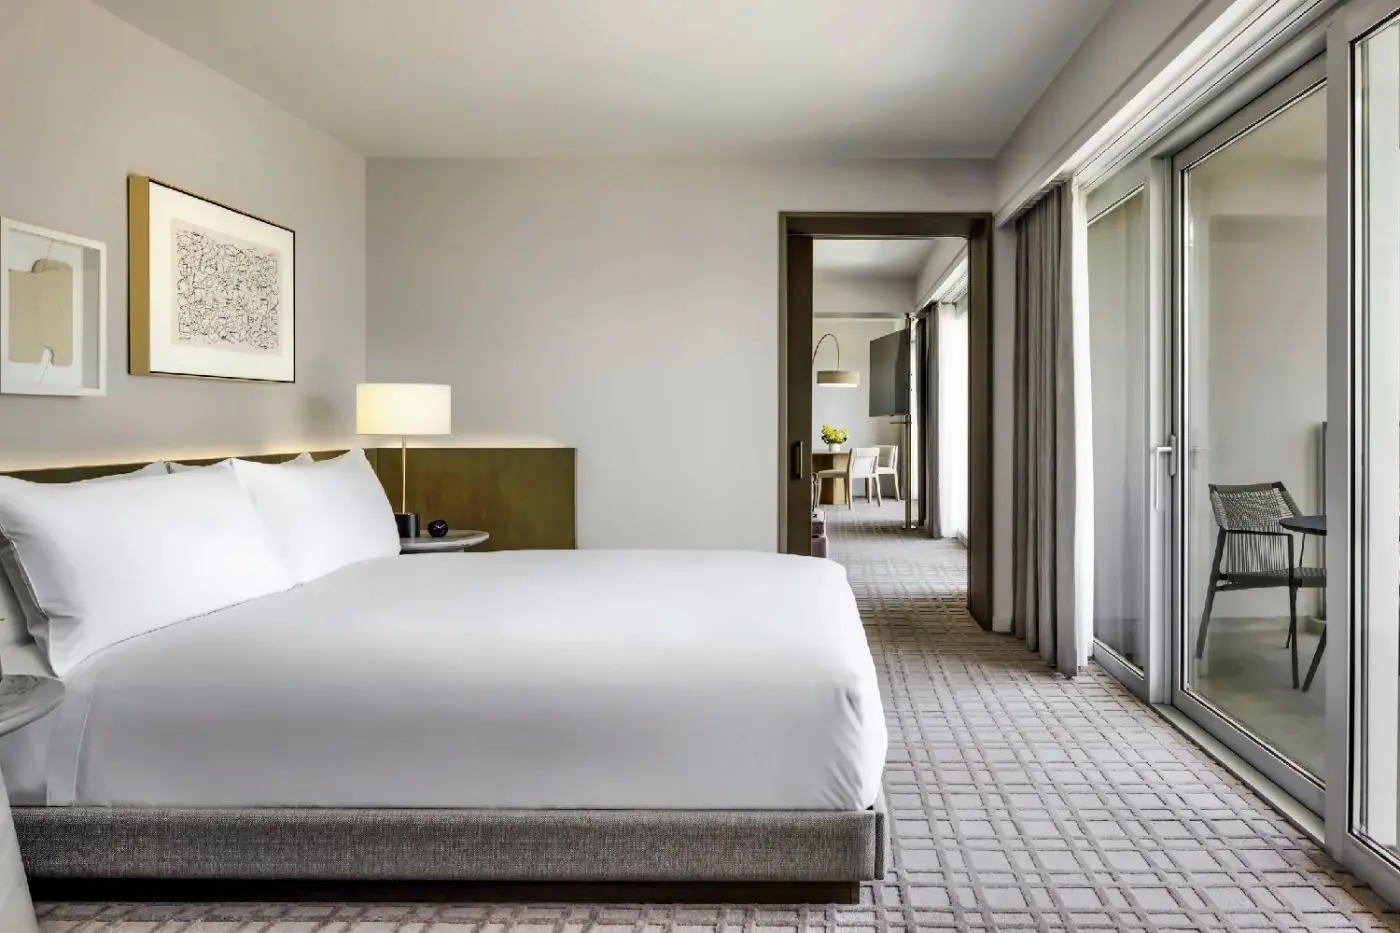
The king layout pairs its headboard with a round mirror and a small framed print. Light-toned furniture and a geometric carpet continue through the room, with floor-to-ceiling glass opening toward a furnished outdoor space. The marble bathroom has a long vanity and a mirror edged with lights. Shelving below the counter keeps towels within reach, while a magnifying mirror adds a practical detail beside the basin.

A corner sofa and round table give the room a place for coffee or a quiet evening away from the bed. In the double-bed layout,...
A small sitting area beside the bed pairs a sofa with a round, veined table and a padded stool. Full-height windows frame the western sky, with a table and chairs just beyond the glass. Curtains can be drawn across the opening when you want a quieter, more enclosed setting indoors.
The room uses pale walls, white bedding and warm metallic accents, with framed art above the headboard. A round wall mirror and shaded bedside lamps add softer shapes to the clean lines of the furniture. In the bathroom, light marble sits beside a darker mosaic surface around the shower. A vanity mirror and a separate magnifying mirror make the counter a useful place to get ready.

A small sitting area beside the bed pairs a sofa with a round, veined table and a padded stool. Full-height windows frame the western sky,...
A curved sofa and a round table create a sitting corner beside the bed, with a padded stool that can be pulled up to the table. Floor-to-ceiling glass brings the changing light into the room. Outside, a small table and chairs provide a place to sit in the open air, while sheer and heavier curtains let you adjust the light indoors.
Bronze and silver tones run through the interior, set against white bedding and pale walls. A round mirror and shaded bedside lamps frame the sleeping area. The split bathroom has two vanities and a walk-in shower, with light and dark marble used across the bathing spaces. A magnifying mirror sits beside the main vanity.

A curved sofa and a round table create a sitting corner beside the bed, with a padded stool that can be pulled up to the...
The king layout has an L-shaped sofa, with a small round table and padded stool close at hand. A shaded lamp curves over this corner. The headboard runs behind both the bed and seating, joining them in one space. The double-bed layout has a shared bedside table and framed art above the beds, rather than the king room’s round mirror.
The king room’s bathroom has a walk-in shower and two vanities. A separate half-bath keeps the toilet apart from this space. Light and dark surfaces give the bathing areas different tones. Outdoors, a table and chairs sit beyond the full-height glass, with curtains that soften the daylight indoors.

The king layout has an L-shaped sofa, with a small round table and padded stool close at hand. A shaded lamp curves over this corner....
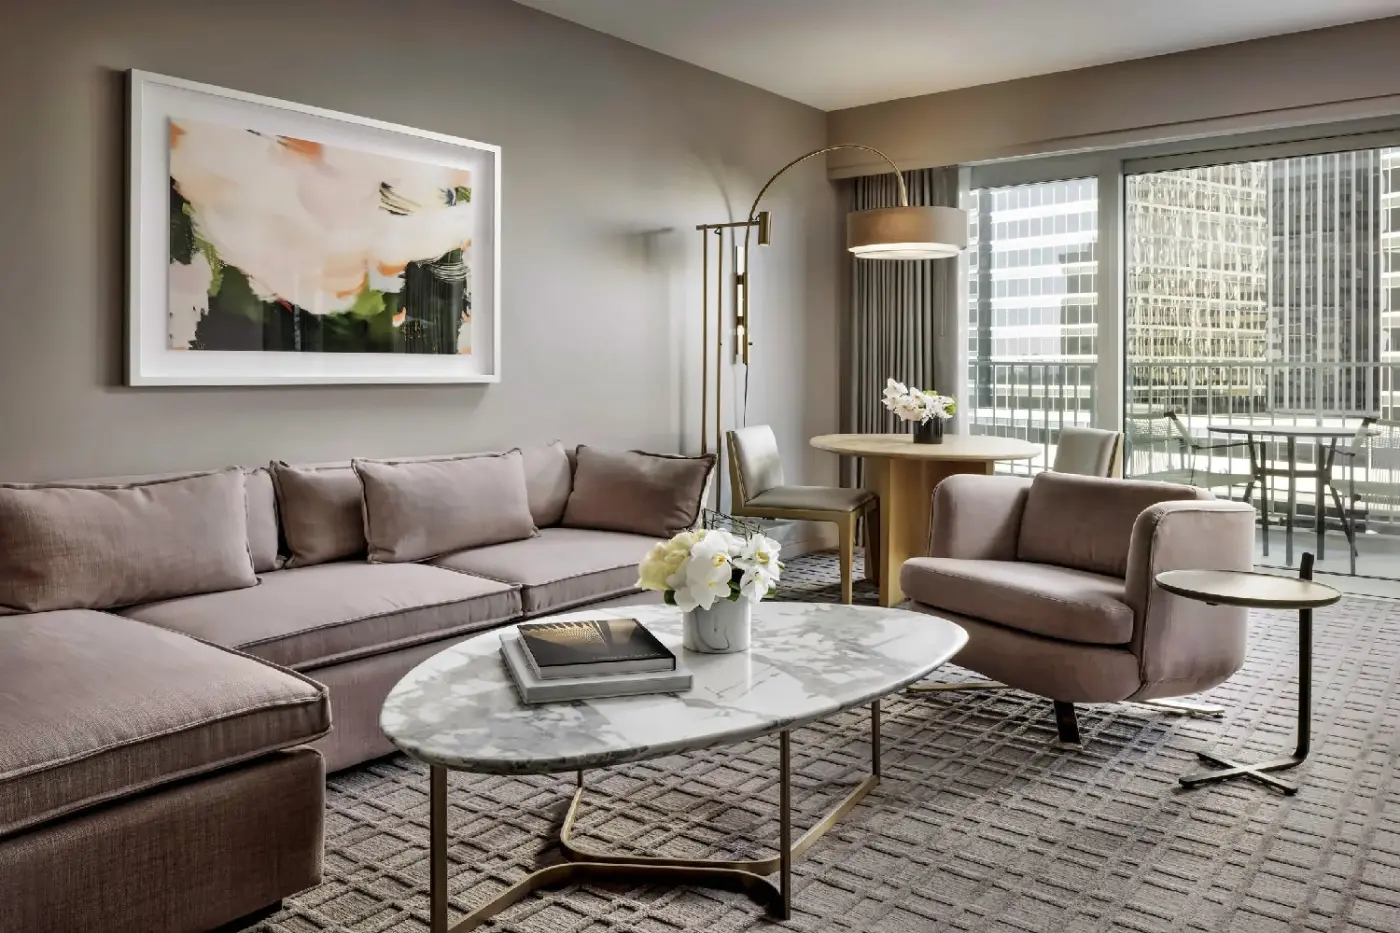
The bedroom and lounge sit in separate rooms, with an open doorway linking them. A sectional sofa and armchair gather around an oval coffee table. Along the window wall, a writing desk leaves the sitting area free for relaxing. Abstract art and pink fabrics give the living room a warmer note against its pale walls and patterned carpet.
The sleeping area has its own outdoor seating space beyond the full-height glass. In one layout, a softly lit panel divides the bed from the marble bathroom. On the ninth floor, the suite looks out across Los Angeles. The bathroom has a walk-in shower, with extra closet space outside the main sleeping area.

The bedroom and lounge sit in separate rooms, with an open doorway linking them. A sectional sofa and armchair gather around an oval coffee table....
A sitting corner beside the bed gives the king layout a place to relax within the room. An armchair, small table and padded stool gather beneath a curved lamp, with a round mirror above the headboard. The double-bed layout uses a longer sofa by the window, giving it a different seating plan.
Full-height glass opens toward outdoor seating, with sheer curtains to filter the daylight. White bedding, warm taupe walls and a patterned carpet keep the colors soft. King and double-bed rooms have a deep soaking tub and a separate walk-in shower. A lit vanity mirror and magnifying mirror sit at the counter. Queen-bed options have corner sofa seating and another outdoor space, rather than the king room’s single balcony.

A sitting corner beside the bed gives the king layout a place to relax within the room. An armchair, small table and padded stool gather...
Queen-bed options have a room layout; the king option has a separate bedroom and living room.
The king layout has a sectional sleeper sofa and an armchair, with an oval coffee table between the seats. A writing desk runs along the window wall. This leaves the sitting group free for reading or conversation. Pale walls and abstract art frame the pink fabrics, and the bedroom has closet space away from the lounge.
Queen-bed options have corner sofa seating. Full-height glass brings daylight into both options, with outdoor seating beyond it. The king suite’s marble bathroom has a walk-in shower and a lit vanity mirror above the basin. A separate powder room serves the living area. Extra closet space gives luggage a place outside the bedroom.

The king layout has a sectional sleeper sofa and an armchair, with an oval coffee table between the seats. A writing desk runs along the...
A private bedroom leaves the living room free for meals, conversation or a little work. The sitting area pairs a long sofa with an armchair and a low oval table. A writing desk stands along the opposite wall, while a dining area gives the suite another place to gather away from the softer seating.
Full-height glass opens the lounge toward an outdoor table and chairs. Pale fabrics, a patterned carpet and abstract art keep the interior light without leaving it bare. The main bathroom has a bathtub, a glass-enclosed shower and a long vanity counter. Marble continues around the bathing space, with a lit mirror and magnifying mirror above the basin.

A private bedroom leaves the living room free for meals, conversation or a little work. The sitting area pairs a long sofa with an armchair...
The corner suites have different floor plans to follow the curve of the building.
A long sectional sofa and armchair give the living room a comfortable place to gather, with an oval table between them. The dining area sits near the full-height windows, leaving the lounge free for conversation or reading. Abstract art, dusty pink fabrics and a curved lamp add warmth to the pale walls.
The bedroom has another sitting corner, with a chair and small table beside the glass. Marble surrounds the bathroom. A lit mirror runs above the vanity, with a separate magnifying mirror fitted at the counter. Controls within the suite let you adjust the lighting, temperature and privacy settings.

A long sectional sofa and armchair give the living room a comfortable place to gather, with an oval table between them. The dining area sits...
These corner suites have different floor plans, shaped by the curve of the building.
A separate living room combines a long sectional sofa with an armchair and an oval coffee table. Near the windows, a dining table has its own group of chairs, so meals need not share the main sitting area. Muted pink upholstery and abstract art add color against pale walls, with a curved reading lamp beside the lounge.
The bedroom has full-height glass and a small seating corner of its own. In the marble bathroom, a lit mirror sits above the counter. A magnifying mirror is fitted beside it. Controls for lighting, temperature and privacy allow the setting to be adjusted from within the suite.

A separate living room combines a long sectional sofa with an armchair and an oval coffee table. Near the windows, a dining table has its...
A long living room brings the lounge and dining area together, while the bedroom remains separate. The sofa and armchair face an oval coffee table. Farther along the windows, a dining table has padded chairs, with a full-length mirror near the doorway. A curved lamp gives the sitting group a softer light.
The bedroom opens toward outdoor seating through full-height glass. Warm taupe walls and white bedding give it a quieter feel than the lounge’s pink fabrics and patterned carpet. The main bathing area has a walk-in shower, and the guest bathroom has its own shower. The guest bathroom pairs a marble counter with a lit vanity mirror.

A long living room brings the lounge and dining area together, while the bedroom remains separate. The sofa and armchair face an oval coffee table....
The living room has a dining area beside the full-height windows. A long sofa and armchair sit around an oval table, with a curved reading lamp above the group. A full-length mirror stands near the bedroom doorway. Pink fabrics and a geometric carpet soften the pale walls.
The separate bedroom has a quieter feel, with taupe tones, white bedding and its own outdoor seating. A walk-in shower serves the guest bathroom. In the main bathing area, dual vanities share the space with a deep soaking tub and another walk-in shower. A Gold concierge team is available to help with the stay.

The living room has a dining area beside the full-height windows. A long sofa and armchair sit around an oval table, with a curved reading...
A connecting room can extend the suite to a two-bedroom layout.
An open living and dining room puts a sectional sofa, lounge chairs and a table for six in one generous space. The sitting group has a low oval table, with broad windows behind it. Soft pink chairs and a gray sofa give the lounge a restrained mix of colors, while a pendant hangs above the dining area.
The private bedroom has a walk-in closet and a marble-clad bathroom with dual vanities, a walk-in shower and a bathtub. These sleeping quarters remain apart from the main gathering space, so a meal or conversation need not take place beside the bed. Set in the center of the eleventh floor, the suite faces west across Los Angeles. Outdoor tables and chairs provide another setting for a morning coffee.

An open living and dining room puts a sectional sofa, lounge chairs and a table for six in one generous space. The sitting group has...
The suite has a roll-in shower and access features for guests with mobility or hearing needs.
A sectional sofa and lounge chairs give the open living room several places to sit, with an oval table at the center. Pink fabrics and patterned cushions contrast with pale walls and a geometric carpet. Full-height glass brings western light into this space. The dining table seats six away from the bedroom.
The private sleeping quarters have a walk-in closet and a marble-clad bathroom. Dual vanities and a deep soaking tub share this bathing space. The suite is on the tenth floor, with outdoor tables and chairs for a change of setting. An adjoining room can be connected to create a two-bedroom layout.

A sectional sofa and lounge chairs give the open living room several places to sit, with an oval table at the center. Pink fabrics and...
Connecting rooms can extend the layout to two or three bedrooms.
A broad common room combines a sectional sofa, armchair and dining table for six. Full-height windows wrap around the sitting and dining areas, with outdoor seating beyond the glass. Pink fabrics, black-and-white art and small metallic details give the lounge more color than the pale walls of the private bedroom.
The sleeping quarters have their own seating area and walk-in closet. Gray marble surrounds the main bathroom. Twin vanities face one another across this space, with a soaking tub beyond them. A full second bathroom serves the common room, where an oversized coat closet provides extra storage. The suite is set in the center of the ninth floor.

A broad common room combines a sectional sofa, armchair and dining table for six. Full-height windows wrap around the sitting and dining areas, with outdoor...
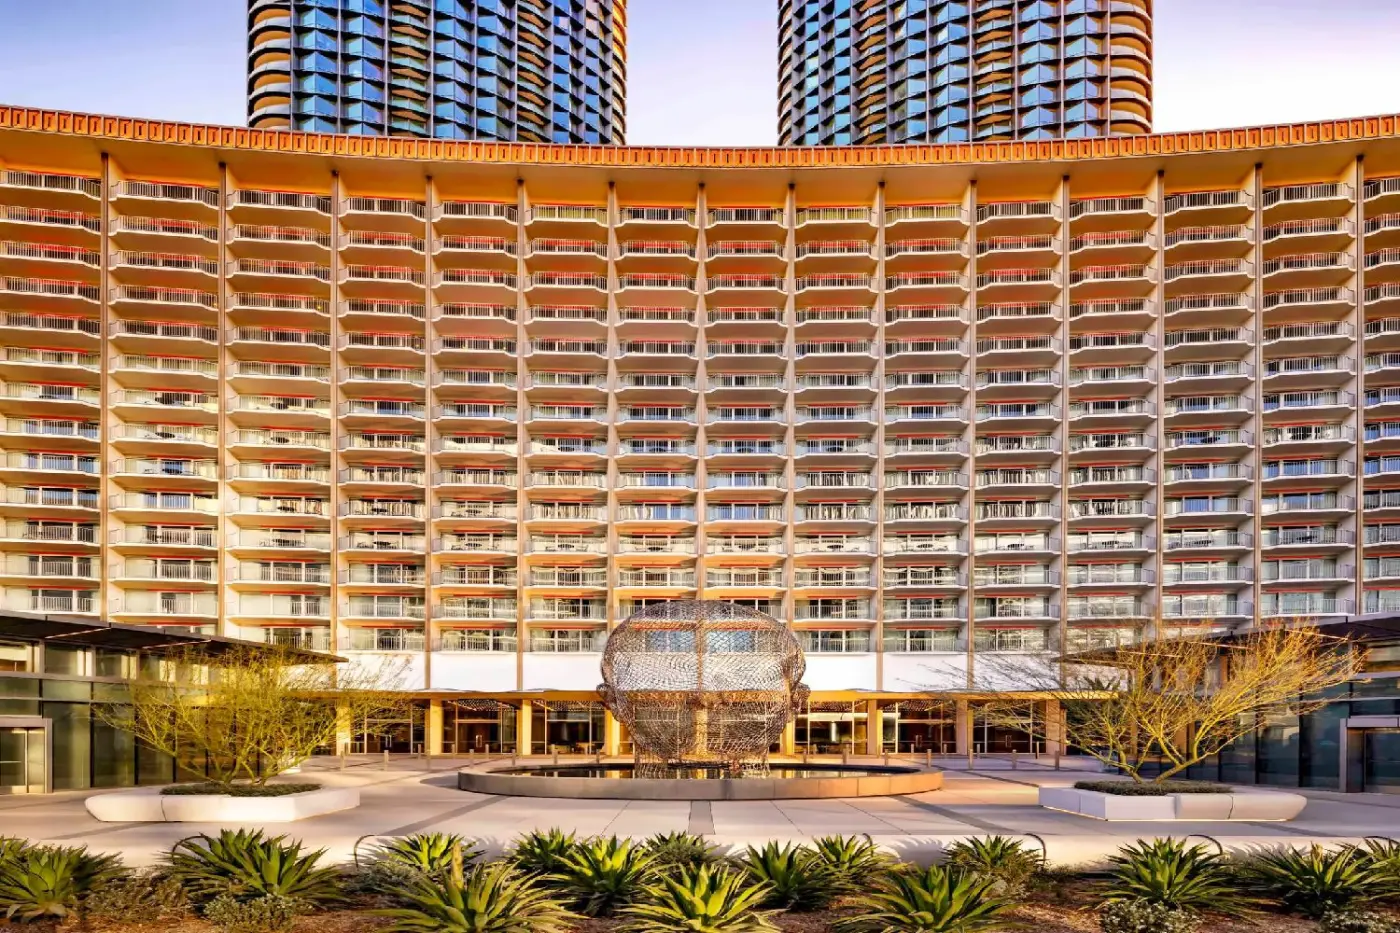
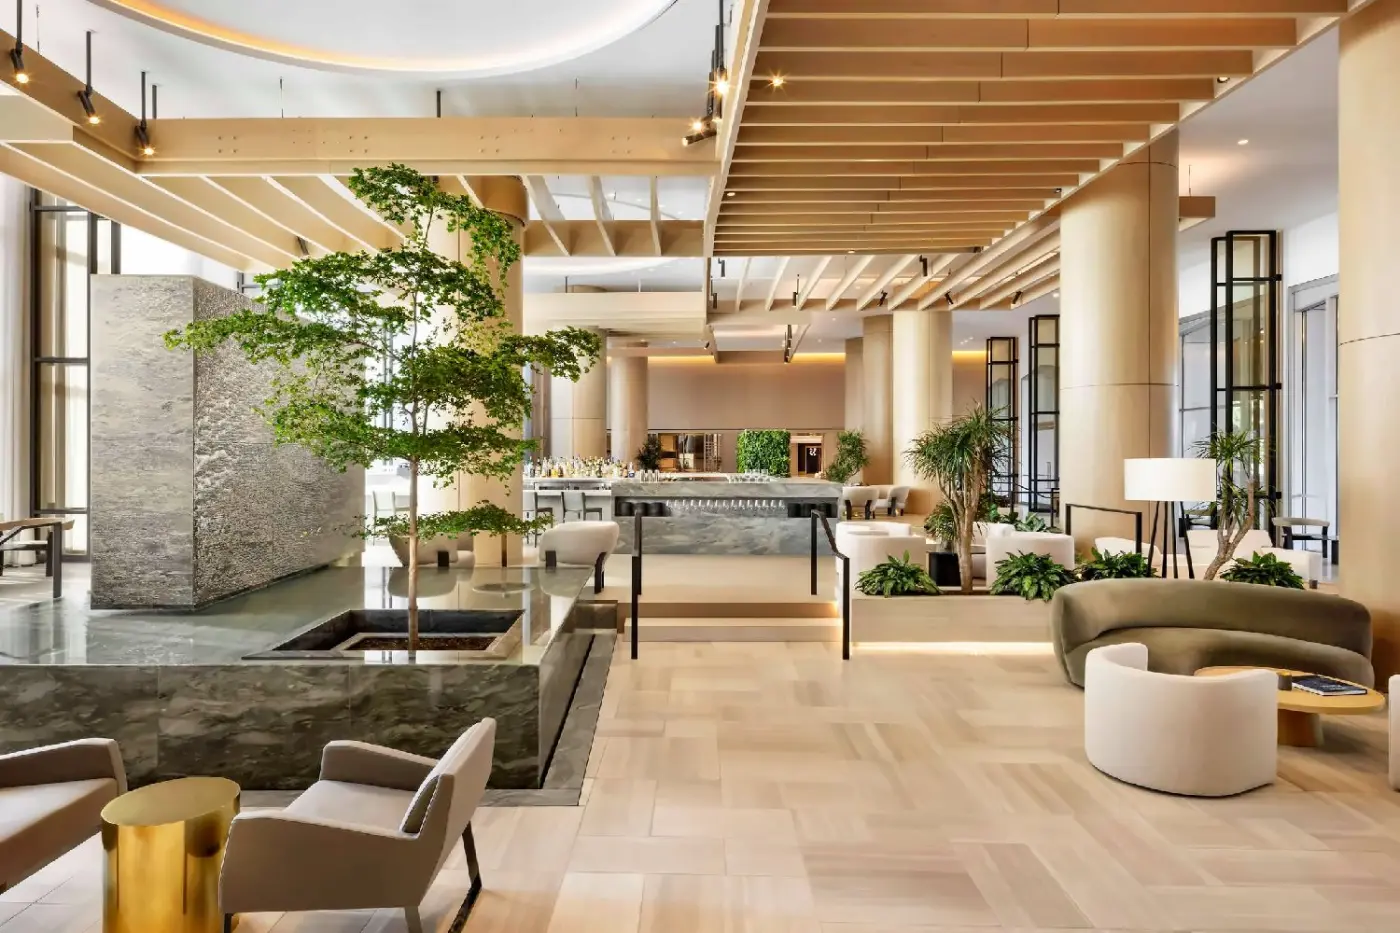
Designed by Minoru Yamasaki and opened in 1966, the Century Plaza has hosted presidents, performers, and major celebrations. Its curved facade belongs to the ambitious architecture of that period. The history is worth knowing before arrival: this is a large city hotel with a tradition of entertaining, rather than a small residential hideaway.
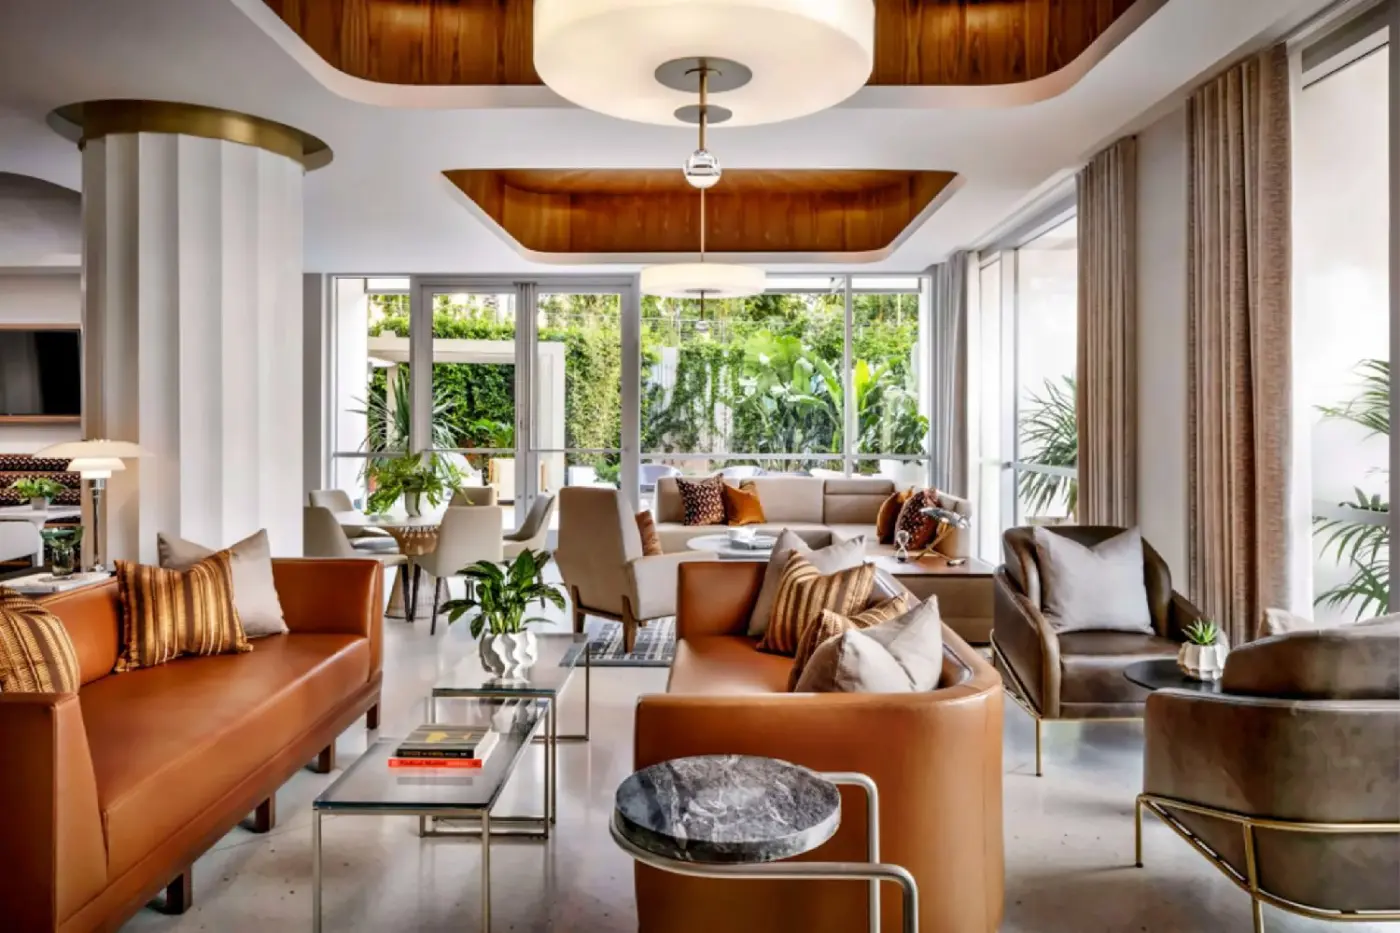
Interiors by Yabu Pushelberg give the guest accommodation a more contemporary character. Floor-to-ceiling windows and furnished balconies establish a connection with the surrounding city. The outdoor area is somewhere to have coffee or sit between appointments, not simply a view framed behind glass. West-facing categories make more of the late-afternoon light; other rooms look across Century City. The precise outlook remains a room-selection decision.
The Fairmont Guestroom is a useful starting point when comparing accommodation. At 320 square feet, with a king bed for two guests, it sits on floors three through eight. A bathtub and separate walk-in shower, Le Labo bathroom products, a Nespresso machine, and bedside USB connections cover the practical details. Its balcony has outdoor seating, extending the room beyond the sleeping area without changing the stated interior size.
Travelers who care about orientation should look at the Deluxe Sunset View categories, which face west. Signature rooms occupy floors seven through nine. A higher floor, a sunset outlook, and a larger floor plan are different attributes, so choosing by category name alone can miss what matters most for a particular stay. Someone spending mornings out may value extra living space more than an evening view; for a short break, the balcony's orientation may be the deciding detail.
The One Bedroom Suite places a living room with a pullout sofa and desk apart from the bedroom and provides two balconies. Corner and larger suite categories add different combinations of bathrooms, closets, and outdoor areas. The Premiere Suite, for example, has four balconies, a kitchenette, and dining space for six. Those are useful distinctions for guests who expect to spend time in the hotel between outings, rather than use it only as a place to sleep.
For a family or group traveling together, the Grand Two and Three Bedroom Suites offer a clearer alternative to separate guestrooms. Published sizes range from 966 to 1,449 square feet. The two-bedroom configuration accommodates up to six guests, while the three-bedroom version accommodates up to eight. Separate living areas, sectional sleeper sofas, a powder room, and private balconies give these layouts practical advantages beyond the additional beds.
Occupancy limits do not describe every sleeping arrangement, however. Confirm the bedroom configuration and use of sofa beds when choosing a suite for adults and children together. The distinction between a kitchenette in a specified suite and a full residential kitchen also matters for a longer visit; neither should be assumed across the accommodation collection.
Fairmont Gold guestrooms are on the tenth and eleventh floors, but the Gold Lounge is on the lobby level. This is a separate accommodation experience with a private entrance, its own check-in, and a dedicated team. It should be selected for that arrangement and access to the lounge, not on the assumption that the lounge itself provides a high-floor panorama.
Breakfast and food presentations through the day make the lounge useful between meetings or outings. Evening drinks include an honor bar, so the presence of a bar should not be read as an all-inclusive drinks arrangement. For guests whose schedule keeps them away from the hotel from morning until late, a standard room or suite may be a more relevant choice than lounge access.
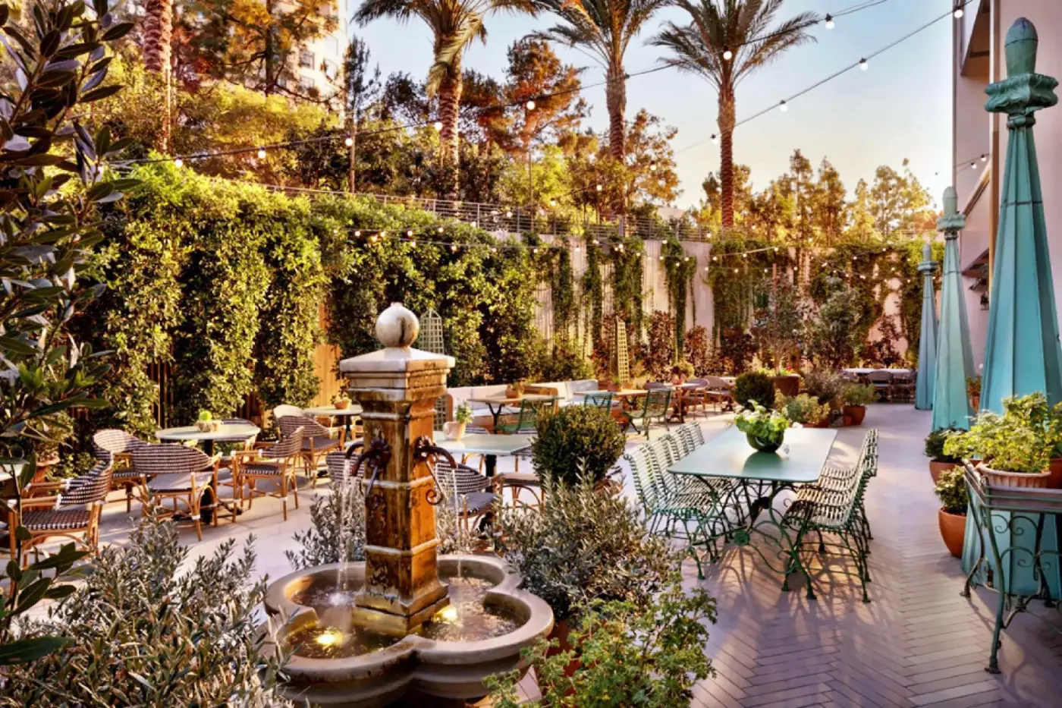
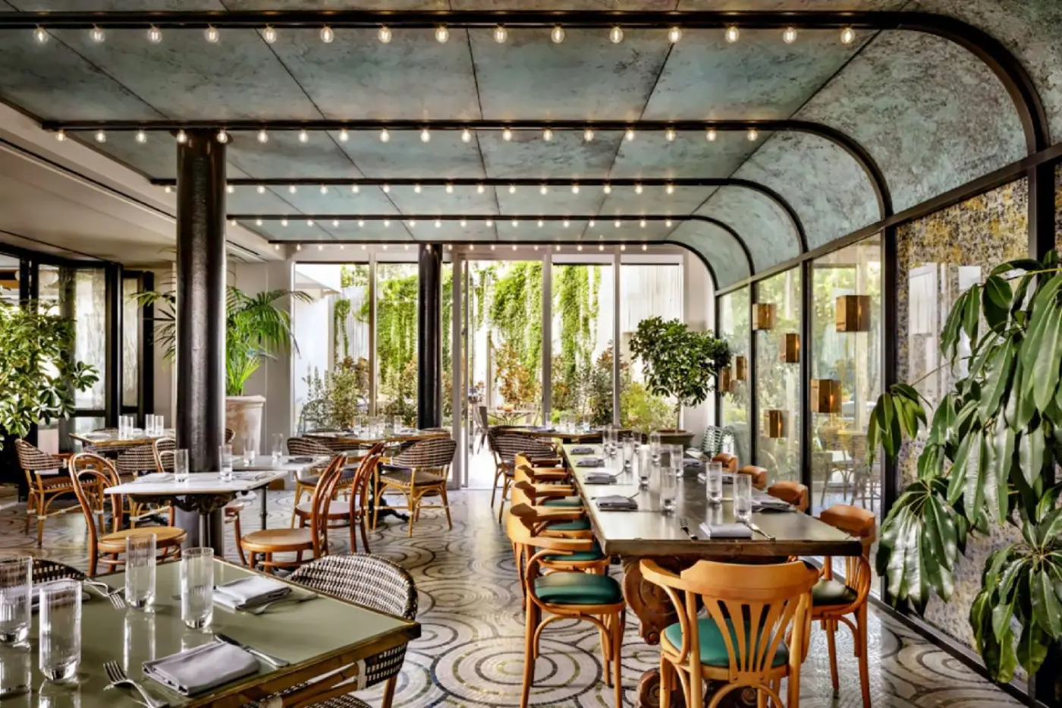
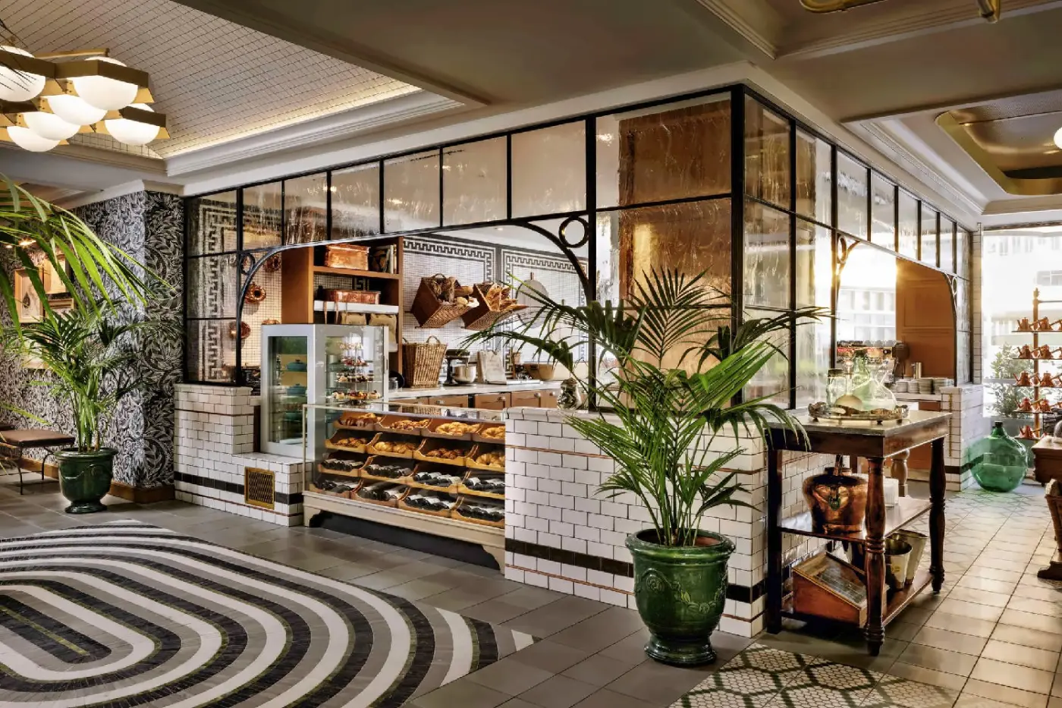
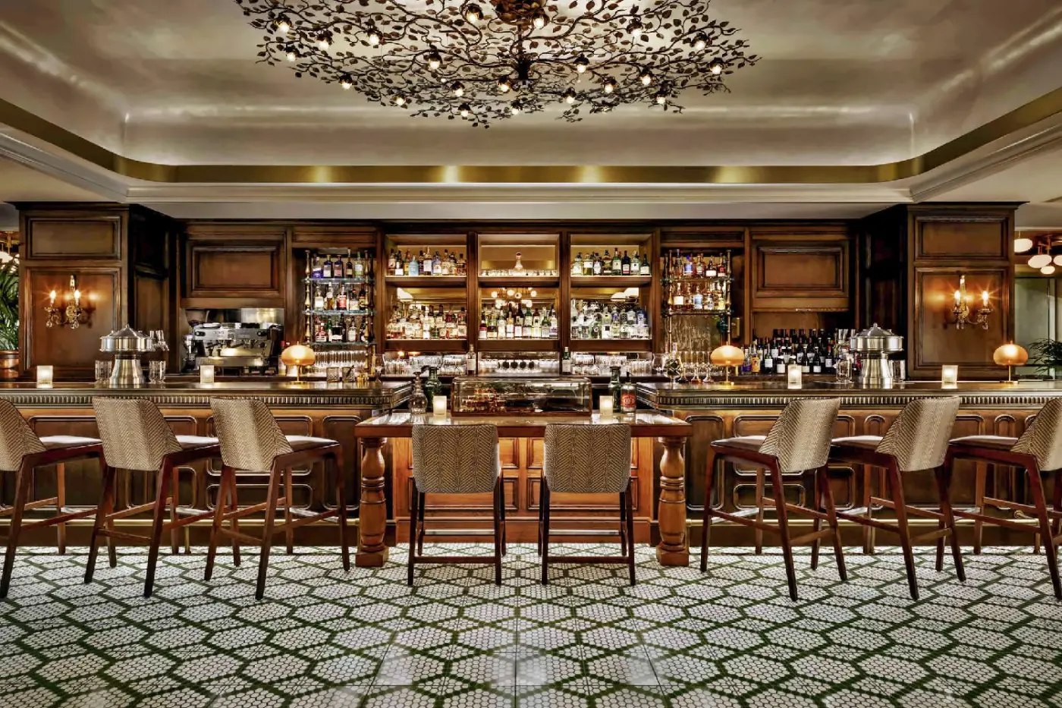
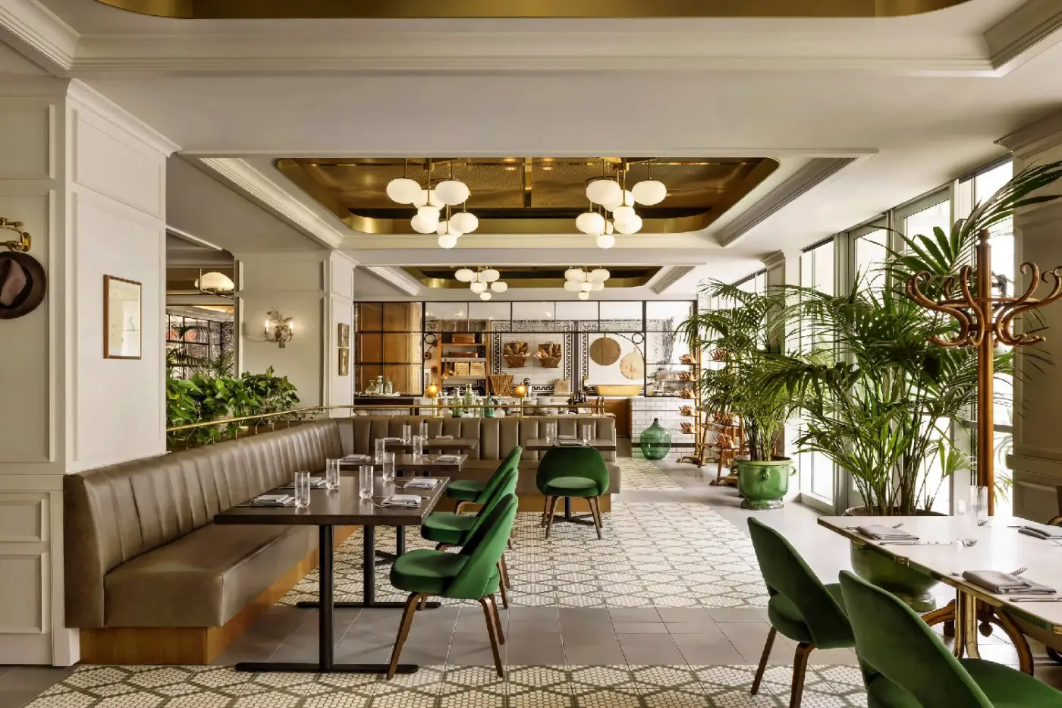
Dining here has several distinct settings: the main restaurant and its garden courtyard, cocktails at The Bar, and a meal beside the rooftop pool. In-room dining provides another option when a late arrival or a family evening makes staying upstairs preferable. The courtyard is particularly appealing for a meal outdoors without leaving the hotel grounds.
The Bar carries forward the hotel's connection with music. Its program includes live performances and DJ sessions alongside cocktails and bar food. That makes it a social place to spend an evening, rather than a promise of silence after dinner. Programming varies, so the attraction is the combination of music and hospitality, not a particular artist or fixed weekly event.
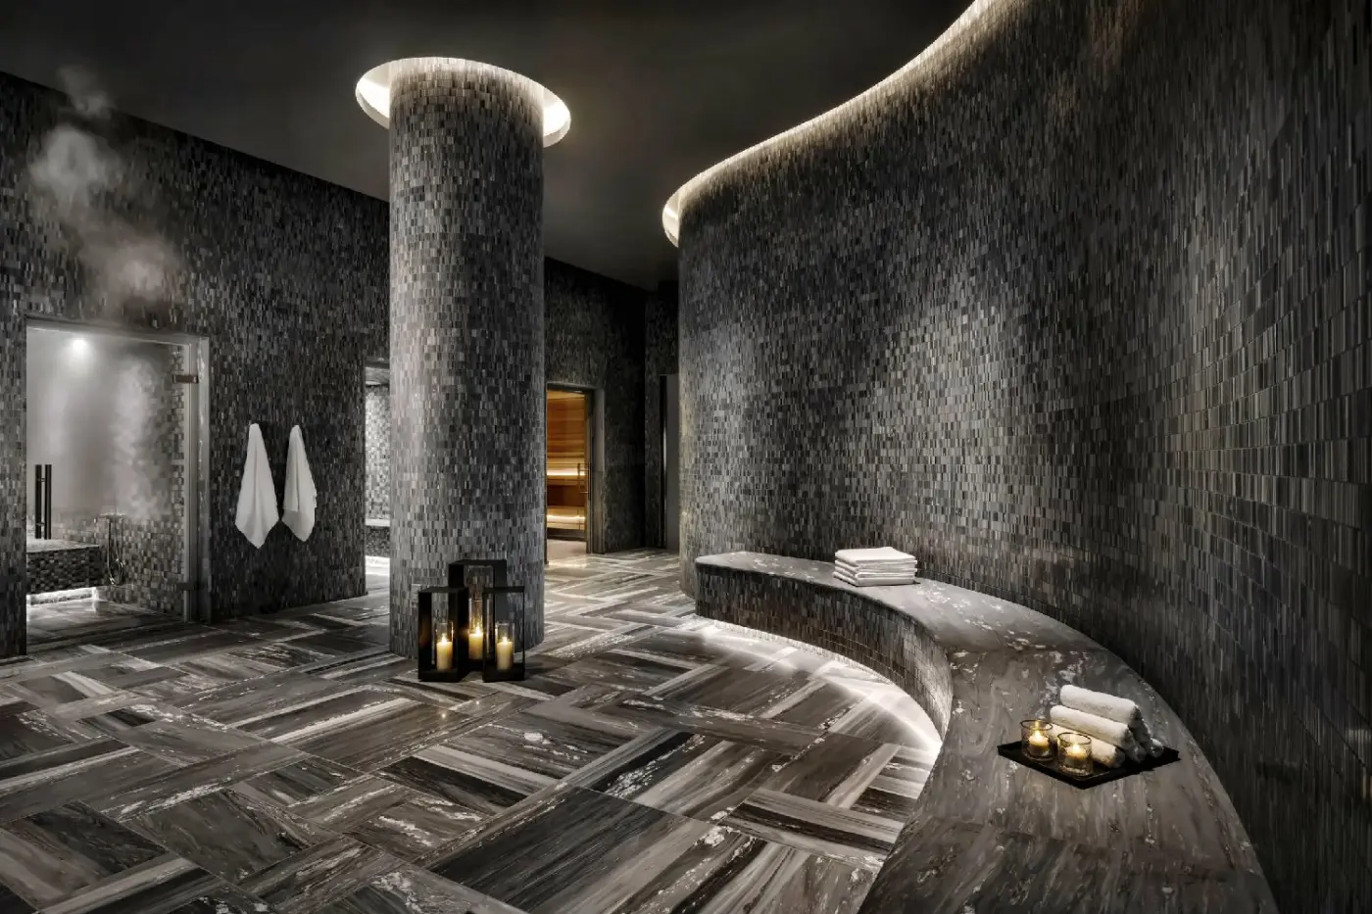
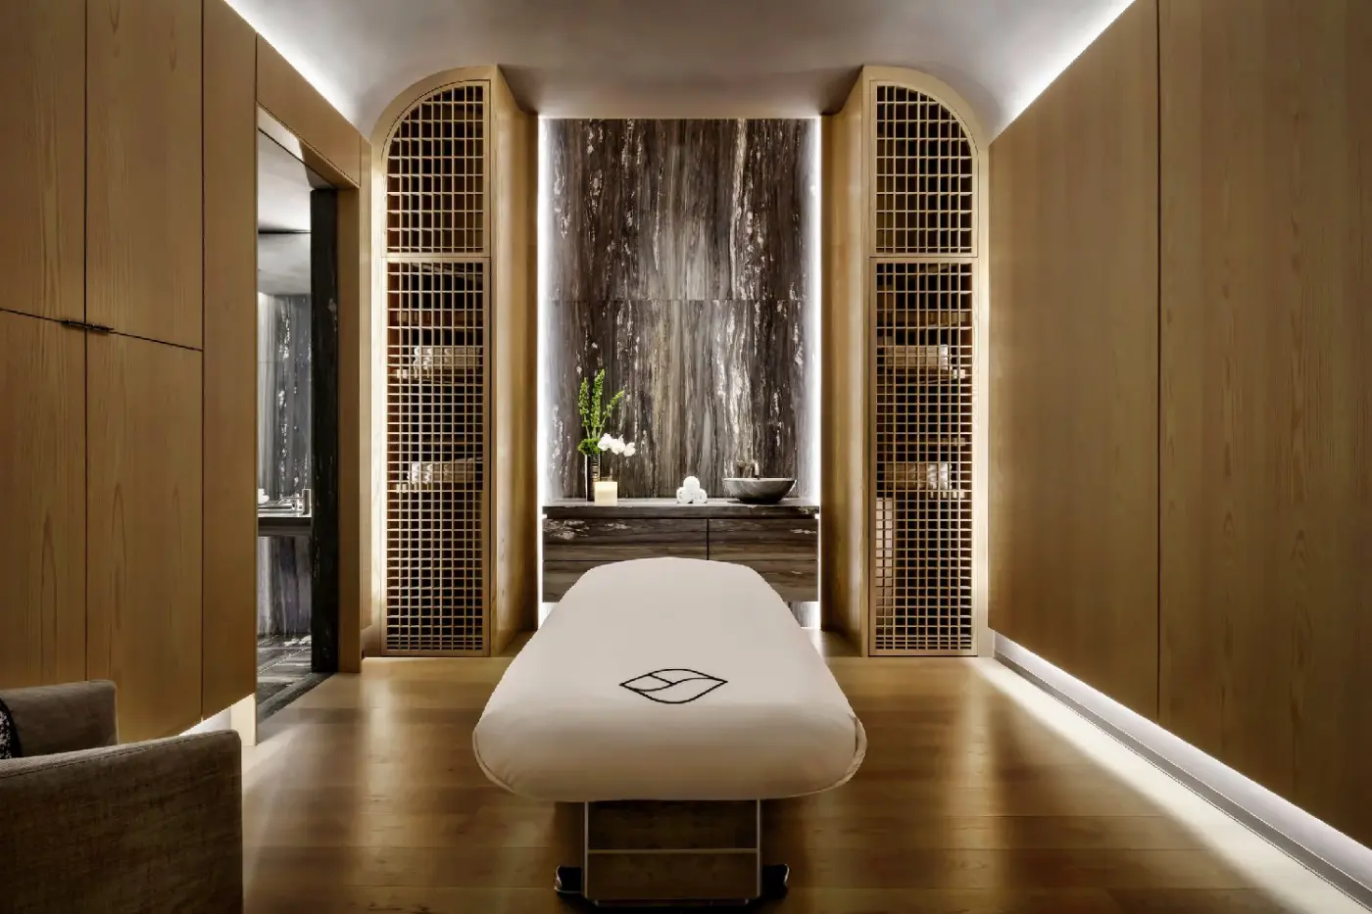
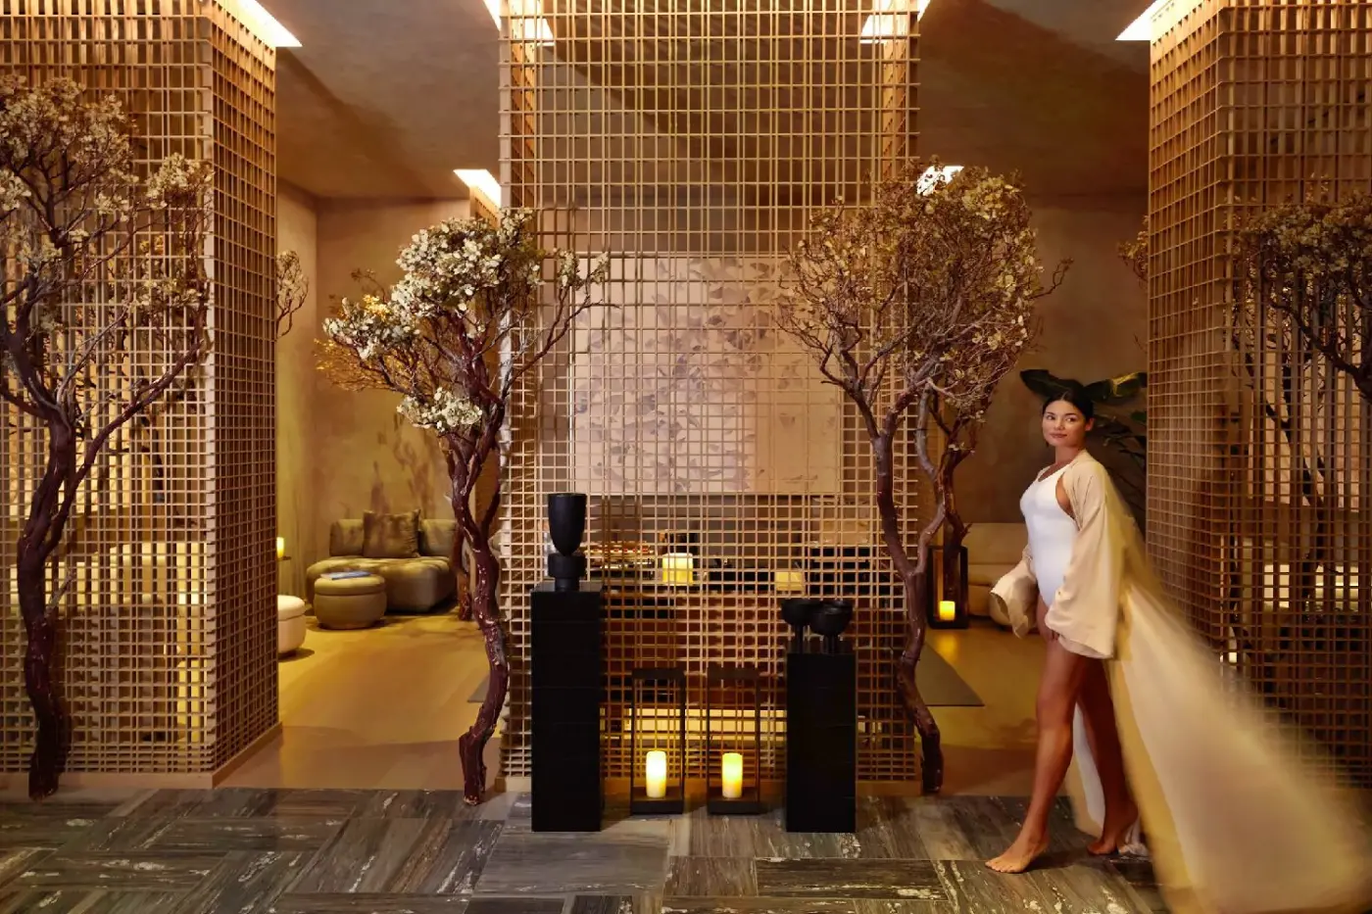
The 14,000-square-foot Fairmont Spa has nine treatment rooms, with massages, facials, and body treatments. A Himalayan salt room, aromatherapy steam room, experiential rain shower, and sanarium broaden the visit beyond the treatment itself. These facilities justify allowing time at the spa rather than fitting an appointment narrowly between two trips across Los Angeles.
The spa and fitness facilities are for adults aged 18 and over. The gym has Technogym equipment, and private training can be arranged. For families, that adult age limit is an important distinction between the wellness facilities and the rest of the hotel; the spa should not be treated as a children's recreation area.
Upstairs, the heated infinity pool looks across the Los Angeles skyline. Chaise lounges and poolside food and drinks give it a different purpose from the spa: a swim, lunch, or an afternoon outdoors. Pool Bar reservations alone do not grant pool or cabana access. Guests inviting friends who are not staying at the hotel should make those arrangements separately.
Large gatherings remain part of the Century Plaza's identity. The Los Angeles Ballroom covers 13,078 square feet, while the Santa Monica Ballroom offers a smaller setting. Private dining rooms provide alternatives for more intimate occasions. This range makes the hotel relevant for travelers attending a conference or celebration as well as those arranging a leisure stay.
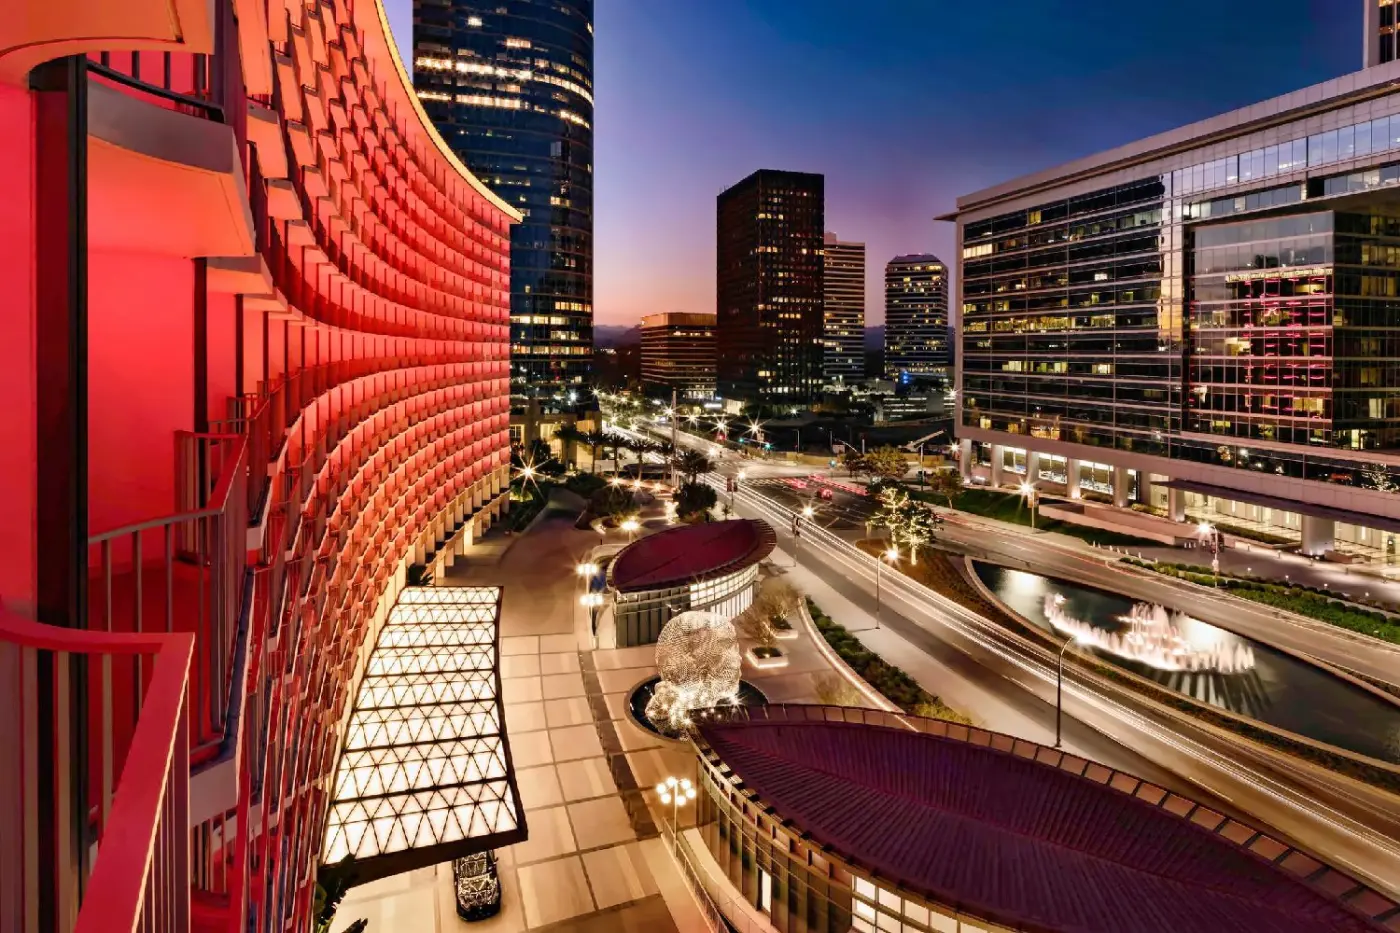
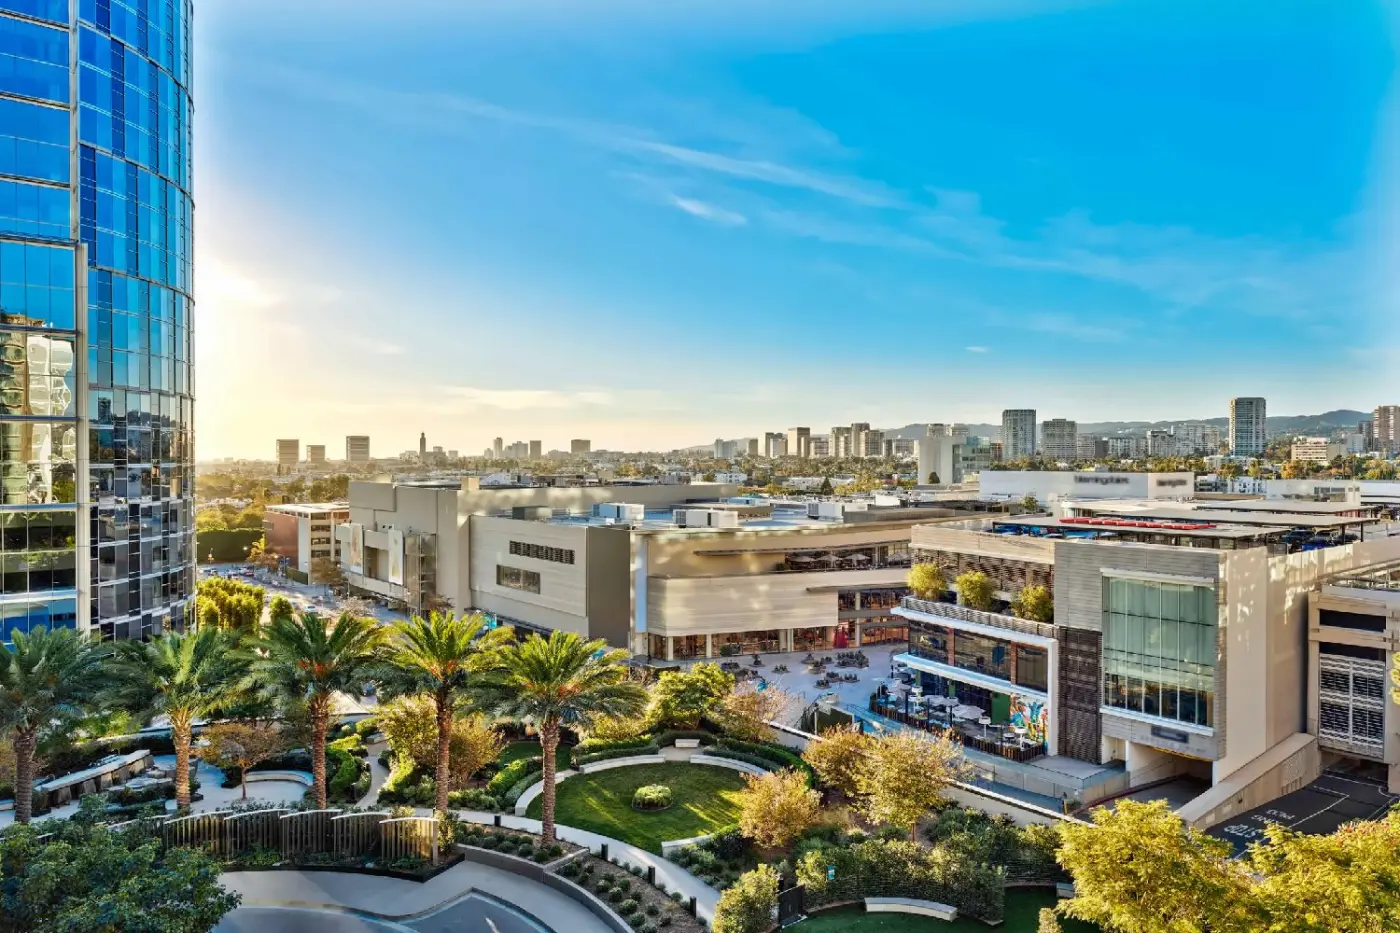
The address is 2025 Avenue of the Stars in Century City. Beverly Hills and Westfield Century City are natural additions to time spent nearby, while Santa Monica, Hollywood, and Downtown Los Angeles require separate journeys. Plan those outings by neighborhood instead of treating Los Angeles as one compact sightseeing area.
Los Angeles International Airport lies south of Century City; the hotel places the airport about 10.5 miles from the district. Hollywood Burbank Airport is listed at approximately 16.5 miles from the hotel. Neither distance guarantees a quick transfer in traffic. Valet parking and concierge-arranged transportation help with arrival, but the strongest reason to choose this address is a visit centered on the Westside, with room to return for a swim or an unhurried evening.
Private balconies give you somewhere to sit outdoors between outings, bringing a welcome change of setting without having to leave your accommodation.
Lumière combines a modern American brasserie approach with French culinary tradition, giving you an on-site dining choice when an evening out feels unnecessary.
The heated rooftop infinity pool pairs swimming with Los Angeles skyline views, offering a different perspective on the city during a hotel afternoon.
2025 Ave of the Stars, Los Angeles, CA 90067, United States
Yes. Fairmont Century Plaza is a strong Los Angeles luxury choice for travelers who want Century City location, private terraces, a rooftop pool, a serious spa, and polished dining. The hotel works well for business trips, Beverly Hills shopping, Westside meetings, couples' weekends, and guests who want modern comfort with Hollywood history.
Fairmont Century Plaza is located at 2025 Avenue of the Stars in Century City, Los Angeles. It sits between Beverly Hills, Westwood, and the wider Westside. This location is practical if your plans include Beverly Hills, Rodeo Drive, Westfield Century City, studios, medical visits, or business meetings on the Westside.
Fairmont Century Plaza has 400 expansive guestrooms and suites, plus 63 luxury residences. The hotel was fully reimagined after a major renovation. Most hotel rooms are designed with private terraces, which is a major advantage in Los Angeles. It gives the stay more light, air, and indoor-outdoor character.
Yes. Fairmont Century Plaza is known for guestrooms and suites with private terraces. This is unusual and valuable for a luxury hotel in Los Angeles. Book a higher-floor or sunset-view category if views matter most. The terrace experience is one of the clearest reasons to choose this hotel over many nearby options.
Yes. Fairmont Century Plaza has Fairmont Spa Century Plaza, a 14,000-square-foot wellness space with treatments, recovery services, and salon facilities. The spa is one of the hotel's strongest features. It suits guests who want a wellness-focused Los Angeles stay, not only a room near Beverly Hills.
More amenities
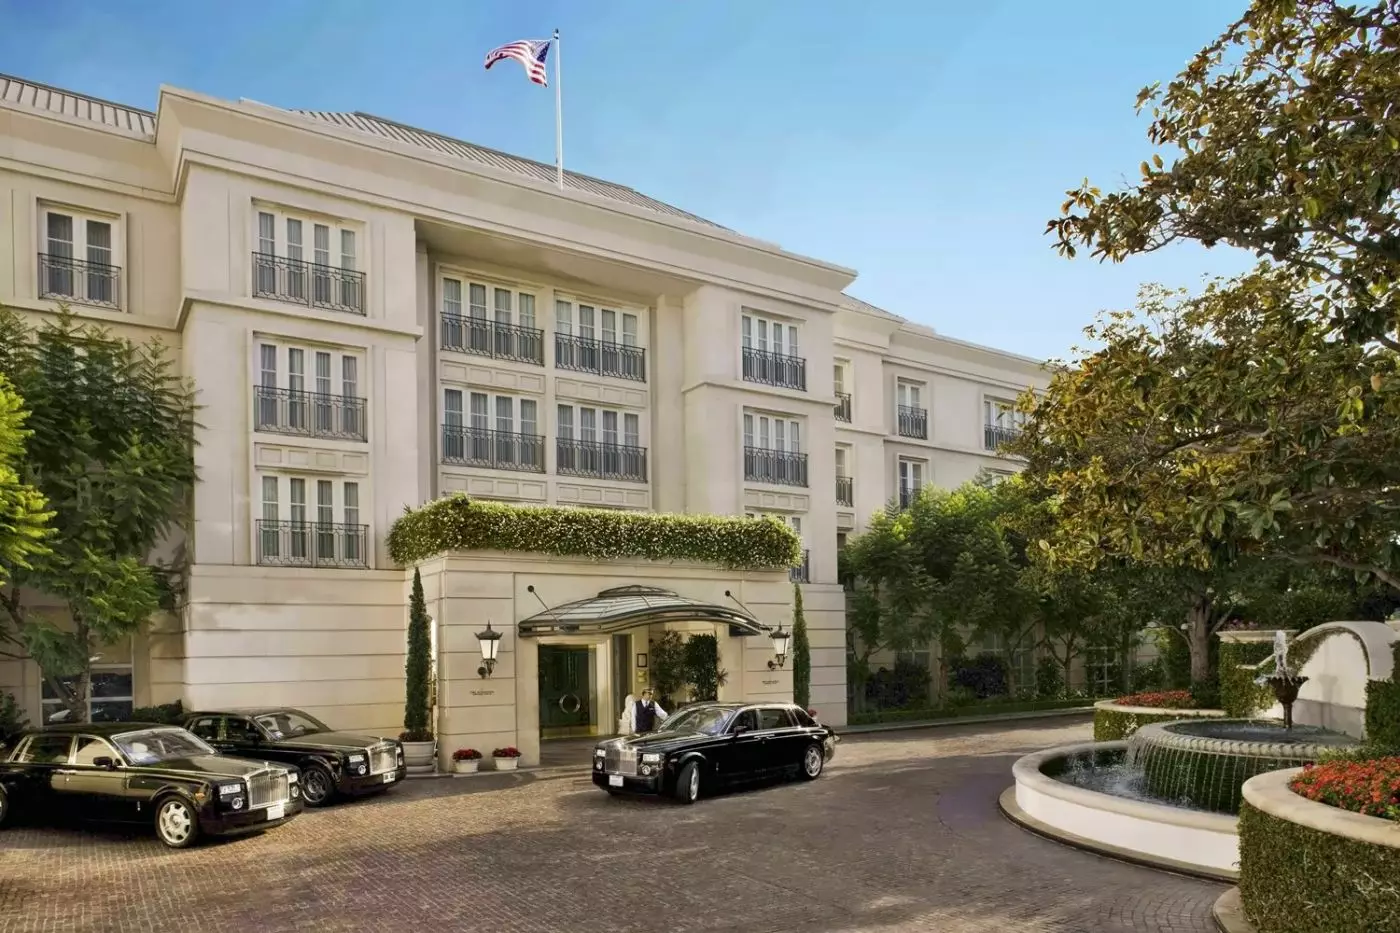
The Peninsula Beverly Hills brings a garden setting and a rooftop pool to South Santa Monica Boulevard, near Rodeo Drive. Ope...
More amenities
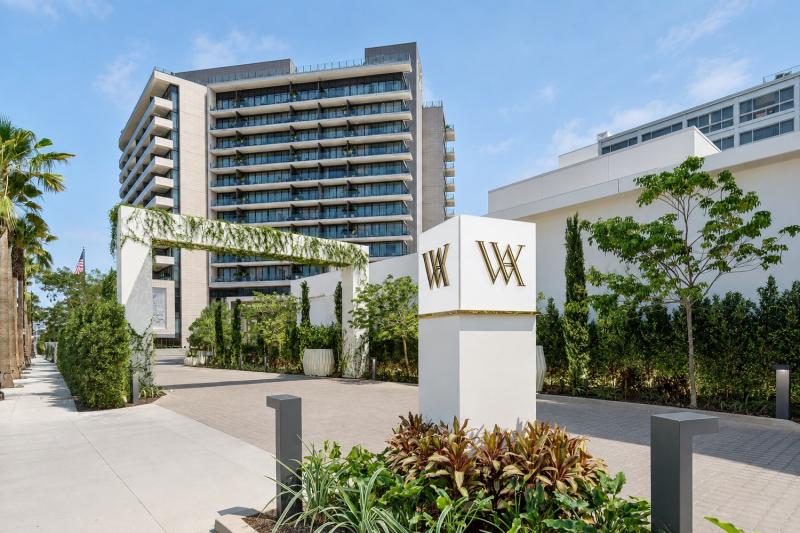
Waldorf Astoria Beverly Hills stands at 9850 Wilshire Boulevard, where Wilshire and Santa Monica Boulevards meet at the gatew...
More amenities
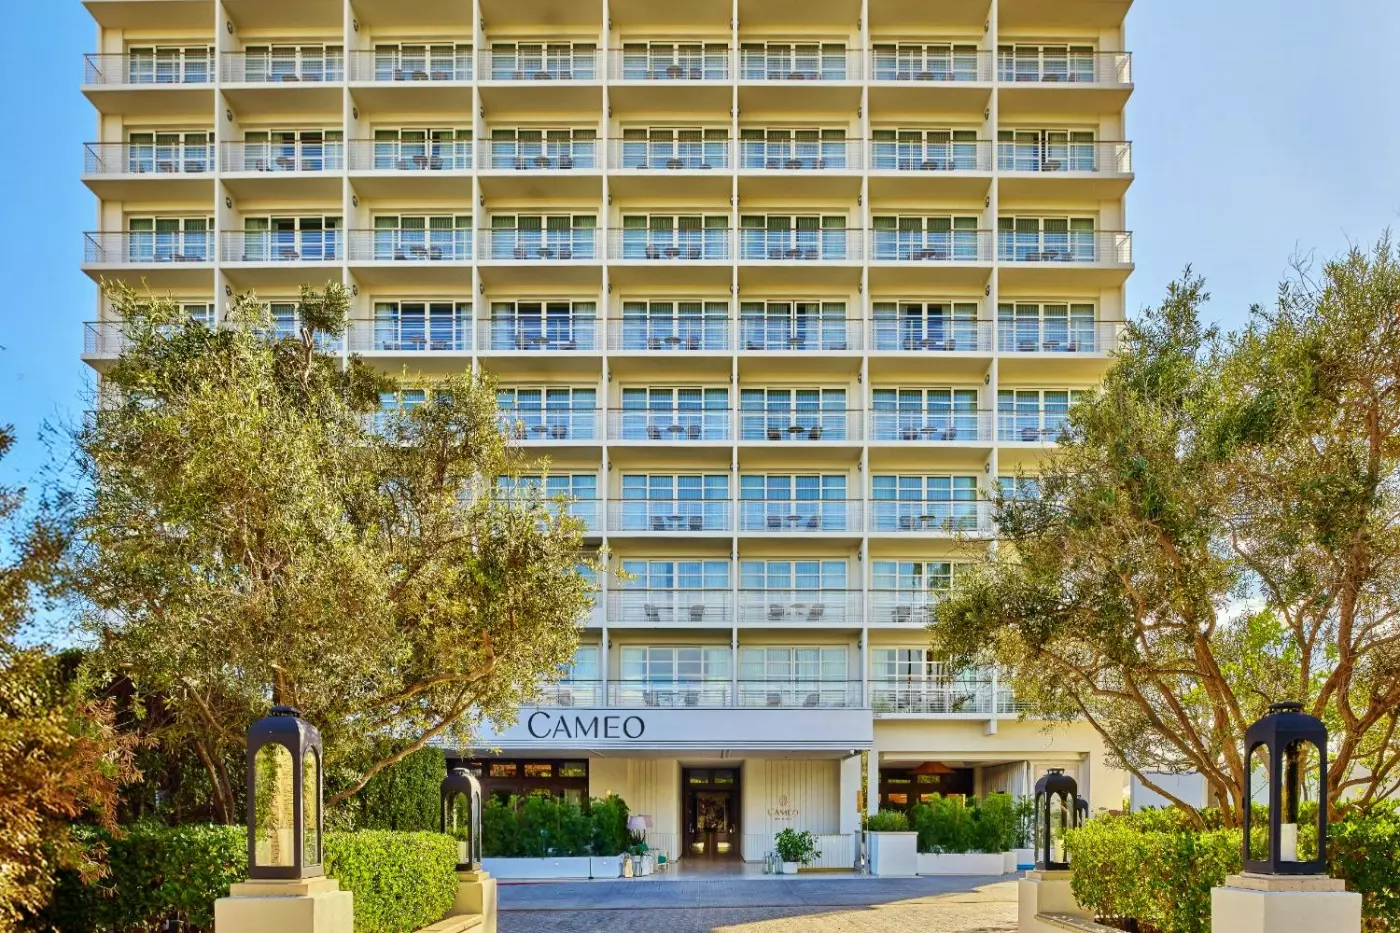
Cameo Beverly Hills brings a polished LXR Hotels & Resorts address to the quiet western edge of Beverly Hills. Set at 1224 Be...


