


Best for
Travelers seeking a hillside retreat can settle among El Encanto's garden bungalows, with beach visits planned as outings rather than doorstep activities.
Please choose a hotel or destination from the list.
We couldn’t open your search results. Please try again.
Your private search
Finding exceptional stays
Best for
Travelers seeking a hillside retreat can settle among El Encanto's garden bungalows, with beach visits planned as outings rather than doorstep activities.
What makes it special
Arrange a private yacht trip through the concierge for a different view of Santa Barbara's coastline from out on the Pacific.
Room to consider
The Terrace Premier Suite suits longer stays, with a separate living area and furnished outdoor space overlooking the gardens.
Insider tip
Ask about the courtesy house car for downtown trips; journeys within five miles operate on a first-come basis, so keep transport alternatives.
Free membership gives you access to preferred rates, exclusive benefits and current promotions for your stay.
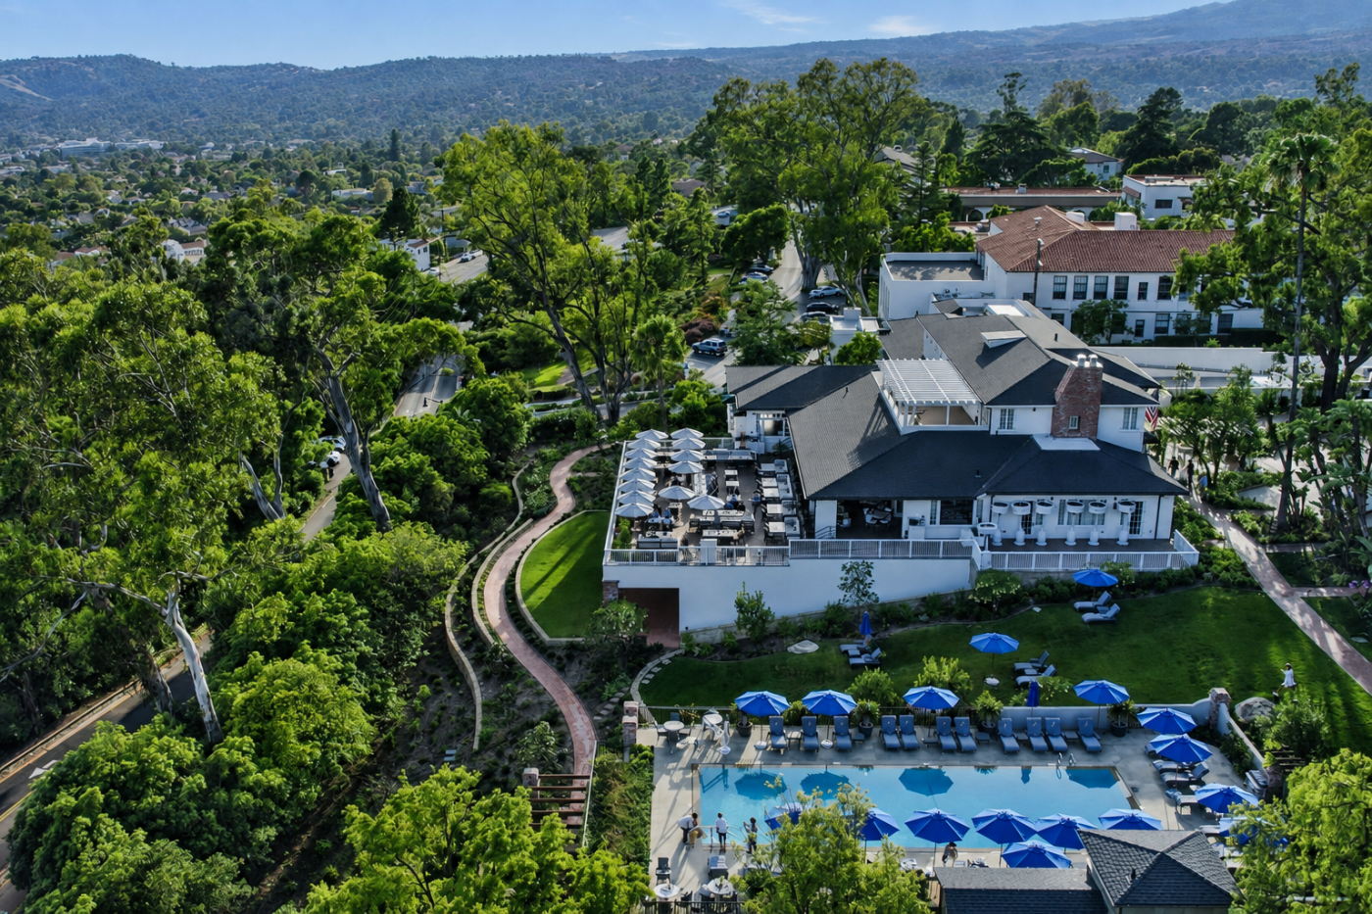
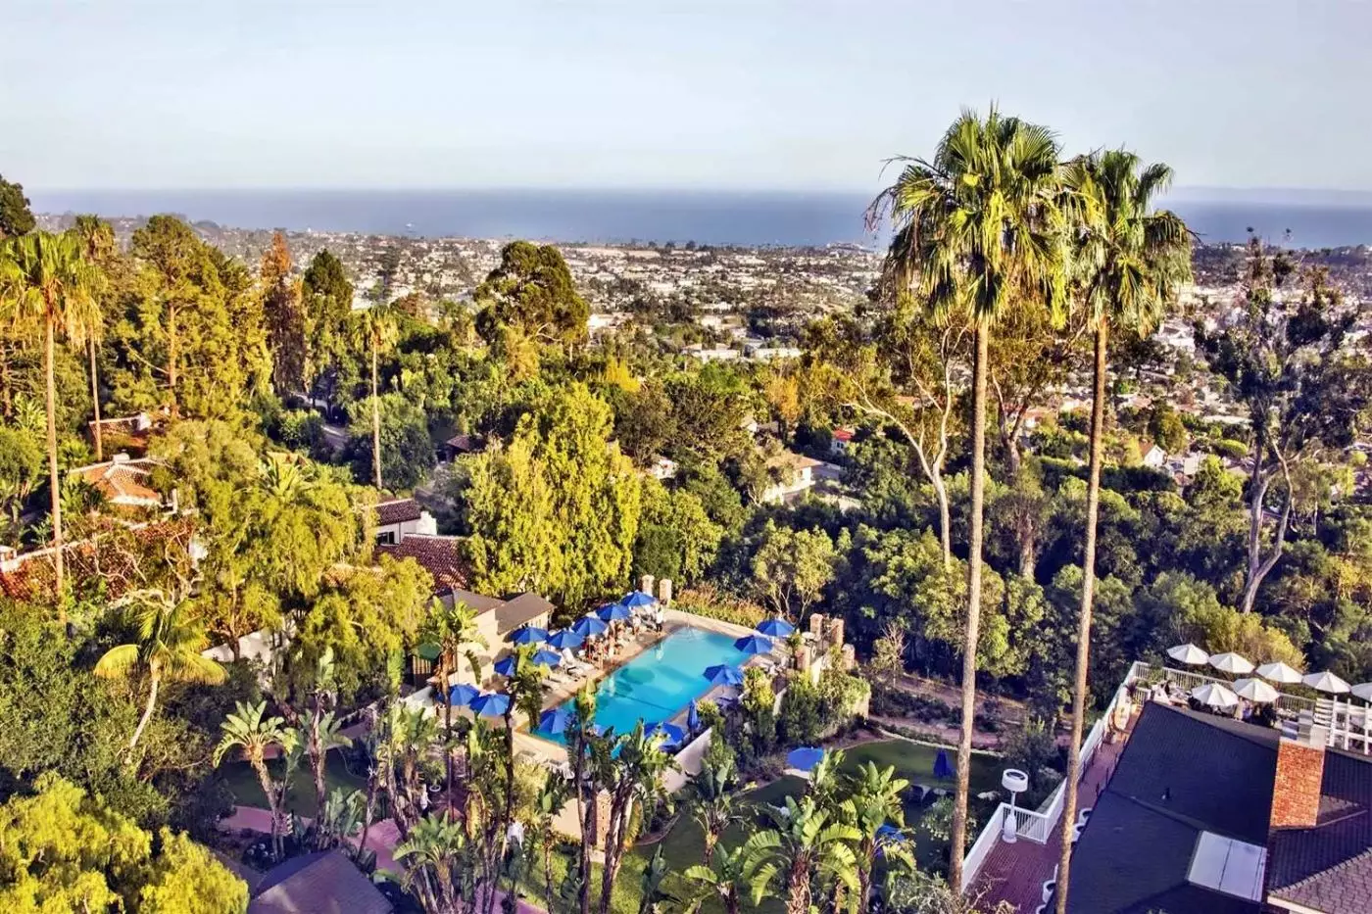
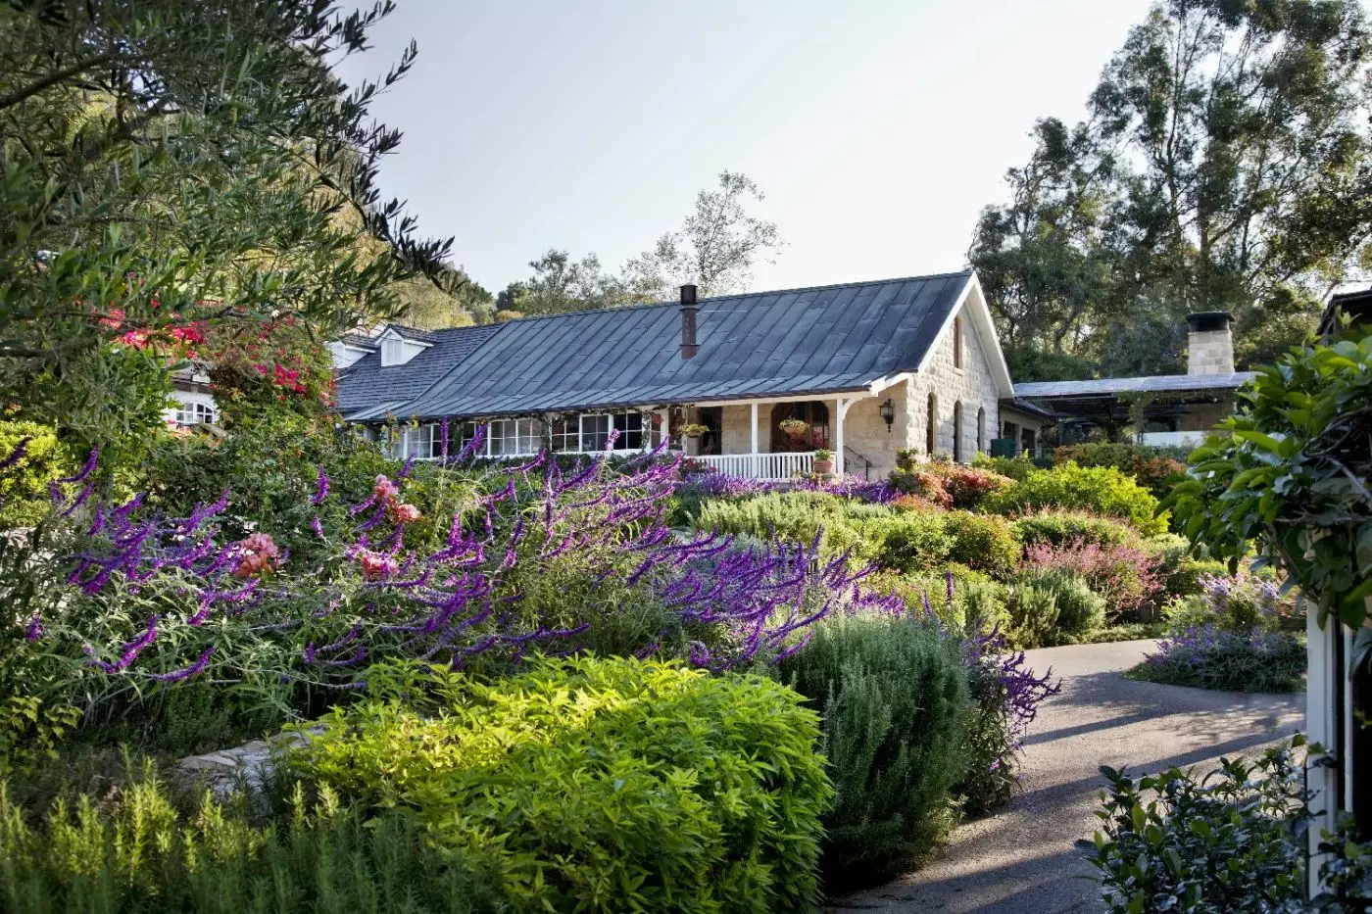
El Encanto Santa Barbara is a hillside hotel in the Riviera neighborhood, with terraced gardens and views across the city to the Pacific. Its 90 rooms and suites occupy a seven-acre estate above town, where patios, fireplaces, and garden paths shape the stay. The beach is a separate outing, not a strip of sand outside your door.
Formerly Belmond El Encanto, the independently owned hotel belongs to The Leading Hotels of the World. Its rooms, bungalows and signature suites offer different ways to stay among the gardens, with a choice between open-plan accommodation and layouts with a separate living room.
 90
90
 Casual
 Fitness
 Pool
Pool
 Spa
Spa
 Wellness
 Romantic
 Pet Friendly
 Wheelchair Accessible
 Connecting Rooms
A connecting layout can join this room to a Terrace Room or one of the specialty suites.
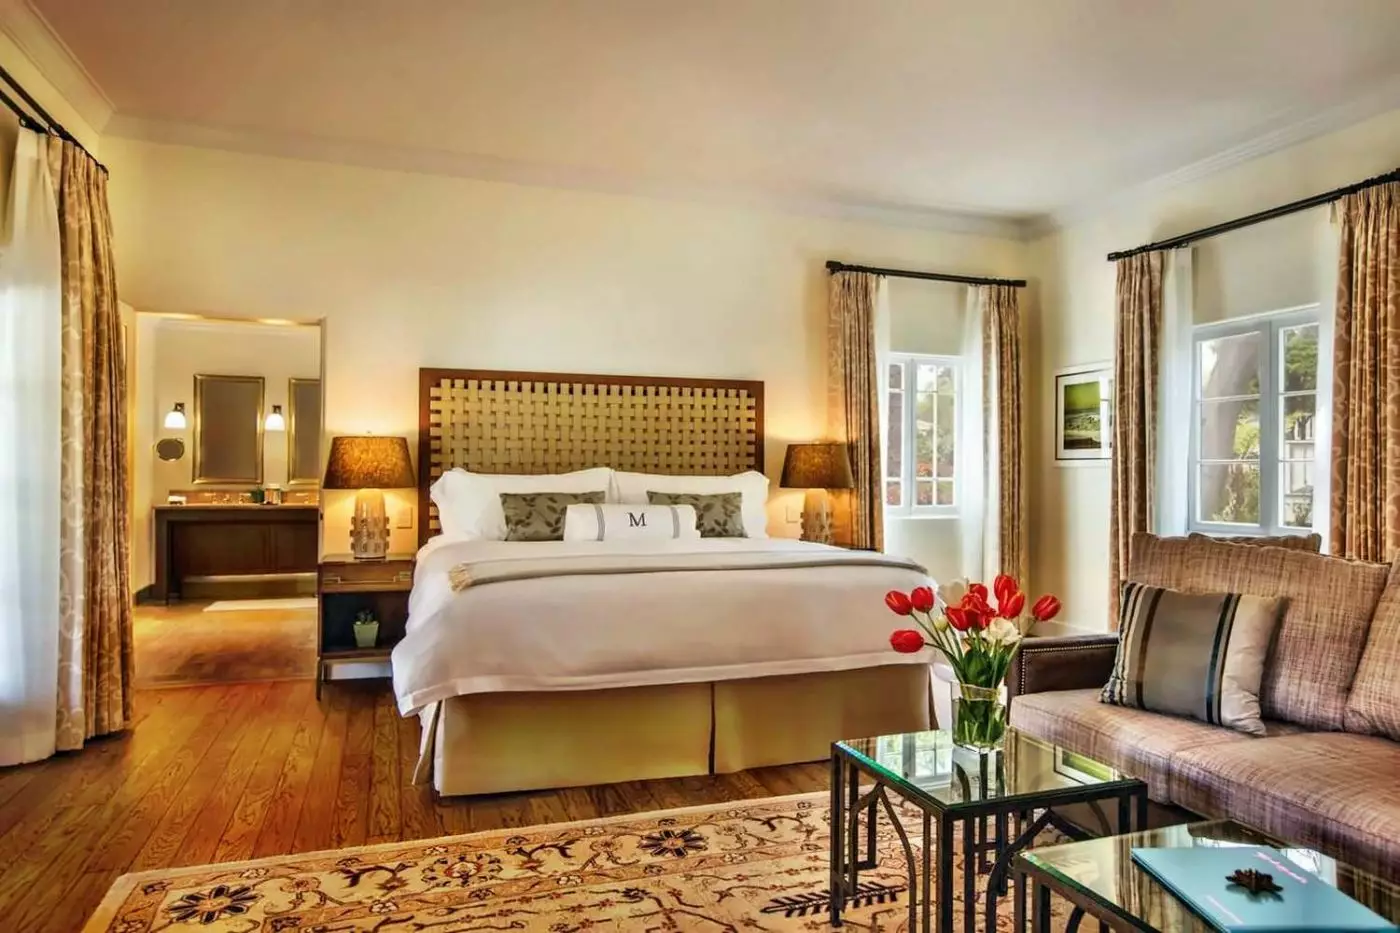
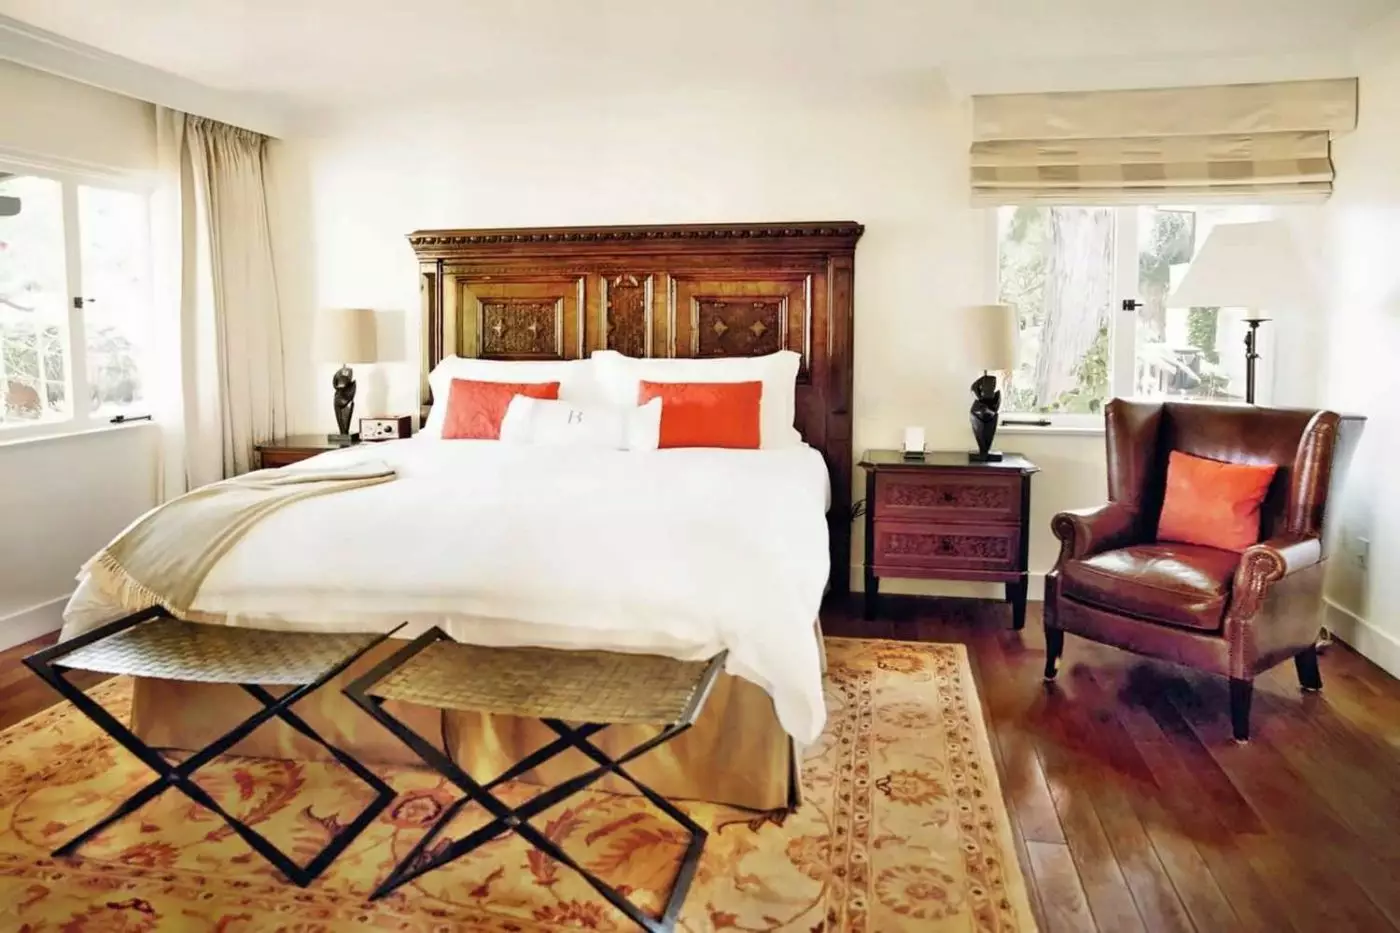
Spanish Colonial details bring a sense of place to these rooms facing the gardens. Wood floors and soft fabrics give the bedroom a warm, gentle feel. One design pairs pale walls with a patterned wood panel beside the bed. A small table stands near the window, with leafy plants beyond the open doorway. In the same layout, white shutters frame the bathroom's tub and garden view. A long wood vanity runs along one wall, with a glass shower across from it. Pale stone and warm timber link the bath to the bedroom, while the wood panel gives the sleeping space its own character.

Spanish Colonial details bring a sense of place to these rooms facing the gardens. Wood floors and soft fabrics give the bedroom a warm, gentle...
The garden setting reaches right to the Terrace Room's door. Warm wood furniture and soft fabrics give the bedroom a relaxed bungalow feel. Most layouts extend onto a furnished patio, while some rooms have a balcony. In one design, a woven headboard adds texture against the bedroom's pale walls. A writing table sits beneath the window, with an armchair tucked close beside it. An arched exterior door brings a Spanish Colonial touch to this room. Wood-framed mirrored closet doors stand beside the entrance to the bath. They reflect light from the bedroom and carry its timber tones into this corner, linking the room's different spaces.

The garden setting reaches right to the Terrace Room's door. Warm wood furniture and soft fabrics give the bedroom a relaxed bungalow feel. Most layouts...
Gardens fill the view from the Premier Room in the heart of the grounds. A hearth within the bedroom gives the space the feel of a cottage. Pale walls and warm wood tones add softness around this focal point. In one design, a floral panel above the bed echoes the palms beyond a broad window. Pale curtains frame the glass and soften the bedroom's garden edge. That room's bath has shuttered windows above the tub, with a wood vanity nearby. The vanity stands between the window wall and a glass shower with a stone-lined shelf niche. Warm timber adds a gentle contrast to the bath's pale marble.

Gardens fill the view from the Premier Room in the heart of the grounds. A hearth within the bedroom gives the space the feel of...
Lush garden grounds surround the Deluxe Room, whose interiors reflect El Encanto's bungalow setting. Wood furniture and soft fabrics bring warmth to the pale bedroom walls. The King example has a woven headboard between windows that look toward the garden. Small chests beside the bed add darker wood tones to this light setting. In the Double layout, an arched opening brings greenery close to the writing table. Its bathroom places the tub along one wall and the glass shower in a separate recess. A wood vanity sits below mirrors on the other side. The two designs show the range of window shapes and bath layouts within this category.

Lush garden grounds surround the Deluxe Room, whose interiors reflect El Encanto's bungalow setting. Wood furniture and soft fabrics bring warmth to the pale bedroom...
The Terrace Premier Room has a sitting area around a hearth within its generous bedroom. Wood floors and soft fabrics link the bed to the garden-facing side of the room. One layout has two glass openings and a patterned rug beneath the bed. Doors lead onto a long balcony that runs along the bungalow wall. Exposed roof beams cover the outdoor table and chairs, creating the shape of a traditional porch. Green-painted doors and rails echo the plants beyond this covered space. Other rooms have a patio, so the outdoor form differs across the category. The garden remains close to both the bedroom and its furnished outdoor setting.

The Terrace Premier Room has a sitting area around a hearth within its generous bedroom. Wood floors and soft fabrics link the bed to the...
This suite feels like a small bungalow home, with a private bedroom beside its lounge. Wood floors link these spaces, while soft fabrics give each room a warm feel. One interior has a broad opening that frames the sleeping area from the lounge. Beyond it, a floral headboard and a matching bench give the bedroom its own style. In the sitting room, a patterned rug draws the sofa and armchair together near a hearth. A table runs along the window wall, with curtains that echo the bedroom fabrics. Selected suites can connect to another room, creating a larger linked layout.

This suite feels like a small bungalow home, with a private bedroom beside its lounge. Wood floors link these spaces, while soft fabrics give each...
The Terrace Suite opens its living space toward the gardens while keeping the bedroom private. Wood floors continue through the lounge, bringing warm timber tones to its soft furnishings. Its outdoor area may be a patio or balcony, shaped by the suite's individual layout. One patio has beams overhead and a round table near the garden border. A cushioned bench rests against the bungalow wall, with flowers close to the seating. Another view reveals a shaded corner beside wooden shutters and a low railing. Together, these details give the outdoor space the feel of a garden room. Selected suites can connect to a Superior Room to extend the indoor layout.

The Terrace Suite opens its living space toward the gardens while keeping the bedroom private. Wood floors continue through the lounge, bringing warm timber tones...
Craftsman and Mission styles give the Garden Bungalow its California character among the grounds. It stands apart from other rooms, with sleeping and sitting spaces in one open interior. A fireplace forms part of this cottage layout rather than a separate lounge. One design has paneled walls around the bed and a sofa across its foot. Glass doors face the sofa and lead straight to the outdoor deck. Woven lounge furniture lines the railing there, with a round table under a sun umbrella. Mature plants border this garden space beyond the seating. The wide doorway keeps the garden in view from indoors, while patterned cushions add color to the pale room.

Craftsman and Mission styles give the Garden Bungalow its California character among the grounds. It stands apart from other rooms, with sleeping and sitting spaces...
The lounge brings the garden into this suite, with a private bedroom beyond it. Wood floors carry warm tones through both rooms, with a hearth at the lounge's center. One design groups a sofa and armchairs around a low table beside the curved fireplace opening. A broad window fills the wall near the writing desk, bringing the garden into view. Close by, a glass door leads straight from the sitting room to a covered outdoor space. This gives the lounge a second garden outlook along the bungalow wall. The suite may have a patio or balcony, with furniture suited to its own layout. Cream fabrics soften the timber and stone indoors.

The lounge brings the garden into this suite, with a private bedroom beyond it. Wood floors carry warm tones through both rooms, with a hearth...
This is the one-bedroom layout. The larger two-bedroom Oak Tree Suite is a separate category.
Large French doors lead from the Oak Tree Suite to a courtyard with a period fountain. Wood floors and a hearth give the living room a warm cottage feel. The bedroom has its own sitting area, apart from the suite's main lounge. In one interior, a sofa and leather armchairs gather around an oval wood table. The dining area stands beside glass doors, with the garden just beyond them. A fireside corner also gives the bedroom a distinct place to sit. Outside, cushioned seating rests beneath mature trees on the paved courtyard. This individual design keeps the garden close to the suite's living spaces, with warm timber linking its indoor rooms.

Large French doors lead from the Oak Tree Suite to a courtyard with a period fountain. Wood floors and a hearth give the living room...
Fragrant planting surrounds the secluded patio beside the Hummingbird Suite. The cottage has a lounge with wood floors and a hearth, set beside the bedroom. One design places a sofa and armchairs around an oval table beneath soft curtains. A broad opening leads back toward the bed from this garden-facing sitting space. Outside, a covered porch follows the long side of the cottage. Exposed roof beams run above brick paving, green-painted doors and a wood bench. Lawn and mature plants border the porch beyond its low railing. This featured layout carries the garden along the sitting room's edge, with the bedroom set farther back within the cottage.

Fragrant planting surrounds the secluded patio beside the Hummingbird Suite. The cottage has a lounge with wood floors and a hearth, set beside the bedroom....
Eucalyptus and palms frame the Vista Suite in a quieter part of the grounds. A patio meets a private lawn beyond the sitting room, bringing the gardens close. Wood floors form a warm base beneath the lounge's soft fabrics. One interior has woven armchairs beside a sofa and glass-topped tables near the hearth. A rug defines this sitting space, with plants visible through the glass opening. The bedroom holds a wood desk in its broad window corner. This gives the sleeping room its own small sitting and writing space away from the lounge. A connecting Deluxe King room can extend the original garden suite into a two-bedroom residence.

Eucalyptus and palms frame the Vista Suite in a quieter part of the grounds. A patio meets a private lawn beyond the sitting room, bringing...
Bougainvillea frames the terrace beyond the Wishing Well Suite's lounge. The sitting room opens straight toward the flowers, with wood floors and a hearth indoors. One design gathers a sofa and cream armchairs around an oval wood table. An arched window beside the fire adds a gentle curve to the pale walls. Through the doorway, the bedroom has a curved wood headboard and a patterned bench. These darker wood pieces give the sleeping space its own style beside the lighter lounge. Pale curtains frame the garden doors, with a rug beneath the seating and a hanging lantern overhead. A connected Deluxe Bungalow adds a private bedroom to create the larger Wishing Well residence.

Bougainvillea frames the terrace beyond the Wishing Well Suite's lounge. The sitting room opens straight toward the flowers, with wood floors and a hearth indoors....
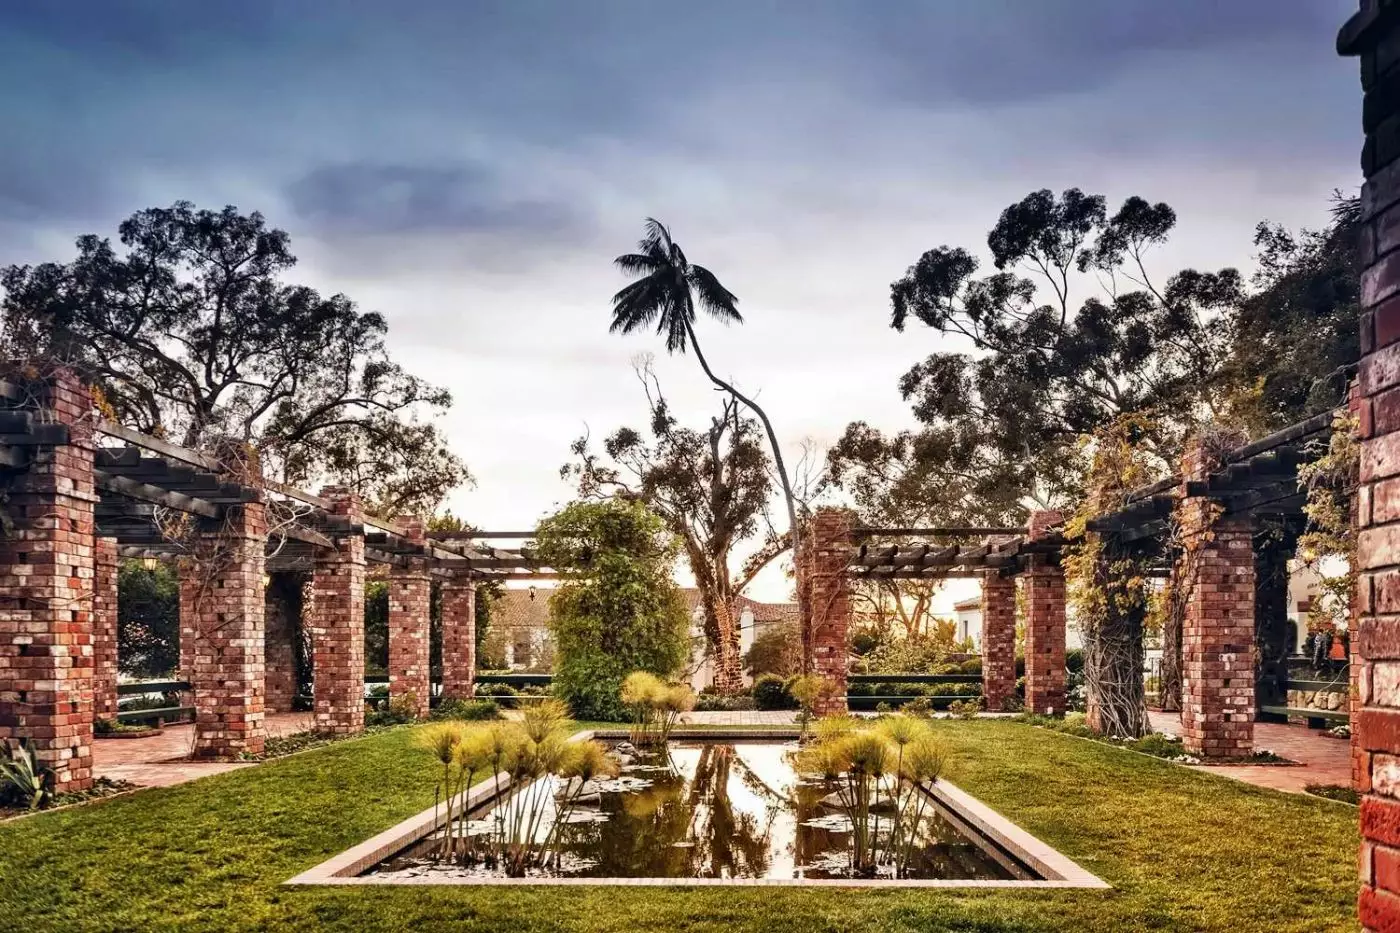
A lily pond lies beside this suite, with the gardens close to its living spaces. Private sleeping rooms sit apart from the main lounge within the cottage layout. Wood floors run through the interior, while canopy frames add a traditional note to the bedrooms. The terrace opens the sitting space toward the grounds. One outdoor design has exposed beams above a sofa and armchairs around a round low table. Climbing plants cover a wall, with low hedges along the paved edge. The bungalow stands on one side of this covered space and planting borders the other. It is one individual terrace design; the suite's indoor rooms and outdoor furniture can differ.

A lily pond lies beside this suite, with the gardens close to its living spaces. Private sleeping rooms sit apart from the main lounge within...
Camellias border this suite's outdoor space, bringing its namesake flowers close to the cottage. The living room has wood floors and a fireplace, with dining space nearby. In one design, a pale sofa sits beside a broad corner window. Greenery fills the view along two sides of this sitting space. A round low table and floral fabrics soften the warm timber below. A wood writing desk stands at another window, framed by the same flower-patterned curtains. These garden corners give the lounge its own cottage style. The suite can connect to a One-Bedroom Suite to create the larger Camellia layout, while retaining the original rooms on this side.

Camellias border this suite's outdoor space, bringing its namesake flowers close to the cottage. The living room has wood floors and a fireplace, with dining...
Eucalyptus and palms surround this residence in a quieter quarter of the gardens. The Vista Suite connects to a Deluxe King room, adding a private bedroom to the main suite. A traditional hearth anchors the lounge, with dining space nearby and a furnished courtyard outside. One interior places a sofa and armchairs around glass-topped tables on a patterned rug. A broad window keeps the garden close to this sitting area. In the bedroom, a desk follows the corner where two windows meet. Woven seating rests outdoors behind a railing with climbing plants. This individual design brings the grove into view from the cottage's shared spaces as well as its private rooms.

Eucalyptus and palms surround this residence in a quieter quarter of the gardens. The Vista Suite connects to a Deluxe King room, adding a private...
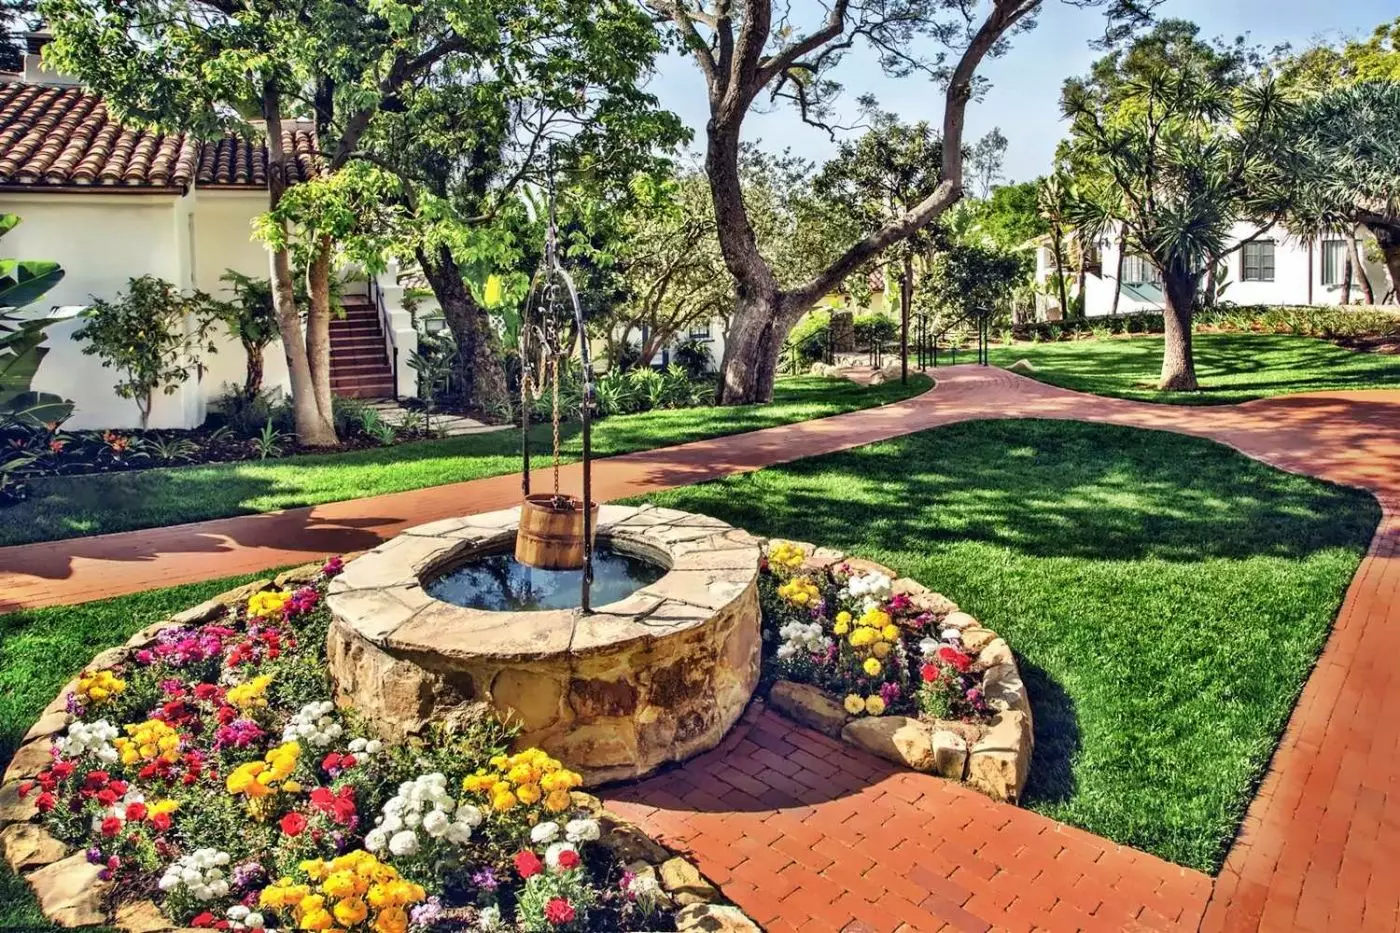
Pink roses and bougainvillea frame this residence, with a stone wishing well close to the terrace. The Wishing Well Suite joins a Deluxe Bungalow to form the larger home. Its main sitting room has wood floors and a hearth beside the lounge furniture. A large desk adds another distinct corner to this shared space. One interior pairs a curved wood headboard with patterned rugs and cream fabrics. In the lounge, a sofa and armchairs gather around an oval table near the fire. The same suite's bath has a freestanding tub beside a long vanity and glass shower. White built-in cabinets give the small cooking area a cottage finish.

Pink roses and bougainvillea frame this residence, with a stone wishing well close to the terrace. The Wishing Well Suite joins a Deluxe Bungalow to...
Brick paths and camellias surround this cottage, with ocean and garden views through broad windows. The main suite joins a One-Bedroom Suite, preserving a private sleeping space on each side. The primary suite has a large lounge and office nook, while the adjoining room has its own bath. One interior groups pale seating around a round wood table beneath wraparound windows. A wide opening leads from this lounge toward the dining area. In the bedroom example, a carved wood headboard adds darker tones above the bed. A leather armchair sits nearby on the warm timber floor. The linked rooms bring distinct sitting spaces together within a single garden cottage.

Brick paths and camellias surround this cottage, with ocean and garden views through broad windows. The main suite joins a One-Bedroom Suite, preserving a private...
The size includes the suite and its courtyard. It covers both indoor and outdoor space.
Spanish Colonial details shape this linked bungalow, with a generous living room and private sleeping spaces. The Oak Tree Suite joins a Premier Bungalow to create the larger residence. Wood floors run through the lounge, where a wood-burning hearth anchors the seating. One design has a sofa and armchairs around a low table near the fire. The dining area lies beyond them, beside glass doors toward the garden. A bench at the foot of the bed and a fireside corner furnish the bedroom example. A hanging lantern lights the dining table, with tall curtains framing the windows behind it. Dining also extends outside onto the furnished courtyard, bringing this shared space into the gardens.

Spanish Colonial details shape this linked bungalow, with a generous living room and private sleeping spaces. The Oak Tree Suite joins a Premier Bungalow to...
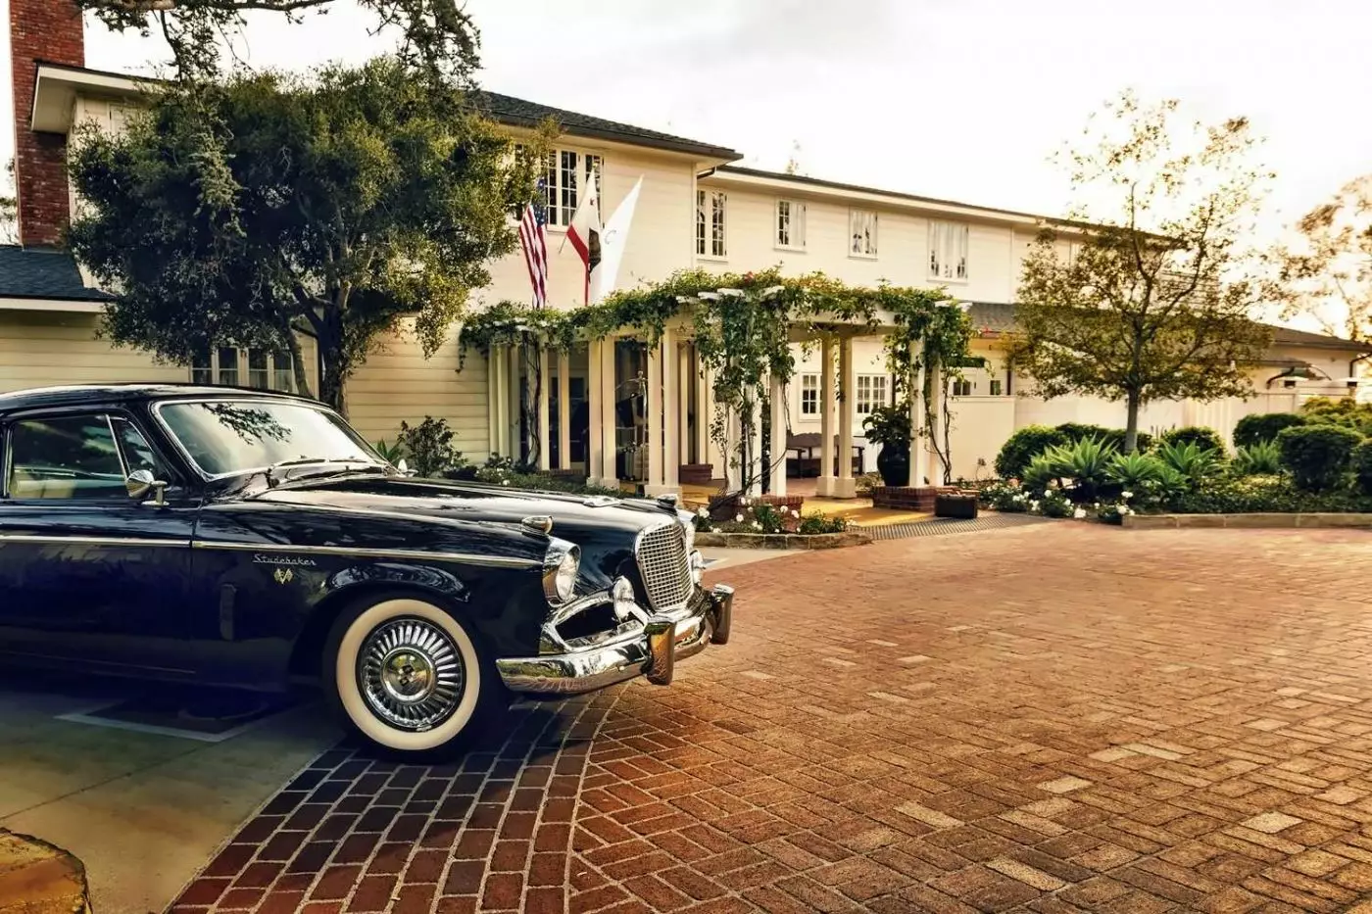
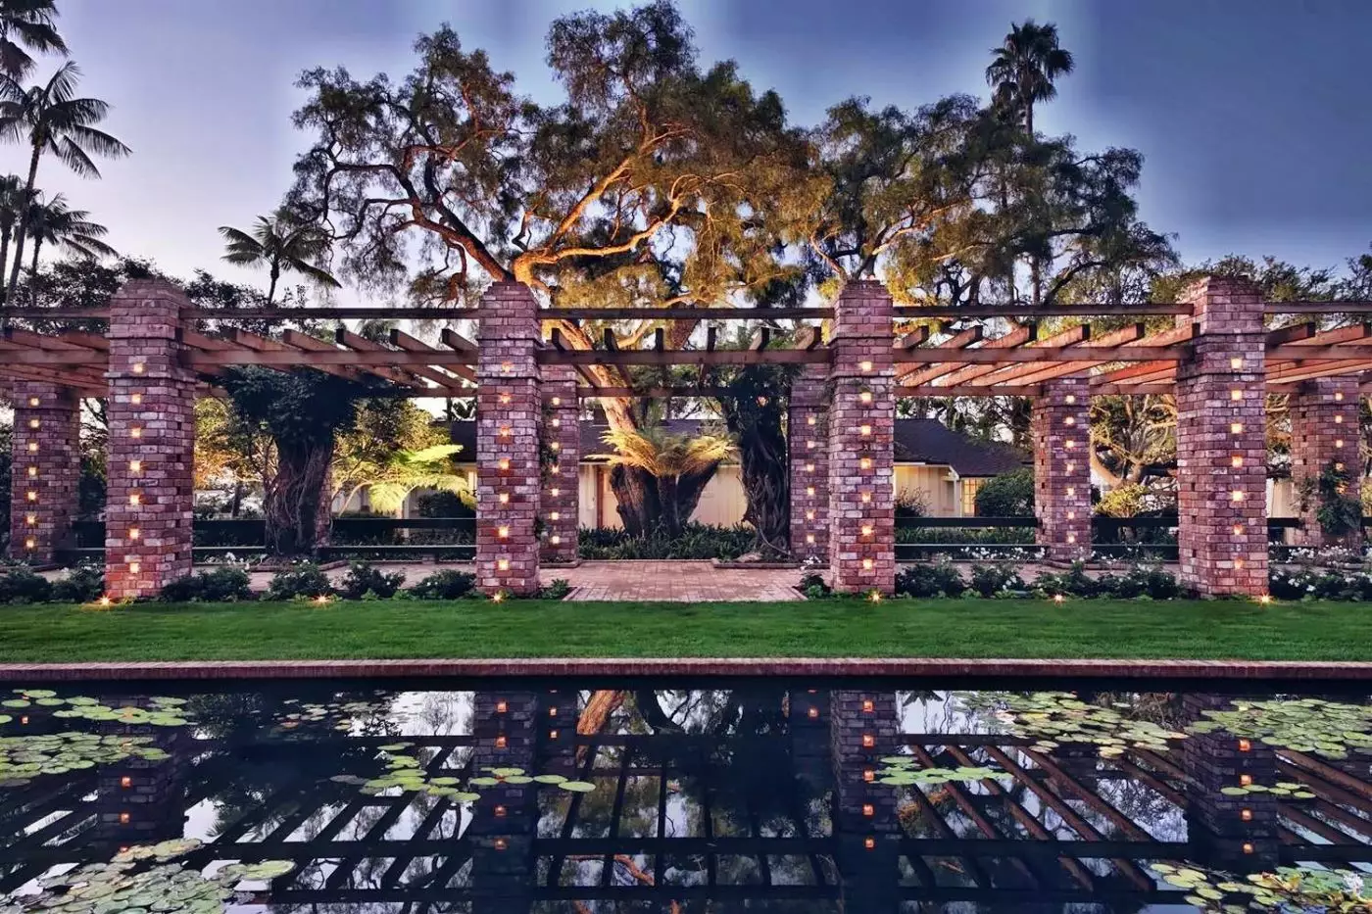
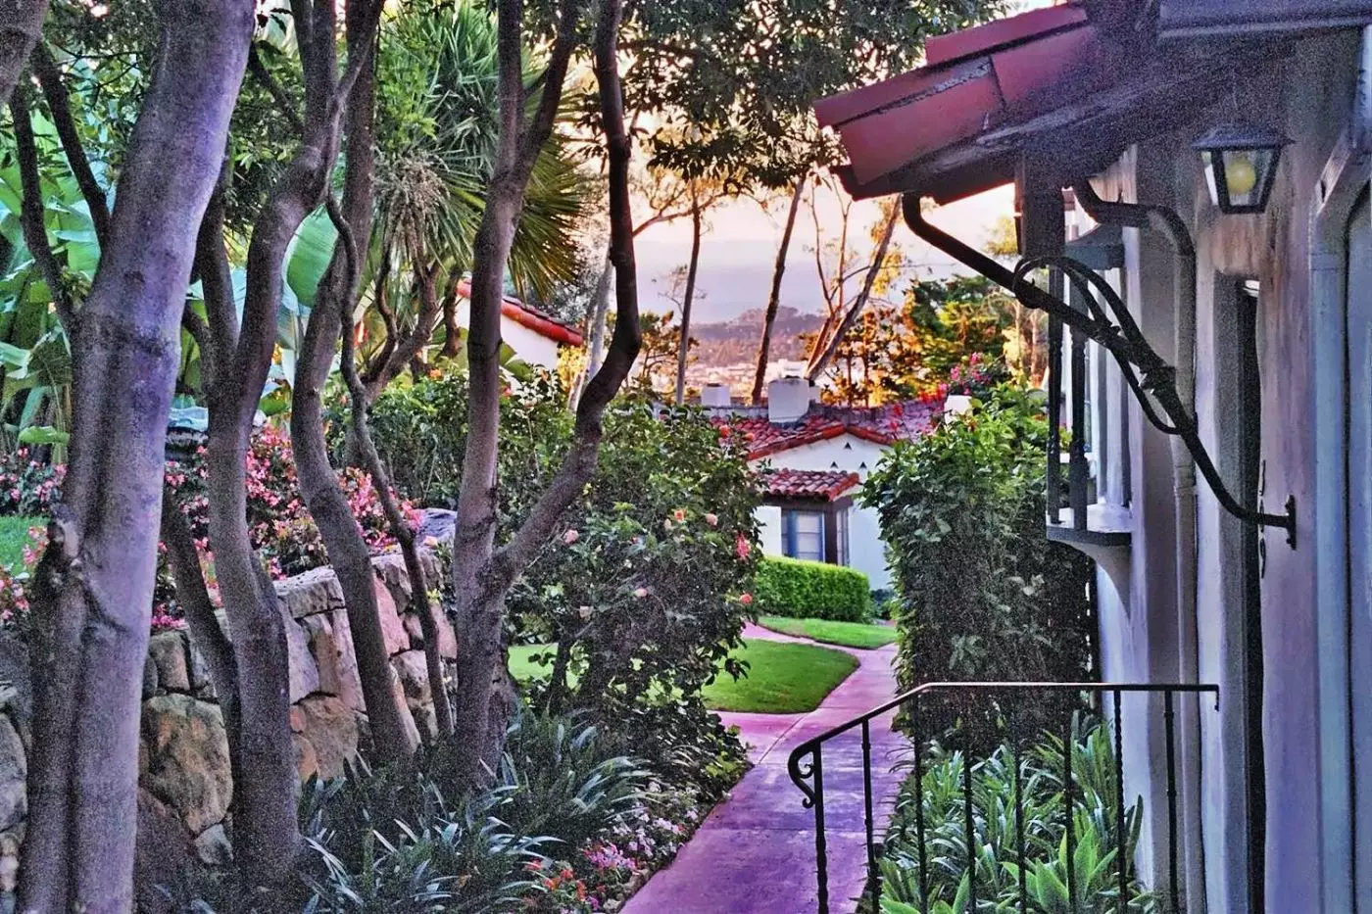
El Encanto opened in 1918, and its mix of California Craftsman and Spanish Colonial Revival buildings gives the estate a varied character. Wisteria-draped pergolas and a lily pond provide places to pause along the garden paths. Rather than moving through one main building for everything, guests spend time outside between rooms and public spaces. That is part of the appeal of this address, especially when a few unplanned hours are as important as sightseeing.
The hilltop setting is the reason to leave room in the day for the hotel itself. You can look over the city's roofs toward the ocean, then return to the more enclosed setting of a garden patio. Proximity to the restaurant, pool, and arrival area can matter when selecting a room across the grounds. Guests with mobility requirements should discuss those routes as well as the room's own access features.
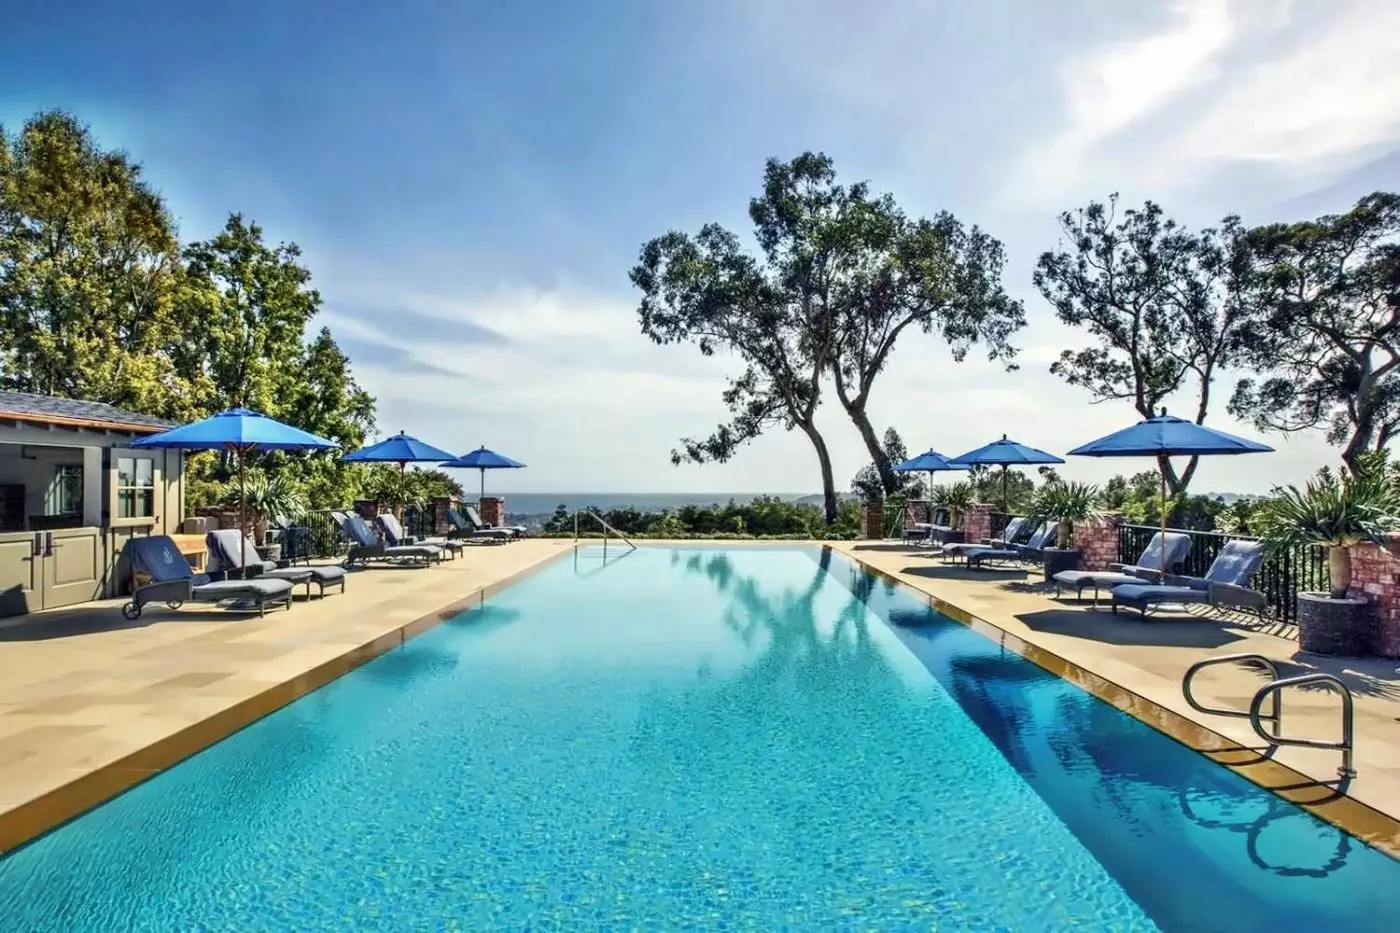
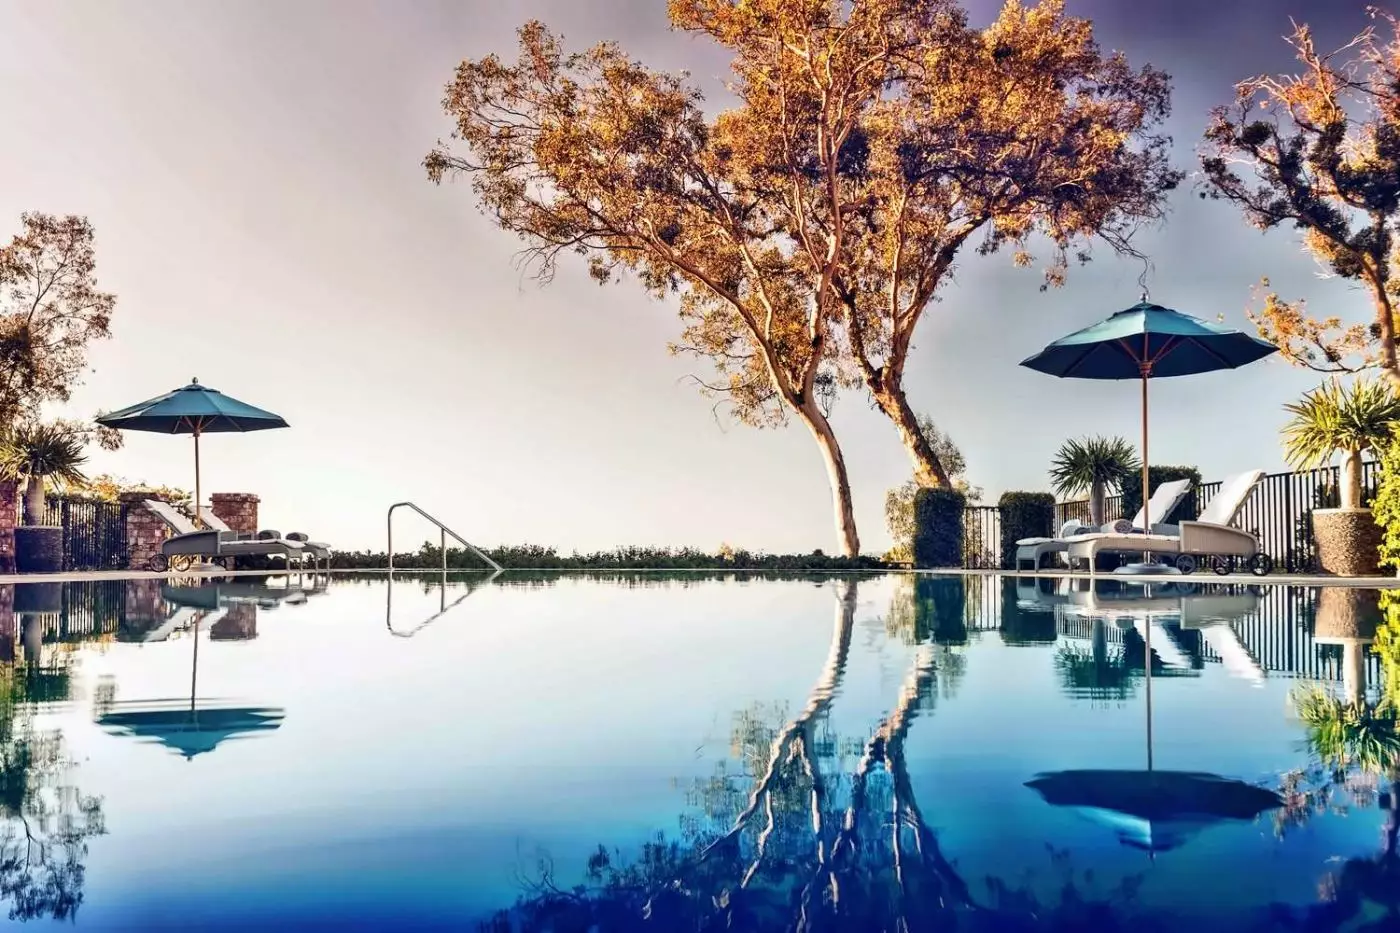
The zero-edge outdoor pool looks over Santa Barbara toward the Pacific. It gives the ocean view a place in the day even when you have no plans to drive to the beach. A swim followed by time beside the pool can fill the interval between breakfast and lunch, rather than becoming another outing. It is one of the shared spaces that makes the hotel useful for a slower visit as well as a short city break.
The Spa at El Encanto offers Swedish and deep-tissue massages, facials, and couples' treatments in the same room. A treatment booking does not itself include access to the hotel pool or fitness center; the spa's access rules are separate from those for overnight guests. For exercise, the hotel fitness center has Technogym equipment and Kinesis stations. Yoga and HIIT feature in the class program, while personal training is available on request.
The room names reward close reading. Terrace King rooms are garden-facing, with a private furnished patio and 410 to 540 square feet of space. Their marble bathrooms have heated stone floors, and most include a soaking tub and a walk-in rain shower. The Terrace Premier King adds a fireplace and increases the range to 540 to 730 square feet, with a furnished patio or balcony. Neither category name promises an ocean view.
For a garden stay away from adjoining rooms, the Garden Bungalow is a specific choice within the wider room selection. It measures 655 to 670 square feet, with a fireplace, sitting area, and a furnished patio among the planting. The interior is described as open-plan. That matters more than the bungalow label if one guest wants to sleep while another reads or works: a detached setting does not mean a bedroom that closes off from the sitting space.
The Terrace Suite, at 535 to 650 square feet, has a separate living room with a sofa bed and a furnished patio or balcony. One-Bedroom Suites also have a separate living room, and selected examples can connect to another room. These are useful differences for longer visits or travelers keeping different hours. The choice is about how you use the rooms, not just how much floor space they have.
A Deluxe Double offers two double beds rather than a king, with garden views and 520 to 660 square feet. It can meet a different need from a suite with one bedroom and a sofa bed. Across the hotel, the shared terrace and pool are places to enjoy the broad Pacific panorama, even when your own room's outlook is focused on the gardens.
Oak Tree Suite is a two-bedroom cottage with king beds in both bedrooms and two marble bathrooms. A kitchenette and dining space make it practical for a longer visit, while the courtyard has its own outdoor fireplace, dining area, and fountain. The hotel describes its 1,650 square feet as indoor-outdoor living, so the courtyard forms part of that figure. It provides a place for a family or friends to gather without using a bedroom as the shared sitting room.
The 900-square-foot Wishing Well Suite has one king bedroom, a fireplace, and a private furnished terrace. Its kitchenette and dining area for four make a meal in the suite a different proposition from balancing room-service trays beside the bed. The table's four seats are a dining feature, not a statement of how many people may stay overnight.
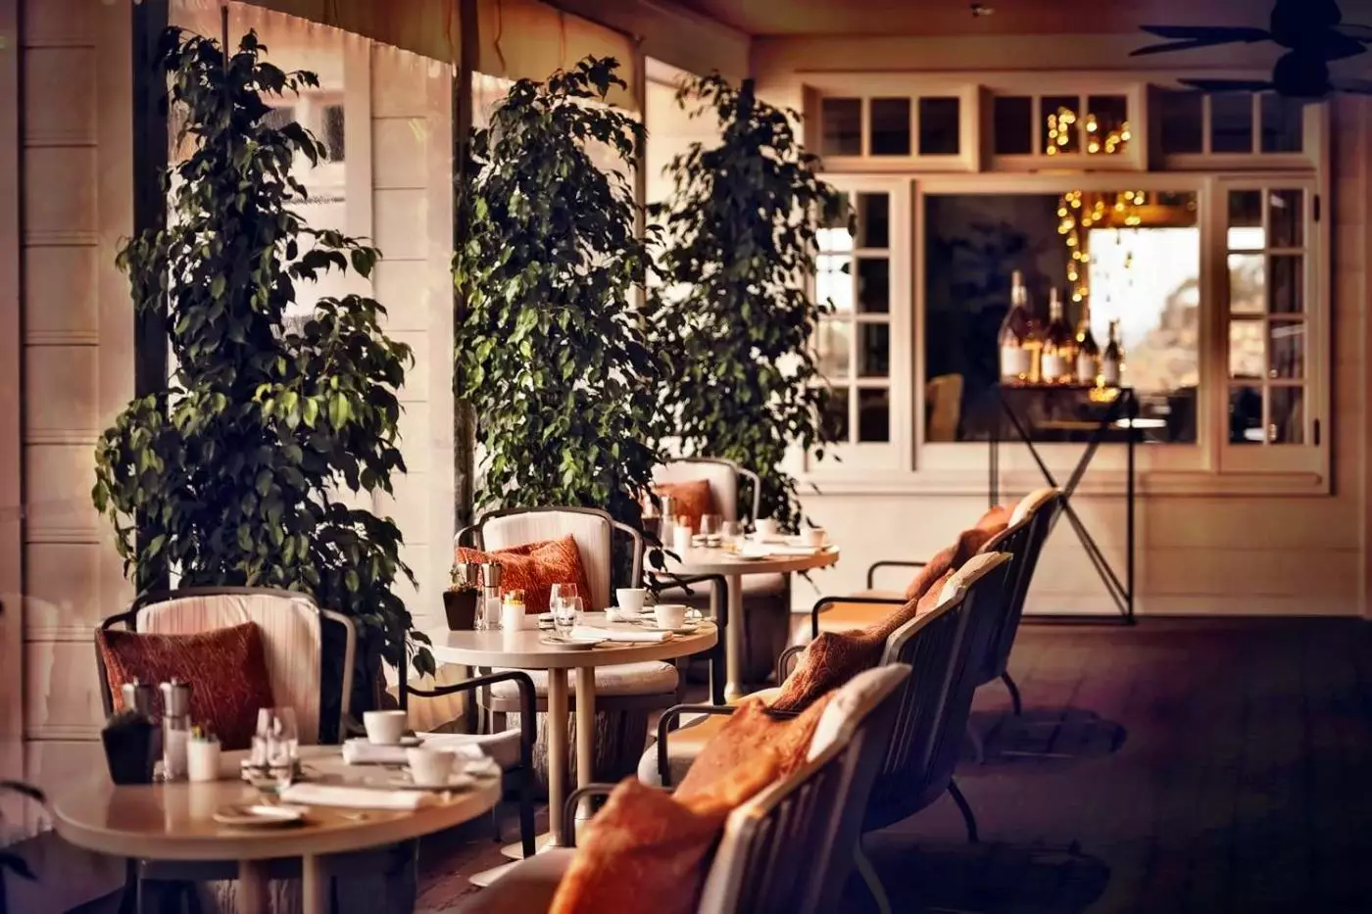
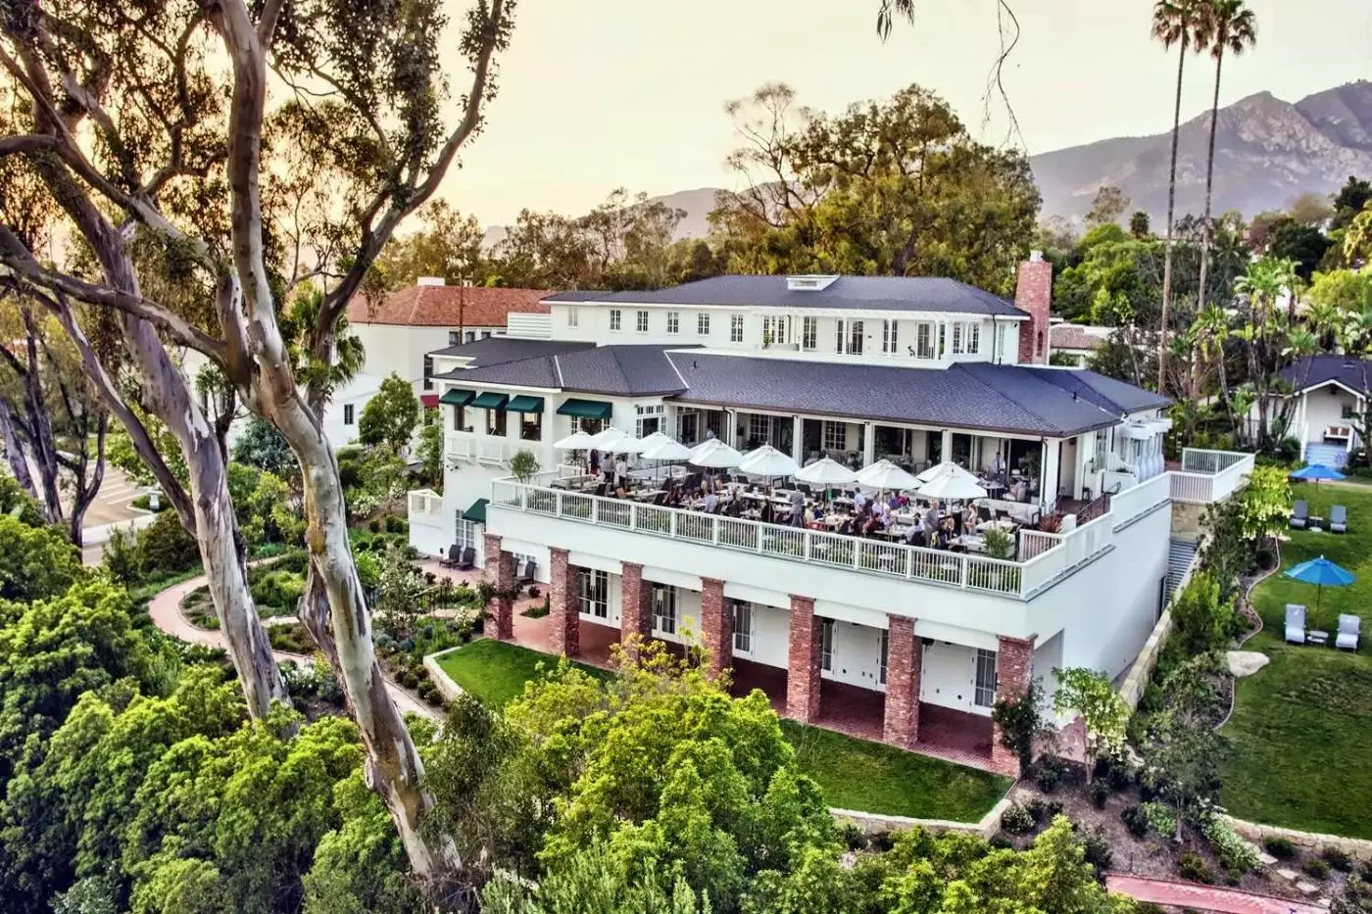
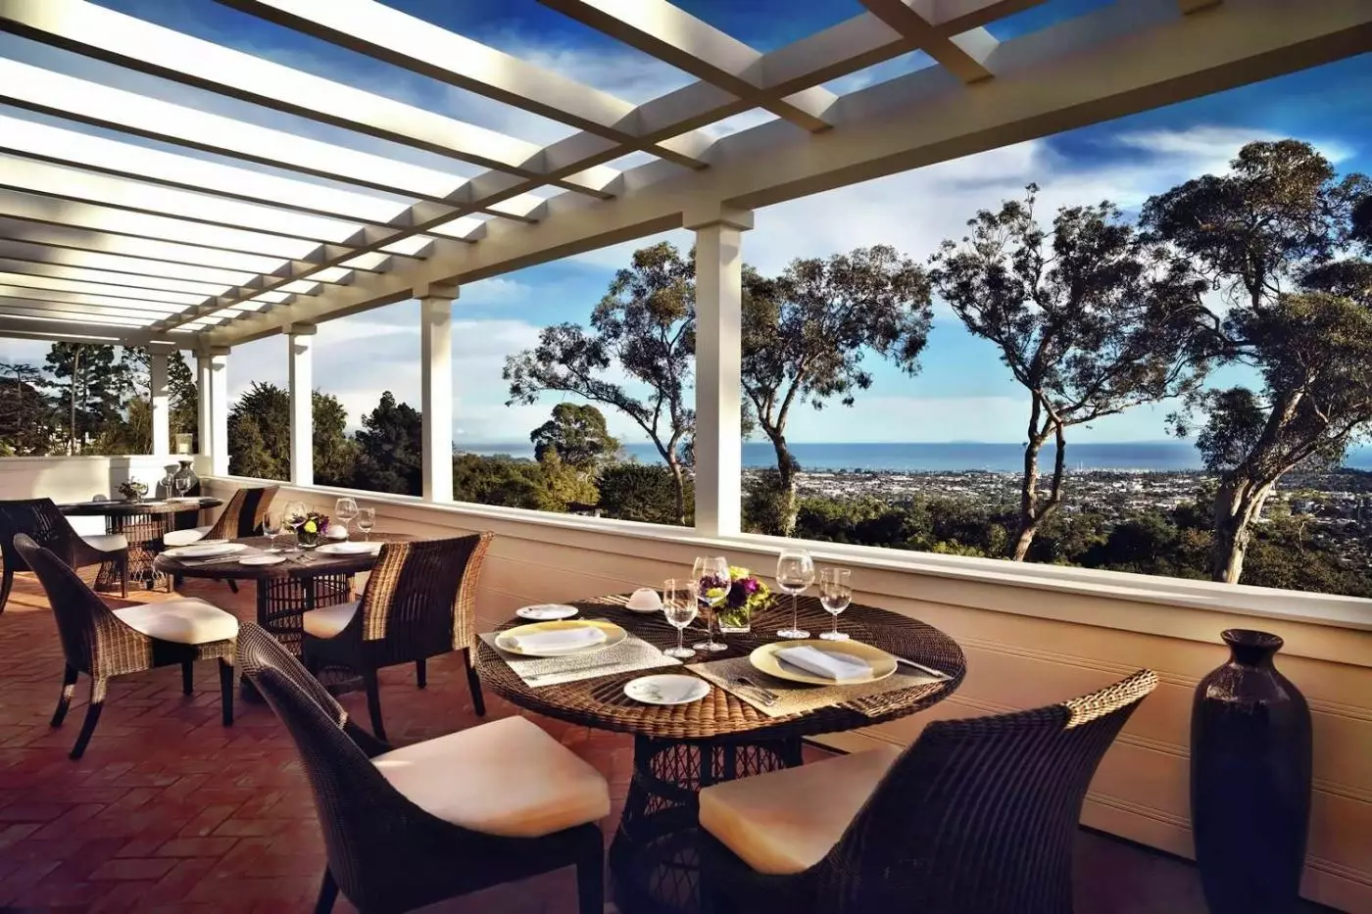
The Dining Room & Terrace serves breakfast, lunch, and dinner, with seasonal cooking shaped by the coast. The outdoor tables face downtown Santa Barbara and the Pacific, while the dining room provides an indoor alternative. Breakfast here gives the view a role at the start of the day; dinner leaves time to see the city lights below. The setting is a reason to spend an evening at the hotel without needing every meal to take place on the estate.
That flexibility suits Santa Barbara. You might spend a day out along the coast and return for dinner, or keep lunch at the hotel between a swim and a spa appointment. The terrace is also a way to share the setting with companions who are staying elsewhere, rather than treating the view as something reserved for your room.
The hotel's arranged outings extend beyond its gardens. Sailing is offered with Santa Barbara Sailing Center, and tennis instruction takes place through a partnership with Santa Barbara Tennis Club. Neither is an on-site facility. Meet the Maker, arranged with Coastal Concierge, combines wine-country visits with transportation and a chef-prepared picnic. These experiences give a longer stay different directions without suggesting that a full schedule is required to enjoy the hotel.
The address is 800 Alvarado Place. Santa Barbara Airport is the local arrival option, while Los Angeles International Airport involves a longer onward journey. Arriving by train still leaves a road transfer from Santa Barbara station to this hillside address.
The Dining Room's coastal, seasonal menu comes with a choice of indoor seating or an outdoor terrace overlooking Santa Barbara.
Ocean views extend beyond the outdoor pool, where food and drink service lets you settle in for an afternoon between swims.
Yoga and high-intensity fitness classes provide guided workouts, while the 24-hour studio lets you exercise independently whenever it suits your schedule.
800 ALVARADO PLACE SANTA BARBARA CA 93103 US UNITED STATES
Playing this video may share data with YouTube. Please see our Privacy Policy.
Yes. El Encanto Santa Barbara is a strong choice for travelers who want a refined hillside hotel with Pacific Ocean views, garden paths, bungalow-style rooms, a spa, a pool, and elegant dining.It suits guests who want Santa Barbara charm without staying directly in the busiest beach or downtown area. The mood is calm, residential, and scenic, with easy access to the city below.
El Encanto Santa Barbara is at 800 Alvarado Place in Santa Barbara, California. It sits in the Riviera hills above town, with views toward downtown Santa Barbara and the Pacific Ocean.The setting is useful for travelers who want a quiet base with quick access to beaches, restaurants, museums, shopping, and wine country day trips. A car or arranged transfer makes the stay easier.
El Encanto is special because it combines historic Santa Barbara character with a hillside resort layout. Rooms, suites, and bungalows are set among gardens rather than stacked in one standard hotel tower.The experience feels private and relaxed. Guests come for ocean-facing terraces, garden walks, the pool, spa time, and a quieter version of Santa Barbara luxury.
Yes. El Encanto Santa Barbara is known for views over downtown Santa Barbara and the Pacific Ocean. The hillside position is one of the main reasons to book the hotel.Not every room has the same view, so room selection matters. Choose an ocean-view room, suite, or bungalow if the view is a key part of the trip.
El Encanto offers rooms, suites, and bungalows with a Santa Barbara garden-resort feel. Many accommodations are designed with a sense of privacy, outdoor space, and soft California style.Couples may prefer a romantic room with views, while families or longer-stay guests should consider larger suites or bungalow layouts. The best choice depends on view, space, and desired privacy.
More amenities
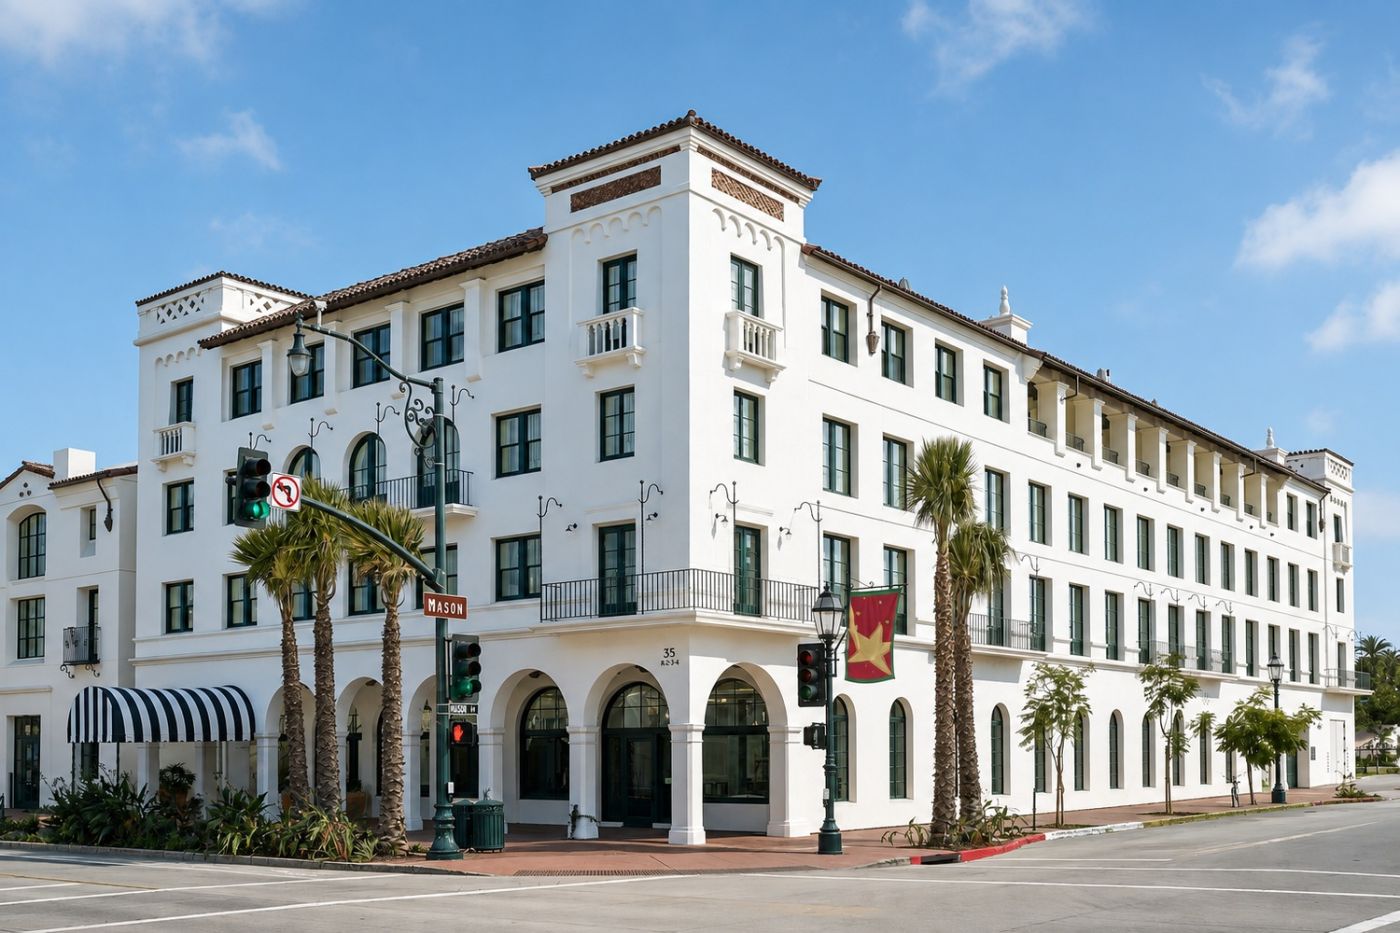
Hotel Californian Santa Barbara pairs Spanish Colonial Revival architecture with the bold patterns of designer Martyn Lawrenc...
More amenities
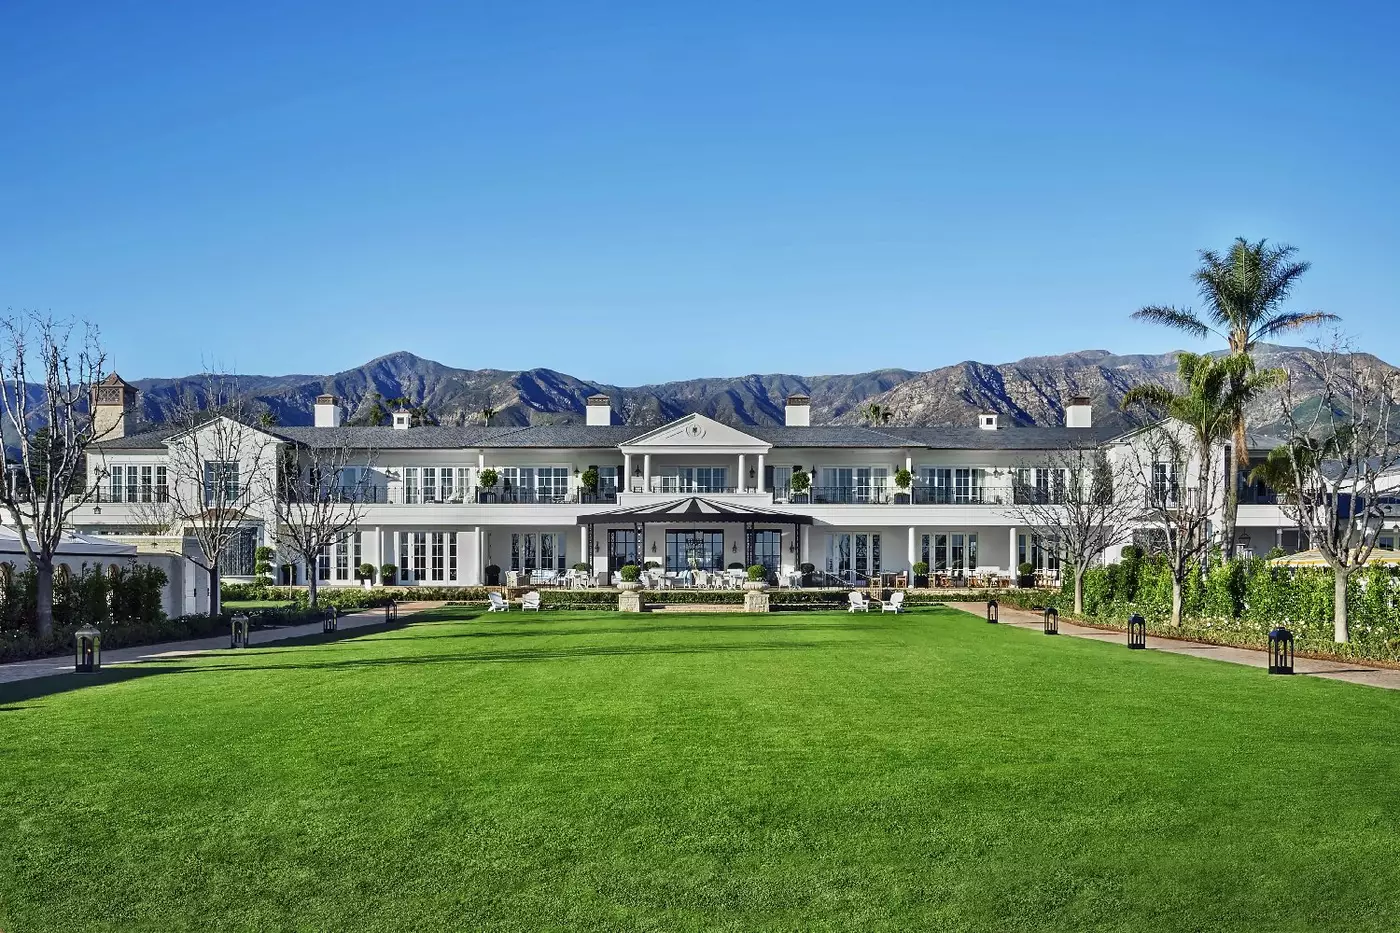
Rosewood Miramar Beach sits on the sand in Montecito, one of Southern California's most refined coastal communities. The reso...
More amenities
San Ysidro Ranch is tucked into the Montecito foothills above Santa Barbara, between the Santa Ynez Mountains and the Pacific...


