


Best for
Choose 1 Hotel West Hollywood for a Sunset Strip stay, with the Hollywood Hills setting and on-site social spaces keeping evenings close to your base.
Please choose a hotel or destination from the list.
We couldn’t open your search results. Please try again.
Your private search
Finding exceptional stays
Best for
Choose 1 Hotel West Hollywood for a Sunset Strip stay, with the Hollywood Hills setting and on-site social spaces keeping evenings close to your base.
What makes it special
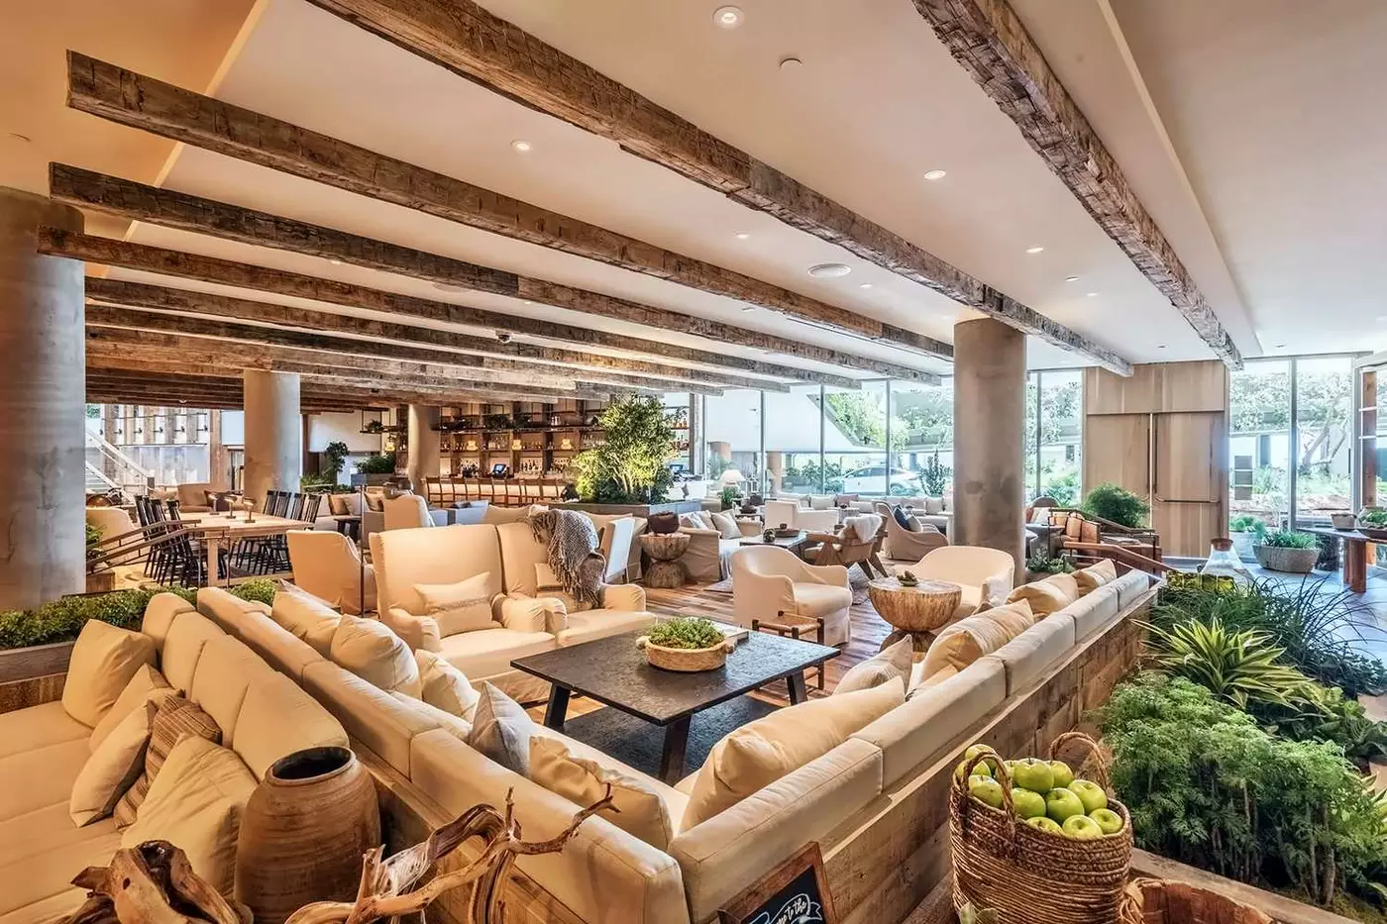
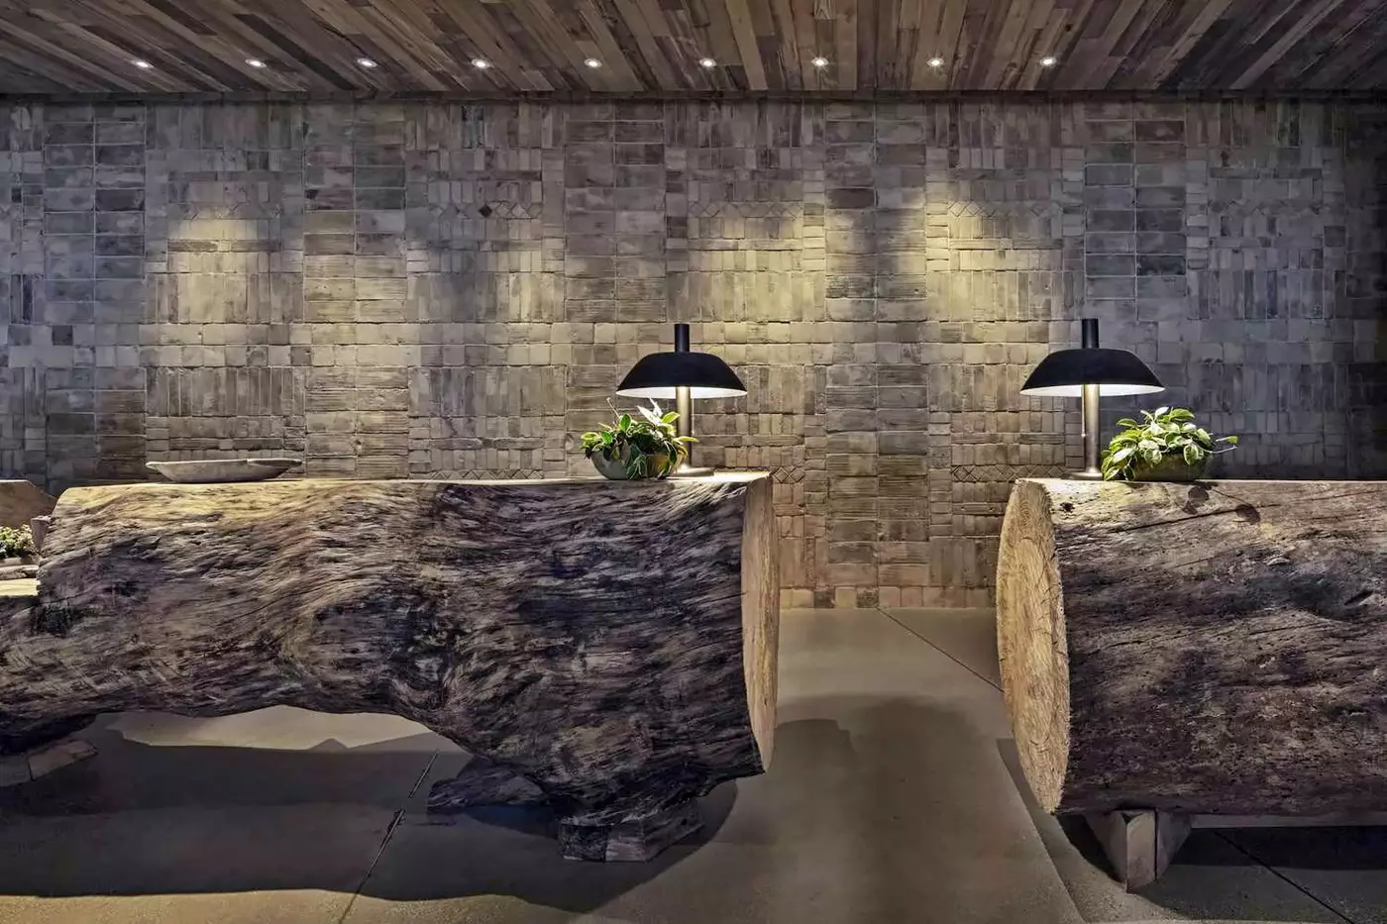
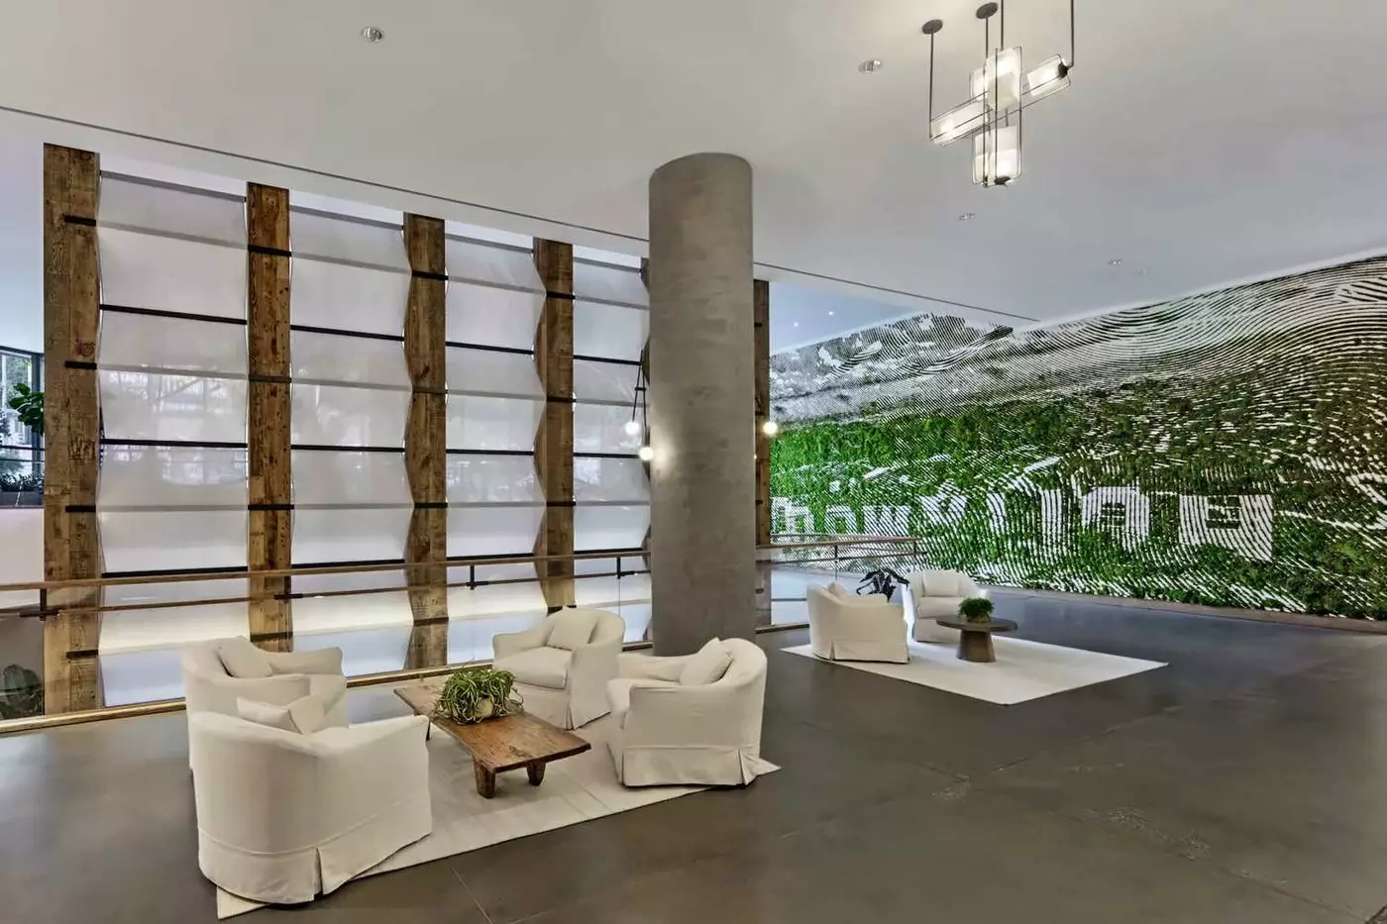
Reclaimed materials, native greenery and earthen plaster bring a tactile, nature-led character to the interiors, appealing if you prefer organic textures to polished formality.
Room to consider
Request a confirmed skyline outlook if the Los Angeles panorama matters, since other accommodation has tower or city views rather than the same perspective.
Insider tip
Reserve Harriet's Rooftop before organizing your evening around it, since staying at the hotel does not create additional tables when reservations are fully booked.
Free membership gives you access to preferred rates, exclusive benefits and current promotions for your stay.
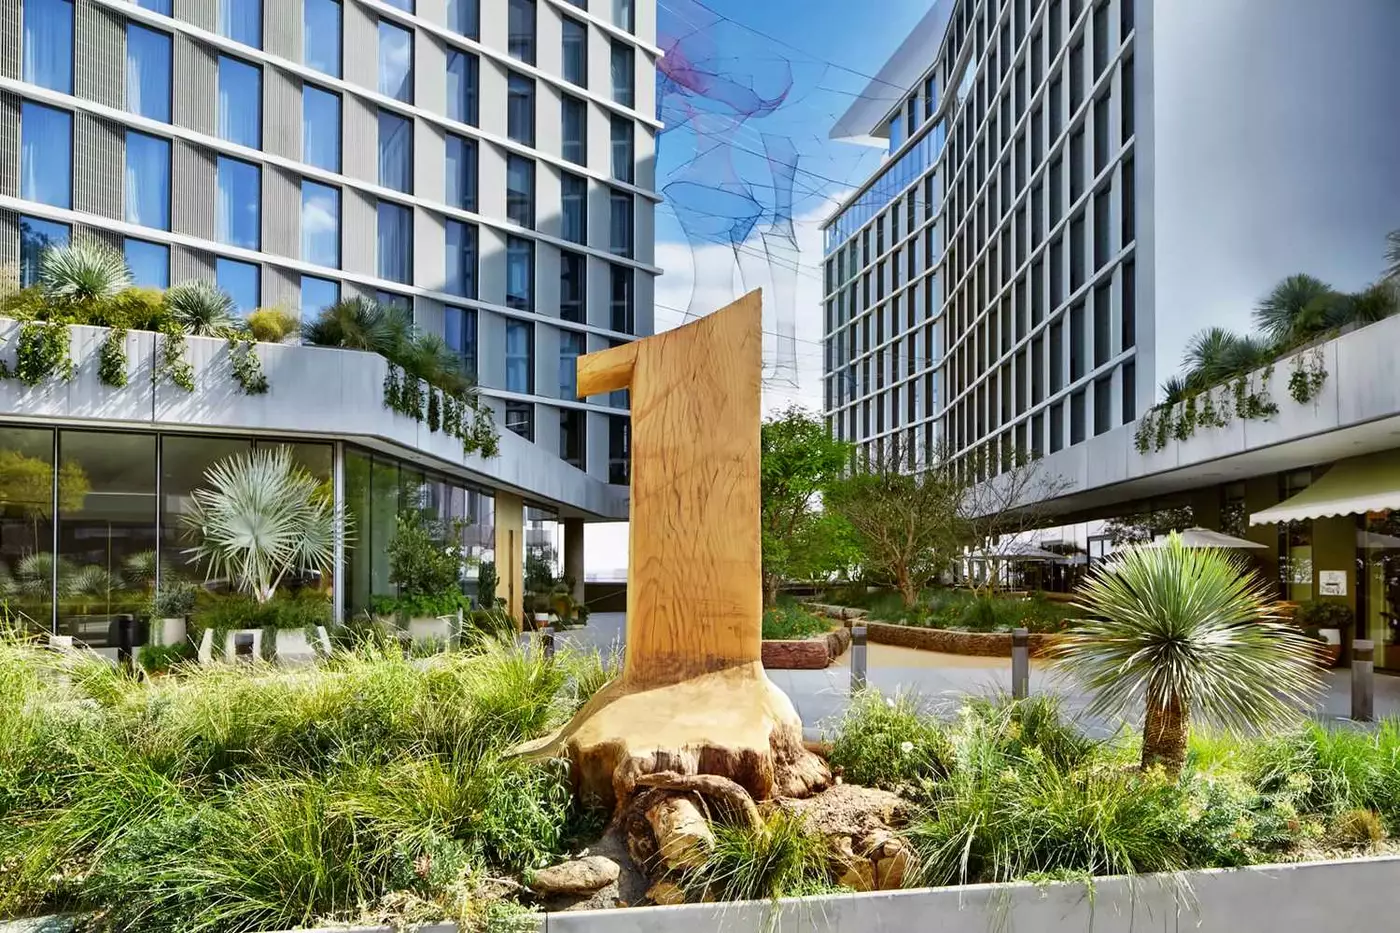
1 Hotel West Hollywood sits at 8490 Sunset Boulevard, between the energy of the Sunset Strip and the rise of the Hollywood Hills. The location gives the hotel its strongest identity: Los Angeles spread below it, West Hollywood around it, and a design language that tries to soften one of the city's most famous streets.
This is not a beach hotel, and it is not a Beverly Hills classic. It is a West Hollywood hotel shaped by views, nightlife, design, wellness, and the walkable side of Los Angeles. That makes it especially useful for travelers who want LA atmosphere without giving up a calmer base.
 285
 Charming
 Fitness
 Pool
 Wellness
 City Vibe
 Pet Friendly
 Wheelchair Accessible
 Connecting Rooms
Bathrooms have a shower or a shower-over-bath; the fitting depends on the room layout.
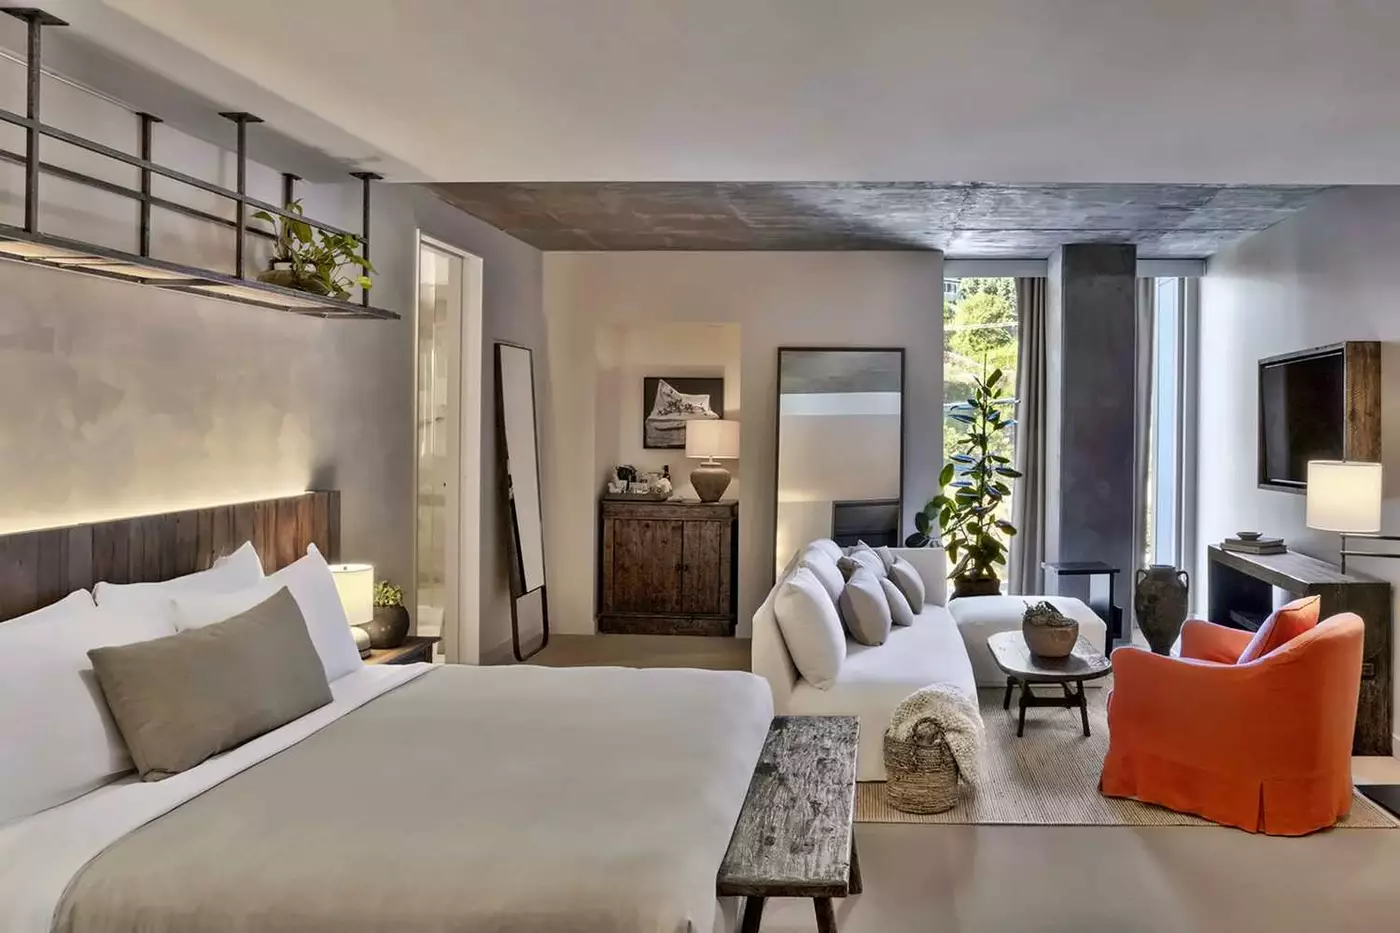
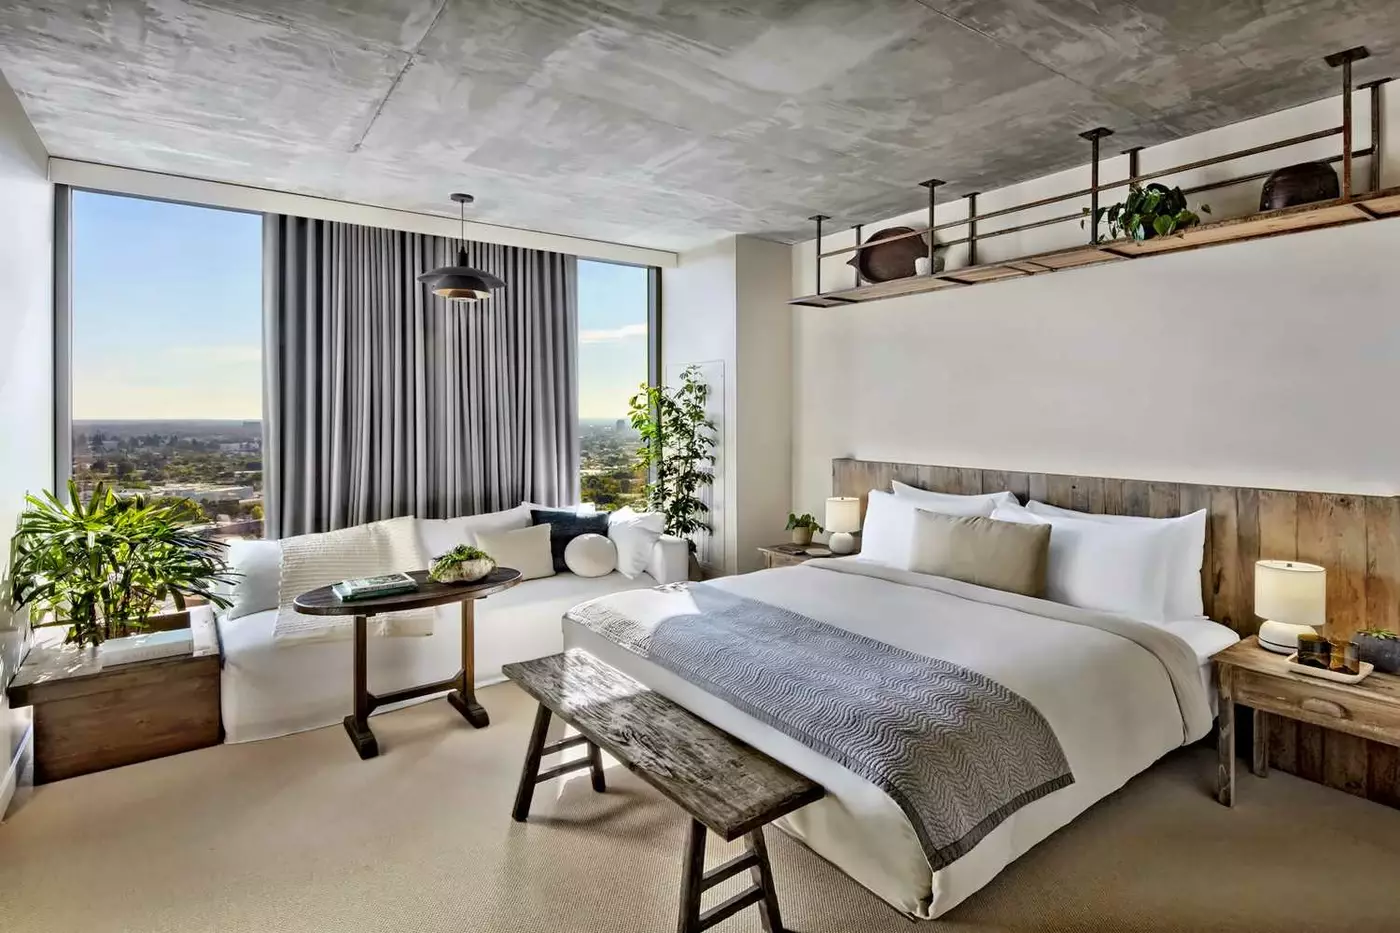
Floor-to-ceiling windows look towards Sunset Boulevard and the Hollywood Hills. The sitting area varies with the bed layout: a sofa in the king room or a lounge chair in the double-bed version. Both have wood floors with a natural finish, live plants and blackout curtains.
Clay tones and textured plaster give the room a warm feel, with reclaimed wood and concrete adding contrast. Organic cotton sheets dress the beds, and a full-length mirror is provided. Marble and natural wood continue into the bathroom. Cotton-knit towels, robes and slippers add softer textures. The furnishings leave space between the sleeping area and the windows.

Floor-to-ceiling windows look towards Sunset Boulevard and the Hollywood Hills. The sitting area varies with the bed layout: a sofa in the king room or...
A lounge chair sits beside the floor-to-ceiling windows, giving you a place to read away from the bed. Wood floors with a natural finish run through the room, and live plants add greenery among the soft, neutral tones. Blackout curtains cover the windows when you want less light.
The bed is dressed in organic cotton sheets, with a full-length mirror among the room's practical details. Reclaimed wood, poured concrete and textured plaster give the interior a varied mix of surfaces. In the bathroom, marble and natural wood surround a large rain shower. Cotton-knit towels, a soft robe and slippers are supplied for your stay.

A lounge chair sits beside the floor-to-ceiling windows, giving you a place to read away from the bed. Wood floors with a natural finish run...
The double-bed layout has a shower over the bath. King-room bathrooms vary by layout.
The sitting area is placed at the windows, with a sofa in the king layout and a lounge chair in the double-bed version. Floor-to-ceiling glass brings daylight across the room, while blackout curtains allow the windows to be covered. Wood floors with a natural finish run beneath the furnishings.
Native plants, clay tones and earthen plaster shape the interior, with reclaimed timber and concrete adding texture. The beds are dressed in organic cotton sheets. In the bathroom, marble and wood are paired with cotton-knit towels, soft robes and slippers. A full-length mirror is provided, and the seating remains part of the same open room as the bed.

The sitting area is placed at the windows, with a sofa in the king layout and a lounge chair in the double-bed version. Floor-to-ceiling glass...
A sofa, lounge chair and coffee table create a sitting area within the open room. The bed shares this space, with the bathroom set apart near the entrance. Floor-to-ceiling windows bring daylight across the furniture, and blackout curtains allow you to cover the glass.
Wood floors with a natural finish, native plants and reclaimed timber carry the hotel's natural palette into the suite. Textured plaster and concrete add contrast, while organic cotton sheets soften the bed. The bathroom combines marble with natural wood. Cotton-knit towels, robes and slippers are provided. A full-length mirror is also provided.

A sofa, lounge chair and coffee table create a sitting area within the open room. The bed shares this space, with the bathroom set apart...
The sleeping and sitting areas form one open room; there is no separate bedroom.
The angled layout opens into a sitting area with a sofa, lounge chairs and low tables. The bed faces the sofa, and a desk stands near the entrance. Large windows follow the outer wall, bringing daylight across the furniture.
The bathroom has a tub and separate shower, with twin basins and an enclosed toilet area. Marble and natural wood sit alongside cotton-knit towels, robes and slippers. Organic cotton sheets dress the bed, and blackout shades cover the windows. Reclaimed wood, concrete, textured plaster and live plants give the interior a mix of natural surfaces, with the seating grouped around a coffee table away from the desk.

The angled layout opens into a sitting area with a sofa, lounge chairs and low tables. The bed faces the sofa, and a desk stands...
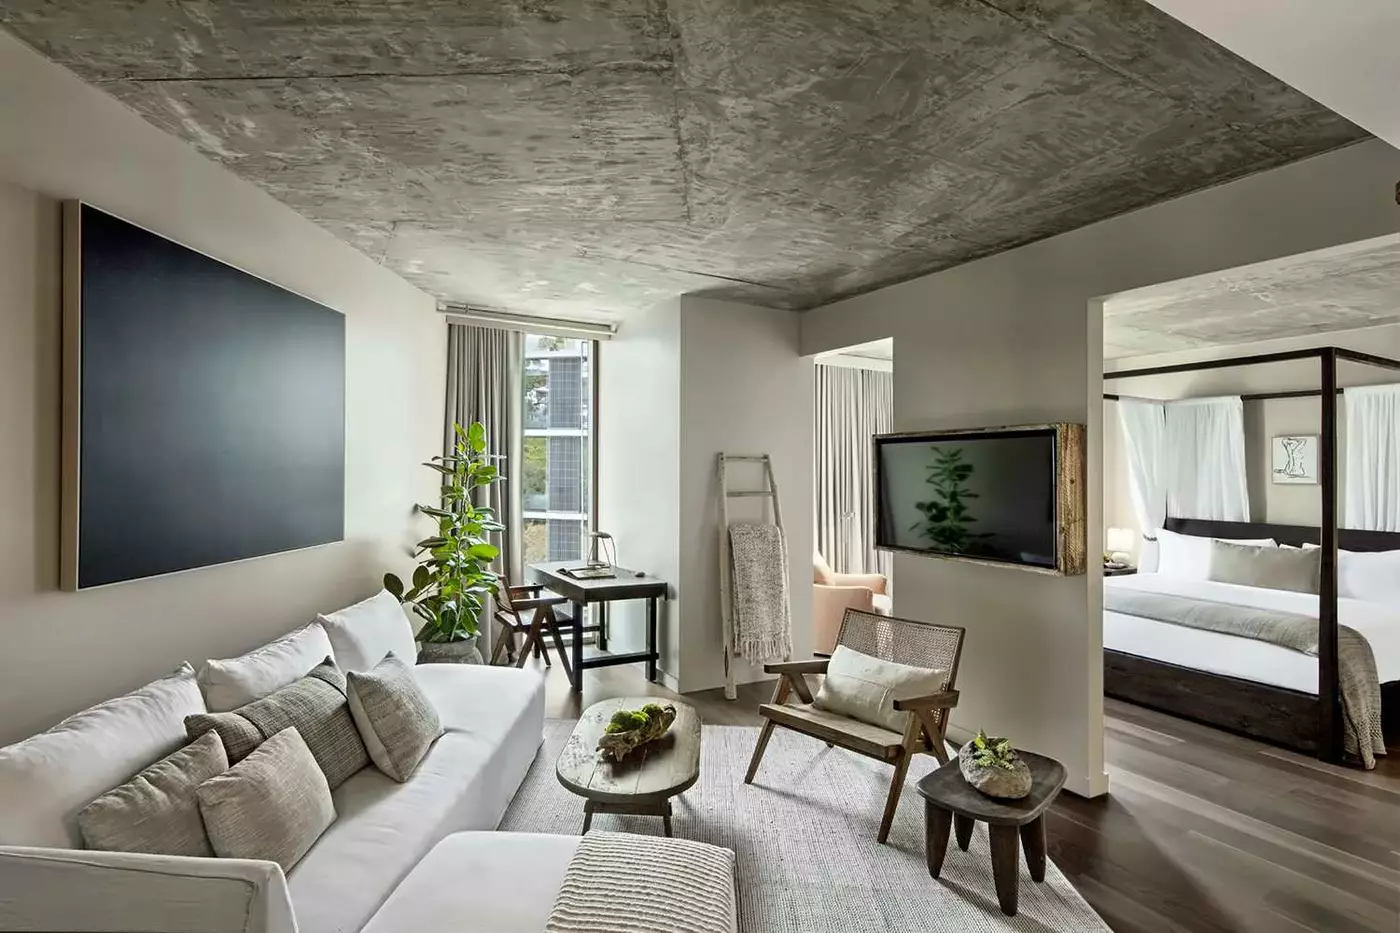
A door separates the bedroom from the living room, where a sofa and lounge chair sit beside a coffee table. A round dining table occupies the other end of this shared space, close to the entrance. The step-out balcony opens beside the lounge.
The bedroom has a further chair by the window, with organic cotton sheets on the bed. Wood floors, native plants and blackout curtains run through the suite, alongside reclaimed timber, concrete and textured plaster. The bathroom includes twin basins, with marble and natural wood around the fittings. Soft robes and slippers are included, along with cotton-knit towels. Windows across the living area and bedroom bring daylight into both parts of the layout.

A door separates the bedroom from the living room, where a sofa and lounge chair sit beside a coffee table. A round dining table occupies...
The suite stretches along an angled wall of windows, with the bedroom at one end and the lounge at the other. A round dining table stands between them, while a sofa, chair and low table form the sitting area. A step-out balcony opens beside the lounge.
Natural-finish wood floors, clay tones and earthen plaster give the rooms a warm palette, with live plants and organic cotton bedding adding softer layers. Blackout curtains cover the windows. The bathroom has twin basins, marble and natural wood finishes, with cotton-knit towels, robes and slippers supplied. The long layout gives the dining area its own place between the sleeping and living spaces.

The suite stretches along an angled wall of windows, with the bedroom at one end and the lounge at the other. A round dining table...
Both bedrooms have floor-to-ceiling windows and a place to sit beside them. A sofa anchors the king room, while a lounge chair sits in the double-bed room. A door near the entrance connects the spaces from within, and each bedroom has its own bathroom.
Wood floors and native plants run through the pair, with blackout curtains at the windows. Reclaimed timber, textured plaster and concrete bring varied surfaces into the rooms. Organic cotton sheets, cotton-knit towels and soft robes keep the fabrics simple. The bathrooms combine marble with natural wood, and each room includes a full-length mirror. The sitting spaces remain within their respective bedrooms.

Both bedrooms have floor-to-ceiling windows and a place to sit beside them. A sofa anchors the king room, while a lounge chair sits in the...
A sofa sits beneath the king room's windows. The adjoining bedroom has a lounge chair, giving each side its own place to sit. The rooms connect through a door near their entrance areas. Floor-to-ceiling windows bring daylight across both spaces, with blackout curtains to draw when needed.
The rooms share natural-finish wood floors, native plants and a palette of reclaimed timber, concrete and textured plaster. Each bedroom has its own marble and wood bathroom. Organic cotton sheets, cotton-knit towels, soft robes and slippers are provided across the pair. Each bedroom also has its own entrance from the corridor and a full-length mirror.

A sofa sits beneath the king room's windows. The adjoining bedroom has a lounge chair, giving each side its own place to sit. The rooms...
A door joins two open suites, each with its own bed, sitting area and bathroom. Sofas, lounge chairs and low tables give both sides room to settle in. A desk sits close to the connecting doorway, while long outer windows follow the angled shape of the rooms.
Wood floors, native greenery and blackout curtains carry through the accommodation. Reclaimed timber and textured plaster add warmth, balanced by areas of concrete. The beds have organic cotton sheets, and cotton-knit towels, robes and slippers are supplied in the bathrooms. Marble and natural wood continue the mix of materials. Closing the internal door separates the two suites, with each retaining its own sitting space.

A door joins two open suites, each with its own bed, sitting area and bathroom. Sofas, lounge chairs and low tables give both sides room...
The living room places a sofa and lounge chair near the windows, with a round dining table at the other end. A step-out balcony opens off this shared space. The main bedroom is set behind a door, while the second bedroom connects on the opposite side of the suite.
Each bedroom has its own bathroom, and the main bathroom includes twin basins. Wood floors, live plants and blackout curtains carry through the rooms. Reclaimed timber and textured plaster add warmth around the organic cotton bedding, with marble and natural wood in the bathrooms. Cotton-knit towels, robes and slippers are supplied. A chair in each bedroom adds a place to sit away from the shared lounge.

The living room places a sofa and lounge chair near the windows, with a round dining table at the other end. A step-out balcony opens...
A long line of windows follows the suite from the main bedroom through the dining and living areas. The lounge has a sofa, chair and coffee table, with a round dining table set further along. A step-out balcony opens beside the sitting area, while the second bedroom connects through an internal door.
The main bedroom sits at the far end of the floor plan, away from the lounge. Both bedrooms have their own bathrooms, with twin basins in the main one. Natural-finish wood floors, clay tones and earthen plaster run through the interior. Live plants and organic cotton bedding soften the rooms, while marble, natural wood and cotton-knit towels furnish the bathrooms. Blackout curtains are provided at the windows.

A long line of windows follows the suite from the main bedroom through the dining and living areas. The lounge has a sofa, chair and...
Two bedrooms connect internally. The third is next door and reached through the hotel corridor.
The main suite has a shared living and dining room, where a sofa and lounge chair sit beside a round table. A step-out balcony opens off this space. One bedroom is reached from the lounge, and another connects through an internal door on the opposite side.
The additional bedroom has its own sitting area and bathroom. Across the accommodation, wood floors, native plants and blackout curtains are paired with organic cotton bedding. Marble and natural wood feature in the bathrooms, with cotton-knit towels, robes and slippers supplied. The main bathroom includes twin basins. Reclaimed timber, concrete and textured plaster run through the living and sleeping spaces. Chairs in the bedrooms provide extra seating away from the shared lounge.

The main suite has a shared living and dining room, where a sofa and lounge chair sit beside a round table. A step-out balcony opens...
The living room follows the broad window line, with a sofa, lounge chairs and low tables grouped together. A long dining table sits between this space and the bedroom, beside a counter with bar stools. Outside, the terrace has its own cushioned seating and room to spend time in the open air.
The bedroom is set apart from the main living area and includes a sofa and chair. Its bathroom has twin basins, a tub and separate shower. A guest toilet is near the entrance. Wood floors, native plants and organic cotton sheets soften this top-floor setting. Reclaimed timber, concrete and textured plaster add contrasting surfaces, while blackout curtains cover the windows. Marble and natural wood feature in the bathroom, with cotton-knit towels and robes supplied.

The living room follows the broad window line, with a sofa, lounge chairs and low tables grouped together. A long dining table sits between this...
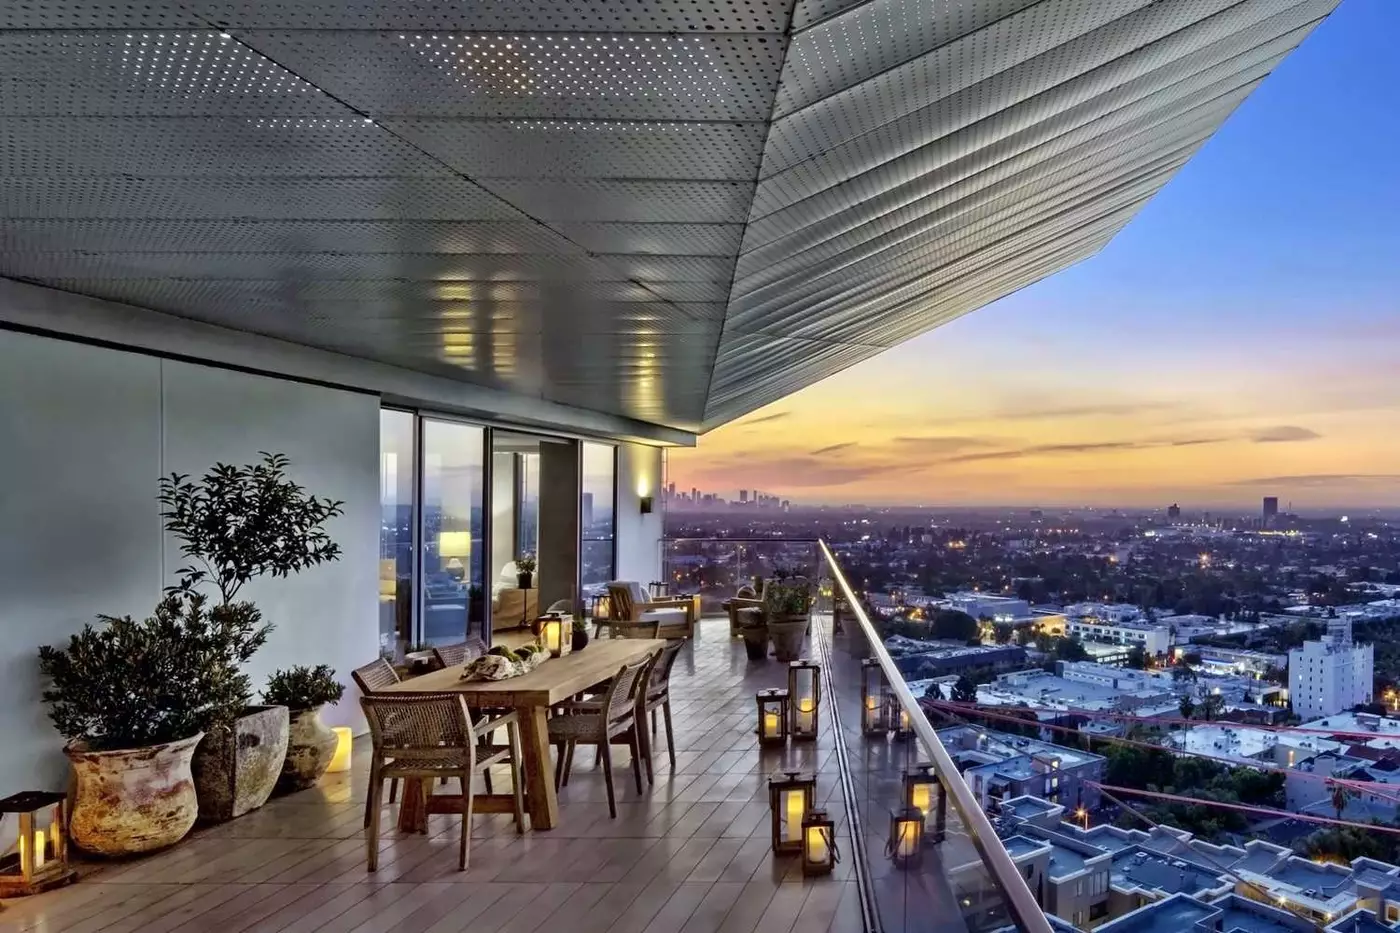
A wraparound terrace runs beside the living and dining rooms, with outdoor furniture for time in the open air. Inside, a sofa and lounge chairs gather around low tables, and a long dining table provides a separate place for meals. The bedroom has its own sitting area, set apart from these shared spaces.
On the top floor, the suite pairs wood flooring and native plants with reclaimed timber, concrete and textured plaster. The main bathroom includes a tub, separate shower and twin basins. A guest toilet sits near the entrance. Organic cotton sheets dress the bed, with blackout curtains at the windows. A counter opens towards the dining area, and marble and natural wood continue through the bathroom. Cotton-knit towels are supplied, along with robes and slippers.

A wraparound terrace runs beside the living and dining rooms, with outdoor furniture for time in the open air. Inside, a sofa and lounge chairs...
The Sunset Boulevard address places guests close to music venues, restaurants, nightlife, design shops, Melrose Avenue, Beverly Hills, and Hollywood Hills routes. It works for travelers who want access to West Hollywood rather than a car-dependent stay in a quieter district.
West Hollywood is one of California's most walkable cities, and that changes the usefulness of the hotel. Guests can step out for coffee, dinner, shopping, or nightlife without treating every outing as a drive.
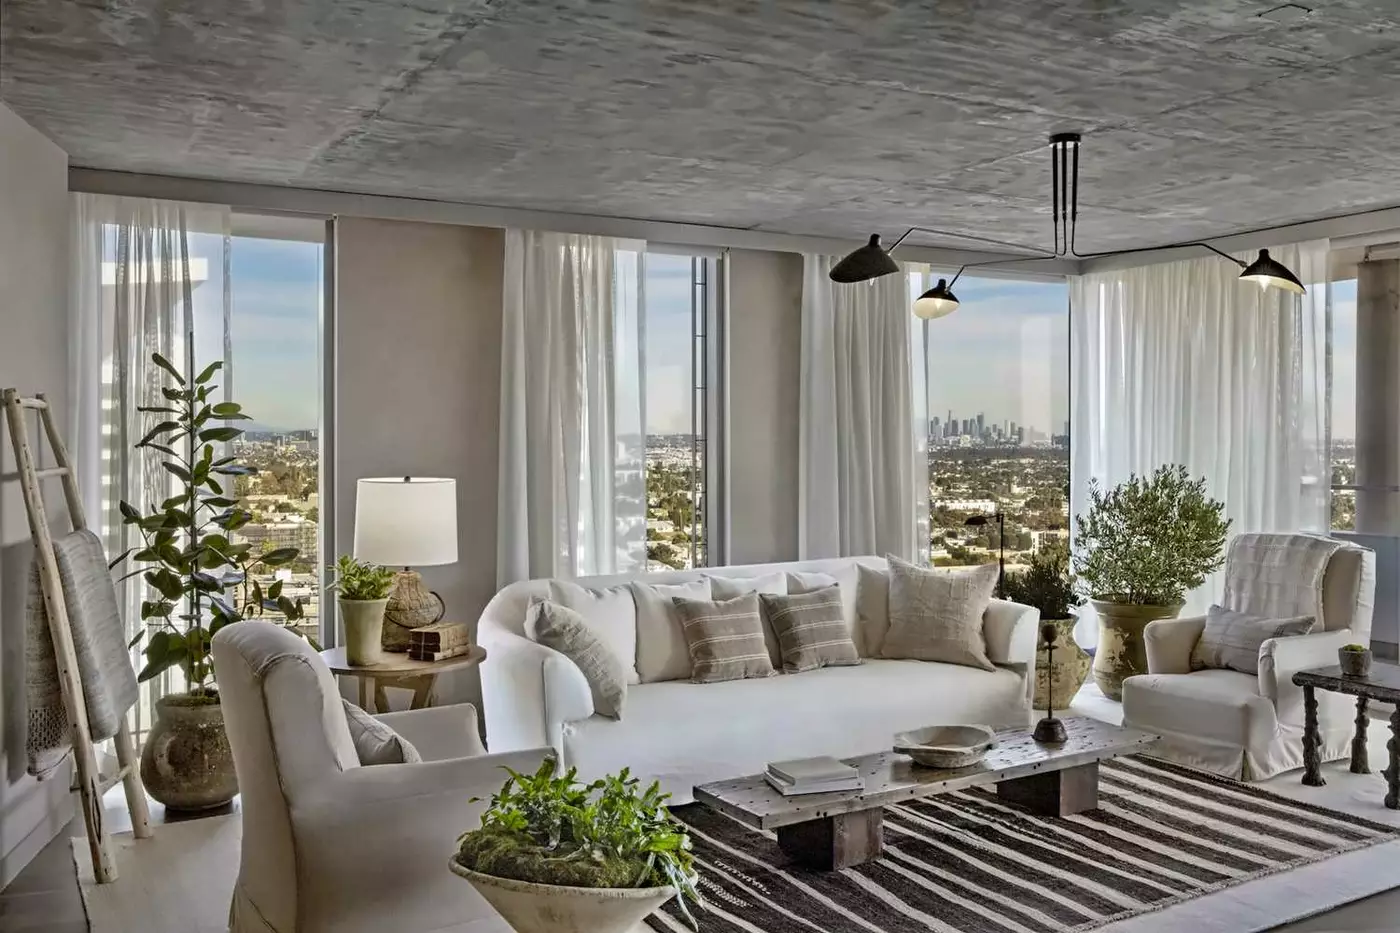
The views are a major part of the stay. Depending on room or rooftop position, guests may see the Hollywood Hills, downtown Los Angeles, West Hollywood, or the wider stretch toward Santa Monica. The best rooms use the city as the focal point.
In Los Angeles, a view is not only decorative. It helps guests understand the scale and layout of the city. At this hotel, the skyline, hills, and sunset light give the property its strongest visual memory.
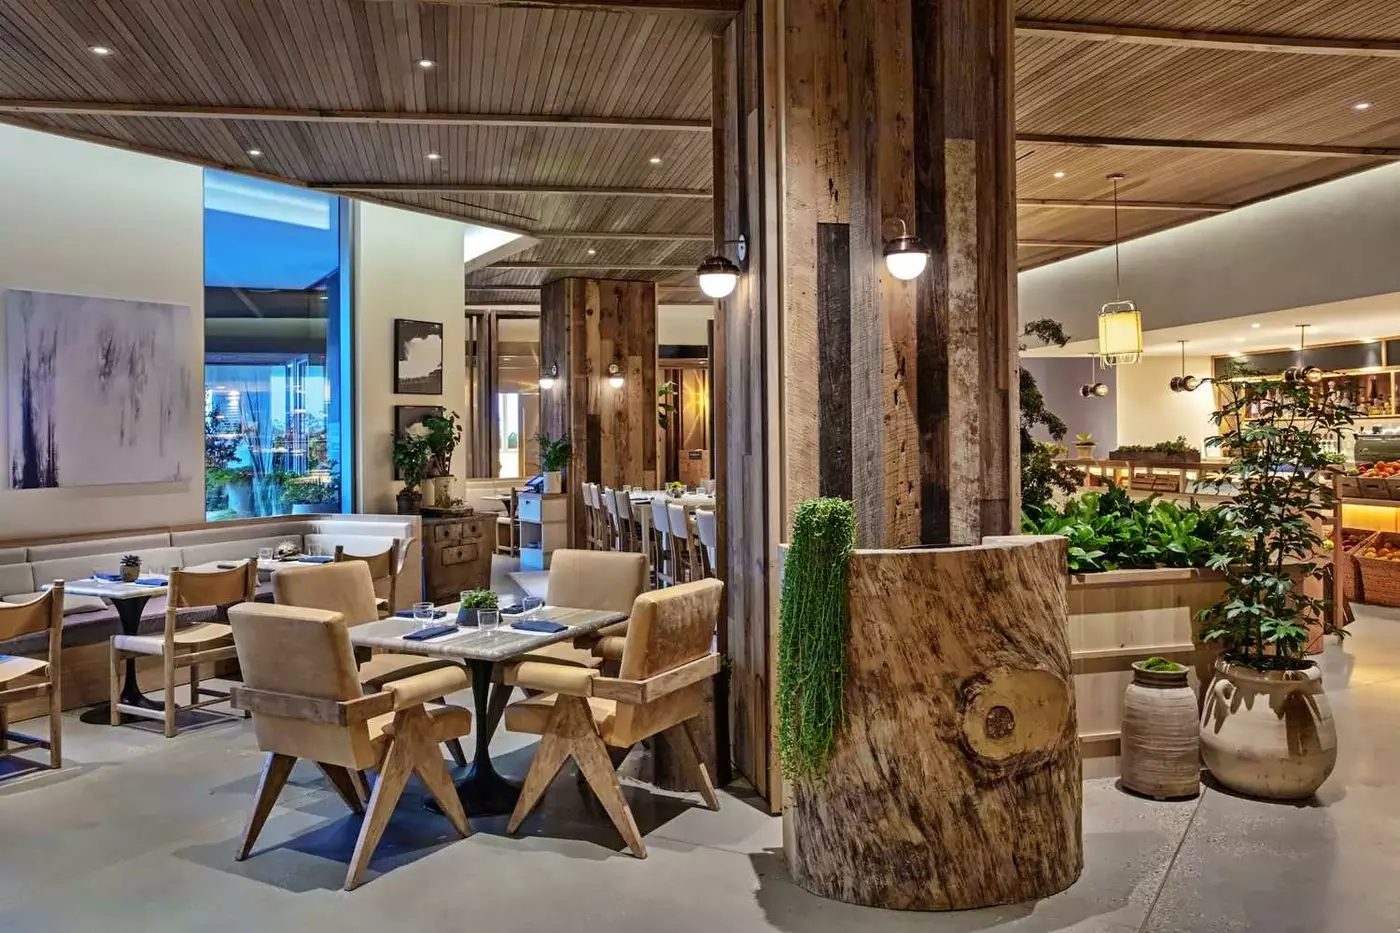
One of the hotel's strongest sustainability details is its use of recovered local wood. 1 Hotels notes that Angel City Lumber helped recover 75 tons of wood from fallen California trees for design elements throughout the property.
That detail matters because it connects the design to Southern California rather than relying on a generic natural look. The wood has a regional story, and the reuse keeps material out of the waste stream.
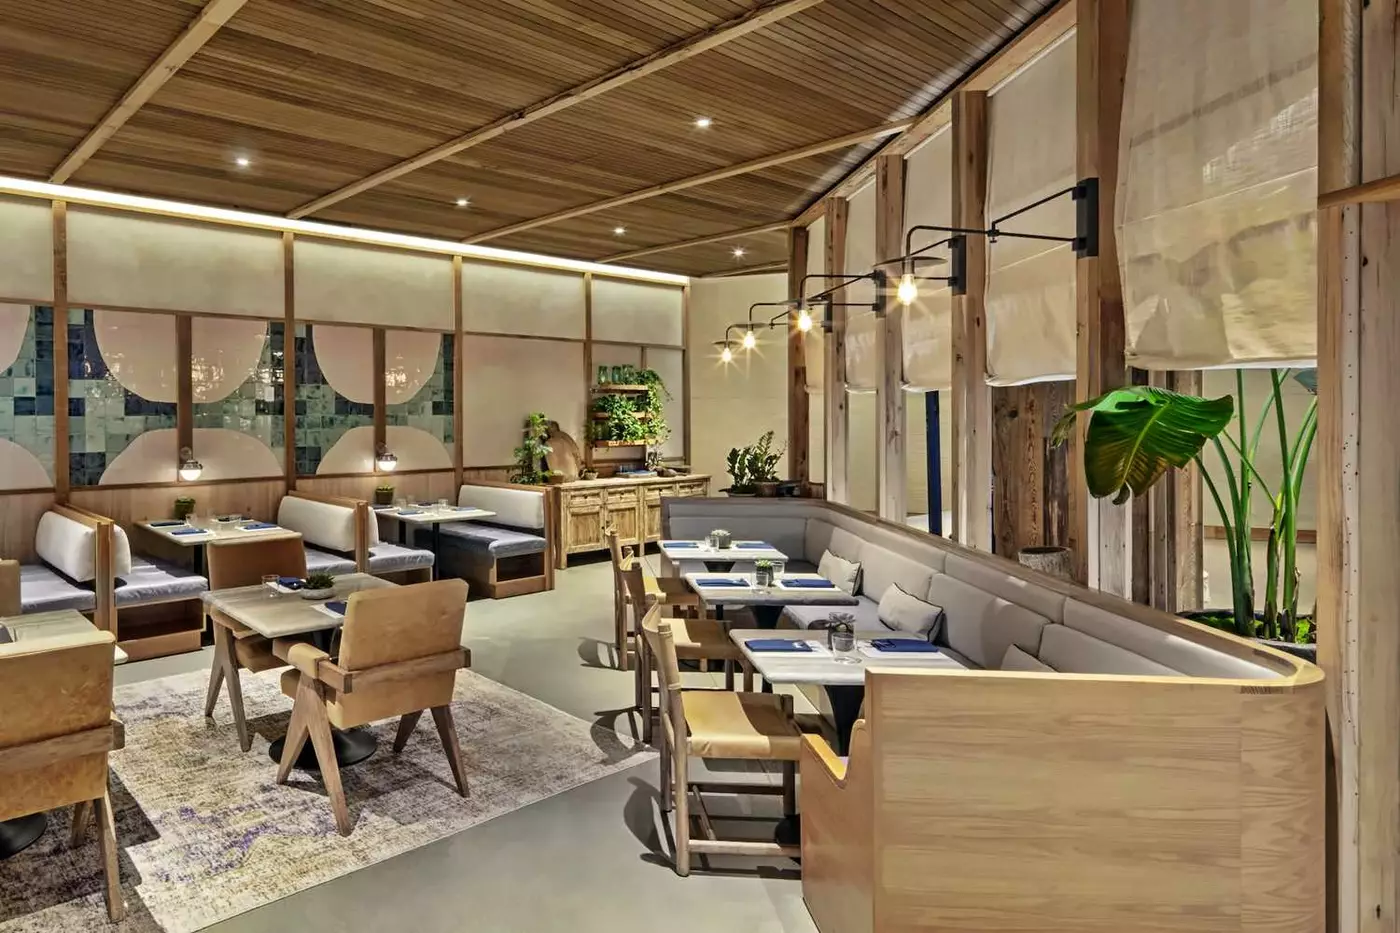
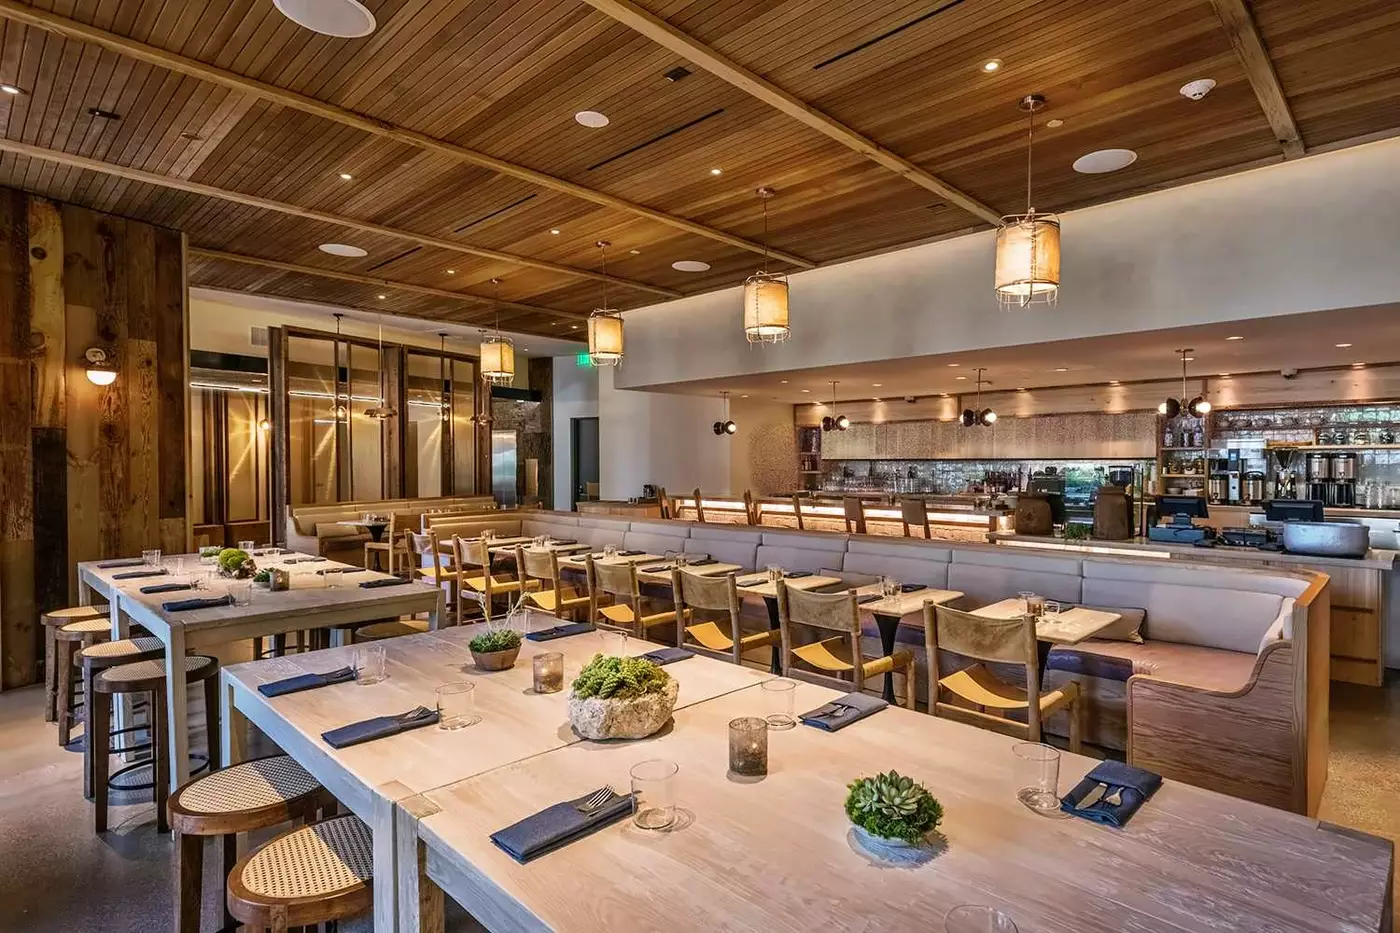
1 Kitchen is the hotel's signature restaurant, built around fresh, local, and sustainably sourced Southern California cooking. The restaurant gives the hotel a grounded food identity in a neighborhood where dining is central to the experience.
It works best as a relaxed, daylight-filled space rather than a formal hotel restaurant. The focus on local produce and lighter cooking fits the hotel better than heavy luxury dining would.
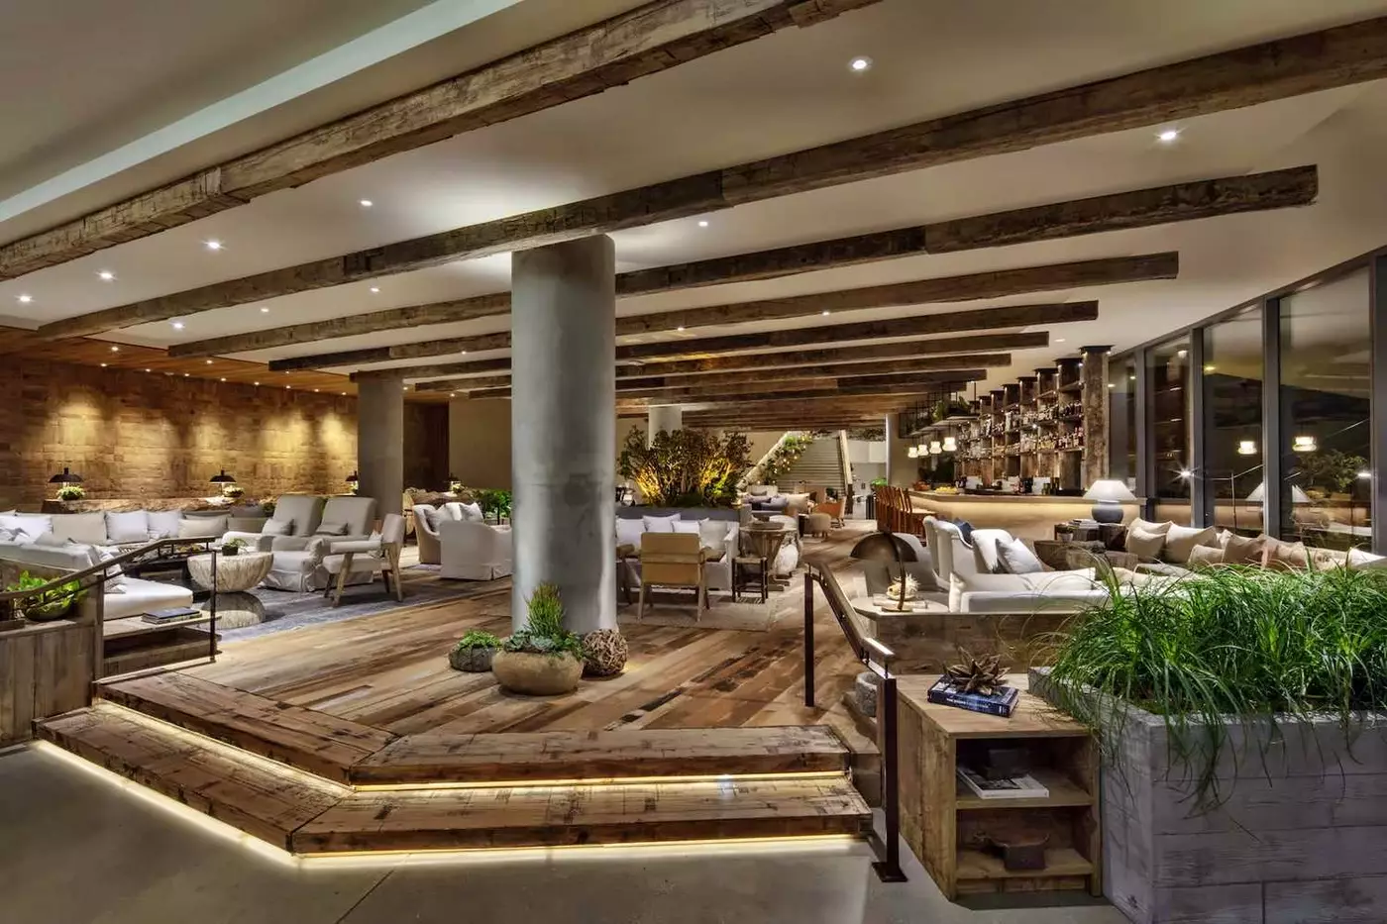
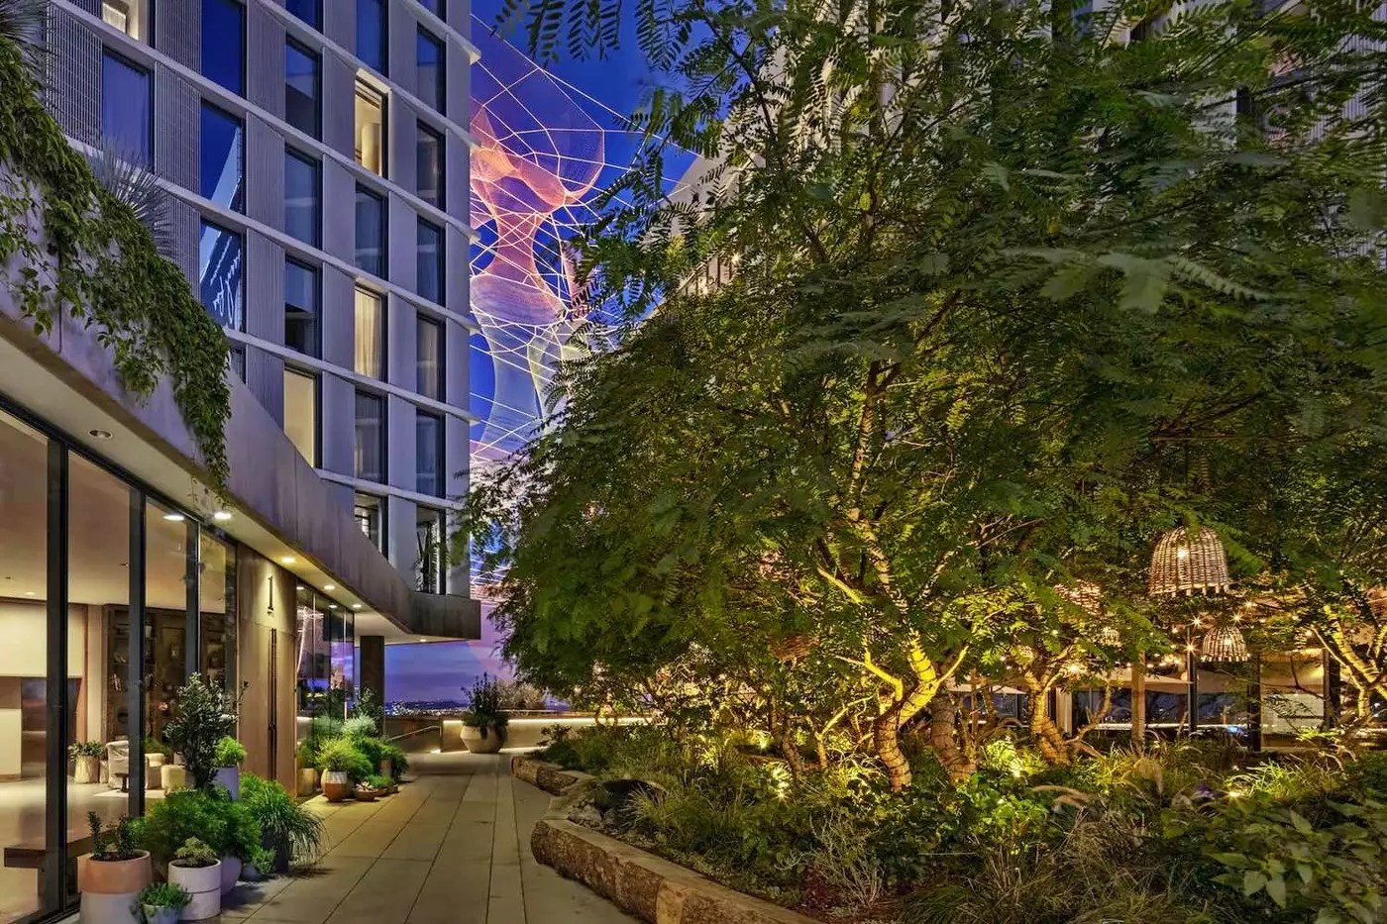
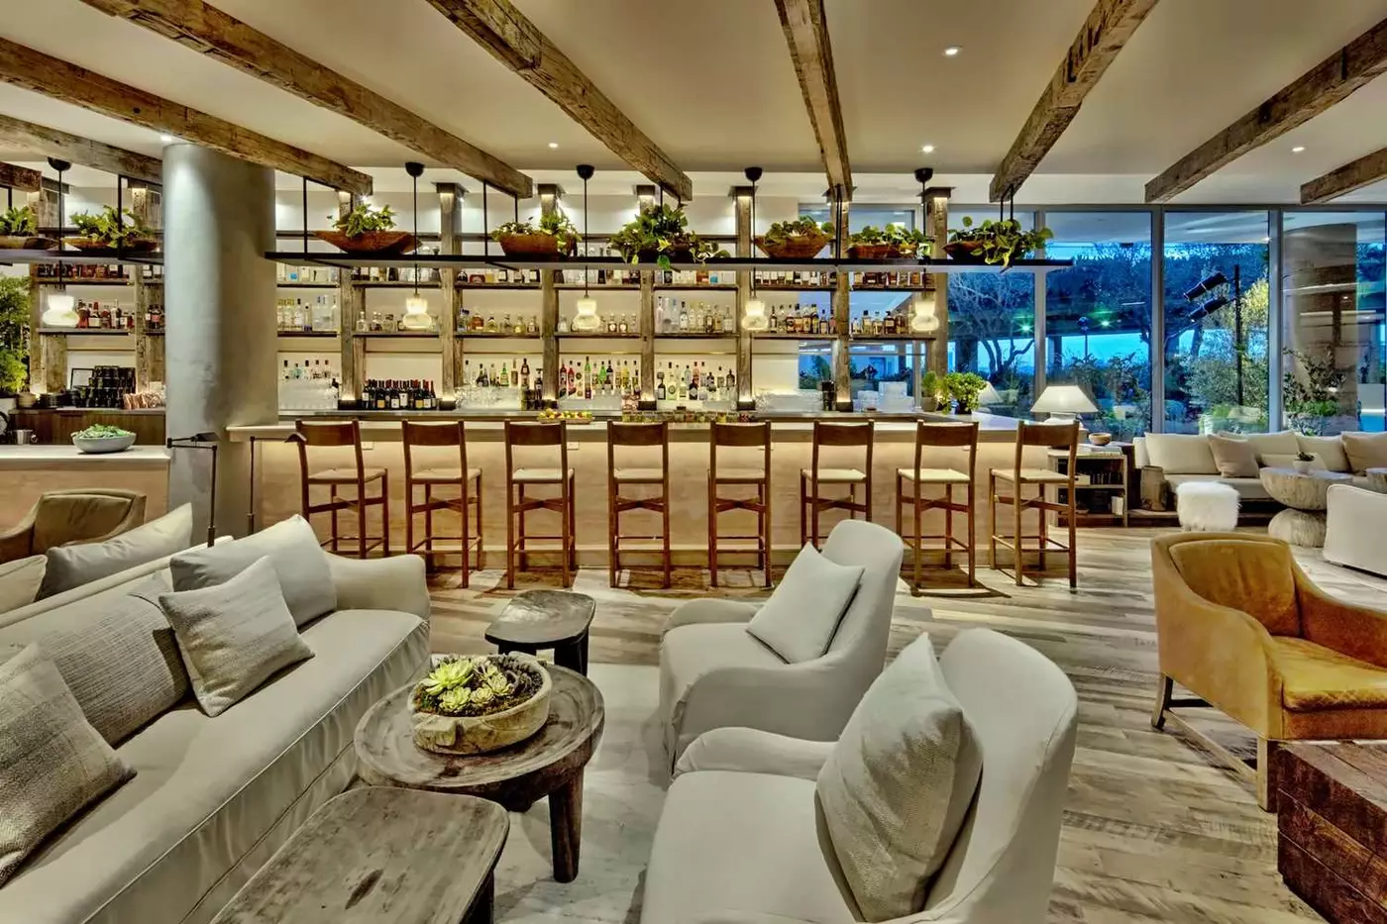
Juniper is the hotel's lobby lounge and garden, positioned beneath the Sunset Strip energy but designed as a more natural refuge. It uses an indoor-outdoor rhythm, market-driven food, cocktails, organic or biodynamic wines, local beer, and live music programming.
This space is important because it gives the hotel a West Hollywood social center that is not only rooftop-driven. It can work from afternoon into evening, for hotel guests and locals.
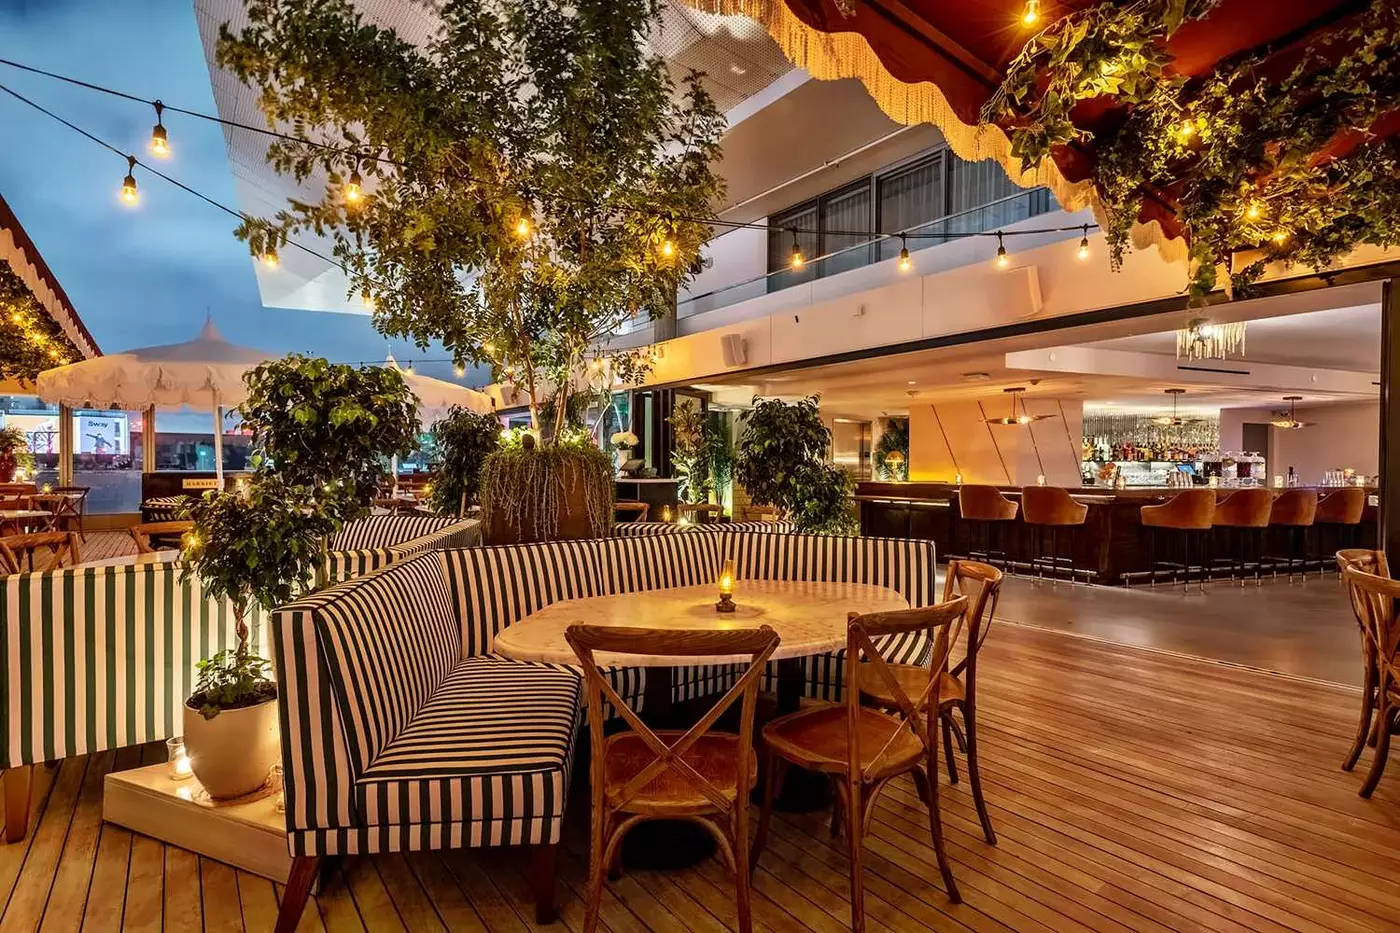
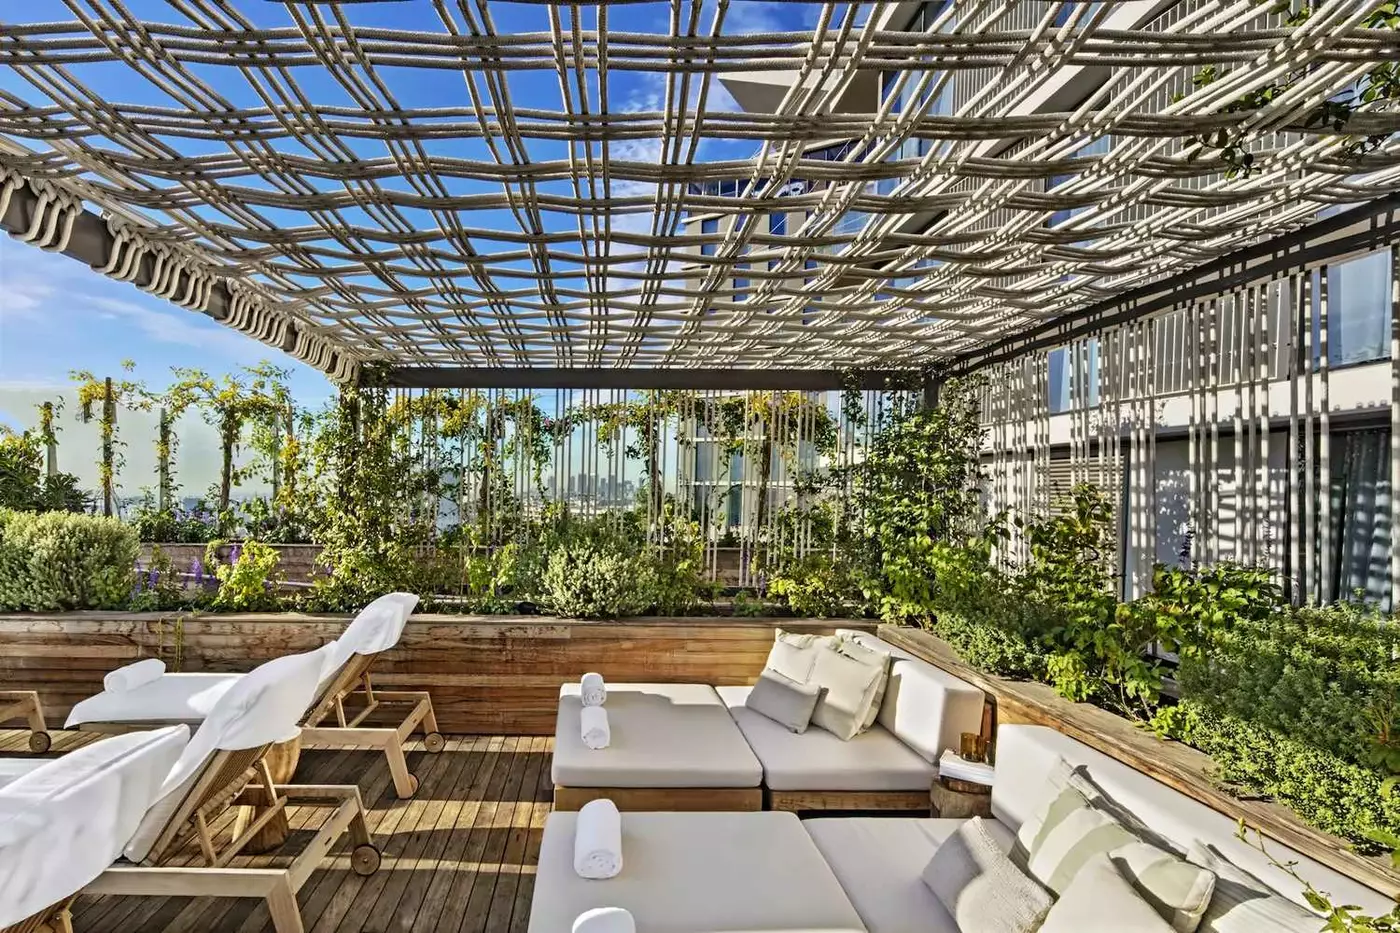
Harriet's Rooftop sits above the hotel with panoramic Los Angeles views. The space has its own identity, with cocktails, a late-day atmosphere, and a dedicated elevator to the ninth floor of the West Tower.
The rooftop is valuable because LA is a city of perspective. From above Sunset Boulevard, guests can see why the location works: hills behind, city below, and nightlife close without being inside the room.
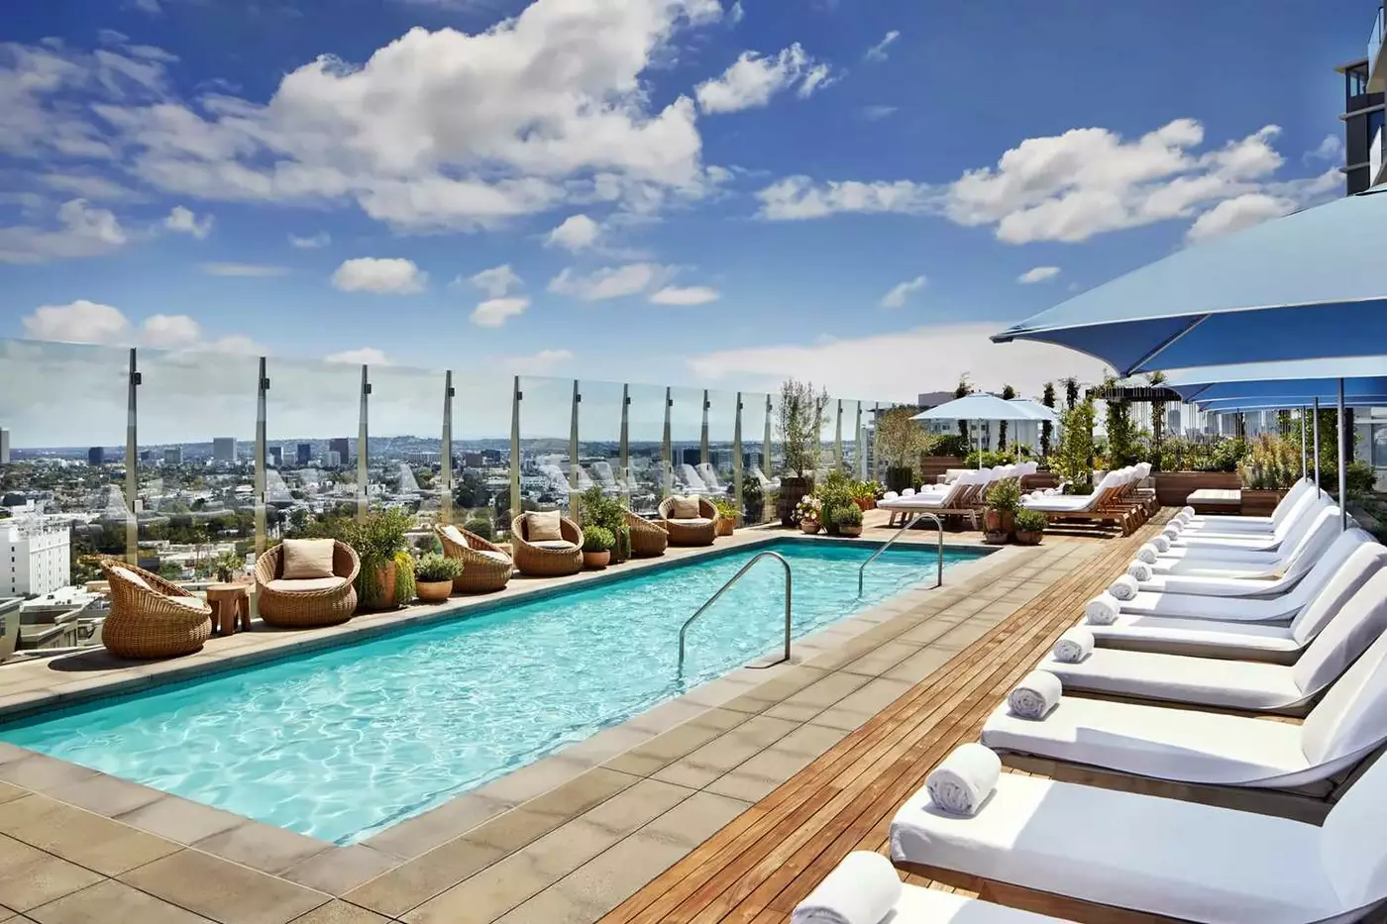
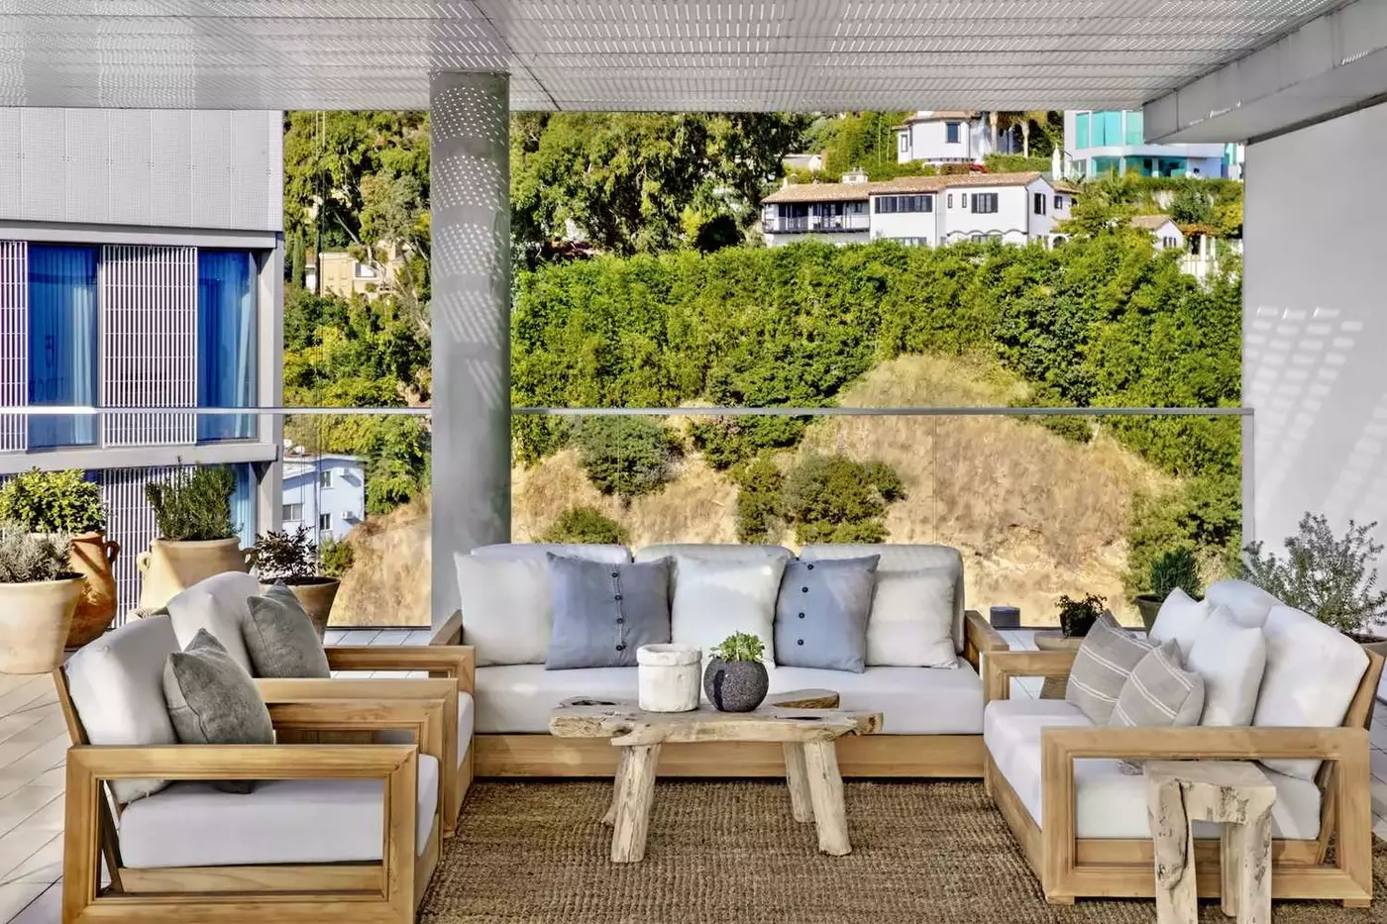
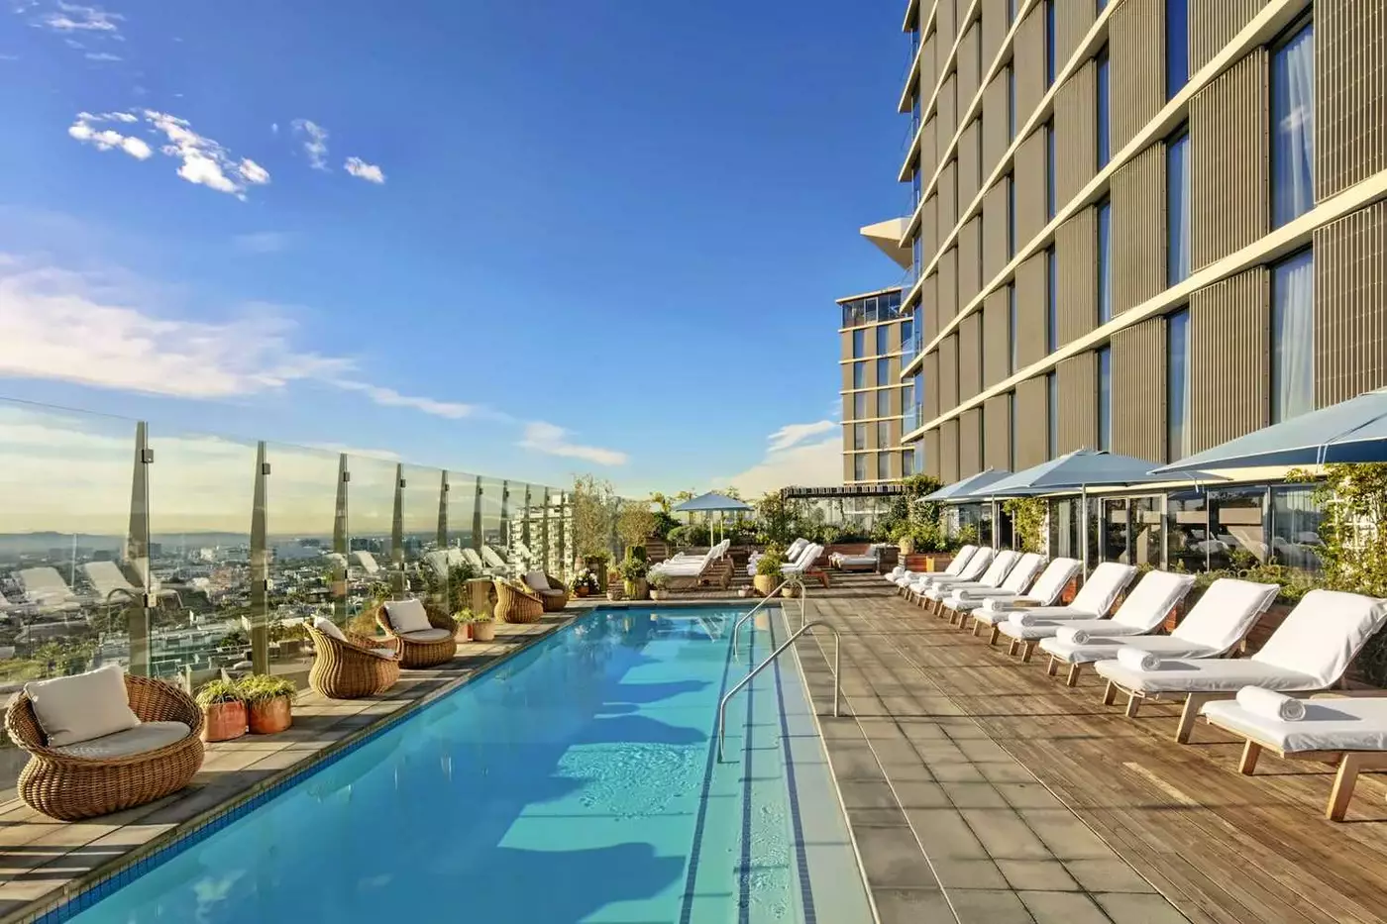
The rooftop pool and lounge add another layer to the hotel's appeal. They give guests a place to use the LA climate without leaving the property. This is especially important in West Hollywood, where outdoor spaces can define the day.
The pool is not just a leisure extra. It helps the hotel compete as a full lifestyle stay rather than a room-and-restaurant address on Sunset.
The wellness program is broad. Bamford Wellness Spa brings treatments and recovery. Facegym adds facial fitness. The Field House supports training, with 24-hour access to the fitness center.
This range matters in Los Angeles, where wellness is part of the city culture but can easily become superficial. Here, the hotel gives guests several practical ways to use it: spa, movement, recovery, fitness, or simply a quieter pause between outings.
Rooms and suites use the 1 Hotels language of natural materials, planted details, and softer textures. Larger categories include connecting suites and two-bedroom options, which make the hotel useful for families, friends, longer stays, and guests who want more space in West Hollywood.
The best categories are those that take advantage of the views. A room looking across the city changes the stay, especially at sunset and after dark.
The hotel supports low-emission local movement through the fully electric Audi e-tron house car, with service within a three-mile radius. That is practical in West Hollywood, where short trips to Beverly Hills, Melrose, restaurants, and galleries are common.
Still, the better point is that guests do not need a car for everything. West Hollywood's walkability gives the hotel a more urban LA rhythm. Coffee, shopping, dinner, nightlife, and design stops can sit inside a normal day rather than becoming separate drives.
The hotel also includes around 14,000 square feet of event space, which matters in West Hollywood. It can work for private dinners, brand events, weddings, and social gatherings while still using the same seasonal food and natural design language as the rest of the property.
1 Hotel West Hollywood is a strong choice for travelers looking for a luxury Sunset Boulevard hotel with skyline views, rooftop dining, wellness, and access to one of LA's most walkable neighborhoods. It suits guests who want design, energy, and recovery in the same address.
The hotel's advantage is specific: Sunset Boulevard, recovered California wood, 1 Kitchen, Juniper, Harriet's, Bamford, Facegym, Field House, rooftop pool, and a view line from downtown LA toward the west. That mix gives it a clear West Hollywood identity.
1 Kitchen's garden-to-table Southern California cooking gives you a meal shaped by local produce, letting the region's ingredients become part of your stay.
The Pool Lounge is reserved for hotel guests, giving you a place to unwind beside the water without joining the rooftop bar's public social scene.
The Field House's round-the-clock gym lets you fit exercise around your Los Angeles plans, keeping a workout possible without organizing the day around opening hours.
8490 Sunset Blvd, West Hollywood, CA 90069, United States
Playing this video may share data with YouTube. Please see our Privacy Policy.
Yes. 1 Hotel West Hollywood sits at 8490 Sunset Boulevard, close to La Cienega Boulevard, placing guests directly on the Sunset Strip. It is a strong choice if you want a polished West Hollywood base near restaurants, nightlife, design shops, Hollywood, Beverly Hills, and the wider Los Angeles scene.
The hotel combines a prime Sunset Strip address with a calm, nature-led design language: reclaimed materials, greenery, earthy textures, floor-to-ceiling windows, and views toward the Hollywood Hills or Los Angeles skyline. It feels more relaxed and residential than many classic Beverly Hills or Hollywood luxury hotels.
For the strongest outlook, look at Tower View, City View, Skyline View, and Panoramic categories. The One Bedroom Suite, Panoramic One Bedroom Suite, Hills House Suite, Canyon House Suite, and Two Bedroom Suite are especially relevant if you want more space, separate living areas, balconies, or top-floor positioning.
Yes. The rooftop pool deck is one of the hotel's strongest features, with open views across Los Angeles and a sun-deck atmosphere above Sunset Boulevard. The pool is generally open daily from morning until sunset, with poolside service during set daytime hours and lounge seating subject to availability.
The Pool Lounge and pool chairs are designed for registered hotel guests, with seating subject to availability. That matters in West Hollywood, where many rooftop venues attract outside visitors. Here, the pool experience is positioned more as a guest amenity than a public rooftop scene.
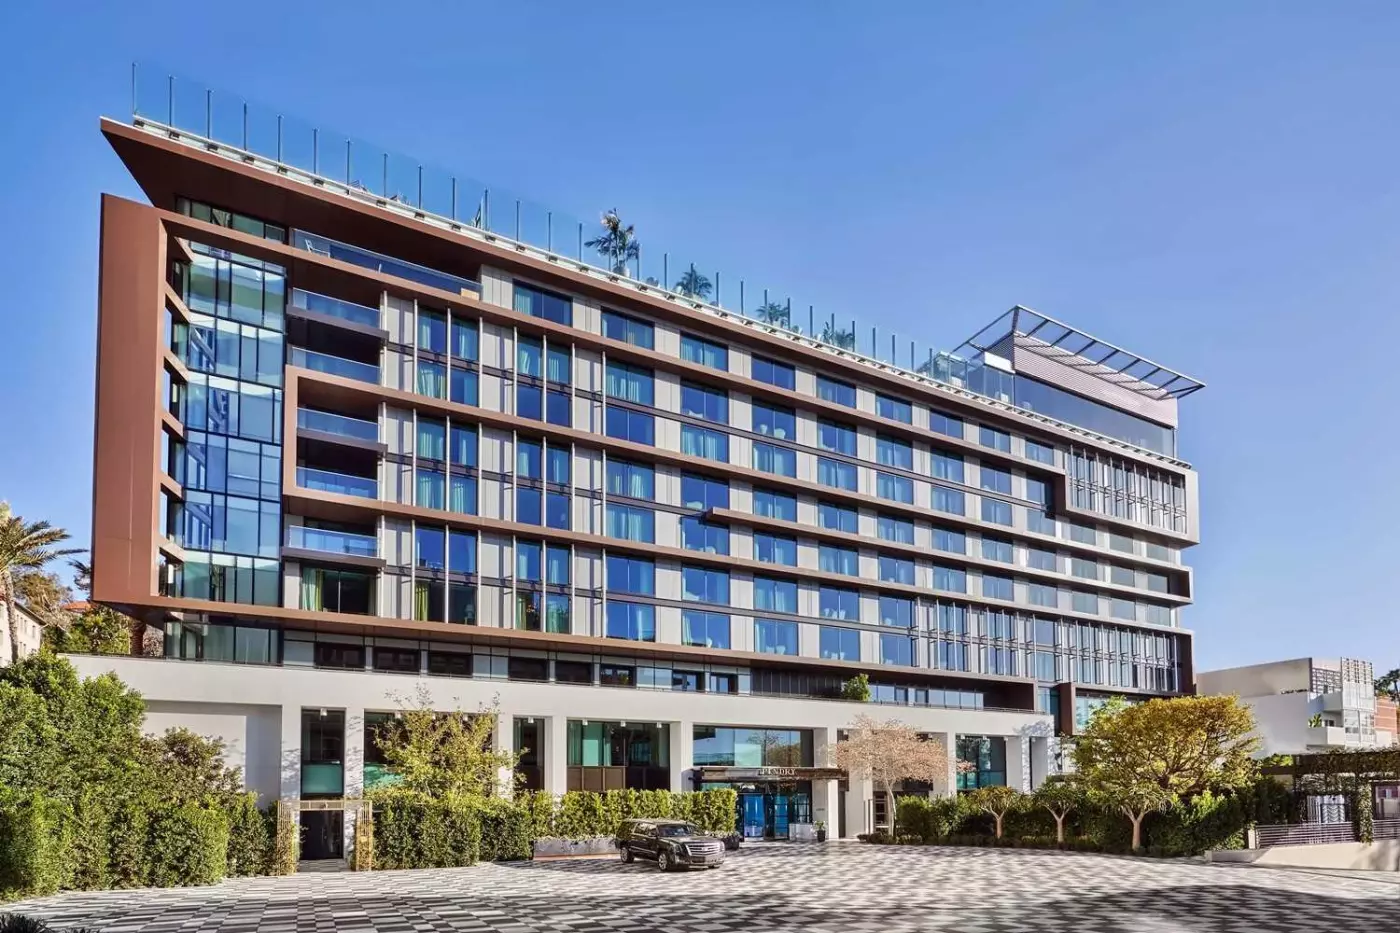
More amenities
The Sun Rose West Hollywood brings a fresh hotel identity to one of Los Angeles' most storied addresses. Set at 8430 Sunset B...
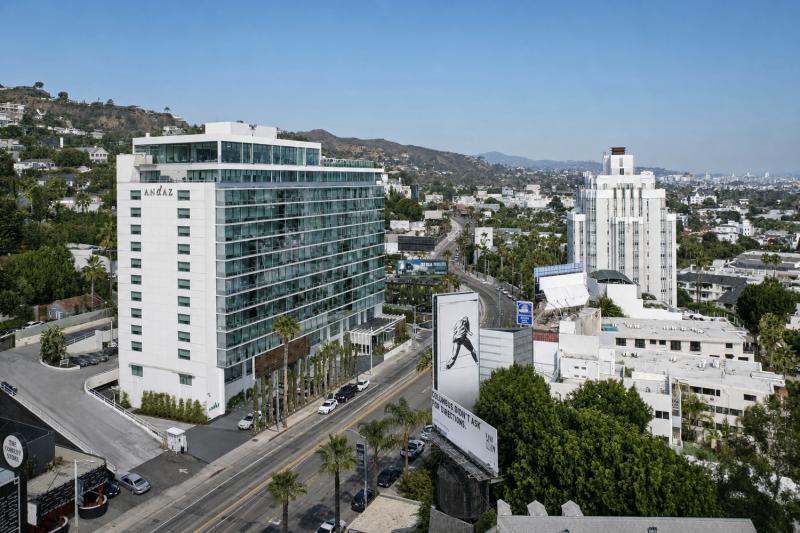
Andaz West Hollywood is one of the few Los Angeles hotels where the address is part of the story. The hotel stands at 8401 Su...
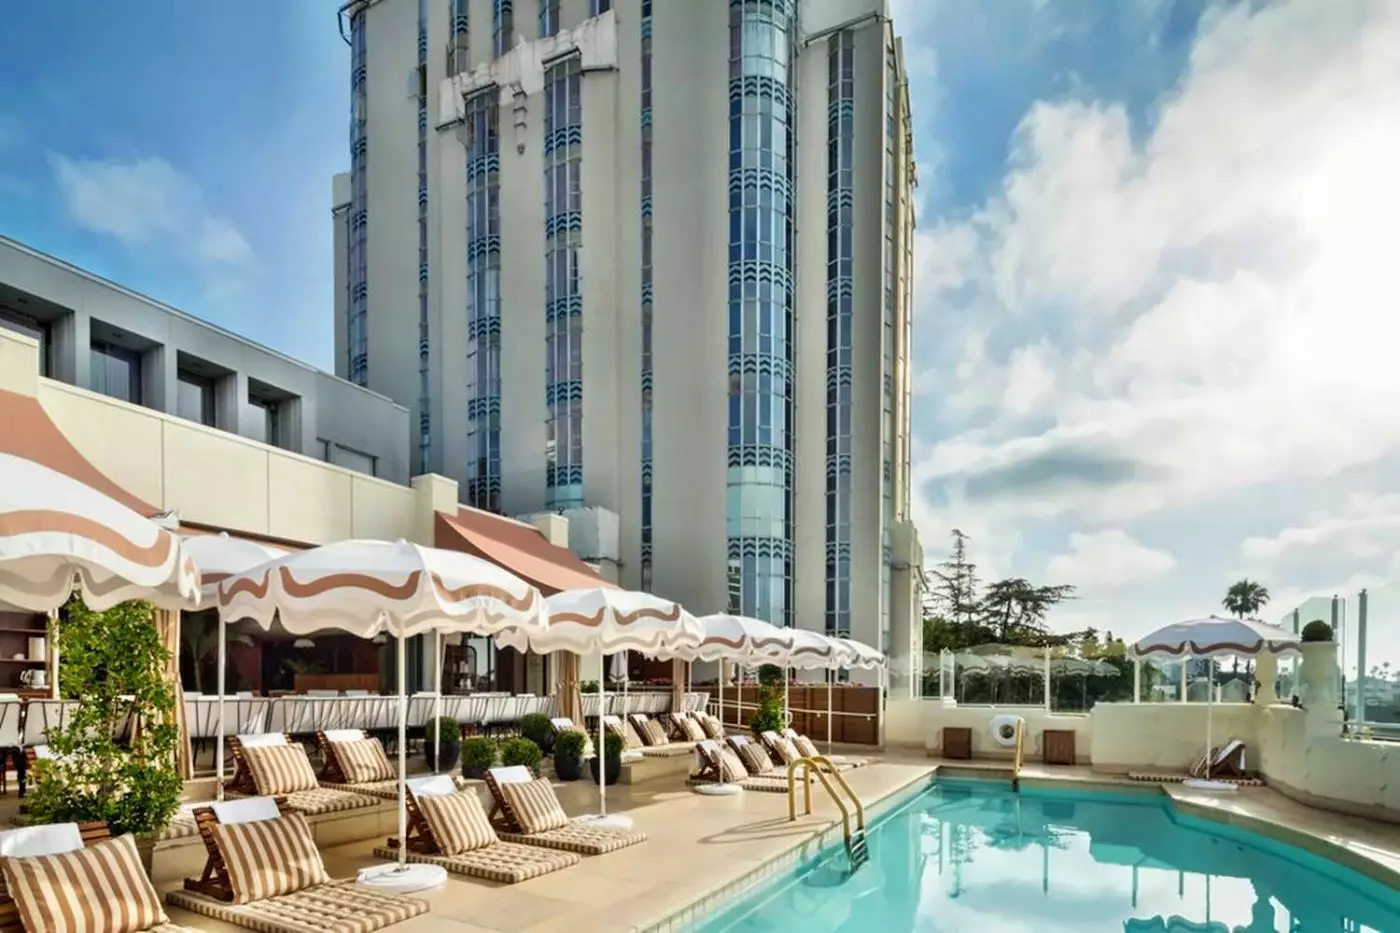
Sunset Tower Hotel belongs to its address in a way few Los Angeles hotels can claim. The Art Deco tower rises from the Sunset...


