


Best for
Chewton Glen suits families seeking swimming, tennis, woodland walks, cookery, and easy days exploring the New Forest or coast.
Please choose a hotel or destination from the list.
We couldn’t open your search results. Please try again.
Your private search
Finding exceptional stays
Best for
Chewton Glen suits families seeking swimming, tennis, woodland walks, cookery, and easy days exploring the New Forest or coast.
What makes it special
The woodland Treehouses pair elevated decks and hot tubs with a canopy-level setting, giving stays a distinct sense of escape.
Room to consider
Consider Croquet Lawn Rooms for a separate double shower, and confirm a private balcony or terrace and lawn view when booking.
Insider tip
Follow the route through Chewton Bunny Nature Reserve for a direct walk from the hotel to the coast.
Free membership gives you access to preferred rates, exclusive benefits and current promotions for your stay.
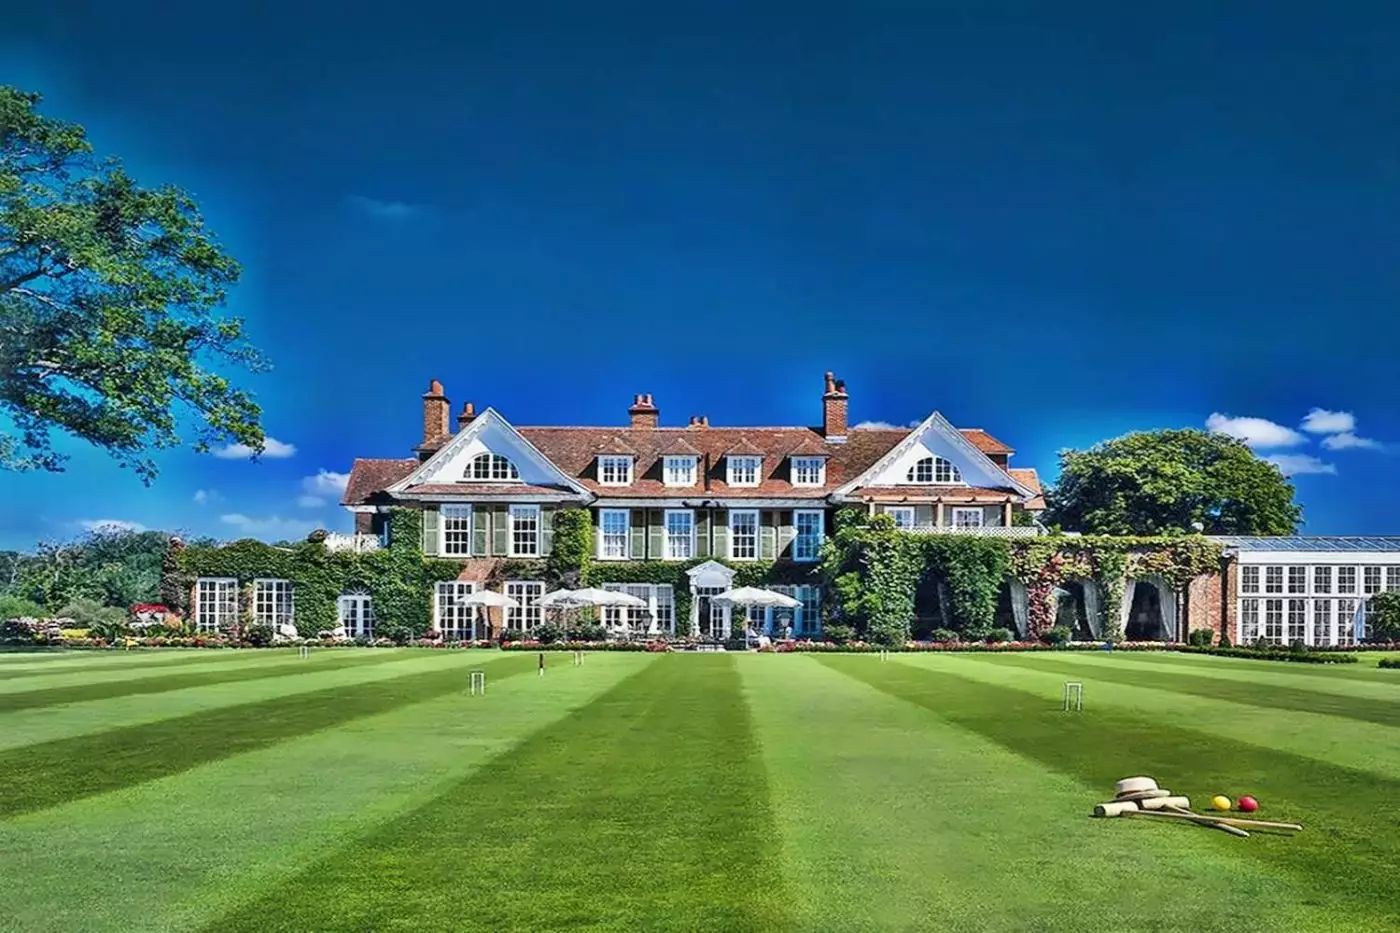
Chewton Glen Hotel & Spa occupies an 18th-century manor house within 130 acres of Hampshire woodland, gardens and parkland. On the edge of the New Forest and a short walk from the sea, the estate has a croquet lawn, a walled kitchen garden and a wooded valley where Treehouse Suites stand above the forest floor.
The house has a literary connection to Captain Frederick Marryat, author of The Children of the New Forest, who is believed to have stayed while visiting his brother, Colonel George Marryat. Names drawn from his novels and characters appear among the accommodations. The Marryat Suite takes its name from the family associated with the house.
The house is believed to date to the early 18th century, and the name Chewton Glen House appears in records from 1732. The Duval family first made the house a hotel during the period between 1947 and 1966. Martin and Brigitte Skan bought it in 1966 and helped establish its country house hotel tradition.
 72
 Casual
 Fitness
 Pool
 Spa
 Sauna
 Wellness
 Beach
 Wheelchair Accessible
 Connecting Rooms
No extra bed is possible.
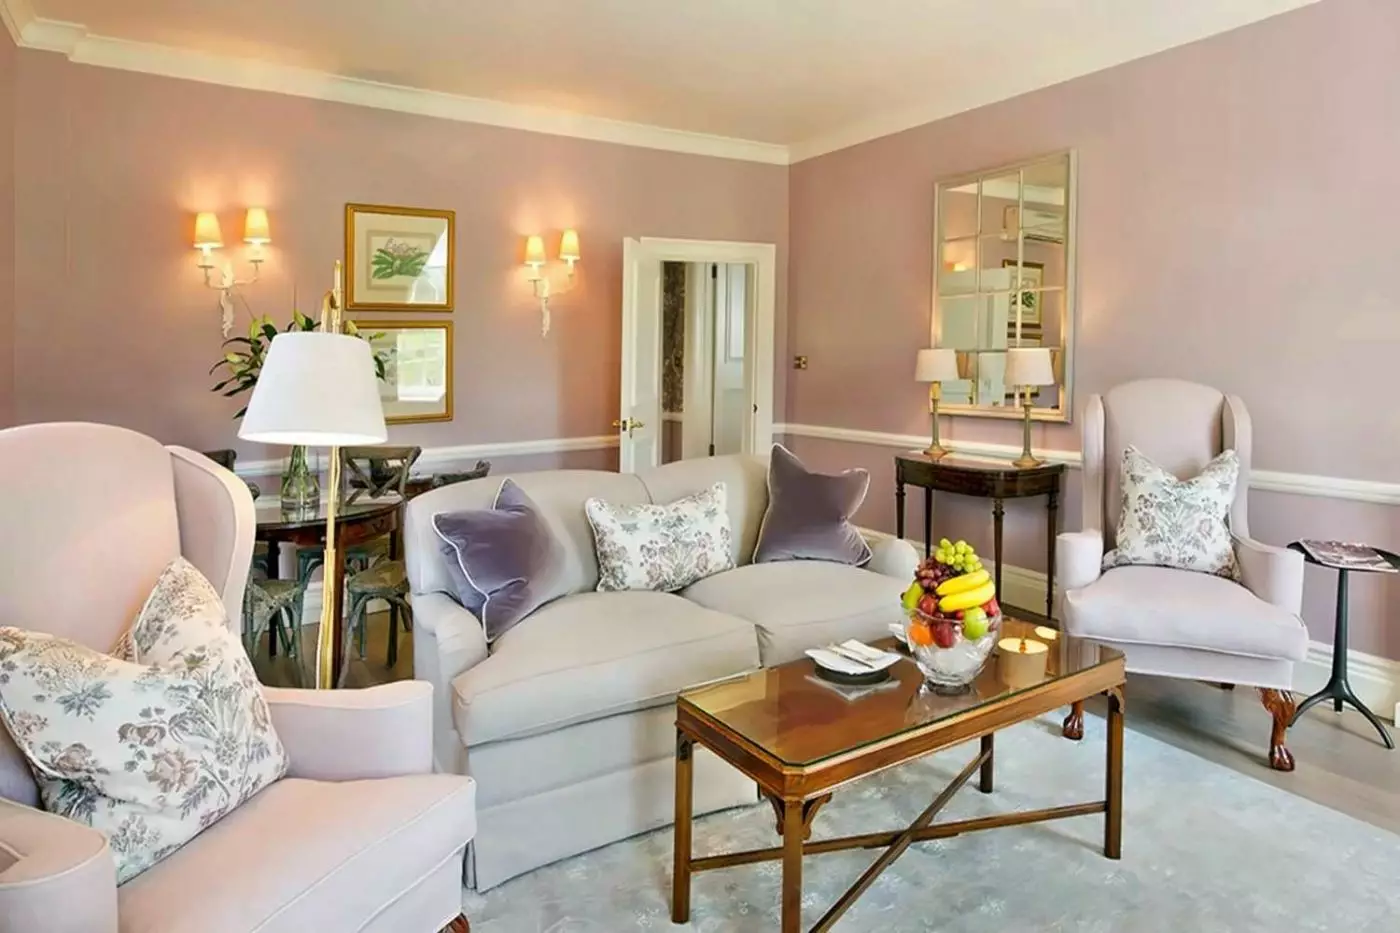
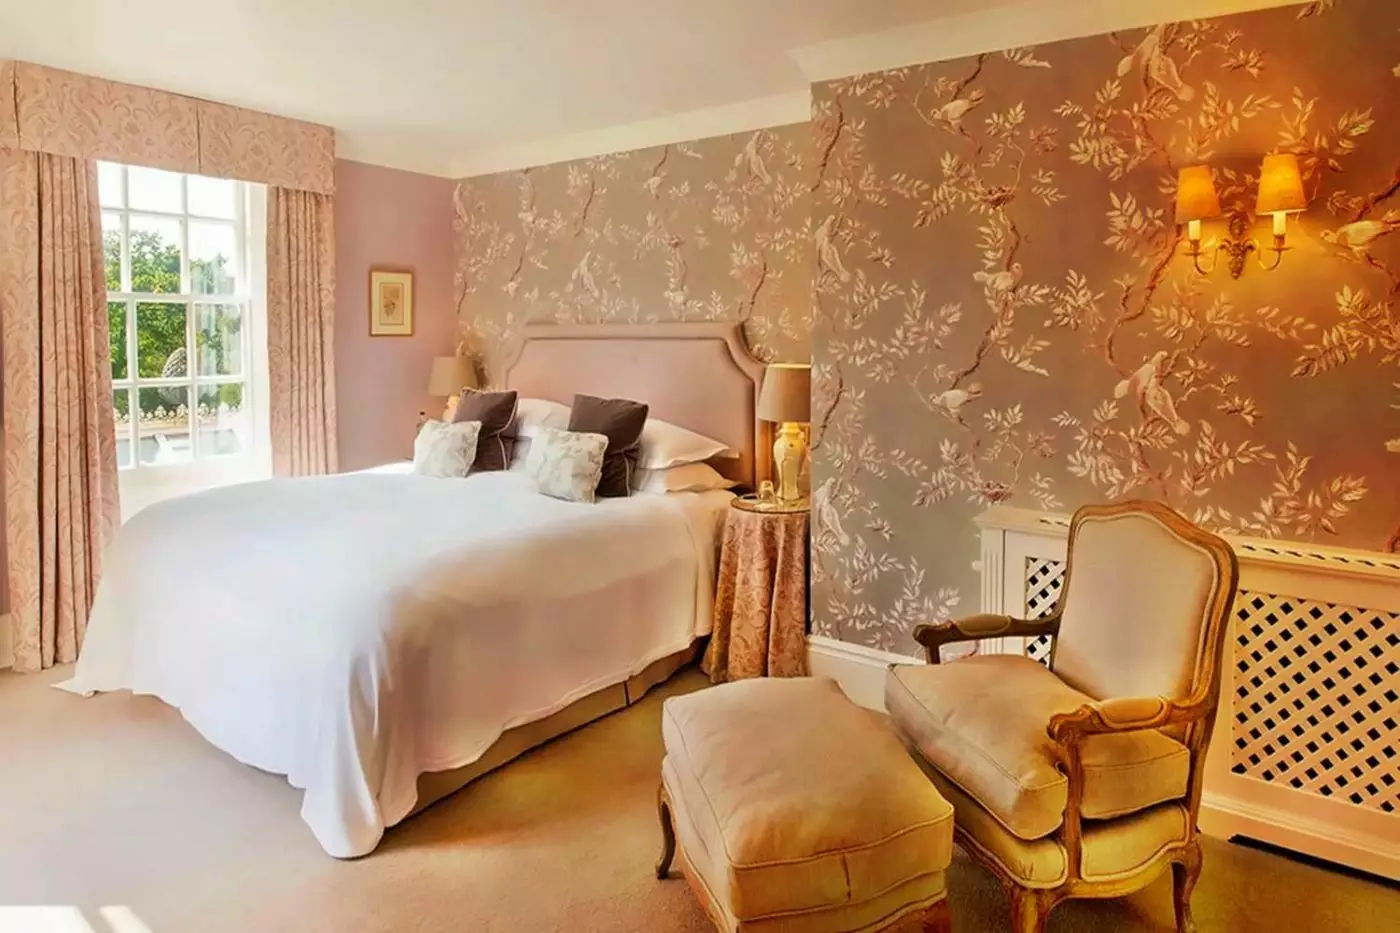
Country-house decor and a sitting area give the room a classic Chewton Glen setting. Many rooms have a balcony or terrace, while others face the parkland from the main interior.
The modern en-suite bathroom has a shower and twin sinks. Air conditioning is provided indoors, with bathrobes and slippers supplied for use during the stay.

Country-house decor and a sitting area give the room a classic Chewton Glen setting. Many rooms have a balcony or terrace, while others face the...
Traditional country-house style meets modern details in a room overlooking the estate. The sitting area shares the bedroom space, with a large wardrobe for storage. Many rooms open onto a balcony or terrace.
The marble bathroom has a deep bathtub, walk-in shower and twin sinks. Some layouts have a sofa bed or space for a child’s extra bed, with the arrangement varying by room.

Traditional country-house style meets modern details in a room overlooking the estate. The sitting area shares the bedroom space, with a large wardrobe for storage....
Dogs are welcome in selected ground-floor rooms.
The room faces the croquet lawn and gardens in a traditionally styled wing of the hotel. A sitting area and dressing space are set within the interior, with generous storage beside the bedroom.
The marble bathroom combines a deep bathtub with a separate double shower and twin sinks. Outdoor space varies by room, with balconies or terraces in some layouts.

The room faces the croquet lawn and gardens in a traditionally styled wing of the hotel. A sitting area and dressing space are set within...
Classic patterns and soft colors give the main hotel room a country-house style. A sitting area shares the bedroom space. Some rooms look over the parkland, while others are more secluded and have a balcony.
The marble bathroom has a large bathtub, separate walk-in shower and twin sinks. Daily cleaning and turndown service are included, with robes and slippers provided in the room.

Classic patterns and soft colors give the main hotel room a country-house style. A sitting area shares the bedroom space. Some rooms look over the...
One suite in this category has children’s bunk beds; they are not standard in every layout.
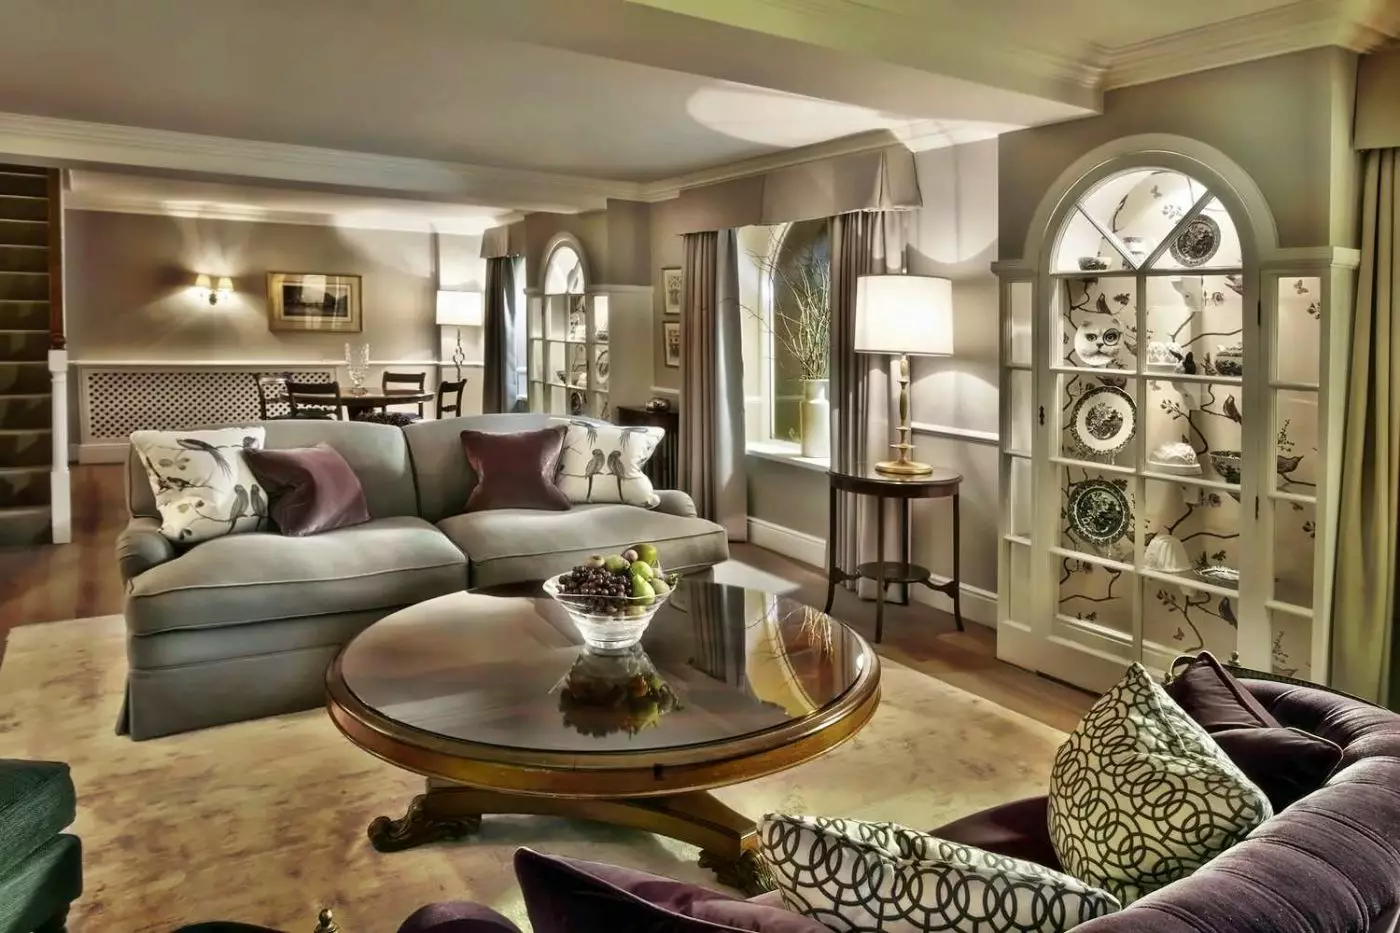
A separate bedroom and sitting room divide the suite within the main hotel. The lounge has a sofa, armchairs and a coffee table, with muted colors and classic furniture. Some layouts have a walled garden, while upper-floor suites have a balcony.
The marble bathroom has a large bathtub, double walk-in shower and twin sinks. A dressing area keeps storage beside the bathroom, with outdoor access varying by the suite allocated.

A separate bedroom and sitting room divide the suite within the main hotel. The lounge has a sofa, armchairs and a coffee table, with muted...
Each interior has its own style, from country-house decor to a more modern look. The large sitting area has a sofa, armchairs and a coffee table. Some suites face the gardens and parkland, while others are more secluded.
The bathroom has marble finishes, a large bathtub, walk-in shower and twin sinks. A Nespresso machine and Bluetooth audio are provided inside.

Each interior has its own style, from country-house decor to a more modern look. The large sitting area has a sofa, armchairs and a coffee...
Up to two extra beds can be arranged; charges apply.
Set within the main house, the suite looks towards the courtyard. A separate sitting room has a sofa, armchairs and a coffee table, while the garden holds the outdoor hot tub.
The bathroom has a bathtub, shower and double vanities, with a dressing area nearby. Noble Isle toiletries and bathrobes are provided, and the private terrace extends the suite into its courtyard setting.

Set within the main house, the suite looks towards the courtyard. A separate sitting room has a sofa, armchairs and a coffee table, while the...
Each suite has its own design, with views across the hotel’s grounds. A separate sitting room brings together a sofa, armchairs, a coffee table and a desk, leaving the bedroom apart from the shared space.
The marble bathroom has a large bathtub, double walk-in shower and twin sinks. Some layouts use a sofa bed for children, while another has two single beds in a snug.

Each suite has its own design, with views across the hotel’s grounds. A separate sitting room brings together a sofa, armchairs, a coffee table and...
The lounge can be arranged as a children’s sleeping area; the courtyard garden is semi-private.
Howard-style armchairs and sofas furnish the separate lounge in a country-house interior. The terrace opens towards a courtyard garden with seating, linking the shared space to the estate.
The bathroom is finished in marble, with a large bath and double walk-in shower. Twin sinks sit beside the bath and shower area. A Bluetooth audio system is provided inside the suite.
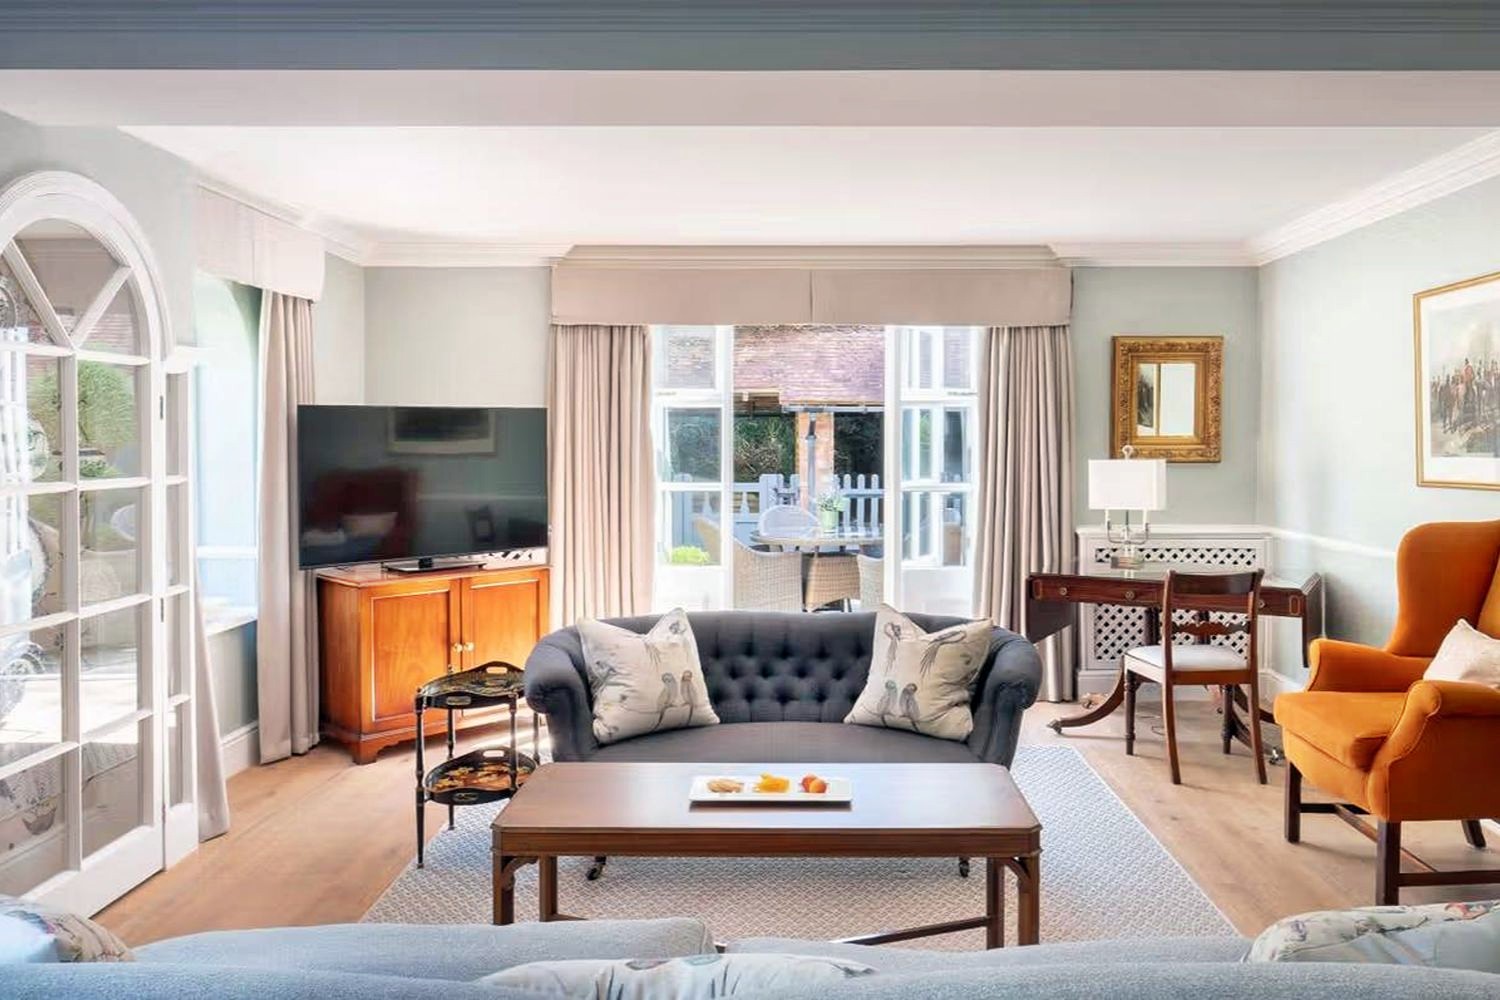
Howard-style armchairs and sofas furnish the separate lounge in a country-house interior. The terrace opens towards a courtyard garden with seating, linking the shared space...
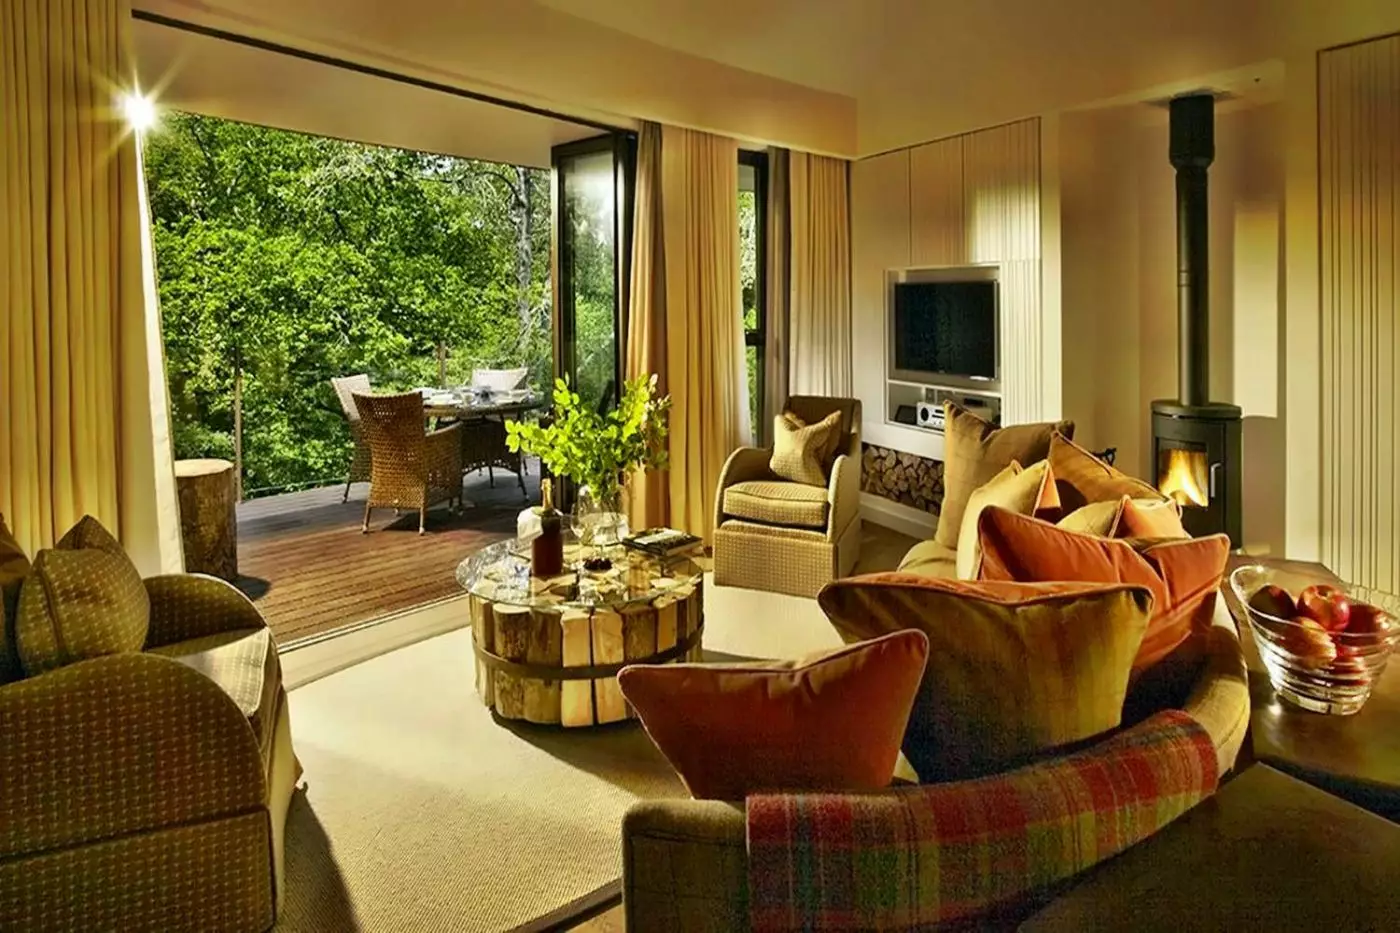
The open-plan bedroom, sitting and dining areas are set high among the trees. Large windows look into the woods, with a wood-burning stove in the shared space and heated floors throughout.
In the marble bathroom, a freestanding bathtub faces the forest, with a custom walk-in shower and twin sinks nearby. A terrace runs outside the living area. The kitchenette is set up for light meals.

The open-plan bedroom, sitting and dining areas are set high among the trees. Large windows look into the woods, with a wood-burning stove in the...
The suite is on the first floor.
The bedroom and sitting room once formed part of the original manor house. Large windows and the private terrace look across the lawns and parkland. A cloakroom sits apart from the main rooms.
The en-suite bathroom has a marble bathtub and a double walk-in shower. Sonos audio serves the bedroom and lounge, while the terrace also has space for private dinners.

The bedroom and sitting room once formed part of the original manor house. Large windows and the private terrace look across the lawns and parkland....
The children’s sleeping area is in a separate galleried loft.
Floor-to-ceiling windows look into the forest canopy from a circular layout above the ground. Wooden accents and neutral tones shape the space, with a wood-burning stove in the living area. A dining space sits beside the kitchenette.
The kitchenette has a microwave, sink and fridge for light meals. In the marble bathroom, a freestanding bathtub faces the trees, with a separate walk-in shower and twin sinks. Underfloor heating runs through the suite.

Floor-to-ceiling windows look into the forest canopy from a circular layout above the ground. Wooden accents and neutral tones shape the space, with a wood-burning...
The courtyard garden is semi-private. Some layouts have a second bathroom.
Oak floors run through the lower level towards a walled courtyard garden with seating. There is separate access to the estate from this area. The sitting room is downstairs, with the main bedroom and dressing area upstairs.
The marble bathroom has a large bathtub, separate double shower and twin sinks. Children can sleep in the lounge, keeping the main bedroom on its own level.

Oak floors run through the lower level towards a walled courtyard garden with seating. There is separate access to the estate from this area. The...

The Yews Treehouse Suite offers 167 sqm (1,798 sqft) of inviting space, with peaceful forest views and a private terrace. It fits up to 12...
Two linked treehouse units divide the bedrooms and living spaces above the forest floor. Large windows face the canopy, with natural tones and a central wood-burning stove inside. Children’s sleeping areas include loft spaces and pull-out beds.
The kitchen serves the shared living areas, while daybeds sit beside the hot tubs on the terrace. Marble bathtubs face the trees, with walk-in showers and twin sinks in the bathrooms. Heated floors run throughout.

Two linked treehouse units divide the bedrooms and living spaces above the forest floor. Large windows face the canopy, with natural tones and a central...
A private walkway links the main living space to a separate bedroom pod.
The lounge and dining area occupy the main part of the treehouse, with two balconies facing the forest canopy. Natural wood details and soft tones shape the interior, with a wood-burning stove and heated floors.
In the marble bathroom, a freestanding bathtub looks towards the woods. A custom walk-in shower and twin sinks stand nearby. A Ruark system provides Bluetooth sound, while the kitchenette is set up for light meals.

The lounge and dining area occupy the main part of the treehouse, with two balconies facing the forest canopy. Natural wood details and soft tones...
Individually designed interiors combine antique and contemporary furniture with modern fabrics and generous bathrooms. The house's accommodation ranges from traditionally decorated Garden Rooms to suites with separate sitting rooms and private outdoor spaces. Colors, furnishings and room arrangements vary across the categories.
Garden Rooms measure 30 square meters, and many have a private balcony or terrace. Classic Rooms offer between 35 and 42 square meters, while Estate Rooms extend to 46 square meters; both categories accommodate two adults and two children. Junior Suites have 60 square meters and generous sitting areas, with views across the estate and accommodation for two adults and two children.
The 60-square-meter Hotel Suites have a separate sitting room and children's bunk beds. In the Hot Tub Hotel Suites, a private garden hot tub accompanies 61 square meters of accommodation. These suites welcome dogs. The 70-square-meter Master Suites overlook the estate.
The Coach House Mezzanine has 81 square meters, a separate lounge and a terrace, with accommodation for two adults and three children. The Coach House Duplex sleeps up to six and provides bedroom separation, two bathrooms and a semi-private walled garden, with private outdoor space leading onto the estate. The original manor house contains the 83-square-meter Marryat Suite, whose private terrace overlooks the lawns and parkland.
The Treehouses rise among the canopy beyond the main house, with private decks and outdoor hot tubs. The Studio Suite has 61 square meters of open-plan living and a wraparound terrace. Its accommodation includes tea and coffee facilities, bathrobes and slippers, while breakfast can be delivered directly to the Treehouse.
The Loft Suite extends to 85 square meters and has its own private terrace and outdoor hot tub, with accommodation for two adults and four children. The Hideaway Suite measures 86 square meters and accommodates two adults and two children. The Yews accommodation comprises Little Yew, at 109 square meters, and Great Yew, at 75 square meters. Selected Treehouses and the Croquet Lawn Rooms welcome dogs.
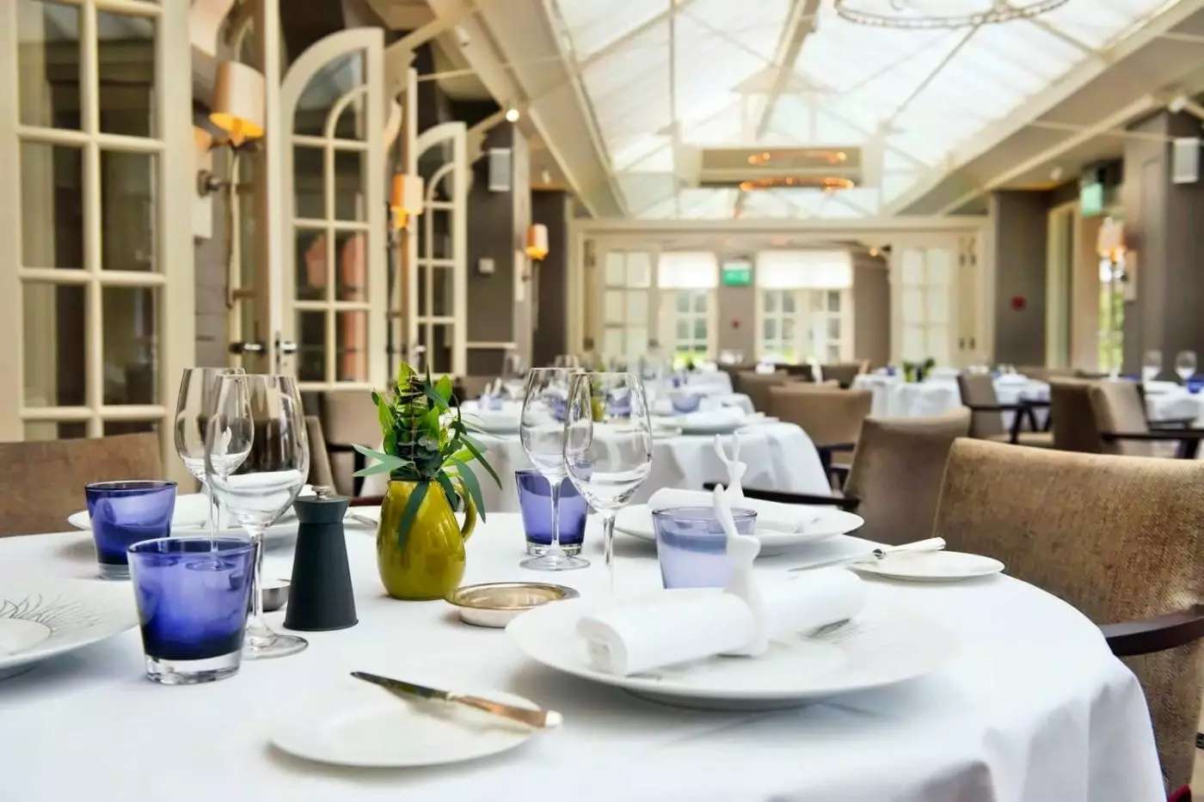
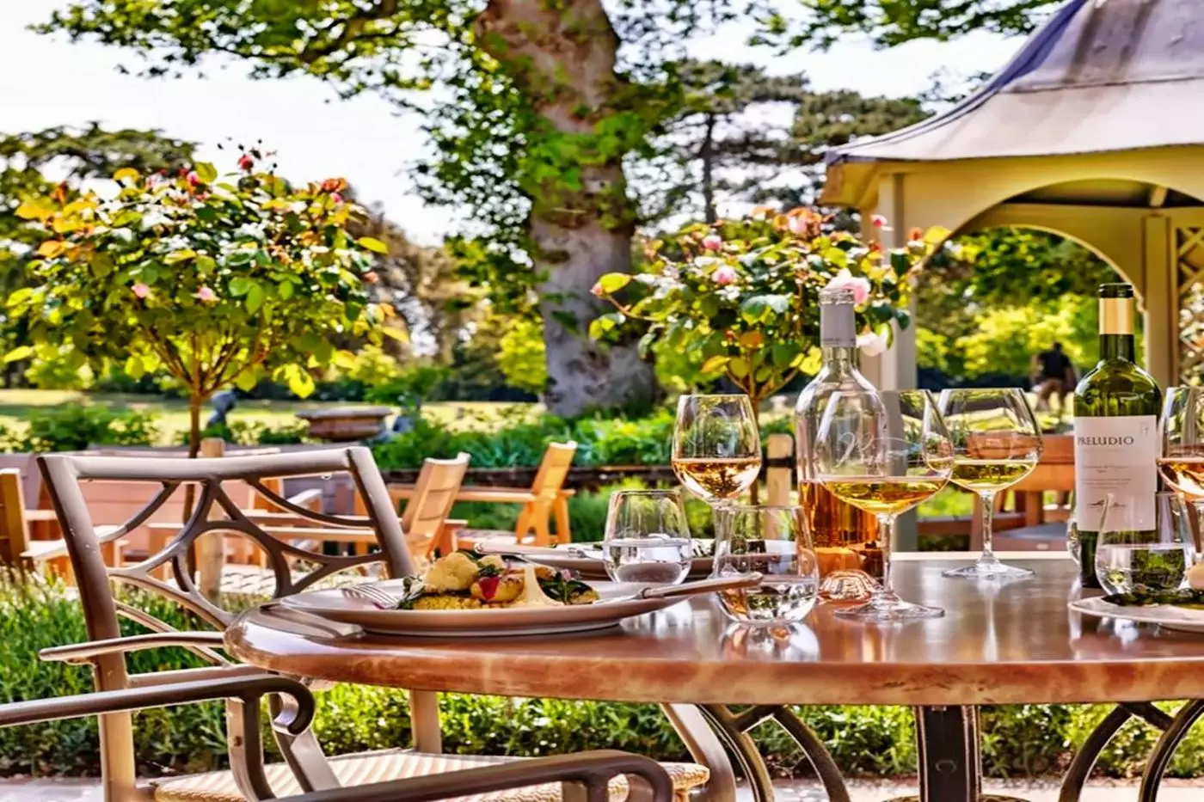
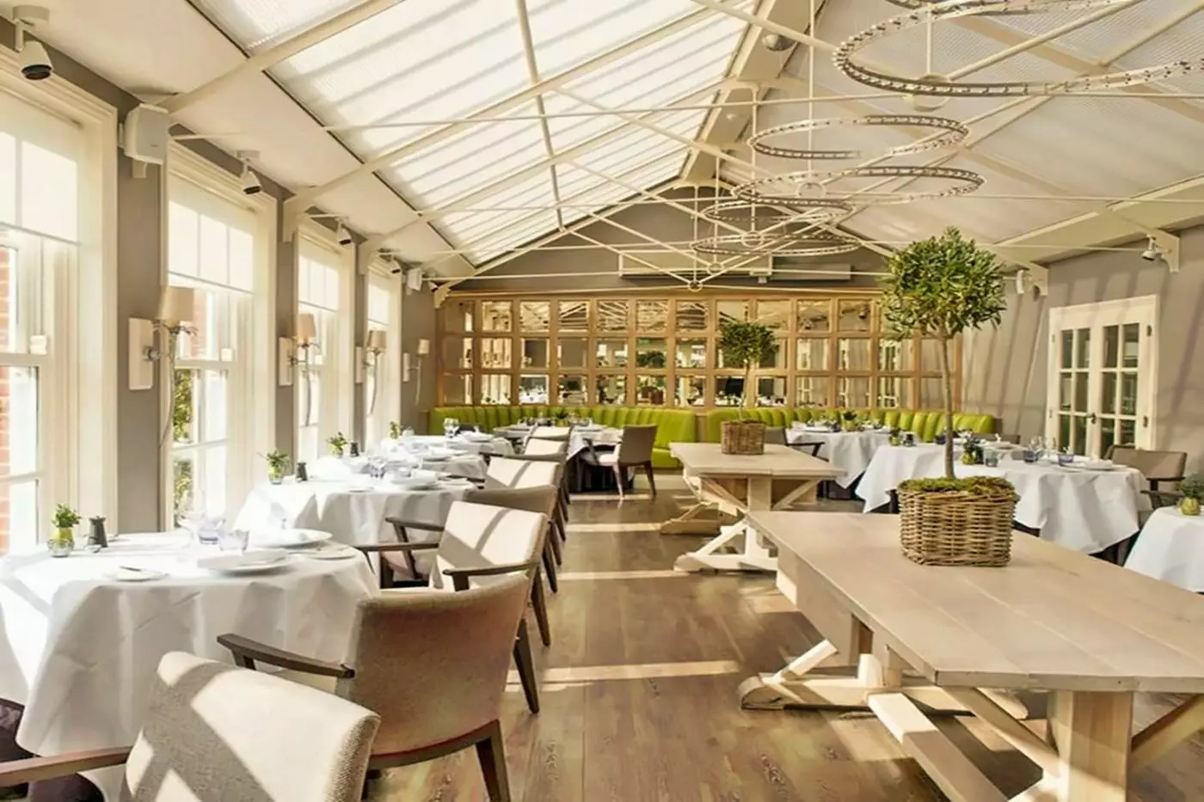
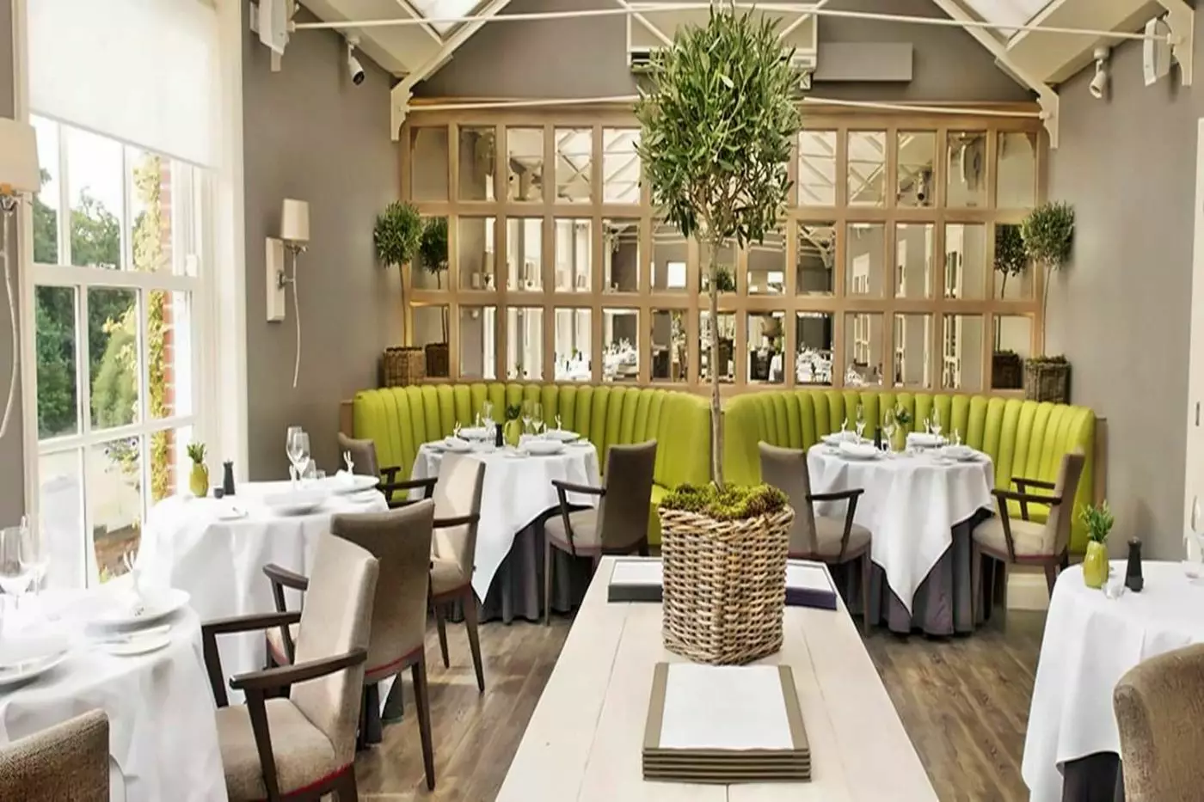
The Dining Room spreads across distinct spaces that include the Wine Room and Summer House. Garden views accompany seasonal cooking, with ingredients drawn from the kitchen garden where possible. Chewton Glen classics form part of the menus.
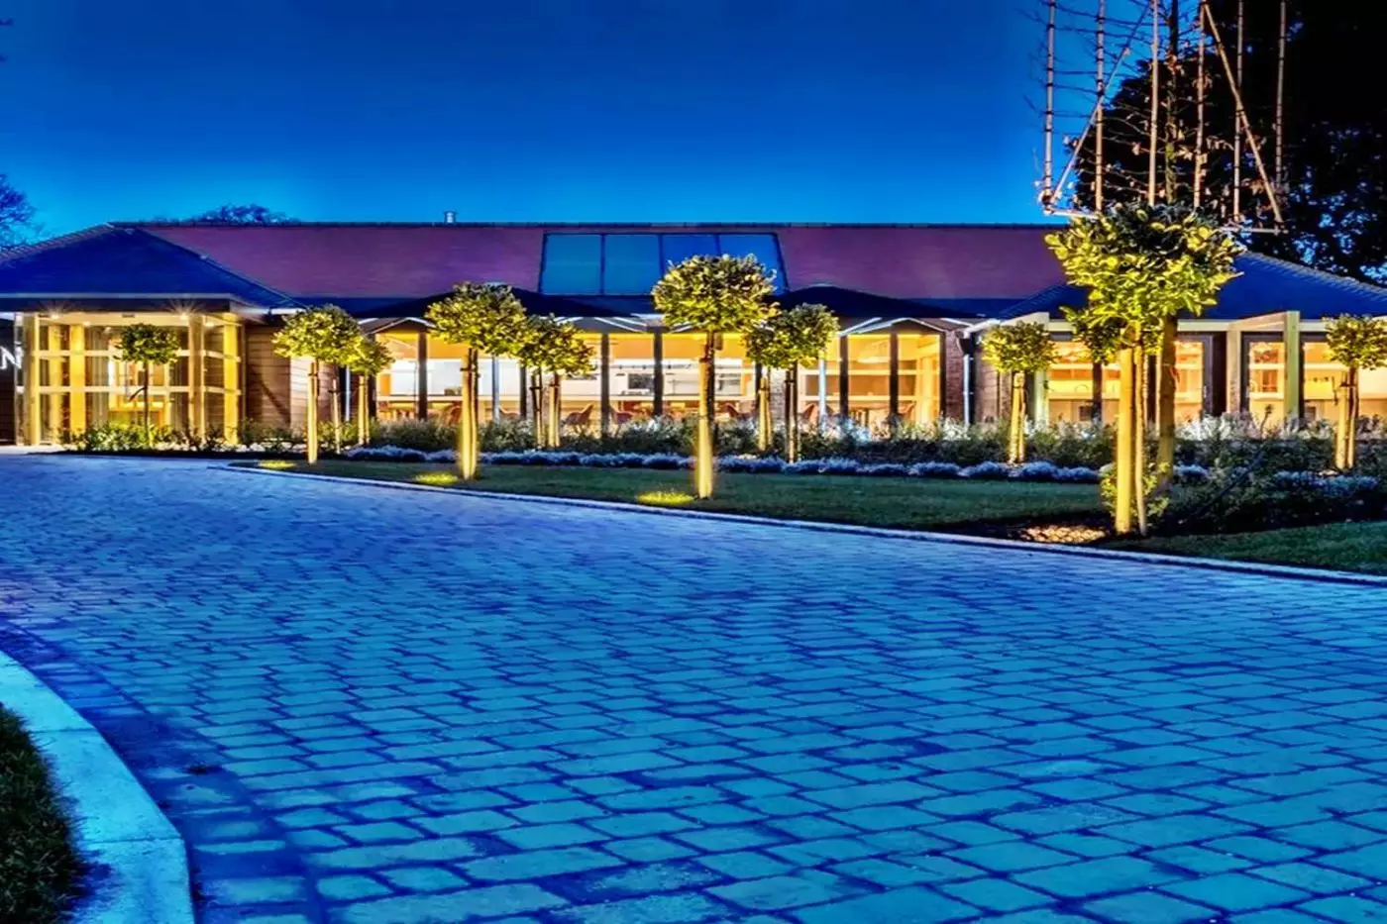
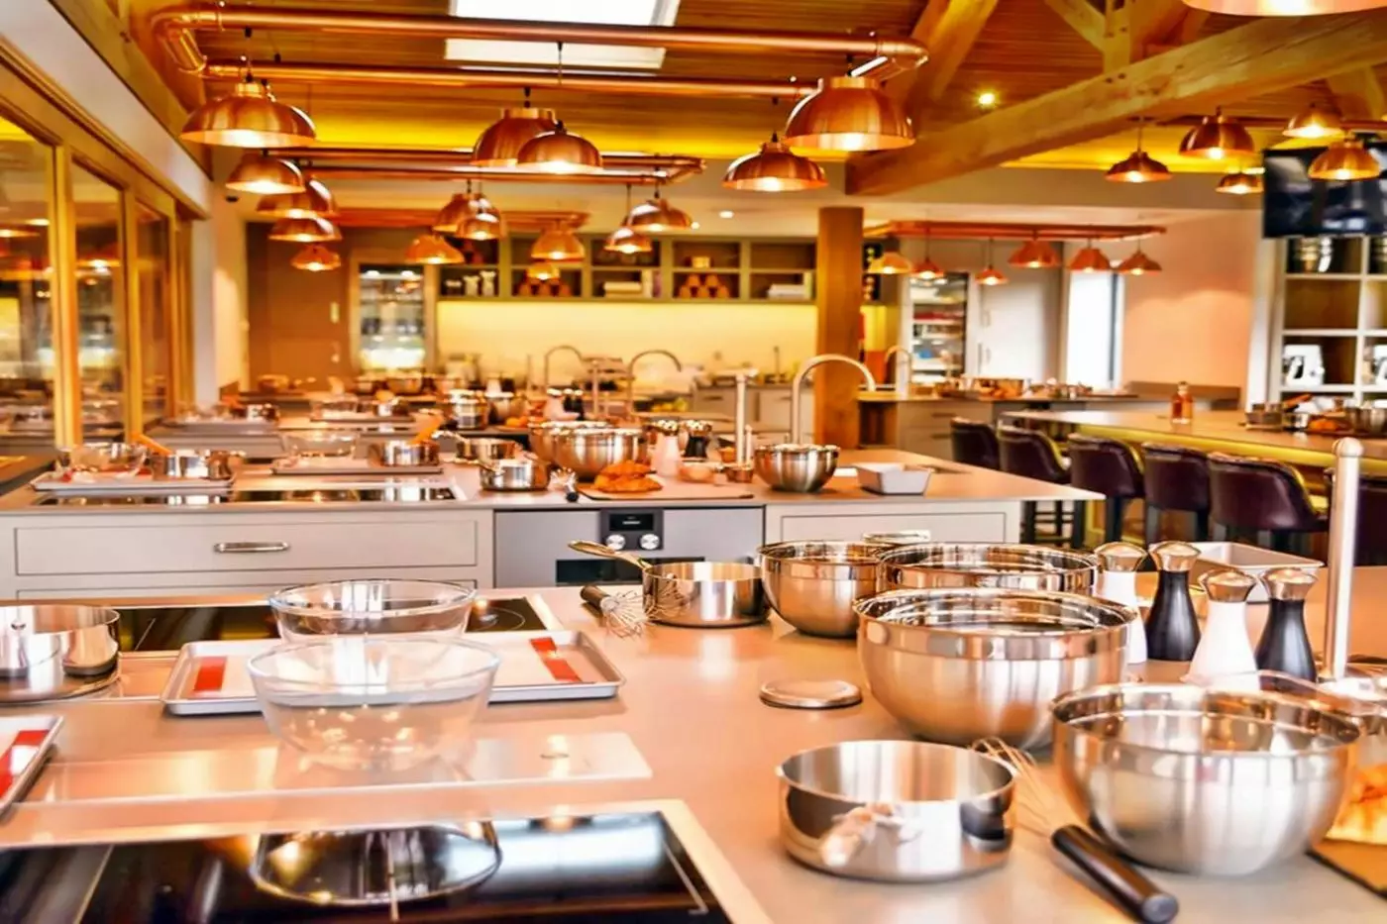
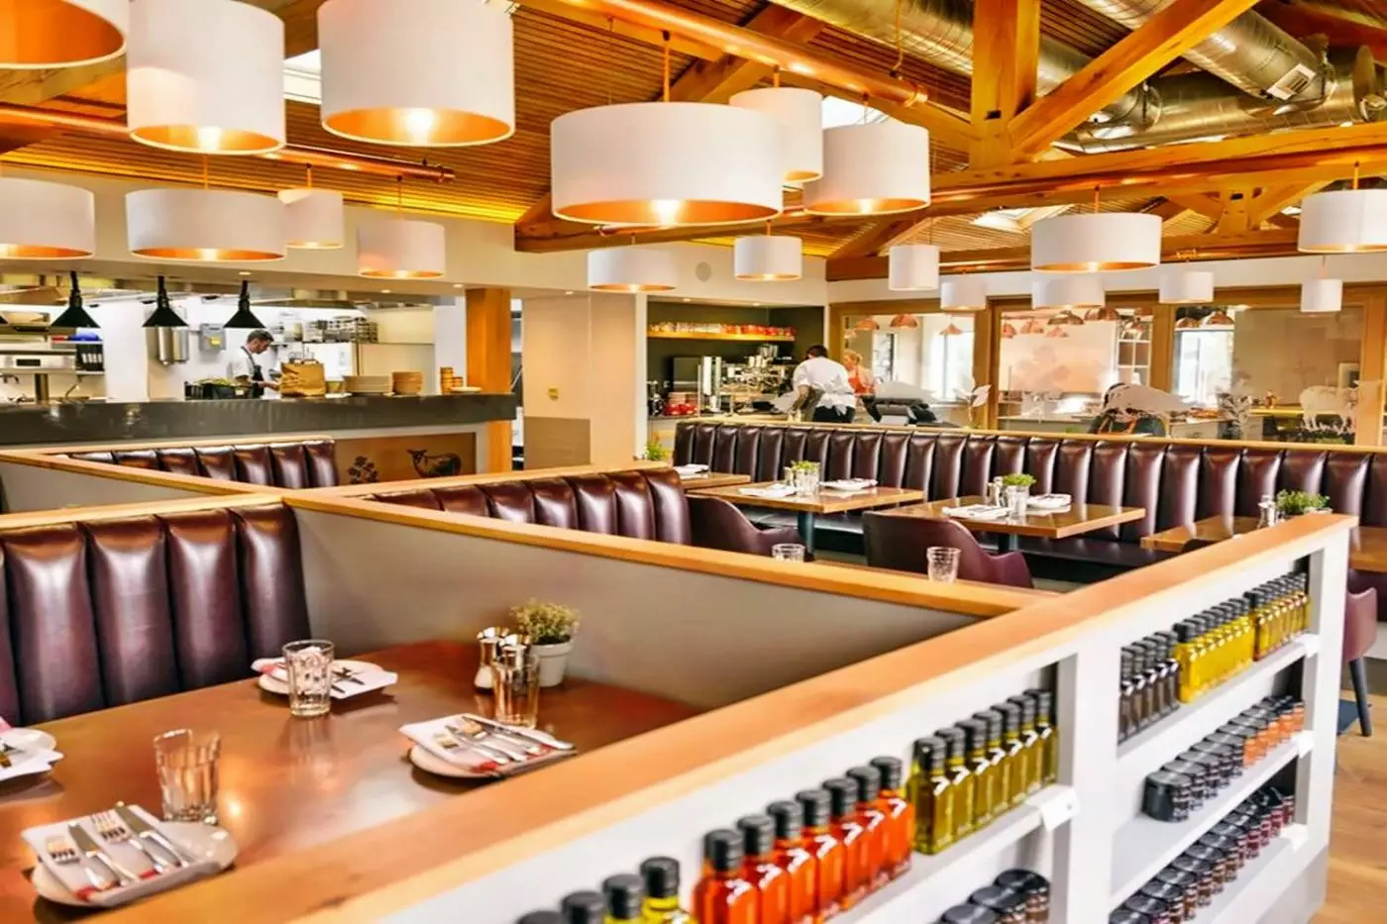
The Kitchen by James Martin has a more informal atmosphere and a menu created by Martin. Wood-fired cooking is central to its food, with pizzas and chargrills among the dishes. The restaurant stands beside the Cookery School, where practical classes take place around the stoves under the guidance of expert tutors.
Cookery subjects include fish and seafood, bread, pasta, barbecue and global flavors. There are also junior chef and family sessions. Private classes and group gatherings can use the school exclusively, with space for up to 24 guests. The teaching emphasizes hands-on skills, from working with a knife to making a loaf or a pasta dish.
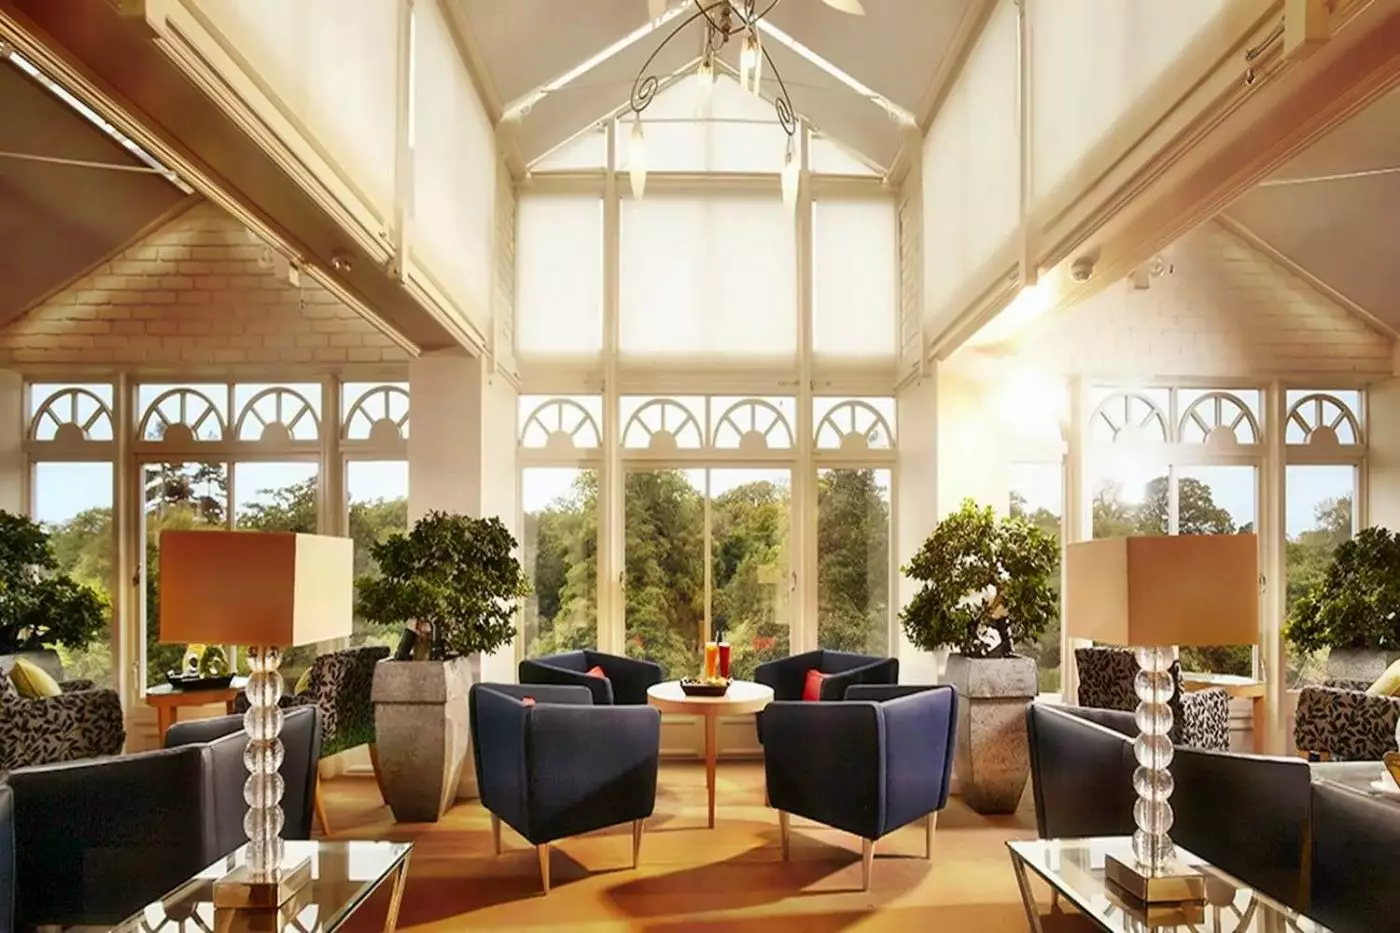
Afternoon tea is served with views across the estate, with sandwiches, scones and a selection of sweets. The Colonel's Bar has oak-lined interiors, a fire, cocktails and rare spirits. Private dining is another part of the house's food offering, with dedicated rooms and menus for celebrations and gatherings.
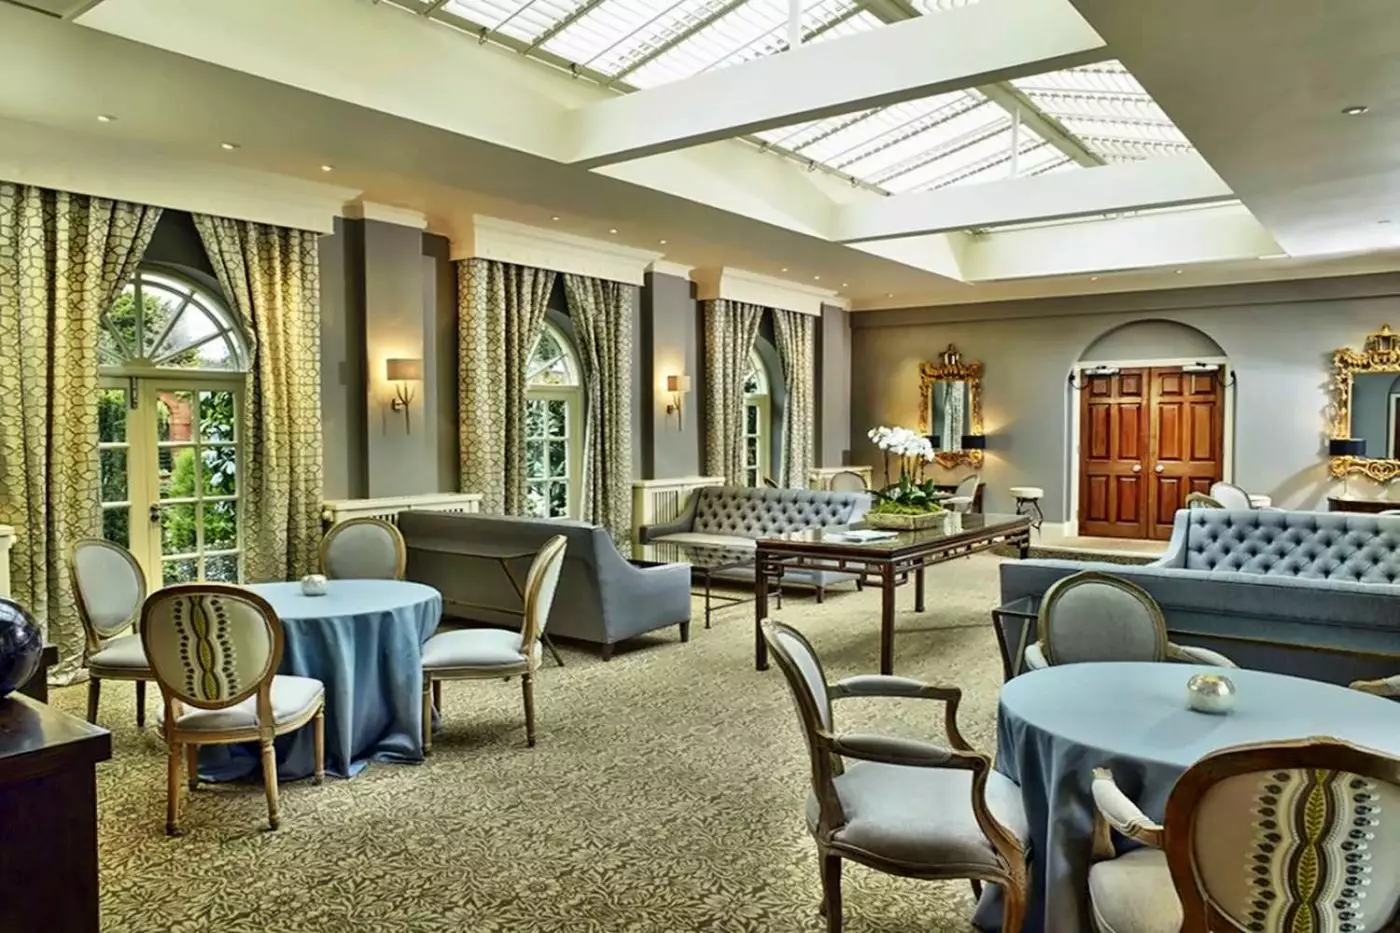
Conference and banqueting spaces can host up to 140 guests, with private rooms and technical support for events. Weddings can draw on ceremony spaces, gardens and private dining, with a dedicated coordinator. The Cookery School also hosts private celebrations, while exclusive use of the hotel is available for gatherings.
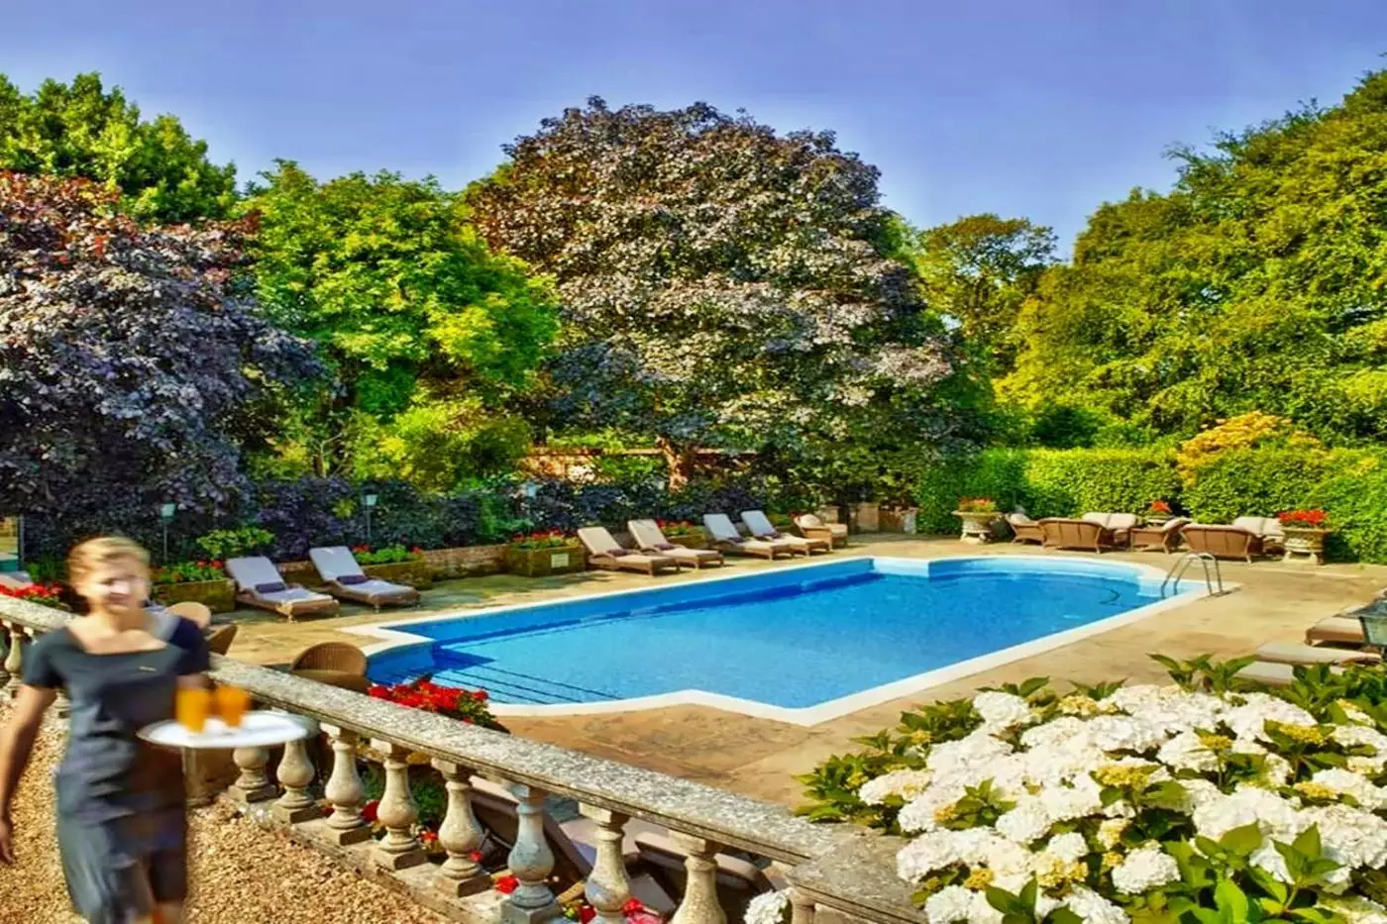
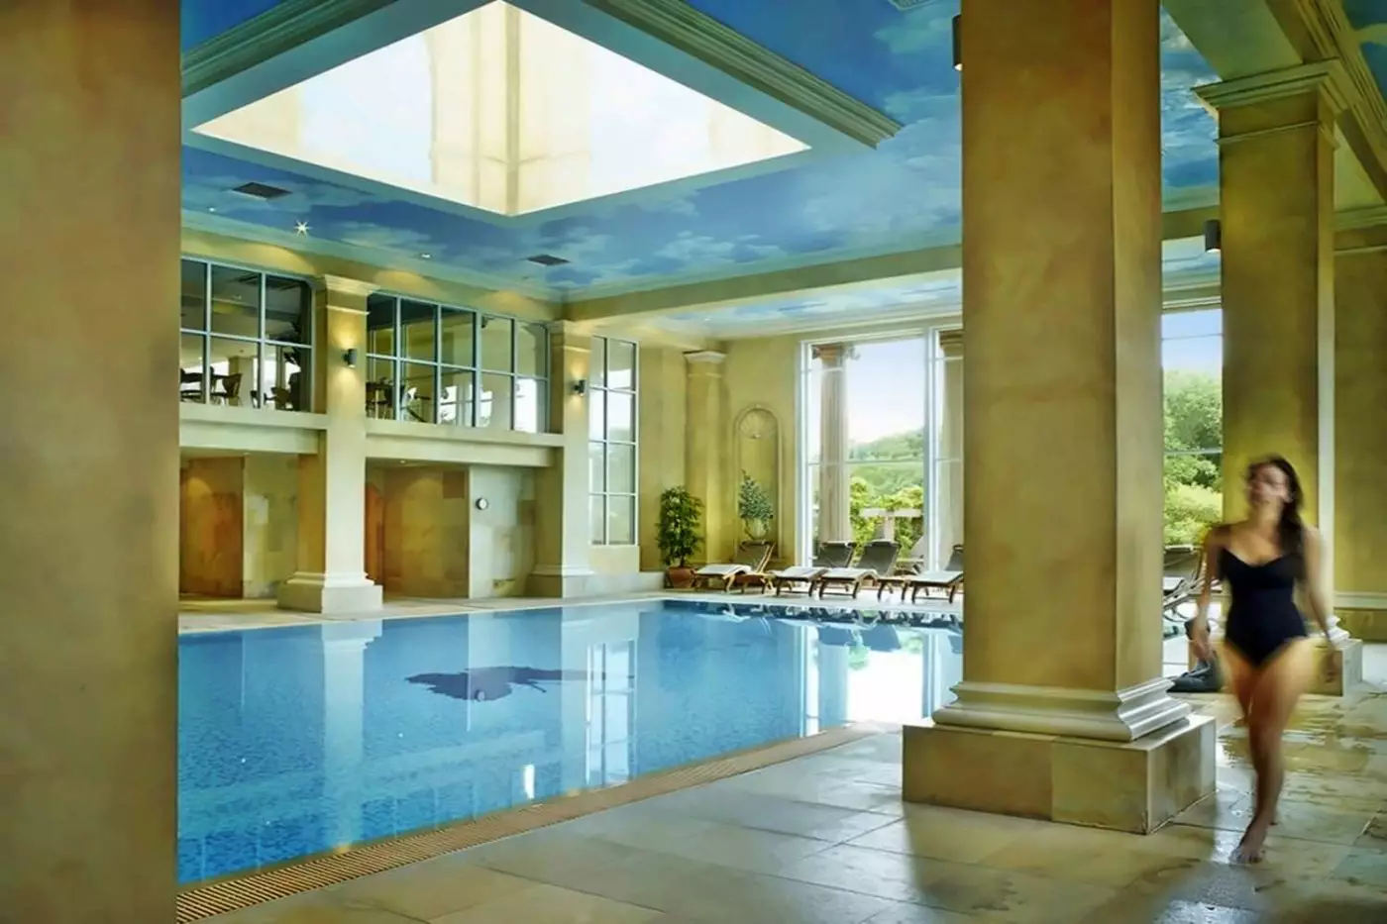
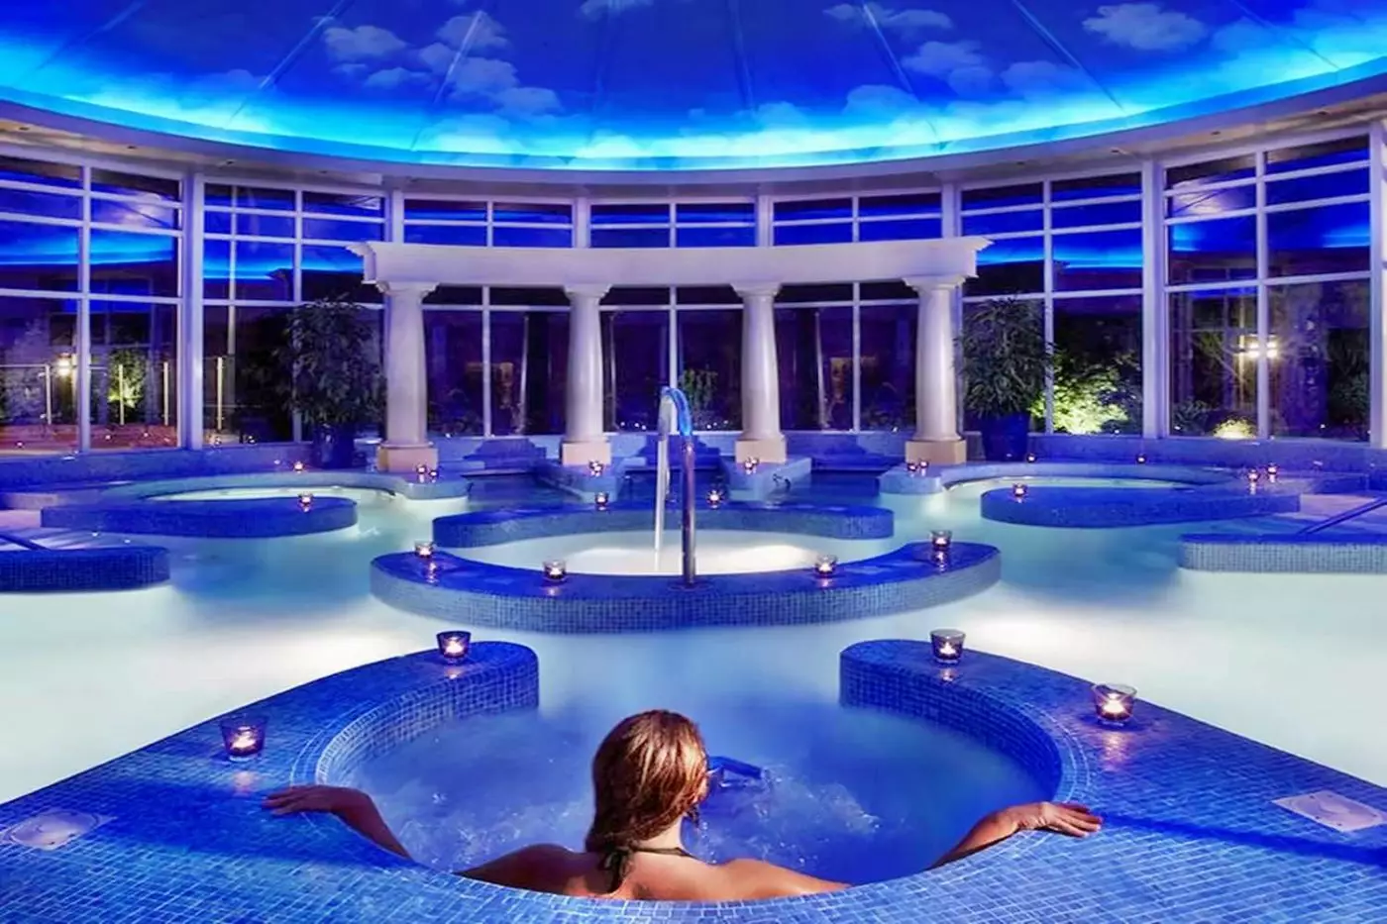
The Spa & Country Club has indoor and outdoor swimming facilities, including a 17-meter pool, a hydrotherapy spa pool and an outdoor whirlpool. The Pool Bar has a sun terrace and a relaxed dining setting. Water facilities are complemented by relaxation areas within the spa, alongside the treatment and fitness spaces.
Aromatherapy saunas, crystal steam rooms, a poolside communal steam room and cold drench showers make up the thermal facilities. Twelve treatment rooms include a room for two. The treatment collection spans massages, facials and holistic therapies, and the Nail Studio offers manicures and pedicures. Natura Bissé and OSKIA are among the spa's product brands.
The hotel's own Spa & Body Collection takes inspiration from its forest and coastal surroundings. Fitness facilities include a gym and a spin studio, with classes also offered. Sporting facilities include indoor and outdoor tennis courts and an outdoor pickleball court. Coaching is available for tennis and pickleball.
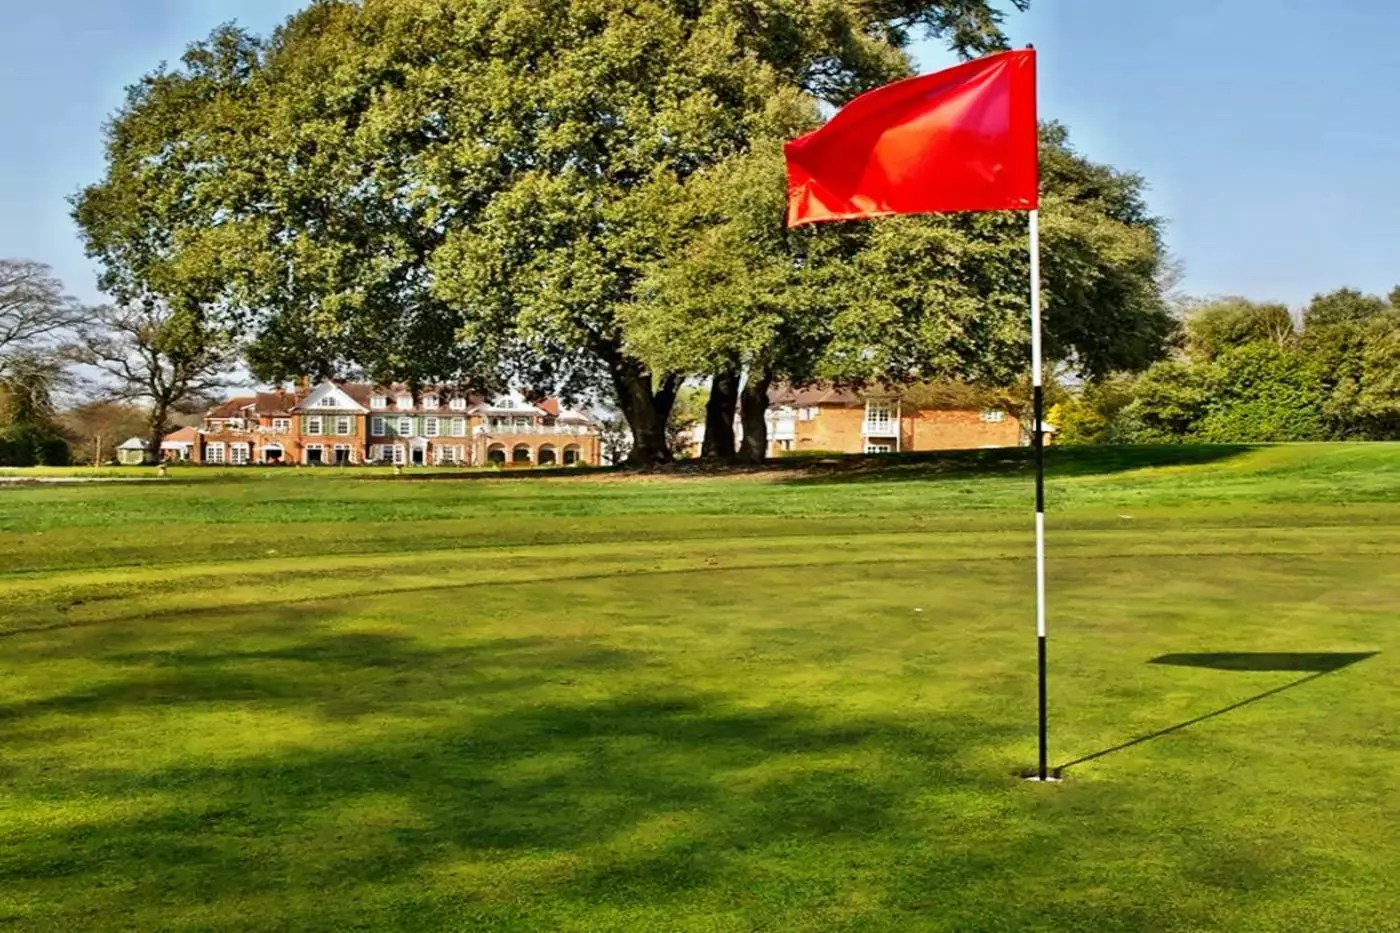
A nine-hole, par-three golf course forms part of the grounds, along with the croquet lawn and walking and nature trails. Nursery gardens and the walled kitchen garden add cultivated spaces to an estate that combines open lawns with tree-lined walks.
Estate pursuits include archery, clay pigeon shooting and falconry. Target practice and instruction are part of the shooting activities, while falconry introduces birds of prey with experienced handlers.
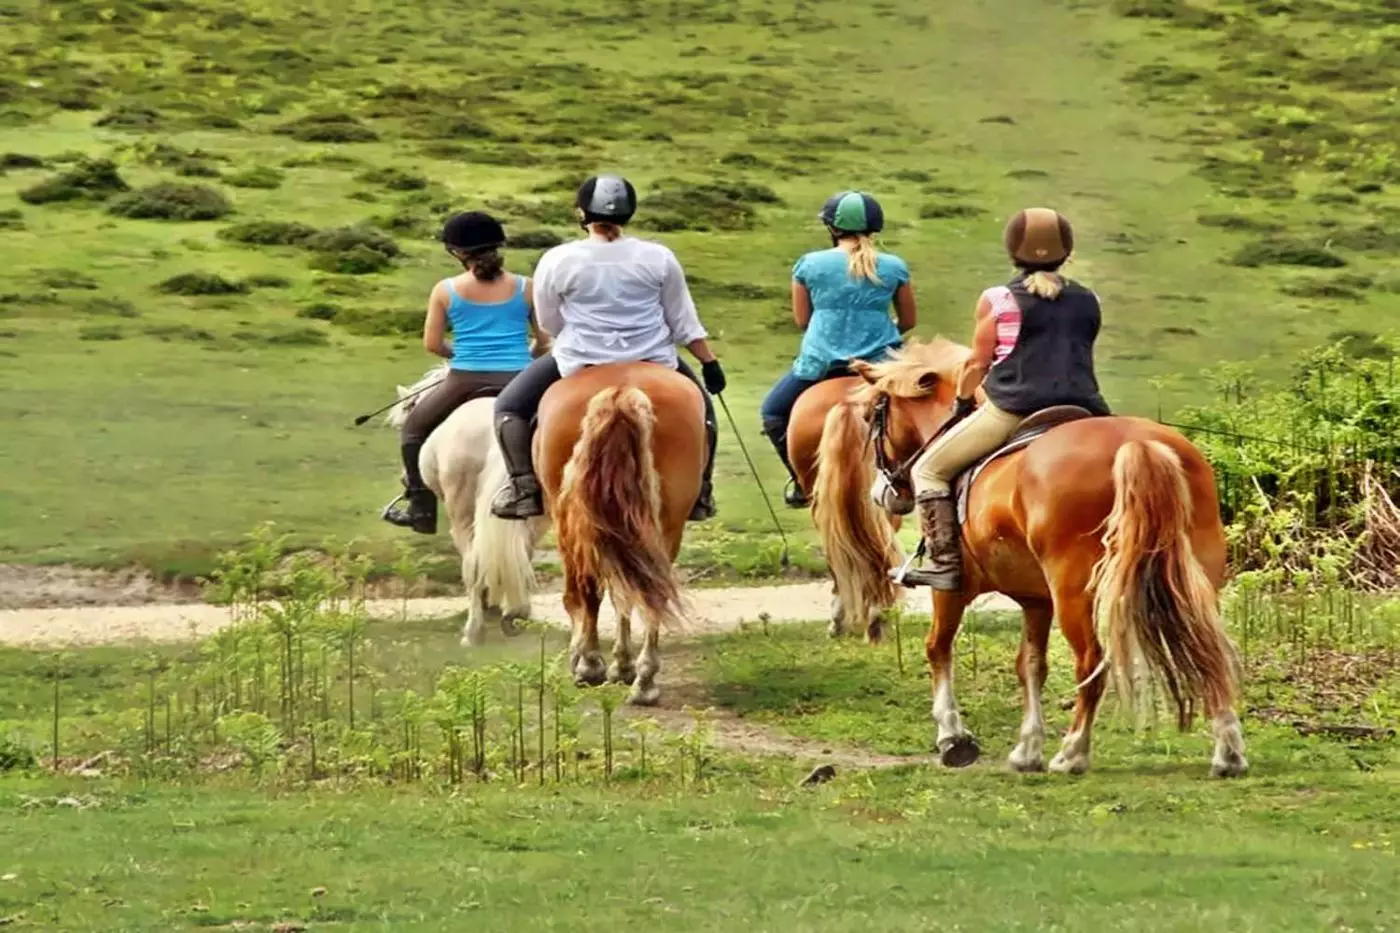
Outdoor experiences extend into the New Forest through mountain bike tours, hikes, runs and private riding lessons. Water-based activities include kayaking and paddleboarding, alongside The Boat Club.
The Beehive Kids Club occupies a purpose-built, Treehouse-style space. Crafts, games and seasonal adventures form part of its activities for younger guests, alongside the hotel's nature rambles and treasure hunts.
Woodland, gardens, and parkland frame Chewton Glen's country-house architecture, giving arrivals a distinctly Hampshire sense of place.
Indoor and outdoor swimming, a hydrotherapy spa pool, and an outdoor whirlpool provide varied ways to enjoy time in the water.
The Kitchen Cookery School brings hands-on learning into a stay, extending Chewton Glen's experience beyond restaurant meals.
Christchurch Road, New Milton, Hampshire, BH25 6QS, United Kingdom
Playing this video may share data with YouTube. Please see our Privacy Policy.
Chewton Glen Hotel & Spa is best for travelers who want a classic English country-house stay near the New Forest, with spa facilities, treehouses, dining, gardens, and coastal access. It suits couples, families, spa travelers, food lovers, and guests who want countryside comfort within reach of the south coast.
Chewton Glen is in New Milton, Hampshire, on the edge of the New Forest and close to the coast. The location works well for guests who want woodland walks, country-house calm, spa time, and easy access to beaches, villages, and the wider New Forest area.
Chewton Glen is commonly described as having 72 accommodations, including 58 rooms and suites plus 14 treehouse suites. This mix gives guests a choice between traditional country-house rooms and more private treehouse stays above the estate.
Rooms and suites at Chewton Glen are traditionally English in style, with comfort, soft furnishings, and a country-house feel. Choose a room or suite if you want easy access to the main house, restaurants, spa, gardens, and classic hotel atmosphere.
The treehouses are private elevated suites set among the trees, with hot tubs and a more secluded retreat feeling. They are ideal for couples, families, or special occasions where privacy and a different kind of New Forest experience matter more than main-house convenience.
More amenities
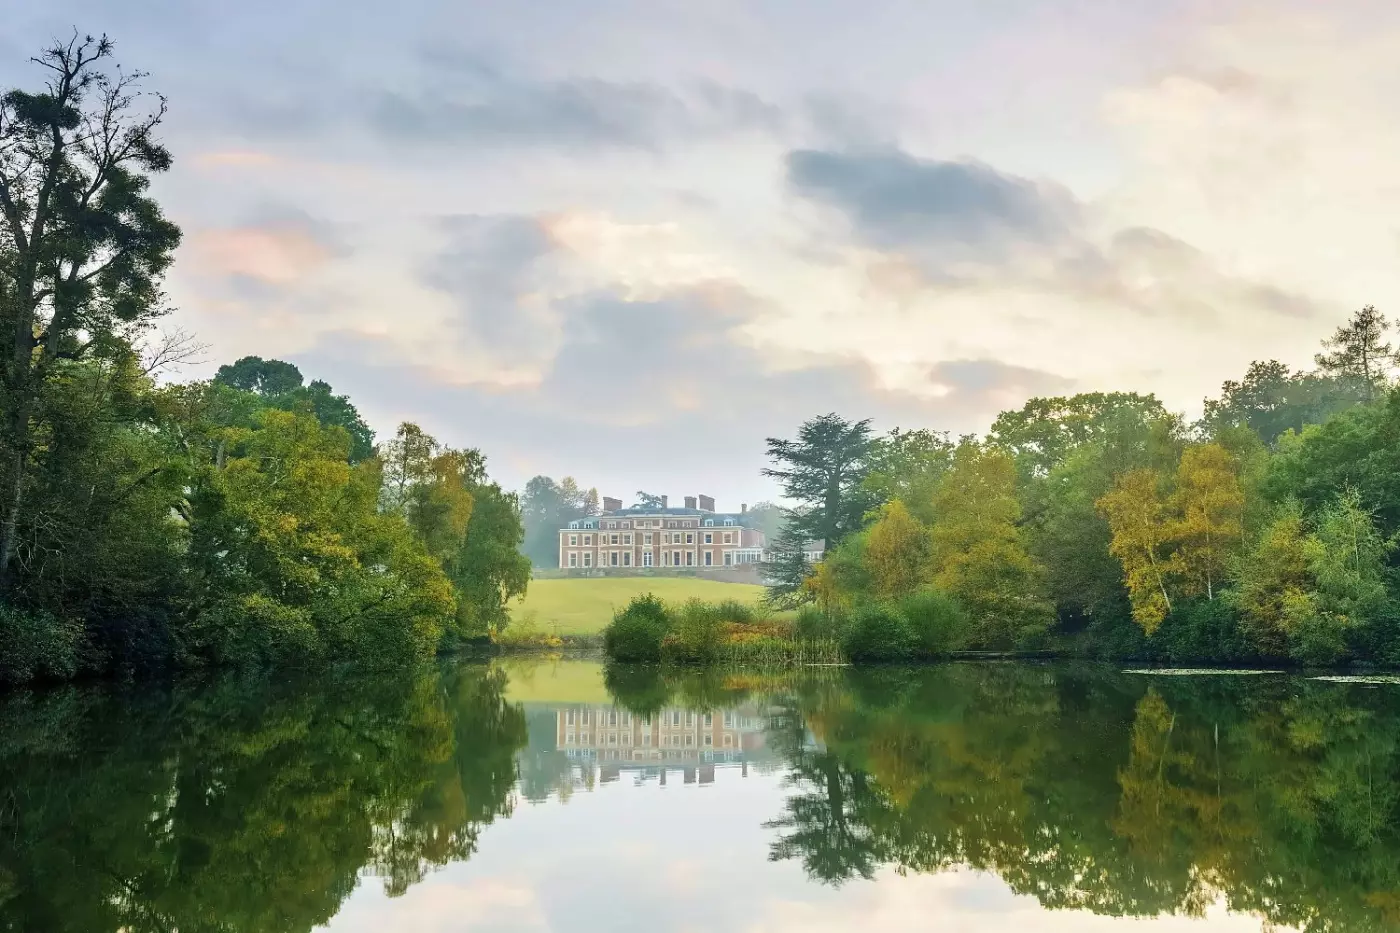
At Heckfield Place, the working landscape reaches into the Georgian house through its food, flowers, and garden views. This H...
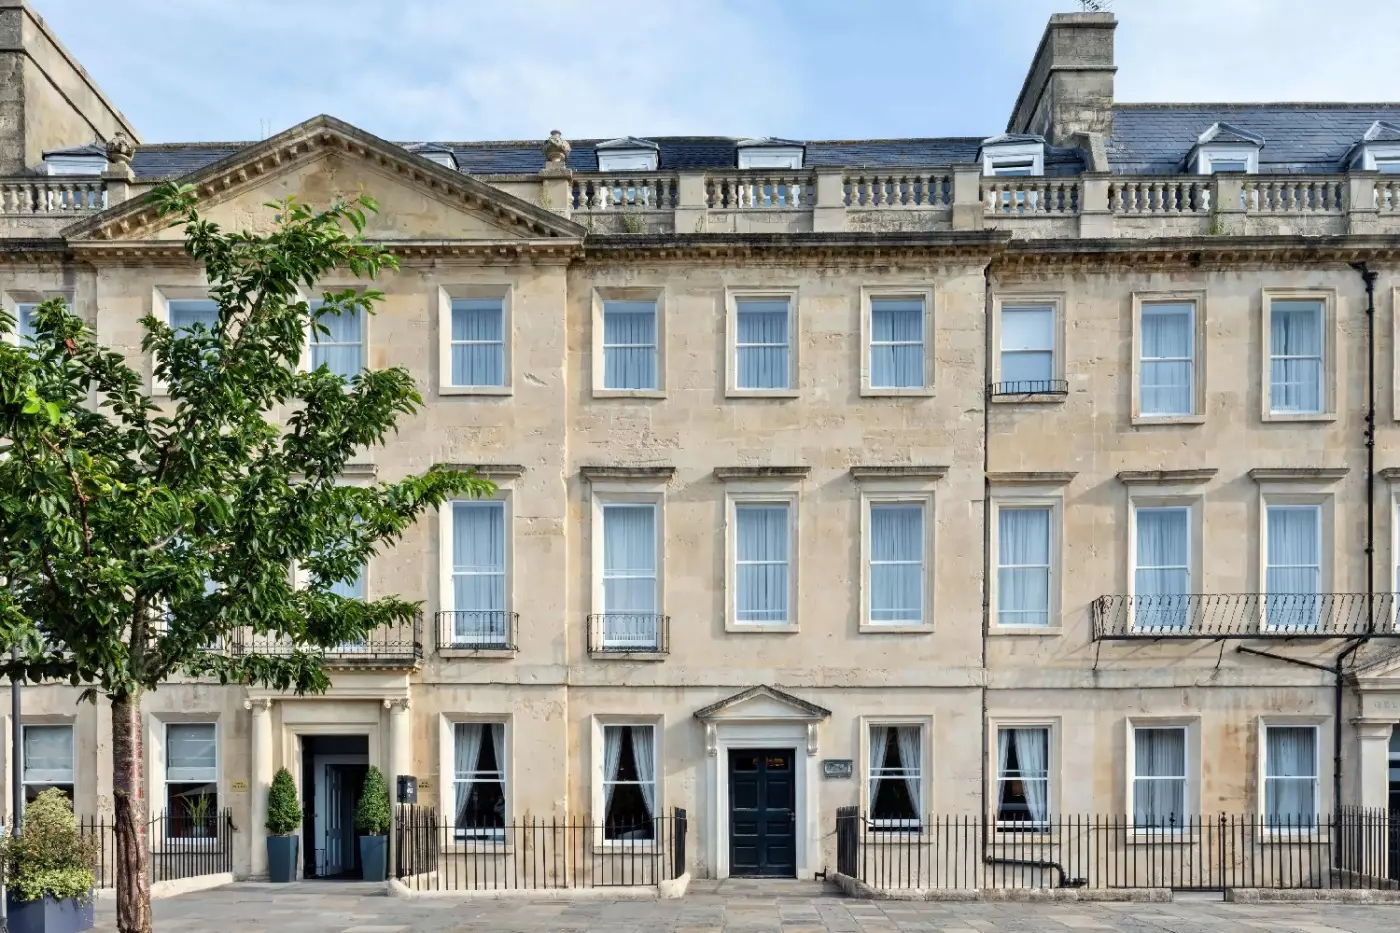
Hotel Indigo Bath is a boutique hotel with a Georgian address and a more playful interior. It sits in a Grade I listed honey-...

More amenities
Located in the heart of Bath's historic district, the five-star Royal Crescent Hotel & Spa welcomes you with open arms. Disco...



