


Best for
Mont Cervin Palace suits travelers who want Zermatt's shops and restaurants near their door, with the Gornergrat railway within walking distance.
Please choose a hotel or destination from the list.
We couldn’t open your search results. Please try again.
Your private search
Finding exceptional stays
Best for
Mont Cervin Palace suits travelers who want Zermatt's shops and restaurants near their door, with the Gornergrat railway within walking distance.
What makes it special
Ask the hotel which station pickup is available for your arrival; it uses electric vehicles or horse-drawn carriages in car-free Zermatt.
Room to consider
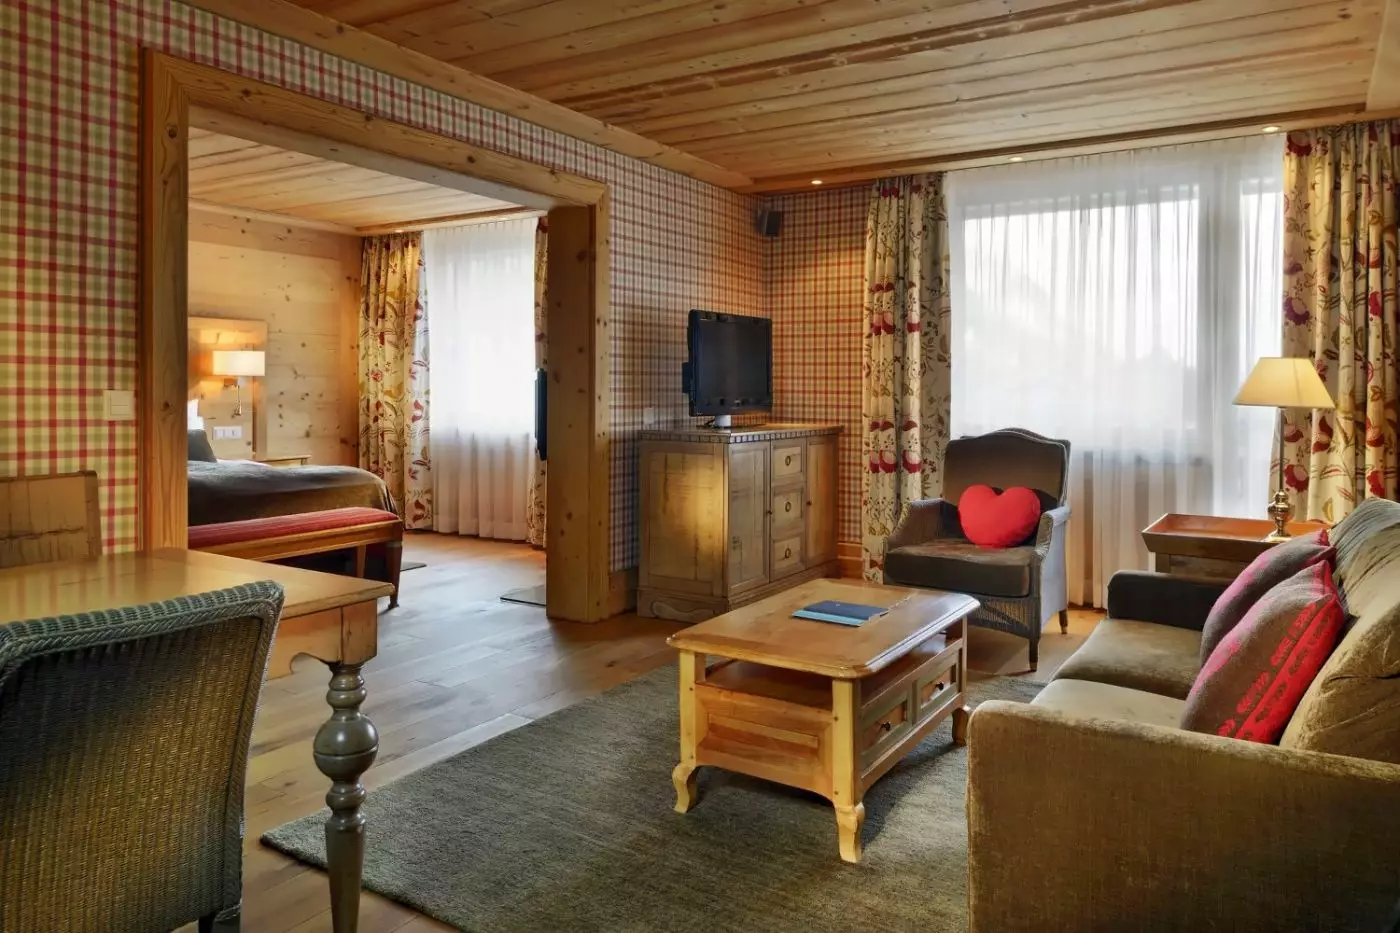
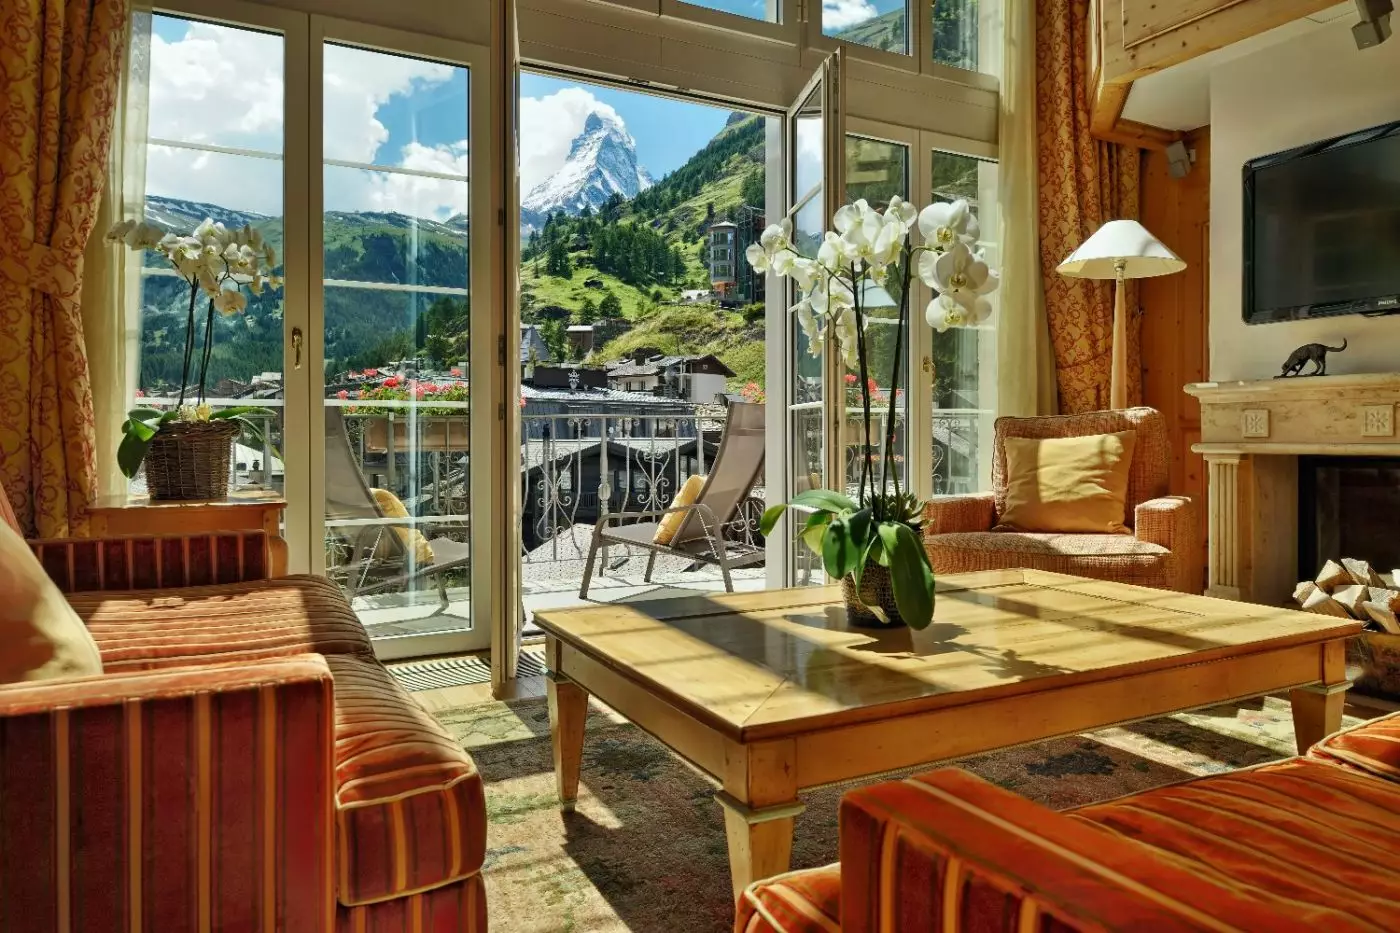
For a Matterhorn-facing balcony and a place to sit, consider the Alpine Junior Suite Matterhorn; its lounge adds space beyond the bed.
Insider tip
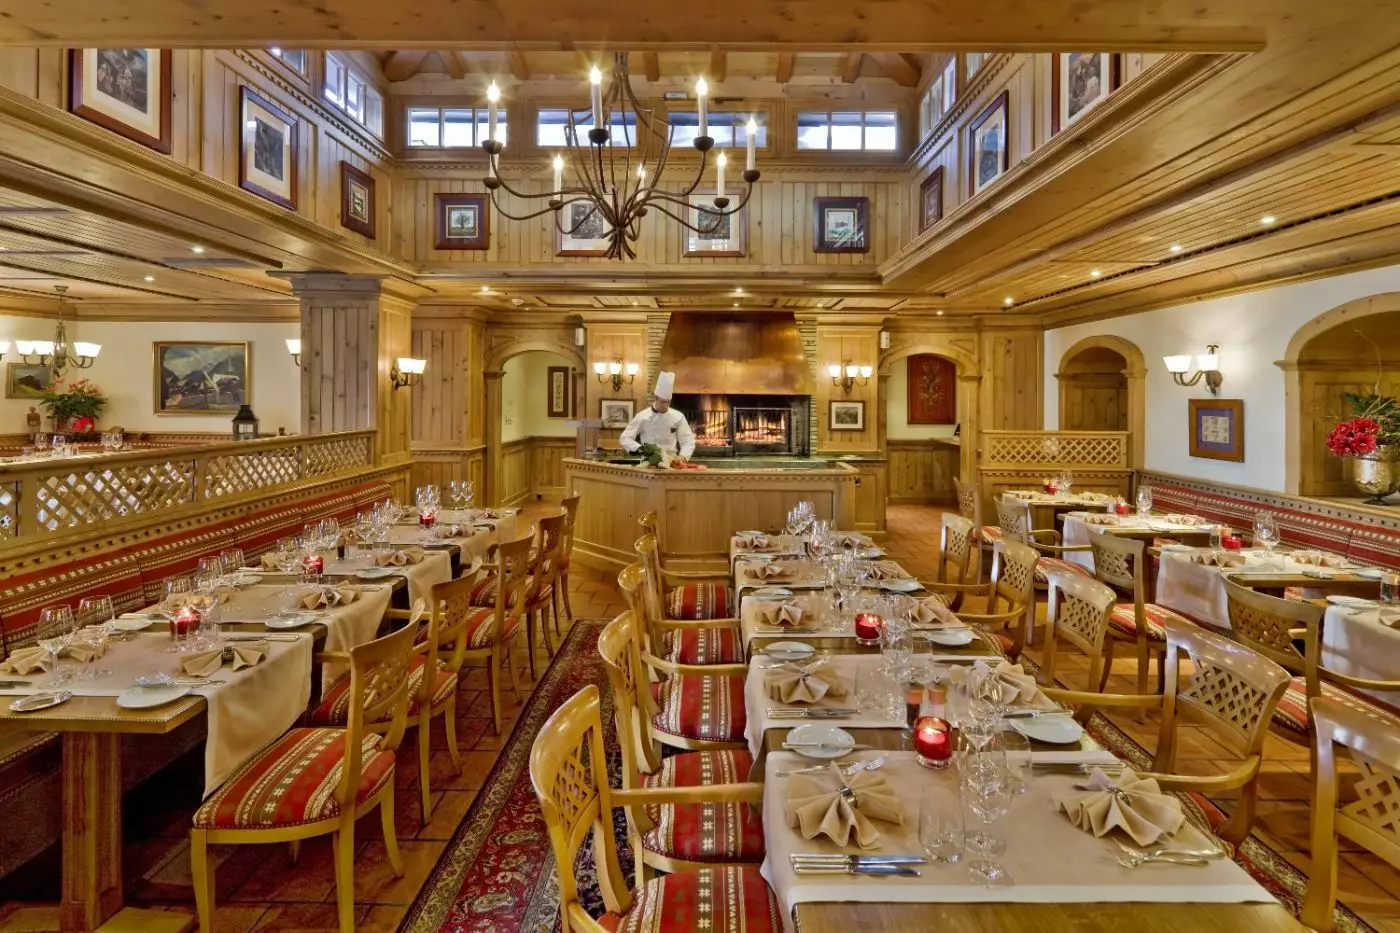
After a day on the mountain, reserve Grill Le Cervin for charcoal-grilled meat or fish without another village walk.
Free membership gives you access to preferred rates, exclusive benefits and current promotions for your stay.
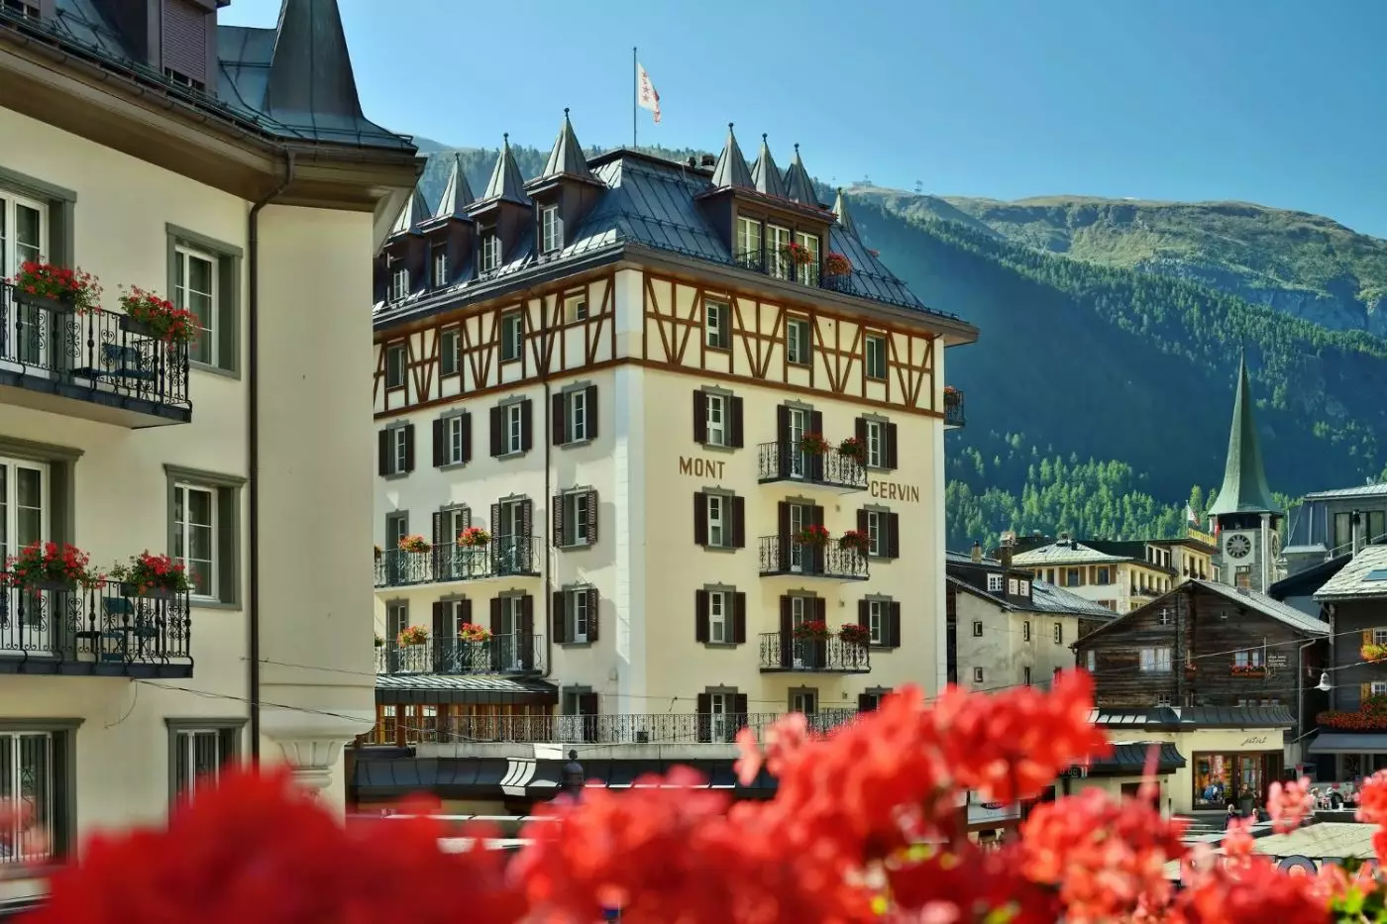
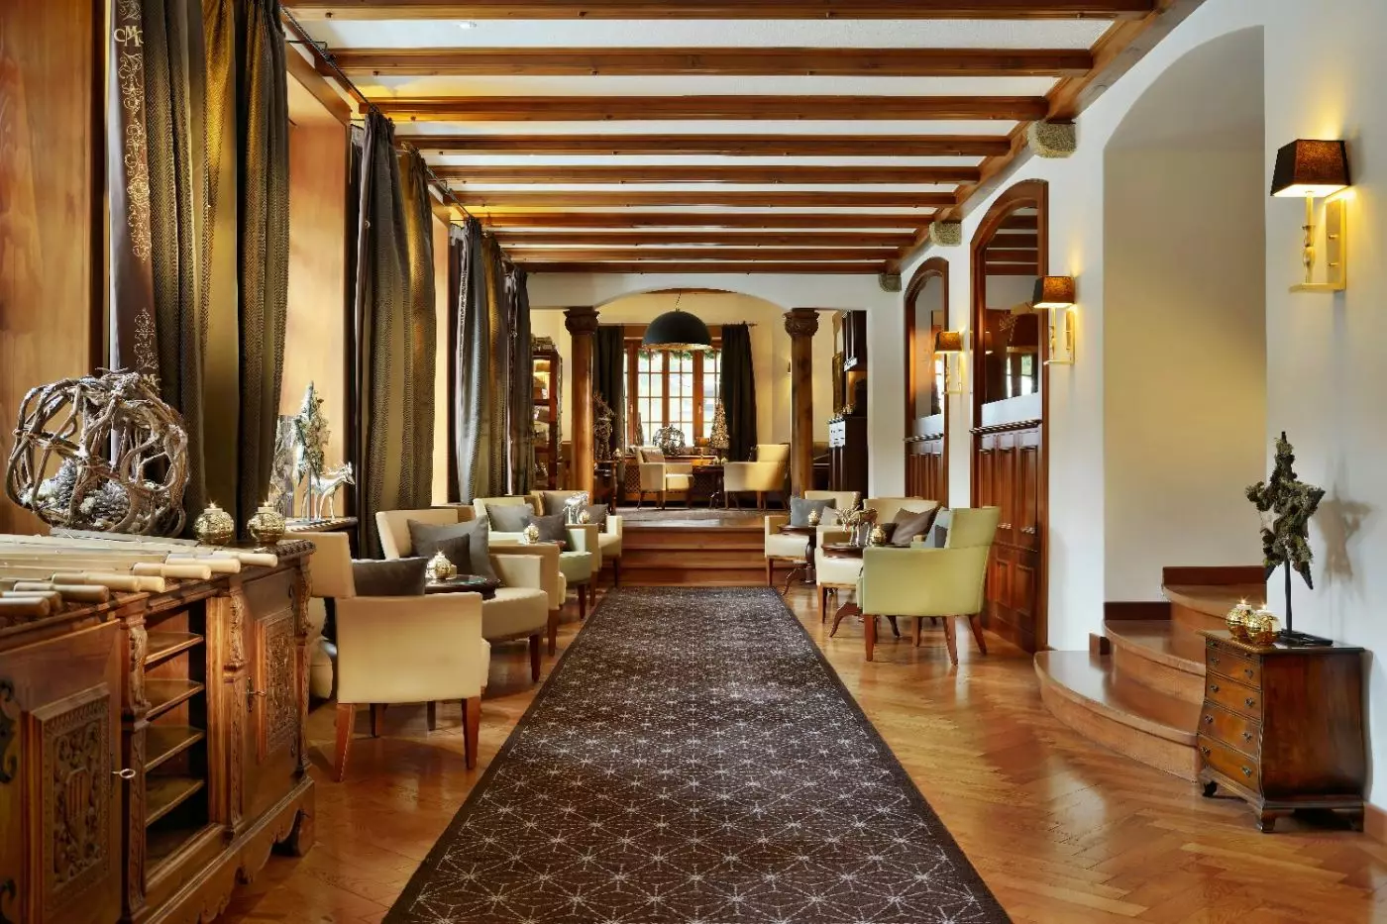
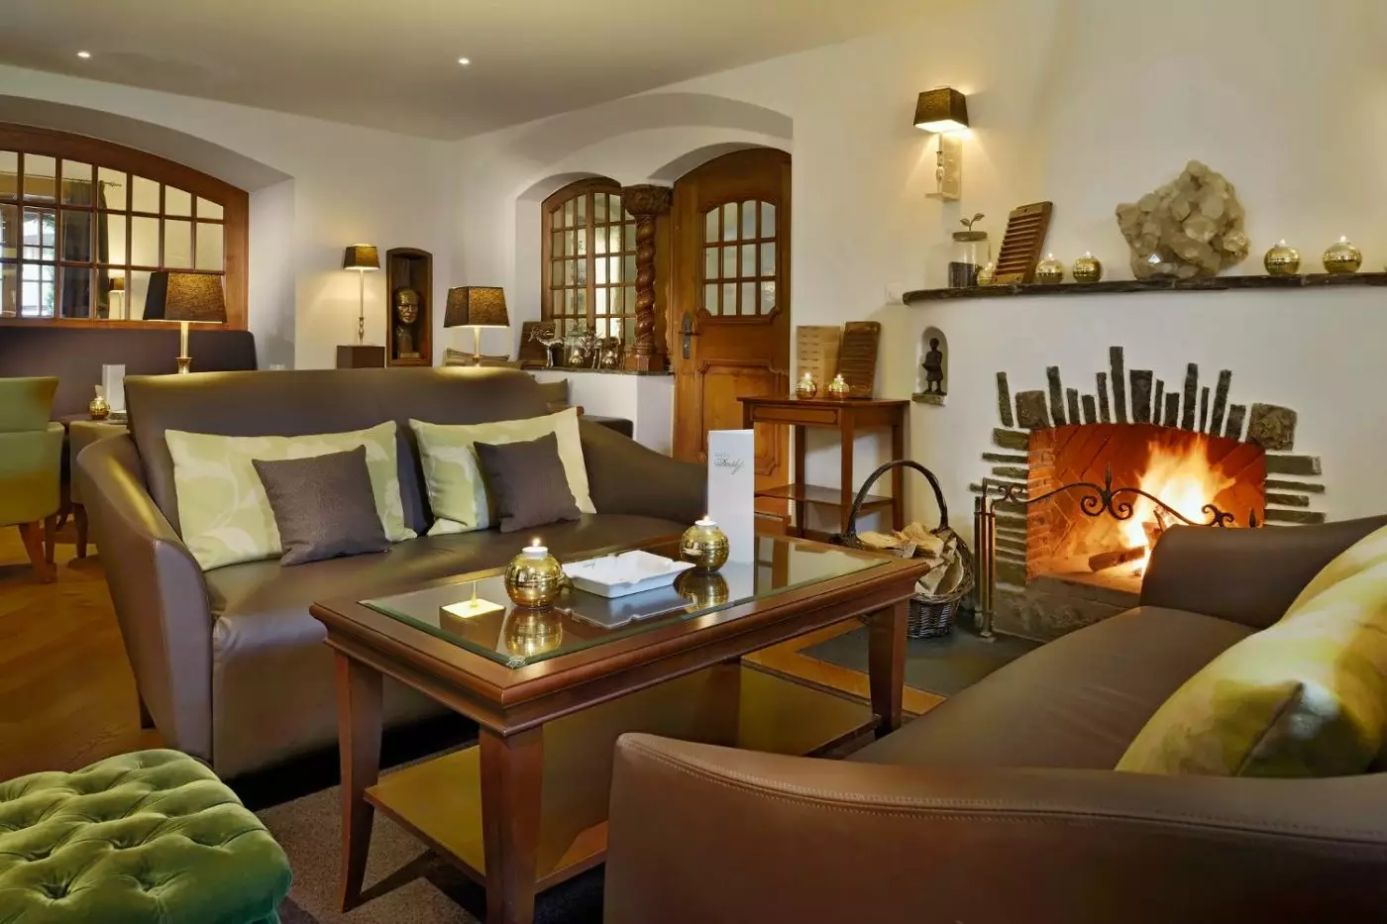
Mont Cervin Palace puts Zermatt's village life within easy reach. Its Bahnhofstrasse address is close to the railway station, shops and restaurants, while the Matterhorn and surrounding peaks remain the reason to look up. This is a substantial, traditional alpine hotel, with several styles of accommodation, a large spa and places to eat without leaving the building. Travelers drawn to a small, secluded chalet will find a different experience here. Those who want the freedom to move between the mountain, the village and a full-service hotel may find the balance compelling.
 150
 Casual
 Fitness
 Pool
 Spa
 Sauna
 Wellness
 Culture
 Pet Friendly
 Gourmet Restaurant
 Connecting Rooms
Cream walls and dark wooden furniture surround the bed in one pictured layout. A pale upholstered armchair stands beside a round pedestal table near the window. Sheer curtains hang behind heavier drapes. Wall lamps and framed black-and-white pictures decorate the wall beside the headboard. Another pictured room uses dark padded panels along the bed, with a floor lamp beside the chair.
These interiors follow the main buildings’ classic Alpine style. The attached bathroom has a combined shower and bath, together with a WC.

Cream walls and dark wooden furniture surround the bed in one pictured layout. A pale upholstered armchair stands beside a round pedestal table near the...
Pale walls and upholstery contrast with a dark wooden headboard in one pictured bedroom. Bedside cabinets and framed black-and-white pictures continue this interior. A pale armchair stands near the window. Layered curtains and a patterned taupe cover add softer textures.
Green stone frames the bathtub and vanity in one pictured bathroom. Wooden storage sits below a large timber-framed mirror. The bathroom combines a bathtub and shower.

Pale walls and upholstery contrast with a dark wooden headboard in one pictured bedroom. Bedside cabinets and framed black-and-white pictures continue this interior. A pale...
Some rooms have a balcony.
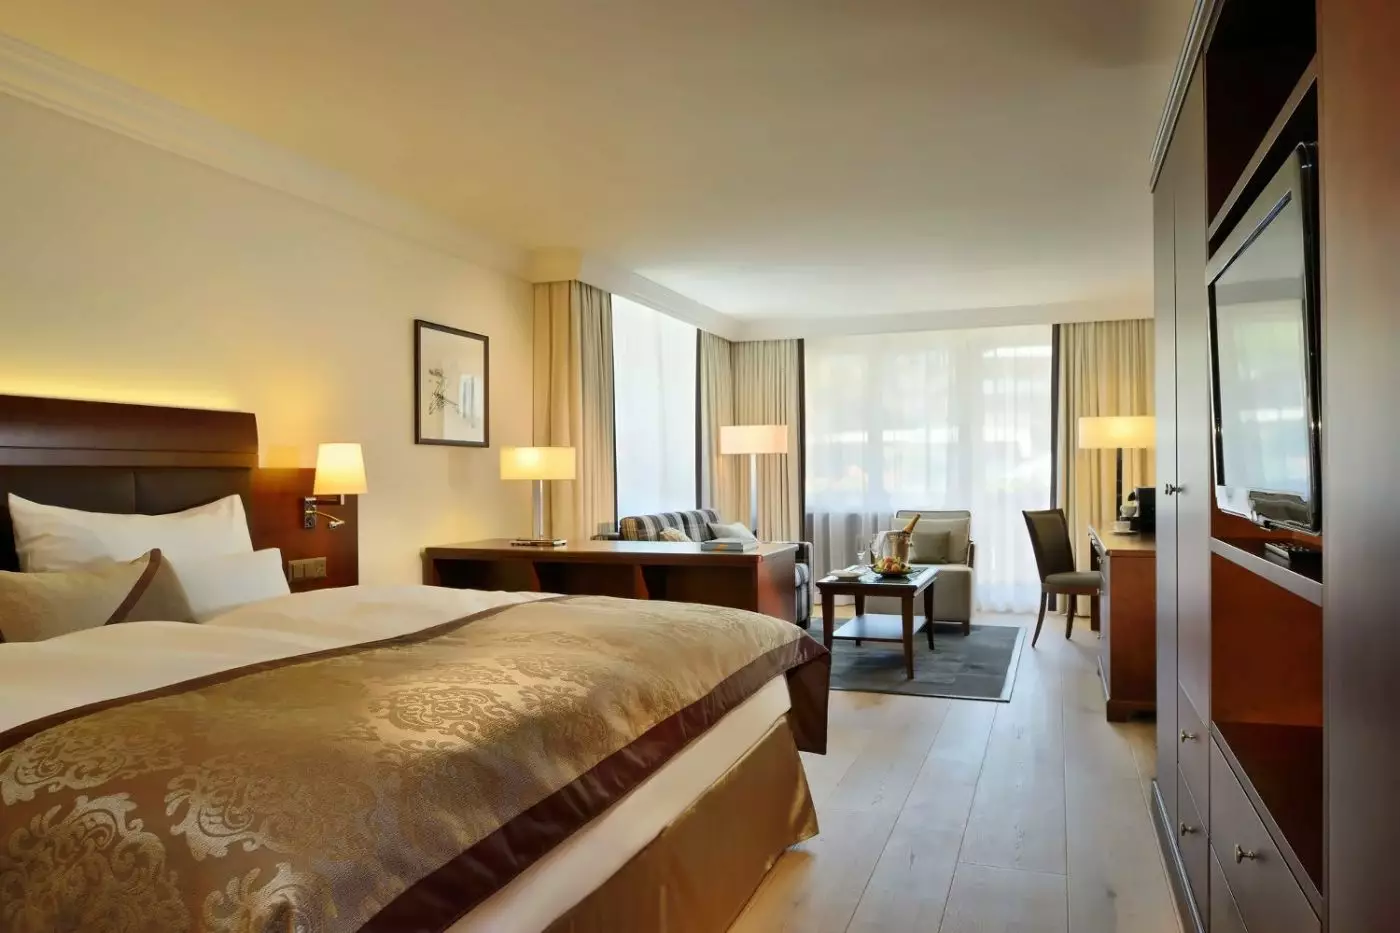
A polished wooden headboard and cream walls frame the bed in one pictured room. A pale green cover softens the wooden finish, with wall lamps above the bedside tables. Layered curtains hang at the window, and a sitting area is visible through a wide opening beside the bedroom. The room follows the main buildings’ classic Alpine style.
The bathroom has a bathtub and a separate shower, with a detached WC. One bathroom example uses pale tiles, white vanity cabinetry and a decorative framed mirror.

A polished wooden headboard and cream walls frame the bed in one pictured room. A pale green cover softens the wooden finish, with wall lamps...
A connecting arrangement with a Chalet Open Suite Classic is possible.
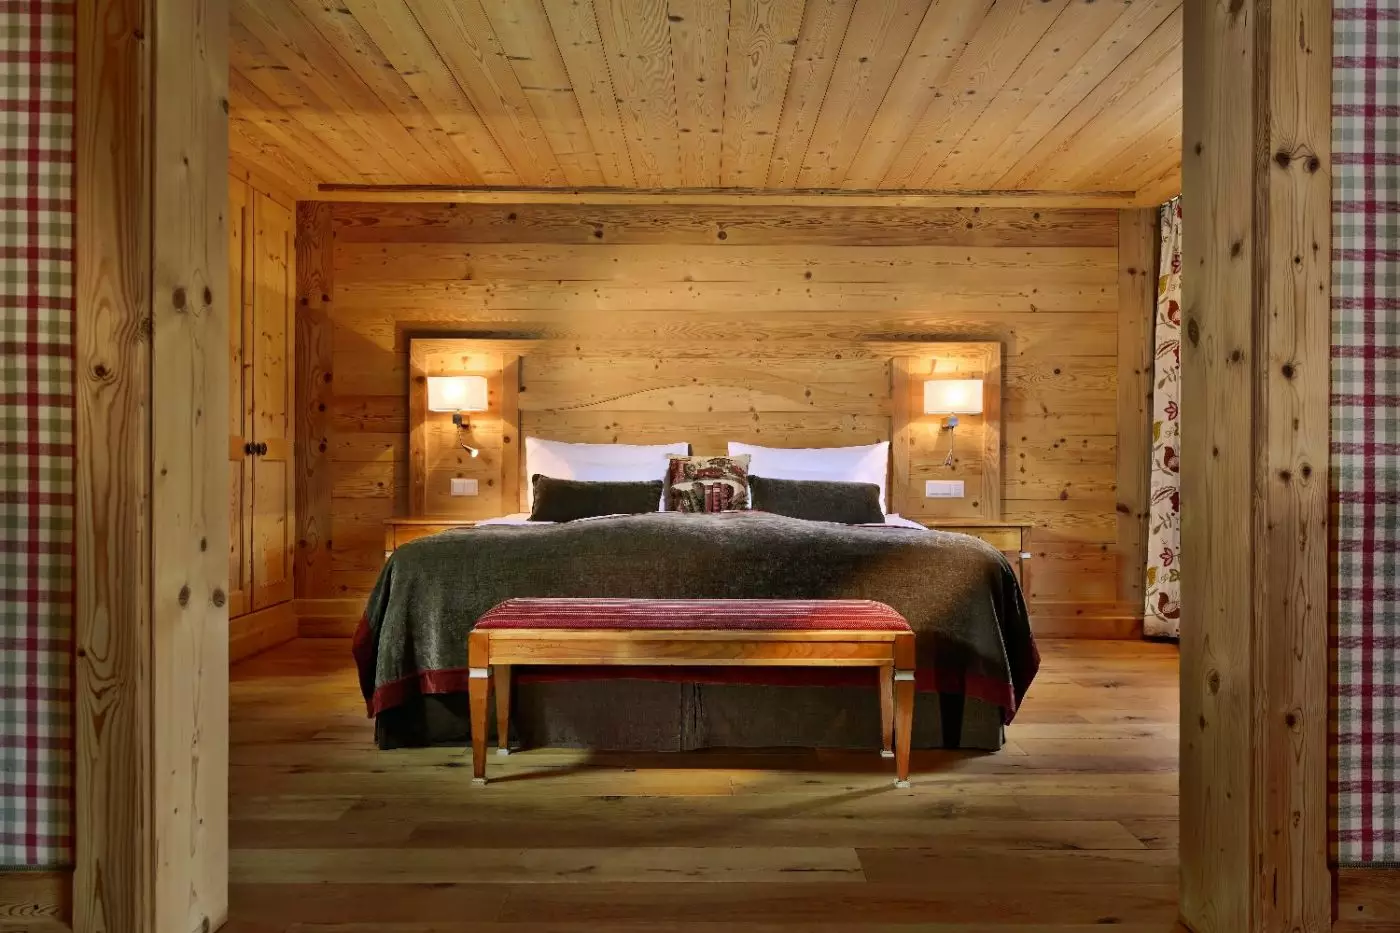
Timber runs across the ceiling, walls and headboard in one pictured room, with bedside tables continuing the wooden finish. Patterned curtains hang beside a small table and chair near the window. Wall lamps light the bed, whose green-grey cover has a red edge. These details follow the traditional chalet character of Le Petit Cervin.
In one bathroom layout, dark green tiles surround a bathtub with a glass screen and handheld shower. Two white bowl basins stand on a wooden vanity beneath a timber-framed mirror, with a WC alongside.

Timber runs across the ceiling, walls and headboard in one pictured room, with bedside tables continuing the wooden finish. Patterned curtains hang beside a small...
An extra bed is available on request.
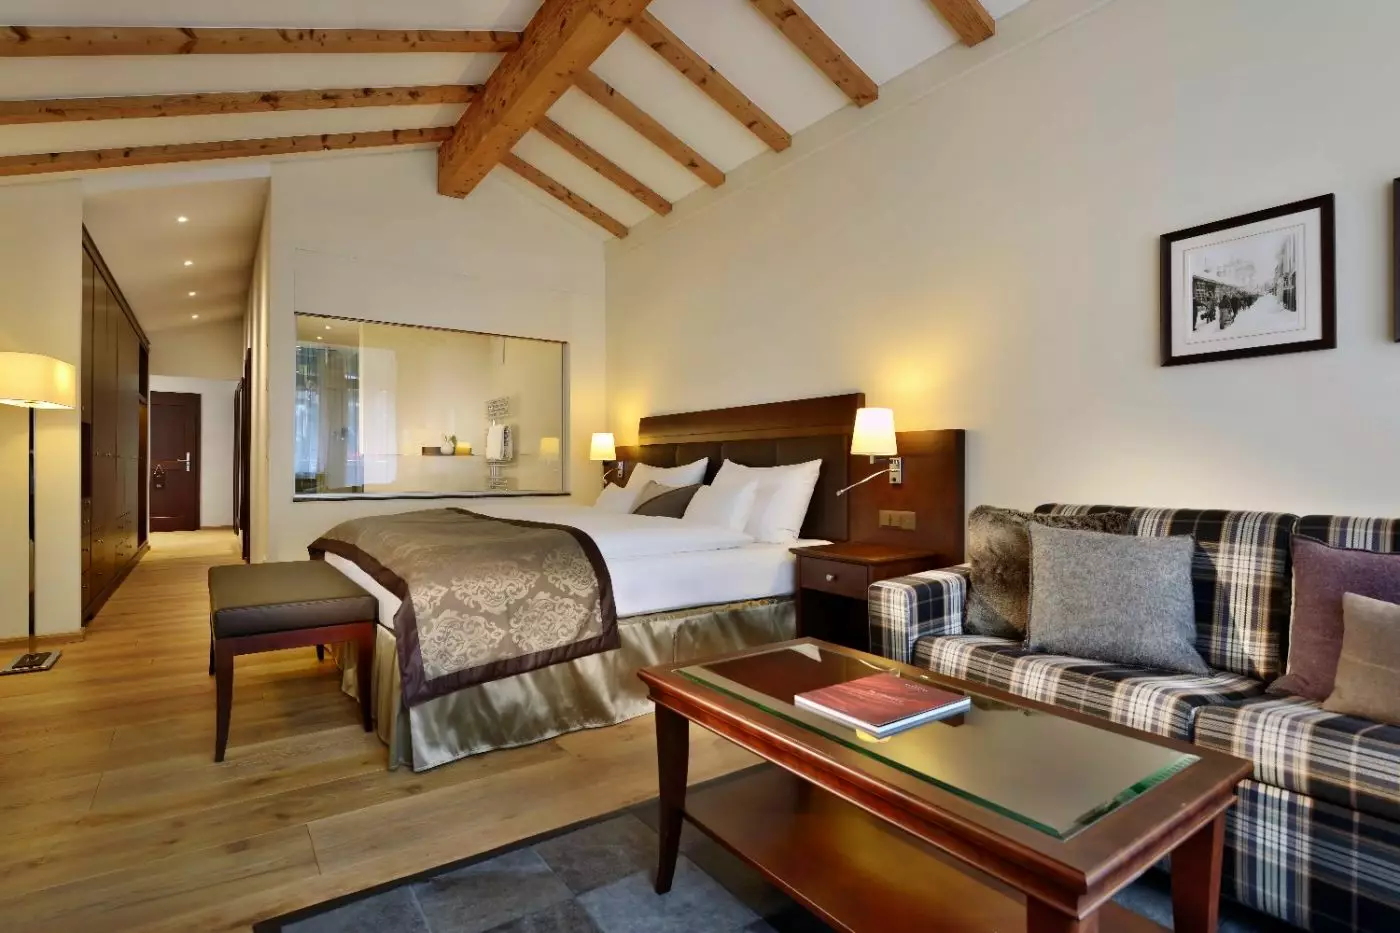
Checked upholstery gives the lounge its character in one pictured layout. The sofa sits beside a rectangular glass-topped wooden table, with a padded bench at the foot of the bed. Dark wood frames the headboard. Framed black-and-white art hangs on the pale walls. A glass opening between the bedroom and bathroom has horizontal blinds.
The lounge and bedroom share an integrated layout in the main buildings. The bathroom has a bathtub and a separate shower, with the WC detached from the bathing area.

Checked upholstery gives the lounge its character in one pictured layout. The sofa sits beside a rectangular glass-topped wooden table, with a padded bench at...
A connecting door can link the room with a Chalet Open Suite Matterhorn.
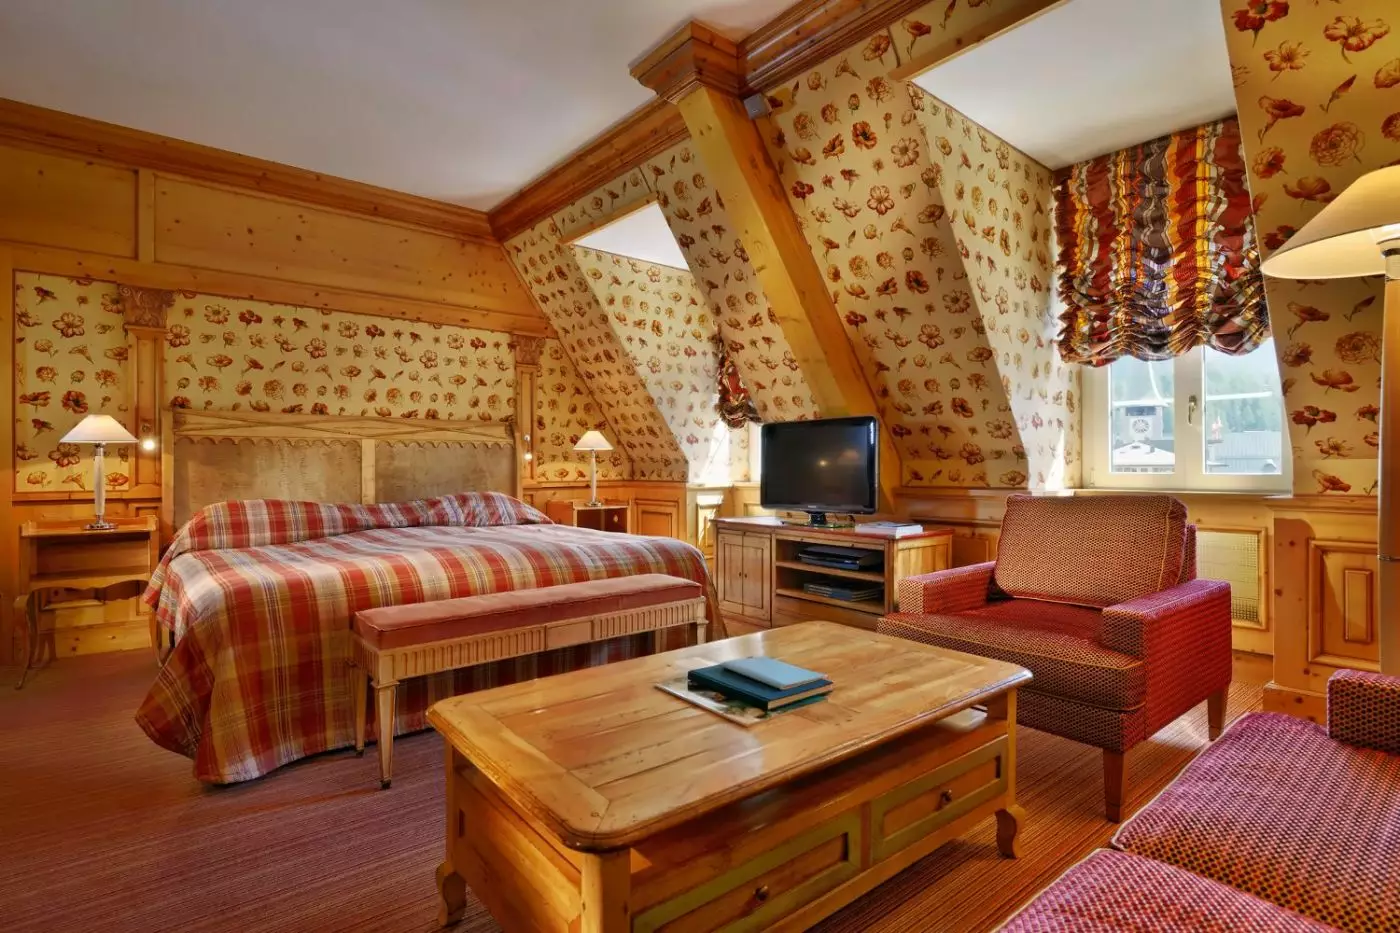
Timber cladding runs across the ceiling, headboard and walls in one pictured room. Red cushions and matching edging on the bed cover contrast with the natural wood, while patterned curtains frame the window. A small wooden table and chair sit beside the glazing, with bedside wall lamps lighting the sleeping area.
The bedroom has a small sitting area and follows Le Petit Cervin’s traditional chalet style. Its bathroom uses a combined bath-and-shower arrangement and includes a WC. The chalet building is connected to the rest of the hotel.

Timber cladding runs across the ceiling, headboard and walls in one pictured room. Red cushions and matching edging on the bed cover contrast with the...
An additional bed can be requested.
A dark wooden cabinet divides part of the bedroom from the lounge in one pictured suite. Beyond it, a checked sofa and pale armchair surround a small table on a rug. A taupe patterned cover dresses the bed, with curtain layers along the tall windows. The living and sleeping areas share an integrated layout in the main buildings.
The bathroom has a bathtub, separate shower and detached WC. One bathroom example has green stone around the vanity and tub, with wooden storage beneath a framed mirror.

A dark wooden cabinet divides part of the bedroom from the lounge in one pictured suite. Beyond it, a checked sofa and pale armchair surround...
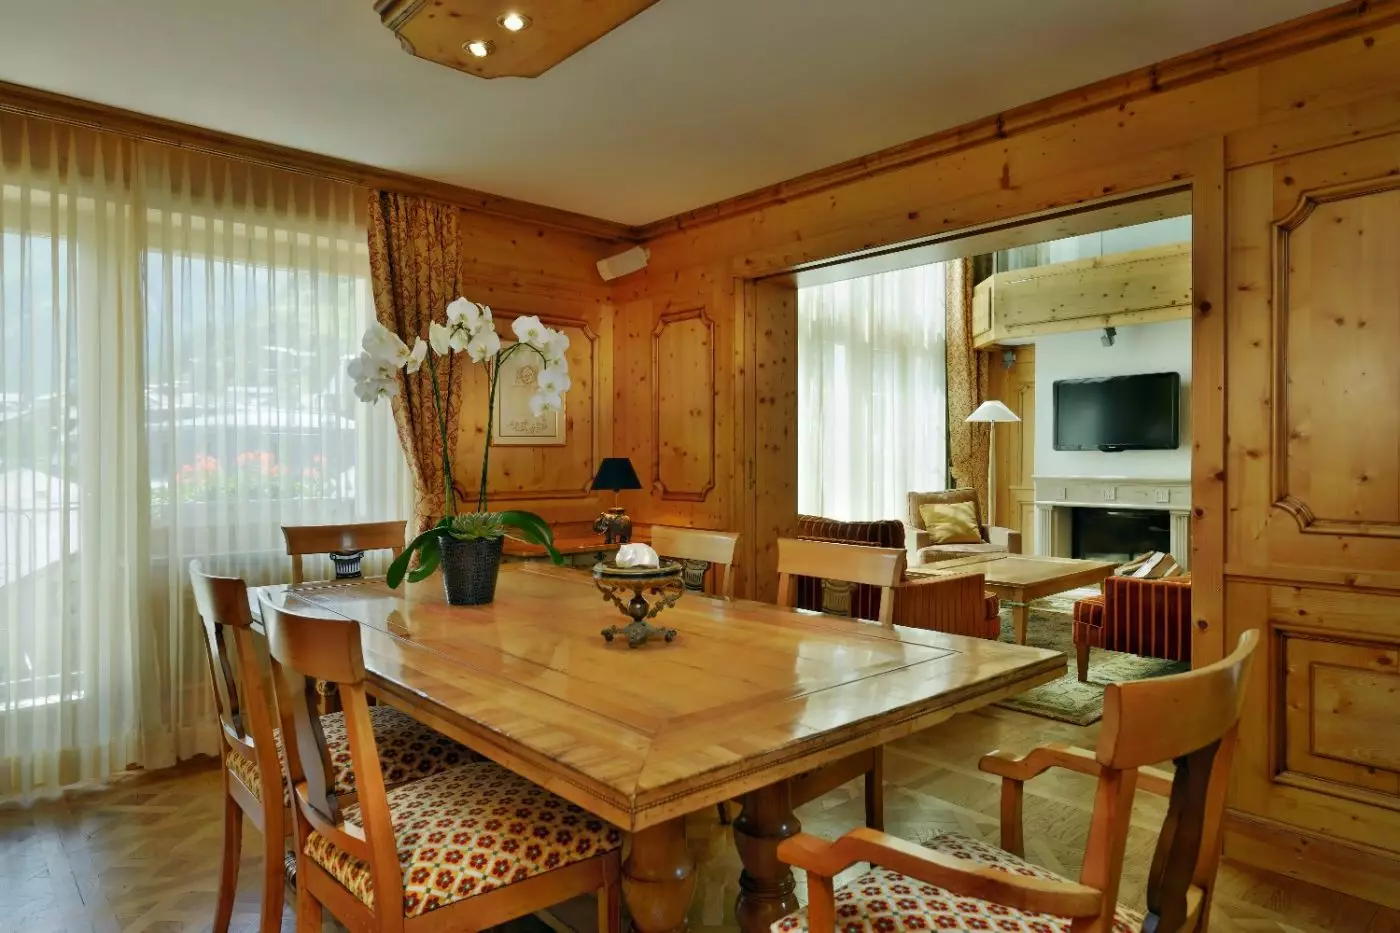
A separate living room accompanies the bedroom, with a table serving dining and work. Furnishing examples include a checked sofa with a pale armchair, or red armchairs beside a red checked sofa. Low wooden tables, dark cabinetry and layered curtains continue the classic Alpine character. In one layout, a broad opening links the seating with the bedroom.
The suite is in the main buildings. Its bathroom has a bathtub and a separate shower, while the WC is detached from the bathing space.

A separate living room accompanies the bedroom, with a table serving dining and work. Furnishing examples include a checked sofa with a pale armchair, or...
The suite can connect with a Chalet Classic room.
A wide timber-framed passage links the sleeping and sitting spaces in one pictured open-plan layout. Wooden ceilings and floors accompany a timber headboard, with checked wall coverings and floral curtains adding pattern. A red upholstered bench stands at the foot of the bed. In the lounge, a sofa and armchairs surround a low wooden table on a rug.
The suite is in Le Petit Cervin, whose rooms follow a traditional chalet style. Its bathing arrangement has a bath and WC, together with a separate shower and WC.

A wide timber-framed passage links the sleeping and sitting spaces in one pictured open-plan layout. Wooden ceilings and floors accompany a timber headboard, with checked...
Green striped upholstery contrasts with dark wood panels in one pictured living room. A sofa and armchairs surround a rectangular wooden table. Curtains hang beside the windows. In one bedroom example, exposed timber beams rise above a padded headboard. Framed black-and-white prints and a patterned taupe cover dress this space. An interior glass opening has horizontal blinds.
The living room is separate from the bedroom and has a table for work or dining. The bathroom contains a bathtub and a separate shower, with a detached WC.

Green striped upholstery contrasts with dark wood panels in one pictured living room. A sofa and armchairs surround a rectangular wooden table. Curtains hang beside...
The suite can connect with a Chalet Classic Matterhorn room.
A grey-green sofa and armchairs gather around a low wooden table in one pictured layout. Checked wall coverings and floral curtains contrast with timber ceilings and floors. A broad open passage leads towards the sleeping area, where a red upholstered bench stands at the bed’s foot. The sitting and sleeping spaces share the suite’s open-plan interior.
The furnishings reflect Le Petit Cervin’s traditional chalet character. A bathroom with a bath and WC is accompanied by a separate shower and WC.

A grey-green sofa and armchairs gather around a low wooden table in one pictured layout. Checked wall coverings and floral curtains contrast with timber ceilings...
A fireplace is available on request only.
Exposed wooden ceiling beams and a dark padded headboard give one pictured bedroom its character. Pale lampshades stand beside the bed, with an upholstered chair near layered curtains. In a dining example, a dark rectangular table and upholstered chairs sit beneath a pale globe pendant. A large deer photograph hangs above the sideboard.
The living room forms shared space between the bedrooms in the Residence. The bathroom has a bath and shower, with a separate WC serving the wider layout. The connected building’s village outlook varies by direction.

Exposed wooden ceiling beams and a dark padded headboard give one pictured bedroom its character. Pale lampshades stand beside the bed, with an upholstered chair...
The suite can connect with one adjoining Alpine Classic double room.
Carved timber posts and wood paneling surround the bedroom in one pictured suite. Floral wallpaper lines the walls. A striped bench stands near the bed, with a cane-backed chair beside a rounded table. The pictured lounge has blue striped armchairs with red cushions around a wooden chest-style table. Floral curtains and a chandelier complete this classic Alpine interior.
The living salon has a dining area beside the master bedroom. Its bathroom has a Jacuzzi bathtub, shower and WC. A separate WC serves the shared living space.

Carved timber posts and wood paneling surround the bedroom in one pictured suite. Floral wallpaper lines the walls. A striped bench stands near the bed,...
Depending on the layout, the suite has a kitchenette or a private sauna.
Grey upholstery and round nesting tables furnish one pictured living room. A sofa and armchairs stand on a rug over warm terracotta tiles. A photograph of a mountain goat hangs above the seating. Pale wooden cabinetry and lamps continue through the shared space. A dining table also forms part of the Residence layout, and each bedroom has its own bathroom.
The bedroom bathrooms have whirlpool baths and WCs. A separate WC serves the suite. One sitting-area example places upholstered chairs beside a pale stone mantel.

Grey upholstery and round nesting tables furnish one pictured living room. A sofa and armchairs stand on a rug over warm terracotta tiles. A photograph...
Up to two adjoining Alpine Classic double rooms can be connected.
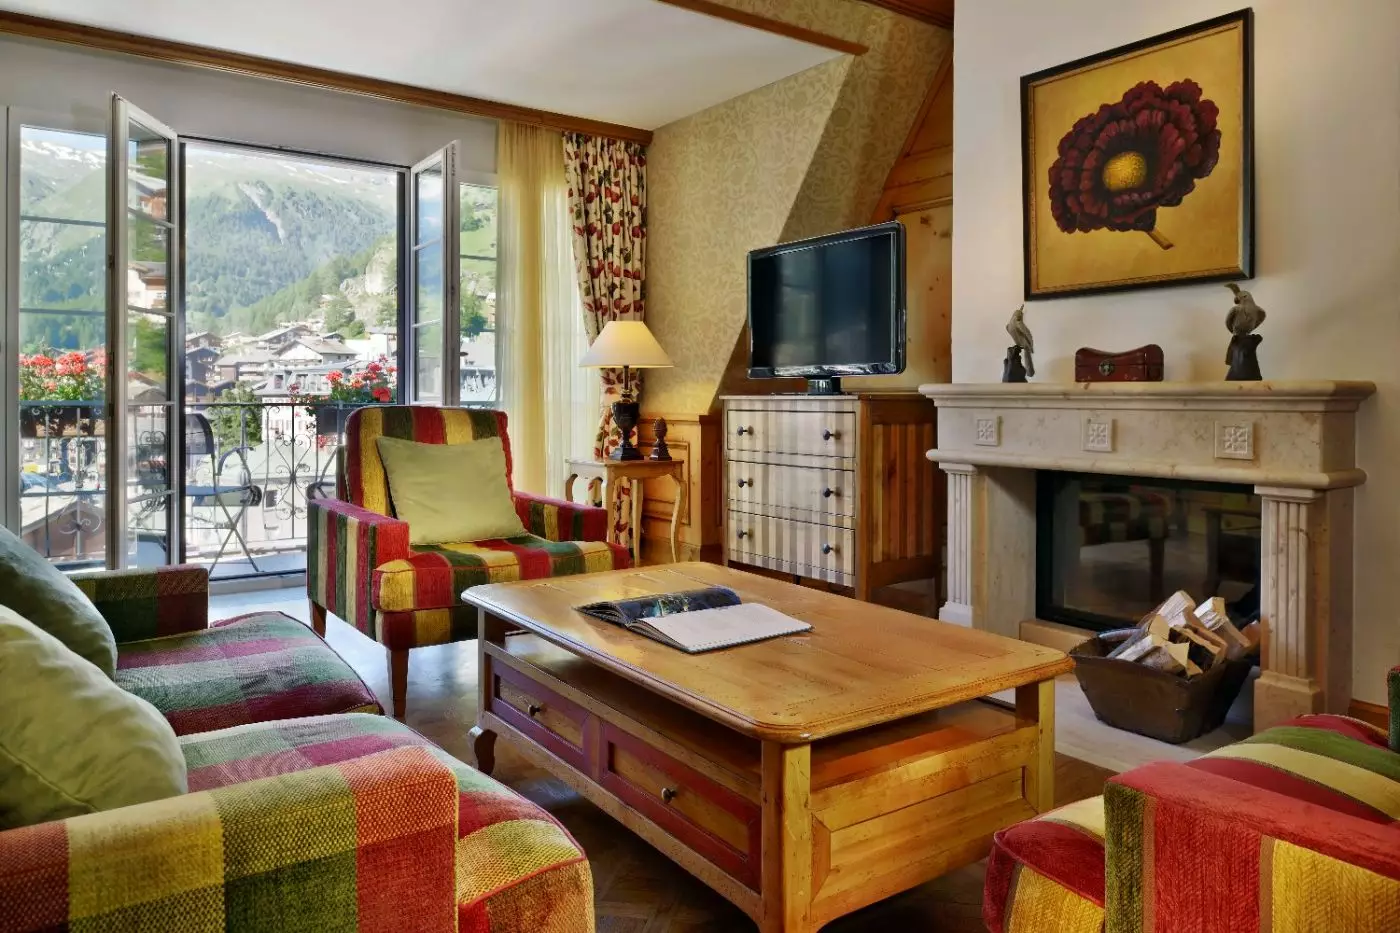
Striped seating in several colours furnishes one pictured living room. Pale green cushions rest on the sofa and armchair around a low wooden chest-style table. Timber wall panels and a large floral picture continue the Alpine interior. Carved wooden posts and exposed beams feature in one pictured bedroom. A red-green floral bed cover sits beside patterned wallpaper.
The master bathroom has a Jacuzzi bathtub, shower and WC. A second bathroom contains a shower and WC.

Striped seating in several colours furnishes one pictured living room. Pale green cushions rest on the sofa and armchair around a low wooden chest-style table....
The bedroom is upstairs; an adjoining Alpine Superior room can be connected.
The living room rises through two floors, with oversized windows. A separate dining room sits alongside it. In one pictured sitting area, striped wood-framed armchairs surround a rectangular table. Timber panels line the wall behind them. A bedroom example has exposed beams and floral wallpaper. The bed has a checked red-green cover, an upholstered headboard and a bench at its foot.
Light wood and warm colours furnish the bedroom. A Jacuzzi bathtub sits in its directly connected bathroom. A further WC serves the suite.

The living room rises through two floors, with oversized windows. A separate dining room sits alongside it. In one pictured sitting area, striped wood-framed armchairs...
The hotel's roots reach back to the middle of the 19th century, when Zermatt was becoming a destination for mountaineers. That history gives Mont Cervin Palace a place in the village's story, although today's appeal is practical as much as historical. You can step out onto Bahnhofstrasse for an evening walk or return to the hotel between a mountain excursion and dinner. The central setting keeps the village part of the stay, rather than something to visit from a distant resort.
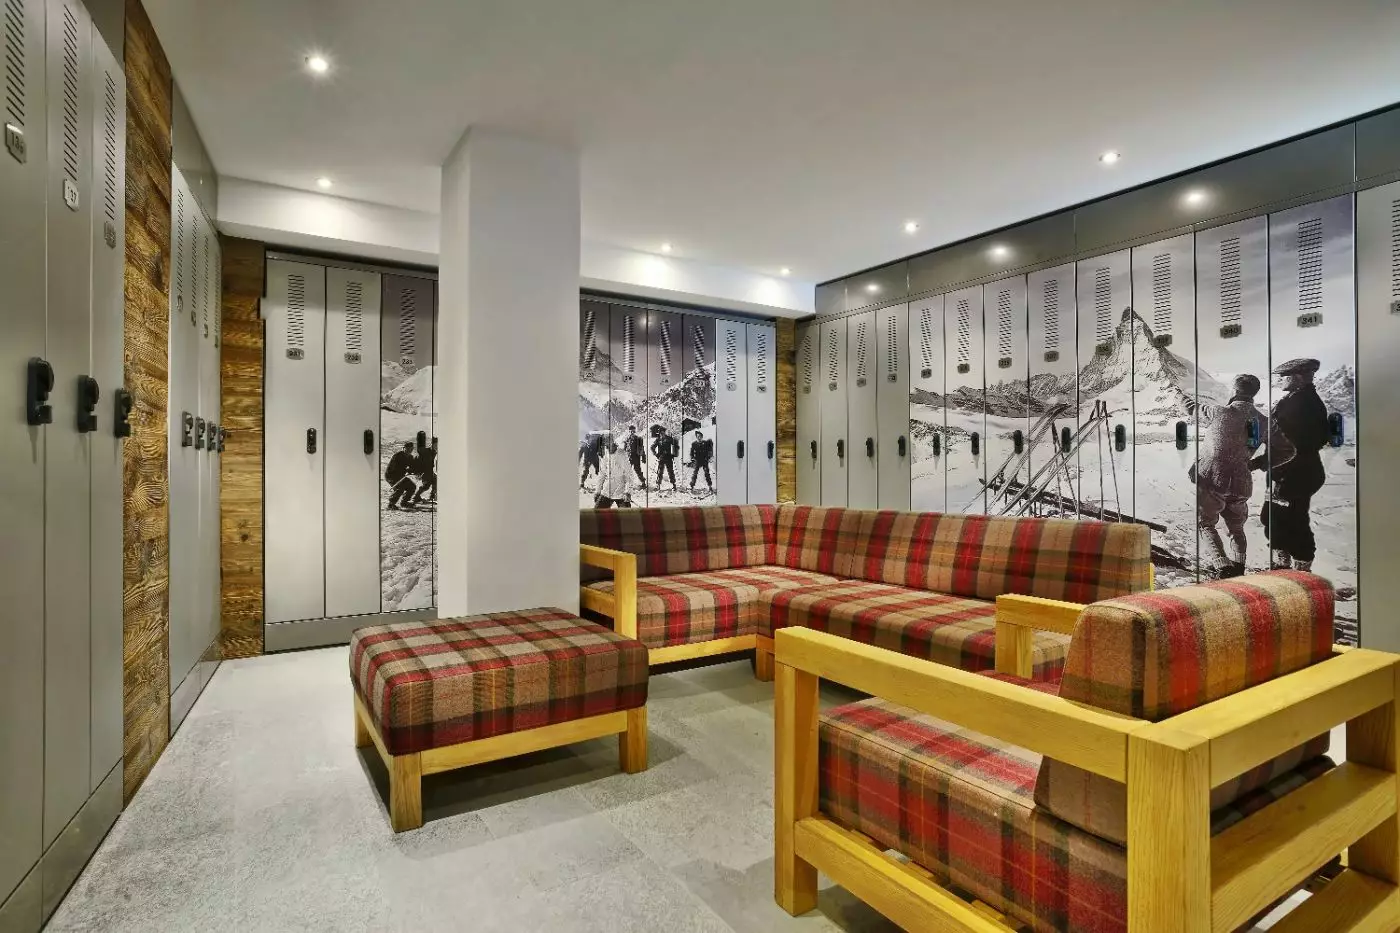
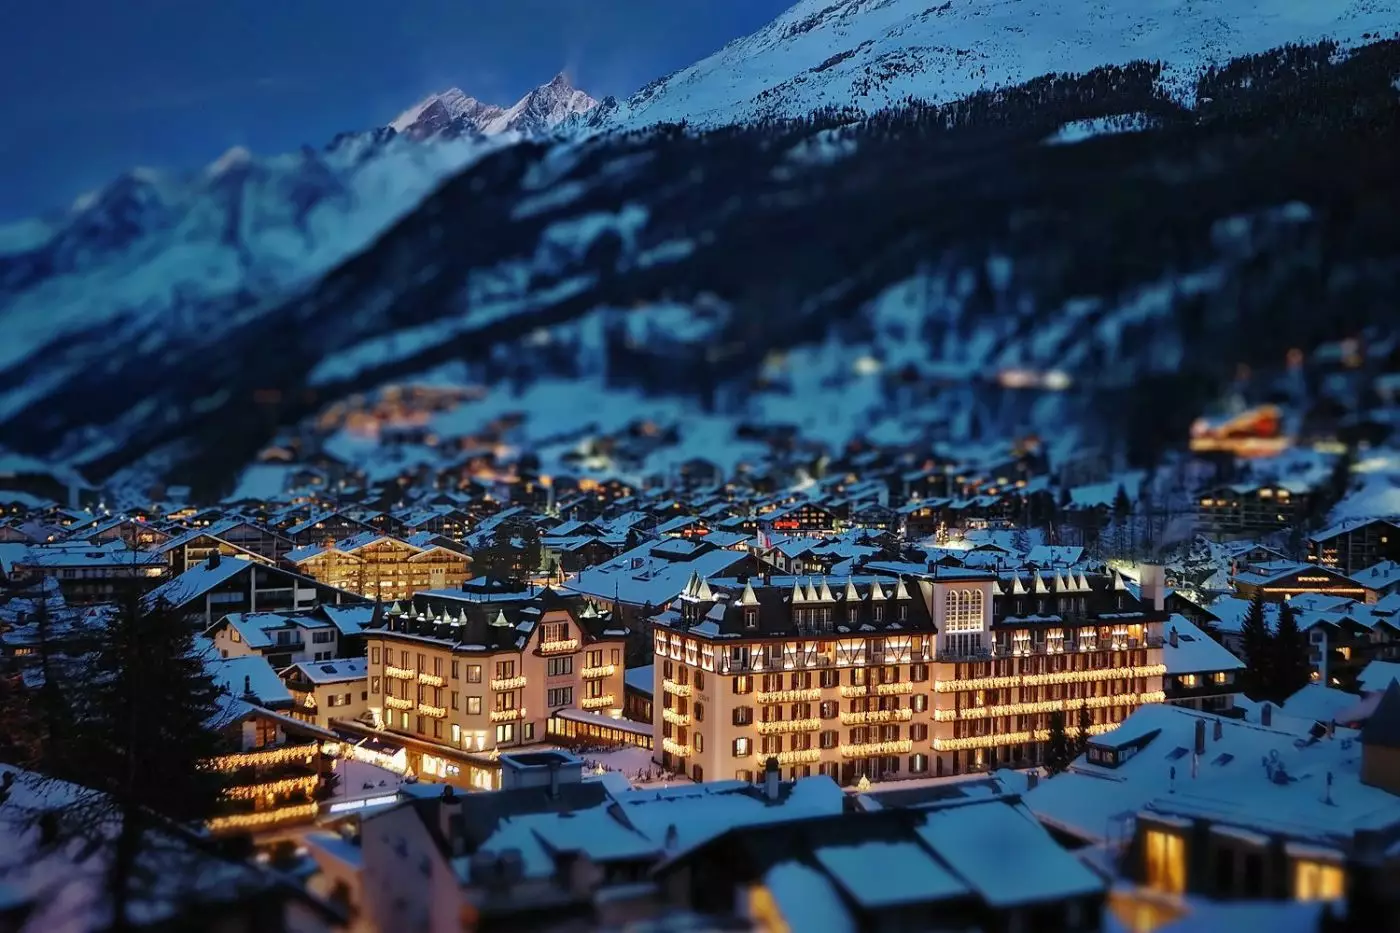
Zermatt is car-free, so the final approach is by rail from Täsch or by another permitted local transfer. The hotel is on Bahnhofstrasse 31, a useful position for guests arriving at Zermatt station. The Gornergrat Railway's valley station stands opposite the main railway station, making that mountain route particularly straightforward from this side of town. Other lifts and excursions call for their own walk or local connection. Mont Cervin Palace is a village base, not a ski-in, ski-out hotel, and that distinction matters when planning mornings with equipment or young children.
Accommodation is spread across three connected parts of the hotel. The main buildings hold the Alpine Rooms and Suites; Le Petit Cervin has the warmer, chalet-style rooms and suites; and the Résidence contains family suites. All connect to the hotel's restaurants and Spa Nescens. This range is helpful, but the name of the building is only the beginning of the decision. Size, layout, occupancy and outlook vary considerably, so it pays to choose a specific category rather than assume every room offers the same version of Zermatt.
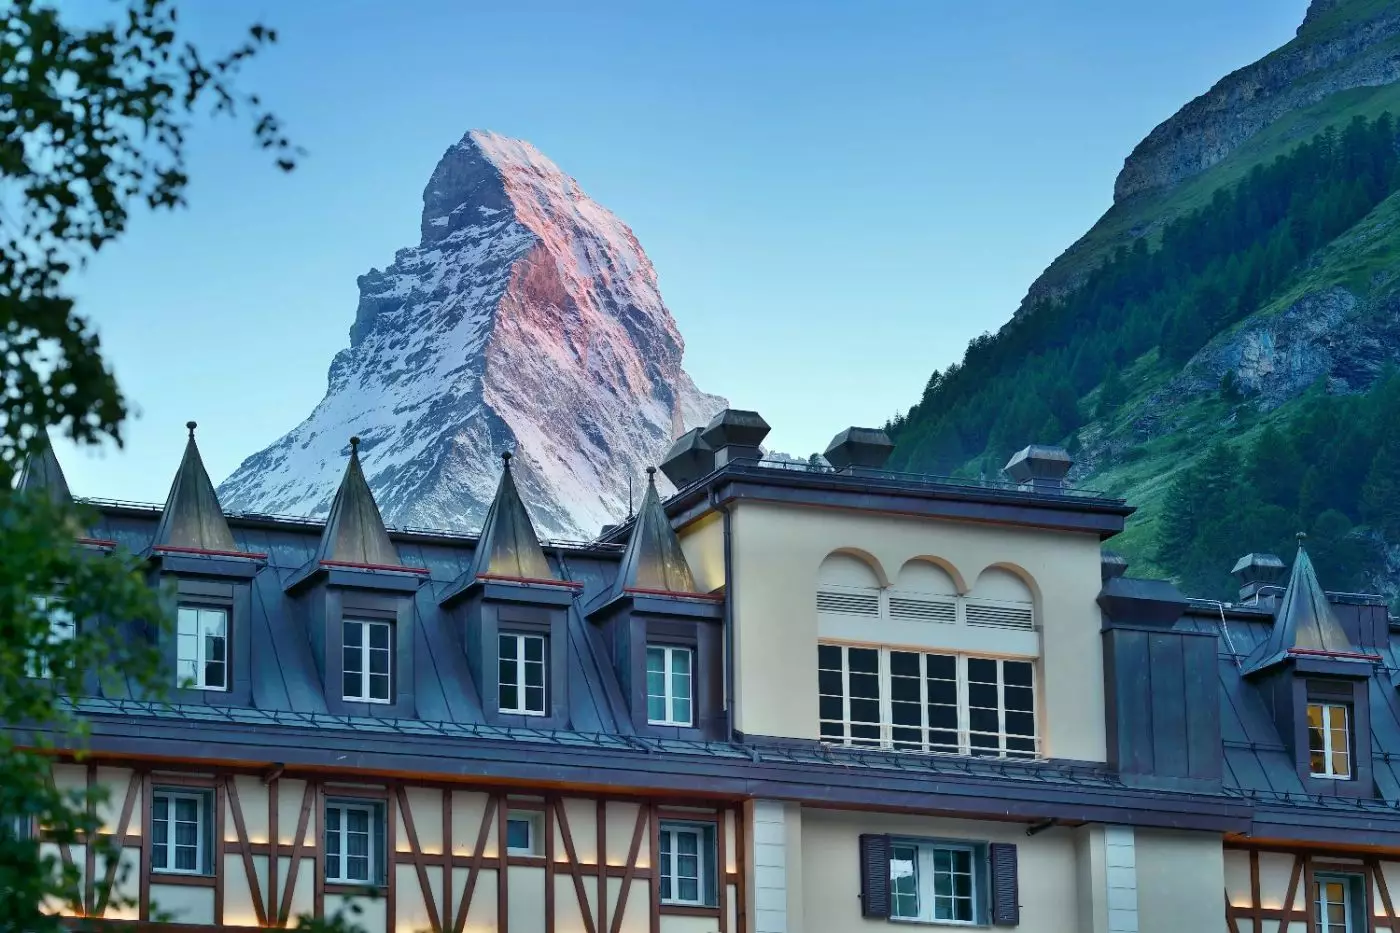
For a couple who wants the Matterhorn in view from the room, the Alpine Junior Suite Matterhorn and Alpine Suite Matterhorn are clear options in the main buildings. The Chalet Matterhorn rooms in Le Petit Cervin have that outlook in a smaller, more traditional setting. By contrast, Alpine Classic and Alpine Superior rooms look toward the surrounding Zermatt mountains. The distinction is worth making before booking: a mountain view and a Matterhorn view are not interchangeable, even at an address closely associated with the peak.
Space becomes the stronger consideration for families or longer stays. The Résidence offers one- and two-bedroom family suites as well as a duplex suite, giving guests a more residential layout while keeping the hotel's facilities close. In Le Petit Cervin, the Chalet Open Suite Matterhorn has an open sleeping and living area and a connection to a Chalet Classic Matterhorn room. Travelers who prefer separate rooms, rather than a single large suite, should check the precise configuration and occupancy of the category they intend to reserve. The hotel's variety is a strength when matched carefully to the group.
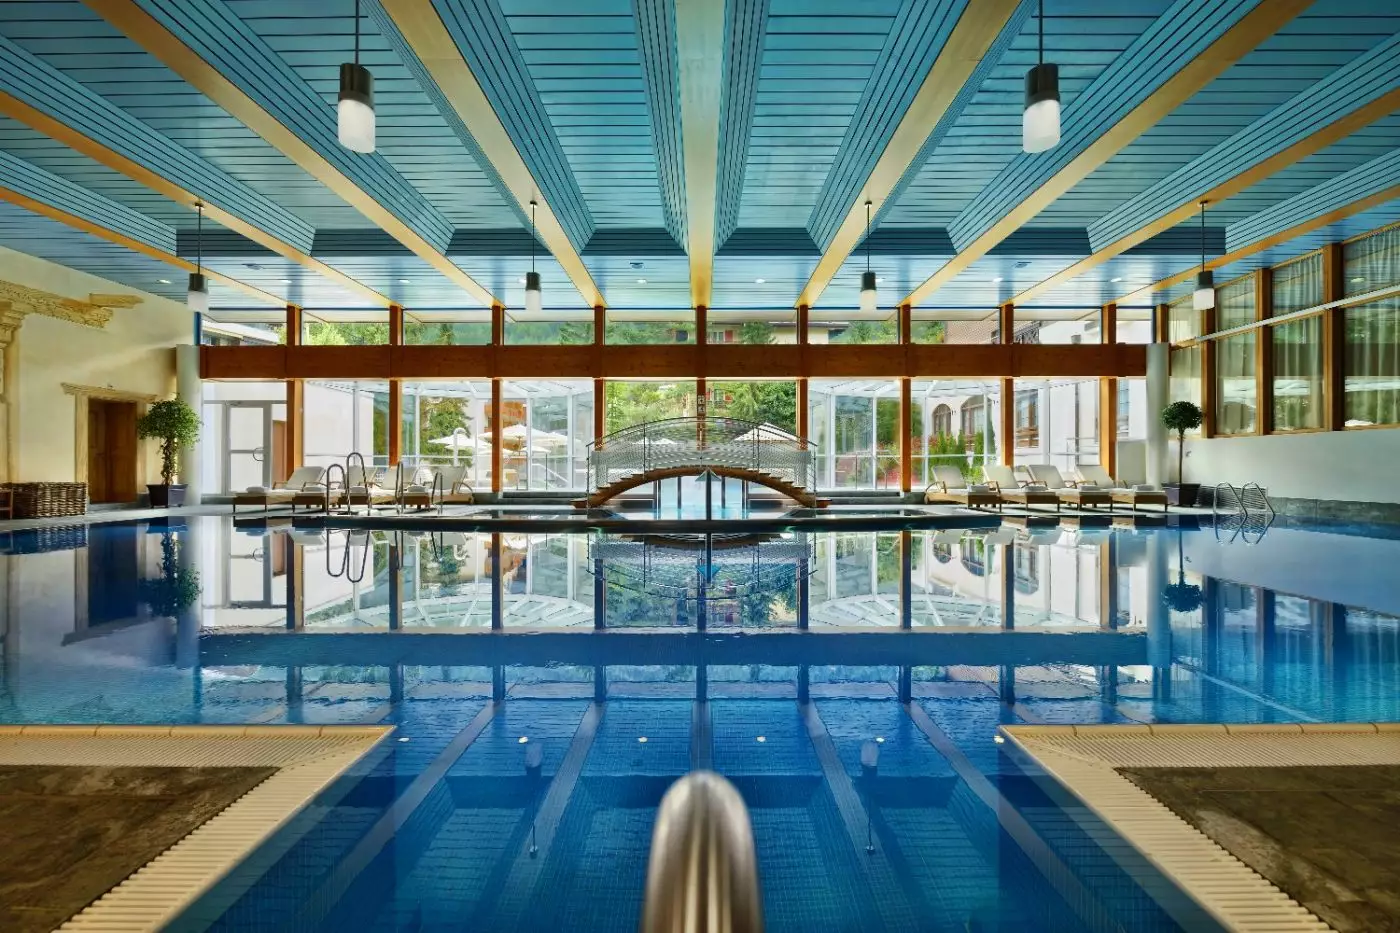
Spa Nescens is one of the clearest reasons to stay here rather than at a smaller village hotel. Its 20-metre indoor pool allows for a proper swim, while two whirlpools, saunas, steam baths and treatment rooms provide several ways to recover after a day outside. There is also a separate children's pool. In summer, an outdoor pool and lawn add a quieter place to spend part of an afternoon without leaving central Zermatt. That combination gives the hotel a useful rhythm in either season: mountain time need not fill every hour.
Guests seeking treatment can look beyond a standard massage menu. The spa lists Nescens facials, body treatments and targeted massages, including options framed around physical recovery. It is still sensible to treat the spa as part of a hotel stay, rather than assume every guest needs a structured wellness program. Families should note a practical separation: the pool area includes a children's pool, but the sauna area is reserved for guests aged 16 and over. This allows adults and children to use different parts of the wellness facilities appropriately.
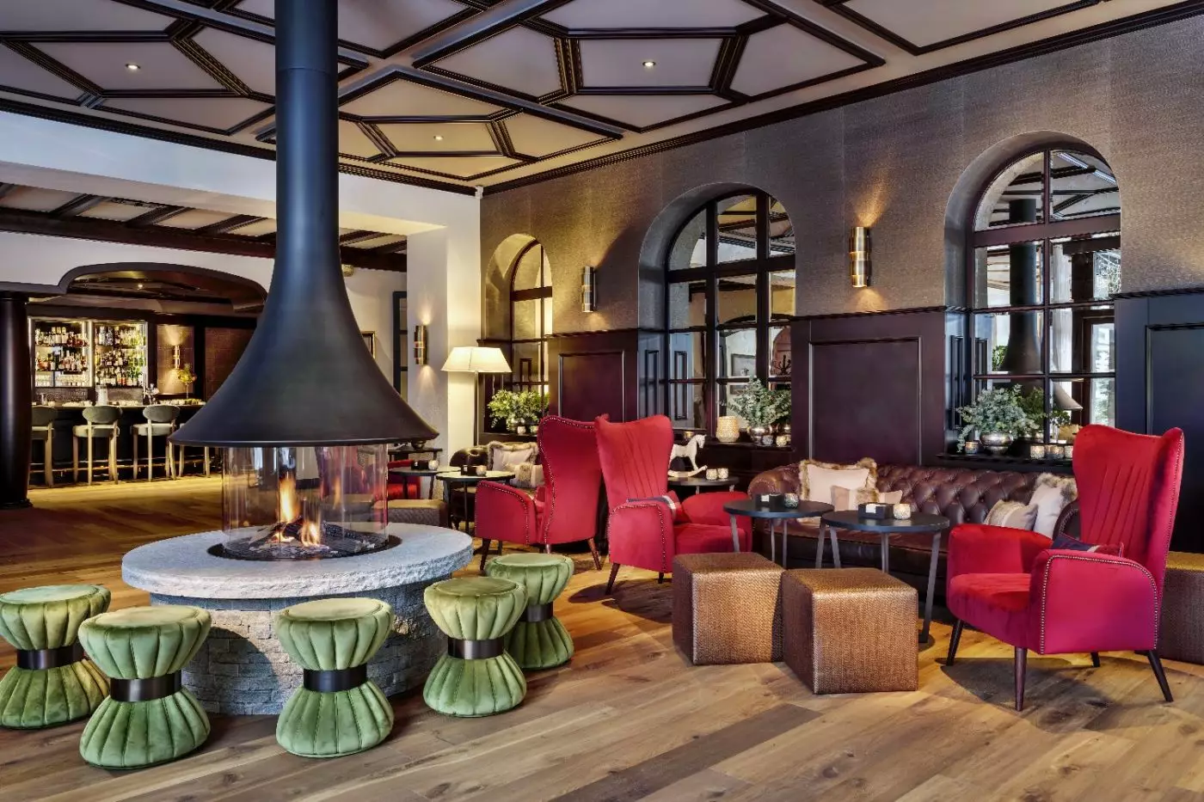
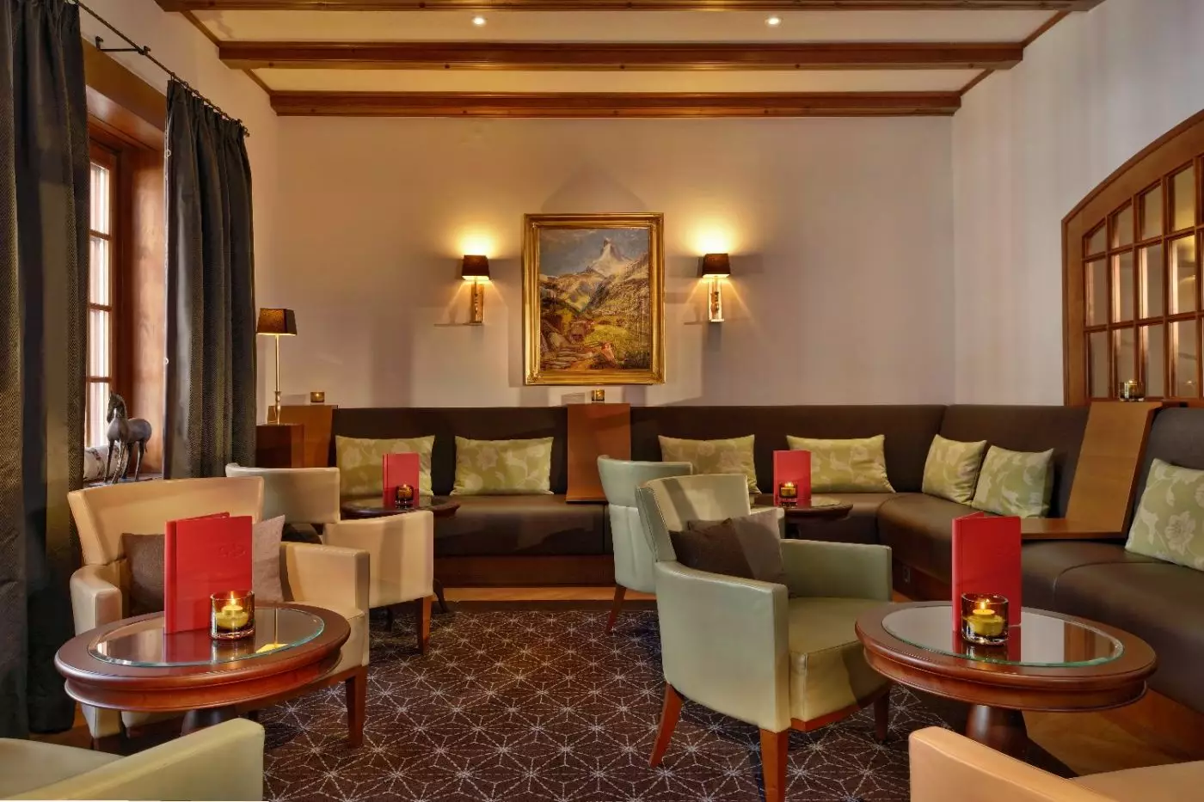
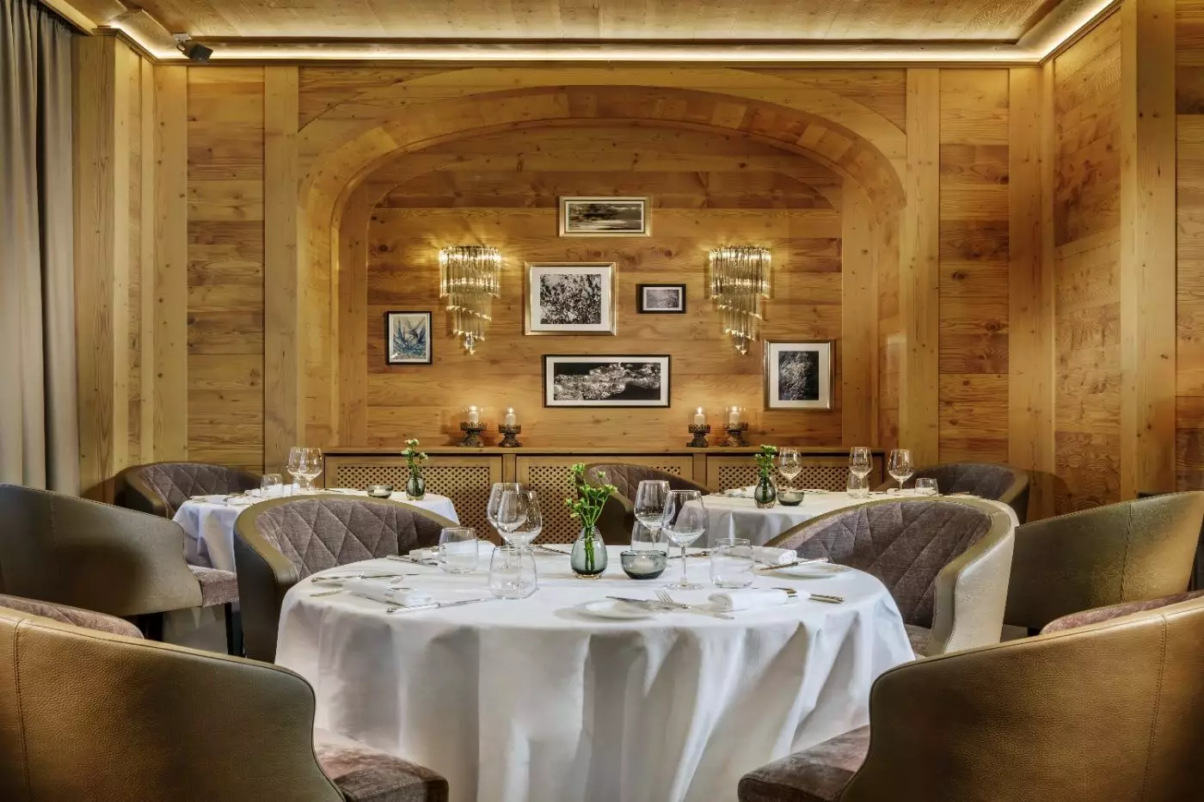
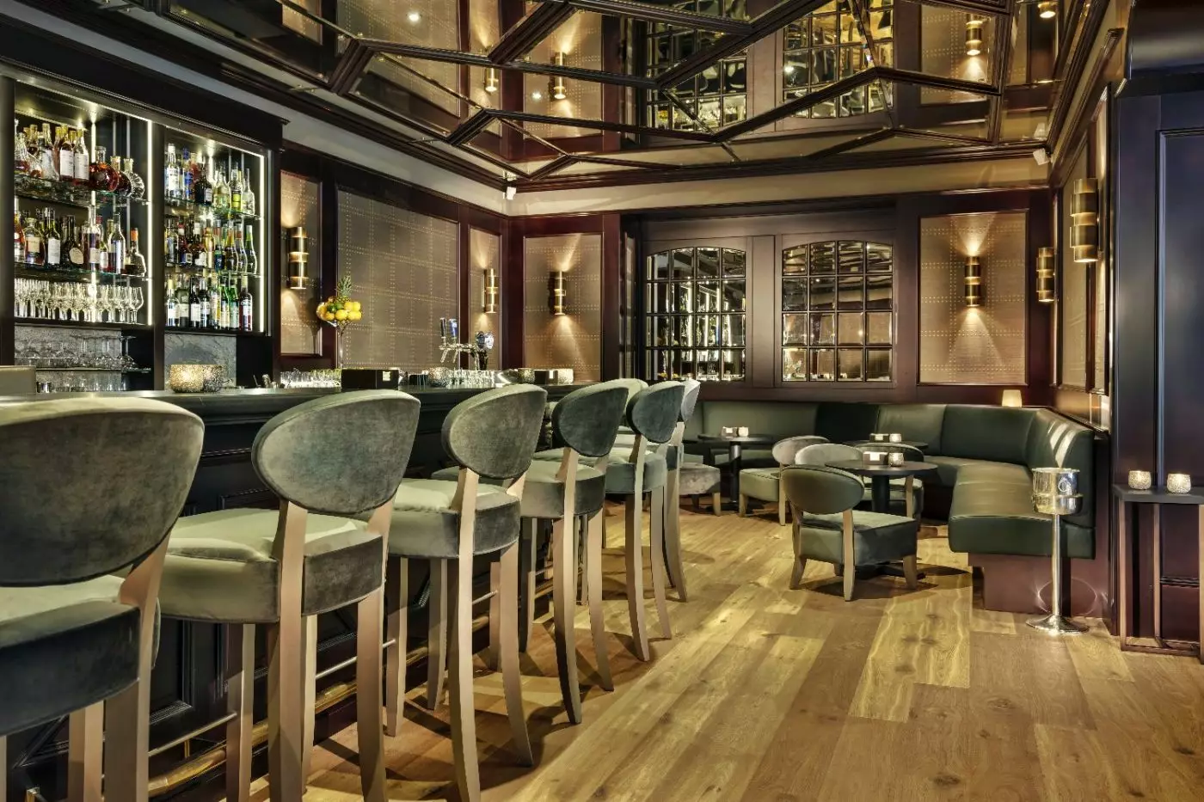
The dining choices have distinct roles. Grill Le Cervin centers on a charcoal grill for meat, fish and seasonal produce, with an open kitchen and a wine list that makes it a natural dinner destination. Joseph's Restaurant & Bar is less formal in purpose: coffee, lunch, an aperitif or a later drink can all happen there, and the hotel describes live music as part of its atmosphere. For guests returning at different times from the mountain, that flexibility is more useful than a single dining room with one pace.
Ristorante Capri brings a different prospect to the dining mix. On the fourth floor of Le Petit Cervin, it pairs Italian cooking with views over Zermatt; the Capri Bar sits on the same level. Their availability varies by season, so anyone planning a particular meal there should confirm the dates before booking. The wider village also has ample choice, and a central room here makes it easy to decide each evening whether to dine in the hotel or walk out.
Winter guests can use Mont Cervin Palace as a base for skiing across Zermatt's different mountain sectors. The Gornergrat train is close to the railway station, while the Sunnegga and Matterhorn Glacier Paradise routes start elsewhere in the village. Ask the concierge to help sequence a ski day or arrange a mountain experience rather than treating every lift as equally close to the front door. Back at the hotel, the pool and spa give a genuine alternative to another crowded hour in ski boots, and Bahnhofstrasse remains lively after the slopes.
Summer changes the emphasis without making the hotel feel like a winter address waiting for snow. Gornergrat is a scenic rail outing, and the Sunnegga area opens up family activities and hiking routes. The concierge can help with mountain plans and restaurant reservations, while the outdoor pool offers a pause on days when a long walk is not the priority. The hotel's location works particularly well for travelers who want to mix an ambitious excursion with unplanned time in Zermatt itself.
Mont Cervin Palace is well suited to travelers who want an established five-star hotel in the center of Zermatt and expect to use its facilities, not just sleep there. Couples can focus on a Matterhorn-facing category and dinner at the hotel; families can prioritize the Résidence suites, children's pool and space between activities. The traditional character and scale may be less persuasive to someone seeking minimalist interiors, a very small property or a retreat away from the village. Its advantage is choice within one address: different room styles, substantial wellness and enough dining variety to let each day take a slightly different shape.
The hotel's roots in Zermatt's early mountain-tourism history give a stay on Bahnhofstrasse a sense of continuity beyond its central location.
Three connected buildings span classic Alpine rooms, chalet-style accommodation and family suites, so different travelers can share the same hotel services.
Spa Nescens has a generous indoor pool and a separate shallow children's pool, giving families a place to unwind after mountain days.
Bahnhofstrasse 31, 3920 Zermatt, Switzerland
Playing this video may share data with YouTube. Please see our Privacy Policy.
Yes. Mont Cervin Palace is a strong choice for travelers who want classic alpine luxury in the heart of Zermatt. The hotel combines heritage, Matterhorn views, refined rooms, restaurants, Spa Nescens, pool facilities, and an excellent village location.
Mont Cervin Palace is located at Bahnhofstrasse 31 in Zermatt, Switzerland. The setting places guests in the village center, close to shops, restaurants, the train station, ski access, and mountain walks.
Mont Cervin Palace has welcomed guests since 1852 and remains one of Zermatt's grand historic hotels. Guests choose it for alpine character, polished service, Matterhorn views, family comfort, dining choice, and a strong sense of place.
Mont Cervin Palace is widely listed with about 150 guest rooms and suites. The accommodations are spread across interconnected buildings, giving guests different styles, layouts, and view options.
Rooms and suites mix classic alpine design with warm wood, comfortable seating, soft fabrics, and refined mountain-hotel detail. Many rooms have balconies or terraces, and selected categories frame views toward the Matterhorn or the village.
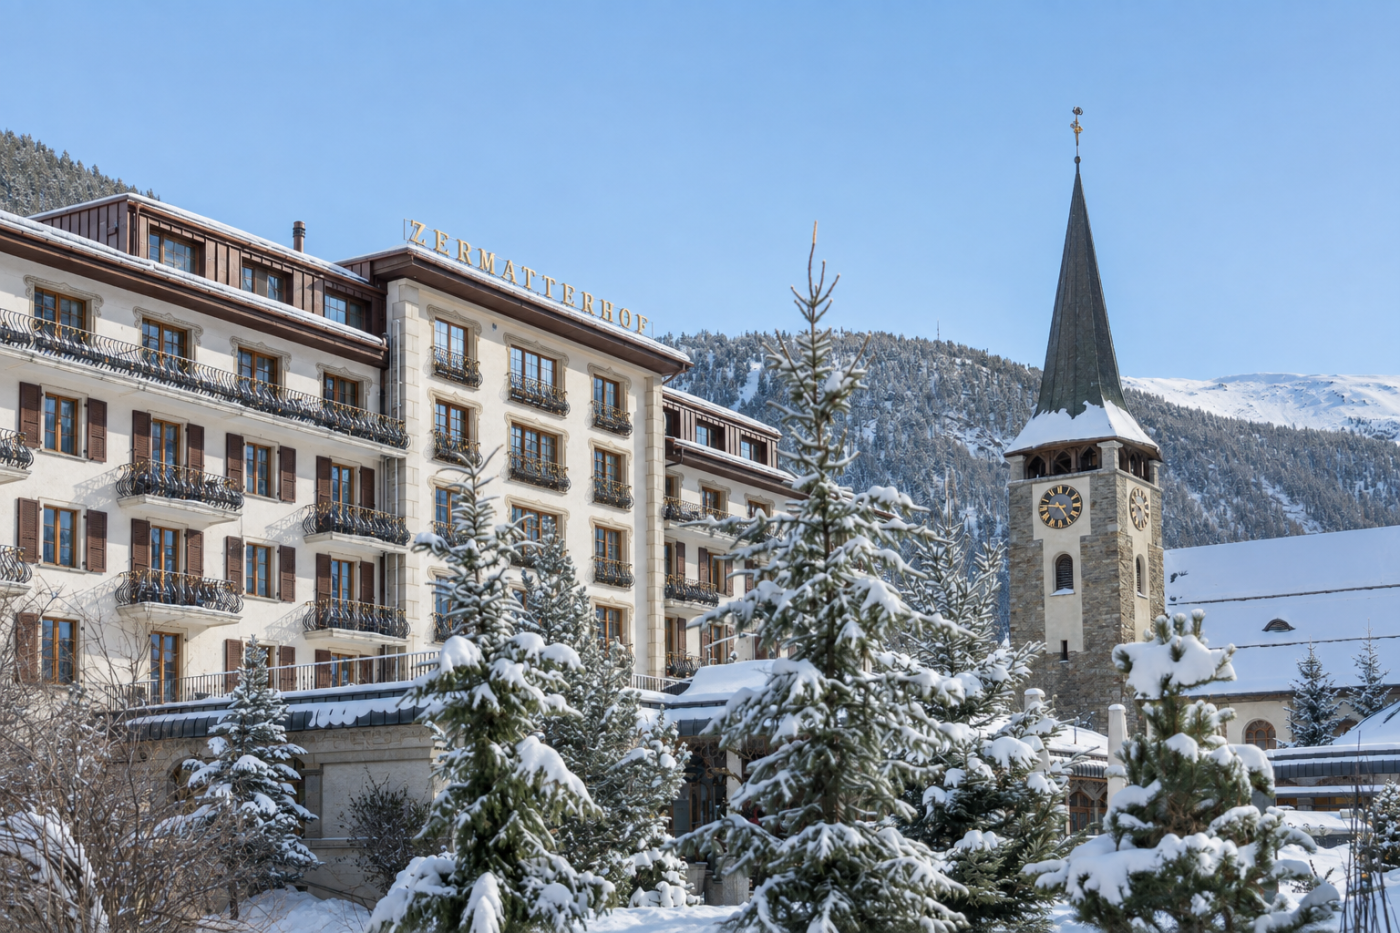
More amenities
Grand Hotel Zermatterhof stands on Bahnhofstrasse in the center of car-free Zermatt, with the Matterhorn rising above the vil...
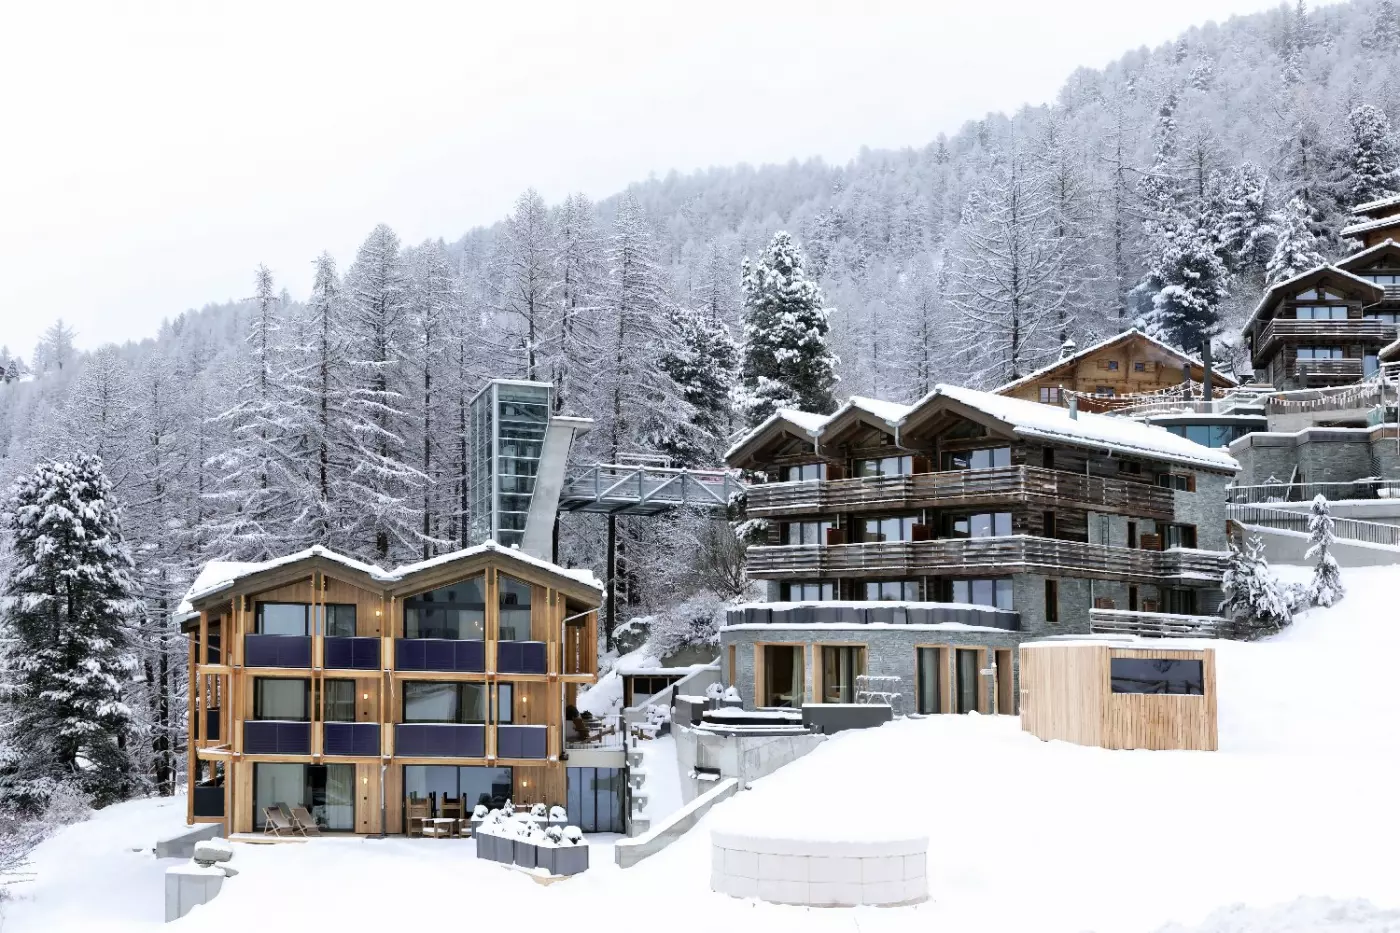
More amenities
CERVO Mountain Resort is one of Zermatt's most distinctive alpine hotels. It sits above the village, close to the Sunnegga si...
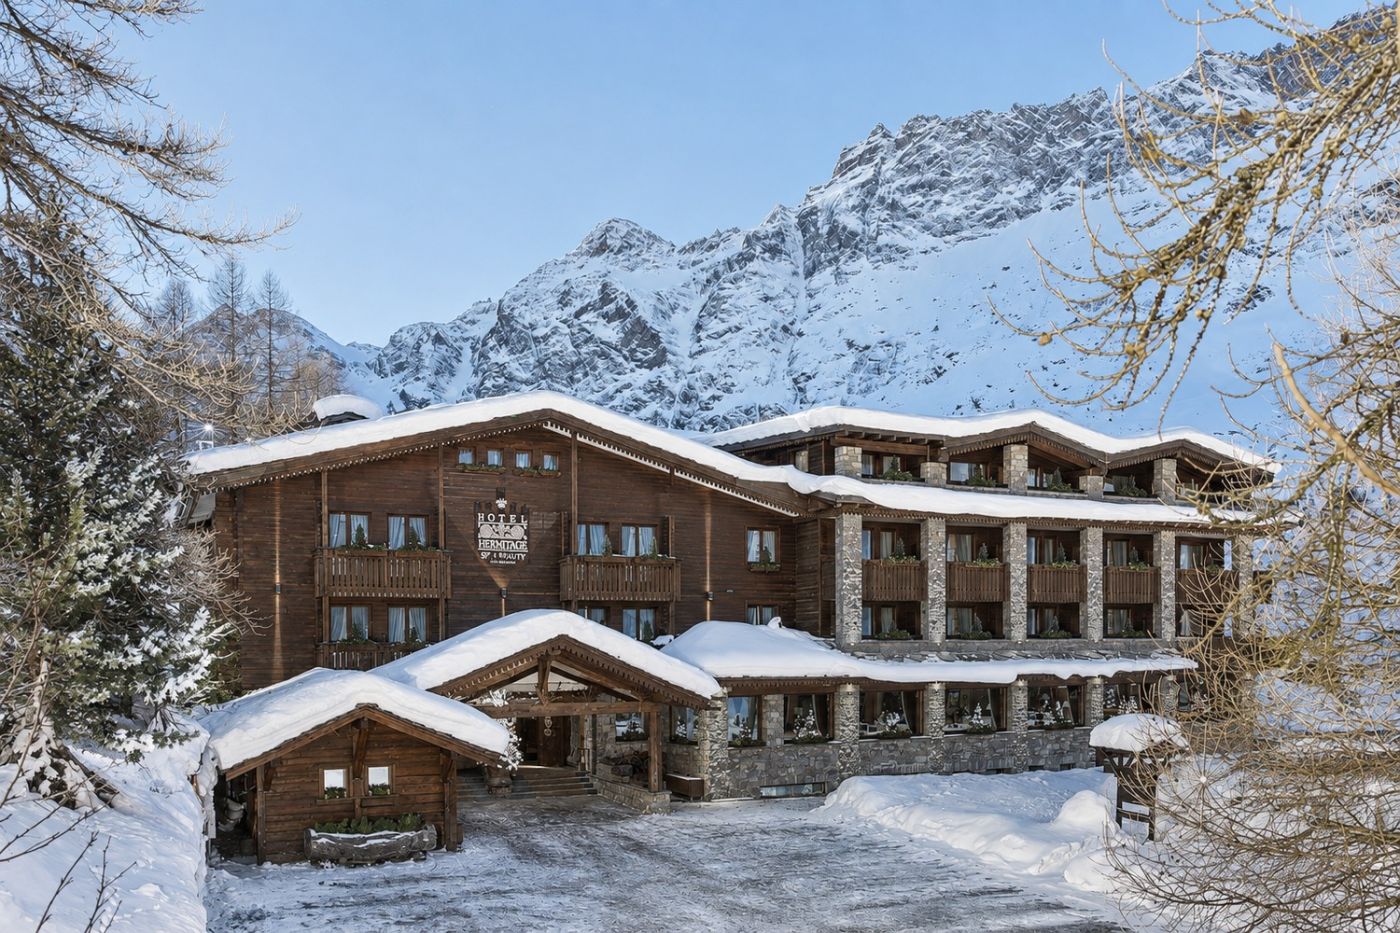
More amenities
Hotel Hermitage & Spa is a mountain house with rare poise. Among the larches of Breuil-Cervinia, on the Italian side of the M...


