


Best for
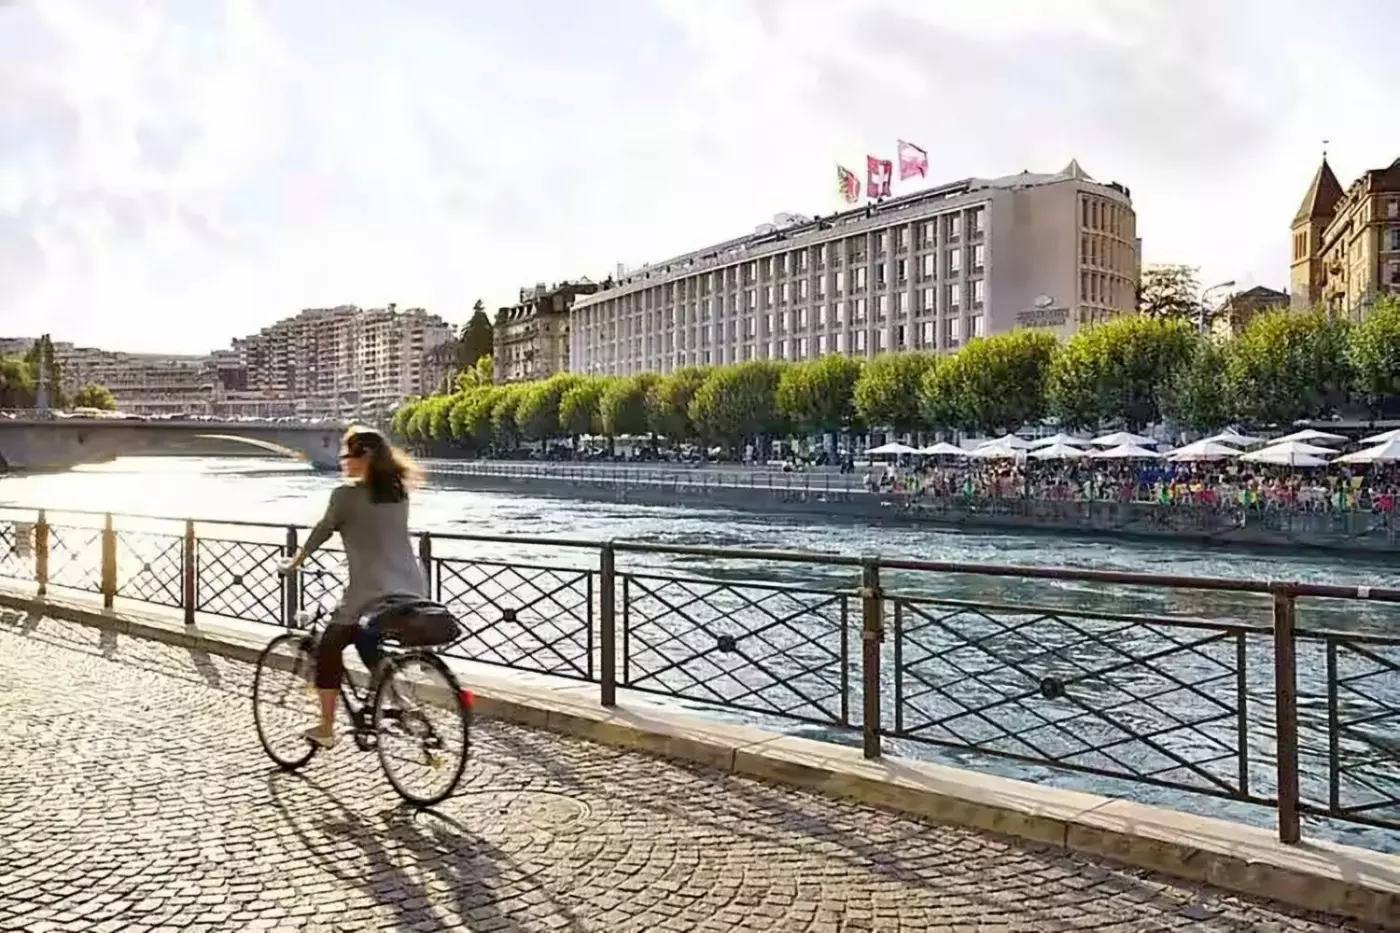
Walk along the right bank to the Paquis pier and take the yellow M1 boat to Molard for the Old Town.
Please choose a hotel or destination from the list.
We couldn’t open your search results. Please try again.
Your private search
Finding exceptional stays
Best for
Walk along the right bank to the Paquis pier and take the yellow M1 boat to Molard for the Old Town.
What makes it special
Choose Initium’s half-day workshop through the hotel if you want to assemble a Swiss watch of your own and take it home.
Room to consider
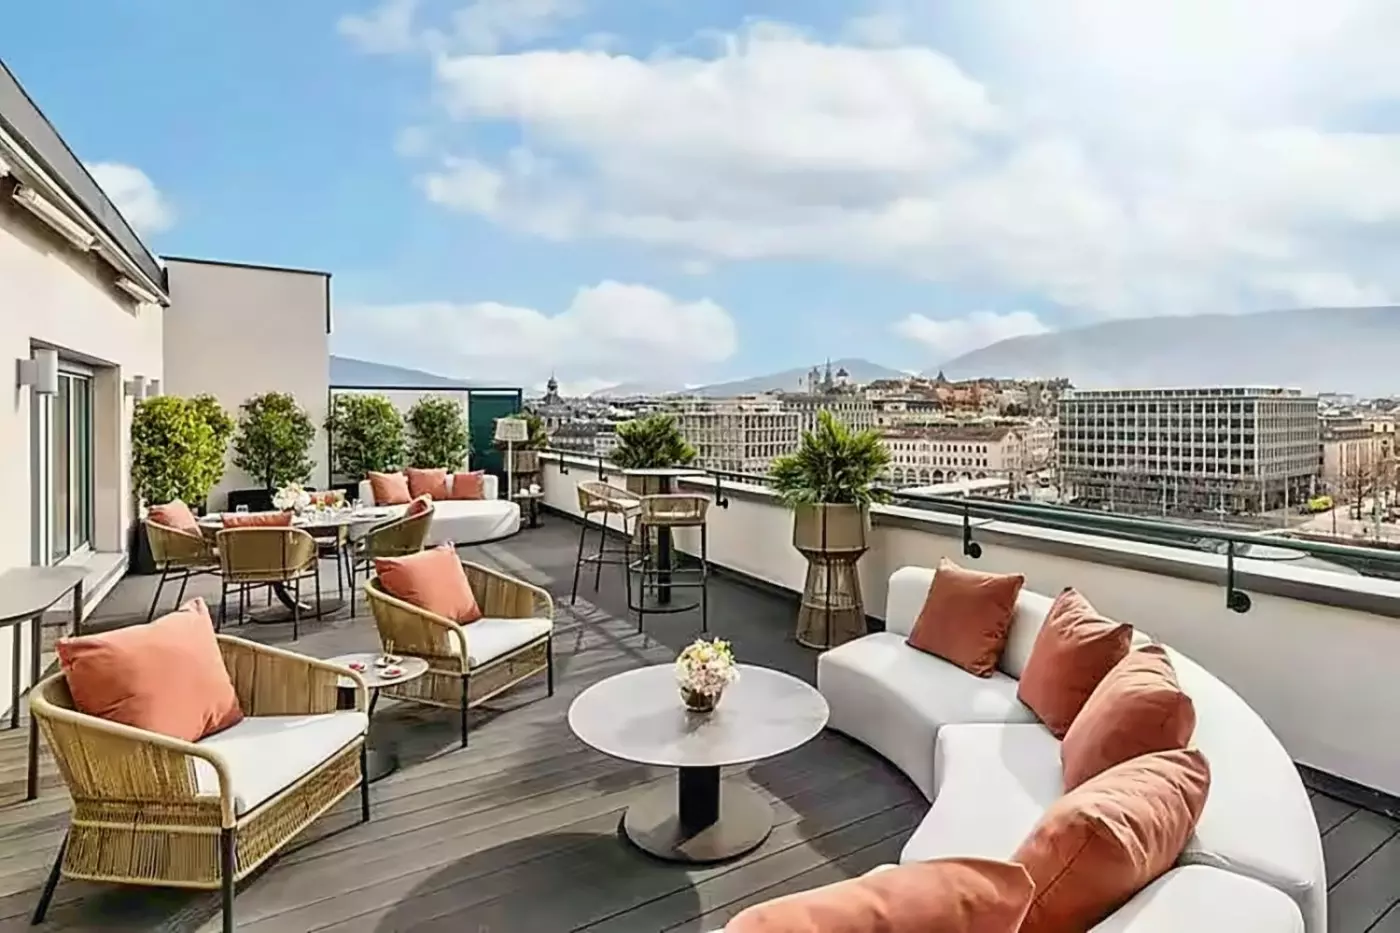
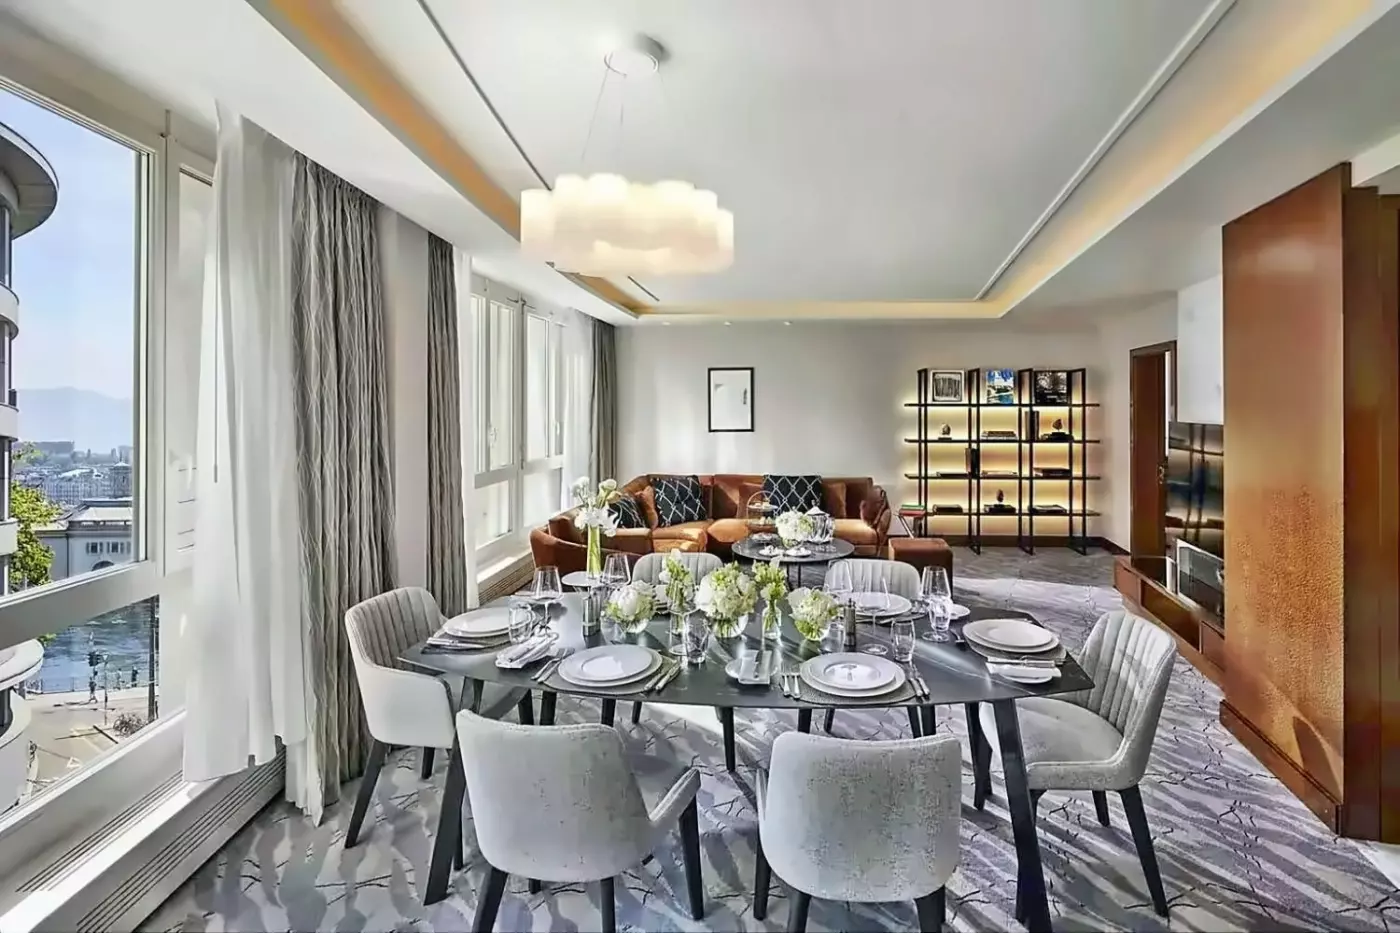
Choose the Royal Terrace Suite for dinner with up to ten at your own table and drinks outside above the Rhone.
Insider tip
Use the private yoga studio for an unhurried practice, then finish in the hammam or sauna before heading back into Geneva.
Free membership gives you access to preferred rates, exclusive benefits and current promotions for your stay. Current offers include “Up to 30% Family Discount”, “Up to 20% Discount” and “130 CHF Hotel Credit”. Sign in to view offer details and conditions.
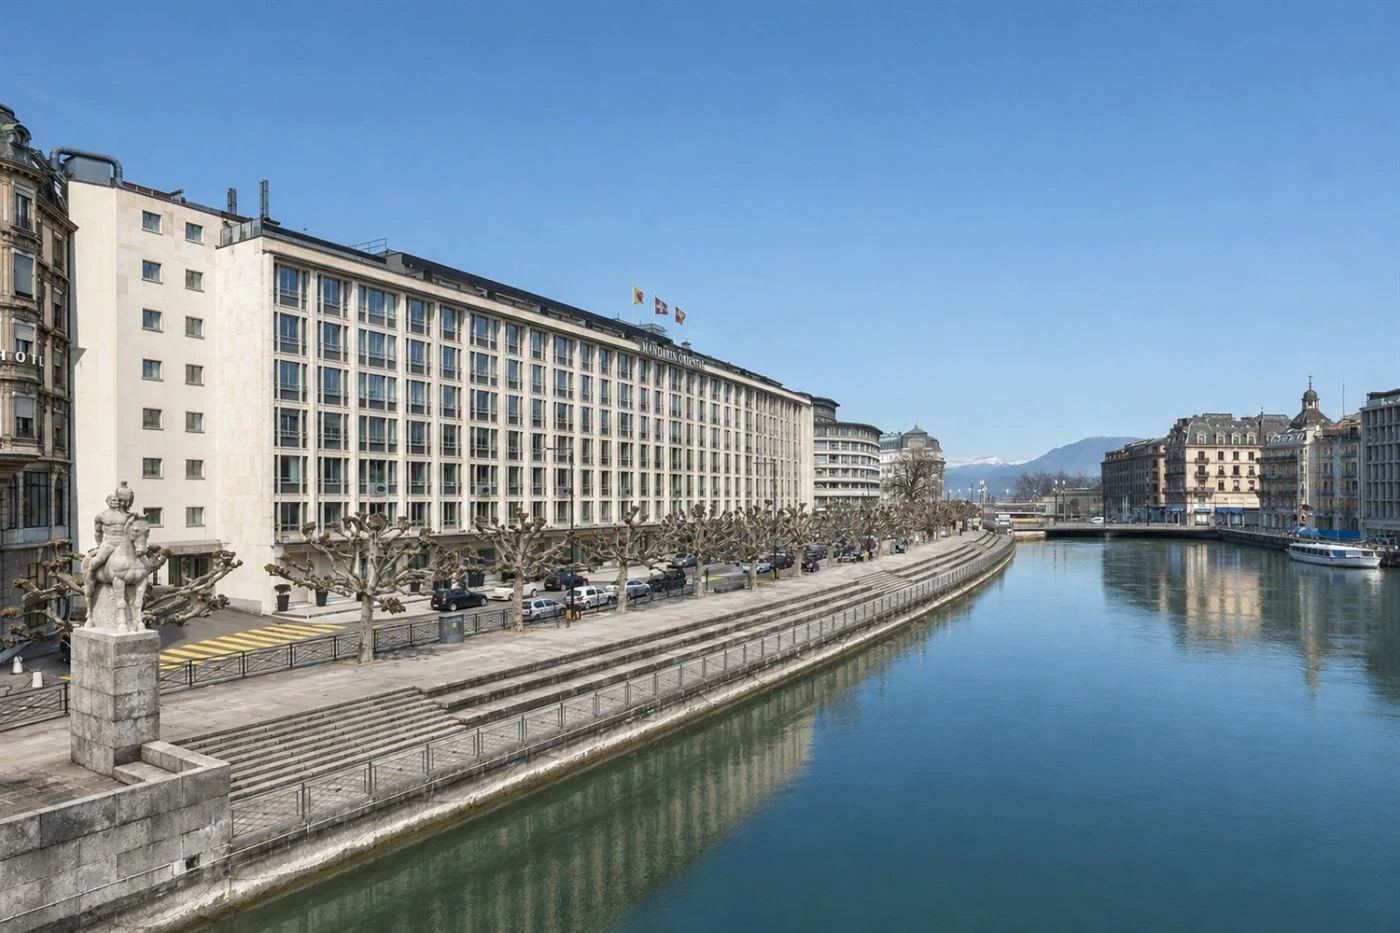
Mandarin Oriental Geneva occupies a distinct position among the city's luxury hotels. It stands on the right bank of the Rhône, close to the Old Town, Rue du Rhône, the financial district, and Cornavin station. Its outlook is quieter than this central address suggests. The water is the defining view, not Lake Geneva. That distinction gives the hotel a more urban character than the city's grand lakefront addresses. It works especially well when the day needs to move easily between meetings, shopping, museums, and dinner, without sacrificing a strong sense of place.
 178
 Charming
 Fitness
 Spa
 Sauna
 Culture
 City Vibe
 Pet Friendly
 Wheelchair Accessible
 Connecting Rooms
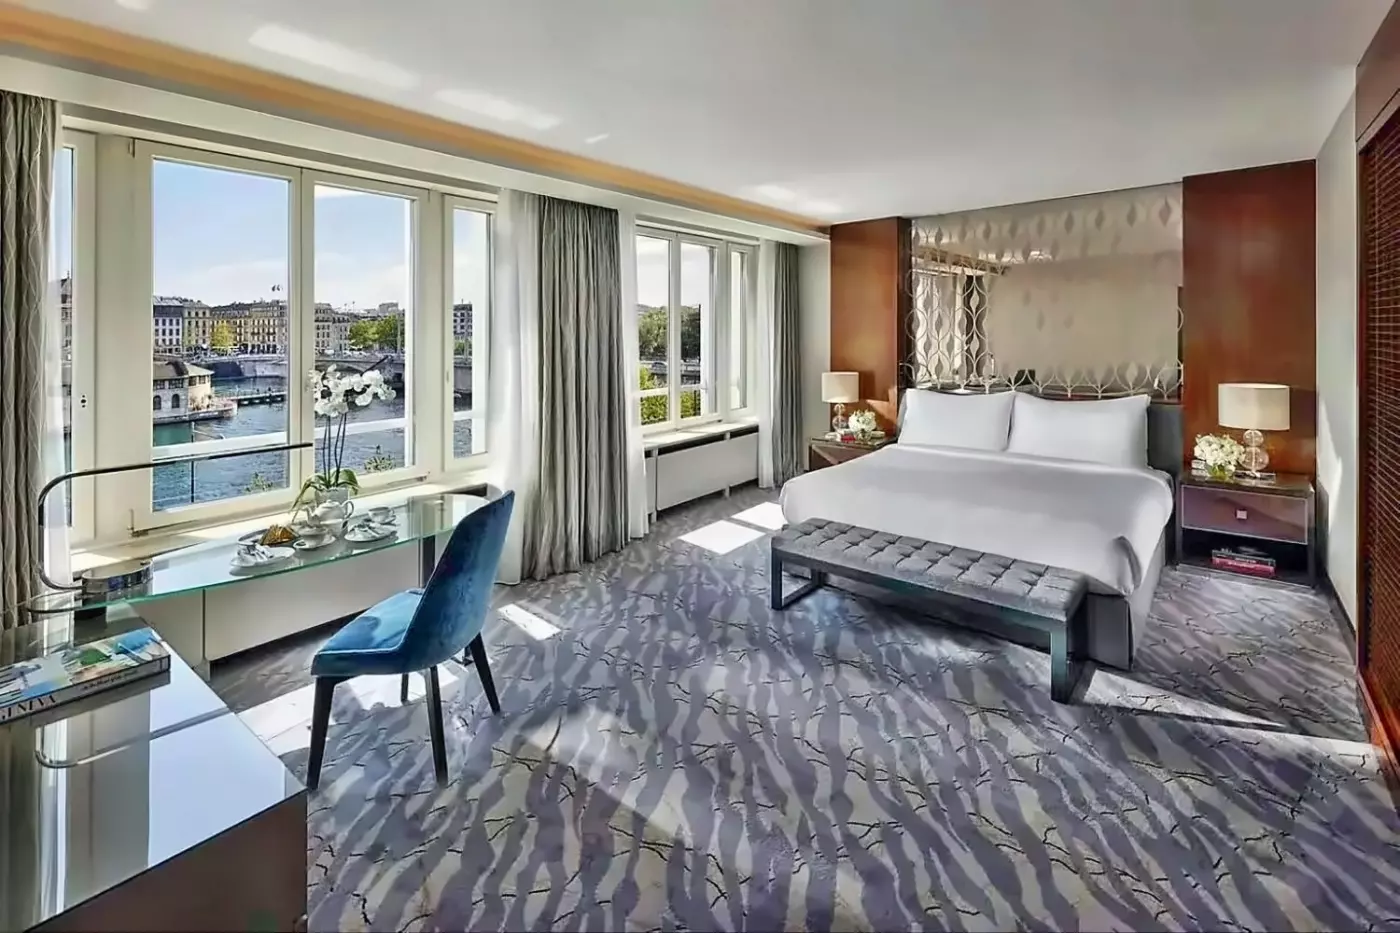
The Superior River View Room looks onto the Rhône. Mandarin Oriental lists this category as the River View Room, at 26 square meters. A mirrored wall stands behind the queen bed, and an armchair sits near a table for working or dining. Wood furniture and soft textures reflect the river and mountains around Geneva.
The marble bathroom has a bathtub and a separate walk-in shower. The exact room and bathroom layout can vary. The hotel provides a television with on-demand viewing and terry bathrobes. The queen bed measures 180 by 200 centimeters, and the room can accommodate up to two guests.

The Superior River View Room looks onto the Rhône. Mandarin Oriental lists this category as the River View Room, at 26 square meters. A mirrored...
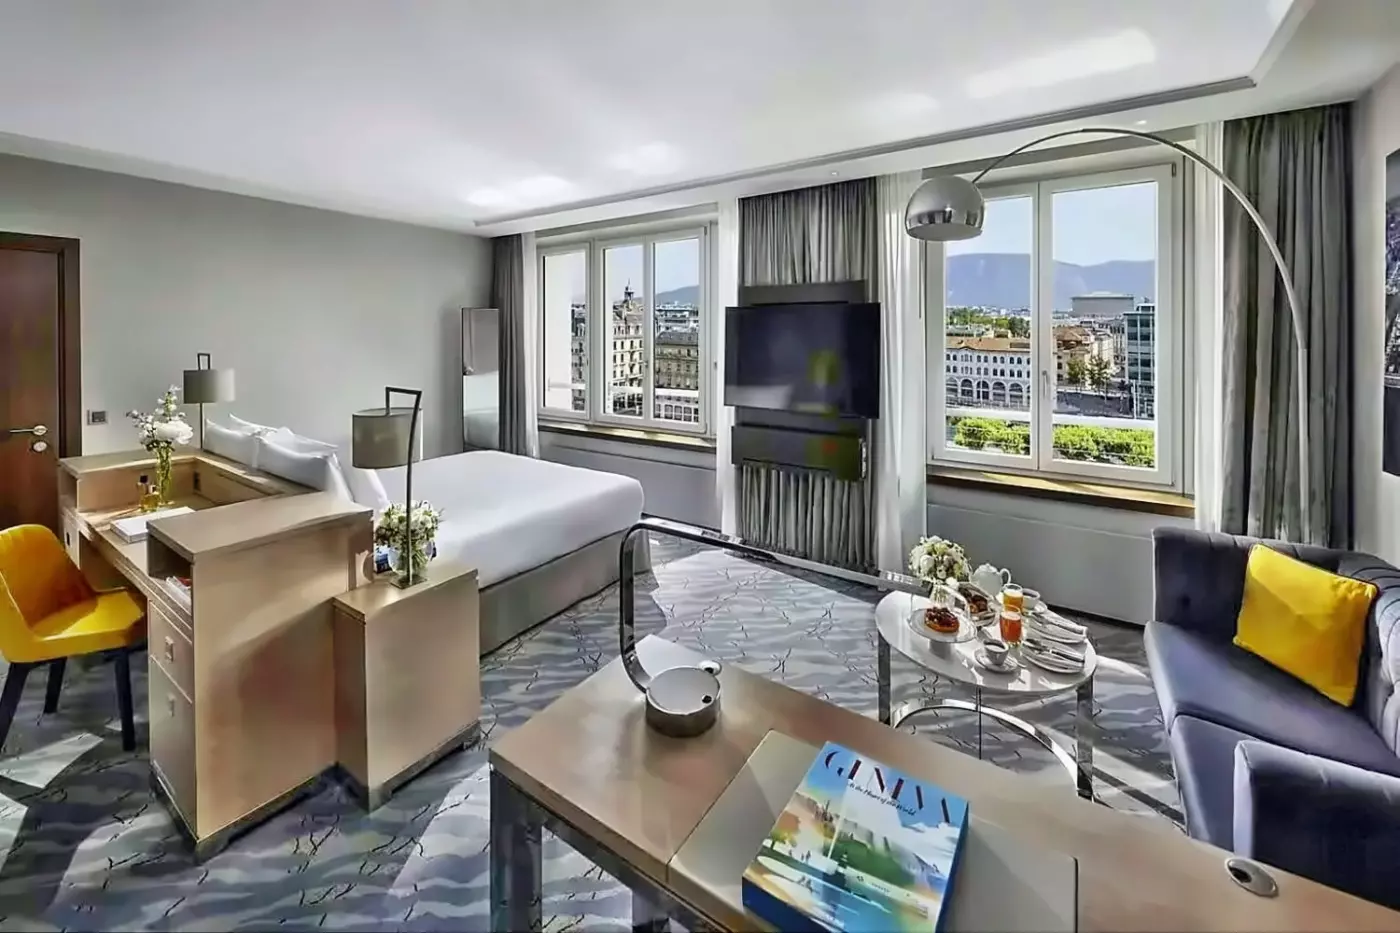
This 38-square-meter room looks onto the Rhône and is listed by Mandarin Oriental as the River View Mandarin Room. A sofa and a small coffee table sit beside a separate table for work or meals. Bright Italian furniture stands out against a quieter palette, with textures that draw on Geneva's river and nearby mountains.
There is a walk-in closet and a marble bathroom with a bathtub and a separate walk-in shower. A king bed or two twins may be available. The room can accommodate up to three guests, depending on the setup. The hotel provides a television with on-demand viewing and terry bathrobes.

This 38-square-meter room looks onto the Rhône and is listed by Mandarin Oriental as the River View Mandarin Room. A sofa and a small coffee...
Accessible rooms are available. Room and bathroom layouts vary.
The 30-square-meter Superior Room looks toward the garden or the city. A mirrored wall stands behind the queen bed, and the furnishings mix light and dark woods. A sofa shares the room with a work desk, so there is space to sit away from the bed. The hotel provides goose down bedding and a television.
The standard bathroom has a marble bathtub and a walk-in shower. The hotel also has accessible rooms in this category, with features such as a roll-in shower with a bench and bathroom grab bars. Room and bathroom layouts vary. Terry bathrobes are provided, and the room sleeps up to two guests.

The 30-square-meter Superior Room looks toward the garden or the city. A mirrored wall stands behind the queen bed, and the furnishings mix light and...
A queen bed stands against a mirrored wall in the River View Room. The hotel lists the room at 26 square meters. Windows look toward the Rhône, and there is an armchair and a table for working or dining. The wood furnishings and decorative textures take their cues from the river and nearby mountains.
The marble bathroom has a bathtub and a separate walk-in shower. The shape and arrangement of the room and bathroom vary by layout. A television with on-demand viewing is provided, along with terry bathrobes. The queen bed measures 180 by 200 centimeters, and the room sleeps up to two guests.

A queen bed stands against a mirrored wall in the River View Room. The hotel lists the room at 26 square meters. Windows look toward...
Floor-to-ceiling windows look toward the city or garden from the Deluxe Room. A sofa and armchair face into the room, with a desk close by. Gray and blue tones recall the Rhône and the mountains beyond Geneva. Light falls across the wood furniture and carpet. The hotel lists the room at 38 square meters.
A walk-in closet gives guests a separate place to unpack. The marble bathroom has a bathtub and a walk-in shower. The hotel provides a television and goose down bedding. The king bed measures two meters by two meters, and the room can accommodate up to three guests, depending on the layout.

Floor-to-ceiling windows look toward the city or garden from the Deluxe Room. A sofa and armchair face into the room, with a desk close by....
Two connecting rooms make up the Courtyard View Family Room. Mandarin Oriental lists the pair at 55 square meters. Each room has a queen bed, a sofa and a desk. Daylight reaches the seating areas, and the hotel describes views toward the inner garden or city, depending on the room. The connecting doors give guests direct access between the two rooms.
Each room has a large bathroom. A bathtub and a walk-in shower are listed among the bathroom features. There are televisions and terry bathrobes. The hotel gives a maximum of three guests for this category, with details depending on the layout.

Two connecting rooms make up the Courtyard View Family Room. Mandarin Oriental lists the pair at 55 square meters. Each room has a queen bed,...
The Mandarin River View Room measures 38 square meters according to the hotel. The Rhône is visible from the room, where a sofa and low table form a sitting area. A separate table serves as a desk or a place to eat. Bright furnishings sit against softer tones inspired by the river and mountains.
A walk-in closet offers storage, and the marble bathroom has a bathtub and a walk-in shower. The room can have a king bed or two twins, depending on the configuration, and sleeps up to three guests. The hotel provides terry bathrobes and a television with on-demand viewing.

The Mandarin River View Room measures 38 square meters according to the hotel. The Rhône is visible from the room, where a sofa and low...
The Panoramic Junior Suite at Mandarin Oriental, Geneva measures 42 square meters. On the sixth floor, broad windows look across the Rhône, city, and mountains. The view extends to the bed, which can be a king or twins. Blue and gray tones carry through the furnishings, with Swiss art on the walls.
A sofa gives the sitting area its own place beside the bed. There is a work desk and a walk-in wardrobe. Two marble bathrooms serve the suite, with a bathtub and a walk-in shower among the fittings. The hotel provides Diptyque products for the bathroom and a yoga mat for the suite.

The Panoramic Junior Suite at Mandarin Oriental, Geneva measures 42 square meters. On the sixth floor, broad windows look across the Rhône, city, and mountains....
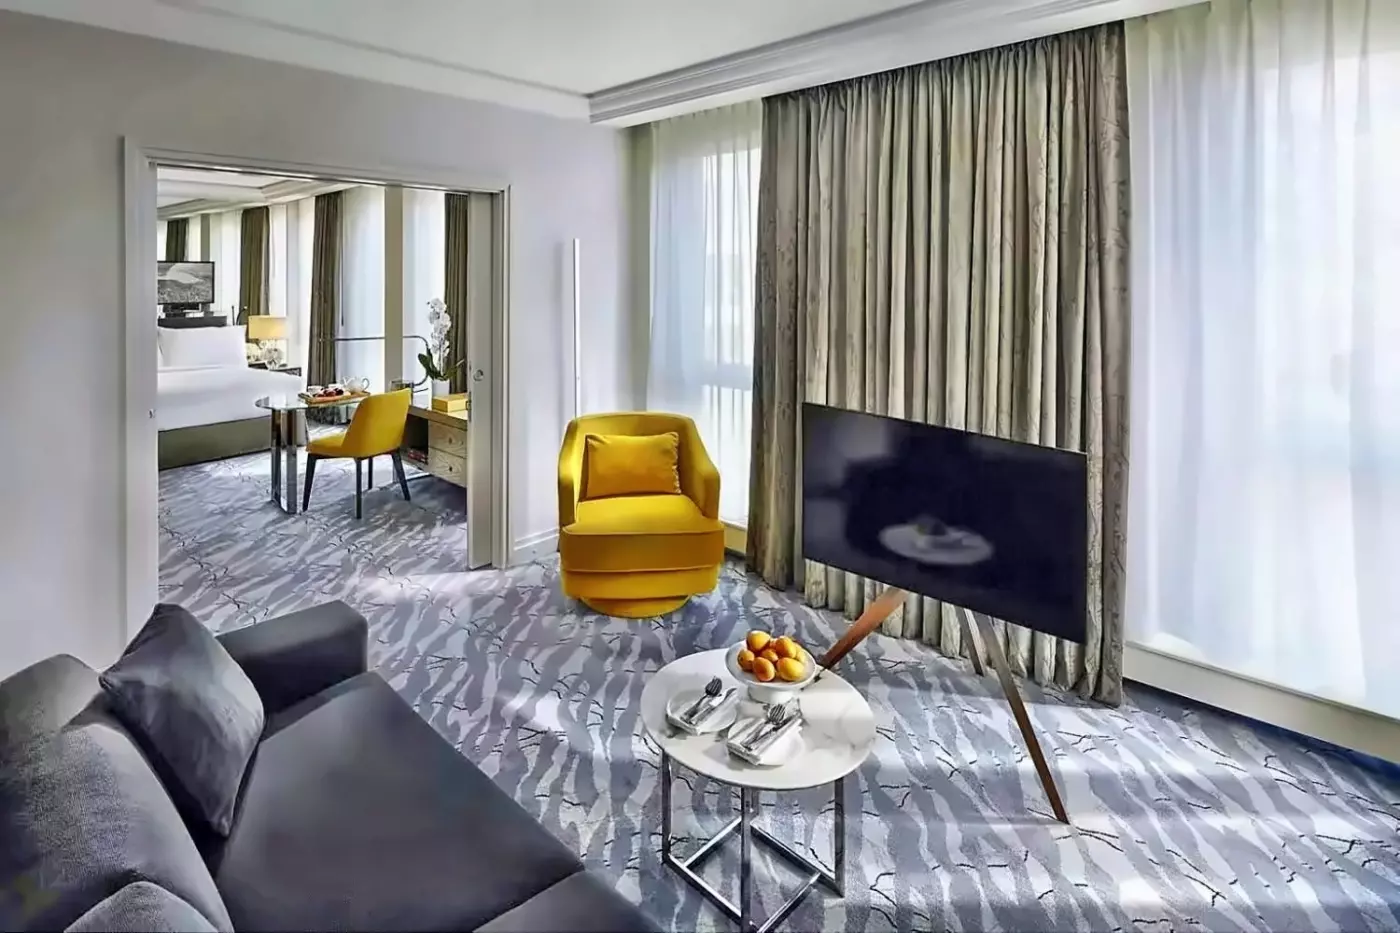
The Superior Family Suite looks toward the city and measures 64 square meters. Sliding doors let you close off the bedroom from the living area. A queen bed stands against a mirrored wall, and the lounge has a sofa bed. Blue and gray fabrics, armchairs, and Swiss artwork give each part of the suite its character.
The marble bathroom has a bathtub and a walk-in shower. A walk-in wardrobe gives you space to unpack, and a work desk is available. The suite can accommodate two adults and two children or three adults. Diptyque products, bathrobes, and a yoga mat are provided.

The Superior Family Suite looks toward the city and measures 64 square meters. Sliding doors let you close off the bedroom from the living area....
Two connecting rooms make up this city-view family category at Mandarin Oriental, Geneva. The hotel lists the rooms at 76 square meters together. Floor-to-ceiling windows look over the city, and sofas and armchairs provide places to sit in the rooms. Light and dark wood furnishings sit against green, brown and cream tones.
There is a desk and a walk-in closet in the layout. Each room has a marble bathroom with a bathtub and a walk-in shower. A Bose Bluetooth speaker and goose down bedding are provided. King or twin bedding may be available, depending on the setup. The two rooms can accommodate up to six guests.

Two connecting rooms make up this city-view family category at Mandarin Oriental, Geneva. The hotel lists the rooms at 76 square meters together. Floor-to-ceiling windows...
The River View Suite spans 64 square meters and looks onto the Rhône. A king bedroom has its own discreet entrance. In the living area, armchairs and a convertible sofa bed give the group room to sit. Light and dark wood pieces stand among blue and gray fabrics, with Swiss art on the walls.
Two marble bathrooms serve the suite. The fittings include a bathtub and a walk-in shower. There is a walk-in wardrobe and a work desk. Diptyque products and a yoga mat are provided. The hotel offers several layouts for this suite. The hotel supplies bathrobes, and the suite has an HD television.

The River View Suite spans 64 square meters and looks onto the Rhône. A king bedroom has its own discreet entrance. In the living area,...
The two connecting rooms look over the Rhône through floor-to-ceiling windows. The hotel lists them at 64 square meters together. Italian furniture adds color to the seating areas, where sofas and armchairs sit on soft carpet. There is also a desk and a walk-in closet. The adjoining layout allows guests to move directly between the rooms.
Each room has a marble bathroom with a bathtub and a walk-in shower. The rooms have goose down bedding and can accommodate up to five guests together, depending on the setup. The seating in the rooms gives members of the group a place to read or sit by the windows.

The two connecting rooms look over the Rhône through floor-to-ceiling windows. The hotel lists them at 64 square meters together. Italian furniture adds color to...
This suite is on the top floor.
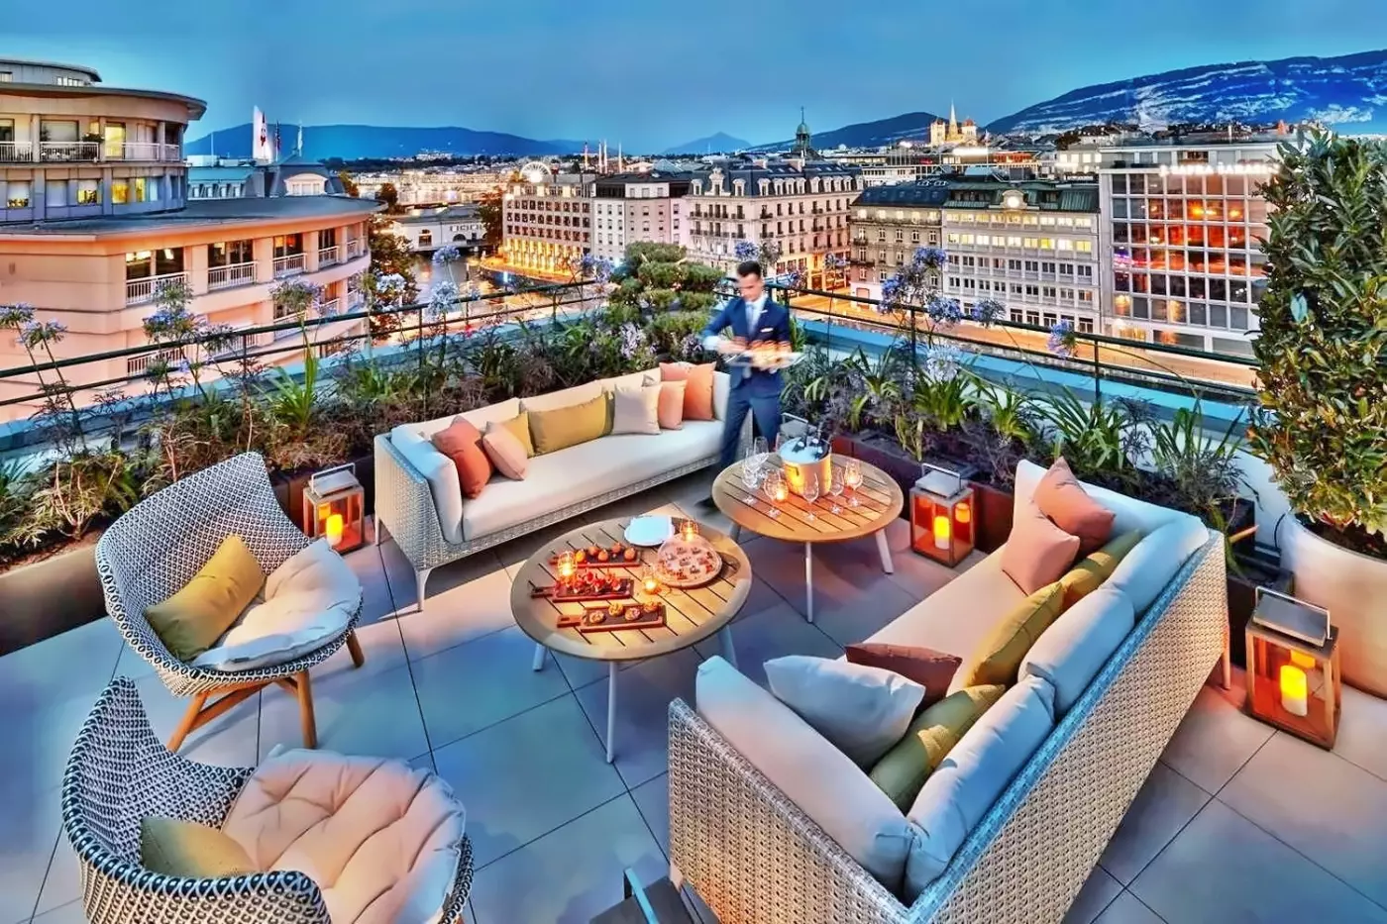
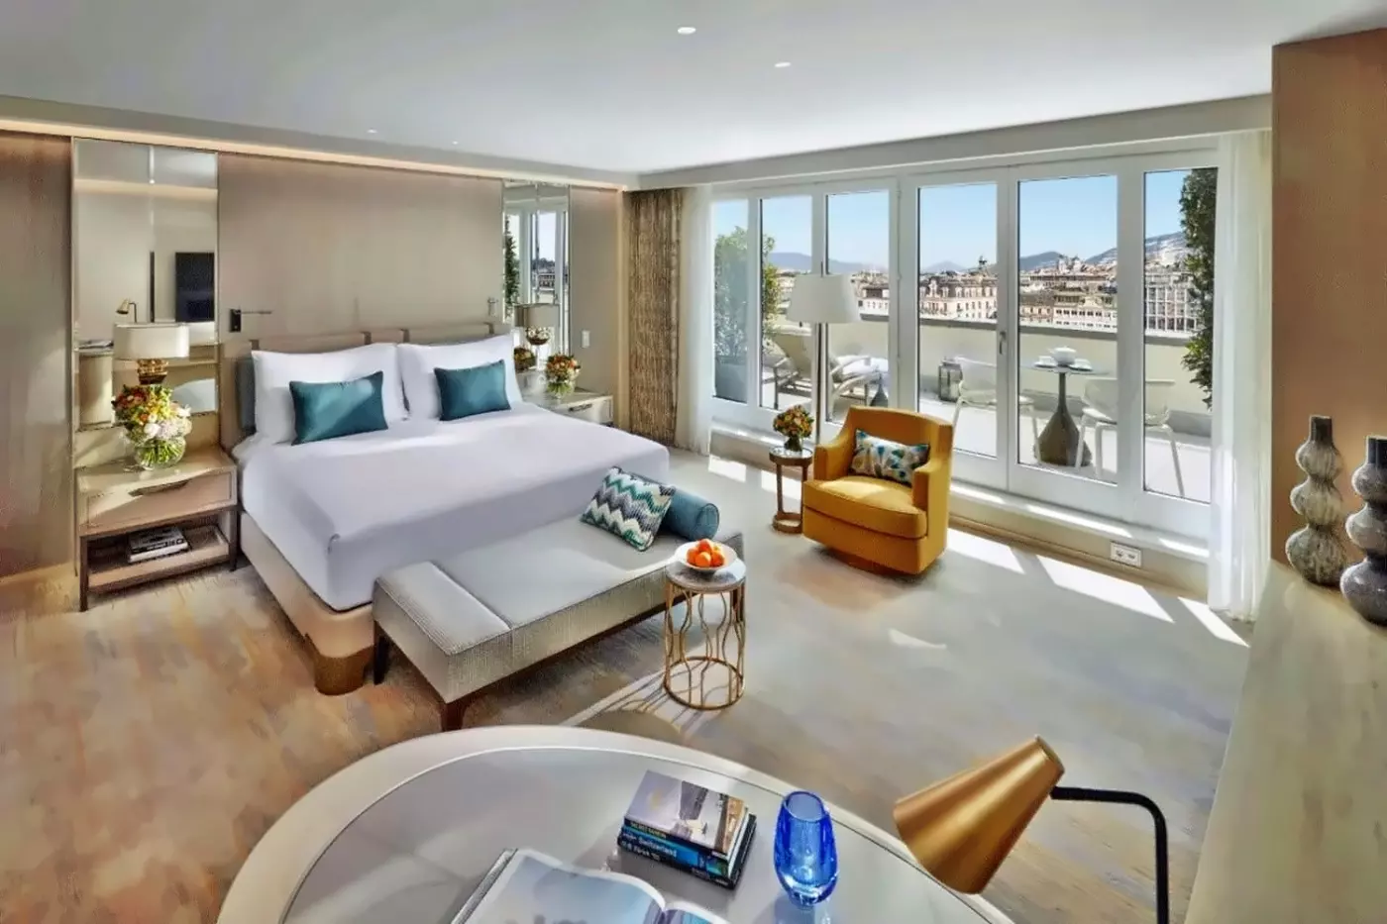
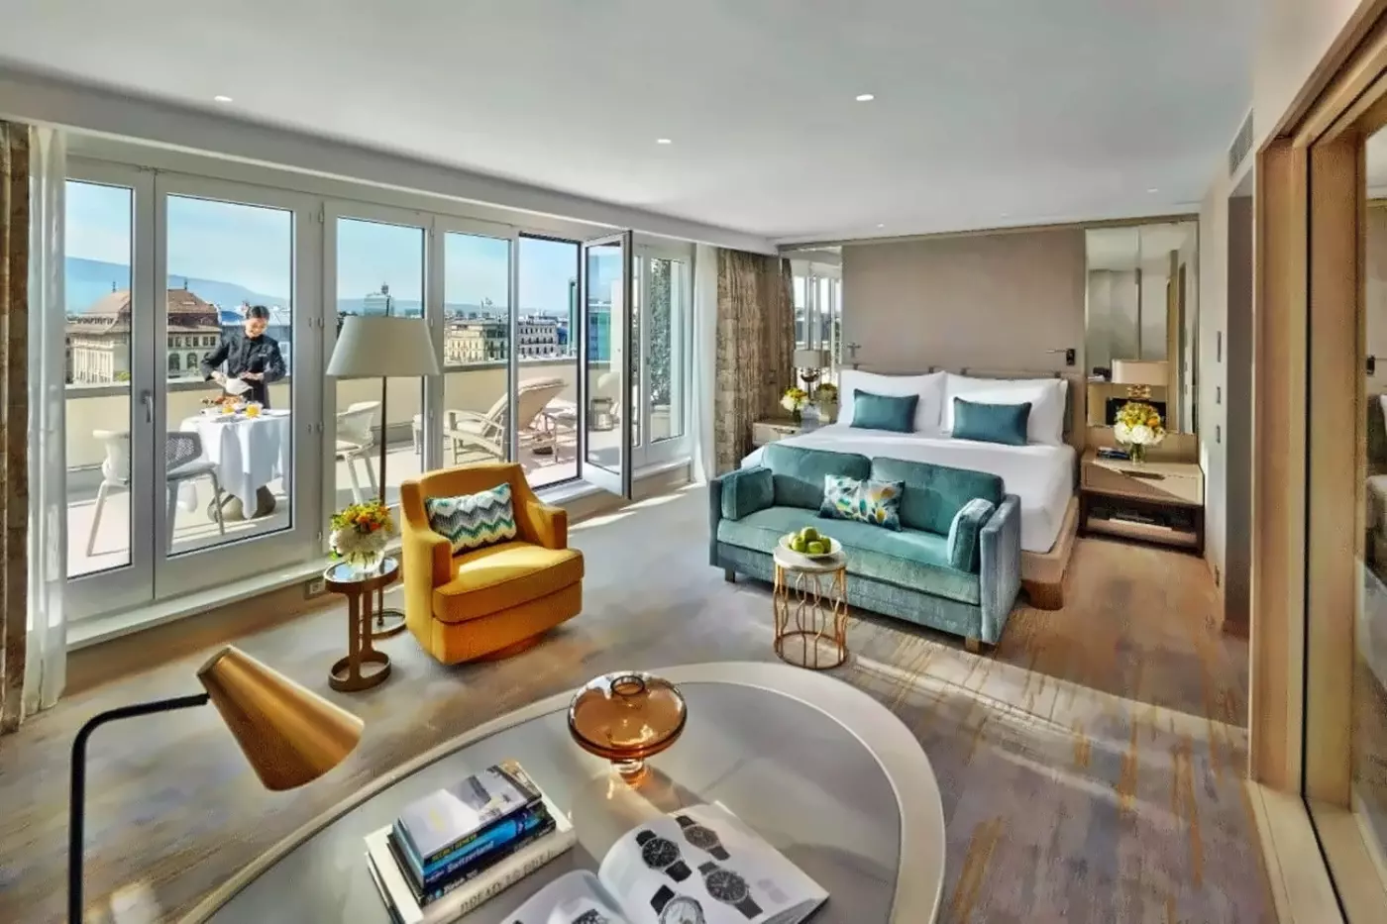
The Junior Terrace Suite sits on the top floor at Mandarin Oriental, Geneva. It has 65 square meters indoors and a separate 20-square-meter terrace. The terrace offers seating with views toward the Rhône. Inside, floor-to-ceiling windows bring daylight into the king bedroom and adjoining living area. Cream and burgundy tones run through both spaces, with artwork and natural textures.
The glass-enclosed bathroom has a deep soaking tub and a walk-in shower. A walk-in wardrobe provides room to unpack. Diptyque bath products and a yoga mat are provided. The terrace gives you a place to have breakfast or read outdoors above the city.

The Junior Terrace Suite sits on the top floor at Mandarin Oriental, Geneva. It has 65 square meters indoors and a separate 20-square-meter terrace. The...
The suite occupies the seventh and highest floor.
The Rooftop Junior Suite occupies the seventh and highest floor. The hotel lists the suite at 47 square meters and the private terrace at 20 square meters. From the terrace, a sunbed looks out over the Rhône toward the Old Town and the Alps. Large windows and doors bring daylight into the room.
The king bedroom has an adjoining living area with seating and a work desk. A walk-in closet gives guests room to unpack. Gray marble finishes the bathroom, which has a deep bathtub and a separate walk-in shower. Diptyque bath products and terry bathrobes are provided. The suite sleeps up to three, depending on the layout.

The Rooftop Junior Suite occupies the seventh and highest floor. The hotel lists the suite at 47 square meters and the private terrace at 20...
Daylight reaches the open-plan living room of this two-bedroom Family Suite, which looks out over the city. The hotel lists the suite at 94 square meters. Sliding doors separate the main bedroom from the shared living space. A sofa bed provides an extra place to sleep. Soft blue and gray tones sit alongside Swiss artwork.
There are two marble bathrooms, each with a bathtub and a walk-in shower. A desk gives guests space to work, and a walk-in closet provides storage. The hotel supplies terry bathrobes and Diptyque bath products. The suite can accommodate up to six guests, depending on the setup.

Daylight reaches the open-plan living room of this two-bedroom Family Suite, which looks out over the city. The hotel lists the suite at 94 square...
The two-bedroom Panoramic Junior Suite looks over the Rhône. The hotel lists it at 84 square meters. A sofa in the shared living area gives guests a place to sit apart from the bedrooms, and there is a desk for work. Blue and gray tones echo the river, with artwork and soft fabrics in the room.
Two marble bathrooms serve the bedrooms. The suite has a bathtub, a walk-in shower and a walk-in closet. Diptyque bath products and terry bathrobes are provided. An additional room or suite can connect, subject to availability. The two-bedroom layout can accommodate up to six guests.

The two-bedroom Panoramic Junior Suite looks over the Rhône. The hotel lists it at 84 square meters. A sofa in the shared living area gives...
Room layouts vary. Connecting rooms are available.
The Corner Suite has 80 square meters and views of the Rhône, city, and Alps. A king bedroom is separate from the living room. Daylight falls across modern furniture and Swiss art, and a large sofa gives the lounge a place to gather. The suite has a library, a TV in the living room, and a dining area for up to six people.
A walk-in wardrobe provides storage beyond the bedroom. The marble bathroom has a bathtub, a walk-in shower, and Diptyque products. The hotel also provides a yoga mat. Layouts can vary, and connecting rooms can be requested before the stay.

The Corner Suite has 80 square meters and views of the Rhône, city, and Alps. A king bedroom is separate from the living room. Daylight...
The two-bedroom River View Corner Suite looks toward the Rhône, St. Pierre Cathedral and the Alps. The hotel lists it at 118 square meters. The living room sits apart from the bedrooms and has a large sofa, a television and a library. A dining table seats six. Contemporary Swiss artwork is displayed in the suite.
The bathrooms have marble finishes, with bathtubs and walk-in showers. Diptyque bath products and terry bathrobes are provided. The shape of the building means the floor plans can differ from one suite to another. A connecting room may be available, and the two-bedroom layout can accommodate up to six guests.

The two-bedroom River View Corner Suite looks toward the Rhône, St. Pierre Cathedral and the Alps. The hotel lists it at 118 square meters. The...
Some suites include a guest powder room. Connecting rooms are available.
The Deluxe Suite measures 95 square meters and looks across the Rhône. The living room and king bedroom have their own entrances. A sofa and armchairs sit near the dining table, with Swiss art and wood furnishings throughout the rooms. The bedroom opens directly to a walk-in wardrobe and the marble bathroom.
The bathroom has a bathtub and a walk-in shower, with Diptyque products provided. Some suites have a separate guest powder room. A yoga mat and a TV with AirPlay are available in the suite. If you are traveling with a larger group, you can request a connecting room, subject to availability.

The Deluxe Suite measures 95 square meters and looks across the Rhône. The living room and king bedroom have their own entrances. A sofa and...
Some layouts include a guest powder room.
The two-bedroom River View Deluxe Suite looks across the Rhône. The hotel lists it at 133 square meters. Three entrances serve the bedrooms and living room, so guests can use each space independently. A sofa and armchairs furnish the living area, which also has a dining table. Swiss artwork accompanies the soft colors and natural textures.
Both bedrooms have king beds, and one leads directly to a walk-in closet. Each of the two marble bathrooms has a bathtub and a separate walk-in shower. Some layouts also have a guest powder room. The suite can accommodate up to six guests, depending on the configuration.

The two-bedroom River View Deluxe Suite looks across the Rhône. The hotel lists it at 133 square meters. Three entrances serve the bedrooms and living...
The suite is on the sixth floor. Connecting rooms are available.
The Panoramic Suite is on the sixth floor, with views across the Rhône, the Old City and the Alps. The hotel lists it at 93 square meters. Separate entrances lead to the living room and the bedroom. The living room has a sofa, armchairs and a dining table, and there is another sitting area in the king bedroom.
Soft blue and gray tones run through the furnishings, with Swiss artwork on the walls. The marble bathroom has a bathtub and a separate walk-in shower. The king bed measures two meters by two meters. A connecting room is available for guests who need additional space.

The Panoramic Suite is on the sixth floor, with views across the Rhône, the Old City and the Alps. The hotel lists it at 93...
Up to three Junior Suites can connect through the private terraces.
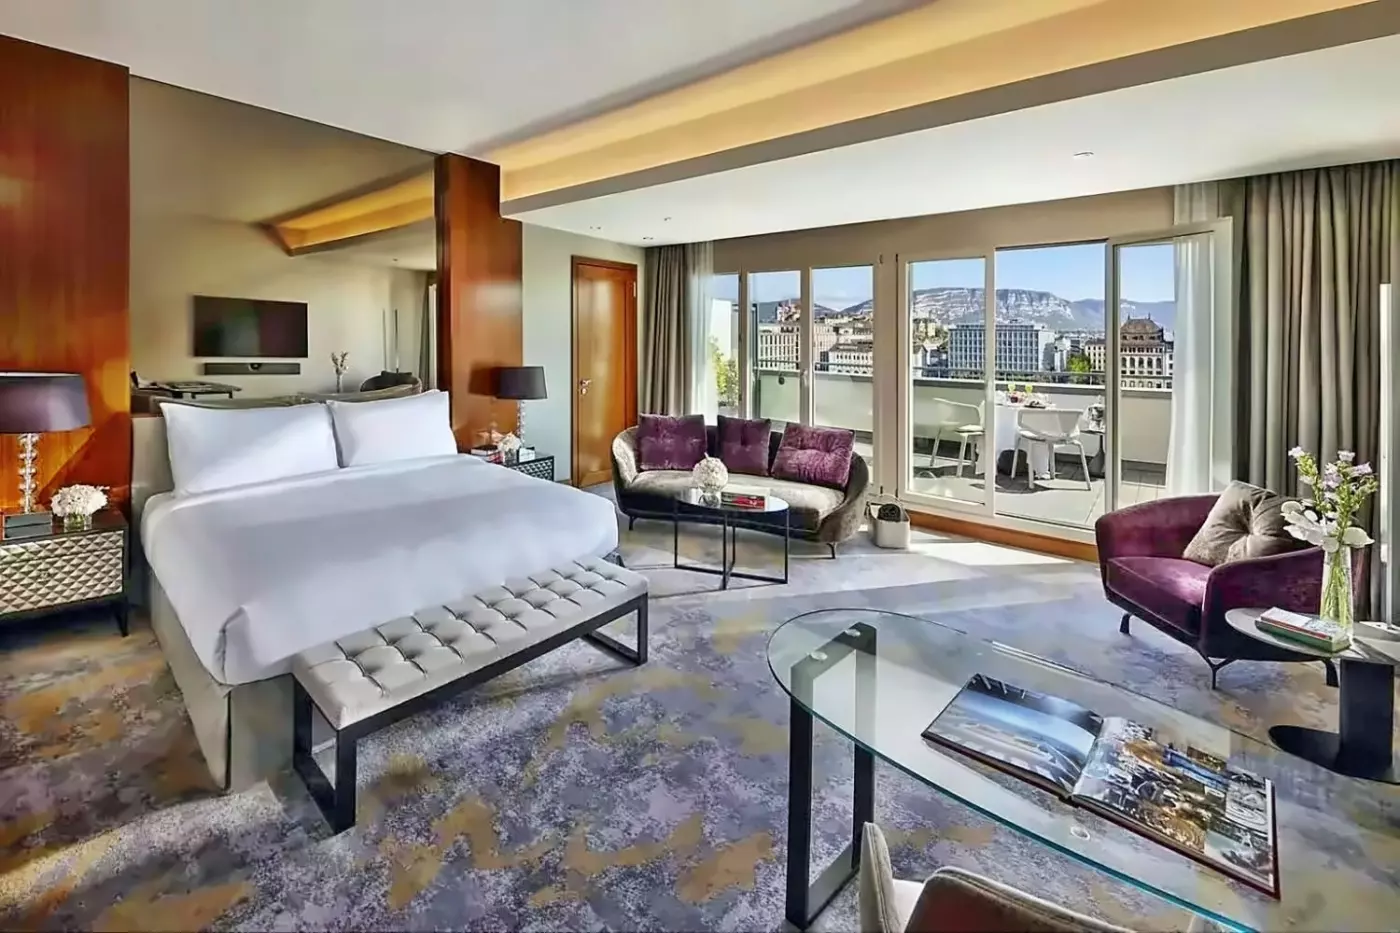
The Penthouse Terrace Suite is on the top floor. The hotel lists the suite at 150 square meters and its terrace at 63 square meters. Doors from both the bedroom and living room open onto the terrace. There is a table for four, lounge seating and a sunbed, with views toward Geneva's Old City and Mont Salève.
Inside, the living room has a wine cellar. A separate dining room seats ten, and there is a full kitchen. The marble bathroom includes a hammam, a massage room, a walk-in shower and a bathtub with a wall-mounted television. Up to three Junior Suites can connect through the terraces.

The Penthouse Terrace Suite is on the top floor. The hotel lists the suite at 150 square meters and its terrace at 63 square meters....
An adjoining room can connect to create a three-bedroom layout. Access is by private elevator.
A private elevator serves the two-bedroom Royal Suite, which overlooks the Rhône, Geneva's Old City and the Alps. The hotel lists the suite at 210 square meters. Gold and purple tones sit alongside Art Deco details. A large sofa anchors the living room, and the adjacent dining area seats six. There is also a full kitchen and a library.
Both bedrooms have their own bathrooms, and the main bedroom has a dressing room. The shared areas include a guest powder room. A bathtub and a walk-in shower are among the bathroom features. An adjoining room can connect to the suite to create a three-bedroom layout.

A private elevator serves the two-bedroom Royal Suite, which overlooks the Rhône, Geneva's Old City and the Alps. The hotel lists the suite at 210...
The building opened in 1950 as the Hôtel du Rhône, the first luxury hotel built in Europe after the Second World War. Mandarin Oriental has managed the property since 2000. Its postwar origins still matter. This is a city landmark rather than a converted palace, and the mood is polished, contemporary, and direct. Inside, the design draws on the river, mountain landscapes, and the route from Alpine glaciers toward the Mediterranean. Swiss photography and contemporary artworks bring local context to rooms that otherwise favor calm blue, gray, and natural tones.
The address is practical in the best sense. The Old Town and main shopping streets are about five minutes away on foot, while Cornavin station is roughly a ten-minute walk. Geneva Airport is around 15 minutes by car in normal traffic. Guests can cross the river toward St. Peter's Cathedral and continue to the lake and Jet d'Eau. They can also return between appointments without turning the day into a sequence of transfers. The United Nations district is within easy reach, though not immediately outside the door.
The 178 accommodations span seven floors: 143 rooms, 31 suites, and four signature suites. Entry rooms look toward the city or inner garden, while river-facing categories bring the Rhône, Old Town roofs, and distant mountains into the stay. That choice changes the experience more than a small increase in floor area. Travelers visiting for a quick business trip may value a quiet city-facing room; for a leisure stay, a Rhône view gives the hotel its clearest identity.
Standard rooms range from about 25 to 38 square meters. Their contemporary interiors use light woods and colors drawn from water and the Alps. Marble bathrooms have a separate tub and walk-in shower, a useful detail for both short stays and family routines. The room layout is more residential in the higher categories, with sitting areas, work space, and, in some cases, a walk-in wardrobe. Connecting options extend across several room and suite types.
The regular suite collection begins with the 42-square-meter Panoramic Junior Suite and progresses through Family, River View, terrace, corner, and deluxe layouts. A Junior Terrace Suite pairs 65 square meters indoors with a 20-square-meter top-floor terrace and broad views over the Rhône, Old Town, and Alps. The 95-square-meter River View Deluxe Suite has a separate bedroom and living room, each with its own entrance. This arrangement is particularly useful when privacy matters during longer stays or when guests plan to receive visitors.
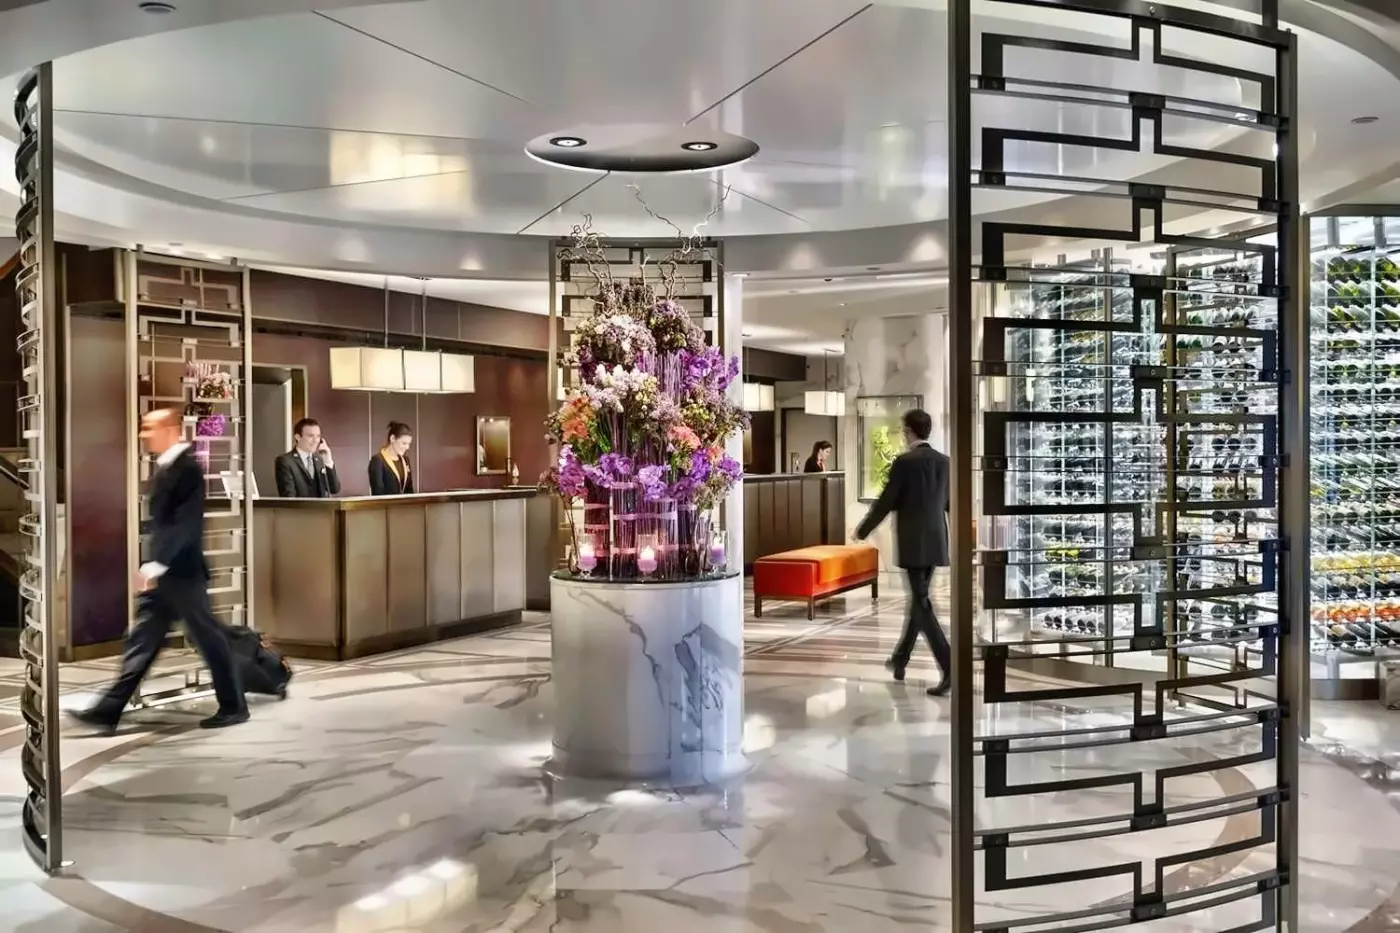
Above the regular suite categories, the 93-square-meter Panoramic Suite adds separate living and dining areas on the sixth floor. The Royal Suite includes two bedrooms, a kitchen, dining space, and a library. On the top floor, the Penthouse Terrace Suite has a 63-square-meter terrace, its own hammam, a massage room, and space for private meals. The Royal Terrace Suite can be configured with two or three bedrooms. A private elevator can then connect it with the Royal Suite to form the six-bedroom, 577-square-meter Imperial Residence. These distinctions matter for extended families and private groups, not simply for guests seeking more floor space.
Dining now gives the hotel much of its personality. Ottolenghi Geneva is the restaurant group's first address outside the United Kingdom. Inspired by London's ROVI, it places vegetables, fermentation, and live-fire cooking at the center of the menu, while Head Chef Maxime Martin adds Swiss produce and regional references. Alex Meitlis designed the room in natural wood, deep red, and soft gold, with the open grill as its focal point and the Rhône beyond the windows. The generous, shared-table style makes it equally relevant for breakfast, lunch, and a relaxed dinner.
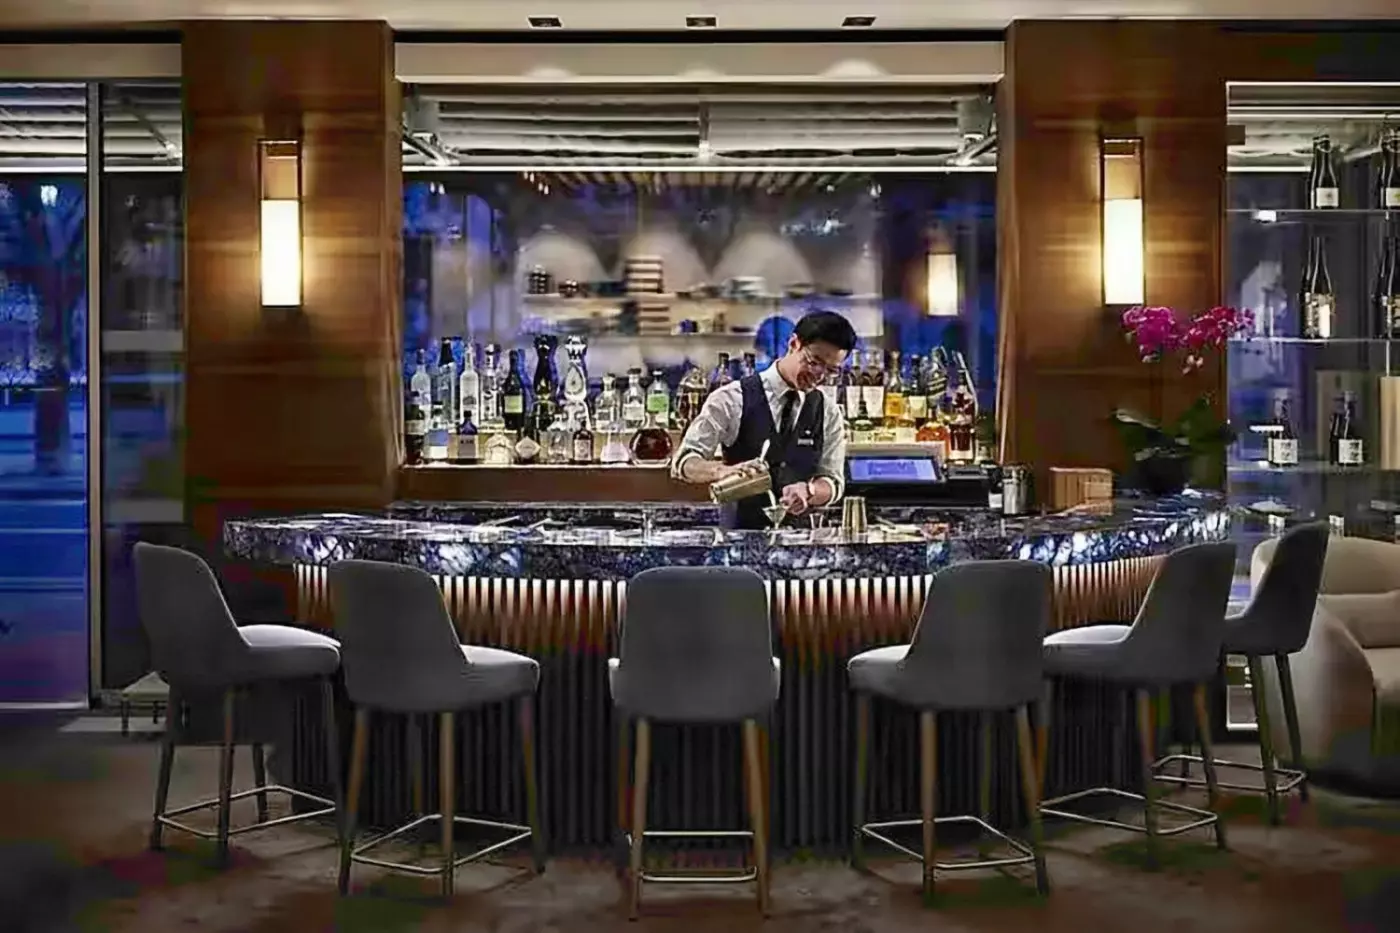
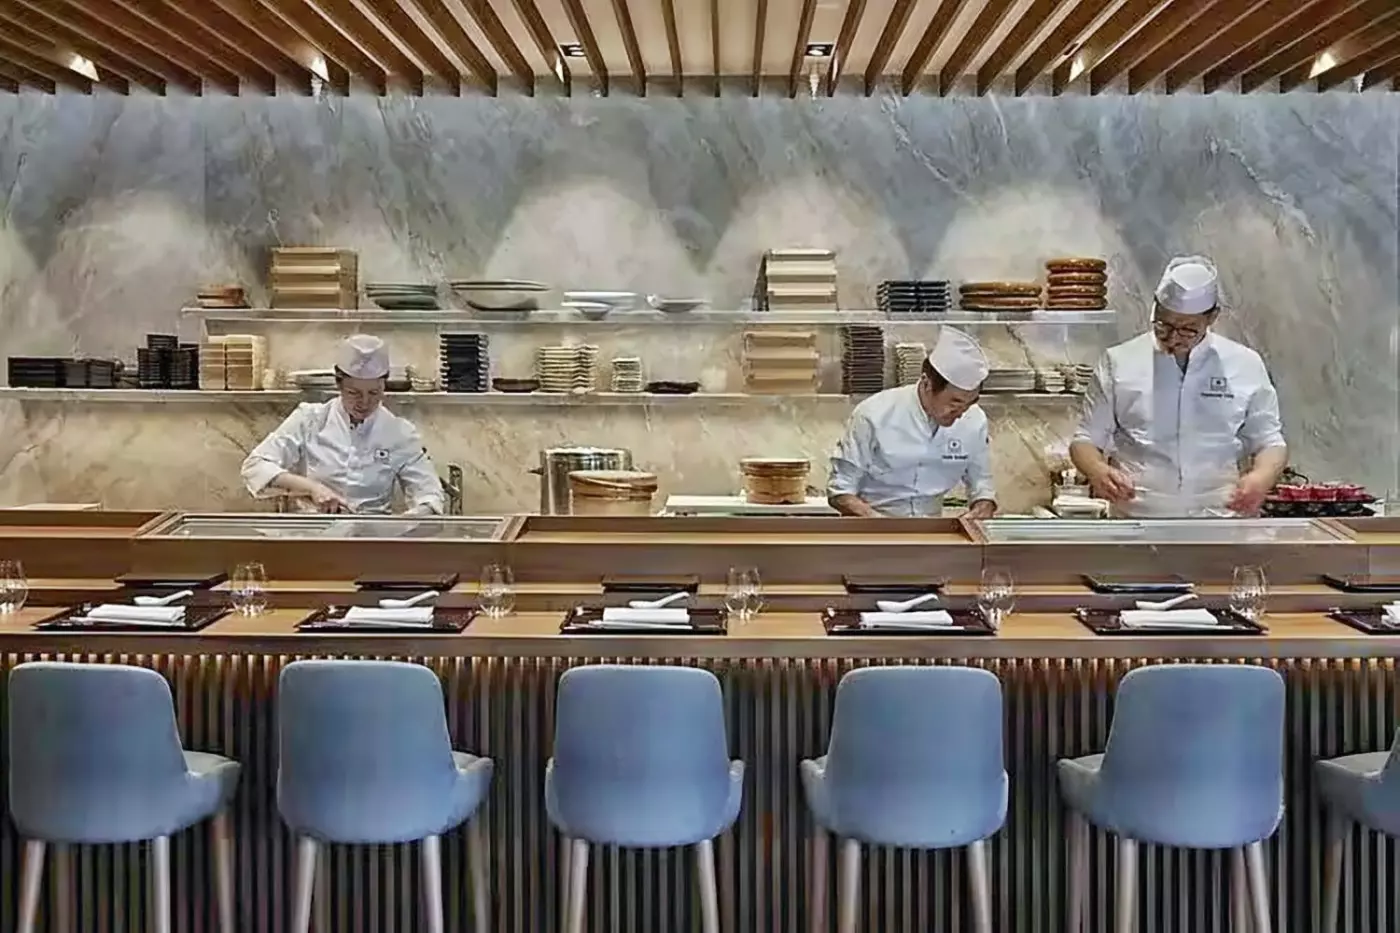
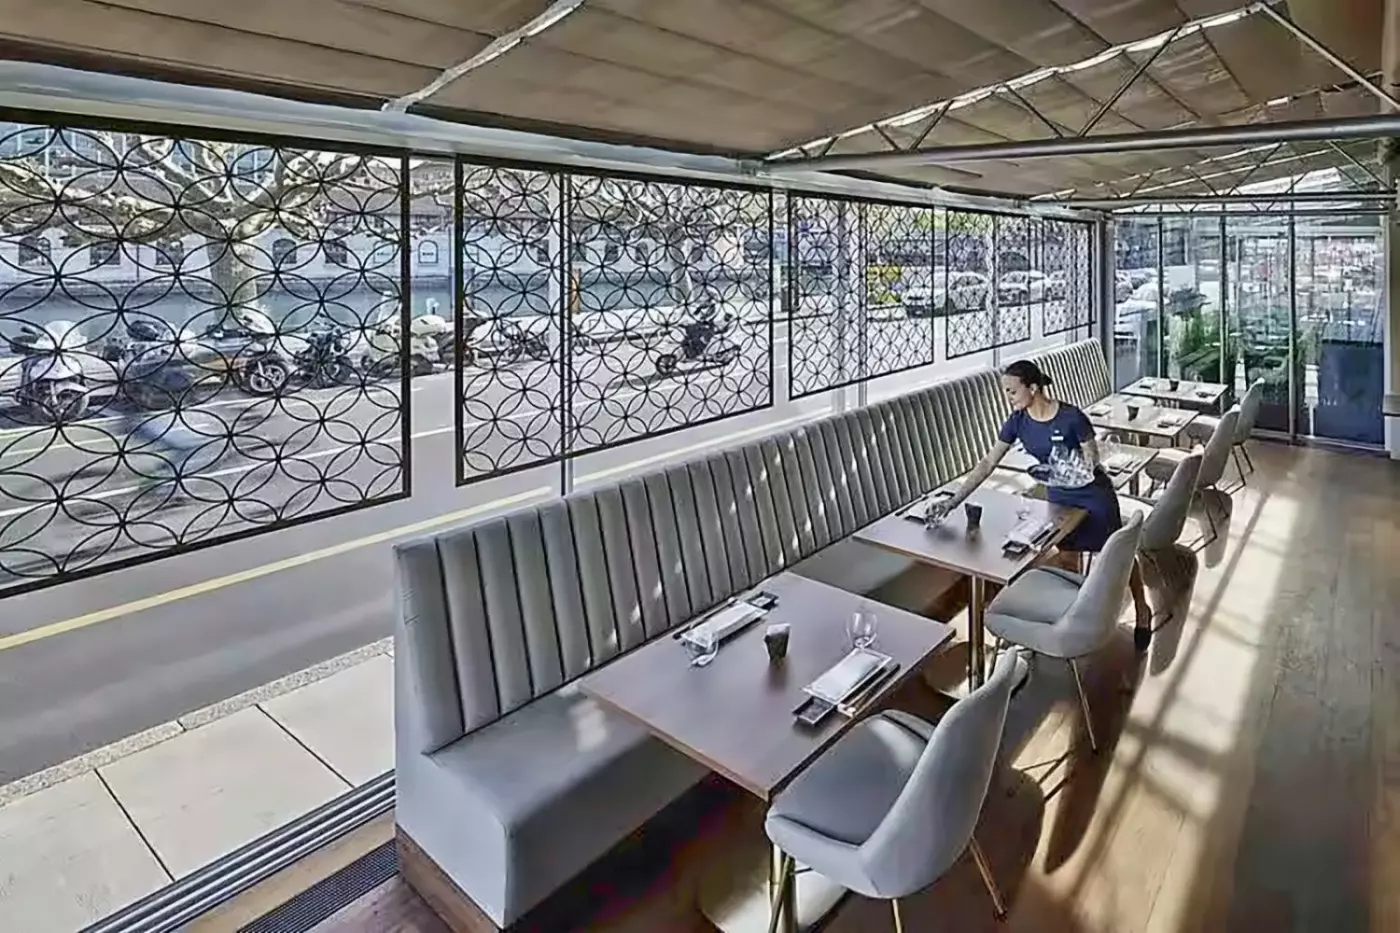
SACHI takes a more measured approach. Chef Mitsuru Tsukada leads a modern Japanese menu that includes sushi, wagyu, and black cod with yuzu miso. The ten-seat omakase counter is the more intimate choice, with six-, eight-, or ten-course menus prepared in front of guests. A riverside veranda and the blue onyx Martini Bar add different settings within the restaurant. Advance planning makes sense for the counter because seating is deliberately limited.
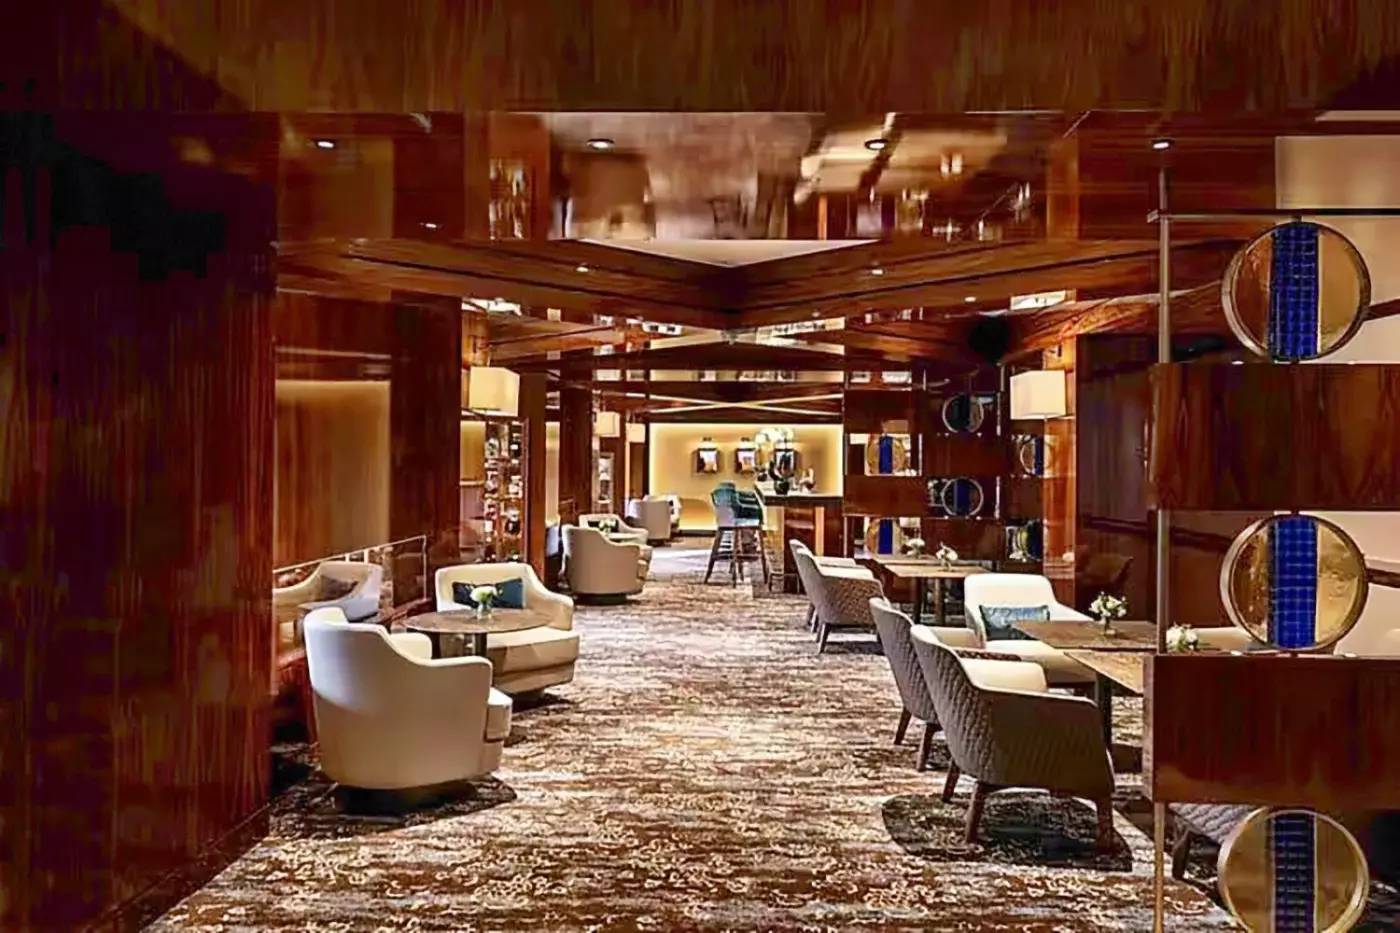
MO Bar fills the gap between the two restaurants. It serves light dishes and cocktails in a room of smoky brown and turquoise, with a terrace beside the river in warmer weather. The three venues feel distinct rather than like variations on one hotel dining room. This matters in a compact city stay: there is enough range to dine in more than once without repeating the same mood.
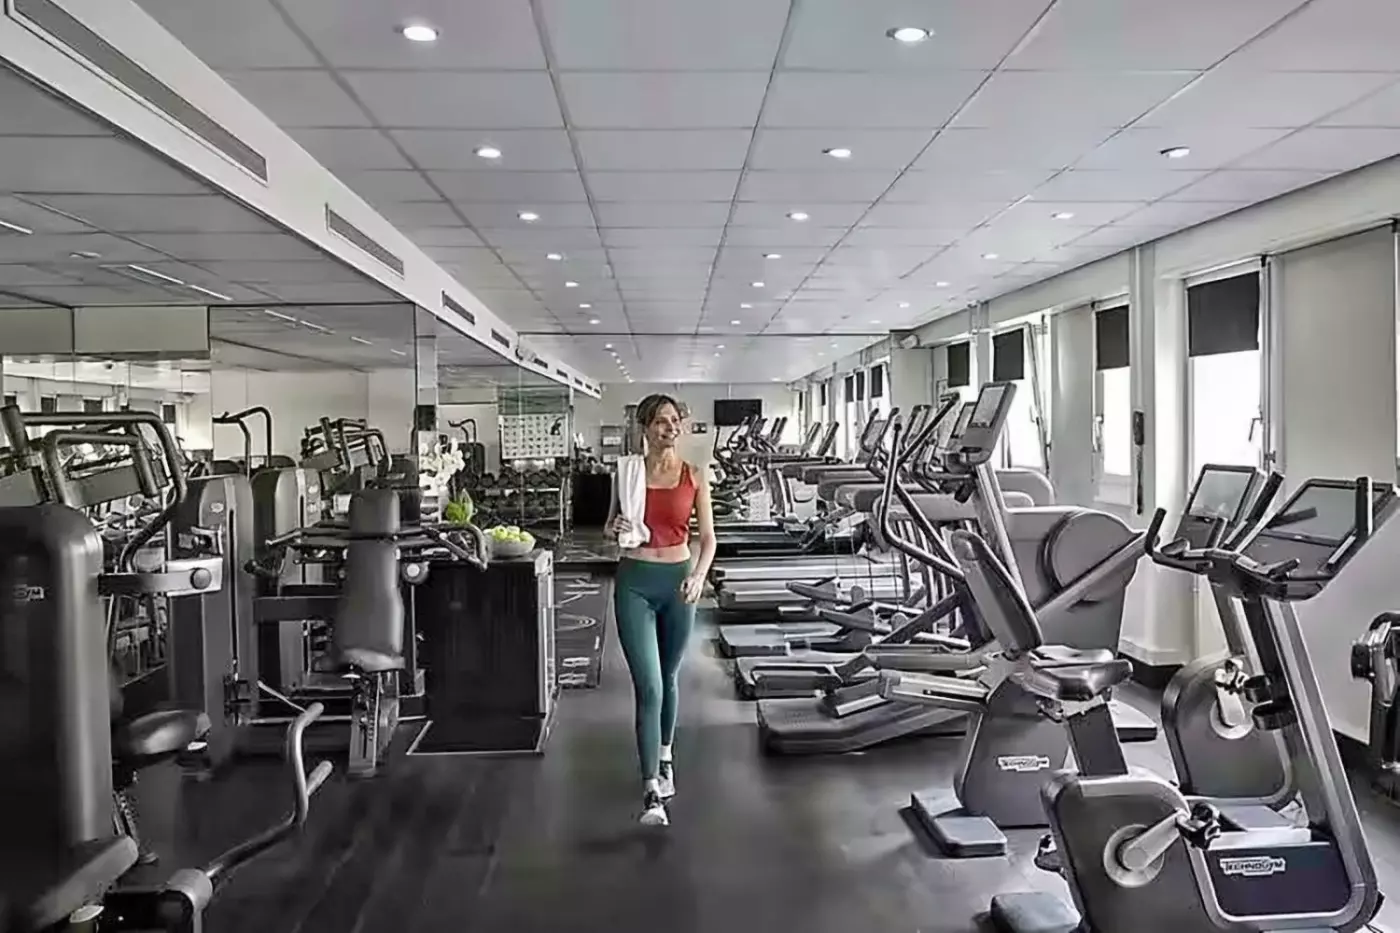
The hotel's published wellness facilities center on treatments, training, and recovery. The Ambassade Biologique Recherche provides personalized face, body, and scalp treatments. A 24-hour fitness center has Technogym cardio and strength equipment, free weights, a connected bike, and a private yoga studio. Separate sauna and hammam areas for men and women complete the list. Travelers who consider swimming essential should confirm the current arrangements with the hotel before booking.
This is a focused arrangement rather than an all-day spa complex. It suits a treatment after travel, an early workout, or an hour of heat and quiet between plans. Guests looking for extensive hydrotherapy should compare the exact facilities with their priorities. Those who value a well-equipped gym, specialized skin care, and wellness options that fit around a city itinerary will find the balance more useful.
Families have several sensible ways to create space. Connecting rooms are the simplest solution, while the 64-square-meter Family Suite separates the bedroom and living area with sliding doors and adds a sofa bed. Two-bedroom configurations suit longer visits or travel with older children. Cribs, bottle warmers, bouncers, and children's menus are available, and both Ottolenghi and SACHI welcome younger diners. Rollaway beds are provided for children aged 12 and under, subject to the room's capacity.
The central location reduces the effort of a family day. The Old Town, river walks, museums, shops, and the lake can be combined without a car, and the station is close enough for onward rail travel. Still, this remains a composed city hotel rather than a child-centered resort. Its family appeal comes from flexible accommodation, practical amenities, and easy access to Geneva, not from a large program of facilities on site.
Mandarin Oriental, Geneva is at its best for travelers who want the city to feel efficient without becoming impersonal. The Rhône outlook gives the property character, while the Old Town, business district, and station remain close. River-facing rooms and terrace suites make the strongest case for leisure stays. Ottolenghi and SACHI add enough culinary interest to shape an evening, and the signature suites can support family gatherings or longer residential use with real privacy.
It is less suited to a trip centered on a lakefront promenade or an expansive resort-style spa. Its strengths are more precise: a historic modernist address, current dining with clear points of view, flexible rooms, and a location that keeps Geneva within walking distance. For a short city break, a business visit with time to spare, or a family stay that needs more than one bedroom, that combination is unusually well judged.
At Omakase by SACHI, the ten-seat bar lets you watch the sushi chefs work as they tailor the tasting menu to your preferences.
Ottolenghi gives vegetables the centre of the table, using fermentation and live-fire cooking to bring out different flavours from root to tip.
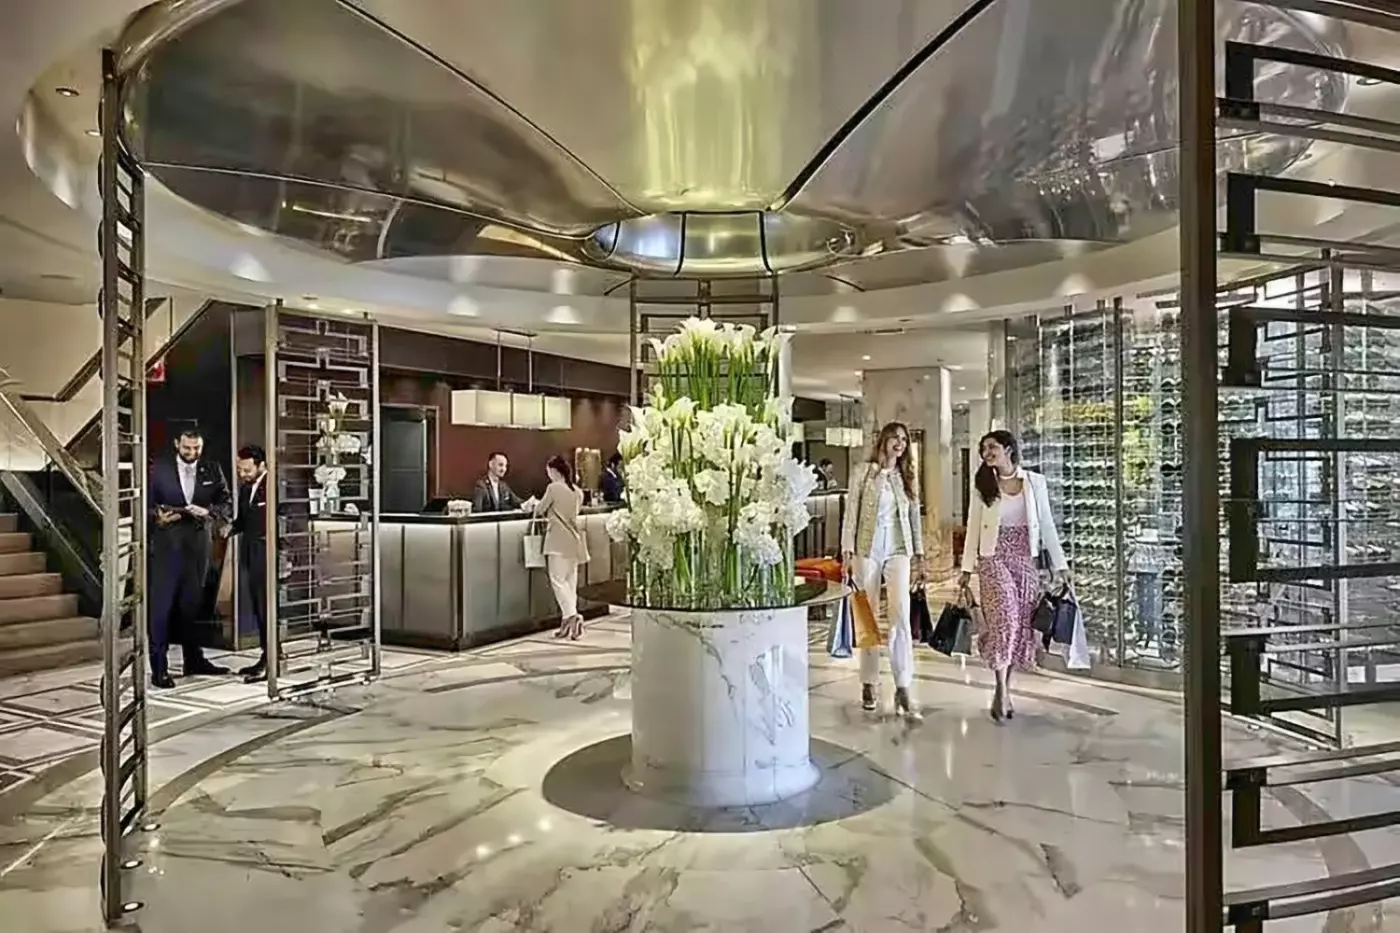
For families with children under 12, a dedicated check-in, an in-room tipi and a Heidi plush toy can make arrival feel personal.
Quai Turrettini 1, 1201 Geneva, Switzerland
Playing this video may share data with YouTube. Please see our Privacy Policy.
Yes. Mandarin Oriental, Geneva is a strong choice for travelers who want river views, central access, refined service, dining, and Swiss city comfort. It suits guests who value a Rhone setting, elegant rooms, walkable sightseeing, business convenience, family space, and calm service in Geneva.
Mandarin Oriental, Geneva is on the right bank of the Rhone River in central Geneva. The address is Quai Turrettini 1, 1201 Geneva, close to the lake, Old Town, shopping streets, museums, and business addresses.
The hotel combines a historic riverfront setting with contemporary Swiss style, mountain views, refined rooms, and polished city service. Guests choose it for Rhone views, central location, elegant dining, quiet interiors, family-friendly suites, and easy access to Geneva's main sights.
Mandarin Oriental, Geneva has 178 rooms and suites. Current hotel material describes 143 rooms, 31 suites, and four signature suites spread across seven floors.
Rooms are elegant and contemporary, with soft colors, Swiss artwork, marble bathrooms, and views toward the river, city, or courtyard. They work well for couples, business travelers, solo guests, and visitors who want a calm base near Geneva's center.
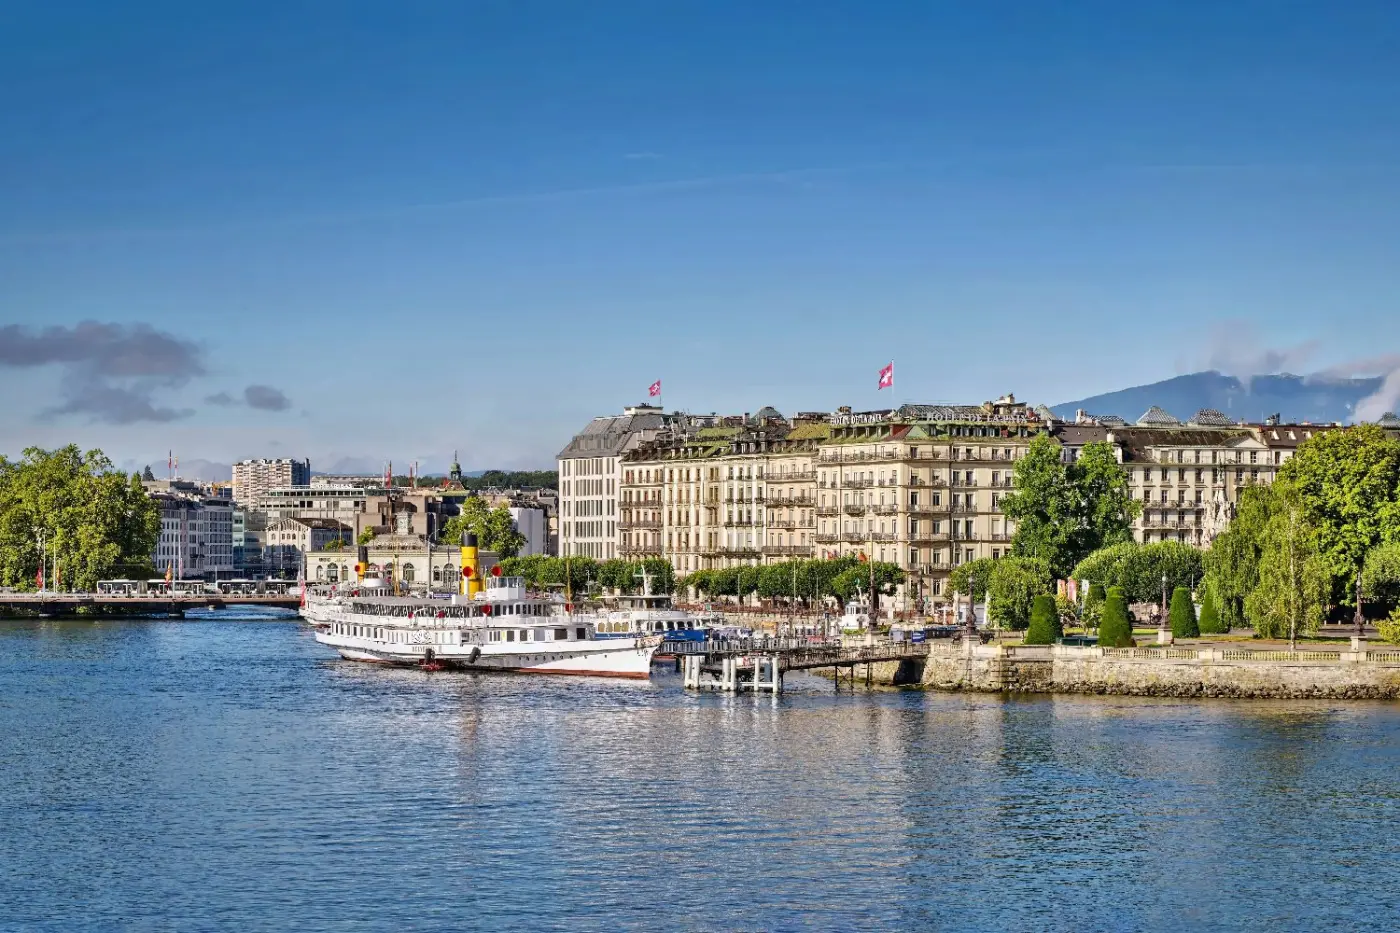
The Ritz-Carlton Hotel de la Paix, Geneva stands at Quai du Mont-Blanc 11, on the city's lakefront. Its rooms and dining spac...
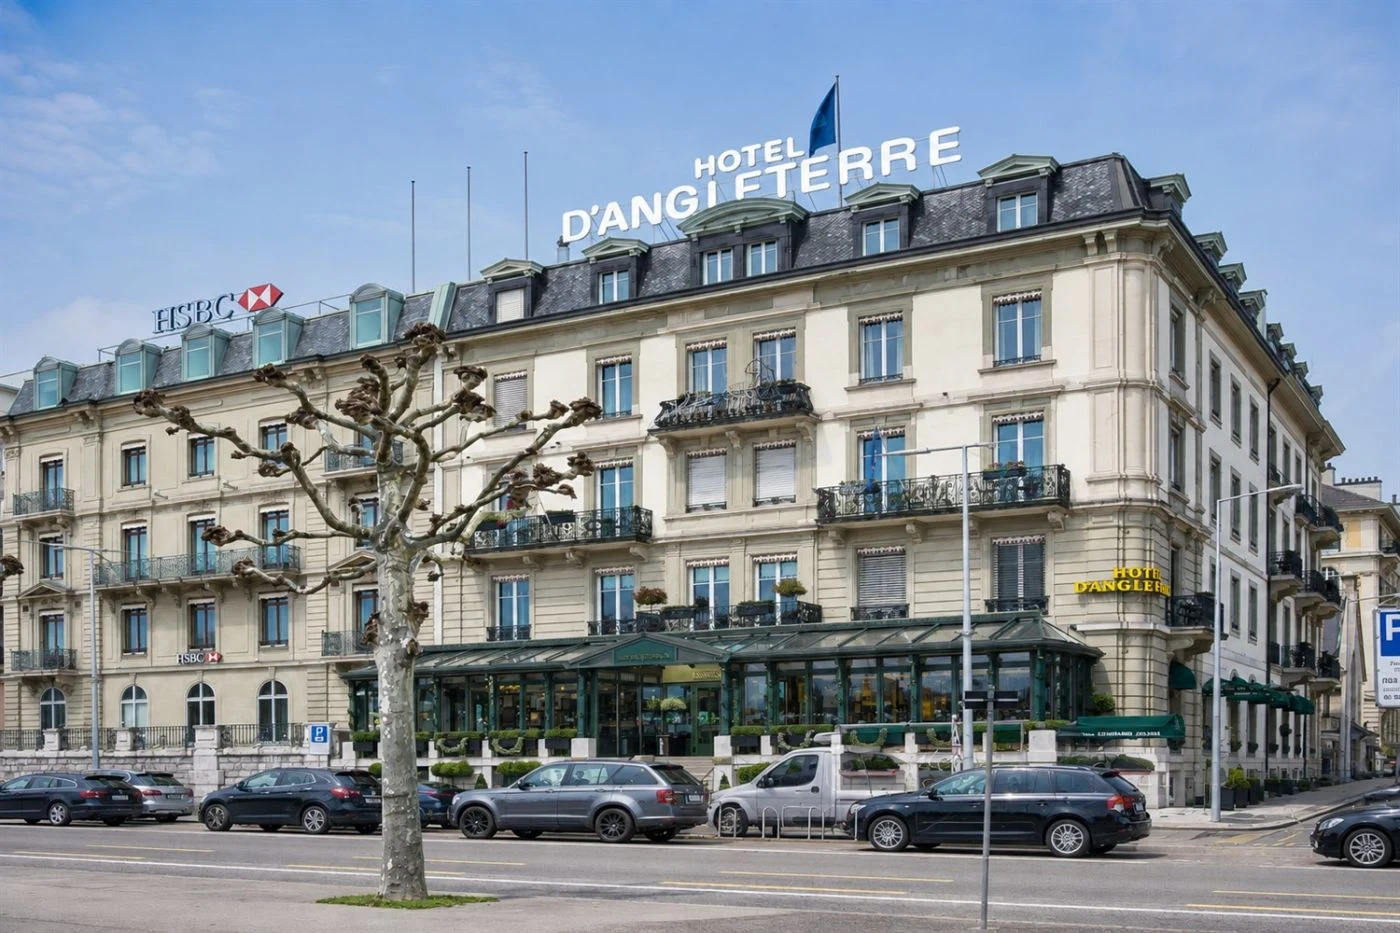
Hotel d'Angleterre Geneva stands at 17 Quai du Mont-Blanc, facing Lake Geneva, the Jet d'Eau, and the mountain horizon beyond...
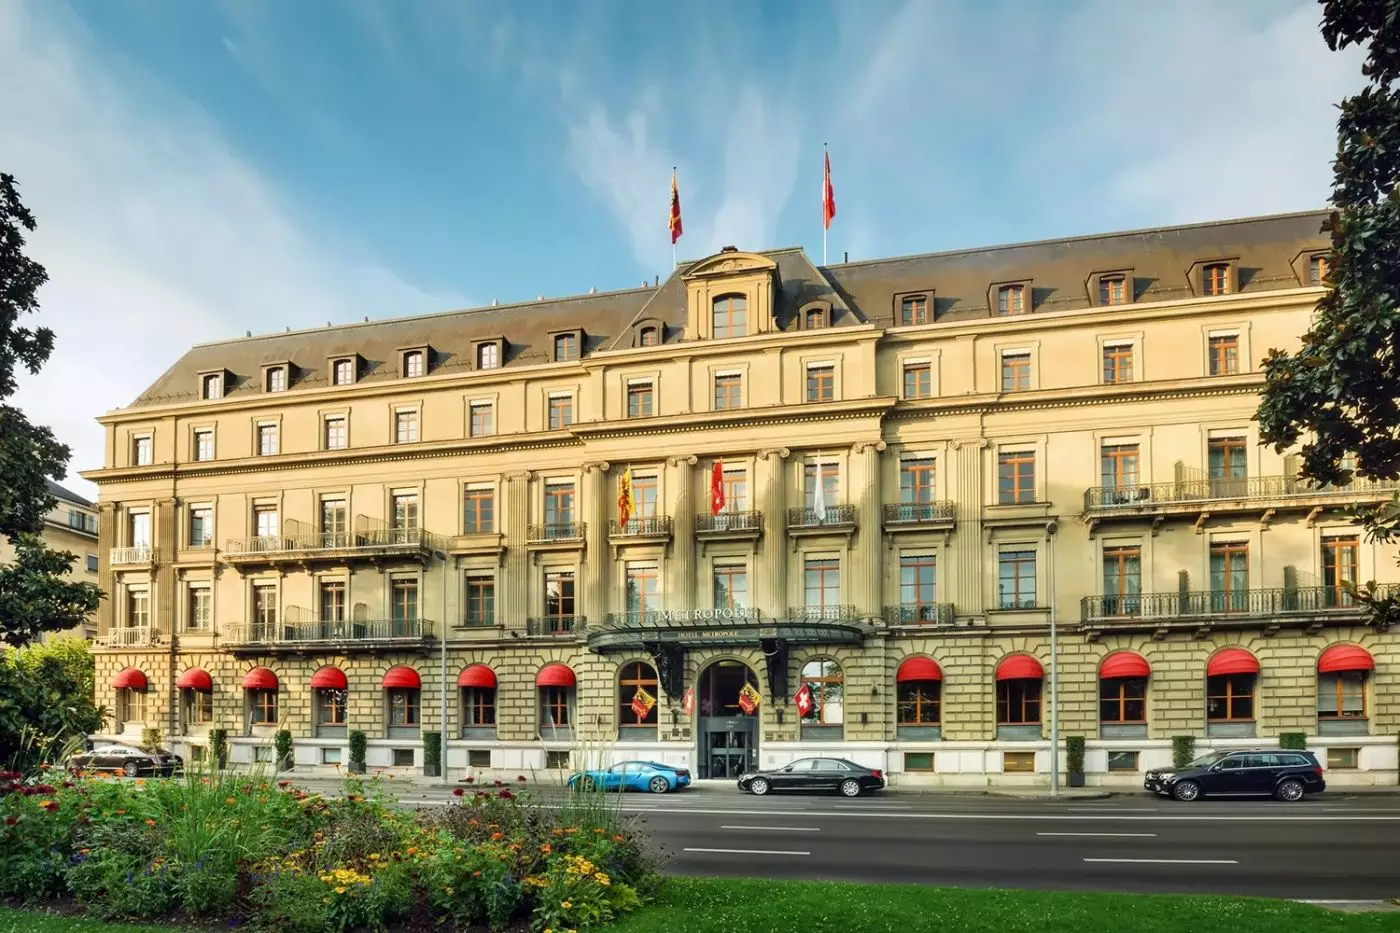
Hotel Metropole Geneva is for travelers who want Geneva's lakefront, shopping streets, Old Town, and business core in one com...



