


Best for
For travelers planning mountain outings alongside substantial spa time, the St. Moritz Bad location provides a quieter base than the village center.
Please choose a hotel or destination from the list.
We couldn’t open your search results. Please try again.
Your private search
Finding exceptional stays

Best for
For travelers planning mountain outings alongside substantial spa time, the St. Moritz Bad location provides a quieter base than the village center.
What makes it special
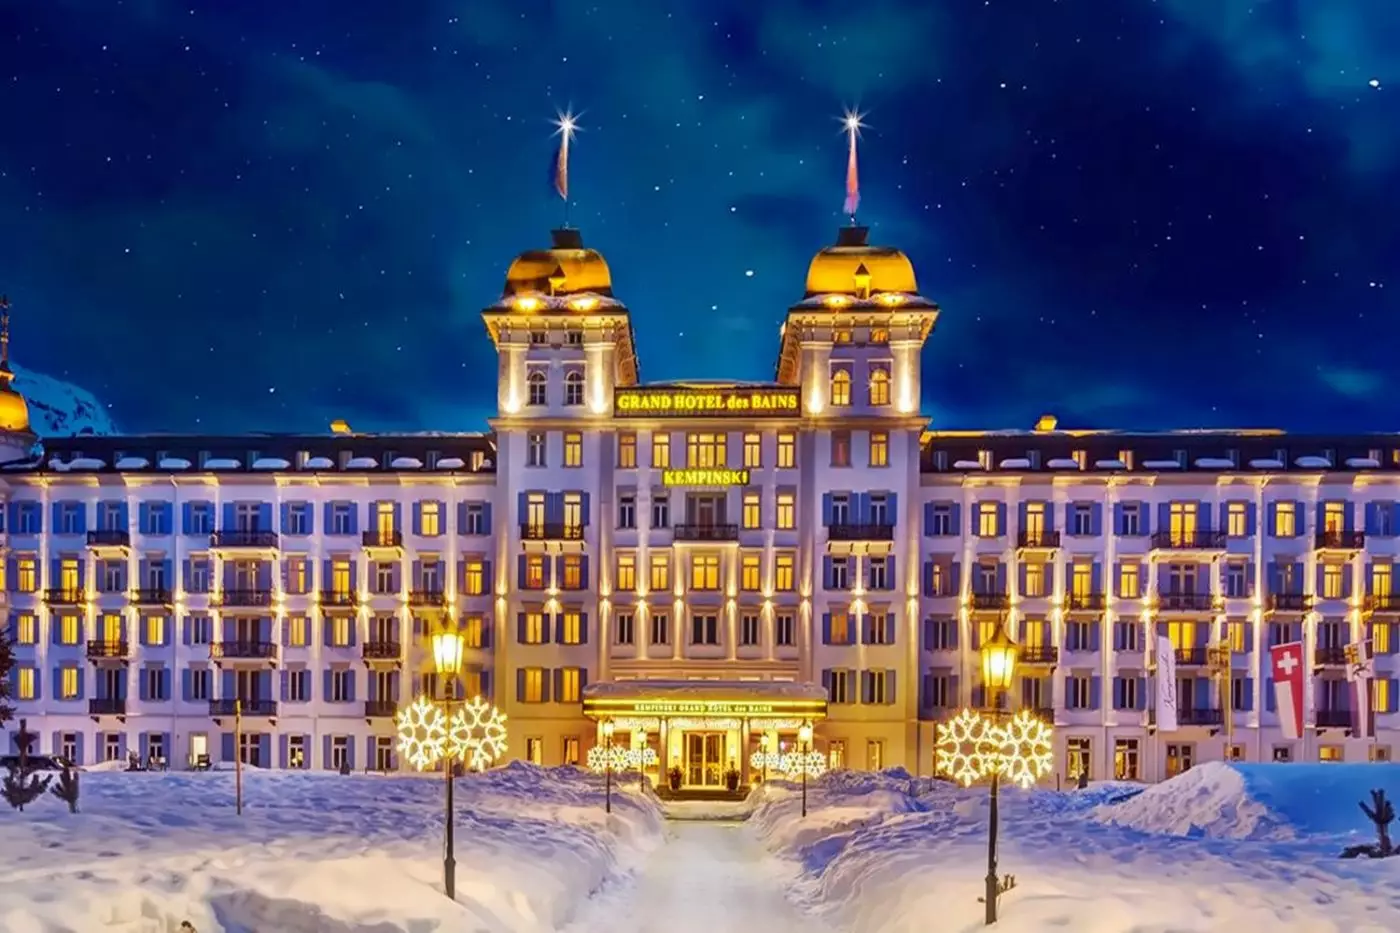
Its 1864 building and neo-Baroque towers give guests a tangible connection to St. Moritz's grand-hotel history beyond the mountain setting.
Room to consider
Check occupancy and living-area layouts before selecting accommodations; the published options differ, which matters when traveling with children or sharing space.
Insider tip
Allow enough spa time to use the indoor and outdoor pools plus the Kneipp stream; a quick swim misses much of the water circuit.
Free membership gives you access to preferred rates, exclusive benefits and current promotions for your stay.
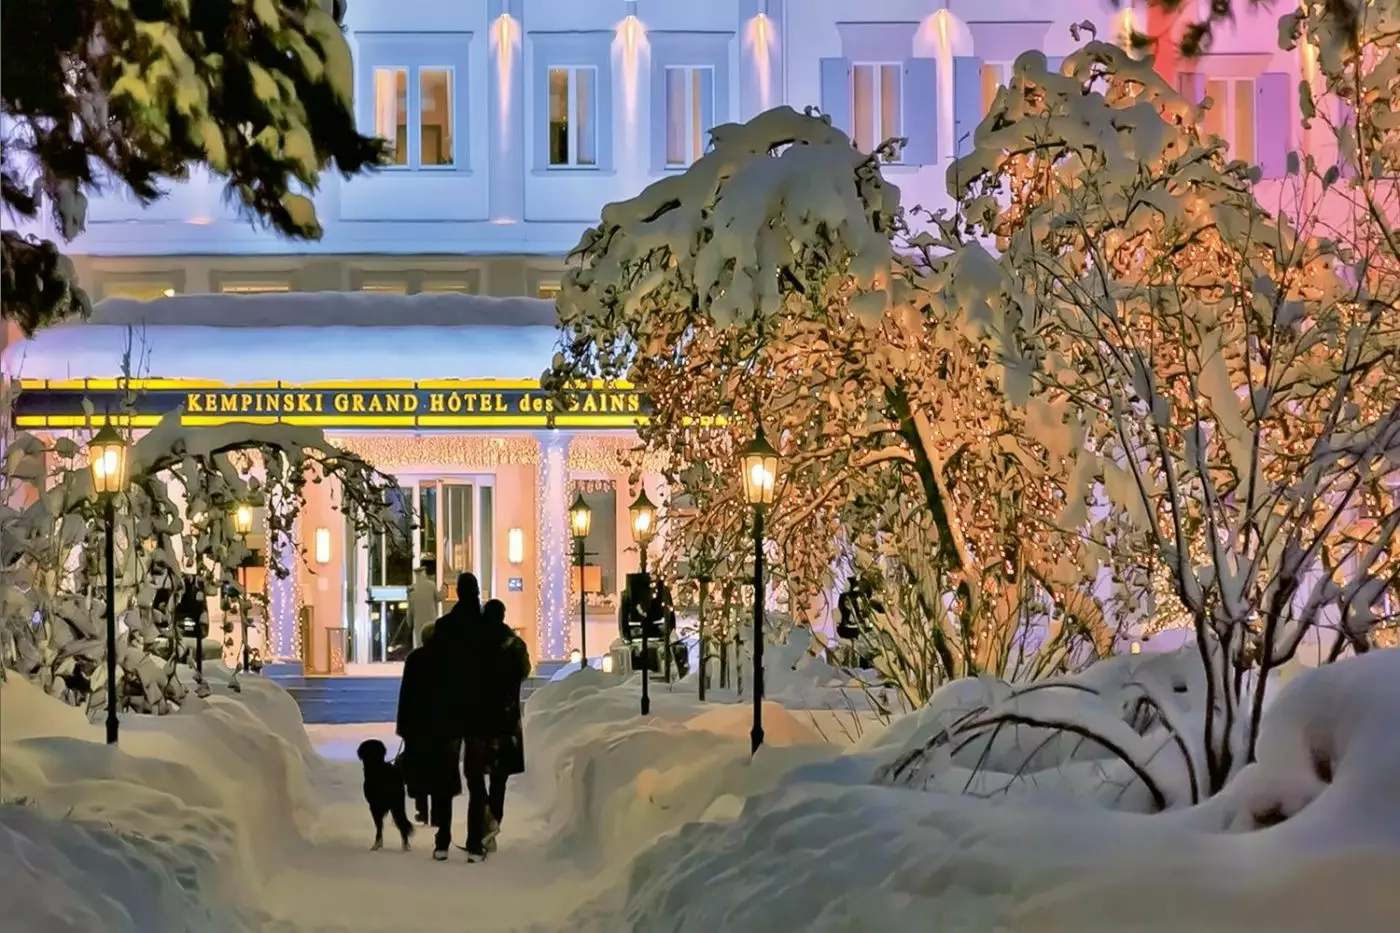
Grand Hotel des Bains Kempinski St. Moritz is a practical grand hotel choice for travelers who want to spend time in the mountains. The hotel sits in St. Moritz Bad, at the foot of the Signalbahn cable car, a starting point for Corviglia's ski slopes and hiking trails.
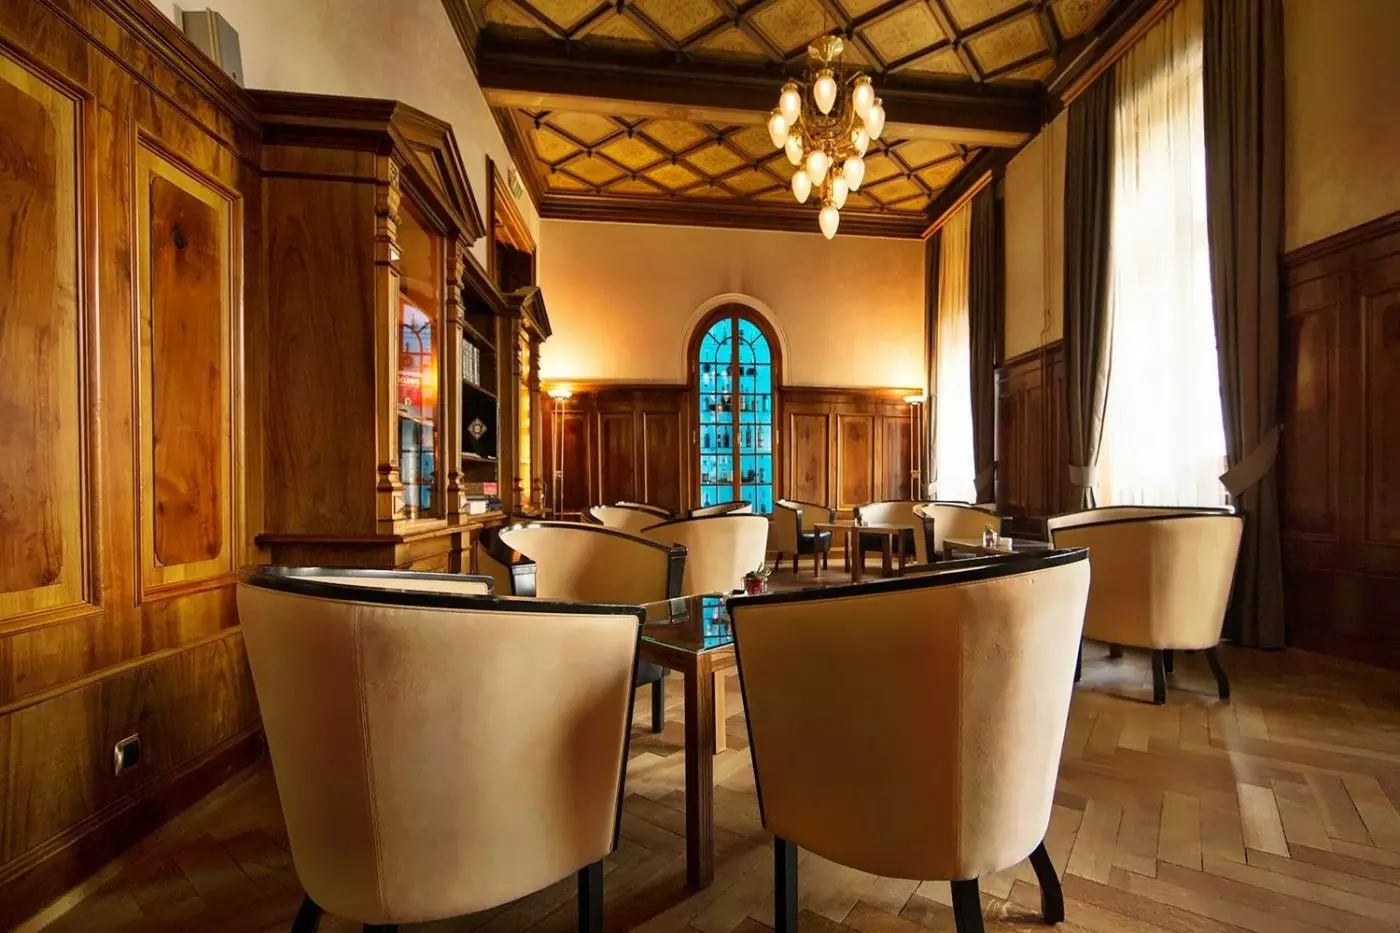
A large Alpine Spa, indoor and outdoor pools, restaurants, a lobby bar and event space accompany a history tied to the mineral springs that first made this part of town famous. As a luxury hotel in St. Moritz, it suits skiers, spa users, families and guests who value mountain access over a central village address.
 184
 Charming
 Fitness
 Pool
 Spa
 Sauna
 Wellness
 Mountain
 Pet Friendly
 Wheelchair Accessible
 Gourmet Restaurant
 Connecting Rooms
A tall window lights the sleeping area, with a wooden cabinet running along the opposite wall. In older layouts, a reddish headboard and warm wood panels frame the bed. A chair sits near the cabinet, whose top forms a writing surface beneath a framed mirror.
Pale tiles give the bathroom a lighter finish beside the darker bedroom wood. A glass screen stands along the inset tub, and the wooden vanity has an open shelf below its counter. Wall lights frame the mirror above it. Curtains cover the bedroom window, with thicker fabric at the sides. Furniture placement varies within these traditional interiors.

A tall window lights the sleeping area, with a wooden cabinet running along the opposite wall. In older layouts, a reddish headboard and warm wood...
A cream armchair and a white round table create a sitting corner beside the bed. Gray fabrics, warm wooden panels and oval wall lights shape one interior. A bench stands at the foot of the bed, while a drum-shaped hanging light adds another layer of light above the room.
A long cabinet includes a writing surface beneath a broad mirror. Sheer curtains soften the daylight, with heavier curtains to either side of the windows. Wooden panels surround the cabinetry and frame the sleeping area. The main bathroom can have a bathtub or shower, depending on the assigned layout.

A cream armchair and a white round table create a sitting corner beside the bed. Gray fabrics, warm wooden panels and oval wall lights shape...
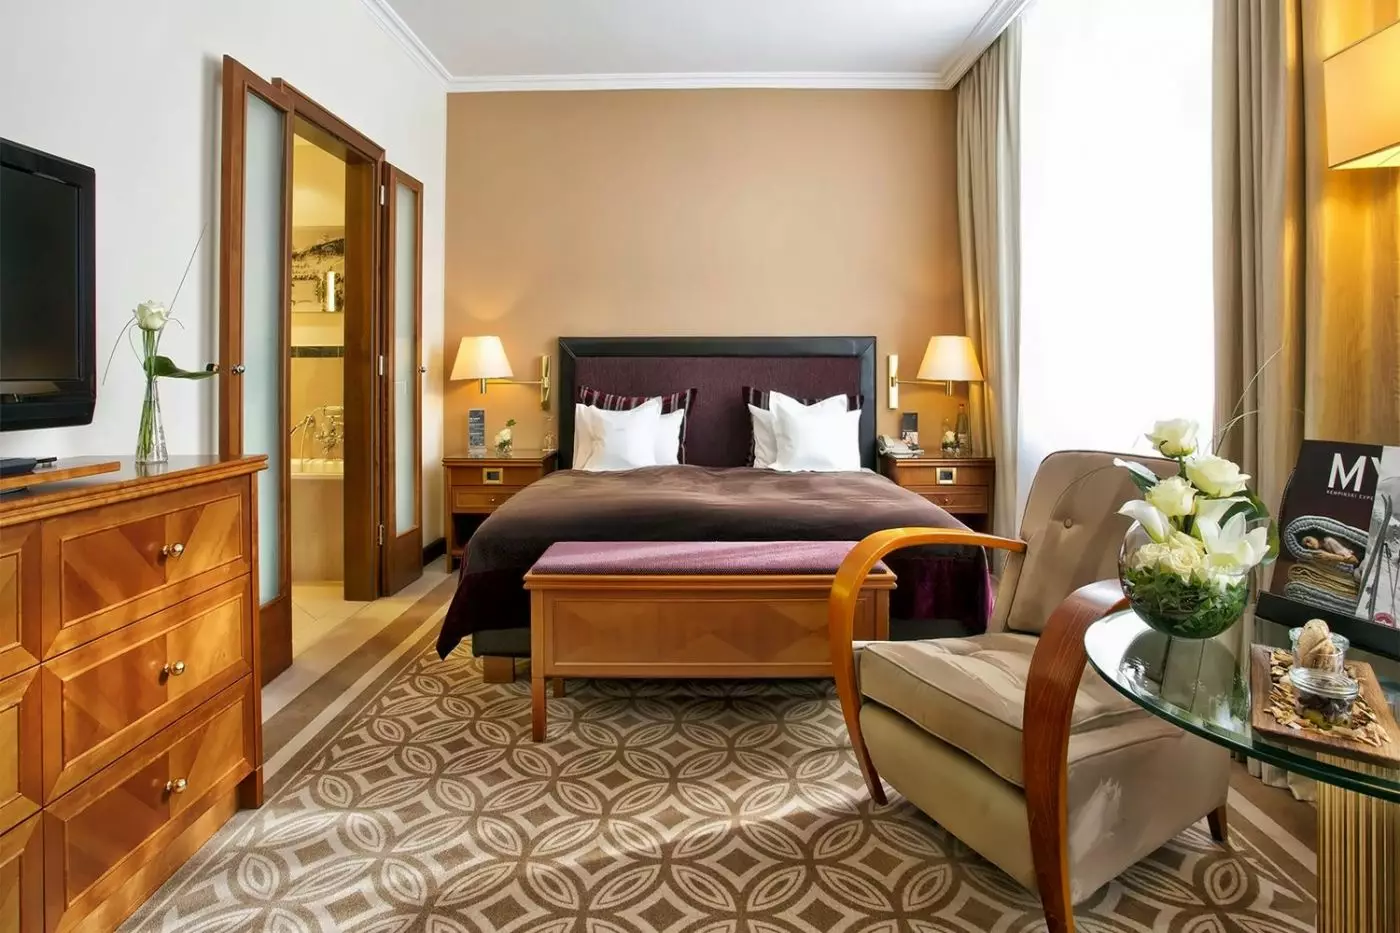
In older layouts, a red headboard adds colour to the bedroom's warm wooden panels. Patterned carpet runs beneath the bed and a nearby chair, with a wooden bench at the foot. Across the room, a long cabinet forms a writing surface.
Two windows light the desk in some rooms, with a broad mirror above the cabinet. Curved wooden chair arms and pale fabrics soften the sitting corner. An opening leads toward the bathroom, where pale surfaces line the tub in one layout. Interiors differ across this category, so the colours and furniture depend on the room assigned.

In older layouts, a red headboard adds colour to the bedroom's warm wooden panels. Patterned carpet runs beneath the bed and a nearby chair, with...
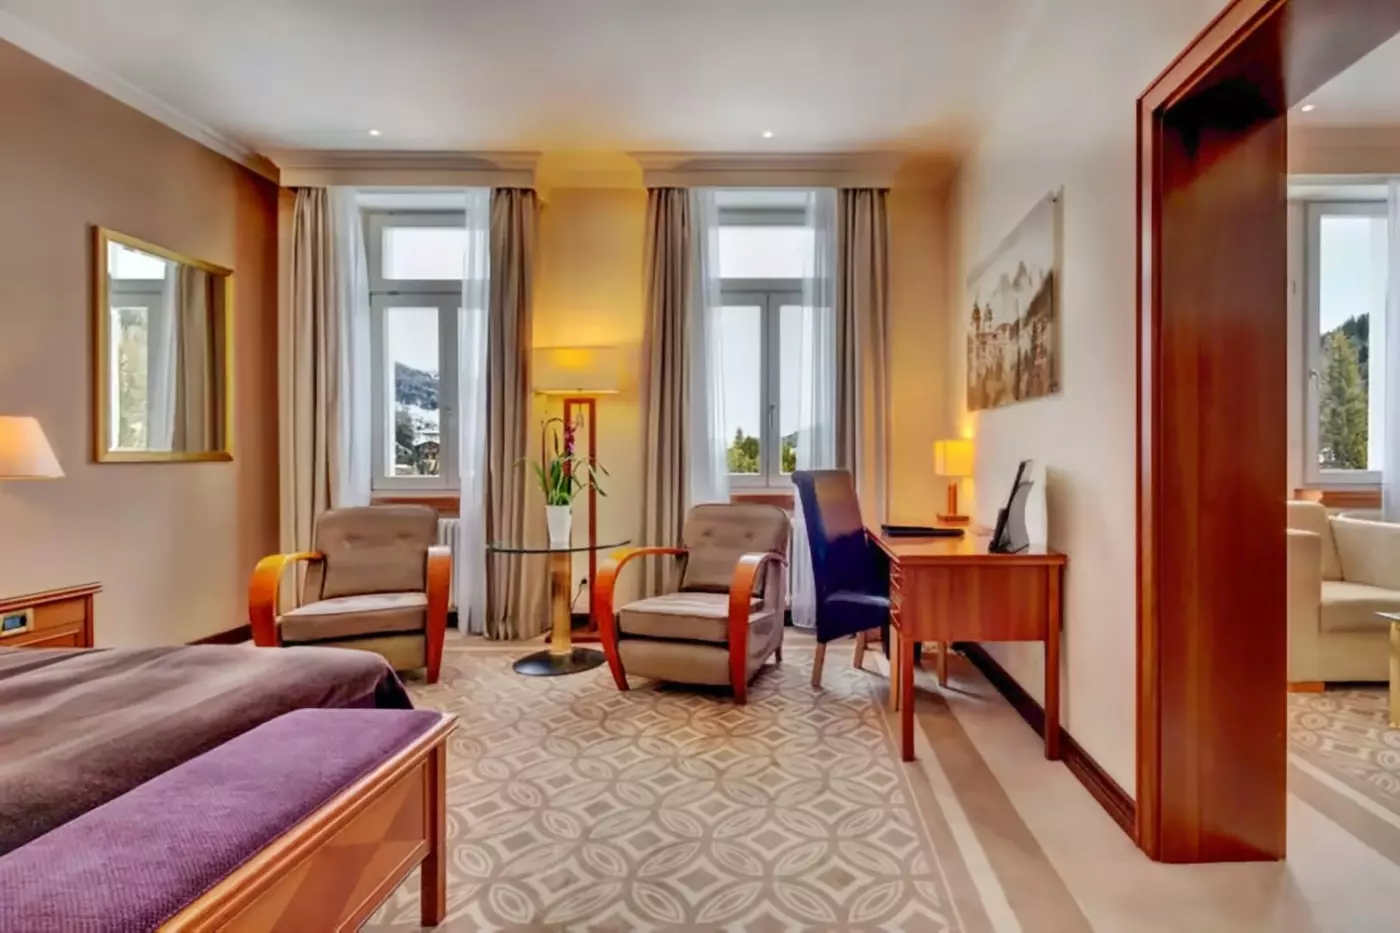
Some rooms have two curved wooden armchairs facing a round glass table by the windows. Pale chair fabrics contrast with a purple headboard and patterned carpet. Warm wooden panels sit behind the bed, with a bench at its foot.
Across the room, a long cabinet forms a writing surface beneath a broad mirror. Tall glass brings daylight to the desk, with sheer curtains and heavier drapes framing the windows. Colours and furniture placement can vary within this category. An extra bed is available on request, adding a sleeping place in the main room.

Some rooms have two curved wooden armchairs facing a round glass table by the windows. Pale chair fabrics contrast with a purple headboard and patterned...
Pale, veined surfaces and a darker vanity wall give some bathrooms a strong contrast. A white basin stands beside a tall wooden cabinet, with a broad mirror above it. In this layout, clear glass separates the shower from the tub, and a towel radiator sits along the wall.
The bedroom uses a gray headboard framed by warm wooden panels. A wide opening leads toward the writing surface and its large mirror, keeping the working space beside the main room. A pale chair stands near the window, where long curtains draw across the glass. These finishes vary within the category, with soft fabrics set against the wooden cabinetry.

Pale, veined surfaces and a darker vanity wall give some bathrooms a strong contrast. A white basin stands beside a tall wooden cabinet, with a...
A wooden frame outlines the sleeping area, with a gray headboard and a bench at the foot of the bed. A pale armchair and footstool sit near the window in one arrangement. Warm panels continue around the room, balancing the softer bedroom fabrics.
The built-in writing surface sits beneath a wide mirror and beside a glass-fronted cabinet. Elsewhere, a wing-backed chair faces a dark, ridged table, forming another sitting corner. Long curtains draw across the windows, with lighter fabric nearest the glass. The bathroom finish continues the modern Alpine design, while its bathing arrangement can differ between rooms. A separate WC sits apart from the main bathroom space.

A wooden frame outlines the sleeping area, with a gray headboard and a bench at the foot of the bed. A pale armchair and footstool...
Oval wall lights cast a warm glow beside a gray headboard in one layout. A wooden cabinet runs along the opposite wall, combining a writing surface with a broad mirror and glass-fronted storage. The bedroom opens toward a sitting area through a wide wooden frame.
Cream seating and a pale rectangular table give the lounge a lighter finish. A dark, ridged round table adds contrast nearby, over wooden flooring. Long curtains frame the glass, with sheer fabric drawn across the windows. The bathroom has its own separate WC.

Oval wall lights cast a warm glow beside a gray headboard in one layout. A wooden cabinet runs along the opposite wall, combining a writing...
The sitting space adjoins the bedroom, with a wide opening between the two areas. A reddish headboard stands against warm wood panels in one layout. Patterned carpet continues toward the lounge, and a writing surface runs along the window wall.
Some interiors have a glazed exterior opening with a wrought-iron rail beyond it. Pale tiles line the bathroom, where a wooden vanity has a dark counter and an open shelf underneath. Clear glass screens the inset tub in this layout. Framed mirrors and wall lights sit above the counter, contrasting with the darker wood.

The sitting space adjoins the bedroom, with a wide opening between the two areas. A reddish headboard stands against warm wood panels in one layout....
A broad wooden frame marks the passage from the sleeping area to the lounge. Gray bedroom fabrics give way to pale seating, with warm wood continuing between the two zones. The studio layout keeps these spaces connected, and tall glass brings daylight into the sitting area.
A desk is built into the wooden cabinetry, with a large mirror rising above its surface. Nearby cupboards provide enclosed storage around the bedroom entrance. The lounge has a sectional sofa, while the bathroom includes a vanity set apart from its bathing space.

A broad wooden frame marks the passage from the sleeping area to the lounge. Gray bedroom fabrics give way to pale seating, with warm wood...
Some suites have connecting doors.
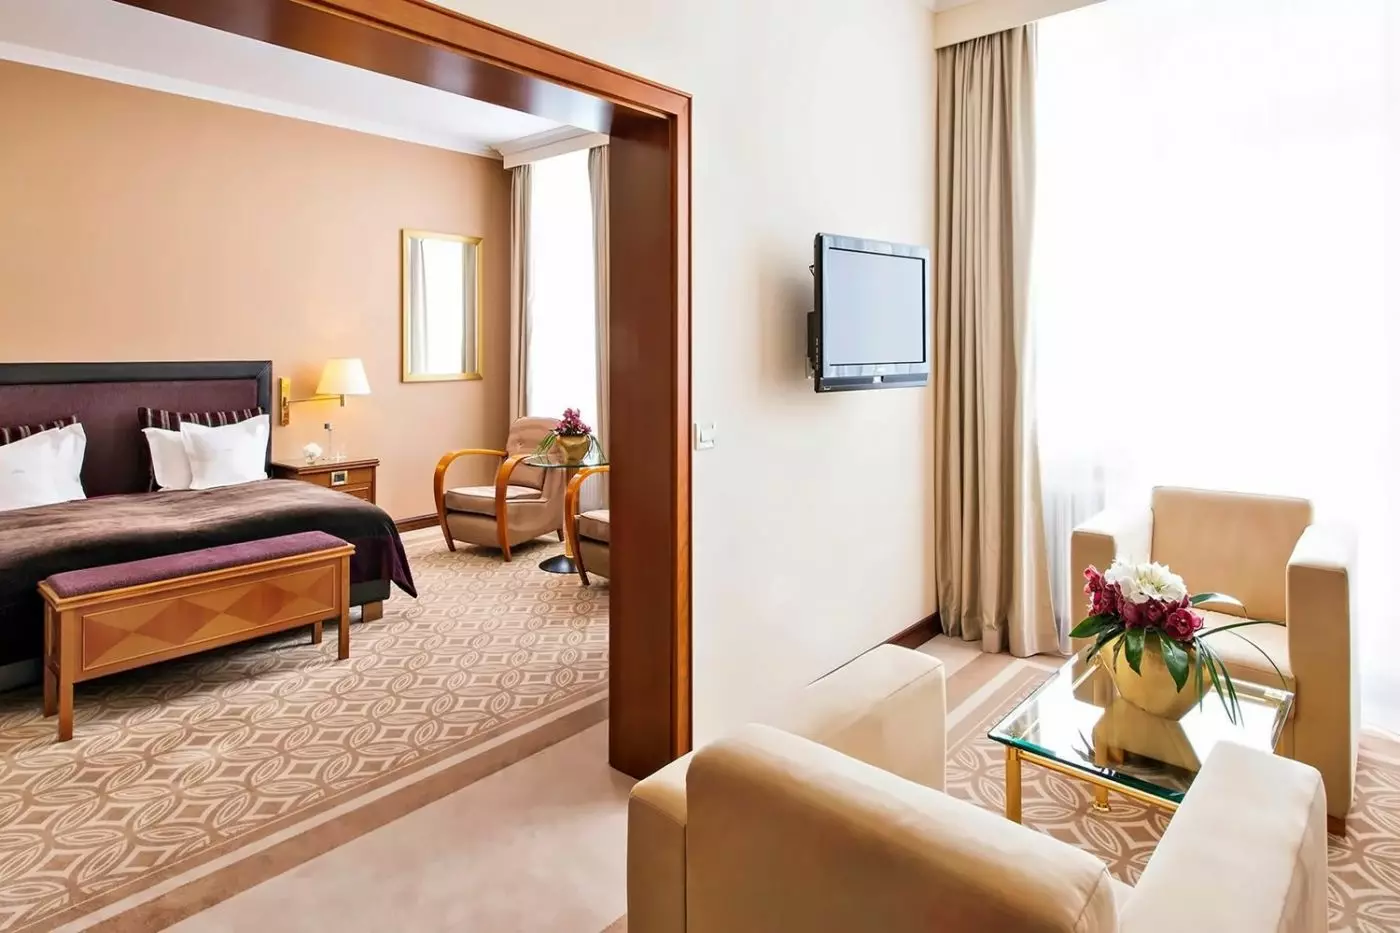
A wide wooden frame links the bedroom with the lounge. Some layouts have pale armchairs and a glass table beside tall windows. In the bedroom, a purple headboard contrasts with a wooden bench, while patterned carpet runs beneath the furniture.
Curved wooden chair arms and a round table add detail to the sitting area. Two windows bring daylight to this part of the suite. A long cabinet forms a writing surface with a blue chair alongside. Older layouts have their own colours and furniture, so the two areas can look different from one suite to the next.

A wide wooden frame links the bedroom with the lounge. Some layouts have pale armchairs and a glass table beside tall windows. In the bedroom,...
A separate living room gives the suite a place to settle away from the bedroom. Its interiors vary, from purple bedroom fabrics and pale seating to a cream headboard with gold cushions. Broad wooden frames mark the passages, while floral carpet and sloping ceilings appear in some layouts.
White cupboards, a small sink and a dark counter form the compact preparation area. Glass doors bring daylight into this part of the suite. In one bathroom, a wooden vanity combines drawers with an open towel shelf beneath a dark counter. Pale tiles surround the tub, with a clear glass screen beside it.

A separate living room gives the suite a place to settle away from the bedroom. Its interiors vary, from purple bedroom fabrics and pale seating...
Living areas may be open-plan or separate, depending on the suite.
A gray sofa faces a pale rectangular table with a dark frame in one living arrangement. A monochrome Alpine print hangs nearby, and a square-shaded floor lamp adds light beside the seating. Wooden flooring runs through the shared space, with long curtains framing the windows.
The bedroom has a gray headboard against a broad panel, with oval lights at either side. A bench stands at the foot of the bed beneath a double-ring ceiling light. Fabrics and furniture carry a modern Alpine finish through both parts of the suite. The bathroom includes a separate WC.

A gray sofa faces a pale rectangular table with a dark frame in one living arrangement. A monochrome Alpine print hangs nearby, and a square-shaded...
Warm wood panels and a red or purple headboard give these rooms a rich, traditional finish. A bench stands at the foot of the bed in some layouts, over patterned carpet. Along the window wall, a long wooden cabinet forms a writing surface beneath the light.
A curved wooden armchair and round glass table create a sitting corner near the windows. The bathroom uses pale tiles beside a darker counter on a wooden vanity. A broad mirror and slim vertical lights frame this surface, with open storage below. An extra bed can be added when needed, while furniture and colors depend on the room assigned.

Warm wood panels and a red or purple headboard give these rooms a rich, traditional finish. A bench stands at the foot of the bed...
Living and dining spaces sit apart from the bedrooms, with room to gather around a wooden table. One interior pairs green armchairs with a red-and-cream floral carpet. Glass doors bring light into this shared part of the suite, and four chairs surround the dining table.
The bedrooms have different finishes within the category. Cream padded headboards and gold cushions appear in one arrangement; another uses a purple headboard, a wooden bench and an inlaid chest. Long curtains frame the windows, including a narrow window beside the bed. A balcony extends the living space outdoors.

Living and dining spaces sit apart from the bedrooms, with room to gather around a wooden table. One interior pairs green armchairs with a red-and-cream...
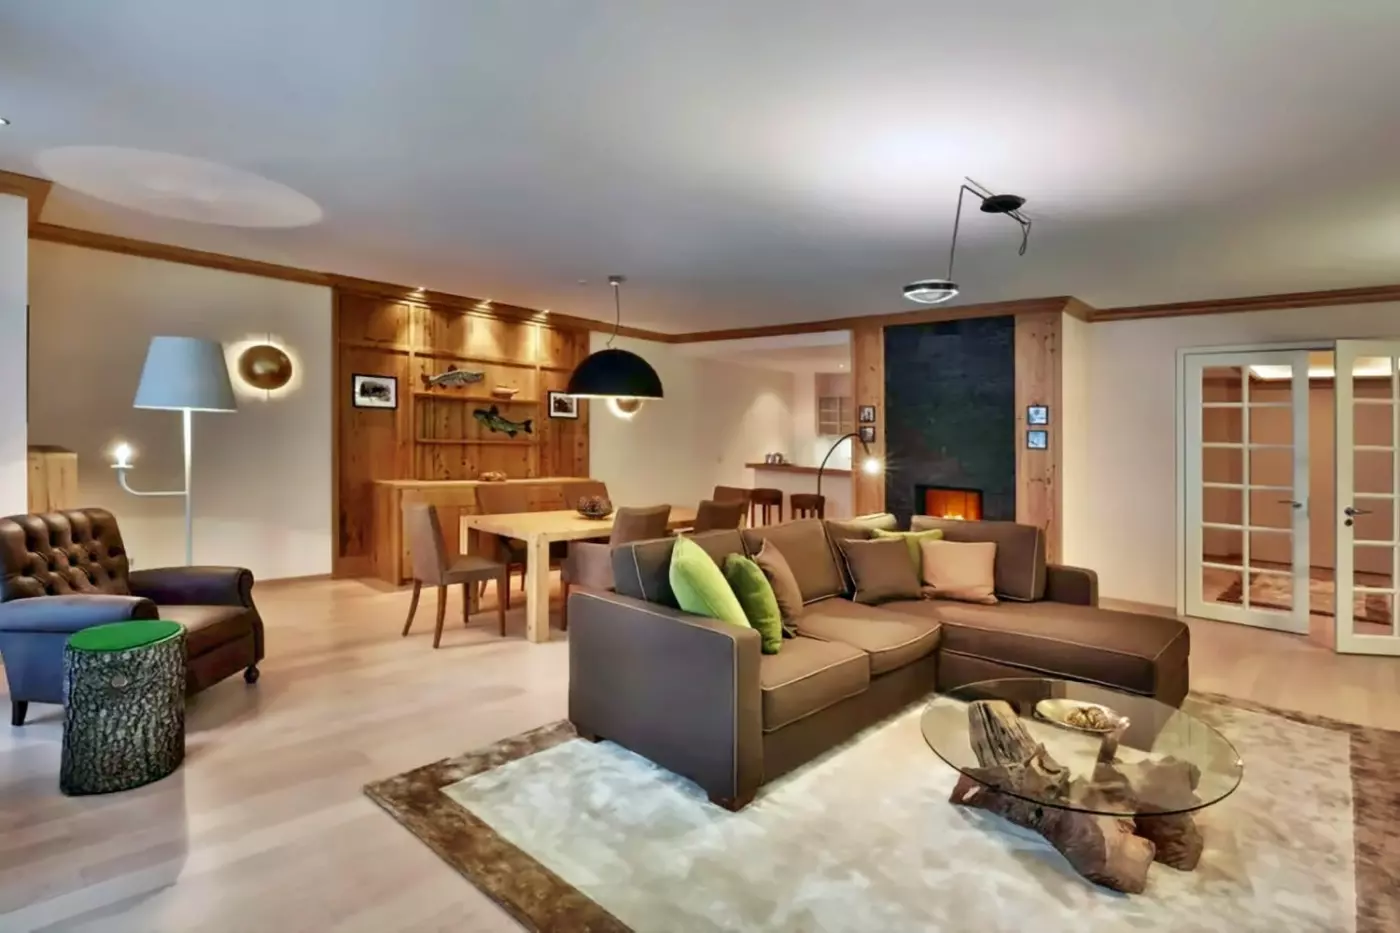
A separate bedroom sits beyond the living and dining areas. These Alpine interiors have different finishes, including a wooden dining table with brown chairs beneath a black hanging lamp. Another living layout uses a gray corner sofa, green cushions and a curved glass table with a wooden base.
A tall, cream headboard and wooden panels frame the bed in one arrangement. A writing cabinet runs beside the window, with a chair nearby. In the bathroom, two rectangular basins share a wooden vanity under a broad mirror. Clear glass encloses the shower beside the inset tub. The outdoor space can be a balcony or terrace, with the arrangement depending on the residence.

A separate bedroom sits beyond the living and dining areas. These Alpine interiors have different finishes, including a wooden dining table with brown chairs beneath...
The suite is arranged over three floors.
Timber beams and wooden floors give the tower a chalet feel. In one sitting area, the sloping roof frames a round glass table and a tufted brown chair. Pale sofas and armchairs gather around a low table elsewhere, with striped cushions among them.
A stair rail marks the route past the lounge between levels. In one bedroom, wooden wardrobe panels sit beside red cushions that add a brighter tone. Living and dining rooms are set apart from the bedrooms. Fabrics and furniture vary across the individual interiors, with warm wood linking the rooms.

Timber beams and wooden floors give the tower a chalet feel. In one sitting area, the sloping roof frames a round glass table and a...
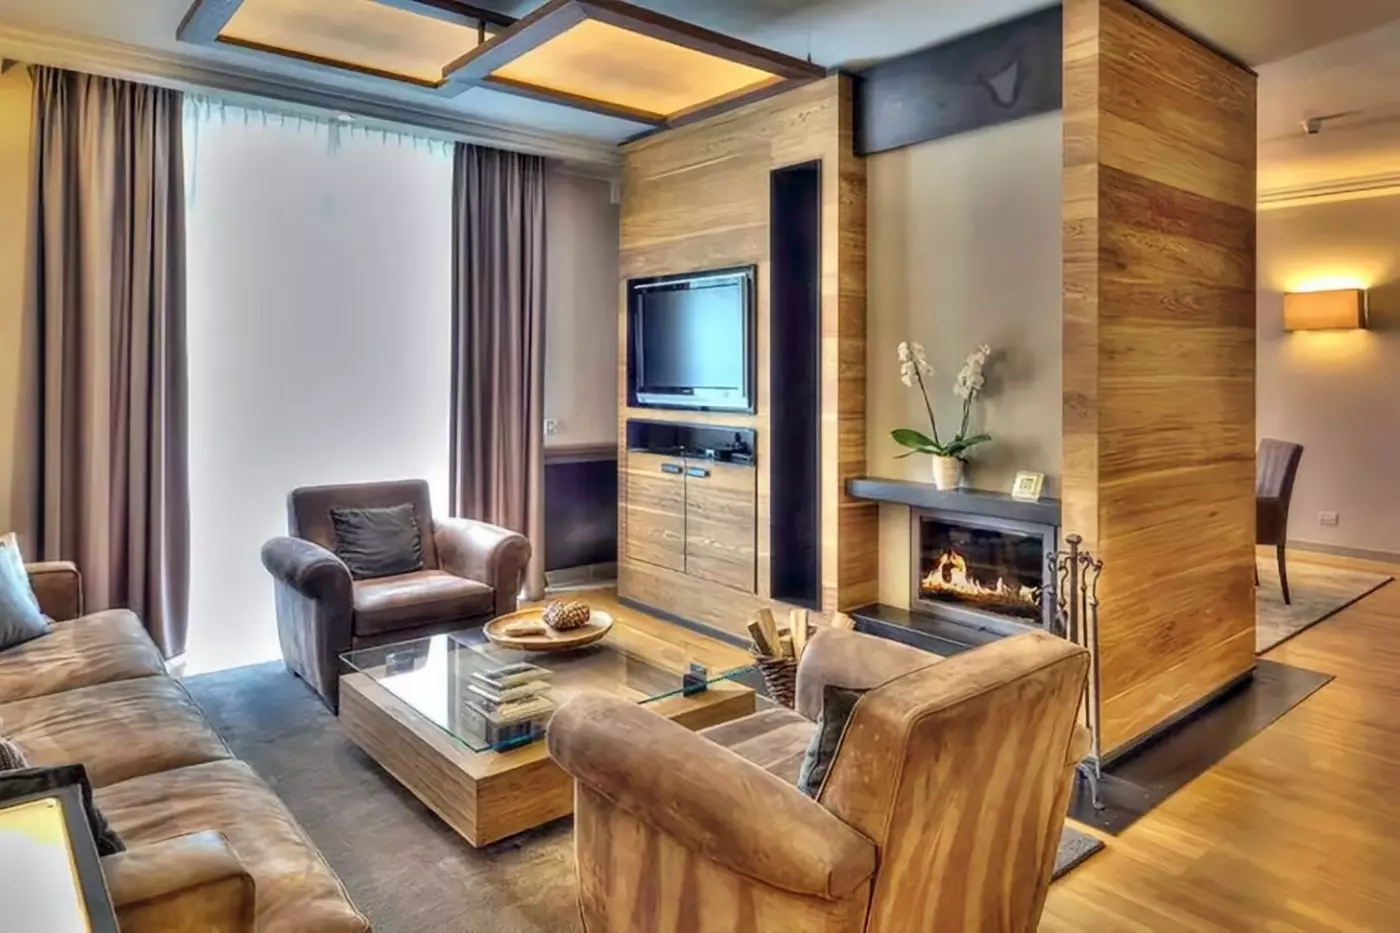
One lounge has brown sofas and armchairs beside the dining area, grouped around a glass-and-wood table. Lamps with shaped frames light the seating, with wooden panels behind it. Doors link the shared rooms to the outdoor space.
In one bedroom, twin beds sit below a sloping ceiling and a mountain mural. A desk and round table stand nearby, with warm wooden finishes around the room. Each bedroom has its own bathroom with heated floors. Outdoor layouts vary: ground-floor suites have a private terrace beside the shared living space.

One lounge has brown sofas and armchairs beside the dining area, grouped around a glass-and-wood table. Lamps with shaped frames light the seating, with wooden...
The main lounge opens toward the dining space, with outdoor areas adjoining the shared rooms. Interiors can range from bright wood and pale fabrics to floral and Baroque details. In one arrangement, a cream sofa and brown chair face a layered glass-and-wood table beside lit shelves.
The bedrooms have their own colors and furniture. Twin beds appear beneath a mountain wall design in one layout, with a dark writing table nearby. Wooden panels continue toward the lit ceiling. A wardrobe has open hanging space beside the bathroom entrance, keeping storage close to the sleeping area. Glass screens enclose the showers in the bedroom bathrooms.

The main lounge opens toward the dining space, with outdoor areas adjoining the shared rooms. Interiors can range from bright wood and pale fabrics to...
A library nook and a place for entertainment sit alongside the main shared rooms. The lounge opens toward the dining area, with a wooden partition marking the change. In one layout, a rectangular hanging light shines above a glass table and brown padded dining chairs.
Wood panels and a mountain design on the wall bring an Alpine feel to the bedroom. A red chair and matching footstool sit beside the bed. Wooden floors run through the shared rooms, where lamps light the seating. Each bedroom has its own bathroom, and a balcony or terrace adds outdoor space, depending on the layout.

A library nook and a place for entertainment sit alongside the main shared rooms. The lounge opens toward the dining area, with a wooden partition...
The suite spans two floors.
Tall windows rise beside a grand sitting room, with pale, patterned sofas and chairs gathered around a dark table. A red rug adds color beneath the seating, while a chandelier hangs from a raised, white-paneled ceiling. The dining space forms another part of the shared interior.
In the main bedroom, a gold-patterned canopy frames the bed beneath a pitched ceiling. Wooden floors lead toward broad glazed doors, with long curtains at either side. A further sitting area pairs brown leather chairs with a glass-topped wooden table. Spa-style bathrooms serve the bedrooms, and a separate powder room is provided for visitors. Outdoor space extends beside the suite through its balcony.

Tall windows rise beside a grand sitting room, with pale, patterned sofas and chairs gathered around a dark table. A red rug adds color beneath...
Living and dining spaces open around the shared part of the residence. Brown sofas and chairs face a low table in one interior, with white glazed doors along the wall. A grid of lit shelves stands beside the seating, and wood trim follows the ceiling above.
The bedrooms carry their own Alpine finishes. One arrangement pairs twin beds with a mountain mural, a dark desk and a pale chair. In the bathroom, two round basins sit on a wooden vanity beside a glass shower enclosure. A tub stands beneath a sloping ceiling in this layout. Each bedroom has its own bathroom, while the terrace and balcony provide separate places to step outside.

Living and dining spaces open around the shared part of the residence. Brown sofas and chairs face a low table in one interior, with white...
The residence occupies the higher floors.
The living and dining rooms sit apart from the bedrooms. In one lounge, gray sofas face each other across a rectangular table, with cream armchairs nearby. A raised ceiling frames the seating area. Wooden floors and mountain murals run through the bedrooms, where a red chair stands beside a desk.
One layout has a curved wooden stair next to a wall with a rock-like pattern. In one bathroom, white vessel basins sit above wooden drawers. Slim mirrors rise behind them.

The living and dining rooms sit apart from the bedrooms. In one lounge, gray sofas face each other across a rectangular table, with cream armchairs...
A bench at the foot of the bed and a writing surface along the wall make use of the main room. Older interiors combine a purple headboard with warm wooden panels and patterned carpet. Other layouts use paler carpet, a rounded desk chair and a lighter finish around the bed.
The bathrooms also have different treatments. Some pair a dark, veined wall around the vanity with lighter veined surfaces beside the tub. A clear glass screen separates the bathing space in this arrangement. In the bedroom, curtains draw across the windows, with a chair placed nearby. The room keeps its sitting and working spaces alongside the bed.

A bench at the foot of the bed and a writing surface along the wall make use of the main room. Older interiors combine a...
The location sets Grand Hotel des Bains Kempinski St. Moritz apart. Its address is in St. Moritz Bad rather than St. Moritz Dorf, placing the stay in the town's historic spa district. The Signalbahn is the immediate mountain connection, while the hotel's grounds and leisure facilities give guests reasons to spend time back at the property.
The Signalbahn connects guests to Corviglia, the main ski area above St. Moritz. For guests spending several days on the slopes, the proximity keeps the mountain central to the stay. The in-house ski school and sport shop add practical support for equipment and lessons.
Summer has a different rhythm, with hiking, biking, lakes, and Engadin walks replacing piste access. Walking paths around the hotel lead towards the valley's lakes and forests. The same mountain setting can support an active stay without a ski itinerary, with the pools and spa remaining part of the hotel's appeal.
The hotel's 2026 press kit lists 100 rooms, 61 suites and 44 residences, a total of 205. Room design varies by category, but the overall mood is Alpine comfort. Mountain views feature across the collection, with the precise outlook depending on the room. The range includes renovated rooms as well as larger suites and residences.
Suites are worth considering for families or longer stays. St. Moritz trips often involve ski gear, spa time, changing clothes several times a day, and quiet evenings after early starts. Extra space is not only a luxury detail here. It makes the stay easier. The Alpine Suites and residences add living and dining areas and open-plan kitchens, giving longer visits more of a residential feel. The one- to five-bedroom layouts allow family members to gather in a shared living area while keeping separate bedrooms.
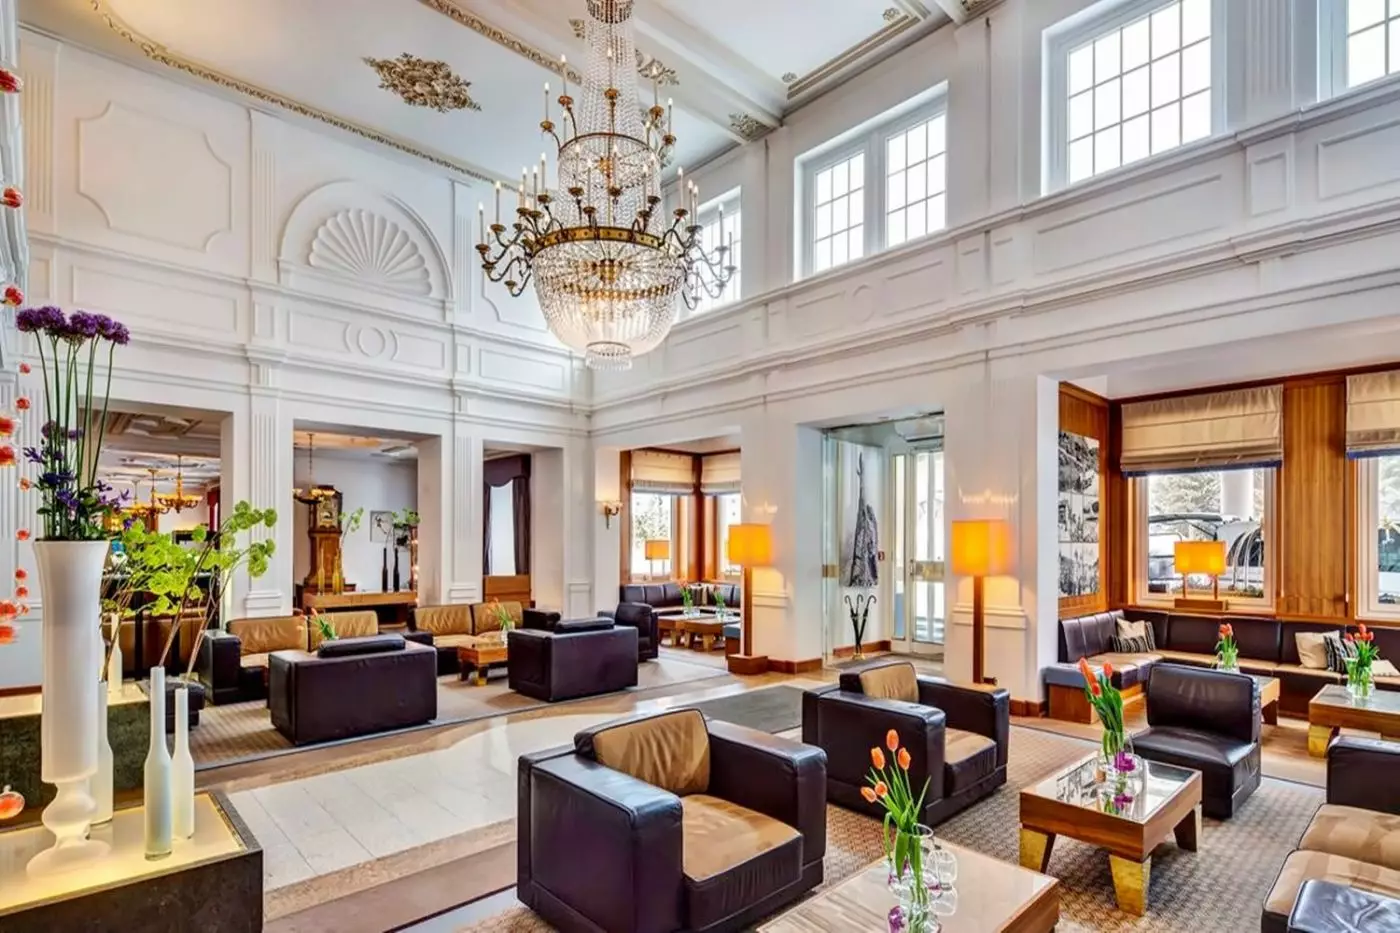
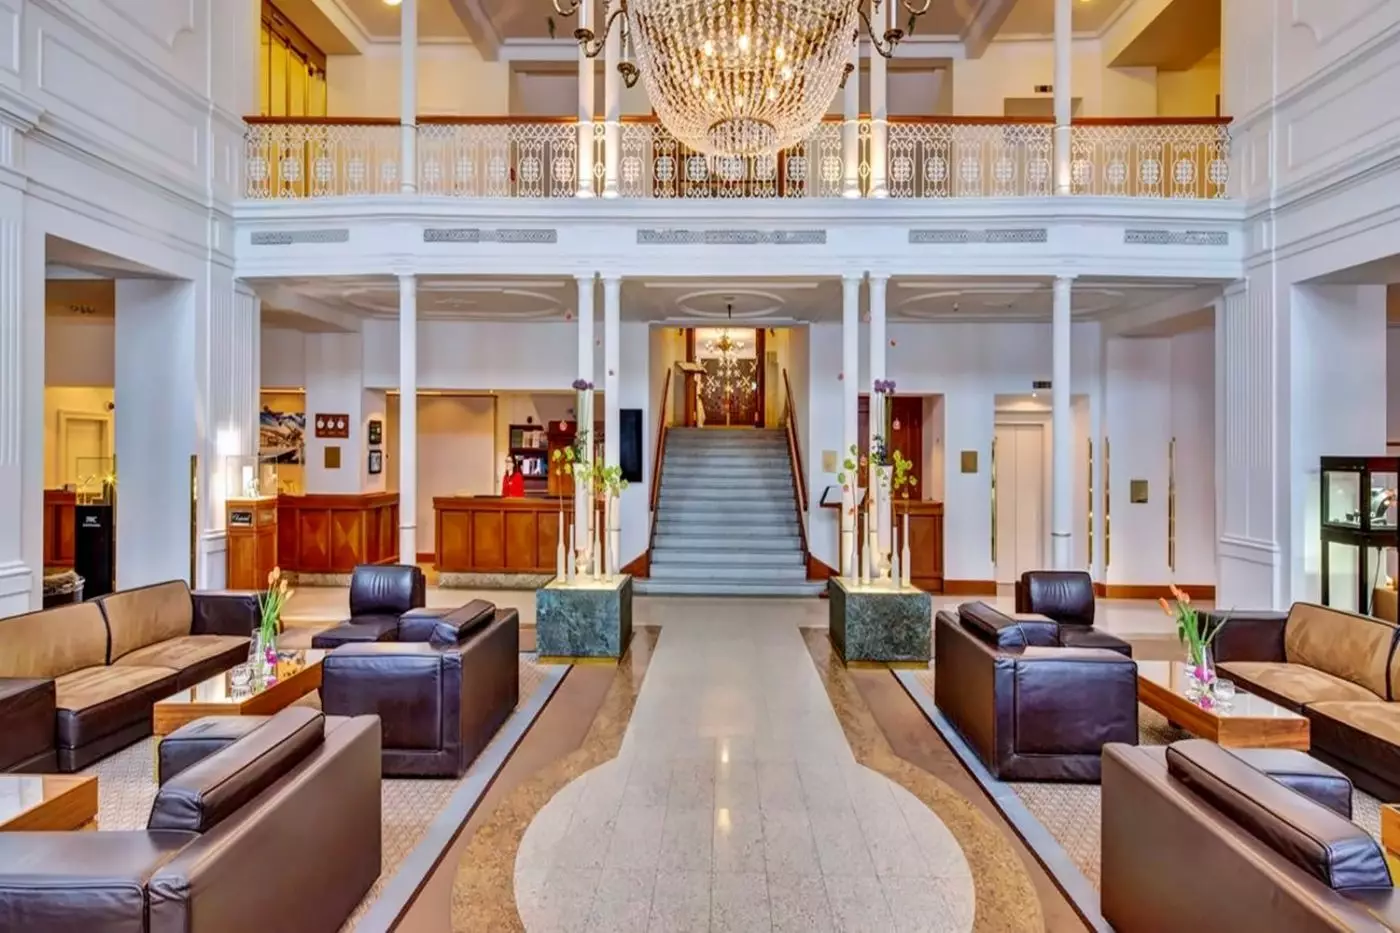
The building itself has historic weight. Grand Hotel des Bains dates to 1864, when St. Moritz Bad was known for its mineral springs and spa tourism. That heritage still matters. The hotel does not feel like a small chalet. It feels like a large historic alpine house adapted for modern ski and spa travel.
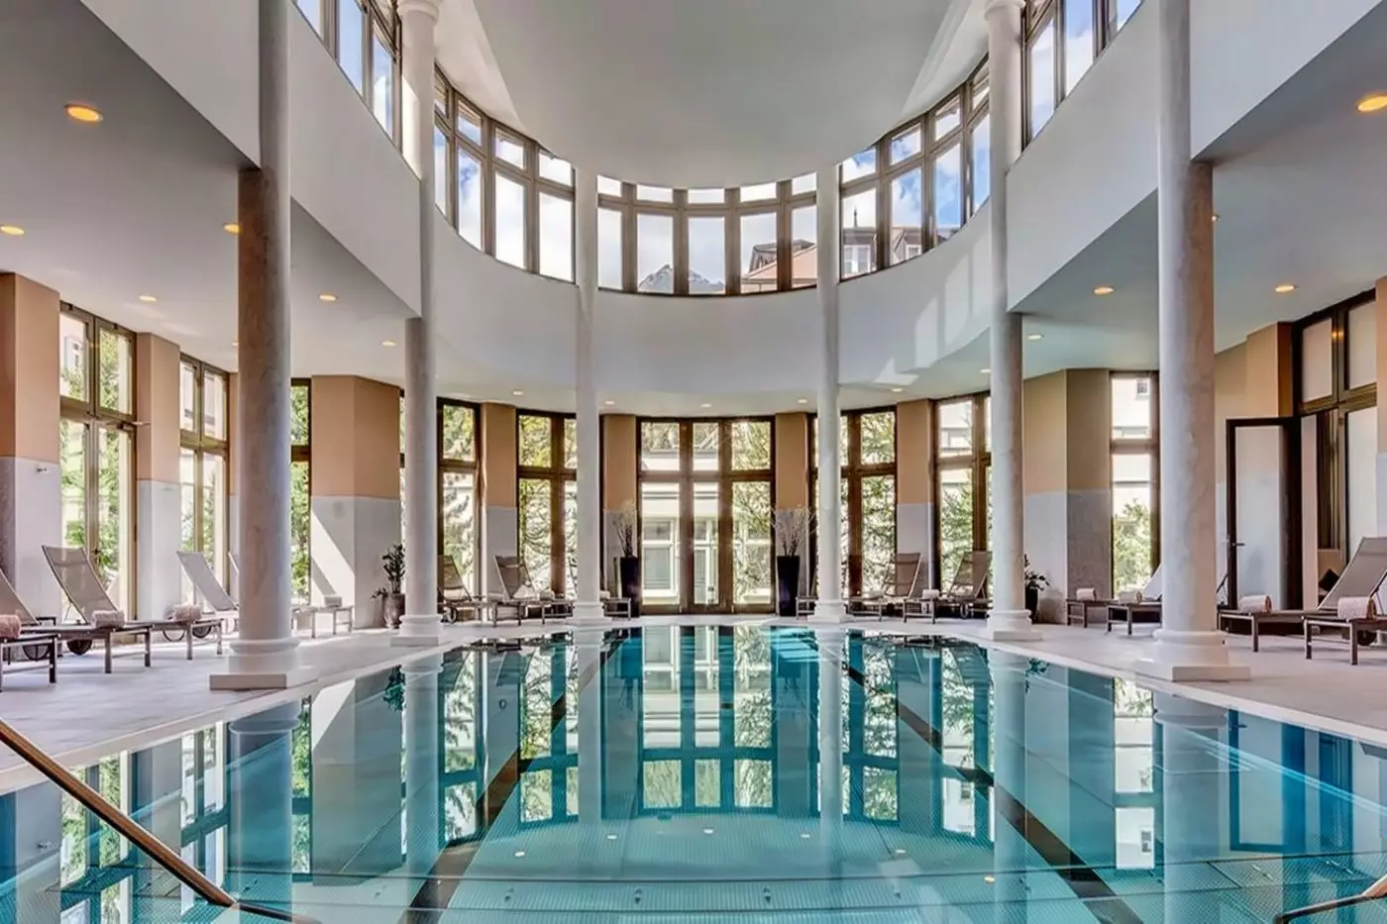
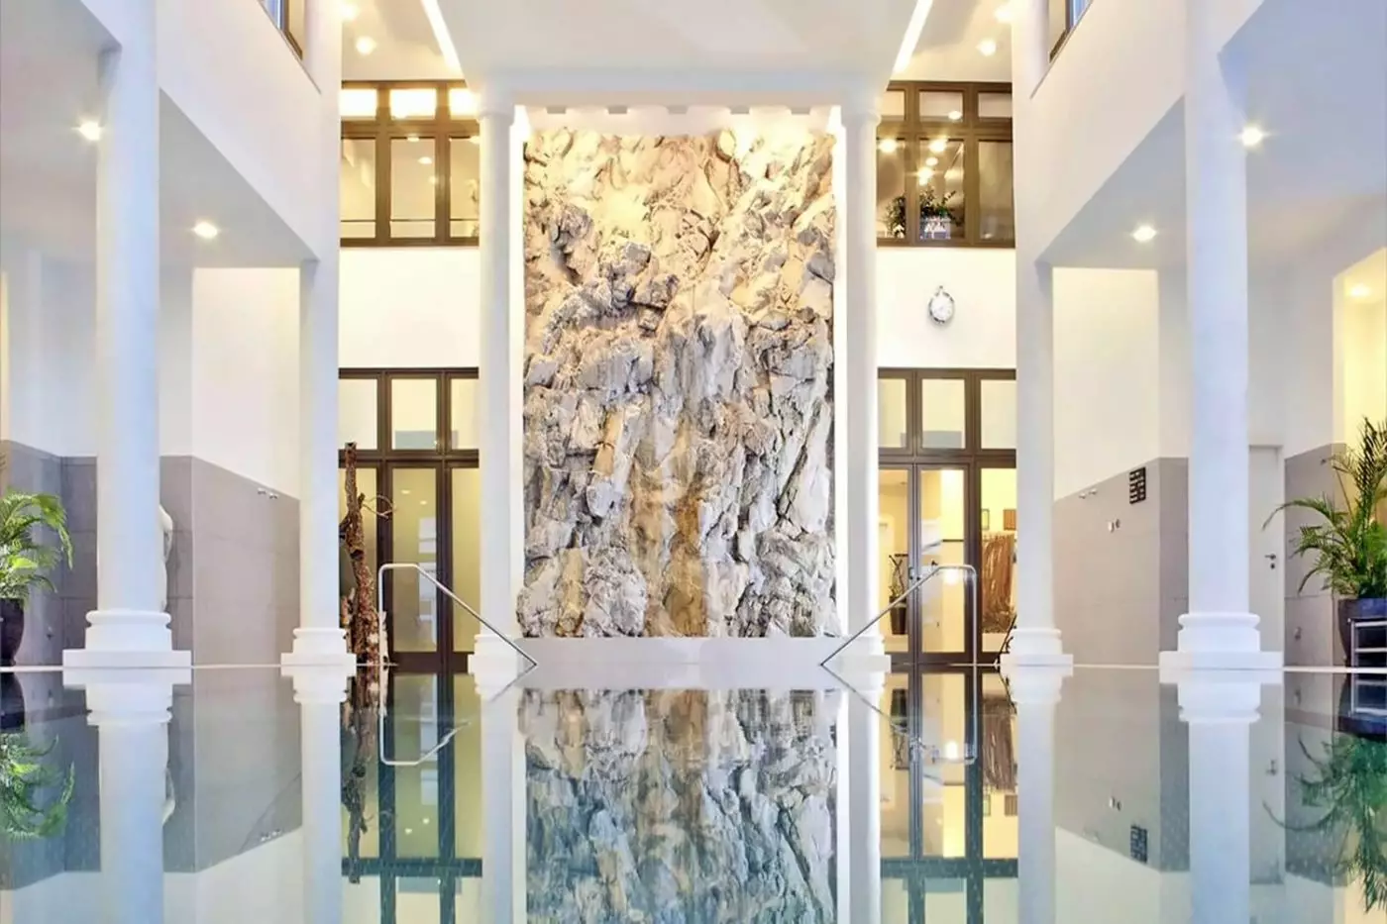
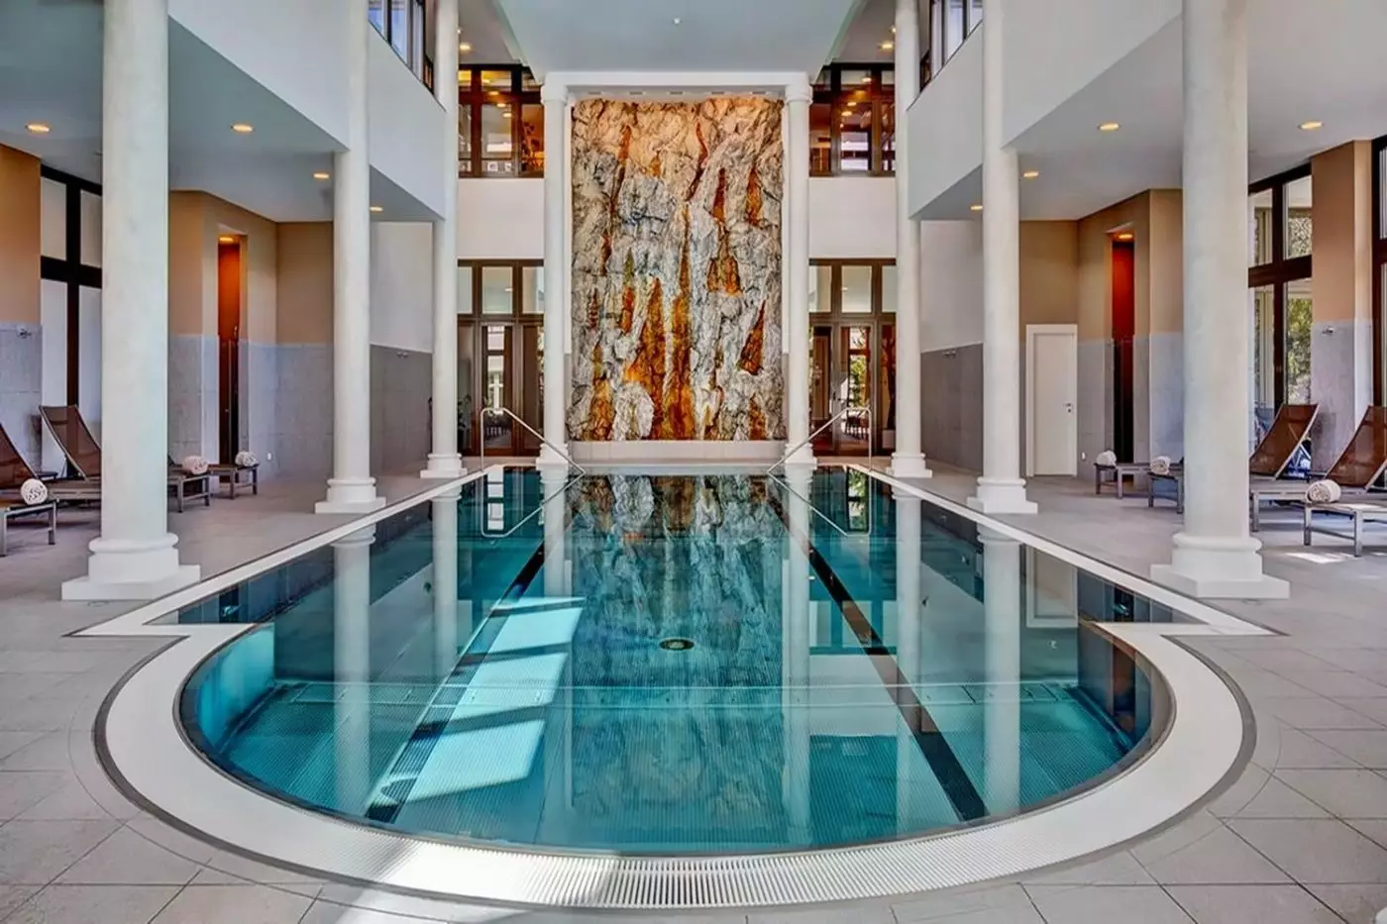
The Alpine Spa is one of the main reasons to stay. Its 2,800 square meters give wellness a substantial place within the hotel. The natural spring heritage gives the setting more depth than a standard hotel spa. St. Moritz began as a spa destination before it became a winter playground, and Kempinski still carries part of that older identity.
This is especially useful for skiers. A hotel near the lift is convenient in the morning, but the spa matters in the afternoon. Treatment rooms, saunas and places to relax offer a change of pace after time outdoors. Families also benefit because not everyone may want the same amount of time on the slopes.
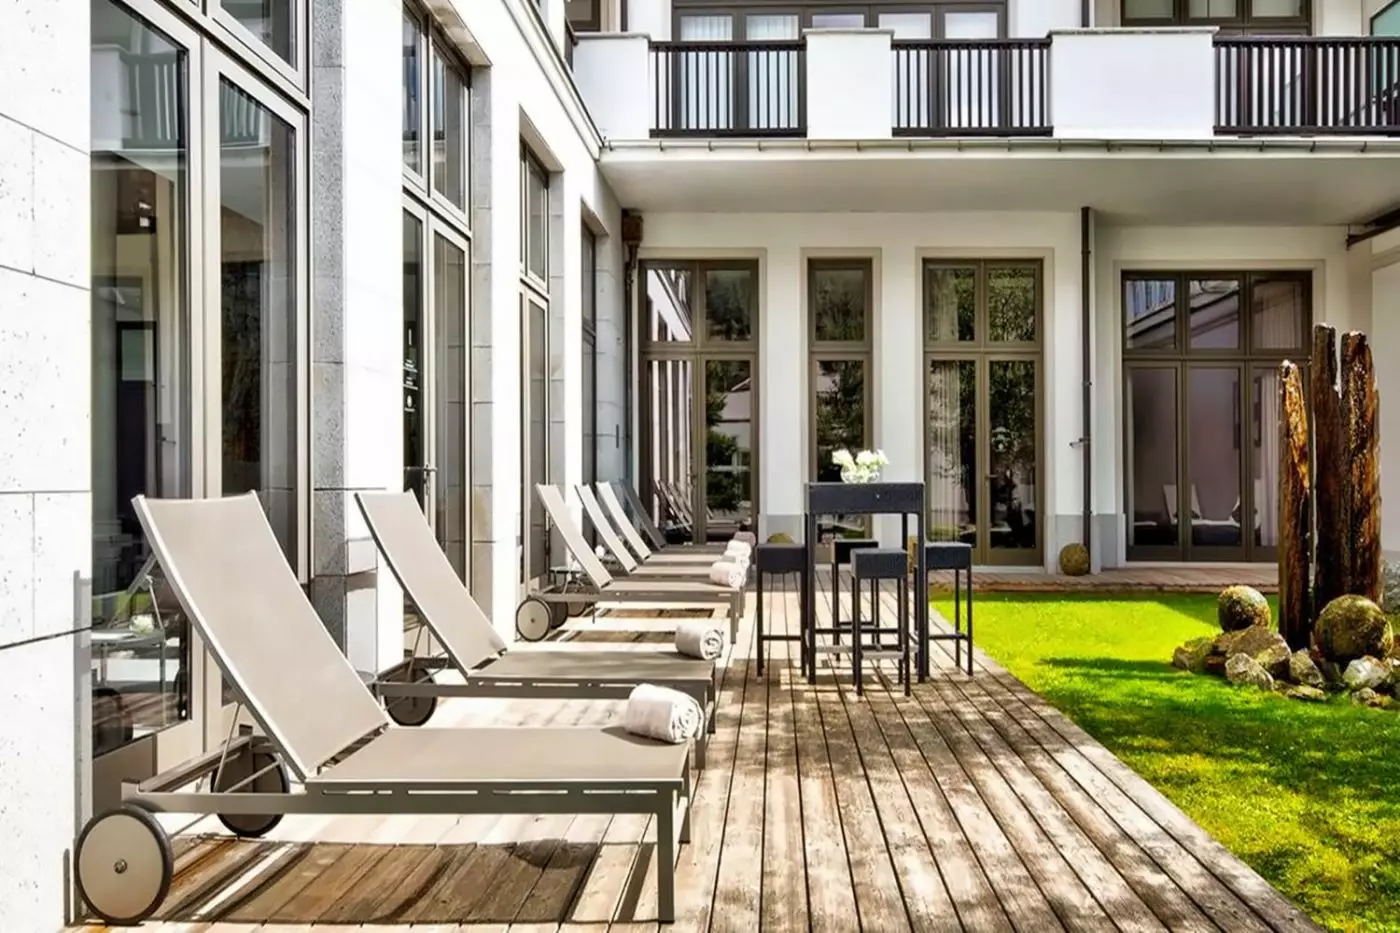
The indoor and heated outdoor pools offer two ways to spend time in the water. The spa also has a gym, a steam bath and relaxation rooms, so a rest day need not revolve around a treatment appointment. For a mixed group, that creates room for different plans within the same hotel.
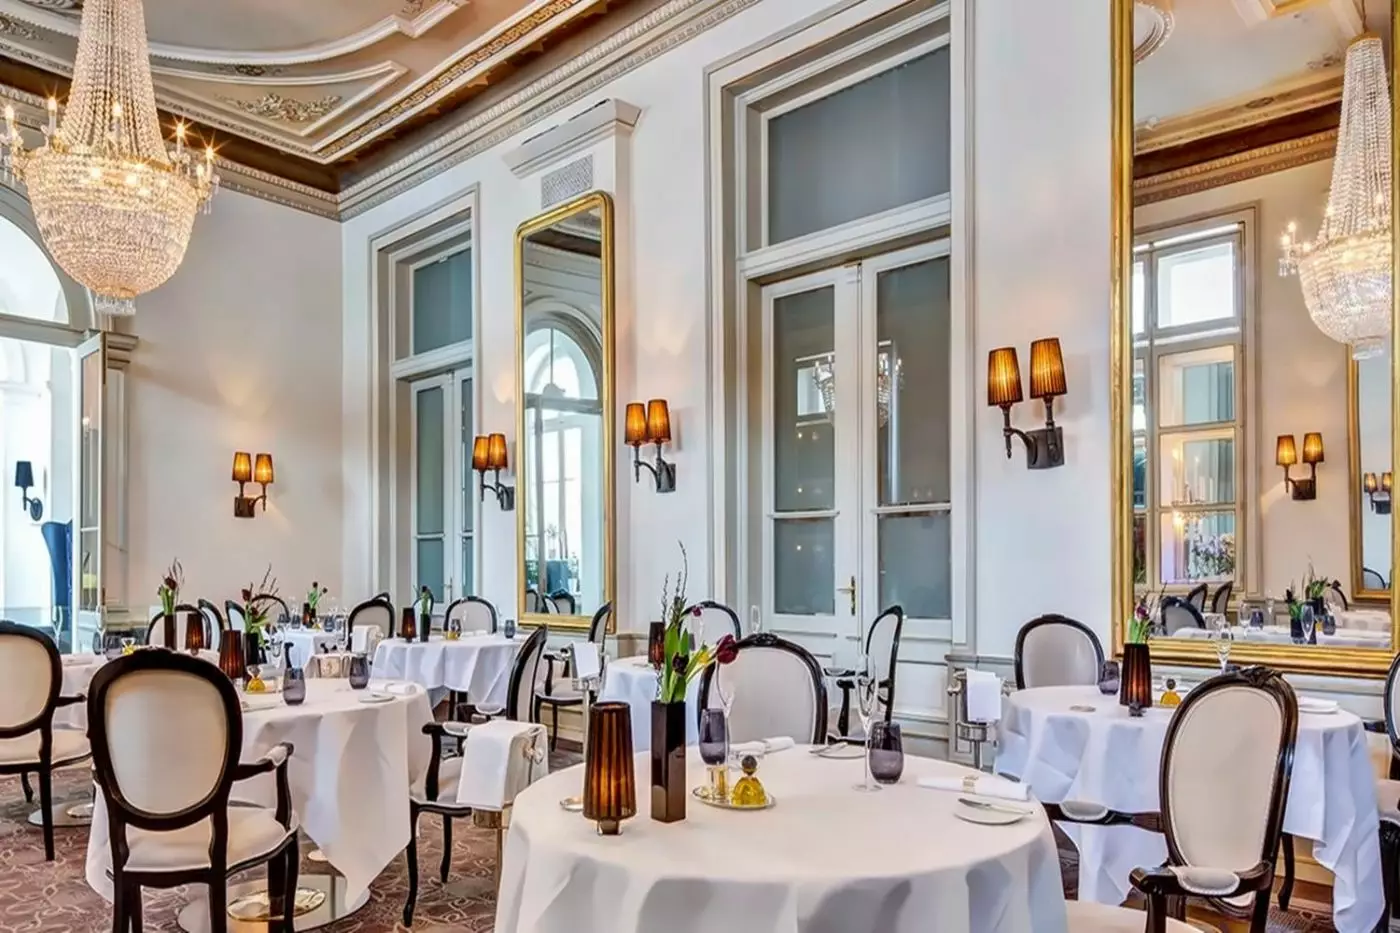
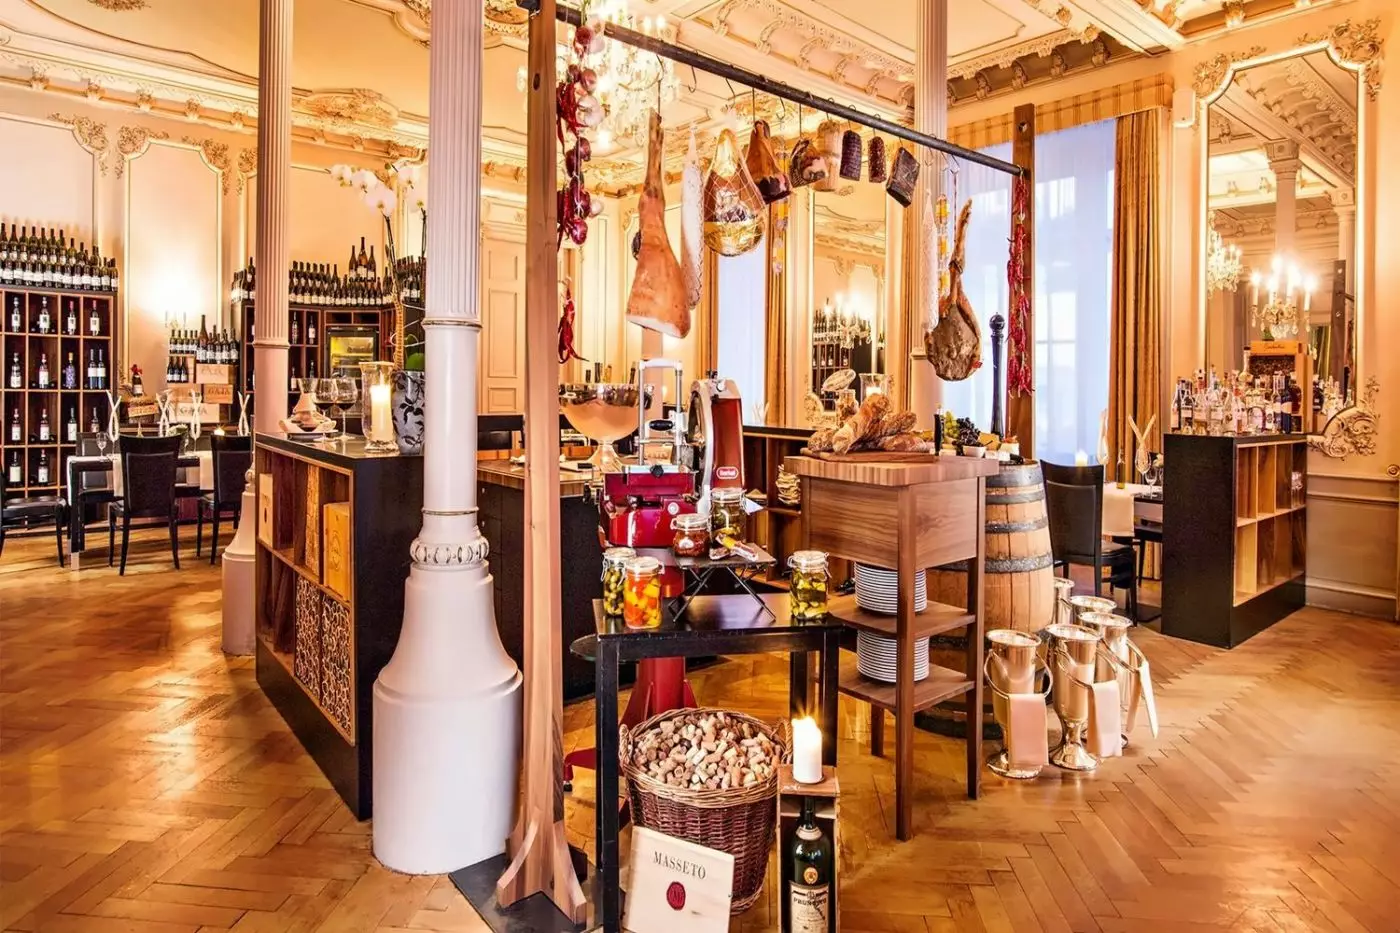
Neora brings modern Greek cooking to the hotel, adding a Mediterranean note to a region often associated with alpine classics. Its food is made for sharing, with hand-shaped pitta bread, olive oil and souvla cooked over an open fire among the references to Greek culinary tradition. A meal here can be a sociable part of the stay as well as a change from mountain fare.
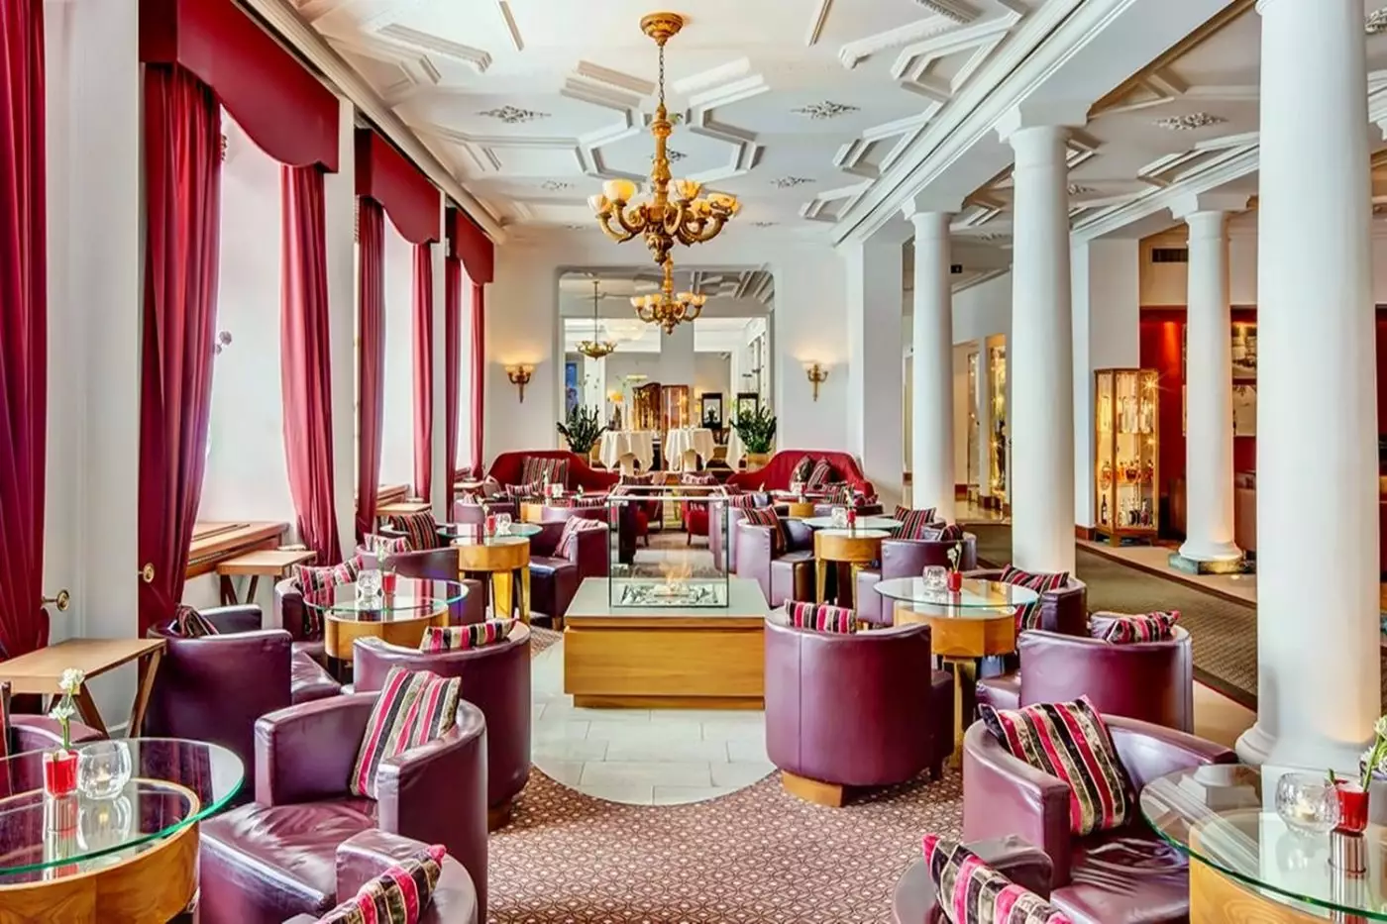
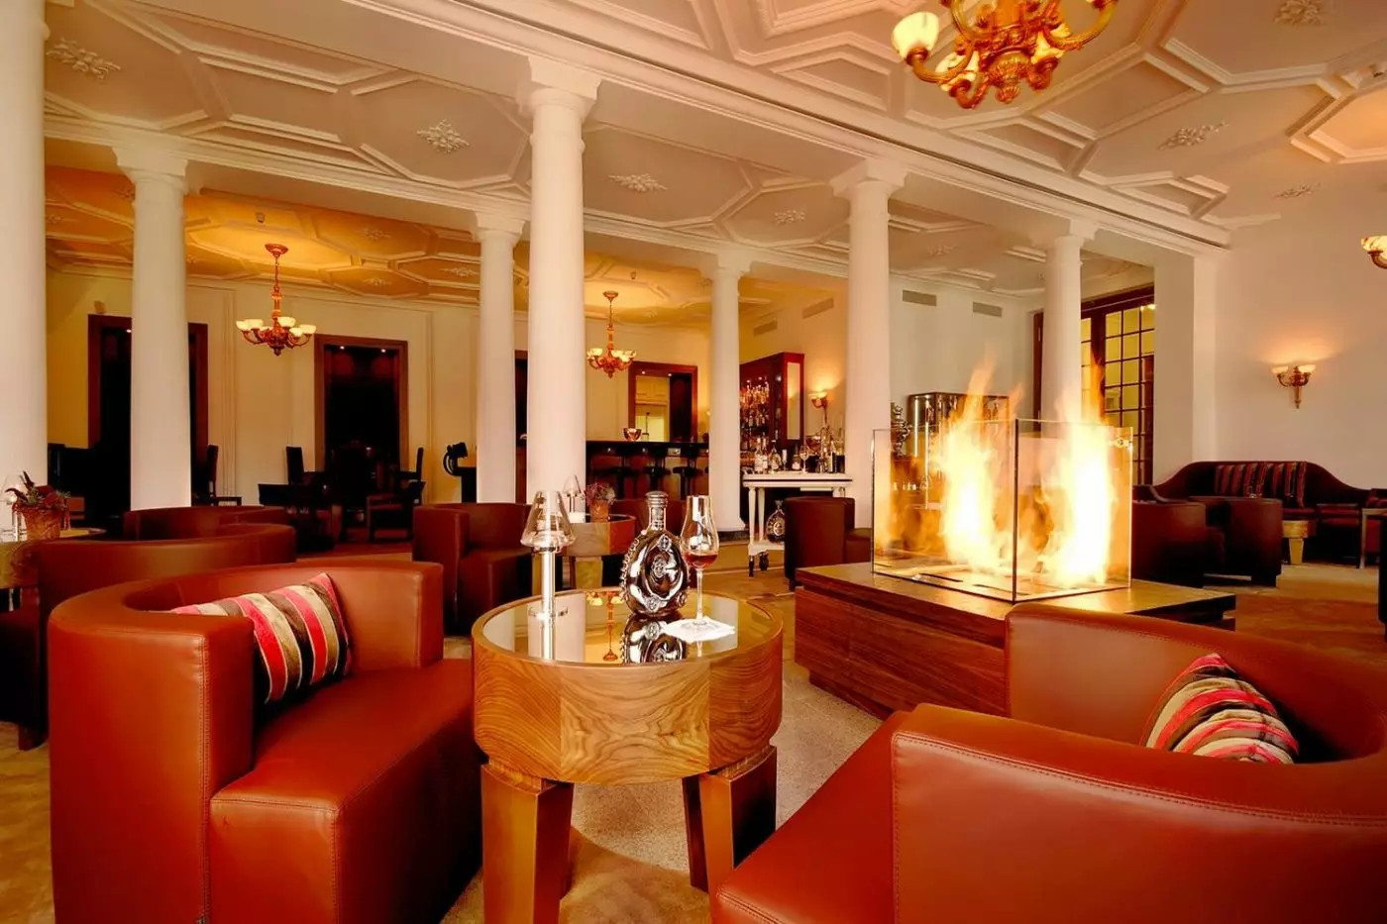
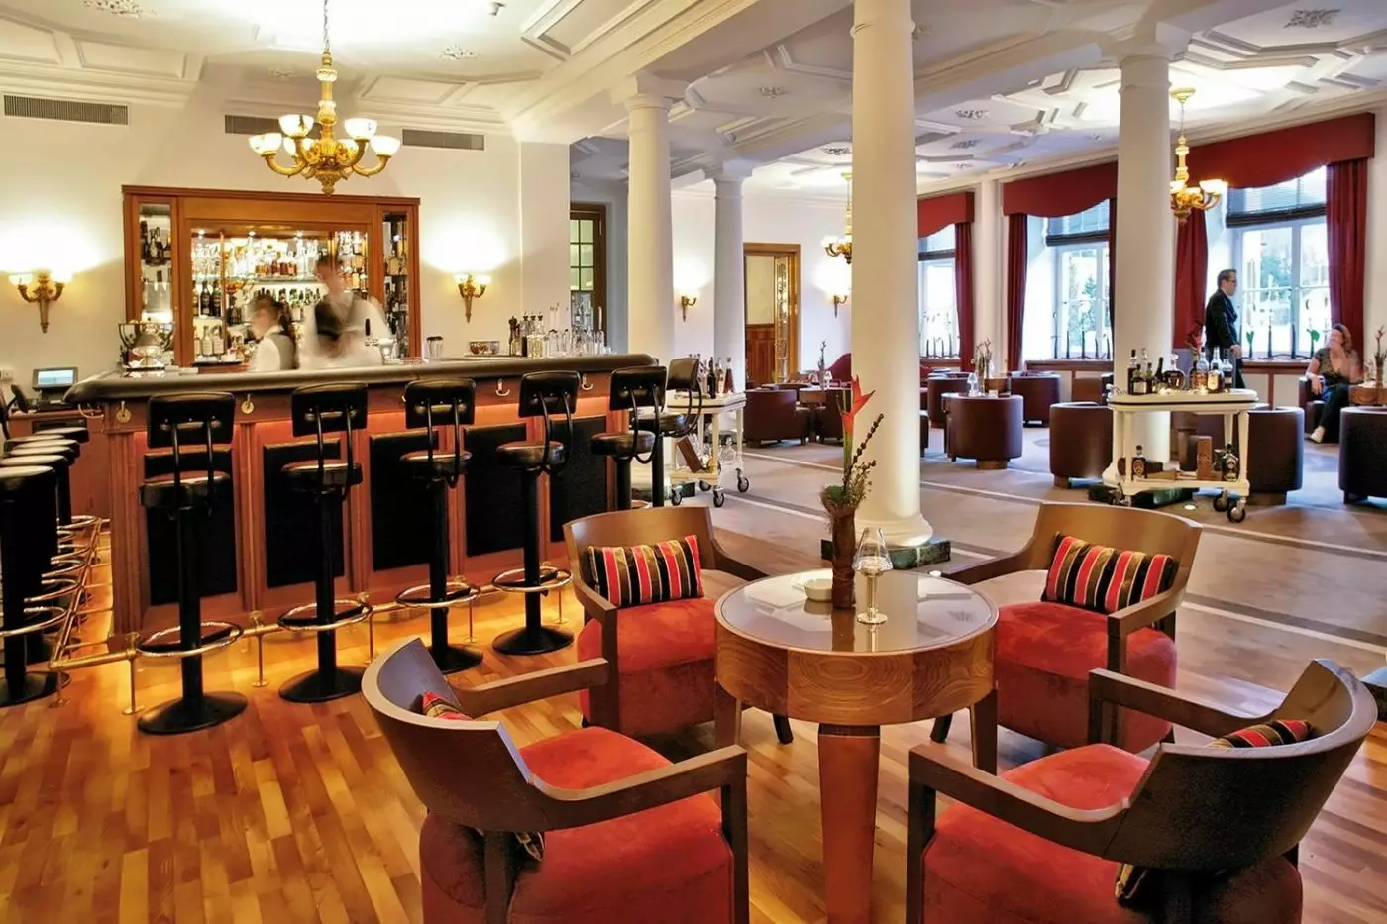
The Lobby Bar gives the hotel its informal heart, with wine, cocktails and a place to meet before or after dinner. Friends can gather here after spending the day on different slopes.
St. Moritz has restaurants across town, and guests may dine outside the hotel often. There is room for both approaches: exploring the resort's dining scene and spending an evening closer to the room. The in-house options are useful on nights when guests do not want to leave St. Moritz Bad.
Grand Hotel des Bains Kempinski St. Moritz also works well for meetings, incentives, weddings, and private events. The Corviglia, Guarda and Cresta meeting rooms give planners a range of spaces, supported by audiovisual equipment and catering. That gives it a second identity beyond leisure travel, with mountain activities available as part of a wider group itinerary.
Families are another natural fit. Suite options, pools, ski access and the Kempinski Kids' Club bring several parts of an active family trip together. Connecting rooms are available in selected categories, while suite occupancy depends on the accommodation chosen. The mix of facilities leaves room for children and adults to have different plans, rather than requiring everyone to spend each day on the slopes.
The location also suits guests who plan to move through the Engadin. Lake outings, valley walks and visits to the surrounding mountains can all be part of the wider trip. In summer, the hotel becomes a base for hikes, cycling and days by the water. Corviglia and Corvatsch give winter visitors different mountain areas to explore.
Book Grand Hotel des Bains Kempinski St. Moritz if you want a 5-star hotel in St. Moritz with the Signalbahn nearby, a substantial Alpine Spa, pools, and a practical St. Moritz Bad location. It suits skiers, spa-focused travelers, families, groups, and guests who want the infrastructure of a large international hotel.
This is a substantial hotel with shared leisure spaces and an events business, rather than a small alpine chalet. The range is useful when a family or group wants to spend the day in different ways, with some heading outdoors while others stay for the spa or a longer lunch.
The main reason to choose the hotel is its balance of mountain convenience and spa scale. It brings skiing, time in the water and dining into one St. Moritz Bad stay, with the Engadin beyond the hotel providing plenty of reasons to go out. For many travelers, that practicality is exactly what makes the stay work.
The dedicated kids' club makes a grand-hotel stay more appealing to families, giving younger guests their own space for play and creativity.
Alpine Suites with one to five bedrooms give couples, families, and larger groups residential space within the hotel’s full-service setting.
Built beside the Mauritius Spring, the hotel connects its Alpine Spa to St. Moritz Bad’s long-established wellness tradition.
Via Mezdi 27, 7500 St. Moritz, Switzerland
Playing this video may share data with YouTube. Please see our Privacy Policy.
Yes. Kempinski St. Moritz is worth it for travelers who want a grand Alpine hotel with strong ski access and serious spa facilities. The hotel sits in historic Grand Hotel des Bains style, close to the Signalbahn cable car and the trails of the Engadin.
Kempinski St. Moritz is in St. Moritz Bad, at the foot of the Signalbahn cable car. This location is practical for skiing, hiking, lake walks, spa time, and easy movement around the Engadin Valley.
The hotel's full name is Grand Hotel des Bains Kempinski St. Moritz. It is an iconic 19th-century Alpine hotel with a classic resort feel and modern Kempinski service.
Yes. Kempinski St. Moritz is a strong choice for skiers because the Signalbahn cable car is close to the hotel. Guests can reach the Corviglia ski area quickly, which makes mornings on the slopes easier.
Yes. Kempinski St. Moritz also works well in summer for hiking, biking, lake walks, and mountain scenery. The Engadin setting gives the hotel year-round appeal beyond the winter ski season.

More amenities
Badrutt's Palace Hotel is one of the defining addresses of St. Moritz. Since 1896, it has stood above Lake St. Moritz with th...

More amenities
Kulm Hotel St. Moritz carries the town's sporting history into everyday places: the park, the dining room, and the Sunny Bar....

More amenities
Carlton Hotel St. Moritz is a winter hotel above Lake St. Moritz in Switzerland's Engadine Valley. Part of the Tschuggen Coll...



