


Best for
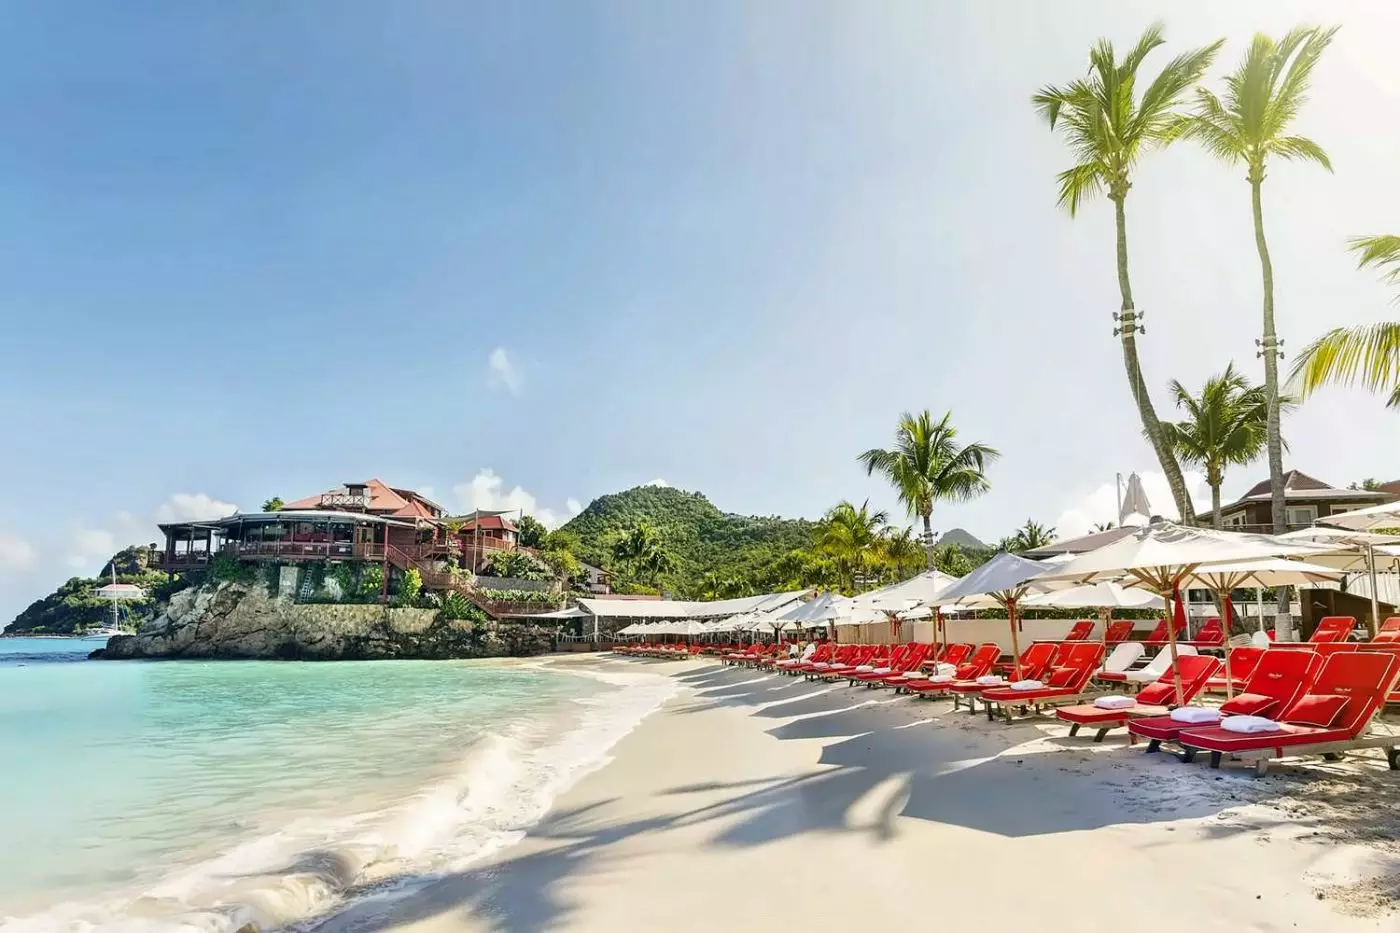
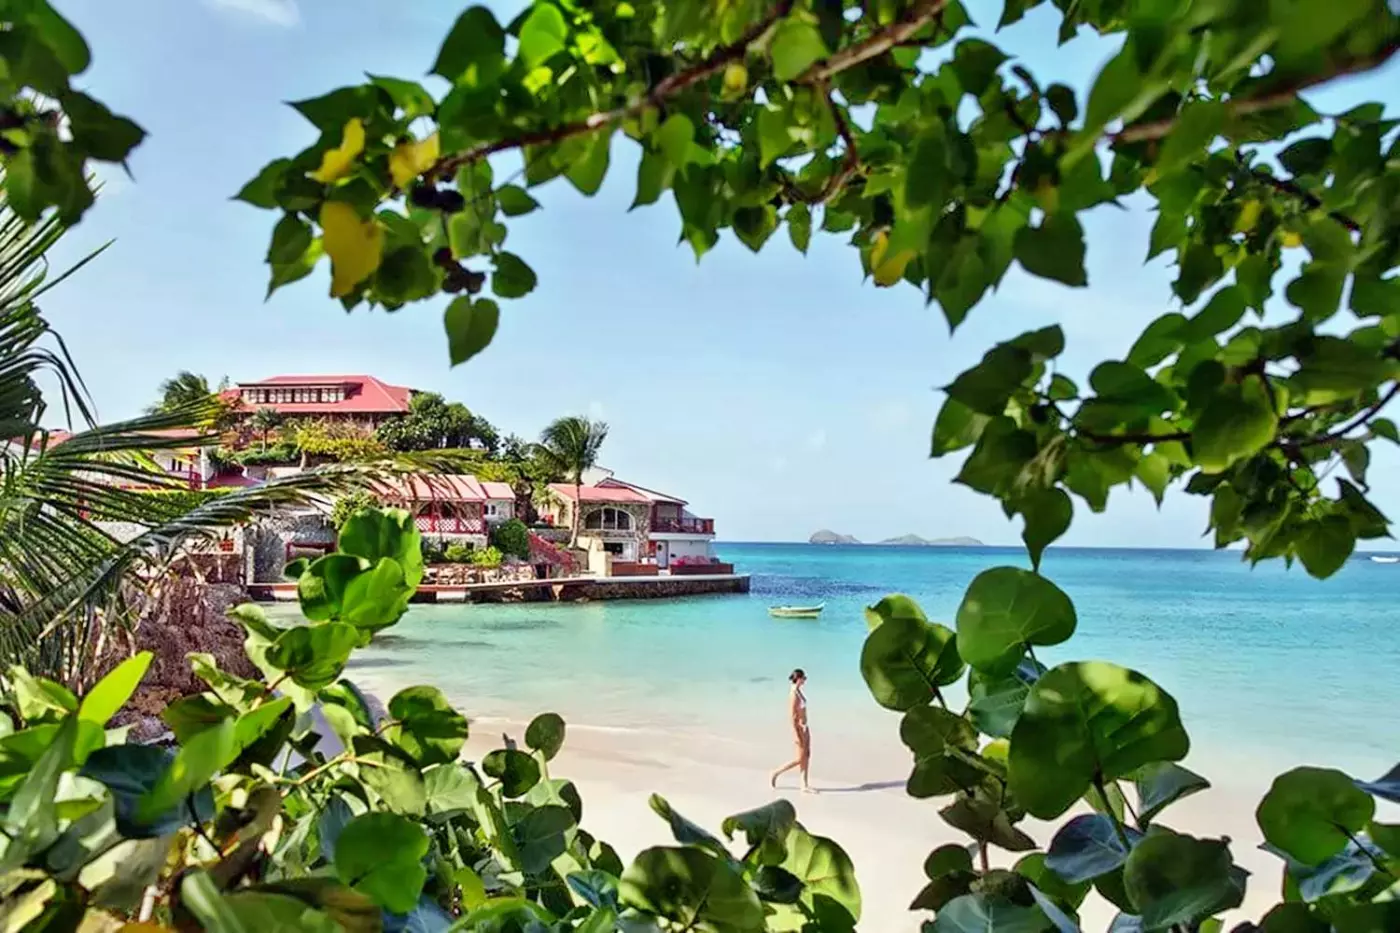
Eden Rock - St Barths is excellent for couples who want beach access, dining, cocktails, iconic style, and a glamorous St Jean setting. Couples should choose a room or suite that matches their privacy level.
Please choose a hotel or destination from the list.
We couldn’t open your search results. Please try again.
Your private search
Finding exceptional stays
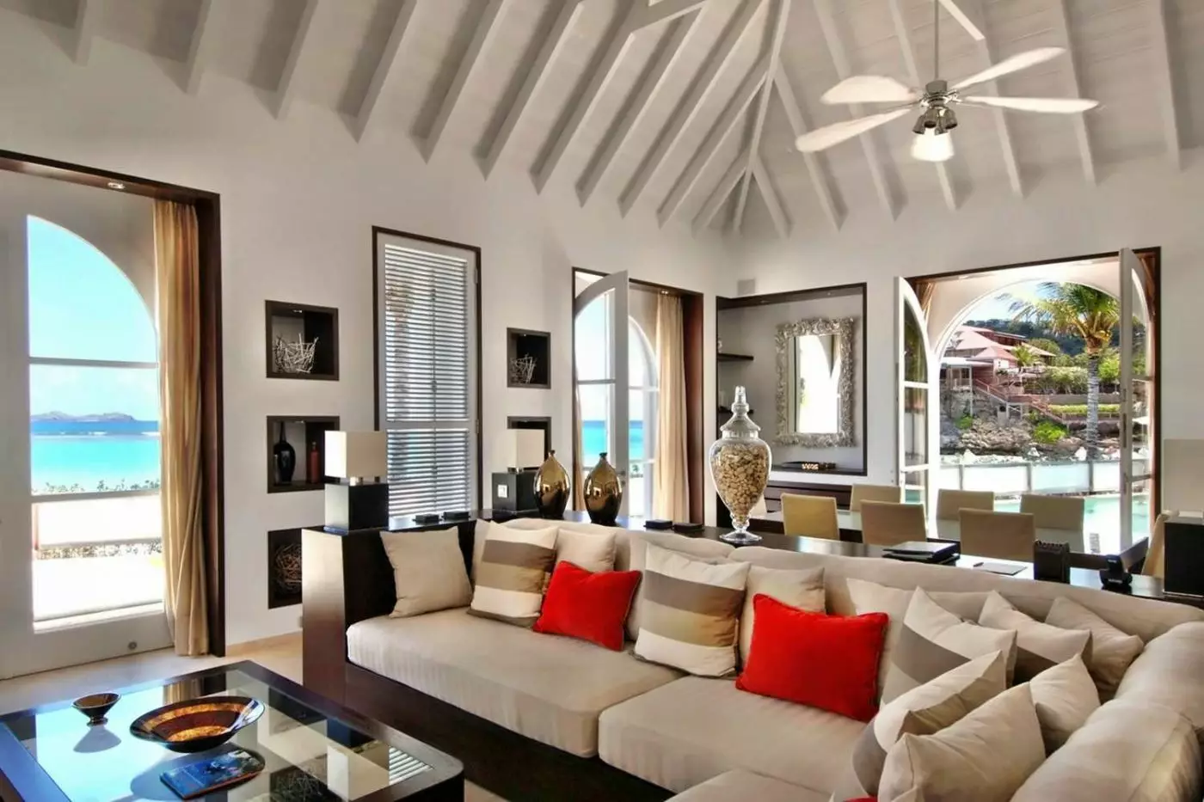
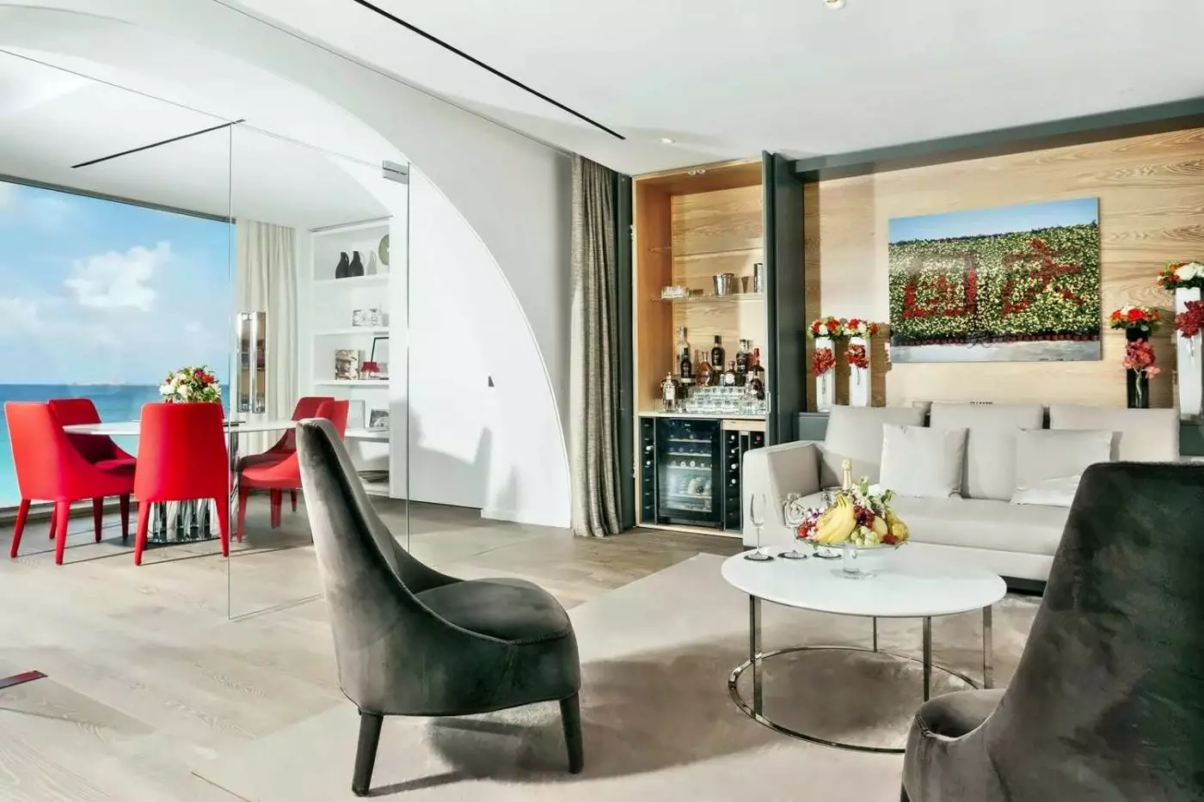
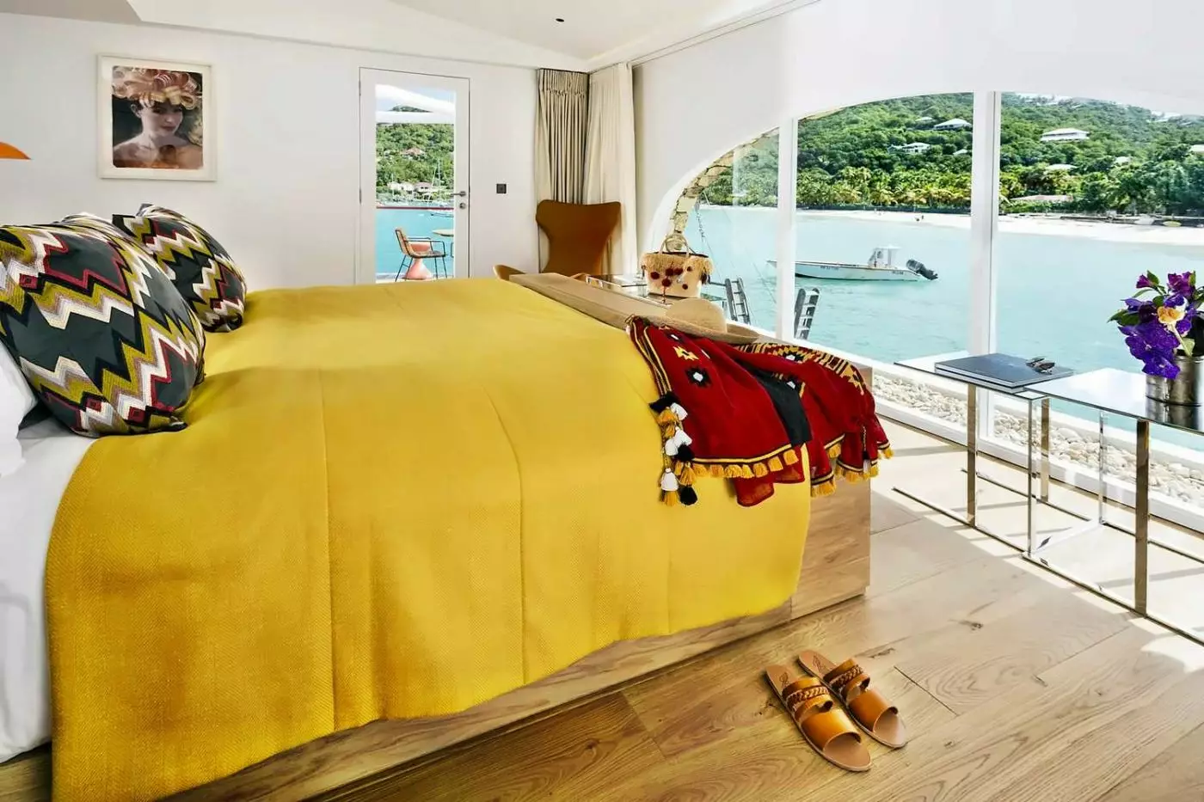
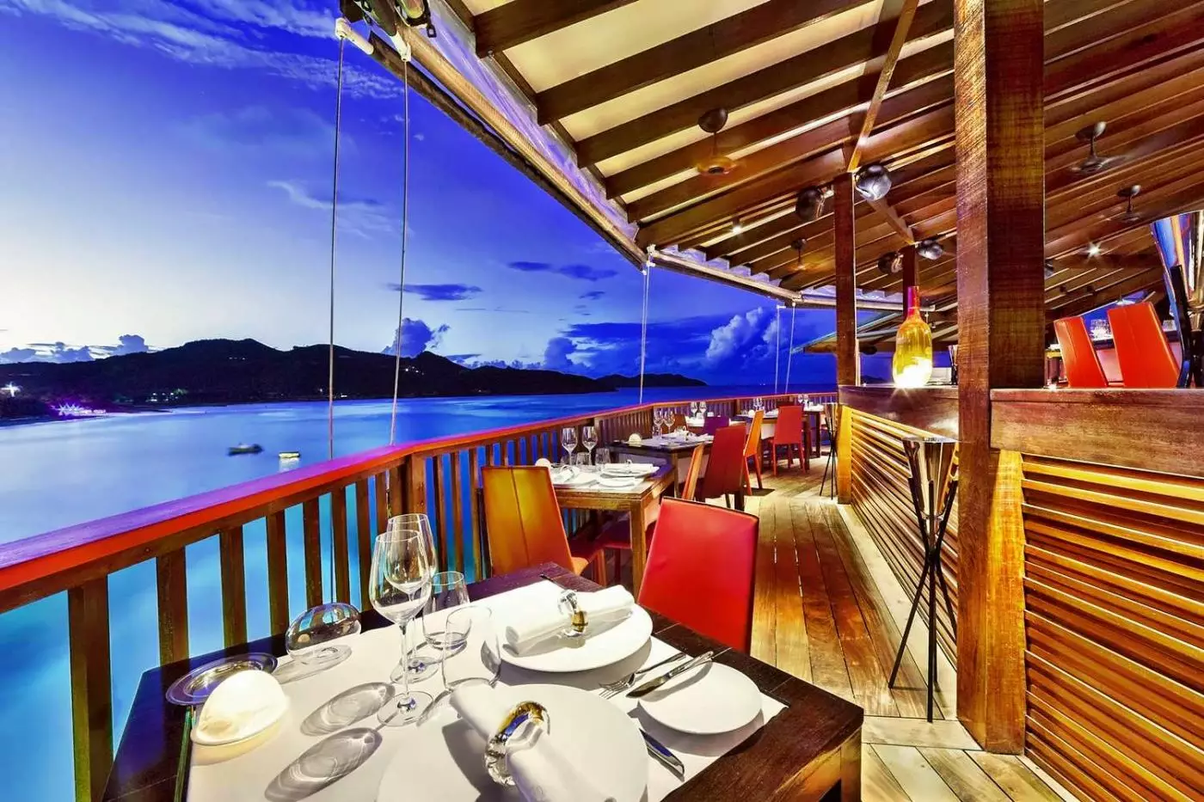
Best for
Eden Rock - St Barths is excellent for couples who want beach access, dining, cocktails, iconic style, and a glamorous St Jean setting. Couples should choose a room or suite that matches their privacy level.
Room to consider
Rooms and suites at Eden Rock - St Barths are individually styled with art, books, color, and a mix of beach-house charm and polished island luxury. Some rooms feel close to the action, while others are more private.
Insider tip
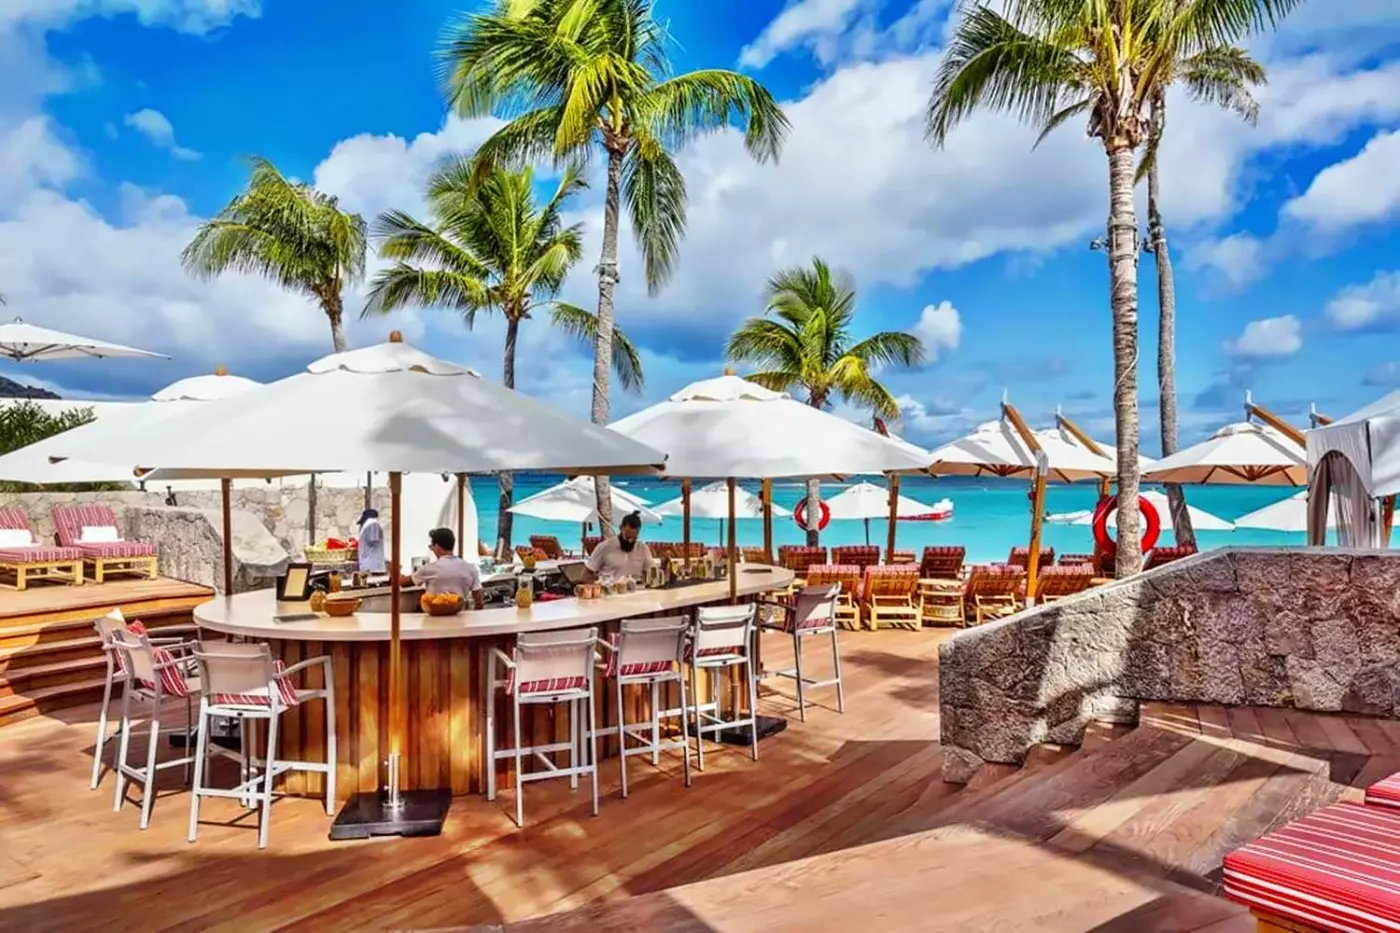
Eden Rock - St Barths has Sand Bar, Remy Bar & Salon, and the Beach Bar. Dining is led with the influence of Jean-Georges Vongerichten.
Free membership gives you access to preferred rates, exclusive benefits and current promotions for your stay.
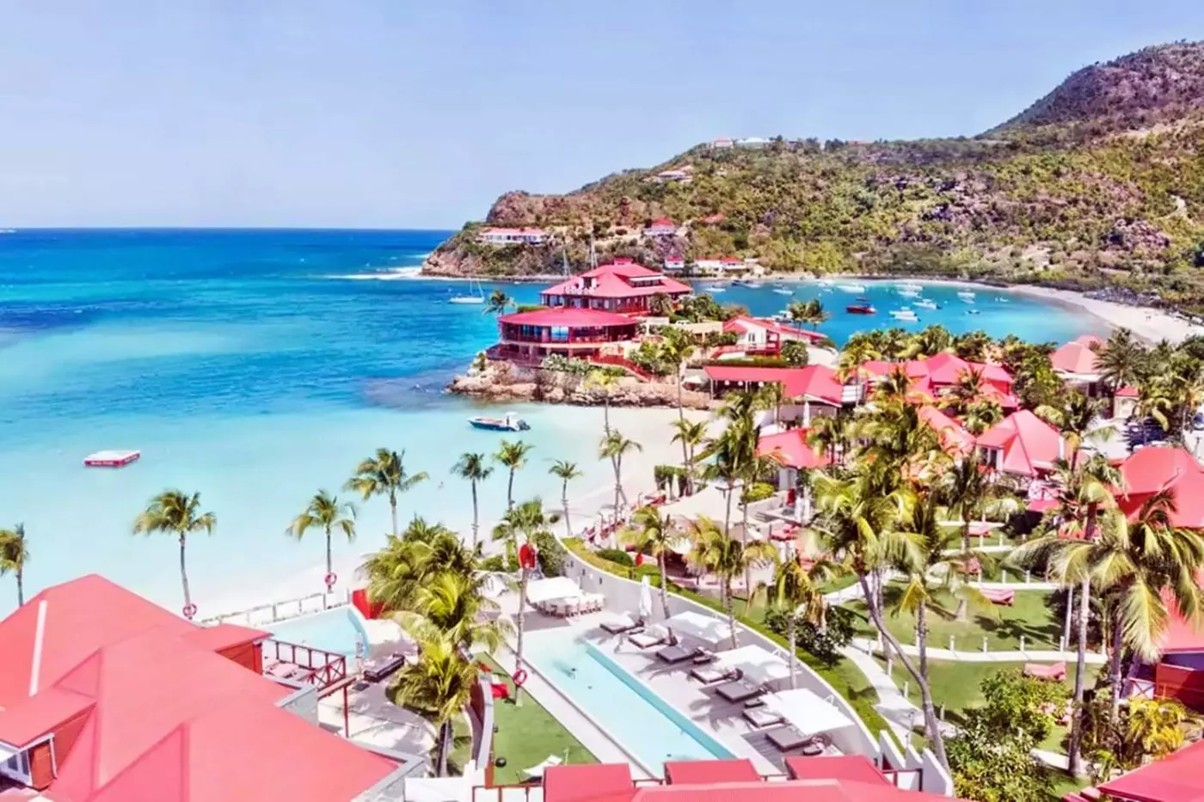
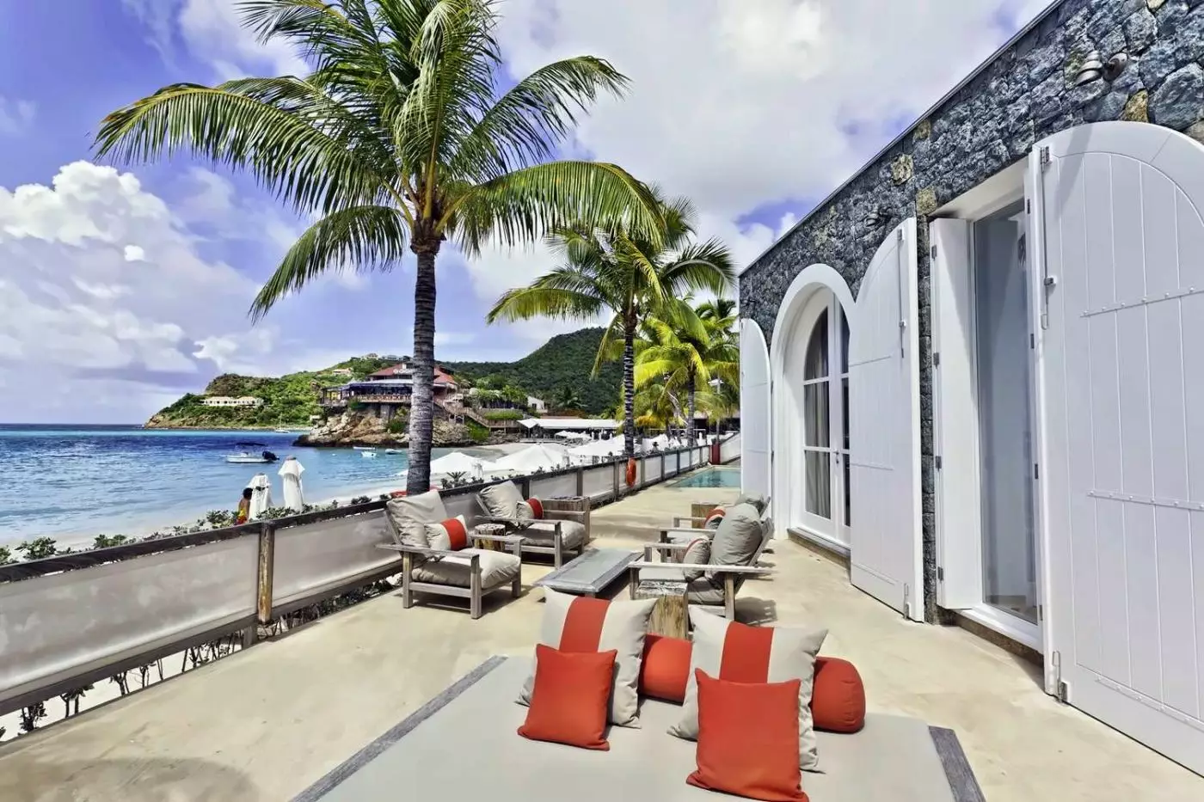
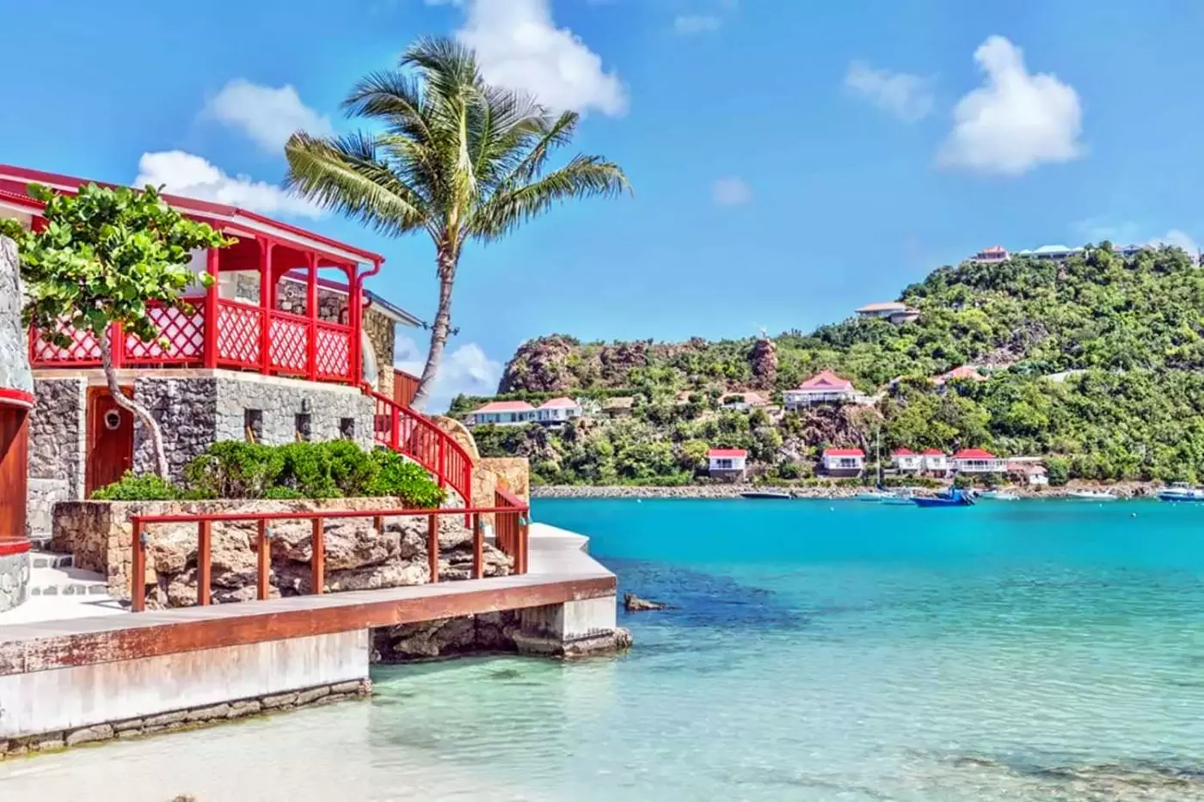
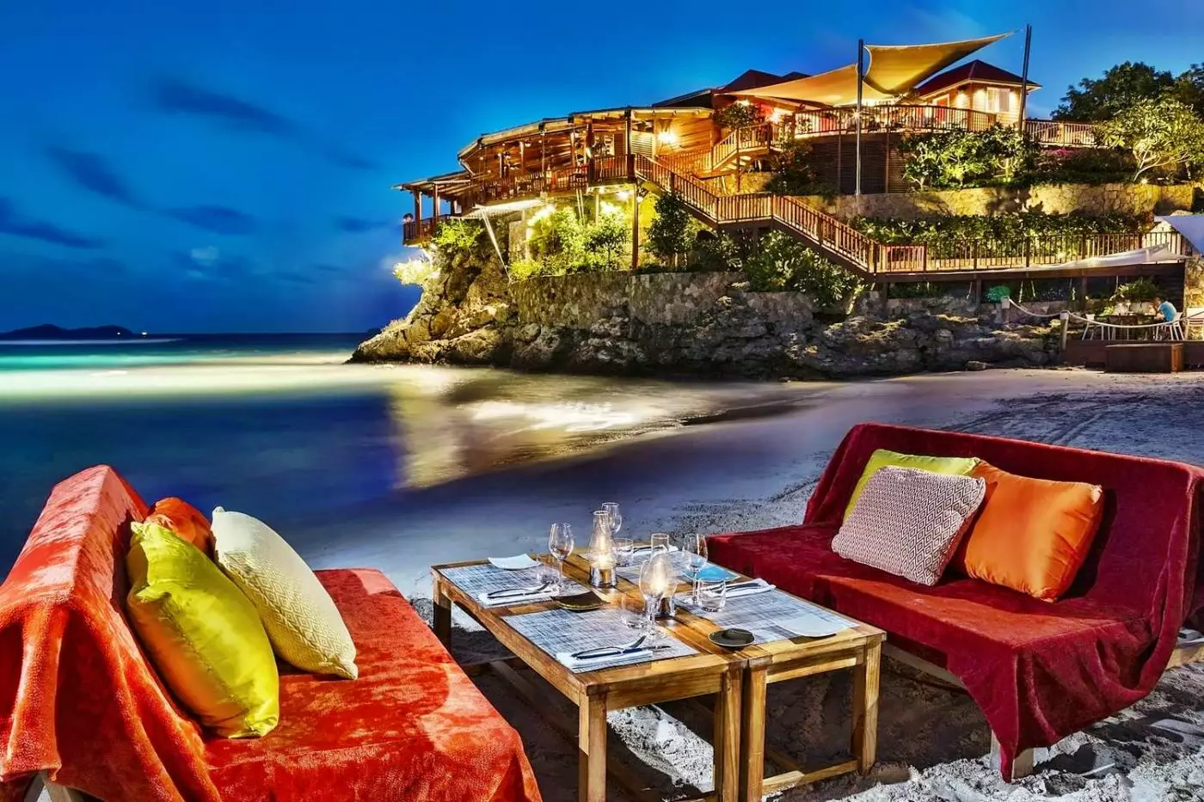
Eden Rock - St Barths occupies the rocky point at St Jean Bay, where red roofs rise above the beach and restaurant tables look straight out to sea. This luxury hotel on Saint Barthélemy has 37 individually designed rooms, suites, and villas, spread between the rock, the gardens, and the sand. Part of Oetker Hotels, it combines a small accommodation collection with a notably social waterfront. Jean-Georges Vongerichten oversees the dining, while Eden Spa and several private-pool suites give guests room to retreat from the beach scene.
 37
 Trendy
 Fitness
 Wellness
 Beach
 Pet Friendly
 Wheelchair Accessible
The three rooms, Tristan, Arthur and Theodore, each have their own character. The featured interior pairs white plank walls with a dark carved bed frame and patterned yellow fabric.
A round table stands near a narrow recess of books. Wooden doors open toward the deck, where woven seats gather around another small table. The pictured bathroom has a glass shower enclosure lined with pale mosaic tiles. A window at its far end carries the outlook through the bathing space, beside a veined stone counter.

The three rooms, Tristan, Arthur and Theodore, each have their own character. The featured interior pairs white plank walls with a dark carved bed frame...
Connecting rooms are available on request via the terraces. There is no internal door between them.
These rooms open beneath the upper balconies of the Plantation Houses. Shaded outdoor seating meets the lawn, with palms and flowering plants along the path. The featured terrace has woven chairs arranged around a low hourglass-shaped table.
Inside, wide doors sit between wooden cabinets and shelves. A desk occupies one side of the opening, while a red armchair stands on the other. Pale stone tiles run across the floor, and a textured striped throw brings warm color to the bed. The low ceiling gives this interior a different scale from the rooms above.

These rooms open beneath the upper balconies of the Plantation Houses. Shaded outdoor seating meets the lawn, with palms and flowering plants along the path....
On the first floor of the Plantation Houses, these rooms look across the lawn toward the beach. Warm wood paneling meets soft fabrics, with each interior arranged in its own style. The featured room has a gray headboard backed by tall wooden slats, beneath a white pitched ceiling.
A mustard-colored sofa stands at the foot of the bed beside two round tables. In the pictured bathroom, a dark stone counter floats above the floor. Globe lights hang in front of the mirrors, adding a softer shape to the wood-lined space.

On the first floor of the Plantation Houses, these rooms look across the lawn toward the beach. Warm wood paneling meets soft fabrics, with each...
The area shown is a minimum for this category, rather than a fixed size for every room.
Wood paneling and a broad gray headboard define the featured room on the rock. Stitched angles form a pattern across the padded panels, with small hanging lights at either side. A rounded red sofa stands at the foot of the bed near built-in shelves, which hold books, vases and framed pictures.
The pictured bathroom has pale veined stone along the walls and counter. Small mosaic tiles cover the shower floor beneath an overhead shower head. A wooden stool sits below the window near the glass screen, beside the darker strip along the shower wall.

Wood paneling and a broad gray headboard define the featured room on the rock. Stitched angles form a pattern across the padded panels, with small...
Dark timber and layered fabrics draw on family memories and African influences in this room. Its outdoor spaces lie on opposite sides, with a patio at the back and a bay-facing balcony at the front. Sliding doors conceal the bathing area inside.
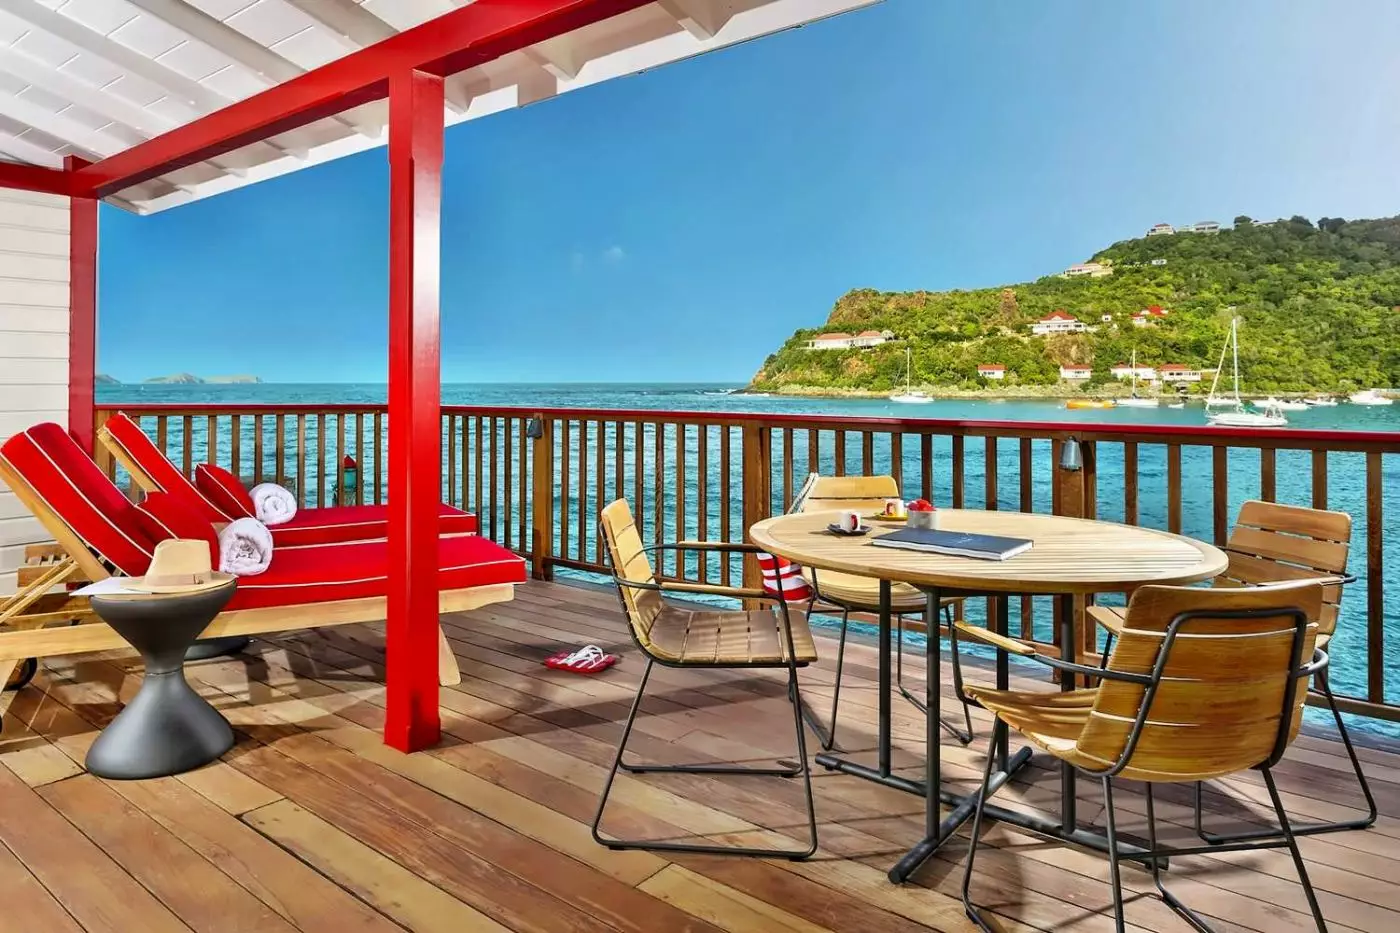
The featured bedroom has a woven panel within its dark four-poster frame. Black-and-white cushions carry different patterns across the bed, with round textured mirrors on either side. On the pictured balcony, a round slatted table stands beneath a white roof. Wooden chairs gather around it between the red posts.

Dark timber and layered fabrics draw on family memories and African influences in this room. Its outdoor spaces lie on opposite sides, with a patio...
Warm textured walls rise toward a sloping white ceiling in the featured interior. Paintings in different sizes fill one high wall, with another larger work above the wooden bed frame. A bright yellow sofa faces a long timber table, alongside a woven chair.
Pale patterned rugs lie over the stone floor, linking the seating with the sleeping end. A second wooden chair sits near the table by the window, beneath white curtains. Framed art continues down toward the bedside lamps, bringing the upper wall display closer to the furniture below.

Warm textured walls rise toward a sloping white ceiling in the featured interior. Paintings in different sizes fill one high wall, with another larger work...
A deep green Chesterfield sofa anchors this vintage-inspired retreat. Garden decking extends the suite beyond the bedroom. The featured interior places an oval wooden table between the seating and a woven armchair.
Tan textured walls surround the timber bed frame, with framed artwork above and alongside it. A pale geometric rug brings another pattern to the stone floor. In the pictured bathroom, gray veined stone covers the walls around the tub and glass shower enclosure. The darker bathing palette contrasts with the warm tones of the bedroom.

A deep green Chesterfield sofa anchors this vintage-inspired retreat. Garden decking extends the suite beyond the bedroom. The featured interior places an oval wooden table...
Warm wood surfaces and cabin-like fittings carry a yacht theme through this room. Broad windows face the eastern side of the bay from the sleeping space. In the featured interior, red patterned curtains hang beside the glass, with a wood-framed leather chair against the wall.
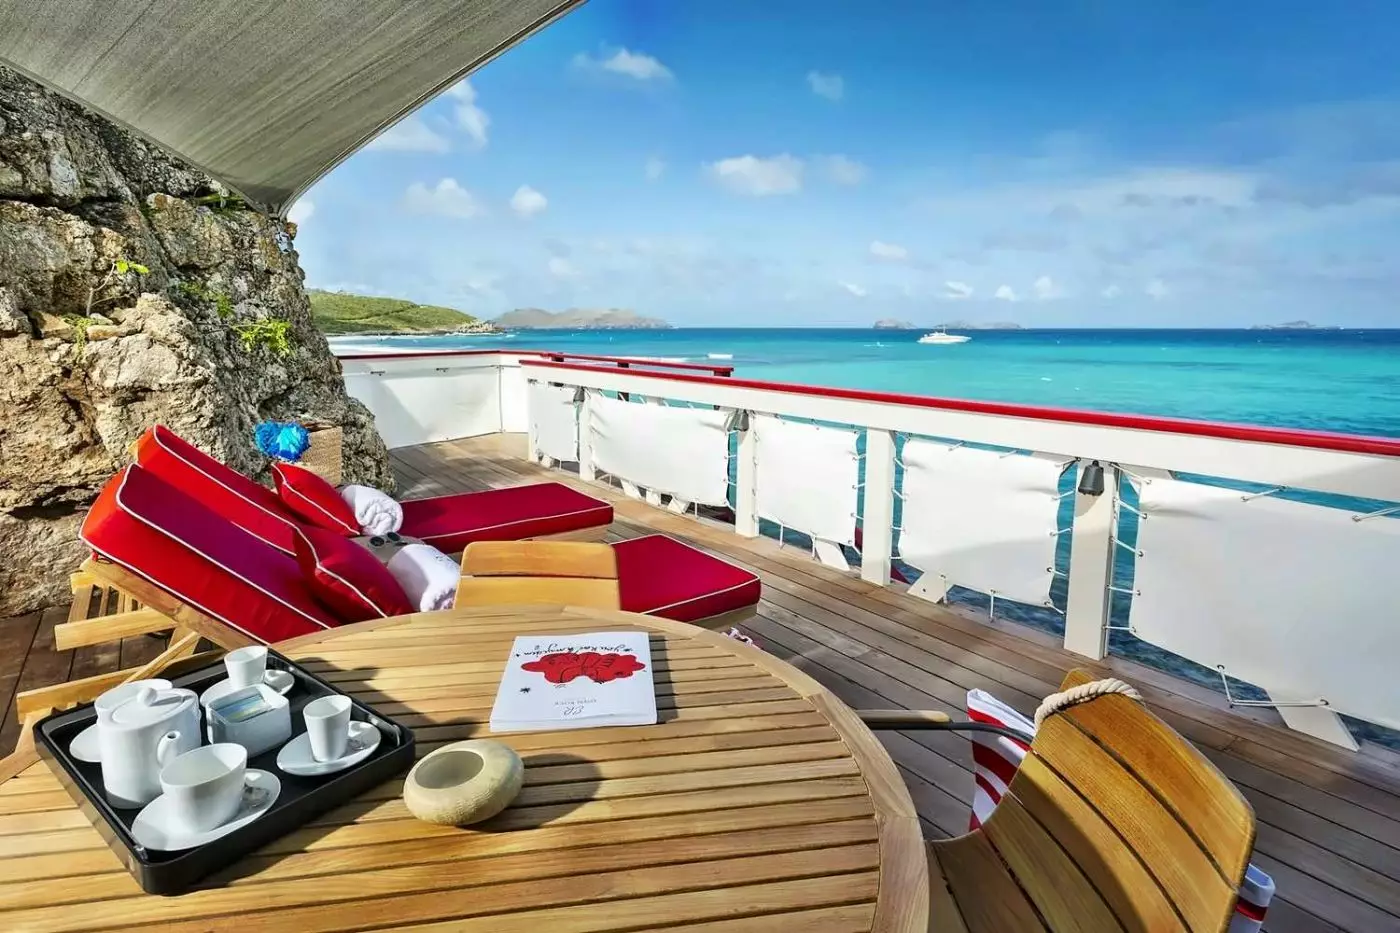
Outside, the small pool sits against the terrace doors, edged with timber and pale tiles. Red-striped loungers and wooden chairs stand on the deck beyond it. A stone wall rises along one side of the pictured space, next to white plank walls and bright red door frames.

Warm wood surfaces and cabin-like fittings carry a yacht theme through this room. Broad windows face the eastern side of the bay from the sleeping...
Greta Garbo and 1930s Hollywood inspired the design of this suite. A wraparound terrace follows the suite along the bay. In the featured seating corner, arched wooden doors open beside pale green chairs and a small round table.
Books fill the shelves near the doorway, set into warm wood paneling. The pictured bathroom has an oval tub within a pale stone surround. A bowl basin rests on an open wooden cabinet, with shelves built beside the mirrored door. Mosaic accents add smaller patterns around the lighter surfaces.

Greta Garbo and 1930s Hollywood inspired the design of this suite. A wraparound terrace follows the suite along the bay. In the featured seating corner,...
Named for founder and aviator Rémy de Haenen, this suite occupies the edge of the rock, reached along the spa. In the featured view, wooden slats around the bed frame align with two round mirrors beyond it.
A pale sofa faces an oval glass-topped table, with the sleeping space visible behind. Partial walls and dark timber details shape the transitions between these areas. Arched wood-framed doors lead out from the seating corner, continuing the suite toward the bay.

Named for founder and aviator Rémy de Haenen, this suite occupies the edge of the rock, reached along the spa. In the featured view, wooden...
This suite spreads over three levels on the rock, with the bedroom on the middle floor. Stairs inside lead up to the bathroom, while an outdoor stair drops to the pool deck at sea level. The balcony opens directly from the sleeping space.
In the featured bedroom, an orange sofa faces the bed, with a blue-green cushion and a boat painting nearby. The wooden stair runs beside the bed under a tall white ceiling. On the pictured lower deck, striped loungers rest against exposed rock. A small dining table stands beside the wooden rail.

This suite spreads over three levels on the rock, with the bedroom on the middle floor. Stairs inside lead up to the bathroom, while an...
Two outdoor settings follow the sleeping spaces in this suite on the rock. The main bedroom faces the sea, while the guest cabin opens toward the enclosed garden deck.
In the featured bedroom, wooden double doors open beneath a covered roof with red posts. A woven headboard and green patterned throw soften the white plank walls. On the pictured pool deck, a palm grows beside the water. Striped loungers stand against pale walls around the edge of the deck.

Two outdoor settings follow the sleeping spaces in this suite on the rock. The main bedroom faces the sea, while the guest cabin opens toward...
Curved walls and detailed woodwork give the upper room the feel of a yacht cabin. A spiral stair drops through the bedroom floor to the deck below, where the cave pool is carved into the rock. The suite spans these two levels.
In the featured bedroom, lattice-fronted cupboards meet framed ceiling panels above a polished timber floor. A rounded desk curves into one corner near the windows. A long green padded bench follows the wide glass doors and the outlook across the bay.

Curved walls and detailed woodwork give the upper room the feel of a yacht cabin. A spiral stair drops through the bedroom floor to the...
Wood panels run through this suite, with different textures and ceiling finishes giving it the feel of a yacht interior. In the featured bedroom, louvered panels stretch above the windows. Lattice doors line one wall, and a long padded seat sits below the glass.
The pictured bathroom opens toward the terrace through broad wooden doors. Beyond them, the deck meets a rough stone wall beside the red railing. Striped loungers face into this sheltered corner outside the shower. These doors and windows link the timber-lined rooms with the deck around the suite.

Wood panels run through this suite, with different textures and ceiling finishes giving it the feel of a yacht interior. In the featured bedroom, louvered...
Jasmin, Orchid and Ixora each spread across two levels close to the beach. The upstairs sleeping space opens onto its own terrace, while the ground floor holds the living area. A broad lawn and coconut palms separate these houses from the sand.
White ceiling beams and a circular wire chandelier define the featured bedroom. A wooden desk stands along the wall with a mustard-colored chair. The pictured bathroom places the tub beneath a wide window, within pale veined stone. A glass screen divides it from the raised shower platform.

Jasmin, Orchid and Ixora each spread across two levels close to the beach. The upstairs sleeping space opens onto its own terrace, while the ground...
Crowning the rock, this suite looks across the bay from all sides. The bathrooms take different forms: one holds a tub, while the other has a Rain Dance shower.
Dark timber lines the featured bedroom from its walls to the pitched ceiling. Deep beams cross overhead, and wood-framed doors lead outside. A curved metal frame supports the small desk beside the doorway. On the pictured deck, striped loungers face a low wooden table.

Crowning the rock, this suite looks across the bay from all sides. The bathrooms take different forms: one holds a tub, while the other has...
A shaded terrace faces the beach at the front of this suite, while a sunbed sits in the private outdoor space at the back. These two settings flank the rooms inside. The bedroom has an adjacent sitting room.
Warm wooden cabinets fill the wall behind the bed in the featured interior, with a book recess at one end. A padded brown bench rests at the foot. The pictured bathroom opens along a passage lined with timber storage. A white tub stands opposite the floating vanity, beneath a round wooden mirror.

A shaded terrace faces the beach at the front of this suite, while a sunbed sits in the private outdoor space at the back. These...
Designed by Jane Matthews, this suite mixes a yacht-like setting with contemporary and classic furnishings. Its terrace sits close to the beach and Rémy Bar. Broad interior glazing separates the featured sleeping space from the lounge, keeping a clear view through to the outdoor seating.
White planks follow the high ceiling, while warm wooden boards run beneath the bed. Pale sofas line the covered deck beyond the glass. On the pictured terrace, a woven sling seat hangs from a metal frame beside the red railing, with white cushions inside its curved form.

Designed by Jane Matthews, this suite mixes a yacht-like setting with contemporary and classic furnishings. Its terrace sits close to the beach and Rémy Bar....
At the foot of the rock, this open-plan suite combines warm wood tones with handmade furniture. A sunroom extends the living space toward the easterly deck. In the featured interior, horizontal wooden screens partly divide the sleeping and bathing areas, with paired oval mirrors visible beyond them.
A cane bench stands at the foot of the bed, and a leather chair sits beside the wooden desk. The pictured sunroom has a round glass-topped table and woven-seat chairs. Of the two bathrooms, one has a tub and the other a walk-in shower.

At the foot of the rock, this open-plan suite combines warm wood tones with handmade furniture. A sunroom extends the living space toward the easterly...
High in the main house, this suite has oak floors, books and works of art alongside designer furniture. The bedroom leads through the spa bathroom toward the dressing space. An air-conditioned terrace extends the living area beyond these rooms.
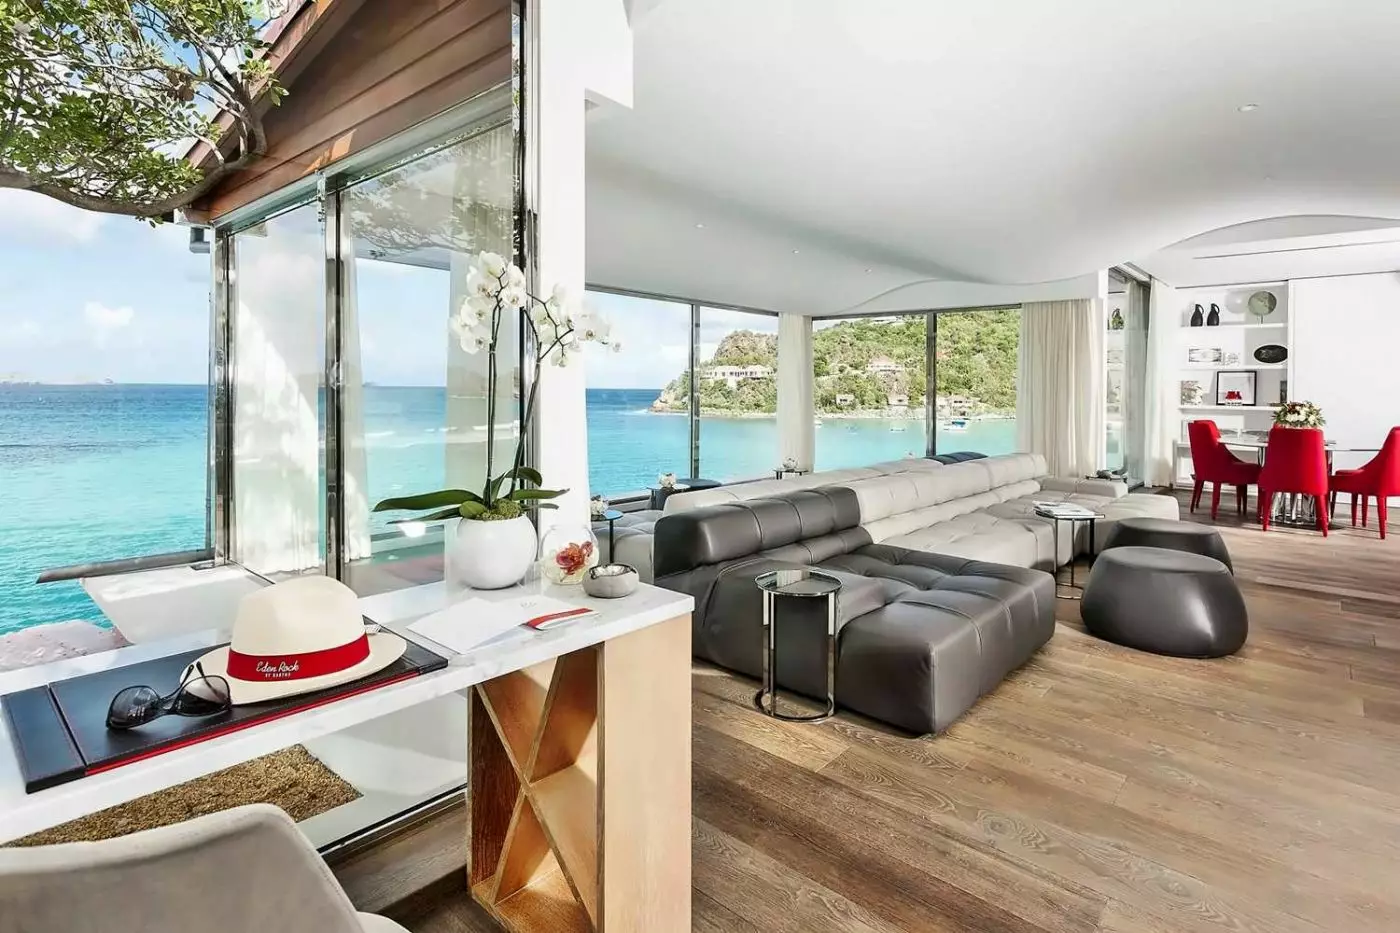
The featured lounge has a curved pale sofa beneath the corner windows, with green and yellow cushions across its seats. Small round tables sit alongside it. In the bedroom, a tall padded headboard rises behind the bed, with a matching bench across the foot. Red cushions bring color to the pale fabrics.

High in the main house, this suite has oak floors, books and works of art alongside designer furniture. The bedroom leads through the spa bathroom...
The pool leads toward a dining area, while a pergola shades the ground-floor terrace. Another terrace upstairs holds a table facing the sea.
In the featured lounge, a pale sectional sofa and green armchairs gather around a round table divided into segments. Wood panels and a slatted screen frame the seating. Tall vases and wall pieces stand along the cabinets behind it. Outside, red loungers face the timber-clad house beneath its bright pitched roof.

The pool leads toward a dining area, while a pergola shades the ground-floor terrace. Another terrace upstairs holds a table facing the sea. In the...

The 6 Bedroom Rockstar Villa sits directly on St Jean beach, beside the turquoise Caribbean Sea. This vast beachfront house spans 1480 m², or 16000...
French-Caribbean aviator Rémy de Haenen began welcoming guests to his home here in the 1950s. That domestic origin remains relevant to the way the hotel is arranged. Bedrooms occupy different levels and settings, rather than following a single corridor or repeating one floor plan. A room above the bay, a garden terrace, and a beach house each put the same address into a different perspective.
Art adds another personal layer. The hotel's collection contains around 400 works, bringing together artists associated with the New York Academy of Art and artists from the island and Europe. Books and varied furnishings continue into the accommodations. Beyond the grounds, St Jean's boutiques, bars, and restaurants are within walking distance, so a stay can include the surrounding village without making every outing a car journey.
The 55-square-meter Plantation Rooms occupy the ground floor among lawns close to the beach. Wood paneling and burgundy stone give the interiors substance, while shaded terraces face the garden. Each has a king bed and a bathroom with two basins and a shower. Connecting options are listed within this category, making it worth considering for families who prefer separate bedrooms without moving into a villa.
Eden Rooms take a different position, overlooking Sand Bar and Rémy Bar near the shoreline. Named Tristan, Arthur, and Theodore, they have king beds, sea-facing terraces, and a published area of 60 square meters. These rooms place you close to the hotel's restaurants and bars. That proximity is part of their appeal for guests who expect to spend much of their stay around the waterfront.
Rock Rooms sit above the sea on the promontory itself. Also listed at 60 square meters, they combine a king bed with a private terrace and a shower bathroom. Their elevated outlook distinguishes them from the ground-floor garden rooms. With such varied positions, the particular room and its access are more useful booking considerations than category size alone.
Premium Suite Fontaine has a small lighthouse marking its entrance on the rock. Its 149-square-meter layout includes a primary bedroom opening to a sea-facing terrace and an additional cabin intended for children or teenagers. The guest room faces a deck with a private pool. This arrangement gives a family separate sleeping areas and an outdoor gathering place, while keeping everyone within one suite.
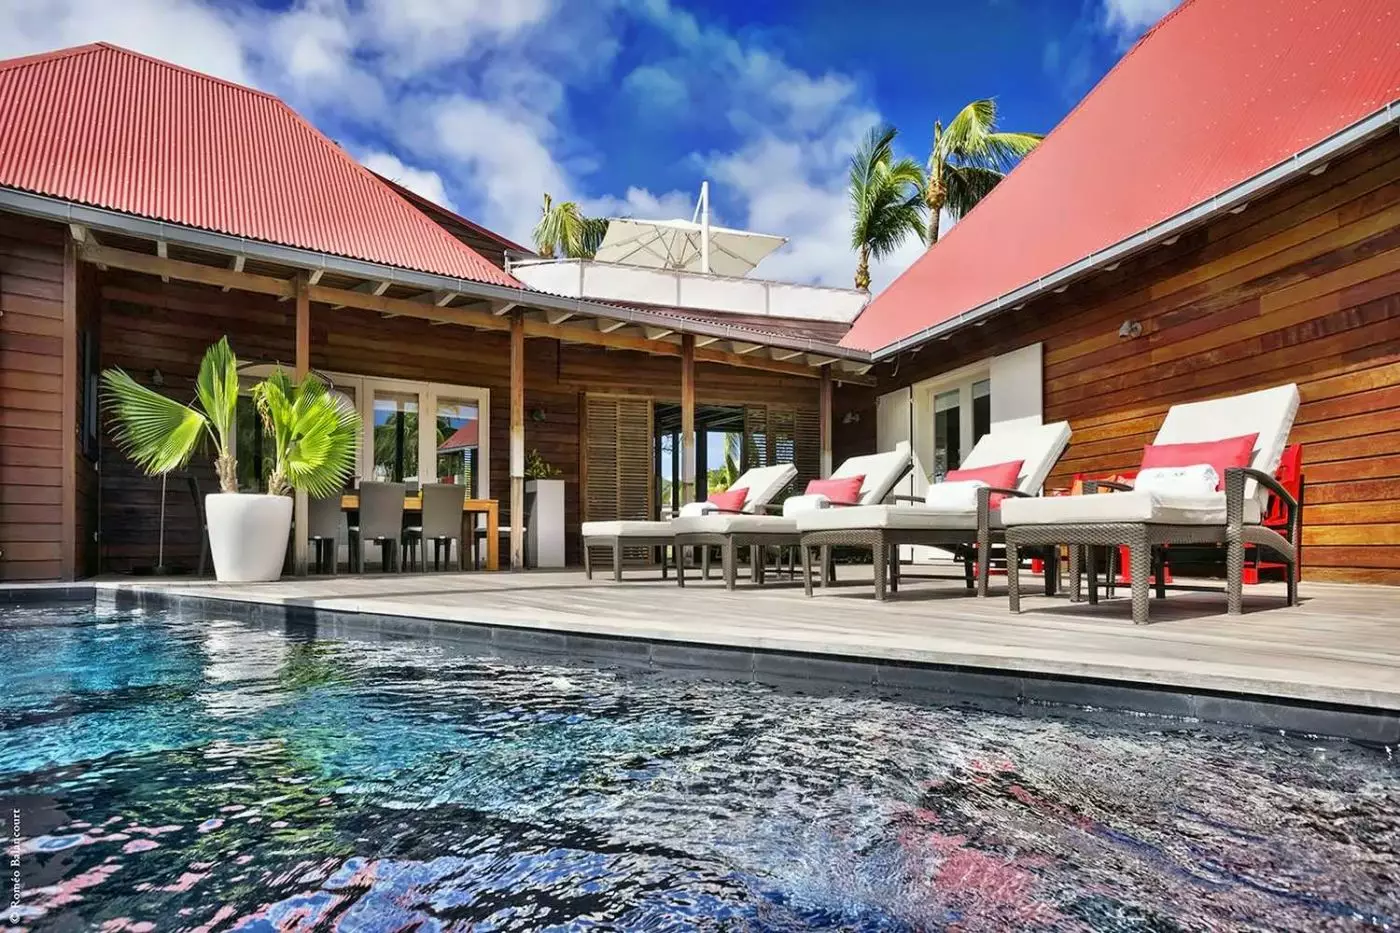
Jasmin, Orchid, and Ixora form the Heavenly Beach House collection. Arranged over two levels, these 179-square-meter accommodations look across lawns and coconut trees toward the beach. Spa pools, daybeds, and sitting areas extend the living space outdoors. The published occupancy is two adults and two children; the Beach Bar is nearby. Their layout provides an alternative to both a conventional double room and a much larger private villa.
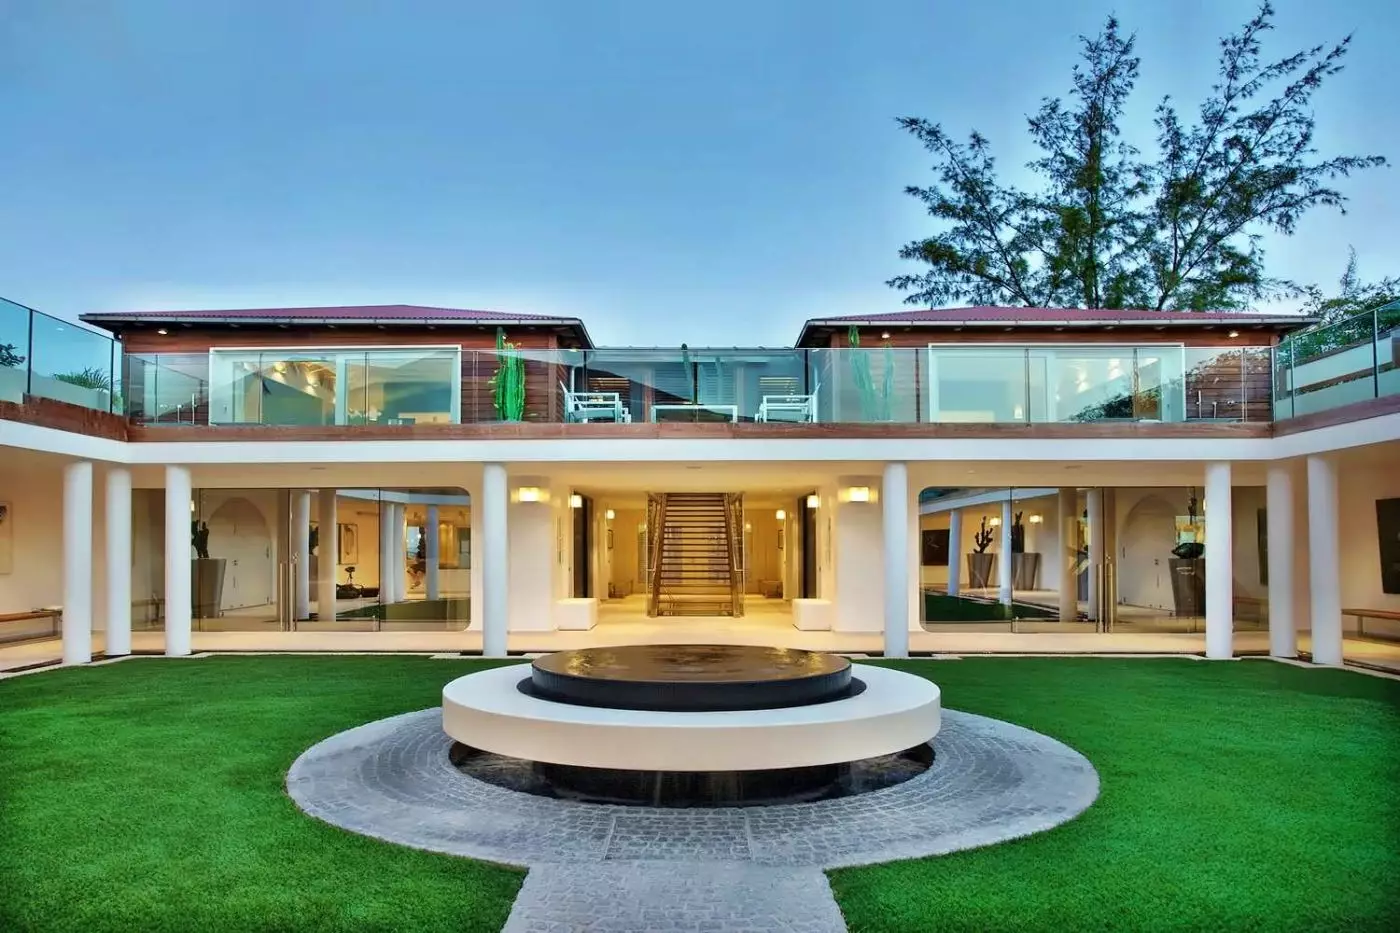
Villa Nina stands directly on St Jean Beach. Across 500 square meters, it brings together three king-bedroom suites, indoor and outdoor living areas, a private pool, and a spa pool. Its own art gallery gives the house a particularly individual character. Dedicated chef and butler service connects the privacy of the villa with the hotel, making it suitable for a family that wants meals and shared time organized around one house.
Next door, Villa Rockstar has six suites and a 20-meter private pool behind its high enclosing walls. A spa and fitness area, wine cellar, kitchen, and chef and butler service support stays centered on the residence. Its direct beach position means that choosing a larger house does not require moving away from St Jean. Nina and Rockstar can also be rented together, creating a nine-suite arrangement for an extended family or group of friends.
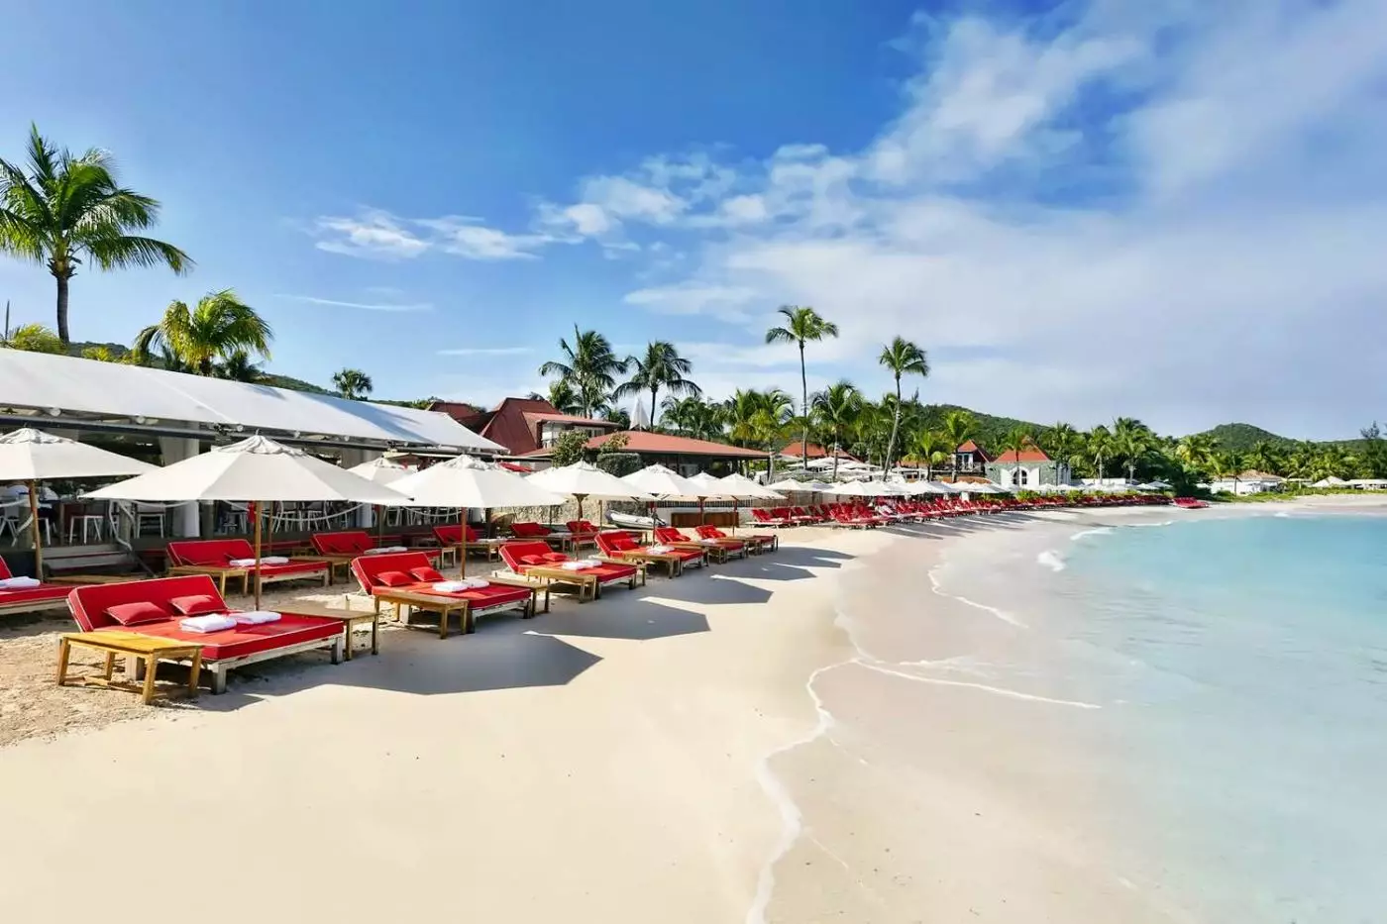
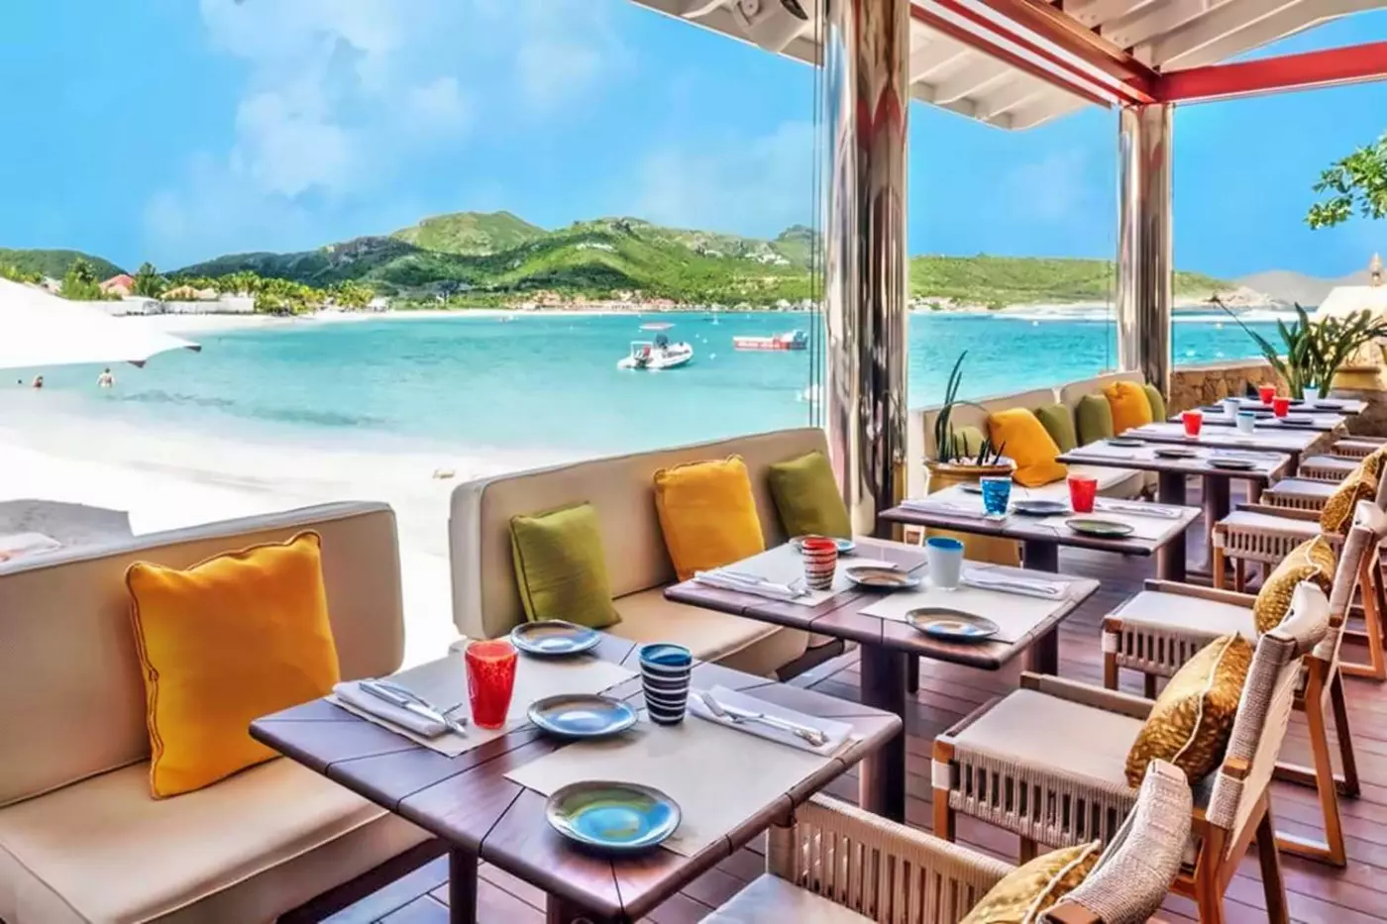
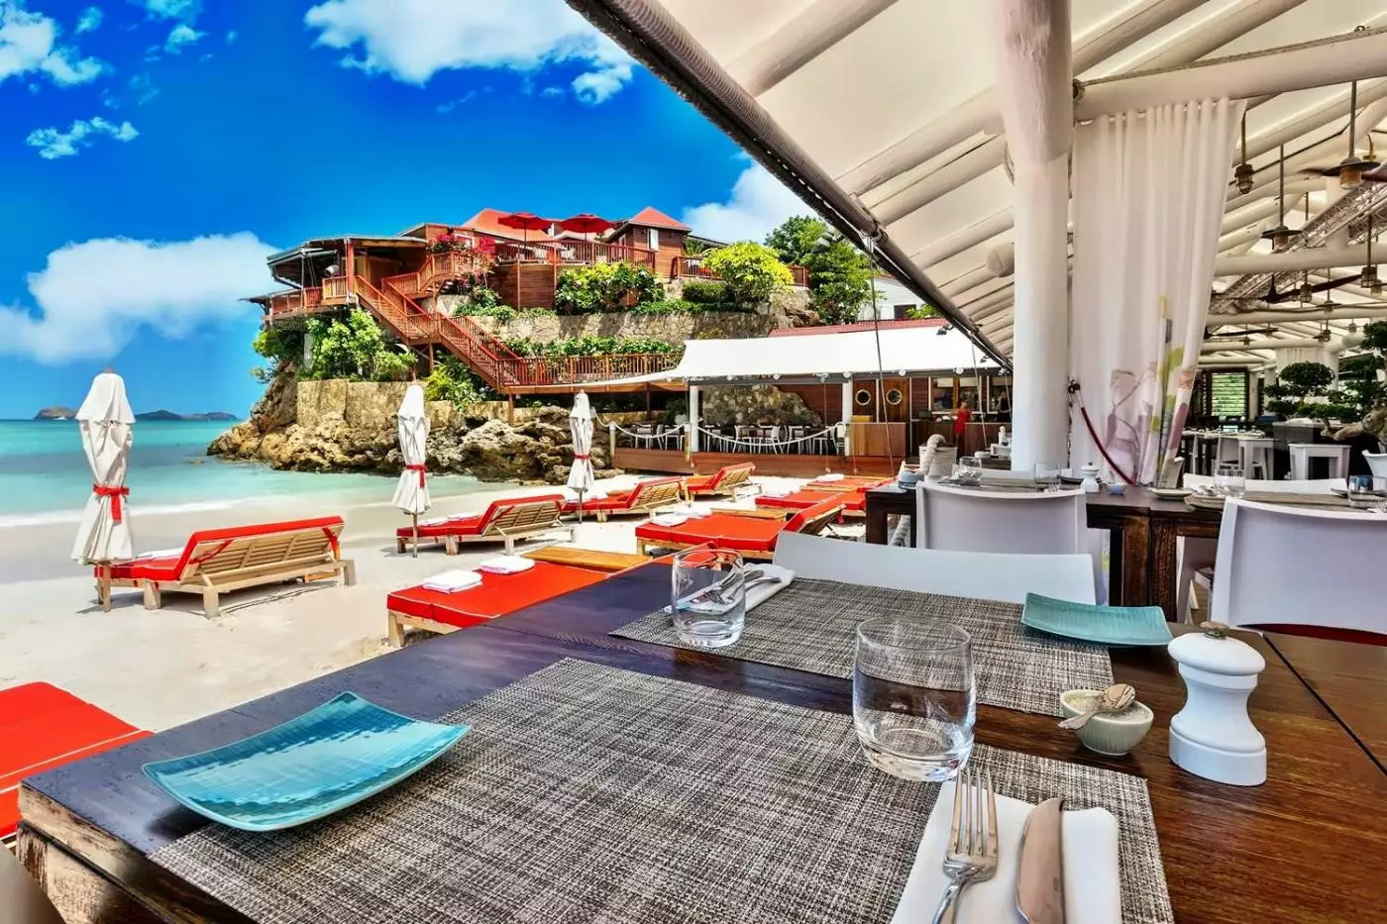
Sand Bar serves breakfast, lunch, and dinner beside the bay, with menus directed by Jean-Georges Vongerichten. Morning coffee and pastries give way to salads, pizzas, and seafood, followed by a more elaborate evening meal. Music and a DJ contribute to the restaurant's atmosphere. It is a place where hotel guests and other diners meet, with the beach visible from the table rather than a separate destination after lunch.
Rémy Bar takes its name from the founder and pairs cocktails with small plates by Jean-Georges. British-colonial references shape the interiors. Behind red velvet curtains, Rémy's Club introduces a more enclosed, sea-facing lounge for an aperitif or an evening out. These adjoining spaces give dinner a natural continuation without needing to leave the hotel.
Eden Spa occupies the heart of the rock, with three treatment cabins and a sitting room inspired by yacht interiors. Its treatments draw on island-made Ligne St Barth products and Dr. Barbara Sturm skincare. Facials and massages can be arranged in the spa or in the privacy of an accommodation. The Eden Flower massage focuses on the back, arms, and head, offering a specific option for a shorter break from the beach.
For an outdoor treatment, the beachfront Sun Spa has two massage tables beneath white drapes. Eden Fitness provides equipment and individual coaching, while the sea-facing yoga deck accommodates private and group sessions. The choices range from a planned workout to a massage beside the water, without requiring a separate wellness itinerary.
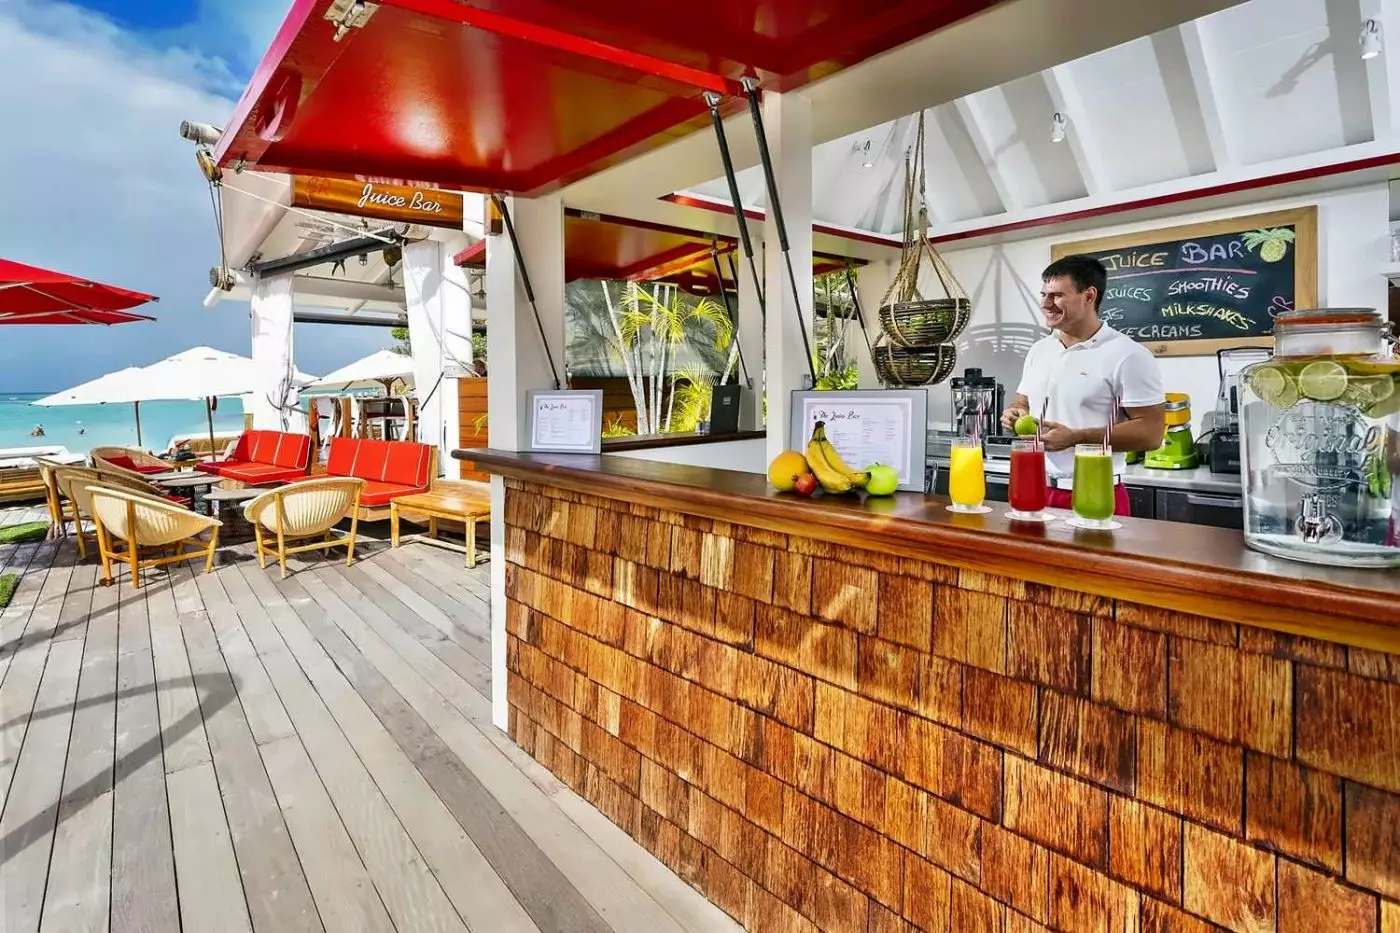
St Jean Beach is central to daily life here. The Beach Bar serves drinks and snacks around its sundeck and loungers, close to the hotel's floating raft. Paddleboarding and snorkeling provide ways to spend time beyond the sand. This is an active bay with restaurants and village life nearby, suited to guests who enjoy being part of a beach neighborhood.
Saint Barthélemy's Rémy-de-Haenen Airport is in St Jean, close to the hotel. Long-haul travelers connect through another Caribbean island, with St Maarten and San Juan among the established gateways. Arrival by ferry is through Gustavia. A car or driver is useful for exploring other beaches, while Eden Rock's village location leaves plenty within walking distance. Returning for a swim or a table at Sand Bar keeps the hotel woven into those days of island exploring.
Eden Rock sits right on St Jean Bay, so the island's social scene feels close. The setting is iconic.
Sand Bar is the table to know. Jean-Georges cooking and beach energy make it a St Barths ritual.
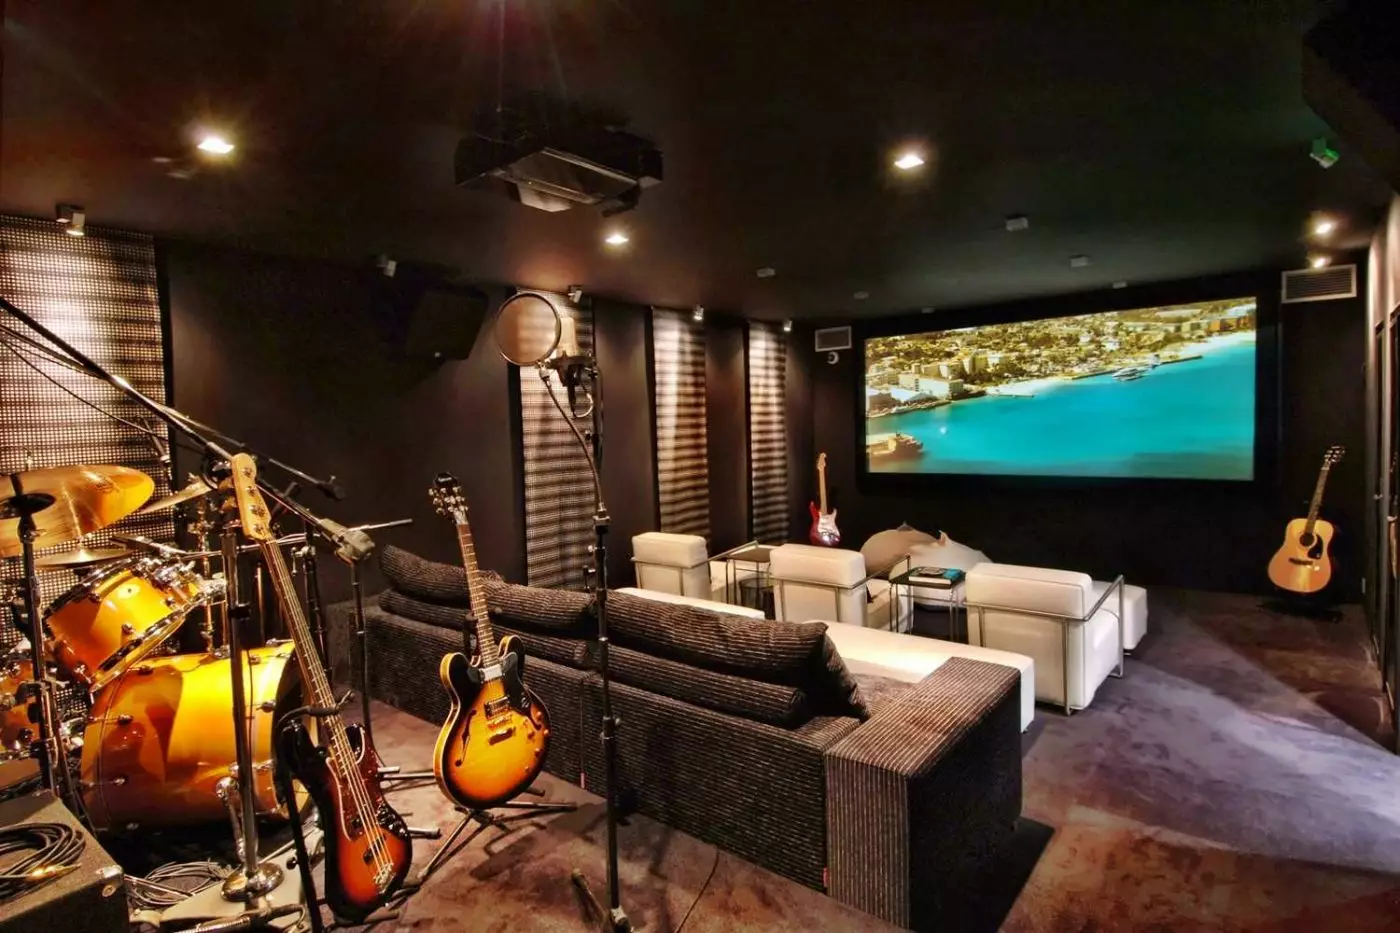
The Rockstar Villa is pure Eden Rock theatre. Its studio, pool, and scale suit the hotel's bold side.
Eden Rock, Baie de Saint Jean, 97133 Saint Jean, St. Barthélemy
Playing this video may share data with YouTube. Please see our Privacy Policy.
Yes. Eden Rock - St Barths is a strong choice for travelers who want one of the Caribbean's most iconic luxury hotels. It has 37 rooms, suites, and villas, a St Jean Beach location, refined dining, spa treatments, and a lively island scene. It is best for couples, style-focused travelers, beach lovers, food lovers, and guests who want a social but highly polished St Barths stay.
Eden Rock - St Barths is located on a rocky promontory overlooking St Jean Bay, one of the island's most famous beach areas. The hotel is close to St Jean village, shops, restaurants, beach clubs, and the airport. It is one of the most central luxury bases on the island.
Eden Rock - St Barths has 37 individually designed rooms, suites, and villas. They are placed on the rock, along the beach, and within beachside gardens. This small scale gives the hotel a personal feel. It also means each room category can be very different, so the exact choice matters.
Rooms and suites at Eden Rock - St Barths are individually styled with art, books, color, and a mix of beach-house charm and polished island luxury. Some rooms feel close to the action, while others are more private. Choose based on whether you want beach access, rock views, garden calm, or a statement suite.
Book a beachside room or suite if you want easy access to St Jean Beach. Choose a rock or signature suite if you want a more dramatic sense of place. For families or groups, villas can offer more space and privacy. Because categories vary so much, ask for advice based on your exact travel style.

More amenities
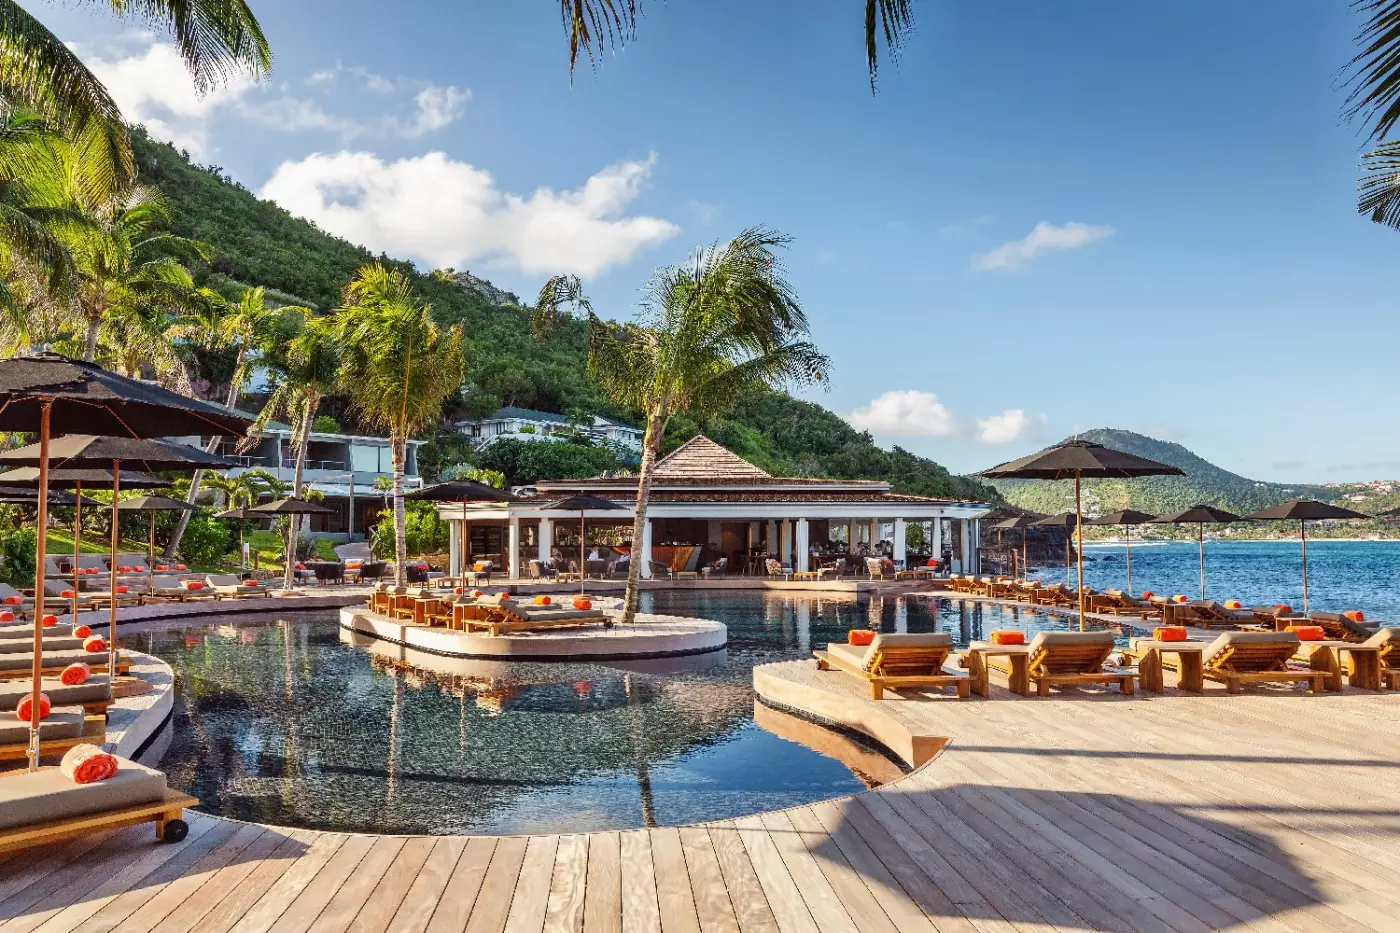
From its hillside above Gustavia, Fouquet's Saint-Barth looks across the harbor toward the Caribbean. Formerly Hotel Barrière...
More amenities
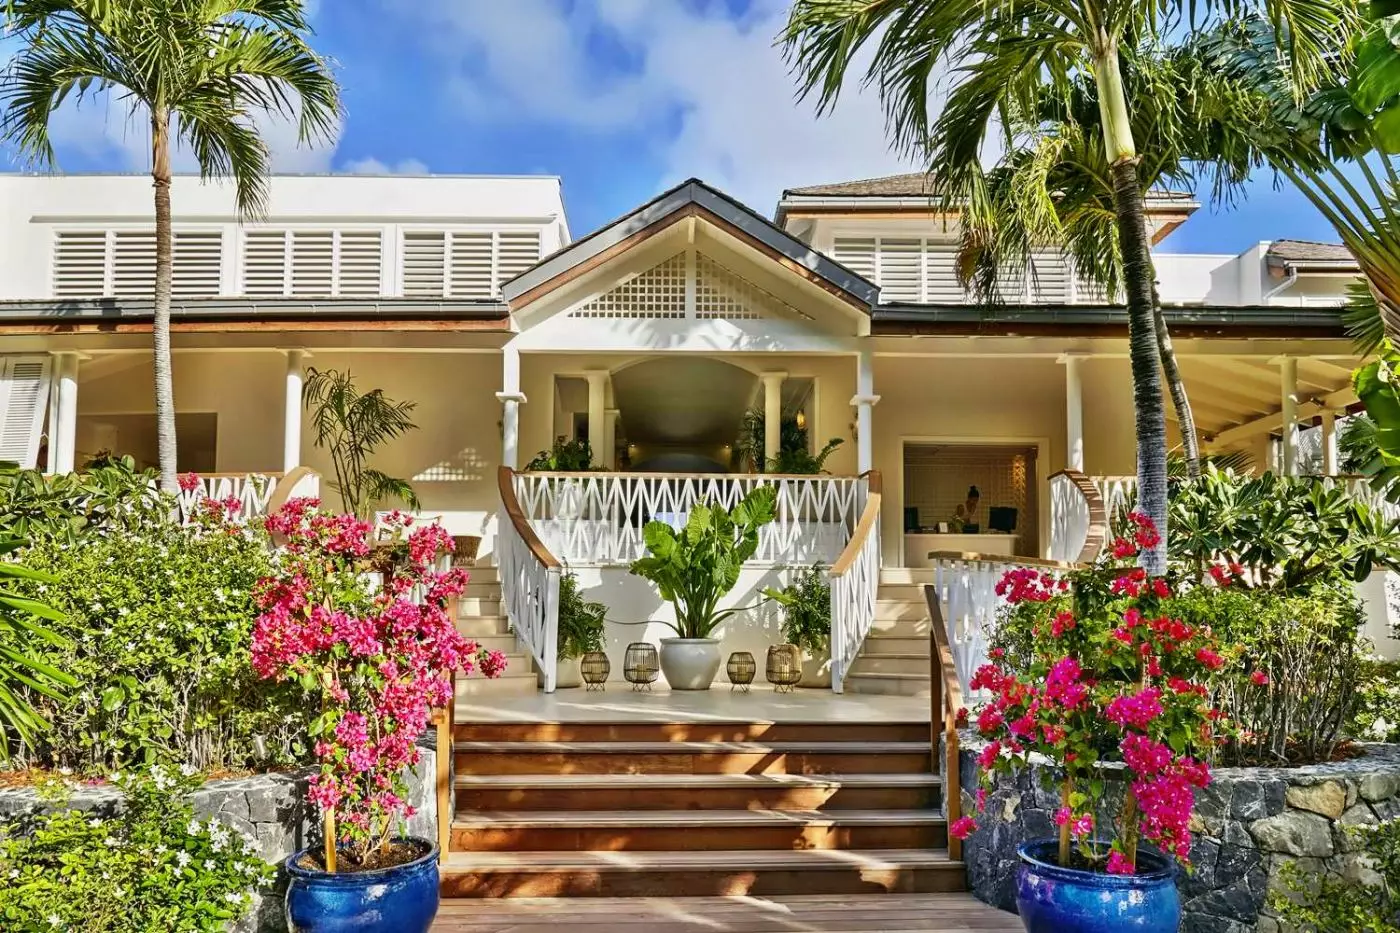
Christopher St Barth is a five-star hotel on Pointe Milou, one of the quieter and more residential corners of St Barth. It is...
More amenities
Cheval Blanc St-Barth brings the Maison's polished service style to one of the most desirable beach settings in the French We...


