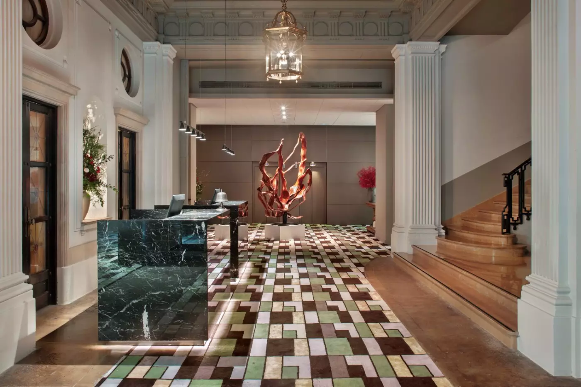
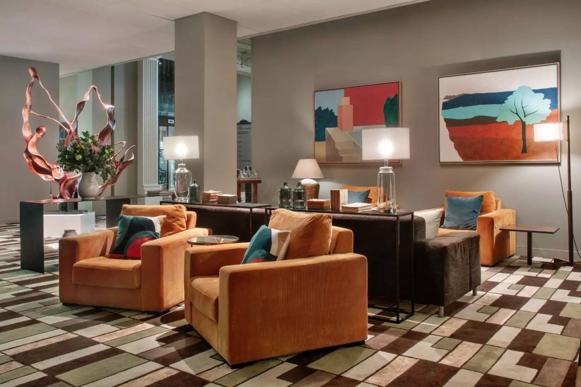
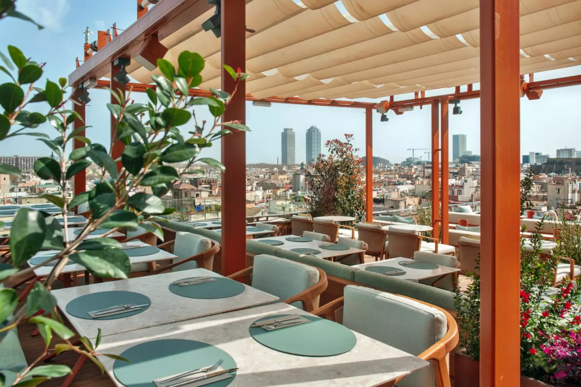
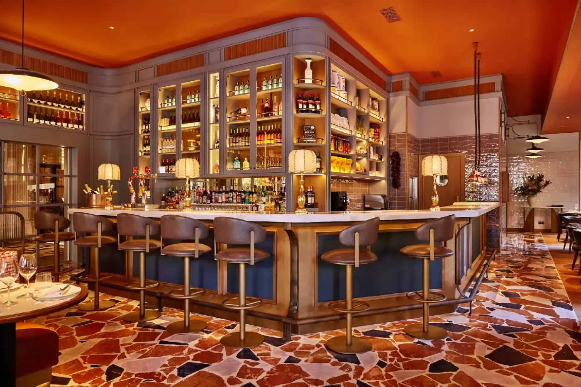
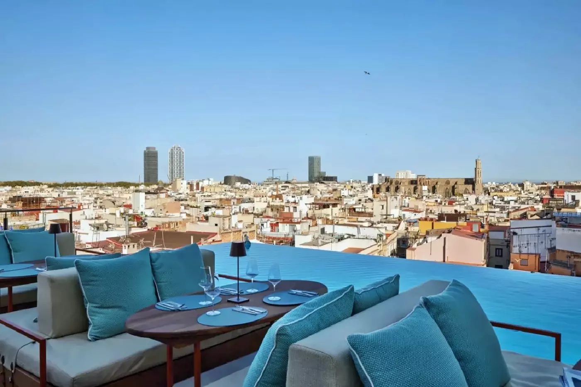
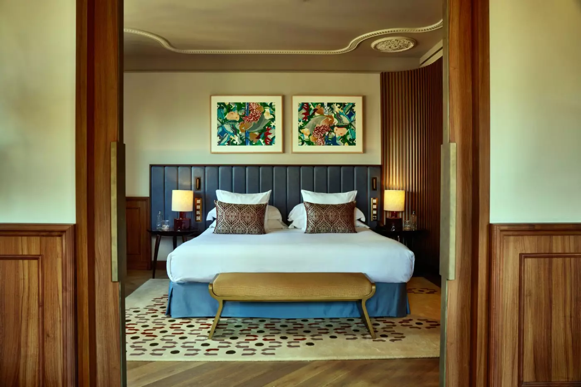
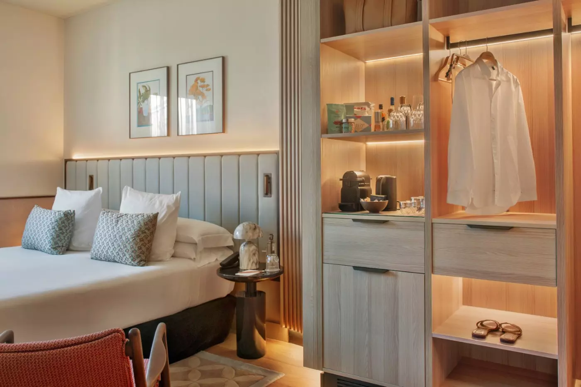
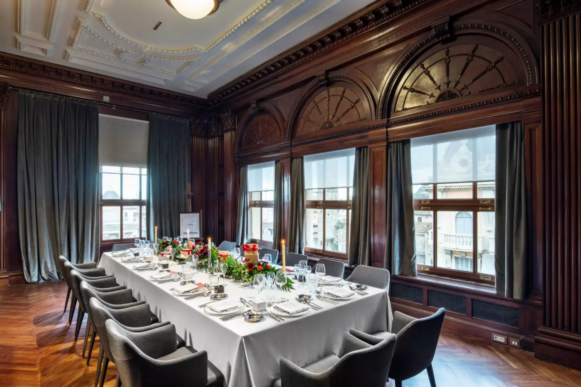
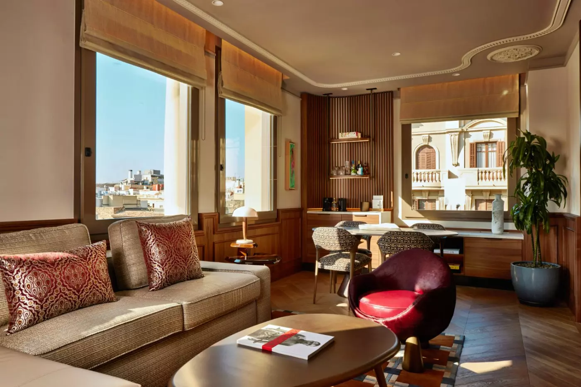
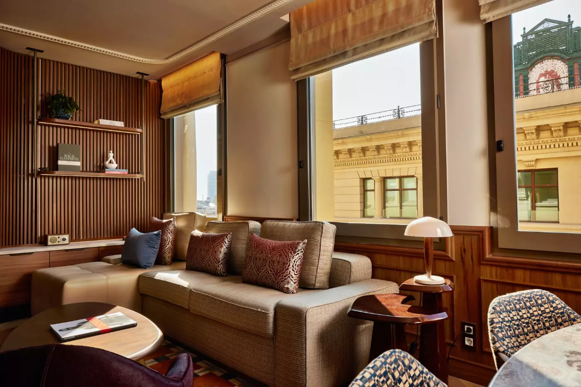
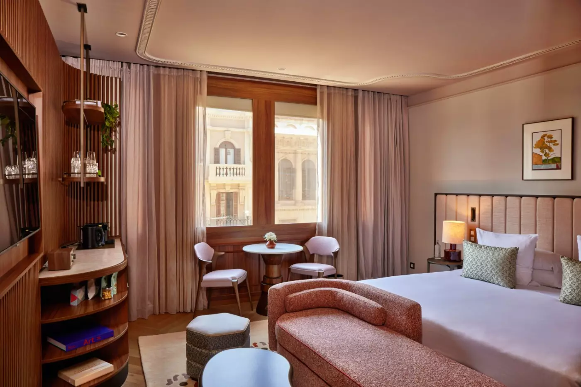
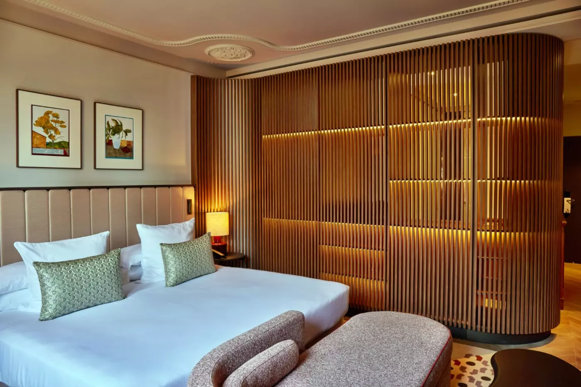
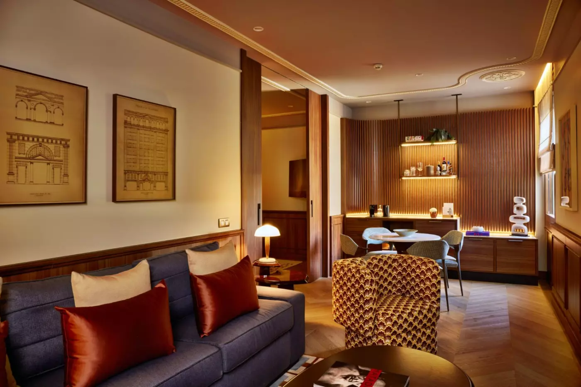
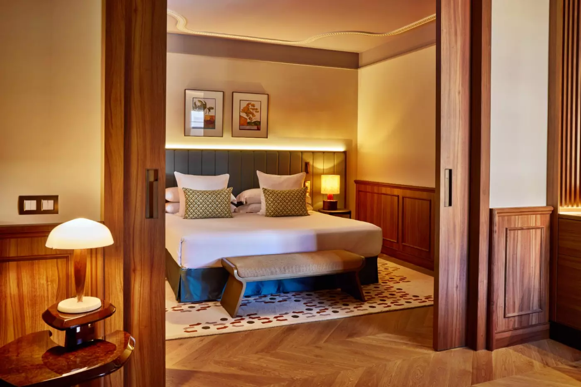
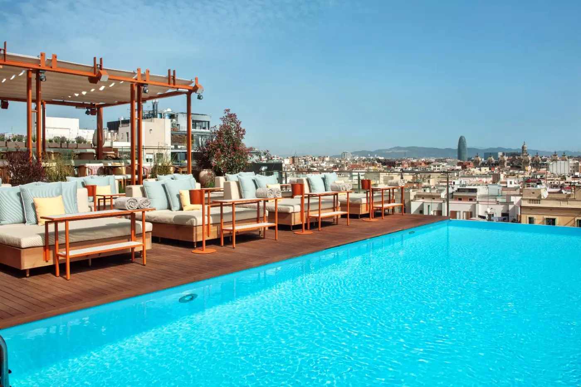
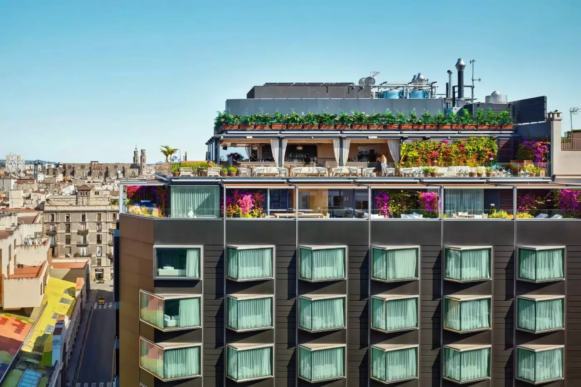
London studio Sagrada's interiors draw on the clean lines of Catalan Noucentisme. Wood floors, stone, and polished concrete sit alongside handmade wool-and-silk rugs, with muted blues and blush pinks softening the palette. Ceiling rosettes echo the decorative language of the garden above. Paintings by local artists appear in the rooms, and bathroom products come from Barcelona perfumer Carner. Most rooms face the street, bringing the surrounding city into the outlook.
Classic rooms begin at about 20 square meters, with a queen bed, a sitting area, and a bathroom containing either a bathtub or shower. The 38-square-meter Junior Suite adds a more generous lounge area with a chaise longue, as well as a walk-in closet. Its king bed, large bathtub, and separate shower make this a different proposition from the compact Classic layout. Large windows look over Via Laietana, and the accommodation can suit two adults with one child.
For separate living and sleeping areas, the 56-square-meter Master Suite has a sofa bed and a dining table for four. The Grand Suite starts at 60 square meters and looks toward the Gothic Quarter, with a bedroom, living room, and work area. Connecting it to a double room creates the Two Bedroom Grand Suite, extending the accommodation to 90 square meters. The additional bedroom changes the layout significantly for families or friends sharing a longer stay.