


Best for
Drive up to the castle in Casares for the Blas Infante Cultural Centre, where archaeological displays are housed in a former church.
Please choose a hotel or destination from the list.
We couldn’t open your search results. Please try again.
Your private search
Finding exceptional stays


Best for
Drive up to the castle in Casares for the Blas Infante Cultural Centre, where archaeological displays are housed in a former church.
What makes it special
In beach season, spend a morning at the Bahía de Casares Beach Club, where the thirty-five-meter pool has direct access to the beach.
Room to consider
Choose a Pool Suite Sea View for direct access to a secluded plunge pool, so you can swim steps from your suite.
Insider tip
On the fifteenth at Finca Cortesín, take extra club for the uphill approach, then pause on the green for the Mediterranean view.
Free membership gives you access to preferred rates, exclusive benefits and current promotions for your stay.
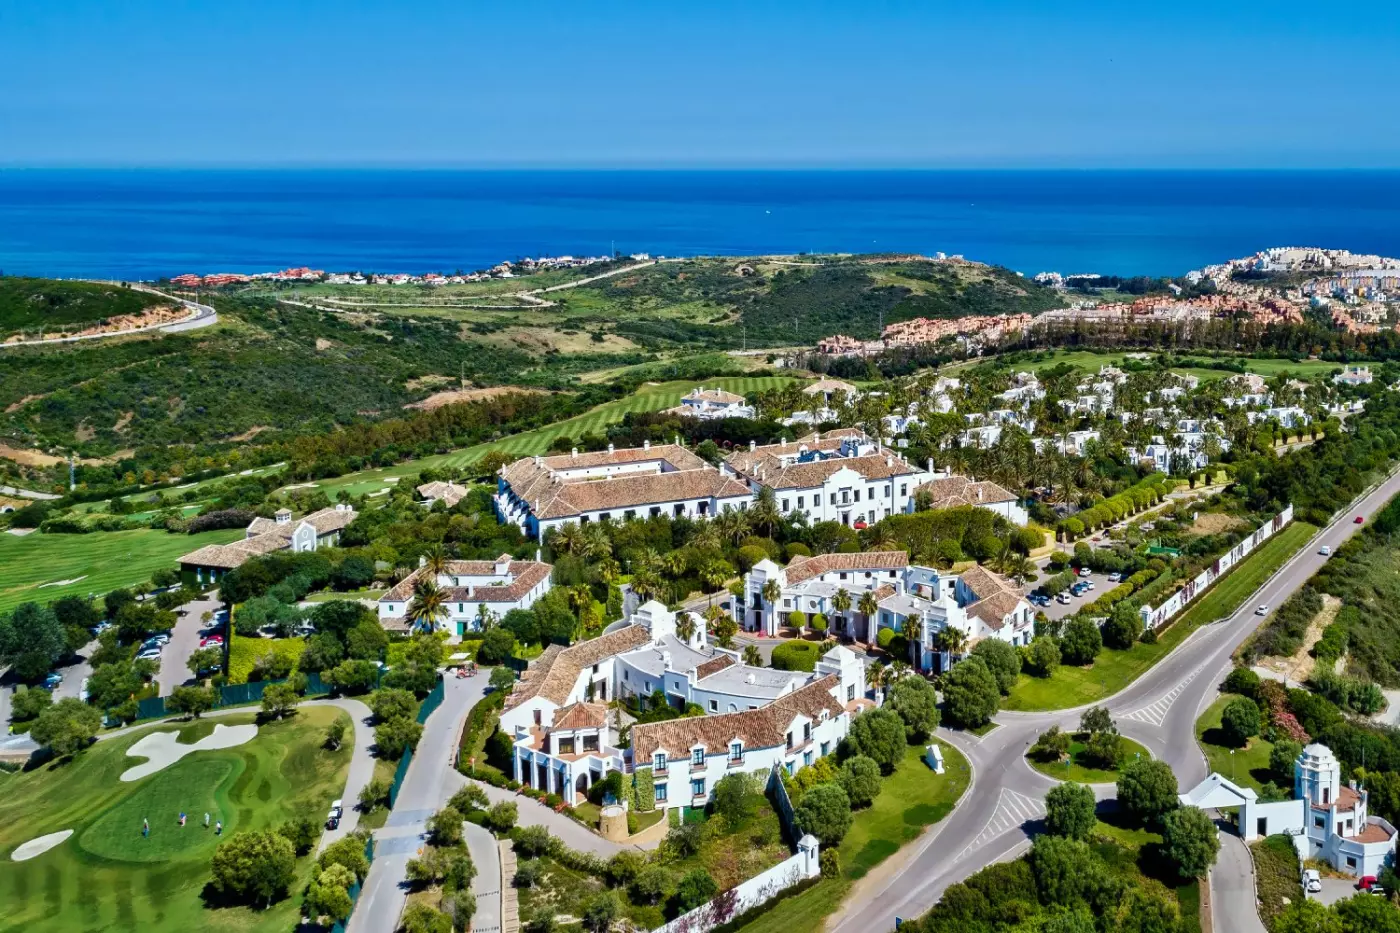
Finca Cortesin sits in the hills of Casares, between Marbella and Sotogrande on Spain's Costa del Sol. Whitewashed buildings, open courtyards and gardens frame views toward the Mediterranean. The hotel has 67 suites, with private residences listed separately. An 18-hole golf course, several restaurants and a substantial spa occupy the estate, while its Beach Club is a short drive away on the coast.
The architecture draws on the Andalusian cortijo, with shaded arcades, fountains and generous patios. Architects Roger Torras and Ignacio Sierra arranged the hotel around two principal courtyards. Antique terracotta floors, carved wooden doors and hand-painted wall coverings bring texture to the interiors. Duarte Pinto Coelho designed the public spaces with antiques and period furniture, while Ana and Cristina Calderón worked on the suites, spa and Beach Club. Outside, Gerald Huggan's classically designed gardens continue the formal lines of the building.
 67
 Casual
 Fitness
 Pool
 Spa
 Sauna
 Wellness
 Beach
 Wheelchair Accessible
 Connecting Rooms
A separate lounge sits beside the bedroom, with views across the gardens, fairways or distant hills. Pale walls frame patterned curtains and fabric-covered seating. Bedroom designs include curved headboards and a striped bench, with a chandelier hanging above. A dining table stands near framed prints, and broad doorways connect the rooms.
Glass doors bring daylight into the sitting area. The marble bathroom has a separate WC and a bold floor pattern beneath the pale walls. Built-in cupboards stand beside the vanity. The decor varies from suite to suite, with floral fabrics and red accents among the color schemes.

A separate lounge sits beside the bedroom, with views across the gardens, fairways or distant hills. Pale walls frame patterned curtains and fabric-covered seating. Bedroom...
A separate lounge sits alongside the bedroom, with glass doors leading outside. Designs vary between suites, with a mix of colors, fabrics and traditional furniture. Some have a curtained four-poster bed, floral drapes and red sofas against pale walls. A dining table stands beneath a chandelier, near framed prints.
The bathroom includes a separate WC. Covered outdoor seating has chairs and low tables beside potted palms and flowering plants. White columns line the shaded areas, and full-length curtains frame the bedroom windows. A low bench and bedside lamps stand near the sleeping area. Views take in the mountains, golf course or hotel gardens.

A separate lounge sits alongside the bedroom, with glass doors leading outside. Designs vary between suites, with a mix of colors, fabrics and traditional furniture....
Broad doorways link the bedroom to a separate lounge, with a dining table in the living area. Tall glass doors lead to outdoor seating with chairs, a table and loungers. Prints hang against pale walls, alongside patterned fabrics. Some rooms have red cushions and a striped bench beneath curved headboards.
The bathroom pairs a broad vanity with built-in cupboards and a bold floor pattern. A separate WC forms part of the layout. Full-length curtains frame the windows, while armchairs and shaded lamps stand beside the glass doors. A chandelier hangs over the dining area, near tall paneled cupboards.

Broad doorways link the bedroom to a separate lounge, with a dining table in the living area. Tall glass doors lead to outdoor seating with...
Tall windows light the room, where floral fabrics add pink and green accents to pale walls. Patterns continue from the headboard to the curtains, with shaded lamps on either side of the bed. The sitting area pairs a sofa with an armchair, a low table and framed prints. A tall cabinet stands nearby, and a long mirror hangs close to the bedroom furniture.
The marble bathroom has a separate WC. Patterned walls and paneled cupboards line the entrance hall, which also has a built-in drinks counter. The niche around the counter continues the same wallpaper.

Tall windows light the room, where floral fabrics add pink and green accents to pale walls. Patterns continue from the headboard to the curtains, with...
These first-floor suites have tall windows, with a sitting area beside the bedroom. Striped bedding and floral headboards are among the details, set against pale walls and a dark ceiling panel. In one color scheme, a green sofa sits between two pale armchairs beneath framed flower prints. A desk stands beside the bed, with a tall cabinet and shaded lamps nearby.
Four-meter ceilings rise above the main room. The marble bathroom has a separate WC, while glass doors lead from the interior to the outdoor seating. Curtains frame the windows, and a rug carries the striped pattern through the sitting area.

These first-floor suites have tall windows, with a sitting area beside the bedroom. Striped bedding and floral headboards are among the details, set against pale...
The connected suites share an entrance vestibule. Two doors lead from this space to an Executive Suite and a Junior Suite. Electronic keys can be set for the main entrance or for each suite. The layout has a sitting room and a dining table near broad doorways.
Floral curtains and varied fabrics continue around the rooms, with prints on the pale walls. Designs include curved headboards and red sofas, with chandeliers above the dining area. Glass doors connect the seating to the outdoor space. Covered areas have chairs and low tables beside potted plants, while large windows bring light into the rooms.

The connected suites share an entrance vestibule. Two doors lead from this space to an Executive Suite and a Junior Suite. Electronic keys can be...
A central hallway leads from the entrance patio into this standalone residence. The bedrooms have en-suite bathrooms, while the main bedroom also has its own living area and private terrace. The shared living room connects with a dining space beside broad windows. A guest WC forms part of the layout.
White walls and pale floors are paired with blue seating, patterned rugs and colorful bedroom fabrics. The main bathroom has a bathtub as well as a shower; the second has a shower. Covered seating stands on the south-facing side of the house, with views over the golf course toward the distant sea.

A central hallway leads from the entrance patio into this standalone residence. The bedrooms have en-suite bathrooms, while the main bedroom also has its own...
The bedroom opens to separate living and dining rooms through wide doorways. Four-meter ceilings rise above pale walls and patterned curtains. A dining table sits beneath framed prints, while a sofa and armchairs form the lounge. Color schemes include warm cream, green and red. Curved headboards stand behind the bed, with a striped bench at its foot.
The bathroom has pale walls and a bold floor pattern, with built-in cupboards beside the vanity. A separate WC completes the layout. Broad glass doors line the outdoor side of the suite, and full-length curtains frame the openings.

The bedroom opens to separate living and dining rooms through wide doorways. Four-meter ceilings rise above pale walls and patterned curtains. A dining table sits...
This south-facing residence has a living room with a wood-burning fireplace. A separate dining room opens toward the garden. A storeroom, utility room and guest WC also form part of the layout, with broad glass doors leading to porches and terraces.
Pale walls frame patterned fabrics and colorful tiles around the hearth. High ceilings rise above the main living room, while the bedrooms have their own color schemes. Outside, built-in seating lies beneath an open pergola, with cushions and low tables. Plants line the edges of the terraces, and the garden surrounds the outdoor living areas.

This south-facing residence has a living room with a wood-burning fireplace. A separate dining room opens toward the garden. A storeroom, utility room and guest...
Ceilings reach 5.5 meters above the main living areas. Each bedroom has an en-suite bathroom, and tall glass doors lead from the dining area toward the garden. Terraces and lawn extend around the house, with views of the Sierra Bermeja mountains. Most residences also look toward the sea.
Broad curtains hang against cream walls, alongside patterned fabrics and green accents. An upper landing overlooks the living room, and the bedrooms have their own color schemes. A staircase leads up from the main floor, with framed artwork along the hall. Covered outdoor seating has sofas and low tables beside the planting.

Ceilings reach 5.5 meters above the main living areas. Each bedroom has an en-suite bathroom, and tall glass doors lead from the dining area toward...
Each bedroom has an en-suite bathroom, and two bathrooms also have a bathtub and twin basins. A separate dining area adjoins the main living spaces. Broad glass doors lead to furnished terraces, with garden lawns beyond. Views take in the sea and Sierra Bermeja mountains.
Bedroom designs vary, with patterned rugs, colorful headboards and full-length curtains against pale walls. Some rooms have their own sofa or armchair seating. Tall windows rise above sofas and low tables in the shared living room. A covered outdoor lounge sits directly outside, while pale vanities and large wall mirrors continue the light tones in the bathrooms.

Each bedroom has an en-suite bathroom, and two bathrooms also have a bathtub and twin basins. A separate dining area adjoins the main living spaces....
Junior Suites and Junior View categories measure 52 square meters, with four-meter ceilings, a patio or terrace, and marble bathrooms with tubs and separate rain showers. Executive Suites have 77 square meters and separate lounges. Garden Suites measure 95 square meters, with a private garden or garden-view terrace.
The 80-square-meter Pool Suite Sea View adds a 60-square-meter terrace and private pool. The Cortesin Suite spans 180 square meters, with separate living and sleeping rooms and an 18-square-meter travertine bathroom.
Family Suites combine a Junior and Executive Suite behind a shared entrance, with separate internal doors and two bathrooms. Beyond the hotel suites, La Reserva residences have 420 square meters and four en-suite bedrooms. Green 10 residences have five en-suite bedrooms. Both residence types have kitchens, private gardens and pools.
Cabell B. Robinson designed the Finca Cortesin golf course to follow the contours of the estate. Wide fairways run between olive trees, with bunkers protecting the approaches and coastal views opening beyond the greens. The course hosted the Volvo World Match Play Championship in 2009, 2011 and 2012, followed by the Solheim Cup in 2023, the first staging of that event in Spain.
The hole-by-hole layout has some distinctive details. The 10th green takes the shape of a guitar, against views of Sierra Bermeja. Native wild olive trees surround the 13th, a par four. Elsewhere, water hazards and sloping greens add variety to a round across the rolling terrain.
At the Nicklaus Academy, instruction ranges from private lessons for beginners to on-course coaching and clinics for experienced players. The Jack Nicklaus Coaching Studio uses Swing Catalyst video and balance-plate analysis alongside a Foresight GCQuad launch monitor. Club fitting is also available. Lessons can therefore address a particular part of your game, with video, movement and ball-flight information supporting the instructor's observations.
El Jardín de Lutz serves Spanish cooking shaped by chef Lutz Bösing, using locally sourced ingredients and a contemporary approach to traditional flavors. Its terrace looks across old olive trees toward the Mediterranean. Breakfast is also served here, giving this garden-facing restaurant a place in the hotel from the beginning of the day.
At REI, the open kitchen brings chef Luis Olarra's work into view. The menu combines traditional Asian dishes with Mediterranean influences, drawing on seafood and organic produce from the estate's vegetable garden. Don Giovanni follows a different culinary tradition: Sicilian chef Andrea Tumbarello brings Italian cooking to the hotel, with recipes rooted in the country's established food culture.
The Blue Bar occupies the hotel lounge, with colorful interiors, a Moroccan lounge, an intimate bar and a spacious terrace. Spanish tapas, light bites, teas and cocktails suit its informal setting. These connected spaces give you a choice of an indoor seat, a place at the bar or a table outside.
The Clubhouse Restaurant stands at the golf course entrance, a few minutes' walk from the hotel. Its terrace overlooks the course and sea, and the menu includes salads, sandwiches, pasta and burgers. Beside the hotel's 35-meter pool, Pool 35 serves Mediterranean dishes cooked to order using a Josper grill and Monolith Kamado. Open-air tables overlook the gardens, with grilled food at the center of the menu.
The 2,200-square-meter spa contains a heated indoor saltwater pool, thermal baths and treatment rooms. There are ten individual treatment rooms and one double room; four rooms are dedicated to traditional Thai treatments. Biologique Recherche and Seed to Skin Tuscany appear in the facial and body treatment selection. The massage menu includes Thai, Balinese and deep-tissue treatments, alongside personalized facials and body scrubs.
ARANI Yoga and Meditation Center occupies a hilltop setting with views toward the mountains and Mediterranean. Practices include Hatha, Vinyasa and Yin yoga, with private sessions available. The fitness room has high ceilings, garden views and Technogym equipment. Personal trainers can arrange individual exercise sessions, including Pilates. Tennis and padel courts sit outdoors among the gardens; court rental and individual or group lessons are available, along with floodlit court sessions.
Finca Cortesin Beach Club is separate from the main hotel, directly on Bahía de Casares beach. The 6,000-square-meter grounds contain a 35-meter infinity pool, gardens, Balinese beds and sun loungers, with direct access to the sand from the club. A hotel shuttle connects the two locations.
The Beach Club restaurant faces the shore and serves Mediterranean cooking, including seafood, paella and salads. Its beachfront tables and poolside setting bring the sea into the experience. The pool here is distinct from the hotel's own outdoor pool, so a visit involves leaving the main estate for the coast.
The concierge arranges family activities around the sea, countryside and local culture. The wider selection includes sailing, horseback riding, cycling and scenic hikes, as well as tennis and golf lessons. Visits to Casares Cheese Farm, local wineries and white villages introduce the surrounding region. Cooking and cocktail workshops are also part of the experience selection, with arrangements tailored to the group.
The hotel is on Carretera de Casares, within reach of Estepona, Marbella and Sotogrande by road. Málaga and Gibraltar airports are the established air gateways. The concierge can arrange transfers and coordinate restaurant reservations, spa appointments and golf tee times before arrival. Casares and the nearby coast provide further places to explore during a longer stay in Andalusia.
El Jardín de Lutz serves Spanish cooking with seasonal local ingredients, giving dinner on the estate a connection to the surrounding region.
The spa pairs a heated saltwater pool with a snow cabin, bringing an unexpected contrast of temperatures to a stay in southern Spain.
At REI, Asian and Mediterranean flavors meet in the same kitchen, bringing a different culinary tradition into this Andalusian estate.
Carretera Casares Km 2, 29690 Casares Málaga, Spain
Playing this video may share data with YouTube. Please see our Privacy Policy.
Spring and autumn are the best times to stay at Finca Cortesin because the weather is ideal for golf, spa, gardens, outdoor dining, and exploring Andalusia without peak summer heat. April to June and September to October are especially attractive. July and August are best for guests who want the full Beach Club and summer-pool atmosphere, though temperatures are higher. Winter is quieter and can still work well for golf, spa, gastronomy, and a calmer Costa del Sol escape.
Yes. Finca Cortesin can be very good for families who want space, privacy, pools, villas, Beach Club access, and a refined but relaxed resort setting. Larger suites and villas make it much easier than many smaller European hotels. The hotel is elegant and quiet, so it suits families who want a polished luxury environment rather than a high-energy children's resort. Families should choose categories with enough space and plan Beach Club days carefully in season.
Yes. REI is worth considering if you want the hotel's signature dining experience. The restaurant combines traditional Asian dishes with Mediterranean influences and uses high-quality seafood, raw materials, organic garden produce, and Spanish classics. It is a strong choice for a special dinner within the resort, especially if you want something more distinctive than a standard Mediterranean hotel restaurant. Reservations and dress code should be checked in advance.
Finca Cortesin has several dining venues, including REI, El Jardín de Lutz, Kabuki Raw, the Beach Club restaurant, and seasonal or poolside options. The range allows guests to stay several nights without the dining feeling repetitive. REI is the hotel's signature restaurant with Asian and Mediterranean influences. El Jardín de Lutz focuses on Spanish tradition with a modern touch. Kabuki Raw brings Japanese-Mediterranean fine dining, while the Beach Club is best for Mediterranean seaside meals.
Yes. Finca Cortesin has a major spa and thermal area, including a heated marine saltwater indoor pool, fitness facilities, and treatments. The spa is one of the reasons the hotel works year-round, not only in beach season. It is especially useful for golf recovery, couples' stays, shoulder-season travel, and guests who want a proper wellness layer within an Andalusian resort. The spa complements the calm estate atmosphere very naturally.
More amenities
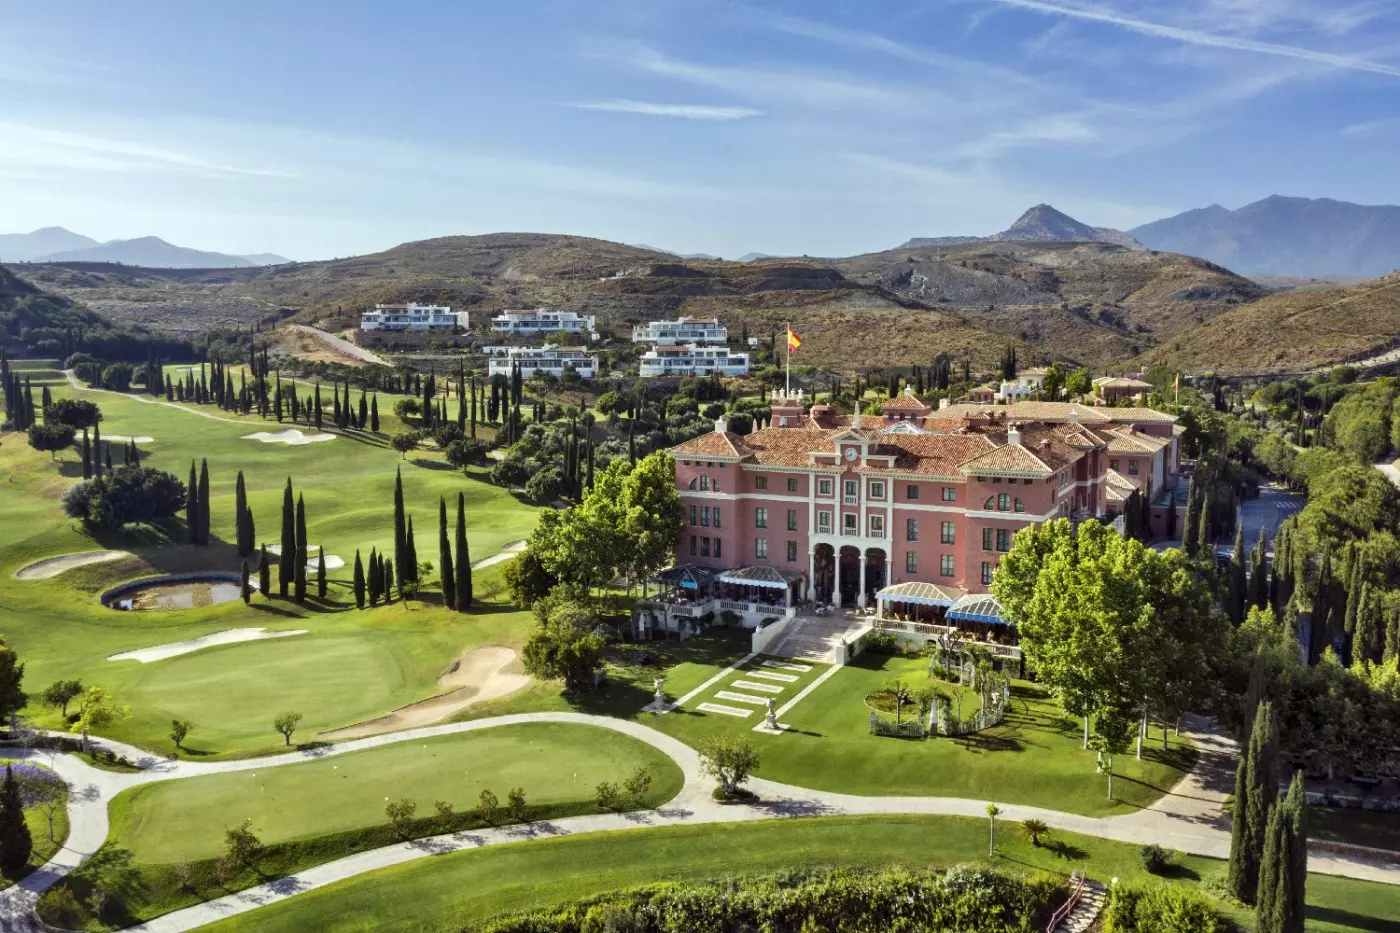
Anantara Villa Padierna Palace Benahavis Marbella Resort sits between Marbella, Benahavis, and Estepona, in one of the Costa...

More amenities
SO/ Sotogrande Spa & Golf Resort brings a modern Andalusian resort mood to one of southern Spain's most established leisure e...

More amenities
Fairmont La Hacienda Costa del Sol is a new luxury resort on the quieter western edge of southern Spain's famous coast. Set i...



