


Best for
Park Hyatt Busan suits waterfront city stays, with Haeundae's shopping, dining, cultural venues, and BEXCO all within easy reach.
Please choose a hotel or destination from the list.
We couldn’t open your search results. Please try again.
Your private search
Finding exceptional stays

Best for
Park Hyatt Busan suits waterfront city stays, with Haeundae's shopping, dining, cultural venues, and BEXCO all within easy reach.
What makes it special
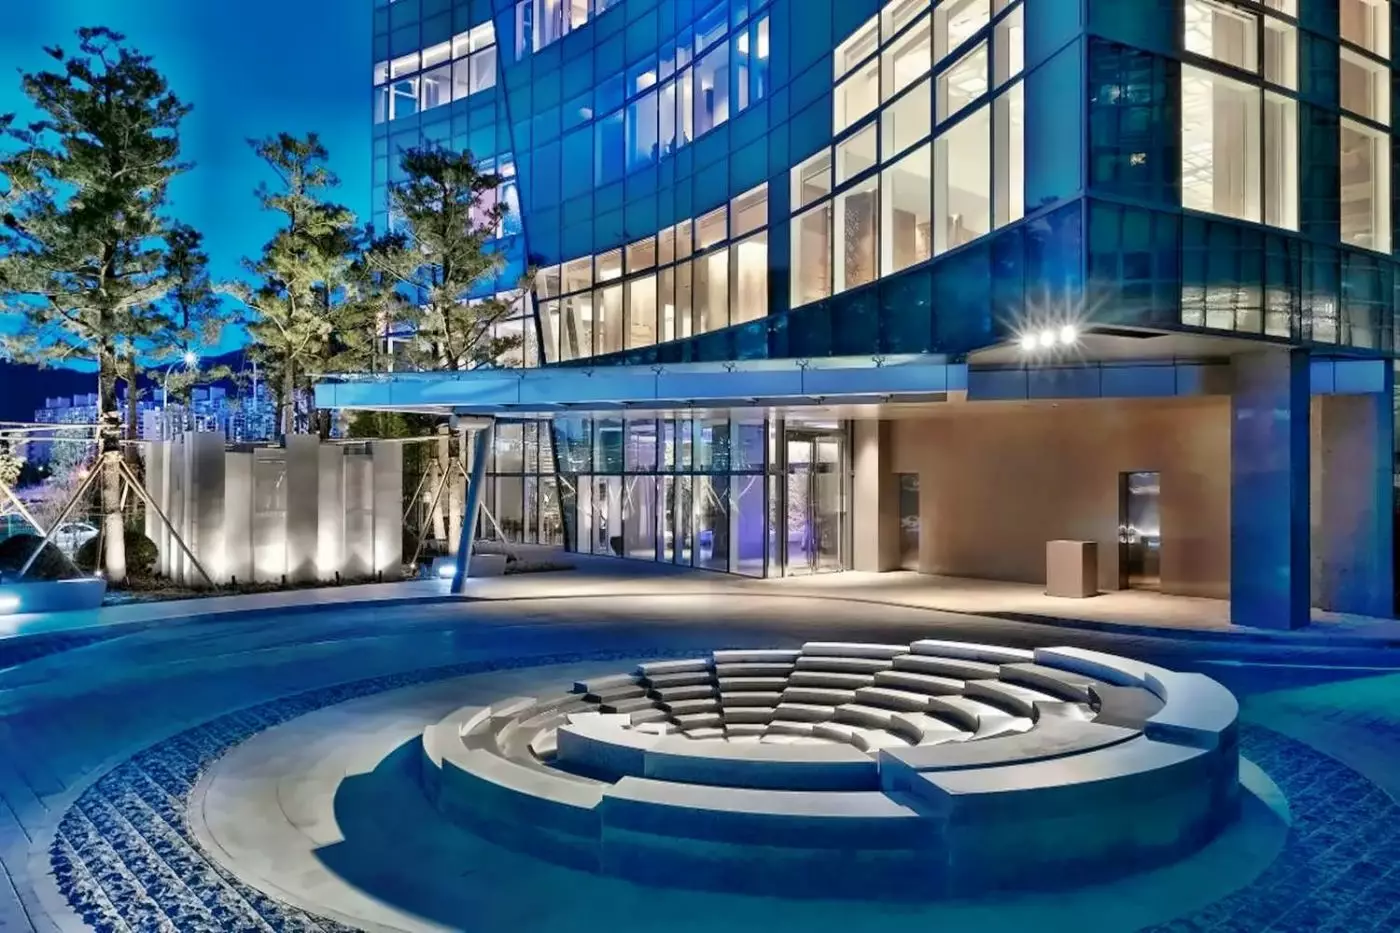
Architecture by Daniel Libeskind and interiors by Super Potato give the waterfront high-rise a clear design identity beyond its panoramic outlooks.
Room to consider
Consider 1 King Bed, Deluxe when marina views matter; its 49 square meters include a dining table and floor-to-ceiling windows.
Insider tip
Pair Dongbaek Island with Haeundae Beach on foot; both are walkable from the hotel, avoiding transport between two waterfront stops.
Free membership gives you access to preferred rates, exclusive benefits and current promotions for your stay.
Park Hyatt Busan is a high-rise waterfront hotel in Marine City, Haeundae. It has wide views across Suyeongman Yacht Marina, the ocean, and Gwangan Bridge. It gives Busan a calm, design-led base rather than a beach-resort mood. Haeundae Beach, Gwangalli Beach, Centum City, and the marina are still close by. The hotel is best for travelers who want strong views, polished rooms, good dining, and a quieter place to return after busy days around South Korea's second city.
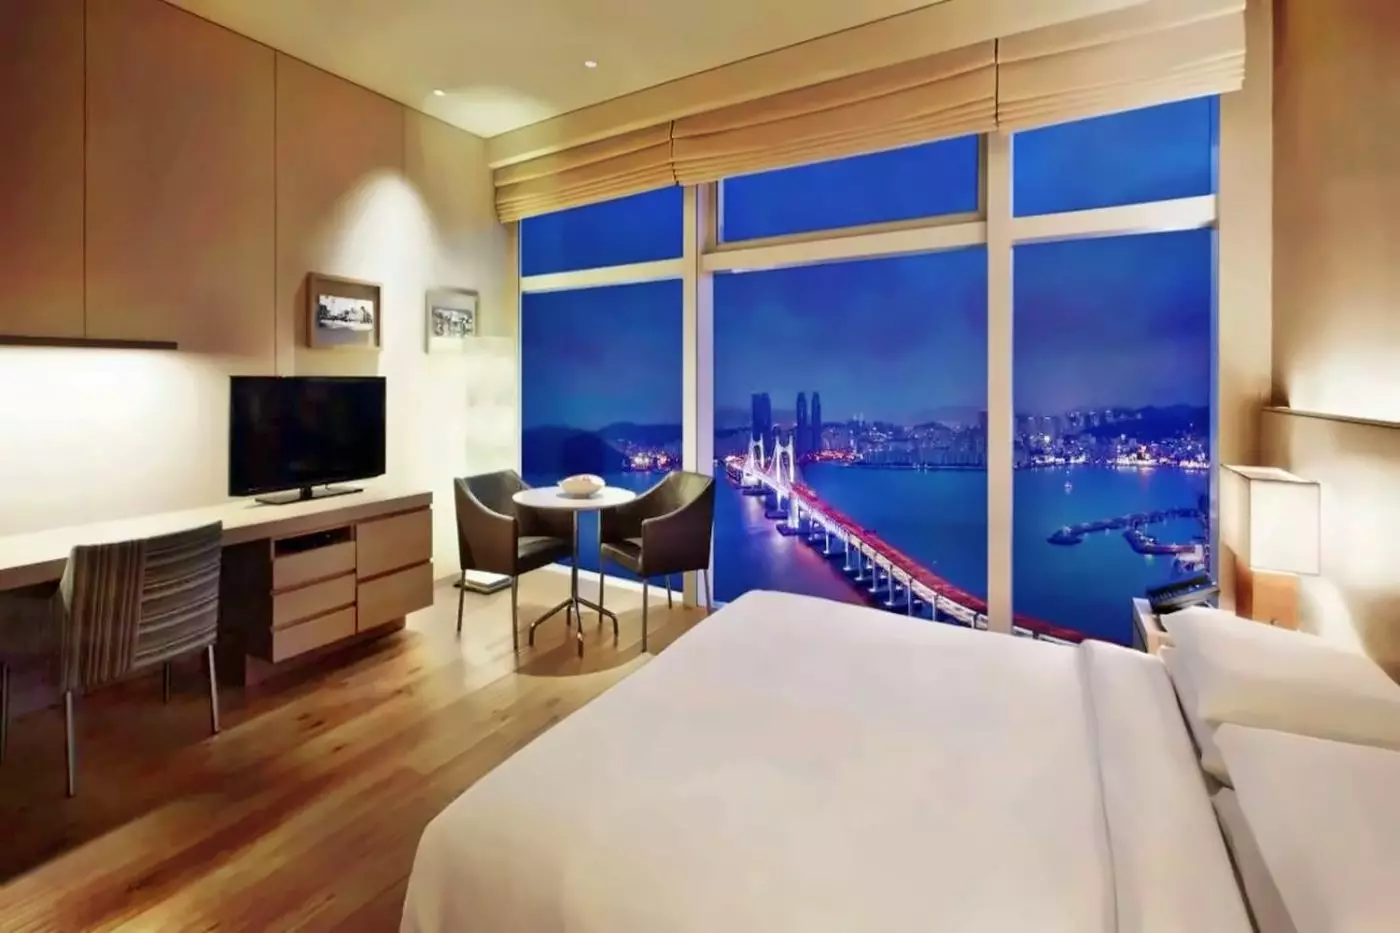
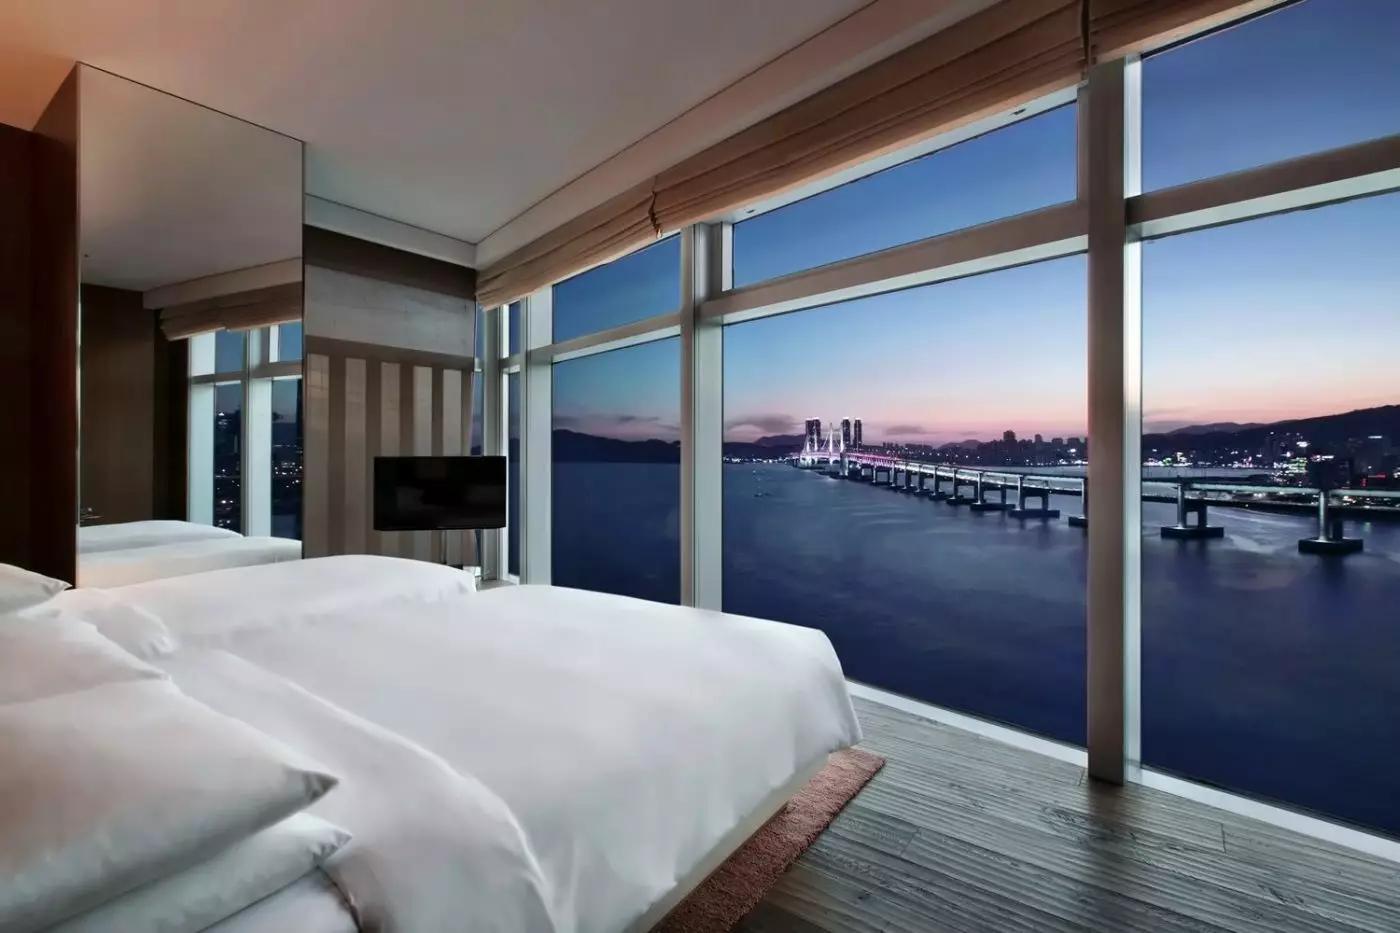
The stay is shaped by height and water. Floor-to-ceiling windows matter here. They are not just a design feature, but a main reason to book carefully. Some rooms look toward the marina, some toward the ocean, and some toward the sweep of Gwangan Bridge. At night, the bridge view gives the hotel its signature mood. It is a strong fit for couples, design-minded travelers, business guests, and repeat visitors who want Haeundae without staying in a louder beachfront tower.
 269
 Charming
 Fitness
 Pool
 Spa
 Sauna
 Beach
 Culture
 Wheelchair Accessible
 Connecting Rooms
A work desk and a sofa seating area are included in the room, with full-height glazing and contemporary furnishings. Rooms are distributed across floors 6–29. The bathroom has a bathtub with a screen, a separate rain shower booth and a double vanity. A minibar provides in-room refreshments.
In one Park King design, a grey striped sofa and cushions sit beside a padded stool and a small round table. A tall, narrow floor lamp has a pale shade. The long wood-toned work and drawer console is paired with an upholstered desk chair carrying green and blue stripes.
Pale wall panels, three small framed monochrome pictures and Roman blinds accompany the glazing in this arrangement. Narrow vertical fins sit outside the windows. An iron and ironing board are also available for clothing care. The room includes a Bluetooth speaker for audio playback from a connected device.

A work desk and a sofa seating area are included in the room, with full-height glazing and contemporary furnishings. Rooms are distributed across floors 6–29....
The bathroom is arranged with a walk-through wardrobe, a bathtub with a screen and a separate rain shower booth. The dining table seats two people. These rooms occupy floors 6–29, with full-height glazing bringing daylight into the interior. Bathrobes and slippers are provided, along with a minibar for refreshments.
In one Family Deluxe design, a broad headboard and wall panels have a pale wood-toned finish. A round table and two dark upholstered chairs sit at the windows, beneath pale Roman blinds. A tall, narrow floor lamp with a light shade stands beside this seating area.
Wood-toned floorboards, a grey rug and a small rectangular bedside lamp are part of the same arrangement. White bedding sits against the broad headboard. An iron and ironing board are also supplied for clothing care during the stay. A Bluetooth speaker is included for playing music from a connected device.

The bathroom is arranged with a walk-through wardrobe, a bathtub with a screen and a separate rain shower booth. The dining table seats two people....
Wood and textiles in warm beige tones shape the interior, with a table for two and full-height windows. Rooms are on floors 6–29. A double vanity, a bathtub with a screen and a separate rain shower booth make up the bathroom. Bathrobes and slippers are supplied, and a minibar holds refreshments.
One Deluxe King arrangement has pale wood-toned wall panels and floorboards. Two dark armchairs sit around a round table at the glazing, with a tall, narrow floor lamp nearby. Its pale shade echoes the light Roman blinds. Two small framed monochrome pictures hang to the side of this setting.
A rectangular bedside lamp sits beside white bedding and a broad pale headboard in this King design. An iron and ironing board are also provided for clothing care.

Wood and textiles in warm beige tones shape the interior, with a table for two and full-height windows. Rooms are on floors 6–29. A double...
The separate lounge includes a dining table, while the bathroom has a freestanding bathtub and floor-to-ceiling windows. A separate rain shower completes the bathing facilities. Suites in this category are on floors 6–29. A minibar, iron and ironing board are also provided.
One Family Suite design sets a dark round dining table with upholstered chairs beside broad glazing. Pale Roman blinds cover the windows, with slim vertical fins outside. Wood-toned wall panels incorporate a recessed television and open shelves above a narrow work surface.
Wood-toned floorboards run through this living and dining setting. Its narrow work surface has a floating design. The bathtub has an integrated screen, and Le Labo skincare and bath products are supplied in the bathroom. Music can be played through a Bluetooth speaker supplied within the suite.

The separate lounge includes a dining table, while the bathroom has a freestanding bathtub and floor-to-ceiling windows. A separate rain shower completes the bathing facilities....
Rooms in this category occupy floors 6–16; the High Floor version is on floors 17–26.
A table for two and full-height windows are part of the room, with French oak underfoot. The Twin version also has a spacious work desk. In the bathroom, a bathtub with a screen is paired with a separate rain shower booth and a double vanity. Bathrobes and slippers are provided.
One King arrangement uses pale wood-toned wall panels and floorboards. Its long desk sits beside a low drawer console, with a striped upholstered chair for working. Two grey armchairs gather around a small round table at the glazing. Pale Roman blinds and a tall lamp with a light shade form part of this setting.
The minibar holds in-room refreshments, and an iron and ironing board are available for clothing care. Audio, USB and HDMI connections are grouped in a business hub for in-room devices.

A table for two and full-height windows are part of the room, with French oak underfoot. The Twin version also has a spacious work desk....
This category is on floors 17–26. Standard Ocean View rooms are on floors 6–16.
French oak flooring and full-height windows give the interior its main lines. A dining table has seating for two. The bathroom brings together a bathtub with its own screen and a separate rain shower booth. A double vanity provides two washbasins, with bathrobes and slippers also supplied.
In one King design, pale wood-toned panels line the walls beside a long, low desk and drawer console. A striped chair accompanies the desk, while two dark grey armchairs stand around a small round table by the glazing. Pale Roman blinds cover the windows, and a tall lamp has a light-coloured shade.
A rectangular bedside lamp forms part of the same King design. The minibar provides in-room refreshments. An iron and ironing board are also included for clothing care.

French oak flooring and full-height windows give the interior its main lines. A dining table has seating for two. The bathroom brings together a bathtub...
A connecting Ocean View King room can be requested alongside this suite.
This category occupies floors 6–16 and has a living room separate from the bedroom. Floor-to-ceiling windows run through the suite.
The bathroom brings together a bathtub with a screen and a separate rain shower booth. An iron and ironing board are also supplied.
One Family Ocean bedroom design places white bedding beside broad corner glazing, with a mirrored panel reflecting part of the interior. Pale Roman blinds cover the windows. Grey wood-toned floorboards and a rust-coloured rug add contrasting tones to this arrangement, while a dark television stands on a slim support.
The suite includes a dining table, and the minibar holds drinks and snacks. Le Labo products are supplied for skin and bath care. A Bluetooth speaker plays music from a connected device.

This category occupies floors 6–16 and has a living room separate from the bedroom. Floor-to-ceiling windows run through the suite. The bathroom brings together a...
Ocean View King or Twin rooms, including High Floor versions, can connect on request.
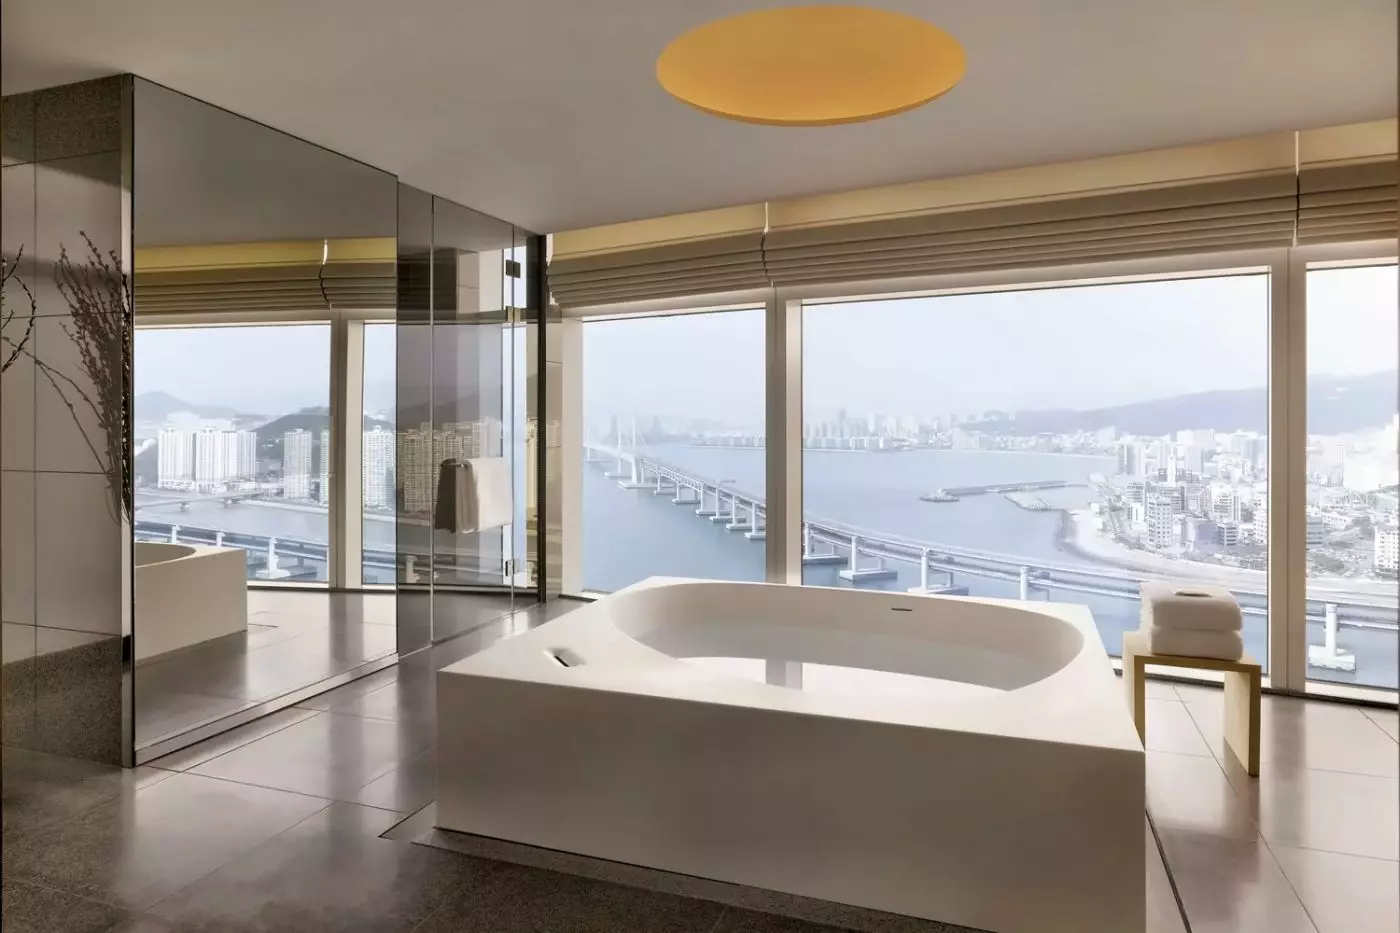
Corner glazing runs beside the bed, and the living area has a large sitting section and a dining space. The bathtub looks towards the yacht marina and the city. A separate rain shower and a double vanity are also provided. This category is on floors 6–29.
One Marina Ocean Corner design pairs a red striped sofa with matching cushions and padded stools. A rectangular low table stands on a red rug, while two dark upholstered chairs sit around a round table. A cluster of rounded pendant shades with a clear-looking finish hangs over this interior.
Wood-toned walls and flooring accompany a pale, narrow floor lamp in the same arrangement. Recessed shelves sit beside a work surface that projects from the wall. A minibar provides in-room refreshments, with an iron and ironing board available for clothing care. A Bluetooth speaker provides audio playback from a connected device in the suite.

Corner glazing runs beside the bed, and the living area has a large sitting section and a dining space. The bathtub looks towards the yacht...
A High Floor Ocean View King room can connect to this suite on request.
A separate living room accompanies the bedroom, with full-height windows across the suite. This Premium category occupies floors 17–26. The bathroom has a bathtub with a screen and a separate rain shower booth. A minibar provides refreshments, while an iron and ironing board are also supplied.
One Premium Family Ocean bedroom design brings broad corner glazing together with a mirrored wall panel. Pale Roman blinds cover the windows, and wood-toned floorboards run through the room. Part of an orange rug adds colour to this arrangement, beside the white bedding.
A dark television on a slim support stands near the window in the same design. A dining table is part of the suite’s furniture. Le Labo skincare and bath products are provided in the bathroom.

A separate living room accompanies the bedroom, with full-height windows across the suite. This Premium category occupies floors 17–26. The bathroom has a bathtub with...

The 2 Bedroom Marina Ocean Corner Suite is 108 m². It boasts stunning views of Haeundae Ocean, Gwangan Bridge, and the yacht marina. Ideal for...
On request, the suite can connect to a High Floor Ocean View Twin room and a Marina Ocean Corner Suite.
On the 28th floor, the bedroom is separate from the living room and dining area. Full-height windows run along the interior. The large bathroom has a spa bathtub with a screen and a separate rain shower booth. An iron and ironing board are provided for clothing care.
One Diplomat living design pairs grey striped seating with matching cushions and pale upholstered chairs on wood-toned frames. A broad rectangular low table sits among the seating. Rounded pendant shades in blue and pale tones hang over this space, with striped rugs and wood-toned wall panels forming the backdrop.
A recessed textured wall is another feature of the same arrangement. Beyond the sitting area, a dining table has pale chairs. A dressing room provides a separate area for clothes and personal belongings. The minibar holds refreshments within the suite for drinks between meals.

On the 28th floor, the bedroom is separate from the living room and dining area. Full-height windows run along the interior. The large bathroom has...
Connecting rooms are on request. Options are a High Floor Ocean View Twin room and a Marina Ocean Corner Suite.
On the 27th floor, the suite has a spacious living room and a dining area with seating for six. A dressing room is separate from these shared spaces. The bathroom pairs a spa bathtub with its own screen and a separate rain shower booth.
One Diamond Bridge design places a broad curved cream sofa and a dark curved armchair around small rounded tables. A pale round ottoman accompanies the seating on a light rug. Rounded pendant shades in blue and pale tones hang overhead, with floor lamps also forming part of this setting.
A fireplace is inset into a grey stone-look wall in this design. Light wood-toned panels and flooring sit alongside pale Roman blinds. The full-height windows extend across the suite, bringing daylight to the living and dining spaces. In-room refreshments are stocked in the minibar supplied with the suite.

On the 27th floor, the suite has a spacious living room and a dining area with seating for six. A dressing room is separate from...
On request, a Marina Ocean Corner Suite can connect. It adds another bedroom and living space.
The 29th-floor suite looks across the ocean and Gwangan Bridge through full-height windows. Living and dining areas are part of the suite, and a separate dressing room provides storage for clothing and personal belongings. The bathroom contains a spa bathtub with a screen and a separate rain shower booth.
In one Presidential design, an upholstered chair and a slim adjustable lamp accompany a long wood-toned writing surface. Rust-toned seats have striped upholstery and wooden frames, with low tables on a striped rug. A broad dark plinth and a large cone-shaped hood sit between the living and dining spaces. A floor lamp with a pale shade is also part of this design.
Rounded pendant shades mix orange and pale tones in this design. A red textured wall panel and pale Roman blinds are also part of its decor. A minibar holds refreshments, and an induction cooker is supplied. Heating and air conditioning have their own controls.

The 29th-floor suite looks across the ocean and Gwangan Bridge through full-height windows. Living and dining areas are part of the suite, and a separate...
The address is 51 Marine City 1-ro, Haeundae-gu, Busan. Marine City is a modern waterfront district with residential towers, restaurants, and easy access to Haeundae's main attractions. The hotel sits close to Suyeongman Yacht Marina. Haeundae Beach, Gwangalli Beach, Shinsegae Centum City, BEXCO, and Dongbaek Island are a short drive away. It is not in Busan's older market districts, so guests should expect a contemporary coastal setting rather than a traditional neighborhood feel.
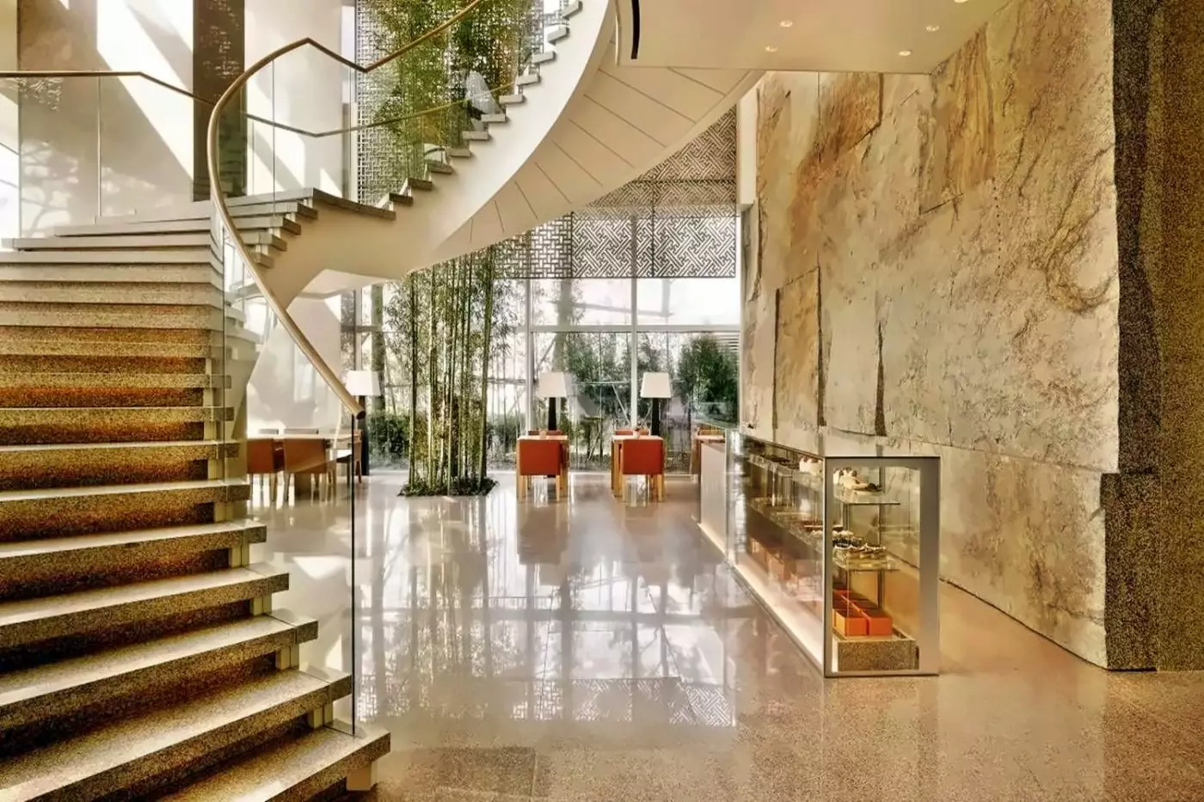
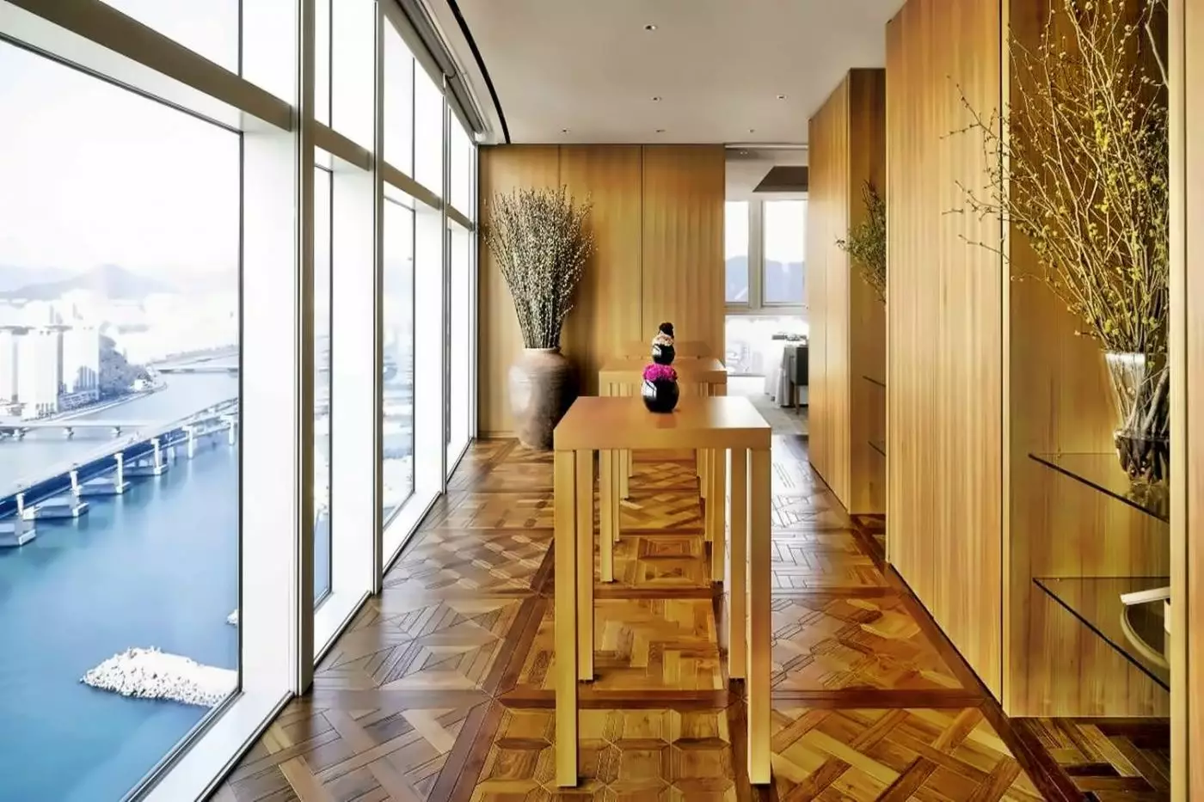
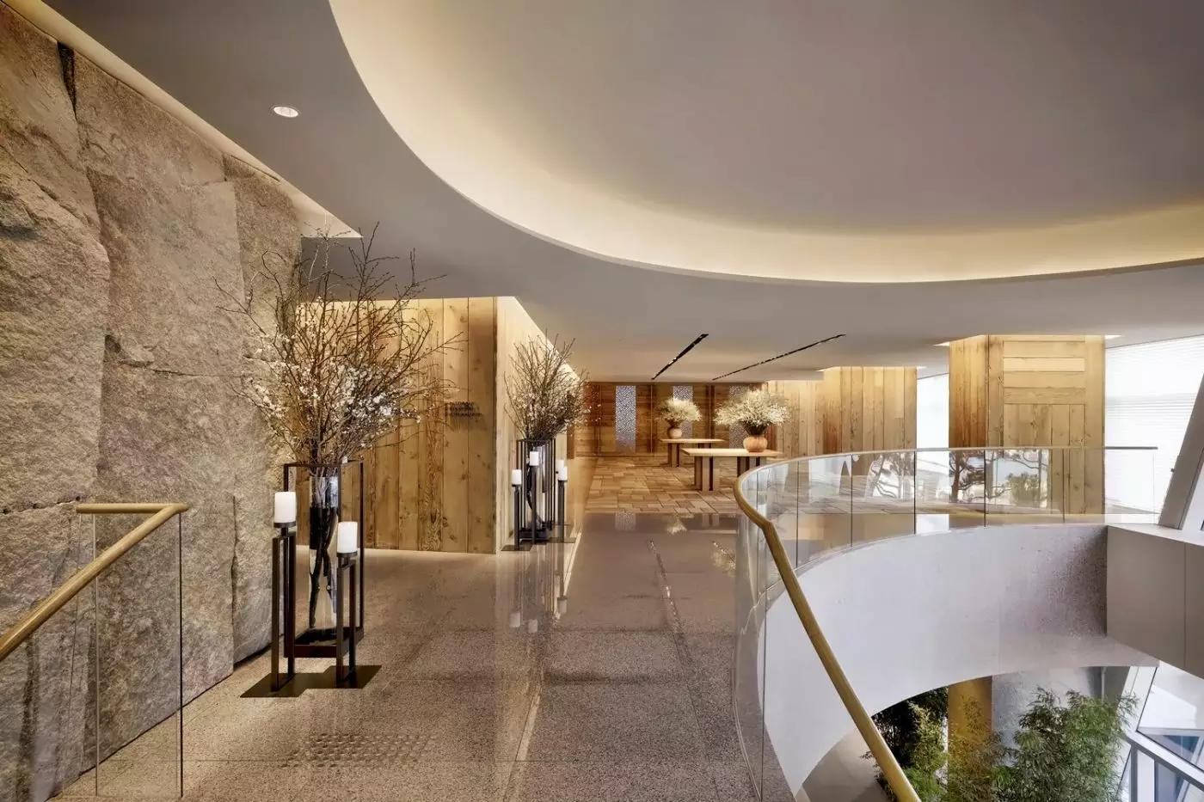
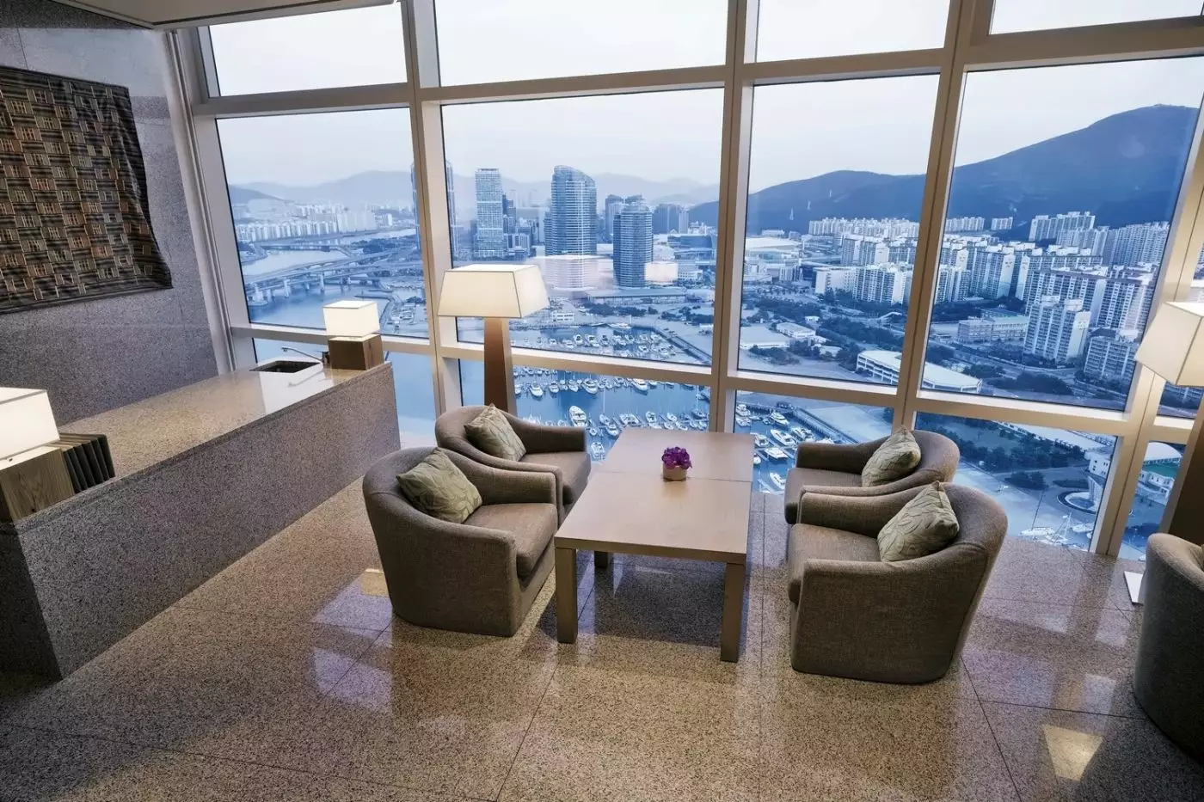
Arrival feels sleek and vertical. The lobby and public areas are arranged to make the most of the views, while the design uses pale wood, stone, clean lines, and quiet Korean restraint. The hotel does not need to be loud to feel memorable. Its best moments are often simple: watching morning light over the marina, seeing Gwangan Bridge glow at night, or returning from Haeundae to a room that feels composed and private.
Park Hyatt Busan offers 269 guestrooms, including 69 suites. Rooms are decorated with beige-toned wood and designed around large windows. Even standard categories can feel open and calm. Bathrooms are a real strength, with rain showers, bathtubs, and Le Labo amenities. Entry rooms are practical for short stays. Ocean-view and bridge-view categories are worth considering because the view is central to the experience.
Suites add more living space and work especially well for families or longer stays. Some categories include separate dining and sitting areas, larger televisions, twin vanity layouts, free-standing tubs, and views over the city, yacht marina, ocean, or Gwangan Bridge. The Standard Suite can fit three adults or a family with a child, which makes it useful for guests who need more flexibility than a typical king room.
The hotel is less about lavish decoration than about calm, space, and framing the waterfront. Guests who want ornate style may prefer a more dramatic address. Guests who like Park Hyatt's quieter design language will find Busan one of the brand's better view-driven city hotels.
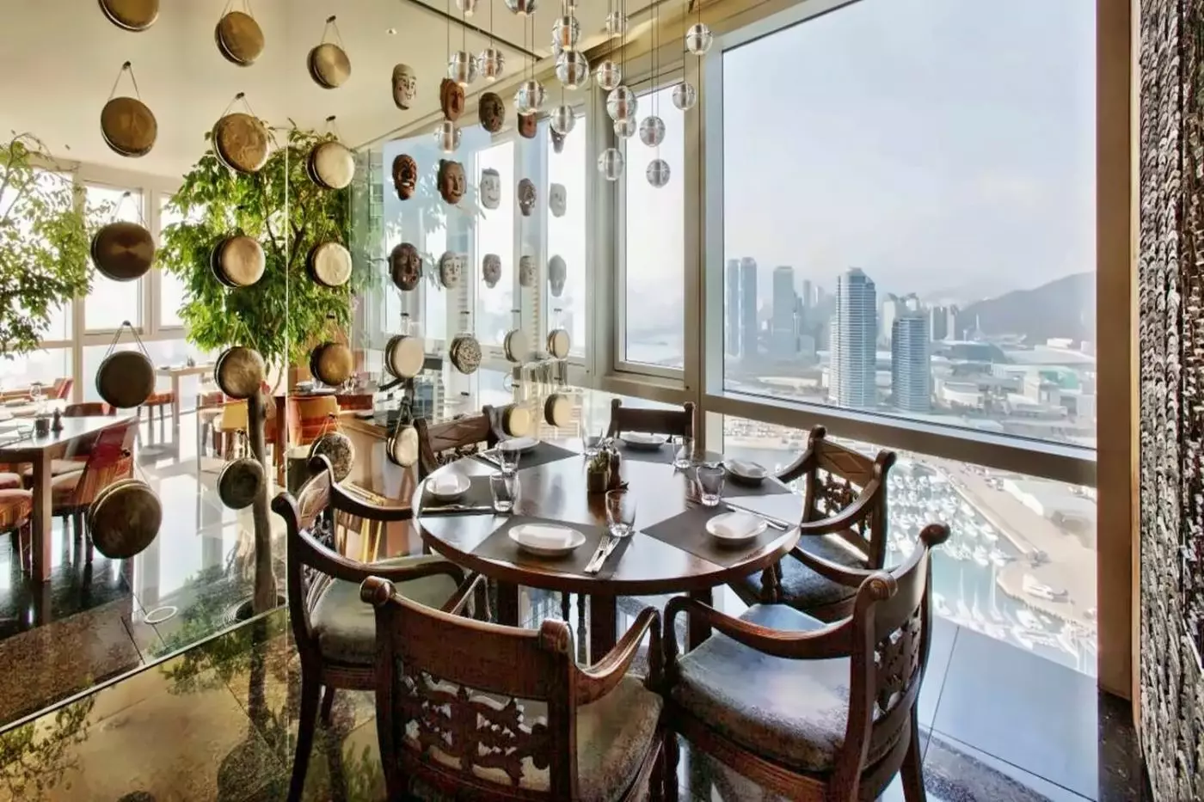
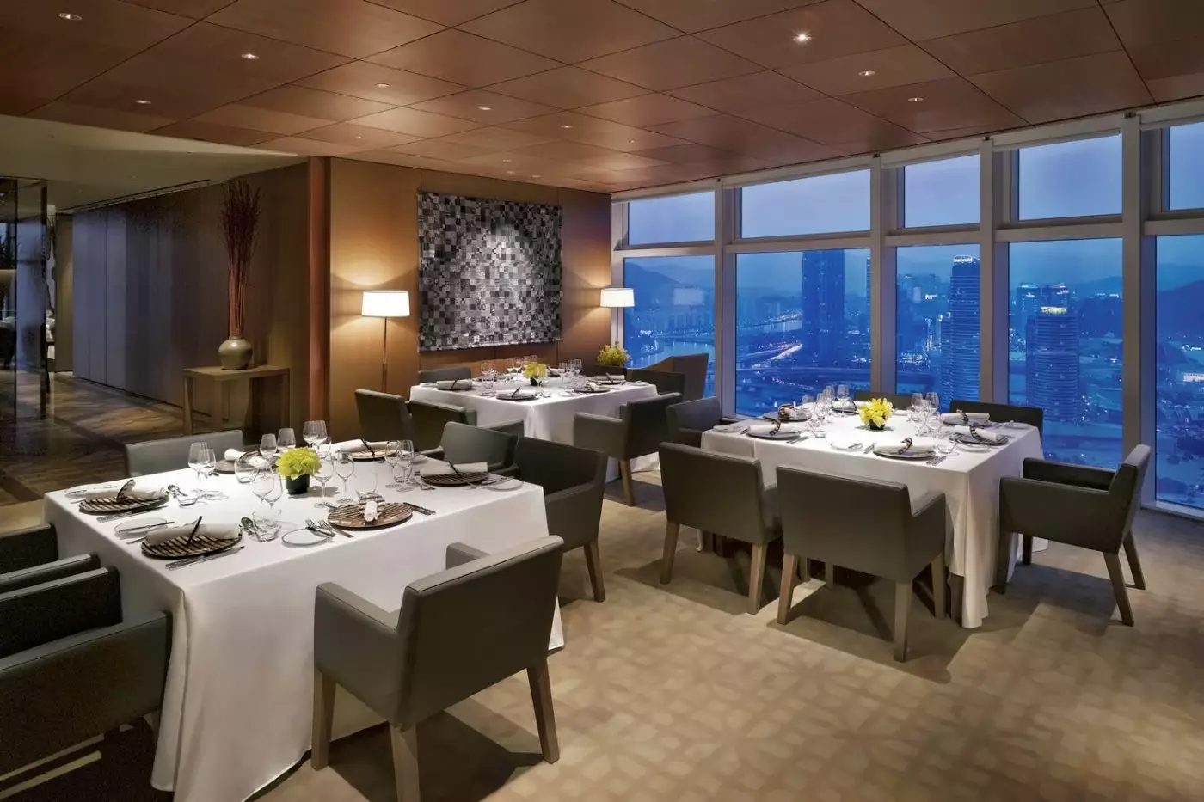
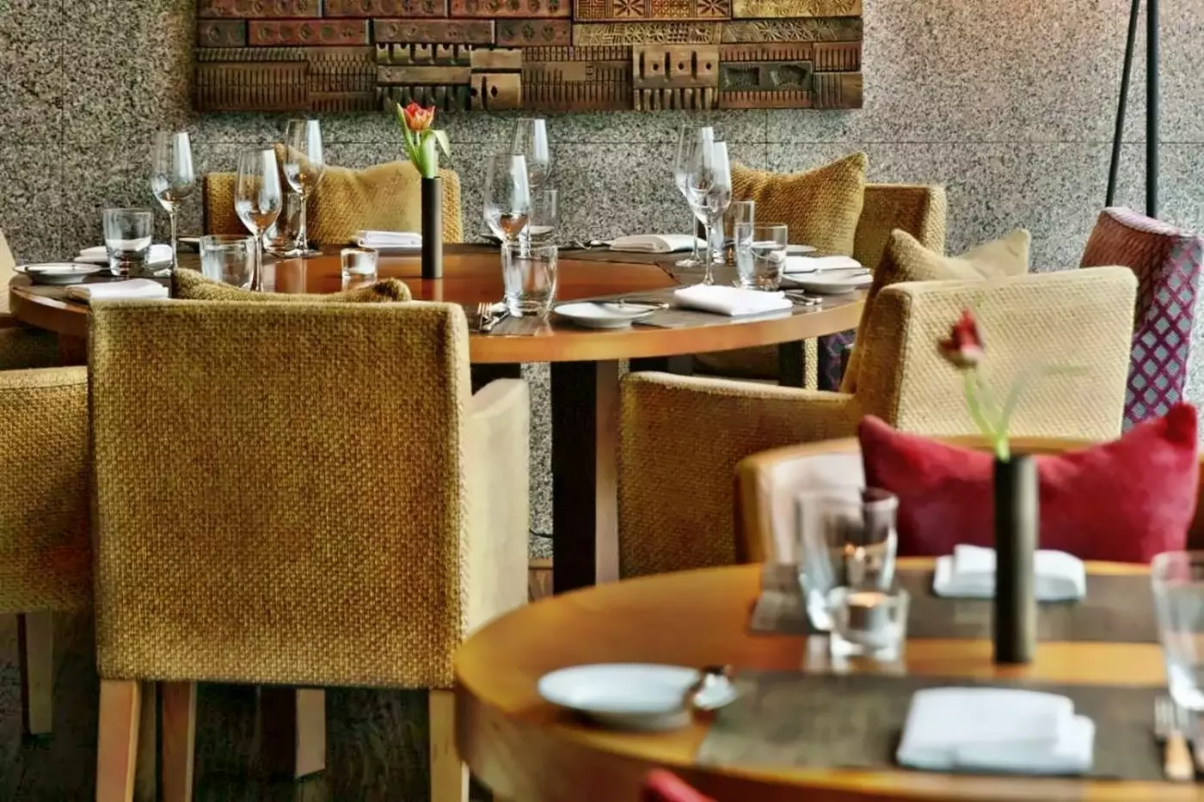
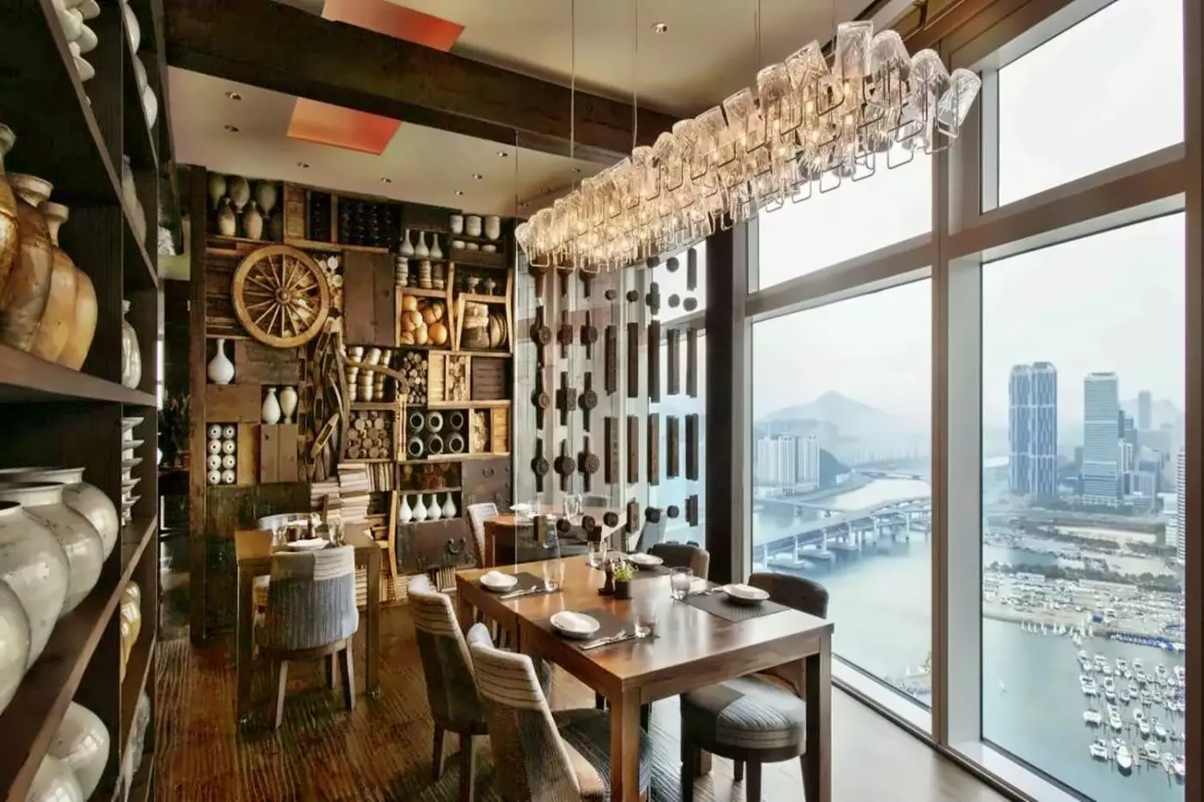
Dining Room is the hotel's main restaurant, located high in the building with steak and seafood from open kitchens. It serves breakfast, lunch, and dinner. Korean touches and a view-led setting help it suit both hotel guests and local diners. The room feels polished without losing its sense of place, especially when the bridge and marina become part of the backdrop.
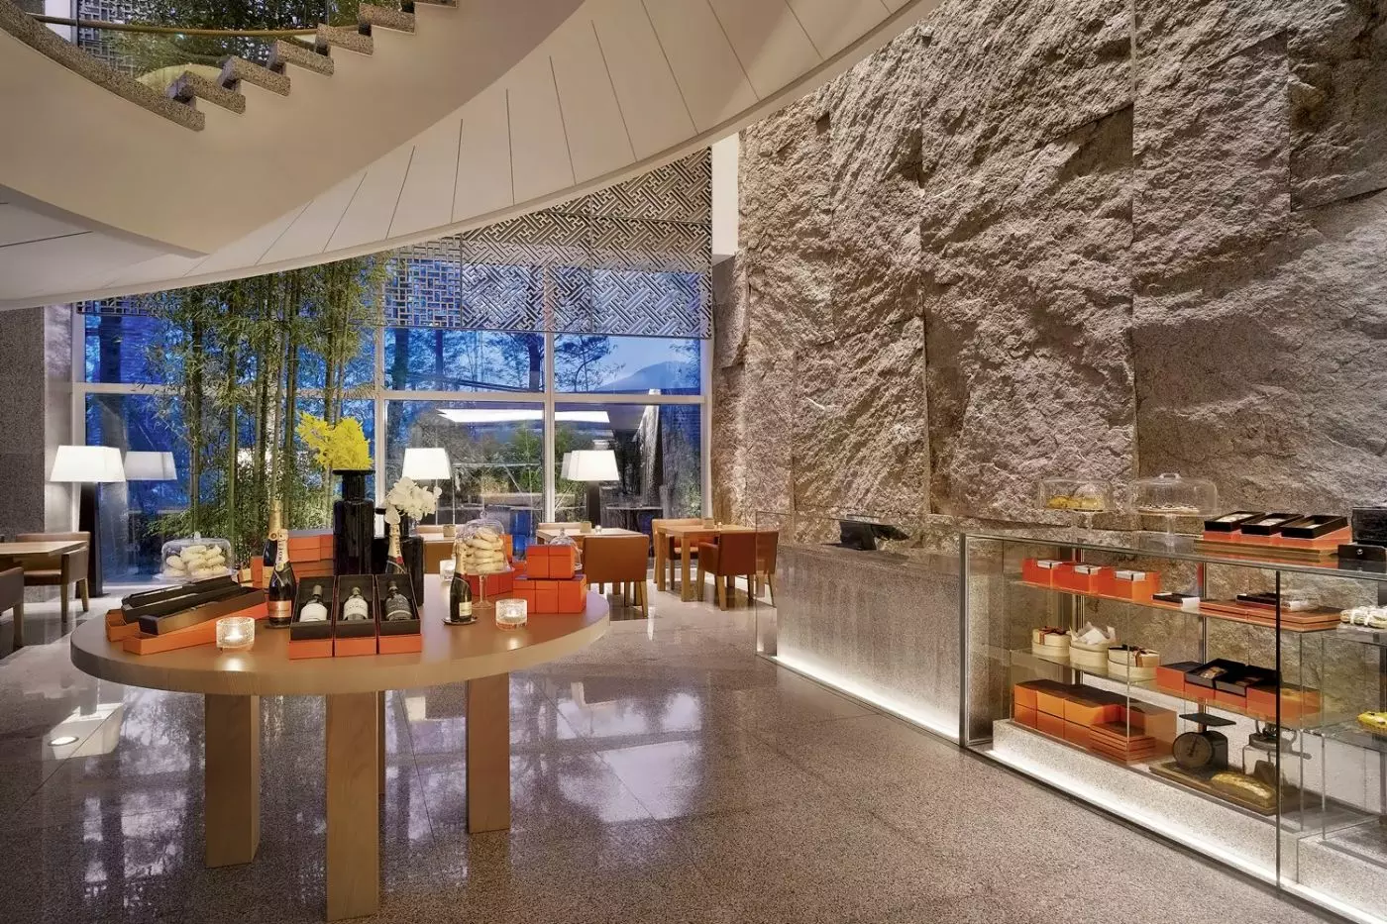
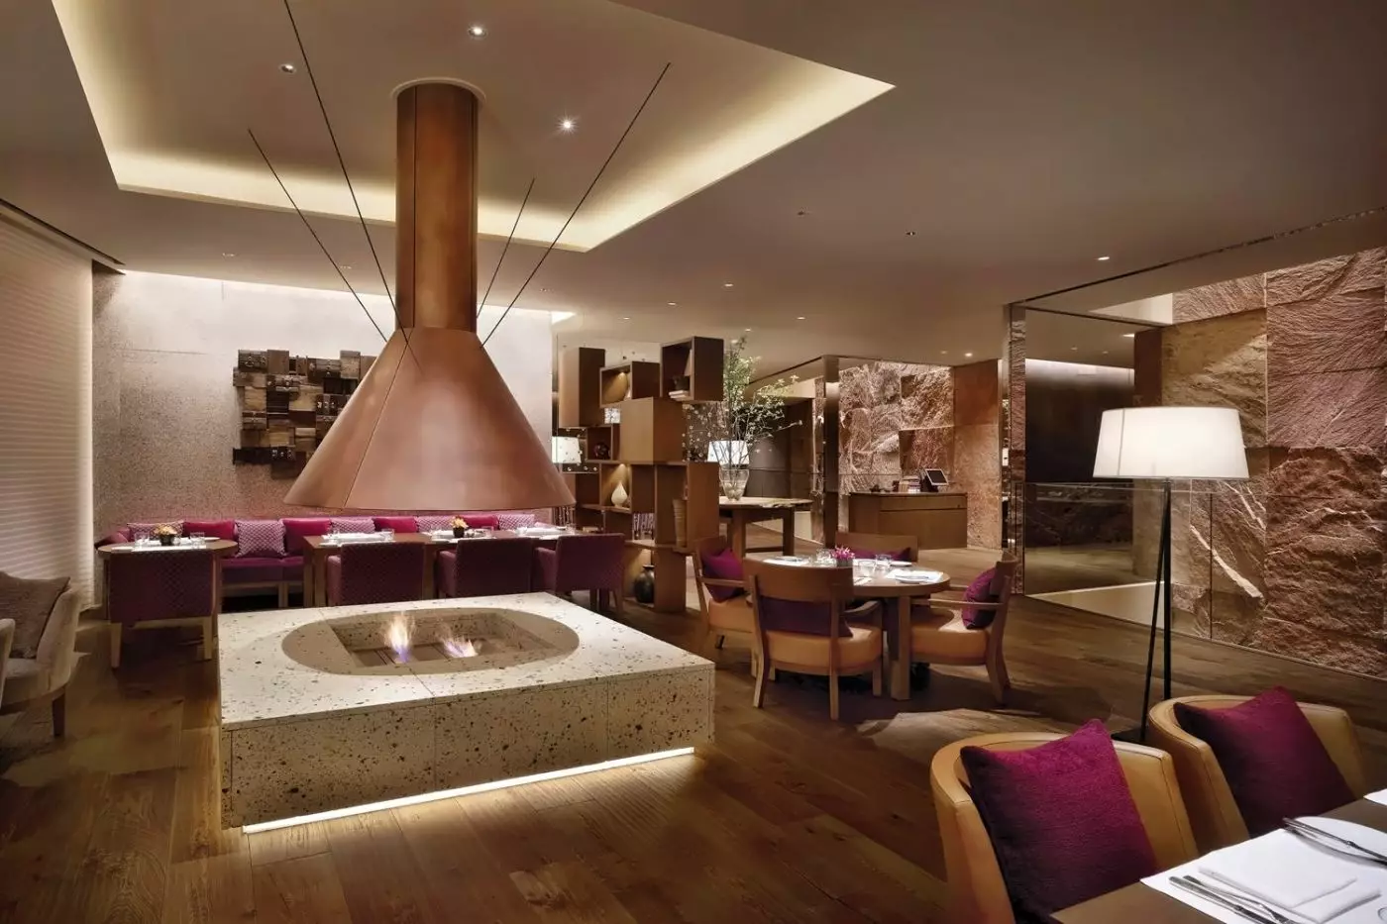
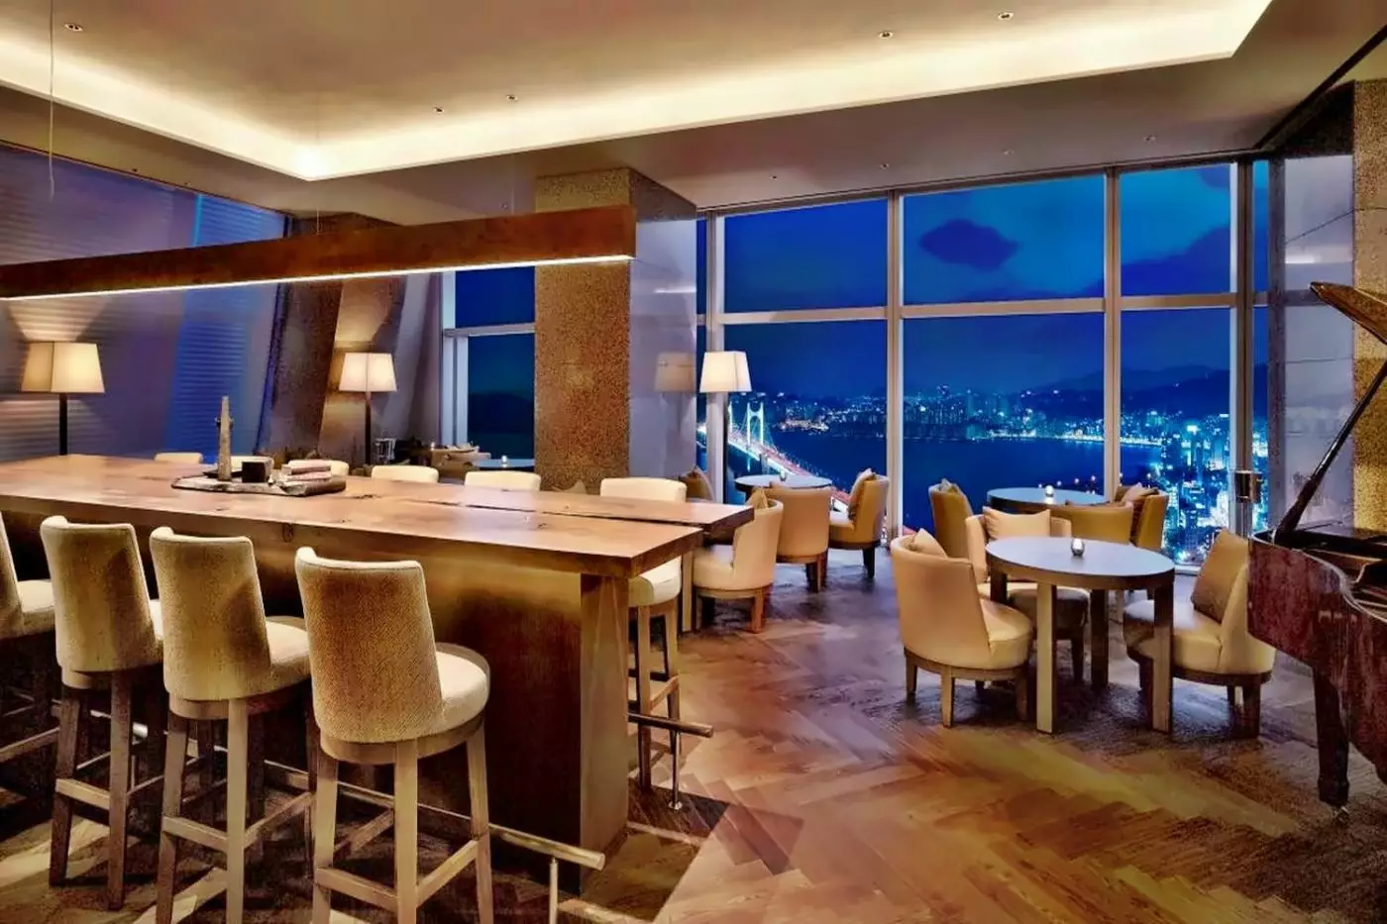
Living Room is the Italian restaurant on the 31st floor, designed in a residential style with a softer tone. It is useful for guests who want a refined but relaxed dinner without leaving the hotel. Living Room Bar adds cocktails, wine, whisky, Cognac, and night views of Gwangan Bridge. Lounge on the 30th floor serves drinks, afternoon tea, and lighter meals. Patisserie and the Wine & Flower Shop add practical everyday stops for gifts, coffee, pastries, and bottles.
The dining range is compact but useful. Guests can dine formally at Dining Room, keep things warmer and more casual at Living Room, meet for a drink at Living Room Bar, or pause in Lounge during the afternoon. That variety helps because Busan is spread out. After a long day at the beach, market, spa, or business meetings, staying in can feel like a good decision rather than a compromise.
The wellness facilities are a major reason to book Park Hyatt Busan. Ocelas Spa has seven treatment rooms, including two designed for couples. It focuses on organic ingredients, stones, herbs, and nature-inspired treatments. The atmosphere fits the hotel: quiet, view-led, and restorative rather than flashy. It is especially appealing after long walks in Haeundae or a packed city itinerary.
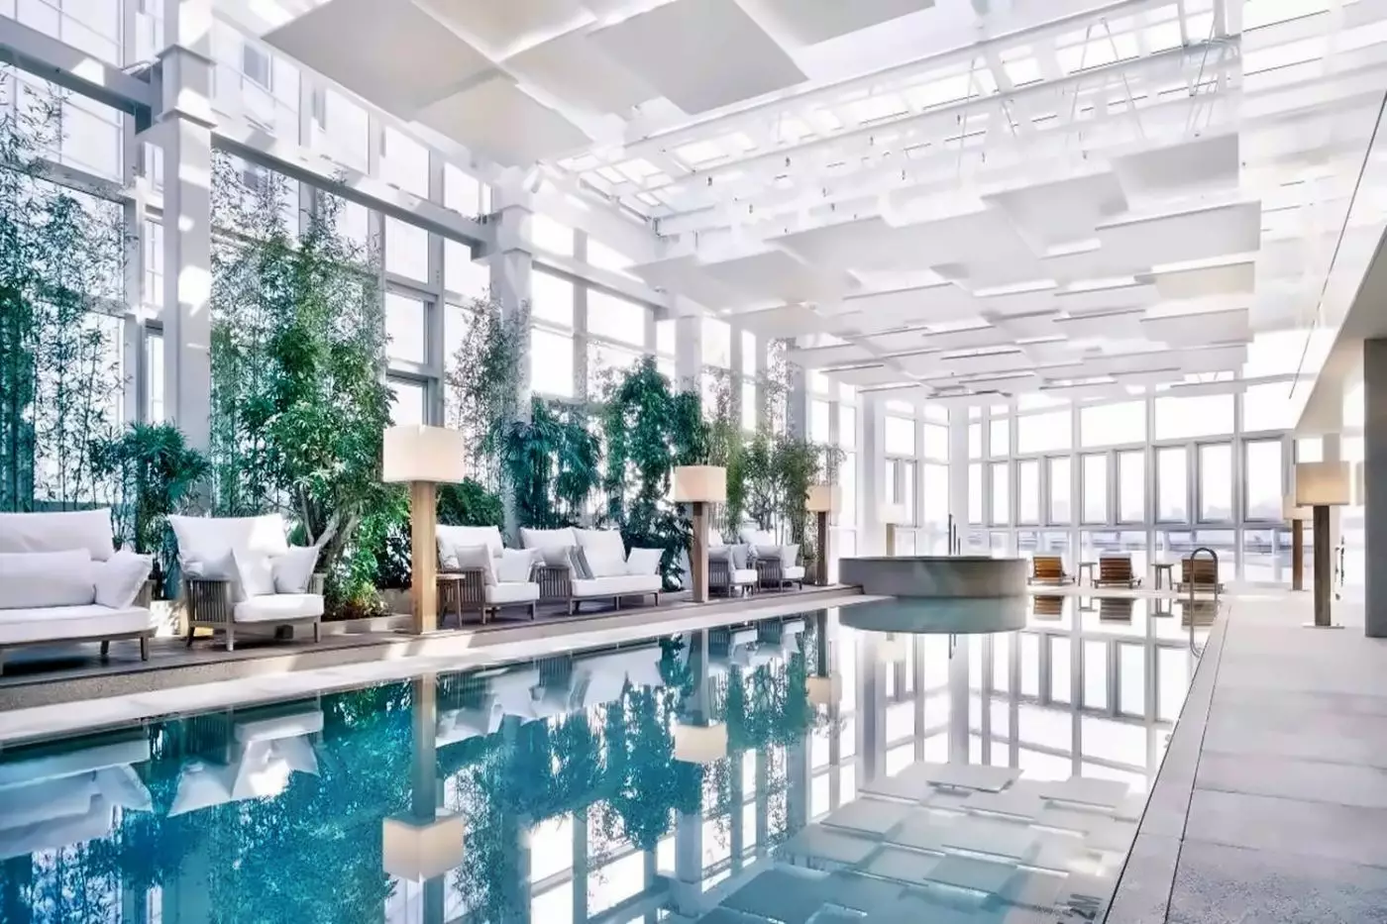
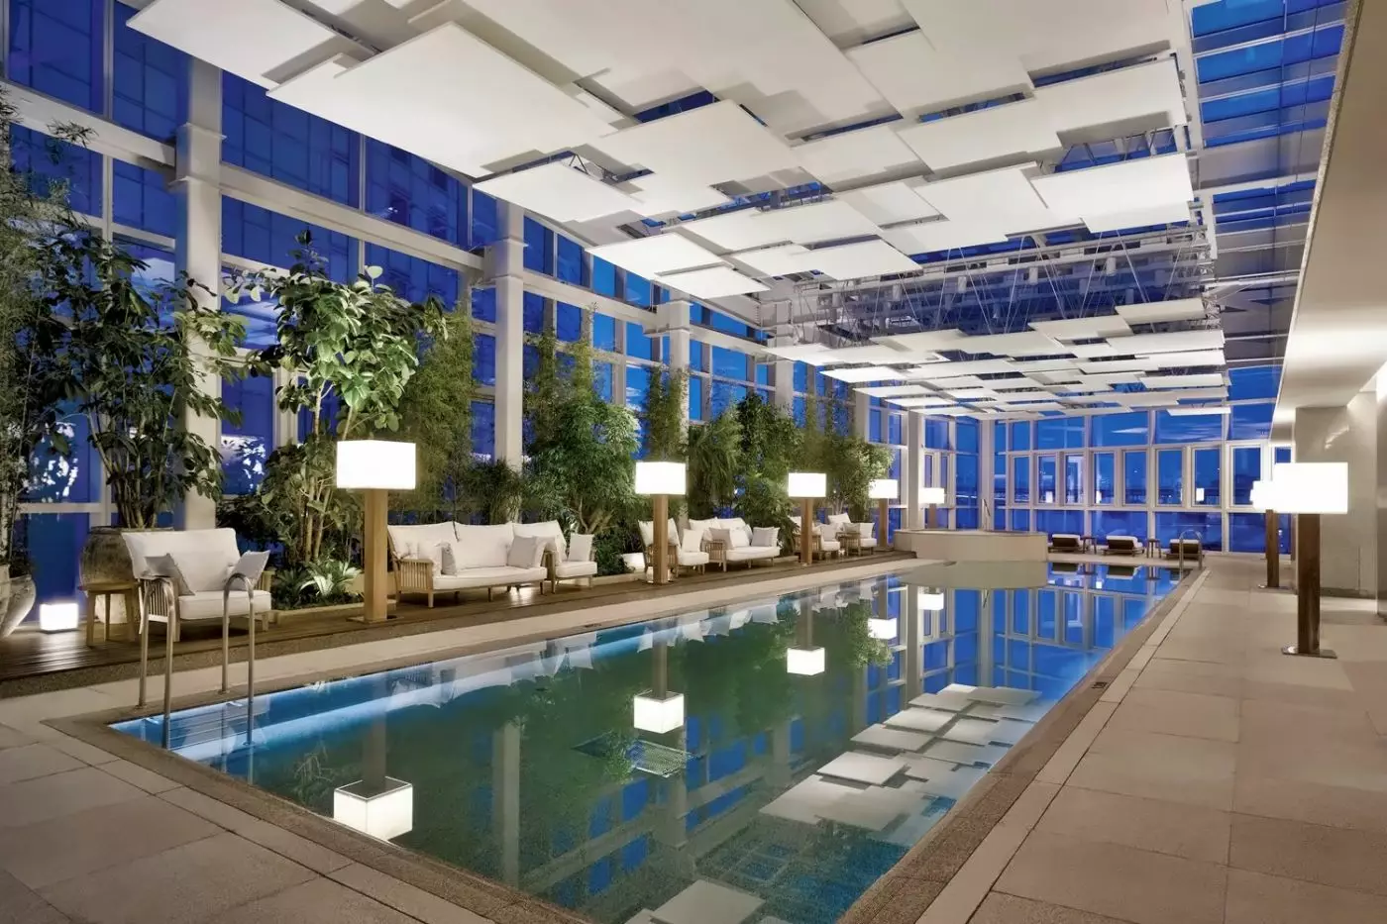
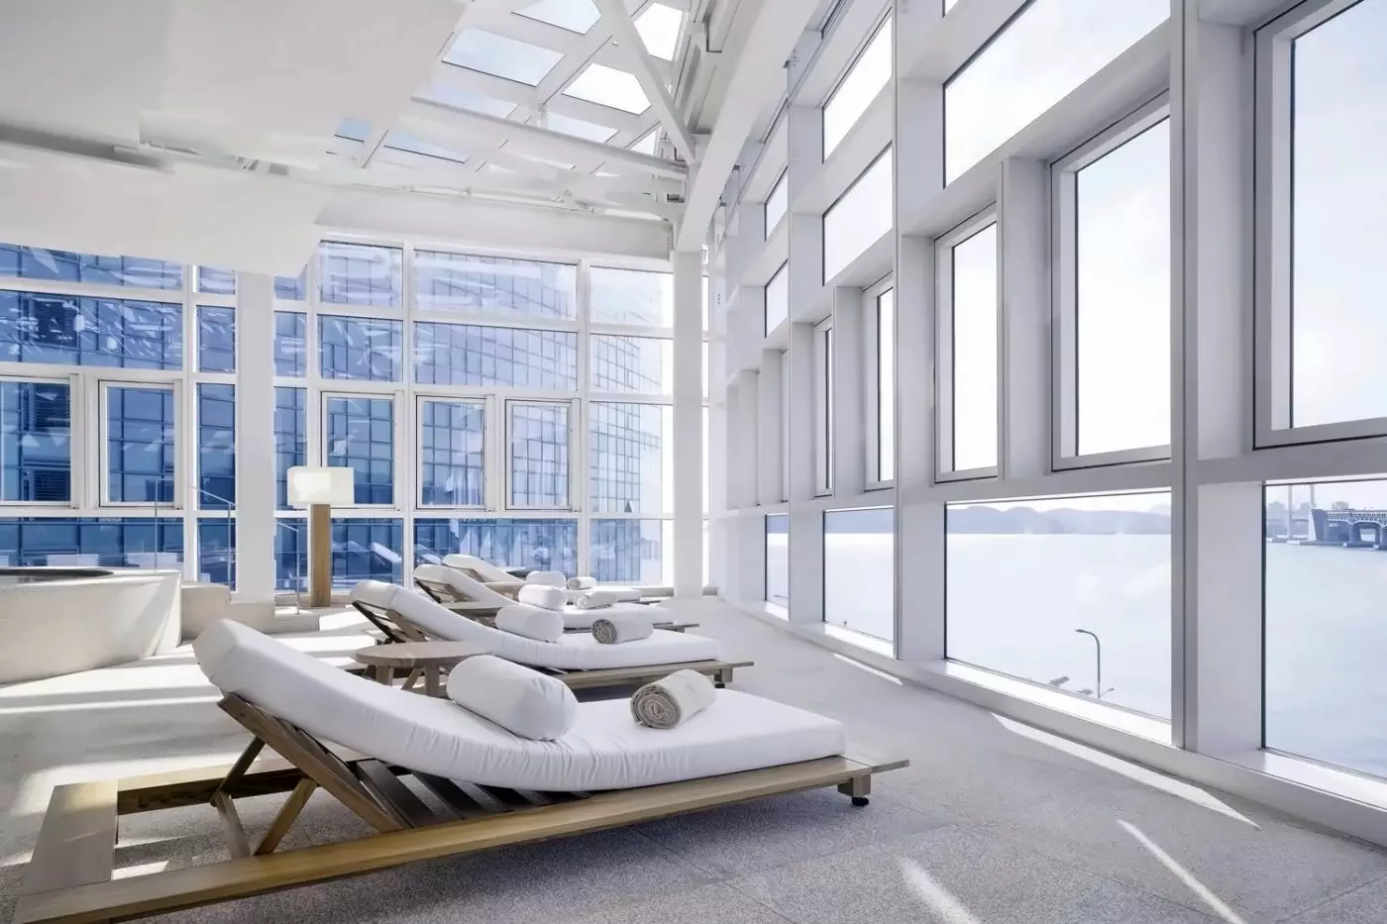
The 20-metre granite indoor pool is another highlight. It sits within a natural garden interior, with floor-to-ceiling windows and ocean views. The sauna area includes dry and steam options, personal shower booths, and large lockers. At night, the pool and sauna area gain extra atmosphere from ambient lighting and the view toward Gwangan Bridge. This is not a beach-club pool, but it is one of the better indoor pool settings in the city.
Compared with beachfront hotels in Haeundae, Park Hyatt Busan feels calmer, more design-focused, and more view-driven, but it does not place guests directly on the sand. If beach access is the top priority, a hotel closer to Haeundae Beach may be easier. If bridge views, marina atmosphere, and a quieter room matter more, Park Hyatt is the stronger choice.
Compared with Signiel Busan, Park Hyatt Busan is more intimate and less connected to a large branded mixed-use complex. Signiel has a higher glamour factor and direct Haeundae Beach energy. Park Hyatt has a softer residential feel and stronger marina identity. Compared with Paradise Hotel Busan, Park Hyatt is less family-resort focused and more restrained, while Paradise offers more beachfront leisure energy and larger-scale facilities.
Book Park Hyatt Busan if you want a refined waterfront hotel with 269 rooms and suites, strong marina and bridge views, Dining Room, Living Room, Lounge, Ocelas Spa, a 20-metre indoor pool, and quick access to Haeundae, Gwangalli, Centum City, and BEXCO. It is a good fit for couples, business travelers, design-minded guests, and visitors who want Busan's coast without staying in the busiest beach corridor.
Think twice if you want direct beach access, a resort with large outdoor pool life, or a location close to Jagalchi Market and Nampo. Park Hyatt Busan is modern Haeundae, not old Busan. For the right traveler, that is exactly the appeal: quiet rooms, water views, strong dining, a proper spa and pool, and a clear sense of calm above one of Korea's most energetic coastal cities.
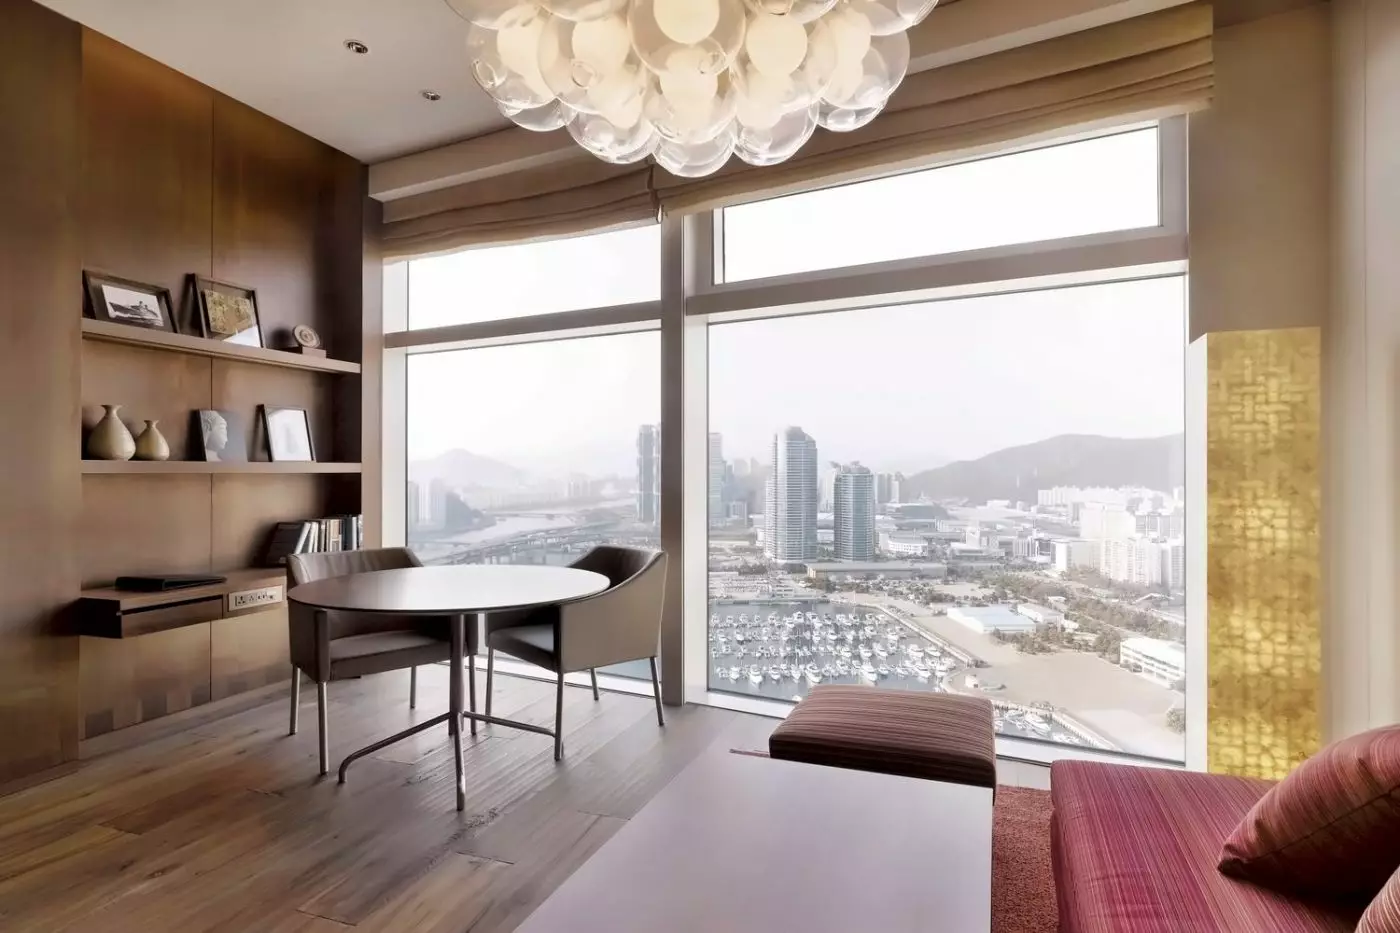
Many rooms use floor-to-ceiling windows to draw the ocean into view, while select categories add Gwangan Bridge or marina outlooks.
On the 32nd floor, Dining Room's open kitchens bring charcoal-grilled meats, seafood, and Park Hyatt's interpretation of Korean cuisine into view.
The 20-meter indoor pool combines year-round swimming with natural light and coastline views, creating a genuine retreat within the city.
51 Marine City 1-ro, Haeundae-gu, Busan, 48120, South Korea
Playing this video may share data with YouTube. Please see our Privacy Policy.
Yes. Park Hyatt Busan is a strong luxury choice for travelers who want ocean views, Haeundae access, dining, spa, and service. It suits couples, families, business travelers, Hyatt guests, beach visitors, and guests who want a polished Busan base.
Park Hyatt Busan is located at 51 Marine City 1-ro in Haeundae-gu, Busan. The hotel sits in Marine City, close to Haeundae Beach, BEXCO, shopping malls, restaurants, and the waterfront.
Park Hyatt Busan has 269 guestrooms, including 69 suites. Many rooms have floor-to-ceiling windows with ocean, marina, city, or Gwangan Bridge views.
Park Hyatt Busan combines a Marine City address, dramatic ocean views, refined rooms, high-floor dining, and wellness facilities. The hotel is especially appealing for travelers who want Haeundae energy with a calm luxury setting.
Yes. Park Hyatt Busan is close to Haeundae Beach, one of Busan's best-known coastal areas. Guests can use the hotel as a refined base for beach time, seafood meals, shopping, and evening walks.
More amenities
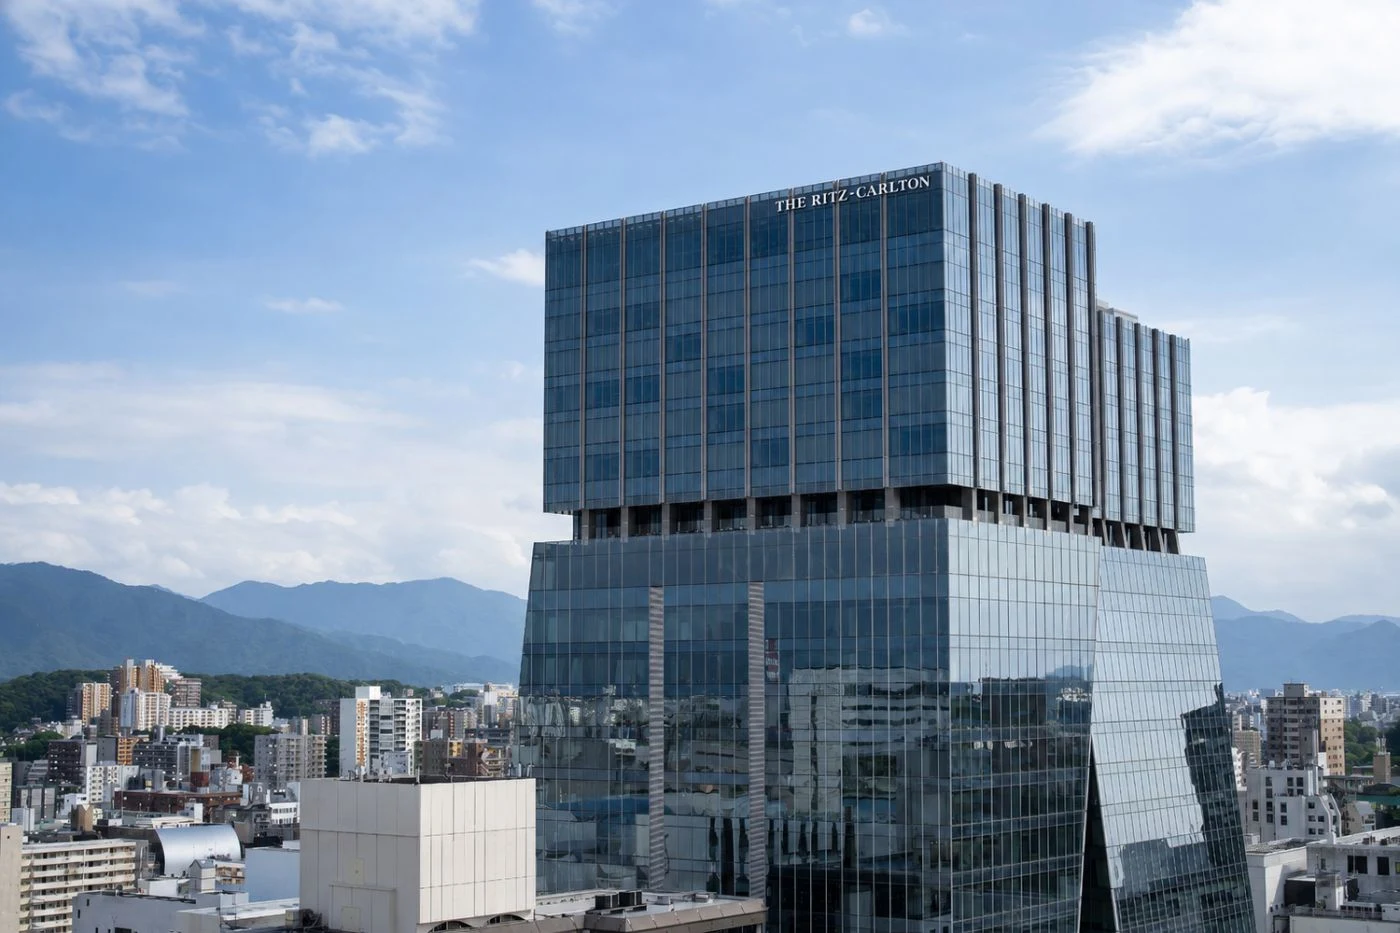
The Ritz Carlton Fukuoka is a high-rise luxury hotel in Fukuoka Daimyo Garden City, in Chuo Ward. It has views toward Hakata...

More amenities
InterContinental Beppu Resort & Spa sits high above Beppu, one of Japan's most storied hot spring towns, with steam rising fr...

More amenities
Sofitel Ambassador Seoul Hotel & Serviced Residences brings French-inspired comfort to Jamsil, one of Seoul's most dynamic ea...



