The main room categories measure 41 square meters, with king or twin arrangements. Marble bathrooms are part of the room design, and Fairmont rooms include Nespresso coffee machines. A higher category does not always bring a larger floor plan: Deluxe and Fairmont Gold rooms retain that 41-square-meter footprint. Compare the outlook, floor and lounge access as well as the category name.
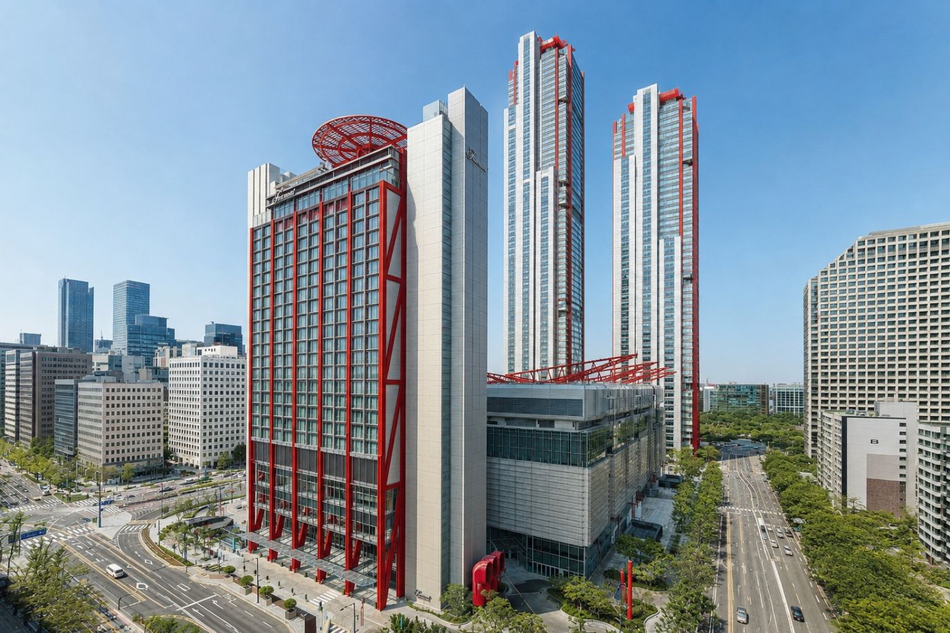
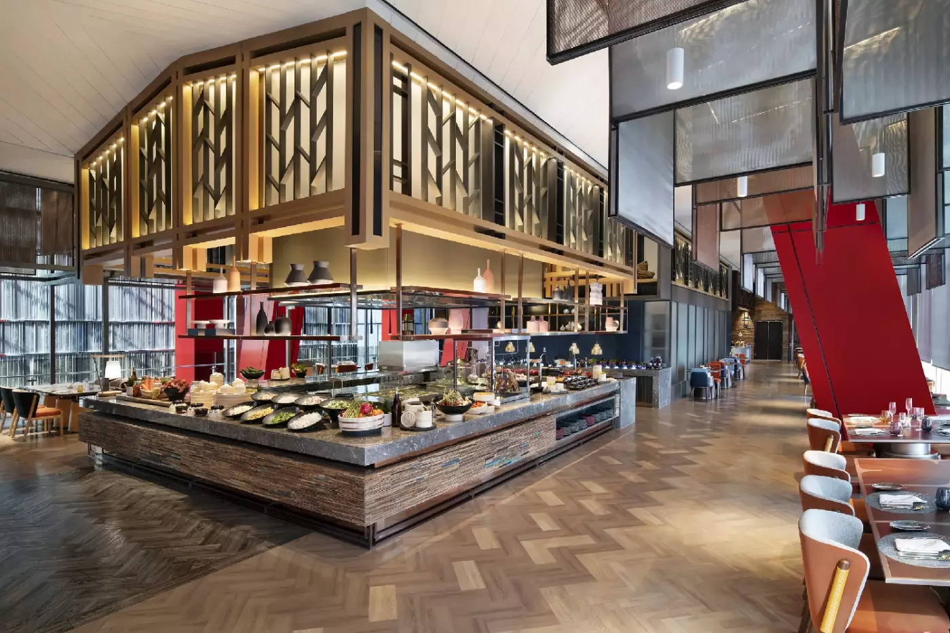
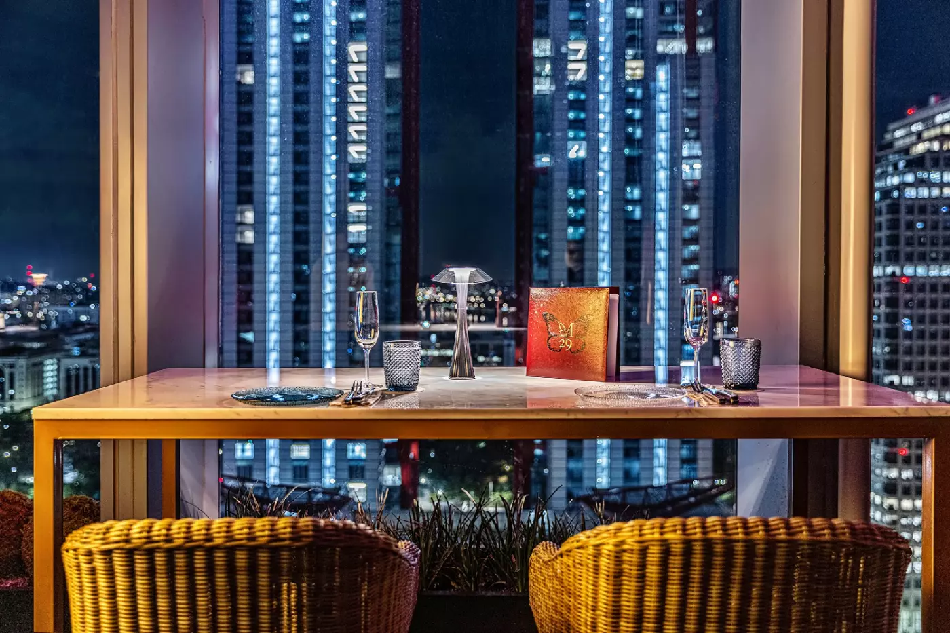
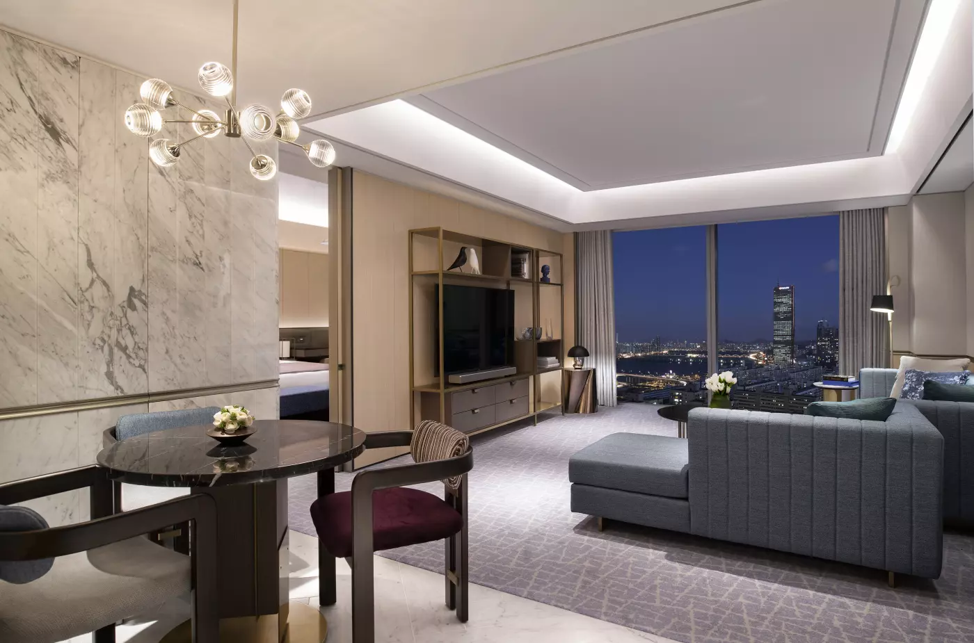
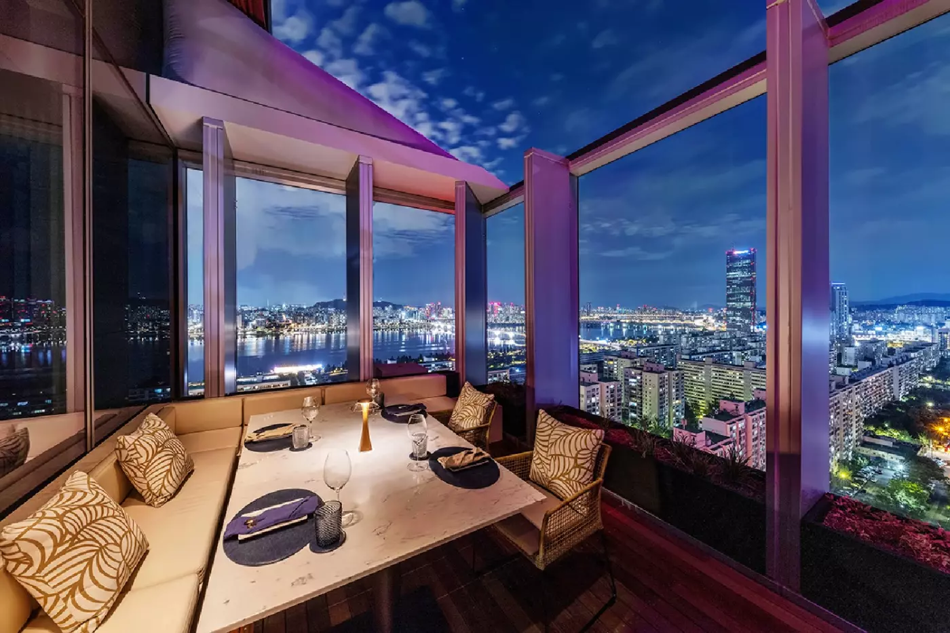
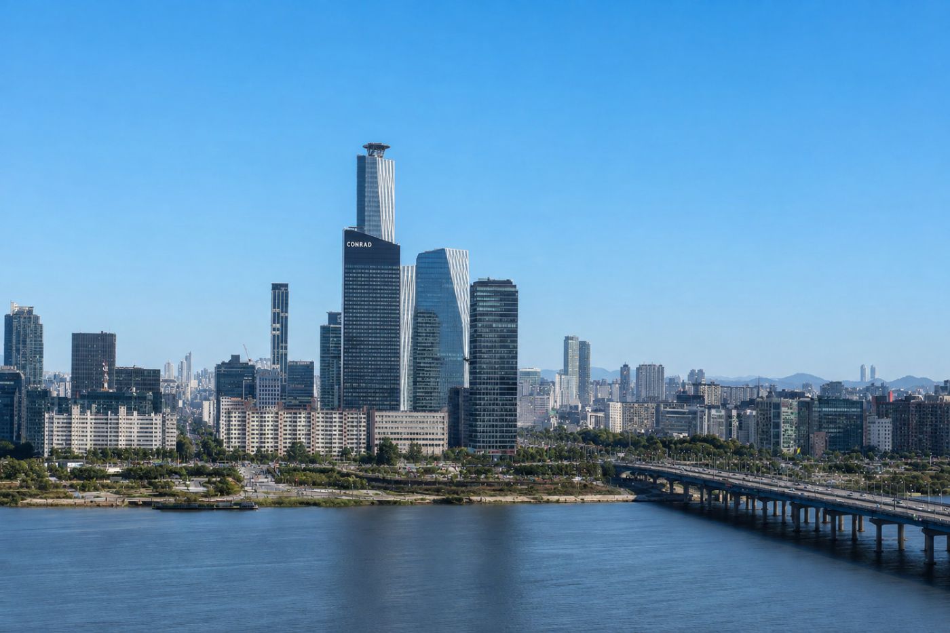
Views need particular attention. The hotel looks across a dense urban district, and its accommodation descriptions distinguish city and panorama categories. Do not assume that every room has an uninterrupted Han River outlook. If that is central to your plans, ask for the precise view attached to the room you are reserving. The river panorama from the restaurants is a separate part of the experience.
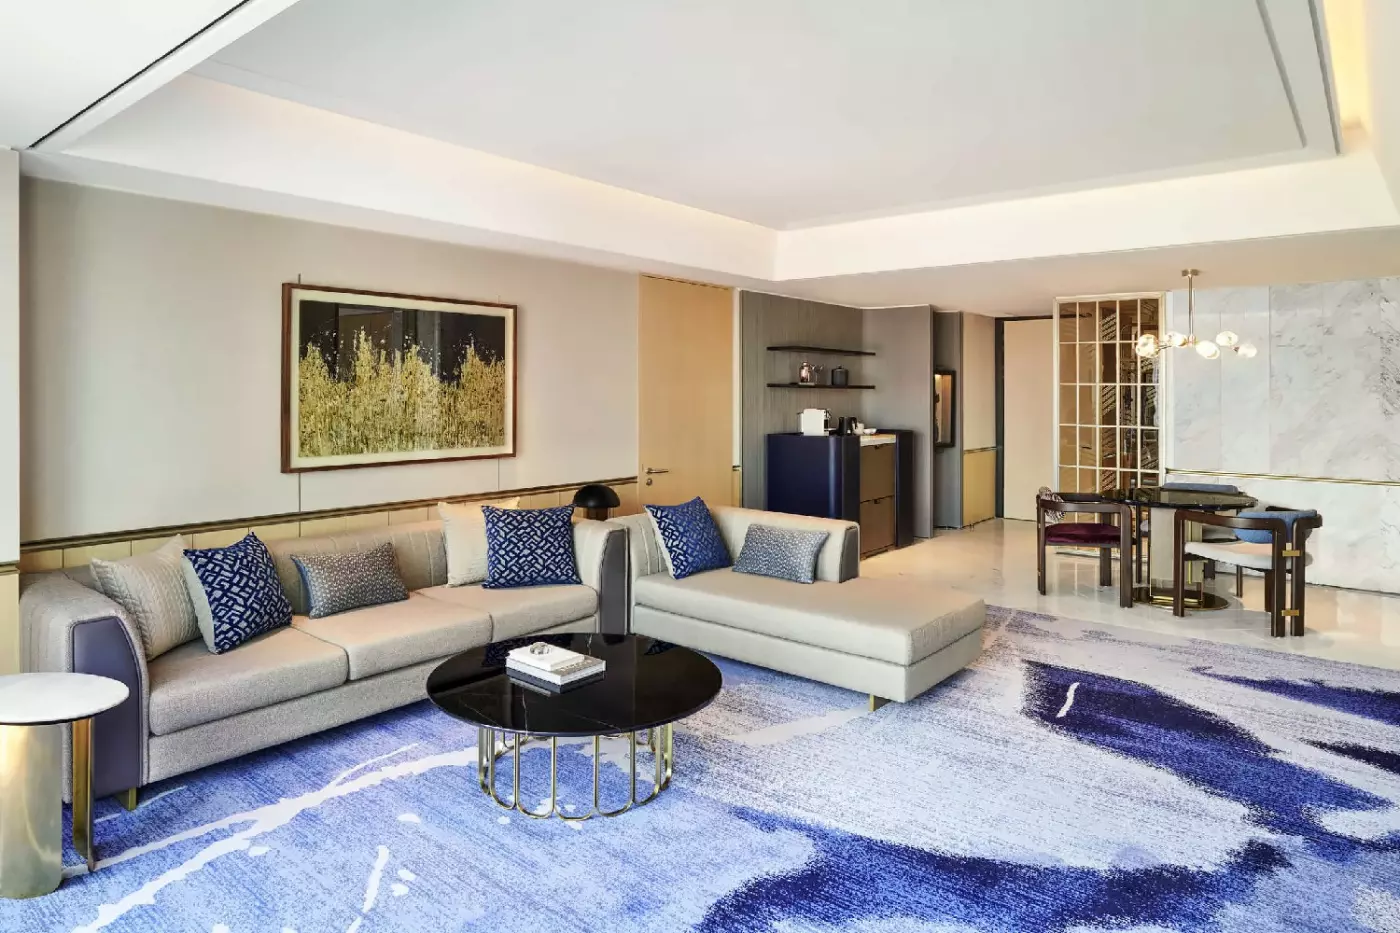
The 82-square-meter Classic Suite separates the bedroom from the living room. That division is useful for a longer visit, especially when one person wants to work or read while another rests. Signature suites also occupy 82 square meters, with a separate panorama category. There is more to the choice than simply moving up to the next size.
For a family or friends traveling together, the Premier Two Bedroom Suite covers 124 square meters. One bedroom has a king bed and the other two single beds; two bathrooms and a living area make it a more practical shared arrangement than a single large bedroom. A small dining table provides somewhere to sit together away from the beds. Above this, the Diplomatic Sky Suite has two bedrooms across 167 square meters, while the Penthouse has three bedrooms and 335 square meters. Confirm the permitted guest count for the selected suite rather than inferring it from floor area.