


Best for
For a shopping-and-dining-focused Cape Town stay, Table Bay's direct connection to Victoria Wharf puts much of the Waterfront on your doorstep.
Please choose a hotel or destination from the list.
We couldn’t open your search results. Please try again.
Your private search
Finding exceptional stays
Best for
For a shopping-and-dining-focused Cape Town stay, Table Bay's direct connection to Victoria Wharf puts much of the Waterfront on your doorstep.
What makes it special
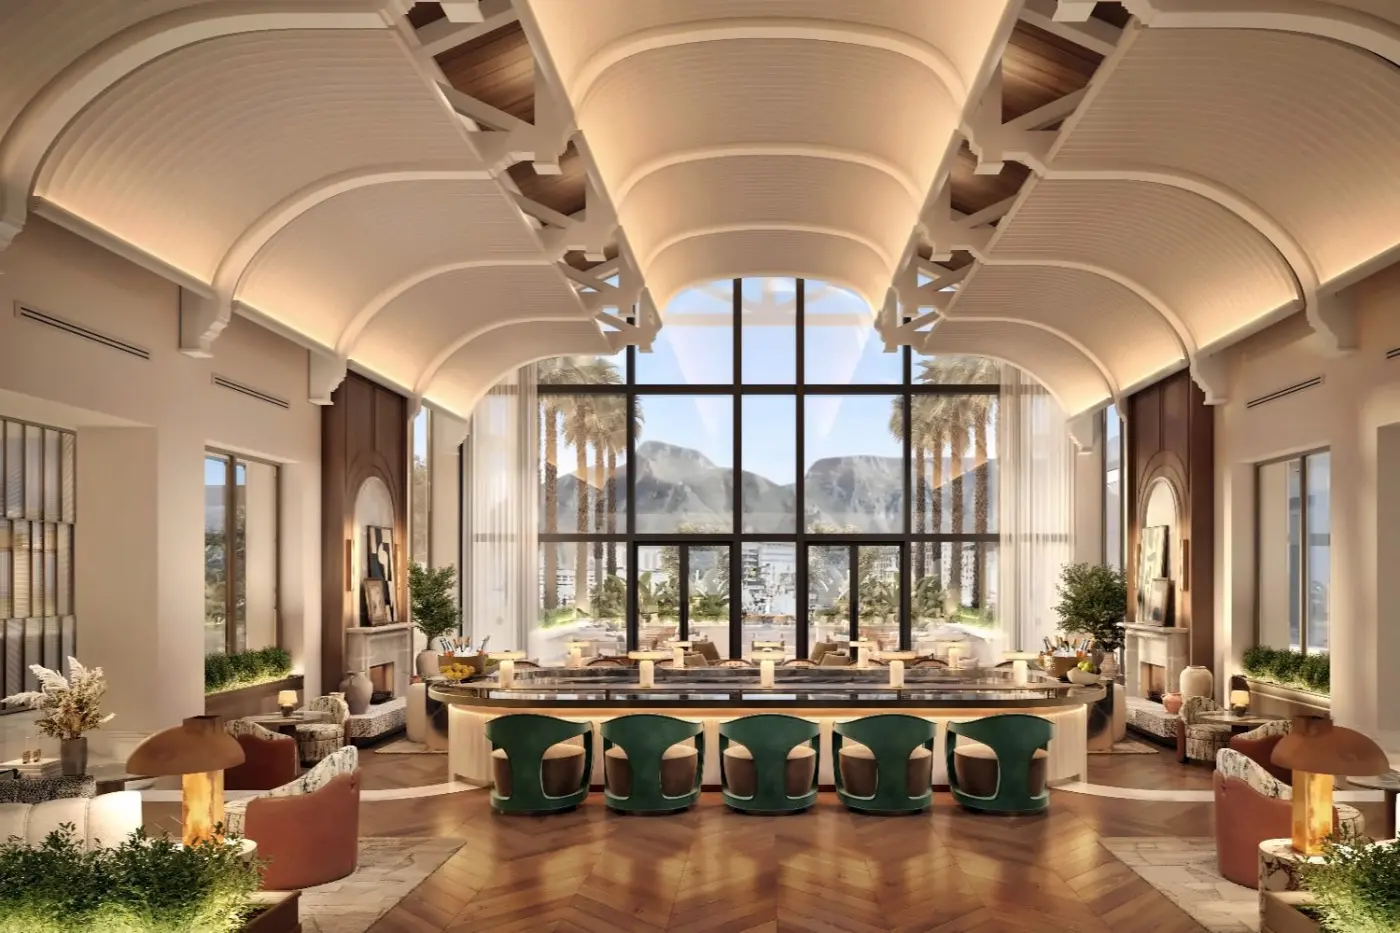
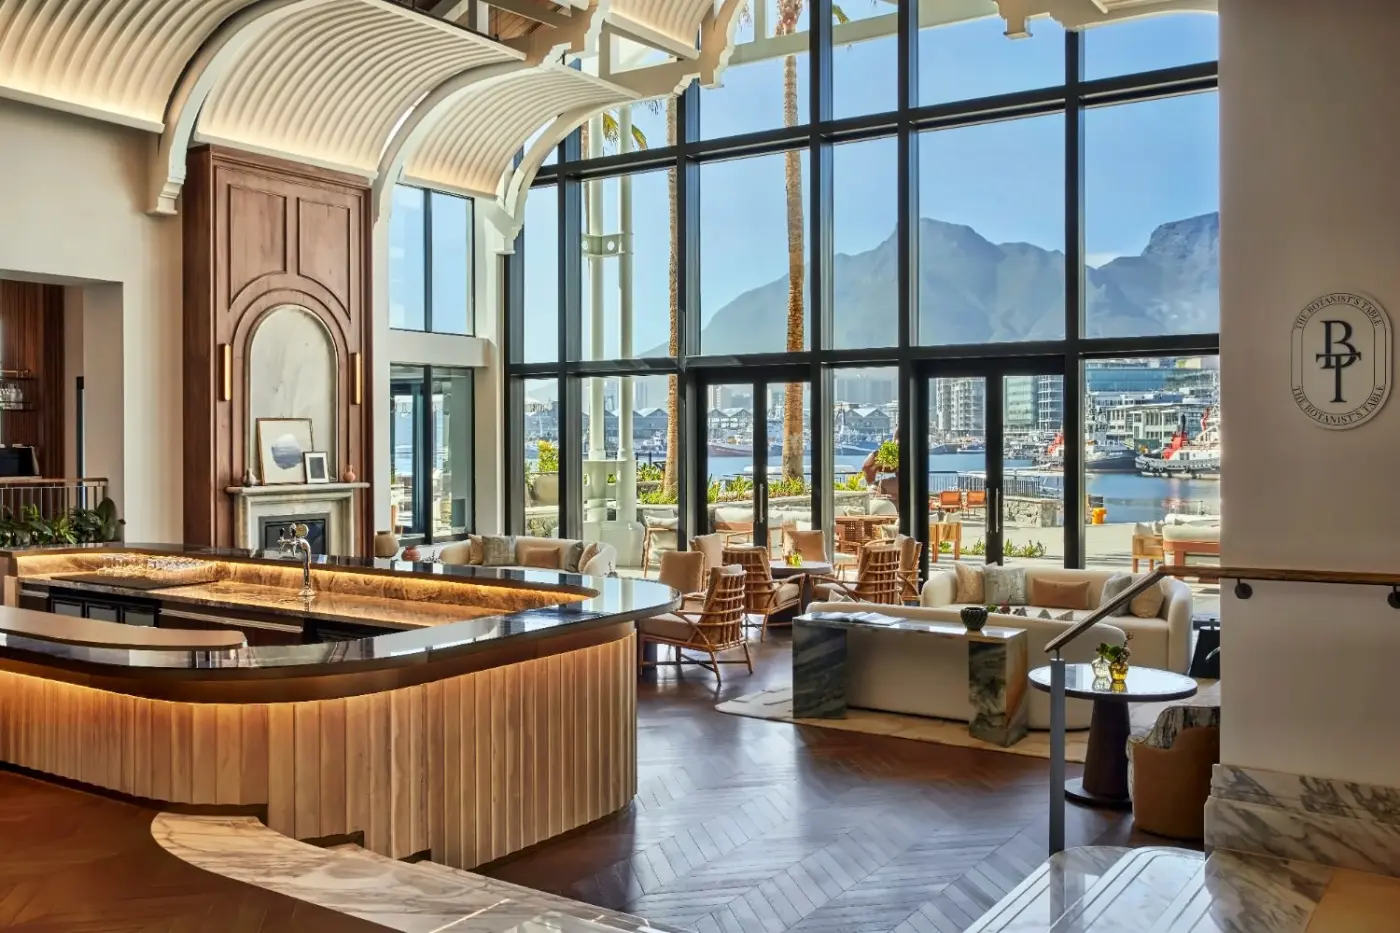
Try a Cape-inspired cocktail at The Botanist's Table, where regional gins and locally sourced ingredients bring the area's botanical traditions into your glass.
Room to consider
Choose the Lions Head Suite for 117 square metres and a super king bed, providing generous space for a longer Cape Town stay.
Insider tip
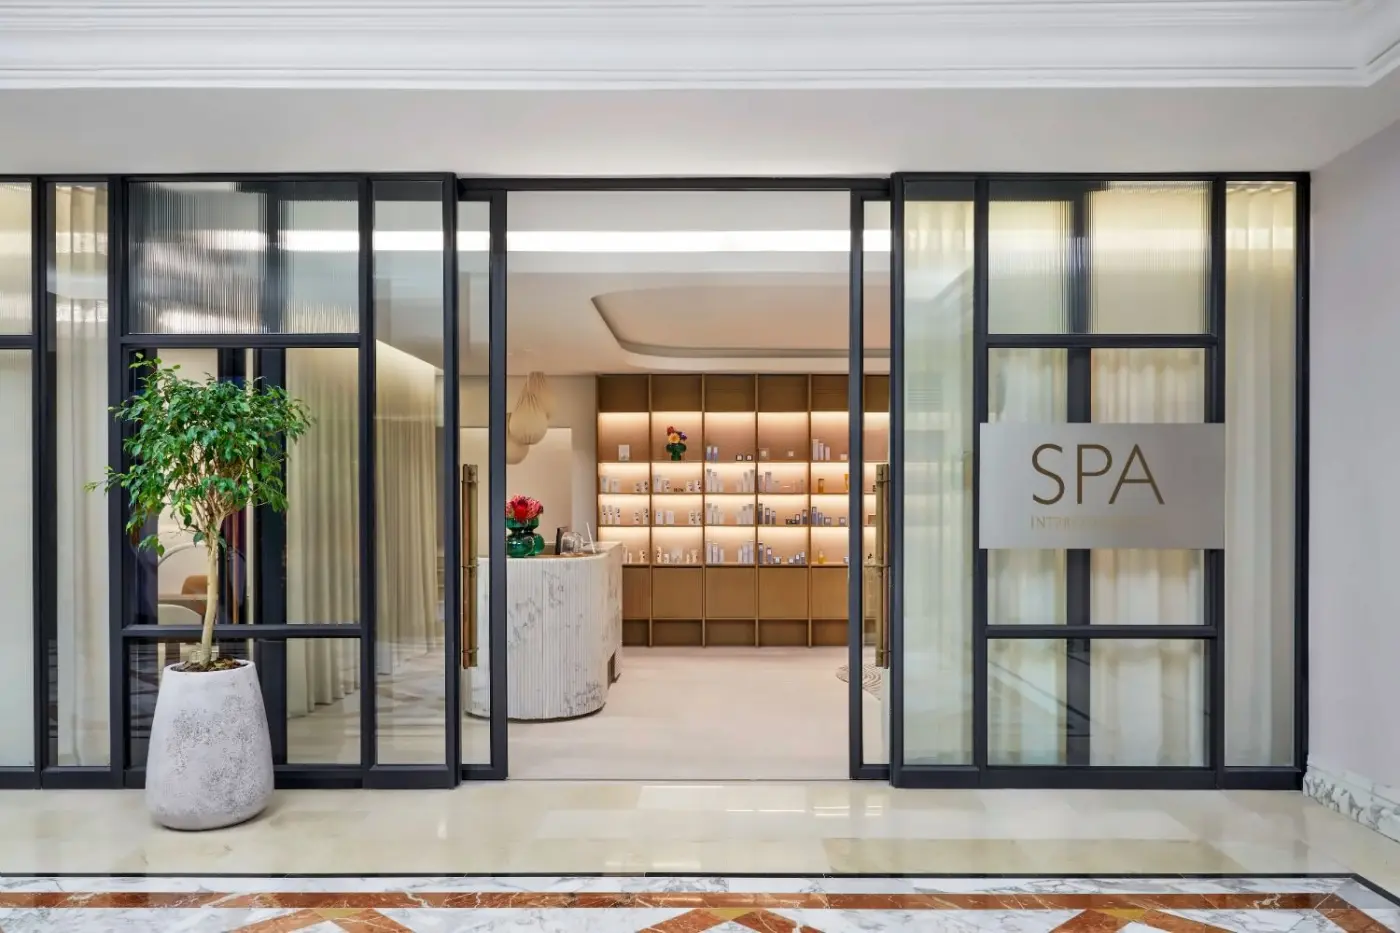
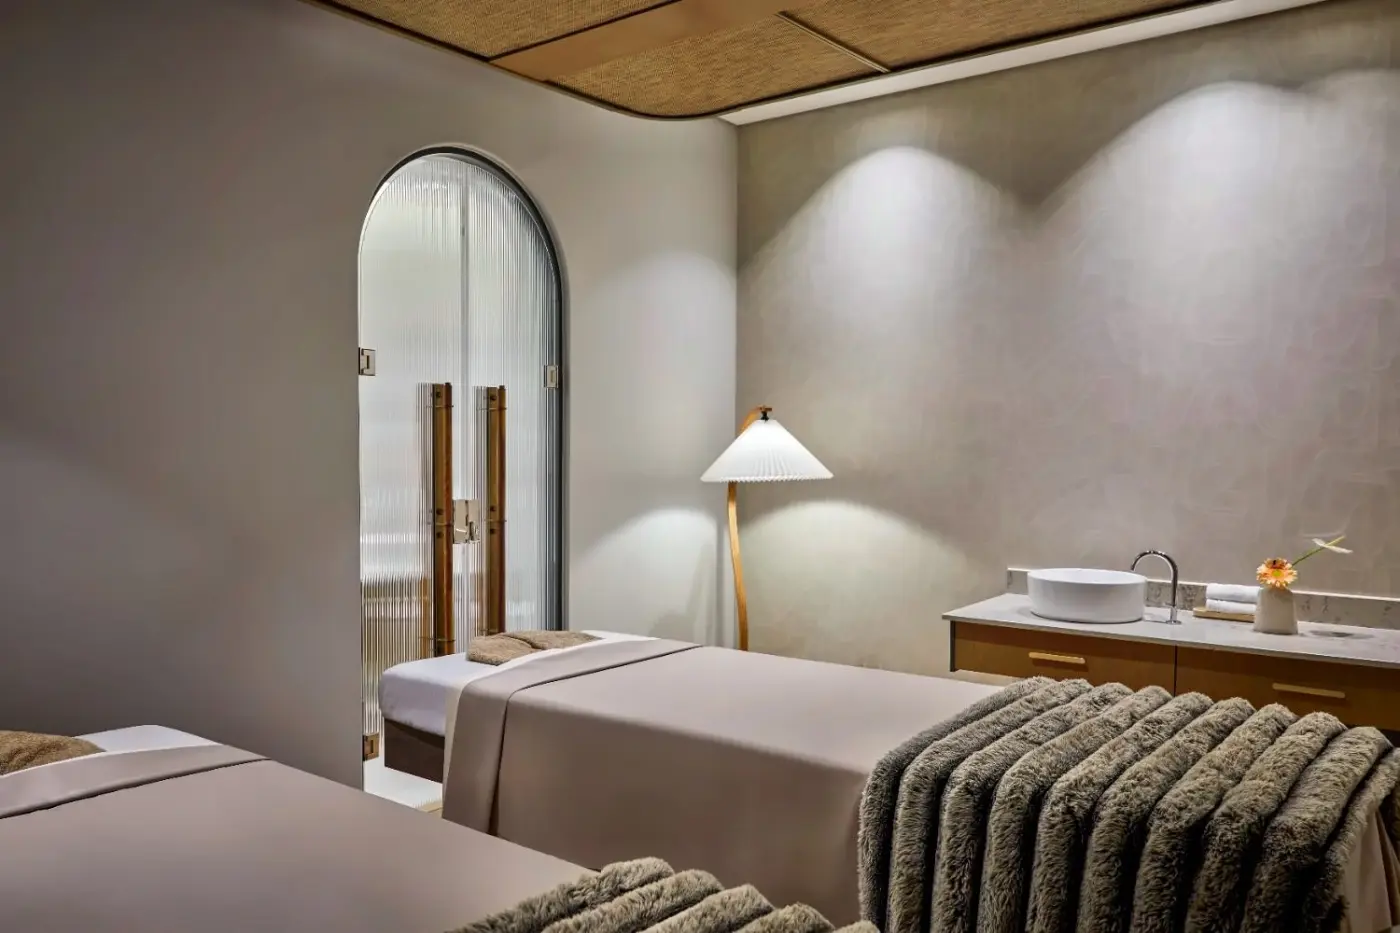
Make time for the Turkish hammam at Spa InterContinental, adding a warming thermal ritual to a day exploring the V&A Waterfront.
Free membership gives you access to preferred rates, exclusive benefits and current promotions for your stay.
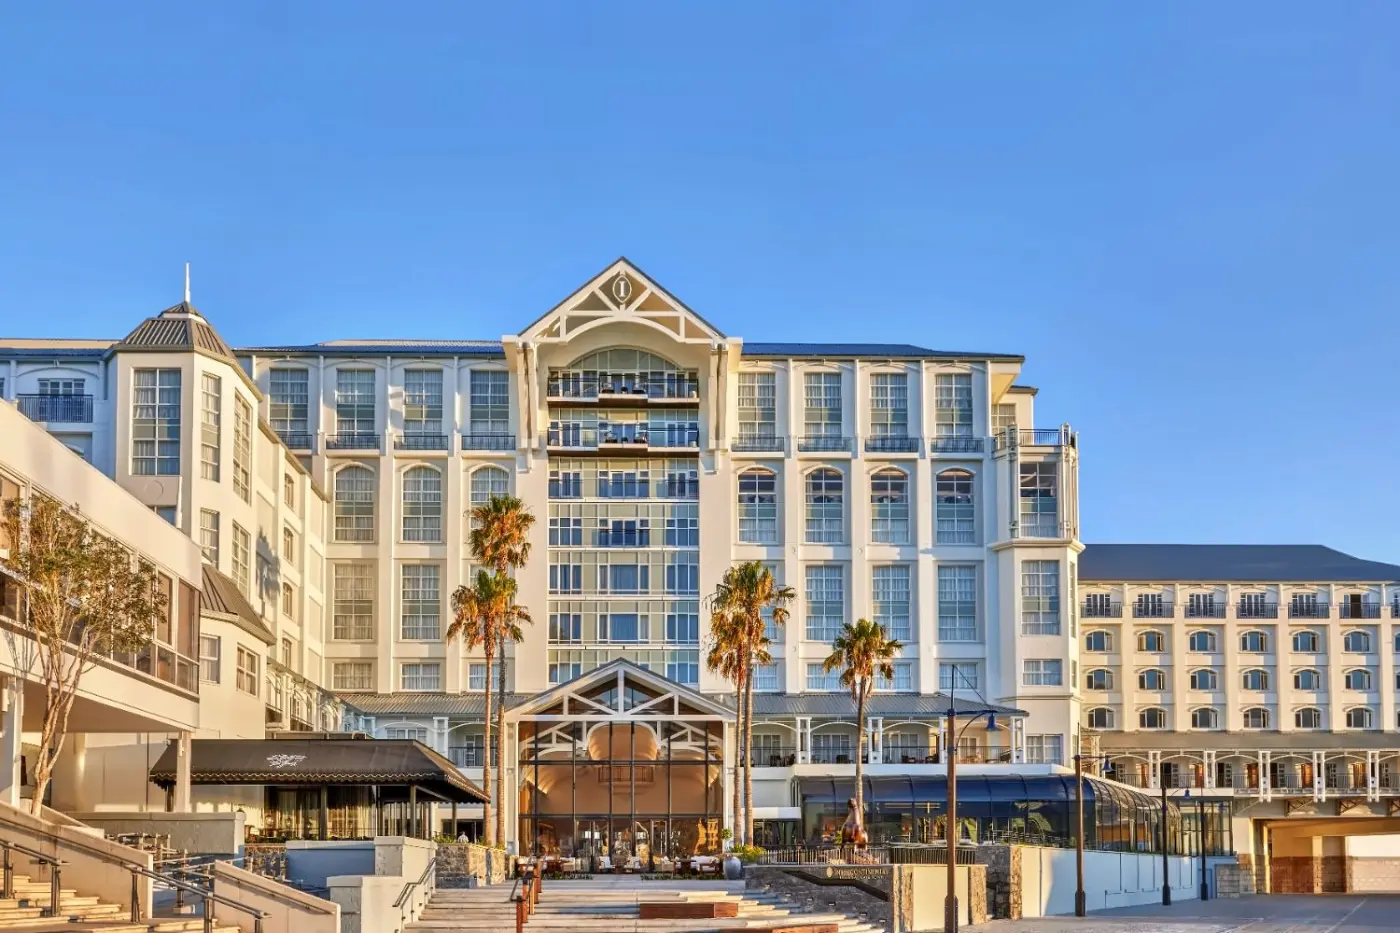
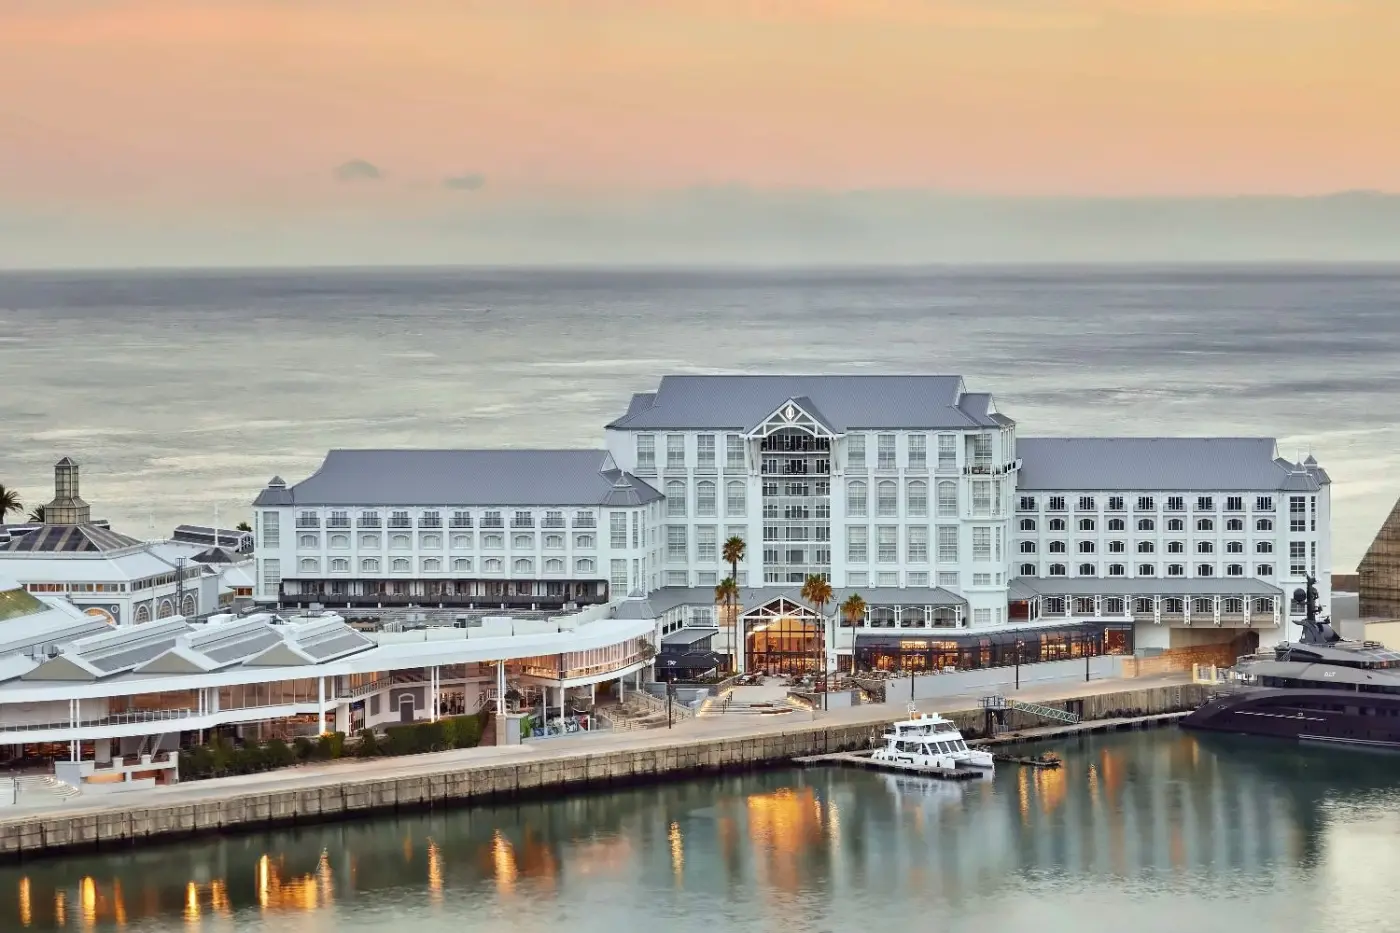
InterContinental Table Bay Cape Town is a luxury hotel at Quay 6 on the Victoria & Alfred Waterfront. The address places guests beside Cape Town's harbour, with views of Table Mountain, the Atlantic Ocean, and the working docks. Victoria Wharf Shopping Centre is directly connected to the hotel. Restaurants, shops, museums, galleries, and cruise departure points are close by. The hotel has 306 rooms and suites, four dining venues, a heated outdoor pool, Spa InterContinental, a 24-hour fitness centre, and family facilities.
Cape Town International Airport is about 21.6 kilometres away. Driving time is often around 25 minutes, although traffic can change the journey. The waterfront setting works for first visits, short business trips, and longer Cape Town stays. Guests can walk to many attractions, then use the hotel as a base for Table Mountain, the Atlantic Seaboard, Constantia, Cape Point, and the Cape Winelands.
 306
 Charming
 Fitness
 Pool
 Spa
 Sauna
 Culture
 City Vibe
 Wheelchair Accessible
 Connecting Rooms
Padded headboards in rust tones sit against pale patterned panels. Light wood cabinets stand on either side. Round white lamps light the bedside surfaces, while blue and white carpet brings colour to the floor. Long grey curtains frame the windows, with sheer panels behind them to soften the daylight.
Seating varies between the layouts, with sofas and rounded benches in selected rooms. A work desk provides a separate surface for a laptop or notes. The bathroom has marble finishes, with a bathtub set apart from the walk-in shower. A broad mirror sits above the vanity, with drawers and an open towel shelf below.

Padded headboards in rust tones sit against pale patterned panels. Light wood cabinets stand on either side. Round white lamps light the bedside surfaces, while...
White lamps and light wood cabinets flank the rust-coloured headboard. A wide pale panel with a dark border frames this part of the room. Grey curtains and sheers soften the light through the windows, with blue and white carpet below. A desk provides a practical surface separate from the sleeping area, with seating depending on the room layout.
Marble walls and a pale vanity counter define the bathroom. Dark drawers and an open towel shelf sit below the basin, with a broad grid mirror and ribbed glass light above. The bathtub is separate from the walk-in shower. Breakfast is served in the lounge, followed by canapés and cocktails in the evening.

White lamps and light wood cabinets flank the rust-coloured headboard. A wide pale panel with a dark border frames this part of the room. Grey...
Blue and white patterned carpet gives the room a fresh base beneath the rust-toned headboards. Pale wall panels have dark borders, while light wood bedside cabinets hold simple white lamps. Grey curtains fall beside the windows, with sheer panels behind them to filter the light. The wardrobe has paneled white doors and small gold-toned handles.
A desk offers a clear place for work, and selected layouts add a sofa or rounded bench for sitting away from the bed. The marble bathroom has a bathtub alongside a walk-in shower. A black grid-framed mirror stands above the broad vanity, with ribbed glass lighting and a smaller magnifying mirror nearby. Towels are kept on an open shelf below the counter.

Blue and white patterned carpet gives the room a fresh base beneath the rust-toned headboards. Pale wall panels have dark borders, while light wood bedside...
Paneled wardrobe doors and pale walls balance the warmer rust tones around the sleeping area. The padded headboards sit against a broad patterned panel, with white lamps on light wood bedside cabinets. Blue and white carpet runs across the room, and long grey curtains frame the windows. A desk gives the layout a separate surface for work or writing.
The bathroom combines marble finishes with a bathtub and walk-in shower. Its vanity has a pale counter, dark drawers and an open shelf for towels, beneath a large black grid mirror. Ribbed glass lighting adds detail around the basin. Beyond the room, the lounge serves breakfast, followed by canapés and cocktails later in the day.

Paneled wardrobe doors and pale walls balance the warmer rust tones around the sleeping area. The padded headboards sit against a broad patterned panel, with...
A broad patterned panel frames the headboards in rust tones and pale bedding in the sleeping area. Light wood cabinets and white lamps keep the bedside arrangement simple. Rounded grey benches sit at the foot of the beds. A sofa near the window has blue and patterned cushions.
A round wooden table with two padded chairs gives the room another place to sit together. Grey curtains hang beside the glazing, with blue and white carpet below. In the bathroom, a pale counter meets dark drawers beneath a large grid-framed mirror. Glass lights hang over the vanity, with a smaller mirror beside the basin for a closer view. The bathtub is set apart from the walk-in shower.

A broad patterned panel frames the headboards in rust tones and pale bedding in the sleeping area. Light wood cabinets and white lamps keep the...
Grey curtains and blue-white carpet set off the warmer rust tones of the padded headboards. Light wood bedside cabinets hold round white lamps, while grey benches sit at the bed ends. Near the glazing, a sofa with blue and patterned cushions provides another place to sit, beneath a curved black floor lamp.
A wooden table and two padded chairs add a shared surface for dining or writing. In the bathroom, dark drawers sit below the pale vanity counter, with a large black grid mirror above. Ribbed glass lights hang above the counter, with a smaller mirror beside the basin for a closer view. A bathtub and a separate walk-in shower complete the bathing arrangement.

Grey curtains and blue-white carpet set off the warmer rust tones of the padded headboards. Light wood bedside cabinets hold round white lamps, while grey...
The sleeping area has a broad patterned back panel, rust-toned headboards and light wood bedside cabinets. White lamps sit above the drawers, with grey benches placed at the foot of the beds. Blue and patterned cushions dress the window sofa, while the carpet repeats blue and white across the floor. A round wooden table comes with two padded chairs.
In the bathroom, a pale counter sits over dark drawers, with a black grid mirror above. Glass lights hang beside the basin, with a smaller mirror for a closer view. The bathroom also has a bathtub and a separate walk-in shower. The lounge benefits include breakfast, along with canapés and cocktails later in the day.
The sleeping area has a broad patterned back panel, rust-toned headboards and light wood bedside cabinets. White lamps sit above the drawers, with grey benches...
A round wooden table and two padded chairs sit beside the window, with space for a meal or a quiet pause. The sofa has blue and patterned cushions, with a curved black floor lamp nearby. Long grey curtains draw the different shades together, above carpet patterned in blue and white.
Headboards in rust tones sit within a wide pale panel. Light wood cabinets keep the bedside surfaces close at hand. Rounded benches stand at the foot of the beds. The bathroom has a pale vanity counter over dark drawers, with a broad grid mirror and glass pendant lights above. A smaller mirror beside the basin gives a closer view. The bathtub and walk-in shower remain separate.
A round wooden table and two padded chairs sit beside the window, with space for a meal or a quiet pause. The sofa has blue...
The bedroom and sitting area share one open room.
A pale woven headboard and small rust-coloured hanging pads give the sleeping area a softer texture. Dark wood bedside cabinets have woven fronts, while a cream and rust patterned bench stands at the foot of the bed. The blue-grey carpet has a flowing wave pattern, with white paneled wardrobe doors along one wall.
Beside the window, a pale sofa has blue and patterned cushions, with two low round tables at different heights. A round table and chairs provide a separate surface for dining or work, near a cabinet with a geometric wood front. The bathroom pairs a bathtub with a walk-in shower. Two basins share a long pale counter, with a grid-framed mirror and glass lights above.

A pale woven headboard and small rust-coloured hanging pads give the sleeping area a softer texture. Dark wood bedside cabinets have woven fronts, while a...
The bedroom pairs a woven headboard with rust-coloured hanging pads and dark wood bedside cabinets. A patterned bench stands at the foot of the bed, and a tall mirror has a softly rounded top. Blue-grey carpet carries a wave pattern into the living area. Here, a pale L-shaped sofa provides a setting for time together.
Two low round tables sit at different heights beside the sofa, with a wood-arm chair nearby. A round dining table and padded chairs sit beside the sideboard. Its wood front has an angular pattern, with a pale stone counter above. The bathroom has a bathtub and a separate walk-in shower. The Club lounge serves breakfast, canapés and cocktails beyond the suite.

The bedroom pairs a woven headboard with rust-coloured hanging pads and dark wood bedside cabinets. A patterned bench stands at the foot of the bed,...
A balcony is included only with the balcony rate.
A pale sectional sofa anchors the living area, with blue cushions and two low round tables in wood and pale stone. A wood-arm chair creates another seat near the glazing. Abstract wall art introduces soft, flowing shapes, while the carpet has a blue-grey wave pattern. A round dining table with padded chairs stands beside the geometric wood-front sideboard.
The separate bedroom pairs a woven headboard with rust-coloured pads. Dark bedside cabinets have woven fronts. A patterned bench and tall round-top mirror complete this part of the suite. In the bathroom, a bathtub and walk-in shower are provided separately. Breakfast, canapés and cocktails form part of the Club lounge benefits.

A pale sectional sofa anchors the living area, with blue cushions and two low round tables in wood and pale stone. A wood-arm chair creates...
The V&A Waterfront is one of Cape Town's most useful areas for visitors. It combines a working harbour with dining, retail, art, museums, and family attractions. The direct link to Victoria Wharf makes shopping and casual meals easy in all weather. Zeitz Museum of Contemporary Art Africa is nearby. Boats for harbour trips and Robben Island also leave from the wider waterfront area.
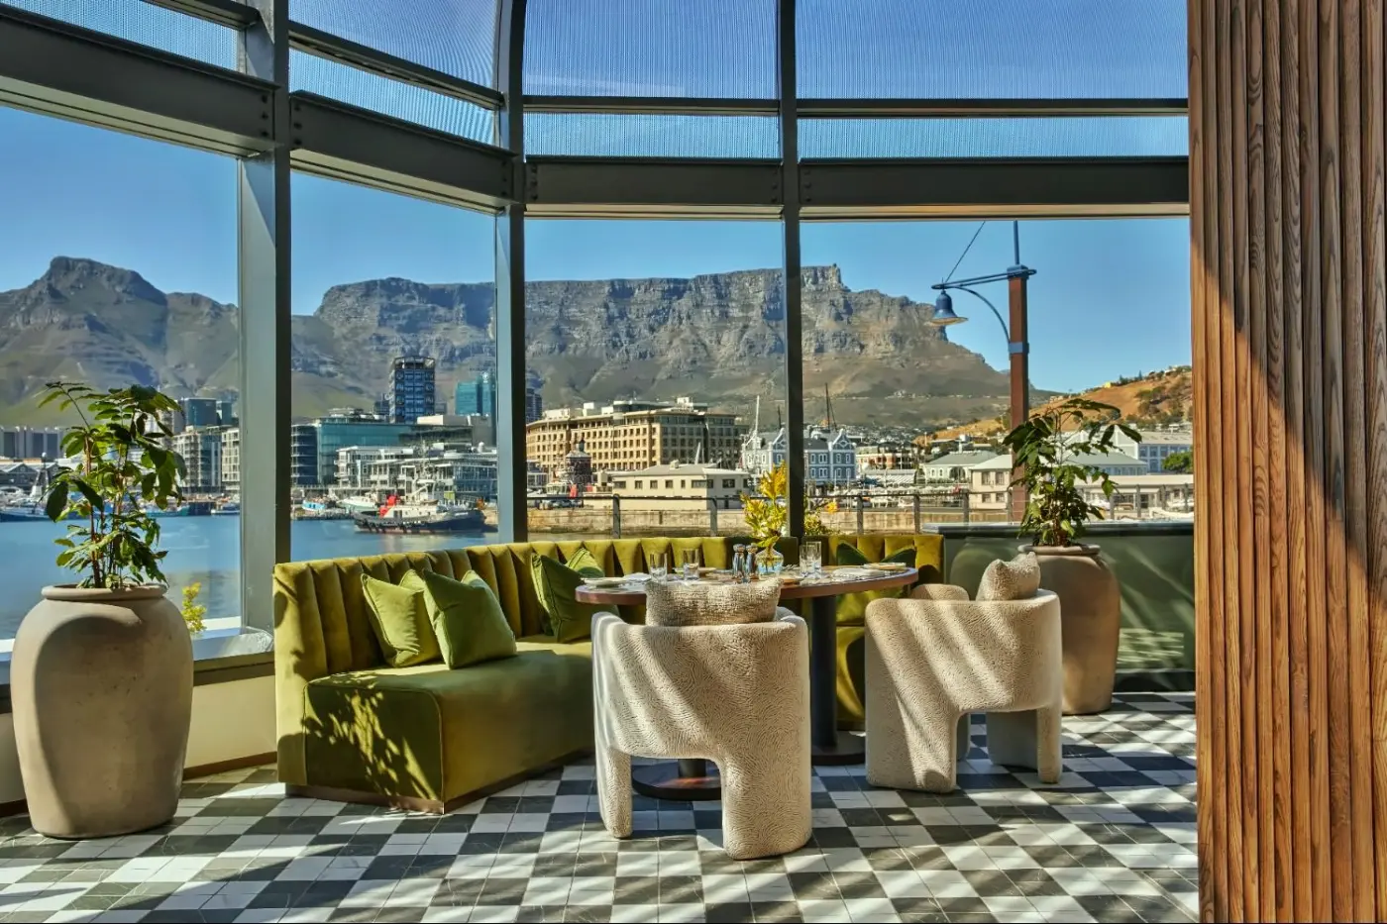
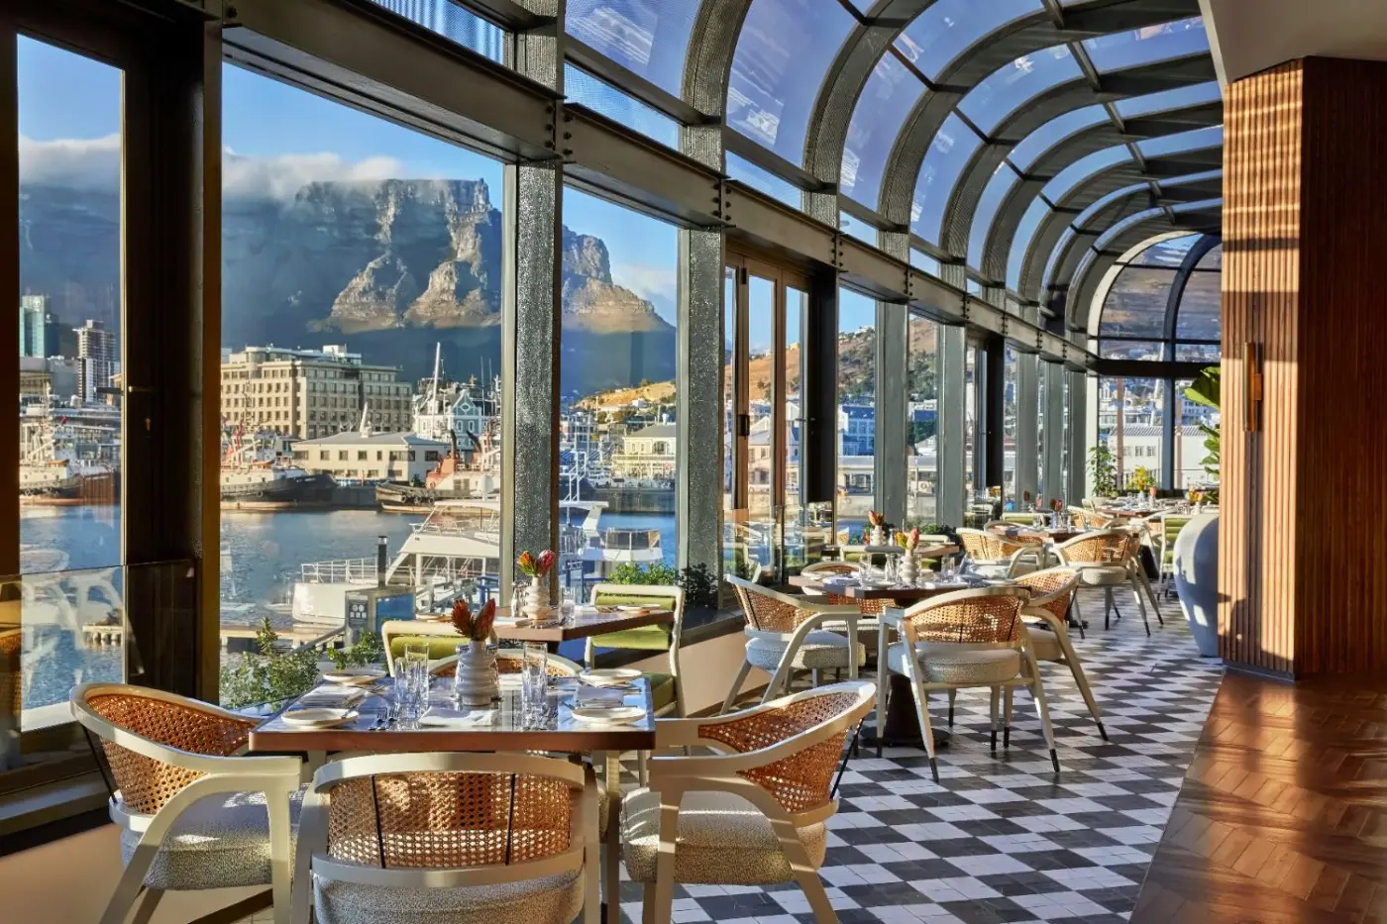
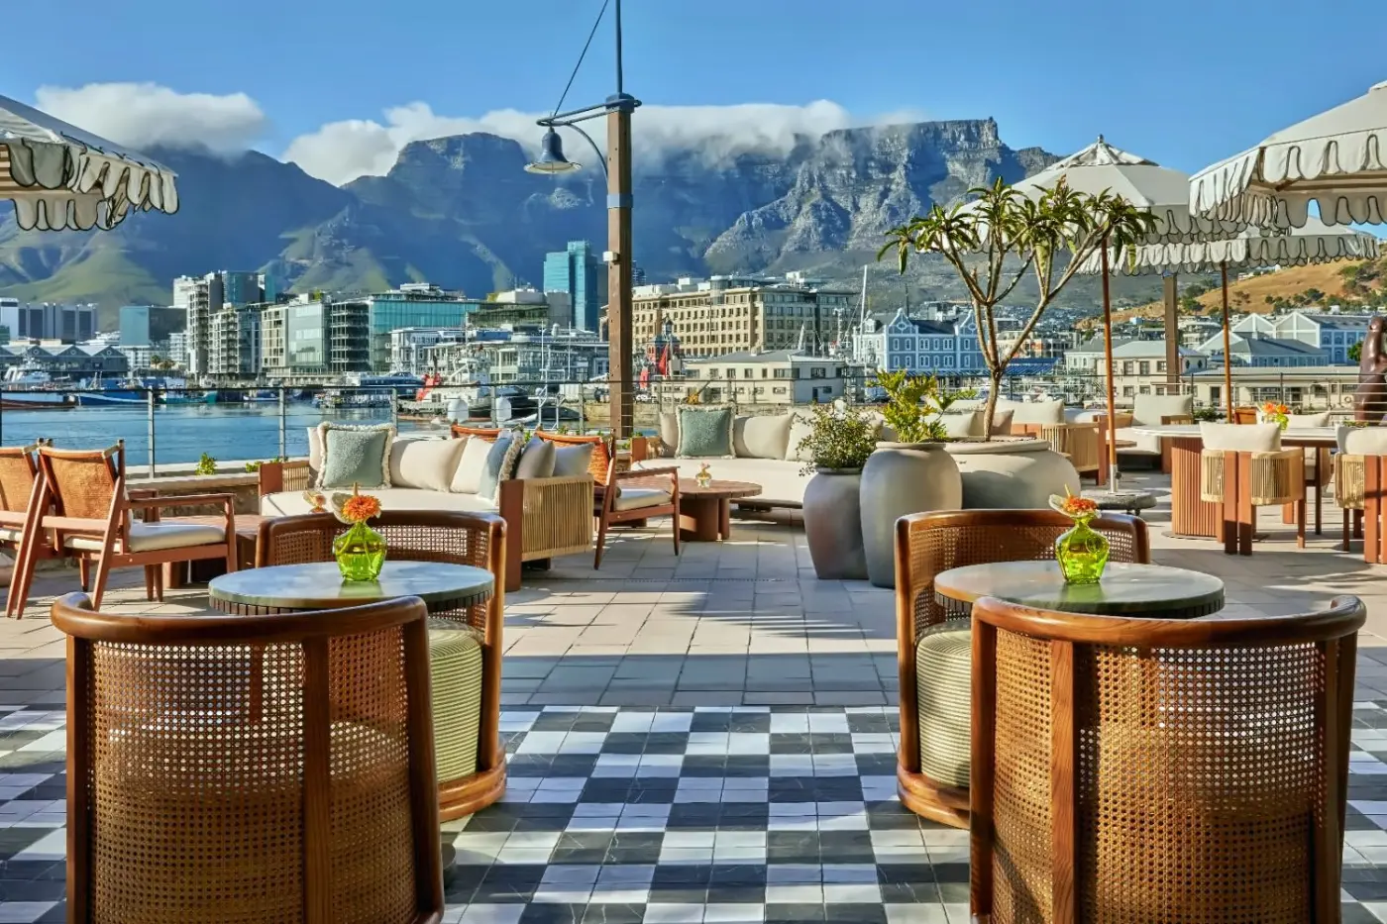
Table Mountain and the Atlantic coast remain visible parts of the stay rather than distant landmarks. Large windows frame the mountain, harbour, city, or ocean from many rooms and public areas. The location also reduces the need for a car during evenings at the waterfront. Guests can return on foot after dinner, a museum visit, or time beside the marina.
The 306 rooms and suites range from 37 to 193 square metres. Classic Rooms measure about 37 to 44 square metres and have either one king bed or two twin beds. Premium Rooms are larger at about 44 to 52 square metres and include two queen beds. This option is useful for families or friends who prefer more sleeping space in one room.
Large picture windows bring natural light into the rooms. Views vary by type and may include Table Mountain, the harbour, the V&A Waterfront, the city, or the Atlantic Ocean. Some ocean-view rooms have private balconies. Interiors use a calm colour palette, Cape-inspired details, and modern furniture. Marble bathrooms include a separate bath and walk-in shower in the main room types.
Junior Suites measure about 51 square metres. One Bedroom Suites range from about 58 to 77 square metres and add a separate living area. The Lion's Head Suite covers 117 square metres with a super king bed. The Table Mountain Suite reaches 193 square metres and creates the most spacious layout. These larger suites suit extended stays, private meetings, families, and guests who want a residential rhythm.
Work desks, fast internet, air conditioning, coffee and tea facilities, in-room entertainment, bathrobes, slippers, turndown service, and room service support daily comfort. Connecting rooms and cots can be requested. Four accessible rooms and step-free routes add flexibility for guests with mobility needs.
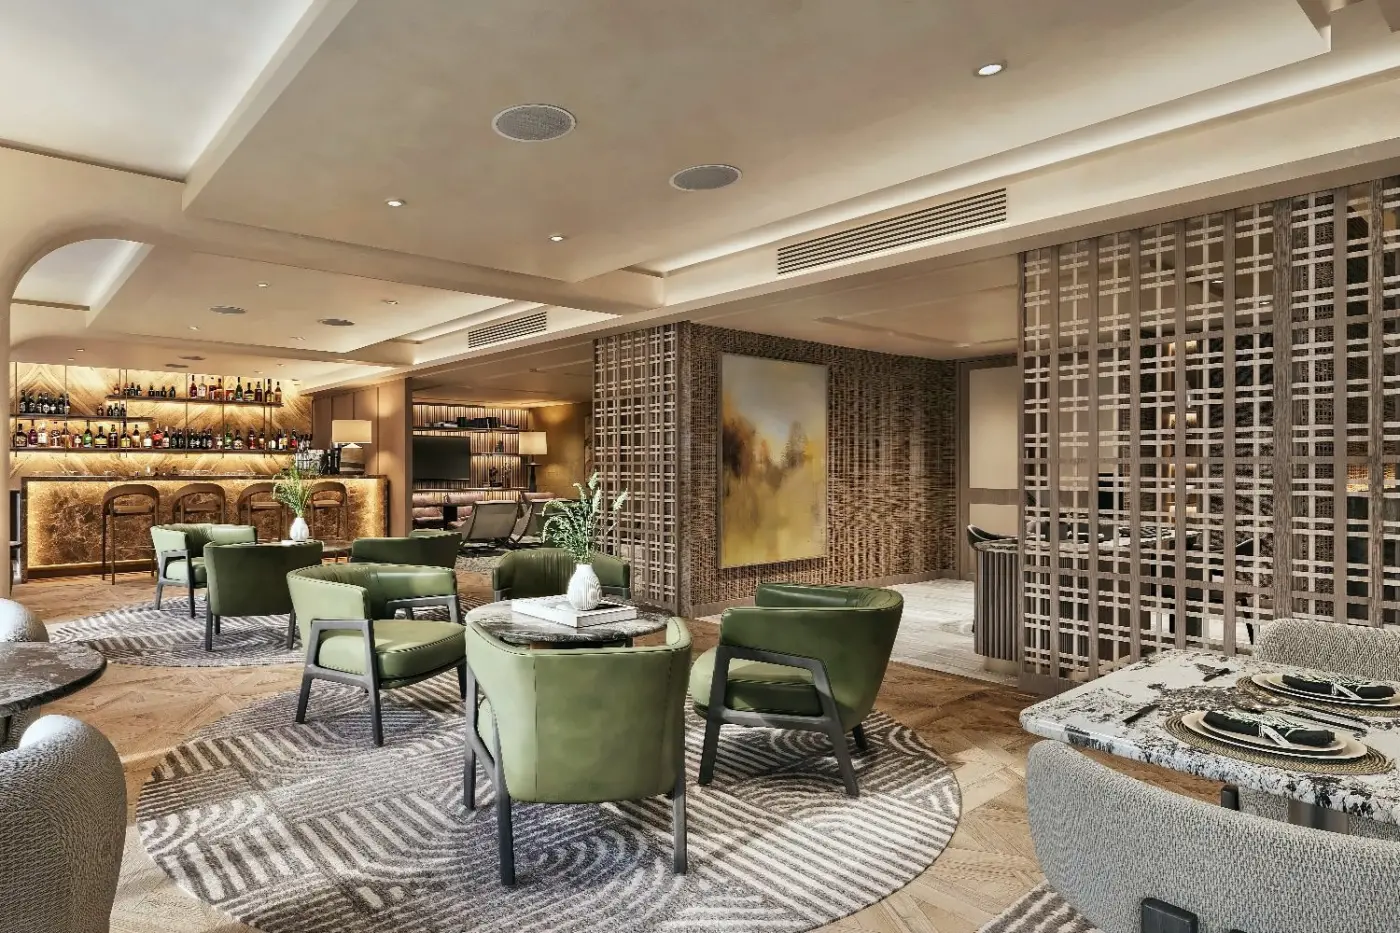
Club InterContinental adds a private lounge and a more personal arrival. Eligible guests can use a separate check-in experience, crafted breakfasts, afternoon tea, and evening canapes. The lounge looks toward Table Mountain and creates a quiet place outside the guest room. It works for breakfast, reading, informal meetings, or a drink before dinner.
The Club format is most relevant for travelers who value privacy and an easy daily routine. A calm breakfast room can be useful before a busy day in Cape Town. Afternoon refreshments provide a natural pause between sightseeing and dinner. The added lounge space also benefits guests in the city for several nights.
Four distinct venues cover breakfast, all-day meals, French dining, cocktails, afternoon tea, and poolside food. Flint & Fennel is the main all-day restaurant. It serves breakfast, lunch, dinner, and a signature afternoon tea. Seasonal ingredients and Cape flavours sit alongside global dishes. Harbour and mountain views keep the restaurant connected to the destination.
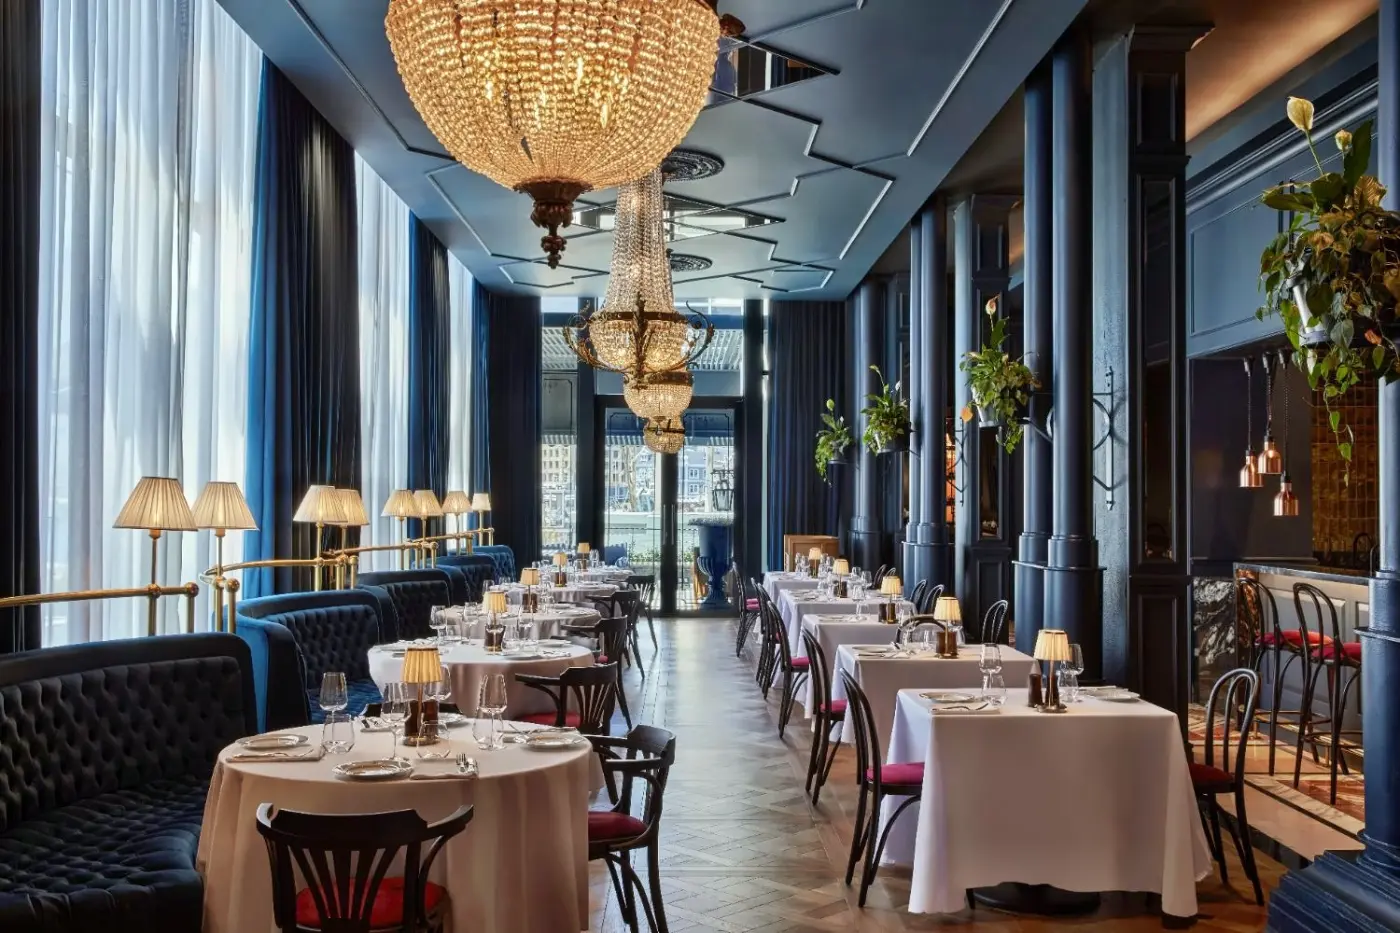
Le Bistrot de JAN was created with South African chef Jan Hendrik van der Westhuizen. The menu combines French technique with Cape expression. It is a more focused choice for lunch or dinner and suits guests who want a polished meal without leaving the waterfront address. Curated wines support the bistro menu.
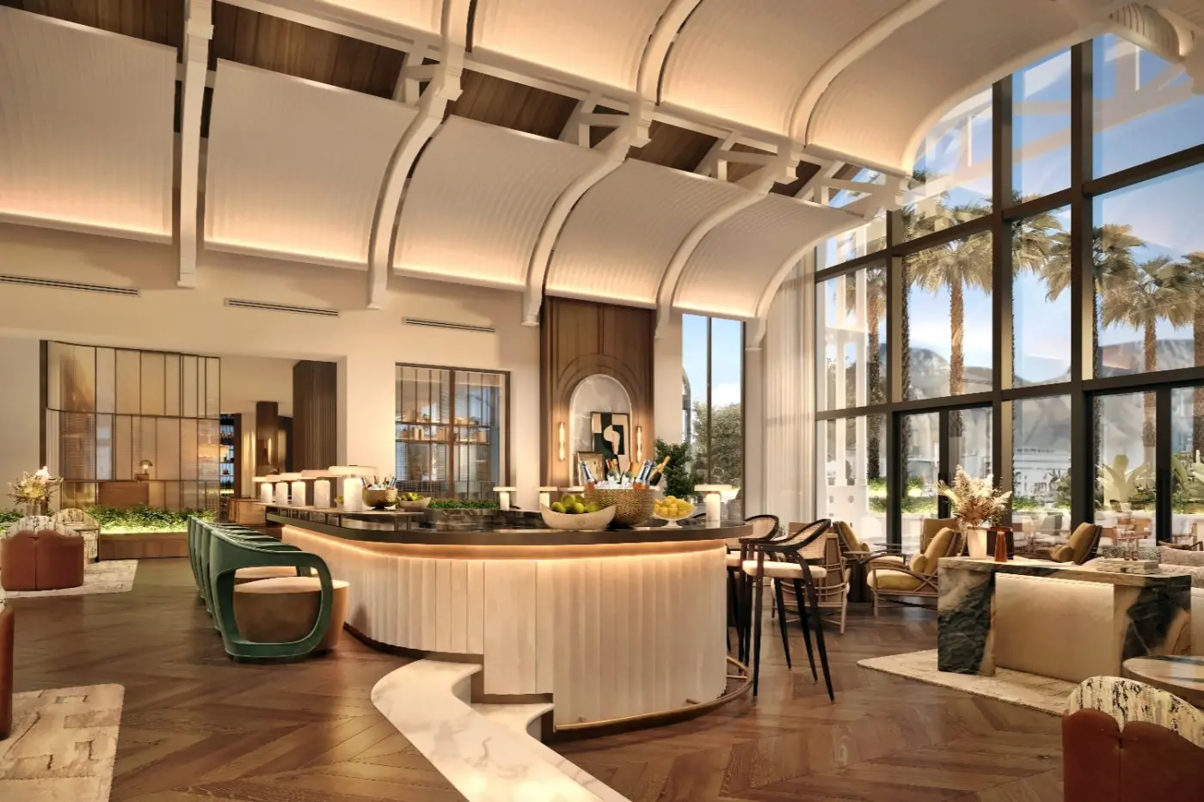
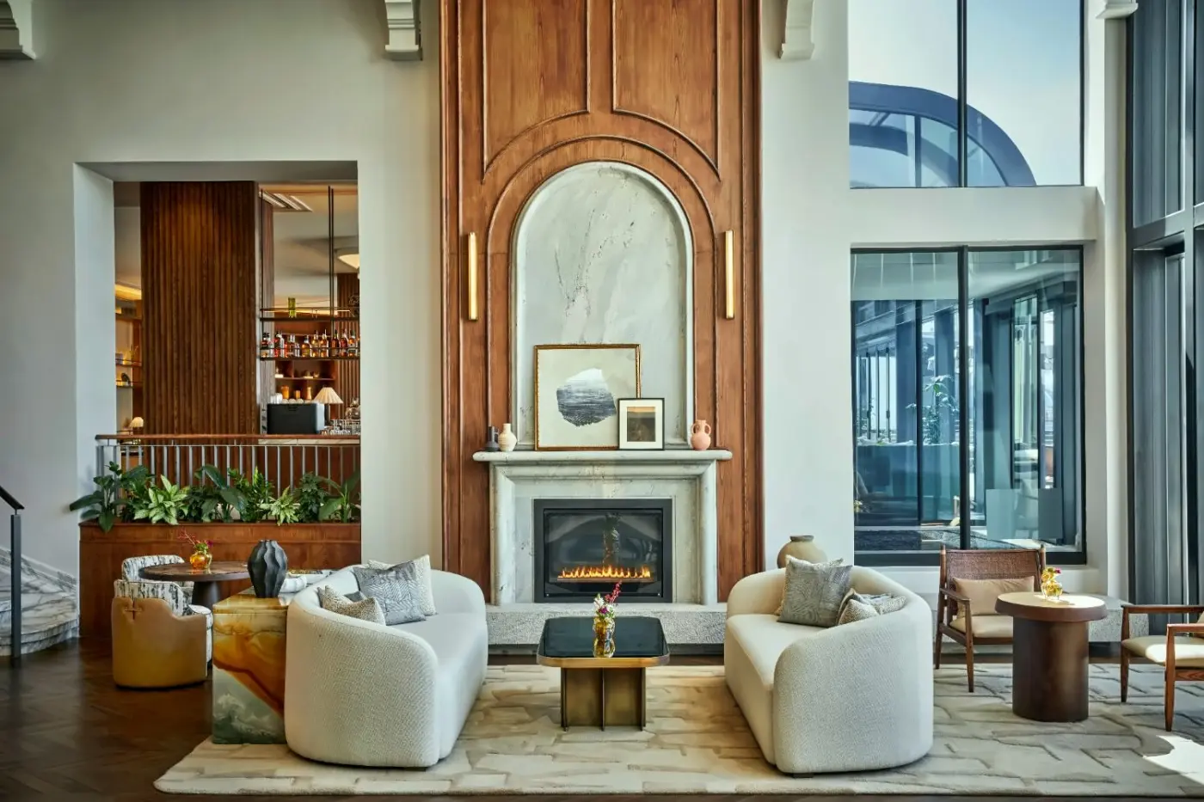
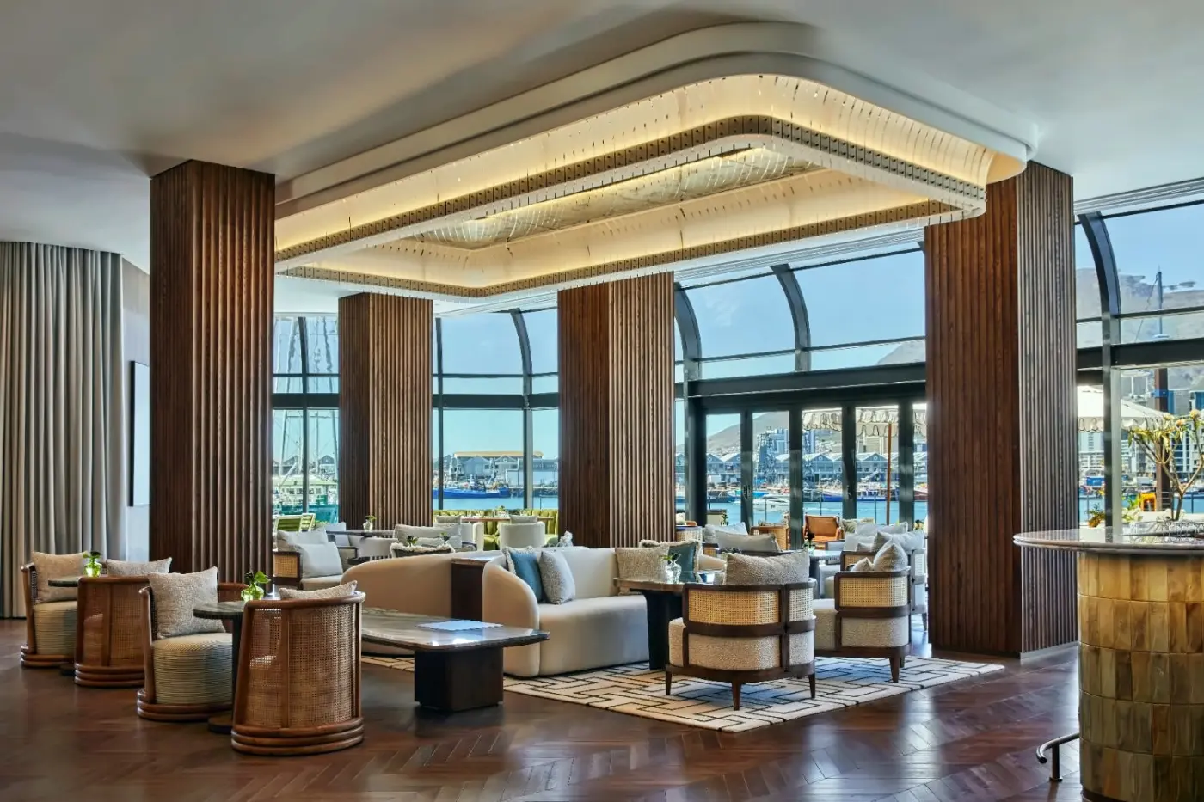
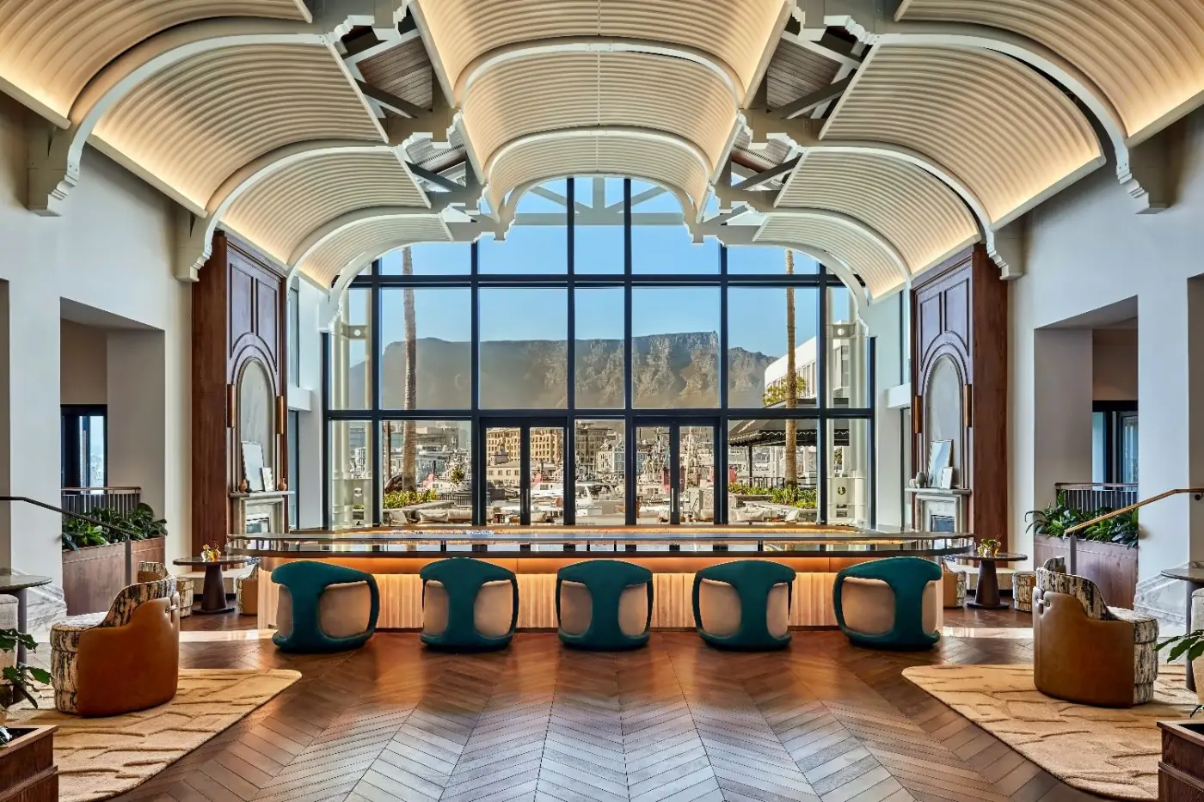
The Botanist's Table is a lobby lounge shaped by the Cape's plant life. Cocktails use local ideas and ingredients, while regional gins, wine, spirits, beer, and small plates expand the menu. The mood changes from relaxed daytime meetings to evening drinks. It provides a useful social space between the front desk, restaurants, and guest rooms.
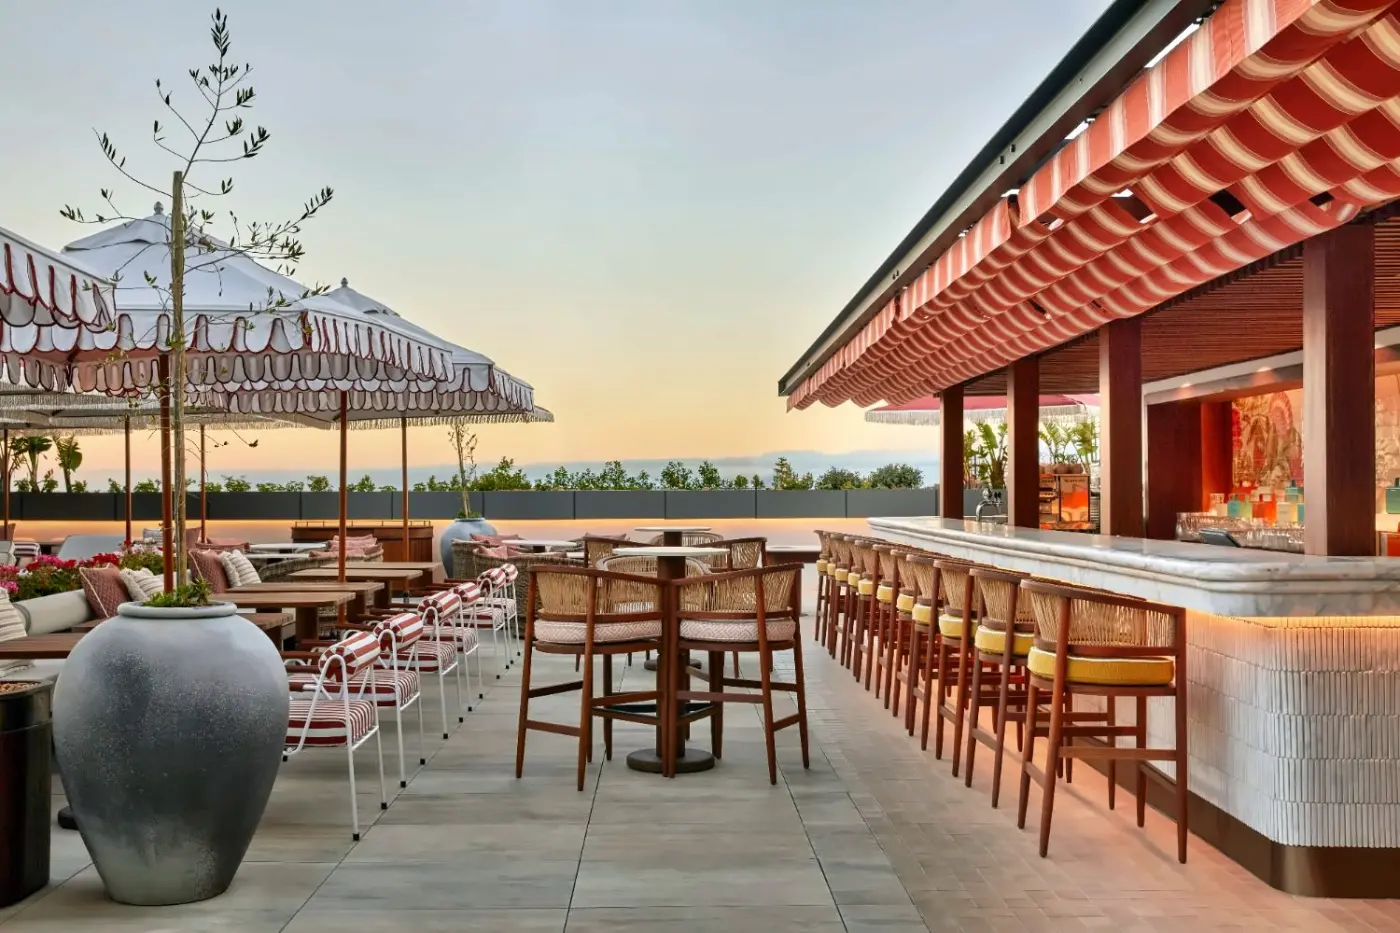
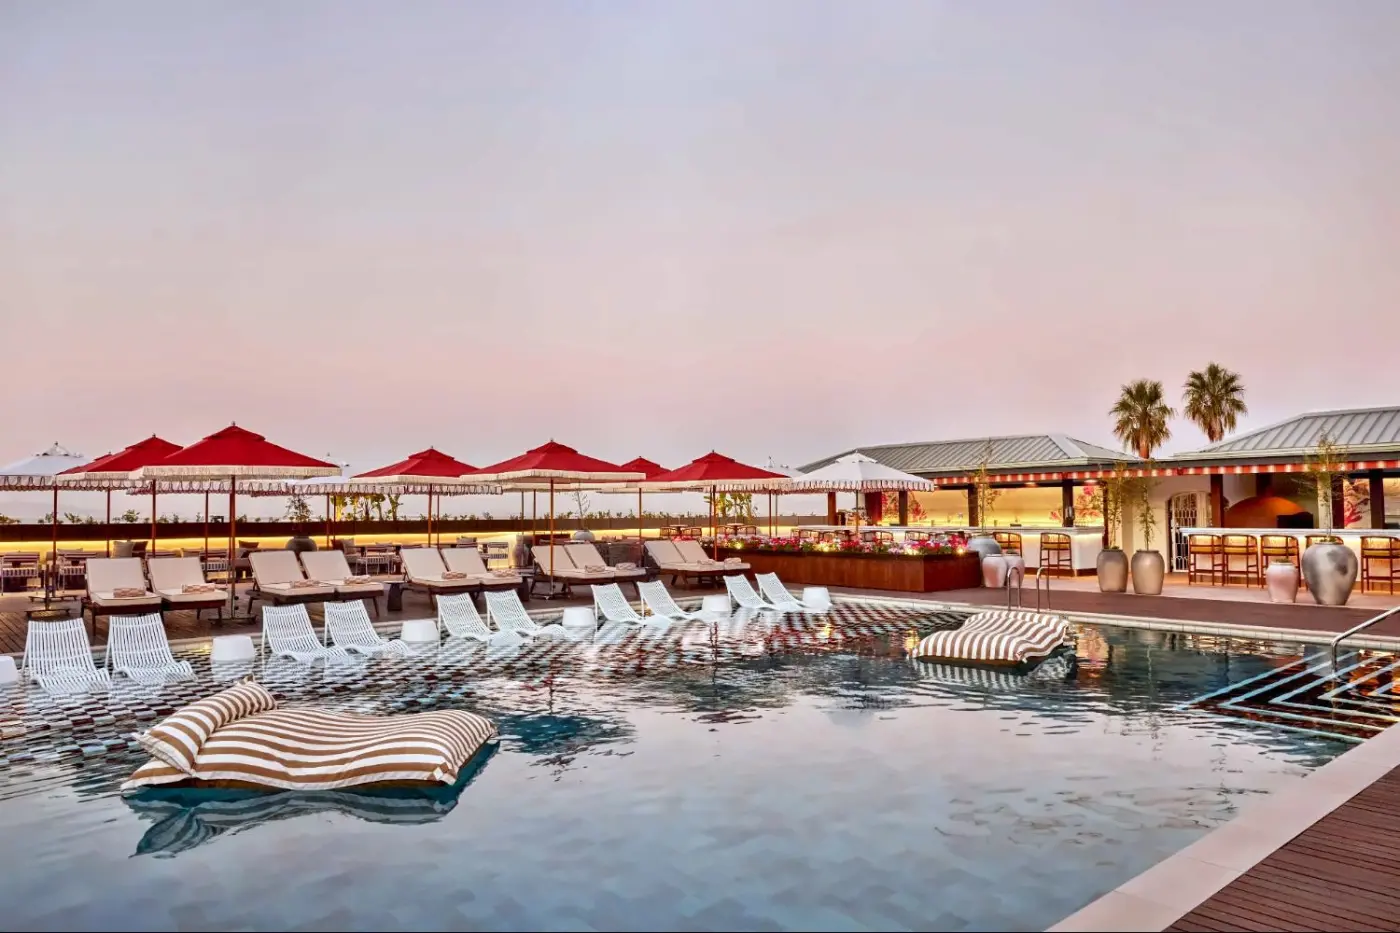
Solandra sits beside the heated outdoor pool on the first floor. The menu includes cocktails, seasonal dishes, and Italian-inspired pizzas from a stone oven. It feels calm during the day and more social toward sunset. Poolside service, towels, loungers, and umbrellas allow guests to spend a full afternoon on the deck. In-room dining is available around the clock.
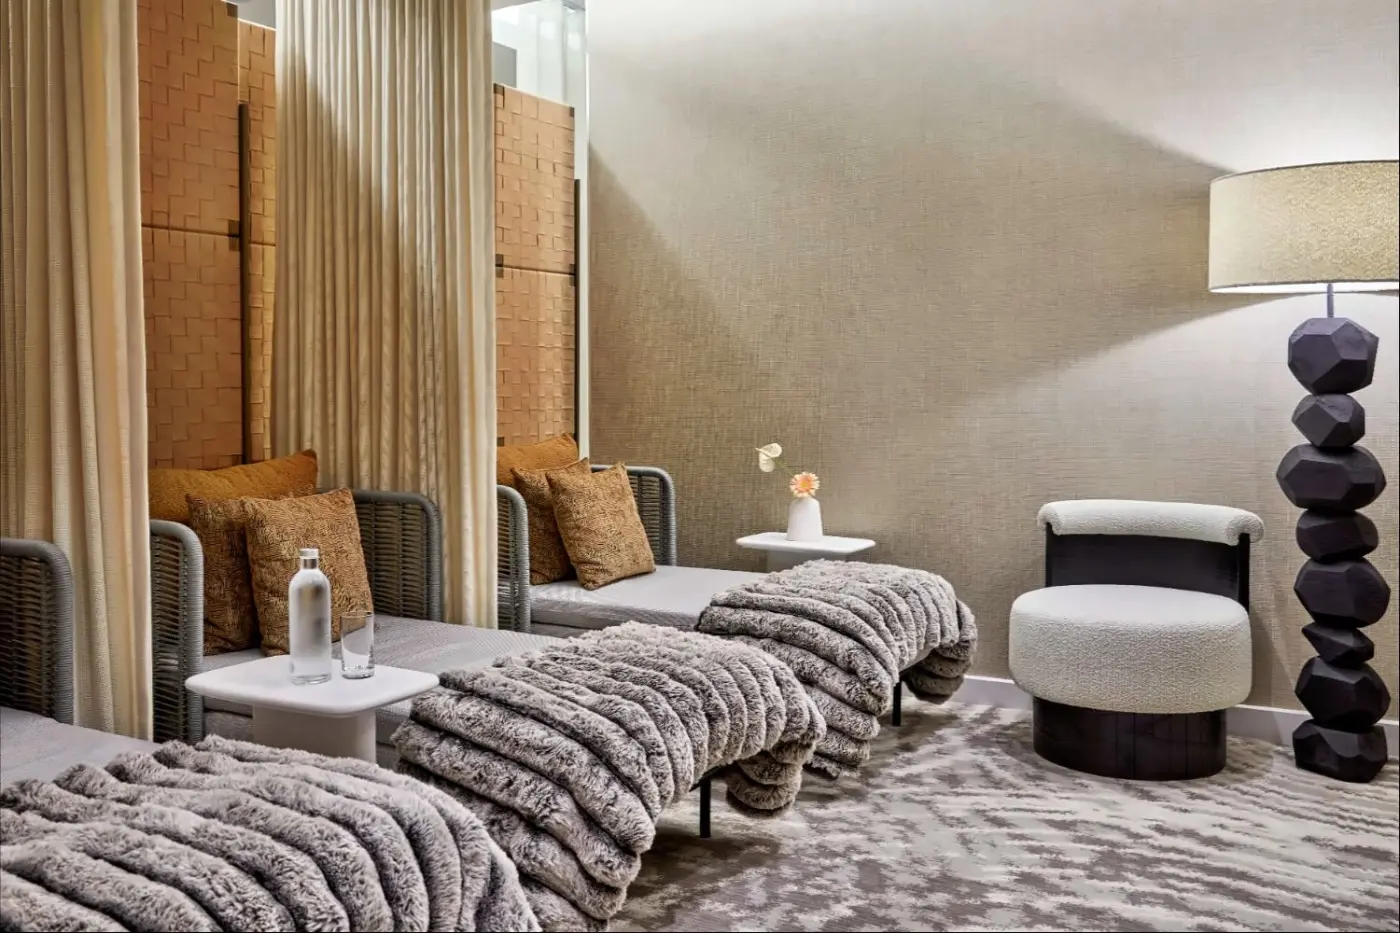
Spa InterContinental draws on the Cape's natural landscape and local botanicals. Treatments include massage, facials, body scrubs, body wraps, foot care, reflexology, and beauty services. Fynbos-infused oils connect selected therapies to the Western Cape. A sauna adds time for quiet recovery before or after a treatment.
The heated outdoor pool is open daily and forms the centre of the Solandra deck. It gives guests an easy place to rest between city plans. The 24-hour fitness centre includes treadmills, bikes, rowing equipment, elliptical machines, and free weights. Table Mountain views make the gym feel less enclosed than a typical city fitness room.
This mix supports different lengths of stay. A short visit may only leave time for a swim or quick gym session. Guests staying longer can plan a full spa appointment, pool afternoon, or daily workout. The facilities also help business travelers recover after a flight or a full meeting schedule.
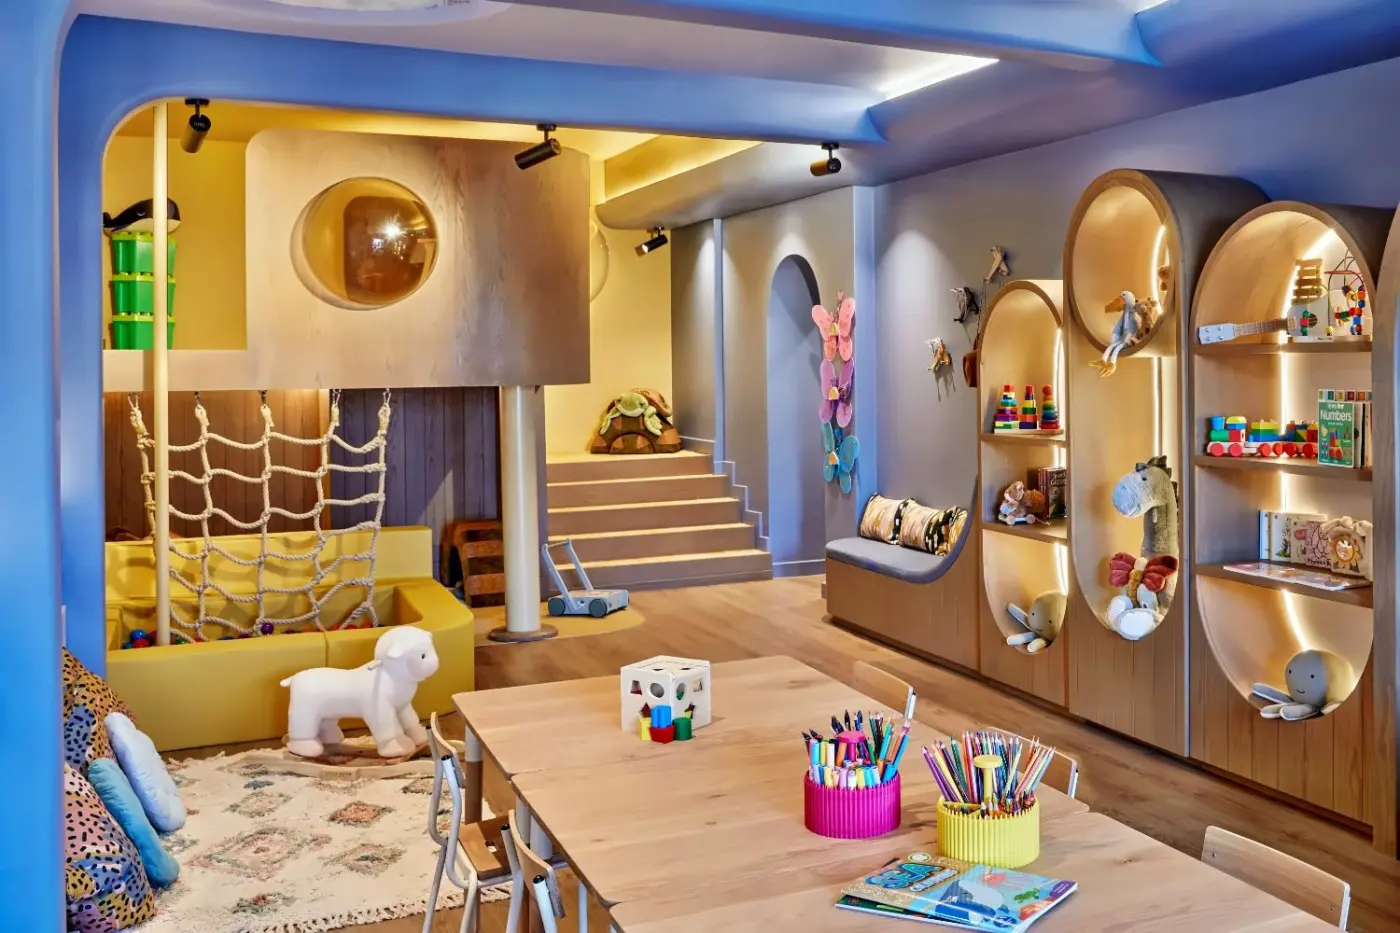
Families can choose Premium Rooms with two queen beds, connecting rooms, or larger suites. Planet Trekkers Children's Club welcomes ages four to 12 with supervised play, creative tasks, and activities linked to local culture. The program gives younger guests their own space while parents use the spa, pool, or nearby waterfront.
The location is a practical advantage for family travel. Many waterfront attractions can be reached on foot, which limits time in traffic. The heated pool adds an easy break after a museum or harbour visit. Cots can be requested, nanny services are available, and the concierge can help plan activities for different ages.
The Cape Point Ballroom hosts up to 200 guests. It has natural light, an outdoor terrace, and the option to divide the room into two spaces. The layout works for conferences, dinners, weddings, and private celebrations. Surge is a medium-sized room for up to 50 guests and suits talks, workshops, or smaller receptions.
Drift and Flow are boardrooms for up to eight guests each. Modern audio and visual systems support meetings, while catering and event planning can be arranged through the hotel. The mix of 306 rooms, four restaurants, waterfront access, and varied event rooms makes it possible to keep a group in one address.
InterContinental Table Bay Cape Town gives guests direct access to the V&A Waterfront and clear routes to the rest of the city. Table Mountain, Lion's Head, Camps Bay, Clifton, Bo-Kaap, and the city centre are reached by car. The Constantia wine area is suitable for a half-day trip, while Stellenbosch and Franschhoek can form a full Cape Winelands excursion.
Covered parking is available on site, and public parking is nearby. The hotel does not run a free airport shuttle, so private transfers, taxis, or rental cars should be planned in advance. Concierge support can help with transport, restaurant bookings, mountain visits, golf, art, and coastal day trips.
The strongest reason to choose the hotel is its balance of location and depth. Guests have the waterfront at the door, yet 306 rooms, broad suite choices, Club InterContinental, four dining venues, a heated pool, spa, gym, kids club, and event spaces remain inside the hotel. This makes the address suitable for couples, families, business travelers, and longer Cape Town itineraries.
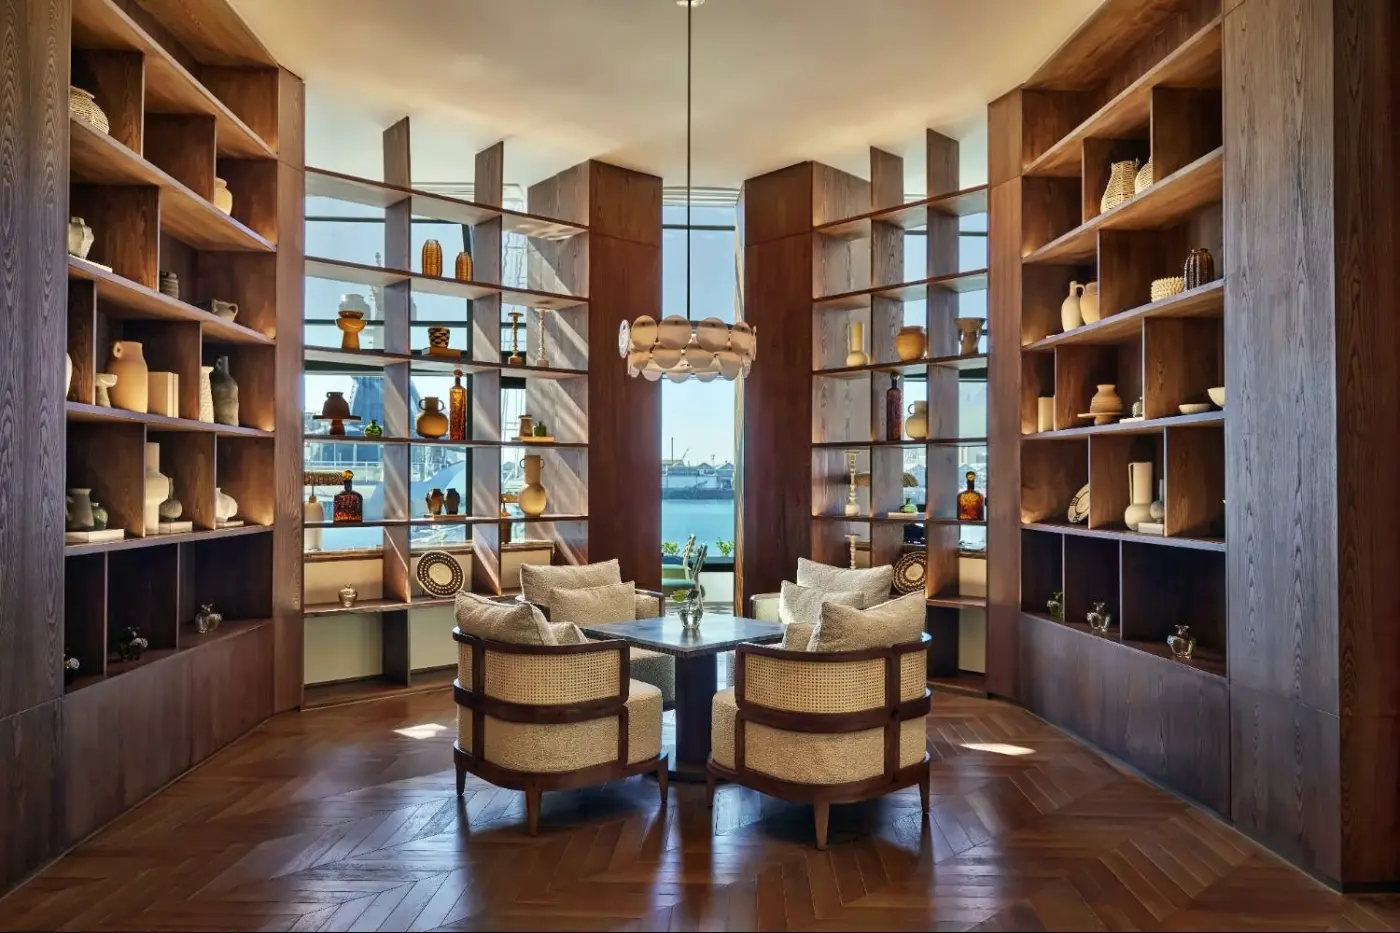
Preserved hardwood floors connect the hotel's contemporary interiors with its earlier life, giving this Waterfront address character beyond its views and convenient location.
Solandra's heated outdoor pool offers a place to unwind between city outings, with loungers and poolside dining that let you linger at the hotel.
Le Bistrot de JAN brings Jan Hendrik van der Westhuizen's French techniques and Cape influences to the Waterfront, giving your stay a distinctive culinary destination.
Quay 6, Victoria & Alfred Waterfront, Cape Town, 8001, South Africa
More amenities
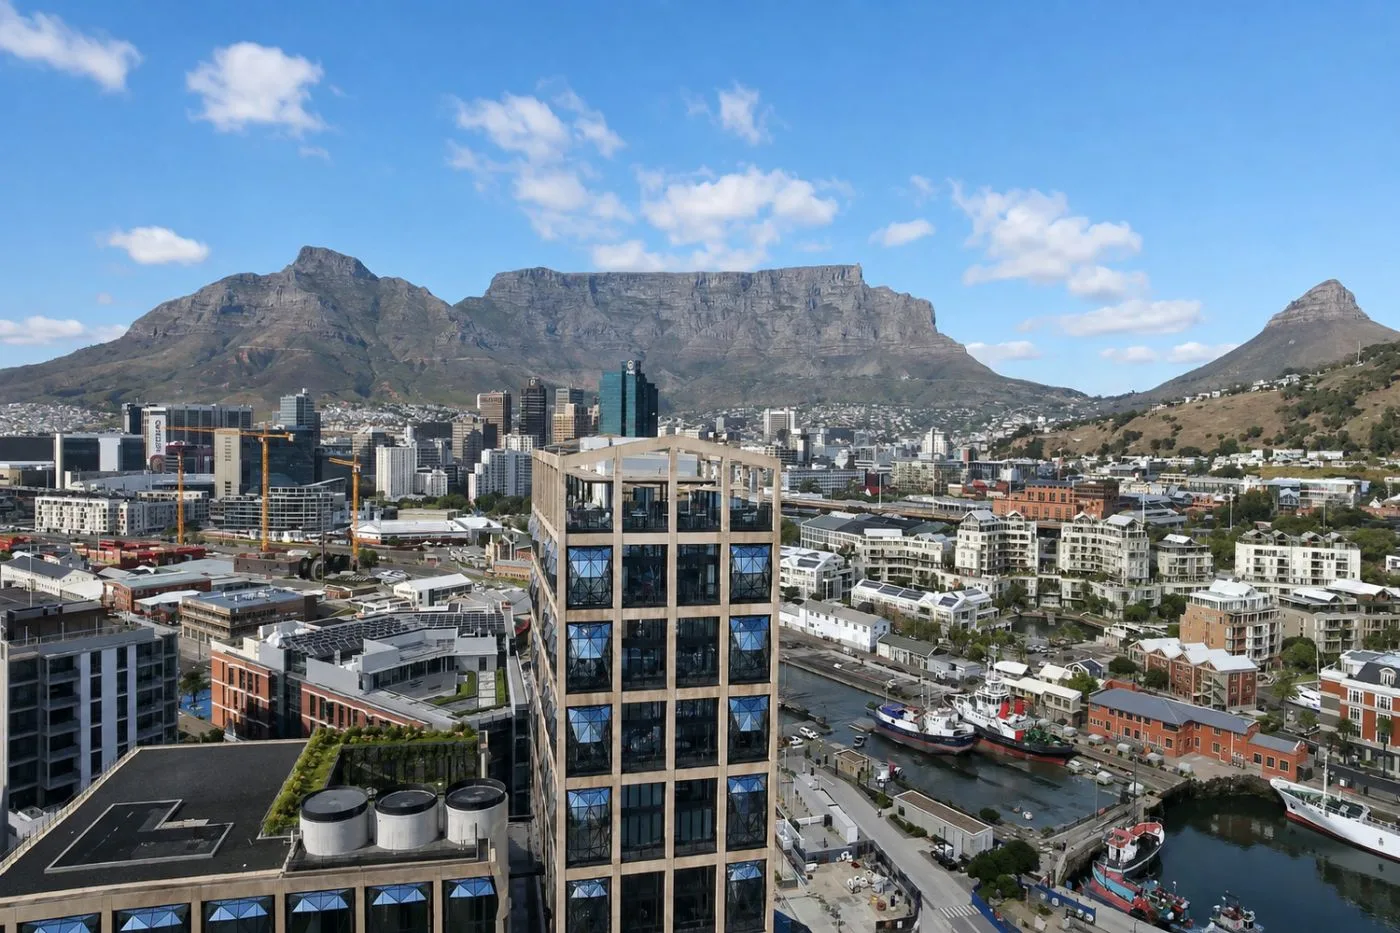
The Silo Hotel rises above Cape Town's V&A Waterfront in the upper floors of the former grain silo complex. It is one of the...
More amenities
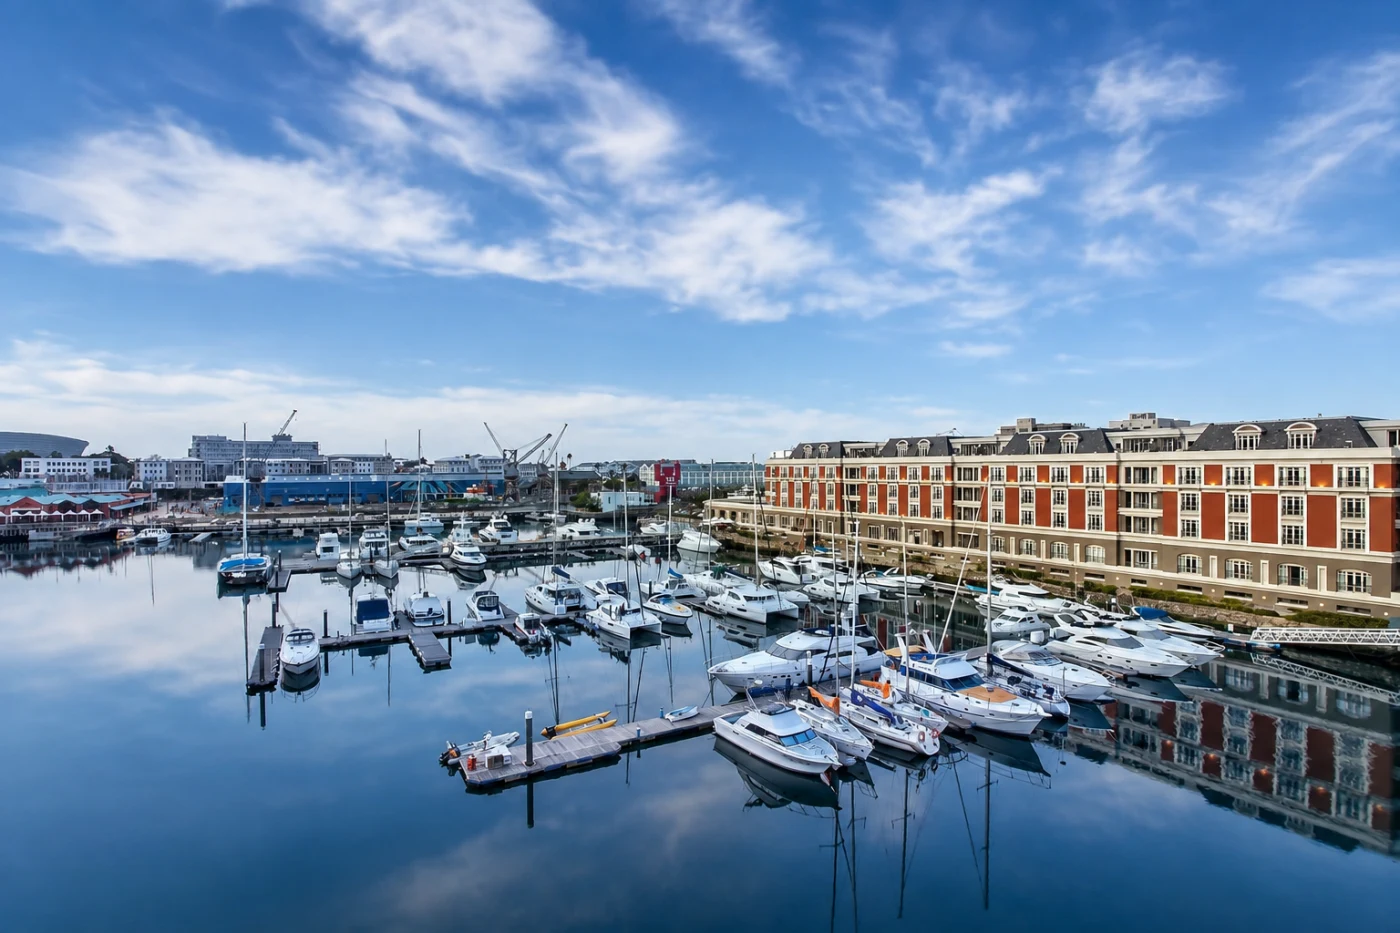
Cape Grace, A Fairmont Managed Hotel stands on a private quay at Cape Town's V&A Waterfront, between the working harbor and t...
More amenities
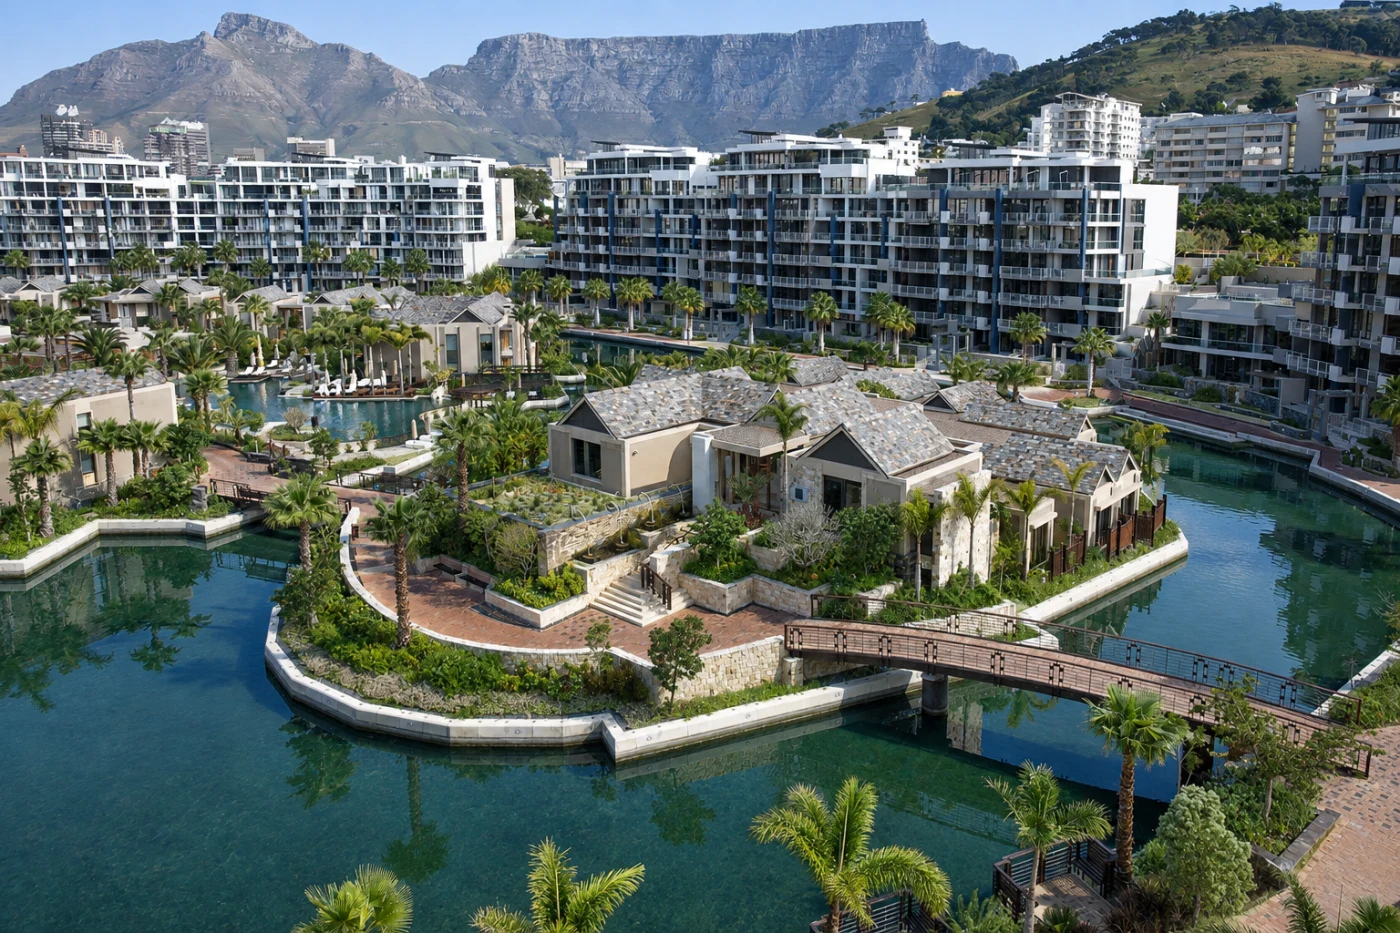
One&Only Cape Town sits beside the V&A Waterfront's working harbor, with a resort pool and island gardens set against one of...



