


Best for
Beach days and evenings with entertainment suit couples and friends who enjoy a social resort atmosphere on Puerto Rico's Isla Verde shore.
Please choose a hotel or destination from the list.
We couldn’t open your search results. Please try again.
Your private search
Finding exceptional stays
Best for
Beach days and evenings with entertainment suit couples and friends who enjoy a social resort atmosphere on Puerto Rico's Isla Verde shore.
What makes it special
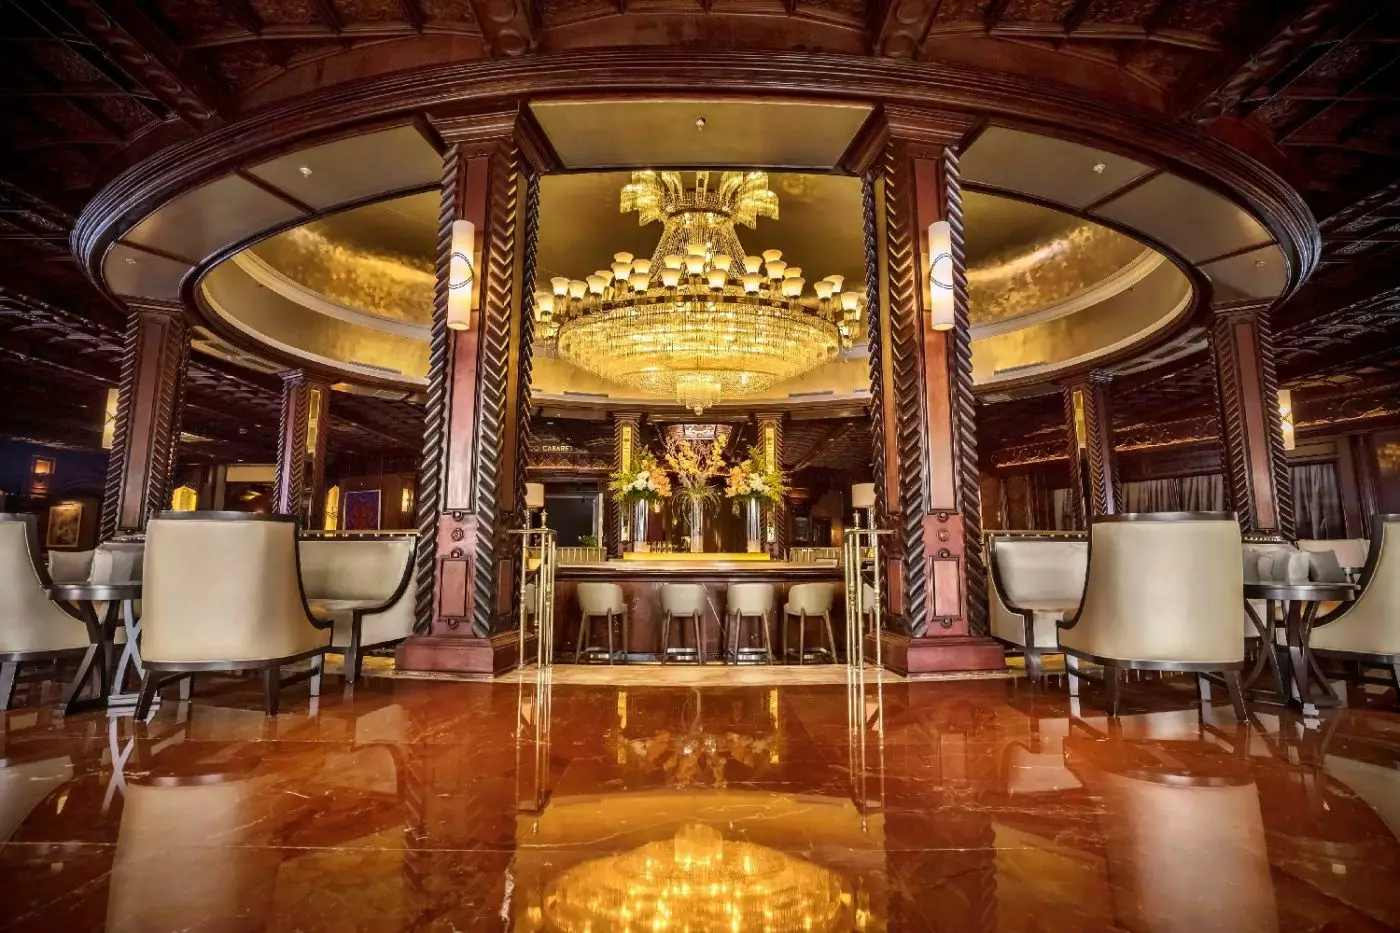
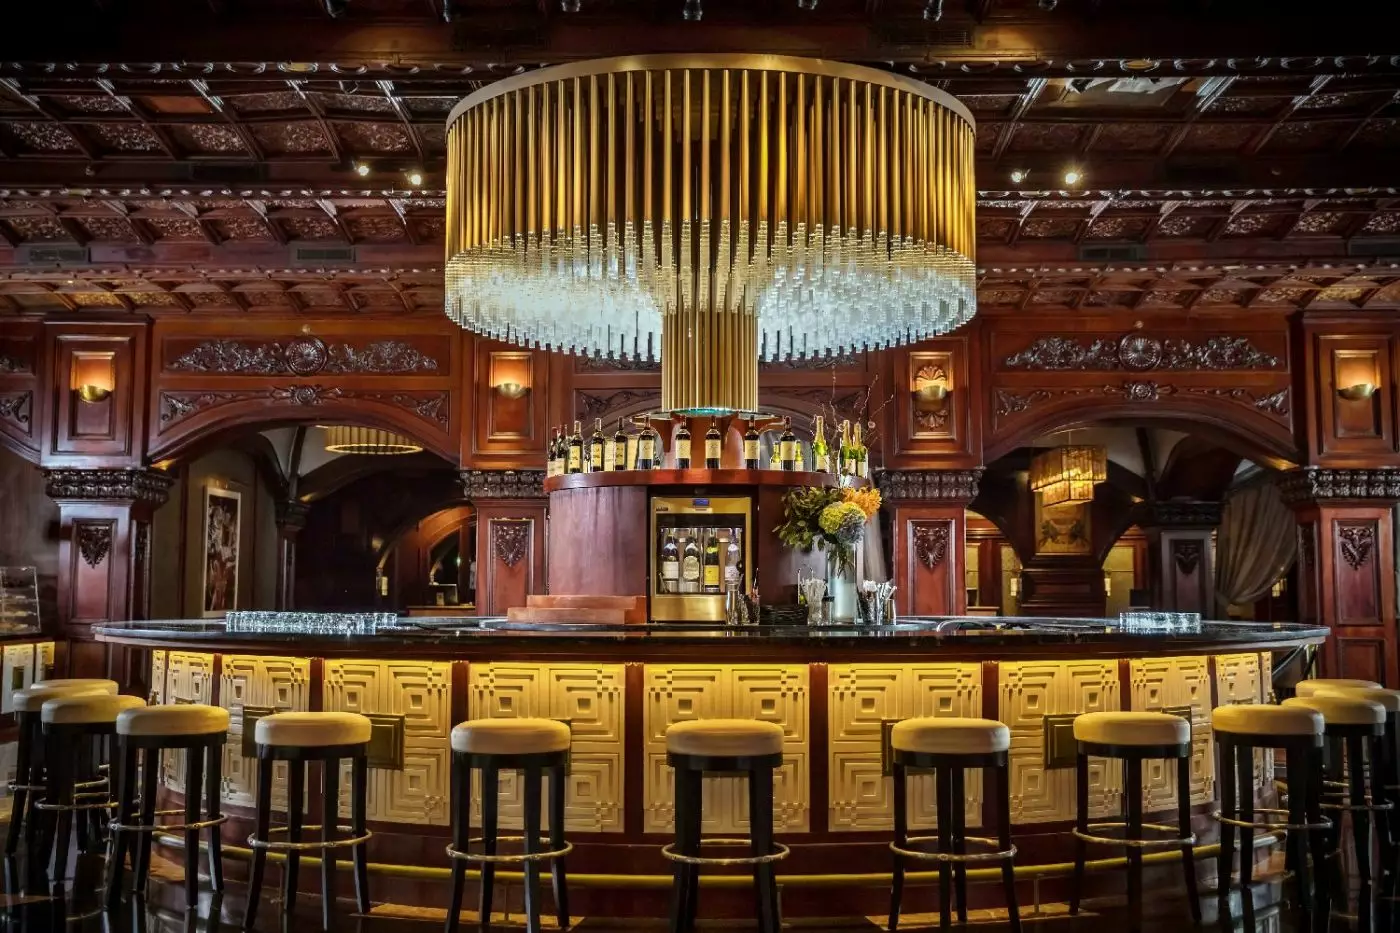
The lobby's large Czechoslovakian glass chandelier gives Fairmont El San Juan a distinctive decorative centerpiece that rewards a pause beyond the beachfront.
Room to consider
For an earlier bedtime, discuss the proposed room's position relative to entertainment venues before booking, rather than relying on its category alone.
Insider tip
Reserve a poolside cabana if you want a dedicated daytime base, confirming its location and included services before your stay.
Free membership gives you access to preferred rates, exclusive benefits and current promotions for your stay.
Fairmont El San Juan Hotel brings the beach and the night out into the same stay. On Isla Verde Beach in Carolina, this 388-room Puerto Rico resort pairs Atlantic-facing grounds and four pools with a lobby that remains a gathering place for visitors and locals. It suits travelers who enjoy music, restaurants, and a social atmosphere alongside their time on the sand. Luis Muñoz Marín International Airport is close, while Old San Juan is a separate drive away. The setting offers beach access without taking the city out of the trip.
 388
 Casual
 Fitness
 Pool
 Spa
 Sauna
 Wellness
 Beach
 Connecting Rooms
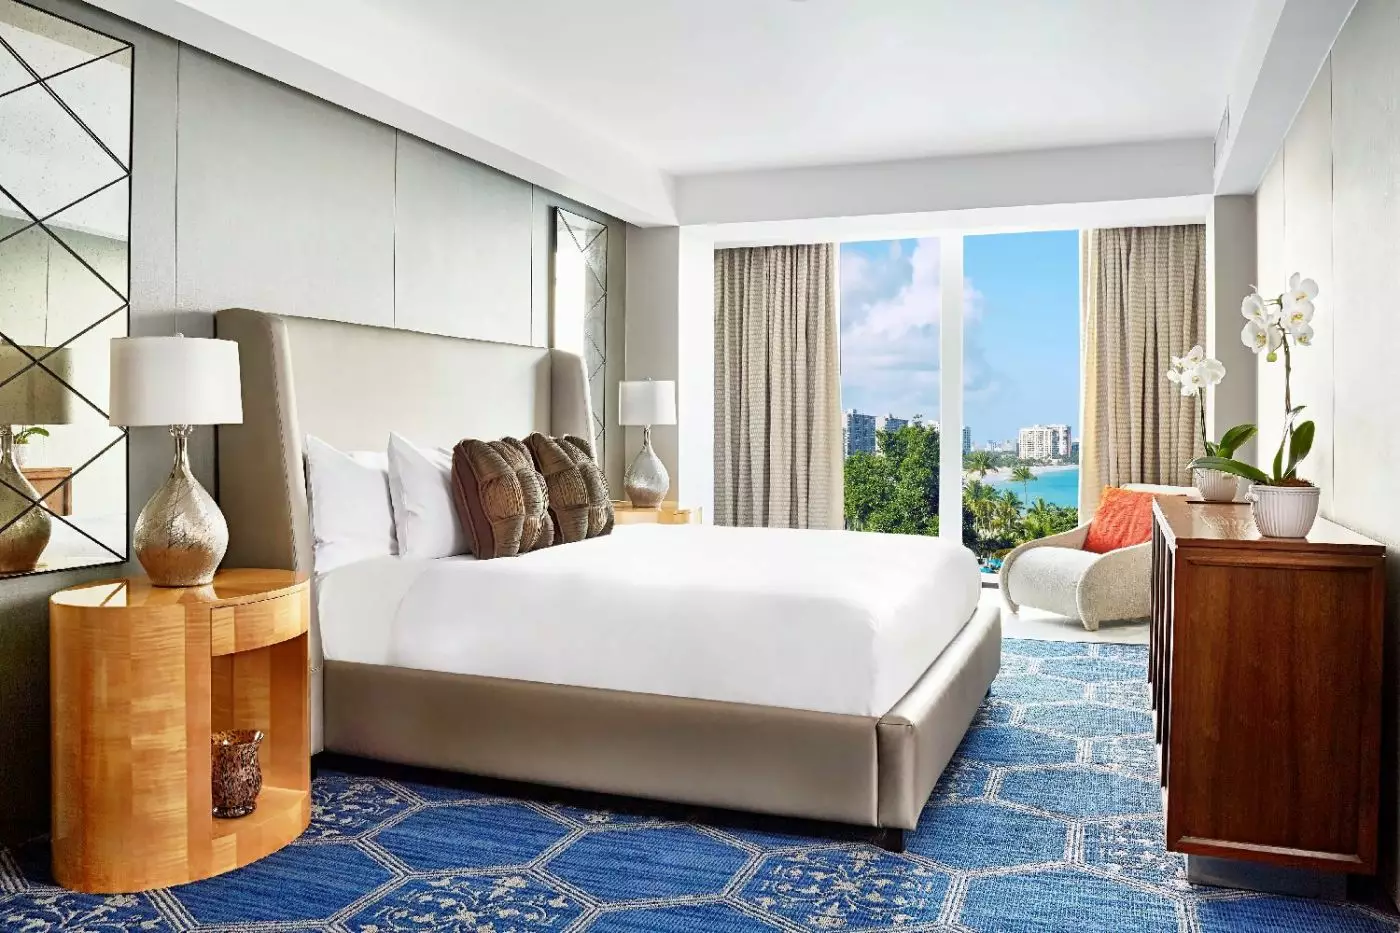
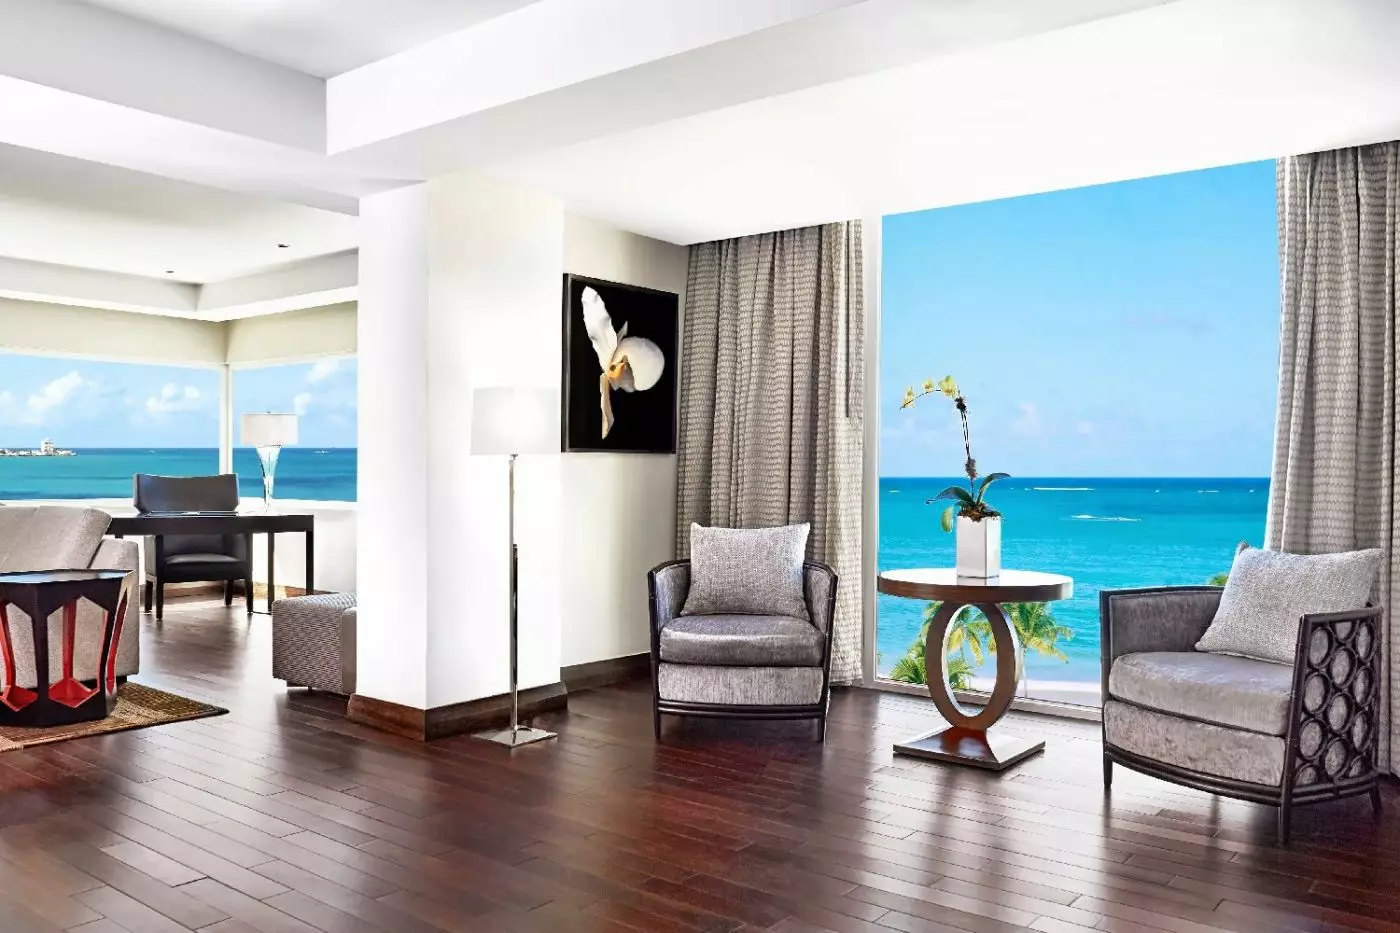
On floors three and four of the Grand Tower, the furnishings leave space for both a working corner and a window-side seat. A desk with a padded chair stands along the wall, while layered curtains frame the windows. The pale headboards have dark borders, and the blue patterned carpet gives the interior a distinct accent.
The king layout has a chaise longue and an armchair beside a small round table, apart from the sleeping space. In the queen layout, a chair sits near the window. Light wall finishes and white bedding keep the darker furniture from dominating the room. Bedside lamps place reading light within reach.

On floors three and four of the Grand Tower, the furnishings leave space for both a working corner and a window-side seat. A desk with...
A wall panel separates the bed from the seating by the window. A gray sofa and blue armchair face a low table, while a padded bench sits at the foot of the bed. Black-and-white floral artwork hangs on the panel between the two areas.
The headboard has a pale quilted finish inside a dark frame, echoed by the darker furniture around it. Blue patterned carpet brings the furnishings together, and pale curtains soften the windows. This Grand Tower category occupies floors three through nine, with an outlook across the Isla Verde neighborhood.

A wall panel separates the bed from the seating by the window. A gray sofa and blue armchair face a low table, while a padded...
These rooms are on the third floor of the Grand Tower, rather than at garden level.
Glass doors extend the room toward an outdoor seating space with pale privacy panels around it. Inside, a desk and padded chair form a working corner along the wall. A blue chair and round table sit closer to the doors, with patterned carpet linking the furnishings and the sleeping area.
The king layout also has a chaise longue, giving guests another place to sit apart from the bed. In the queen layout, the desk is beside a broad wall mirror. Pale headboards with dark frames and shaded bedside lamps keep the interior consistent across the two bedding options. Layered curtains cover the glazed doors when the room is closed for the evening.

Glass doors extend the room toward an outdoor seating space with pale privacy panels around it. Inside, a desk and padded chair form a working...
Queen rooms can have a partial pool or ocean outlook; the view depends on the assigned room.
This category is on floors five through nine of the Grand Tower. The desk and seating by the window give the room separate places for work and time off. Pale padded headboards are outlined with darker frames, while blue patterned carpet adds color underfoot. Layered curtains cover the windows when needed.
The king layout has a chaise longue, blue armchair and small round table beside the window. In the queen layout, a blue chair sits near the desk, with a loop-shaped decoration above the headboards. Bedside lights balance the strong blue accents across the room.

This category is on floors five through nine of the Grand Tower. The desk and seating by the window give the room separate places for...
Views vary between the pool area and a partial ocean outlook, depending on the room.
This room is on floors four through seven of the Grand Tower. A desk and padded chair sit along one wall, away from the seating by the window. Blue patterned carpet covers the floor, with pale headboards, dark frames and layered curtains around the bed.
In the king layout, a chaise longue and blue armchair provide two places to sit by the window, beside a small round table. The queen layout has a blue chair and table near the desk, with framed artwork near the window. Bedside lights and pale curtains balance the darker furniture and blue accents.

This room is on floors four through seven of the Grand Tower. A desk and padded chair sit along one wall, away from the seating...
The bungalow is in an independent building beside the banyan tree, outside the main hotel.
Large glass doors link the bedroom with outdoor seating and a lawn beyond. Blue cushions add color outside, while a green rug marks the floor around the bed. A round bird image hangs above the pale padded headboard, with hanging lights and darker furniture nearby.
The shower has a patterned wall and a shelf for toiletries. A bench provides a place to sit within the bathroom. Outside, the seating includes a cushioned lounger and a small round table beside the room’s doors.

Large glass doors link the bedroom with outdoor seating and a lawn beyond. Blue cushions add color outside, while a green rug marks the floor...
Balcony rooms are on the second floor; the terrace category is at ground level.
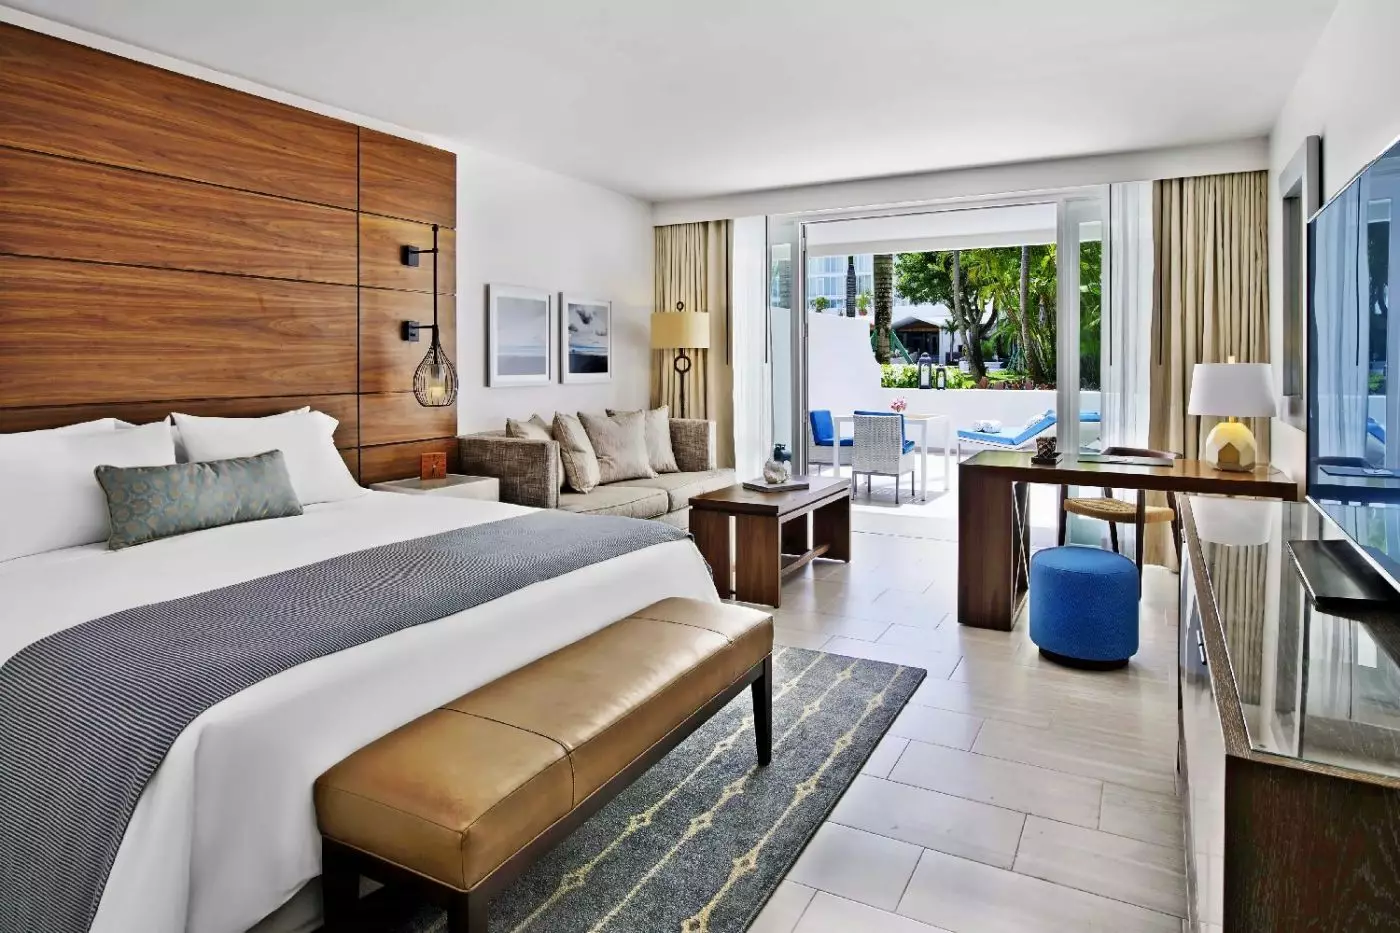
A high white ceiling slopes above the sleeping area, giving the room a lighter outline against the brown wall panels. A desk and padded chair stand beside a turquoise stool, apart from the bed. Glazed doors connect the interior with outdoor seating, while pale curtains cover the openings when needed.
In the king layout, a gray sofa and low table form a lounge near the doors, with a padded bench at the foot of the bed. The queen layout keeps a chair closer to the window-side corner. Gray-blue carpet runs through the interior, and hanging bedside lights add detail along the headboard wall. The position is close to the Well & Being pool area.

A high white ceiling slopes above the sleeping area, giving the room a lighter outline against the brown wall panels. A desk and padded chair...
At ground level, glazed doors open toward the Well & Being pool area and gardens. Brown wall panels frame the bed, with hanging bedside lights and pale floor tiles around it. A desk and padded chair provide a separate place for work, with a turquoise stool nearby.
The king layout has a gray sofa and low table by the doors. In the queen layout, the seating is closer to the desk. In the bathroom, black-and-white patterned tiles cover the wall behind the counter. A clear screen encloses the shower beside the counter, with framed mirrors above the vanity.

At ground level, glazed doors open toward the Well & Being pool area and gardens. Brown wall panels frame the bed, with hanging bedside lights...
Terrace views can face the pool or gardens.
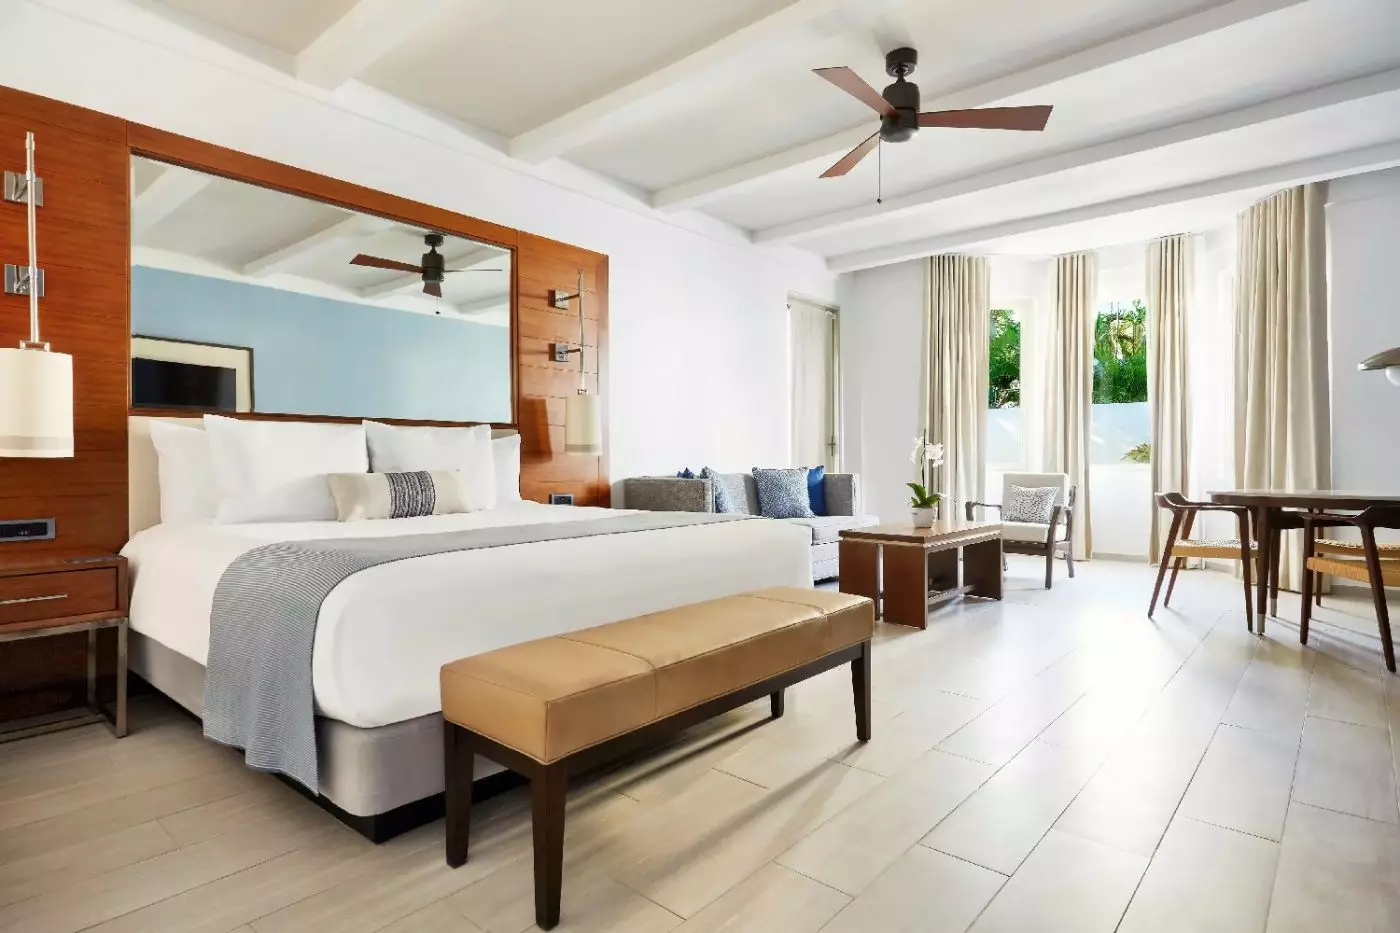
The ground-level room opens onto a furnished outdoor space, with the garden setting continuing close to its doors. A gray sofa and low table give the interior a lounge apart from the sleeping area. Brown panels frame a wide horizontal mirror behind the headboards, with white ceiling beams and a fan above.
Pale floor tiles and blue cushions keep the stronger brown finish from dominating the room. A writing desk stands along one wall, and framed photographs add detail beside the sofa. In the queen layout, the two sleeping spaces sit beside one another. Layered curtains cover the outdoor doors.

The ground-level room opens onto a furnished outdoor space, with the garden setting continuing close to its doors. A gray sofa and low table give...
A gray sofa and low table sit between the sleeping area and the outdoor doors, giving the room a place to spend time away from the bed. A broad horizontal mirror runs across the brown paneled headboard wall. White ceiling beams and a fan add a lighter contrast overhead, with large pale floor tiles beneath the furnishings.
The second-floor setting places the furnished outdoor space above the gardens and pool area. The bathroom has a bathtub for a longer soak, with its fittings kept apart from the main living space. A padded bench stands at the foot of the bed, and framed photographs add detail near the sofa. A writing desk gives the room another useful surface.

A gray sofa and low table sit between the sleeping area and the outdoor doors, giving the room a place to spend time away from...
King suites face a patio. Queen suites have city views.
A private bedroom and a separate parlor divide time spent sleeping from time spent together. The parlor has space for both lounge seating and dining. Pale headboards, dark frames and blue accents link the sleeping area with the rest of the interior.
In the king layout, a sofa and blue armchair face a low oval table, with a round dining table beside the window. A desk stands across from the lounge seating. The bedroom has a chaise longue and a padded bench, and an open doorway connects the two rooms. The queen bedroom has its own desk and window-side chair.

A private bedroom and a separate parlor divide time spent sleeping from time spent together. The parlor has space for both lounge seating and dining....
Most suites have a corner position.
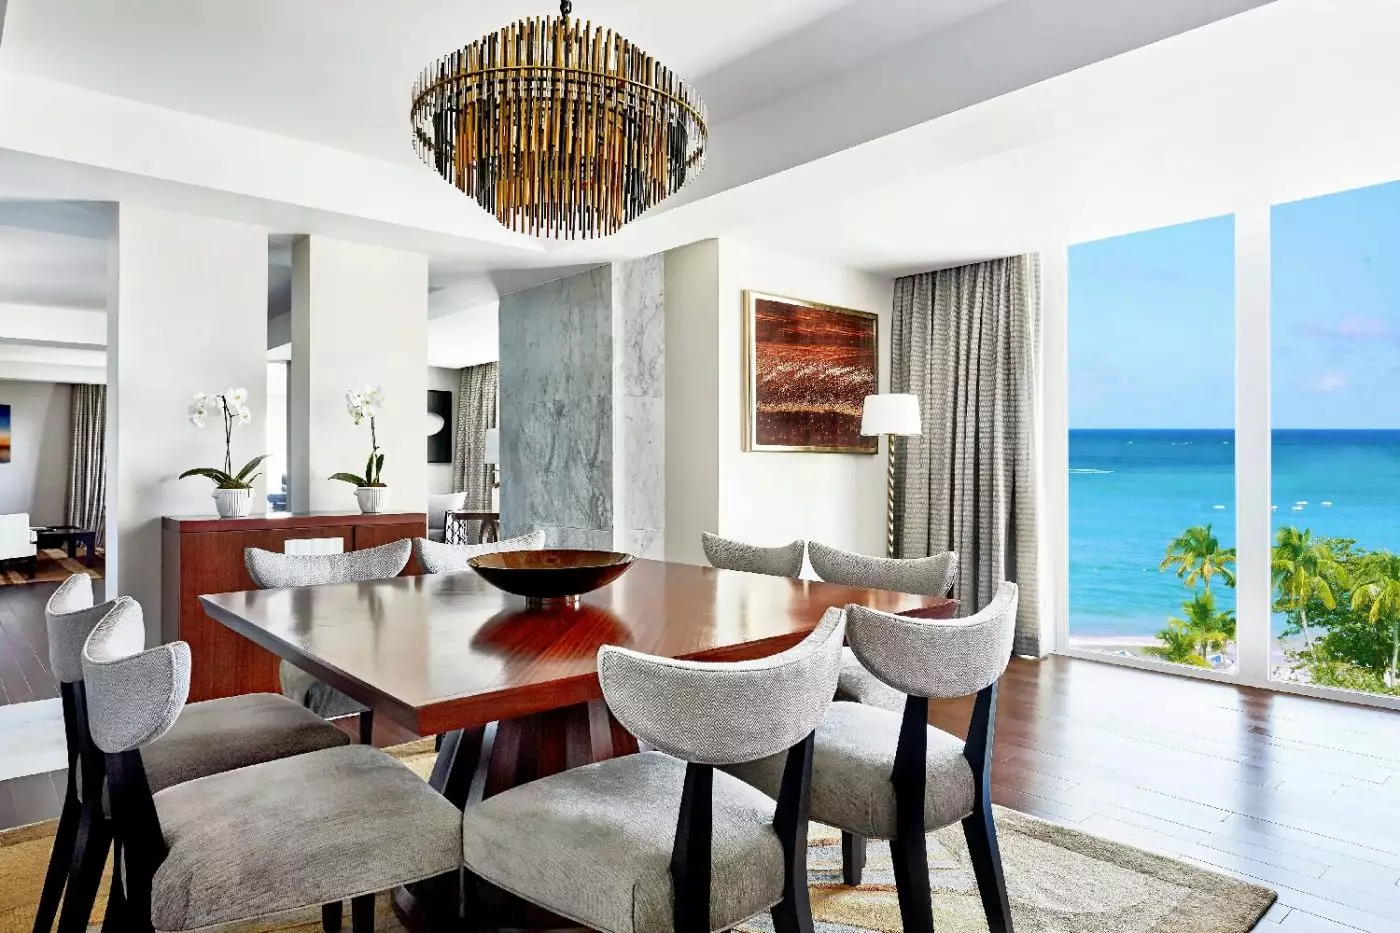
A separate parlor gives the suite a place for meals and time together beyond the bedroom. Lounge seating faces a low oval table, with a round dining table nearer the windows. A desk and padded chair stand along the wall, creating a working corner apart from the main seating group.
In the bedroom, a chaise longue and blue armchair sit beside broad windows, with a small table between them. A padded bench adds another seat at the foot of the bed. Green artwork and blue patterned carpet give the room its accents, set against pale walls and layered curtains. Within the Grand Tower, these suites occupy floors three to nine.

A separate parlor gives the suite a place for meals and time together beyond the bedroom. Lounge seating faces a low oval table, with a...
Views vary: some suites face the city, while others have a partial ocean outlook.
The adjoining bedrooms connect with a parlor, so guests have a shared place to spend time together. Lounge seating and a dining area make up the parlor. Floor-to-ceiling windows bring daylight into the rooms. This category is on floors three through nine of the Grand Tower.
In the queen bedroom, pale padded headboards are outlined by dark frames, with a light between them. A blue chair and small table sit close to the window, while a desk and padded chair stand along the wall. A bench adds another seat near the bed. Blue patterned carpet and layered curtains connect the room’s working and sleeping corners.

The adjoining bedrooms connect with a parlor, so guests have a shared place to spend time together. Lounge seating and a dining area make up...
Two levels give this private oceanside villa a different layout from the Grand Tower suites. The living room has two bar areas and a separate dining space. Gray sofas gather around low rectangular tables, with blue cushions and an armchair completing the lounge. Windows on several sides bring daylight into the shared areas.
A round dining table stands beyond the sofas, keeping meals apart from the main seating group. The upper outdoor area has loungers, a table and chairs. Pale finishes and framed tree images keep the interior lighter than the darker counters and furniture. Connecting room options can be requested.

Two levels give this private oceanside villa a different layout from the Grand Tower suites. The living room has two bar areas and a separate...
The suite is on the third floor of the Grand Tower, rather than in a separate villa building.
A parlor with both dining and lounge seating connects to a separate bedroom, leaving the shared areas free for meals or time together. A gray sofa faces a low oval table, with a blue armchair nearby. The round dining table sits closer to the outdoor doors, beyond the main seating group.
A desk and padded chair stand along the opposite wall beneath a broad mirror. Blue patterned carpet runs through the interior, while pale walls and layered curtains frame the windows. The furnished outdoor space has its own seating, extending the suite beyond the parlor.

A parlor with both dining and lounge seating connects to a separate bedroom, leaving the shared areas free for meals or time together. A gray...
A separate lounge leaves space to spend time together away from the bedroom. Several sofas and chairs stand in groups, with low tables between them. Full-height windows bring in daylight, while bold artwork and darker floors contrast with the pale walls.
The bedroom has a tall padded headboard, with patterned mirror panels on either side and a small lounge seat near the window. In the dining room, padded chairs surround a long table beneath a cluster of hanging lights. The suite also has a bar area for refreshments. Connecting rooms are on request.

A separate lounge leaves space to spend time together away from the bedroom. Several sofas and chairs stand in groups, with low tables between them....
The hotel opened in 1958, designed by Morris Lapidus, the architect closely associated with Miami Beach's grand resort hotels. Its stages welcomed performers including Nat King Cole, Frank Sinatra, and Liza Minnelli. That history helps explain the emphasis on entertainment: evenings here have long been part of the reason to visit, rather than an activity added to fill a resort schedule.
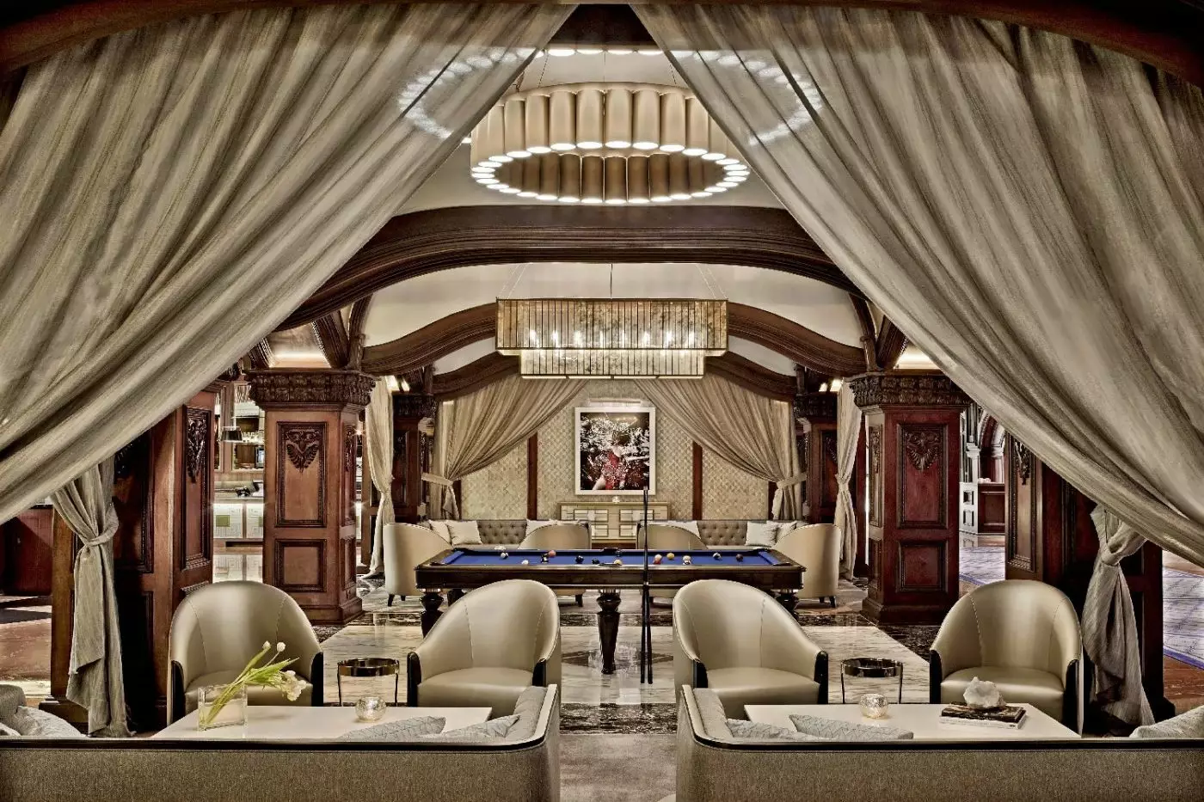
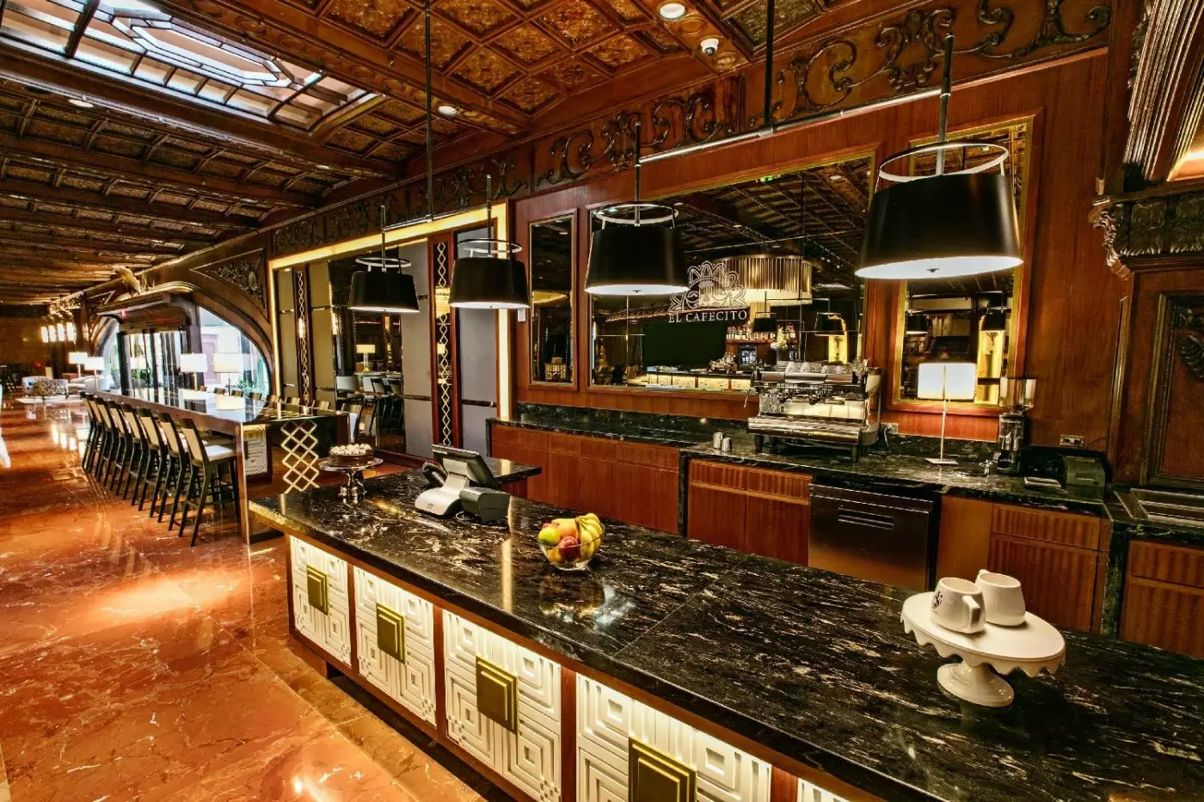
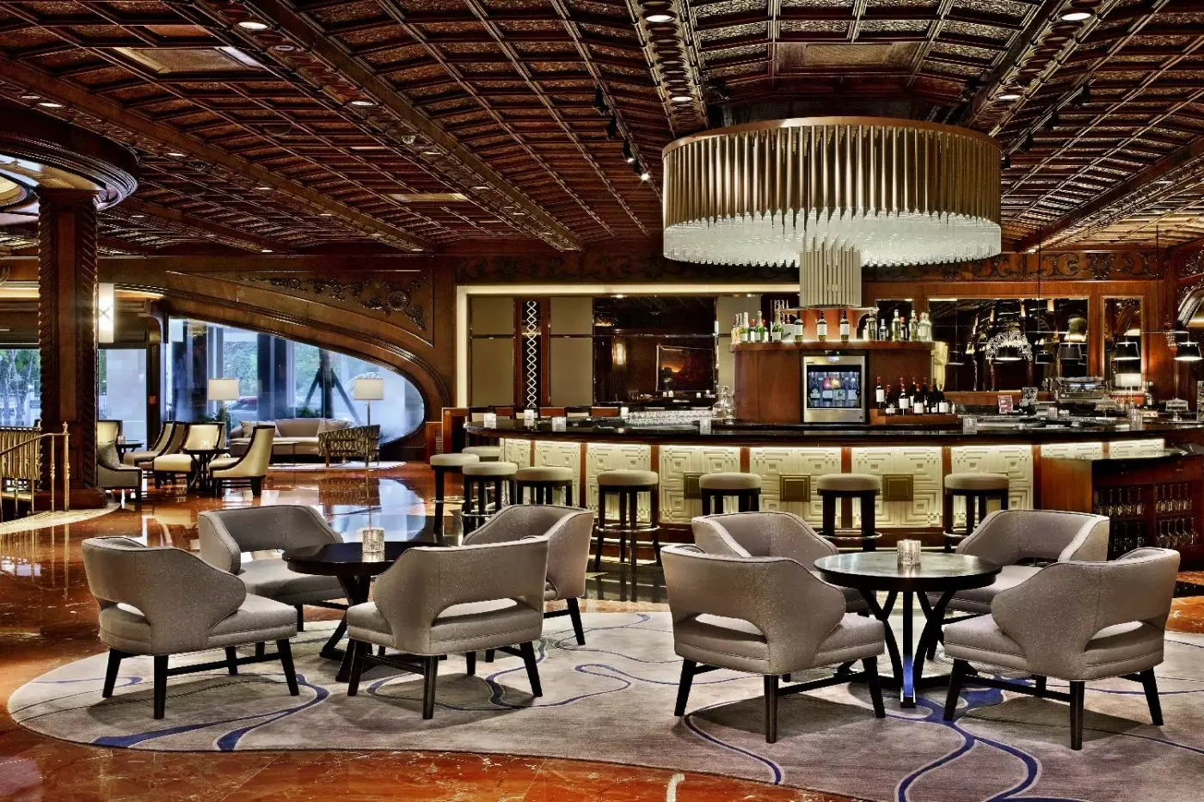
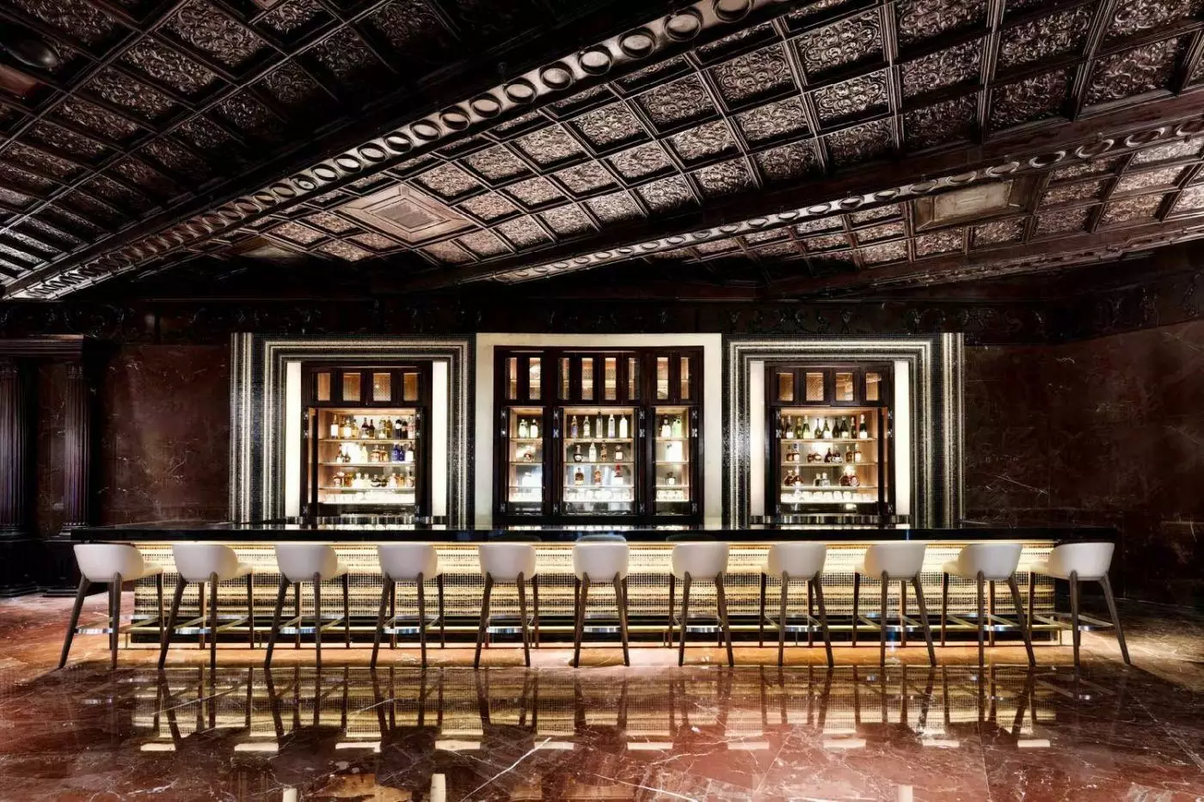
The lobby retains hand-carved wood from Santo Domingo, Italian marble, and a large crystal chandelier made in Czechoslovakia. Its darker, richly worked surfaces contrast with the daylight outside. In the grounds, a spreading banyan tree is another distinctive landmark. These details give the property a character that extends beyond its beachfront address, and make a drink in the lobby feel quite different from an afternoon beside the pool.
The Grand Tower offers the most conventional hotel-room arrangement. A Fairmont 1 King measures 445 square feet, with a sitting area, espresso maker, and mini refrigerator. It occupies floors three and four, and the hotel specifically lists it without a view. That is an important distinction if the ocean outlook is central to your plans. Extra bedding is available on request, not as a second permanent bed in a king room.
Signature Ocean View rooms are on floors five through nine, with king or two-queen choices. Families can choose two proper beds while retaining the higher-floor outlook. Deluxe Partial Ocean View is a separate category and should not be treated as the same view at a different name. Fairmont Patio rooms add outdoor seating on the third floor, useful when sitting outside matters more than being high in the tower.
The term villa room deserves attention here. It describes a room in the resort's lower-rise accommodation, not necessarily a freestanding house with several bedrooms or its own pool. The Ocean View Villa Balcony Room 1 King is on the second floor and measures between 539 and 649 square feet. A sitting area, bathtub, separate shower, and double vanity give it a generous interior, while the balcony looks toward the ocean.
The Oceanside Villa Terrace Room 1 King has a similar size range but sits at ground level, with access toward the pools and beach from its private terrace. Its listed outlook is pool or garden rather than a guaranteed ocean panorama. Choose between the two for the way you want to spend time outside: the balcony favors the view, while the terrace favors coming and going. Two-queen Oceanside Terrace rooms and poolside villa options broaden the choice for families.
For a longer stay, the Ocean View One Bedroom Suite 1 King provides 974 square feet. A separate bedroom leaves the parlor, sitting area, and dining space available when another guest wants to rest. It is a useful arrangement for couples who will spend time indoors or parents who need more separation than a single bedroom provides. Confirm the exact extra-bed setup before relying on a category's maximum guest count.
The Partial Ocean View Two Bedroom Suite combines one king bed with two queens across 1,374 square feet. Its two bedrooms, dining area, and sitting space make it a more natural fit for a family traveling with older children or relatives. The property also has specialty suites and Banyan Bungalows. Room layout, outdoor access, and location within the grounds are better guides to choosing among them than assuming every category labeled villa offers the same experience.
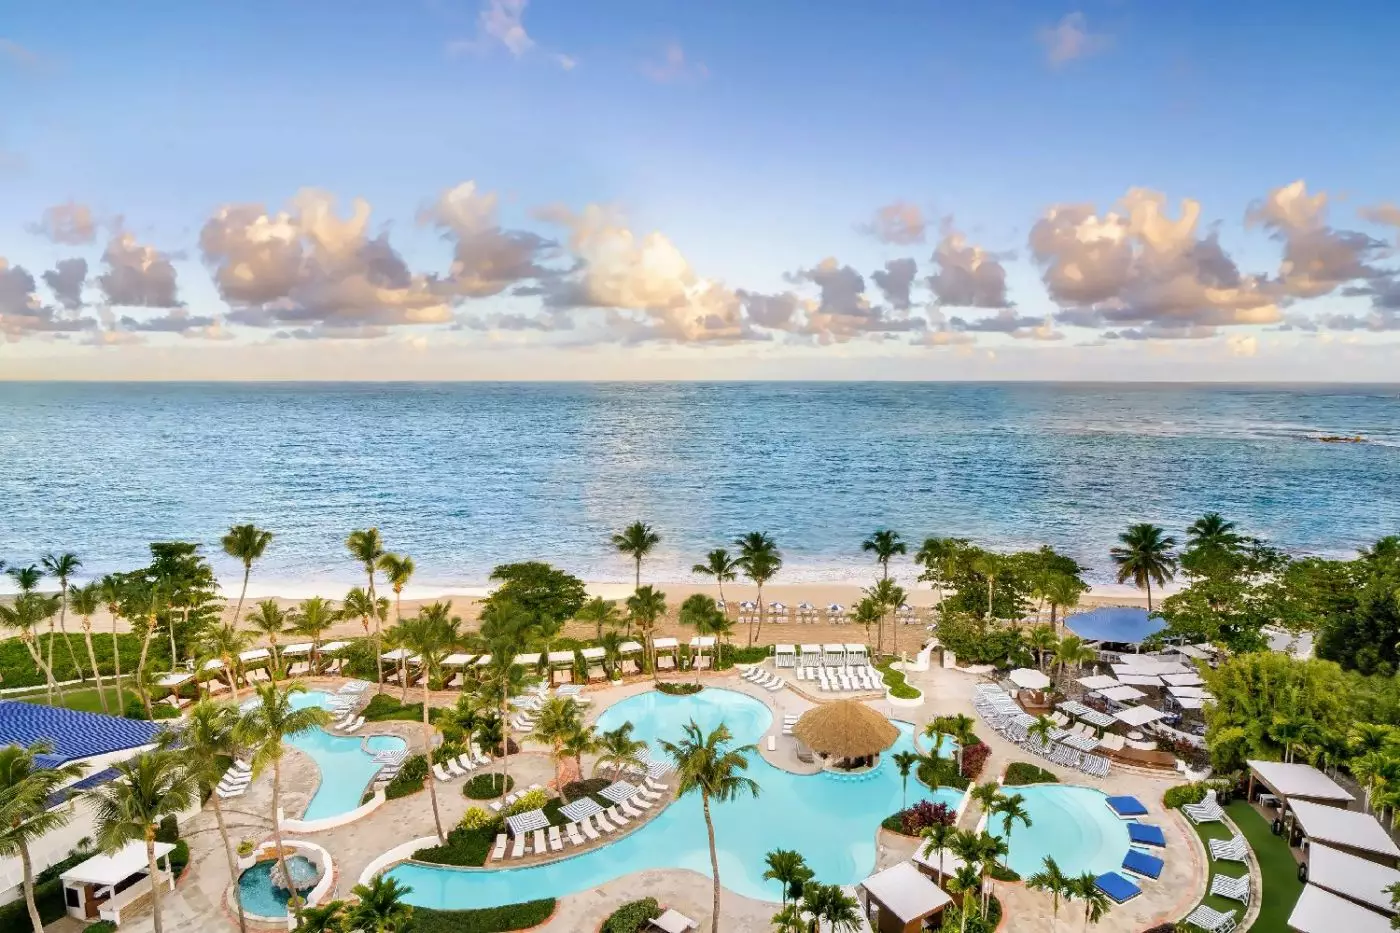
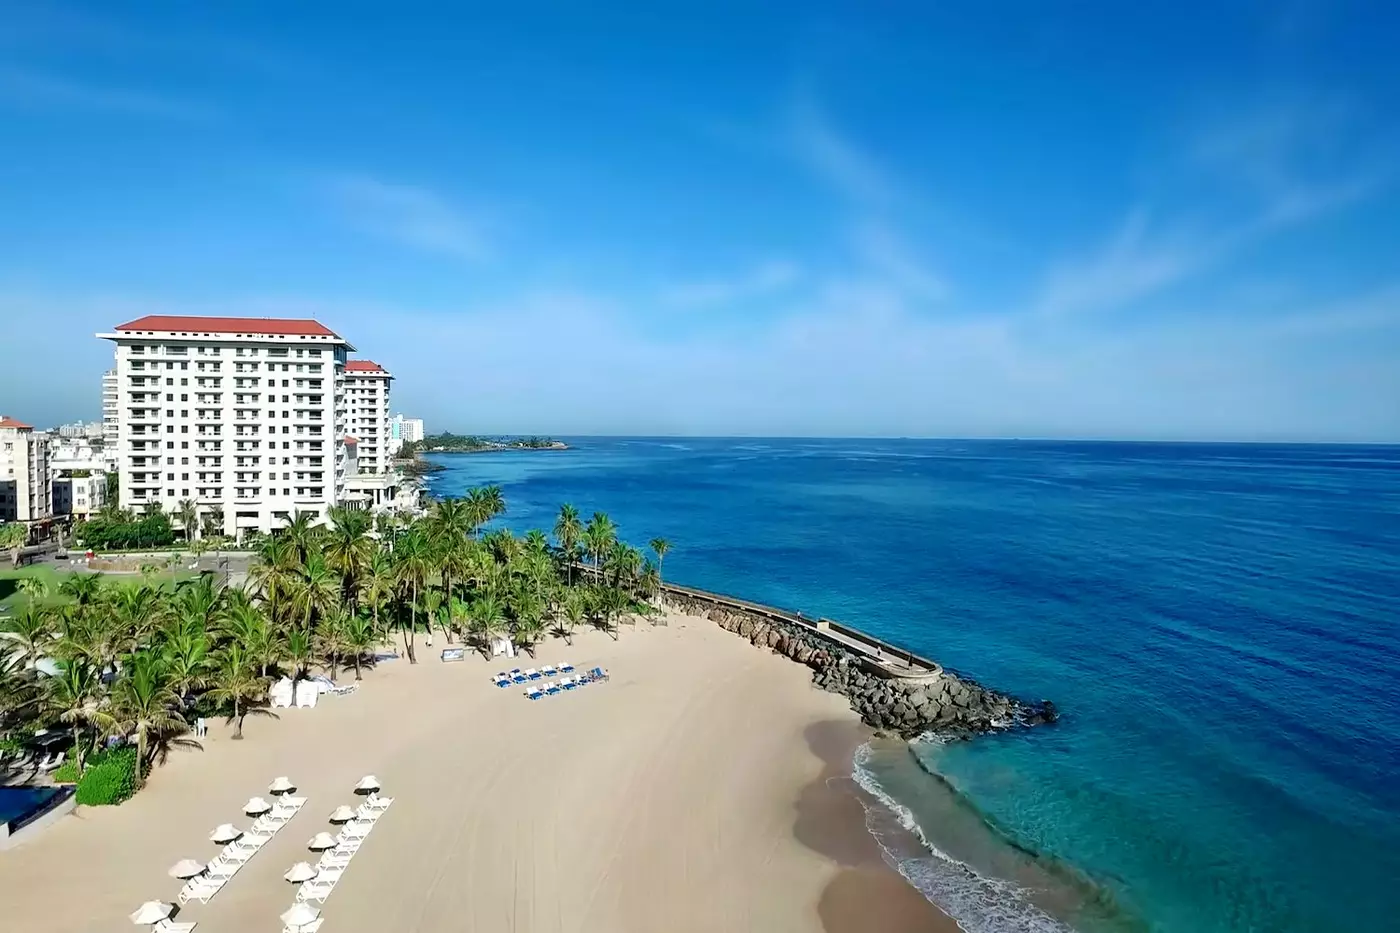
Isla Verde gives the hotel a broad Atlantic shoreline in an active resort district. Beach chairs and umbrellas allow a day on the sand, while the four pools offer an alternative within the grounds. The Well & Being Pool supports swimming and aquatic exercise, and other pool areas have a more social feel. This is a beach holiday with people and activity around it, rather than a remote stretch of coast.
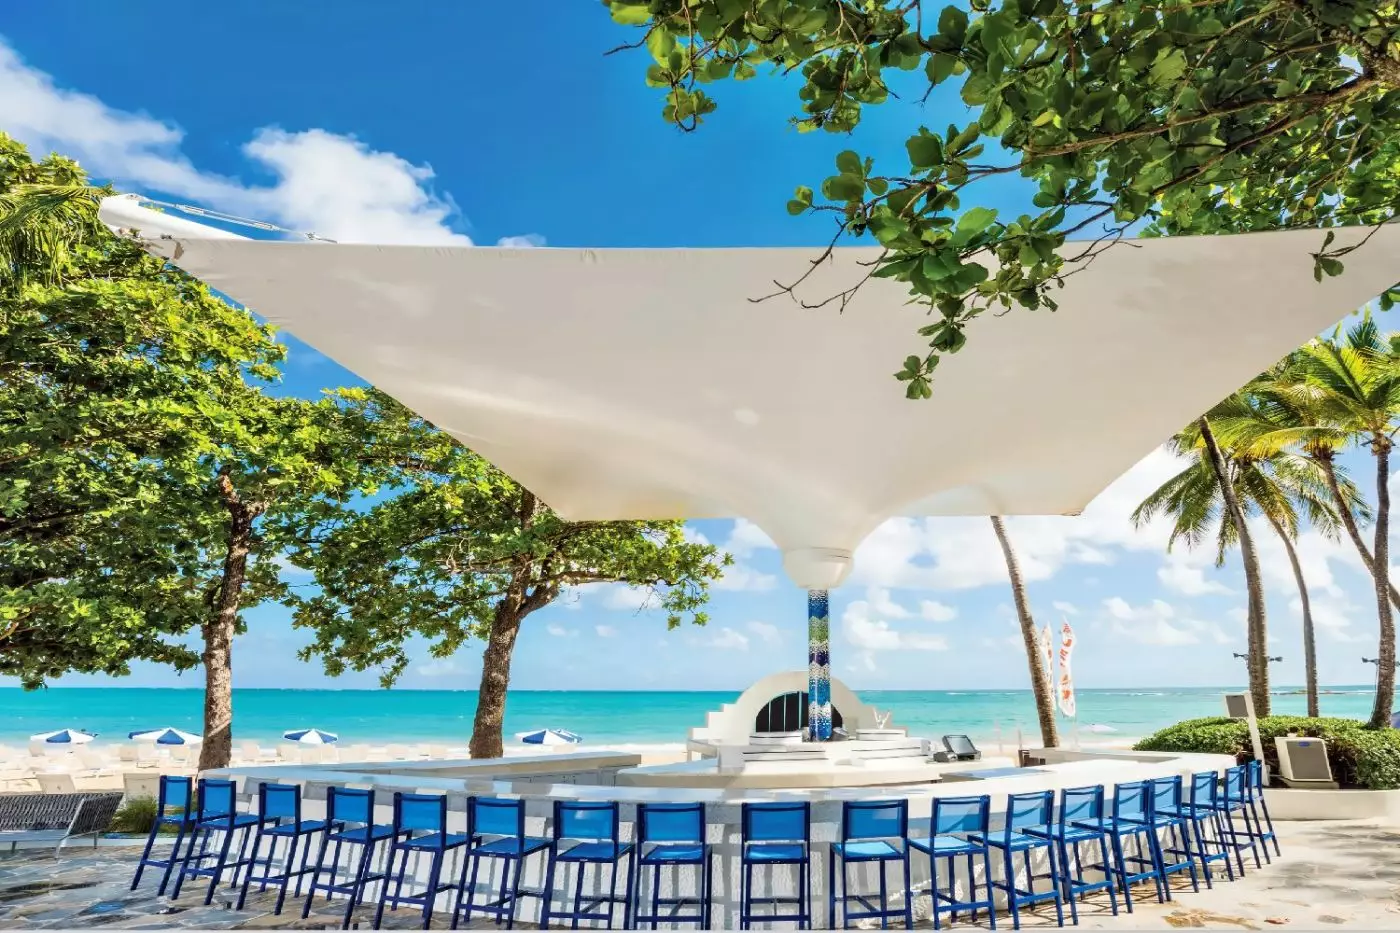
Cabanas and daybeds can be reserved for a more settled pool day. Cabanas include features such as a mini refrigerator, television, safe, and attended service; a swim-up bar adds to the resort atmosphere. Check the selected cabana's location and arrangements when booking. El San Juan Beach Club brings coastal dishes and drinks close to the water, so lunch need not mean returning to the main building.
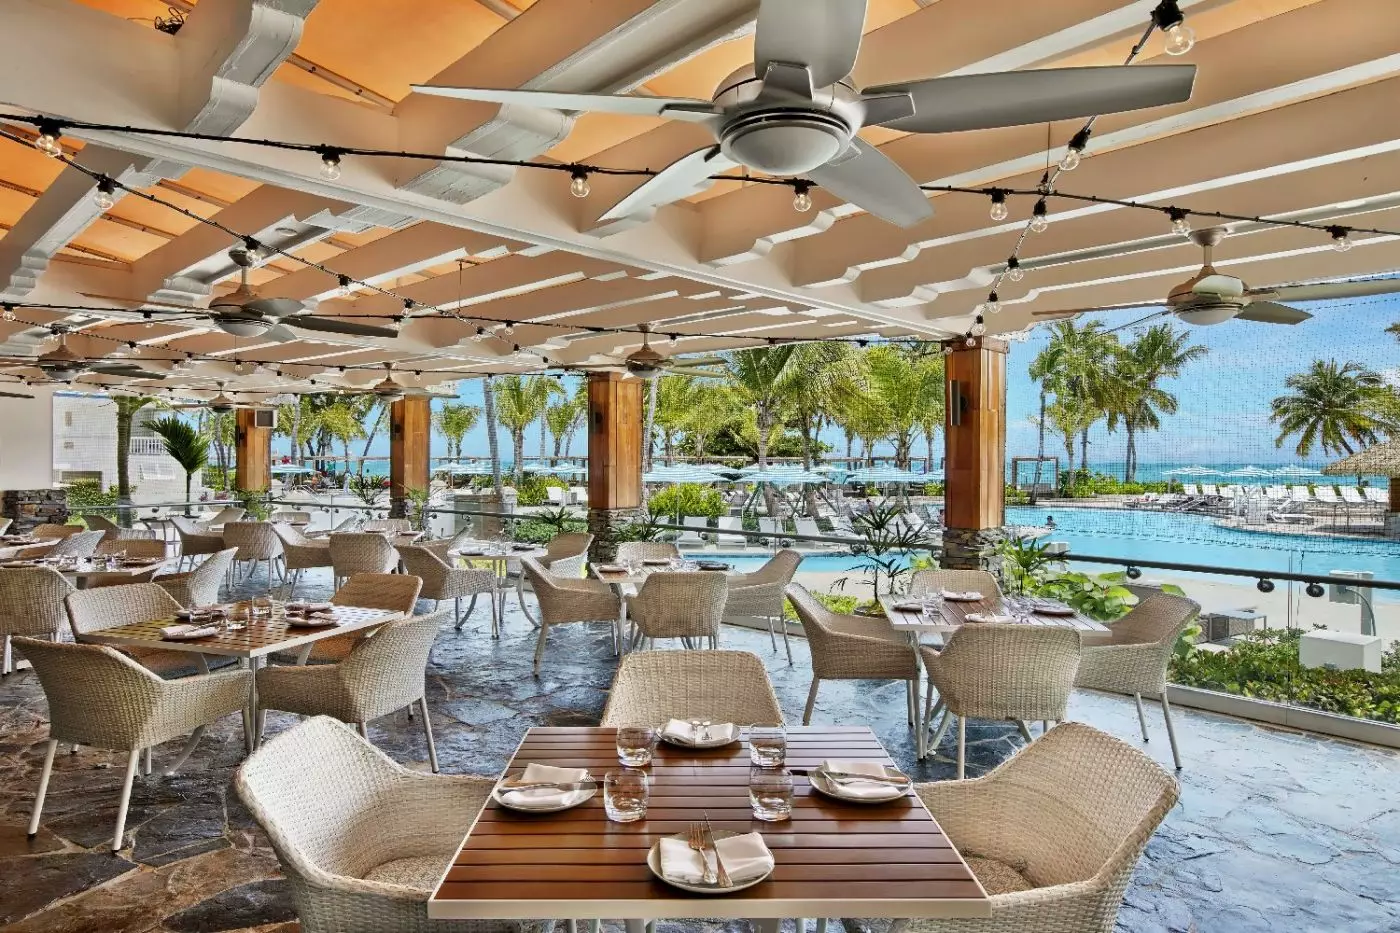
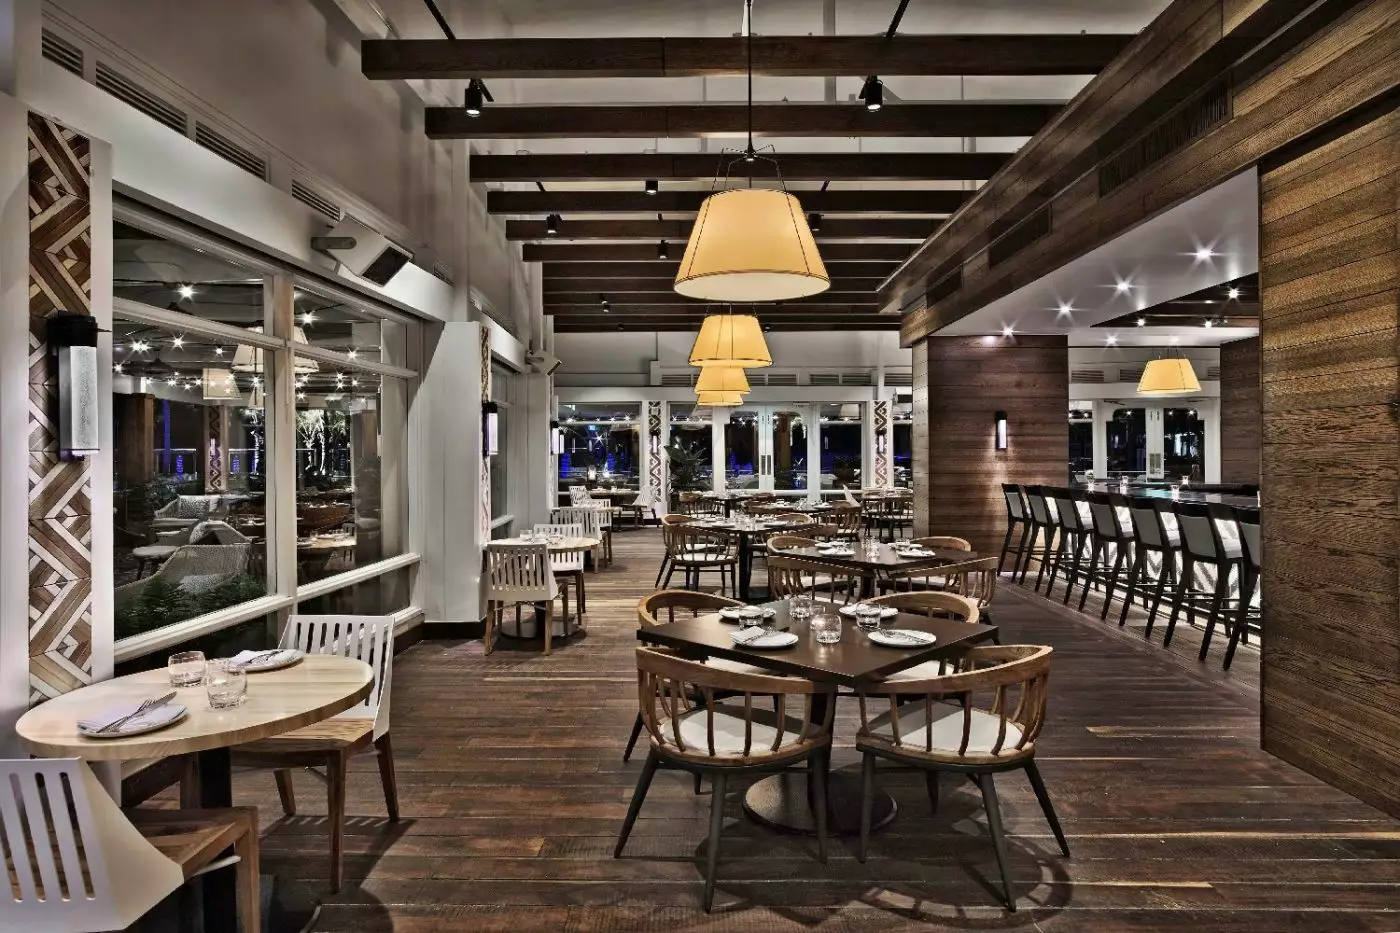
Caña by José Enrique gives the hotel its clearest Puerto Rican dining identity. The Santurce-born chef's menus draw on local ingredients and island cooking, with breakfast, lunch, and dinner served indoors or on a covered terrace overlooking the pools. It is a useful introduction to Puerto Rican flavors without leaving the resort, while also working as an unhurried place to return for another meal.
Meat Market offers a steakhouse evening, Il Sole Pizzeria serves Italian food, and Sushi by Bou follows an omakase format. Banyan Tree Grill is an outdoor option near the large tree, with flame-cooked dishes and cocktails. For something smaller, El Bistro has pastries and light meals, and in-room dining accommodates a quieter night. The range makes it possible to vary the pace of a longer stay without arranging a car for every dinner.
Well & Being Spa offers massages, facials, and body treatments away from the livelier public areas. Side-by-side massage appointments are available for couples or companions. The spa is worth treating as a planned part of the visit rather than assuming an appointment will fit around a busy afternoon. Its role is a quieter one within a resort whose main personality remains social.
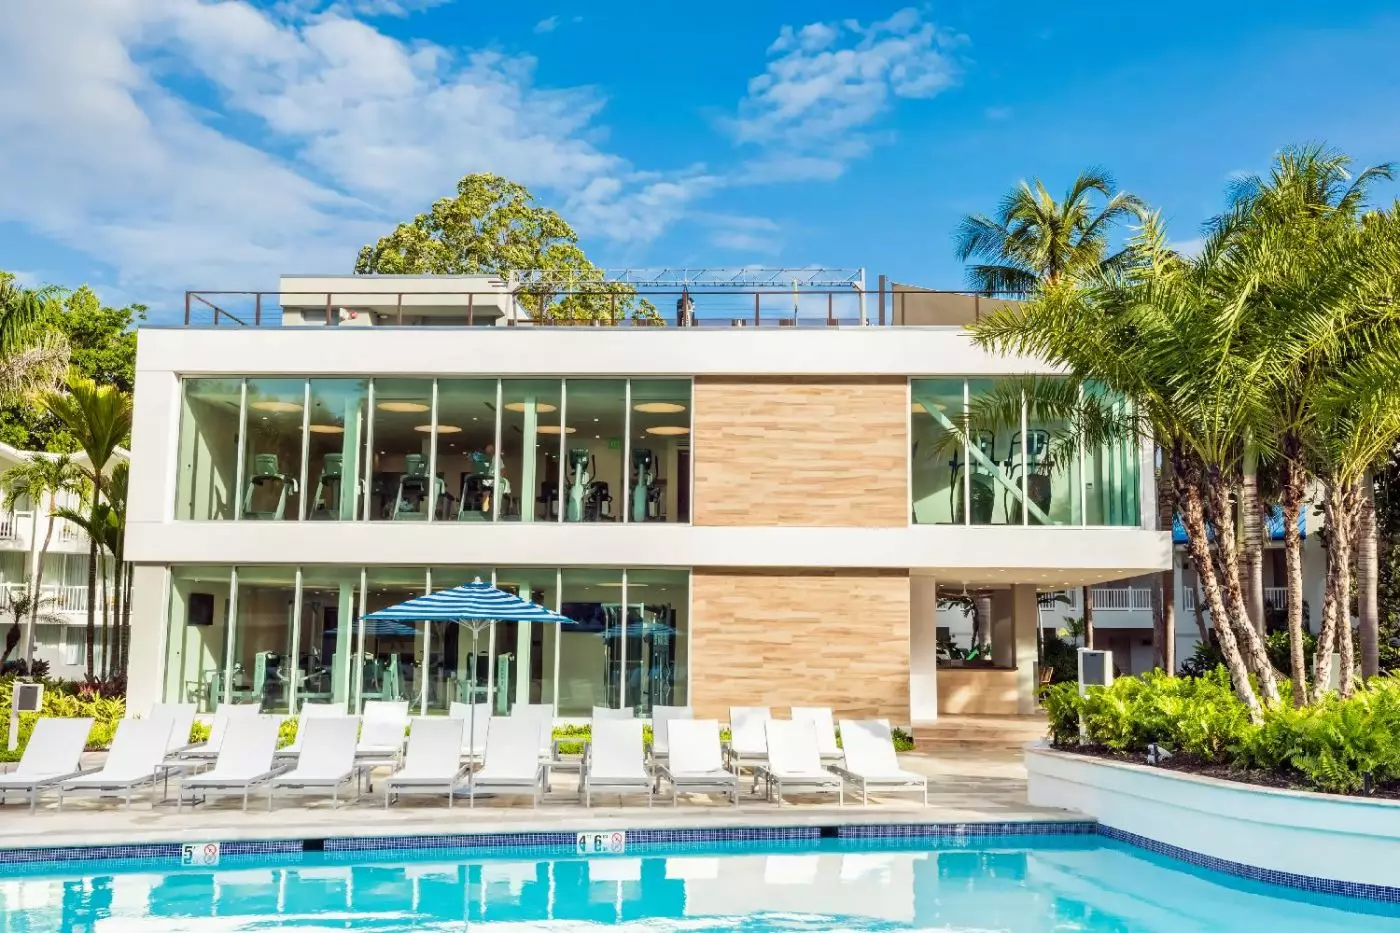
The multi-level fitness center has indoor studios, cardio and strength equipment, and a rooftop Functional Fitness Skylab for outdoor sessions. Hotel guests have 24-hour keycard access to the fitness center. Instructor-led classes require advance reservations; check the current program for the sessions that suit your routine. The combination of indoor training and outdoor space gives exercise more scope than a small room of machines.
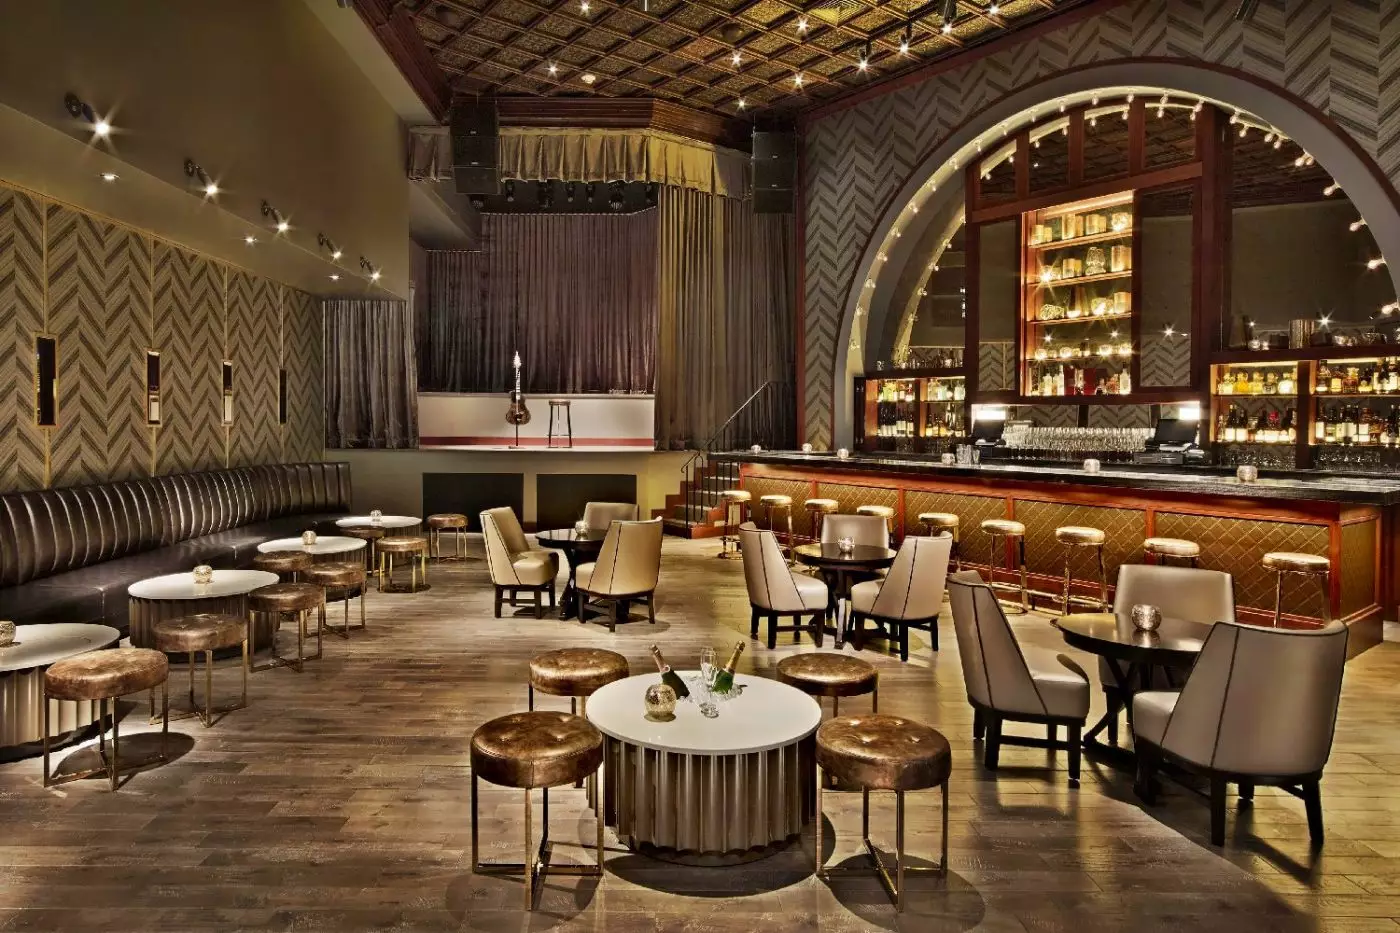
The Chandelier Bar places cocktails beneath the lobby's crystal centerpiece. Chico Cabaret offers a more intimate setting for live entertainment, while Club Brava is associated with late-night dancing. Foxwoods El San Juan Casino adds table games and slots within the property. These are distinct venues, so a quiet drink, a performance, and a nightclub evening need not become the same plan.
Families can enjoy the pools and beach, but the hotel's nightlife is part of its identity. Guests who value early nights should discuss room placement and proximity to entertainment when choosing accommodation. For couples and friends who prefer having an evening out close at hand, the ability to move between a restaurant and the lobby is an important part of the appeal.
Luis Muñoz Marín International Airport is approximately 2.4 miles from the hotel, making arrival relatively straightforward. Taxis and ride-hailing services are options, with journey time dependent on traffic. Old San Juan, Condado, and Santurce should be planned as outings by car rather than described as the hotel's immediate neighborhood. Keeping a beach day separate from a visit to the historic city allows time for both, without rushing back simply to make the most of the resort.
El San Juan Beach Club serves coastal cuisine beside the shore, letting lunch remain part of your beach day within the resort.
Indoor training studios and a rooftop fitness space give exercise a place in the stay without limiting you to a small gym.
The tour desk can coordinate guided outings, making it easier to balance resort time with an introduction to Puerto Rico.
6063 Av. Isla Verde, Carolina 00979, Puerto Rico
Playing this video may share data with YouTube. Please see our Privacy Policy.
Yes. Fairmont El San Juan Hotel is a strong Puerto Rico choice for travelers who want Isla Verde Beach, 388 rooms and suites, four pools, spa, casino, dining, and nightlife. The hotel is best for guests who want a lively beach-resort stay close to San Juan. It mixes ocean time with restaurants, music, gaming, and easy airport access.
Fairmont El San Juan Hotel is located on Isla Verde Beach in Carolina, Puerto Rico, just outside San Juan. The location is convenient for beach days, airport transfers, Old San Juan outings, and nightlife. It is livelier than a quiet remote resort.
Fairmont El San Juan Hotel has 388 guest rooms, suites, and villa rooms. The accommodation mix includes ocean, city, poolside, and more residential-feeling options. This range works for couples, families, groups, and guests who want more space. Book a villa-style or upgraded category if privacy and resort access matter most.
Yes. Fairmont El San Juan Hotel is set on Isla Verde Beach, one of the most popular beach areas near San Juan. This is a major reason to book the hotel. You can combine sand, pools, dining, casino gaming, and city access without moving between separate properties.
Yes. Fairmont El San Juan Hotel has four signature pools, along with cabanas and lively poolside areas. The pools are a major part of the resort experience. They suit guests who want music, sun, drinks, cabanas, and a social atmosphere close to the beach.
More amenities
Condado Vanderbilt Hotel does not need to borrow atmosphere from anywhere else. It has its own. A 1919 landmark faces the Atl...
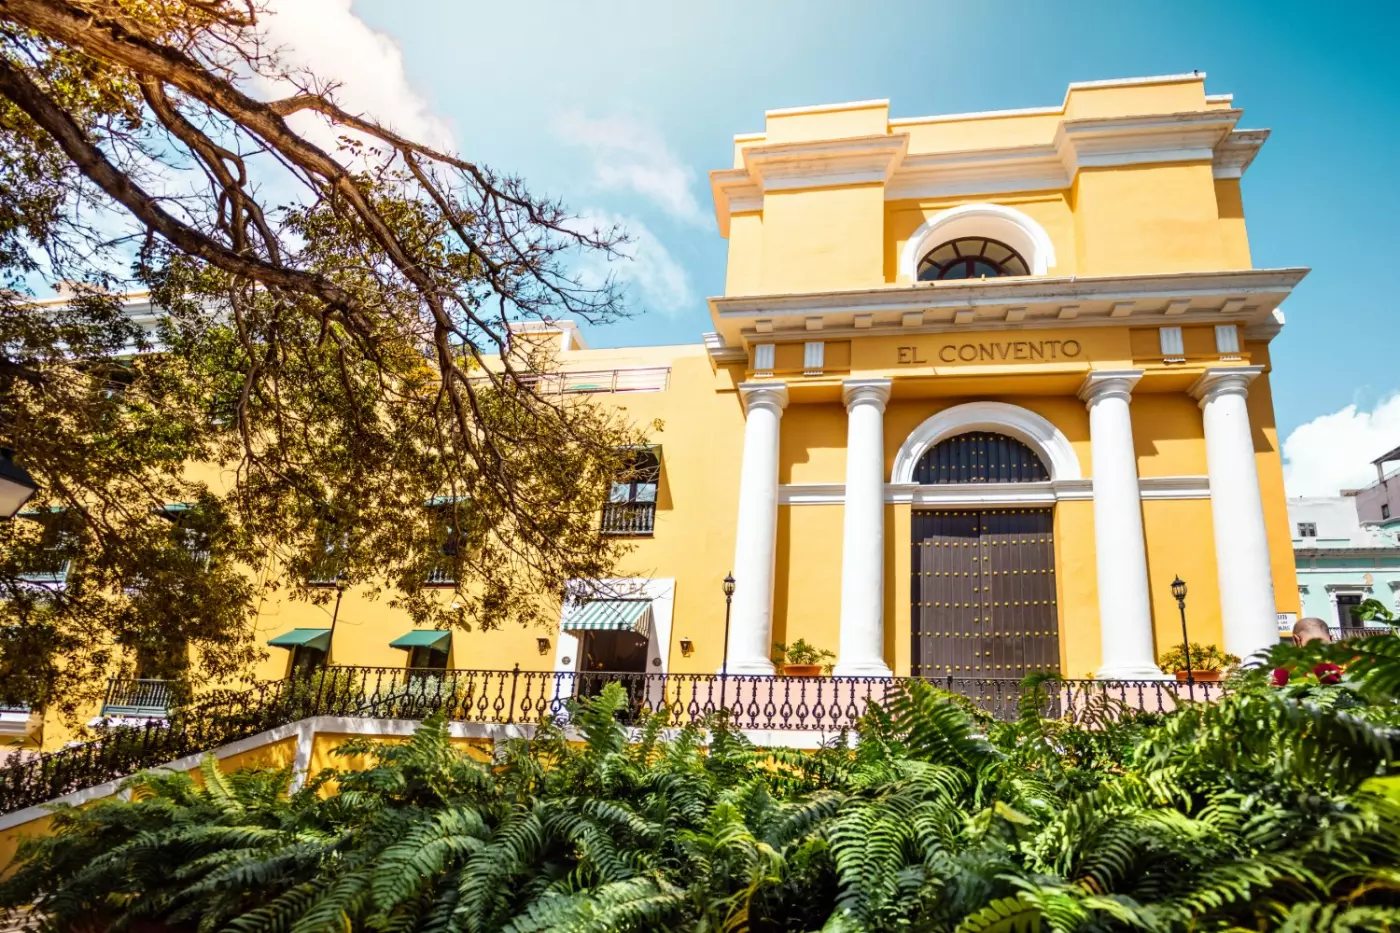
On Calle del Cristo, Hotel El Convento faces San Juan Cathedral across the old city's square. Shops, galleries and restaurant...
More amenities
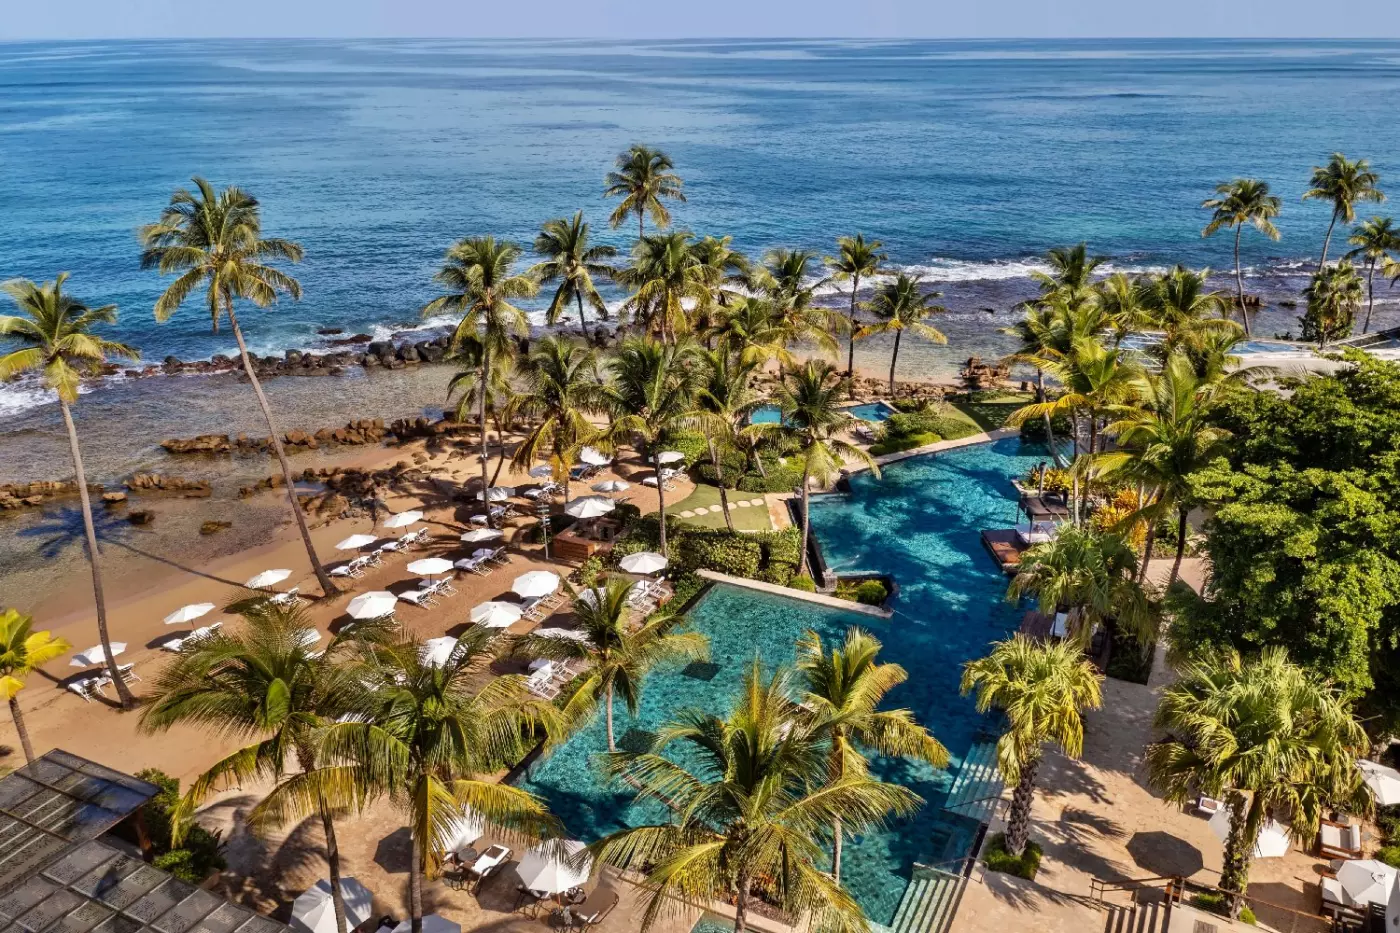
Dorado Beach, a Ritz-Carlton Reserve spreads along Puerto Rico's north coast as a low-rise estate rather than a conventional...


