


Best for
Choose this waterfront hotel for an urban Auckland break centered on dining and exploring; it has no pool, so prioritize city time.
Please choose a hotel or destination from the list.
We couldn’t open your search results. Please try again.
Your private search
Finding exceptional stays

Best for
Choose this waterfront hotel for an urban Auckland break centered on dining and exploring; it has no pool, so prioritize city time.
What makes it special
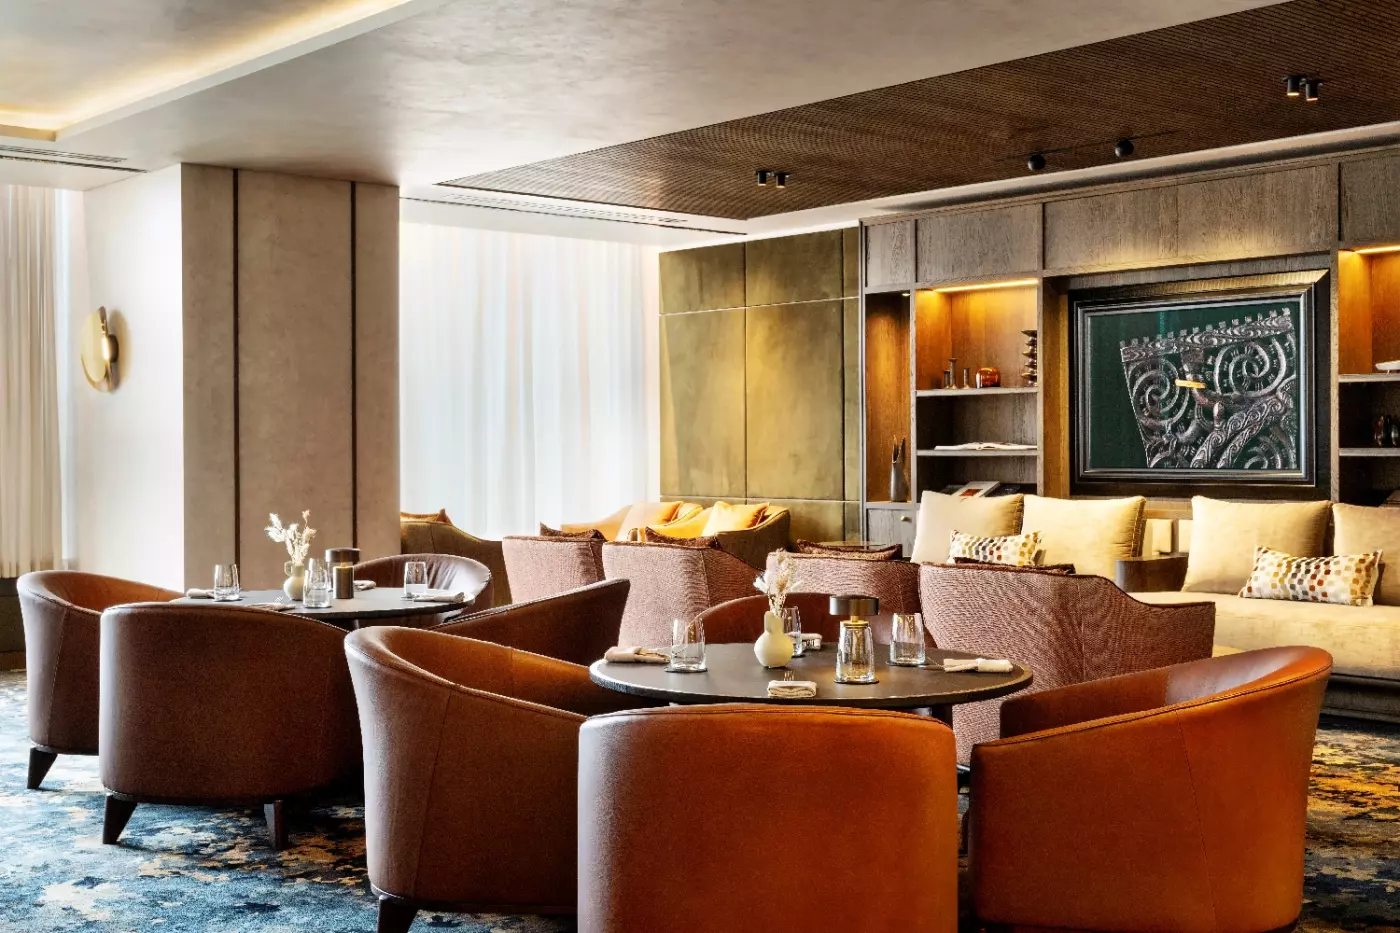
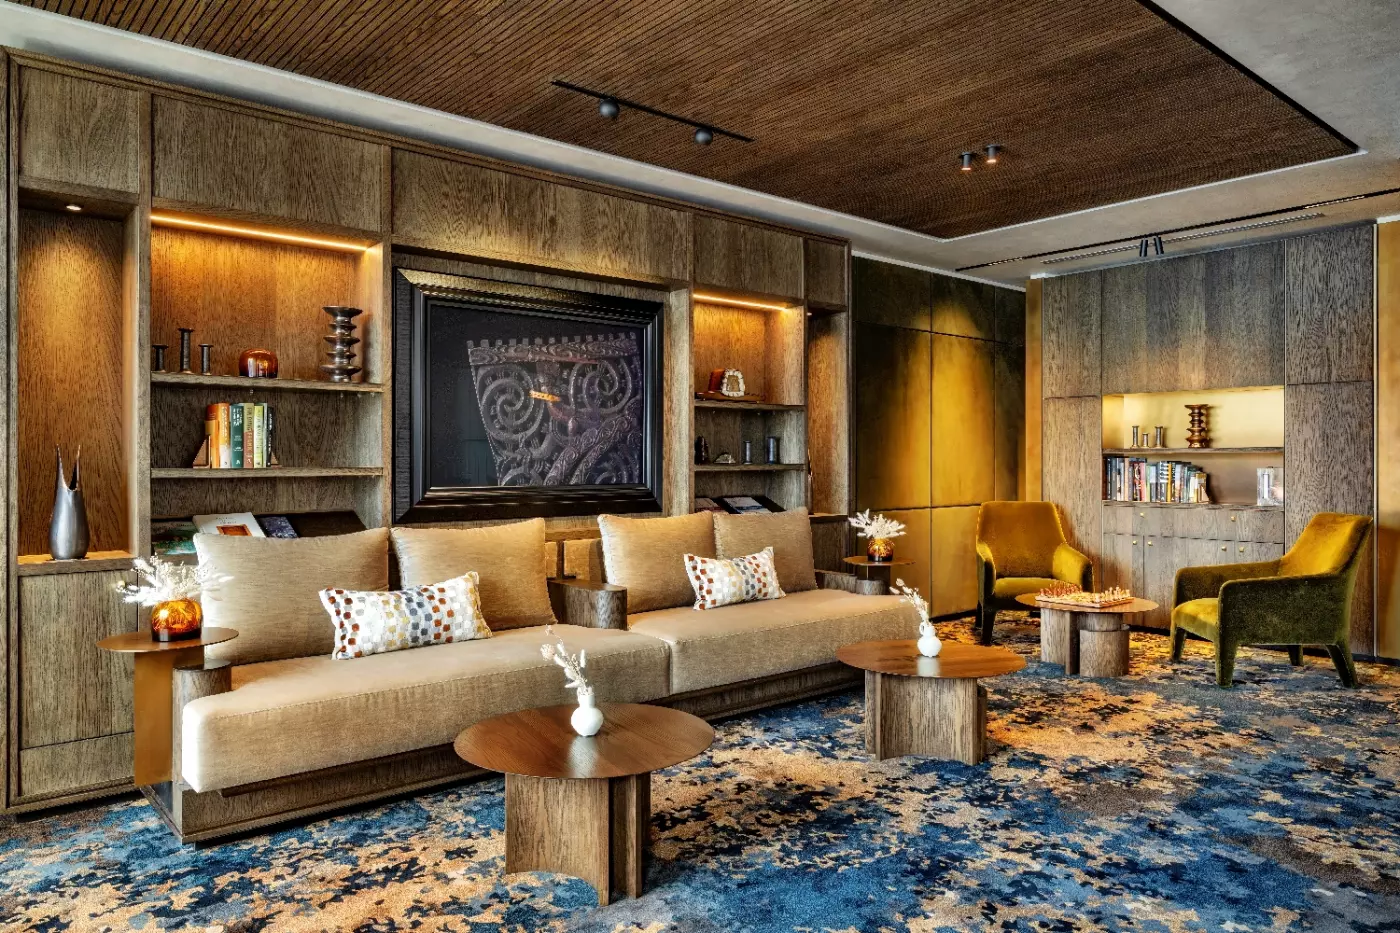
With confirmed Club InterContinental access, breakfast, afternoon tea and twilight canapés give your city stay a daily rhythm beyond the room itself.
Room to consider
Reserve a harbor-view room if the water is central to your stay; floor-to-ceiling windows also frame city views in other room options.
Insider tip
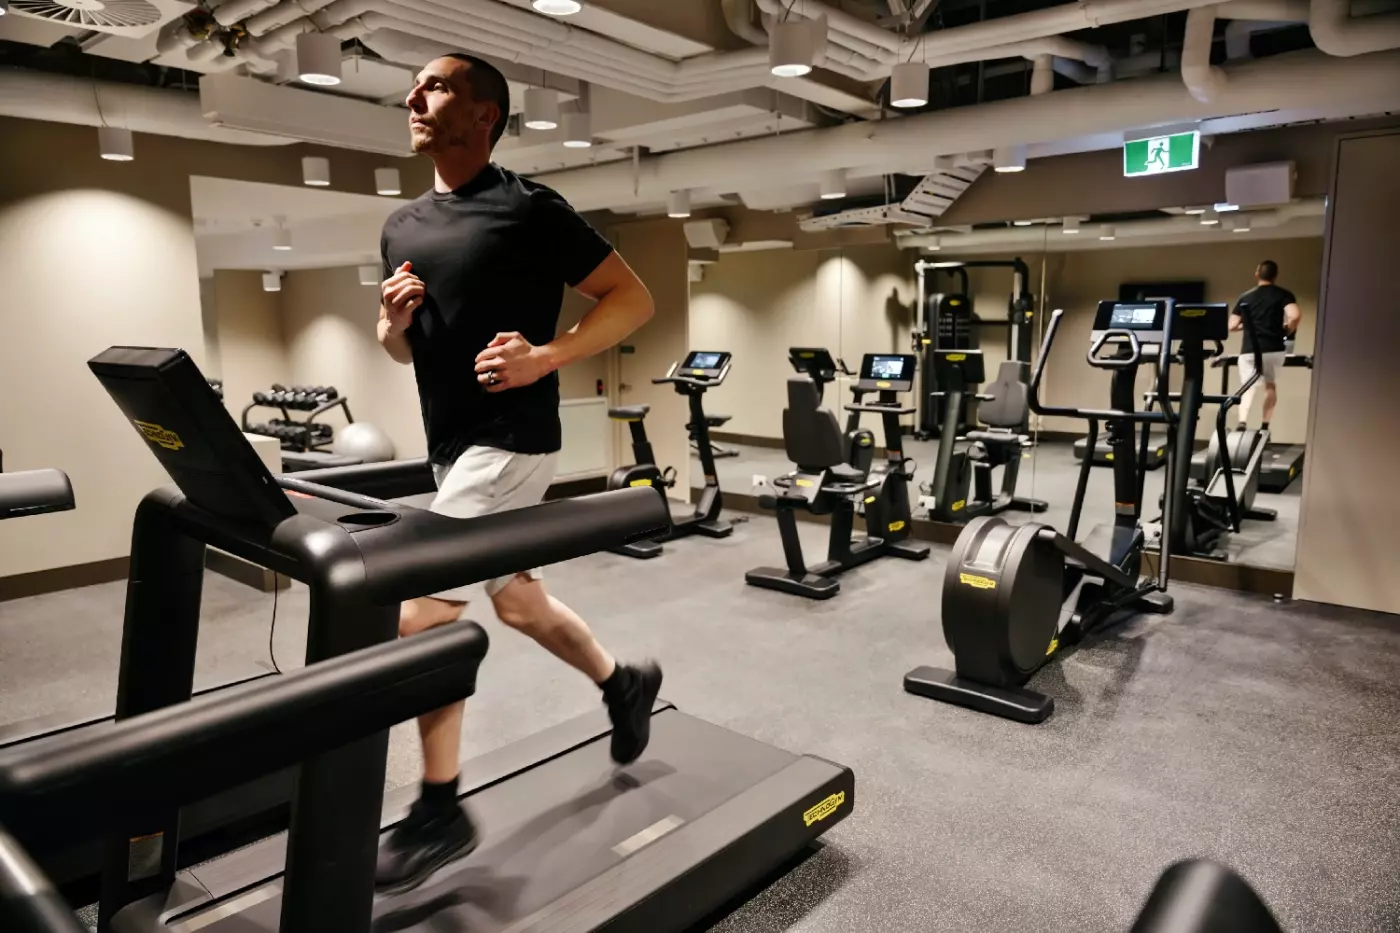
Take your room key to the Level 3 gym, which is open around the clock, so workouts can fit around meetings or sightseeing.
Free membership gives you access to preferred rates, exclusive benefits and current promotions for your stay.
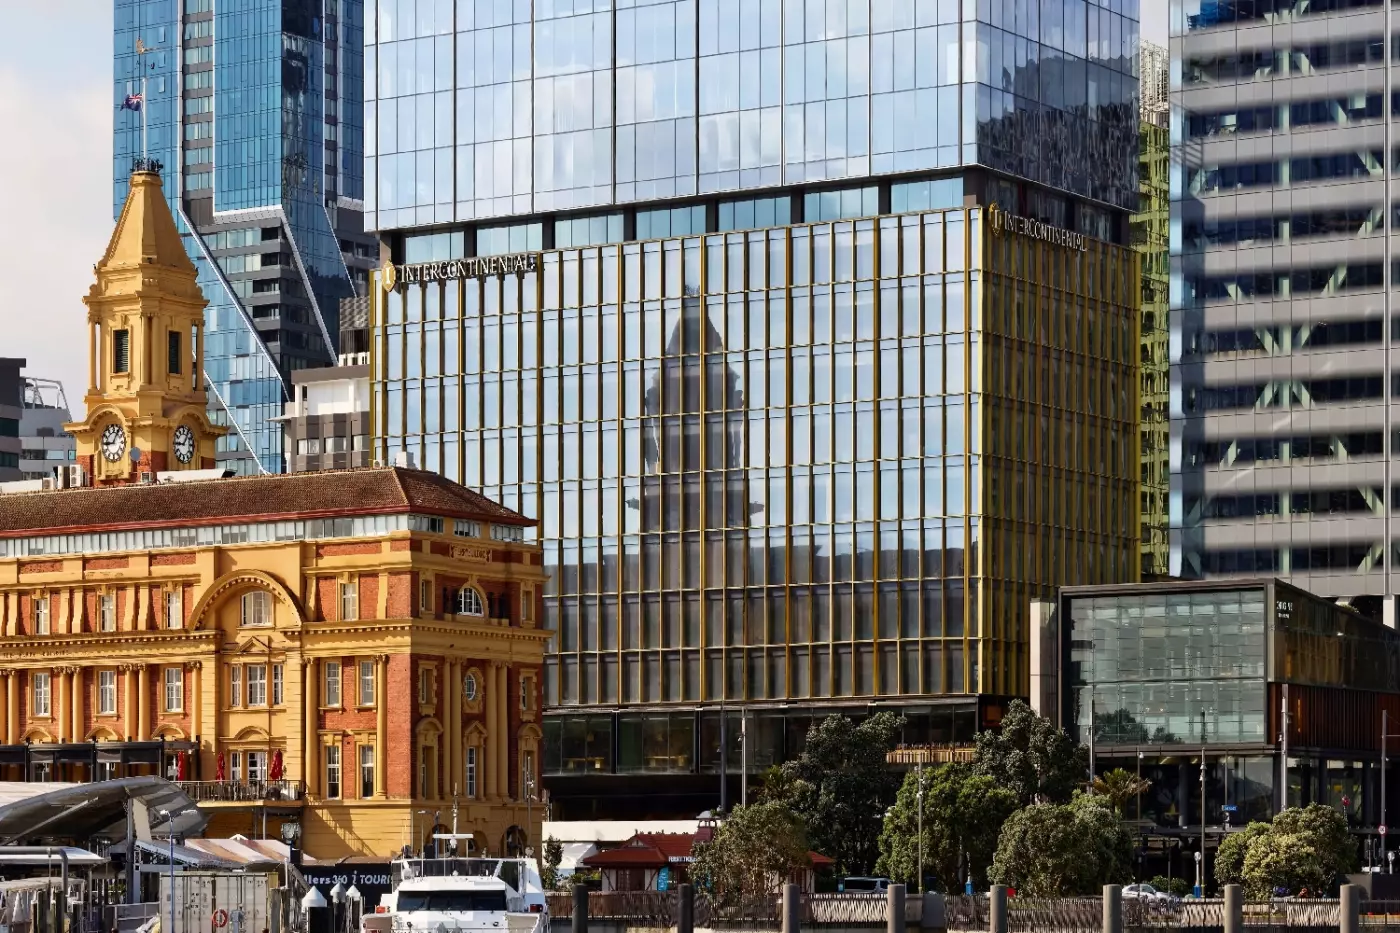
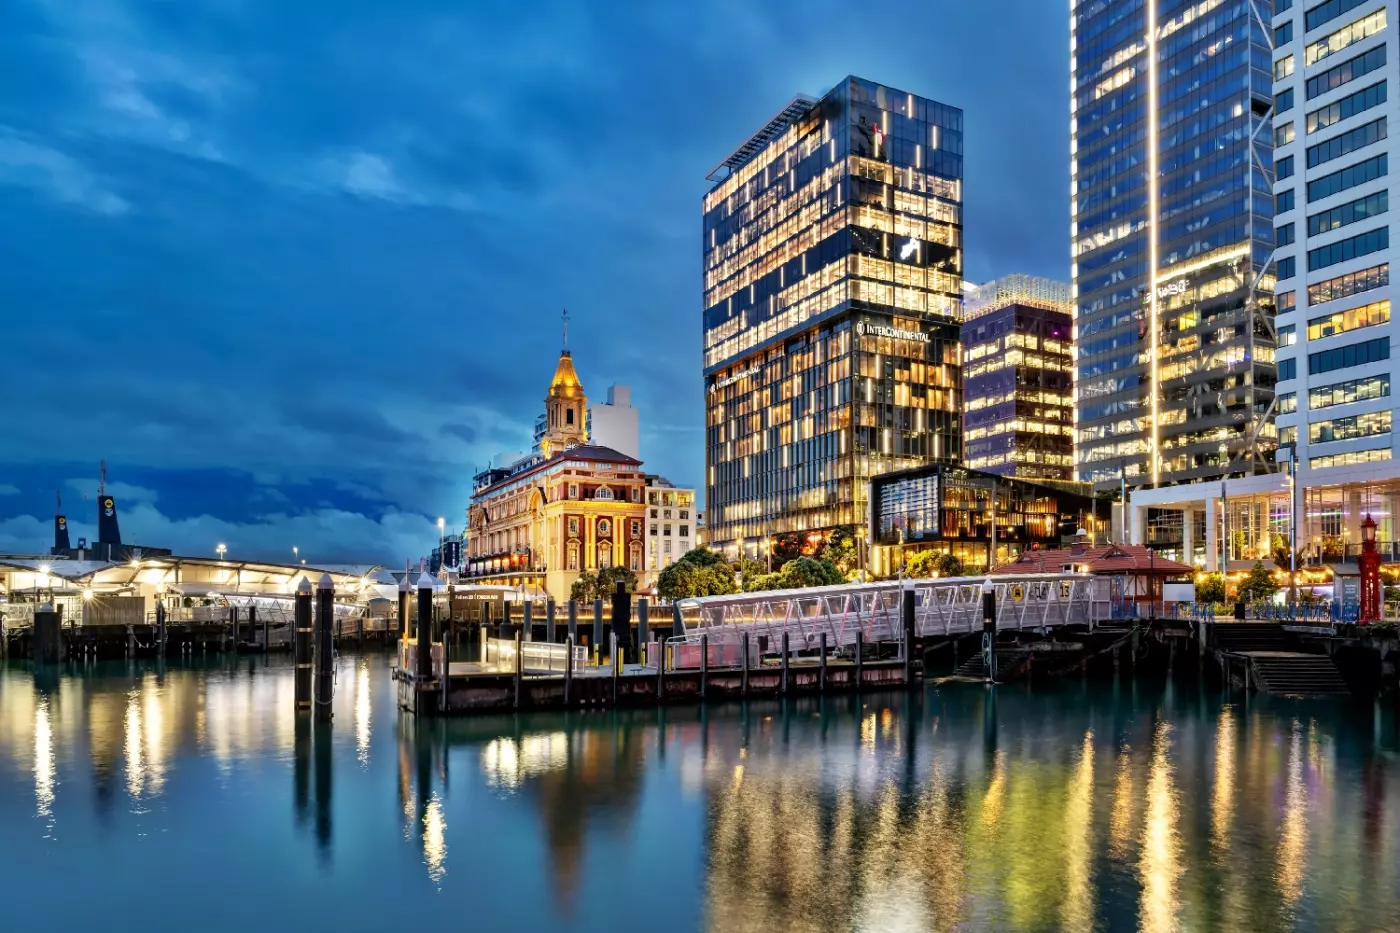
InterContinental Auckland brings the brand to a useful waterfront address. It sits at One Queen Street beside Commercial Bay and close to the ferry terminals. The hotel feels made for travelers who want Auckland in motion: harbour views, shopping below, restaurants nearby, islands within reach, and the CBD around the corner. It is modern, compact, and high above the city. Waitemata Harbour is the constant point of reference.
 139
 Charming
 Fitness
 Culture
 City Vibe
 Wheelchair Accessible
 Gourmet Restaurant
 Connecting Rooms
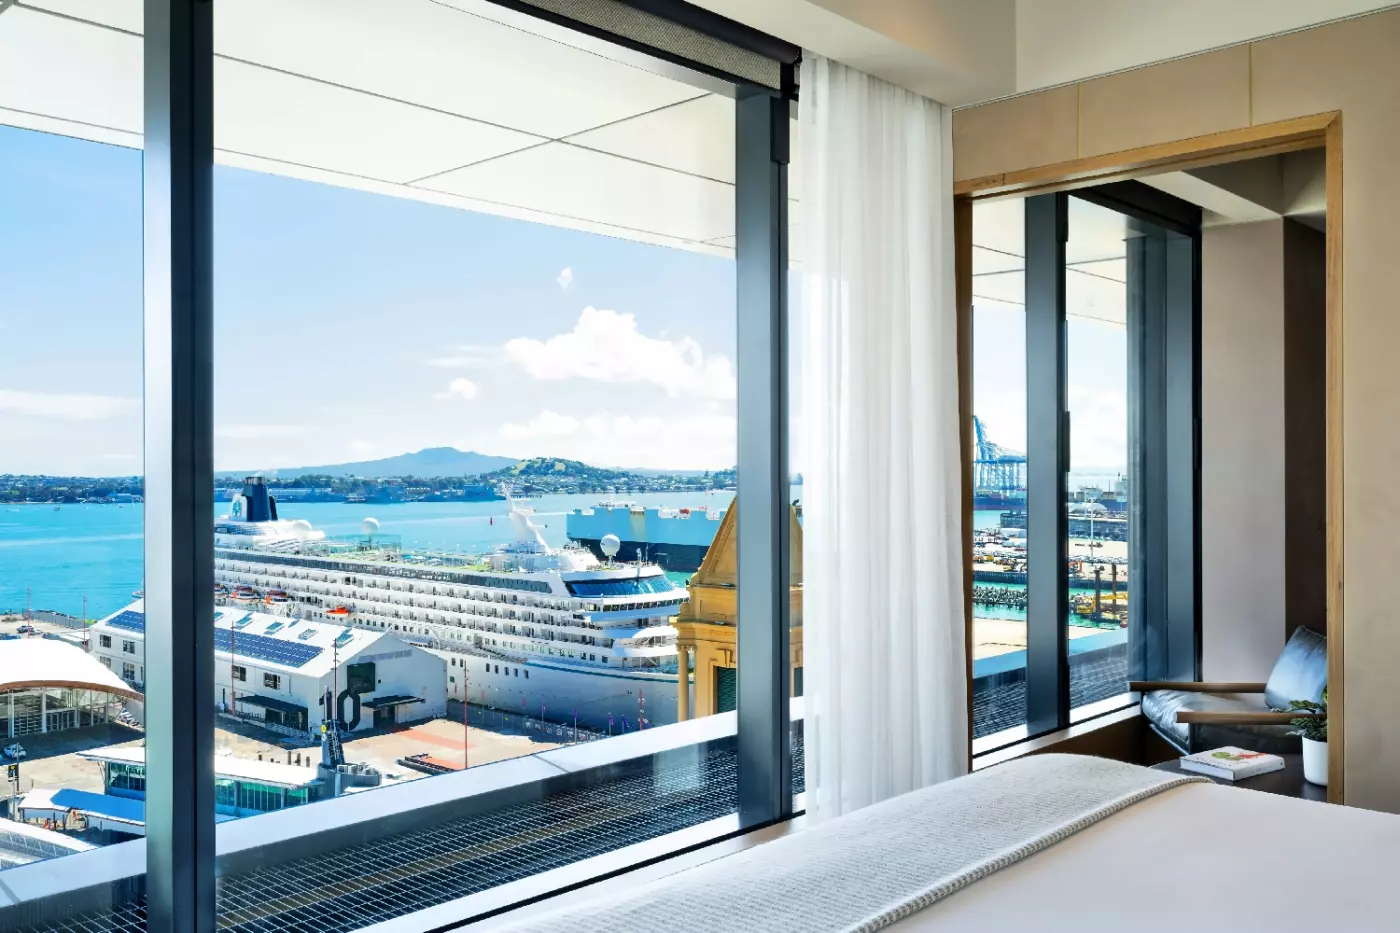
Pale textured walls and wooden panels give the room a restrained, contemporary character. A round table beside the window serves as a place to work or dine, with a curved reading lamp above it. The floor-to-ceiling glass is framed by long, light curtains.
Featured layouts pair warm timber with gray carpet and a padded headboard. Graphic artwork adds color to the walls, while the seating includes a modular sofa. Bedside lamps and smaller tables sit apart from the main work surface.
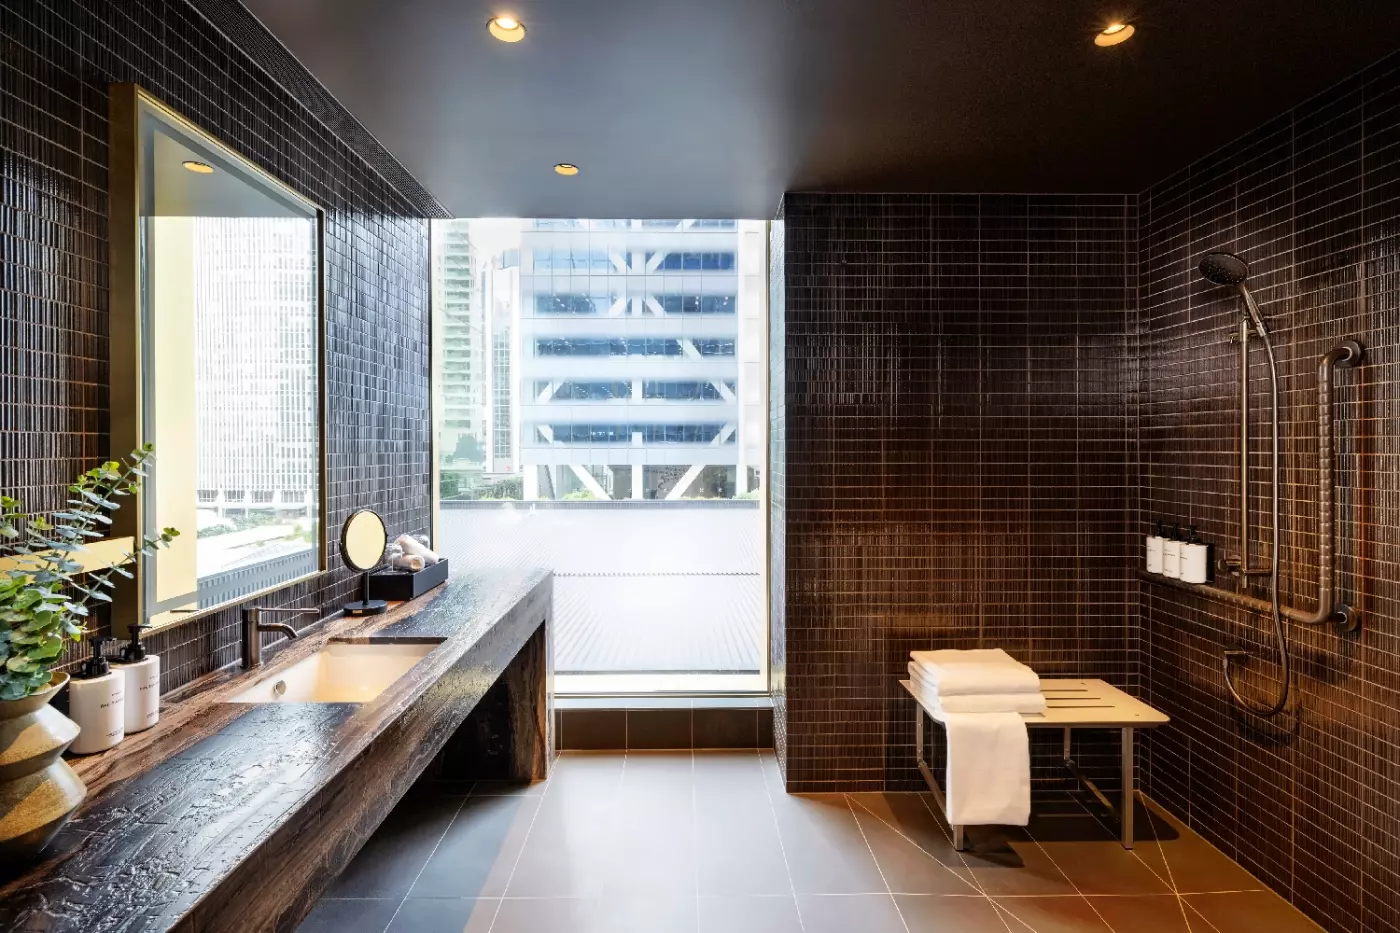
The bathroom has a walk-in rain shower behind glass, with dark tiles surrounding the vanity. A broad stone counter sits beneath a framed mirror, and wooden storage continues the materials used in the bedroom.

Pale textured walls and wooden panels give the room a restrained, contemporary character. A round table beside the window serves as a place to work...
A round table and curved lamp make the window-side corner useful for a meal or a little work. Tall curtains run from ceiling to floor, with wooden furniture set against pale textured walls. The modular sofa adds a sitting place away from the bed.
In a featured layout, gray carpet spans the floor beneath a padded headboard. A tall glass-fronted cabinet stands near the table, and framed graphic art introduces a deeper color beside the sleeping area. Small shaded lamps sit on the wooden bedside furniture.
Dark tile and veined stone give the bathroom a different finish. The walk-in rain shower has a glass screen, while the vanity combines a broad counter with a framed mirror and storage underneath.

A round table and curved lamp make the window-side corner useful for a meal or a little work. Tall curtains run from ceiling to floor,...
The sitting corner lies beside floor-to-ceiling windows, with a small round table and curved lamp close to the glass. Long curtains soften the pale walls. Warm wooden panels continue behind the sleeping area, and a modular sofa provides another place to sit indoors.
Decorative details vary between layouts. In a featured queen layout, framed geometric art hangs beside wooden cabinets. Shaded lamps sit on the bedside tables, while gray carpet and a padded headboard keep the larger surfaces simple.
The bathroom uses dark tiles around a walk-in rain shower behind glass. Veined stone extends across the vanity beneath a framed mirror. Wooden cabinets provide storage below the basin, echoing the warm furniture in the bedroom.

The sitting corner lies beside floor-to-ceiling windows, with a small round table and curved lamp close to the glass. Long curtains soften the pale walls....
Warm wooden furniture and pale wall finishes frame a bedroom with floor-to-ceiling windows. A round table sits near the glass beneath a curved lamp, providing a place to dine or work. The modular sofa offers additional seating within the room.
The decorative schemes include framed geometric art, gray carpet and a padded headboard. In featured layouts, long curtains line the windows, while small shaded lamps rest on wooden bedside tables. A tall cabinet adds storage beside the sitting corner.
Dark tile and veined stone carry through the bathroom, with a walk-in rain shower behind glass. A framed mirror rises above the vanity. The lounge is on Level 3, serving breakfast, afternoon tea and evening canapés alongside private check-in and check-out.

Warm wooden furniture and pale wall finishes frame a bedroom with floor-to-ceiling windows. A round table sits near the glass beneath a curved lamp, providing...
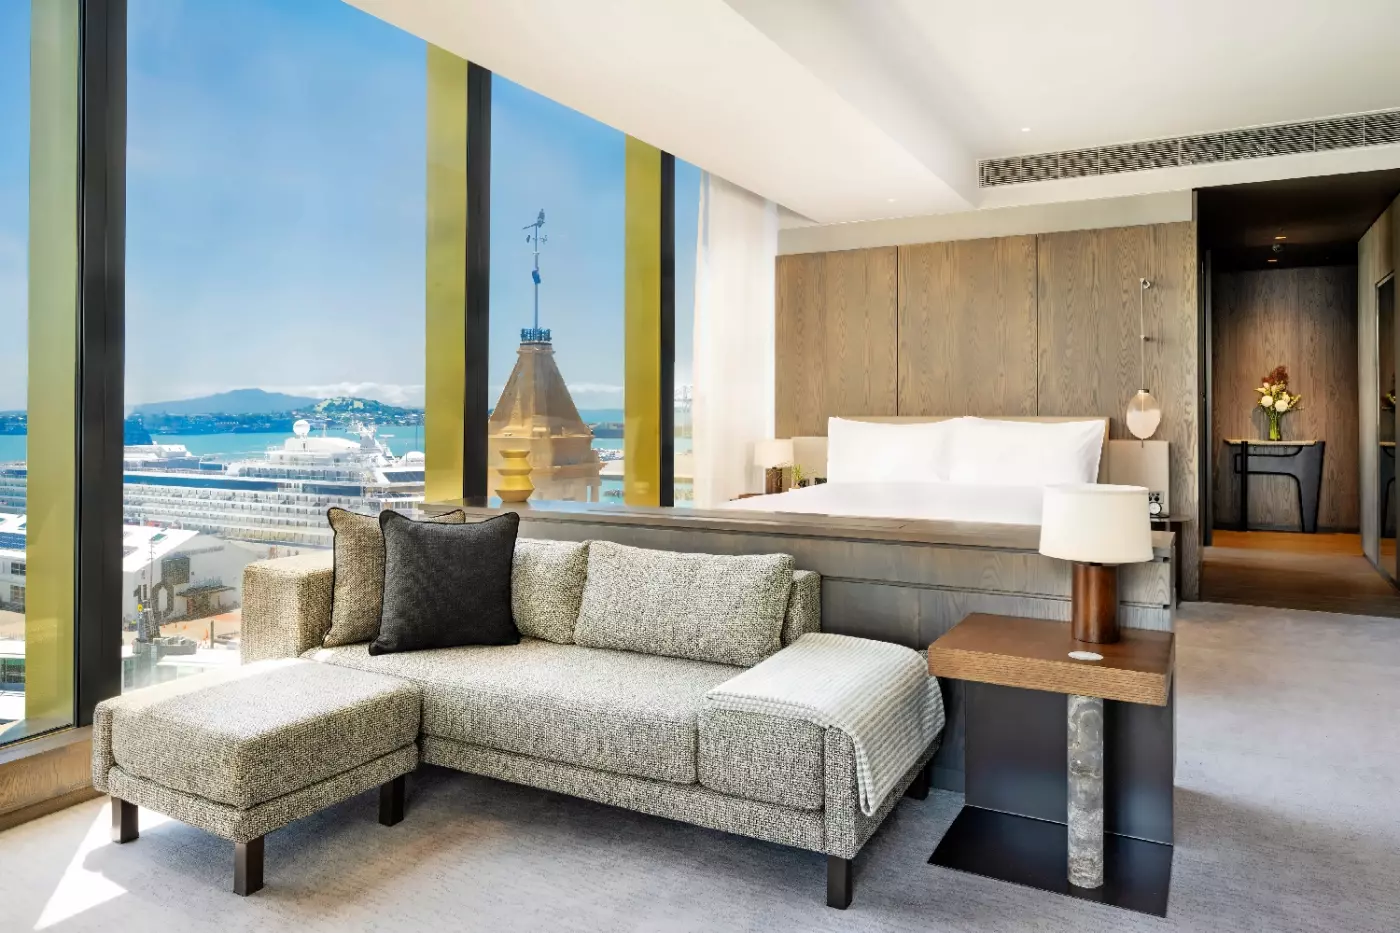
The sofa forms a lounge within the main room, with its chaise end extending beside a low wooden divider. In the featured arrangement, the bed lies on the other side, and small lamps sit along the partition. Gray carpet runs beneath the furniture.
A round table near the window offers a place to work or dine, lit by a curved lamp. Tall curtains line the glass, while timber panels give the sleeping area a warmer finish. Dark cushions add a contrast to the pale sofa fabric.
The bathroom combines a separate bath with a walk-in rain shower. Dark tiles, veined stone and a framed mirror shape the vanity, with wooden cabinetry underneath. The shower has a fixed overhead head and a separate handheld fitting.

The sofa forms a lounge within the main room, with its chaise end extending beside a low wooden divider. In the featured arrangement, the bed...
A gray sofa with a chaise end gives the sitting area its shape. In the featured layout, a low wooden divider separates this corner from the sleeping space, with table lamps placed along its surface. Pale carpet runs through both areas.
Wooden panels line the wall behind the bed, while tall curtains frame the windows. A round table and curved lamp form a separate place to work or dine. The mix of soft gray fabric, timber and dark accent cushions keeps the furniture understated.
The bathroom includes a separate bath and walk-in shower. Dark tiles and a veined stone vanity add a stronger contrast to the bedroom finishes. Away from the suite, the lounge serves breakfast, afternoon tea and evening canapés.

A gray sofa with a chaise end gives the sitting area its shape. In the featured layout, a low wooden divider separates this corner from...
The bedroom sits apart from the living and dining spaces, giving the suite distinct places to spend time indoors. The layouts include a sofa, with wooden furniture and pale fabrics across the main rooms. Large windows and long curtains bring daylight into the interior.
In a featured design, a round coffee table rests on a patterned gray rug. Padded chairs surround the dining table, while timber panels run through the bedroom. Pendant lights flank the headboard, and framed graphic art adds a darker accent.
The bathroom has a separate bath and walk-in shower. Pictured interiors place a freestanding tub near the window, opposite a broad veined stone vanity. Breakfast, afternoon tea and evening canapés are served in the lounge. Private check-in and check-out are also included.

The bedroom sits apart from the living and dining spaces, giving the suite distinct places to spend time indoors. The layouts include a sofa, with...
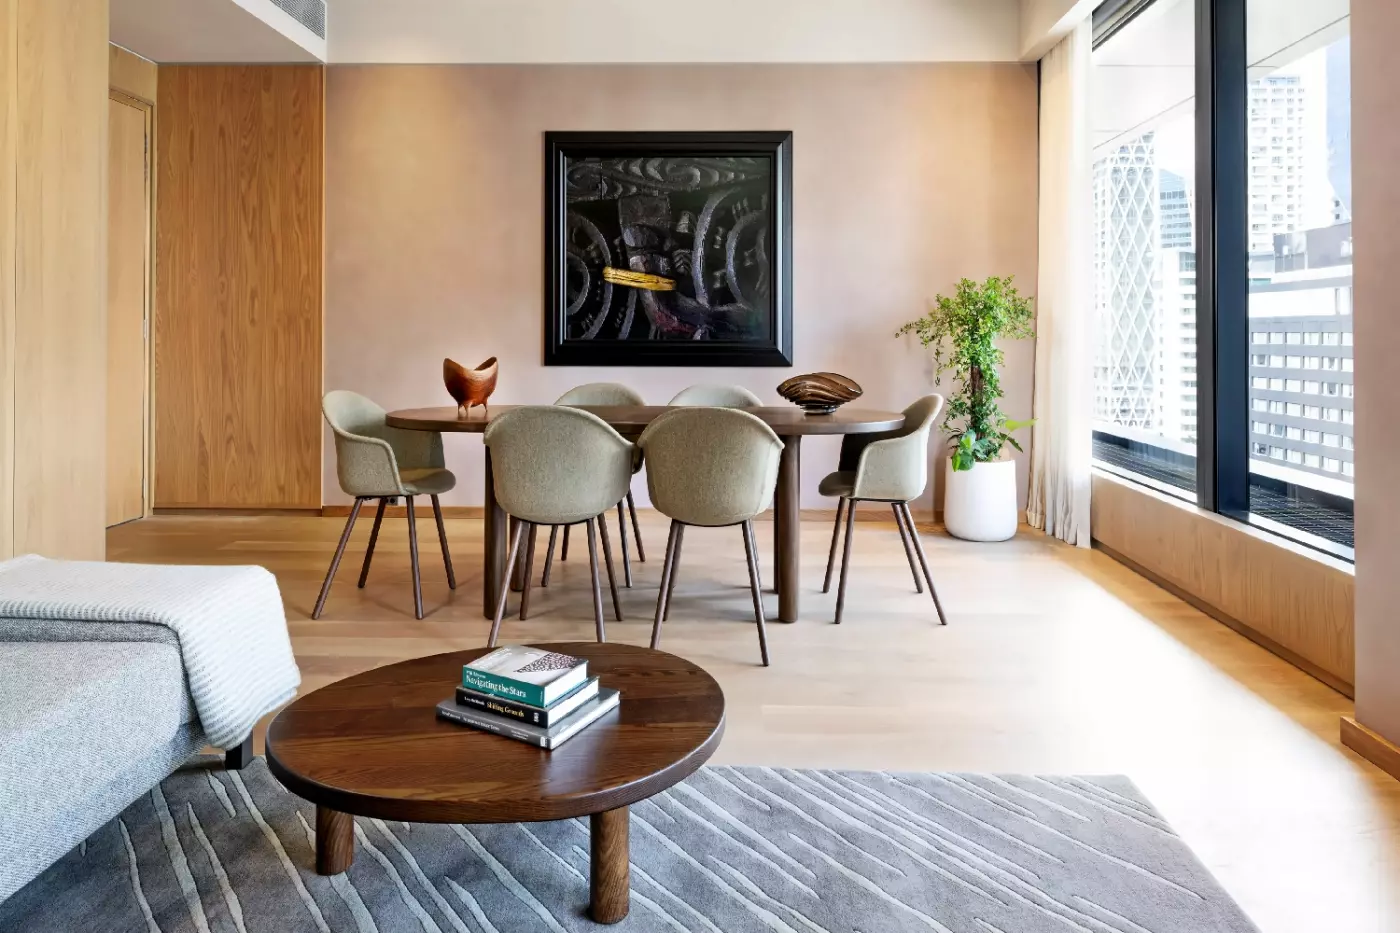
A separate living room and dining area give this suite space beyond its private bedroom. In featured interiors, a sofa sits beside a round wooden coffee table on a gray patterned rug. The dining table stands nearer the windows, with padded chairs around it.
Timber panels continue through the bedroom, where pendant lights hang beside the headboard. Tall curtains frame the glass, and a graphic picture adds detail above the sleeping area. Wood flooring runs beneath the living and dining furniture.
The bathroom pairs a freestanding bath with a walk-in shower. A broad veined stone vanity provides counter space beneath tall mirrors. The lounge includes breakfast, afternoon tea and evening canapés. Private check-in and check-out are also provided.

A separate living room and dining area give this suite space beyond its private bedroom. In featured interiors, a sofa sits beside a round wooden...
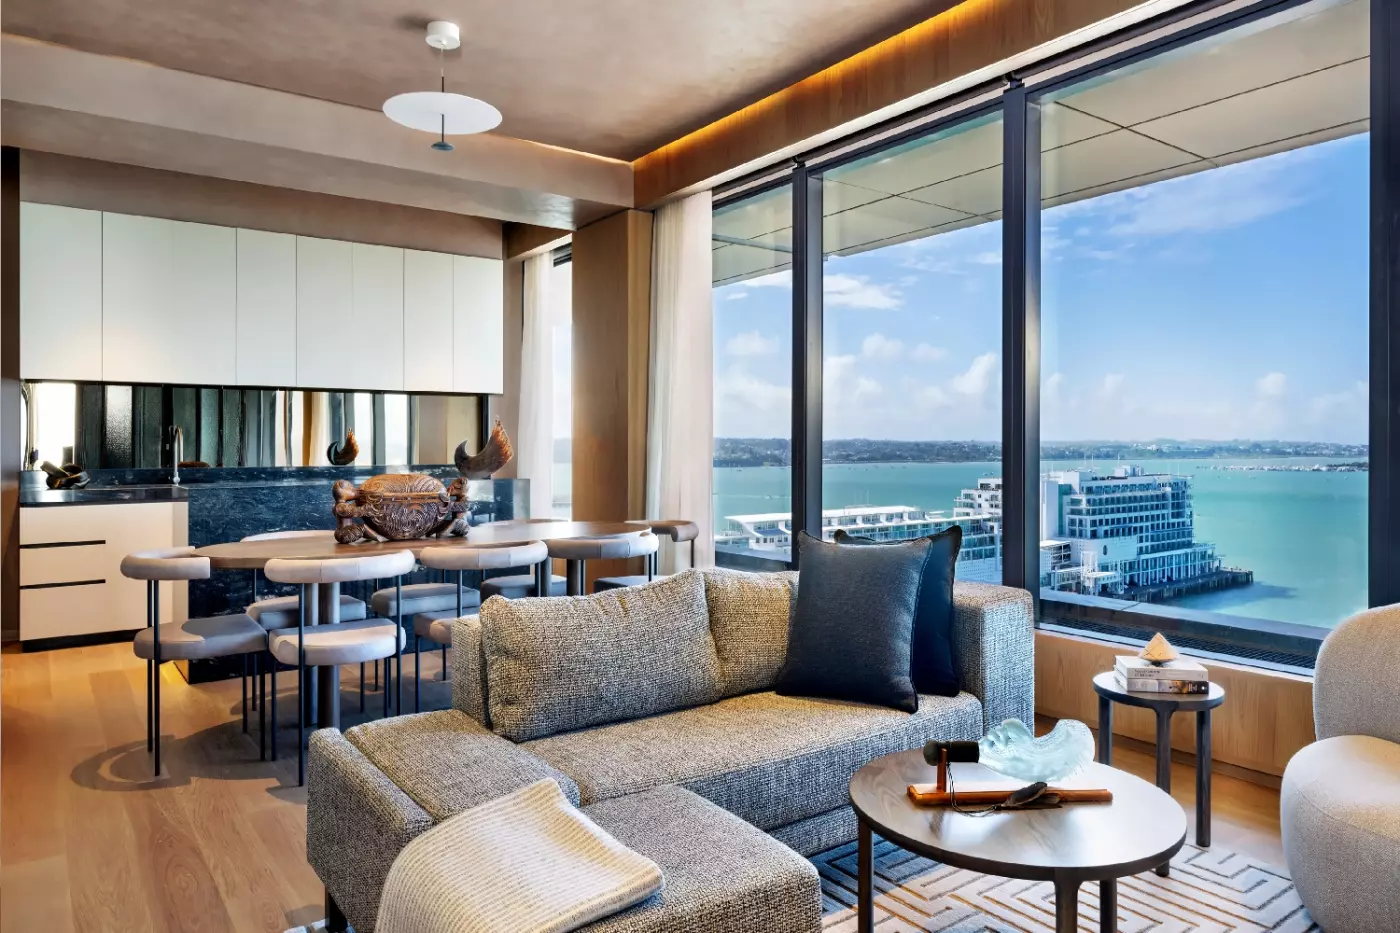
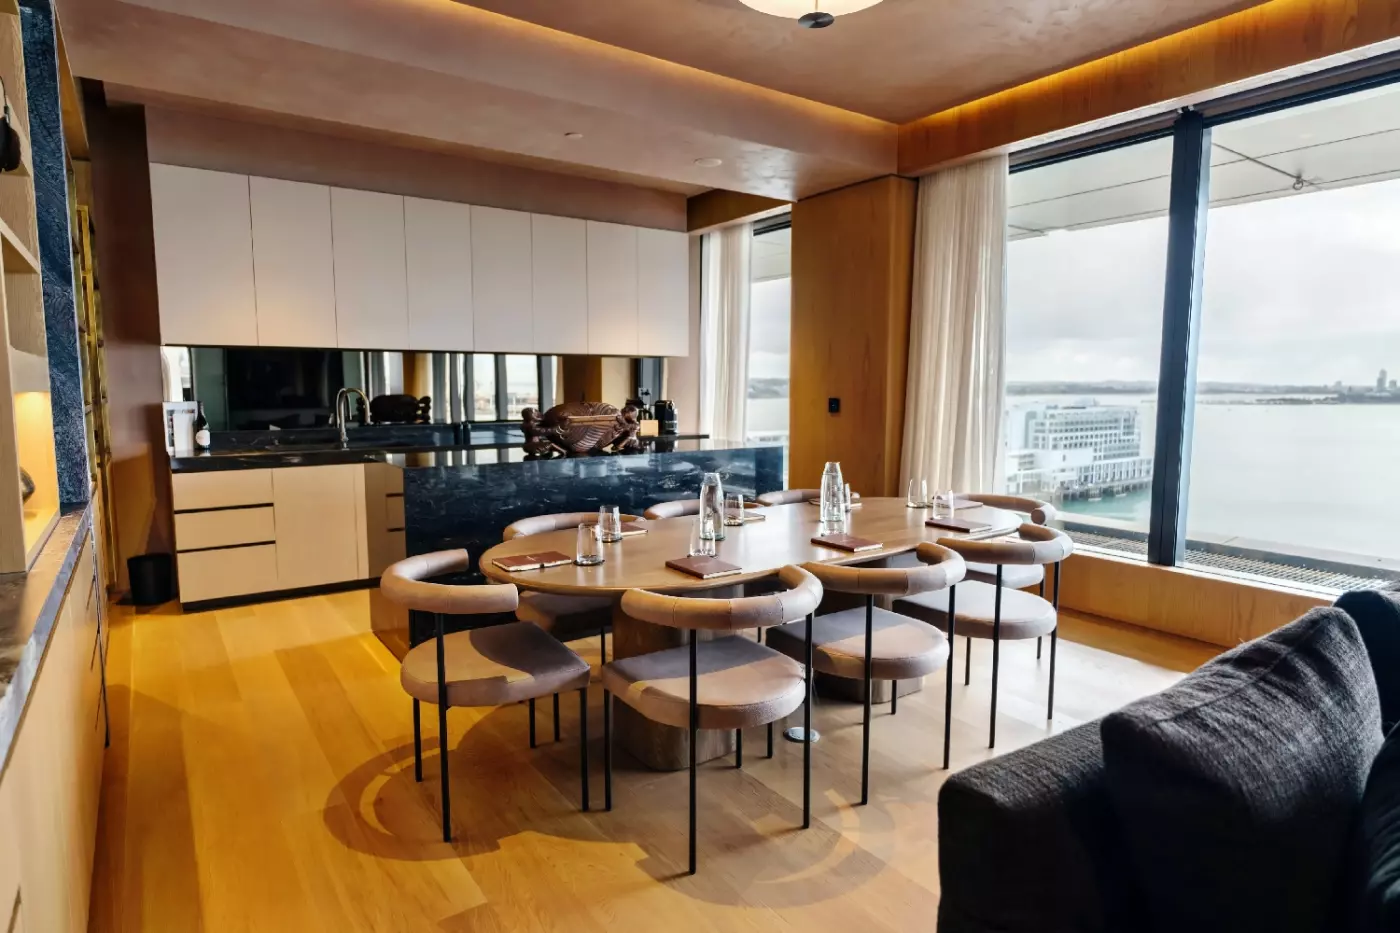
The living room, dining space and kitchen occupy distinct parts of the suite. The bedroom sits apart from these spaces. Full-height windows wrap around a corner of the sitting area. The gray sofa has a chaise end, facing round wooden tables over a rug with a geometric pattern.
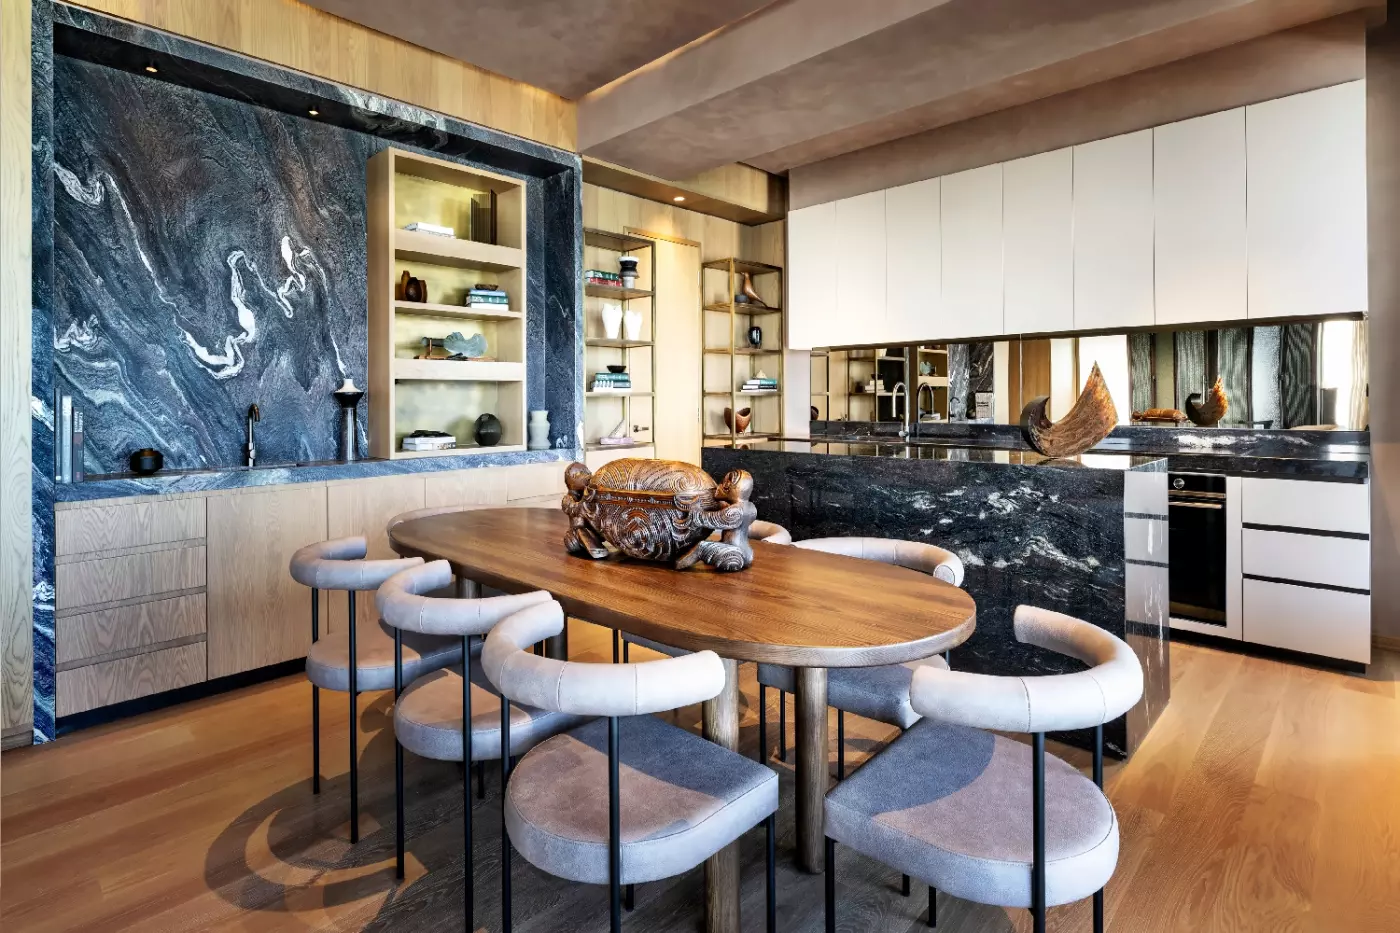
An oval dining table stands beside the kitchen, surrounded by chairs with curved padded backs. White upper cabinets sit above dark veined stone counters. Lit shelves display decorative pieces, and warm timber runs across the floor and wall panels.
In the bedroom, a gray headboard sits against a ribbed glass panel, with small round tables alongside. Marble surrounds a dark freestanding bath and a glass-enclosed rain shower in the bathroom. The lounge serves breakfast, afternoon tea and evening canapés. Private check-in is included too.

The living room, dining space and kitchen occupy distinct parts of the suite. The bedroom sits apart from these spaces. Full-height windows wrap around a...
The location is a major part of the appeal. One Queen Street places guests between the CBD, Commercial Bay, Britomart, the waterfront, and the ferry piers. It is easy to walk to dining, retail, transport, offices, and harbour experiences.
Auckland is a city of water, hills, boats, and quick jumps between urban life and island scenery. From the hotel, guests can plan a ferry trip to Waiheke Island, visit the Maritime Museum, walk the Viaduct, meet clients, or stay close to Commercial Bay. The address works for business, but it is far from a sterile corporate setting.
The harbour gives the stay its mood. Morning light moves across the water. Ferries come and go. The city seems to open toward the Hauraki Gulf. Even during a meeting trip, that maritime energy keeps the hotel tied to Auckland.
The hotel opened with 139 guestrooms and suites. Most sit between the sixth and eleventh floors. Many rooms use city or water views well. They add floor-to-ceiling windows, premium bedding, smart televisions with casting, Bluetooth soundbars, and modular sofas.
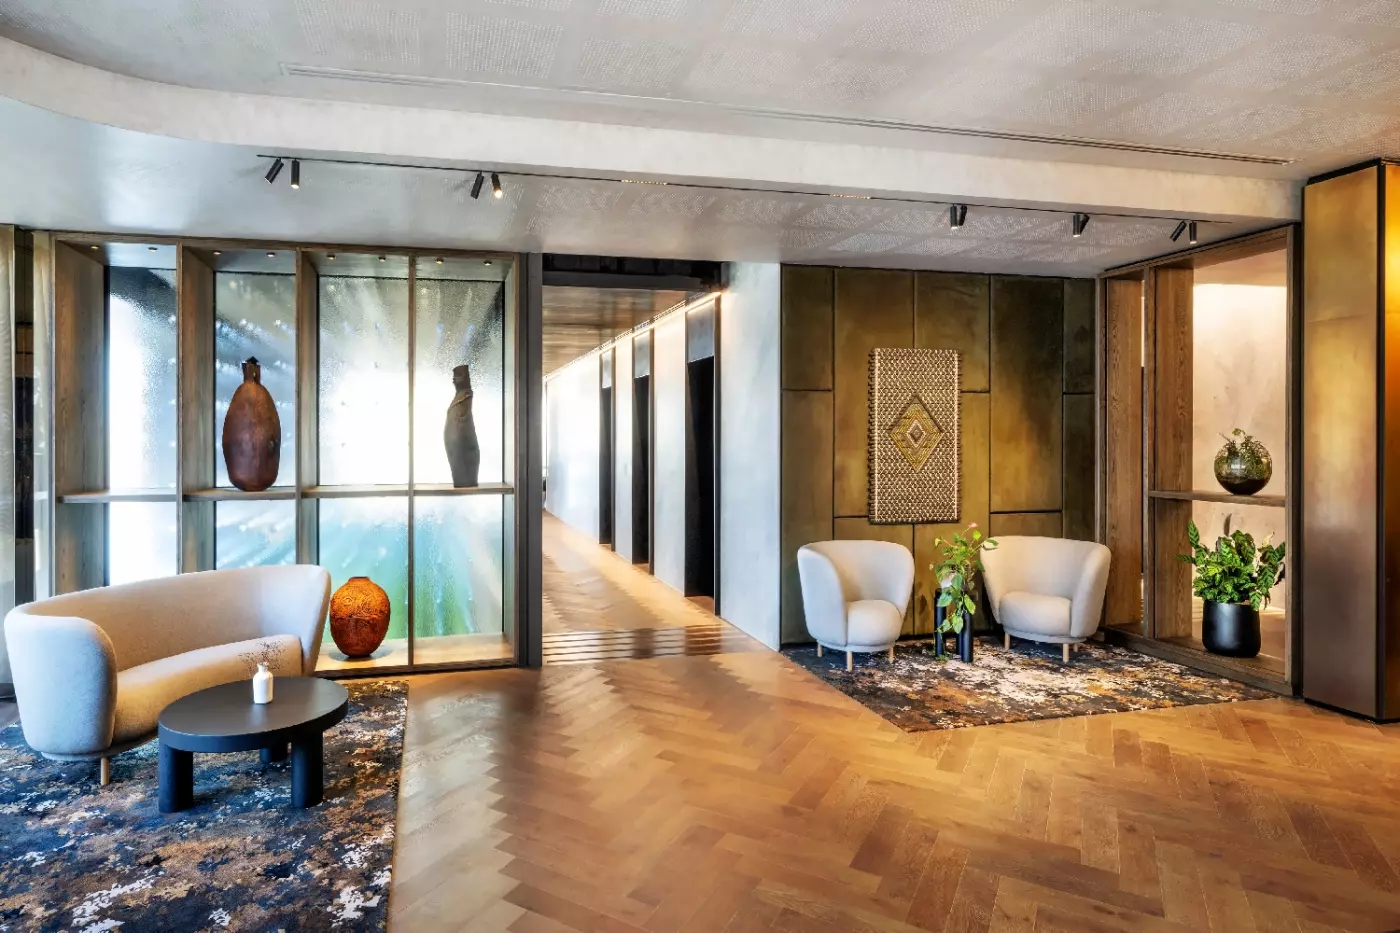
The design feels current and grounded in place. Selected details reference Maori heritage and local craft. These include woven-style panels chosen with local cultural input. The result is not a theme. It quietly reminds guests that this is Auckland, not just another waterfront tower.
Rooms suit travelers who may work, rest, dine, and explore in the same day. A good room here does not need heavy decoration. It needs a strong bed, good technology, quiet light, and a view. InterContinental Auckland delivers that practical comfort.
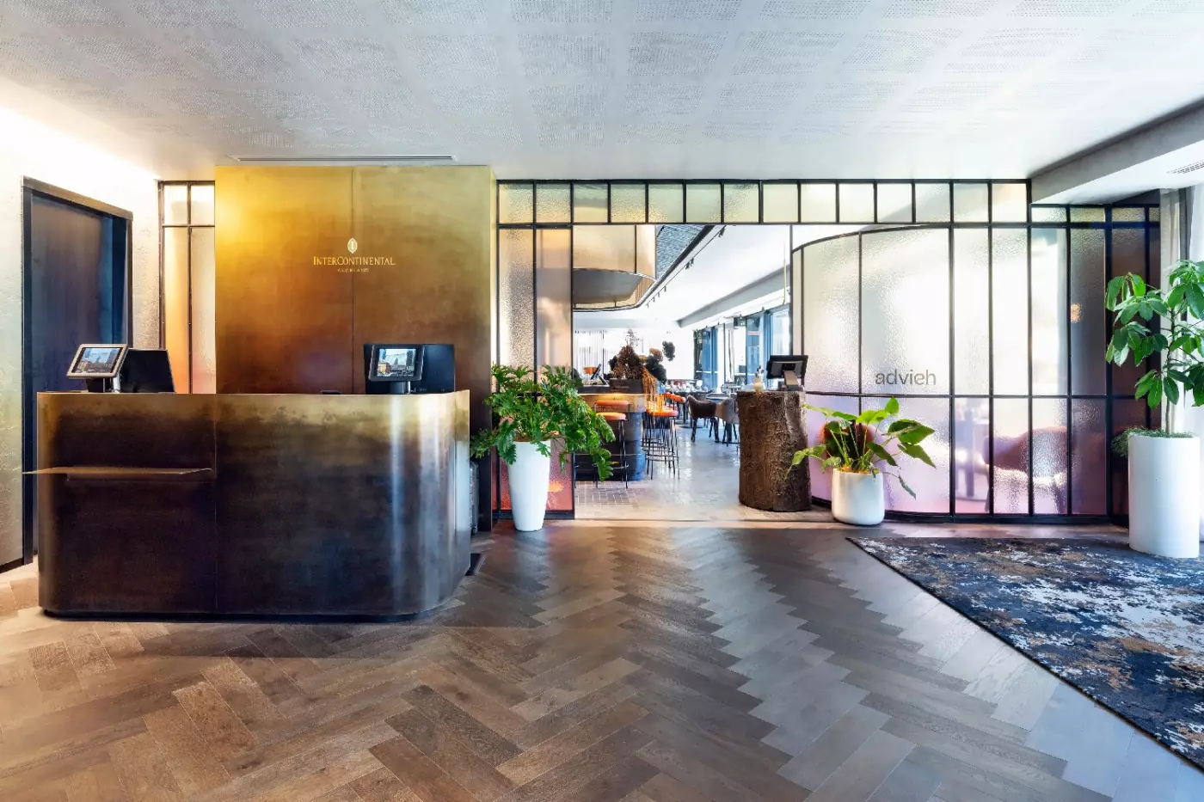
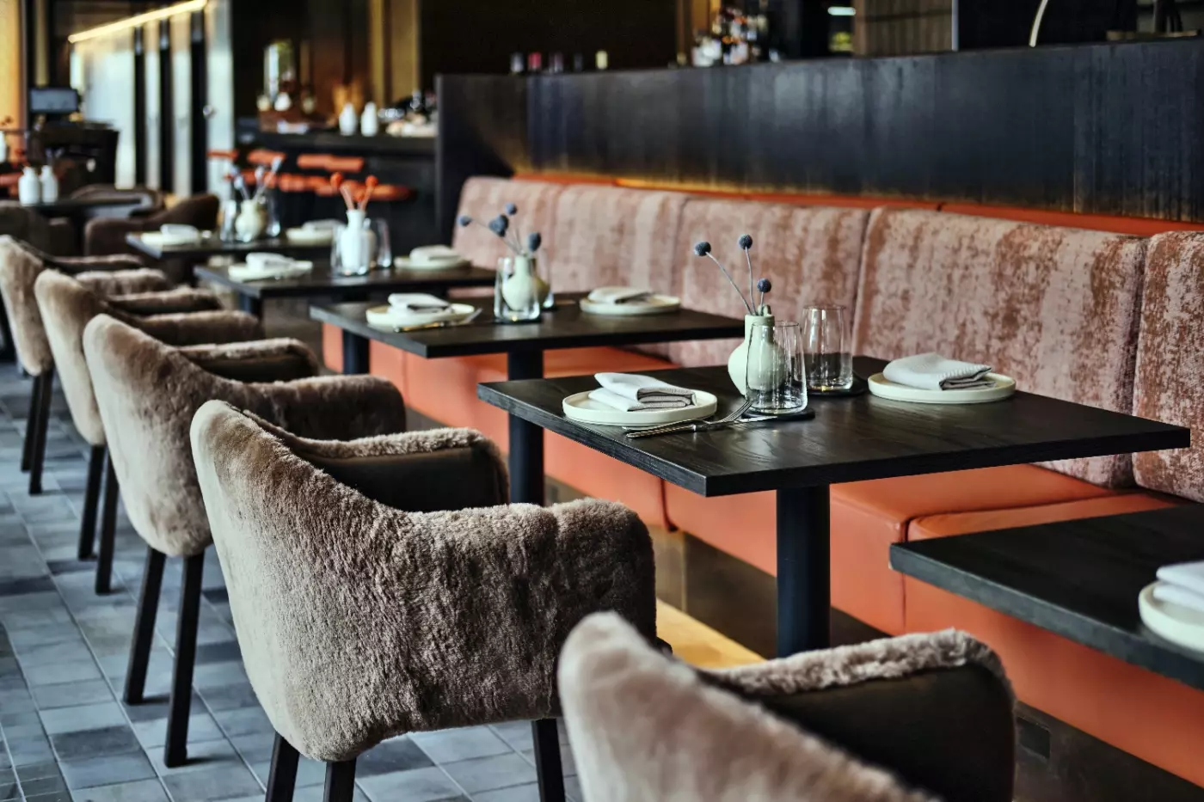
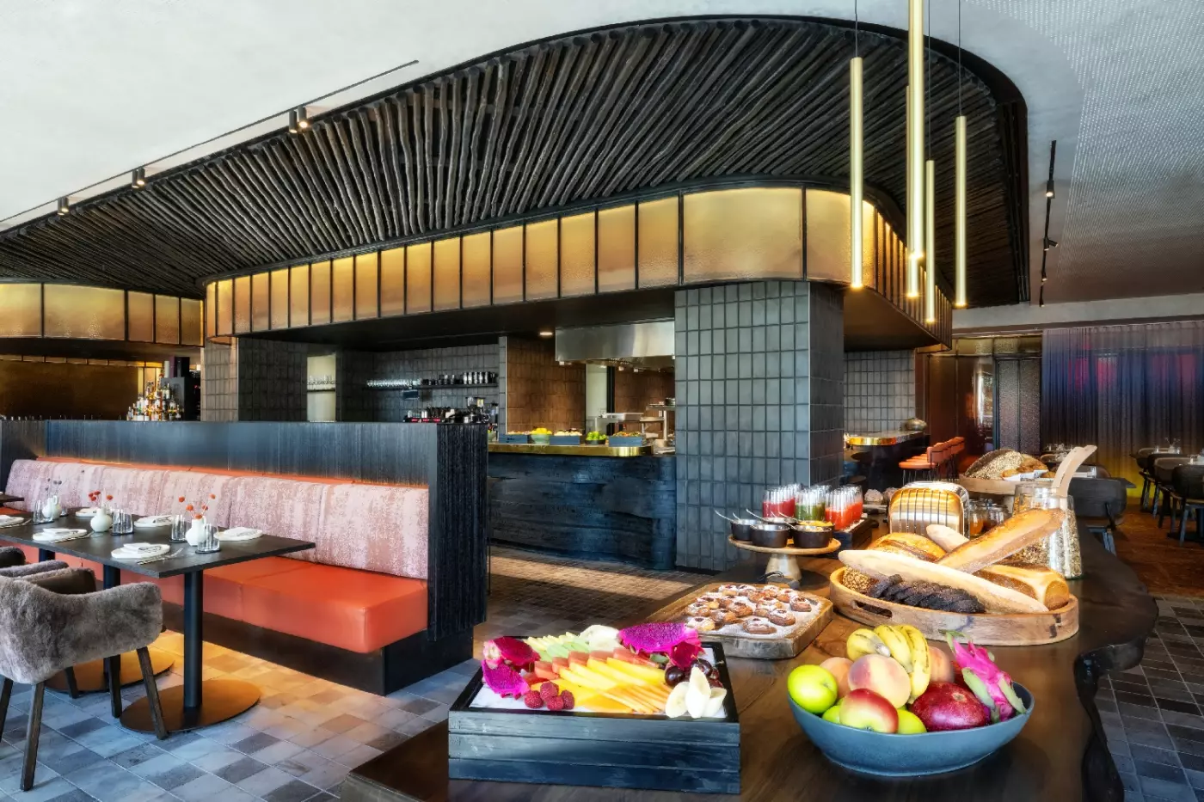
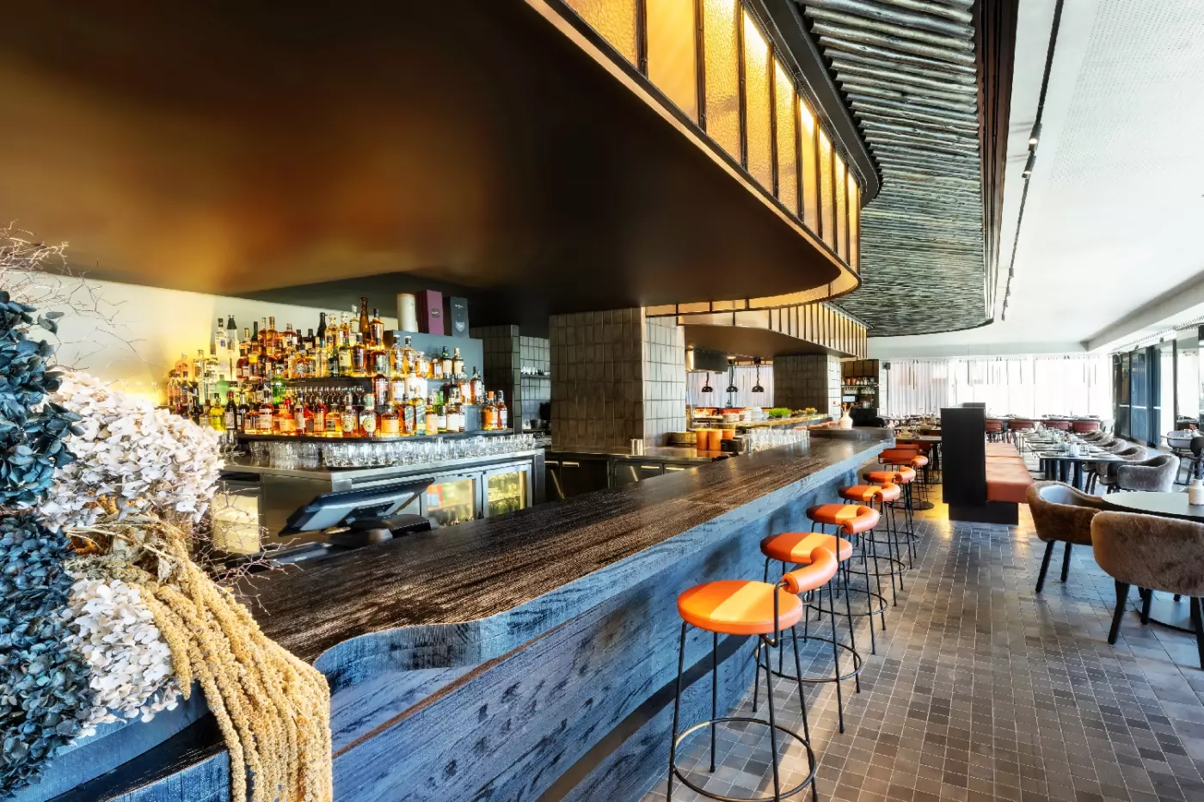
Advieh Restaurant & Bar is the hotel's main dining anchor. It helps the property feel more rooted than a standard city hotel. Led by chef Gareth Stewart, Advieh blends Middle Eastern and Mediterranean flavors with New Zealand produce. The restaurant overlooks Waitemata Harbour and brings a clear point of view to breakfast, dinner, and drinks.
The restaurant has earned strong local attention. It was named 2024 Hotel Restaurant of the Year at the Cuisine Good Food Awards and has held a hat across recent years. Head pastry chef Kenji Yoshitsuka was also named Pastry Chef of the Year 2025. Those details matter. They show that dining is not a secondary service.
For guests, the result is simple: dinner can be part of the stay, not just a backup plan. The flavors are warm, spice-led, and generous. The setting keeps the harbour close. It fits Auckland well, where local produce, migration, water, and relaxed city dining overlap.
InterContinental Auckland is not a resort, but it has the right support for a city stay. Guests have access to a fitness centre, in-room spa services, daily housekeeping, EV chargers, and the Club InterContinental experience for eligible room categories. The hotel is also promoted as single-use plastic free, which fits its newer build.
The fitness centre helps keep a routine before a business day or after long travel. In-room spa services add a softer option for guests who want treatment time without leaving the room. Club access can shape a stay around quieter service, views, and a more private place to pause.
These features work because they serve the rhythm of Auckland. The point is simple: step out easily, return easily, and reset between harbour walks, meetings, ferries, and dinners.
Commercial Bay is part of the hotel's daily life. Its dining, retail, and office mix gives guests fast access to some of the city's busiest modern spaces. Britomart adds transport, bars, and restaurants nearby, while the waterfront opens toward ferry routes and harbour experiences.
Waiheke Island is one of the most rewarding day trips, with vineyards, beaches, restaurants, and slow island roads reached by ferry. Other guests may prefer a harbour cruise, the Auckland Art Gallery, Ponsonby, the Sky Tower area, or the Viaduct. The hotel makes these plans easy because the starting point is so central.
For business travelers, that same access reduces friction. Meetings in the CBD, client dinners, airport transfers, and short leisure breaks can fit into one stay. For leisure travelers, it gives Auckland flow: breakfast, harbour, ferry, city, dinner, and a room above the water.
Because the hotel is new, the mood differs from Auckland's older grand hotels. It feels sharper, cleaner, and more vertical. The rhythm is waterfront development, not historic lobby. That suits travelers who want current design and a sense of city momentum.
Service is best when it makes the hotel feel personal despite the urban setting. The room count is moderate for a major city address, which helps. Guests can expect a global brand. The strongest moments come from local knowledge: how to time a ferry, where to walk at sunset, where to eat after a late arrival, or how to use one free afternoon.
The property also reflects Auckland's ongoing waterfront renewal. One Queen Street connects hotel, dining, office, retail, and harbour life in one compact setting. That makes the stay feel contemporary in a very direct way.
InterContinental Auckland suits guests who want a polished waterfront base in the CBD. It suits business travelers, couples, short-stay visitors, island-hopping guests, and anyone who wants Commercial Bay, ferry access, and harbour views close at hand.
The hotel is not a sprawling retreat or a heritage property. Its strength is precise city convenience with enough style to feel special. Guests who value walking access, dining, views, and newer rooms will understand the appeal quickly.
Choose it for Auckland at the edge of the water: ferries below, shops and restaurants nearby, the CBD within reach, and Waitemata Harbour brightening even a short stay.
The waterfront setting puts Commercial Bay's retail and dining precinct close at hand, adding shopping and restaurant choices to an Auckland city stay.
Advieh pairs Middle Eastern and Mediterranean flavors with New Zealand produce, giving dinner a clear regional perspective without leaving the hotel.
Queens Rooftop offers a wide harbor panorama above One Queen Street, giving drinks with friends a different perspective on the waterfront.
1 Queen Street, Auckland CBD, Auckland 1010, New Zealand
Playing this video may share data with YouTube. Please see our Privacy Policy.
Yes. InterContinental Auckland is worth it for travelers who want a polished waterfront stay in central Auckland. It suits couples, business guests, cruise travelers, food lovers, and visitors who want Commercial Bay and the harbour nearby.
InterContinental Auckland is located at 1 Queen Street in Auckland, New Zealand. The hotel is connected to Commercial Bay and close to the waterfront, Britomart, Queen Street, and the Auckland Ferry Terminal.
InterContinental Auckland has 139 rooms and suites. The hotel feels smaller and more design-led than many big-city hotels, while still offering InterContinental service and facilities.
Rooms and suites at InterContinental Auckland have floor-to-ceiling windows, smart technology, premium bedding, and local artwork. Many categories offer city or Waitemata Harbour views, with suites adding more space and deep soaking bathtubs.
Yes. Many rooms and public spaces at InterContinental Auckland look toward Waitemata Harbour. Guests who care about the view should book a harbour-view category rather than relying on an entry-level room.
More amenities
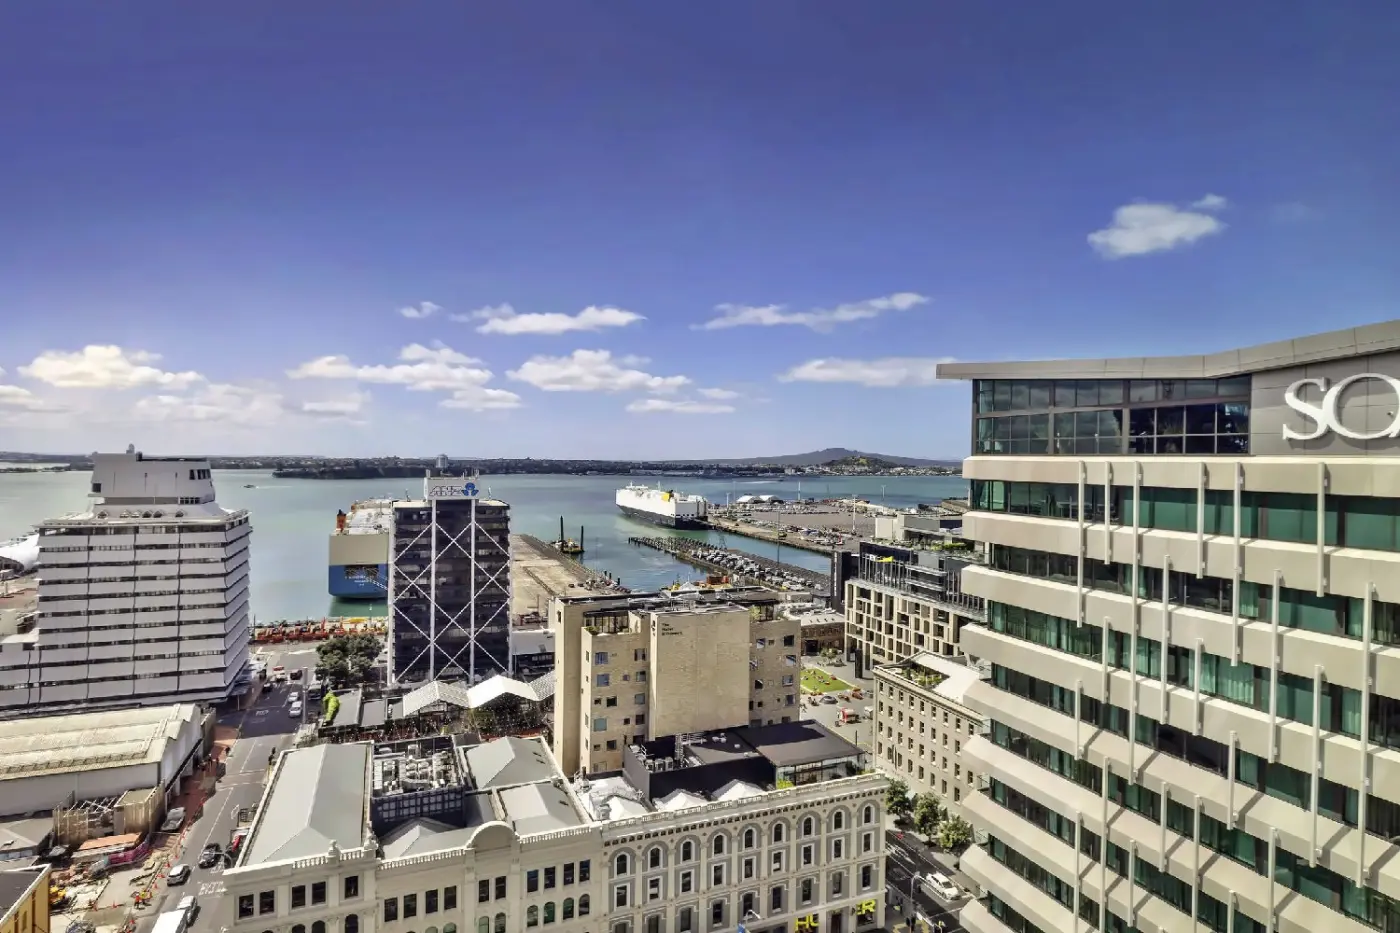
SO/ Auckland brings a bold design-hotel mood to the city center, close to the waterfront, Britomart, Commercial Bay, and the...

More amenities
Park Hyatt Auckland is a waterfront hotel in Wynyard Quarter, made for travelers who want Auckland's harbour, dining, ferries...
More amenities
Sofitel Auckland Viaduct Harbour gives Auckland a polished waterfront base with French influence and a strong sense of place....


