


Best for
Harbour House suits a culture-focused Valletta stay on St Barbara Bastion, especially when exploring the capital matters more than a beach-resort setting.
Please choose a hotel or destination from the list.
We couldn’t open your search results. Please try again.
Your private search
Finding exceptional stays
Best for
Harbour House suits a culture-focused Valletta stay on St Barbara Bastion, especially when exploring the capital matters more than a beach-resort setting.
What makes it special
Restored Maltese palazzos and townhouses retain their historic character alongside contemporary interiors, giving your stay a closer connection to Valletta's architecture.
Room to consider
Confirm your building, outlook and outdoor space before selecting accommodation, since this collection spans city-facing rooms, harbour balconies and private terraces.
Insider tip
Ask the Guest Experience team about a private Valletta walking tour, so your introduction to the capital follows your interests and pace.
Free membership gives you access to preferred rates, exclusive benefits and current promotions for your stay.
Iniala Harbour House sits on St Barbara Bastion in Valletta, looking across Malta's Grand Harbour toward the historic Three Cities. The property brings together restored townhouses, suites, residences, art-led interiors, and one of the island's most celebrated dining rooms. It is a small hotel with a strong sense of place, made for travelers who want the capital at their feet and the water always within view.
 33
 Charming
 Fitness
 Pool
 Spa
 Sauna
 City Vibe
 Adventure
 Pet Friendly
 Wheelchair Accessible
 Gourmet Restaurant
 Connecting Rooms
Glass walls around the marble bathroom leave the bath and sleeping spaces in view of each other.
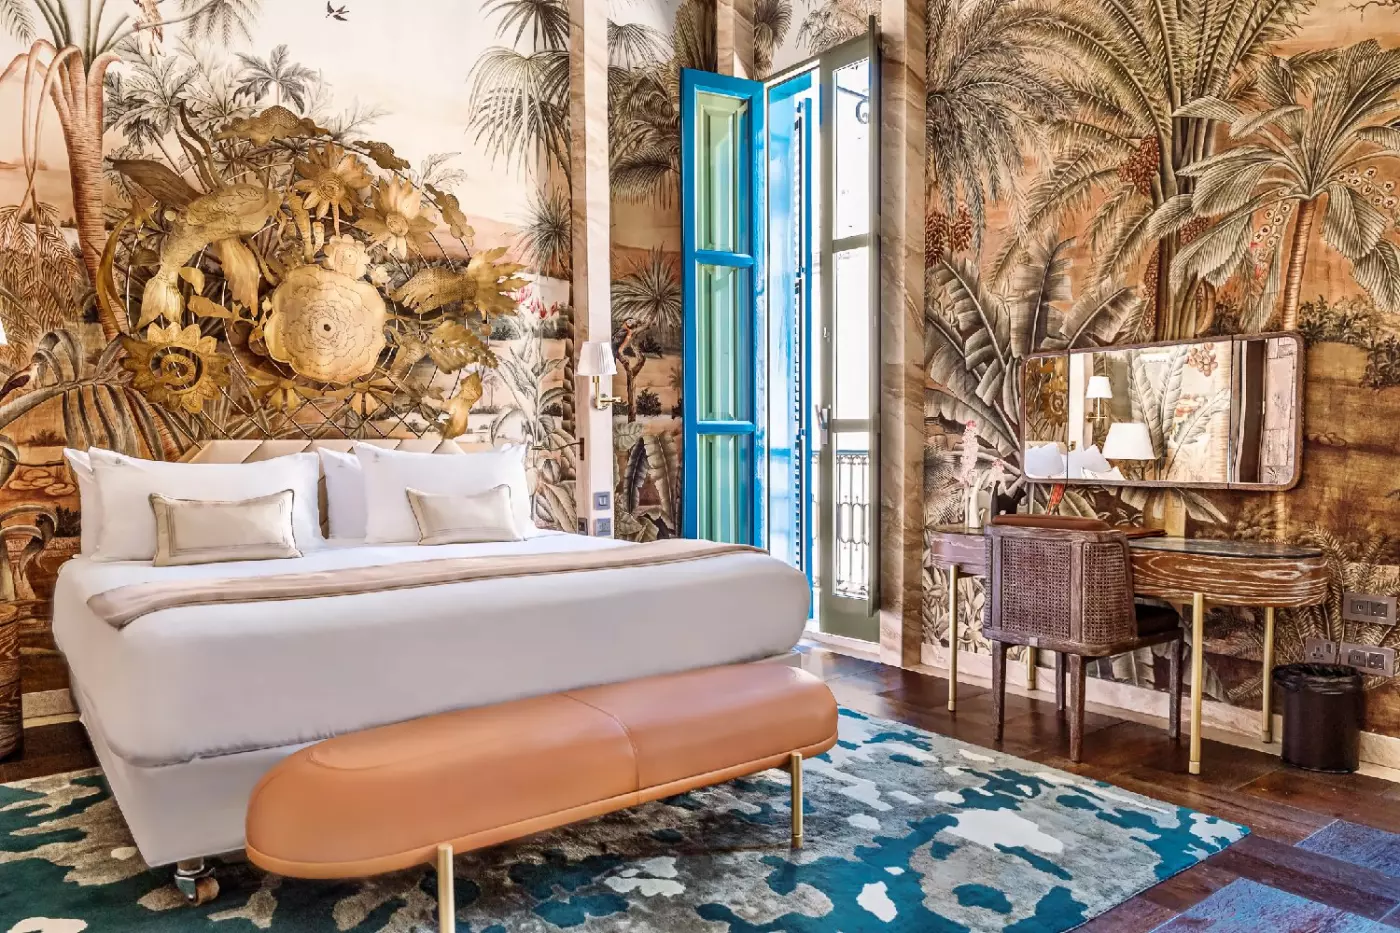
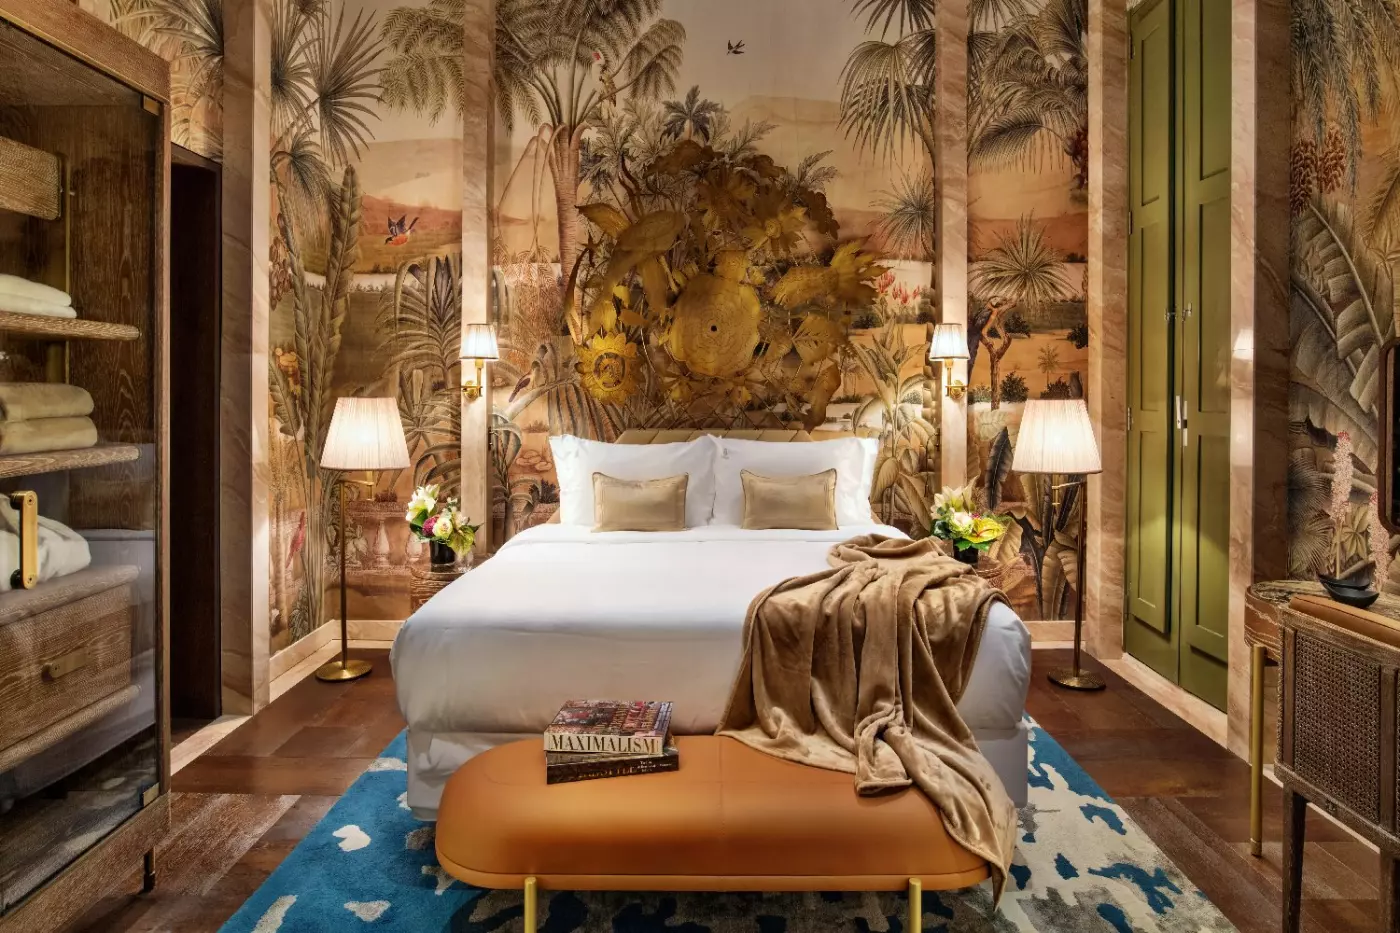
A detailed wall gives the compact bedroom its own character. The sleeping and sitting areas share the same space. Designs vary between rooms. One pairs a branch mural with a red flower-shaped chair and a gray sofa. Another uses blue arched doors and a small white woven chair.
Marble surfaces bring a lighter finish to the bathing area. In the blue-accented design, a standing basin sits near the glass walls, leaving the main space open. The pale surfaces sit against the stronger colors of the window frames and furniture. Traditional woodwork frames the window space, adding a Maltese detail to this small suite.

A detailed wall gives the compact bedroom its own character. The sleeping and sitting areas share the same space. Designs vary between rooms. One pairs...
The marble bathroom has an accessible walk-in shower with fitted grab rails.
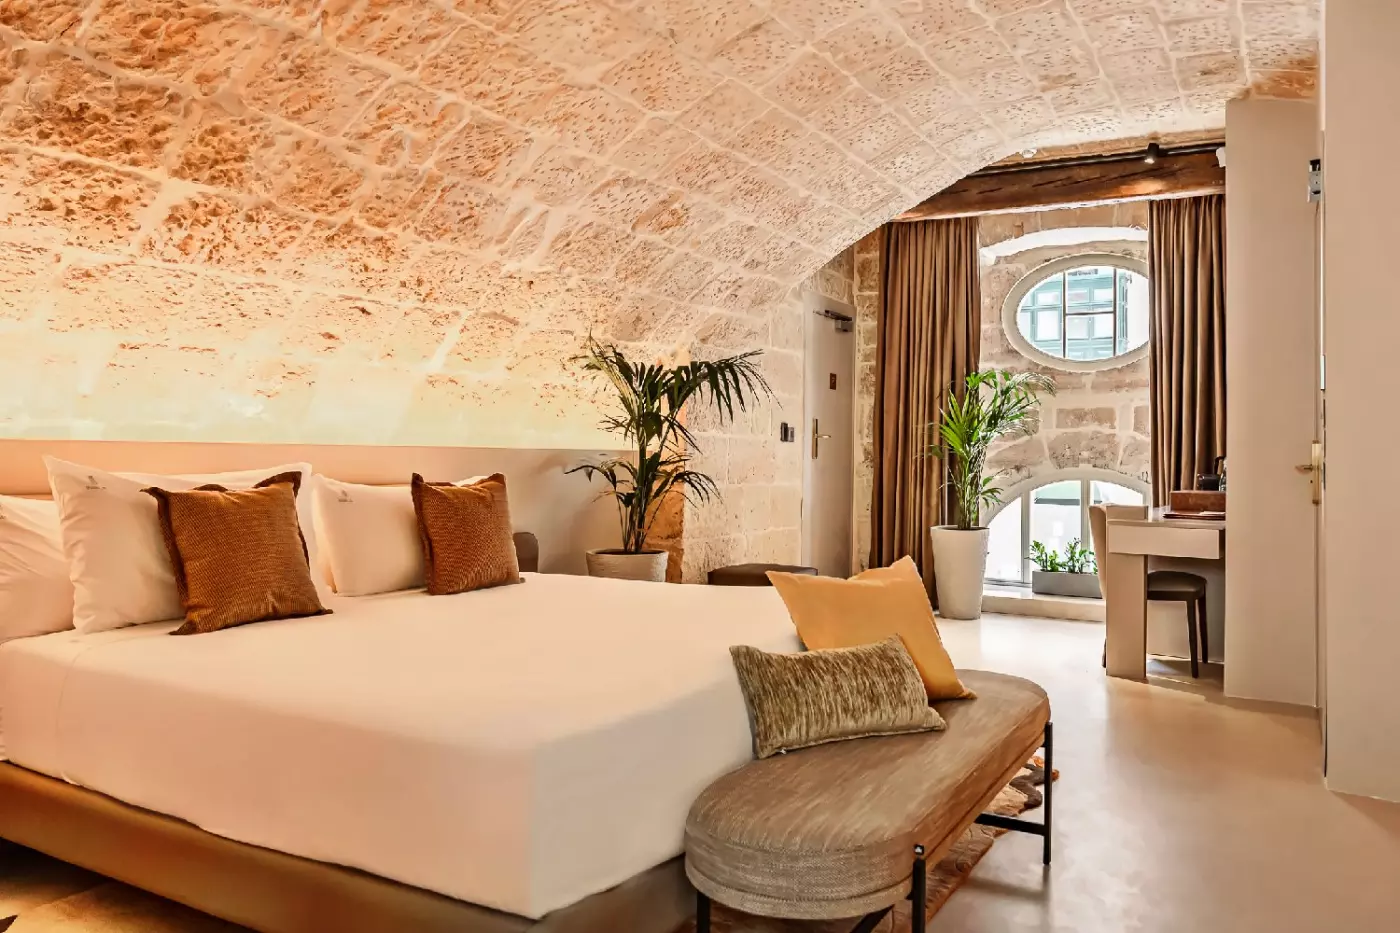
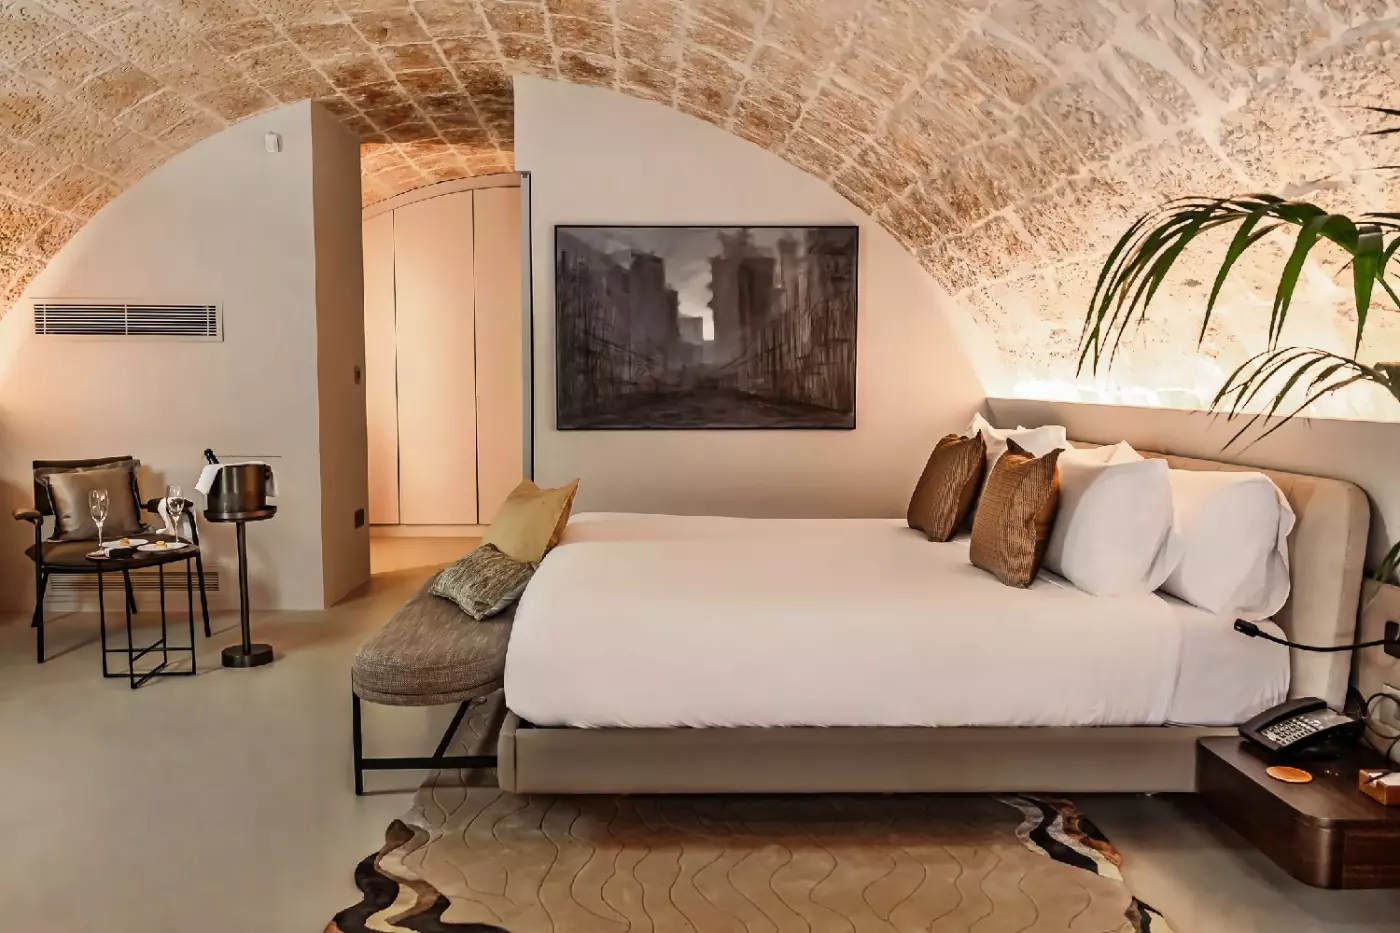
A vaulted limestone ceiling gives the bedroom its clearest feature. The stone curves above pale bedding and furniture in soft colors. A long built-in desk stands opposite the bed. A-Cero leaves much of the original stone exposed, with modern fittings inside its rounded outline.
A narrow window brings light onto the pale surfaces. Sleeping and dressing share the same room, where built-in furniture keeps the layout simple. Smooth marble and white bathroom fittings sit against the rougher texture of the bedroom walls. This room is in the Vitalis building, steps from Harbour House.

A vaulted limestone ceiling gives the bedroom its clearest feature. The stone curves above pale bedding and furniture in soft colors. A long built-in desk...
Oak furniture and smooth marble surfaces give the suite a warm, polished finish. A walk-in wardrobe includes a vanity area, keeping the dressing space separate from the main room. The living area has a private bar and work desk, with room to sit beyond the sleeping space.
A freestanding bathtub adds a second bathing option. Across the city-suite designs, glass panels and marble link the bathroom to the wider interior, though the bath's position varies. The room's oak details and padded headboard bring softer tones alongside the stone.
Blue or green seating sits near low round tables in the City Suite designs. Murals trace the shapes of Valletta's buildings behind the furniture, adding a city detail indoors. The palette varies within this collection.

Oak furniture and smooth marble surfaces give the suite a warm, polished finish. A walk-in wardrobe includes a vanity area, keeping the dressing space separate...
Some layouts have a freestanding bathtub; every room has a shower.
A wavy headboard and built-in lights give the sleeping area its curved outline. Warm limestone tones carry through the walls and fitted furniture. A mirror with angled faces brings sharper lines to the room. A-Cero sets these contrasting shapes against mostly pale colors.
In one layout, a small desk is built into the wall, with a chair nearby. The furniture stays close to the room's edges, leaving a clear space around the bed. Stone surfaces continue into the bathing space, where the fittings follow the same clean lines.
Layouts vary, with places to sit and dress fitted around the bed. Built-in shelves and lights add detail to the room's design.

A wavy headboard and built-in lights give the sleeping area its curved outline. Warm limestone tones carry through the walls and fitted furniture. A mirror...
The suite is in the separate Vitalis building, a short walk from Harbour House.
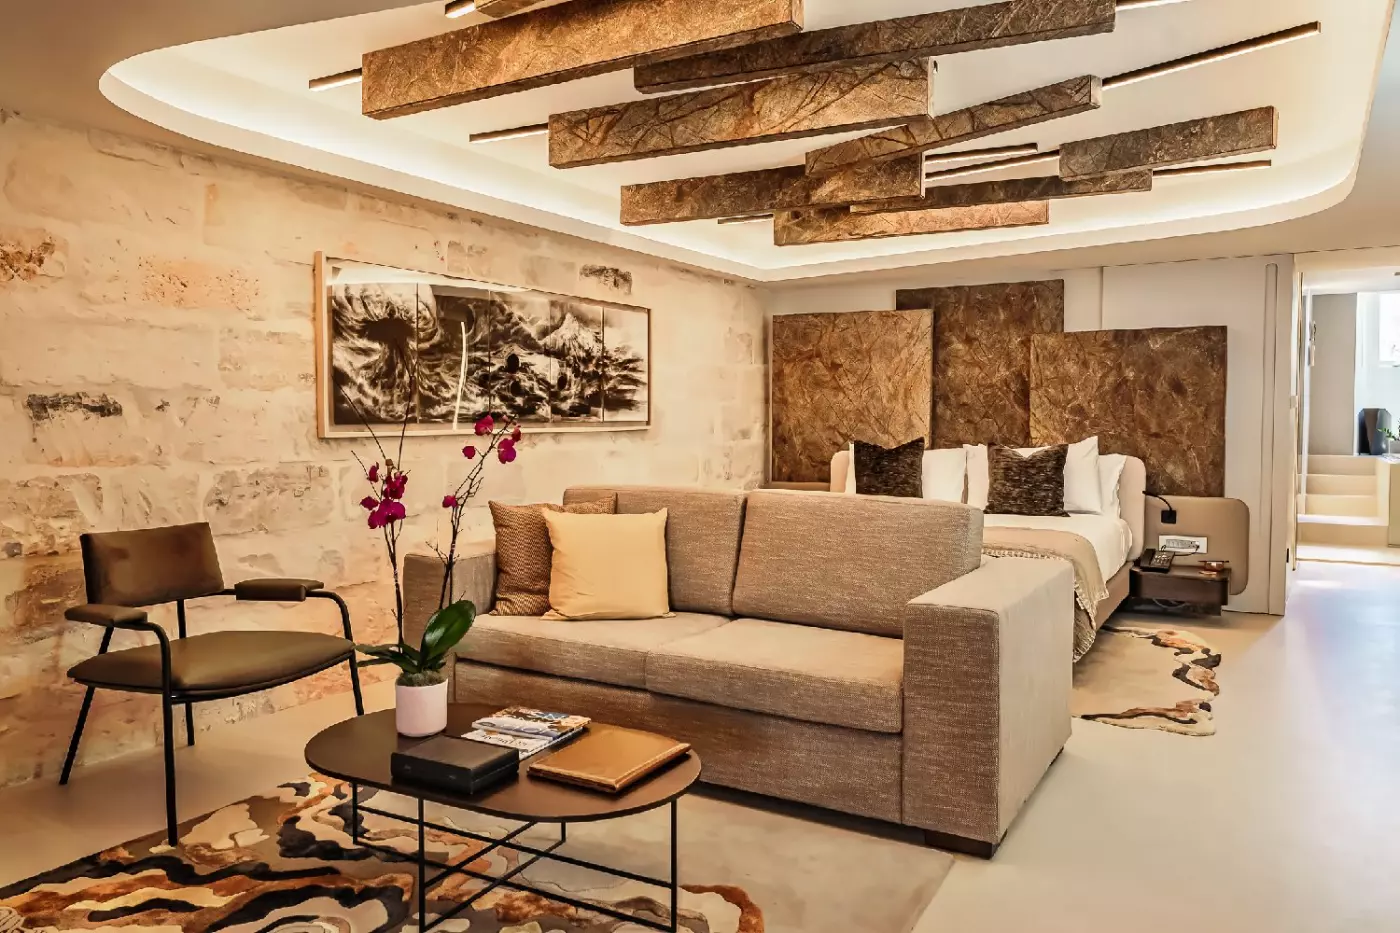
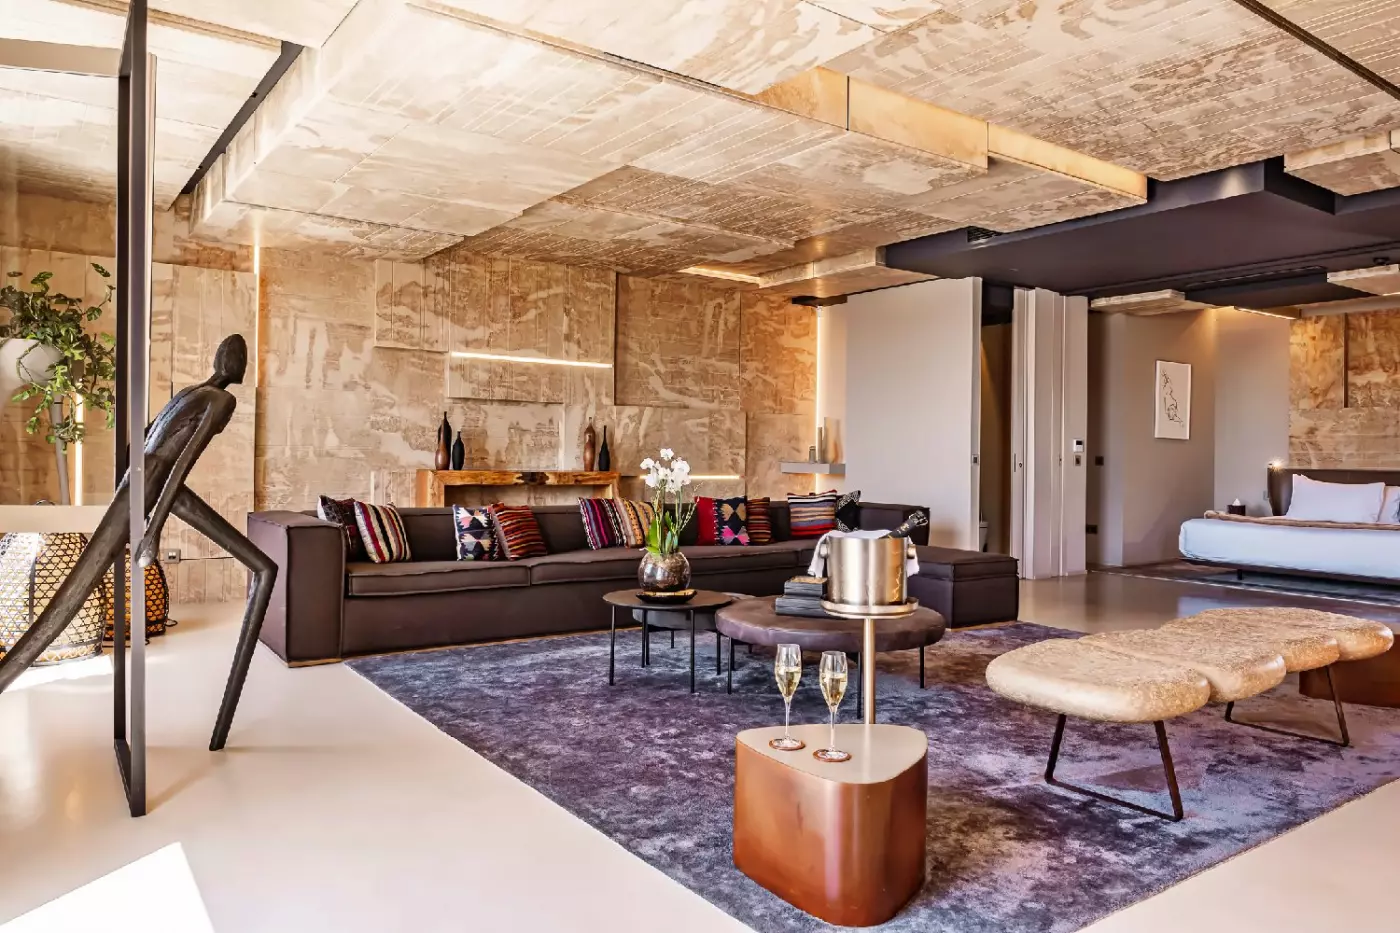
Textured stone walls and shaped ceiling details give the living area a strong outline. A sofa sits beyond the sleeping space, with a round dining table closer to the window in one layout. A-Cero pairs pale fabrics with darker ceiling details, set against the building's original limestone.
The furniture and bathing details vary between suites. One bathroom has a copper-toned round tub, while another uses a white tub with angular sides. Both designs keep the bathing space apart from the lounge. Marble surfaces carry its light colors into the bathroom.
Framed abstract art adds color to the stone walls, while fitted cabinets follow the room's simple lines. The bathroom faces the harbour, giving it a different view from the main city-facing room.

Textured stone walls and shaped ceiling details give the living area a strong outline. A sofa sits beyond the sleeping space, with a round dining...
This category has an accessible bathroom and looks onto East Street.
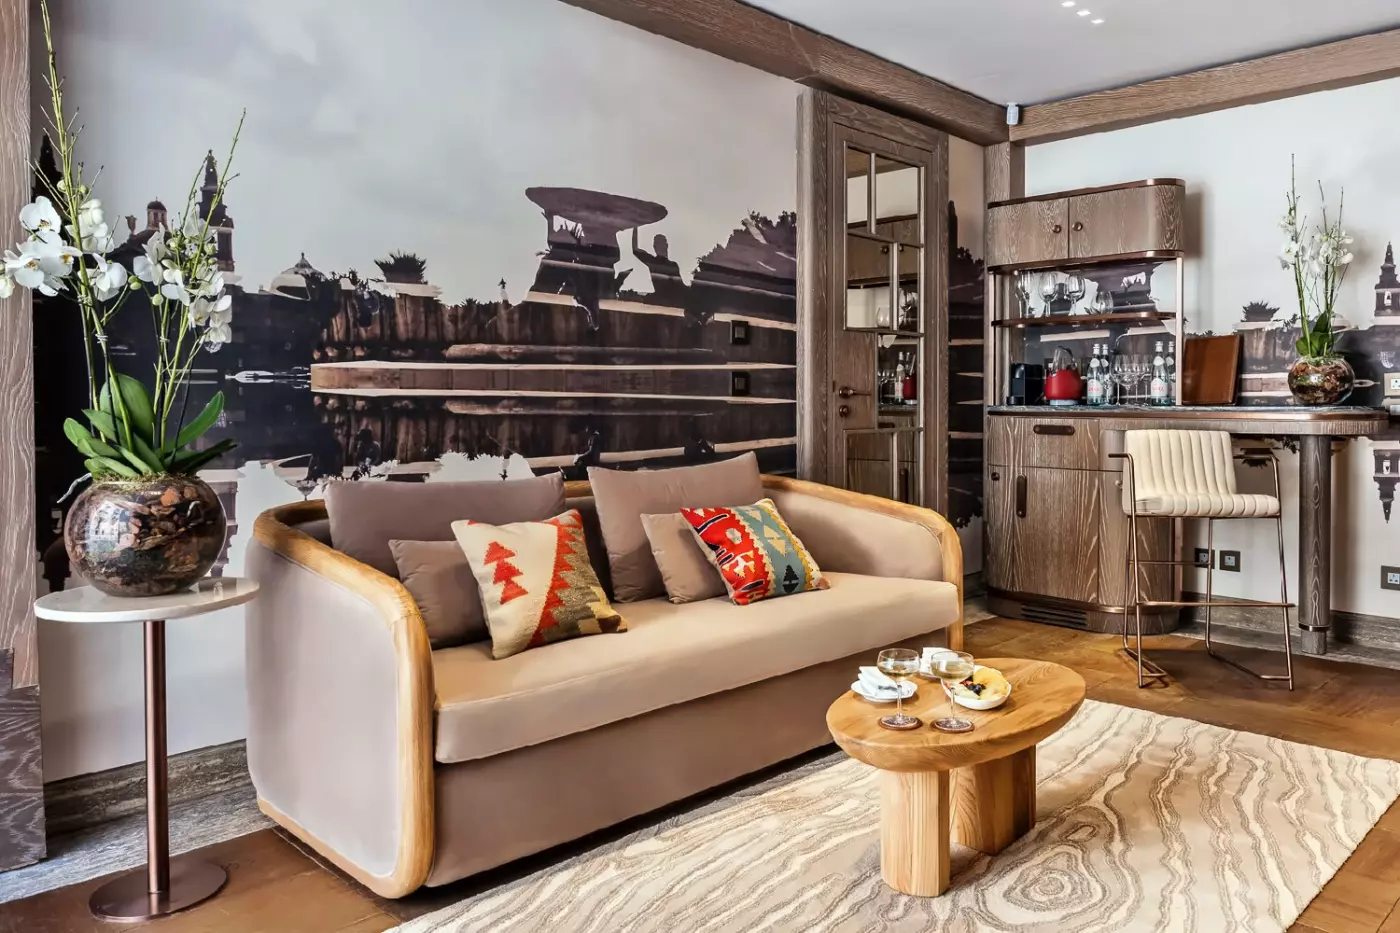
A mural of Valletta's skyline brings the city into the room, alongside oak frames and marble details. The sleeping and sitting areas share one space. Padded furniture adds softer surfaces against the stone. These city-suite designs use blue or green fabrics against lighter colors.
In these designs, a low table sits near the seating, giving the lounge its own place beyond the bed. The headboard is padded, while wooden flooring adds a patterned finish underfoot. Darker trim outlines the windows and furniture without filling the room with stronger color. Traditional Maltese woodwork frames the enclosed window space.

A mural of Valletta's skyline brings the city into the room, alongside oak frames and marble details. The sleeping and sitting areas share one space....
In some suites, the bath sits within the traditional Maltese balcony.
A long sofa beneath abstract art gives the sitting area its own focus. Low pale tables stand in front of it, while a curved headboard defines the sleeping space. This design brings these pieces together with warm stone tones and built-in shelves.
Some suites have an open plan, while others separate the bedroom and living area more clearly. Fitted storage and vanity surfaces mark out these different parts of the room. A short desk stands on one side of the room, giving it a work surface apart from the sofa.
A-Cero's shapes carry through the furniture, stone surfaces and built-in lights. Quiet colors run through both sleeping and sitting areas. Above the lounge, the artwork adds a darker tone.

A long sofa beneath abstract art gives the sitting area its own focus. Low pale tables stand in front of it, while a curved headboard...
A walk-in wardrobe and vanity area give dressing its own place within the suite. Oak furniture and marble surfaces run through the room. Custom wall details add character around the sleeping and sitting areas. The lounge sits beyond the bed, close to the glazed openings.
The bathroom includes a double shower. Smooth marble continues across the bathing space, while padded fabrics and wood soften the main room's colors.
The category designs use blue or green seating against murals of Valletta. Low tables sit close to the sofas, and darker woodwork outlines the windows. Colors vary within this collection, with modern furniture set beside the traditional windows. Padded headboards give these layouts a softer frame around the sleeping space.

A walk-in wardrobe and vanity area give dressing its own place within the suite. Oak furniture and marble surfaces run through the room. Custom wall...
The suite has two private entrances: one from the hotel and one from East Street.
A vaulted limestone ceiling curves over the bedroom. Beneath the stone, a brown padded headboard adds a softer shape. The bedroom sits above the living and dining space, connected by a wooden staircase.
Downstairs, blue patterned seating brings color to the pale walls. Black-and-white photos hang above the sofa, beside a marble-topped counter with stools on one side. The counter stands beside the cabinets, keeping the dining space close to the lounge.
Wooden flooring and dark trim link the upper room to the furniture below. The bedroom retains its original exposed stone, while the seating area has a more modern finish. The suite faces inward.

A vaulted limestone ceiling curves over the bedroom. Beneath the stone, a brown padded headboard adds a softer shape. The bedroom sits above the living...
The glassed-in marble bathroom includes both a bathtub and a walk-in rain shower.
Dark green sofas and a large wall hanging give the living room a richer, more traditional mood. A round dining table sits beside the sofas, surrounded by lighter woven chairs. White paneled walls and patterned floors frame the furniture in this home-like suite.
A four-poster frame gives the bedroom a different character from the lounge. The bedroom sits apart from the dining and sitting areas, so each room has its own layout. Light comes through traditional enclosed windows. White woodwork stands out against the darker furniture.
Marble surfaces continue into the bathing area. In the shared rooms, antique-style details sit alongside more modern seating.

Dark green sofas and a large wall hanging give the living room a richer, more traditional mood. A round dining table sits beside the sofas,...
This suite is at street level in Harbour House. It has direct access to Essensi Spa from East Street.
A long brown sofa and matching armchair give the sitting area a warm, simple outline. Behind them, a mural of Valletta brings the city into the room in soft tones. Marble, wood and padded furniture sit together in this design by Autoban, with the lounge set apart from the sleeping space.
The bath stands at the foot of the bed, while glass panels define the main bathroom beyond it. A broad marble basin and rounded mirror continue the smooth shapes of the bedroom. The dressing space sits behind the headboard, keeping it out of the main seating area.
Low windows face the surrounding limestone buildings. Their position gives the room a close view of the street, while the mural and darker seating bring more depth to the pale walls.

A long brown sofa and matching armchair give the sitting area a warm, simple outline. Behind them, a mural of Valletta brings the city into...
Some layouts have a separate powder room as well as the main bathroom.
Curved headboards and built-in lights give the bedroom a strong outline within the suite. One design has a sculptural light in copper tones hanging above the furniture. Another has a lit dressing mirror with sharper angles. Warm stone surfaces form the backdrop to these different details.
The layout gives sleeping, sitting, dressing and bathing their own zones. A desk or vanity adds a fitted surface beyond the lounge furniture, keeping these uses apart within the room. In some suites, the bathing area sits near the bedroom or beside natural light. A-Cero's shapes carry through the room. Softer seating sits against the stone and built-in cabinets.

Curved headboards and built-in lights give the bedroom a strong outline within the suite. One design has a sculptural light in copper tones hanging above...
Stairs inside the suite lead from the bedroom to its private roof terrace.
Blue arched window frames bring a strong accent to the bedroom, where dark bedding and copper-toned lights create a more intimate interior. A mirror and sculptural details add contrast to the pale walls. The furniture sits close to the windows, leaving the bed central to the room's arrangement.
The marble bathroom has a glass enclosure open to the bedroom. Its clear panels allow the stone finishes to remain part of the sleeping space, rather than hiding them behind a solid wall. The room's blue and copper details stand out against these lighter surfaces.
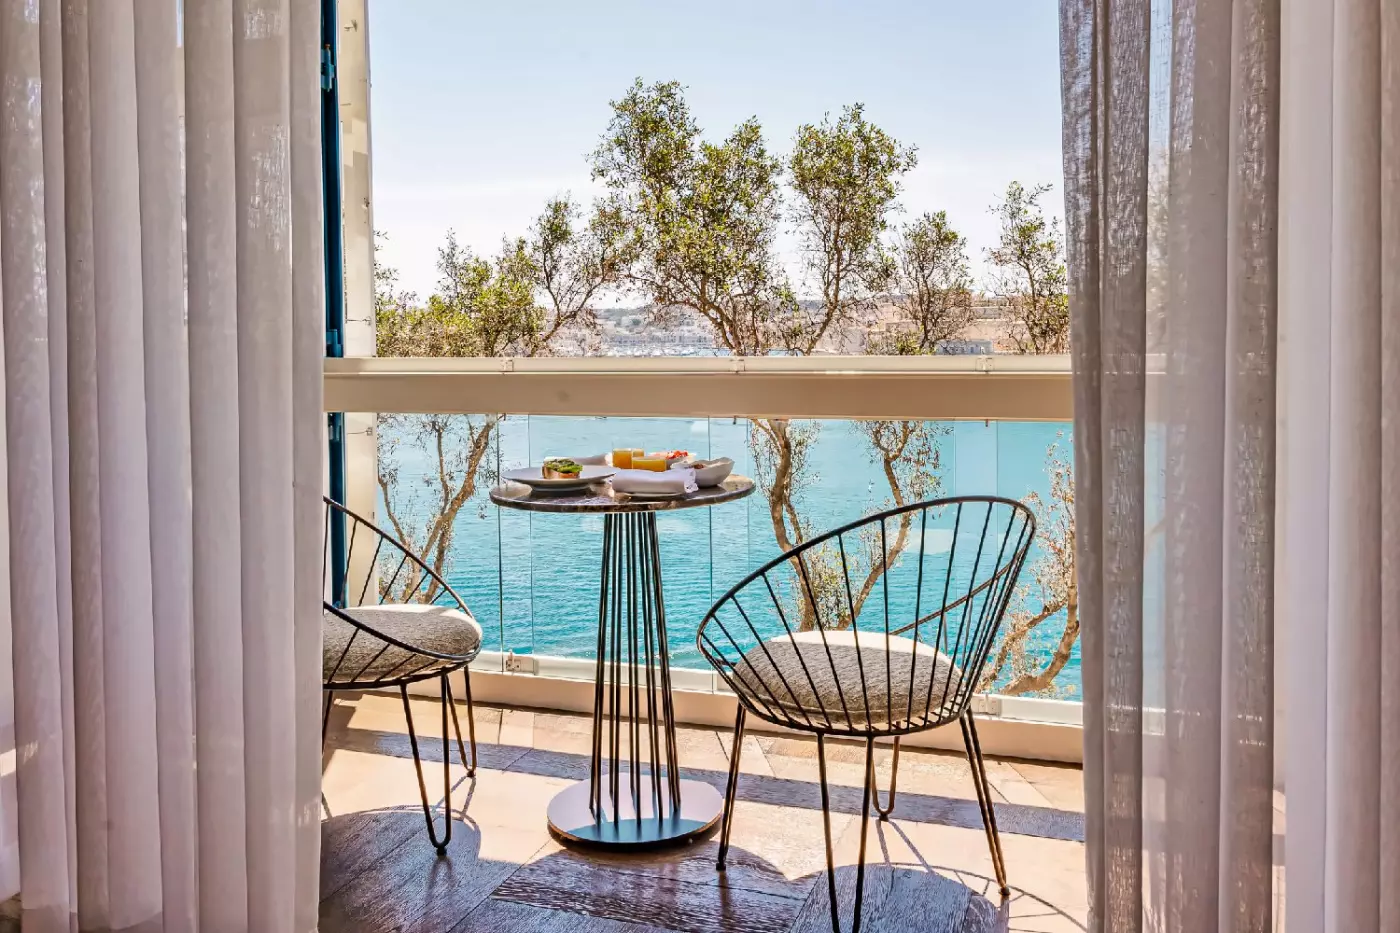
Above, built-in cushioned seating lines the wooden deck. A small table and chairs give the outdoor area another place to sit, apart from the lounge cushions. This upper space has a different palette from the bedroom below, with warm decking and pale seating around the water.

Blue arched window frames bring a strong accent to the bedroom, where dark bedding and copper-toned lights create a more intimate interior. A mirror and...
The suite has a separate guest powder room in addition to its main en-suite bathroom.
Tall stone walls and shaped details give the living room a sense of height and space. A long curved sofa faces round low tables, with two textured brown chairs completing the seating. An artwork adds black and gold tones above the pale furniture.
The suite has defined places for sleeping, dressing, living and dining. The lounge has its own place within the wider layout. In the bedroom, shaped details sit alongside built-in lights. Warm stone colors link the rooms, while the furniture varies between them.
Polished tables contrast with the softer fabrics and the upright pattern of the walls. A-Cero's shapes carry through the fitted furniture, linking the larger shared rooms to the more private bedroom.

Tall stone walls and shaped details give the living room a sense of height and space. A long curved sofa faces round low tables, with...
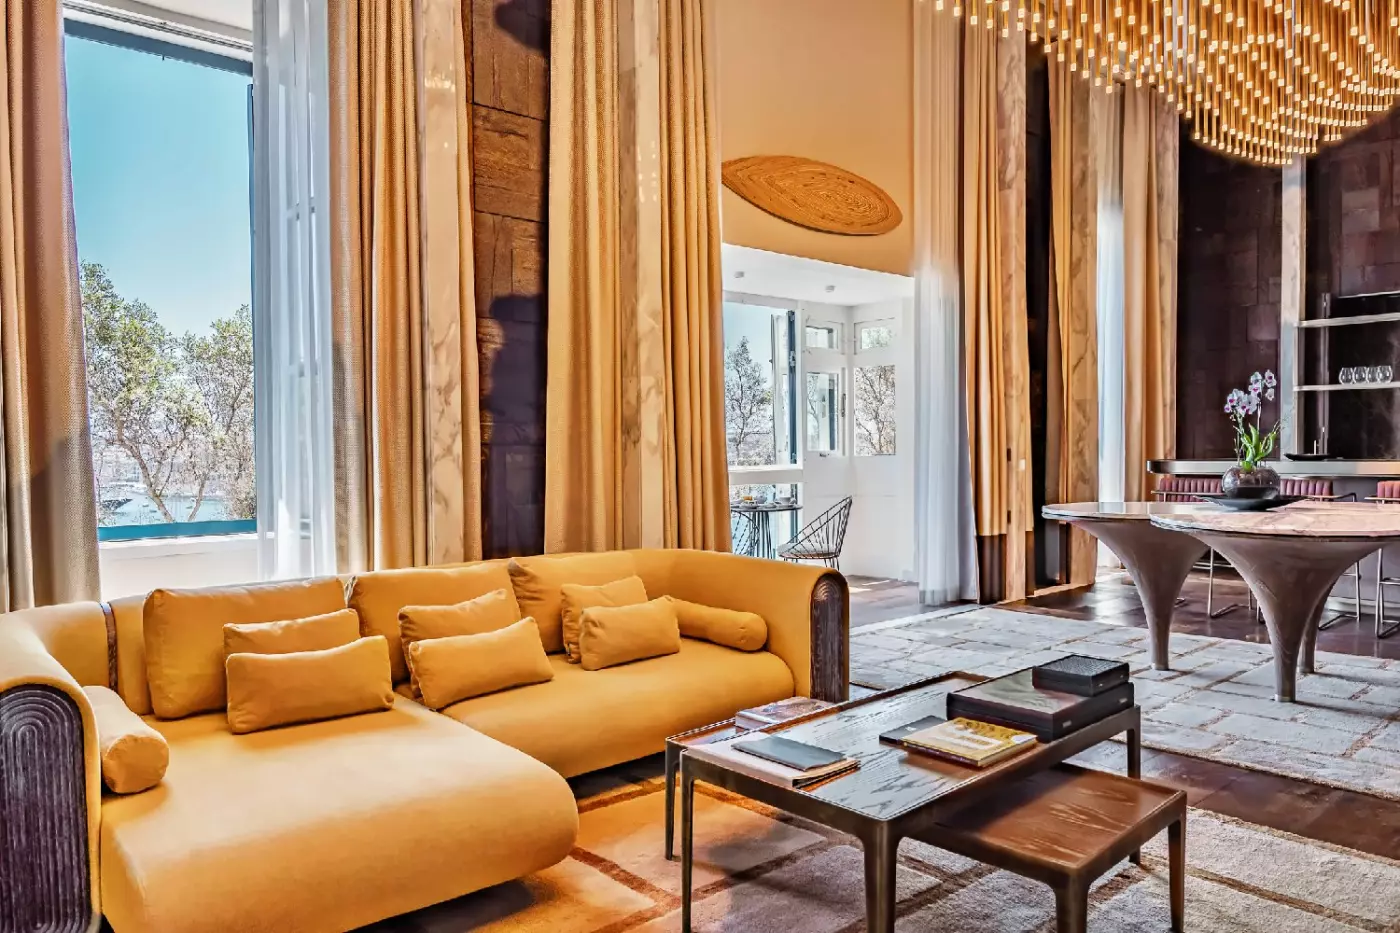
A broad city mural stretches behind the blue seating, with pale stone and oak details around it. The sofa sits near the glazed openings, while the bed occupies a defined space farther inside. Autoban's furniture keeps the palette light, using darker blue accents to mark out the lounge.
A desk stands opposite the sleeping area, and a black marble-topped bar gives refreshments a separate surface. These fitted pieces leave the sofa and low table together as a place to sit away from the bed. A padded headboard adds a softer finish against the room's harder materials.
Wrought-iron railings provide a traditional frame outside the glass doors. Inside, the mural and wooden details continue the link to Valletta, while the seating stays contemporary in shape. The bathroom is set apart from the sleeping and living areas.

A broad city mural stretches behind the blue seating, with pale stone and oak details around it. The sofa sits near the glazed openings, while...
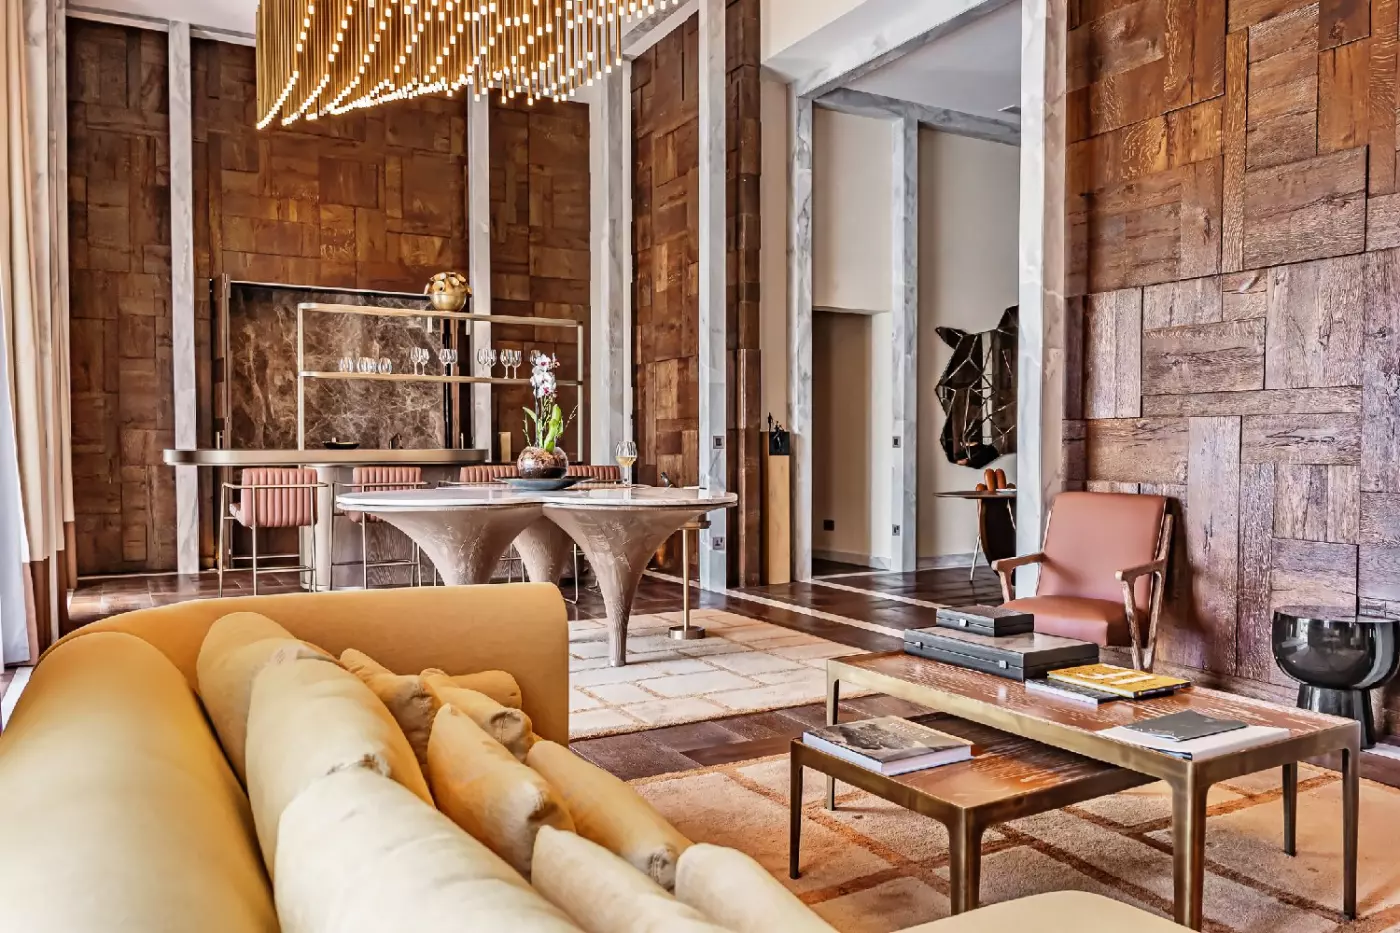
Double-height ceilings rise above oak and marble furniture. Wall details echo Valletta's buildings, while the seating area sits beyond the bed. A bar and desk give the lounge space for serving drinks and working.
The marble bathroom has a double shower and freestanding bathtub. A smooth stone vanity continues the finish, with warmer wood tones elsewhere in the suite.
These designs pair blue or green fabrics with padded headboards and city murals. Glazed openings frame the seating, and a low table brings the furniture together. Modern colors contrast with the traditional Maltese window details.

Double-height ceilings rise above oak and marble furniture. Wall details echo Valletta's buildings, while the seating area sits beyond the bed. A bar and desk...
Layouts vary from a terrace suite to suites with three balconies.
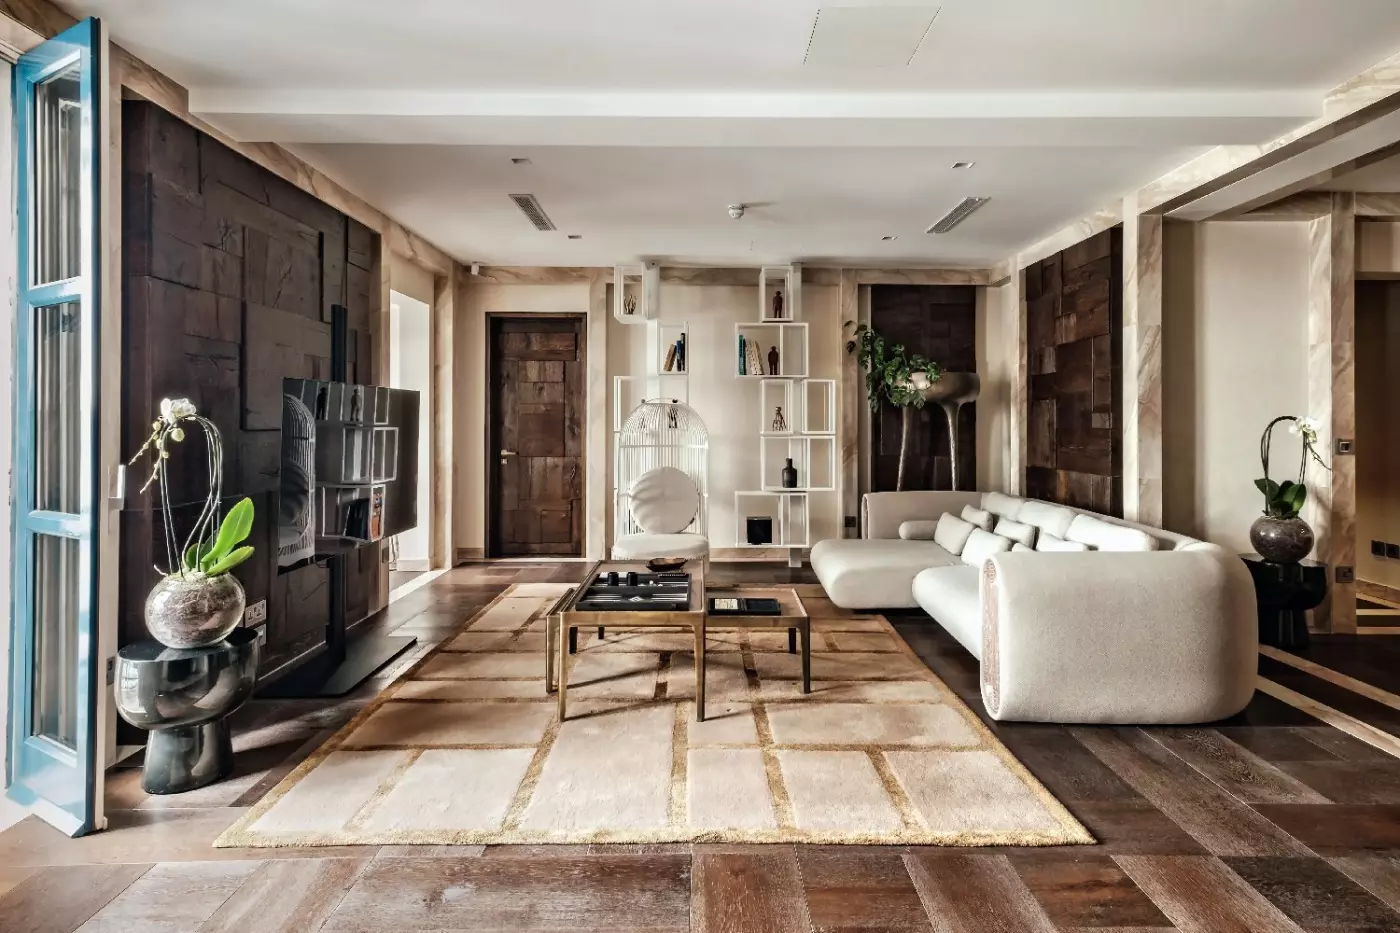
Cream seating and wooden furniture soften the broad living area in these penthouses. A low table sits between the sofa and armchairs, with blue padded stools adding color beside it. Wall murals bring the outline of Valletta into the room without taking over its pale palette.
The bed has its own area within the larger room, with the lounge set beyond it. Oak and marble finishes link these spaces, while glazed openings bring light onto the seating. The stone finishes carry into the bathroom, with an oval basin and round mirror in one layout.
In one outdoor layout, a stone railing surrounds built-in seating with cushions. The carved stone gives this seating a more traditional frame than the lounge indoors.

Cream seating and wooden furniture soften the broad living area in these penthouses. A low table sits between the sofa and armchairs, with blue padded...
A spiral staircase leads from the suite to the private rooftop terrace.
Stone walls and pale furniture give the living and dining area a calm, modern finish. A sofa and armchairs sit apart from the bedroom. Shaped ceiling details link the two spaces. A-Cero uses quiet colors against the warmer limestone backdrop.
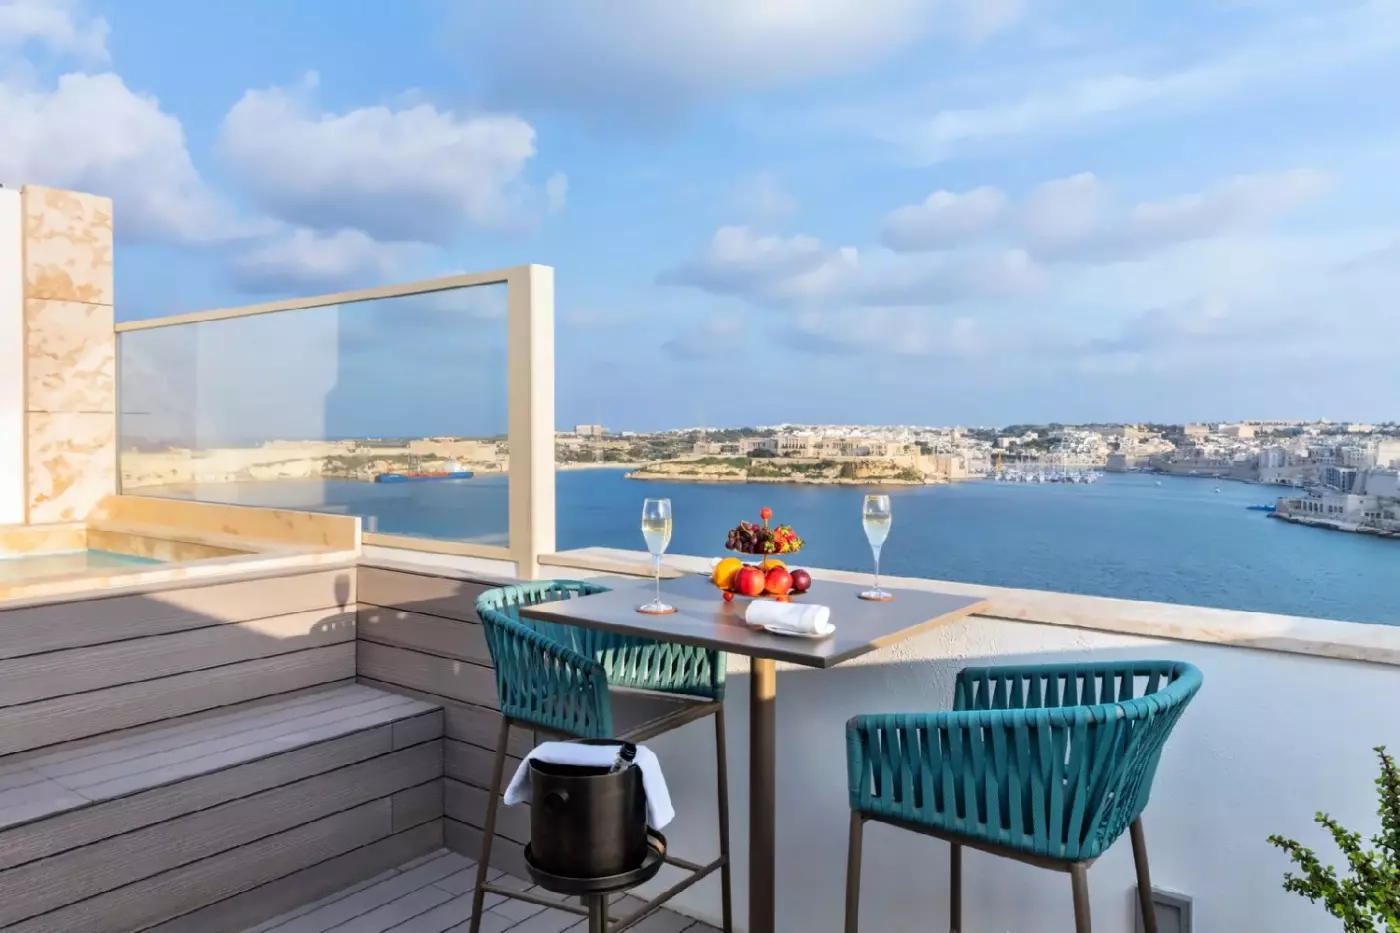
A white table and woven blue chairs occupy the balcony. On the rooftop, wooden decking leaves space for loungers and an umbrella around the water. The two outdoor areas have separate places to sit, rather than one long terrace beside the bedroom.
The bathroom uses light marble, a white basin and a rounded mirror. Glass panels let these smoother surfaces sit alongside the main room's stonework.

Stone walls and pale furniture give the living and dining area a calm, modern finish. A sofa and armchairs sit apart from the bedroom. Shaped...
The residence spans several floors, with each bedroom on a separate level.
Shared living space brings the group together in this private home on St Barbara Bastion. The main seating and dining areas sit apart from the bedrooms. There are places to share meals indoors and outside, giving the group more than one setting.
Three bedrooms look toward the water, while the fourth faces East Street. Each has an open-style bathroom and a marble desk. These private rooms have their own spaces to bathe and work. The different outlooks make the bedrooms individual within the same building.
A lounge occupies the rooftop, where outdoor seating sits alongside the water. Below, traditional Maltese windows link the house to Valletta's streets. A bed designed by Edra forms part of the home's furnishings.

Shared living space brings the group together in this private home on St Barbara Bastion. The main seating and dining areas sit apart from the...
The home is on the first floor, reached by stairs through its own street entrance.
A dark wooden four-poster frame draws the eye in the bedroom, with a freestanding bathtub nearby. Leaf-patterned walls and green velvet chairs add color around the bed, alongside painted antique-style cabinets. These decorative pieces sit against the building's limestone walls.
The living and dining area sits apart from the bedroom. A dark sofa and a round dining table give this room its own arrangement for sitting and meals. The bedroom's traditional enclosed windows face East Street. In the shared living area, the view opens toward the waterfront. Interior steps lead between the rooms.

A dark wooden four-poster frame draws the eye in the bedroom, with a freestanding bathtub nearby. Leaf-patterned walls and green velvet chairs add color around...
The bedroom can open onto the living space or be closed off for greater privacy.
An L-shaped gray sofa gives the living room a broad place to gather, with rounded low tables set in front of it. Striped cushions add color against the pale stone and wood. The dining space and fitted cabinets sit alongside the lounge, rather than within the bedroom.
The front terrace has a round table and chairs, along with a long outdoor sofa. A second terrace sits at the rear, making the two outdoor areas distinct in both outlook and use. Glazed openings keep the living room close to the front seating and dining area.
The bedroom continues the residence's quieter palette, with wooden ceiling details and smooth pale walls. A large bathroom has a double basin and walk-in rain shower. A-Cero's design keeps the furniture low and the finishes restrained, allowing the larger living and dining spaces to remain open around the seating.

An L-shaped gray sofa gives the living room a broad place to gather, with rounded low tables set in front of it. Striped cushions add...
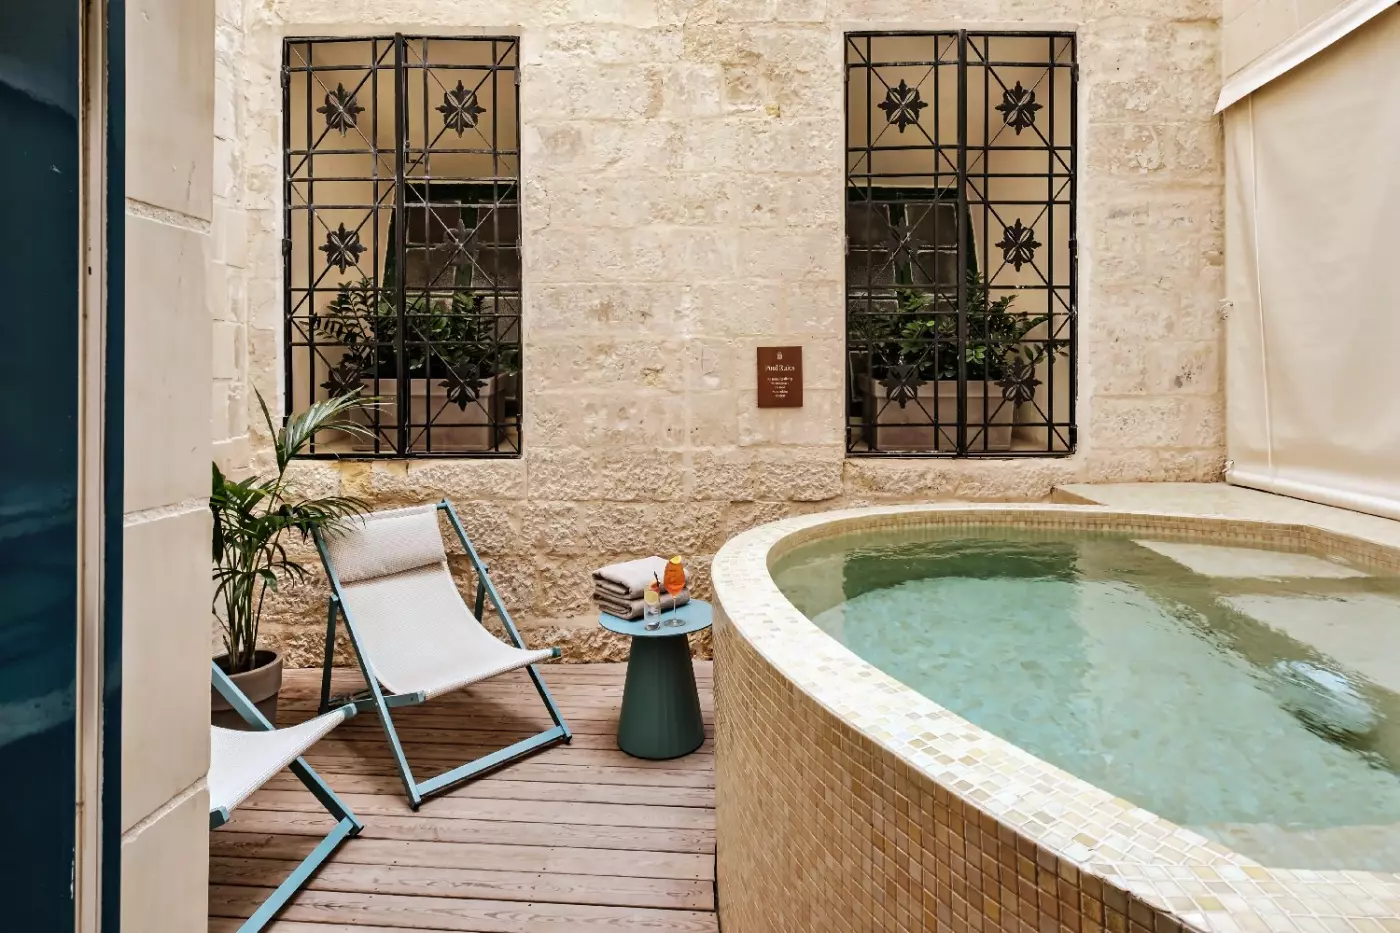
The pool sits in an internal courtyard, while both bedrooms look toward the city.
A large dining table shares the main living space with a gray sofa and a white hanging chair. Wood panels and shelves form a warm backdrop, with the seating set apart from the table. Open window spaces and a traditional enclosed balcony connect this room to the waterfront.
Leaf-patterned walls give the bedrooms a more colorful character. Large leaves rise behind the padded headboards. Desks and benches add places to work and sit away from the beds. Each bedroom has a private bathroom. Across the two spaces, marble finishes sit alongside double basins, baths and walk-in rain showers.
Outside, a wooden deck surrounds the water, with seating against the limestone walls. This enclosed outdoor space has a different character from the open balconies.

A large dining table shares the main living space with a gray sofa and a white hanging chair. Wood panels and shelves form a warm...
Both bedrooms have city views.
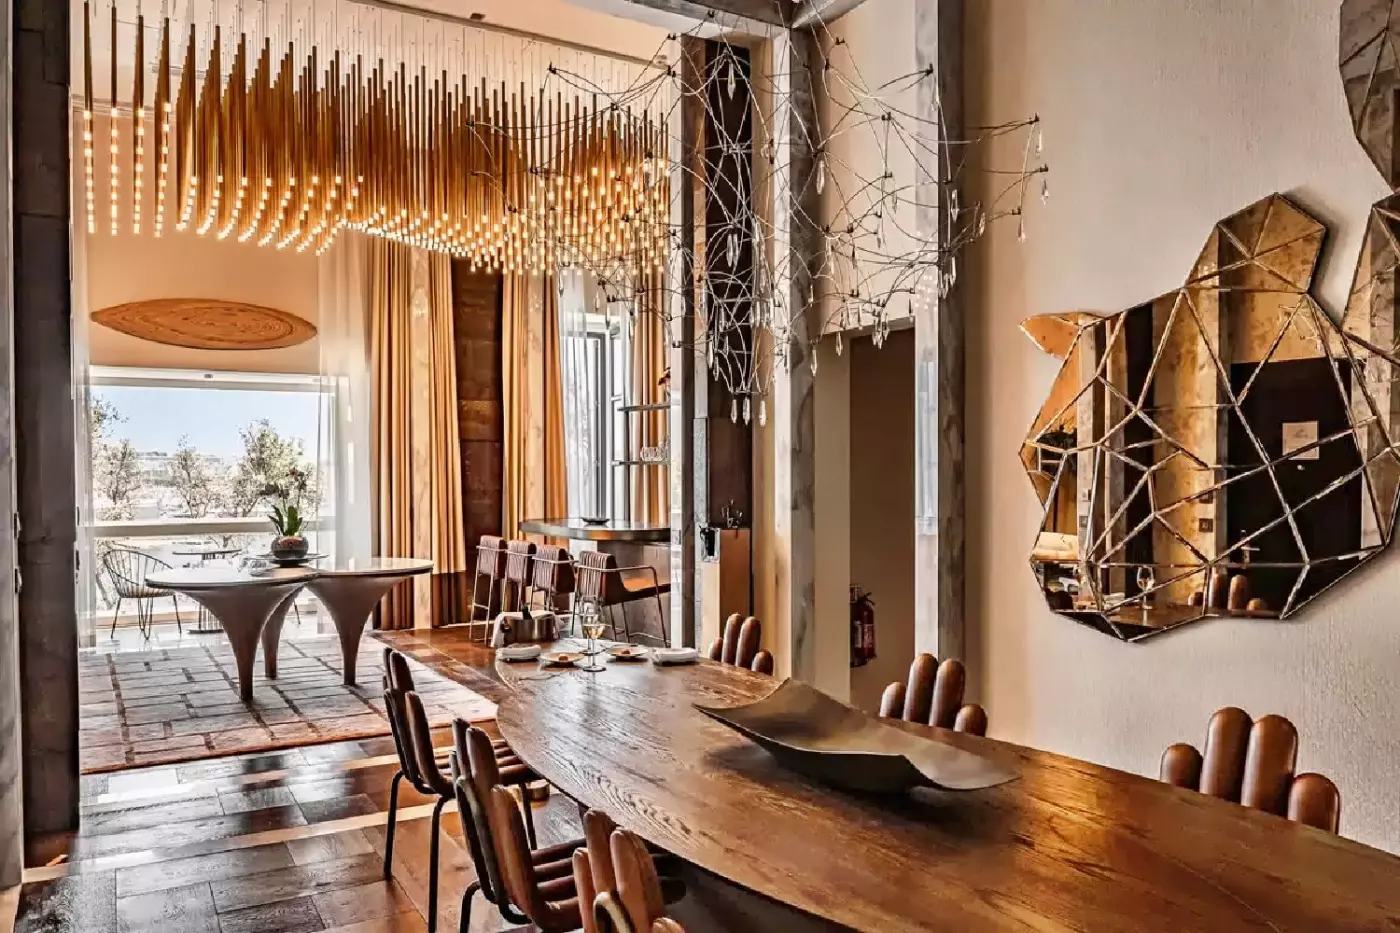
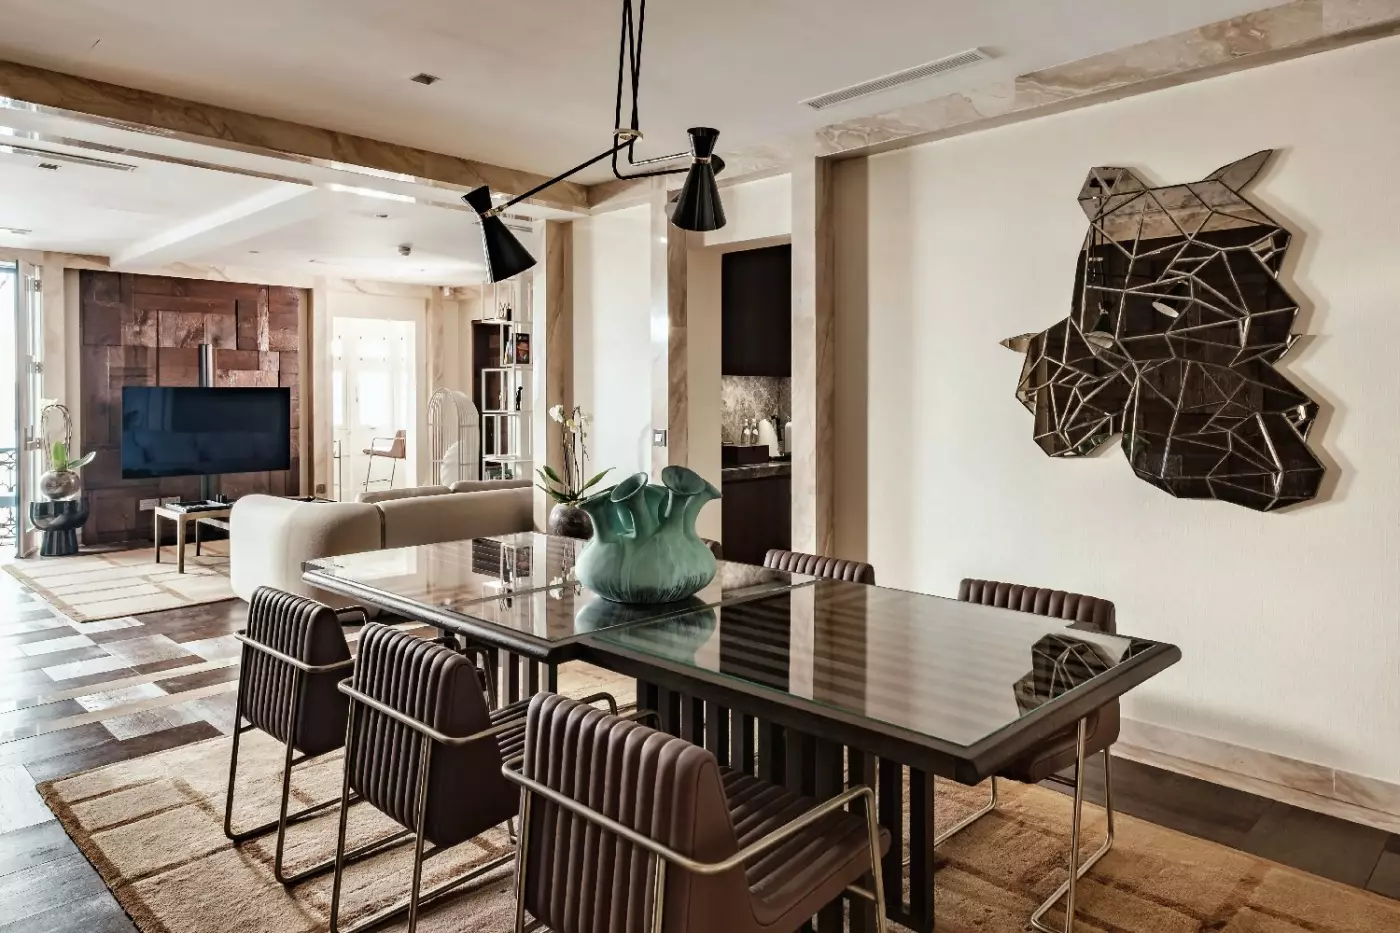
A long dining table and a rust-colored sofa make the shared living space feel like a home in the city. Slim lights hang above the furniture. Beside the dining area, a wall piece with angled faces catches the light. Marble and oak finishes run through this Autoban design.
Two separate bedrooms have their own bathrooms. A leaf-patterned wall adds color around the padded headboard in the main bedroom. This bedroom also has a French balcony.
A small round table sits in the enclosed window space beyond the lounge. This offers another place to sit, apart from the larger dining table. The main bedroom uses softer colors around its leaf patterns. In the living room, stronger colors and shiny surfaces sit alongside the broad seating.

A long dining table and a rust-colored sofa make the shared living space feel like a home in the city. Slim lights hang above the...
A private lift connects the house's six levels; there is also a Murphy bed.
A wide window frames the harbour from the living room. Pale sofas and striped chairs gather around a rug. Shelves and light stonework give this shared space the feel of a home. A separate dining area provides room for meals within the private townhouse.
The bedrooms each have their own design. Some rooms have traditional Maltese windows and arched openings, while others have a more enclosed setting. Pale walls, stronger colors and shaped lights vary between them. Each bedroom has its own layout.
Marble bathrooms sit throughout the house. Outside, wooden decking and cushioned seating extend across the rooftop. The high terrace looks across Valletta's roofs toward the harbour, with a different view from the lounge below.

A wide window frames the harbour from the living room. Pale sofas and striped chairs gather around a rug. Shelves and light stonework give this...
The location is the first reason to stay. St Barbara Bastion is one of the capital's most dramatic edges, with wide views across the water, fortifications, church domes, and limestone geometry. From this address, guests can walk into streets, museums, cafes, and churches, then return to a quieter perch above the Grand Harbour.
Iniala Harbour House is not a large resort hidden away from local life. It is woven into the city. The hotel occupies a collection of restored buildings, each with its own relationship to the waterfront and old stone fabric around it. That gives the stay a layered feeling: part boutique hotel, part private residence, part design project.
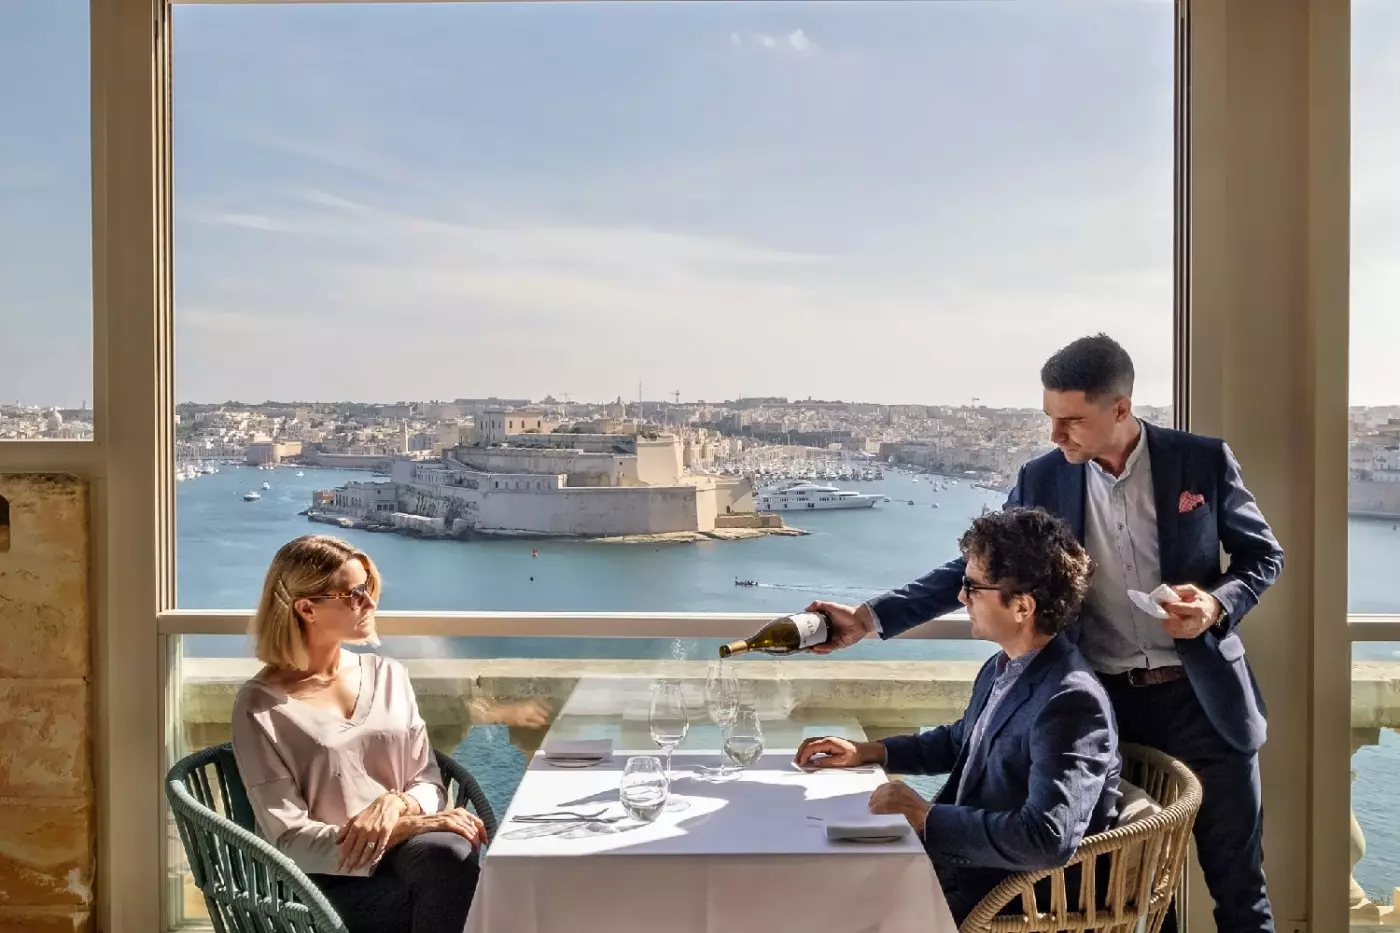
The water gives the property its rhythm. Morning light moves across the surface, boats pass below, and the Three Cities change color as the day turns. The view is not only decorative. It helps guests understand this fortified capital as a place built around the sea.
Accommodation ranges from rooms and suites to larger residences, with many categories designed around water views, balconies, terraces, or plunge pools. The style is contemporary but deeply tied to the old buildings. Stone, arches, high ceilings, sculptural forms, and bespoke details create rooms that feel individual rather than repeated.
Different design voices appear across the property, giving each space its own character. Some rooms feel sleek and architectural. Others lean into warmer textures or restored heritage. That variety is part of the appeal. Guests should look closely at categories, since the experience can change meaningfully depending on view, size, outdoor space, and building.
The residences suit travelers who want more privacy and the ease of a home-like layout. Some include kitchenettes, living areas, or plunge pools. They work well for longer stays, couples who value space, or small families who want a city base with hotel service and a strong sense of address.
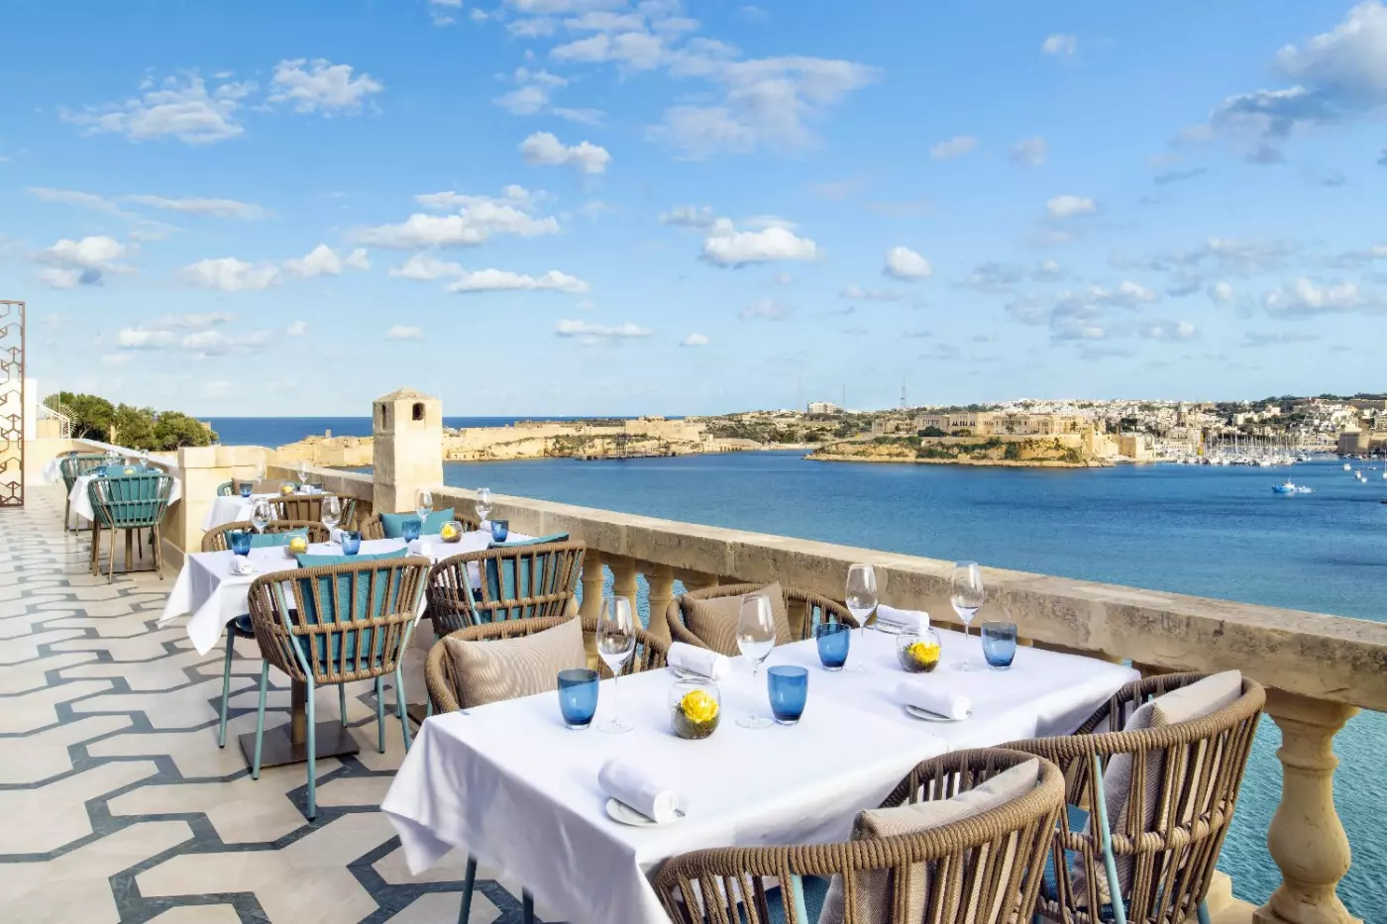
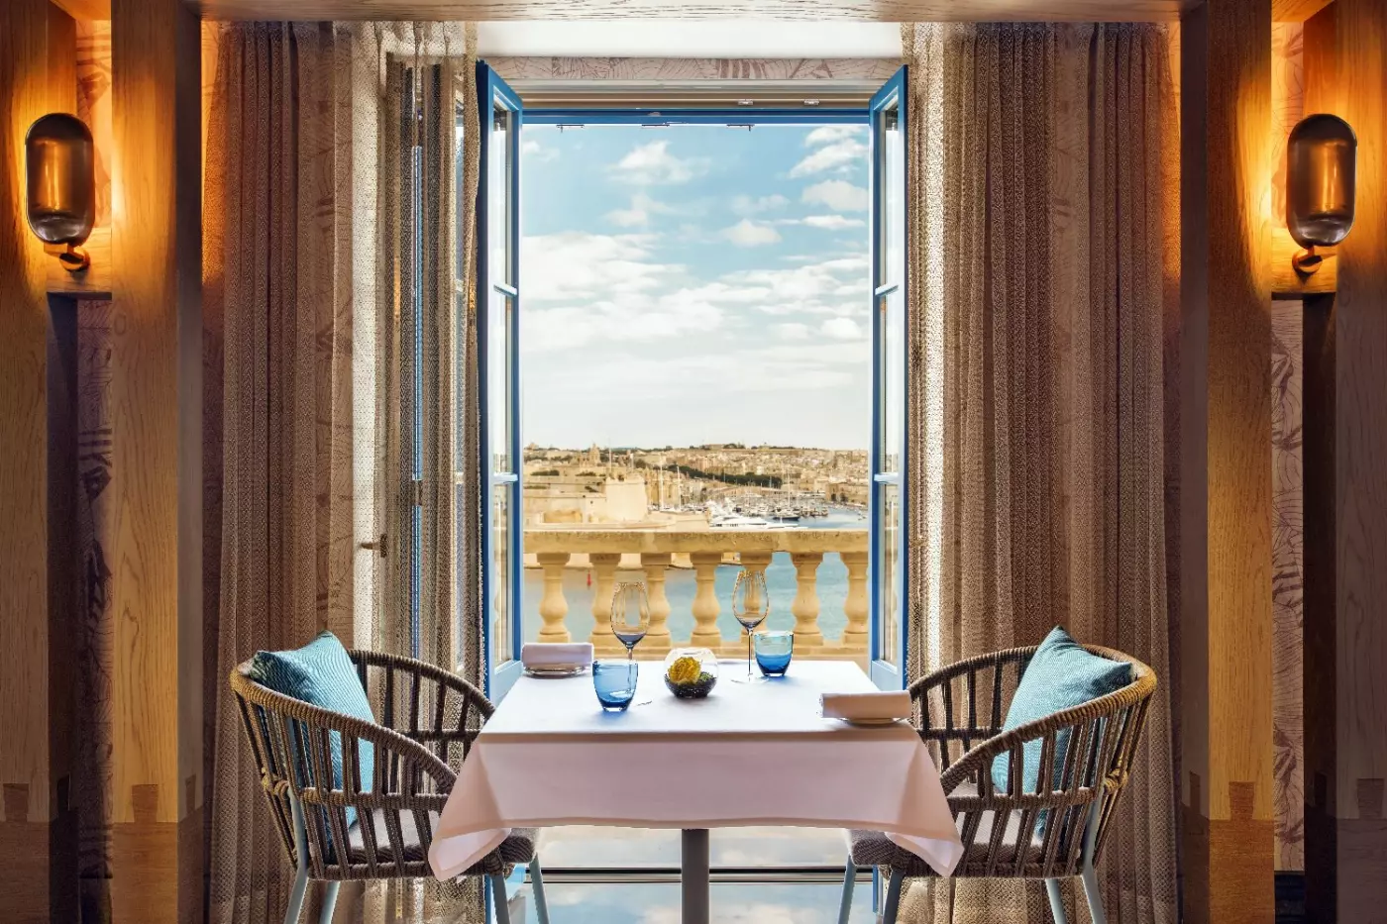
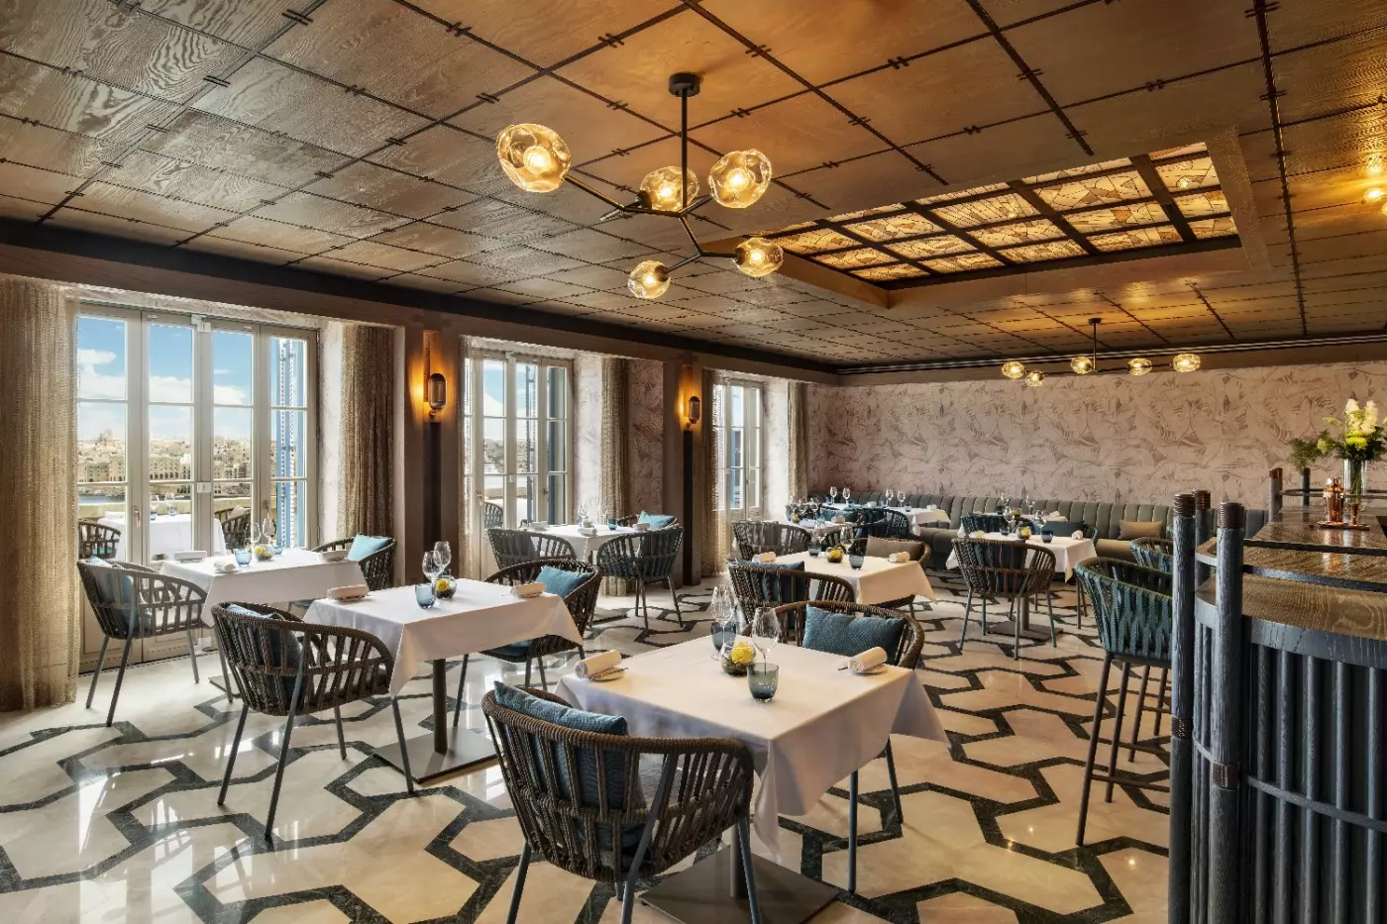
ION Harbour is the culinary centerpiece, set on the rooftop with commanding views across the water. The restaurant is one of Malta's most acclaimed dining rooms and has earned two Michelin stars. Its presence gives the hotel a clear gastronomic identity, turning dinner into one of the main reasons to stay on property.
The experience is not only about the food. The setting matters. Dining above the bastions, with lights and water below, makes the meal feel tied to Malta rather than sealed away from it. It is a room for guests who want a special evening without leaving the hotel.
Iniala also connects well to the wider food scene. Valletta has become one of the Mediterranean's most interesting small capitals for dining, with wine bars, modern Maltese restaurants, old cafes, and waterfront terraces all within reach. Staying here makes it easy to balance a major dinner with casual meals nearby.
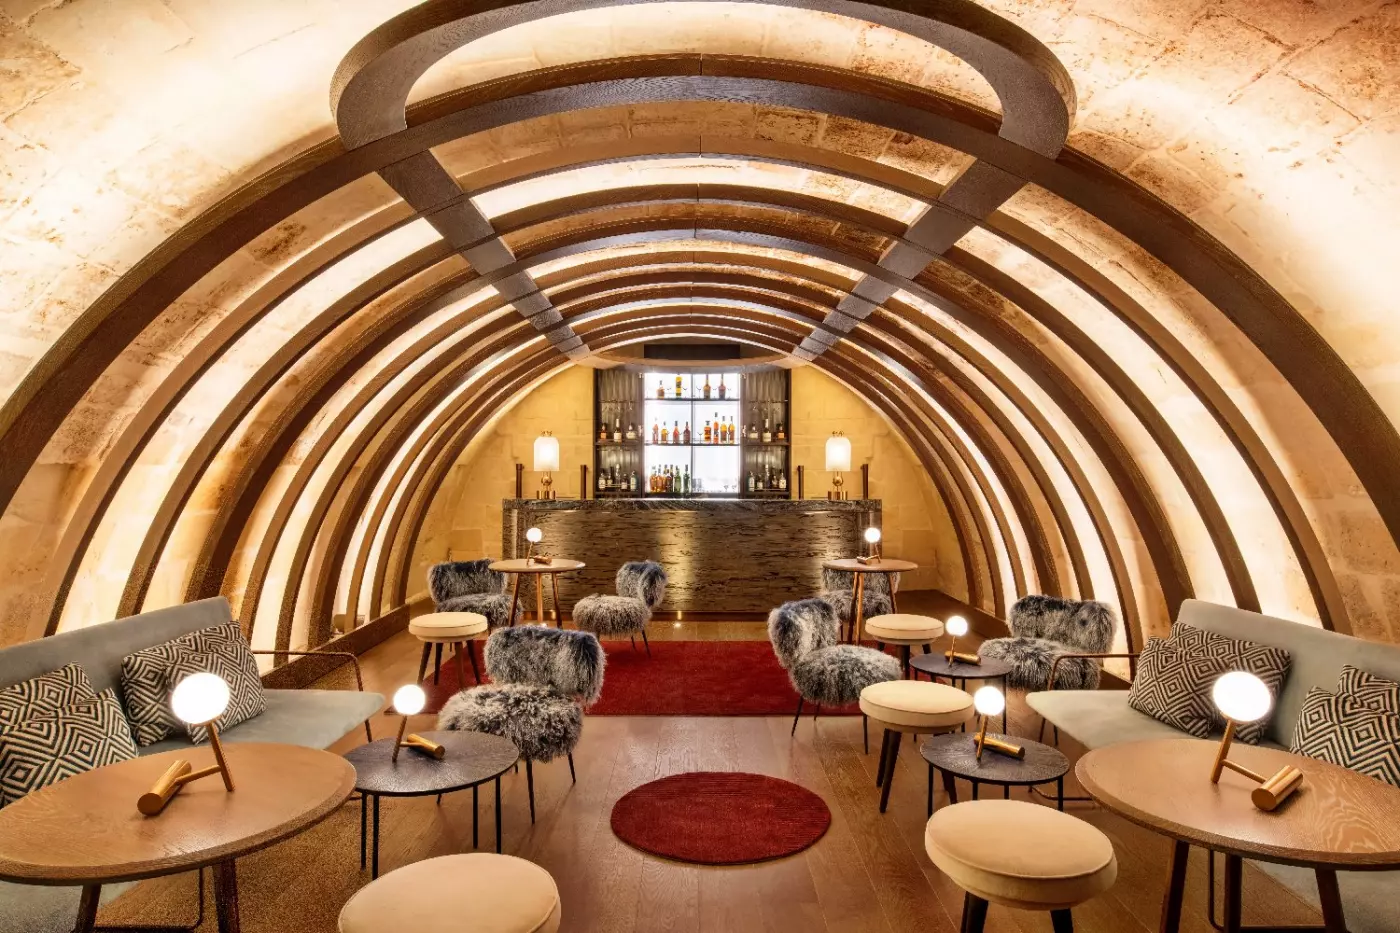
Essensi Spa sits within ancient vaults, giving wellness at Iniala Harbour House a distinctive atmosphere. Facilities include a heated pool, sauna, relaxation areas, and an extensive treatment menu. The stone setting feels far removed from the city above, which makes the spa especially useful after a day of walking Valletta's steep streets.
The spa does not need to be large to be memorable. Its value comes from mood, texture, and contrast. Guests move from sunlit views into cooler stone spaces, then back out into the city. That movement suits Valletta, a place where history is always close to the surface.
Wellbeing here can also mean taking the city slowly. A morning coffee with a view, a walk to St John's Co-Cathedral, a rest in the room, a spa hour, and dinner on the roof can form a complete day. The hotel supports that rhythm without forcing a rigid program.
Valletta is compact, but rich in detail. From Iniala Harbour House, guests can walk to major sights such as St John's Co-Cathedral, the Grand Master's Palace area, Upper Barrakka Gardens, the waterfront, museums, galleries, and streets lined with Maltese balconies. The city rewards wandering more than rushing.
The Three Cities are also part of the experience. They sit across the water, visible from the hotel and reachable by boat or taxi depending on plans. A visit adds depth to the stay, connecting the bastions with older harbour communities, marinas, churches, and quiet lanes.
Malta's wider island experiences are within reach too. Guests can plan days around Mdina, the coast, prehistoric temples, swimming spots, or villages beyond the capital. Still, Iniala is strongest for travelers who want the old city itself to be the heart of the trip.
The small scale gives service a personal feel. Guests are not moving through a large lobby or anonymous tower. The property feels closer to a private collection of houses, with staff helping connect the different parts of the stay. That suits a city like Valletta, where intimacy and history often matter more than scale.
Privacy is also part of the appeal. Some residences and suites allow guests to retreat from the city without leaving it. A balcony, terrace, plunge pool, or water-facing sitting area can become the best part of the afternoon. The hotel works well for travelers who like an urban break with quiet space built in.
The style is polished, but not generic. Art, design, stone, views, and gastronomy all play a role. Iniala Harbour House feels curated, yet it remains connected to its Maltese setting. That balance keeps the property from feeling like it could be anywhere else.
Iniala Harbour House is best for travelers who want design, dining, and access in one small Valletta address. Couples will value the views and rooftop restaurant. Culture-focused guests will appreciate the walkable location. Longer-stay travelers may prefer the larger residences and their sense of independence.
Those looking for a beach resort should choose another part of Malta. This is a harbour and city hotel, rooted in architecture, food, and the atmosphere of the capital. Its pleasures are urban, historic, and view-led rather than sand-between-the-toes simple.
The lasting impression is of a hotel that turns Malta's greatest harbour view into a private daily companion. Iniala Harbour House gives guests old stone, bold design, refined dining, spa calm, and one of the island's most memorable outlooks in a single, compact stay.
Seasonal, locally sourced produce shapes ION Harbour's menu, bringing a taste of Malta to dinner above the water rather than views alone.
Historic stone vaults surround the spa's heated pool and sauna, giving you a sheltered place to unwind between outings in the capital.
In-room dining lets you enjoy a private meal at your own pace, useful when an evening together matters more than restaurant atmosphere.
10 St. Barbara Bastion, Valletta VLT 1961, Malta
Playing this video may share data with YouTube. Please see our Privacy Policy.
Yes. Iniala Harbour House is worth it for travelers who want a small design-led luxury stay above Valletta's Grand Harbour. It is best for guests who care about views, architecture, fine dining, spa time, and a walkable base in Malta's capital.
Iniala Harbour House is located on St Barbara Bastion in Valletta, Malta. The setting overlooks the Grand Harbour and places guests close to Upper Barrakka Gardens, the Three Cities ferry, museums, and historic streets.
Iniala Harbour House is part of the wider Iniala Valletta collection. The hotel now includes rooms, suites, and private residences across restored Valletta buildings, with Harbour House as a central part of the address.
Rooms and suites at Iniala Harbour House mix restored Maltese architecture with bold contemporary design. Expect stone walls, crafted details, artistic interiors, and many spaces that frame views across the Grand Harbour.
Yes. Harbour views are one of the main reasons to book Iniala Harbour House. The best categories can look toward the Grand Harbour, the waterfront, and the fortified skylines around Valletta.
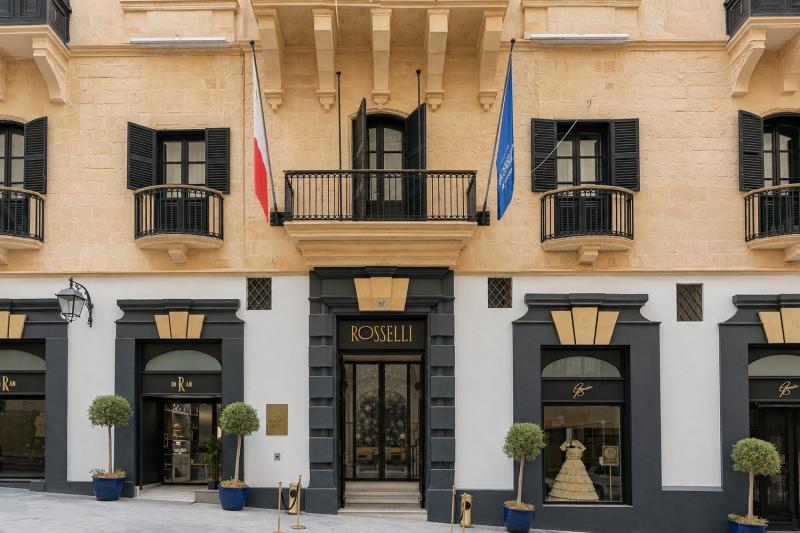
Rosselli AX Privilege brings five-star boutique hospitality into one of Valletta's most atmospheric streets. The hotel occupi...
More amenities
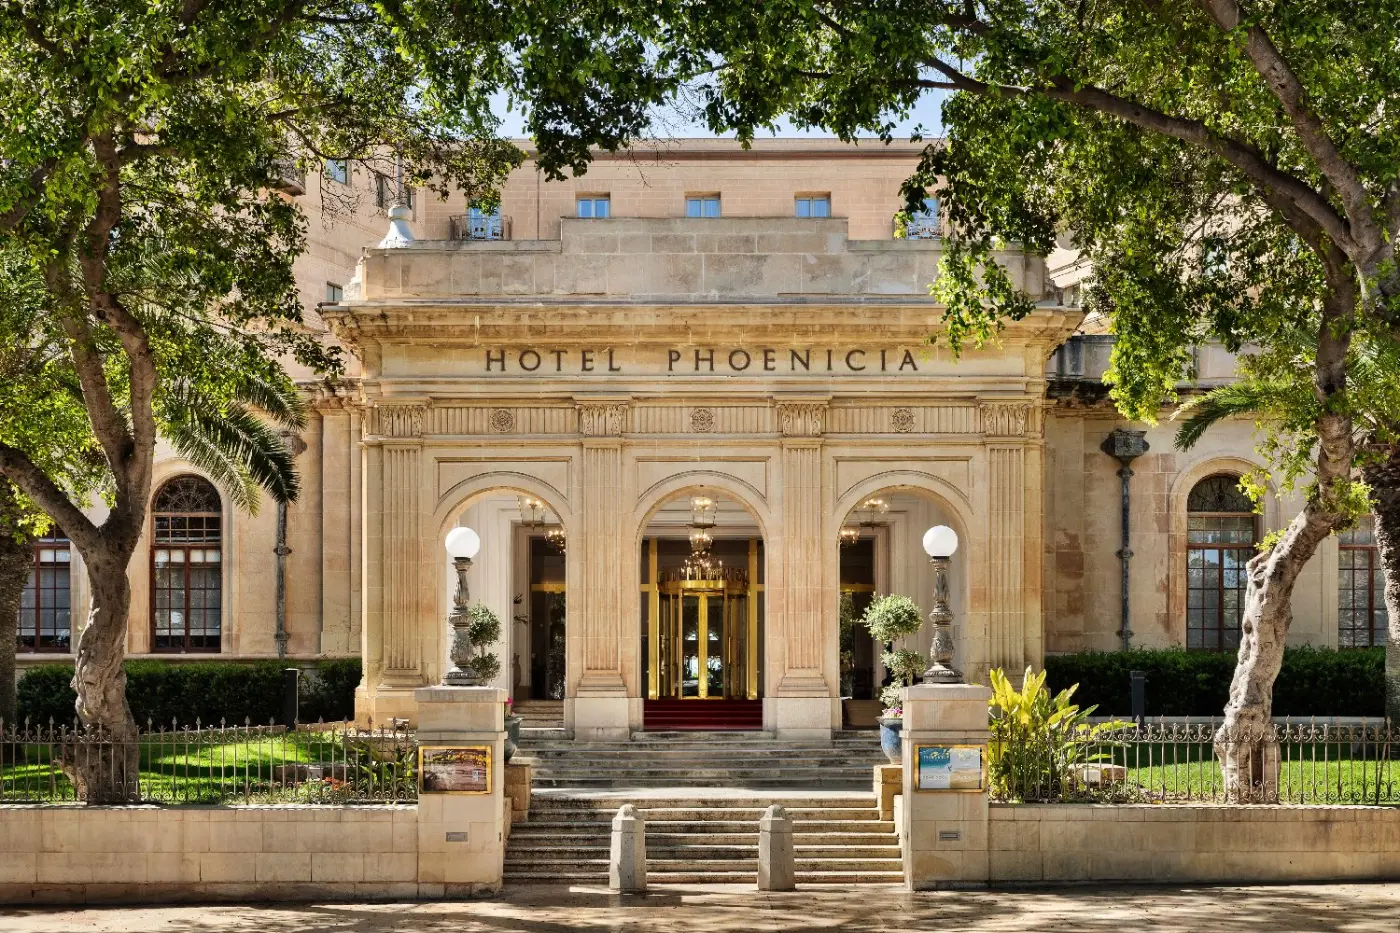
The Phoenicia Malta is a landmark five-star hotel at the gateway to Valletta, set just outside the city walls in Floriana. It...
More amenities
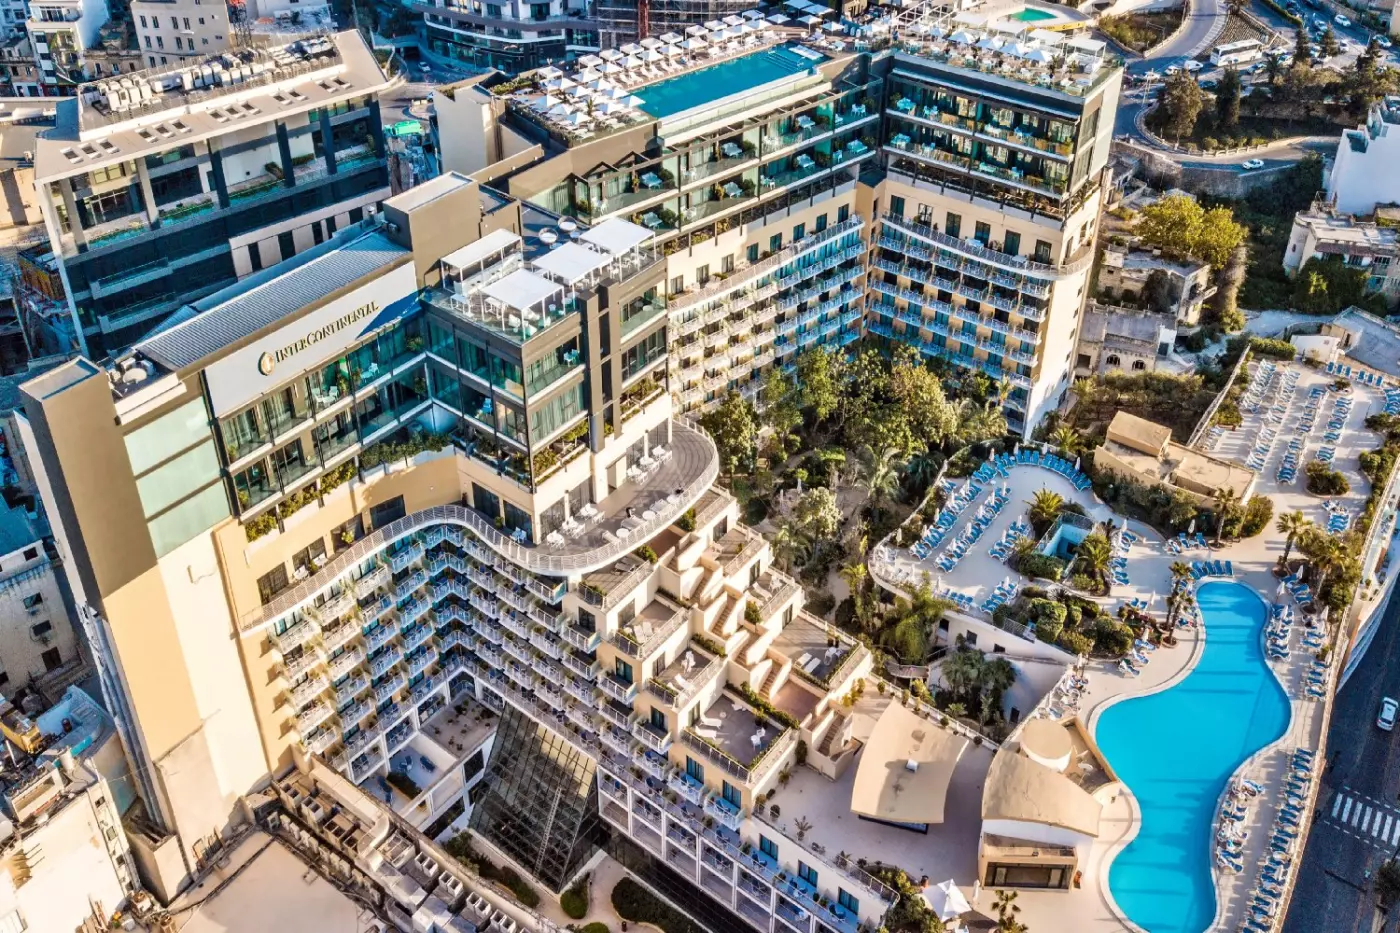
InterContinental Malta places a full-scale hotel beside St. George's Bay, with St. Julian's restaurants and Paceville's night...


