


Best for
Mesm Tokyo's free equipment loans include strollers and baby bottle sterilisers, useful for parents wanting to reduce luggage after confirming availability before arrival.
Please choose a hotel or destination from the list.
We couldn’t open your search results. Please try again.
Your private search
Finding exceptional stays

Best for
Mesm Tokyo's free equipment loans include strollers and baby bottle sterilisers, useful for parents wanting to reduce luggage after confirming availability before arrival.
What makes it special
Mesm Tokyo provides waterless foaming BUBBLE MOUTHWASH in every room, giving you an oral-care product to try alongside your own toothbrush.
Room to consider
Before choosing your room at Mesm Tokyo, ask about crib availability for your baby, noting that the loaned cribs suit children up to 24 months.
Insider tip
Send laundry before Mesm Tokyo's regular 10am collection deadline for a 6pm return, useful when you need your clothes ready that evening.
Free membership gives you access to preferred rates, exclusive benefits and current promotions for your stay.
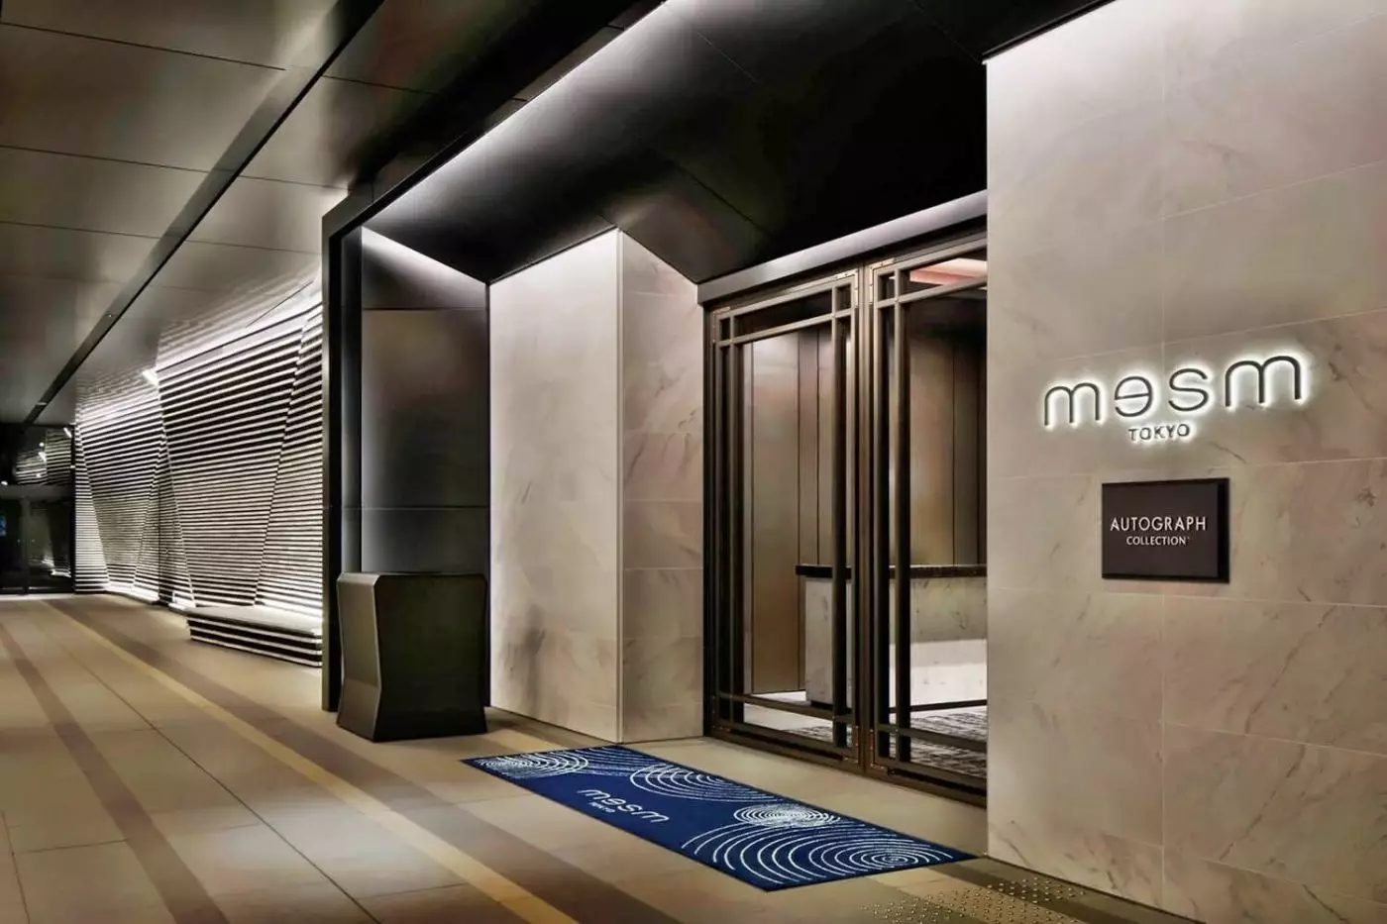
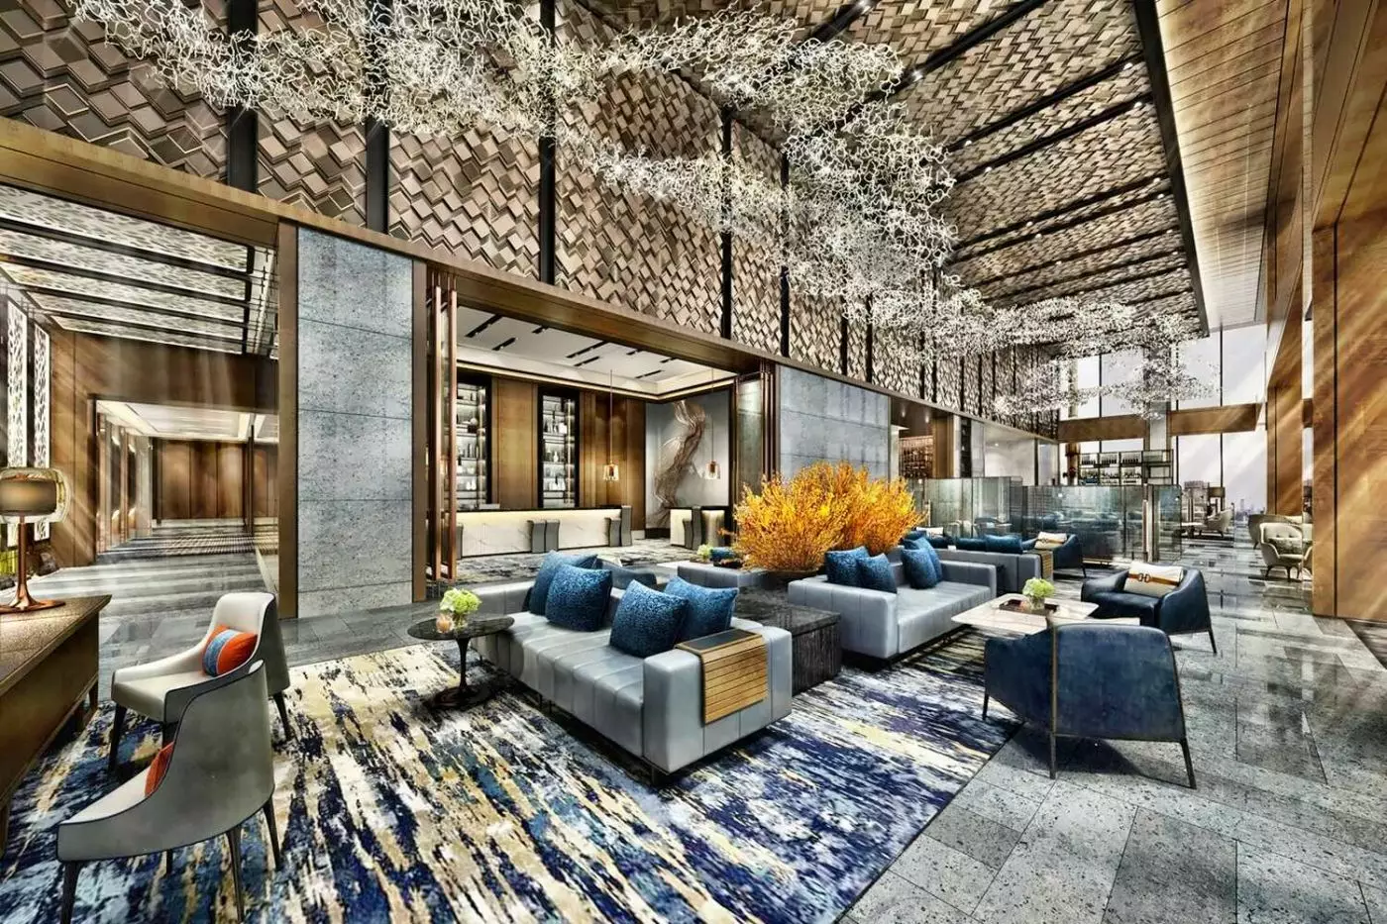
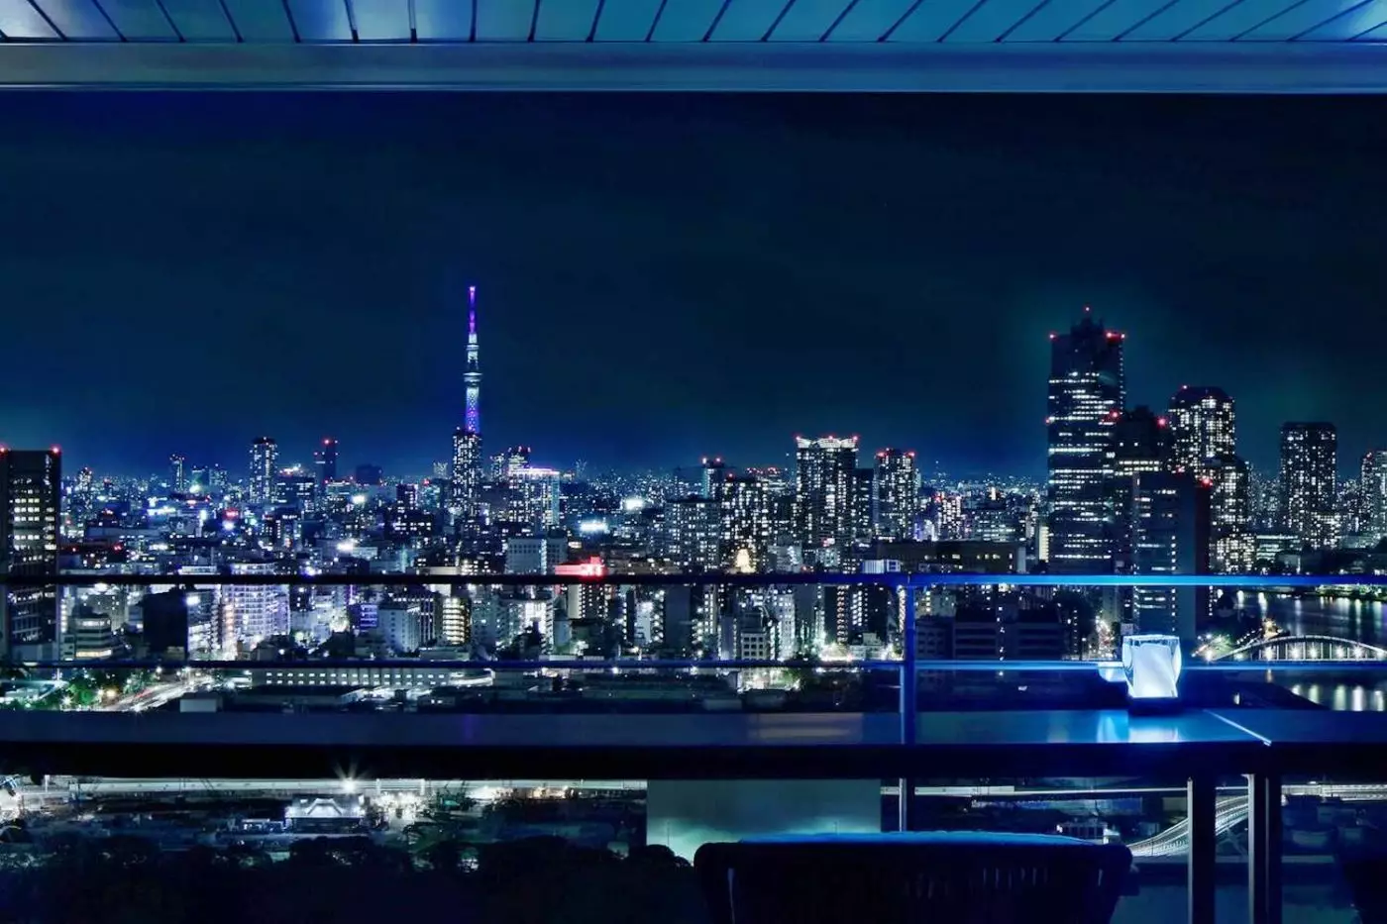
At Mesm Tokyo, Autograph Collection, the city arrives in layers: Hamarikyu Gardens below, water beyond and a soundtrack that continues from the lobby into the guest rooms. The hotel occupies the upper floors of WATERS Takeshiba in Minato, giving it a waterfront perspective quite different from Tokyo's shopping and business-district hotels. It rewards travelers who enjoy contemporary design and a little performance in their stay, while keeping the practical connections of a central Tokyo address.
 265
 Charming
 Fitness
 Culture
 City Vibe
 Wheelchair Accessible
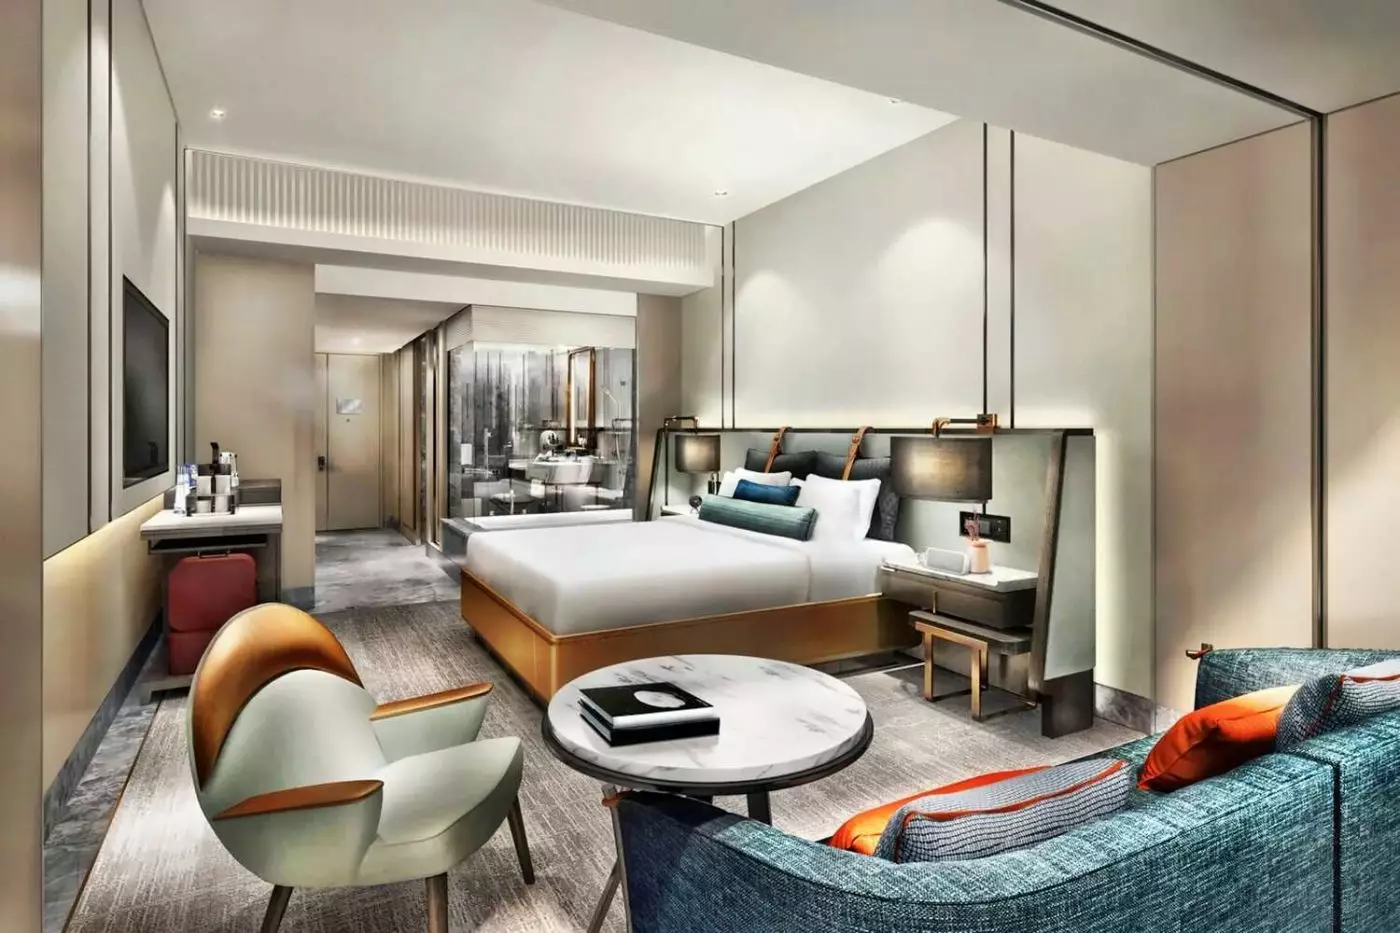
Wooden wall panels and fitted cabinets form the background to the Chapter 1 interior. A pale round table and grey sofa appear in one King layout, with red cushions near the window. Dark hanging shades sit at the bedside, offset by a turquoise bed cushion.
The room includes a sitting area and a modern bathroom. Connecting rooms are not offered for this category.

Wooden wall panels and fitted cabinets form the background to the Chapter 1 interior. A pale round table and grey sofa appear in one King...
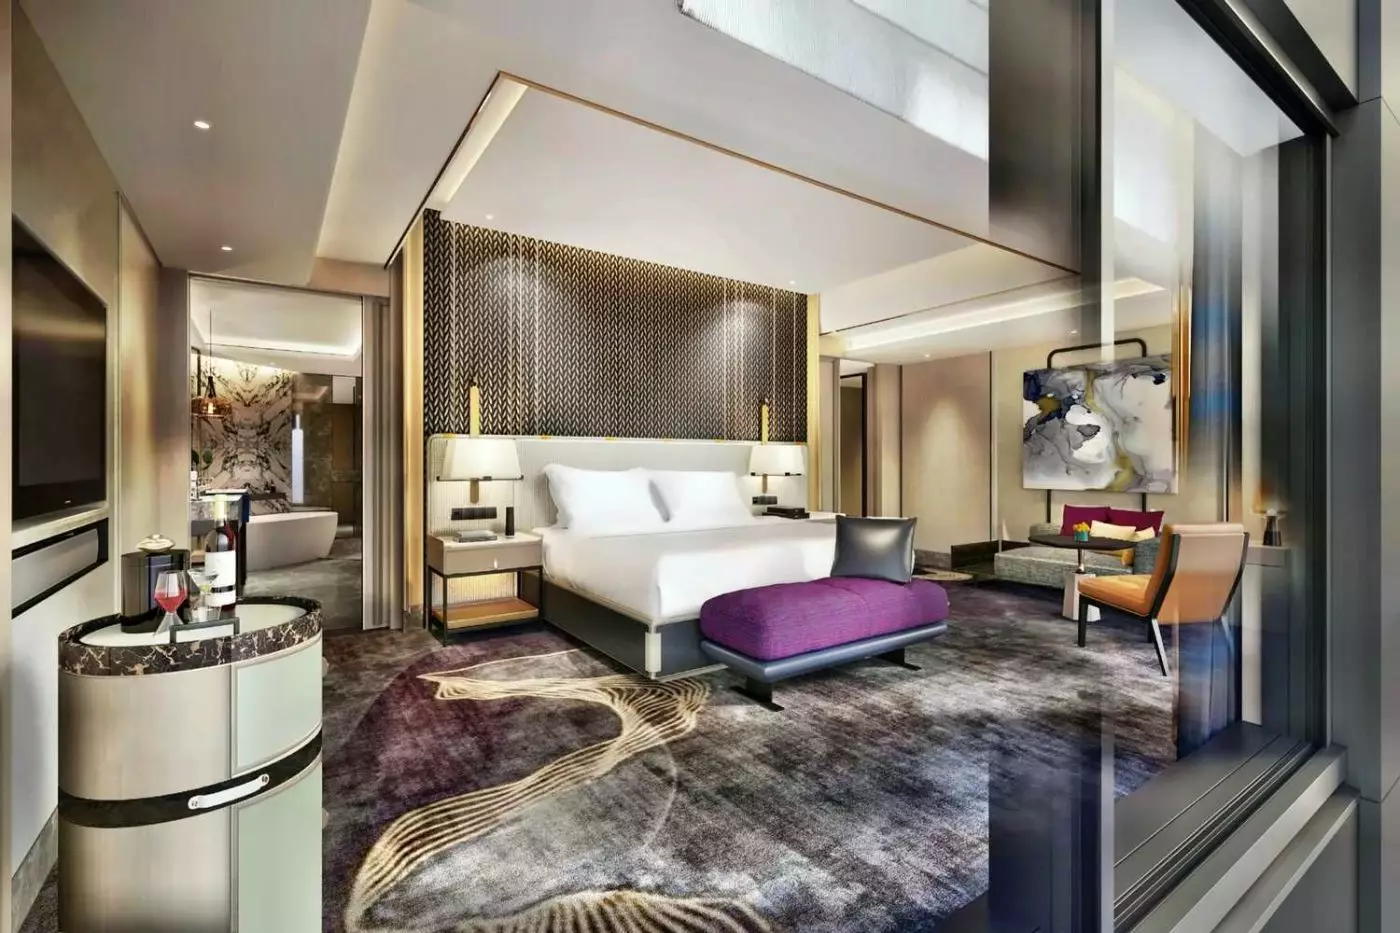
Light timber and a dark upholstered headboard meet in one Chapter 2 layout. Red straps edge the headboard, while a turquoise cushion rests on the bed beneath hanging bedside shades. This representative design has an open washbasin and dressing zone alongside a glass-enclosed shower. The circular floor plan also includes a sitting area.
The bathroom can be separated by a sliding door. A crib is permitted, but this room does not accommodate a rollaway bed.

Light timber and a dark upholstered headboard meet in one Chapter 2 layout. Red straps edge the headboard, while a turquoise cushion rests on the...
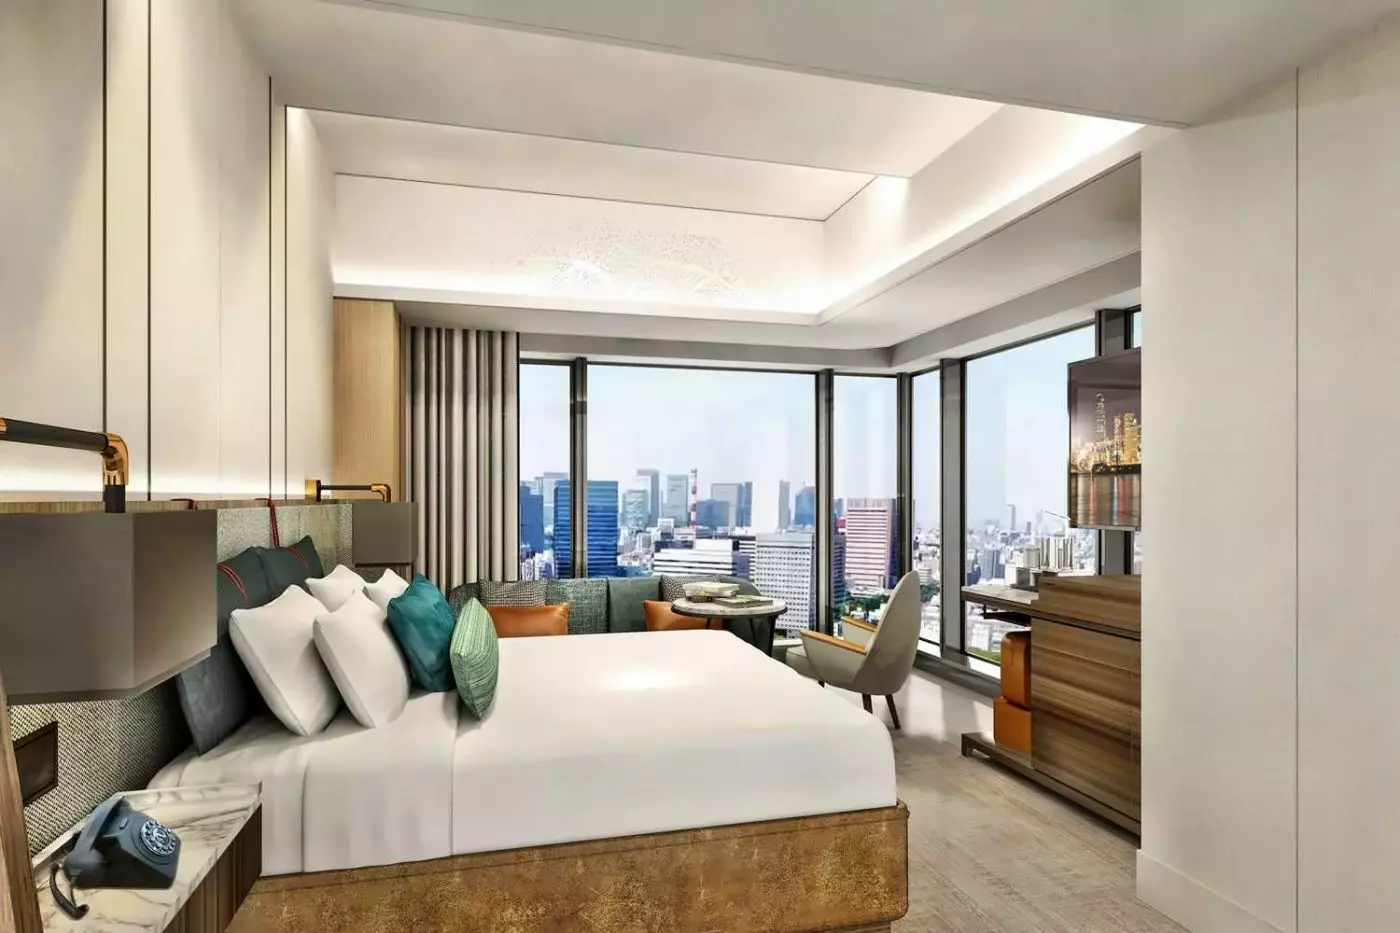
A sitting area accompanies the sleeping space in this upper-floor room. The Chapter 1 design uses timber wall panels and cabinetry, with a pale round table among the furnishings. In one King arrangement, a grey sofa sits beside the window and carries red cushions. Dark hanging bedside shades contrast with a turquoise cushion on the bed.
The bathroom has a modern design. One crib is permitted on request, while rollaway beds are not available for this category.

A sitting area accompanies the sleeping space in this upper-floor room. The Chapter 1 design uses timber wall panels and cabinetry, with a pale round...
The room’s circular plan brings its sleeping and sitting areas into one rounded layout. One Chapter 2 layout sets a dark padded headboard against light timber cabinetry. Red straps detail the headboard. The bed carries a turquoise cushion, with dark hanging shades nearby. The pictured bathroom has a glass-enclosed shower. An open washbasin and dressing zone sit alongside it.
A sliding door separates the bathroom when closed. The room has no connecting-room option.

The room’s circular plan brings its sleeping and sitting areas into one rounded layout. One Chapter 2 layout sets a dark padded headboard against light...
The Chapter 1 palette combines warm timber with grey upholstery and small accents of colour. One Chapter 1 arrangement shows wall panelling, fitted cabinetry and a pale round table. A window-side sofa has red cushions, while the bedside shades are dark and suspended.
A sitting area is included. One crib is permitted, with no rollaway-bed option.

The Chapter 1 palette combines warm timber with grey upholstery and small accents of colour. One Chapter 1 arrangement shows wall panelling, fitted cabinetry and...
The circular plan sets this room apart from the Chapter 1 layouts. In one Chapter 2 arrangement, light timber flooring leads into an open washbasin and dressing zone. A glass shower enclosure sits beside the sleeping area, where red straps detail the dark headboard. A turquoise cushion and hanging shades complete the pictured bedside setting.
A sitting area is also provided. The bathroom has a sliding door, so it can be separated from the room.

The circular plan sets this room apart from the Chapter 1 layouts. In one Chapter 2 arrangement, light timber flooring leads into an open washbasin...
Timber panelling and cabinetry give this upper-floor room a warm setting. In one Chapter 1 layout, a grey upholstered sofa stands beside the window, with red cushions and a round pale table. Dark hanging shades mark the bedside area, while a turquoise cushion adds colour to the bed.
A sliding door can separate the bathroom from the rest of the room.

Timber panelling and cabinetry give this upper-floor room a warm setting. In one Chapter 1 layout, a grey upholstered sofa stands beside the window, with...
A circular floor plan shapes this upper-floor room. One Chapter 2 arrangement combines light timber flooring and cabinetry with a padded dark headboard edged by red straps. Hanging shades sit beside the bed, and a turquoise cushion provides a bright accent. A glass-enclosed shower and an open washbasin and dressing zone appear in this representative layout.
The bathroom can be closed off with a sliding door. A sitting area forms part of the room’s interior.

A circular floor plan shapes this upper-floor room. One Chapter 2 arrangement combines light timber flooring and cabinetry with a padded dark headboard edged by...
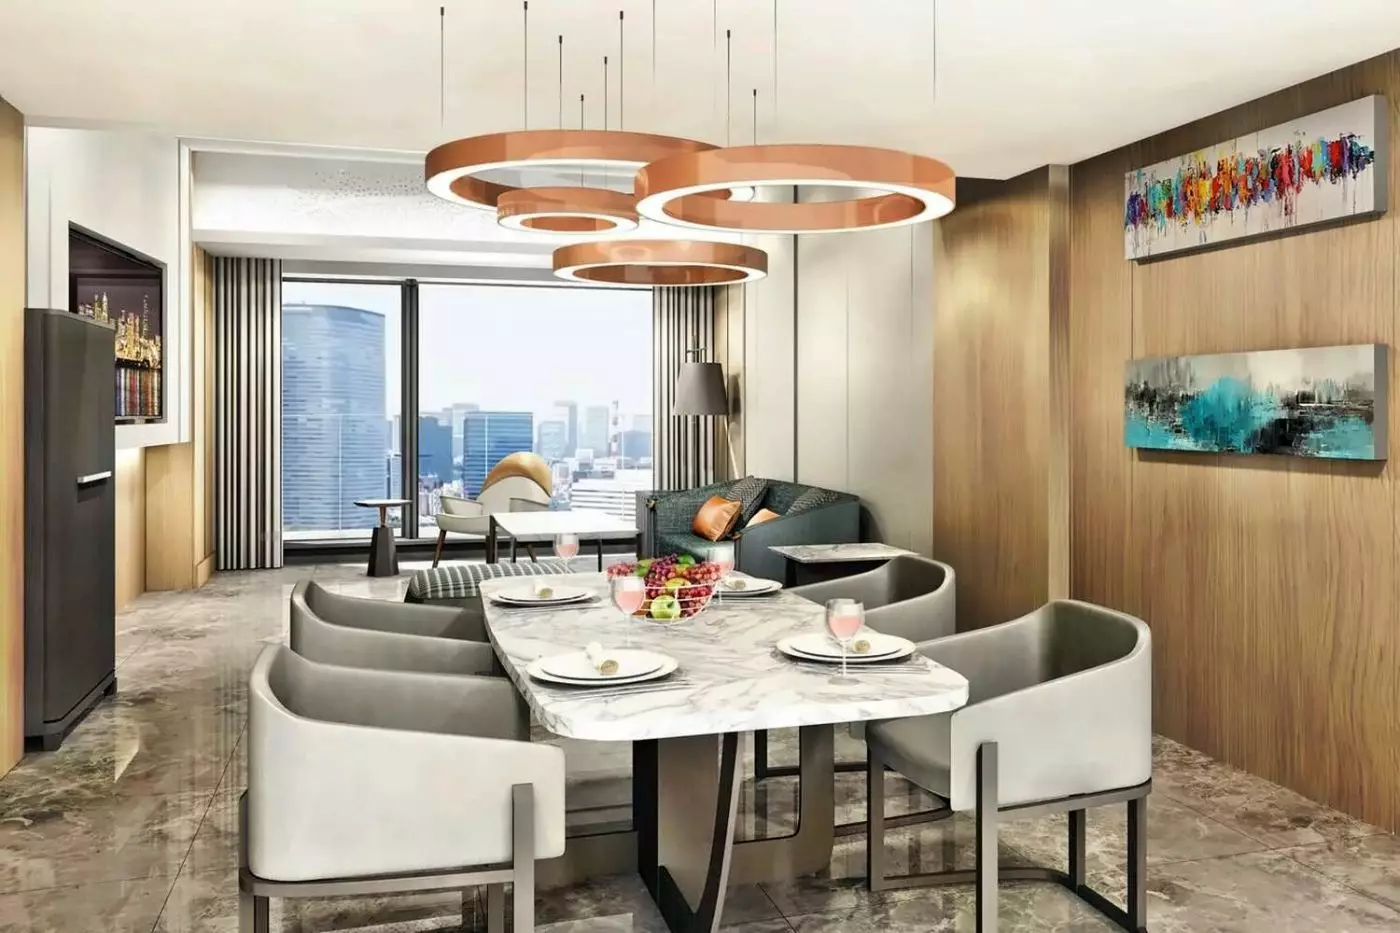
A corner position gives this suite a layout with separate living, dining and bedroom spaces. The pictured lounge combines a grey sofa and armchair with red cushions and a pale low table. A round dining table stands beside dark chairs beneath ring-shaped pendant lights. Timber wall panelling continues behind the seating and dining areas.
The suite occupies floors 18 to 24. One rollaway bed or crib is permitted within the category’s capacity.

A corner position gives this suite a layout with separate living, dining and bedroom spaces. The pictured lounge combines a grey sofa and armchair with...
The suite occupies the top, 26th floor.
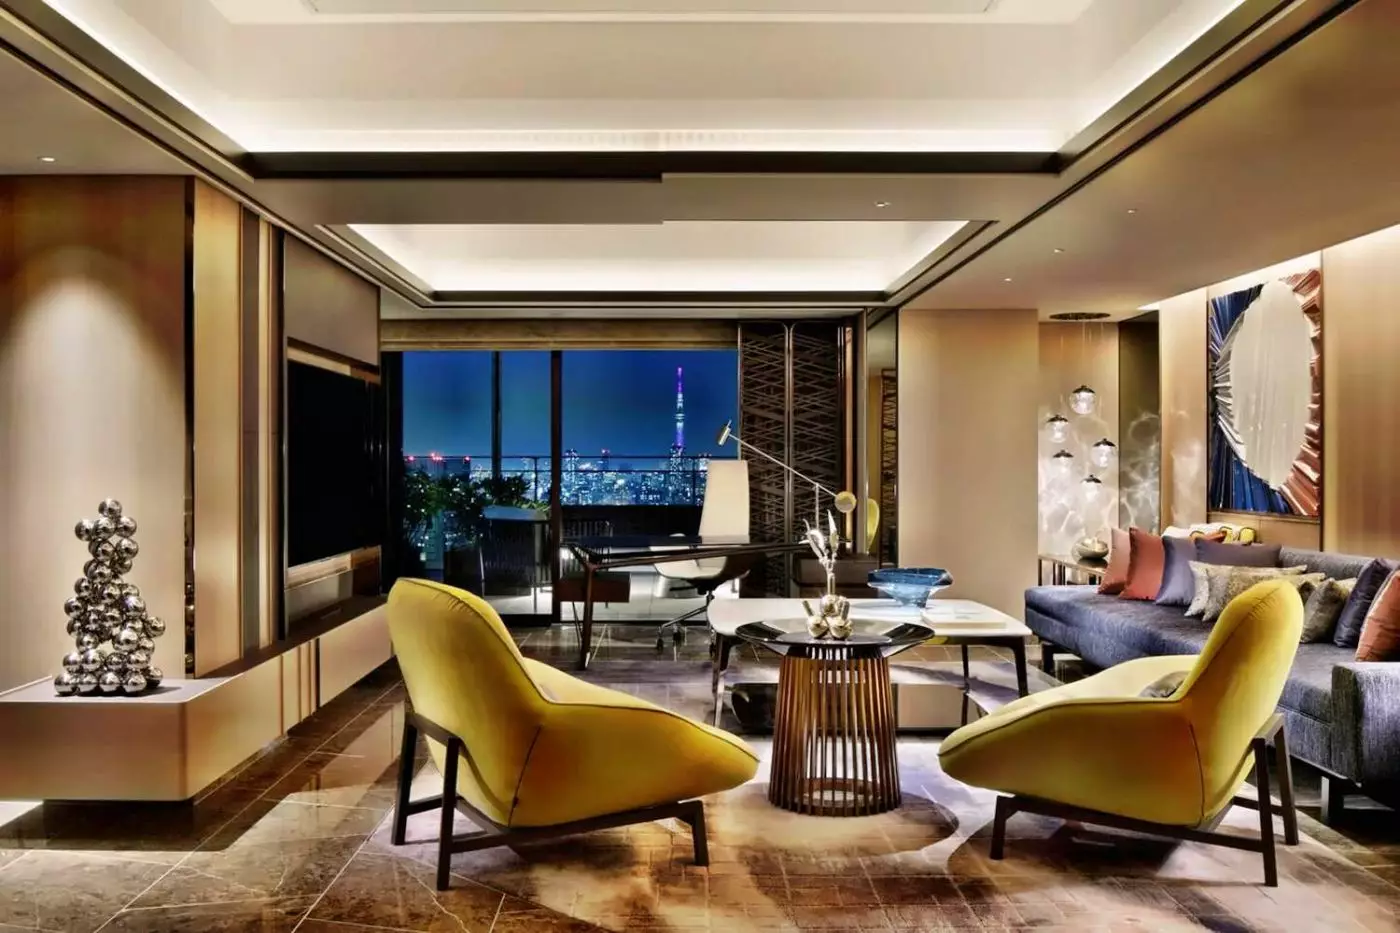
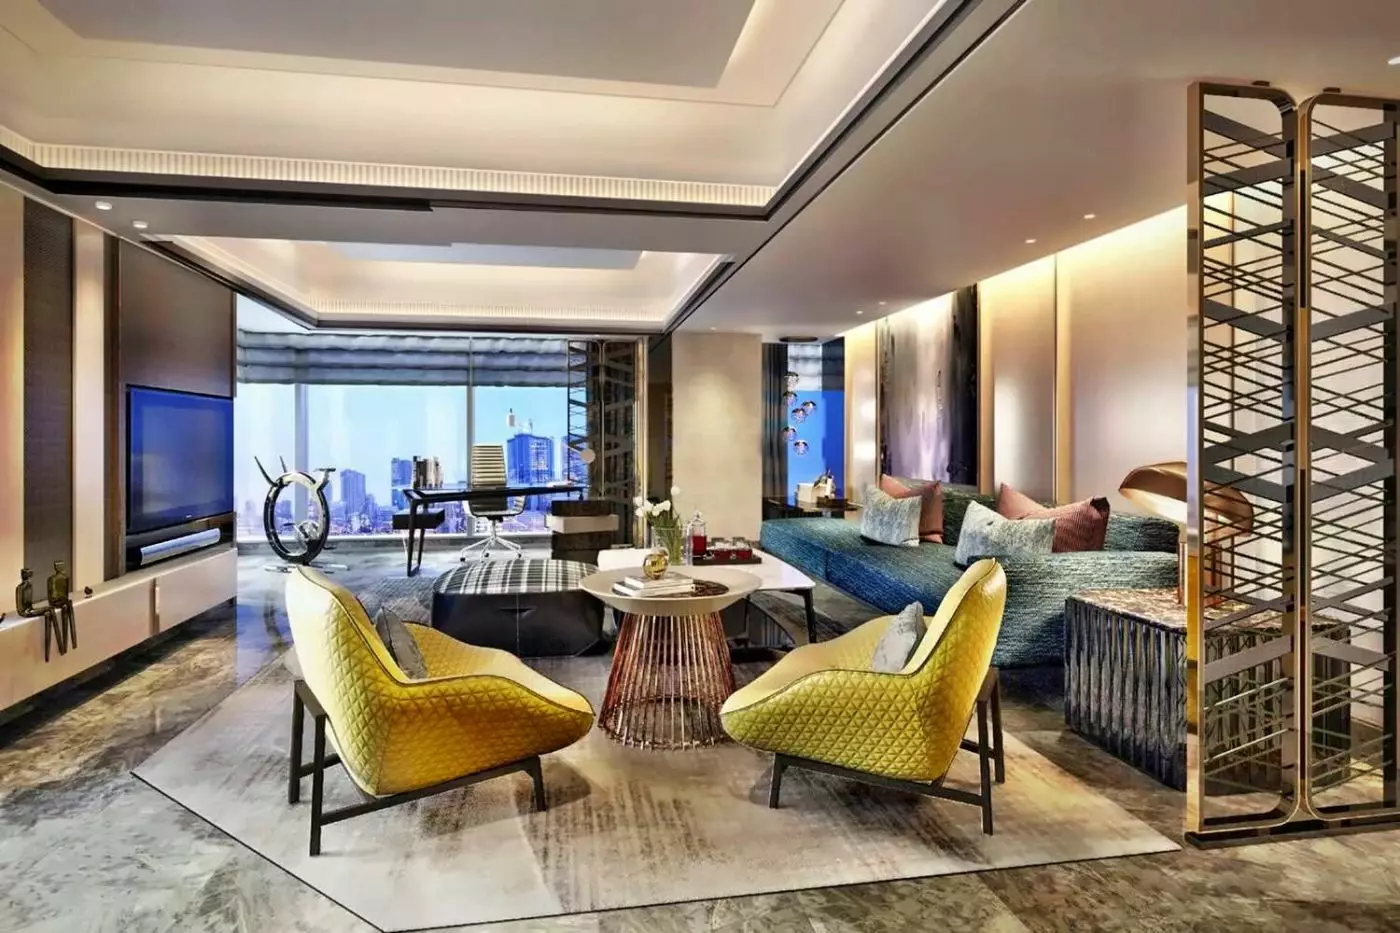
Separate living and dining areas define this suite’s interior. Floor-to-ceiling windows border the living space. A blue-grey sofa and yellow armchairs stand around pale low tables. Sculptural glass lights hang above, with artworks displayed among the furnishings.
The pantry contains a fridge and a mini-fridge. Serving dishes and glasses are supplied with pots, pans and silverware.

Separate living and dining areas define this suite’s interior. Floor-to-ceiling windows border the living space. A blue-grey sofa and yellow armchairs stand around pale low...
The setting is worth considering before the room. Takeshiba faces the water beside Hamarikyu Gardens, and the outlook changes markedly with the weather and the hour. Some rooms look toward the gardens; others frame the city or bay. None of those views should be assumed from the hotel name alone, so choose a view category deliberately if the scenery is a reason for staying.
Hamamatsucho Station is about a six-minute walk from the hotel's North Exit route, with JR Yamanote and Keihin-Tohoku services and the Tokyo Monorail. Takeshiba Station on the Yurikamome line is about three minutes away, while Daimon Station, served by the Toei Oedo and Asakusa lines, is about seven minutes away. Those connections make sightseeing across the city workable without placing the hotel in the middle of Ginza or Shinjuku. For arrival through Haneda, the Monorail link at Hamamatsucho is particularly useful.
The waterside address also gives the day a different shape. The hotel points guests toward water-bus journeys to Asakusa and Odaiba, though routes and operating times should be checked locally. If you plan to spend most evenings in western Tokyo, allow for the cross-city journey home. If your interests run toward the bay, gardens, Minato or the eastern side of the city, Takeshiba is a thoughtful base rather than a compromise.
Mesm calls its accommodations Chapters. Chapter 1 starts at 40 square meters and offers king or twin beds, an unusually useful amount of space for a Tokyo city stay. Chapter 2 grows to roughly 43 to 44 square meters and has a king bed and a circular layout. The difference is modest in area, but the layout may appeal to guests spending time in the room rather than using it only to sleep.
Within both categories, view and balcony choices matter more than a simple move up the room ladder. The hotel offers garden-view and balcony variations as well as upper-floor options; these features are attached to specific rooms, not every Chapter 1 or Chapter 2 booking. A garden-facing balcony can make the nearby green space part of the stay, while other outlooks emphasize Tokyo's skyline and waterways. Confirm the exact category when booking rather than relying on a general promise of bay views.
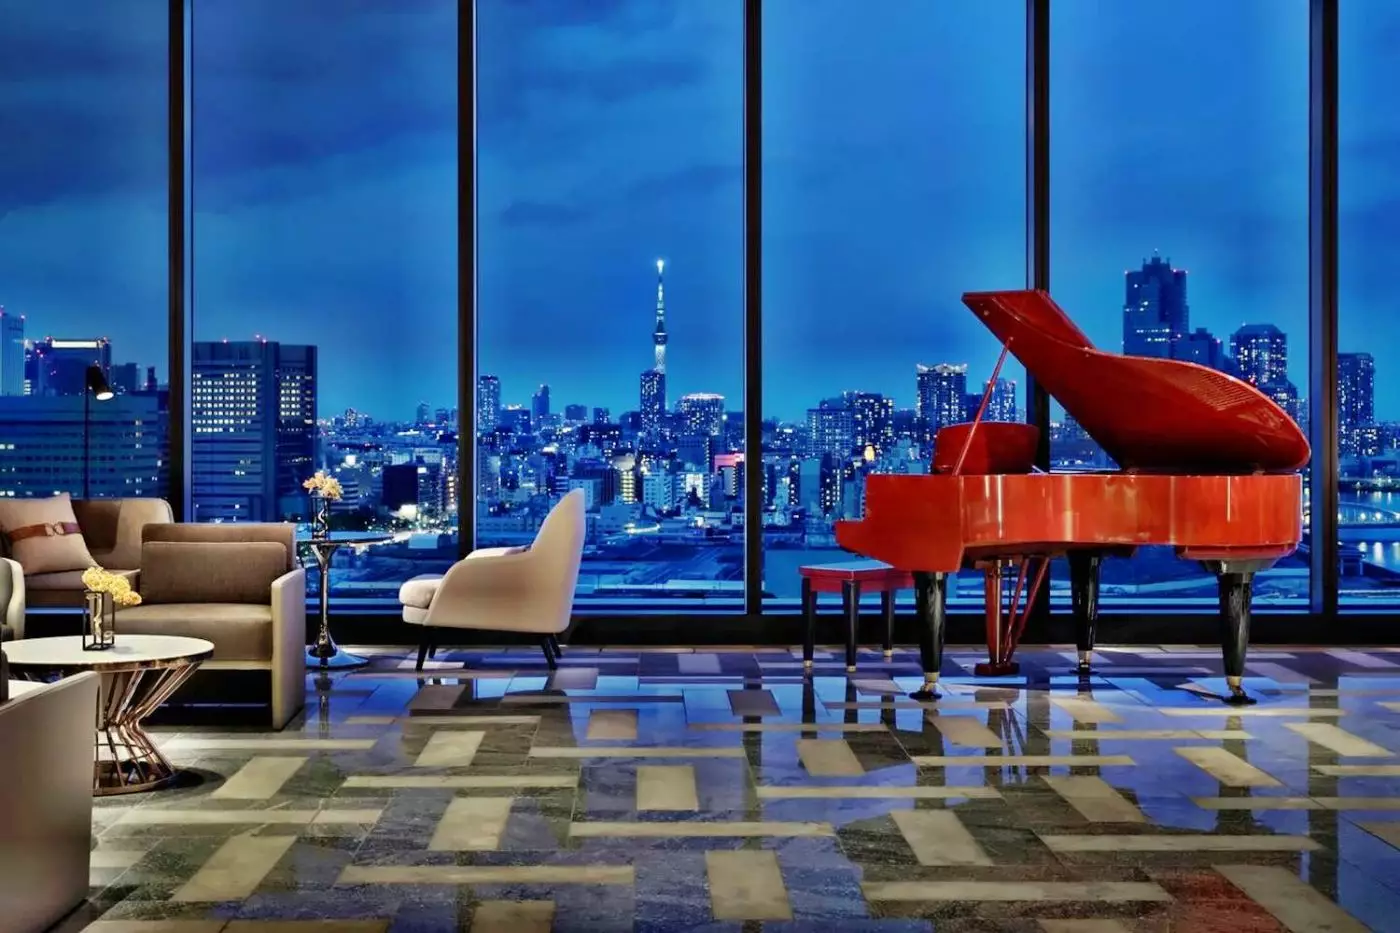
Every guest room has a Casio digital piano, a detail that explains the hotel's music-led character better than the usual design labels. Matcha kits, hand-drip coffee and kimono-style robes add a quieter Japanese note. The piano is as much a way to listen as to play, but it gives the rooms an identity of their own. A traveler seeking a restrained, hushed room should weigh that playful approach against the appeal of the setting.
Chapter 3 is a substantial step up: a 95-square-meter corner suite with a separate living and dining area, bedroom and private balcony. It is the category to examine when space for conversation or an unhurried evening matters as much as the sleeping area. Waterfront and city views become part of that larger layout, rather than simply a scene beyond the bed.
Chapter 4 Suite Luxe occupies the 26th floor and spans 180 square meters, with an expansive private balcony, living and dining areas and a bathroom with a freestanding tub and separate shower. Its scale changes the nature of the stay, but it is a very different choice from the standard Chapters. For most visitors, the sharper decision is between a well-chosen Chapter 1 or 2 view and the genuinely separate living space of Chapter 3.
Families should approach the category choice with the same care. Chapter 1 offers twin beds, but a larger floor area or a twin configuration does not by itself confirm sleeping capacity for a particular family. Check the permitted occupancy and available bedding for the selected room before making plans. Mesm's strengths lie in its rooms and its access to Tokyo rather than a dedicated children's program.
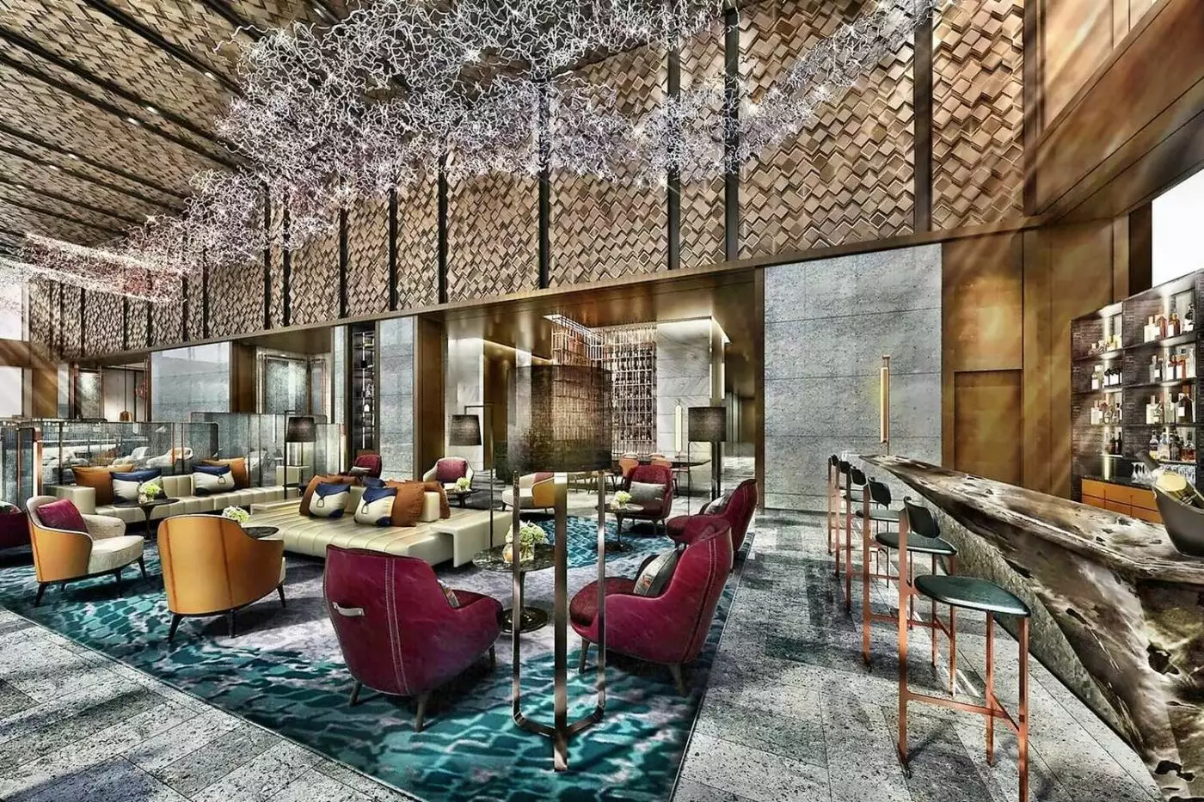
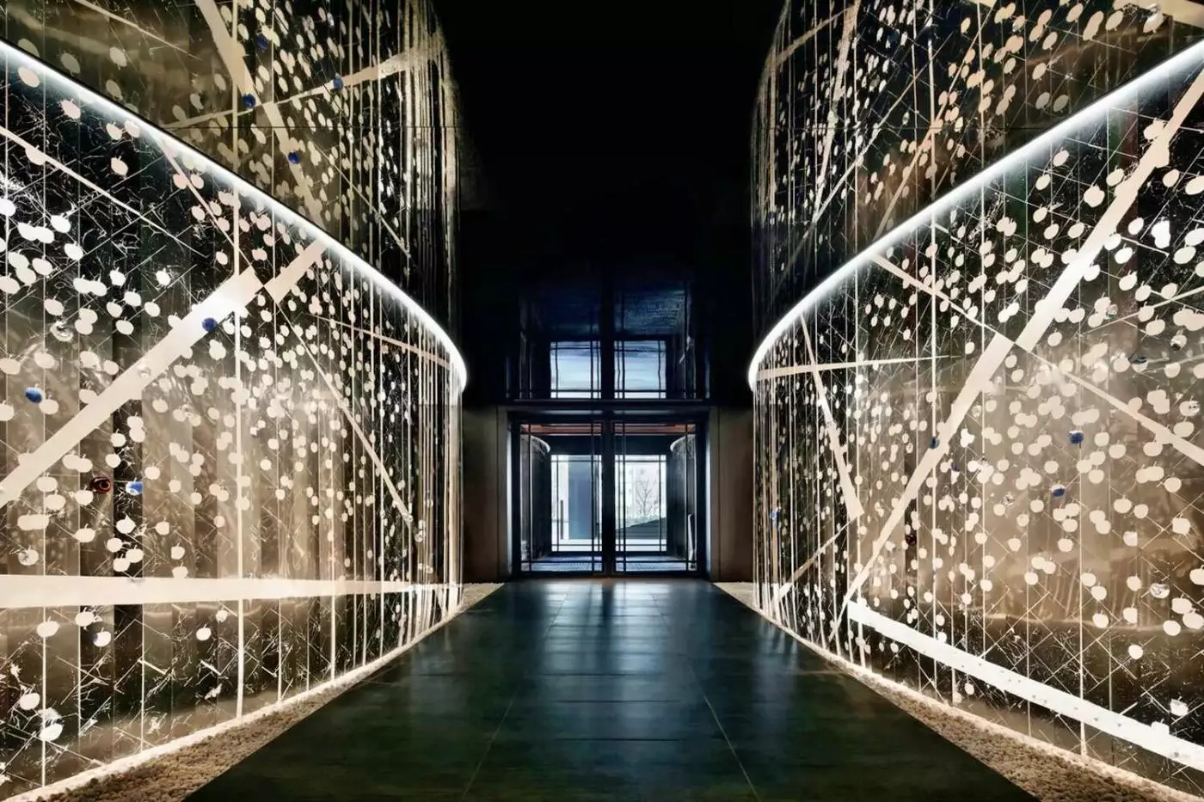
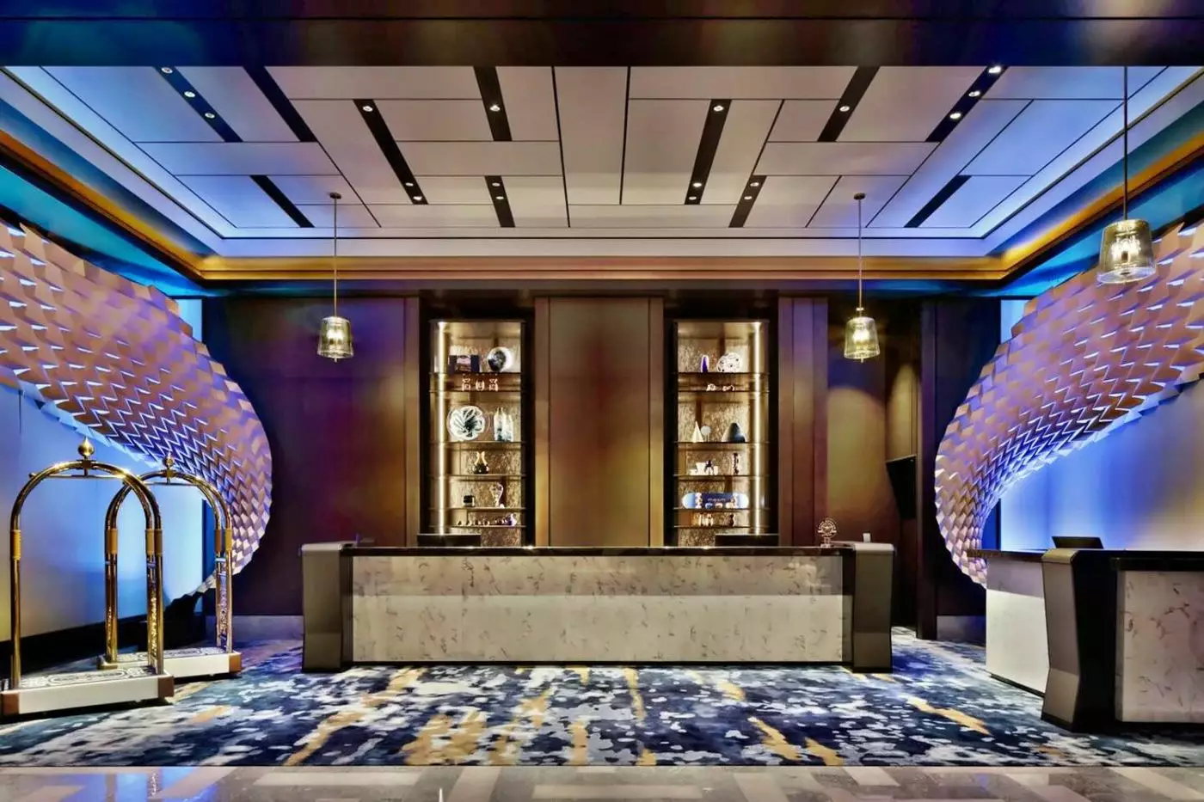
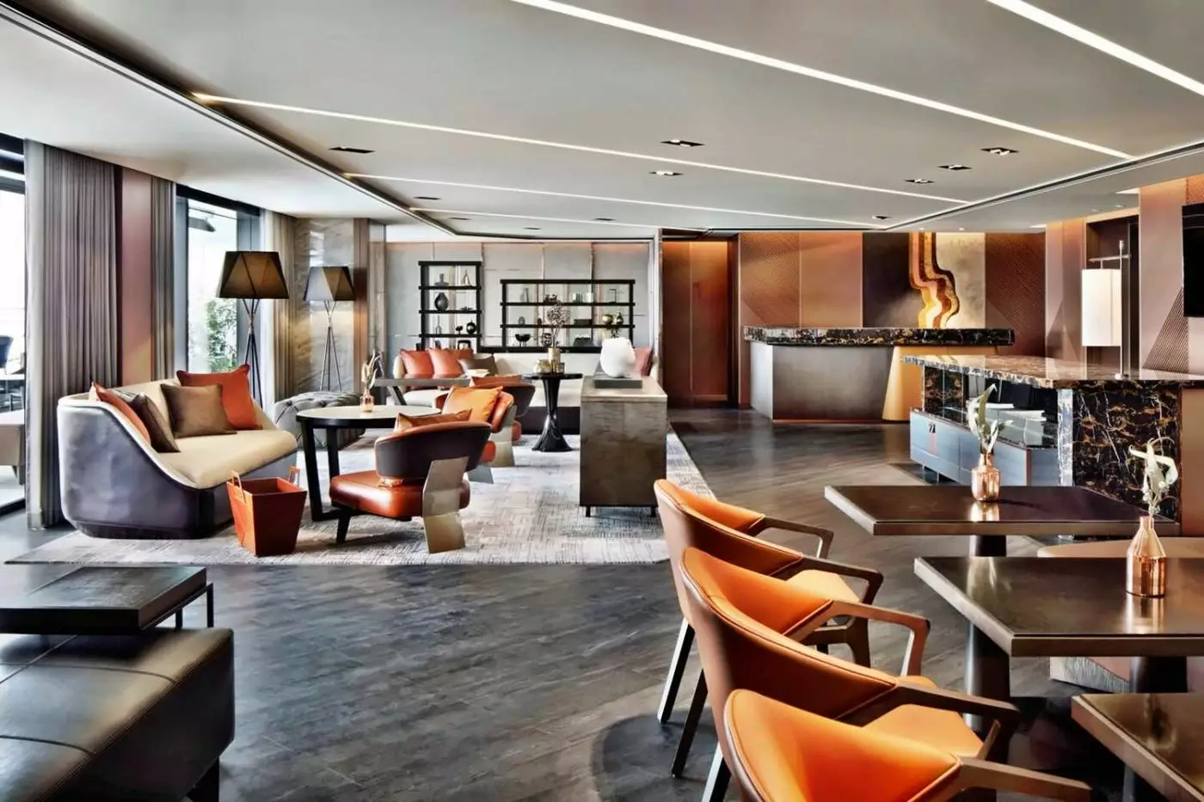
The lobby's Showcase brings live music into the public spaces, extending the idea behind the in-room piano. Art appears throughout the property, while the hotel's own language of chapters, performance and sensory experiences gives otherwise familiar spaces a distinct tone. The effect is most persuasive in concrete moments: hearing music on arrival, watching the light move across Hamarikyu Gardens or returning to a room that does not feel interchangeable with a standard city hotel.
This is a lively interpretation of hospitality rather than a traditional Japanese retreat. Guests who like art and sound woven into a hotel will find a coherent point of view here. Those who prefer their public spaces silent, formal and almost invisible may be happier elsewhere. The distinction is useful precisely because Mesm does not try to be every kind of Tokyo hotel.
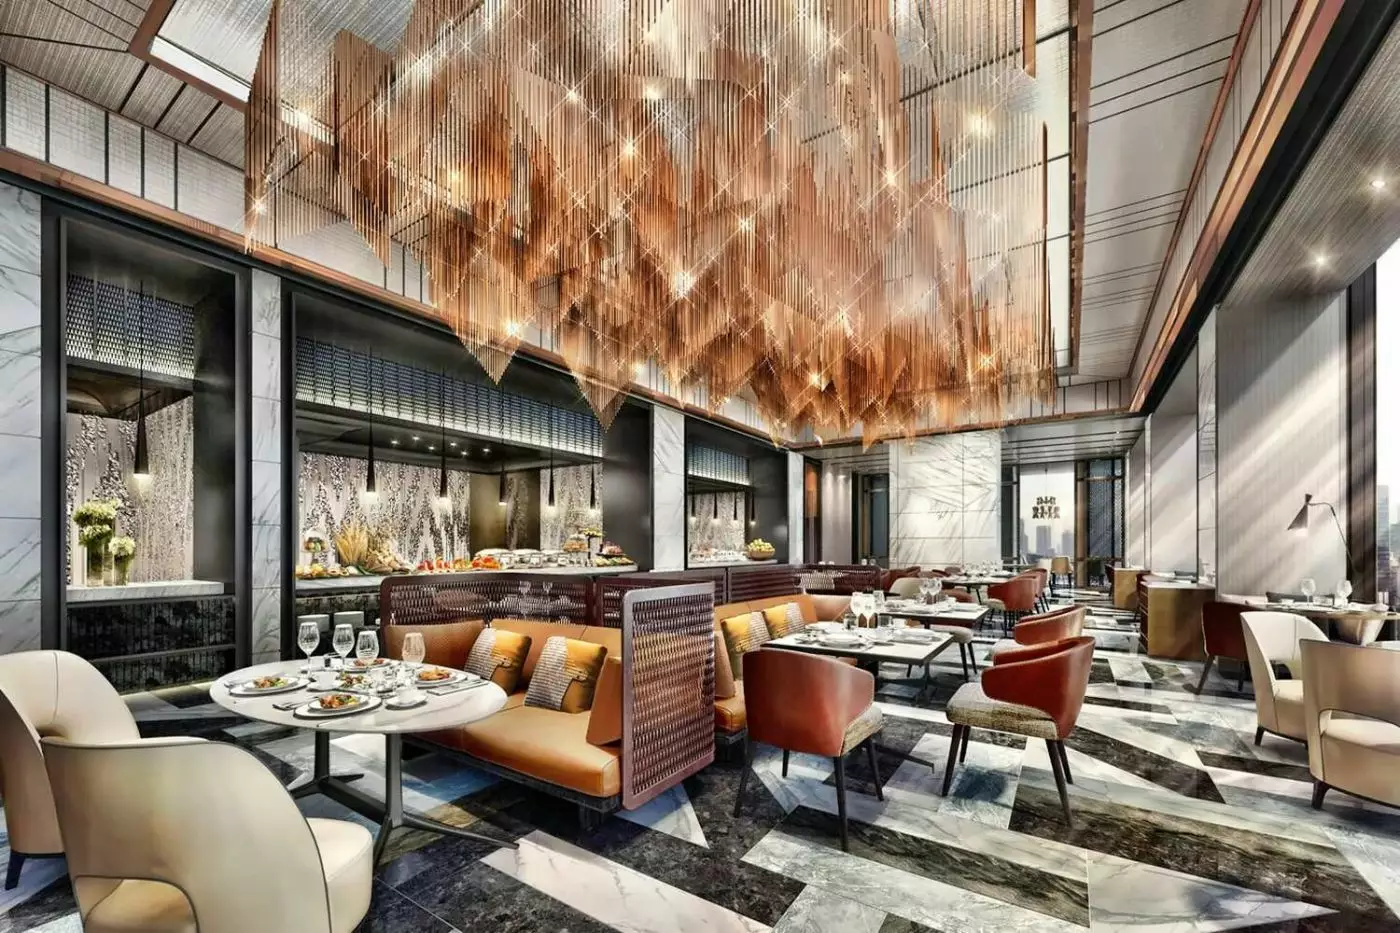
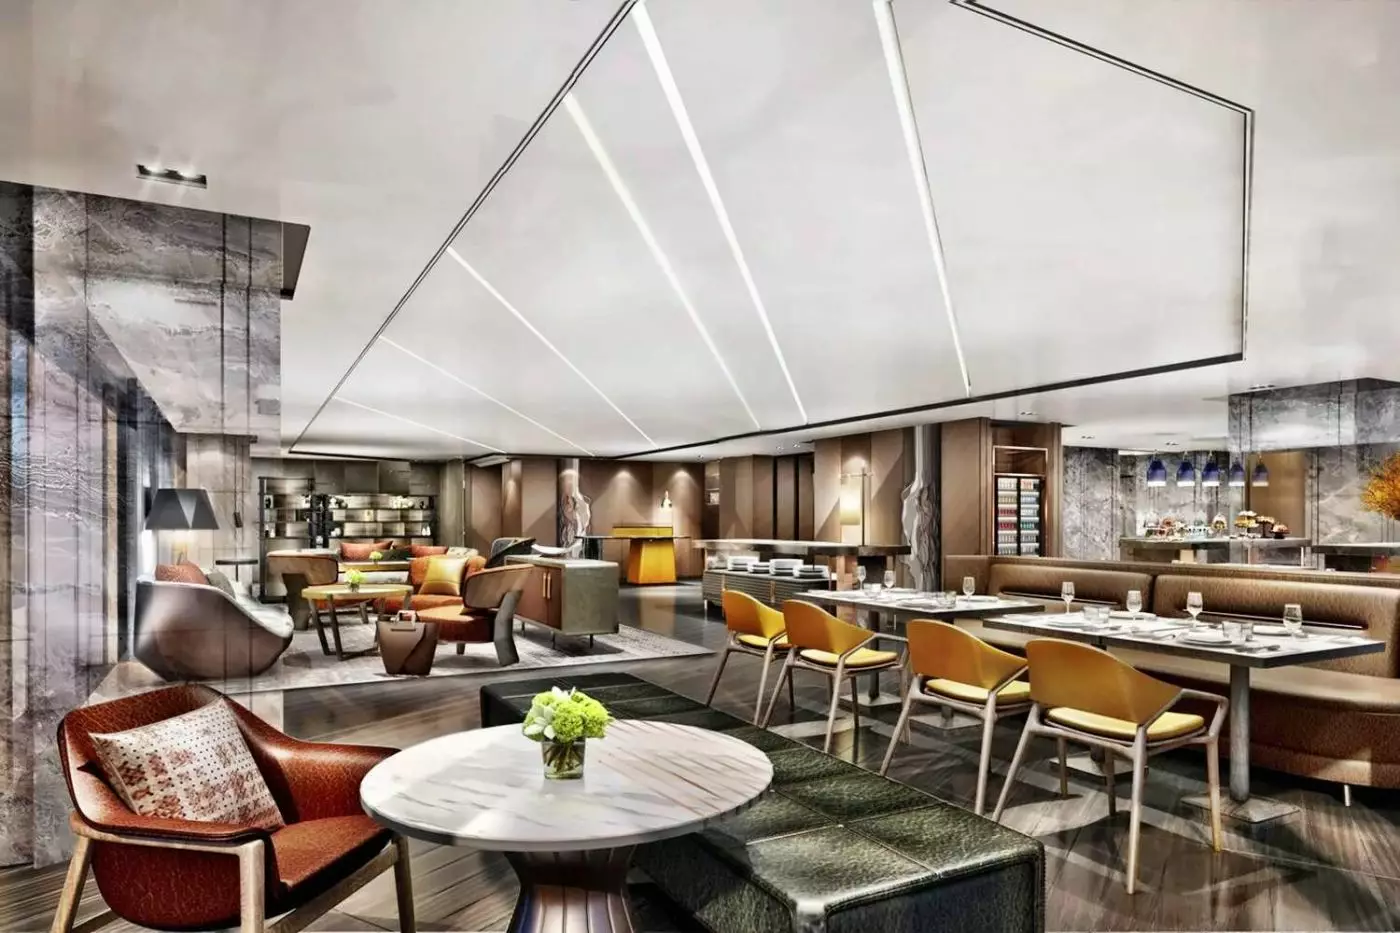
Chef's Theatre is the hotel's French-inspired bistronomy restaurant on the 16th floor. Its open kitchen puts the work of cooking in view, which fits the wider performance theme without requiring a theatrical dinner from every guest. Japanese ingredients inform the menu. It is a convenient choice when the evening calls for a full meal at the hotel, especially after a day spent moving across Tokyo.
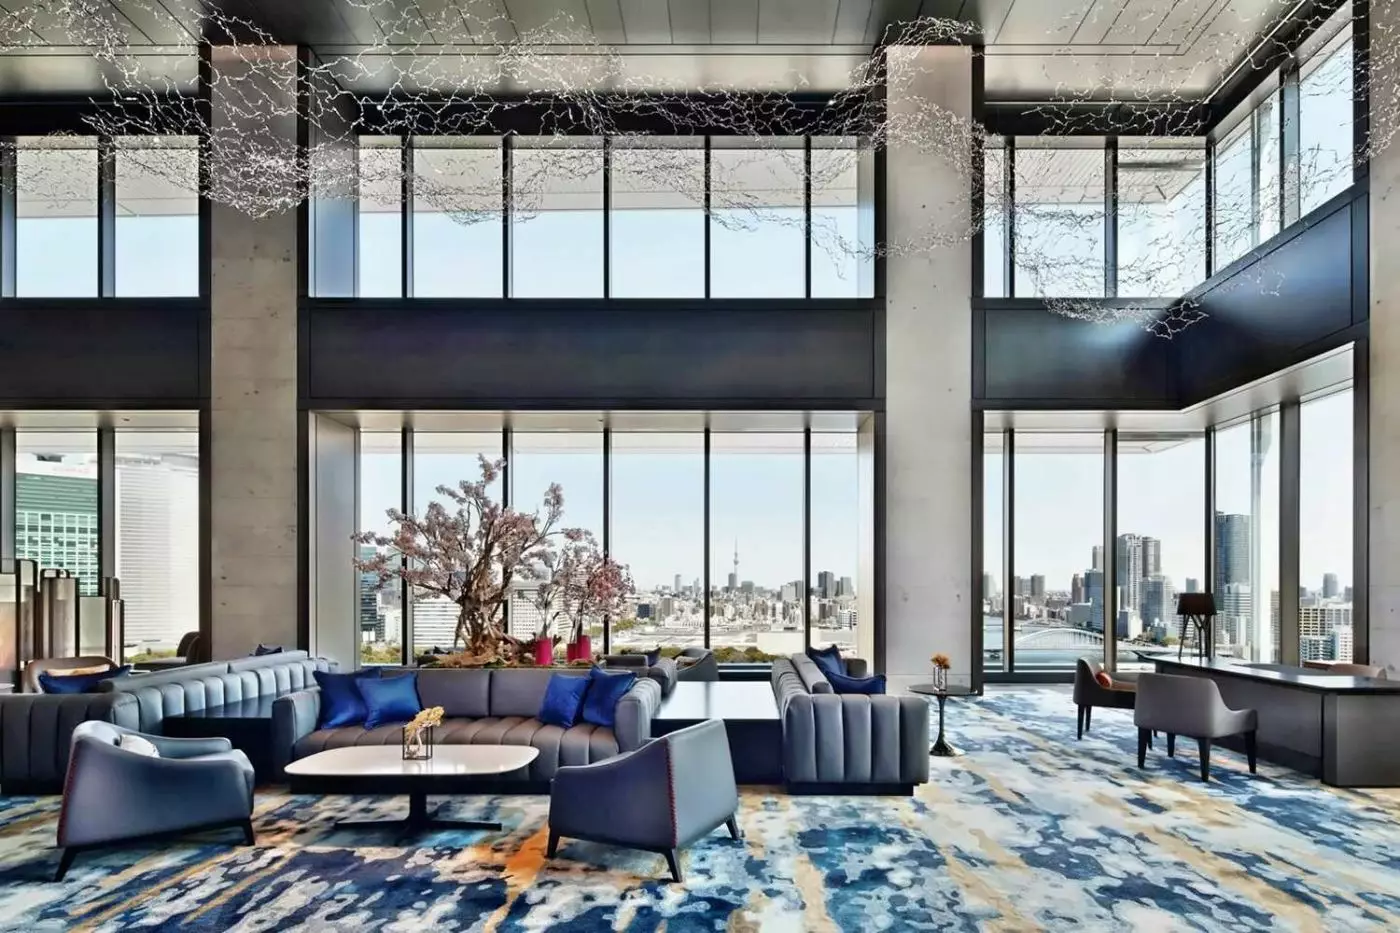
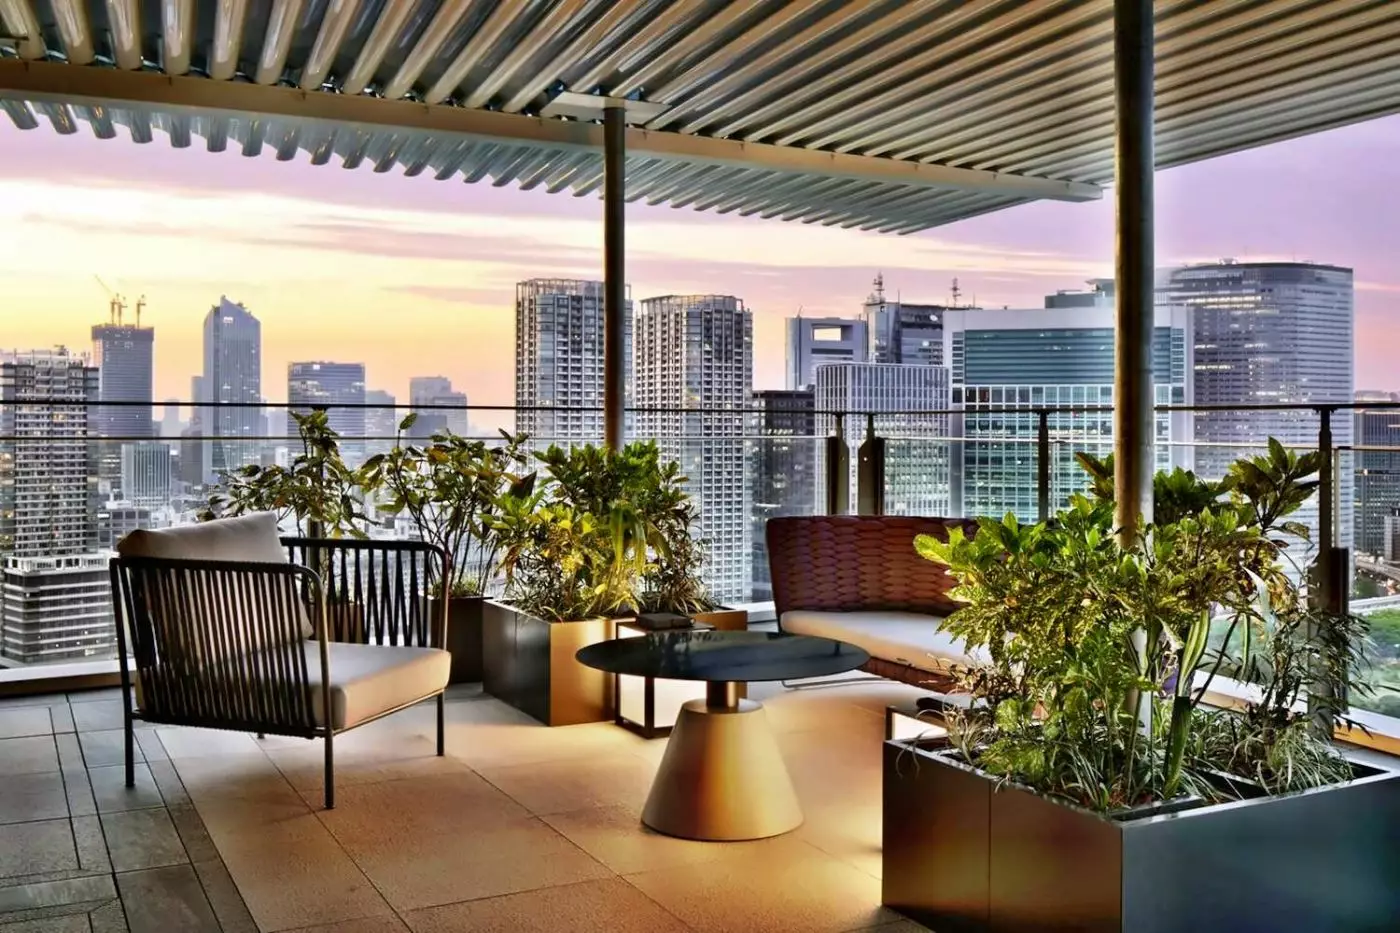
Whisk, also on the 16th floor, takes its cue from an artist's atelier. Cocktails, sweets and lighter food make it useful at a different pace from the restaurant, with views toward Hamarikyu Gardens. The hotel also stages art-linked afternoon exhibitions here, but individual themes and menus change; the lasting attraction is the combination of drinks, creative setting and the garden outlook. Club mesm provides another perspective from the 25th floor for eligible staying guests, including an open terrace with bay views. Access conditions should be checked for the stay rather than presumed from a room booking.
Mesm has an on-site fitness center with cardio and strength equipment. It does not present itself as a spa resort, and the official hotel experience listing centers on fitness rather than an on-property spa or pool. That is an important distinction for guests comparing facilities across Tokyo hotels. Here, the stronger reasons to stay are the Chapter rooms, the creative public spaces, dining and the unusual waterfront position.
For a couple, a solo traveler or a repeat visitor to Tokyo, that combination can be more compelling than a longer facilities list. The hotel feels especially well matched to days that begin with a garden view, continue by rail or water, and end at Whisk or in a room with its own soundtrack. Choose the room view carefully, account for the route to your main plans and Mesm's particular character becomes clear.
Mesm Tokyo's in-room dining operates around the clock, offering meals, drinks and sweets when a late arrival leaves you wanting to stay in.
Every guest room at Mesm Tokyo is non-smoking, making its accommodation suitable for travellers who prefer a hotel without smoking-room categories.
Kids' menus and highchairs at Mesm Tokyo's Chef's Theatre help families plan a restaurant meal without relying solely on adult dishes.
1-10-30 Kaigan, Minato City, Tokyo, 105-0022, Japan
Playing this video may share data with YouTube. Please see our Privacy Policy.

More amenities
Fairmont Tokyo is a luxury hotel in Tokyo's Shibaura district. It is set in the upper floors of Blue Front Shibaura Tower Sou...

More amenities
Conrad Tokyo is a high-floor luxury hotel in Shiodome, with views over Tokyo Bay, Hamarikyu Gardens, and the dense city grid...
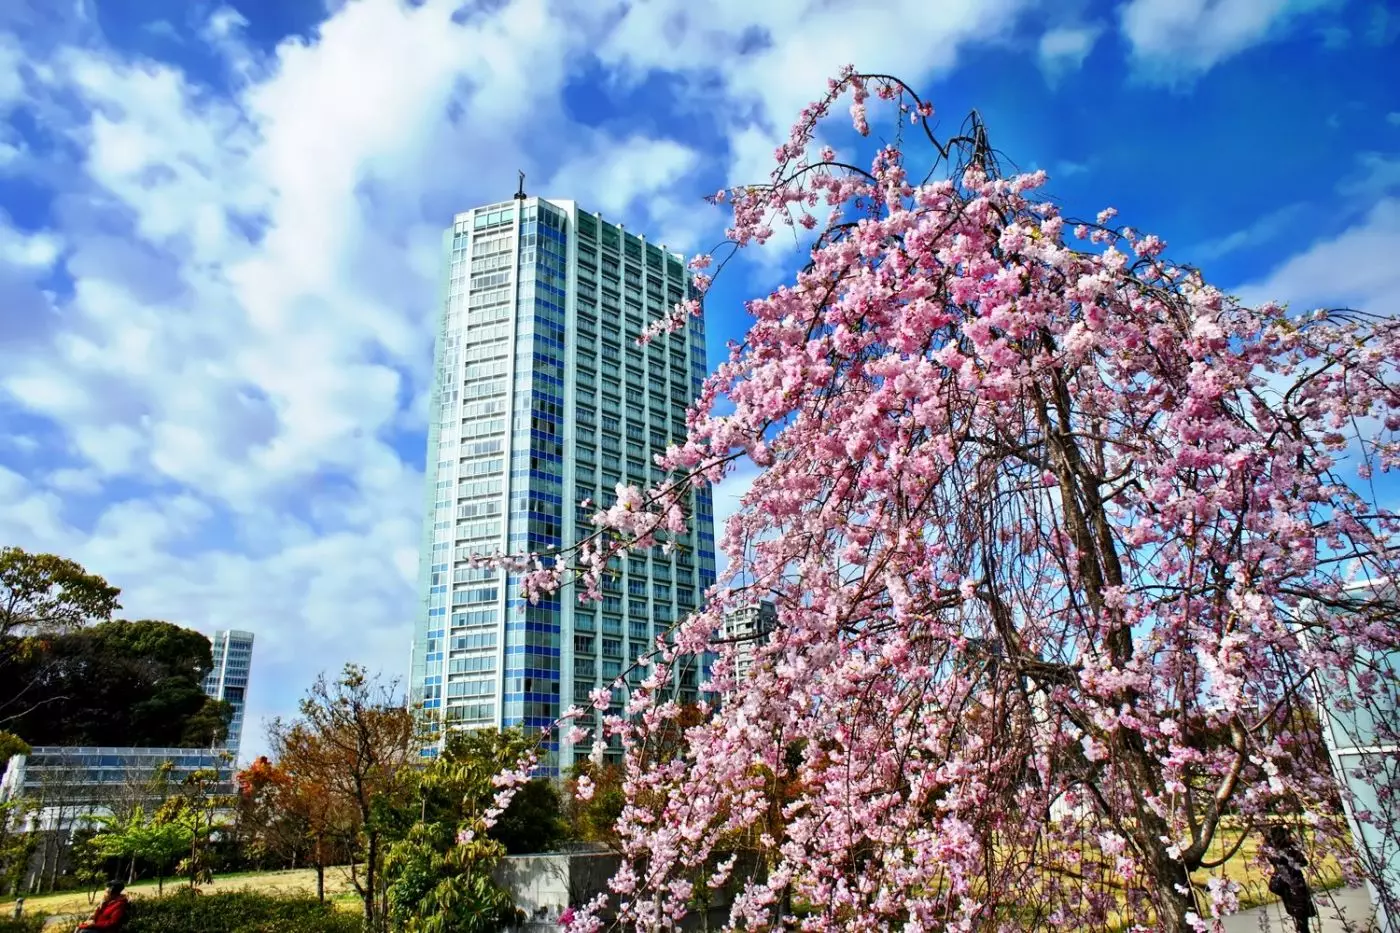
The Prince Park Tower Tokyo is a large luxury hotel beside Shiba Park, close to Tokyo Tower and Zojoji Temple. It gives guest...



