


Best for
Choose the 1 King Bed, Balcony, Deluxe room for outdoor space overlooking either the Kyoto National Museum or the hotel’s Japanese garden.
Please choose a hotel or destination from the list.
We couldn’t open your search results. Please try again.
Your private search
Finding exceptional stays


Best for
Choose the 1 King Bed, Balcony, Deluxe room for outdoor space overlooking either the Kyoto National Museum or the hotel’s Japanese garden.
What makes it special
At the Kyoto National Museum across the street, look for Rodin’s Thinker by the fountain before exploring the galleries in the Heisei Chishinkan Wing.
Room to consider
See the hotel’s maiko dance outside Touzan, then stay nearby as the apprentice geiko visits the restaurants to greet guests after the performance.
Insider tip
Book the fermented hinoki powder bath at Riraku Spa for a warm, quiet pause after a day walking through Kyoto.
Free membership gives you access to preferred rates, exclusive benefits and current promotions for your stay.
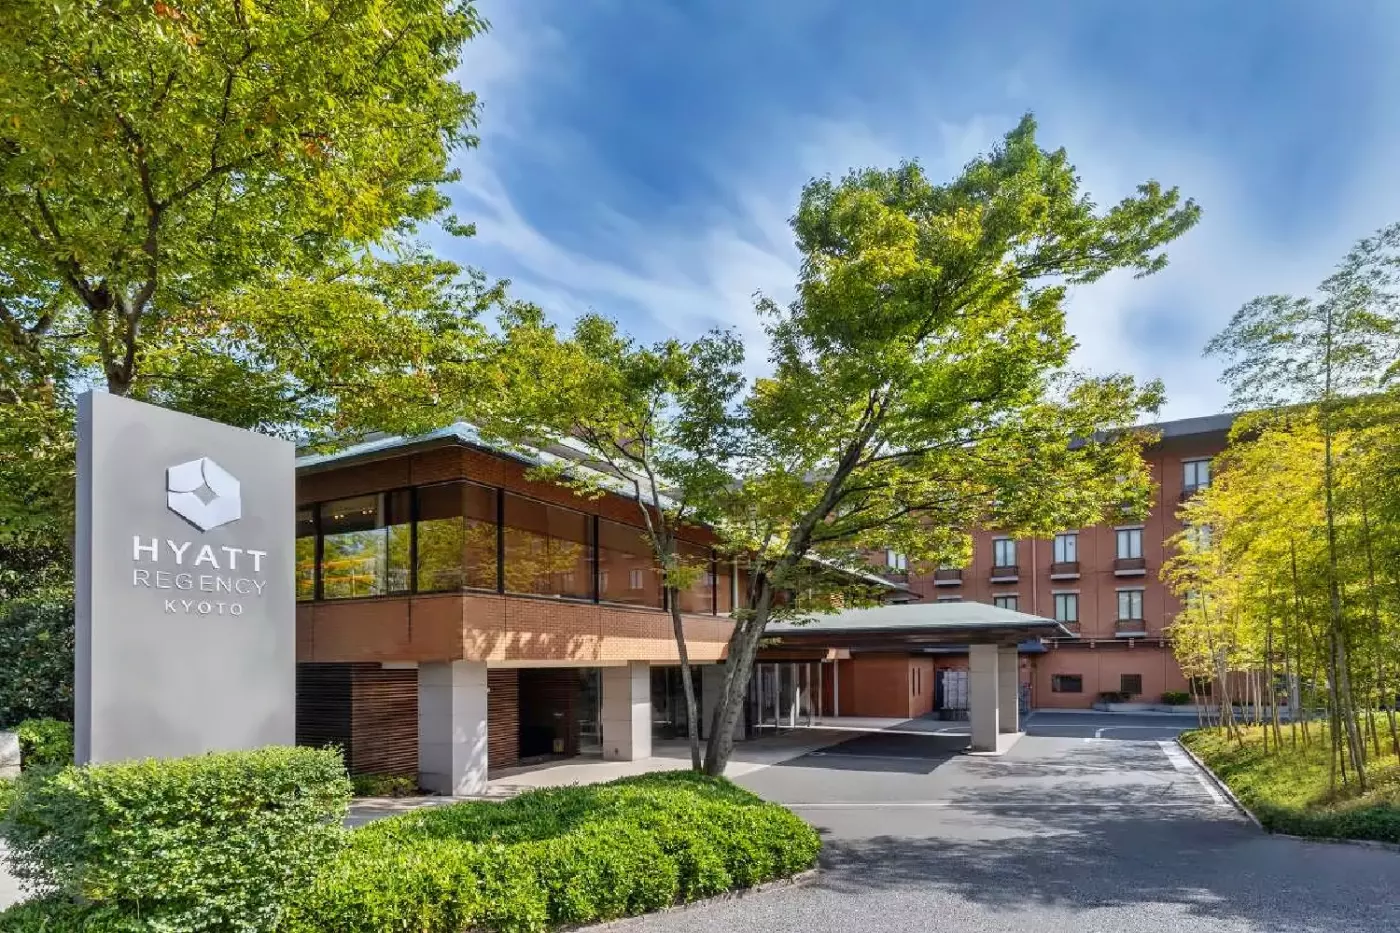
Hyatt Regency Kyoto occupies a quieter stretch of Higashiyama beside the Kyoto National Museum and close to Sanjusangendo Temple. Its 187 rooms and suites, Japanese garden, varied dining and RIRAKU Spa make it a practical base for exploring eastern Kyoto without staying in the busiest streets. The address also works for travellers arriving by rail: Kyoto Station is a short taxi ride away, while Keihan Shichijo Station is within walking distance.
 187
 Charming
 Fitness
 Spa
 Wellness
 Culture
 Wheelchair Accessible
Extra beds are not available in this category. A baby crib can be provided on request.
Antique kimono fabric brings a lively pattern to the headboard. Plain wood and warm lighting frame the colorful panels. The low bed and pale geometric carpet keep the room simple, with a paper lantern beside the window. These small Japanese details give the room its character, while the rest of the decor stays plain.
A wooden work desk has an upholstered chair, and the windows can be opened. Bedside tables and reading lights sit along the headboard, with clear space around the bed. Both bed layouts share this design. The fabric panels add most of the color.
The bathroom has granite flooring and a large bathtub beside a separate washing area. A broad vanity mirror reflects the light stone finishes. Open shelves under the counter hold towels. Wood framing links the bathroom to the bedroom's warmer tones.

Antique kimono fabric brings a lively pattern to the headboard. Plain wood and warm lighting frame the colorful panels. The low bed and pale geometric...
The seating varies by room: some have a sofa bed, while others have a chair and ottoman.
A large window faces the inner garden, bringing light into an open bedroom and sitting area. Warm wood runs behind the bed and along the furniture, with patterned fabric panels giving the headboard its own detail. Pale carpet and softly shaded lamps keep the rest of the room restrained.
In the twin design, an upholstered chair stands beside a small round table near the glass. A work desk and separate cabinet provide places for papers and belongings, while curtains cover the broad window. A slim floor lamp lights the sitting area, with a square shaded lamp beside each bed.
Granite flooring marks the change into the bathroom, where a large bathtub sits alongside the washing area. The washbasin has a wide mirror above it and open shelving below, with light stone walls around the bath.

A large window faces the inner garden, bringing light into an open bedroom and sitting area. Warm wood runs behind the bed and along the...
King layouts measure 46 m² and queen layouts 59 m². The queen version also has a separate powder room.
A lounge and bedroom give this corner layout separate places to sit and sleep. In the king version, a sofa and armchair gather around a low wooden table beside the windows. Pale upholstery and carpet soften the wood furniture, while framed artwork adds small details to the walls.
The queen version has a broader sitting area with a long sofa and coffee table and a long cabinet. Colorful kimono fabrics form the headboard in this design, and warm lighting picks out their patterns. A desk provides a place to work away from the lounge.
Both layouts have a large bathtub and granite flooring in the bathroom. Cream wall tiles surround the washbasin, with a wide mirror and storage beneath the counter.

A lounge and bedroom give this corner layout separate places to sit and sleep. In the king version, a sofa and armchair gather around a...
Walnut wood and a broad fabric headboard set the tone for this fifth-floor room. A corner sofa and low table make a lounge within the open plan, with a desk beside the windows. The adjustable desk lamp and bedside lights bring focused light to the work and sleeping areas.
Glass doors open from the room to its outdoor space, with an outlook towards the Kyoto National Museum or Japanese garden. Pale patterned carpet continues beneath the lounge, while a long cabinet provides storage against the wall. Both bed layouts keep this mix of wood, woven fabric and simple lines.
The deep wooden bathtub sits next to a large bathroom window, so the sky remains visible from the bath. Cream stone walls contrast with granite flooring, and the washbasin sits on a separate vanity counter.

Walnut wood and a broad fabric headboard set the tone for this fifth-floor room. A corner sofa and low table make a lounge within the...
A small Japanese-style entrance leads into a tea room with six tatami mats and a sunken kotatsu table. Floor chairs sit around it, and paper screens slide across the opening beside the windows. This separate space gives the suite a traditional setting for tea, conversation or a quiet hour away from the sleeping area.
The bedroom has upholstered lounge seating and a low wooden table near the glass. Patterned fabric and wood panels line the headboard, with a tall paper lantern adding soft light. A walk-in closet provides storage apart from the main room.
The bathroom pairs a deep wooden bathtub with a separate wet area and rain shower. Pale stone covers the walls around the tub, and dark granite lines the floor.

A small Japanese-style entrance leads into a tea room with six tatami mats and a sunken kotatsu table. Floor chairs sit around it, and paper...
The L-shaped plan combines two bedrooms with a living area, giving the suite a useful division between sleeping and sitting. Its fifth-floor setting looks across the Kyoto National Museum and nearby streets. The outdoor space runs around the suite rather than sitting in front of just one room.
In one bedroom, patterned kimono fabric brings color to a broad wooden headboard. A corner sofa and low rectangular table create a sitting area beside the beds, with a long cabinet against the opposite wall. Pale carpet and woven upholstery keep the furnishings simple, and a doorway leads onward through the suite.
A deep wooden bathtub sits by the bathroom window, alongside cream stone walls and a dark granite floor. The bathroom also includes a separate wet area. The windows can be opened, and room service is available.

The L-shaped plan combines two bedrooms with a living area, giving the suite a useful division between sleeping and sitting. Its fifth-floor setting looks across...
Wood screens frame the doorway between the bedroom and living room, giving each space its own character. A sofa faces a broad coffee table, with a tall armchair beside the windows. In the king design, red artwork and cushions add color to the gray and wood finishes; green accents distinguish the double-bed version.
The bedroom has a substantial desk with an adjustable lamp and a separate chair for reading. Shelves set into the wooden wall display small objects, while soft lighting runs beside the panels. Glazed doors connect the interior to the outdoor space.
In the bathroom, a deep wooden bathtub stands near the windows. Granite flooring continues into a separate wet area with an overhead shower. The vanity has two washbasins, a wide mirror and open storage, keeping towels close to hand.

Wood screens frame the doorway between the bedroom and living room, giving each space its own character. A sofa faces a broad coffee table, with...
The hotel stands at 644-2 Sanjusangendo-mawari in Higashiyama-ku. Sanjusangendo and the Kyoto National Museum are the immediate cultural anchors. Chishakuin Temple is also nearby, giving this part of the district a different pace from the shopping streets and evening crowds around central Gion.
That distinction matters when planning a stay. You can devote a morning to the museum and temple area, then travel farther north for Gion or east toward Kiyomizu-dera. The latter sights are part of a broader outing, not places to assume are at the hotel door. Returning to this quieter address after a busy day is one of the location's strengths.
Kyoto Station connects the hotel to the Shinkansen and longer journeys through Japan. Keihan Shichijo offers another useful route for exploring the city. Guests with luggage may prefer a taxi from Kyoto Station; once settled, the nearby station and local streets give them more than one way to move around.
Across 187 rooms and suites, Hyatt pairs contemporary hotel comfort with details drawn from Kyoto. Standard king and twin rooms measure 28 square metres and include plain wood, a kimono tapestry and a Japanese paper lantern. They are compact, considered rooms for guests who will spend much of the day out in the city.
The Deluxe king and twin rooms increase the floor area to 30-33 square metres and look toward the inner garden. If you expect to work in the room, travel with more luggage or simply want a less compact place to return to, that extra space is worth considering. The 46-square-metre Corner Deluxe king room adds a separate living area; the Corner Deluxe room with two queen beds is larger again at 59 square metres.
Balcony Deluxe rooms sit on the fifth floor, with views that vary between the museum and the hotel's Japanese garden. Their cypress bathtubs and outdoor space make them a more distinct choice than a routine room-size upgrade. Confirm the outlook attached to the room you book rather than assuming every balcony has the same view.
The Executive Suites are a stronger expression of the hotel's Japanese character. Each has a garden outlook and a tatami room with shoji screens and a sunken kotatsu, alongside a separate living area and cypress bath. King and two-double-bed versions are listed. For travellers who value a separate place to sit, read or gather after sightseeing, the layout matters as much as its 70-square-metre footprint.
The Kyoto Suites offer 88 square metres, a balcony and views over the Kyoto National Museum. There is also a larger Regency Suite with two sleeping areas and a wraparound balcony. These are the categories to examine for a longer stay or a group needing genuine separation. Room configurations differ, so it is worth matching the beds and living space to the people travelling, not selecting on square metres alone.
cafe 33 is the everyday dining room on the lobby floor, covering breakfast and meals later in the day. Its menu draws on locally sourced produce without asking guests to commit to a formal dinner. That makes it useful before an early start, after a museum visit or when the day's plans have left little appetite for another journey across Kyoto.
On the second floor, trattoria sette takes a different direction with Italian cooking. The open kitchen, handmade pasta and oven-baked pizzas bring a lively note to a hotel whose overall mood is restrained. It is an appealing alternative for guests staying several nights, particularly when they want a full dinner on site without repeating the same menu.
Touzan Bar, on the garden floor, is the place for a drink before or after dinner. Reclaimed timber, antique objects and traditional design details give the room more character than a generic hotel lounge. The selection includes Japanese whisky, Kyoto sake and craft gin as well as cocktails. The contrast with the brighter restaurants is welcome: this is a quieter space for the end of the evening.
The second-floor pastry boutique adds cakes, baked sweets and chocolates, with space to sit as well as options to take away. Room service is another choice when a private meal suits the day better. Together, the dining venues give guests useful flexibility, though Kyoto's wider restaurant scene remains a reason to venture out.
RIRAKU Spa and Fitness is more specific to this hotel than a standard treatment menu. Alongside body and facial treatments, Hyatt lists shiatsu, acupuncture, moxibustion and a fermented hinoki powder bath. The latter uses cypress powder and natural fermentation to create warmth. It is an unusual experience to consider if the spa is part of your reason for booking, rather than an incidental amenity.
The spa also has treatment rooms, a spa suite, saunas and a gym with cardio equipment and weights. Its combination of Japanese therapies and familiar fitness facilities makes it useful in different ways: some guests will book a treatment after days on foot, while others simply want to keep their exercise routine. Check the suitability and availability of specific treatments directly with the spa, especially when travelling with someone who has particular health needs.
Hyatt Regency Kyoto suits a trip built around eastern Kyoto's museums, temples and neighbourhood walks. Start locally at Sanjusangendo and the National Museum; reserve another stretch of time for Gion and Kiyomizu-dera rather than trying to treat every sight as a quick stop. The hotel's position rewards a slower itinerary with room to return between outings.
It also makes sense for a mixed-purpose visit. Meeting spaces and the connection to Kyoto Station serve business travellers, while the room choices, on-site restaurants and spa help companions shape their own day. Families should compare the two-bed rooms and larger suites carefully; couples may find that a balcony room or garden-facing Executive Suite changes the feel of the stay more than a minor change in floor area.
This is a hotel for guests who prefer a composed base near major cultural sites to a doorstep full of nightlife. The trade-off is straightforward: some of Kyoto's most visited dining and evening districts require a journey. In return, Hyatt Regency Kyoto offers a quieter point of arrival, clear transport options and enough variety on site to let the day end at its own pace.
Next door to Hyatt Regency Kyoto, Sanjusangendo’s long wooden hall holds rows of thousand-armed Kannon figures, an extraordinary sight so close to the hotel.
At trattoria sette, the open kitchen makes wood-fired pizza and handmade pasta part of the view as you settle in for lunch.
Old wooden beams and antique books give Touzan Bar a quiet setting for exploring Kyoto sake or Japanese whisky after dinner.
644-2 Sanjusangendomawari, Higashiyama Ward, Kyoto, 605-0941, Japan
Playing this video may share data with YouTube. Please see our Privacy Policy.
More amenities
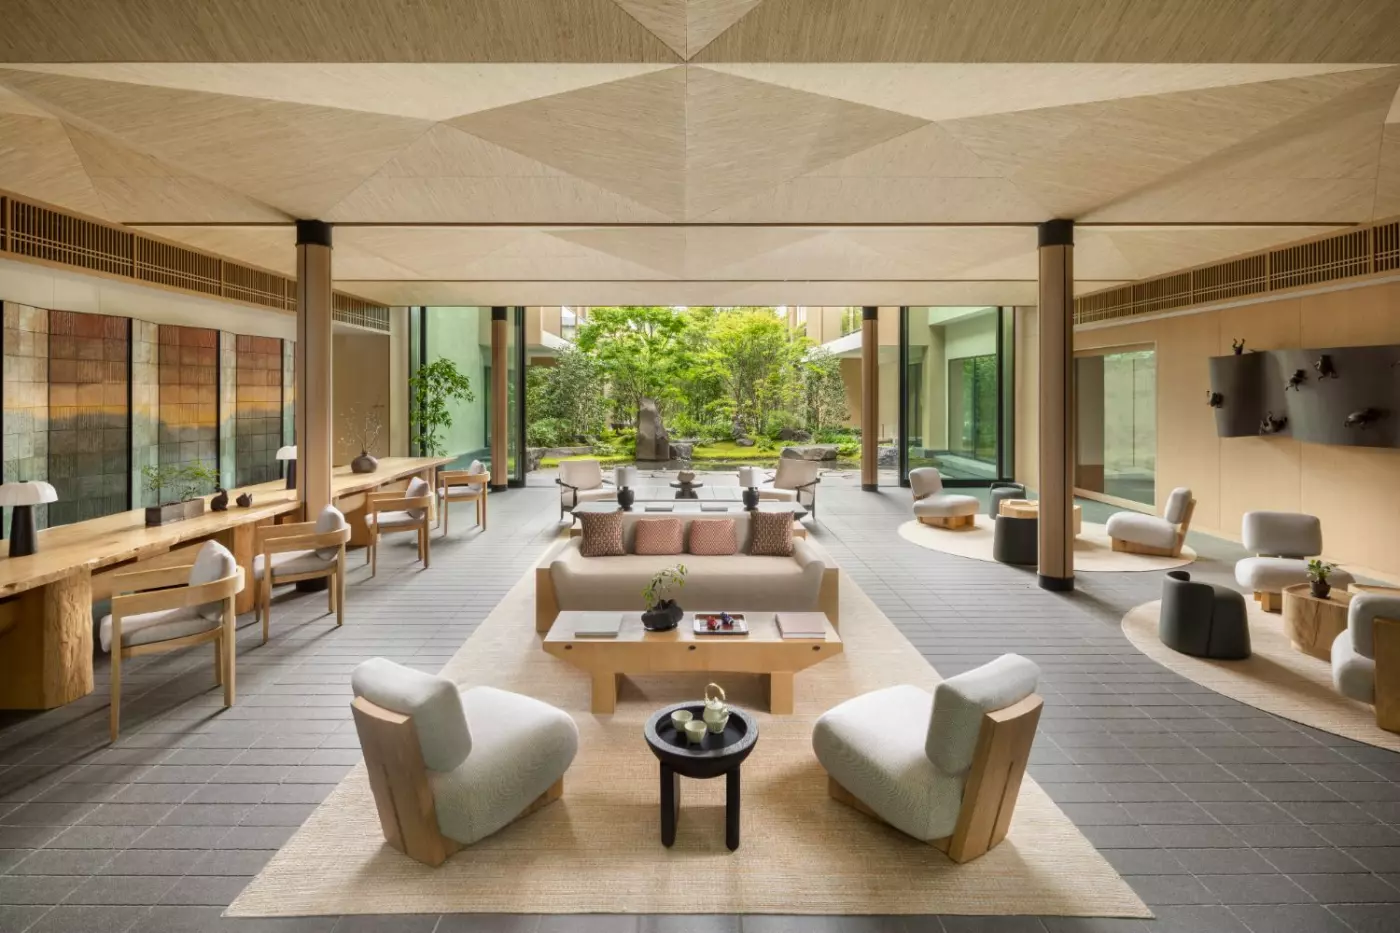
Six Senses Kyoto brings the brand's focus on wellness to one of the city's richest cultural districts. The hotel stands in Hi...
More amenities
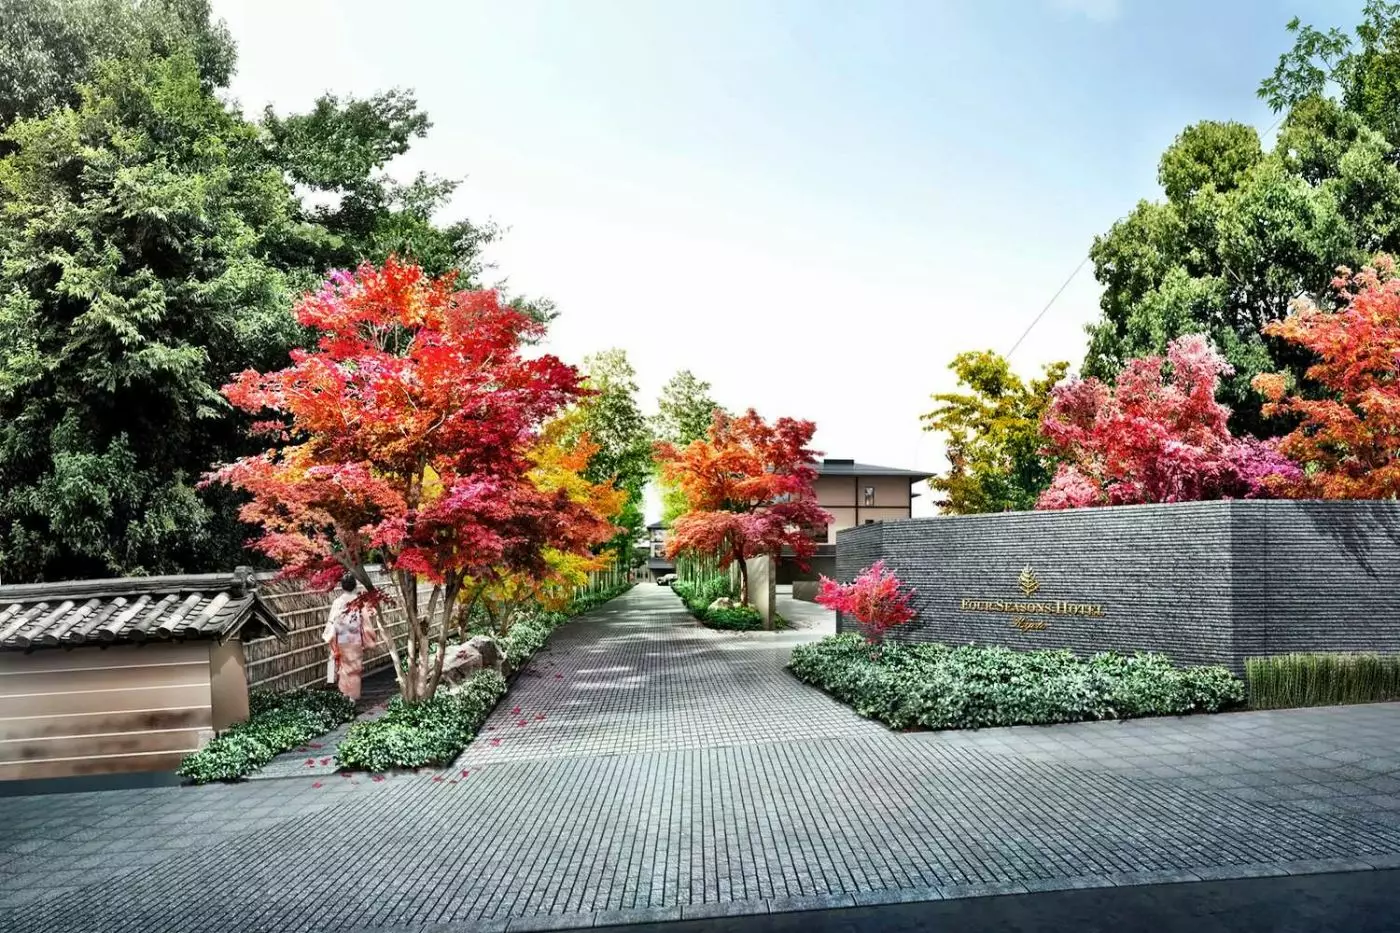
An 800-year-old pond garden gives Four Seasons Hotel Kyoto an unusually intimate connection to the city's past. Shakusui-en l...
More amenities
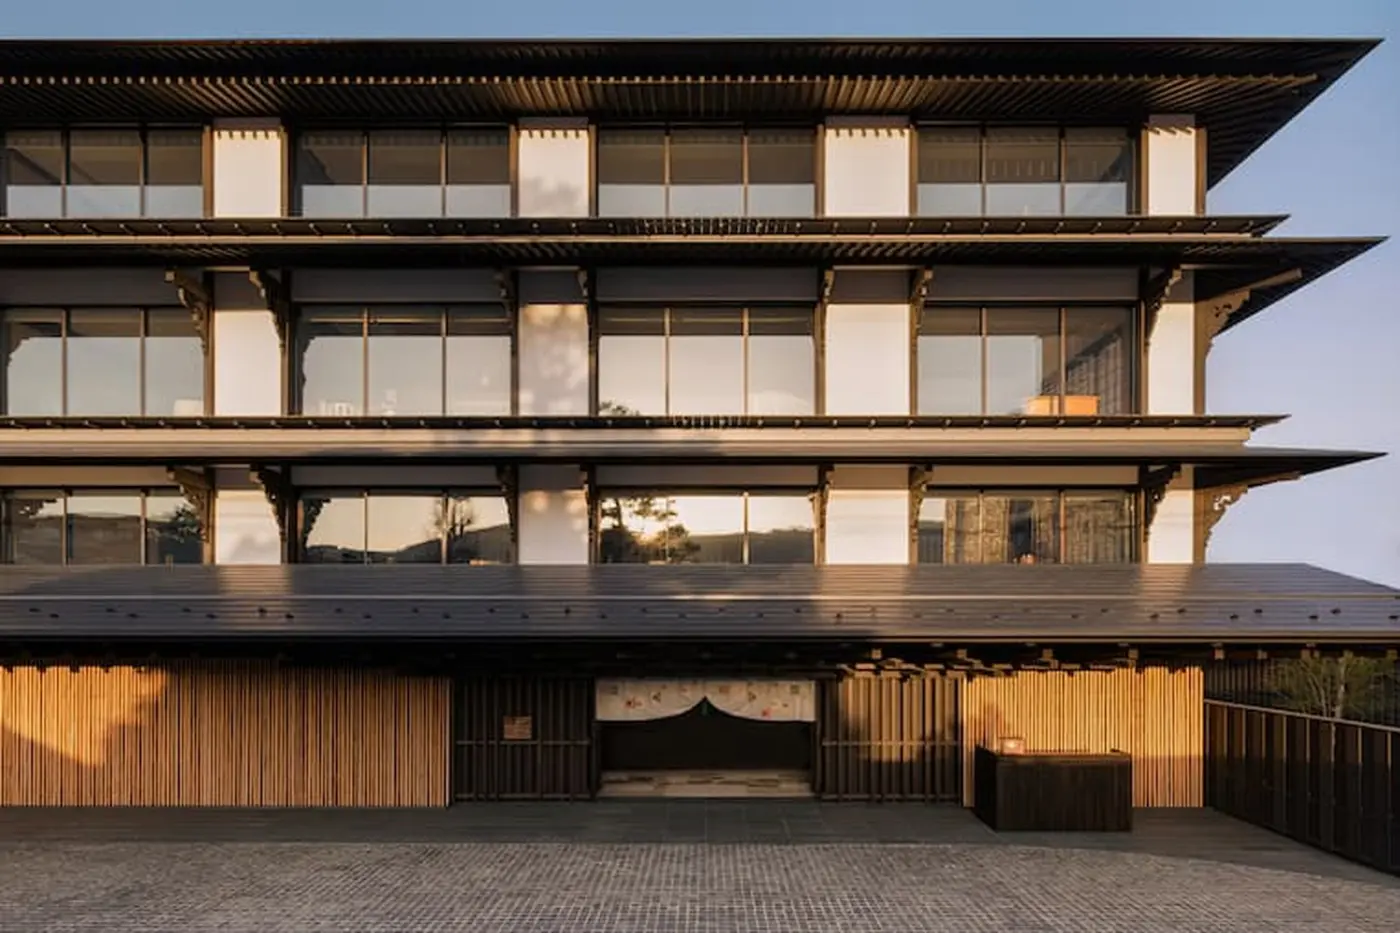
Capella Kyoto is a luxury hotel in Miyagawa-cho, one of Kyoto's five historic geiko districts. It opened on 22 March 2026 nea...



