


Best for
Book it if you want a refined Kyoto hotel with garden calm, strong dining, spa facilities, and cultural access. It is best for couples, families, wellness travelers, design lovers, food lovers, and guests who want Higashiyama nearby.
Please choose a hotel or destination from the list.
We couldn’t open your search results. Please try again.
Your private search
Finding exceptional stays
Best for
Book it if you want a refined Kyoto hotel with garden calm, strong dining, spa facilities, and cultural access. It is best for couples, families, wellness travelers, design lovers, food lovers, and guests who want Higashiyama nearby.
Room to consider
Rooms and suites feel serene, spacious, and refined, with a strong connection to Kyoto materials and seasonal calm. Guests can choose garden-view rooms, premier rooms, heritage garden categories, one-bedroom suites, two-bedroom suites, and residential suites.
Insider tip
Four Seasons Kyoto is in the Higashiyama district, one of the city's most atmospheric historic areas. The location works well for temples, museums, Gion, Kiyomizu-dera, Sanjusangen-do, tea experiences, and quiet walks through eastern Kyoto.
Free membership gives you access to preferred rates, exclusive benefits and current promotions for your stay.
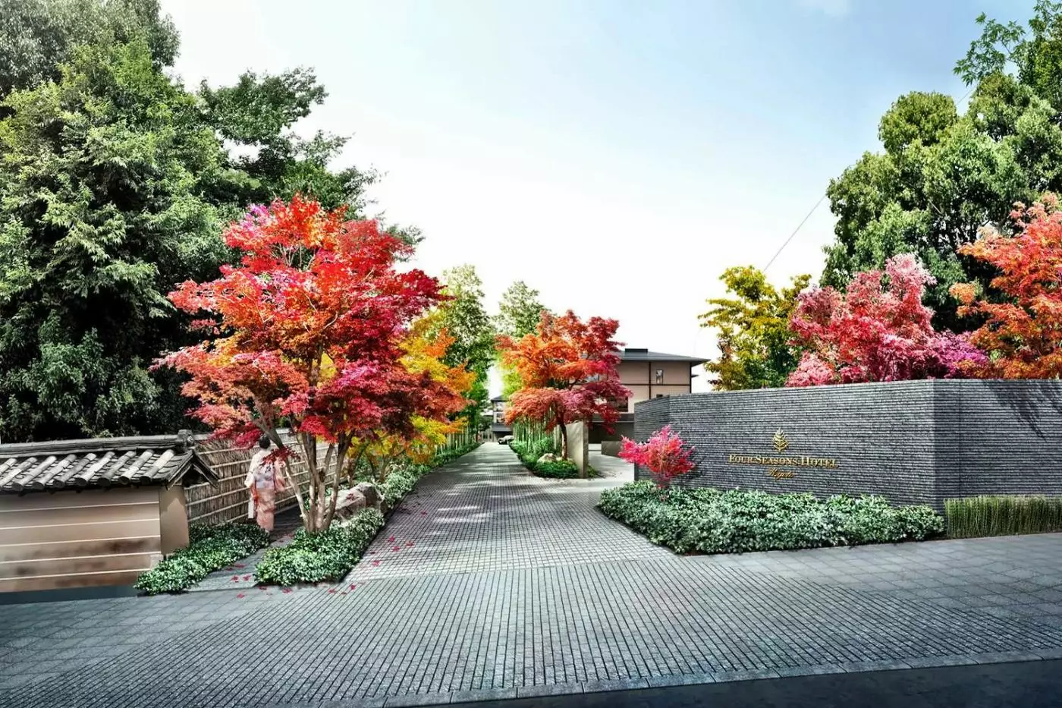
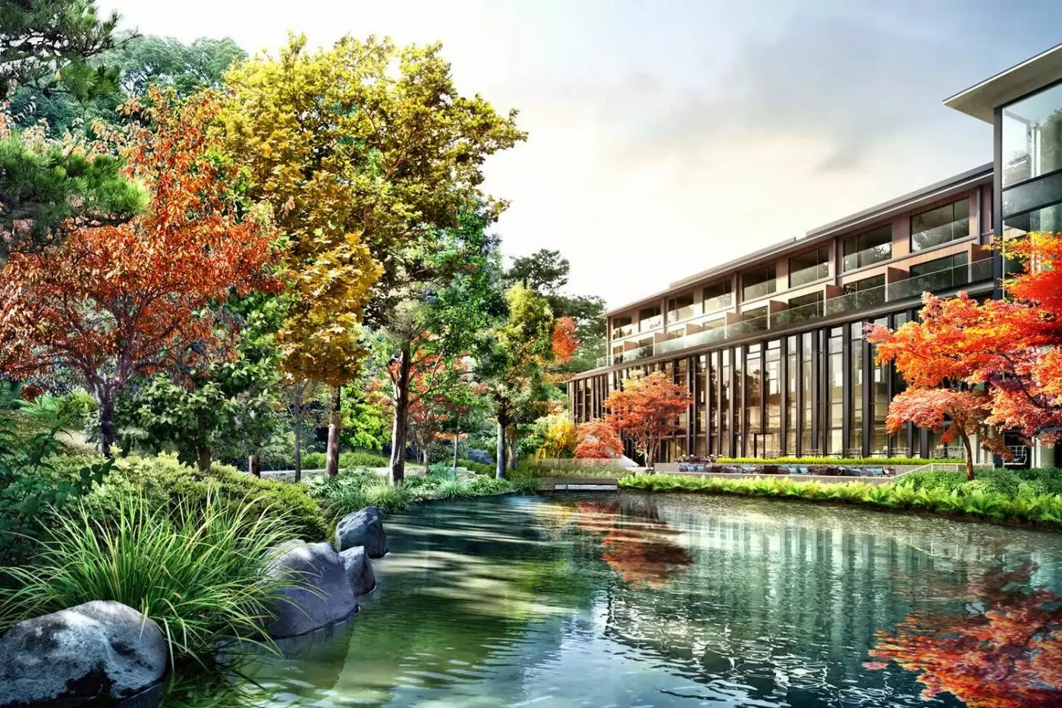
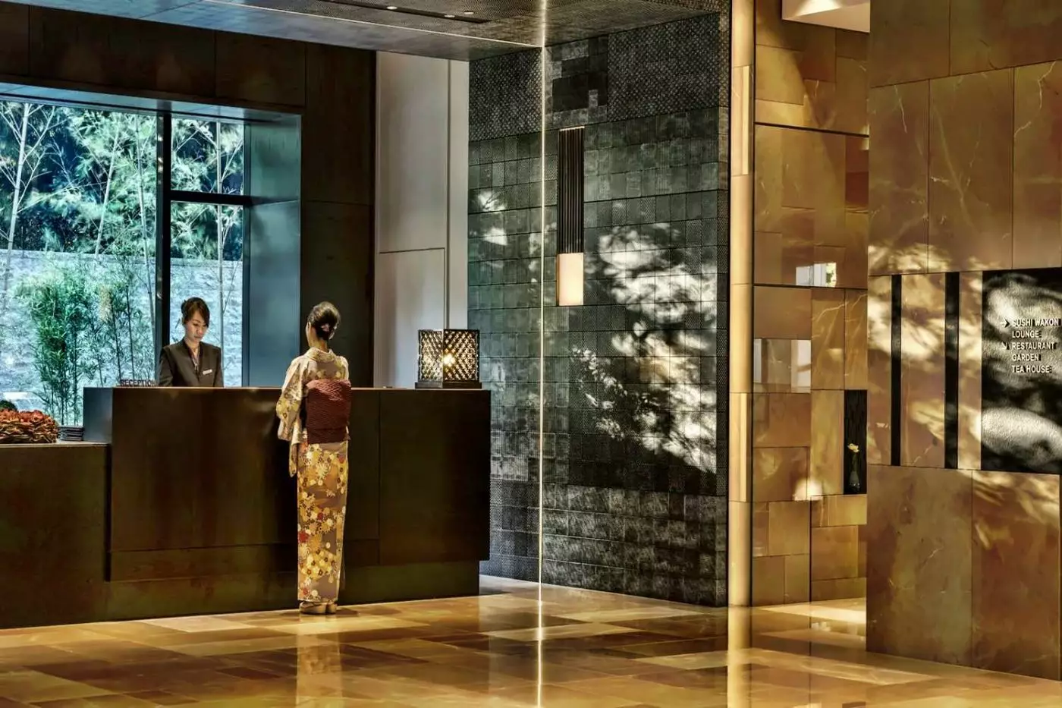
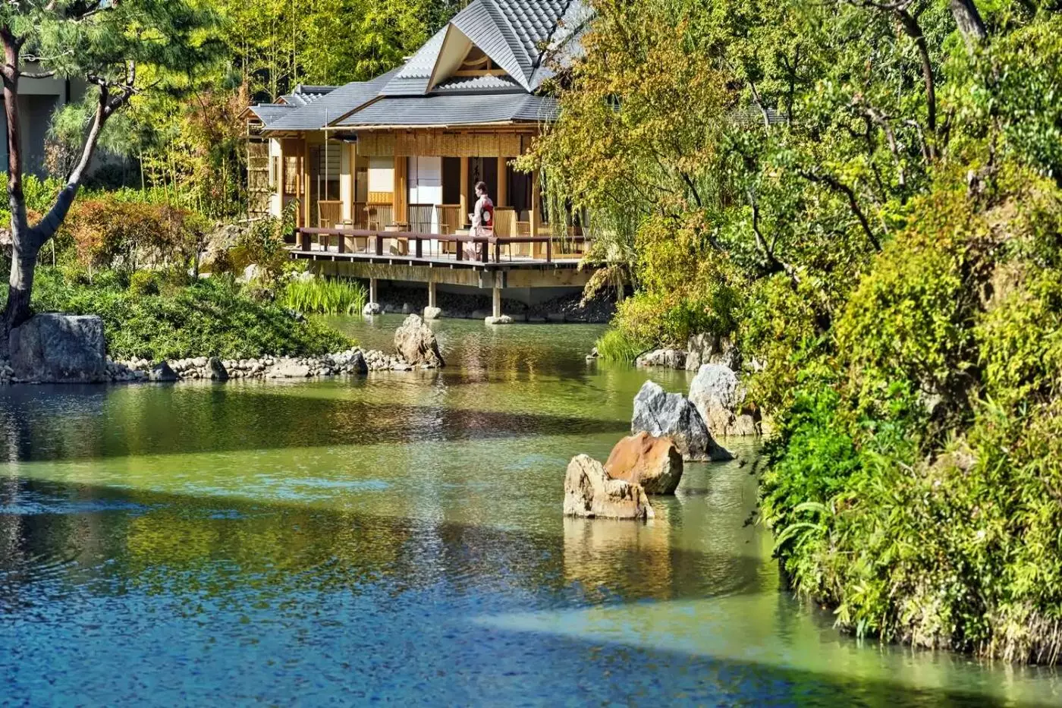
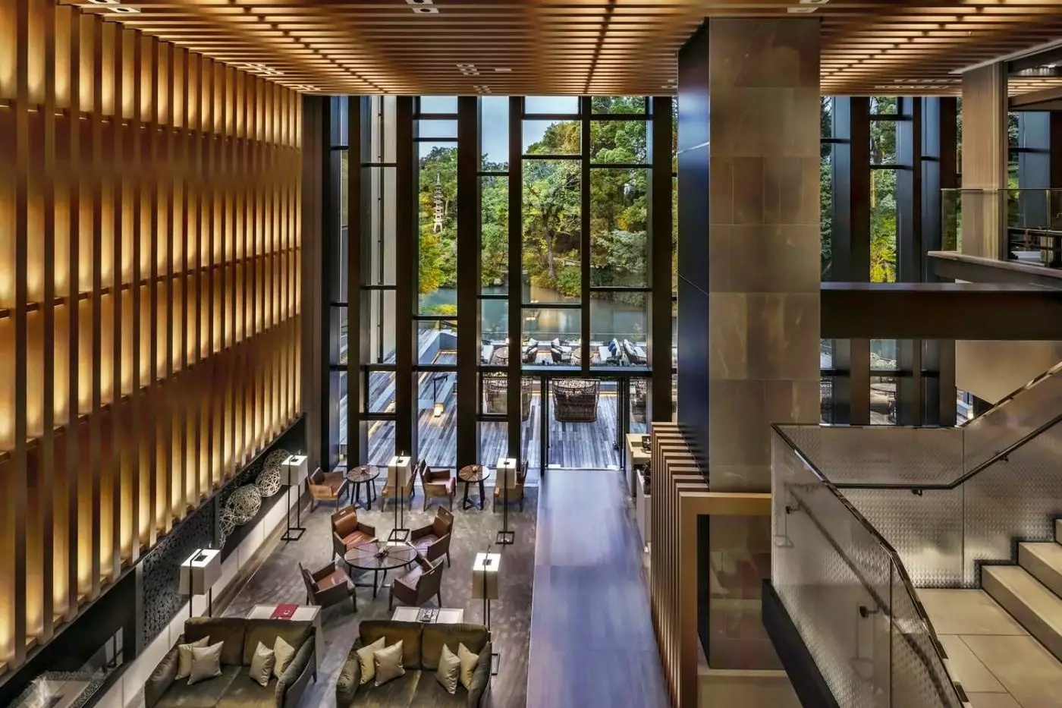
An 800-year-old pond garden gives Four Seasons Hotel Kyoto an unusually intimate connection to the city's past. Shakusui-en lies at the heart of this contemporary hotel in the Higashiyama temple district, its water and planting drawing attention away from the building itself. You can cross a glass bridge for tea, watch koi with the children or sit beside the pond over dinner. The garden is somewhere to spend time, not simply admire through a window.
 180
180
 Relaxed
 Fitness
 Pool
Pool
 Spa
Spa
 Sauna
Sauna
 Wellness
 Culture
 Pet Friendly
 Wheelchair Accessible
 Connecting Rooms
Tall windows look across the city or courtyard from the third through fifth floors. The windows open, and a desk with two chairs stands nearby. In the king layout, a long sofa sits along the window beside a low round ottoman. The double-bed layout instead has two pale armchairs, with purple cushions against their light upholstery.
Panels with fine floral patterns flank the broad headboard. Dark flooring and long curtains continue through the room. The full bathroom pairs a soaking tub with a separate shower, with two basins set into a broad veined counter. A wide mirror extends above the vanity.

Tall windows look across the city or courtyard from the third through fifth floors. The windows open, and a desk with two chairs stands nearby....
Floor-to-ceiling windows extend along the sitting area. Inside, pale wall panels and fine floral patterns surround the broad headboard. In one king layout, an olive sofa stands beside the window with a low circular ottoman. The double-bed arrangement uses two pale armchairs with purple accents and a small table.
A desk and two chairs sit near the window, which can open. Long curtains continue along the glazed wall, and dark flooring contrasts with the patterned carpet. The full bathroom has a separate shower beside the soaking tub, with two basins beneath a wide mirror. Selected layouts connect to another room or a garden suite.

Floor-to-ceiling windows extend along the sitting area. Inside, pale wall panels and fine floral patterns surround the broad headboard. In one king layout, an olive...
The interior combines dark flooring with pale wall panels and floral designs beside the headboard. Tall curtains extend along windows that open toward the courtyard. In the king arrangement, a sofa sits by the window. Double-bed rooms have two pale armchairs with purple cushions and a small table between them.
A desk with two chairs accompanies the sitting area. Its veined top contrasts with the woven chair and pale upholstery. The full bathroom includes a large soaking tub and a separate shower, with two basins set into a wide counter. A broad mirror follows the vanity, and glass panels enclose the shower.

The interior combines dark flooring with pale wall panels and floral designs beside the headboard. Tall curtains extend along windows that open toward the courtyard....
Pale floral panels flank the headboard, and dark trim continues across the bedroom. One king arrangement has a pale sofa with purple cushions, a low round table and patterned carpet. A desk and two chairs stand nearby, while long curtains hang beside the glazed doors.
Higashiyama is visible in the distance from this fourth-floor setting. Lantern-style lights and sliding screens add Japanese details to the interior. The full bathroom has a soaking tub, separate shower and a broad veined counter. Two basins sit beneath the wide wall mirror, with shelves below the vanity.

Pale floral panels flank the headboard, and dark trim continues across the bedroom. One king arrangement has a pale sofa with purple cushions, a low...
King courtyard layouts are a smaller variant, measuring 71–76 m².
The larger layouts combine a separate bedroom with a lounge and dining area. The garden-facing arrangement has a long sofa and armchair around a low upholstered ottoman. Tall glazed doors stand beside the seating. Pale panels with dark trim continue behind the seating, and long curtains hang along the window wall.
One king bedroom pairs a woven headboard with a low bench and purple accents. A dressing table stands near the wardrobe, beneath vertical slatted panels. The full marble bathroom has two basins beneath a broad mirror. A separate shower stands beside the soaking tub. A powder room accompanies the main bathroom, and some layouts have a private balcony.

The larger layouts combine a separate bedroom with a lounge and dining area. The garden-facing arrangement has a long sofa and armchair around a low...
The living and dining room combines a long wall of pale cabinets with a rectangular glass-topped table. A curved sofa and bright accent chair sit beside the window, beneath a dark hanging light. Slatted panels continue above the cabinets, while the bedroom has pale sliding screens and panels with delicate floral patterns.
The two rooms stand apart, with a foyer at the entrance. Inside the bedroom, purple carpet contrasts with the pale headboard and dark trim. The full bathroom includes a broad veined counter with two basins and a separate shower. A powder room completes the layout.

The living and dining room combines a long wall of pale cabinets with a rectangular glass-topped table. A curved sofa and bright accent chair sit...
The separate living room accompanies a private bedroom on the fifth floor. A dining table and sitting area seat three, with windows that open toward the courtyard at the main entrance. Some suites also have a private balcony, rather than this being part of every layout.
The bedroom pairs pale wall panels with dark borders and purple seating beside the window. Long curtains follow the glazed wall, while a marble-topped desk has a woven chair and pale leather backrest. The full marble bathroom includes a soaking tub and a separate shower. Two basins sit beneath a broad mirror, and a powder room completes the suite.

The separate living room accompanies a private bedroom on the fifth floor. A dining table and sitting area seat three, with windows that open toward...
A separate lounge and dining area accompany the bedroom. The sitting area includes a dining table with seating for three, while a marble-topped desk has a woven chair and a pale leather backrest. The tall windows can open, with long curtains along their sides.
In one bedroom design, purple seating stands beside the tall window and patterned carpet extends beneath the bed. Pale panels with dark borders continue along the bedroom wall. A dressing table sits near the bathroom entrance. The full marble bathroom has a broad mirror, two basins and a separate tub and shower, with a powder room elsewhere in the suite.

A separate lounge and dining area accompany the bedroom. The sitting area includes a dining table with seating for three, while a marble-topped desk has...
A separate living and dining room opens toward the sleeping area. The lounge pairs a pale sofa with olive cushions and a low rectangular table. A branch motif hangs above the seating, while a dark hanging light extends over the dining table. Pale cabinets and dark flooring continue along the room.
One king bedroom design has a broad upholstered headboard, floral wall panels and a purple bench at the foot of the bed. Sliding screens stand beside the sleeping area. A walk-in closet accompanies the bedroom, and the bathroom includes a soaking tub and a separate shower. Two basins sit beneath a long mirror on a veined counter.

A separate living and dining room opens toward the sleeping area. The lounge pairs a pale sofa with olive cushions and a low rectangular table....
A pale sofa and matching armchair surround two low square tables in the lounge. Purple cushions and a patterned rug contrast with the light upholstery. Dark flooring leads toward a raised dining area. Sliding screens and dark trim frame a low table with woven-backed chairs.
The compact kitchenette has pale cabinets and vertical slatted panels beside the dining space. The one-bedroom residence sits on the first floor. Its bathroom includes a separate tub and shower, together with a lighted shaving and makeup mirror. A dressing table accompanies the interior.

A pale sofa and matching armchair surround two low square tables in the lounge. Purple cushions and a patterned rug contrast with the light upholstery....
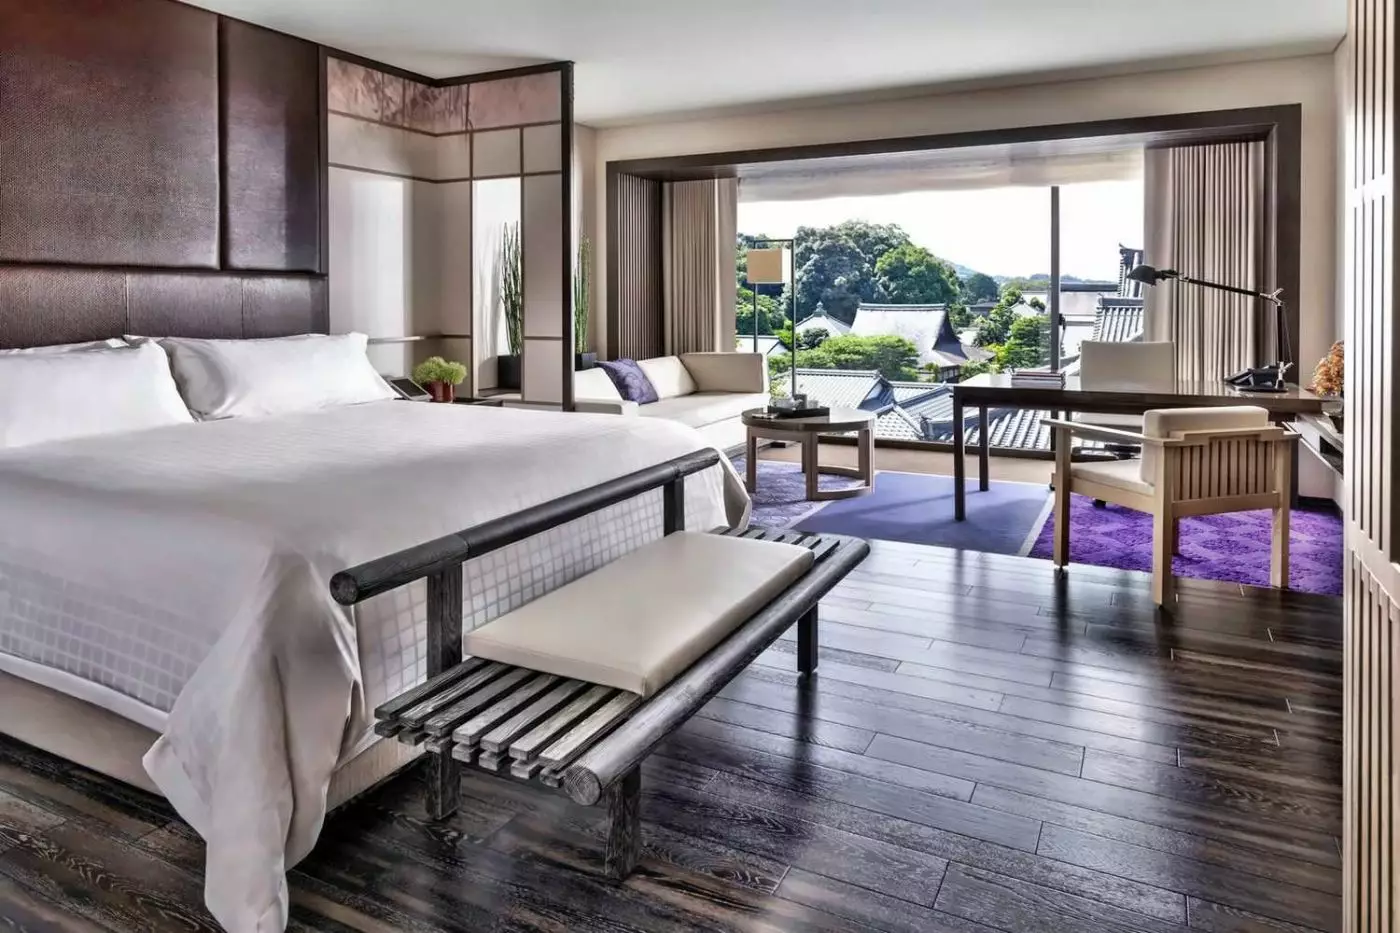
Lantern-style lights and clean-lined furniture give the room its Japanese character. Dark hardwood flooring contrasts with purple and olive-green tones, while floor-to-ceiling windows look toward Myoho-in Temple. The room is on the fourth floor.
In a king layout, a two-seat sofa and coffee table sit beside the windows, with a desk nearby. Powered curtains run along the glazed wall. The full bathroom includes a soaking tub and a separate rain shower. A lighted shaving and makeup mirror accompanies the vanity, and a dressing table forms another part of the room.

Lantern-style lights and clean-lined furniture give the room its Japanese character. Dark hardwood flooring contrasts with purple and olive-green tones, while floor-to-ceiling windows look toward...
The two bedrooms flank a separate living area. Pale sliding screens and dark borders continue around one bedroom. The western bedroom has floral wall panels, purple accents and seating near its tall window. This residence is on the first floor, with a driveway outlook.
A dining table stands in the living area near the entrance. A walk-in closet accompanies the layout, with hanging rails and pale shelving. The full marble bathroom has a separate tub and shower, together with two basins beneath a long mirror. A powder room completes the residence.

The two bedrooms flank a separate living area. Pale sliding screens and dark borders continue around one bedroom. The western bedroom has floral wall panels,...
Two bedrooms sit on opposite sides of a central living and dining room. A rectangular dining table stands near pale cabinets, with light upholstered chairs and a dark hanging light above. The lounge opens toward outdoor seating, and its pale sofa has purple accent cushions. Dark flooring continues through the shared space.
One bedroom pairs a broad woven headboard with a window sofa and a bench at the foot of the bed. The other has pale sliding screens and an olive-colored carpet. Two full marble bathrooms accompany the bedrooms, together with a separate powder room. A dressing table sits beside one bathroom, beneath a tall mirror.

Two bedrooms sit on opposite sides of a central living and dining room. A rectangular dining table stands near pale cabinets, with light upholstered chairs...
The two bedrooms occupy opposite sides of the residence, with a living and dining area between them. Pale cabinets line the dining space, and a rectangular table sits beneath a long hanging light. The lounge pairs a dark sofa with white and red cushions, low round tables and a tall floor lamp.
One bedroom has a broad woven headboard, a low foot bench and a window sofa. Long curtains frame the glazed doors, with mountains visible beyond the city in this layout. Purple or olive carpet contrasts with the wooden flooring. Two full bathrooms and a powder room complete the residence, with a dressing table beside one bathroom.

The two bedrooms occupy opposite sides of the residence, with a living and dining area between them. Pale cabinets line the dining space, and a...
The garden has two ponds, Oike and Koike, divided by an old stone bridge, with two islands in the larger pond. A glass crossing lets you see the protected stonework beneath your feet. Its origins are believed to lie in the villa garden of Taira no Shigemori, a nobleman of the late Heian period. That history has a visible place in a stay here, while spring blossoms and fall foliage keep the scene changing around it.
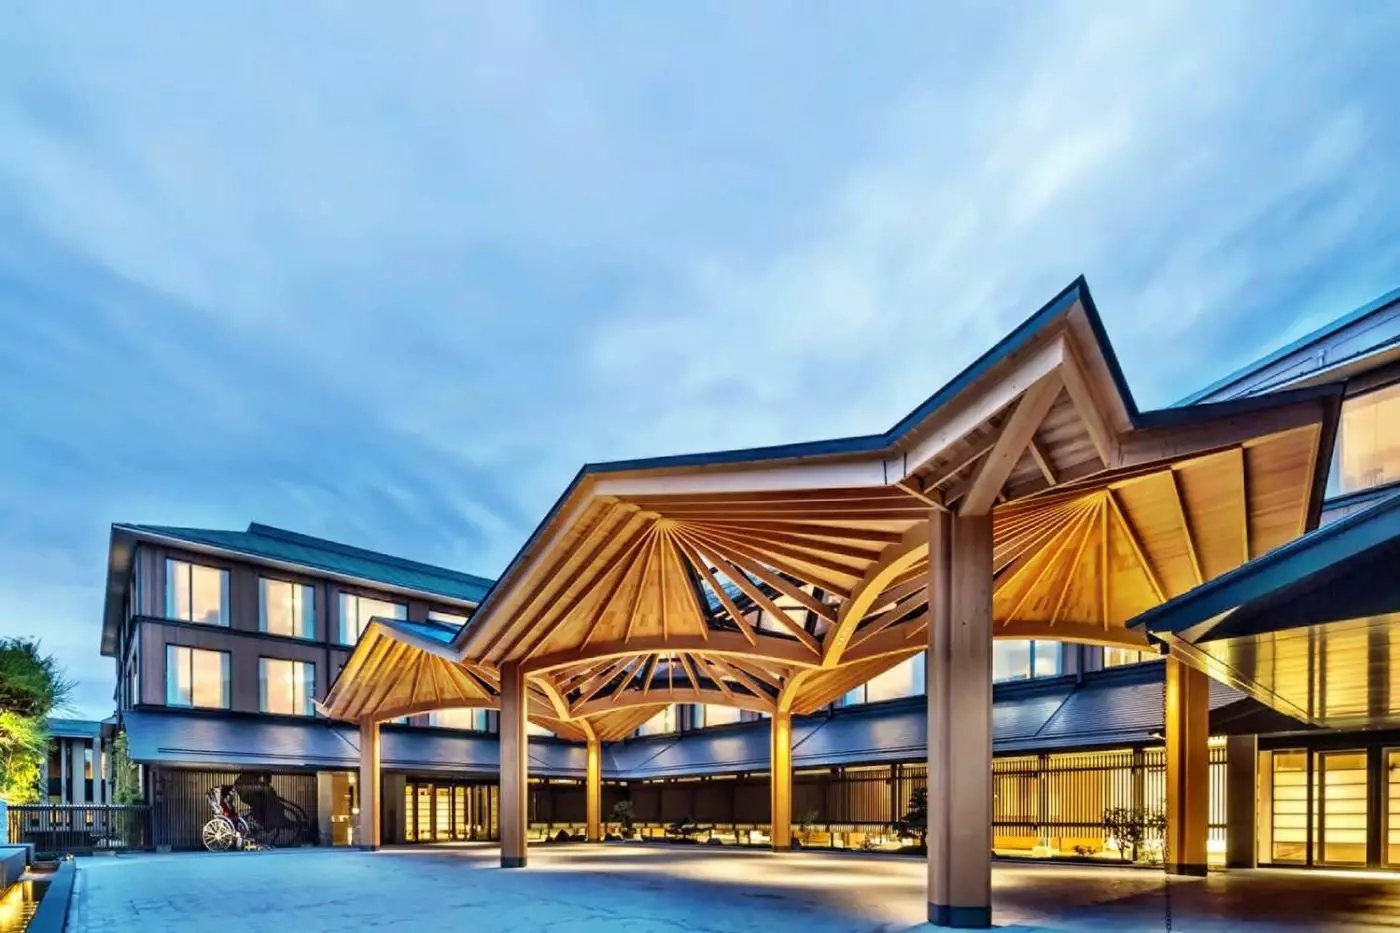
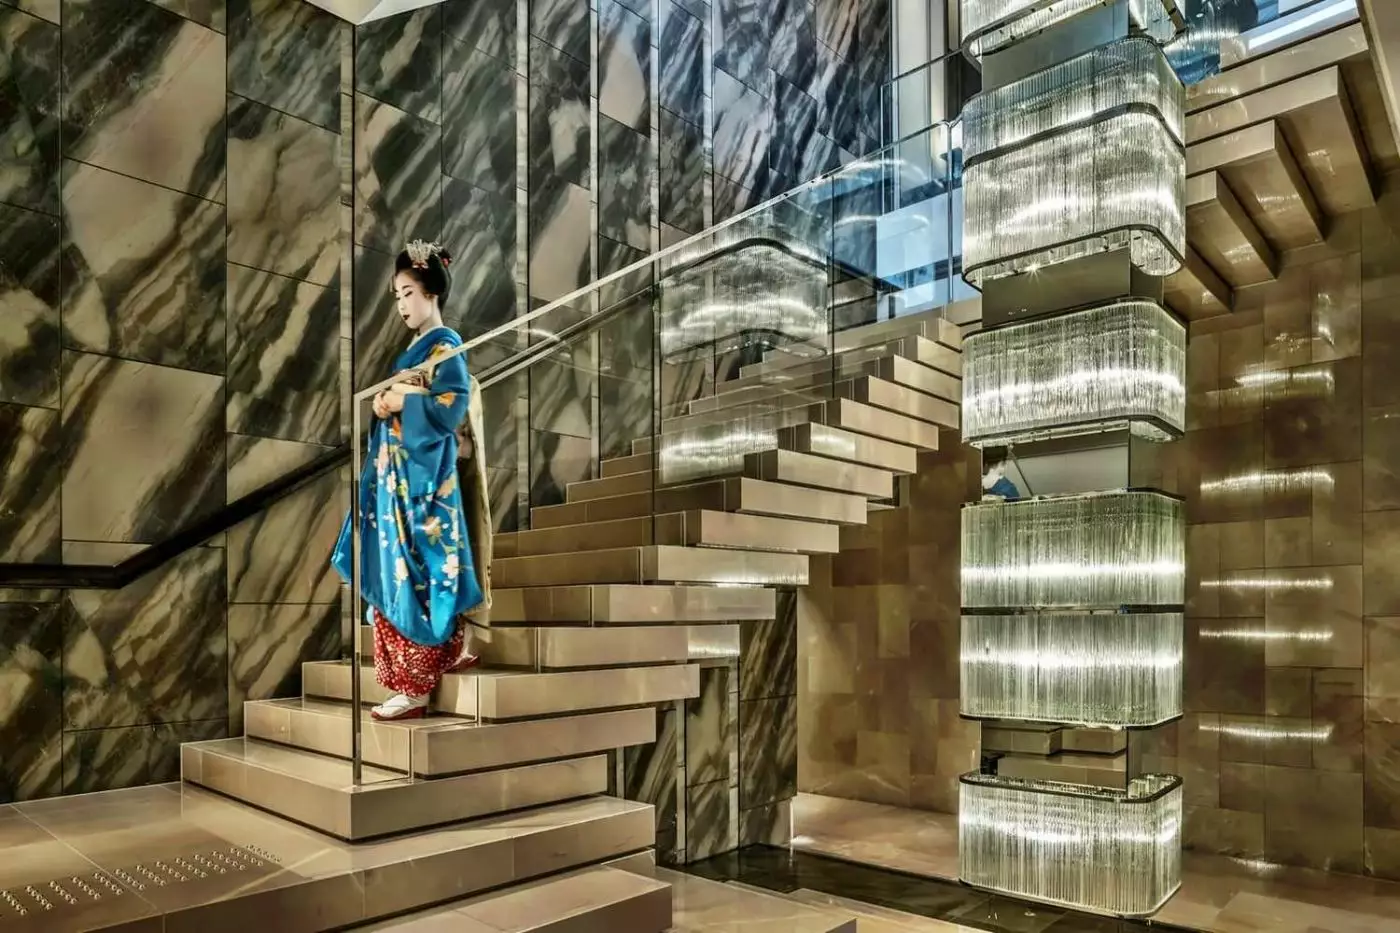
The hotel's 180 accommodations comprise 110 guest rooms, 13 suites and 57 hotel residences. Spread across a five-floor building, these are different ways of staying, from a room for two to an apartment with a kitchen. Modern aesthetics meet Japanese artisans' creations in washi-paper lamps, fusuma screens and urushi lacquerware. The materials give the interiors their local character without attempting to recreate a traditional inn.
Deluxe Rooms start at 49 to 53 square meters, while Premier Rooms range from 53 to 61 square meters. Both have king or two-double-bed configurations. Views vary across the hotel, so a room's name matters as much as its size: the Heritage Garden categories specifically bring Shakusui-en into the outlook. For a visit organized around temple walks and meals out, the entry categories already provide substantial space to unpack and settle in.
The Four Seasons Heritage Garden Room adds a six-square-meter private balcony to its 53-square-meter interior. On the fourth floor, it looks over the pond garden toward the mountains, with outdoor seating for a cup of tea before the day begins. Wooden floors, bedside curtain controls and a bathroom with a separate tub and rain shower retain the comforts of a modern hotel. The two-double-bed configuration accommodates two adults and two children, and connecting rooms in this category can be requested.
In the One-Bedroom Heritage Garden Suite, a separate bedroom leaves the living area available for dinner or conversation after one person has gone to bed. These suites measure 71 to 76 square meters and include a dining table for three, a full bathroom and a powder room. A king bed and sofa bed accommodate three guests in total. A connection to a Premier Heritage Garden Room with double beds offers another arrangement for companions who need their own bedroom.
The Two-Bedroom Heritage Garden Residence is more apartment-like, with 150 square meters, a private balcony and a kitchen equipped with a dishwasher, refrigerator and microwave. A king bedroom and a second bedroom with two doubles accommodate up to six guests, with a living-room sofa bed available on request. Two full marble bathrooms and a powder room serve the residence. The kitchen allows breakfast or a simple supper to happen at your own pace, particularly during a longer family visit.
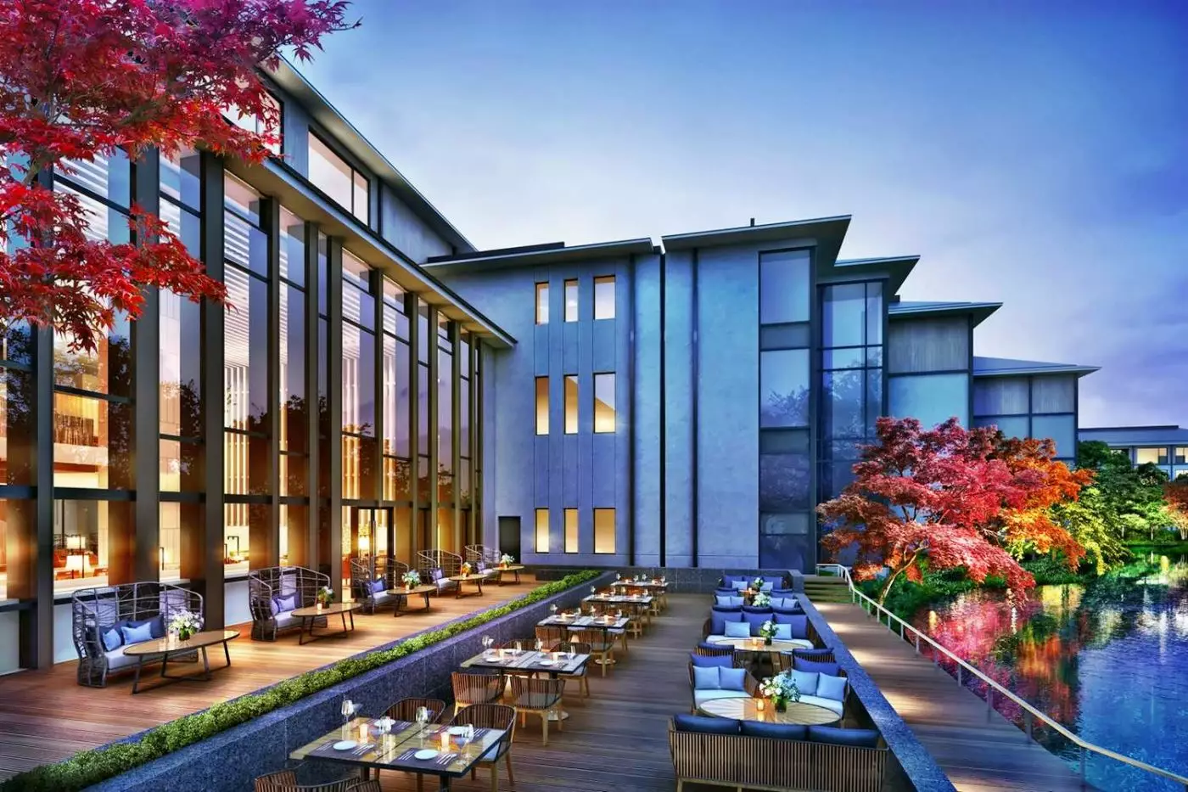
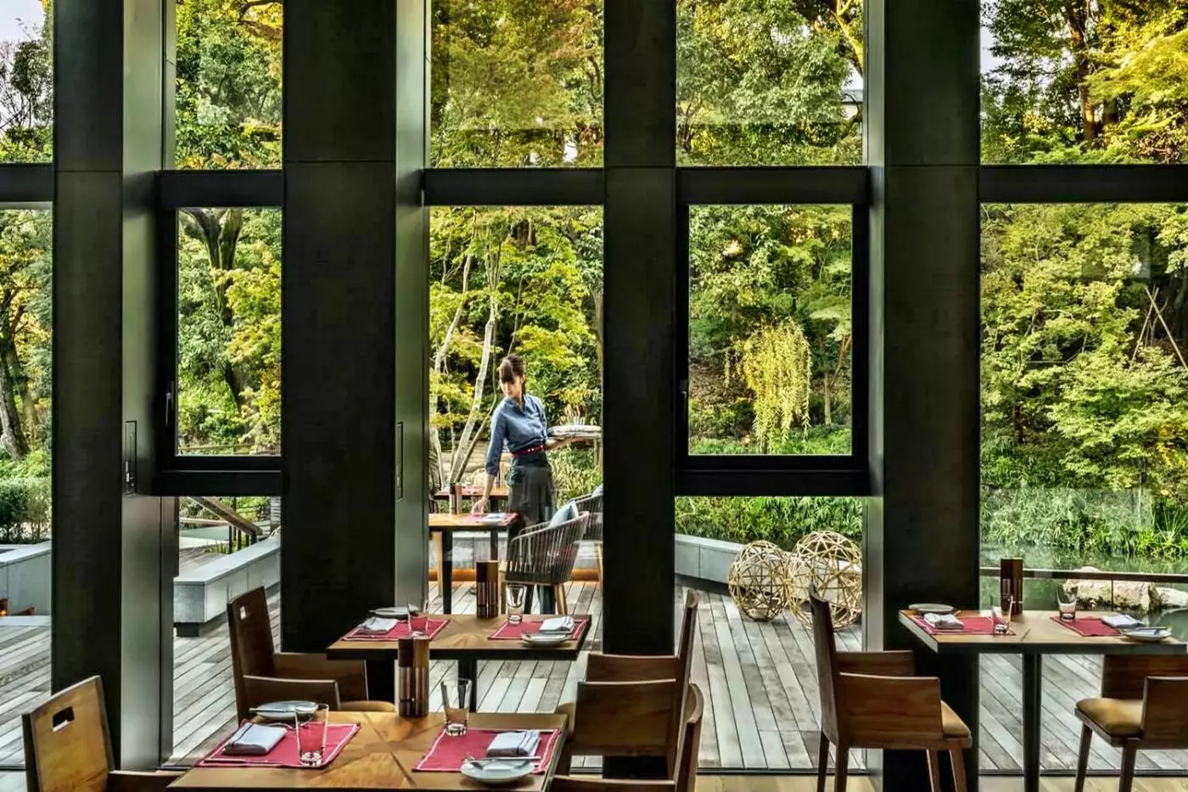
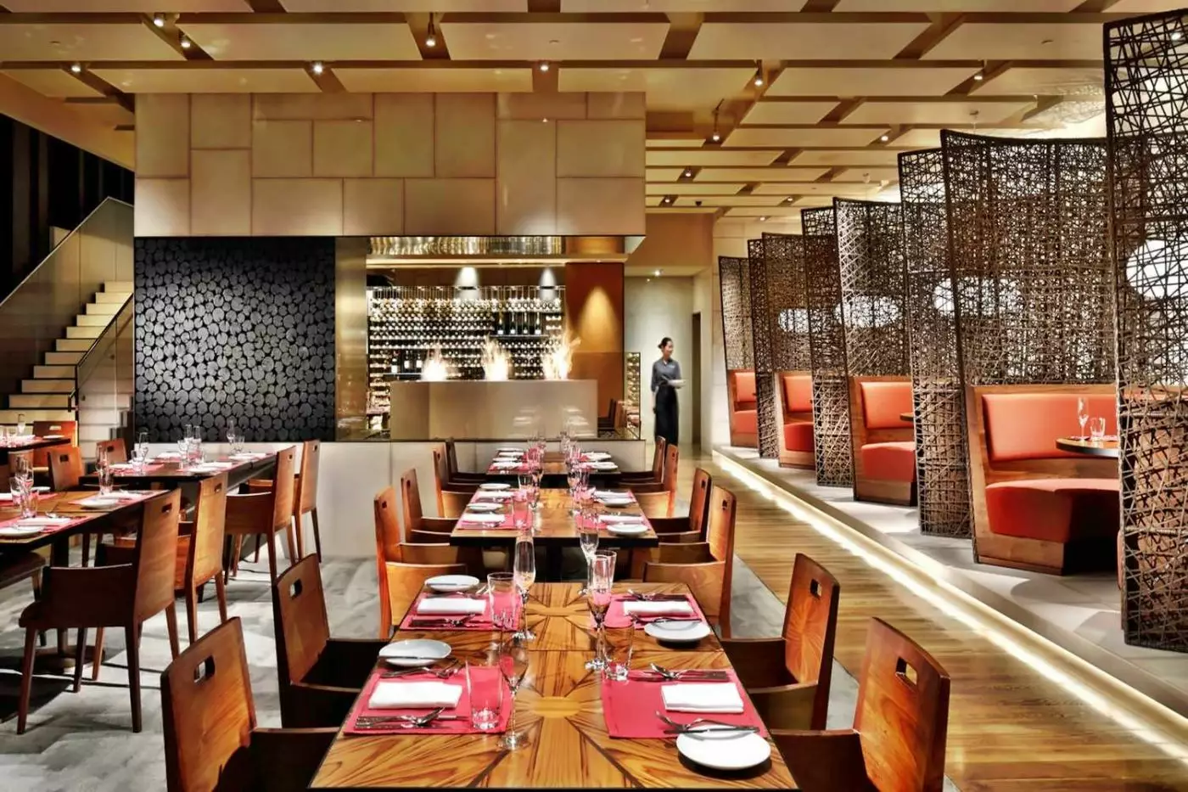
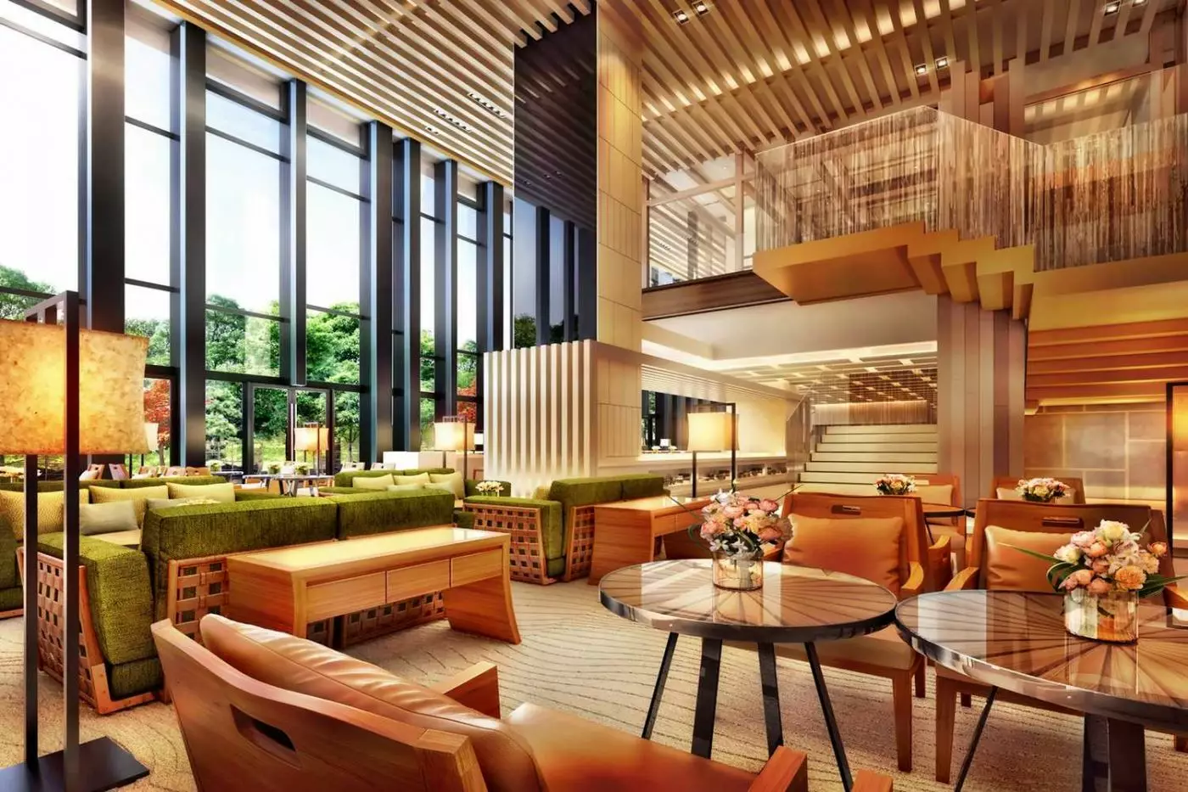
EMBA KYOTO GRILL brings charcoal cooking to a dining room designed by Kokai Studios, with tables extending onto a terrace beside the pond. Japanese wagyu is central to the menu, but seafood and seasonal vegetables receive attention too. Kagoshima Black Wagyu sirloin, bluefin tuna tartare and charcoal-roasted cauliflower give a sense of its range. Breakfast, lunch and dinner each have their place here, while afternoon tea follows the seasons through its sweets and savory bites.
Sushi Ginza Onodera offers a more concentrated dinner around a ten-seat counter made from Japanese cypress. Executive Chef Takuya Kubo leads the Edomae omakase, drawing on local markets, Tokyo's Toyosu Market and Hokkaido. Bizen and Kiyomizu ceramics continue the attention to Japanese craft at the table. Two private dining rooms provide an alternative to the counter; parties with children under eight must book one of these rooms. There is no children's menu, so this is a meal to plan with the whole party's tastes in mind.
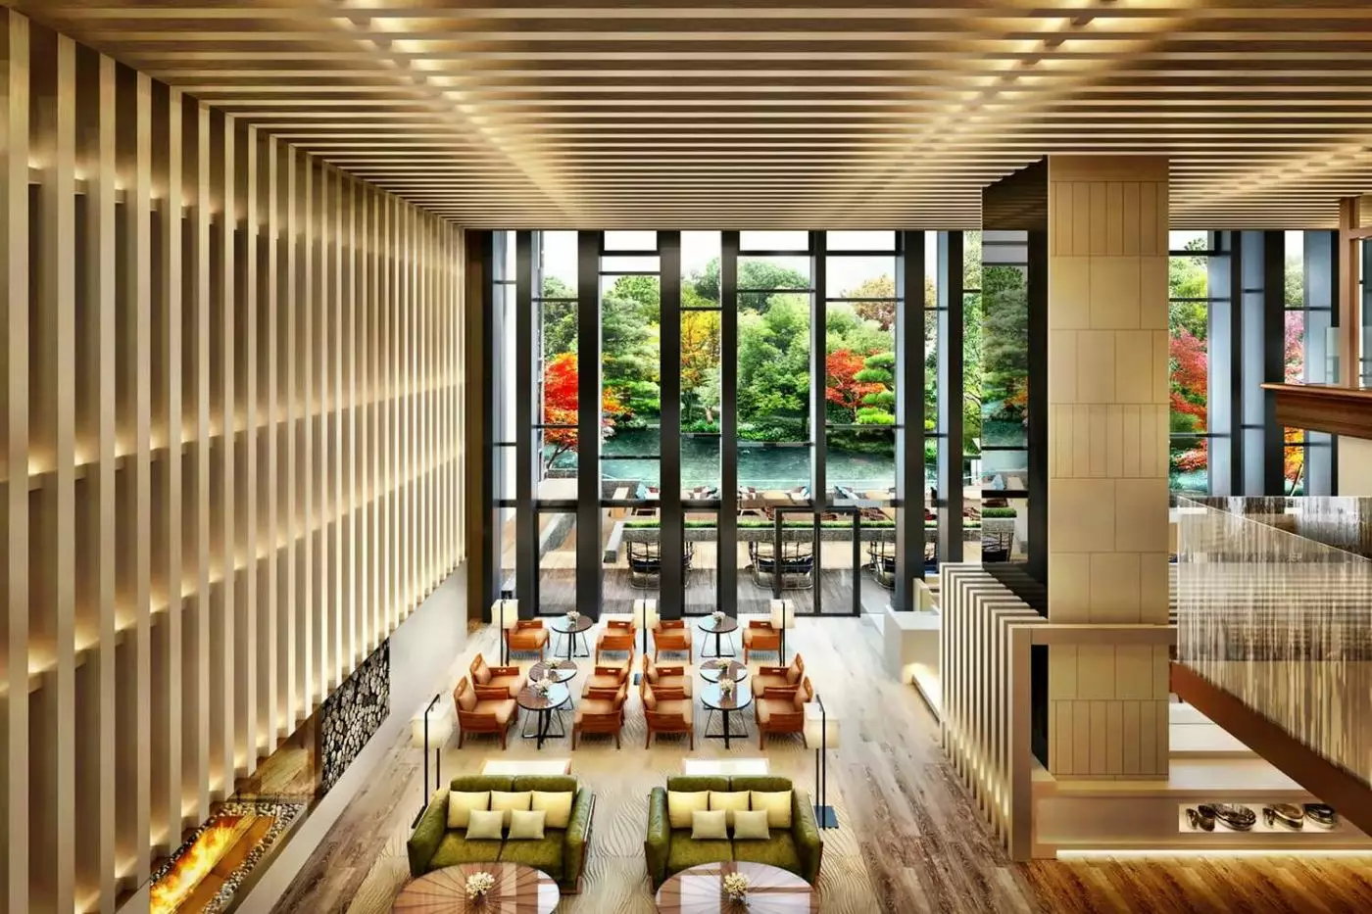
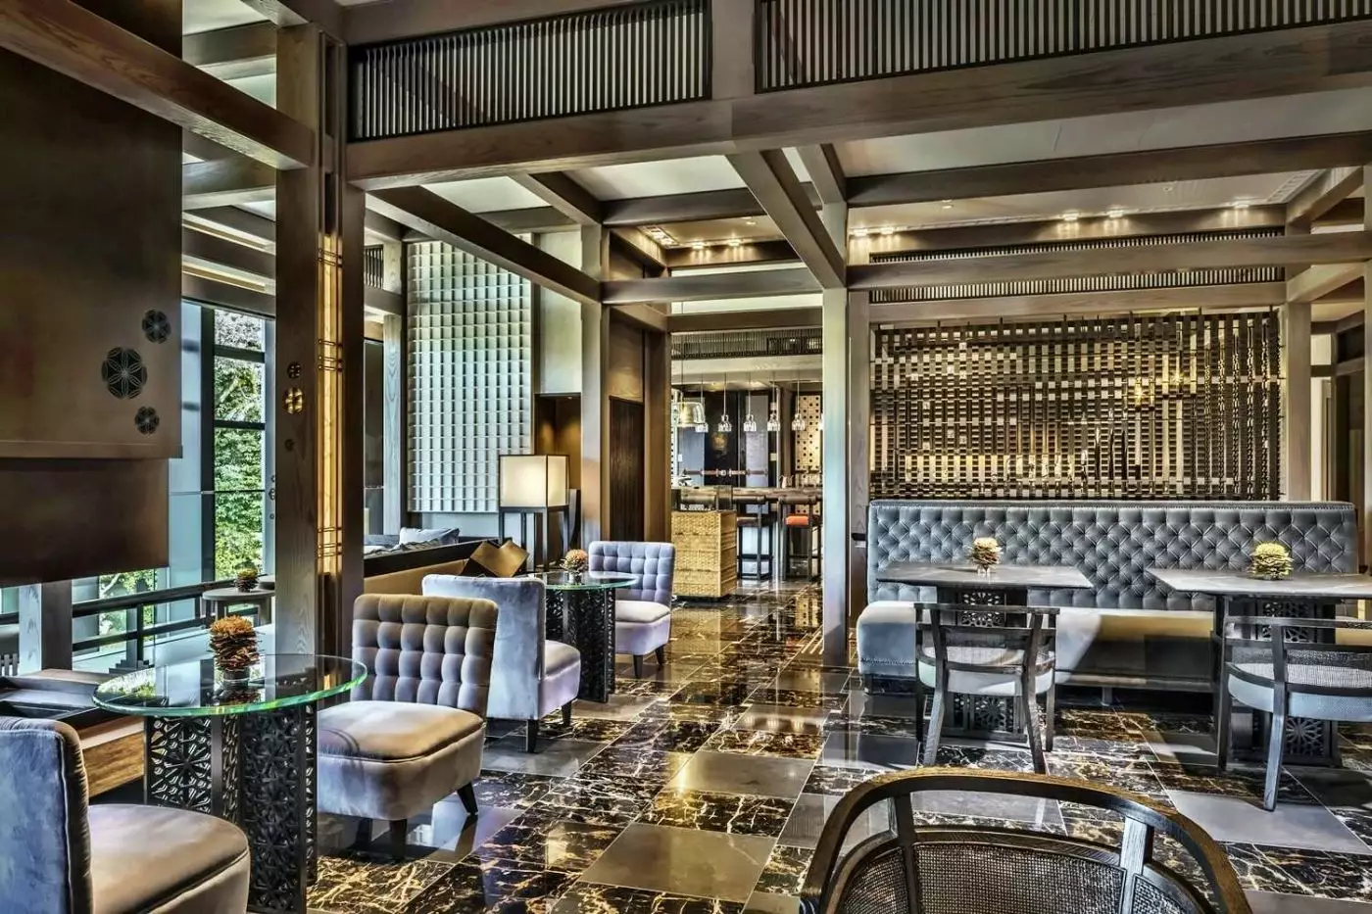
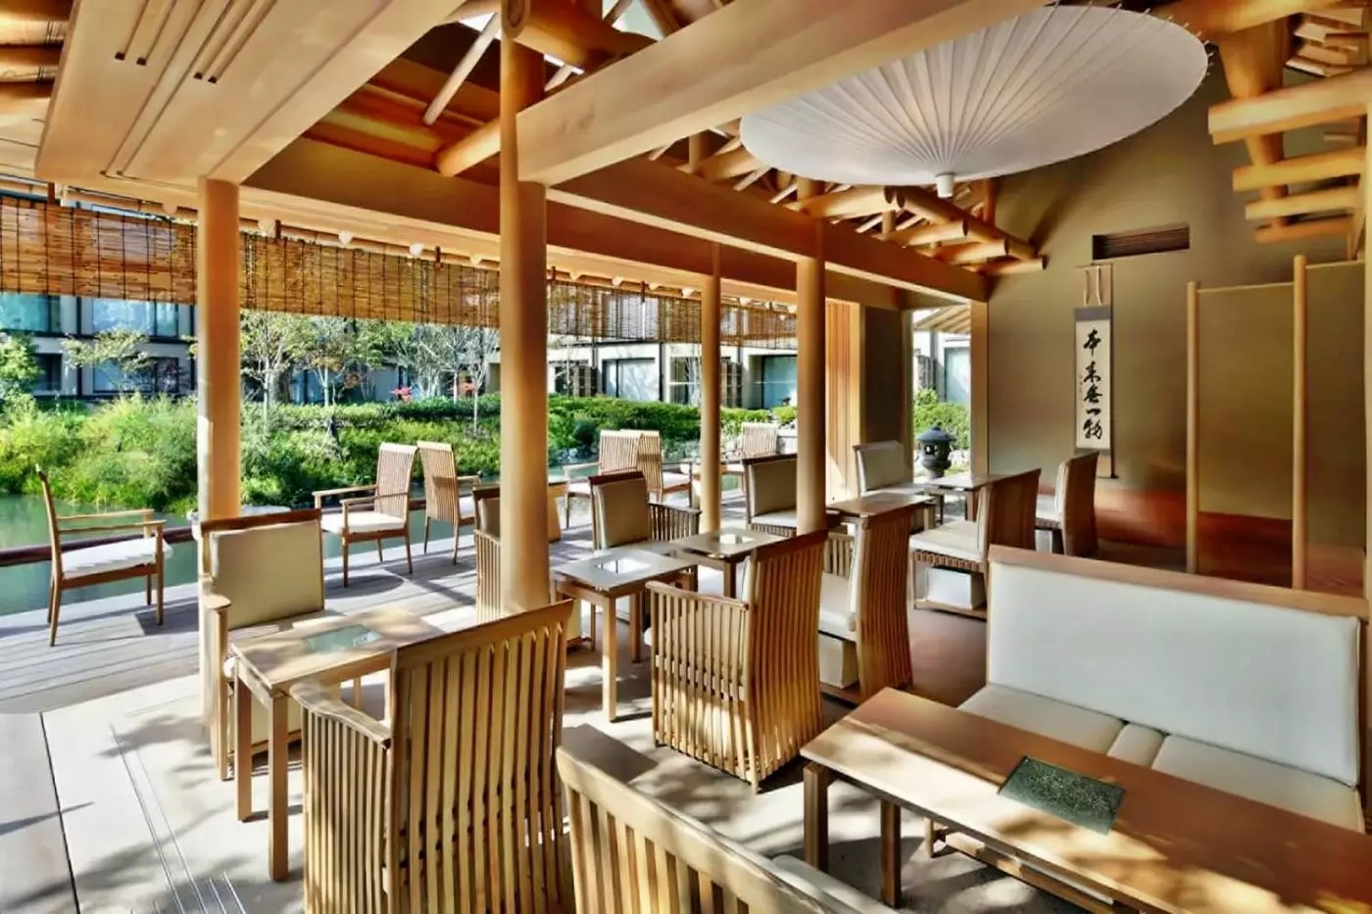
FUJU makes the walk through the garden part of an afternoon break. Beyond the glass bridge, the lounge serves matcha and Japanese sweets, with Kyoto sake and Champagne available as the day draws toward evening. Its terrace keeps you close to the water. Adjacent Shakusui-tei is a dedicated tea ceremony room, where hotel guests can arrange a private ceremony in advance. A casual cup at FUJU and a formal tea ceremony are distinct experiences, each worth allowing time for.
SEY takes its cue from an izakaya, pairing Japanese whiskies and local spirits with small plates. Its FSK75 cocktail combines Roku Gin, red shiso from Ohara, sparkling sake and sudachi, while a wagyu katsu sandwich offers something substantial alongside a drink. Meals can also be brought to your room at any hour, with Japanese and international dishes as well as selections from EMBA. That flexibility is welcome after a late arrival or when children are ready to stop exploring.
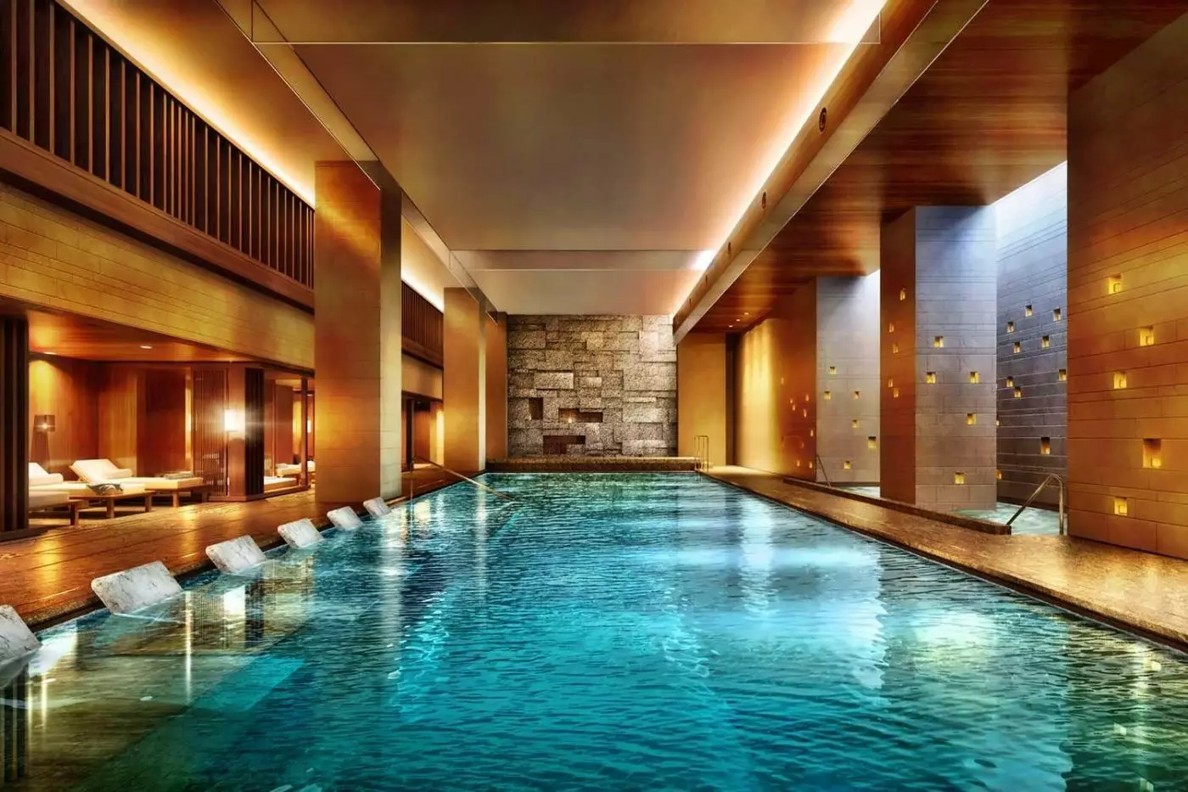
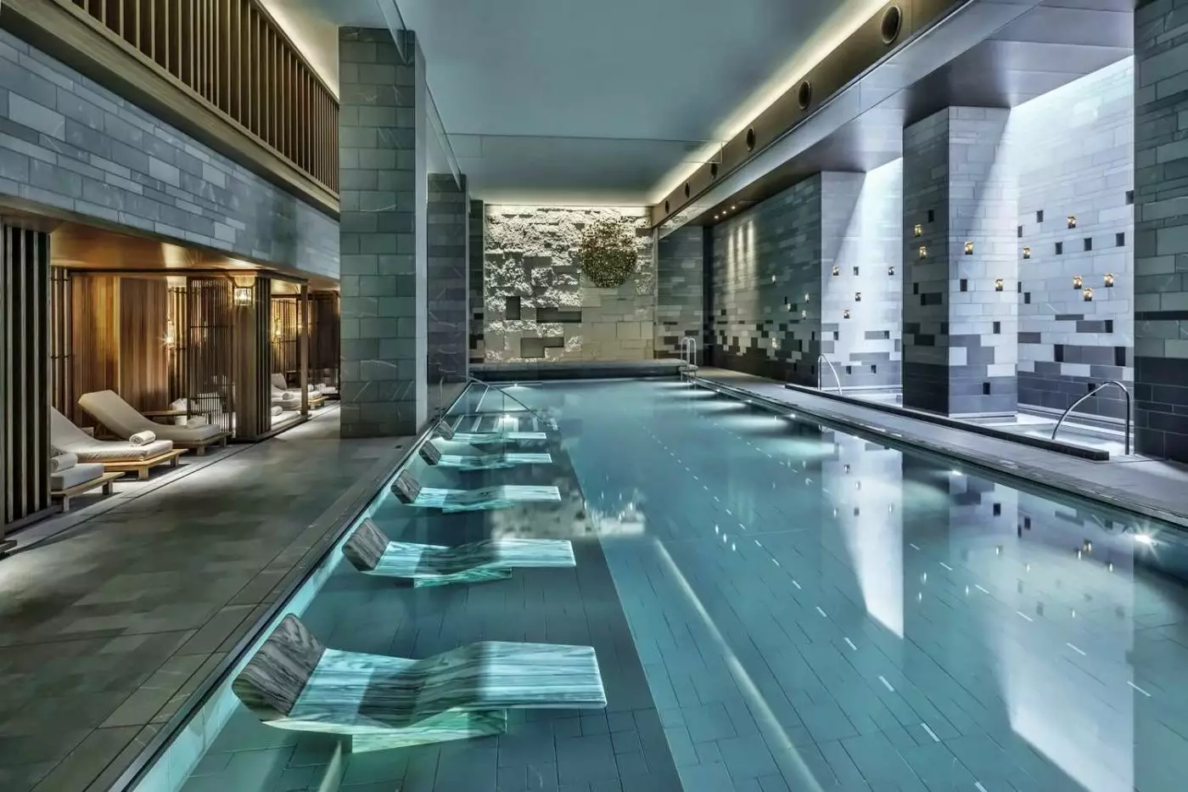
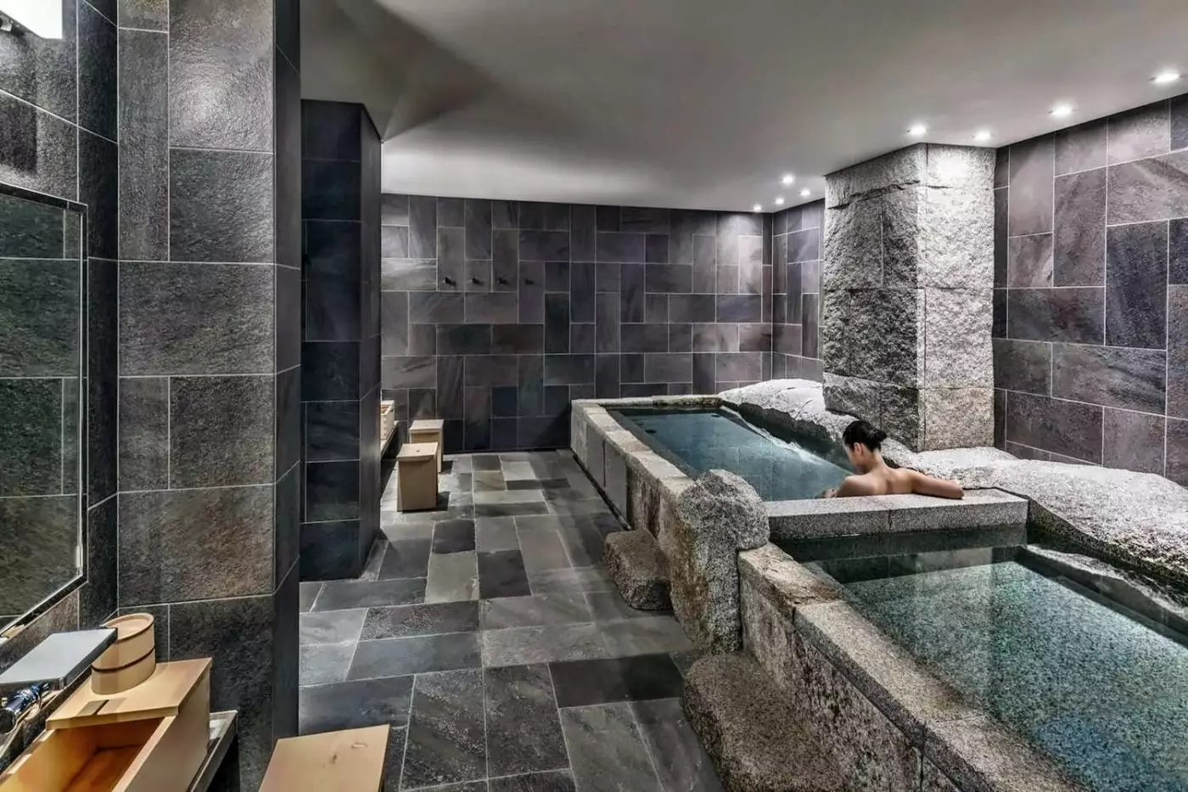
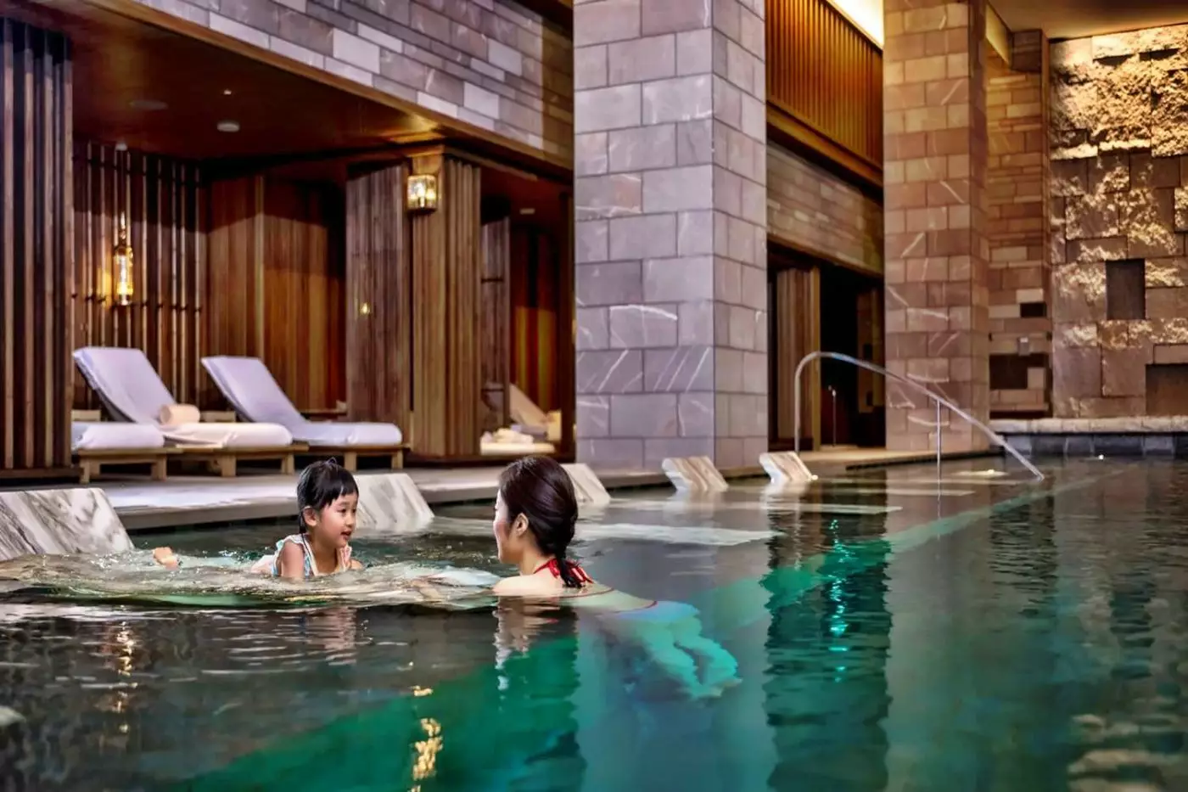
The heated indoor pool is 20 meters long, with two whirlpools and loungers both beside and beneath the water. An ofuro, or Japanese bath, and sauna facilities sit alongside it. Two family changing rooms make swimming with children more straightforward. Swim caps are required, children under 16 need an accompanying adult, and some swimming periods are reserved for adults. The pool gives a day indoors a focus beyond the room, whatever the weather outside.
The spa has seven treatment rooms, including two for couples, with latticed lanterns lending the interiors a subdued light. Its menu includes shiatsu, bamboo rituals, facials and body treatments, with roasted Uji green tea and Tamba sea salt appearing in a pre-treatment foot ritual. The fitness center is open 24 hours. Treatments and bathing facilities have age restrictions, so families should distinguish a shared swim from the spa's adult-oriented appointments.
Children can feed koi in the garden, try origami or spend time with toys and board games in the playroom. The latter welcomes ages three to eight with a parent present. Smaller robes, cribs, bed rails and bottle sterilizers can be requested, and a nanny service is available with advance booking. These arrangements leave room for shorter outings and an afternoon back at the hotel between visits to Kyoto's temples.
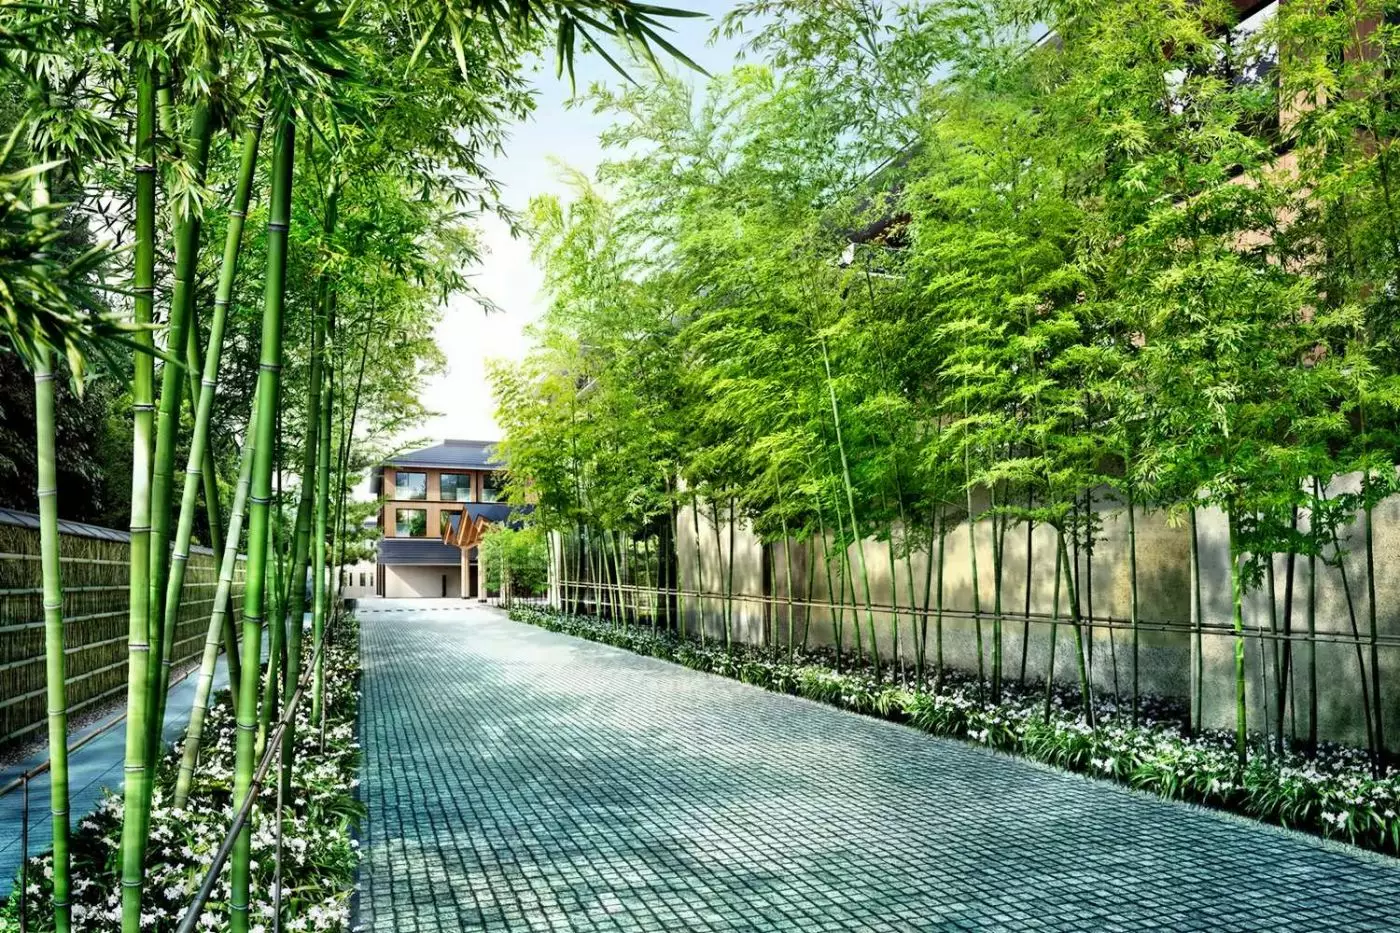
Kyoto Station is about ten minutes away by car, depending on traffic, making arrival by Shinkansen straightforward. For air travel, the hotel estimates roughly 90 minutes by car from Kansai International Airport and 60 minutes from Osaka Itami Airport, also subject to traffic. Private transfers can be arranged, including a car from Kyoto Station after an airport train. Once here, the Higashiyama district invites time on foot, with Kiyomizu-dera among the temples to explore before returning to the pond garden.
Four Seasons Kyoto is built around the 800-year-old Shakusui-en pond garden. That garden gives the hotel its soul.
Shakusui-tei is the intimate tea room to know. A private tea ceremony here feels properly Kyoto, not staged.
Sushi Wakon adds serious dining focus. Toyosu-sourced fish and a quiet counter suit the garden setting.
445 3 MYOHOIN MAEKAWA CHO
Playing this video may share data with YouTube. Please see our Privacy Policy.
Yes. Four Seasons Kyoto is a strong luxury choice for travelers who want Higashiyama, culture, gardens, and calm service. The hotel combines 180 accommodations, an 800-year-old pond garden, refined dining, spa facilities, an indoor pool, and Kyoto craft details.
Four Seasons Kyoto is in the Higashiyama district, one of the city's most atmospheric historic areas. The location works well for temples, museums, Gion, Kiyomizu-dera, Sanjusangen-do, tea experiences, and quiet walks through eastern Kyoto.
Four Seasons Kyoto has 180 thoughtfully designed accommodations, including rooms, suites, and residential-style spaces. The rooms blend contemporary comfort with Japanese craftsmanship, using details such as washi-paper lamps, fusuma screens, and garden views.
Rooms and suites feel serene, spacious, and refined, with a strong connection to Kyoto materials and seasonal calm. Guests can choose garden-view rooms, premier rooms, heritage garden categories, one-bedroom suites, two-bedroom suites, and residential suites.
Shakusui-en is the hotel's historic pond garden, often described as about 800 years old. It gives the hotel its quiet identity, with water, stone, bridges, seasonal plants, and views from dining and lounge spaces.
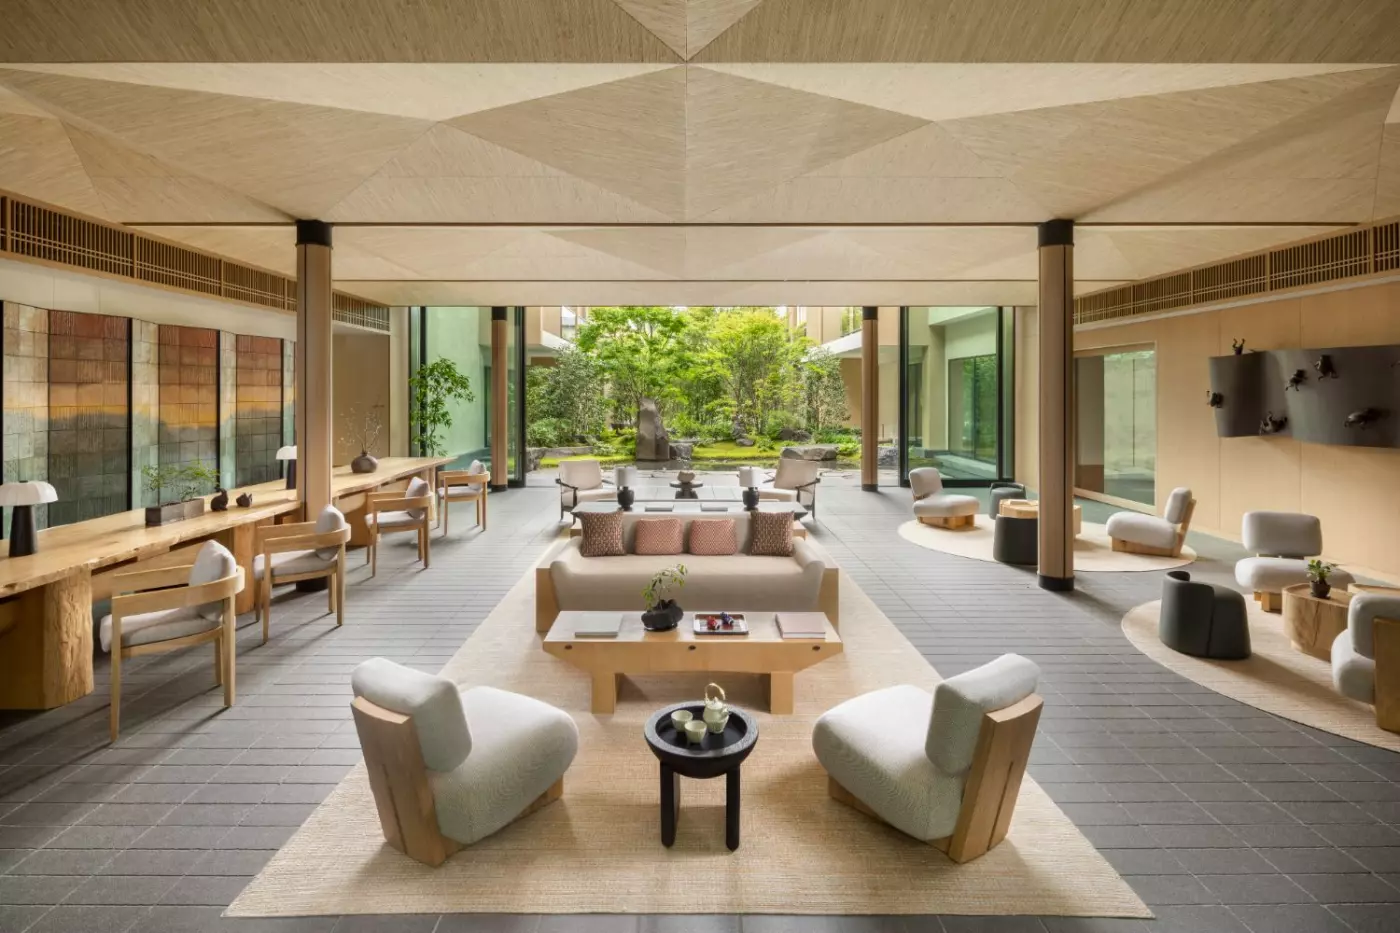
More amenities
Six Senses Kyoto brings the brand's focus on wellness to one of the city's richest cultural districts. The hotel stands in Hi...
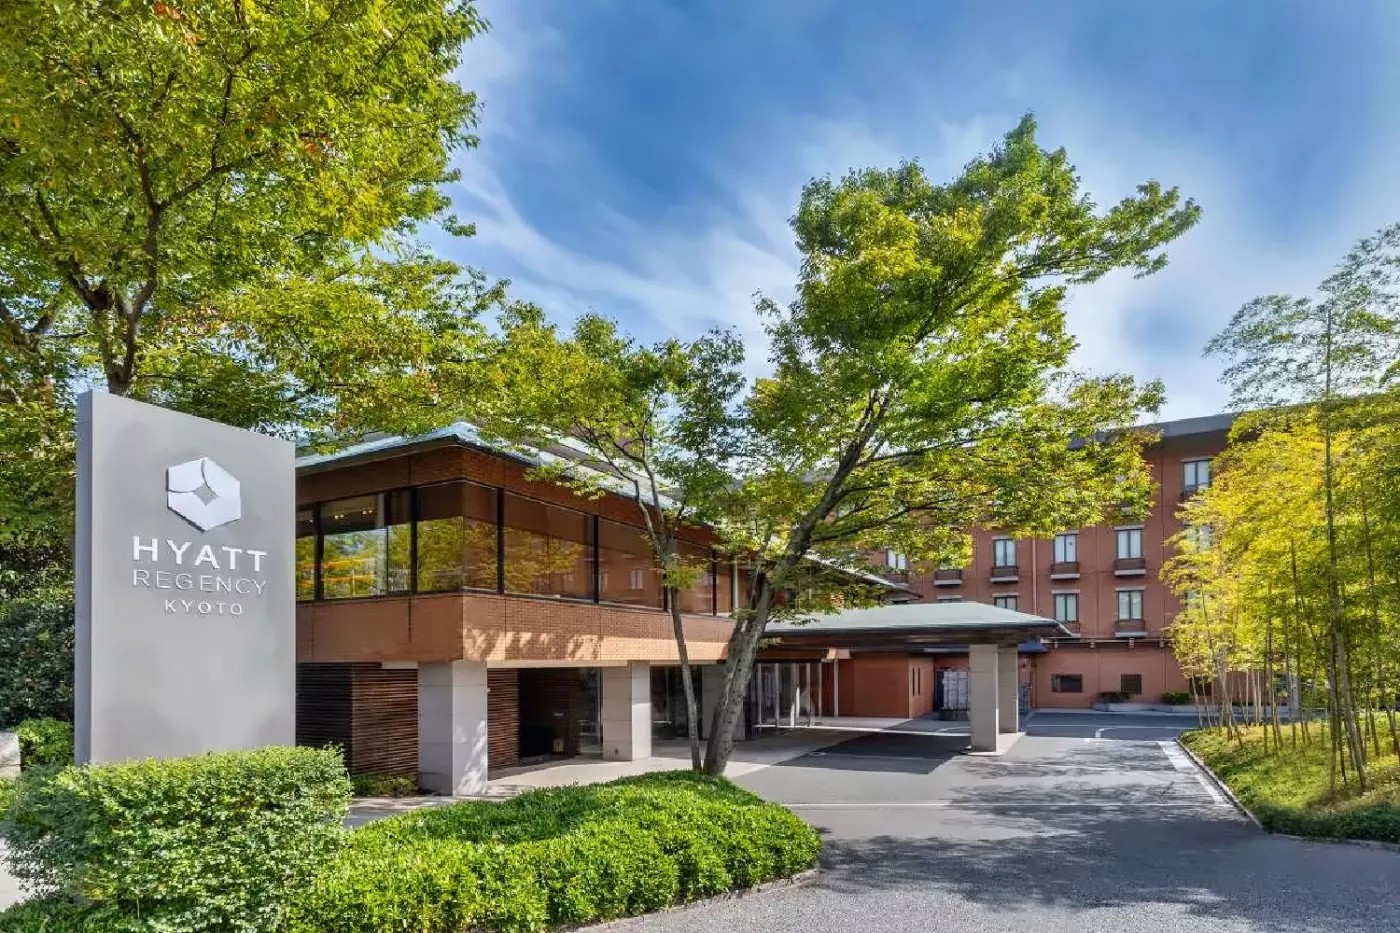
Hyatt Regency Kyoto occupies a quieter stretch of Higashiyama beside the Kyoto National Museum and close to Sanjusangendo Tem...
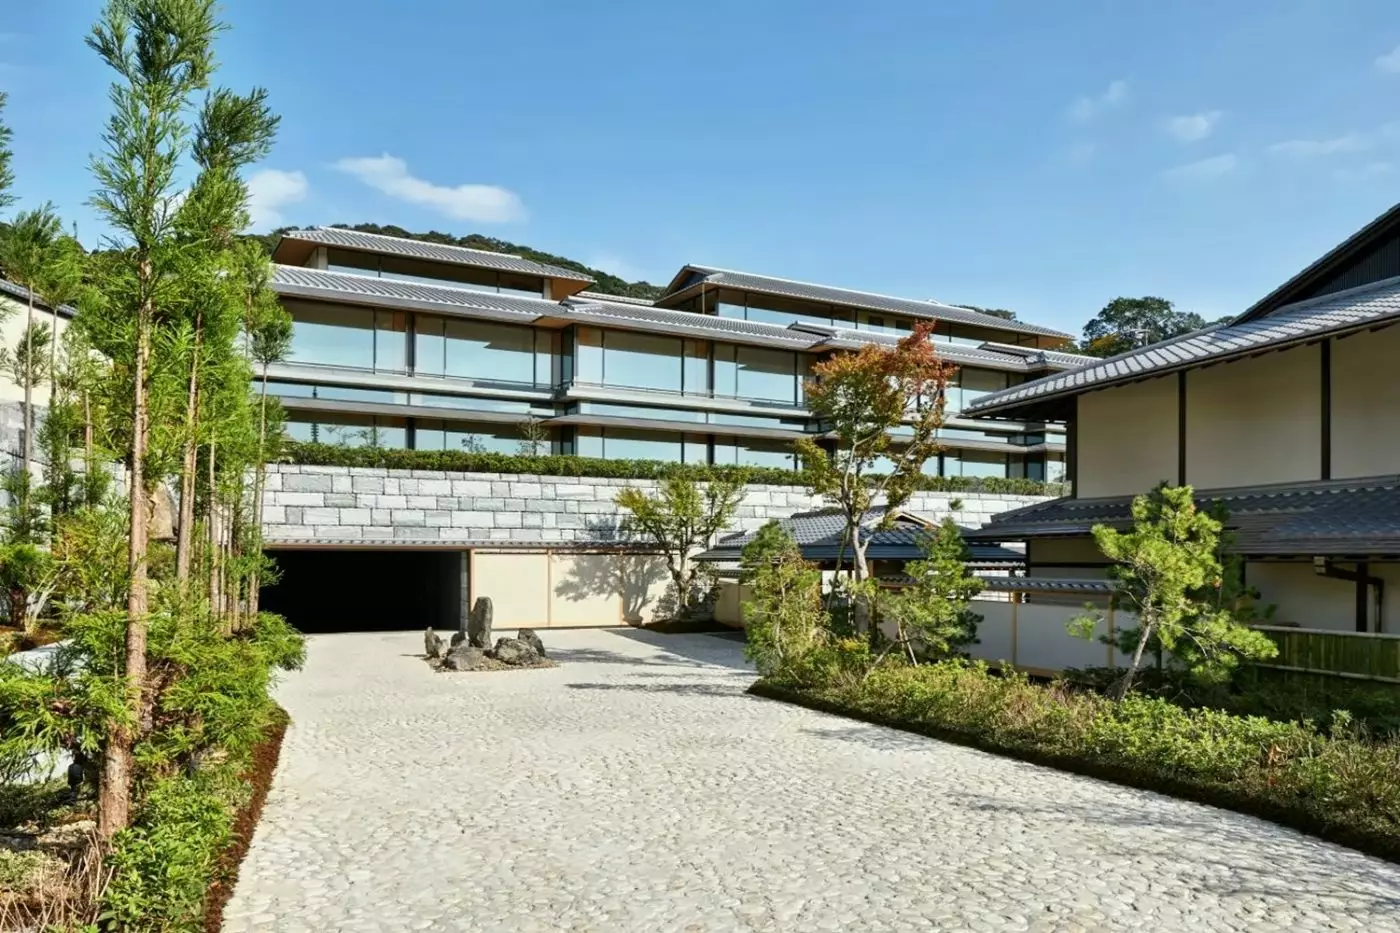
Park Hyatt Kyoto is an intimate luxury hotel in Higashiyama, set along the historic stone lanes of Ninenzaka with views towar...


