


Best for
Longer business stays are easier here: even entry rooms measure 45 square meters, with a spa, fitness center, and pool on-site.
Please choose a hotel or destination from the list.
We couldn’t open your search results. Please try again.
Your private search
Finding exceptional stays
Best for
Longer business stays are easier here: even entry rooms measure 45 square meters, with a spa, fitness center, and pool on-site.
What makes it special
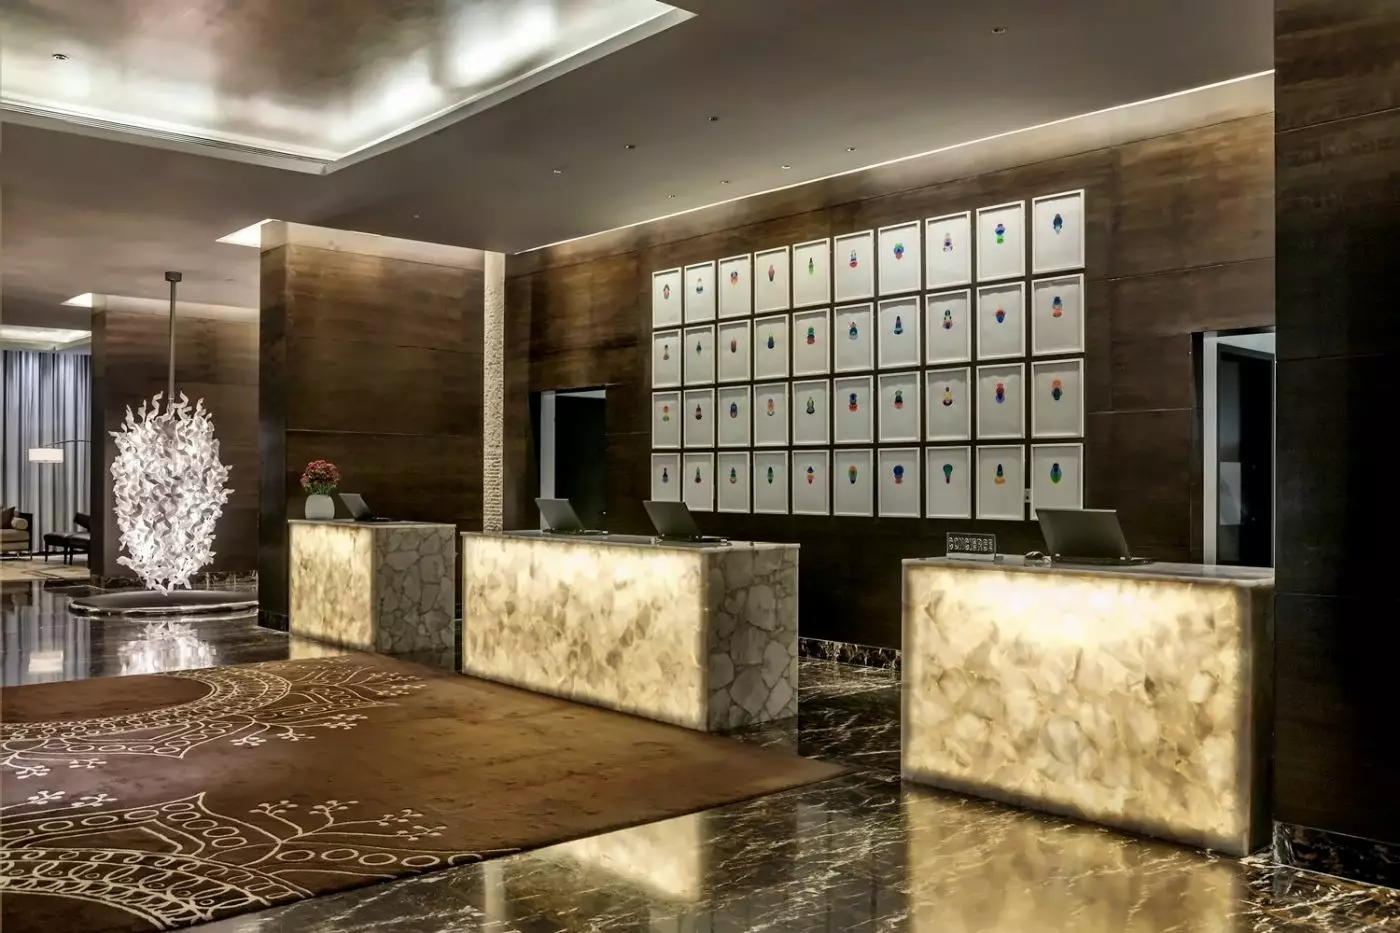
The lobby-level Art Walkway brings paintings and sculpture into everyday circulation, giving the contemporary interiors a gallery-like sense of place.
Room to consider
Choose the One Bedroom Apartment for extended stays; its fully equipped kitchen and separate living and dining areas simplify daily routines.
Insider tip
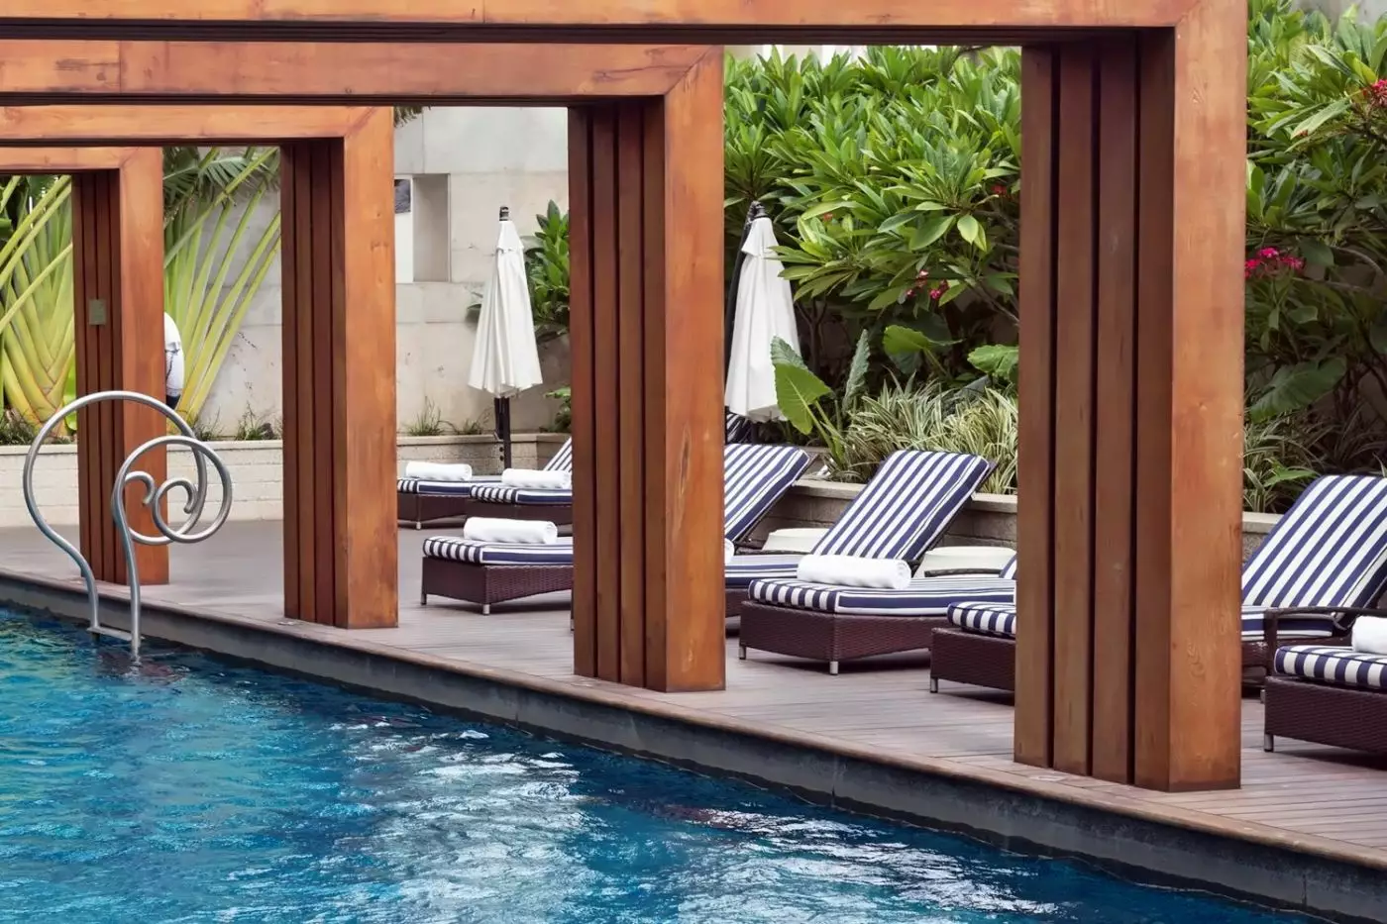
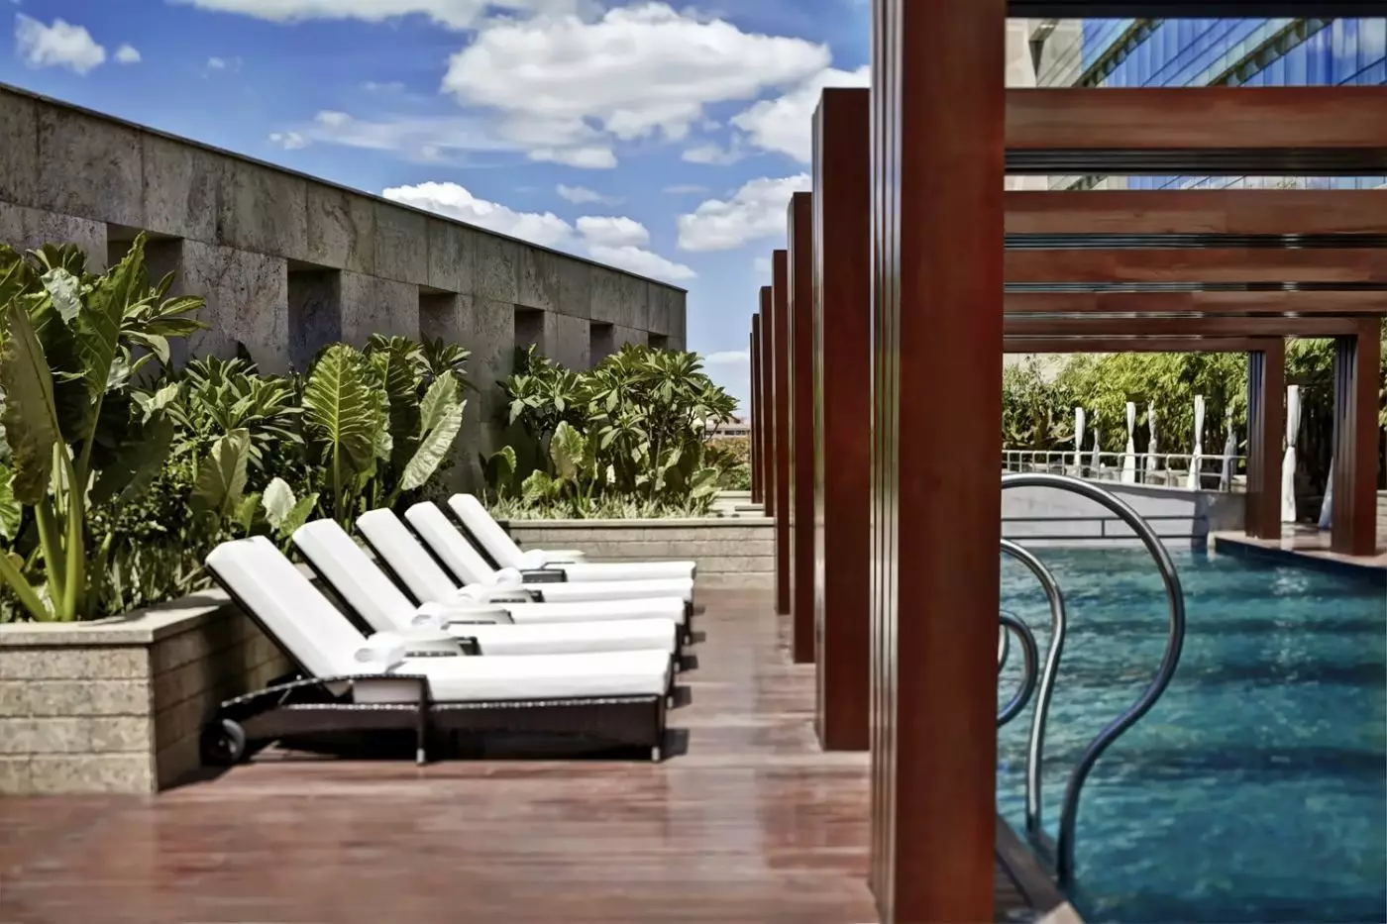
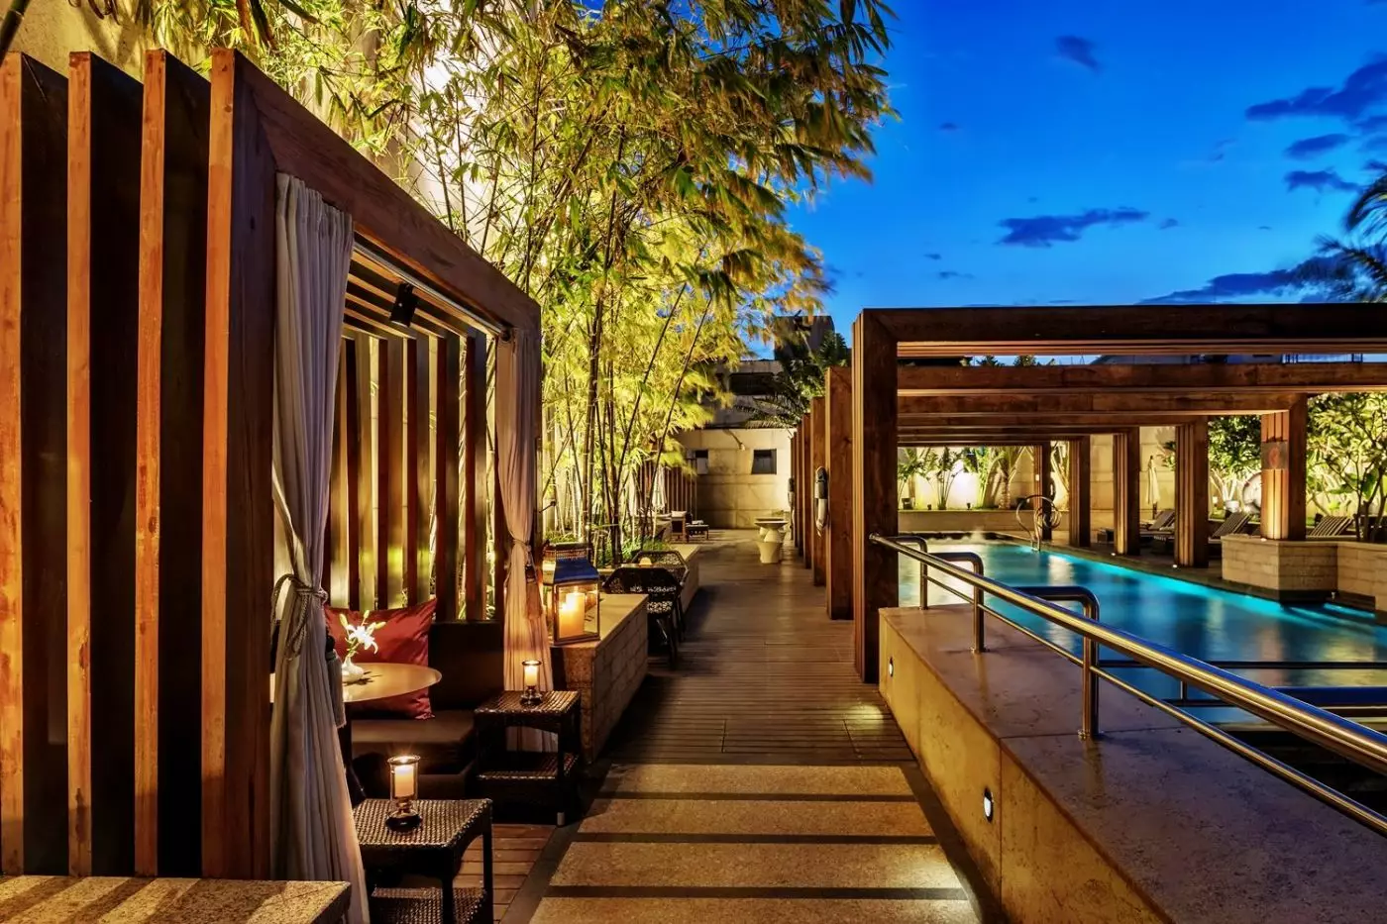
Use the temperature-controlled outdoor pool between plans; cabanas and a deck of more than 500 square meters leave ample room to settle in.
Free membership gives you access to preferred rates, exclusive benefits and current promotions for your stay.
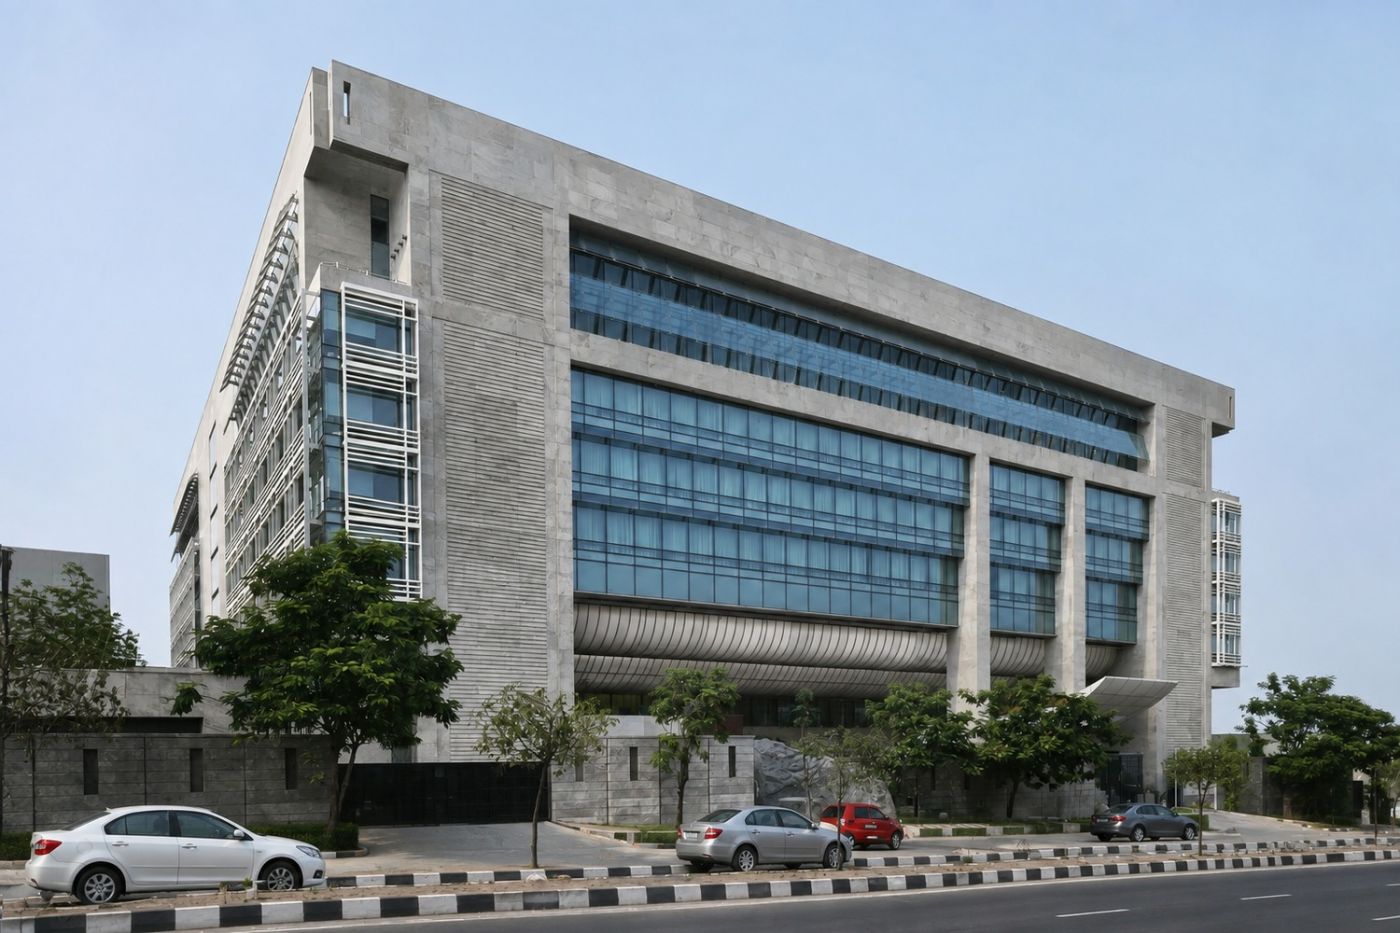
Park Hyatt Hyderabad is a refined city hotel in Banjara Hills, one of the most established parts of Hyderabad. The hotel brings a calm Park Hyatt style to the City of Pearls, with large rooms, suites, serviced residences, art, dining, spa facilities, and an outdoor pool. It suits guests who want the city close at hand, but still prefer a quiet and polished place to return to after a busy day.
The setting gives the hotel a strong sense of place. Banjara Hills links many sides of Hyderabad. Offices, shops, hospitals, restaurants, galleries, and older sights are all within reach by car. The district feels more settled than the newer technology corridors, yet it is still practical for business travel. This makes the hotel useful for short trips, longer stays, family visits, and city breaks.
 251
 Casual
 Fitness
 Pool
 Spa
 Sauna
 Culture
 City Vibe
 Wheelchair Accessible
 Connecting Rooms
Views differ from one room to the next.
An oversized desk and a separate work area sit alongside the bedroom furnishings. The marble bathroom combines a soaking bathtub with a walk-in rain shower. German linens dress the bed, and robes are provided in the room. A choice of morning newspaper is available on request, and the desk has enhanced lighting.
One king-room interior uses a broad brown padded headboard behind the bed and a pale bench at its foot. A light-topped bedside ledge has a wall light with a rectangular pale shade. Dark wood-toned flooring runs beneath the furniture.
Beside broad glazing, a pale chair has a curved back. A tall hanging light with a cylindrical shade stands out against the window, which is dressed with sheer and heavier curtains. An architectural print hangs above the headboard.

An oversized desk and a separate work area sit alongside the bedroom furnishings. The marble bathroom combines a soaking bathtub with a walk-in rain shower....
The marble bathroom has a soaking bathtub and a walk-in rain shower. A separate work area includes an oversized desk with enhanced lighting, while robes are provided in the room.
In one king-room design, a pale armchair has a curved back and a matching footstool beside broad windows. A dark rectangular worktable has a pale upholstered chair, and a padded bench stands at the foot of the bed. The floor has a dark wood-toned finish beneath the seating.
A framed photograph of architecture hangs above the broad brown padded headboard. A long, light-topped bedside ledge carries a wall light with a pale rectangular shade. Two tall hanging lights have cylindrical shades, one on each side of the window. Sheer curtains hang inside heavier drapes.

The marble bathroom has a soaking bathtub and a walk-in rain shower. A separate work area includes an oversized desk with enhanced lighting, while robes...
The living area is separate from the bedroom, with additional space devoted to work. Walnut parquet and German bed linens feature in the interior. A marble bathroom has a soaking bathtub, an oversized rain shower and dual vanities, with a 17-inch screen also fitted there. Elsewhere, the suite includes a media hub.
In one bedroom design, two pale chairs with rounded backs share a small round table by the window. A large pale bench sits at the foot of the bed. The brown padded headboard stretches behind the sleeping area, with a horizontal red and green figurative artwork above it.
Bedside wall lights have pale rectangular shades. A light geometric rug lies over the dark wood-toned floor, and tall sheer curtains hang beneath heavier drapes along the glazing beside the chairs.

The living area is separate from the bedroom, with additional space devoted to work. Walnut parquet and German bed linens feature in the interior. A...
A separate bedroom sits alongside a living and dining area, with a private entrance and designated parking. The marble bathroom includes a rain shower and a soaking bathtub. Security operates around the clock.
In one interior design, a pale sofa and rust-red armchair face a square low table with light and dark sections. Two dark upholstered stools add seating. A dining table is paired with dark chairs whose backs have circular pale inserts.
Dark wood-toned cabinetry frames a sink and a deeply veined, dark backsplash. An arched floor lamp with a pale shade stands near broad windows dressed in sheer and heavier curtains. Above the sofa hangs a colorful horizontal artwork, while an open doorway leads to the bedroom in this layout.

A separate bedroom sits alongside a living and dining area, with a private entrance and designated parking. The marble bathroom includes a rain shower and...
Hand-laid walnut parquet features in an interior with separate living and work areas. The bathroom is finished in marble, with dual vanities, a soaking bathtub and an oversized rain shower. A 17-inch television is also fitted here. German bed linens dress the bed, while a media hub serves the suite.
In one lounge design, a pale L-shaped sofa has a fine striped pattern. Two armchairs with rounded backs face a square low table, which has a glass top and dark wood-toned sides. A pale rug with a linked pattern extends beneath the seating.
A long, dark console curves behind the sofa. Two lamps stand beneath a blue horizontal artwork, their tall rectangular shades in dark red. Full-length curtains frame broad corner glazing along two sides of the lounge.

Hand-laid walnut parquet features in an interior with separate living and work areas. The bathroom is finished in marble, with dual vanities, a soaking bathtub...
A walk-in closet accompanies the bedroom, and the apartment also has a dining area and a marble bathroom. The entrance is private, with designated parking and 24-hour security. The outlook can be towards either the city or the valley. A Nespresso coffee maker and tea-making facilities are available within the apartment.
One bedroom design combines a broad brown padded headboard with a dark bed frame and throw. A rust-orange rug carries a curved outline pattern across the dark wood-toned floor. Above the bed, a photographic artwork shows rock formations against a blue sky.
Tall lamps have textured gold-toned bases and dark, flared shades. A wood-toned desk is paired with a rust-brown chair, while sheer curtains hang beneath heavier pale drapes at the window.

A walk-in closet accompanies the bedroom, and the apartment also has a dining area and a marble bathroom. The entrance is private, with designated parking...
A private entrance opens into an apartment with separate living and sleeping areas. A marble bathroom, designated parking and round-the-clock security complete the residential facilities. Individual apartments look onto either the terrace or the atrium. Families can request a crib or a rollaway bed, with mineral water also available on request.
One bedroom design has a pale curved sofa beside a broad window. Nearby stand a white pedestal table with a sculptural base and a floor lamp with a dark shade. The beds have brown padded headboards and dark frames.
Two colorful prints of figures hang above the beds. A pale lamp base has a gray patterned shade, while a rust-orange rug lies across the dark wood-toned floor. Sheer curtains and heavier pale drapes run along the glazing.

A private entrance opens into an apartment with separate living and sleeping areas. A marble bathroom, designated parking and round-the-clock security complete the residential facilities....
The apartment has spacious living and dining areas, a private entrance and designated parking. Security operates 24 hours a day. Marble finishes extend into the bathroom, which includes two bathtubs. Children’s pickup and drop-off services are available for families staying here.
One lounge design pairs a pale sofa with a rust-red armchair around a square coffee table. The tabletop has a light center, dark edges and reflective legs. A pale rug with a linked pattern lies over the dark wood-toned floor, while an arched lamp reaches across the seating.
A broad opening beside the sofa leads into another furnished room, with a patterned rug and an open-loop wall ornament. Wide glazing runs behind the sofa, framed by sheer curtains.

The apartment has spacious living and dining areas, a private entrance and designated parking. Security operates 24 hours a day. Marble finishes extend into the...
The interior has an open-plan living area and a marble bathroom, with two bathtubs among the fittings. A private entrance, designated parking and 24-hour security accompany the apartment. Daylight enters the open-plan interior, with views towards the terrace or the atrium.
Children’s pickup and drop-off services are available for families. Hypoallergenic bed linen, a crib or a rollaway bed can be requested. A morning newspaper is provided, with mineral water also available on request. Individual climate control is fitted in the apartment.
In one outdoor design, dark woven armchairs have pale seat pads and stand on large, light-colored floor slabs. A low, pale parapet runs along the edge, topped by horizontal metal rails.

The interior has an open-plan living area and a marble bathroom, with two bathtubs among the fittings. A private entrance, designated parking and 24-hour security...
A private entrance leads into an apartment with a dining area and a marble bathroom. Designated parking and round-the-clock security are part of the residential arrangement. Two bathtubs are included among the bathroom fittings, and children’s pickup and drop-off services are available.
One living-room design places a pale sofa and a rust-red armchair around a square low table. Its light top has a dark border and slim, reflective legs. A linked geometric pattern runs across the pale rug beneath the seating, set against a dark wood-toned floor.
Broad glazing spans the wall behind the lounge furniture. Beside it, a tall floor lamp curves over the seating on an arched stem, ending in a dark cylindrical shade.

A private entrance leads into an apartment with a dining area and a marble bathroom. Designated parking and round-the-clock security are part of the residential...
Butler service is available on request.
A dining area for six sits alongside separate living and work spaces. Hand-laid walnut parquet and German bed linens are part of the interior finishes. The marble bathroom has a soaking bathtub, an oversized rain shower and dual vanities. A 17-inch television is fitted in the bathroom.
In one living-room design, a pale L-shaped sofa and two rust-red armchairs surround a square glass-topped table. The chairs have dark frames, and a pale rug with a linked pattern lies beneath the seating. Dark geometric openwork screens frame the openings beyond.
A red and neutral figurative print hangs between the screens. Sheer curtains and heavier drapes dress the broad window. Beside the sofa, a round dark side table holds a red-toned lamp with a pale rectangular shade, while a media hub serves the suite.

A dining area for six sits alongside separate living and work spaces. Hand-laid walnut parquet and German bed linens are part of the interior finishes....
Butler service is available on request.
Vaastu principles inform the design, which includes separate living, dining and work areas. The dining table seats eight. Walnut parquet runs through the interior, and German linens dress the bed.
The marble bathroom has a soaking bathtub and an oversized rain shower. A media hub adds to the in-room entertainment facilities, separate from the work area.
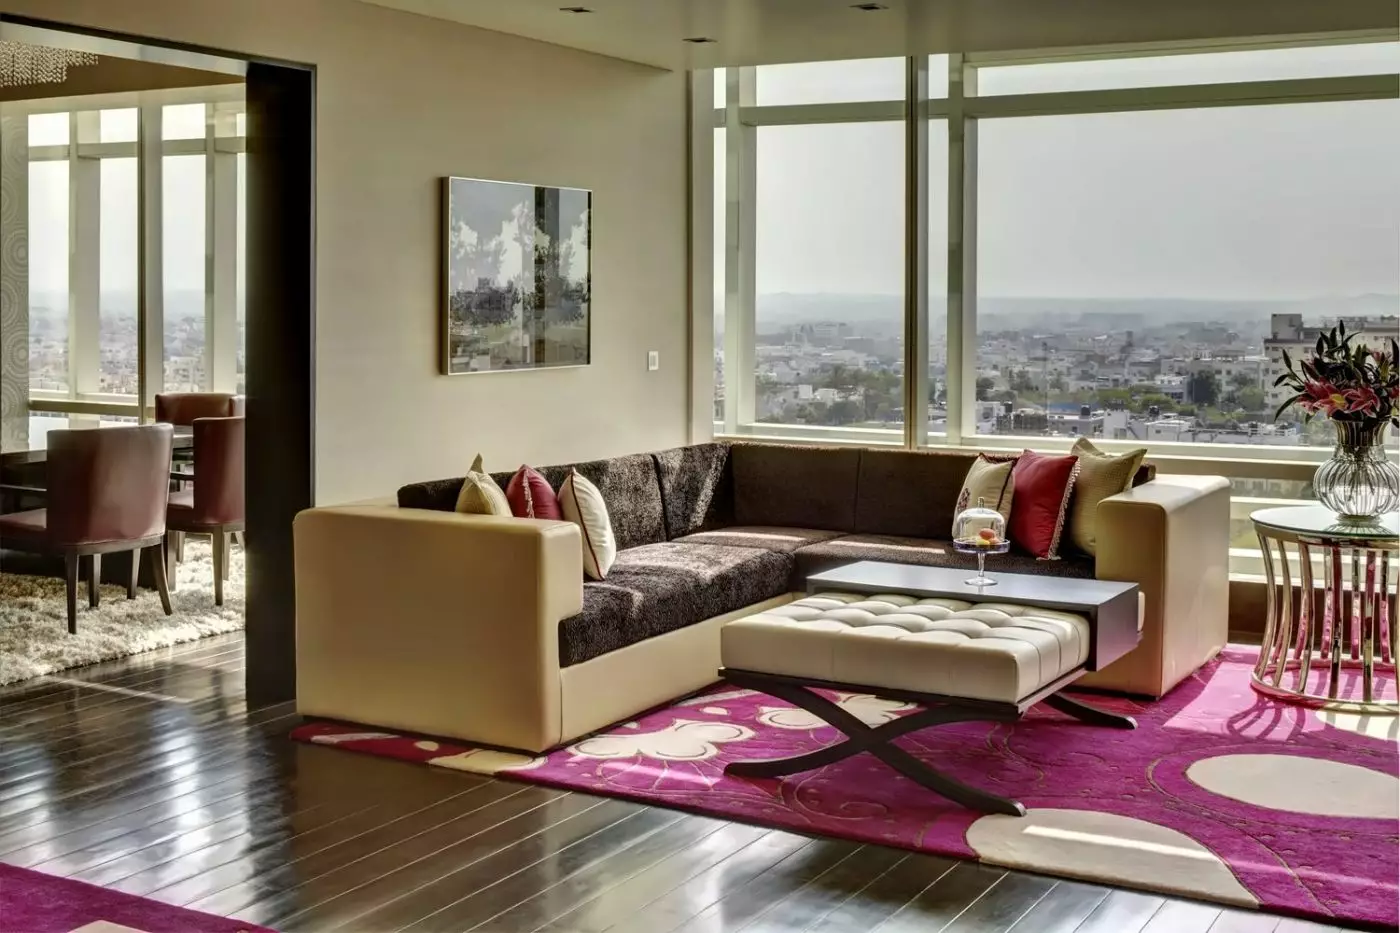
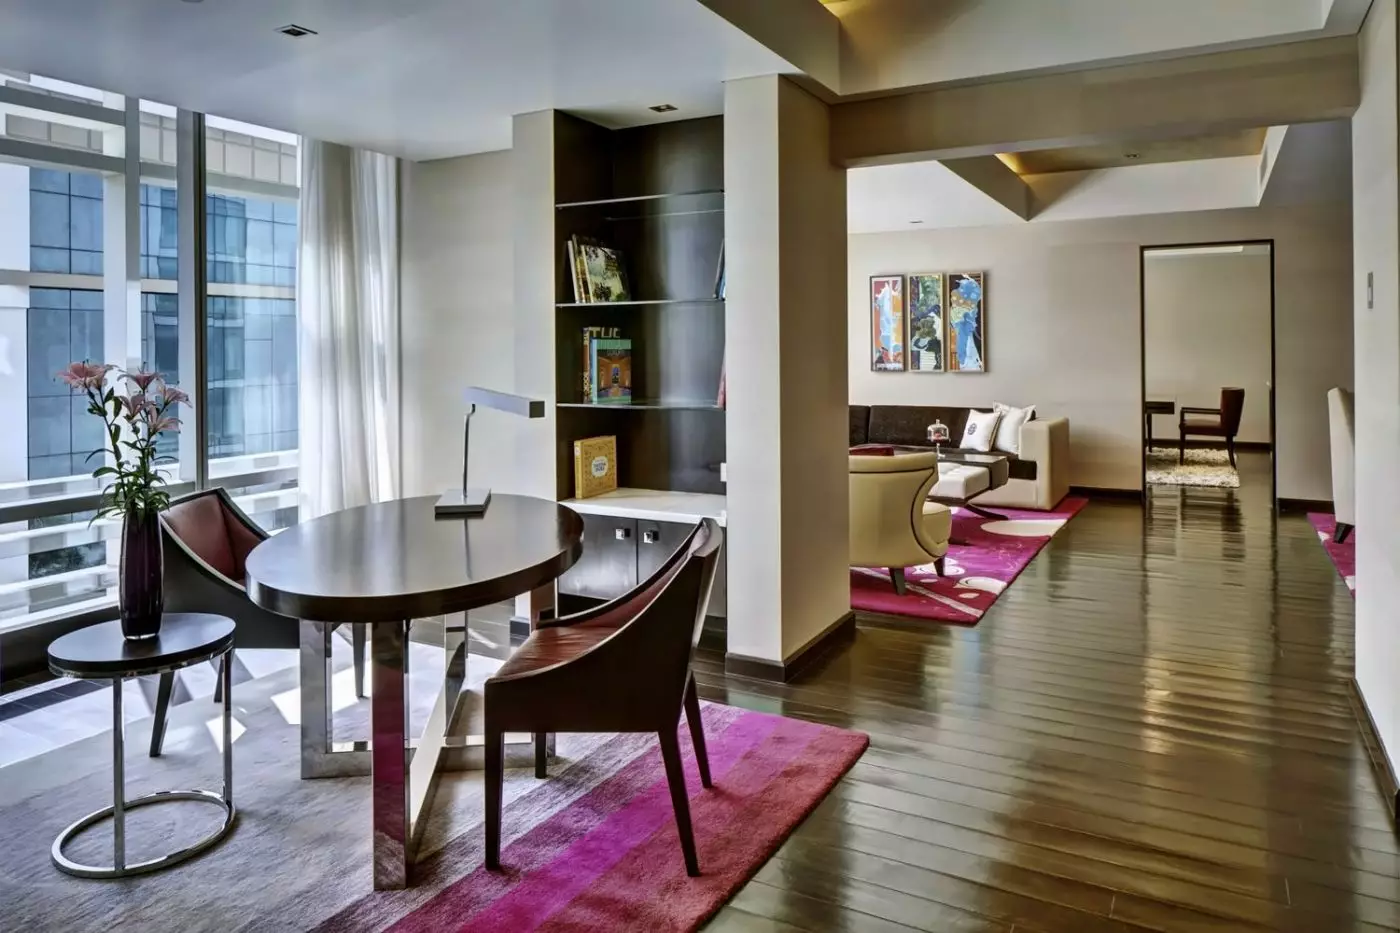
One lounge design centers on a dark L-shaped sofa with pale outer arms and a pale base. A cream tufted ottoman sits beneath a dark bridge-style table on a vivid magenta rug with curving pale motifs. A pale armchair has a dark outlined frame, and three narrow, colorful artworks hang above the sofa. Broad glazing extends along the adjoining wall beside this seating arrangement.

Vaastu principles inform the design, which includes separate living, dining and work areas. The dining table seats eight. Walnut parquet runs through the interior, and...
Butler service is available on request.
Private dining for eight accompanies separate living and work areas. Walnut wood flooring and white marble tiles are among the finishes. The bathroom has a soaking bathtub, a large rain shower and dual vanities. It also has a 17-inch television, while a media hub serves the suite.
One lounge design features a dark L-shaped sofa with pale outer arms and base. A dark bridge-style table spans a cream tufted ottoman. Beneath them, a magenta rug is marked with broad pale curves against the surrounding dark wood-toned floor.
A round side table has an open base of vertical bars and a pale top. Broad glazing lines the living area. Through a wide opening, dark dining chairs stand on a pale deep-pile rug, extending the furnished interior beyond the main seating group.

Private dining for eight accompanies separate living and work areas. Walnut wood flooring and white marble tiles are among the finishes. The bathroom has a...
Park Hyatt Hyderabad stands on Road No. 2 in Banjara Hills. The area is known for leafy roads, private homes, embassies, designer stores, and a busy dining scene. It is not as new as HITEC City, and it is not as old as the streets around Charminar. Its value is the way it connects both moods of Hyderabad. Guests can move between meetings, shopping, family visits, and historic sights without staying at the edge of the city.
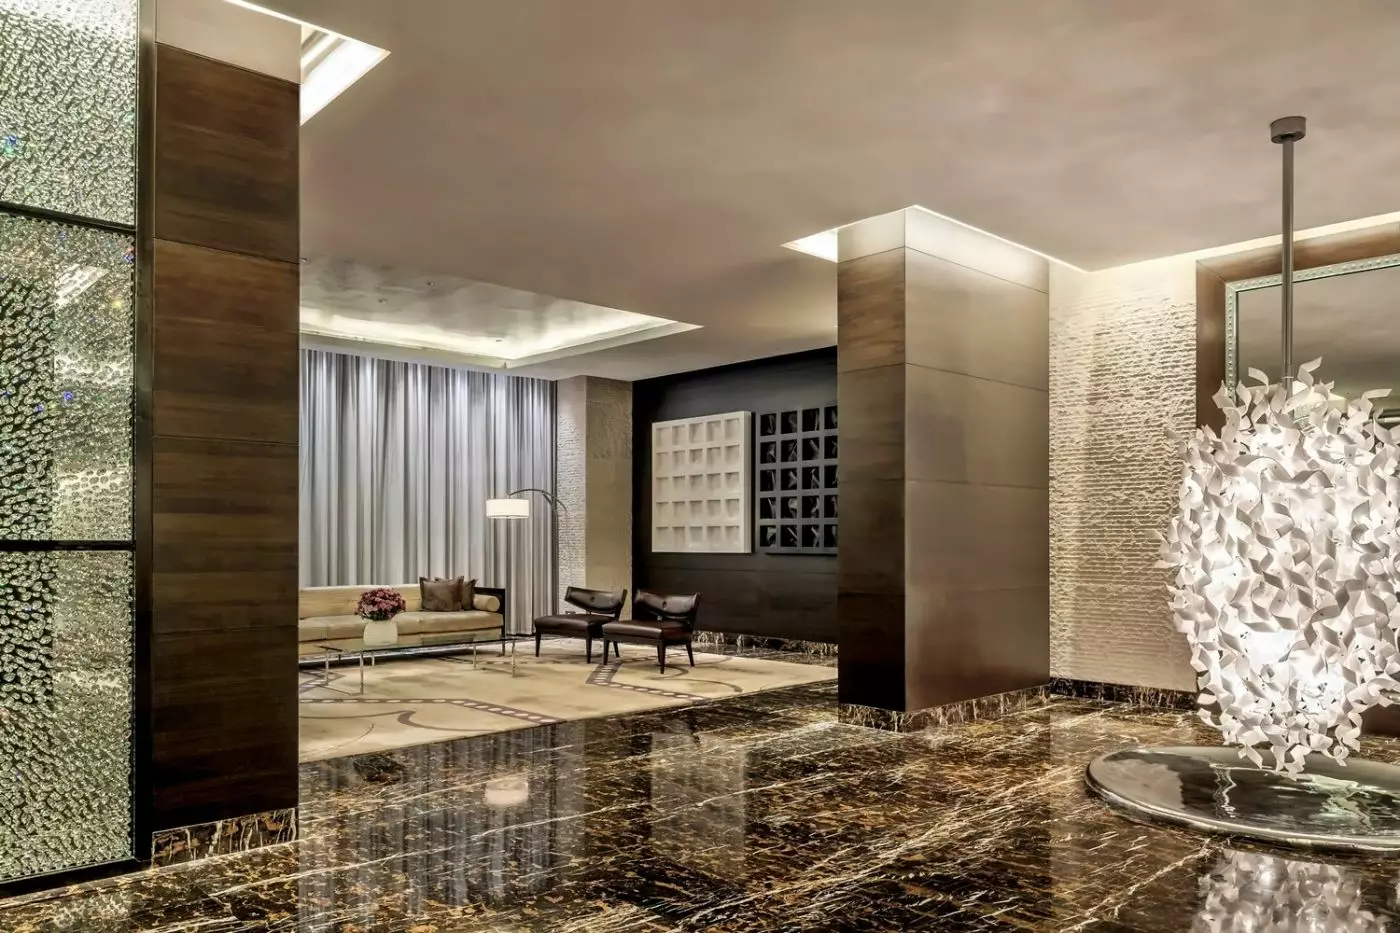
Hyderabad can feel wide and fast. The hotel answers that pace with space and order. Arrival moves guests away from traffic into a calmer world of stone, water, art, and soft light. The mood is quiet rather than grand. It feels like a private city house on a large scale, with enough formality for business and enough warmth for leisure.
The location also gives guests a useful base for culture. Golconda Fort, the Qutb Shahi Tombs, Chowmahalla Palace, and Charminar can be reached for a deeper look at the city's past. Banjara Hills adds a modern layer, with cafes, shops, and local restaurants close by. The hotel sits between these parts of the city and gives the stay an easy rhythm.
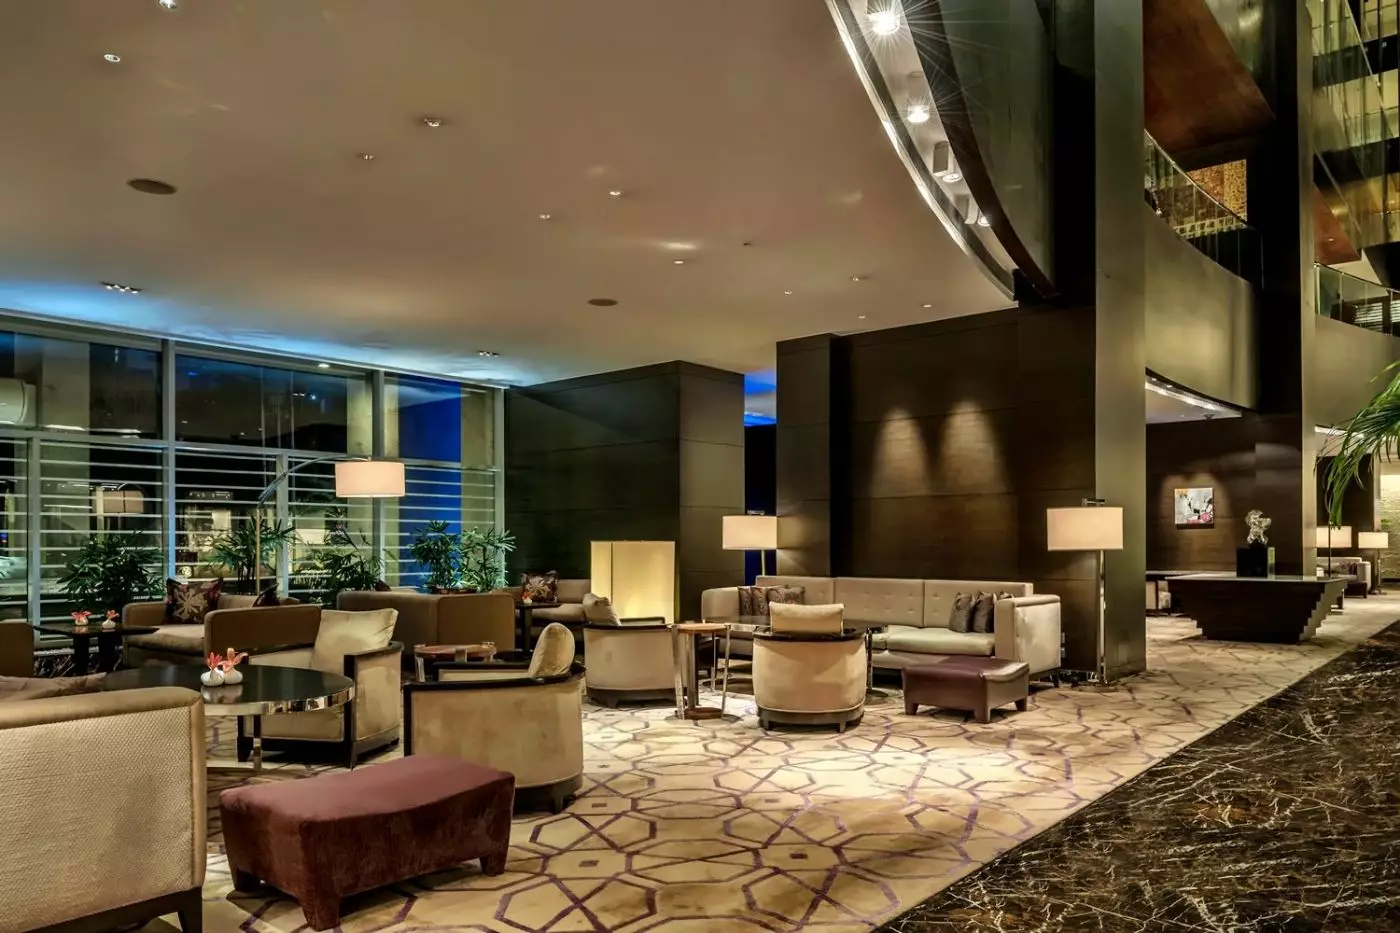
The design of Park Hyatt Hyderabad is spacious and composed. Public rooms use stone, wood, high ceilings, water features, and carefully placed art. The style is modern, but it does not feel cold. Seating areas are arranged for privacy, and light moves softly through the lobby, lounges, and corridors. The result is calm, even when the hotel is busy.
Art is one of the main details of the property. The Art Walkway and the wider collection place Indian and global works along the daily route through the hotel. Guests see paintings, sculpture, and crafted pieces as they move from the lobby to restaurants, rooms, and meeting areas. This gives the hotel a cultural mood, not just a decorative one.
The sense of scale is also important. Corridors, lounges, and dining rooms have room to breathe. The hotel never feels cramped. It gives guests time and space to pause, which is useful in a city where days often move across long drives and many appointments.
The hotel has 185 rooms and 24 suites, along with serviced residences for longer stays. Rooms are large for a city hotel. They include soft beds, work areas, generous bathrooms, storage space, and large windows. Some look toward the city, while others face the hotel's interior spaces or the Banjara Hills area. The rooms feel made for both rest and work.
The room design uses warm wood, marble, calm colors, and simple lines. It feels elegant without feeling stiff. A guest can answer emails at the desk, read by the window, get ready for dinner, or close the door and slow down after a long day. Bathrooms add to the sense of retreat, with rain showers and deep bathing areas in many categories.
Suites give more space and a clearer residential mood. Separate living areas are useful for longer visits, family stays, or guests who need to host informal meetings. The larger suites add more privacy and a stronger sense of ceremony, but the main strength is comfort. The hotel gives guests generous rooms in a part of Hyderabad where space is a real luxury.
The Residences add another layer to Park Hyatt Hyderabad. These serviced apartments are designed for guests who stay longer than a few nights. They include one, two, and three-bedroom layouts, with living space and kitchen facilities. This makes them useful for relocation stays, medical travel, long business trips, and family visits.
The apartment style fits Hyderabad well. The city receives many guests who come for technology, health care, film, family events, and work across several weeks. A private apartment changes the pace of the stay. Guests can settle in, keep routines, and still use the wider hotel setting around them. It gives the property more range than a standard city hotel.
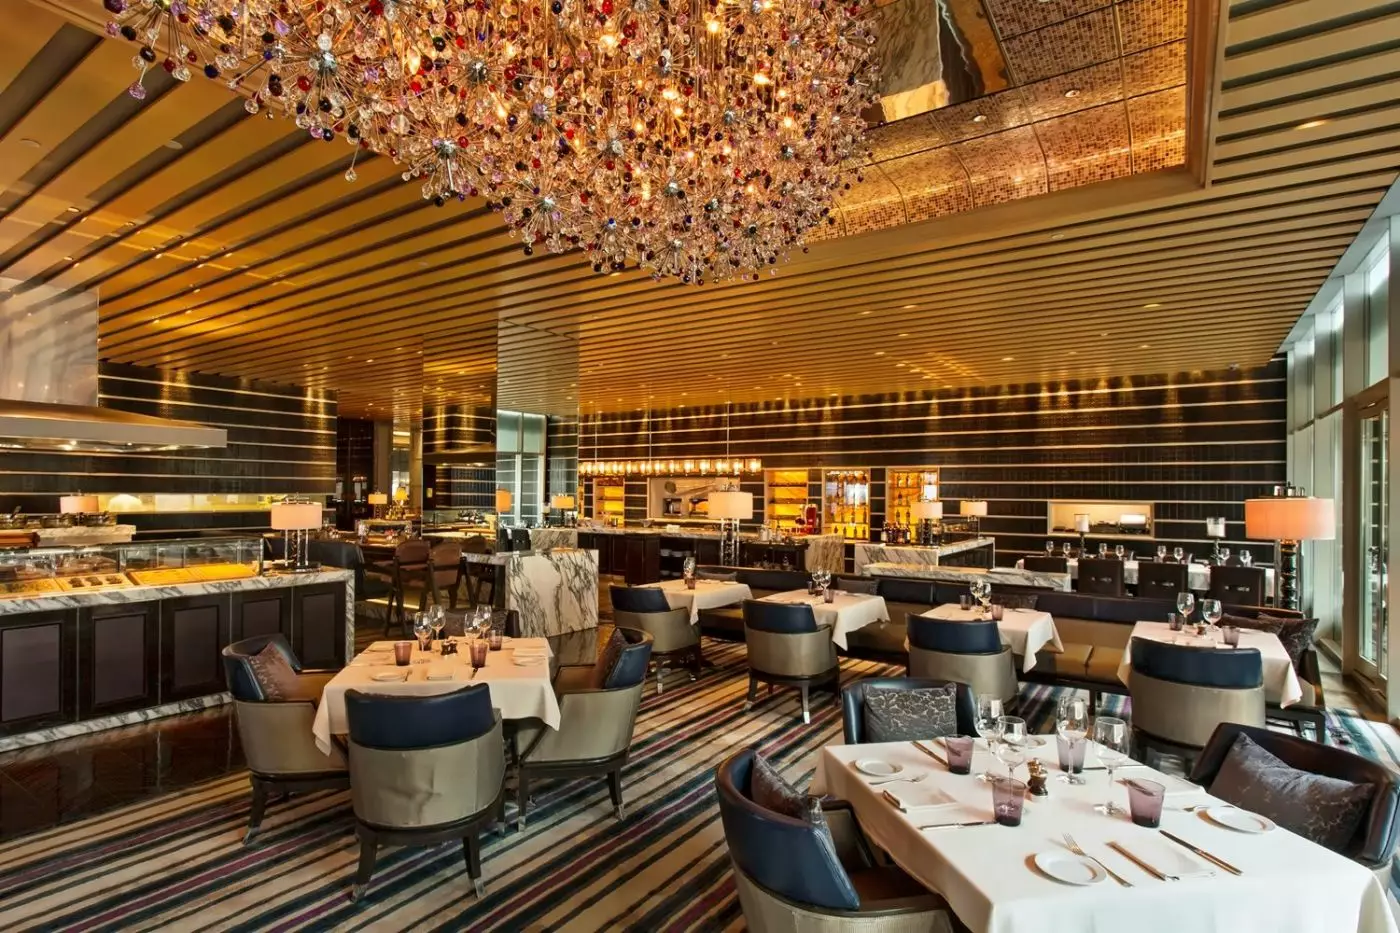
Dining is spread across several venues. Tre-Forni is the Italian restaurant, with wood-fired pizza, handmade pasta, seasonal dishes, and a warm evening mood. It works for hotel guests and local diners, which helps keep the restaurant lively. The setting is relaxed, but still polished enough for a special dinner.
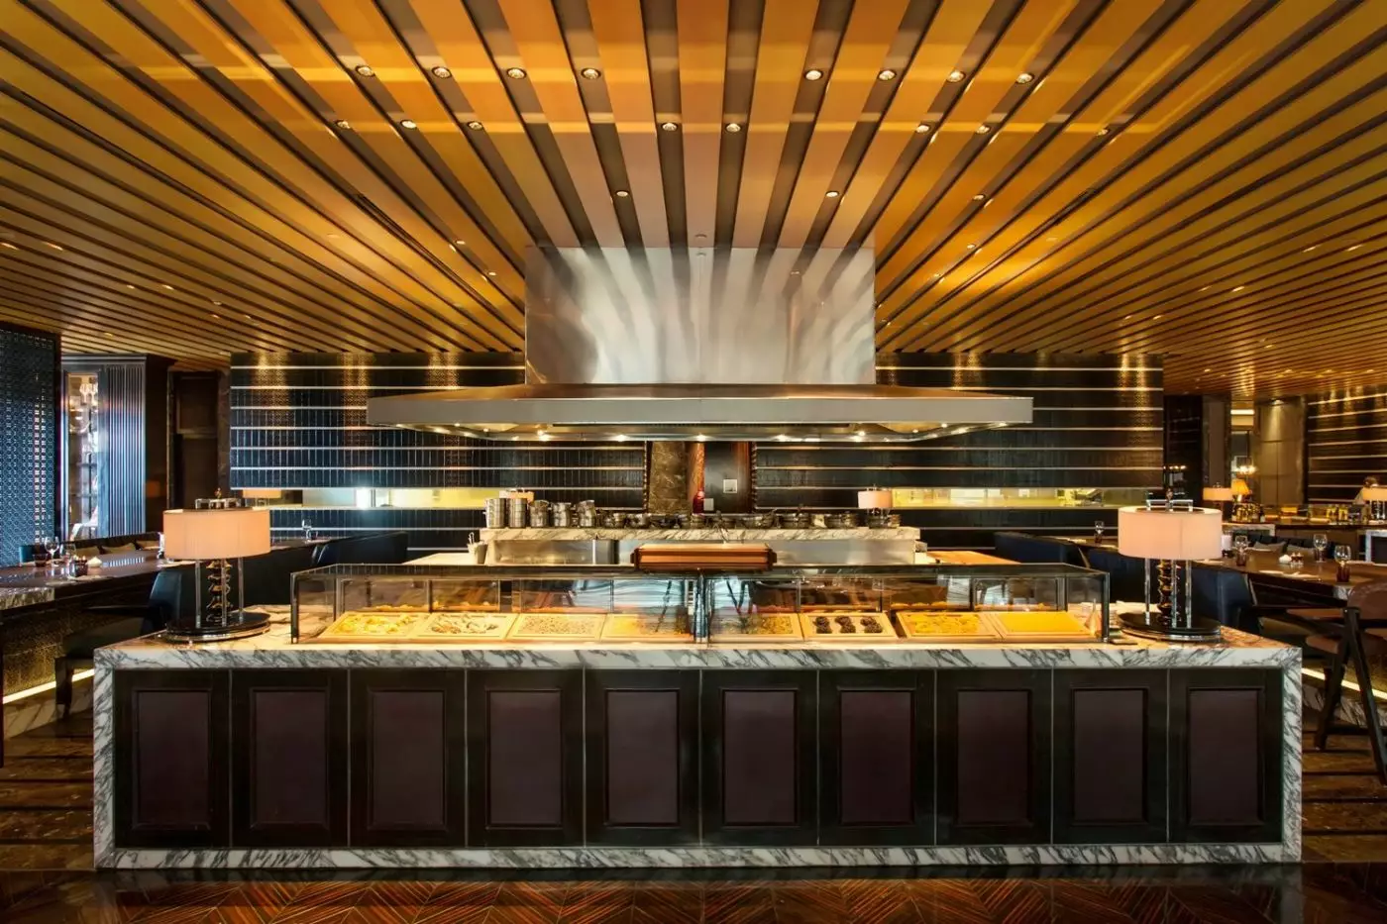
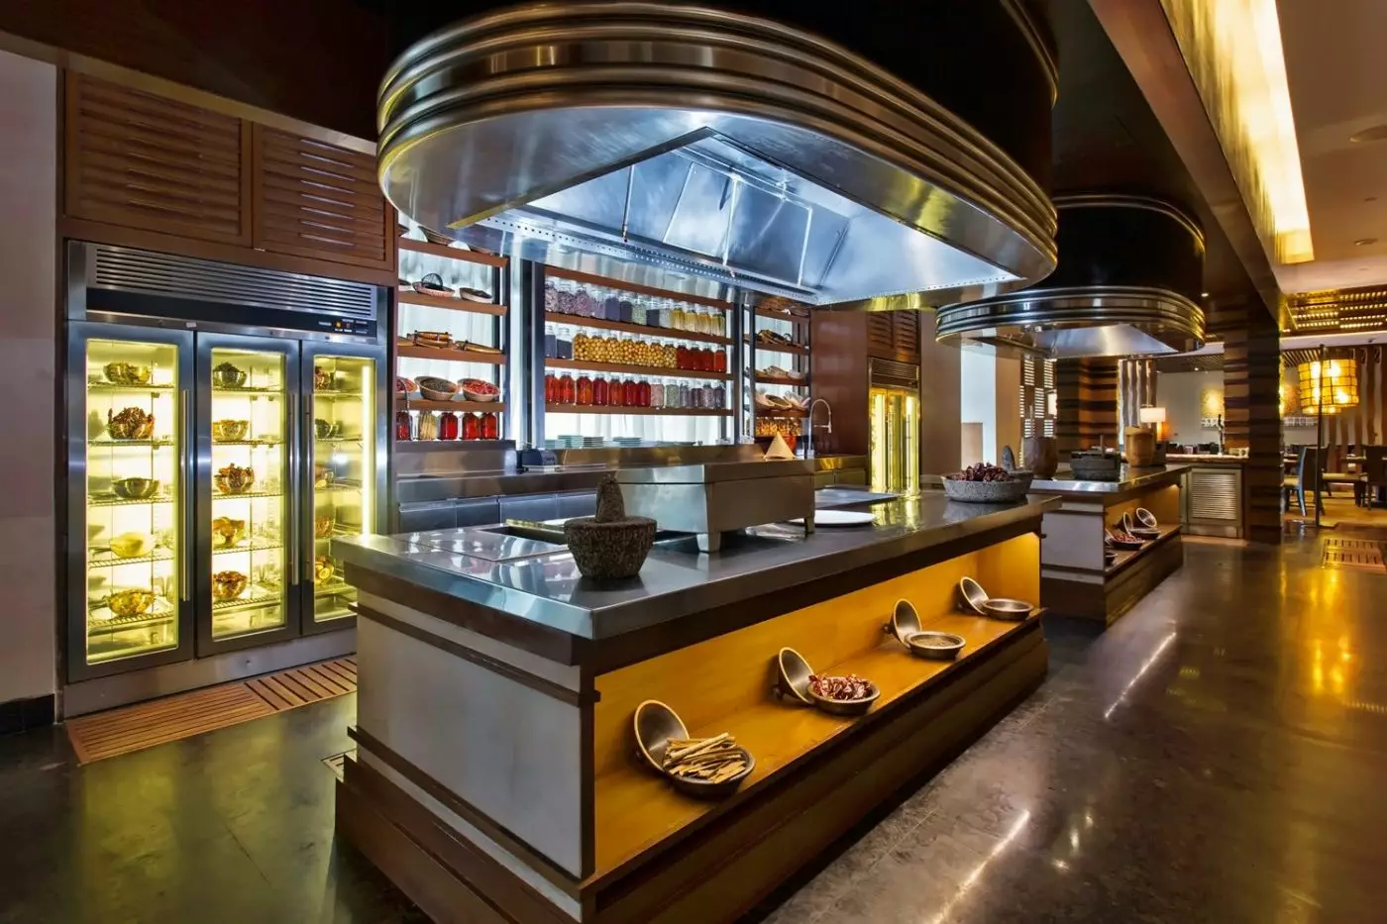
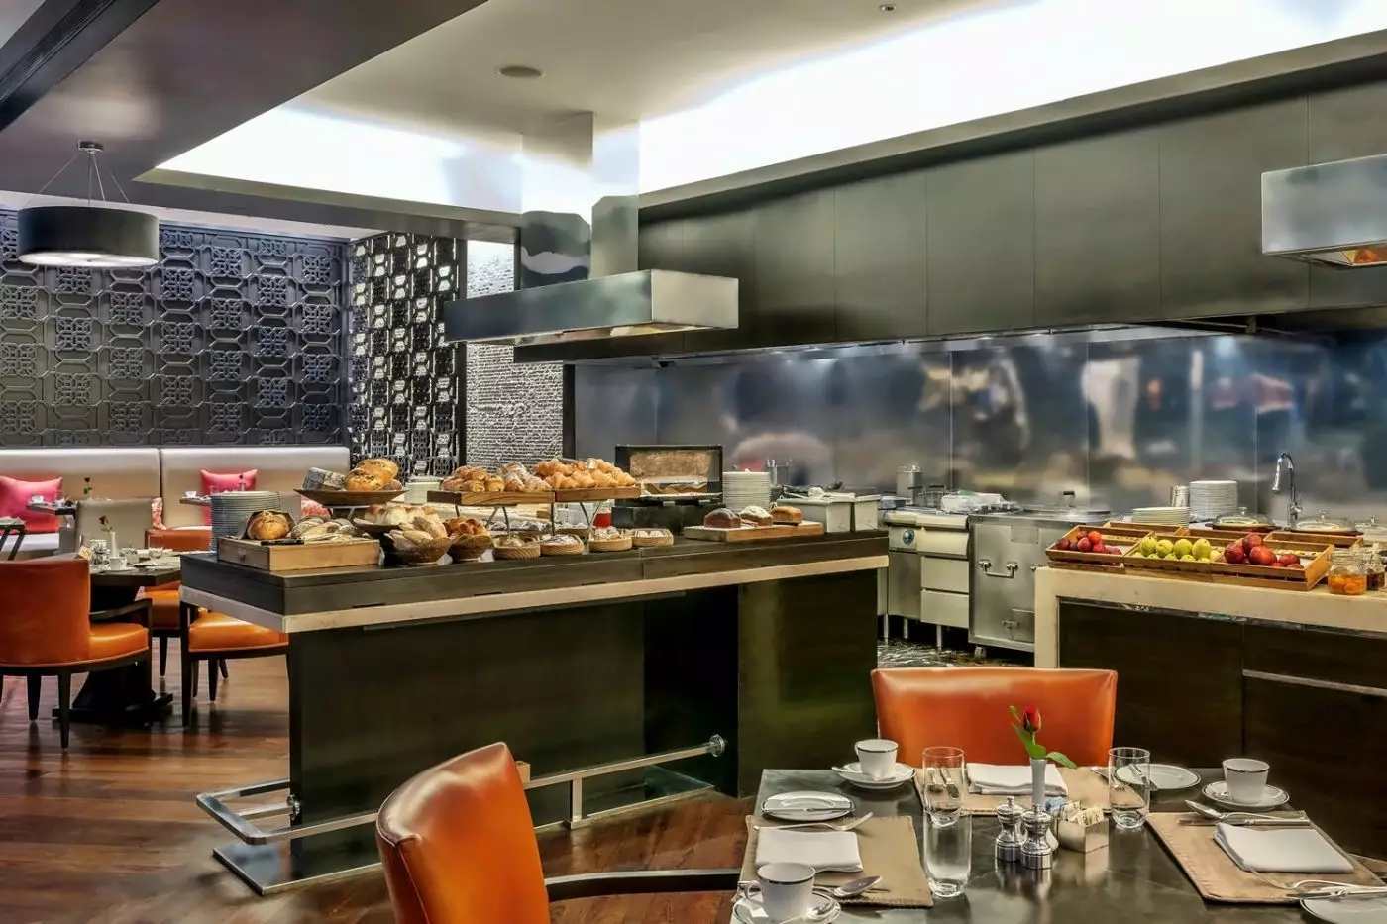
The Dining Room is the all-day restaurant. It serves Indian and global dishes and has a flexible rhythm from breakfast to dinner. It is the place guests are most likely to use during a longer stay, especially for early breakfasts, simple lunches, and relaxed dinners. Open cooking areas add energy without making the room feel loud.
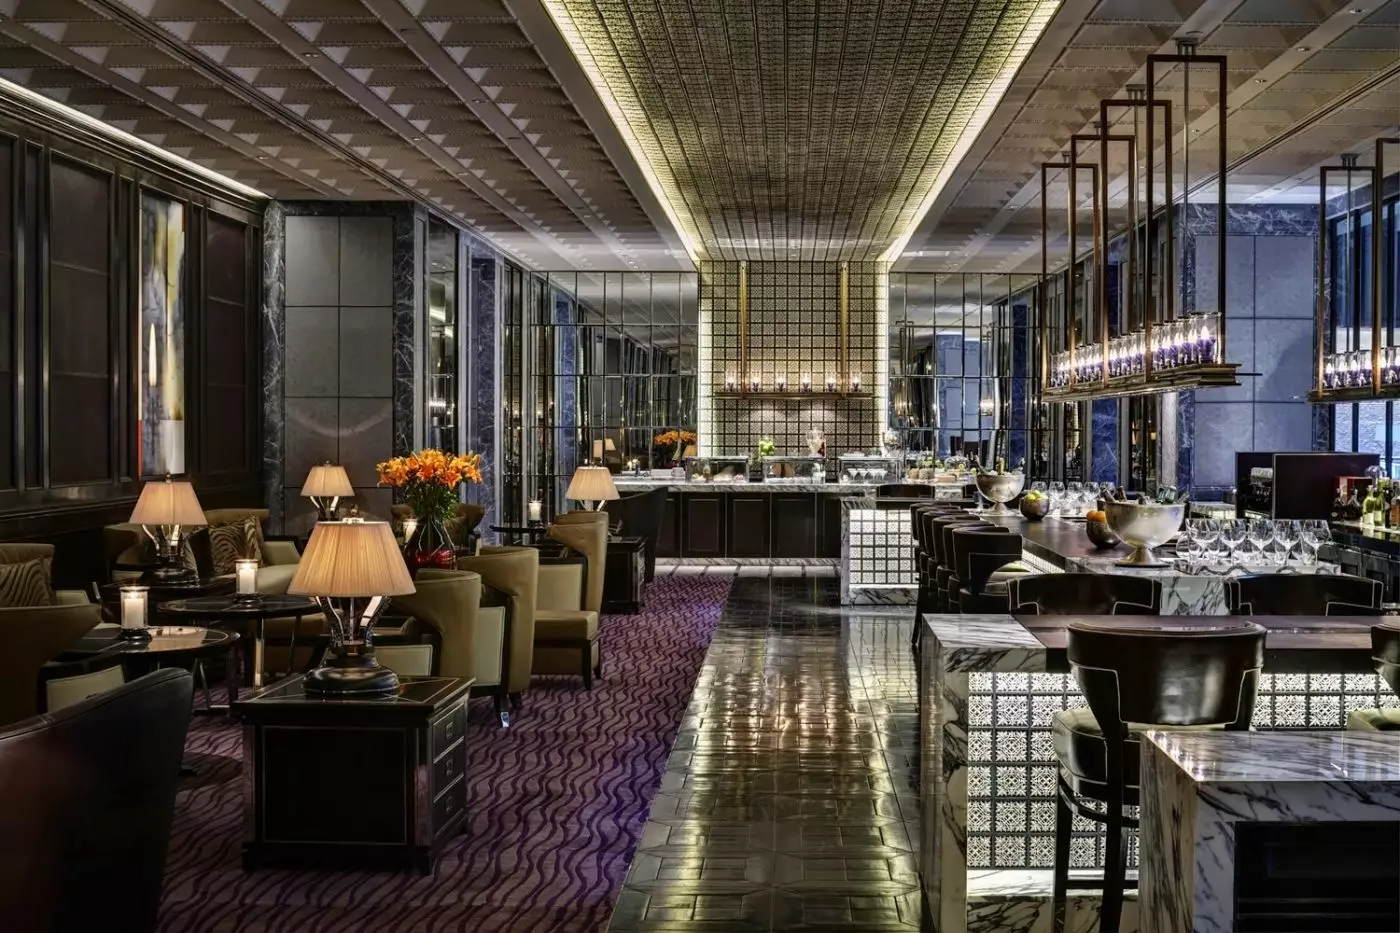
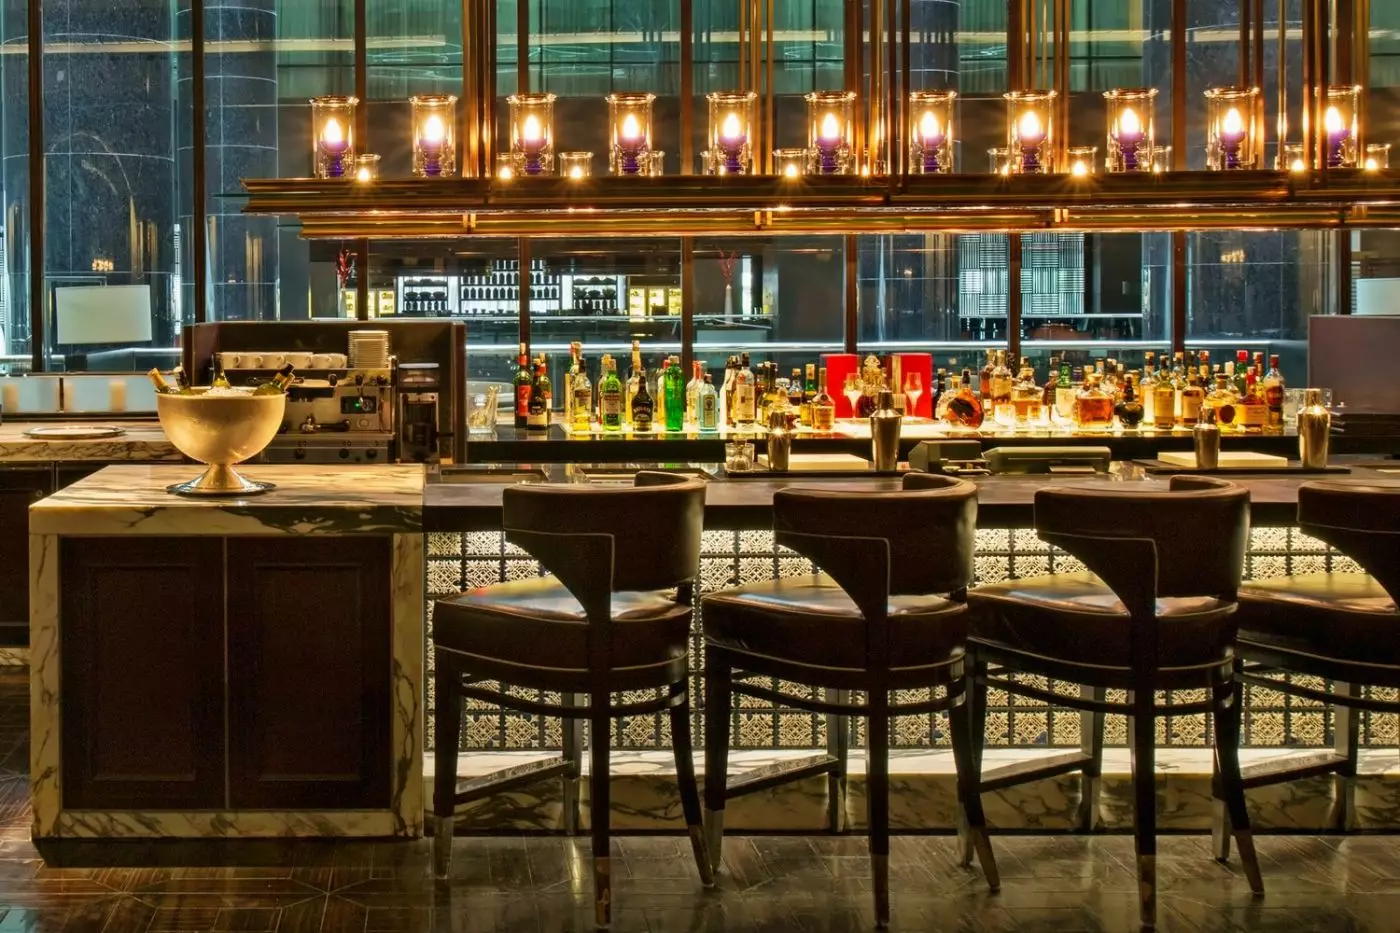
The Living Room is quieter. It works for tea, coffee, light meals, and small meetings. Other bar and lounge spaces add more options through the day and evening. Together, the restaurants make the hotel easy to use. Guests can stay in for a slow meal, meet someone for coffee, or return from the city and find a calm table without needing to go out again.
The outdoor pool is one of the hotel's most pleasant spaces. It is set with loungers, palms, and a sense of privacy that feels welcome in the middle of the city. Hyderabad is warm for much of the year, so the pool gives the hotel a softer side. Guests can swim early, rest in the afternoon, or pause there after sightseeing and meetings.
The spa adds treatment rooms and a slower wellness mood. The fitness center supports daily routines for guests who stay several nights. These facilities do not turn the hotel into a resort, but they do help the stay feel balanced. They give guests space to recover from flights, long drives, workdays, and family events.
The pool and wellness areas also suit the hotel's overall character. They are calm, private, and easy to use. A guest can keep the day simple: breakfast, work, a swim, dinner, and sleep. That ease is part of the appeal in a large city.
Park Hyatt Hyderabad is best for travelers who want a polished hotel with space, art, strong dining, and a useful Banjara Hills address. It has the scale for business travel and the comfort for leisure. It also works well for longer stays because the residences add a home-like option without removing guests from the hotel setting.
The hotel does not try to feel like a palace. Its character is more modern and residential. It uses art, proportion, quiet service, and large rooms to create a composed city stay. Banjara Hills gives the location depth. The restaurants keep the hotel active through the day. The pool and spa soften the urban pace.
For guests who want Hyderabad in a calm and refined form, Park Hyatt Hyderabad is a strong choice. It keeps the city close, but gives the stay privacy and room to breathe. That combination makes it useful for many kinds of travel, from quick business trips to longer visits with family.
The open kitchens and warm interiors at Tre-Forni give Italian dining a sociable character that works equally well for groups.
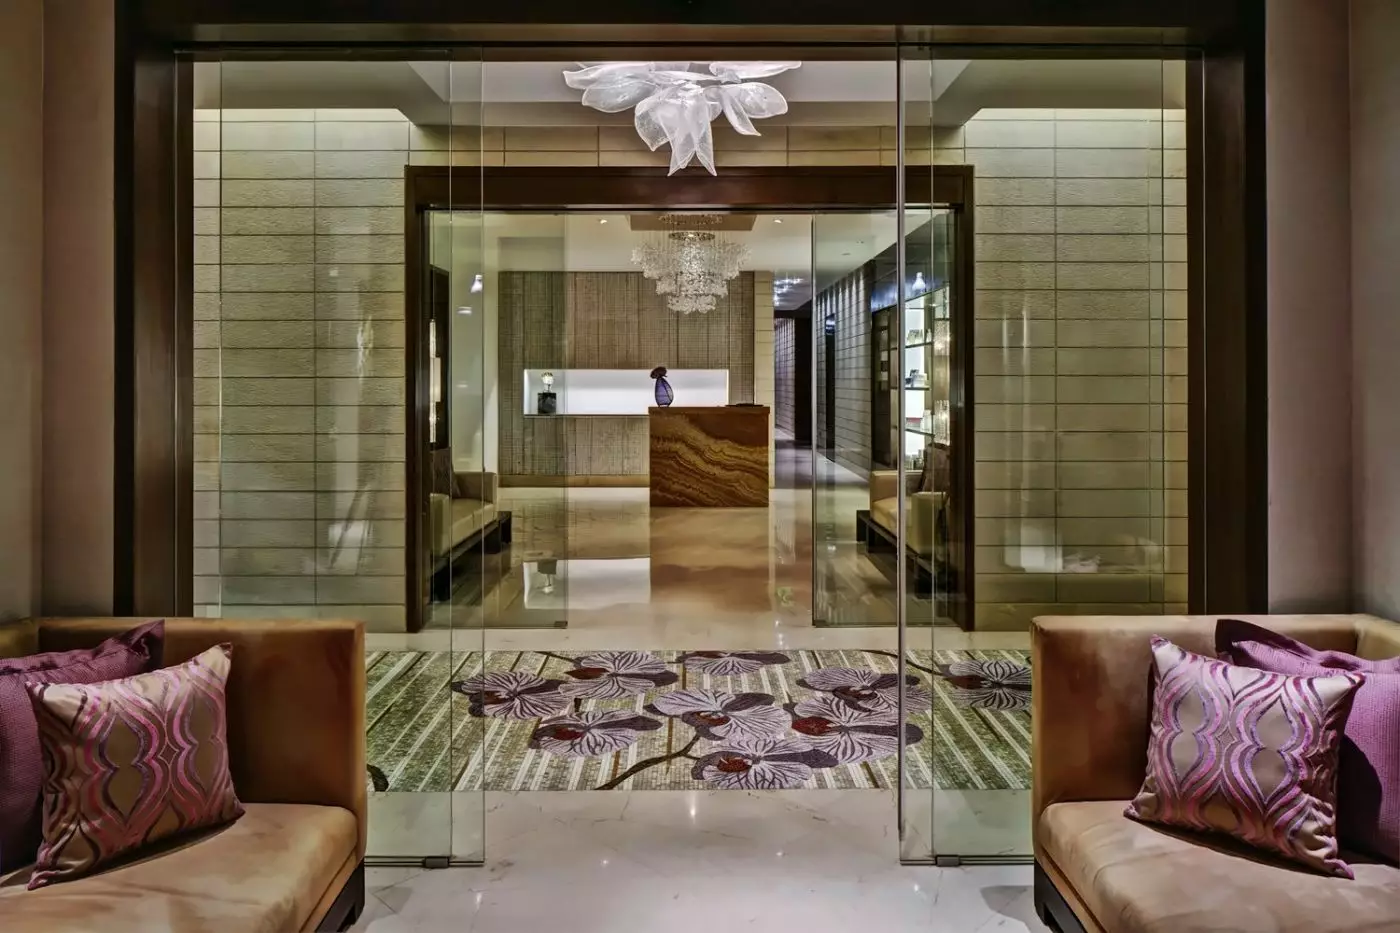
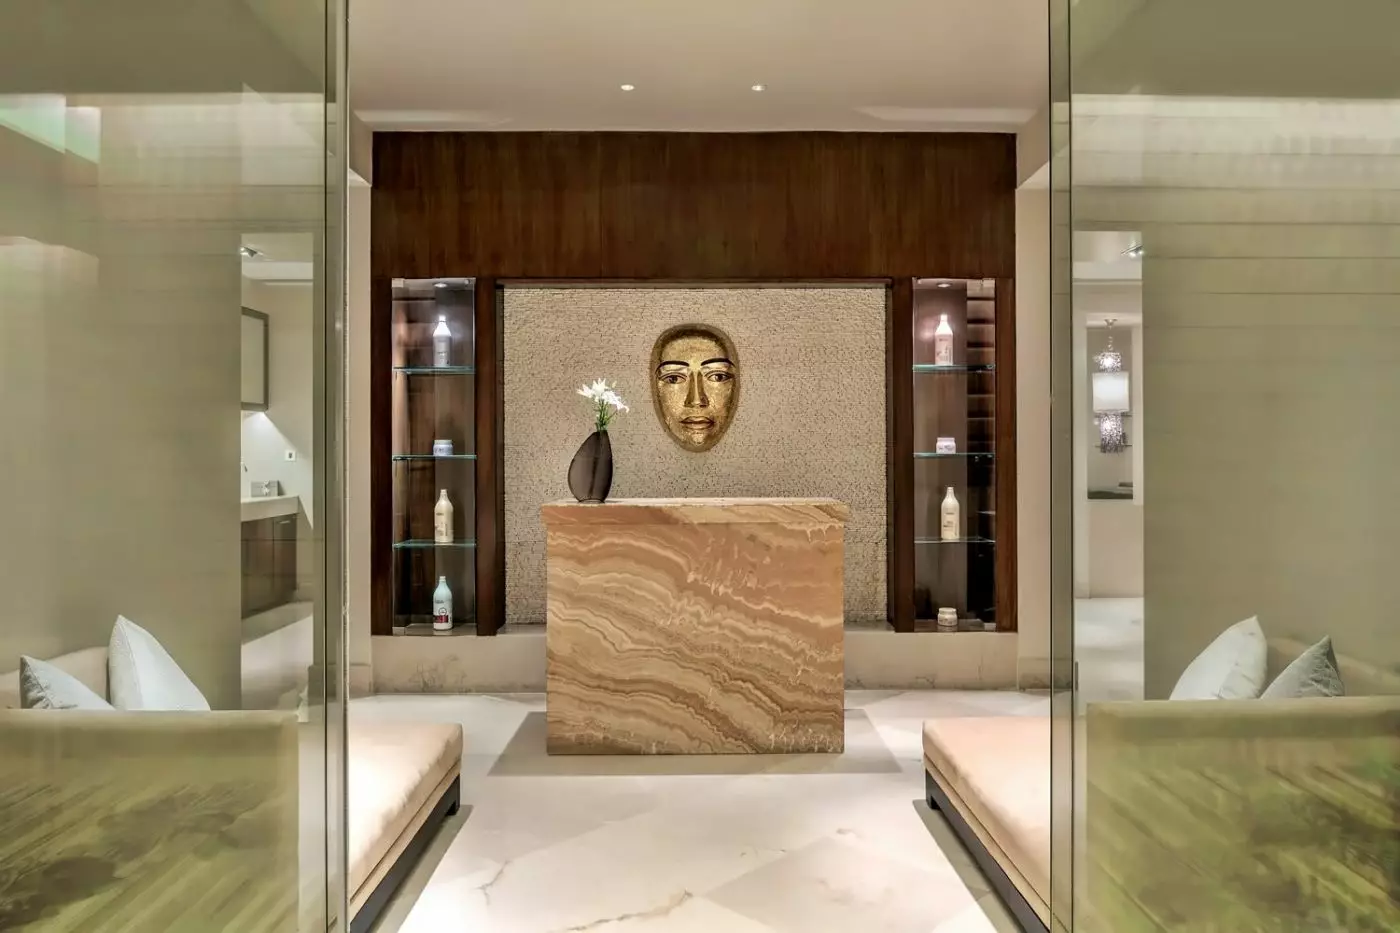
Private vanity areas, rain showers, soaking tubs, and a relaxation lounge give guests space to prepare and unwind around spa treatments.
Banjara Hills places the hotel amid cultural landmarks, upscale shopping, and green spaces, adding useful variety beyond its urban retreat.
Road No. 2, Banjara Hills, Hyderabad 500034, Telangana, India
Yes. Park Hyatt Hyderabad is a strong luxury choice for travelers who want space, service, dining, spa, and Banjara Hills access. It suits business travelers, families, long-stay guests, couples, Hyatt guests, and visitors who want an elegant city base.
Park Hyatt Hyderabad is located on Road No. 2 in Banjara Hills, Hyderabad. The address is practical for Jubilee Hills, offices, restaurants, shopping, KBR National Park, and major city transfers.
Park Hyatt Hyderabad is listed with 251 accommodations, including rooms, suites, and serviced apartments. This mix works well for short business trips, leisure stays, family visits, and longer stays in Hyderabad.
Park Hyatt Hyderabad combines large rooms, a strong art collection, dining, wellness facilities, and a central upscale location. It is also known as one of Hyderabad's refined luxury hotels for both business and leisure travel.
Yes. Park Hyatt Hyderabad is in Banjara Hills, one of Hyderabad's well-known upscale neighborhoods. Guests can reach nearby restaurants, shops, hospitals, offices, Jubilee Hills, and cultural areas by car.
More amenities
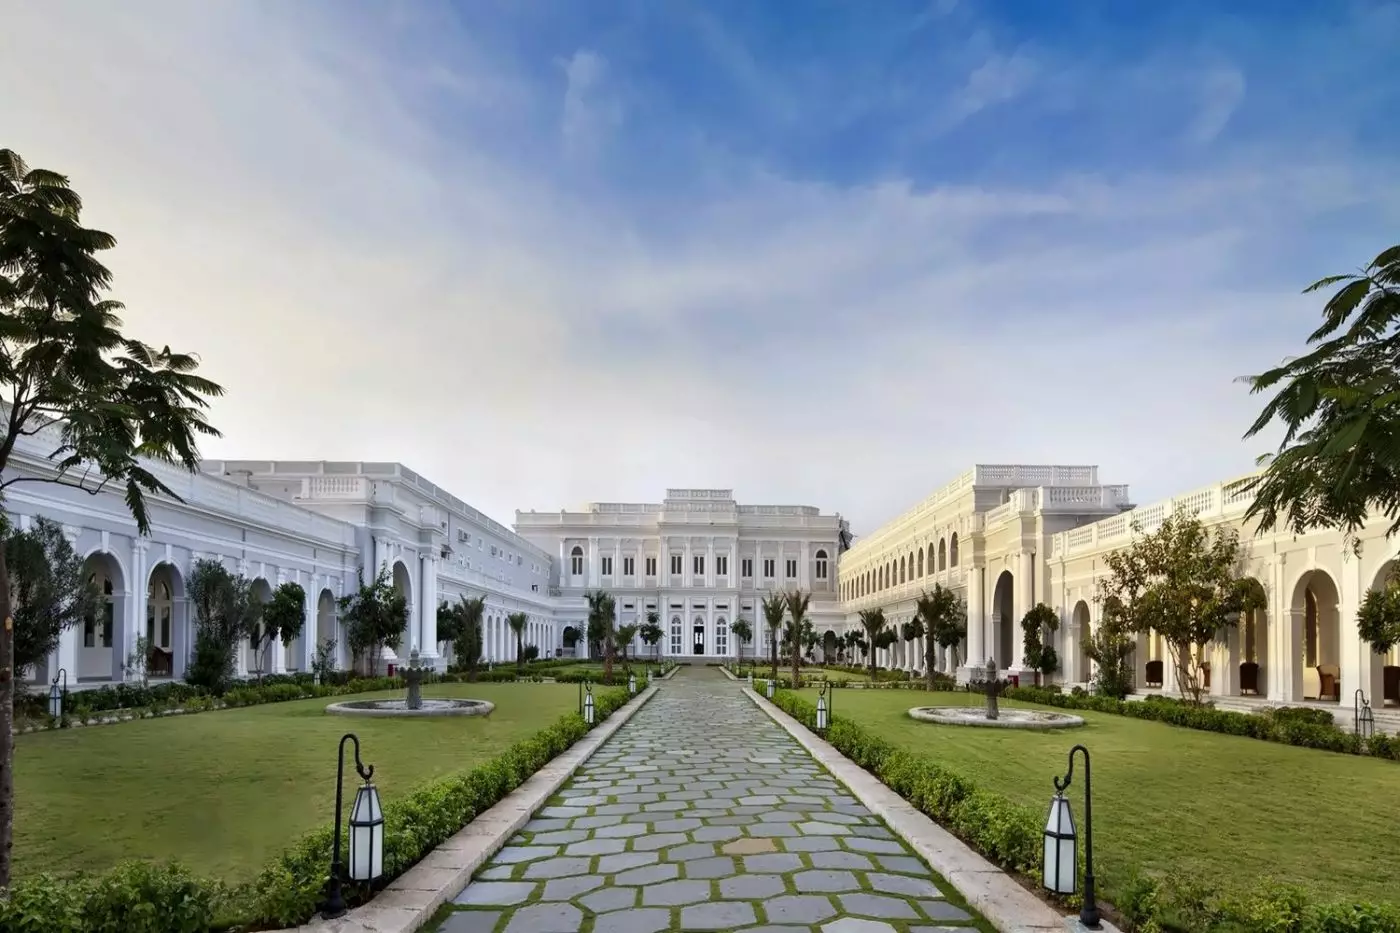
Taj Falaknuma Palace rises above Hyderabad from a hilltop in Falaknuma. Once a private residence of the Nizam, it brings gues...
More amenities
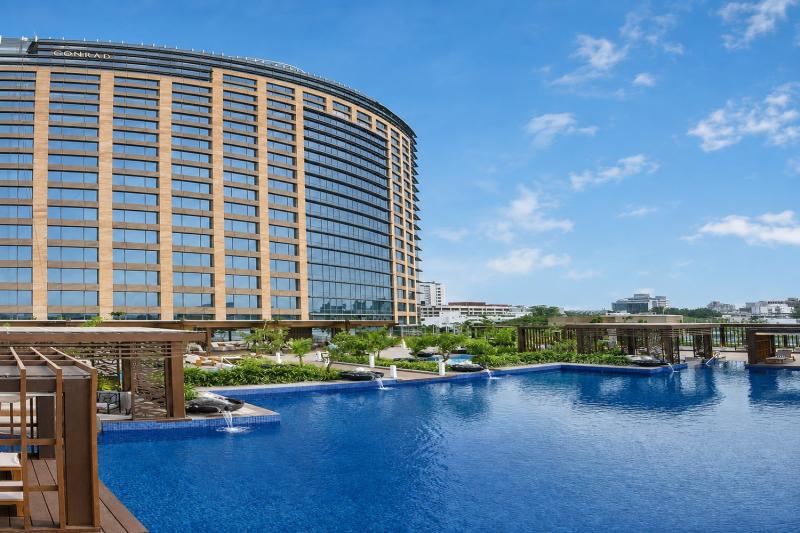
Conrad Bengaluru is a high-rise luxury hotel in Ulsoor, one of the city's most useful central districts. The hotel rises 24 s...


