


Best for
A Cassis stay focused on the coast suits this address between the village and Calanques, with the marina nearby for time ashore.
Please choose a hotel or destination from the list.
We couldn’t open your search results. Please try again.
Your private search
Finding exceptional stays

Best for
A Cassis stay focused on the coast suits this address between the village and Calanques, with the marina nearby for time ashore.
What makes it special
An 1887 mansion and Art Deco room interiors connect your seaside stay with the property's past, adding character beyond the coastal views.
Room to consider
When travelling as a family, look for the suite with two separate bedrooms and a private terrace facing Cap Canaille across the water.
Insider tip
Join the hotel’s guided walk to the Calanque de Port-Pin for Mediterranean views and a chance to stretch along the pine-lined trail.
Free membership gives you access to preferred rates, exclusive benefits and current promotions for your stay.
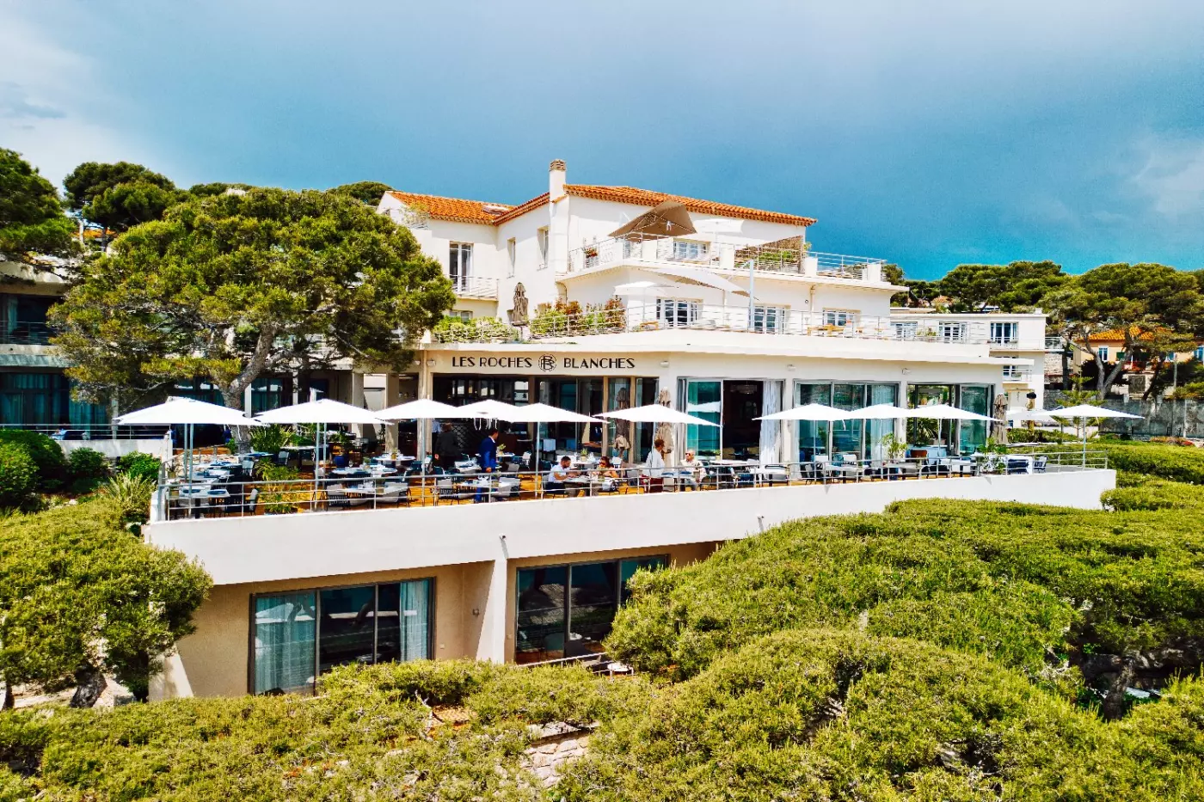
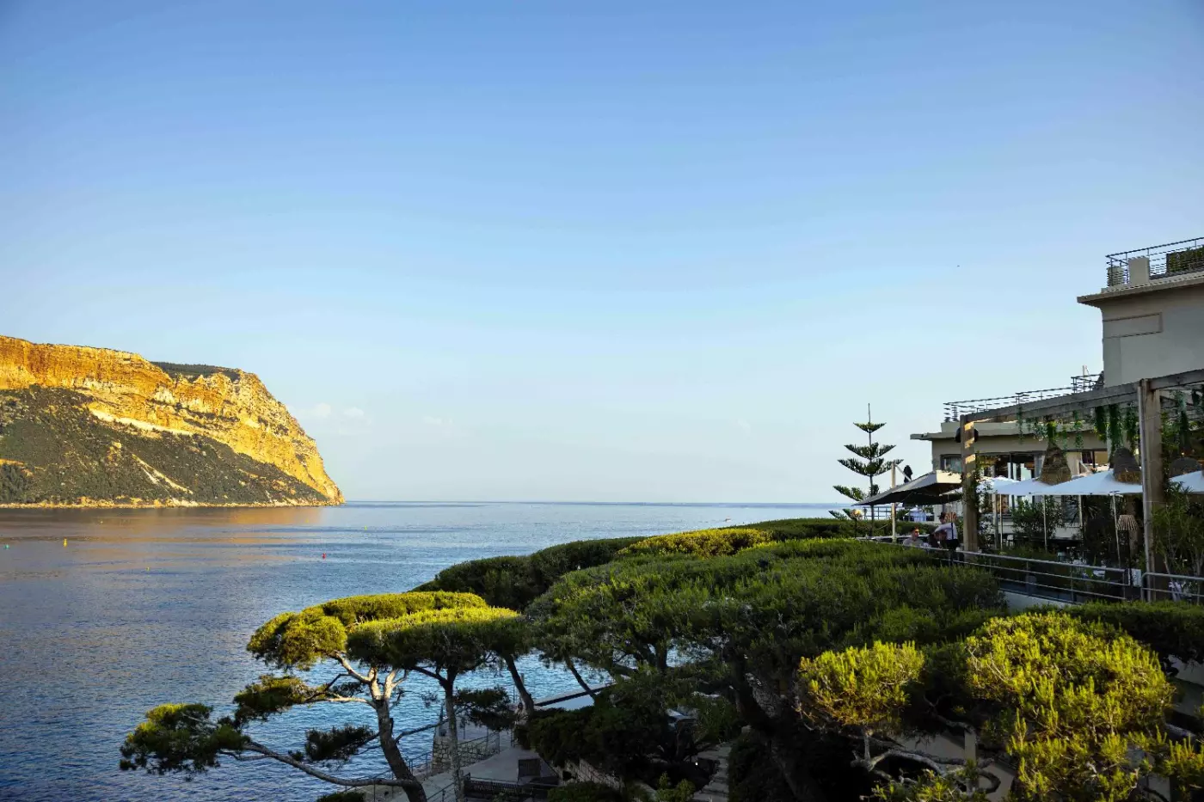
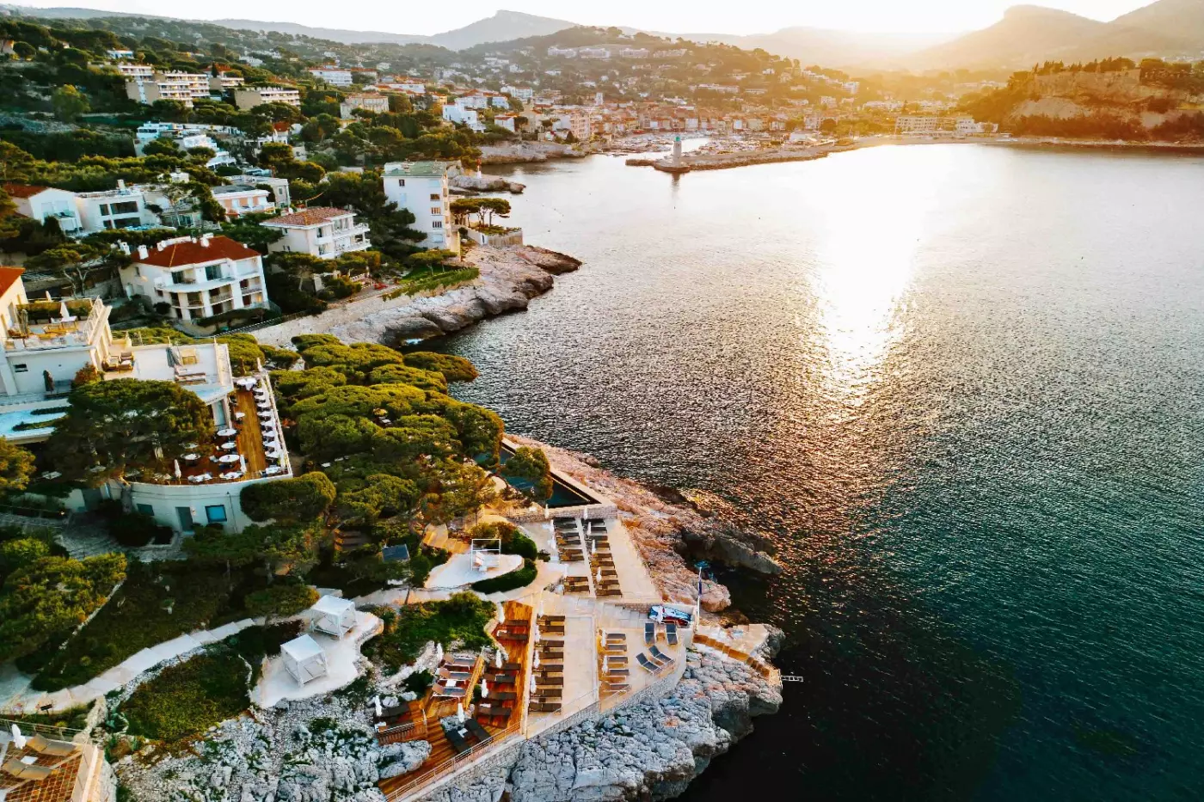
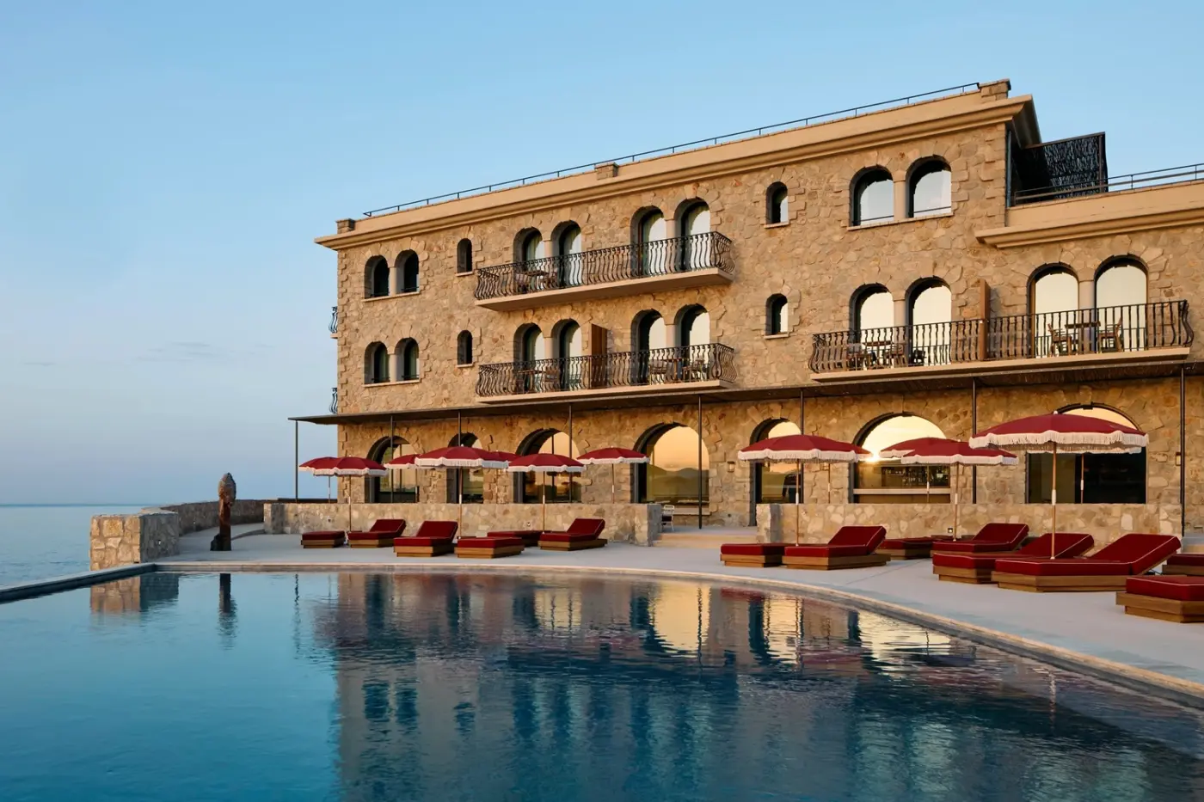
Hotel Les Roches Blanches is the Cassis address for travelers who want the Mediterranean at eye level. The hotel sits at 9 avenue des Calanques, just beyond the marina, with views toward Cap Canaille and direct access toward the sea. It began as a mansion built in 1887 and became a hotel in the early 1920s. Its 45 rooms and suites sit between the village and the Calanques at this five-star coastal address.
 45
 Charming
 Fitness
 Pool
 Spa
 Wellness
 Culture
 Pet Friendly
 Connecting Rooms
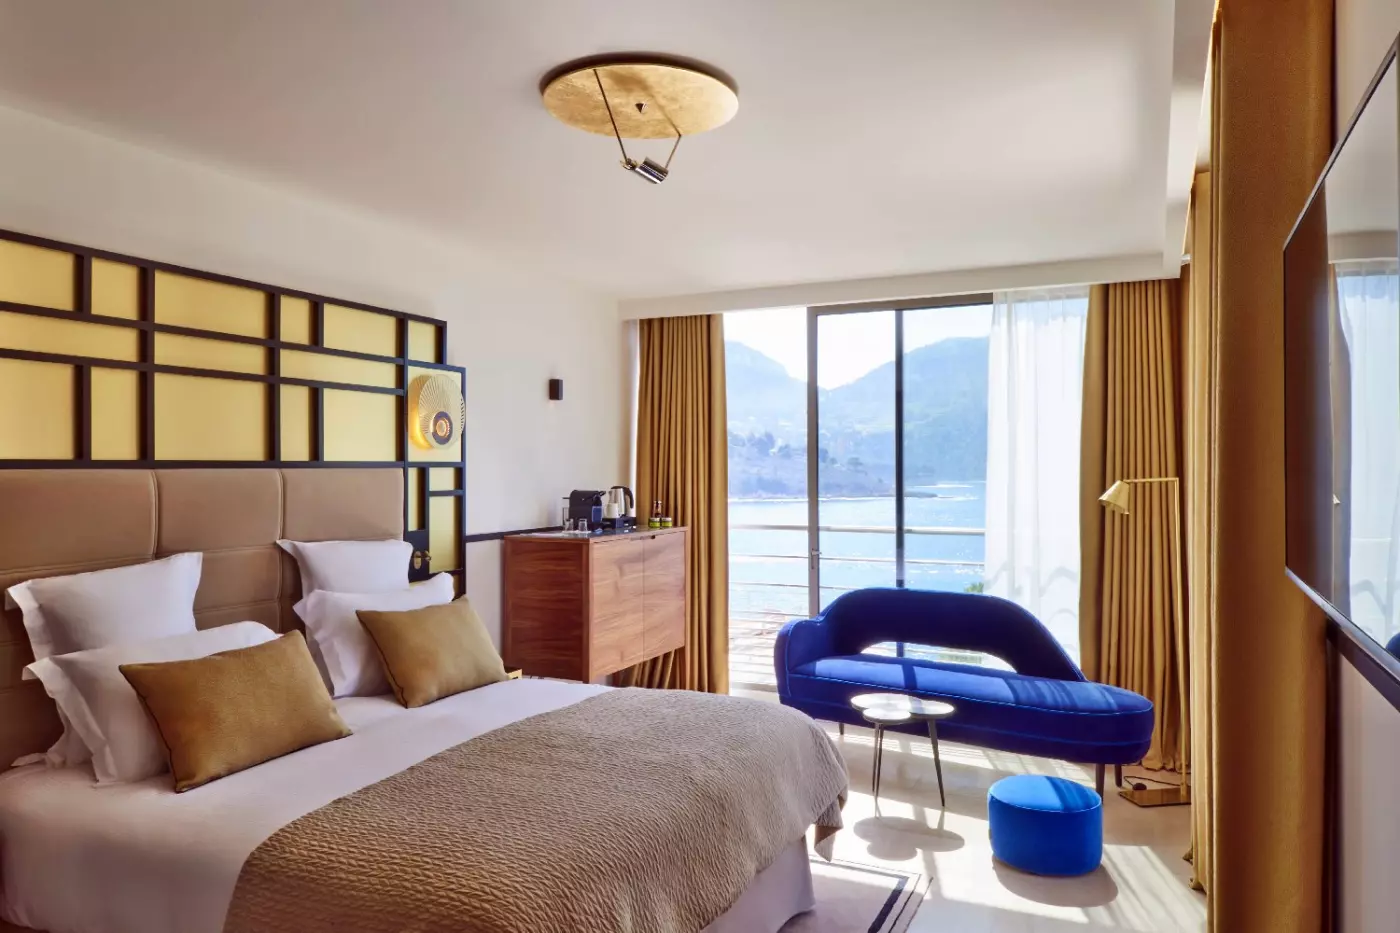
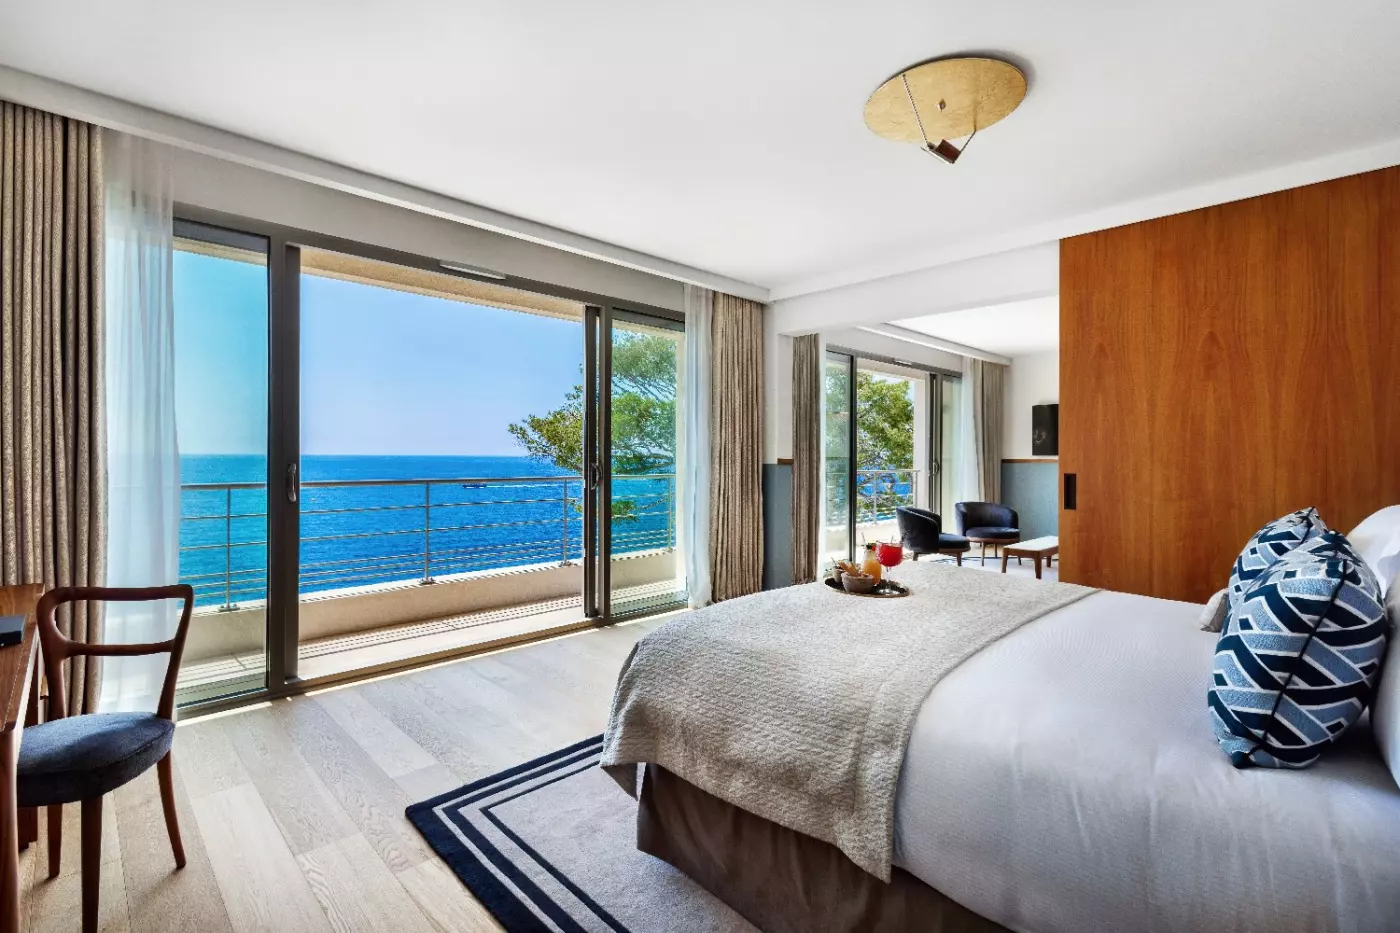
The bedroom combines Art Deco lines with a small sitting corner. Selected rooms have two rounded chairs and a table by the window. In these interiors, cream walls rise above gray panels, while circular brass lamps sit beside the dark geometric frame around the headboard.
Wood furniture gives the room clean lines, and the bathroom comes with either a shower or a bathtub.

The bedroom combines Art Deco lines with a small sitting corner. Selected rooms have two rounded chairs and a table by the window. In these...
A balcony is not guaranteed and is subject to availability.
The bedroom brings together Art Deco details and wood furniture. In selected rooms, a cushioned chair stands near tall glass doors, with wood flooring beneath the furnishings. A padded headboard sits within a dark geometric frame with brass lamps, against pale walls.
The bathroom has a shower, and a dressing room forms part of the layout.

The bedroom brings together Art Deco details and wood furniture. In selected rooms, a cushioned chair stands near tall glass doors, with wood flooring beneath...
A balcony may be available, but is not guaranteed.
A bedroom with Art Deco details sits behind tall glass doors. Selected interiors have green upholstered seating beside the windows, with a small table within the sitting corner. Pale walls and wood furniture surround the bed, whose geometric headboard adds a darker accent.
The bathroom has a shower and, in some rooms, a single basin set into a pale marble vanity.

A bedroom with Art Deco details sits behind tall glass doors. Selected interiors have green upholstered seating beside the windows, with a small table within...
Tall glass doors connect the bedroom with its balcony. Selected interiors place upholstered chairs beside the windows, with dark geometric framing around the headboard and brass details against pale walls.
Bathrooms offer a shower or bathtub. Some designs have a single basin set into a pale, veined stone vanity, with wood cabinetry below. The room also has a dressing area.

Tall glass doors connect the bedroom with its balcony. Selected interiors place upholstered chairs beside the windows, with dark geometric framing around the headboard and...
An extra bed or cot can be added for a child under 12.
A lounge area shares the bedroom's open setting, with glass doors leading to the balcony. Some interiors place a sofa beside the windows and an upholstered bench at the foot of the bed. A geometric rug defines the sitting corner within the same room.
Bathing arrangements vary by suite. Selected bathrooms combine a bathtub with a double shower, while other layouts have a bath or shower. A writing desk stands among the wood furnishings.

A lounge area shares the bedroom's open setting, with glass doors leading to the balcony. Some interiors place a sofa beside the windows and an...
Terraces range from 33 to 44 m². A cot or extra bed is available for children younger than 12.
Glass doors extend the lounge onto the outdoor sitting area. In selected suites, a blue curved sofa stands beside the windows, with a wood coffee cabinet nearby. Low armchairs and a parasol furnish the terrace, while the bedroom and lounge share an open layout.
Some interiors have a glass panel between the bedroom and bathroom. Bathing options vary between a shower and a bathtub, and the suite includes a dressing room. A writing desk forms part of the indoor furnishings.

Glass doors extend the lounge onto the outdoor sitting area. In selected suites, a blue curved sofa stands beside the windows, with a wood coffee...
The roof terrace measures over 75 m².
A sliding door divides the bedroom from a large lounge, so the two areas can open into one space. The bathroom pairs a bathtub with a double walk-in shower. In selected interiors, wood floors and blue wall panels run through the bedroom and sitting area, where a sofa and armchairs surround a low table.
Broad glass doors lead outside to a roof terrace. Selected outdoor arrangements have cushioned sofas and chairs around low tables. In some interiors, low shelving and a bookcase form part of the lounge furnishings.

A sliding door divides the bedroom from a large lounge, so the two areas can open into one space. The bathroom pairs a bathtub with...
The suite spans two levels.
The suite lies between the historic building and hotel extension. Its rounded walls continue through the bedroom and sitting area, with parquet and limestone finishes. In selected interiors, yellow sofas stand beside broad windows and mosaics line the private hammam.
A small garden and balcony join the roof terrace outside. Inside, a writing desk forms part of the layout. The bathroom has either a bathtub or shower.

The suite lies between the historic building and hotel extension. Its rounded walls continue through the bedroom and sitting area, with parquet and limestone finishes....
Each bedroom has its own 8 m² balcony.
Two Executive bedrooms connect, each with a shower bathroom and dressing room. Large glass doors lead to a furnished balcony from each bedroom. Inside, both rooms have a sitting corner.
The decor can differ from one bedroom to the other. Selected rooms have geometric headboards, with cushioned chairs and small tables near the windows. Wood furniture and pale, veined vanities are other features of these Art Deco interiors.

Two Executive bedrooms connect, each with a shower bathroom and dressing room. Large glass doors lead to a furnished balcony from each bedroom. Inside, both...
A cot or extra bed is an option for children under 12.
Two separate bedrooms share a lounge and ground-level outdoor sitting area. Selected rooms have parquet floors, a writing desk and a sofa corner, with different headboard and fabric designs in each bedroom. Glass doors open onto cushioned terrace seating.
The bathroom has a bathtub or shower, with a double-basin vanity in some layouts. The suite also includes a large dressing room.

Two separate bedrooms share a lounge and ground-level outdoor sitting area. Selected rooms have parquet floors, a writing desk and a sofa corner, with different...
A Junior Sea View Suite connects to a Deluxe Sea View Room. The layout has two bedrooms and two bathrooms with showers. The junior suite has an open sitting area and writing desk, while both bedrooms have a dressing room.
Wood furniture and cushioned seating appear in selected rooms, alongside Art Deco details. The bedrooms keep their own finishes, so the decor may differ between the two.

A Junior Sea View Suite connects to a Deluxe Sea View Room. The layout has two bedrooms and two bathrooms with showers. The junior suite...
A private entrance hall opens into a Junior Terrace Suite and a connected Deluxe Sea View Room. The junior suite has a lounge, and the two bathrooms offer baths and showers.
Selected interiors pair a blue curved sofa in the lounge with green cushioned seating in the second bedroom. Glass doors lead to an outdoor sitting area. In some outdoor layouts, low lounge furniture stands beside a dining table.

A private entrance hall opens into a Junior Terrace Suite and a connected Deluxe Sea View Room. The junior suite has a lounge, and the...
French doors link the bedroom, lounge and dining area with the ground-level outdoor space. Art Deco furnishings give the suite a distinct character. Selected interiors have wood cabinets, framed art and a sculpted bust, with a dining table separate from the lounge seating.
Bathrooms have a shower or bathtub. A white marble vanity with two basins and a bathtub appears in one design. Outside, some arrangements include a large dining table and cushioned chairs.

French doors link the bedroom, lounge and dining area with the ground-level outdoor space. Art Deco furnishings give the suite a distinct character. Selected interiors...
A lift provides direct access to the terrace.
Two bedrooms share a lounge, with a bathroom for each bedroom and a private hammam in one of them. Some interiors have exposed wood beams and sloped ceilings above parquet floors. A sofa and bookcase furnish the sitting room.
A freestanding bathtub and mosaic finish in the hammam appear in selected bathroom designs. In some outdoor layouts, cushioned lounge furniture stands beside a dining table. A writing desk and wood cabinets complete the suite's Art Deco furnishings.

Two bedrooms share a lounge, with a bathroom for each bedroom and a private hammam in one of them. Some interiors have exposed wood beams...
A connecting door links a Junior Terrace Suite with an Executive Sea View Room. The junior suite has a lounge, and each bedroom has its own bathroom. One bathroom has a shower; the other has a shower and bathtub.
Selected rooms have tall glass doors, cushioned chairs and small tables. Some interiors pair geometric headboards with pale stone vanities, but the bedrooms keep their own finishes. Both a balcony and terrace form part of the outdoor layout.

A connecting door links a Junior Terrace Suite with an Executive Sea View Room. The junior suite has a lounge, and each bedroom has its...
A private entrance joins the Edith Suite with a Deluxe Room. Together they form three bedrooms and a shared sitting area, with two bathrooms and a hammam in one of them. Art Deco details run through the rooms, but their furnishings differ.
Some Edith interiors have exposed beams and sloped ceilings over parquet floors. A sofa stands beside shelving, while other bedroom designs pair a dark geometric headboard with pale wall panels. Selected bathrooms have a freestanding bathtub and a mosaic finish in the hammam. Glass doors lead to the outdoor sitting area.

A private entrance joins the Edith Suite with a Deluxe Room. Together they form three bedrooms and a shared sitting area, with two bathrooms and...
A private entrance hall connects three bedrooms with the Winston Suite's lounge and dining area. The suite has three bathrooms with baths and showers. Art Deco details link the rooms, although their finishes vary.
Some interiors have a curved green sofa, wood furniture and a writing desk. Chairs and small tables furnish the bedrooms, with pale stone vanities in the bathrooms. The outdoor area runs along the east side of the penthouse. Selected outdoor layouts include dining space and cushioned lounge seating.

A private entrance hall connects three bedrooms with the Winston Suite's lounge and dining area. The suite has three bathrooms with baths and showers. Art...
The bedrooms are on different levels, with the master bedroom on the top floor.
The suite combines a living area with two bedrooms, each with its own bathroom. A kitchen sits alongside the shared living space. The master bedroom opens onto its own terrace.
A desk forms part of the suite's furnishings, while dressing rooms serve the bedrooms. The other bedroom has balcony access.

The suite combines a living area with two bedrooms, each with its own bathroom. A kitchen sits alongside the shared living space. The master bedroom...
The bedrooms are above the living area.
Large bay windows open the living area onto a panoramic terrace. Deep blue and pale beige furnishings carry the coastal colors indoors, with a dining area beside the lounge. Both bedrooms open onto large balconies, and each has its own bathroom.
The bedrooms have dressing areas, and the villa grounds contain two swimming pools.

Large bay windows open the living area onto a panoramic terrace. Deep blue and pale beige furnishings carry the coastal colors indoors, with a dining...
Art Deco interiors give the rooms a connection to the hotel's early years. Classic Rooms start at 18 square meters, while Deluxe Rooms begin at 23 square meters. Both suit a sightseeing-focused stay. A sea view is a separate choice, so the lowest room category should not be mistaken for a smaller version of the same waterfront outlook.
Deluxe Sea View Rooms start at 23 square meters and have king beds, but balconies are subject to availability. Executive Sea View Rooms begin at 25 square meters and include a balcony facing the water. Guests who care about outdoor space should choose carefully. A balcony or terrace can change the stay here more than a larger indoor footprint.
Junior Suite Sea View and Junior Suite Terrace categories start at 33 square meters, each with a lounge area. The first has a balcony; the second has a private terrace. Both look out toward the Mediterranean and Cap Canaille. These are useful steps up for a couple who wants somewhere to sit inside as well as an outdoor place for morning coffee.
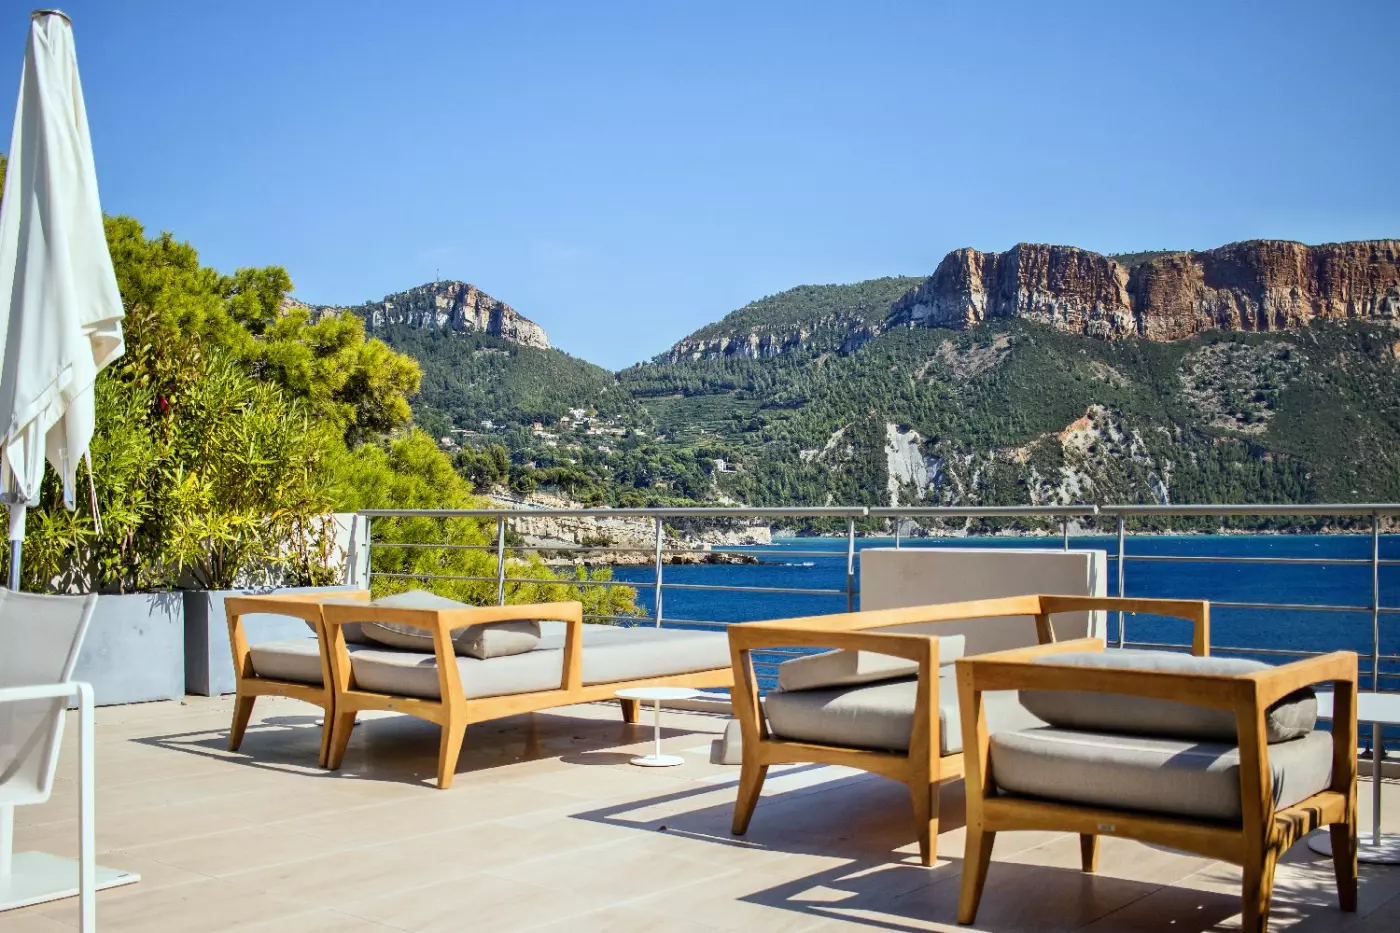
The 50-square-meter Canaille Suite has two separate bedrooms for four guests and a 15-square-meter ground-level terrace. The Calanque Suite takes a different approach, with 65 square meters inside and a 75-square-meter roof terrace. A sliding door separates its living and sleeping areas, and the bathroom has a bathtub and double walk-in shower. Its outdoor space makes it especially appealing for a couple who plans to spend time at the hotel between excursions.
Connecting accommodation gives families another option. Family Executive Sea View combines two Executive rooms across 50 square meters, with two king beds, two shower rooms, and two balconies. The arrangement keeps separate sleeping and washing spaces within one connected layout. Family Deluxe also joins two rooms but has a courtyard outlook. For parents, the important decision is how much separation everyone needs, followed by whether a sea view matters throughout the stay.
Villa Cala Bianca accommodates up to eight guests in four bedrooms arranged as suites. Its 280 square meters extend over four levels, so the layout deserves attention when several generations travel together. Two private heated outdoor pools and private sea access give the group its own places to swim. A dedicated butler supports the stay, with a steam room, massage room, and Technogym fitness room within the villa. Additional services, such as a private chef or childcare, can be arranged separately. This is the option for guests who want a shared residence and their own facilities alongside the hotel's services.
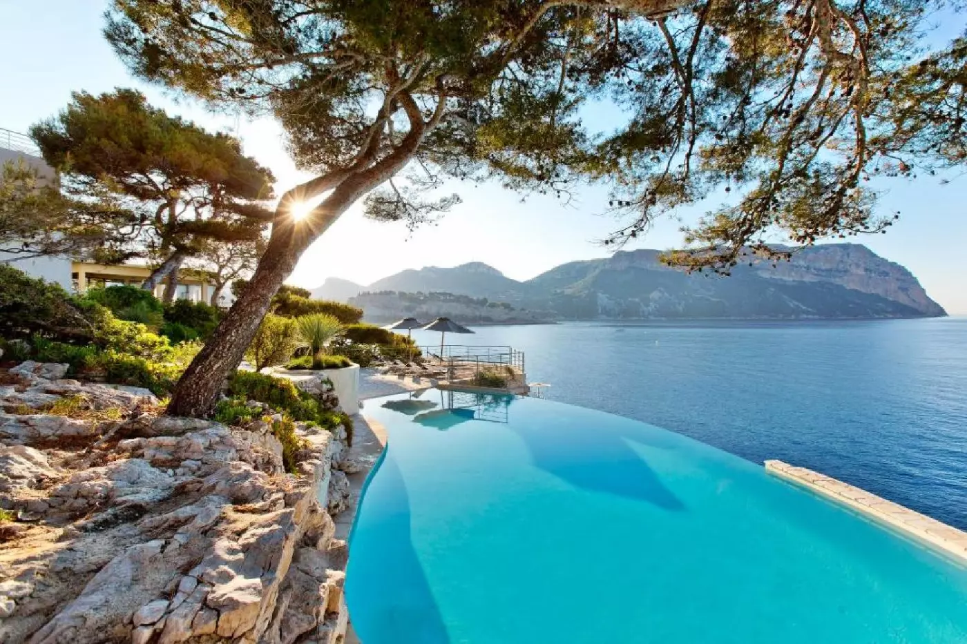
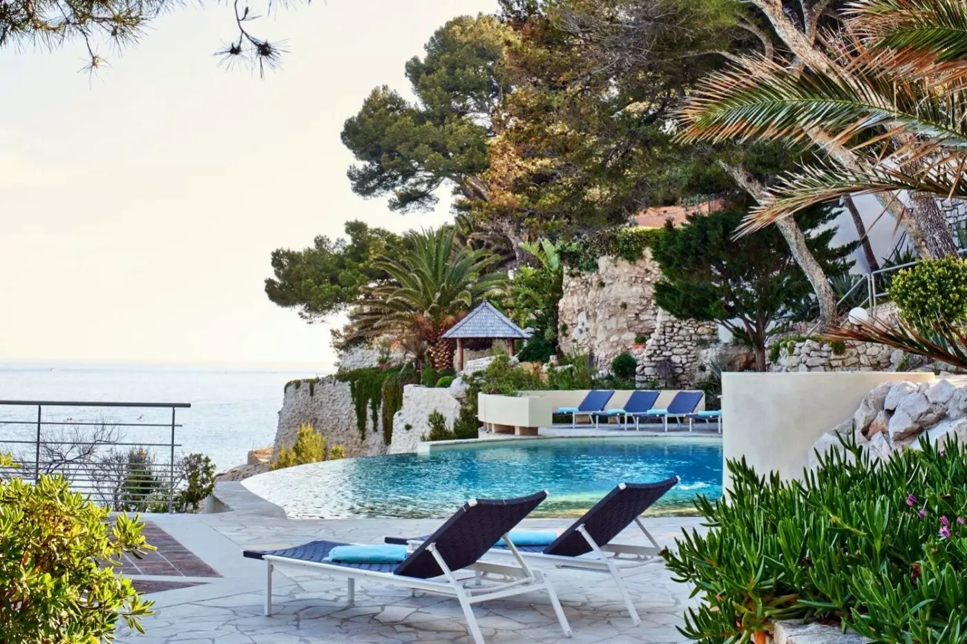
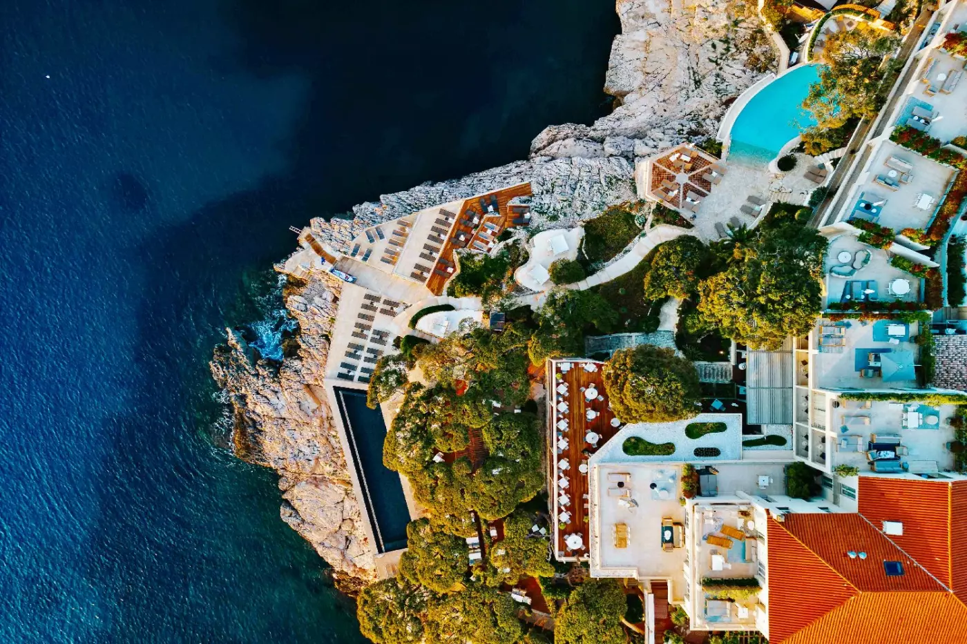
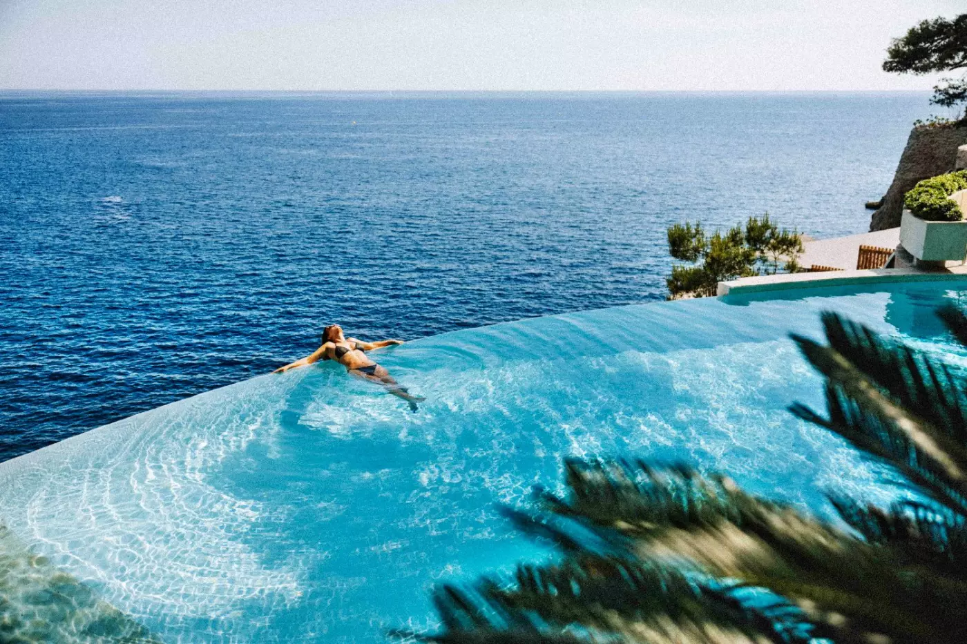
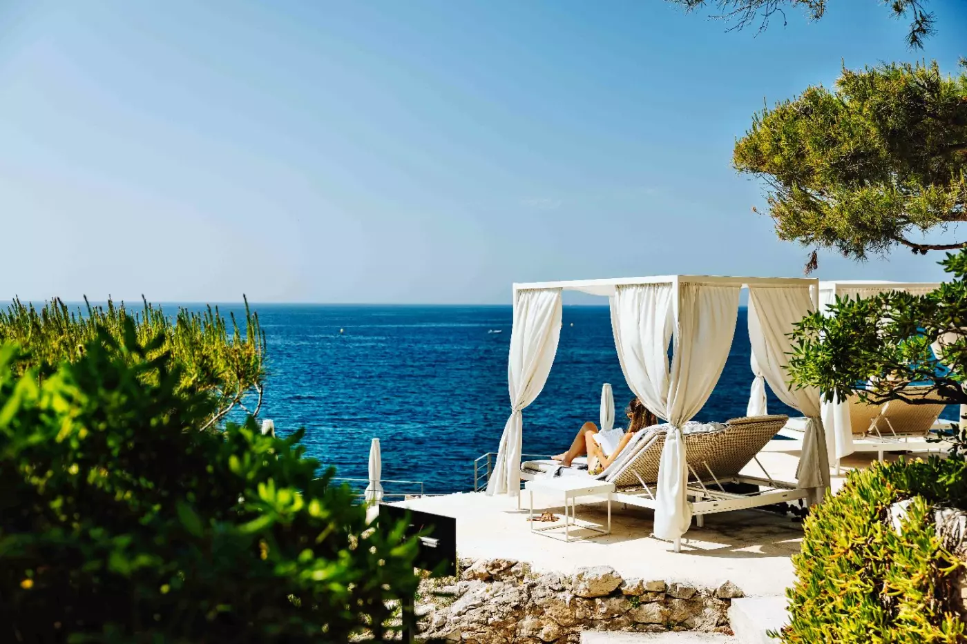
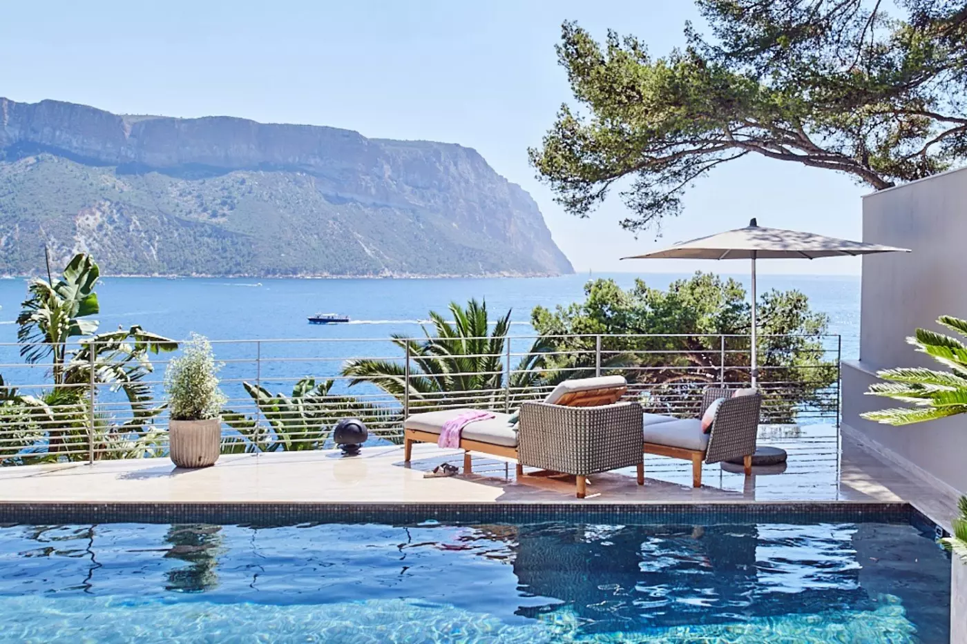
The hotel's 20-meter infinity pool is carved into the rocks, facing Cap Canaille. The Historic Pool sits among mature pine trees, providing a second setting for time beside the water. Poolside service includes drinks and light meals brought to the sun loungers, so lunch need not mean leaving the swimming area. Direct sea access adds another way to spend the day, distinct from the pools. The sea is part of the hotel day, not just a view from a terrace. This is a rocky waterfront setting, with the pools providing the more contained swimming spaces.
For a longer outing on the water, the concierge can arrange half-day or full-day boat trips. Choices include a traditional Marseille pointu, a rigid inflatable boat, or a yacht, with or without a skipper according to the arrangement. Guided and unguided kayak options also explore the Calanques. Discuss the route, sea conditions, and the group's experience before choosing a craft. A boat day and a kayaking excursion involve quite different levels of effort, even when they take in the same stretch of coast.
The Sisley Spa has four treatment rooms, including a double room for a shared appointment. A relaxation area looks toward the sea and Cap Canaille, while a mosaic-lined hammam provides a separate place to unwind. Sisley's Phyto-Aromatic treatments include face and body care, with plant extracts, essential oils, and massage techniques forming part of the approach. The setting among rocks and pines keeps the spa connected to the coastline. A Technogym-equipped workout room also makes it possible to maintain an exercise routine without leaving the property. Treatments and exercise can fit around swimming or a day spent exploring.
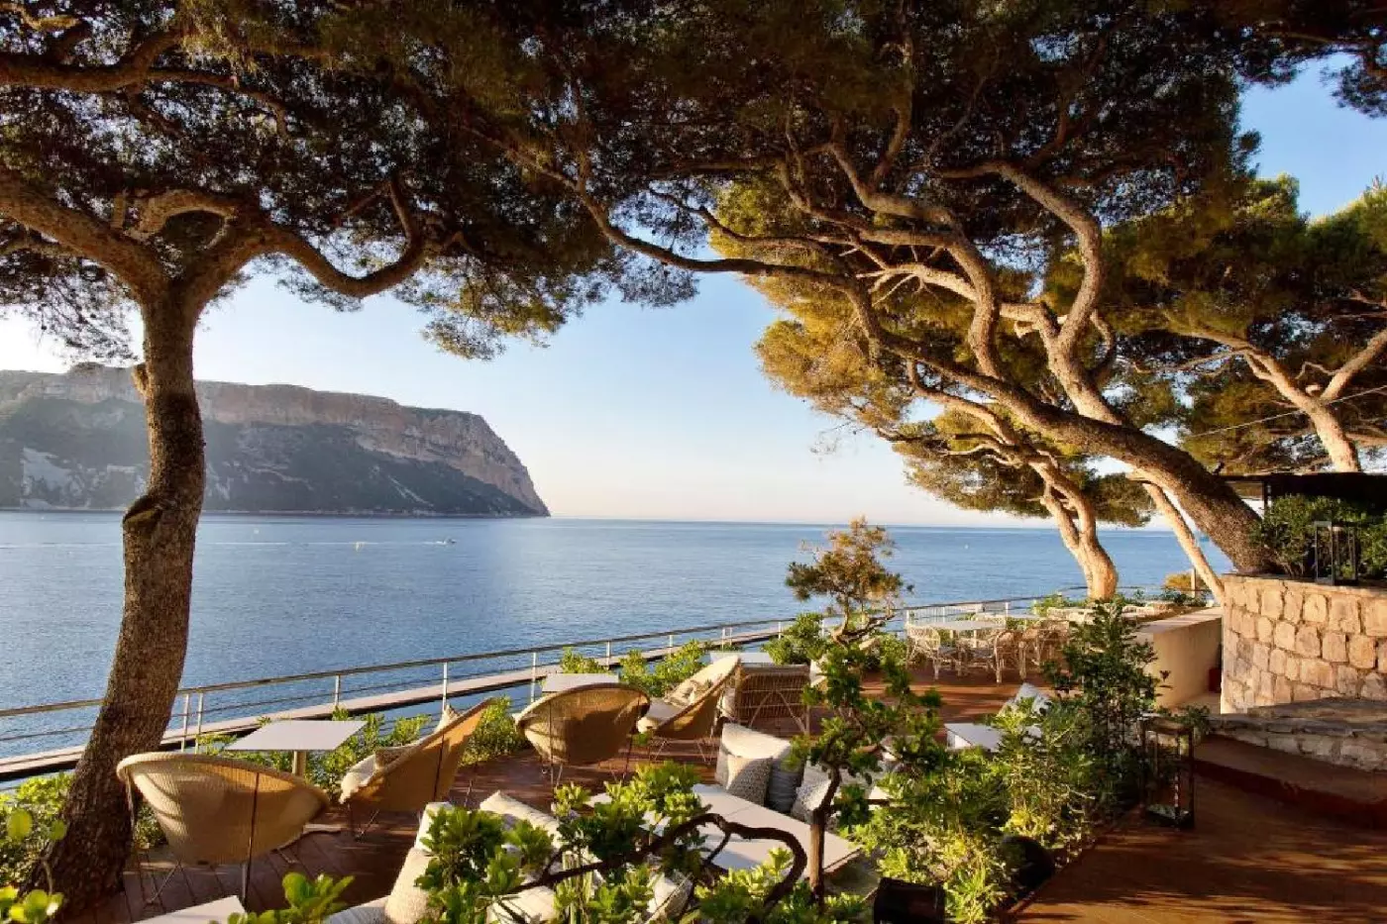
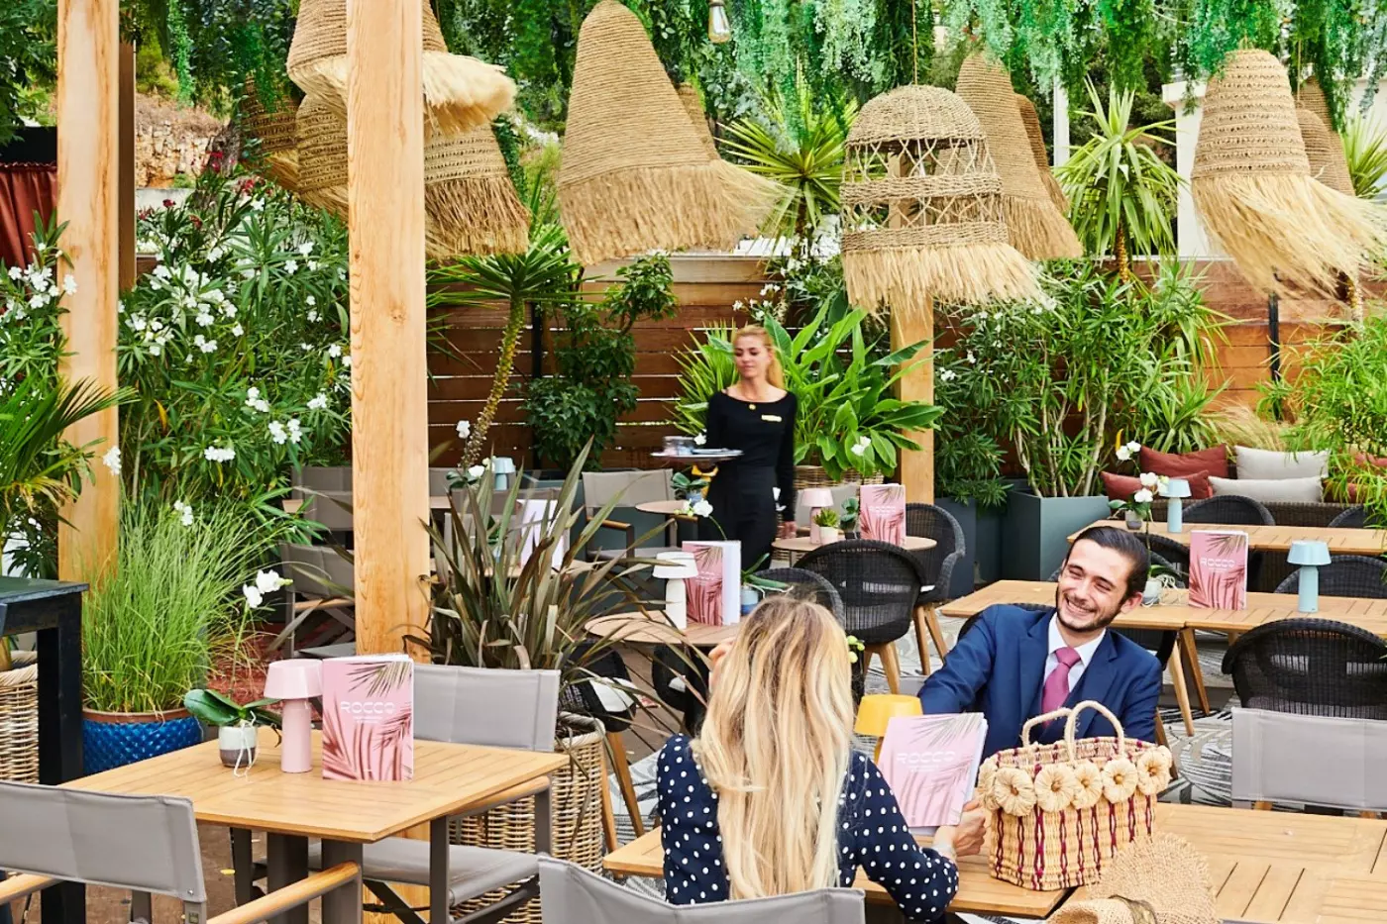
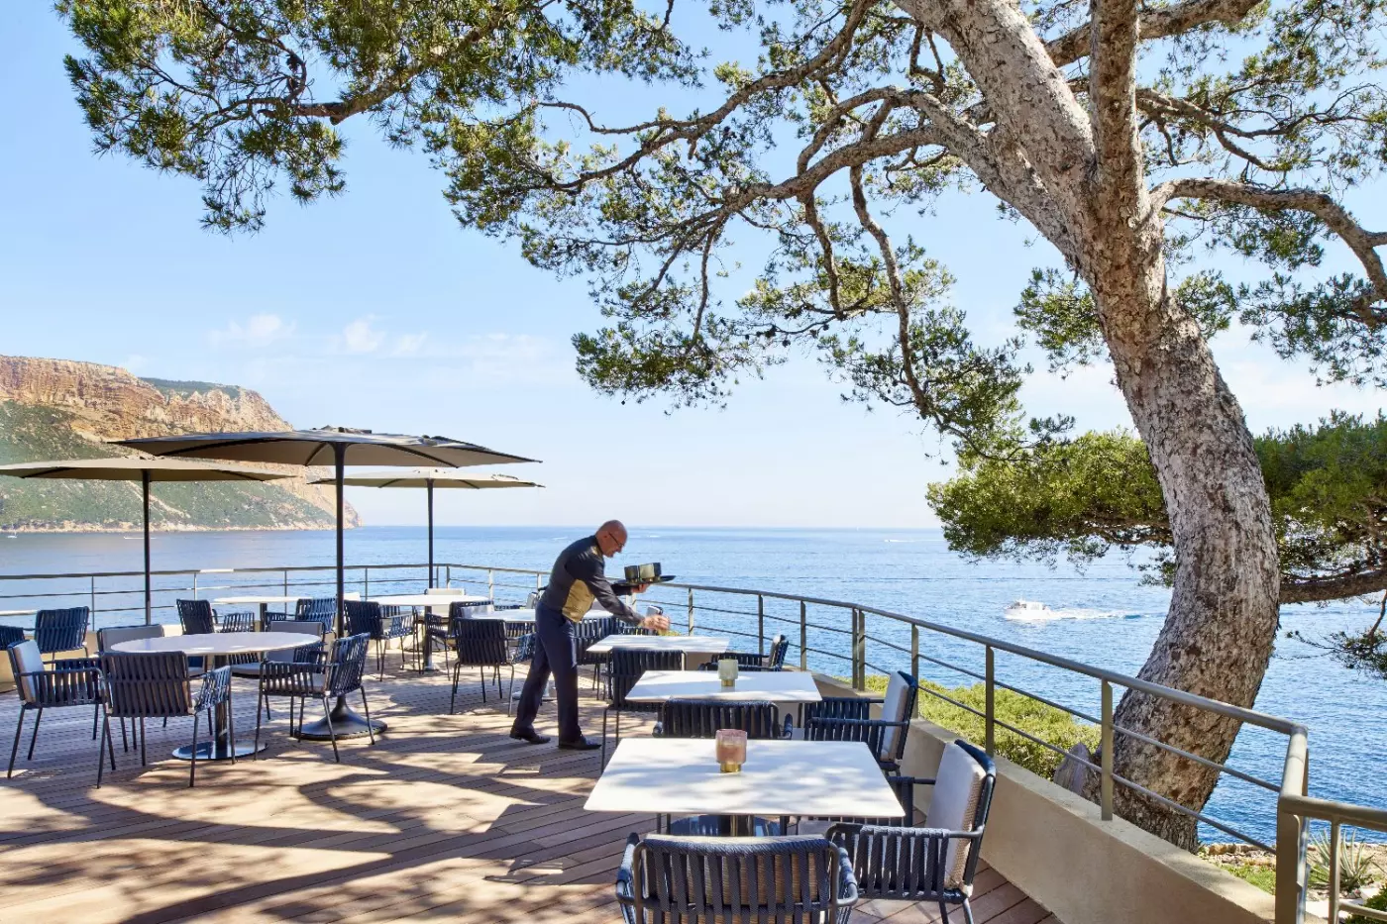
Les Belles Canailles is the signature restaurant, with tables looking toward Cap Canaille. Le Loup Bar brings a Nikkei and Japanese barbecue angle beside the sea. Rocco focuses on Italian cooking and dishes for sharing, adding a different direction for another evening. Le 1887 Bar is the place for cocktails, with names inspired by the Provencal dialect. The dining choices allow for changes of cuisine during a stay, with the water remaining a prominent part of the setting.
Marseille Provence Airport is a gateway for an arrival by air. Arrange the onward journey to Cassis before landing, allowing for traffic on the roads around Marseille. The concierge can help coordinate travel plans.
Port-Pin lies between Port-Miou and En-Vau, making it a natural focus for a coastal walk from Cassis. Continuing to En-Vau is more demanding, with steep sections that call for proper preparation. Treat that route as a hike, not a casual extension of a village stroll. Good footwear, drinking water, and time for the return are important. Check park access and conditions before setting out, particularly in hot weather. A shorter walk can leave more time to enjoy one cove without committing the whole day to the trail.
Cassis also rewards time away from the shoreline. Its terraced vineyards lie within the commune, and the appellation dates to 1936. White wines are a particular strength, making a tasting a worthwhile part of a stay for guests interested in local food and wine. Estate visits offer a closer look at the landscape behind the glass, with vines descending toward the Mediterranean. They provide a different perspective on Cassis from the port or a boat trip.
The hotel can arrange vineyard visits and tastings, and it rents electric bikes for exploring the surrounding area. A guided sidecar outing offers another way to see the Route des Cretes between Cassis and La Ciotat. These are separate excursions to plan around personal interests and available time. For guests spending several days here, a vineyard visit or a drive above the coast adds variety without turning every outing into a long regional journey.
The pine-bordered Historic Pool provides a different setting for a swim from the infinity pool, whose rocky edge faces Cap Canaille.
Seasonal regional ingredients at Les Belles Canailles bring Mediterranean cooking into the stay, with Cap Canaille providing a backdrop to dinner.
Sisley Spa's double treatment room makes a shared appointment possible, giving couples a quieter interval between coastal outings and time by the water.
9 avenue des Calanques, 13260 Cassis, France
Playing this video may share data with YouTube. Please see our Privacy Policy.
Please note: The hotel is closed for its seasonal break.
Yes. Hotel Les Roches Blanches is one of the best luxury choices in Cassis for sea views, Mediterranean style, dining, and spa time. The hotel suits travelers who want a refined coastal base close to the village, Cap Canaille, and the Calanques.
Hotel Les Roches Blanches is in Cassis, on the Mediterranean coast between Marseille and the Calanques. The hotel sits near the sea with views toward Cap Canaille. Guests can reach the port, village restaurants, and coastal paths with planning.
Hotel Les Roches Blanches has 45 rooms and suites, plus Villa Cala Bianca for guests who want a more private stay. Many rooms and suites focus on sea views, terraces, Art Deco touches, and a relaxed Mediterranean mood.
The hotel stands out for its cliffside setting, sea access, historic mansion character, and panoramic views of Cap Canaille. It feels more intimate than a large resort, but still offers strong dining, pools, Sisley Spa, and concierge-led experiences.
Yes. Hotel Les Roches Blanches has direct access to the Mediterranean, which is a major reason to stay here. This is especially appealing in warm weather, when guests can combine swimming, terraces, spa time, and meals facing the sea.

More amenities
From the terraces of InterContinental Marseille - Hotel Dieu, the Vieux-Port lies below and Notre-Dame de la Garde rises acro...

More amenities
Sofitel Marseille Vieux Port sits above the entrance to the Old Port, where the harbor opens toward the Mediterranean. The el...
More amenities
Zannier Île de Bendor is a 93-key luxury island hotel off Bandol in Provence, set across a seven-hectare private Mediterranea...



