


Best for
Hotel du Collectionneur Paris is strong for business travelers because it has large meeting and event spaces. The hotel also works for conferences, incentives, group stays, client dinners, and trips that need reliable Paris logistics.
Please choose a hotel or destination from the list.
We couldn’t open your search results. Please try again.
Your private search
Finding exceptional stays
Best for
Hotel du Collectionneur Paris is strong for business travelers because it has large meeting and event spaces. The hotel also works for conferences, incentives, group stays, client dinners, and trips that need reliable Paris logistics.
What makes it special
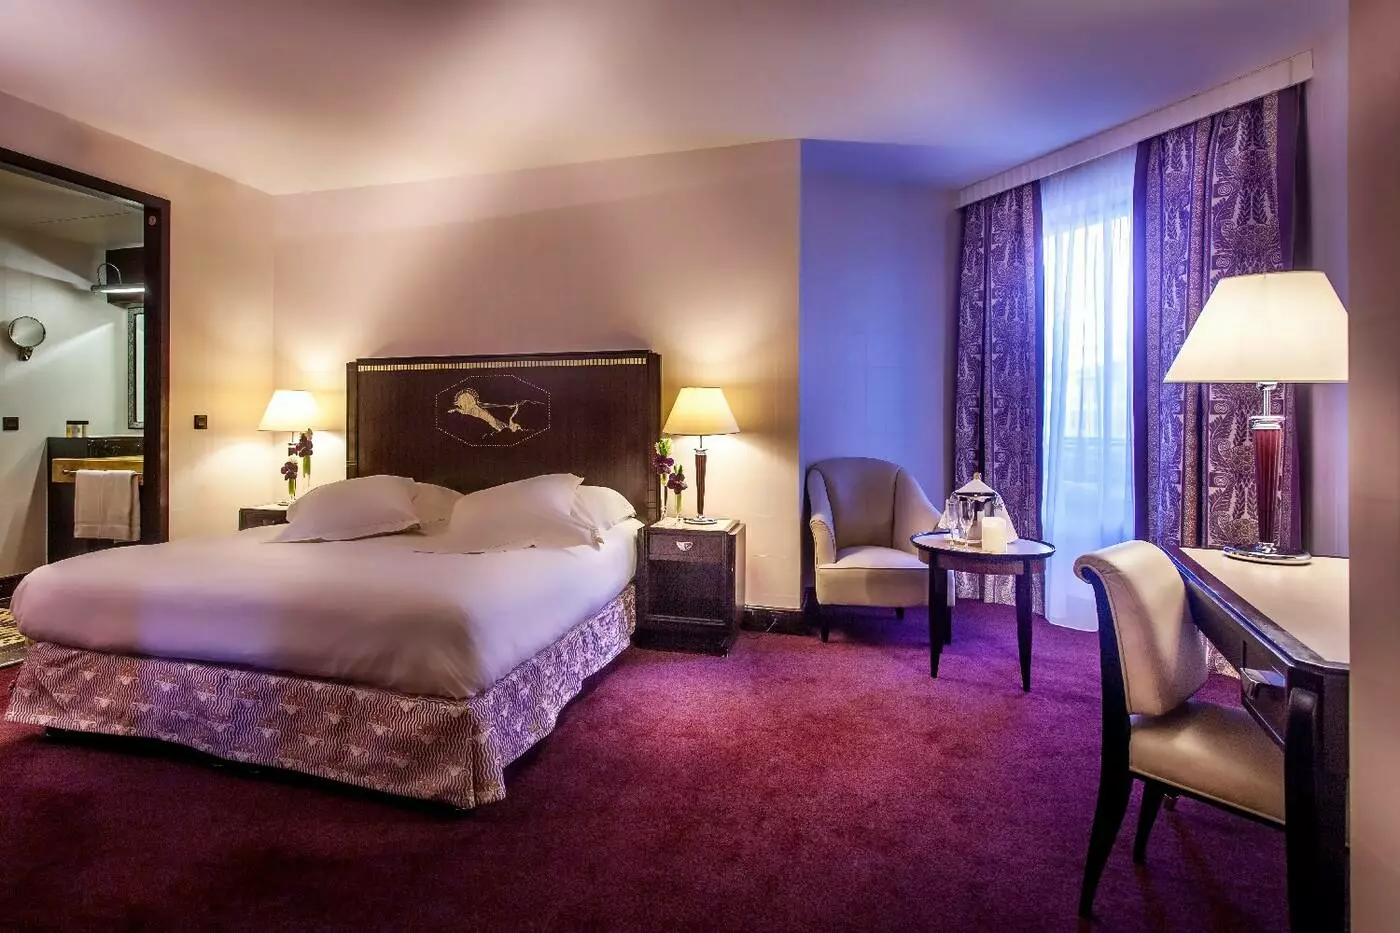
The hotel is special for its Art Deco revival mood, inspired by 1930s Paris and transatlantic ocean-liner glamour. It also stands near Parc Monceau, which gives guests a softer neighborhood feel than the busiest parts of the Champs-Elysees.
Room to consider
Book a higher category if you want more space, Eiffel Tower views, a private terrace, or a stronger luxury feel. Standard rooms can work for short stays, but suites or apartments are better for families, longer visits, and special occasions.
Insider tip
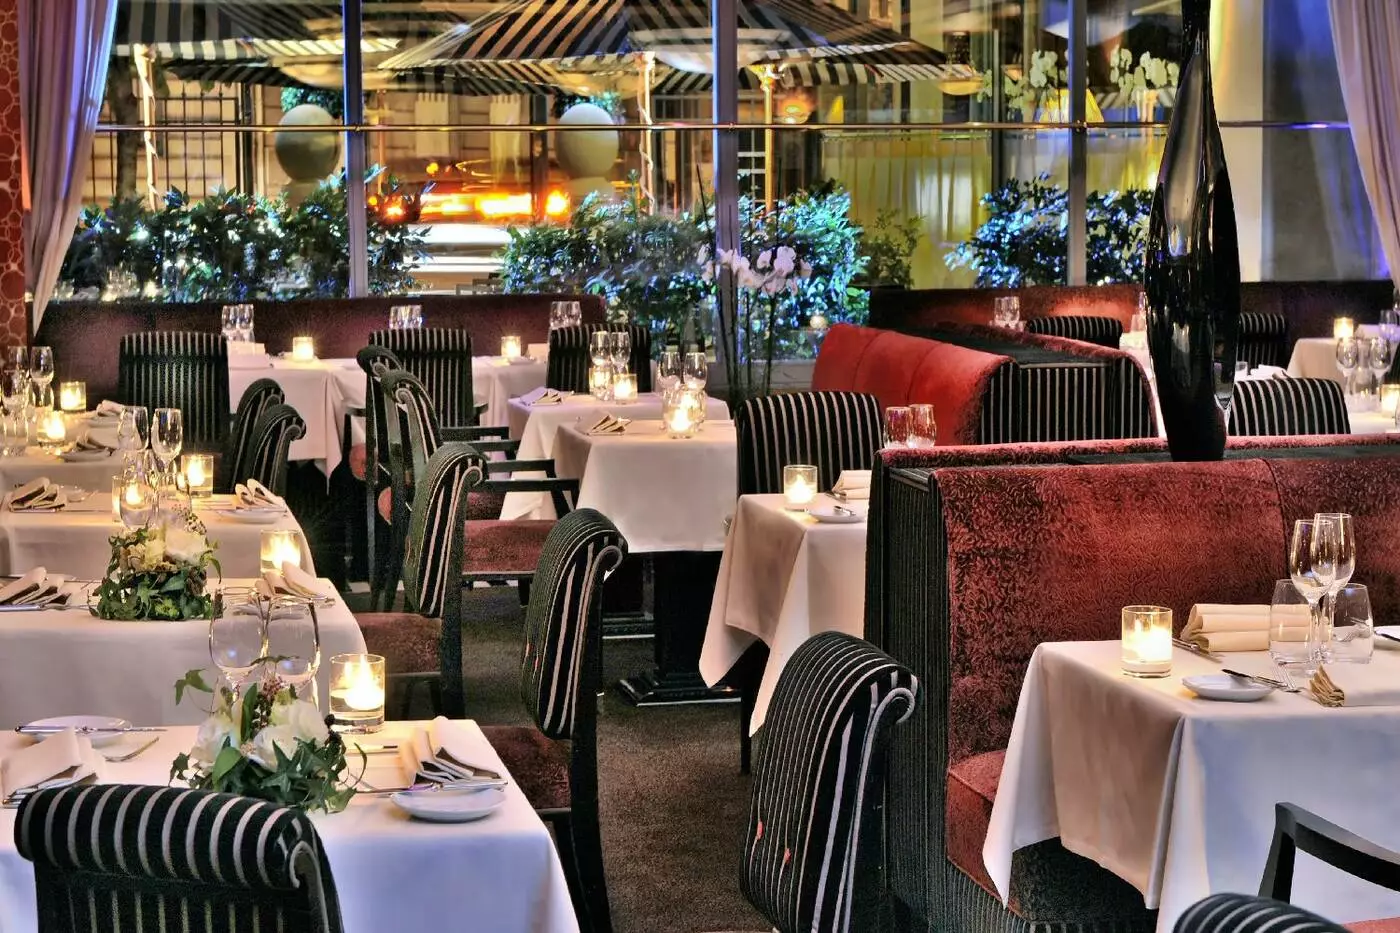
The hotel offers Le Collectionneur Restaurant, which serves French cuisine in an Art Deco setting with natural light. Guests can also use the Patio and bar spaces for drinks, quieter meals, and relaxed moments away from the street.
Free membership gives you access to preferred rates, exclusive benefits and current promotions for your stay.
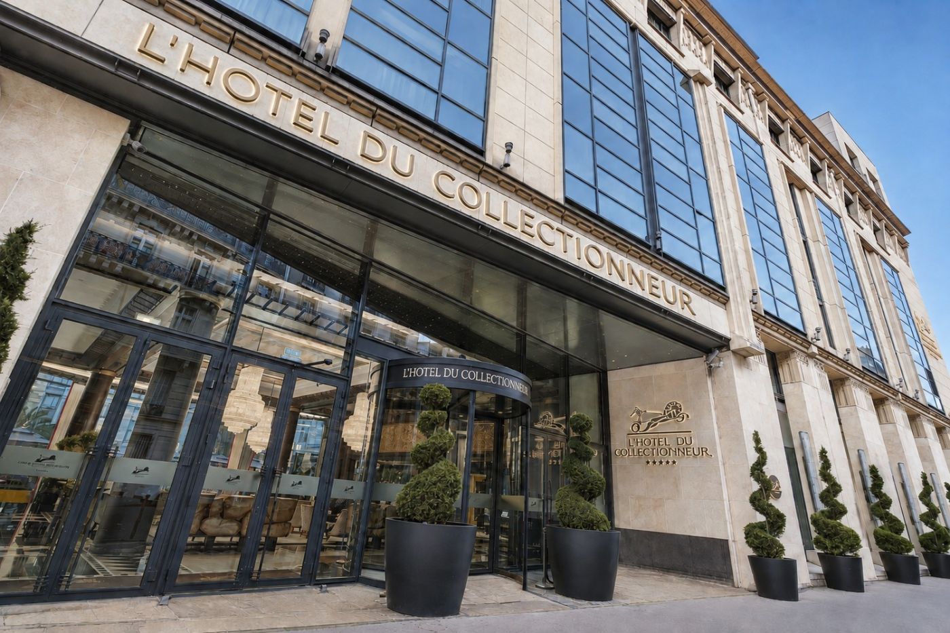
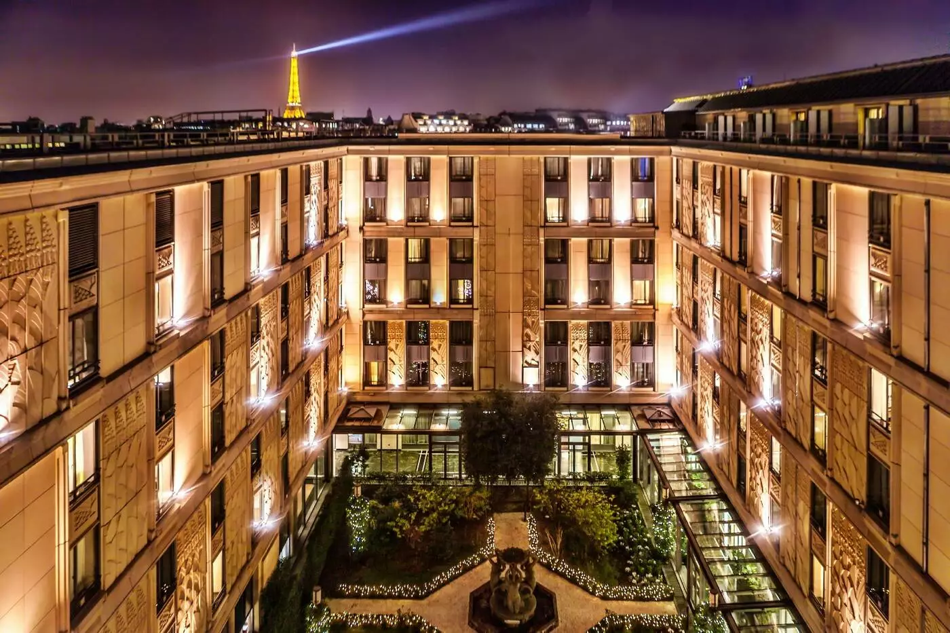
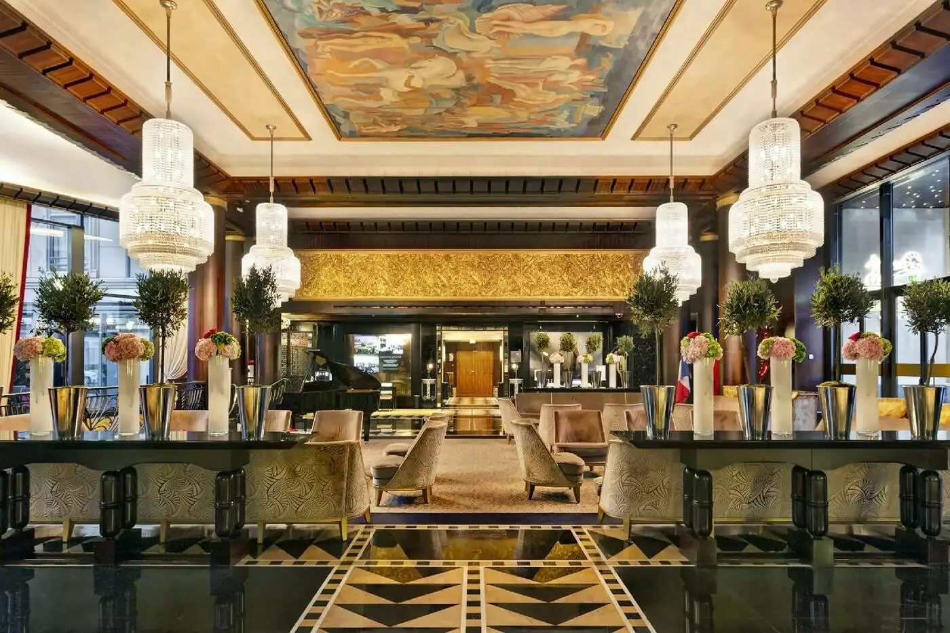
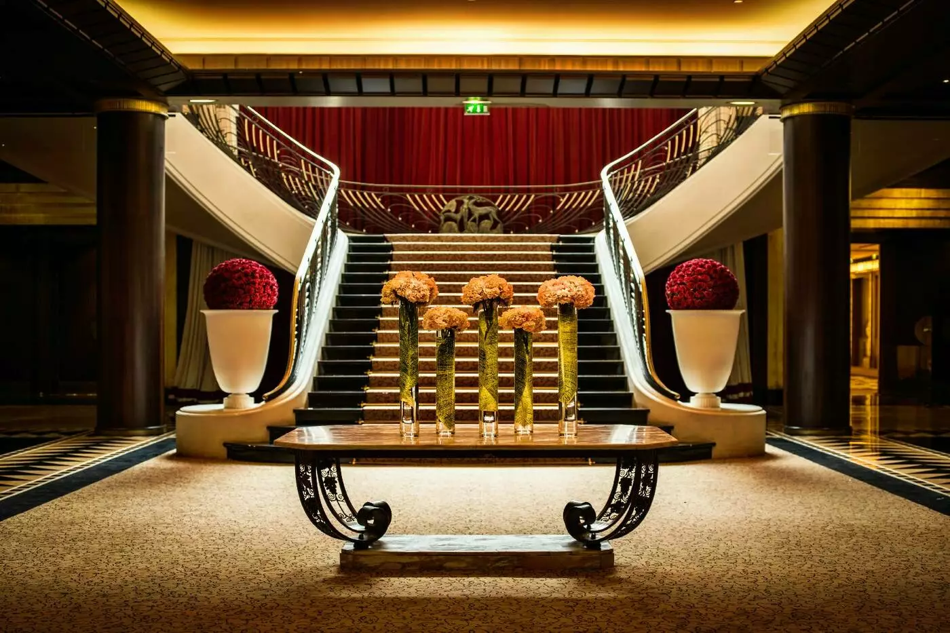
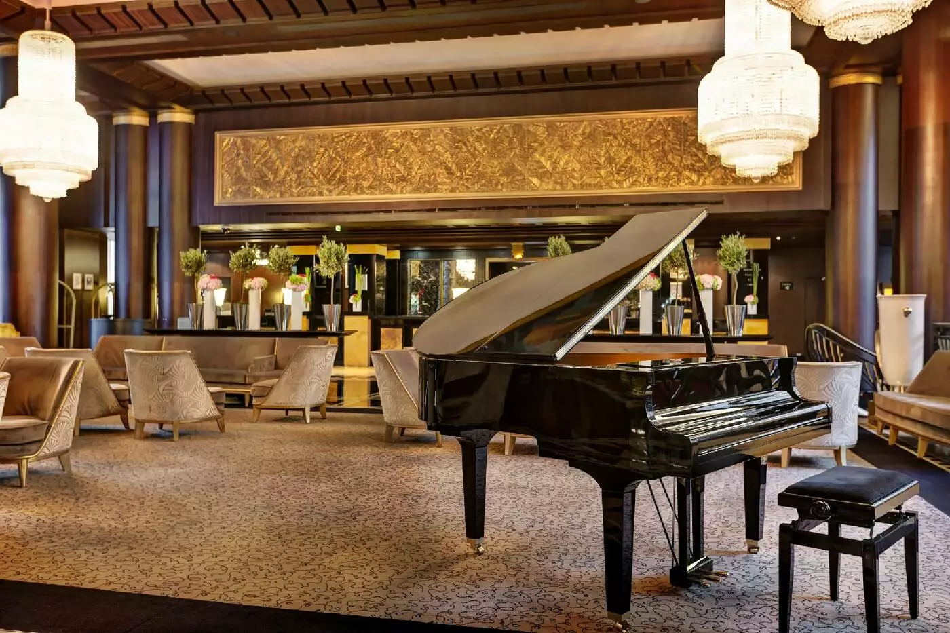
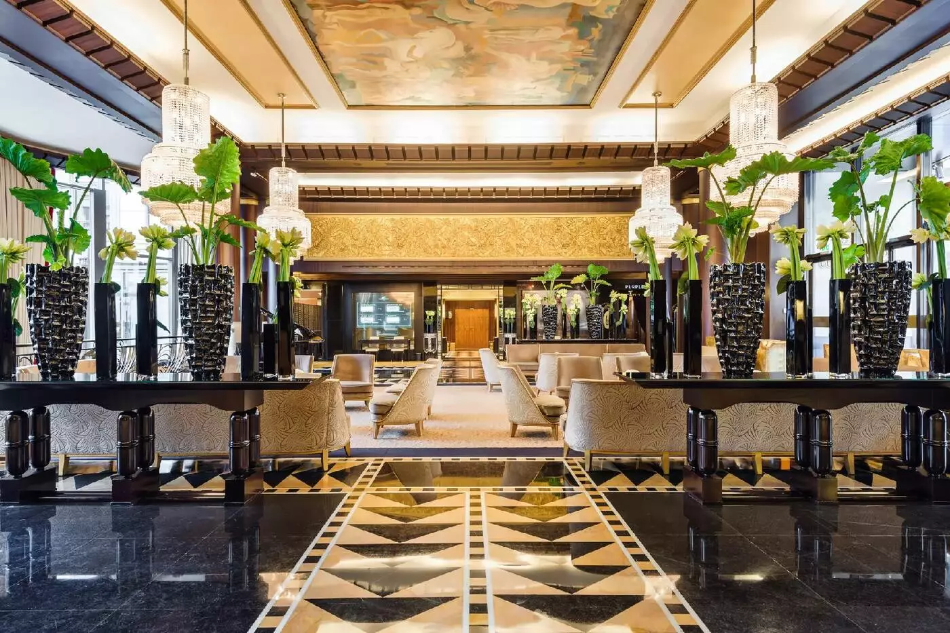
Ocean-liner references give Hotel du Collectionneur Paris its Art Deco character. This large five-star hotel in the 8th arrondissement sits on Rue de Courcelles, near Parc Monceau. Its interiors look to the transatlantic ships of the 1930s, while its architectural inspiration includes Jacques-Émile Ruhlmann's Hôtel du Collectionneur pavilion at the Paris exhibition of 1925. The name refers to that decorative tradition, not to the age of the present hotel. The public spaces carry that theme on a large scale.
 487
487
 Charming
 Fitness
 Spa
Spa
 Sauna
Sauna
 Culture
 City Vibe
 Pet Friendly
 Wheelchair Accessible
 Connecting Rooms
A dark wood headboard and patterned carpet feature in one design, with bedside lamps set into tall wooden panels to either side of the bed. Long curtains surround the broad window, where a cushioned armchair sits beside a small round table. Pale upholstery contrasts with the darker wood finishes, and a writing desk is also provided.
The room has a private marble bathroom with a bathtub or shower, depending on the layout. Connecting rooms are available on request.

A dark wood headboard and patterned carpet feature in one design, with bedside lamps set into tall wooden panels to either side of the bed....
Rooms can connect on request.
Wooden headboards, long curtains and patterned carpet feature in both the king and double-bed designs. The king layout has mirrored cupboards and an armchair near the window. In the double-bed room, dark headboards stand above the beds, with a chair beside the writing desk. The king room also has a writing desk.
Marble lines the bathrooms. King and twin layouts have a bathtub or shower, while double-bed rooms have a bathtub. Some king bathrooms have a glass shower beside the tub, with green tones around the basin and white marble nearby.

Wooden headboards, long curtains and patterned carpet feature in both the king and double-bed designs. The king layout has mirrored cupboards and an armchair near...
Rooms can connect on request.
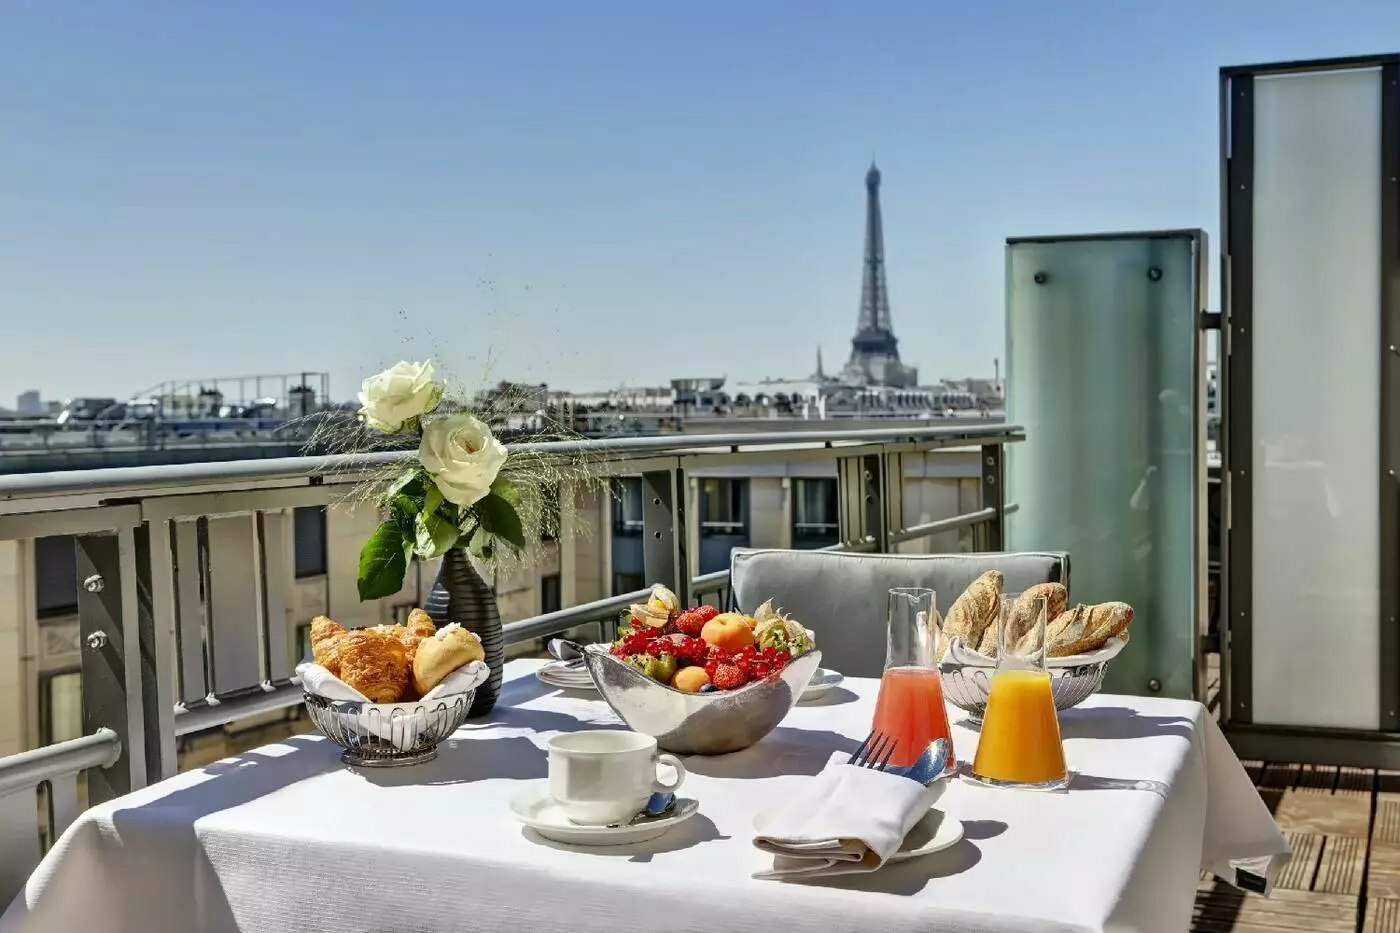
A table and two chairs stand outside the glazed doors, with views across the roofs of Paris. Inside, a geometric pattern covers the padded headboard against pale wall moldings. The bedroom has a writing desk and padded seating, with long curtains beside the glass and wood floors underfoot.
Alabaster details carry from the headboard into the white Carrara marble bathroom. It has a bathtub or shower, depending on the layout. In some bathrooms, a glass shower stands beside the tub, and a broad mirror hangs above the marble counter.

A table and two chairs stand outside the glazed doors, with views across the roofs of Paris. Inside, a geometric pattern covers the padded headboard...
Geometric headboards and pale wall moldings give the bedroom an Art Deco character. In the king arrangement, wood floors run beneath an armchair and a writing desk near the window. Long curtains border the glazing, while alabaster details frame the bed. The double-bed arrangement has matching headboards and a desk along the opposite wall.
White Carrara marble and alabaster continue into the bathroom. King and twin layouts have a bathtub or shower; the double-bed rooms have a bathtub. In some bathrooms, a glass shower stands alongside the tub, with a long marble basin counter nearby.

Geometric headboards and pale wall moldings give the bedroom an Art Deco character. In the king arrangement, wood floors run beneath an armchair and a...
Wood trim frames a padded headboard with a geometric pattern, and pendant lamps hang on either side. In one design, the entrance has a marble floor. Parquet continues into the bedroom, where a gray rug lies beside the bed. Wall moldings and patterned curtains surround the room.
A writing desk with drawers stands near the window, with a padded chair beside it. White Carrara marble and alabaster line the bathroom. The bathing arrangement has a bathtub or shower, depending on the layout.

Wood trim frames a padded headboard with a geometric pattern, and pendant lamps hang on either side. In one design, the entrance has a marble...
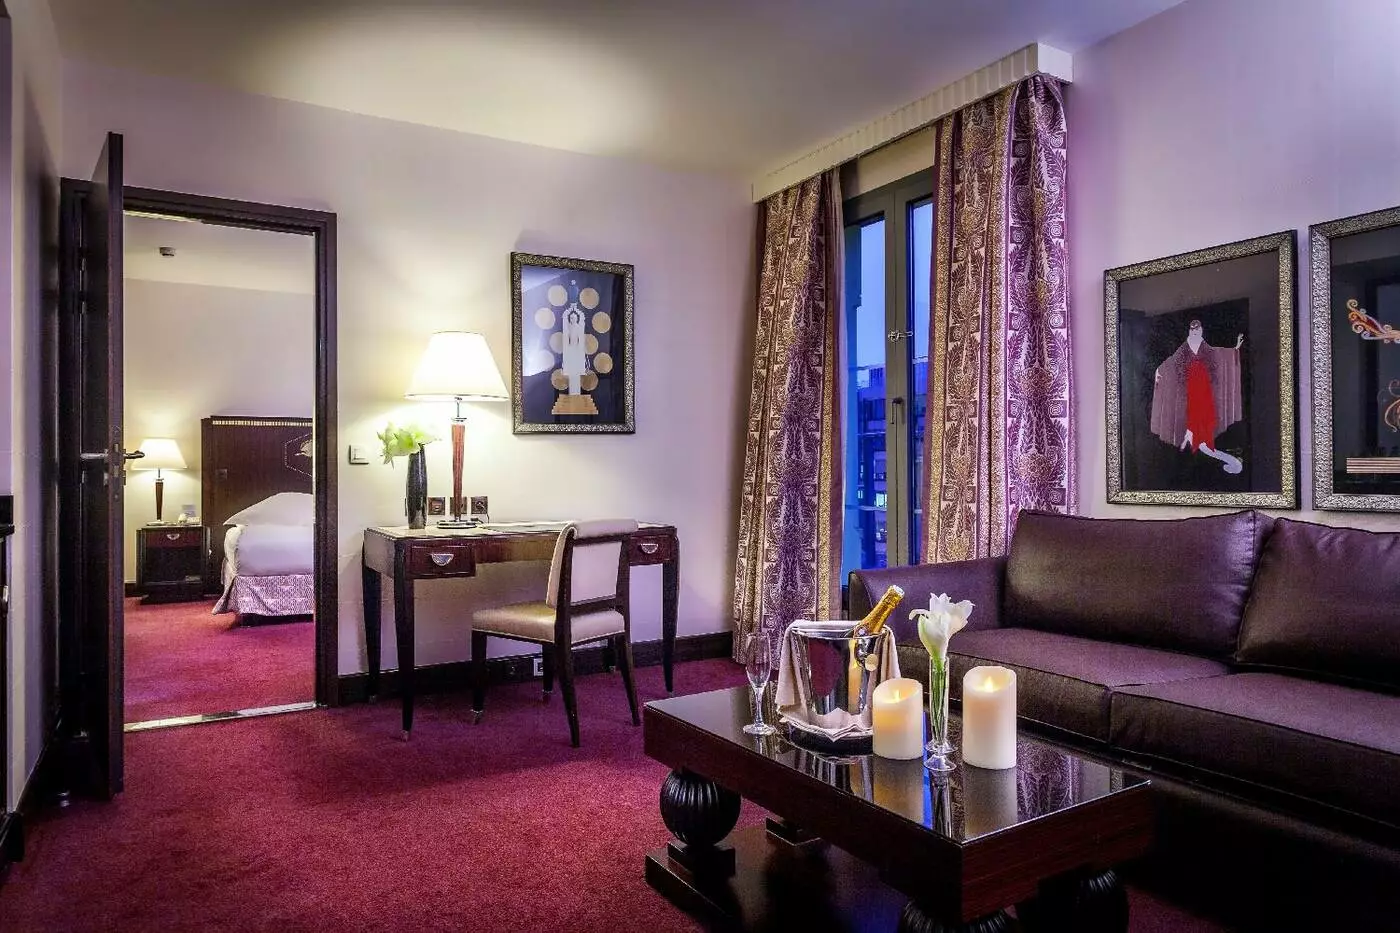
Wall moldings and parquet floors frame a bedroom set apart from the living room. A doorway links the two spaces, with a sofa, armchairs and a small table arranged in the lounge. Some suites have a marble fireplace, while pale upholstery and wood furniture give the rooms the character of a Parisian apartment.
The bedroom has its own writing desk and tall curtains around the window. White marble lines the bathroom, where a broad mirror sits above the basin counter.

Wall moldings and parquet floors frame a bedroom set apart from the living room. A doorway links the two spaces, with a sofa, armchairs and...
A doorway separates the bedroom from a living room with a sofa and armchairs. Wood floors and pale wall panels run through the lounge, which has its own window and a low table among the seats. Patterned wall panels sit behind the bedroom’s padded headboard, and a writing desk stands farther inside the room.
White marble lines the bathroom, with alabaster and brass details. Tall curtains border the bedroom window, while bedside lights flank the headboard.

A doorway separates the bedroom from a living room with a sofa and armchairs. Wood floors and pale wall panels run through the lounge, which...
An additional bedroom with its own bathroom creates a 120 m² layout for four guests.
A marble entrance leads to a living and dining room, with the bedroom set apart. Art Deco details include a four-poster bed made with precious wood and alabaster. In some designs, blue or yellow velvet sofas surround a low table, while a dining table occupies another part of the living space.
The white marble bathroom has brass inlays and a shower. Wall moldings, wood paneling and a fireplace feature in selected interiors. The bedroom has a padded bench at the foot of the four-poster, with tall curtains framing its windows.

A marble entrance leads to a living and dining room, with the bedroom set apart. Art Deco details include a four-poster bed made with precious...
The suite can extend to a 270 m² private space accommodating up to ten guests.
A large living and dining room leads to two bedrooms, each with its own marble bathroom. The main bedroom has a four-poster bed with a Dedar fabric headboard, brass inlays and alabaster lights. The guest bedroom has a different design, with a fireplace and pale patterned walls.
The main bathroom includes a mosaic steam shower decorated with mother-of-pearl and gold leaf. Sofas furnish the living area, with a dining table in the adjoining part of the room. Wood floors and wall moldings connect the shared spaces to the bedrooms.

A large living and dining room leads to two bedrooms, each with its own marble bathroom. The main bedroom has a four-poster bed with a...
The layout has the character of a Parisian apartment, with two bedrooms set apart from a spacious living room and a separate dining room. Art Deco styling runs through the interior and draws on the design of the 1930s.
A kitchenette is also provided within the apartment, and the outdoor space looks onto the Andalusian patio. Both bathrooms are finished in marble. A further double room can be added to extend the bedroom accommodation.

The layout has the character of a Parisian apartment, with two bedrooms set apart from a spacious living room and a separate dining room. Art...
Three private levels are linked by an elevator.
Five bedrooms, each with a private bathroom, accompany a large living room and dining room. Tall windows and wood floors frame the shared spaces. Decorative panels line the living-room ceiling.
The kitchen has wood cupboards and a cooktop. A fireplace forms part of the living room, with pale upholstered sofas and dining furniture beyond. Marble finishes line the bathrooms. A terrace and long balcony extend the apartment outdoors above the Paris rooftops.

Five bedrooms, each with a private bathroom, accompany a large living room and dining room. Tall windows and wood floors frame the shared spaces. Decorative...
At the top of the building, this apartment has two bedrooms, a living room and a dining room. Art Deco styling runs through the interior. The living and dining spaces open toward an outdoor terrace, with views across the Paris rooftops.
Two marble bathrooms accompany the bedrooms. The dining room has a table for up to eight people, separate from the lounge seating. The main bedroom has its own bathroom, and the outdoor space also overlooks the Andalusian patio.

At the top of the building, this apartment has two bedrooms, a living room and a dining room. Art Deco styling runs through the interior....
Deluxe Garden Rooms measure 30 square meters and face the hotel's greenery. Deluxe Double Double Rooms have the same floor area, two double beds and capacity for four people. Prestige Eiffel Rooms also measure 30 square meters, but add a balcony looking toward the Eiffel Tower. Their king or twin beds are framed by alabaster-accented headboards, with Carrara marble in the bathrooms. Views and outdoor space belong to particular categories, rather than every room.
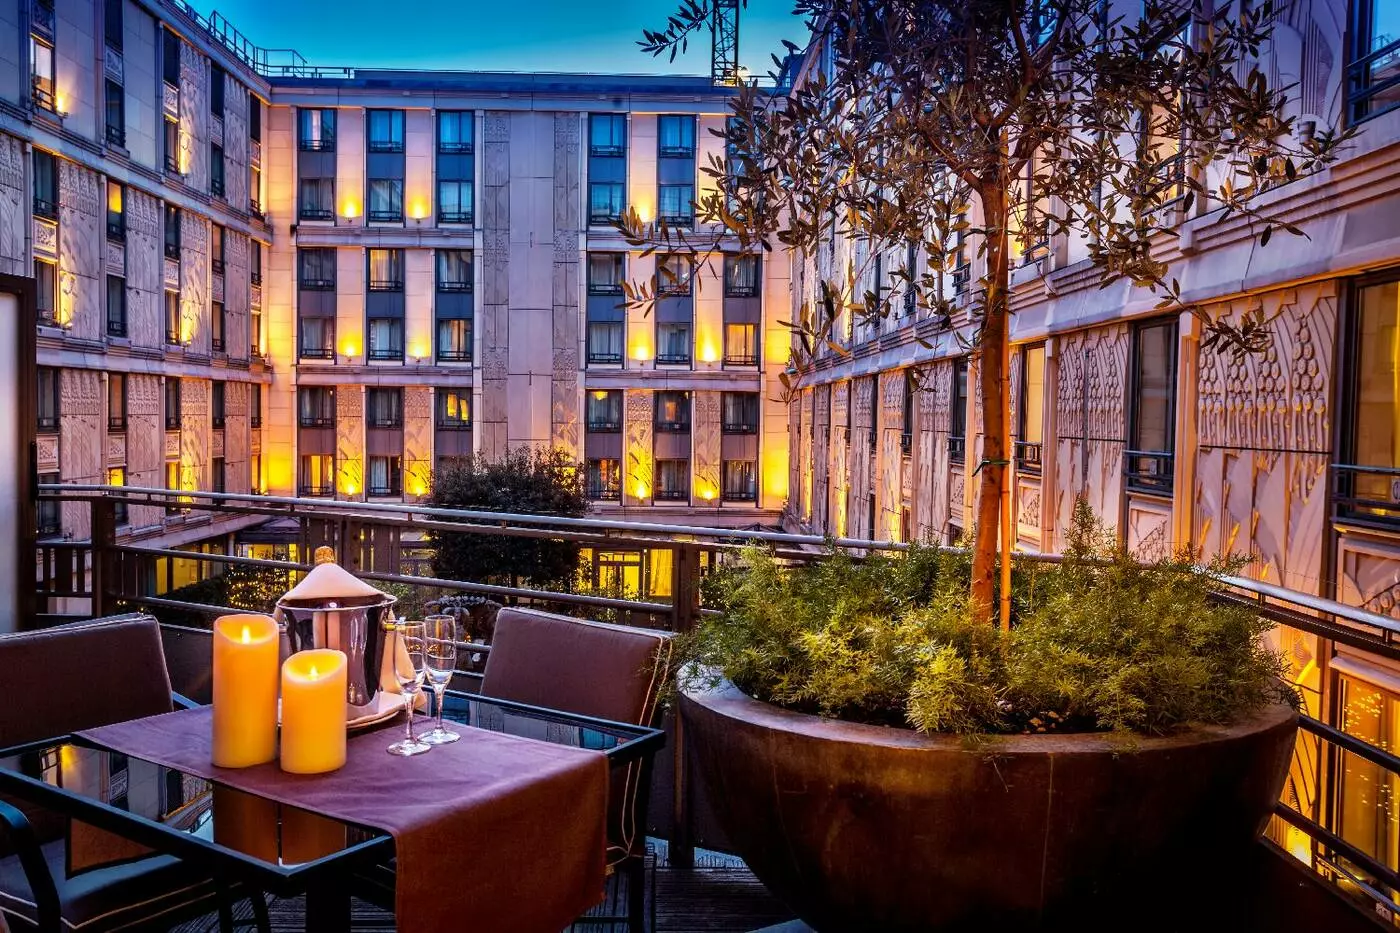
Signature Suites extend to 90 square meters, with a four-poster bed in a separate bedroom, living and dining space, and a marble bathroom with a whirlpool tub and shower. The larger Eiffel Suite has two bedrooms within 160 square meters. Its living room and separate dining room open onto a 30-square-meter terrace facing the Eiffel Tower and Paris rooftops. The layout accommodates four guests. Signature Suites can connect to an additional bedroom and bathroom, creating a 120-square-meter space for four.
Connecting accommodation is available on request, including a Deluxe Garden Room joined to a Deluxe Room. Cribs are also available by arrangement. The hotel has a children's menu, and the concierge can organize activities outside the property. Room service operates around the clock, with a separate overnight menu. That flexibility is useful after a late arrival or when children need to eat before the rest of the family. Selected accessible rooms have wider doorways, lower switches and showers with grab bars. Vegetarian and gluten-free choices are available, with other dietary requirements discussed in advance.
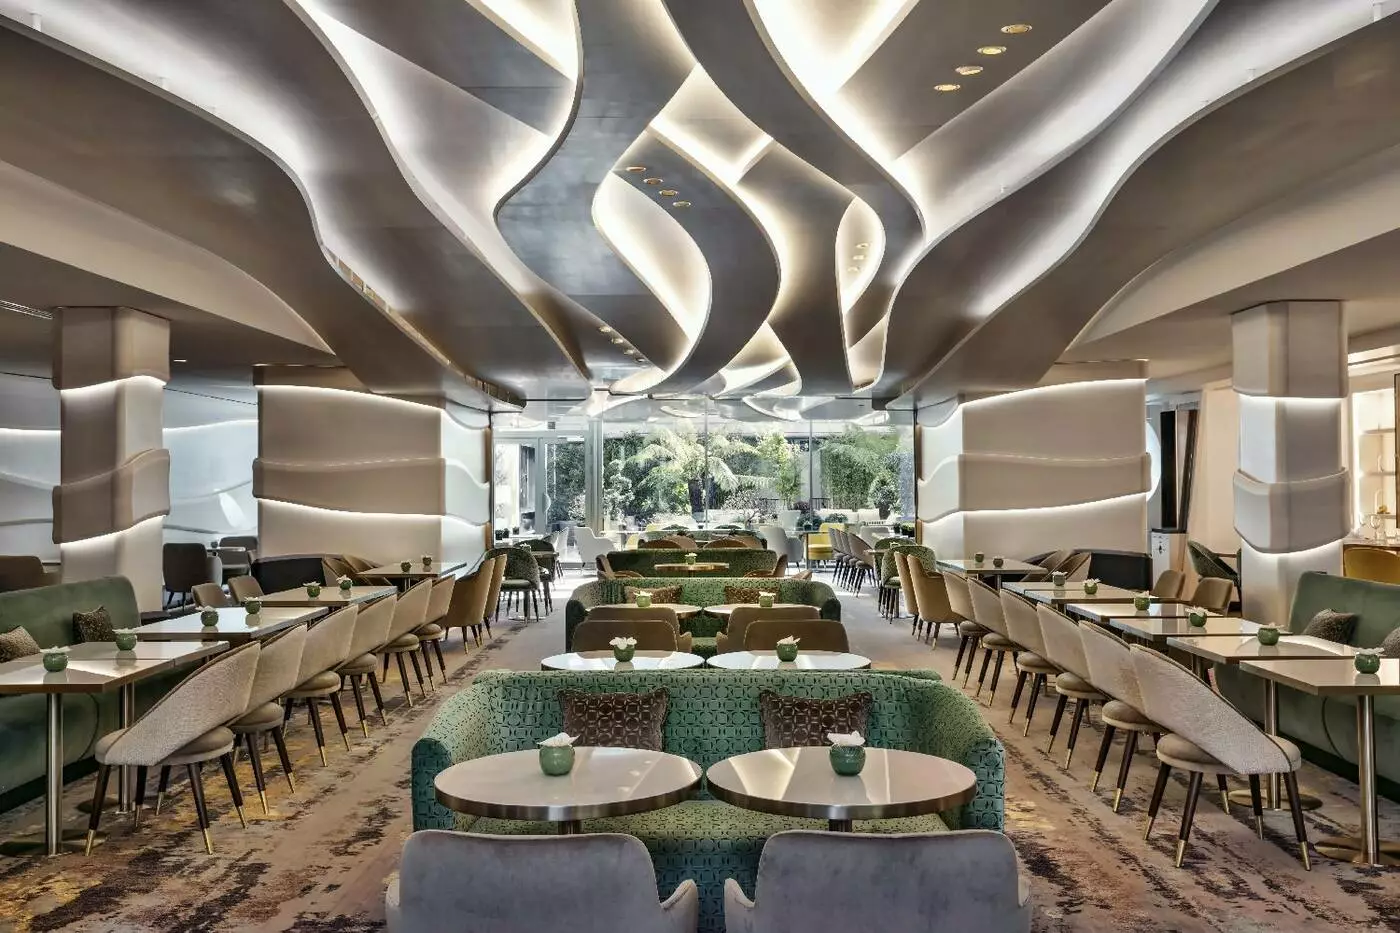
Le Collectionneur is the hotel's main restaurant, set in a bright space at the heart of the property. Its French cooking follows the seasons, and the dining room's bay windows open toward terraces planted with trees and flowers. Breakfast and lunch give this room an everyday role within the hotel. The setting carries the Art Deco identity into the meal, with daylight and garden views taking precedence over a formal, enclosed dining room.
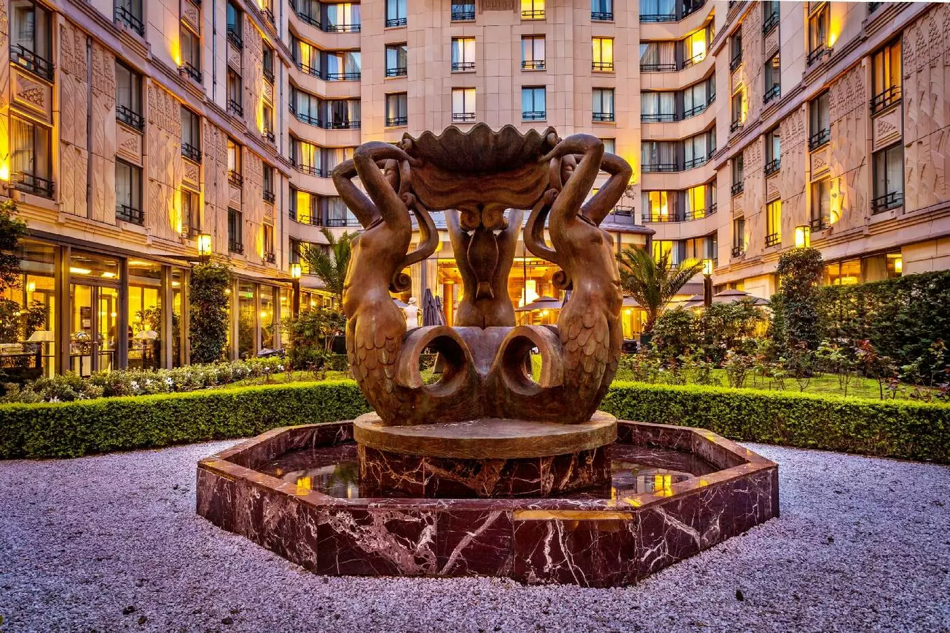
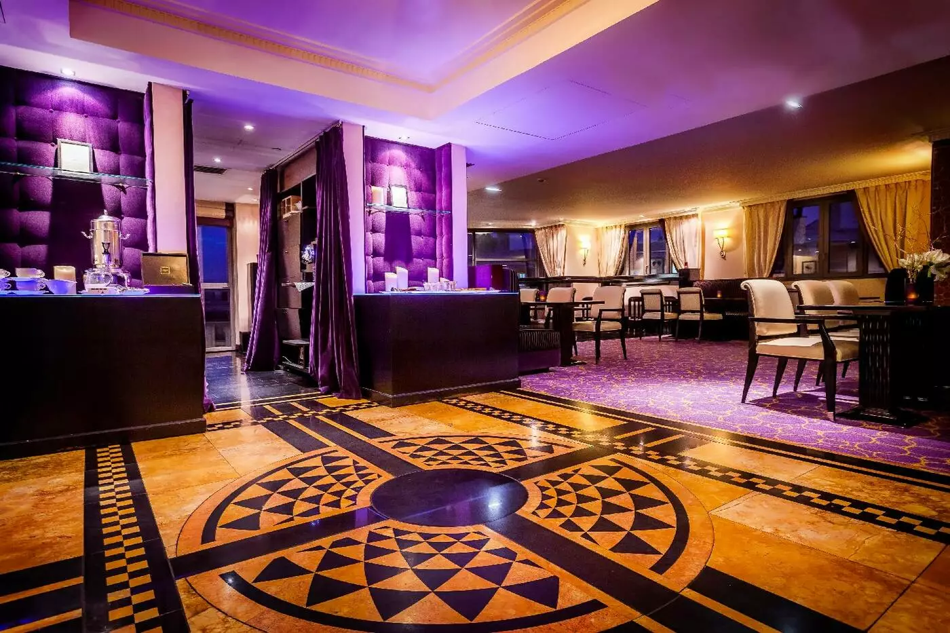
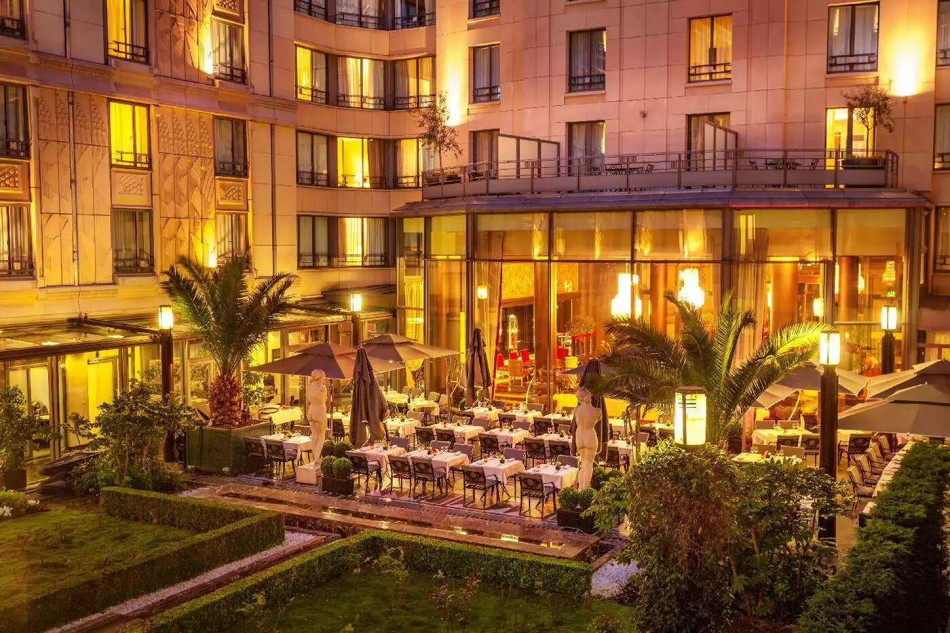
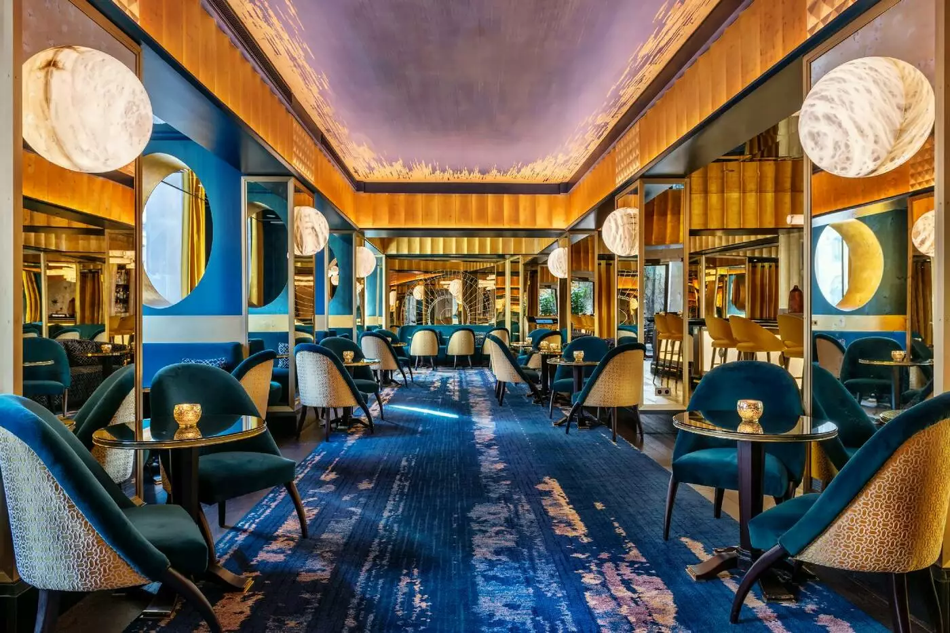
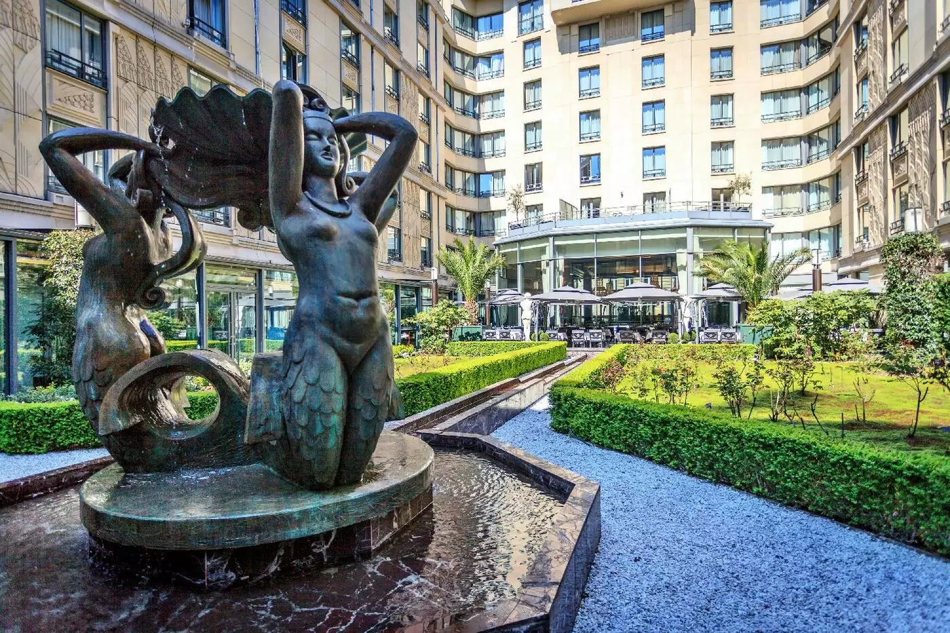
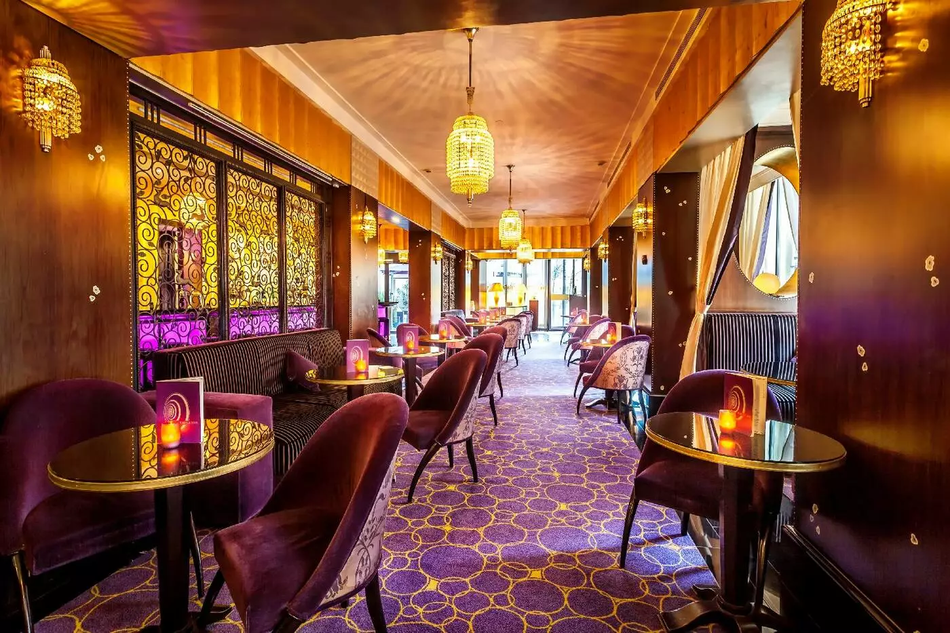
Le Bar continues the 1930s mood for drinks and conversation, with a seven-meter granite counter. The drinks selection includes classic cocktails, Champagne and rare spirits. At the rear of the restaurant, Le Patio has 60 seats enclosed by green walls and a separate bar. It is a tucked-away outdoor setting within the building's larger footprint, with room for lunch or a cocktail when the weather allows.
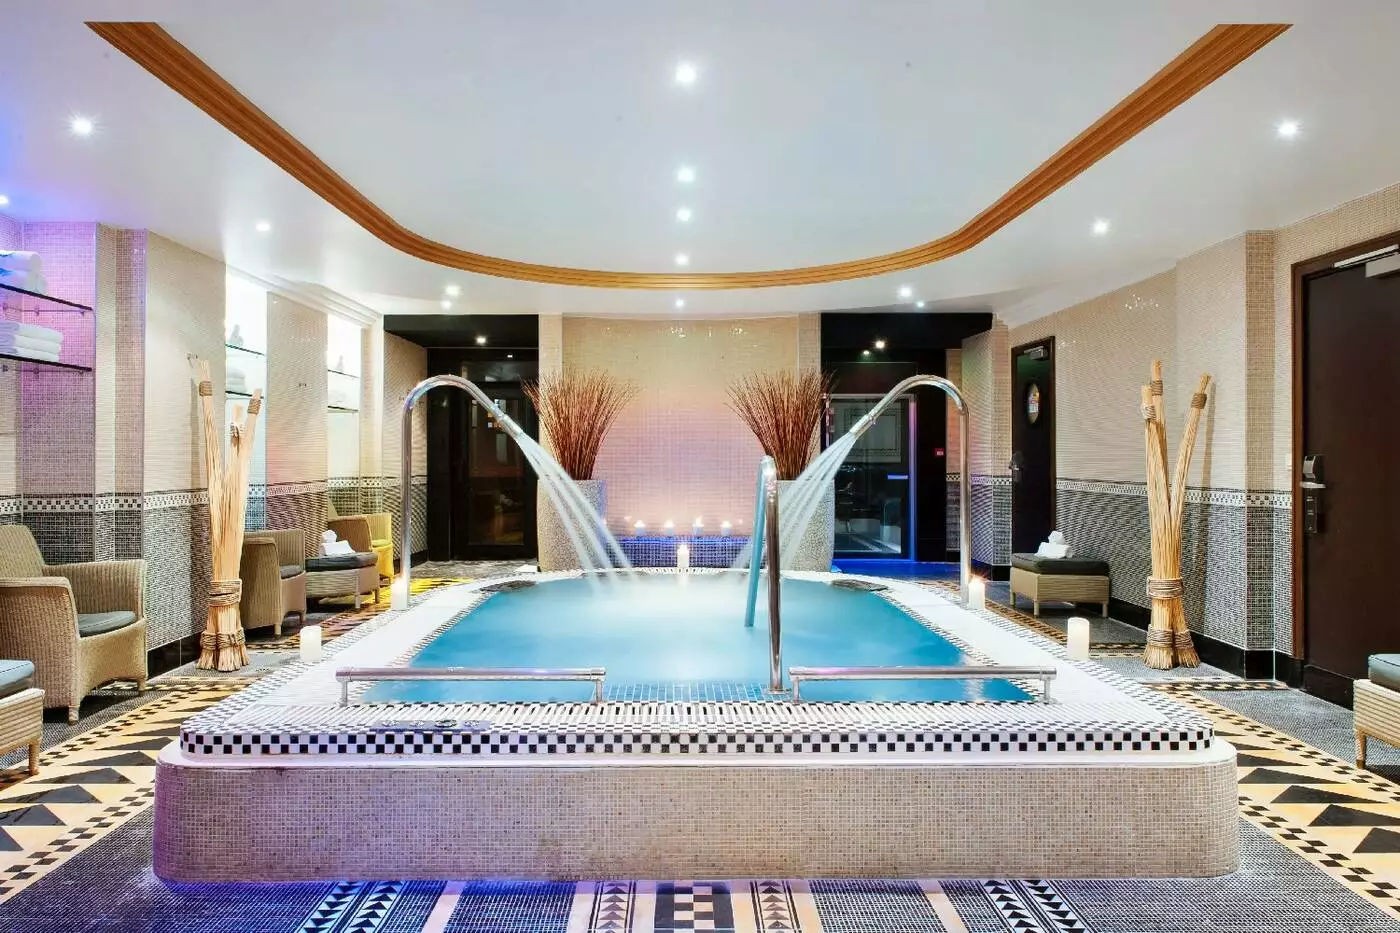
The spa occupies nearly 450 square meters and has four treatment rooms, including one for two people. Cellcosmet supplies the facial and body treatment program, alongside massages. A sauna and steam room sit within the spa, and the indoor pool is framed by high ceilings, mirrors and carefully directed light. The decorative treatment continues the hotel's Art Deco theme into a space used for swimming as well as appointments.
Children can enter the spa from age four, accompanied by an adult and only during designated family periods. Access conditions depend on the reservation, and charges may apply. The fitness room is open around the clock and has Technogym machines and strength-training equipment. Personal training sessions can be booked through the hotel's fitness partner.
The hotel's event rooms are named after ocean liners, extending the design story into its business spaces. Normandie is a 648-square-meter ballroom with room for up to 650 people at a cocktail reception or 480 at a banquet. Queen Mary provides a smaller setting at 289 square meters, while Liberty is a 43-square-meter room for more compact gatherings. These are dedicated event spaces with different layouts for presentations, dinners and receptions. Their range supports both a private celebration and a company meeting, with the room chosen around the format rather than a single standard arrangement.
Parc Monceau is the neighborhood's natural starting point for a walk from the hotel. Winding paths pass mature trees and sculptures, with a historic rotunda marking one of the entrances. Play areas and swings give families somewhere outdoors to spend time between visits elsewhere in Paris. The park's entrances on Avenue Van Dyck and Avenue Ruysdael help connect it with the surrounding streets, so it can form part of a neighborhood walk rather than a separate excursion.
The nearby Musée Jacquemart-André adds a more intimate cultural visit to a stay here. At 158 Boulevard Haussmann, it occupies a nineteenth-century mansion whose furnished rooms retain the setting of a private collection. Italian Renaissance paintings, Flemish works and eighteenth-century French art give the collection its breadth. The domestic scale of the rooms is part of the visit, with art displayed within the house rather than solely in conventional gallery spaces.
The Arc de Triomphe is about 1.2 kilometers from the hotel, placing it within a longer neighborhood walk rather than immediately outside the door. The Champs-Élysées and the shops of Rue du Faubourg Saint-Honoré extend the possibilities south of this Parc Monceau base. The address works for a stay combining museums, shopping and appointments across the western part of central Paris.
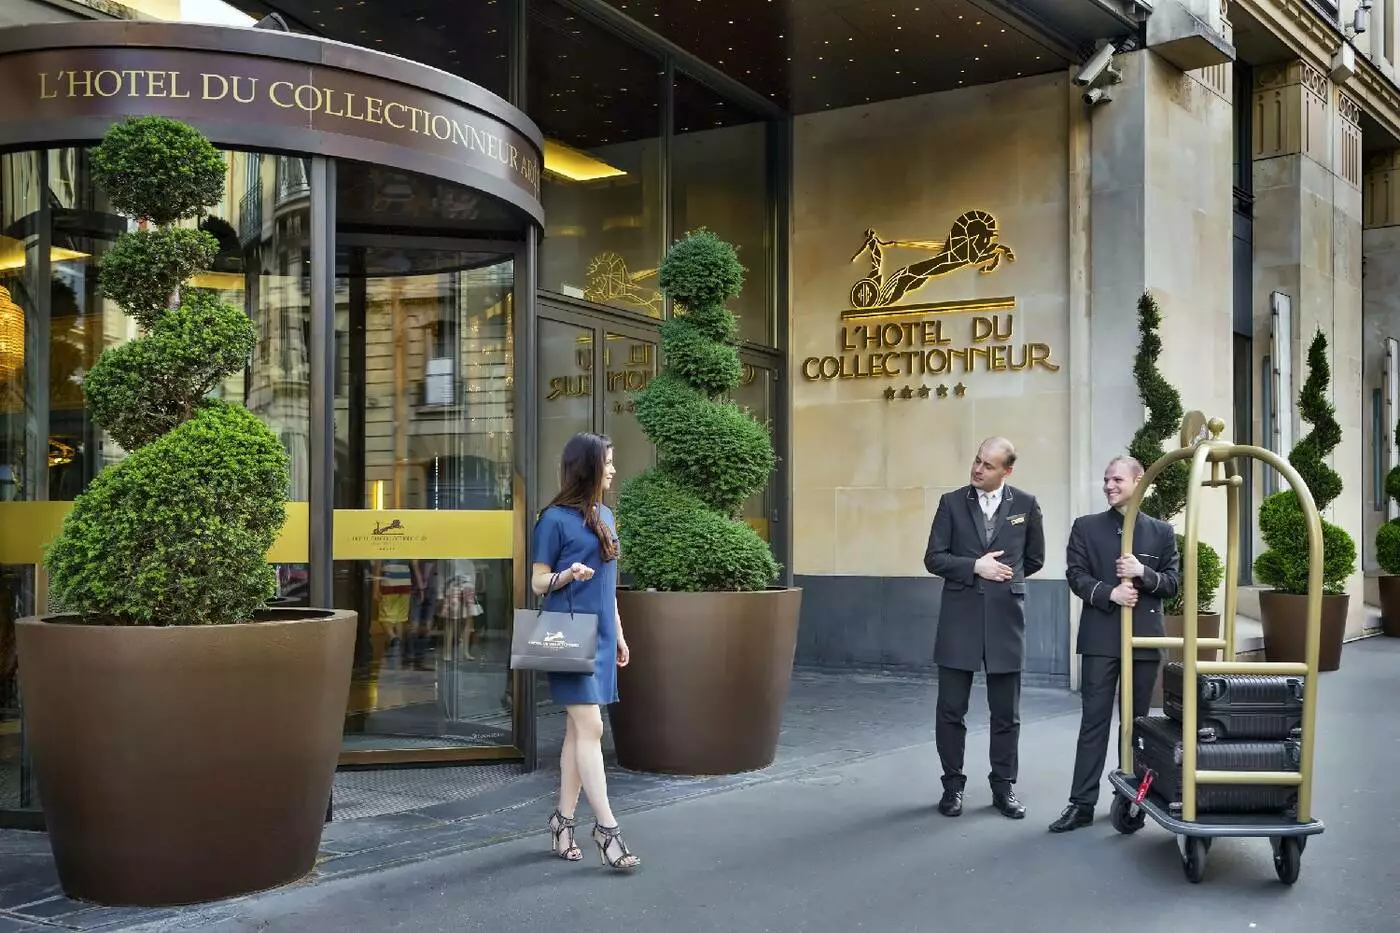
The entrance is at 51-57 Rue de Courcelles. Courcelles metro station is around 400 meters away on line 2. Malesherbes, on line 3, is farther at about 900 meters, and bus 84 serves the Murillo stop. These routes provide alternatives to a car for journeys across Paris. Taxis can be requested through the hotel, while drivers have on-site parking available for a charge. Paris Charles de Gaulle and Orly are the main airport arrival points; road-transfer times depend on traffic and the airport used. Reception operates around the clock. For visitors arriving by rail, Saint-Lazare is the closest of the major stations listed by the hotel, with Gare du Nord and Gare de l'Est farther across the city.
This luxury hotel sits in the 8th arrondissement of Paris, facing Parc Monceau’s.
Dine on French cuisine at the signature restaurant or have afternoon tea on the terrace.
Stroll the Champs Élysées and boutiques along the fashionable Rue du Faubourg Saint-Honoré.
51 57 RUE DE COURCELLES
Playing this video may share data with YouTube. Please see our Privacy Policy.
Yes. Hotel du Collectionneur Paris is worth it for travelers who want a large five-star hotel in the 8th arrondissement. It is strongest for guests who value Art Deco style, spacious public areas, Parc Monceau, meeting space, and easy access to western Paris.
Hotel du Collectionneur Paris is located at 51-57 Rue de Courcelles, 75008 Paris, near Parc Monceau. The hotel is close to the Arc de Triomphe, Champs-Elysees, Rue du Faubourg Saint-Honore, museums, restaurants, and metro line 2.
Hotel du Collectionneur Paris has 496 guestrooms and suites, making it one of the larger luxury hotels in central Paris. This size gives the hotel a full-service feel, with broad facilities, event space, dining, terraces, and many room categories.
The hotel is special for its Art Deco revival mood, inspired by 1930s Paris and transatlantic ocean-liner glamour. It also stands near Parc Monceau, which gives guests a softer neighborhood feel than the busiest parts of the Champs-Elysees.
Yes. Hotel du Collectionneur Paris is close to the Champs-Elysees, but it is not directly on the avenue. This can be an advantage for guests who want access to luxury shopping without sleeping in the busiest tourist flow.
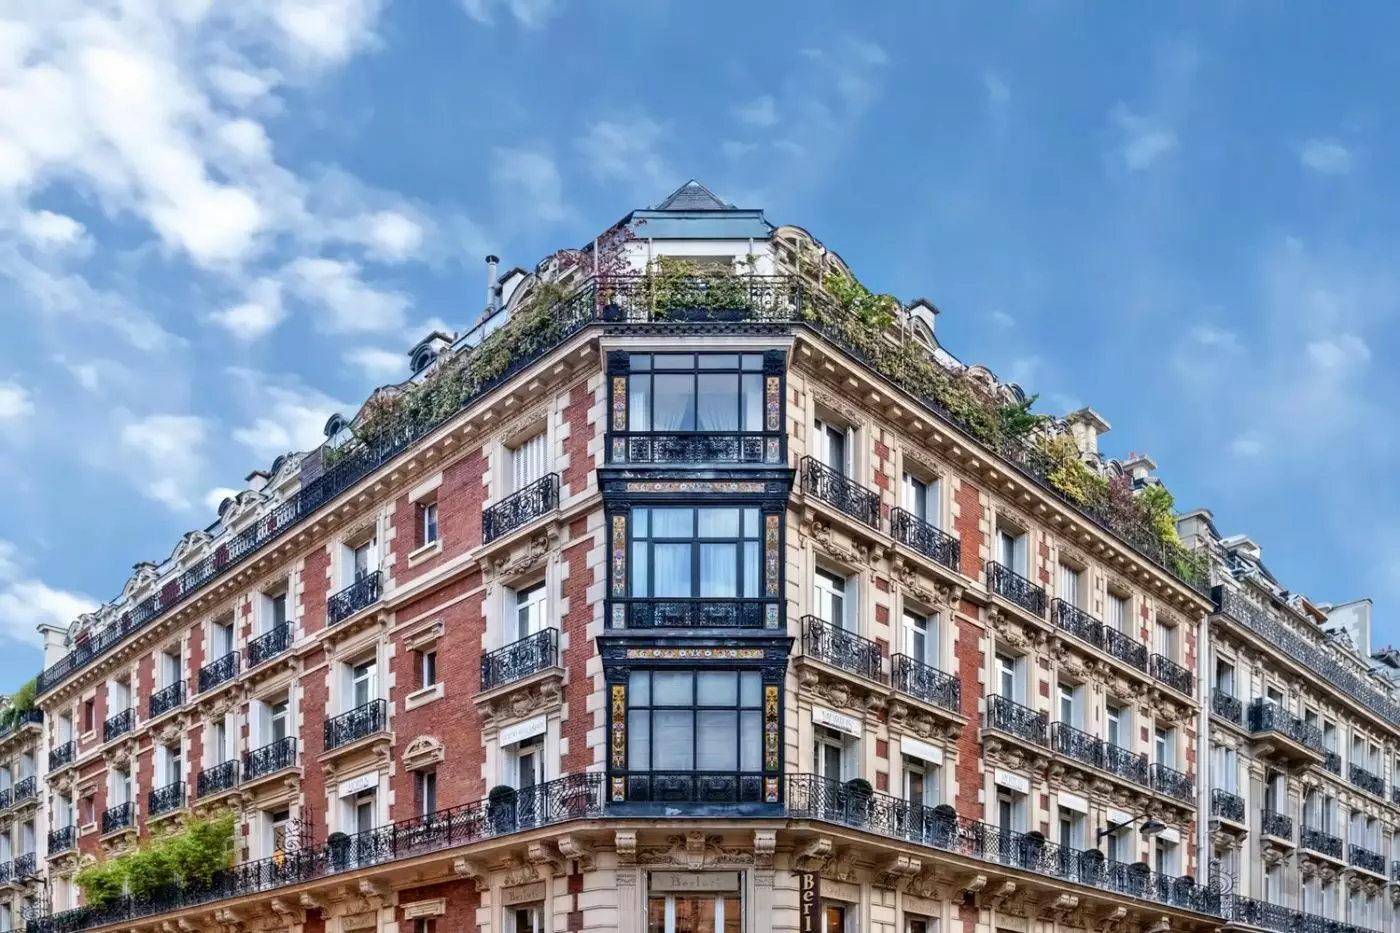
A private garden lies behind the expressive interiors of Hotel de Berri Champs-Elysees, just off one of Paris's busiest avenu...
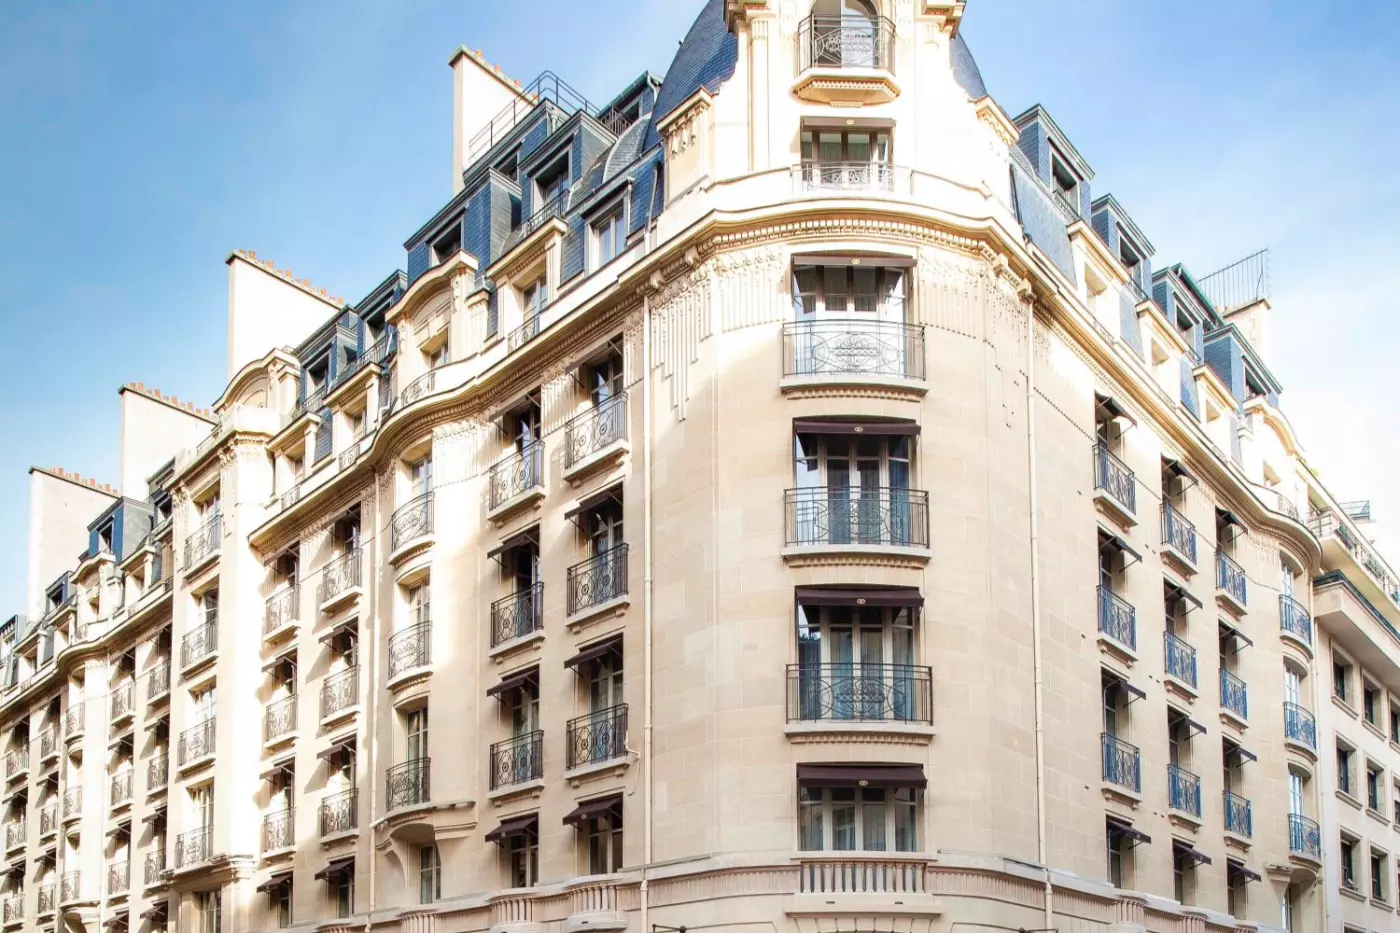
Sofitel Paris Arc de Triomphe is a refined Paris hotel in the 8th arrondissement, close to the Arc de Triomphe, the Champs-El...
More amenities
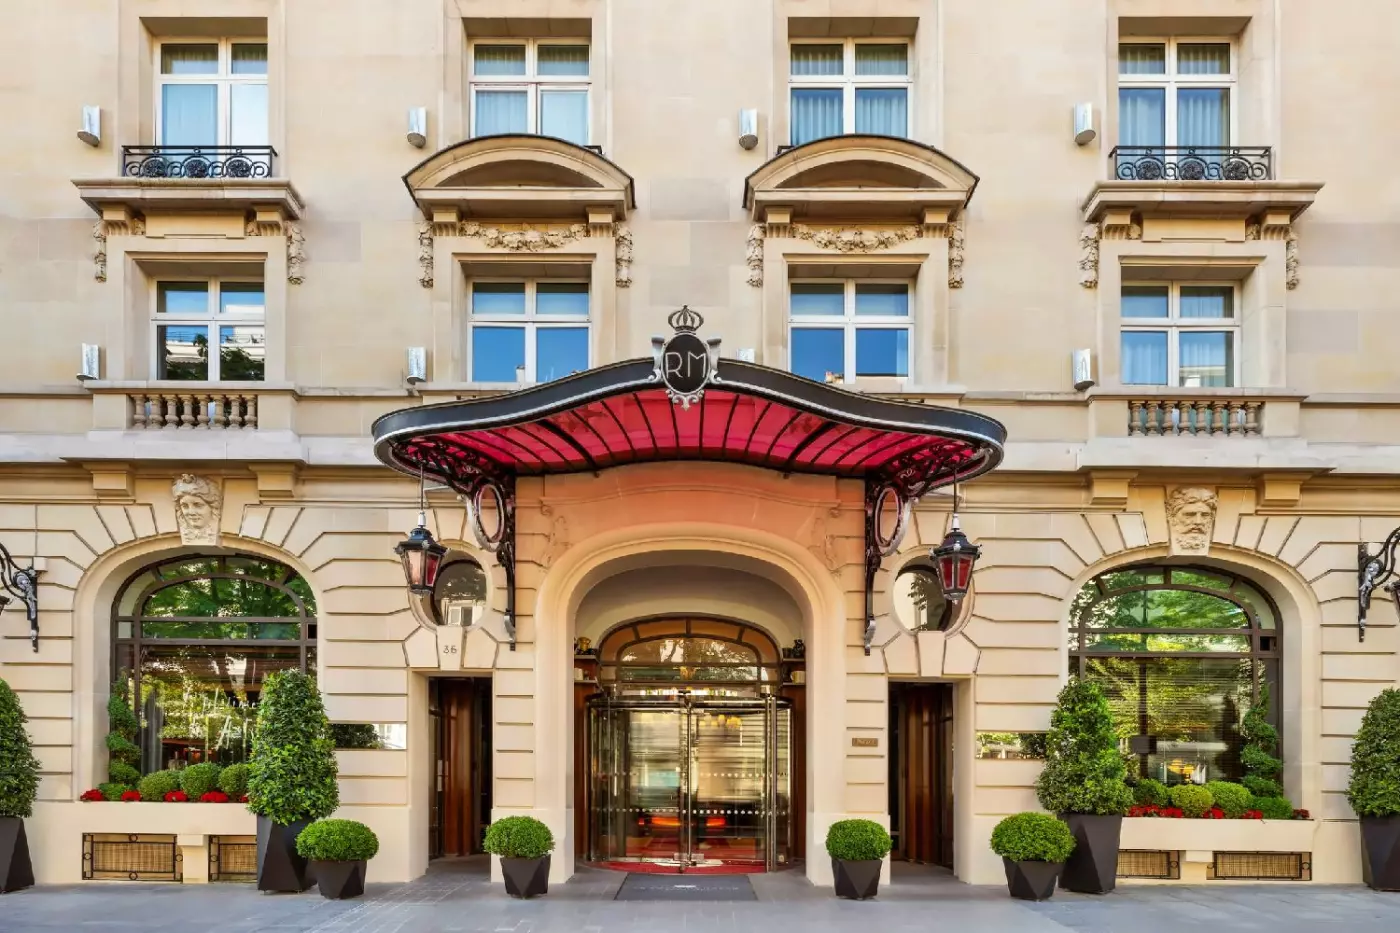
Le Royal Monceau - Raffles Paris presents a distinct version of the Paris Palace hotel. Art, contemporary design and an unusu...


