


Best for
Choose Hôtel de Berri for a fashion-focused Paris stay, on the former site of Elsa Schiaparelli’s home near the Golden Triangle.
Please choose a hotel or destination from the list.
We couldn’t open your search results. Please try again.
Your private search
Finding exceptional stays
Best for
Choose Hôtel de Berri for a fashion-focused Paris stay, on the former site of Elsa Schiaparelli’s home near the Golden Triangle.
What makes it special
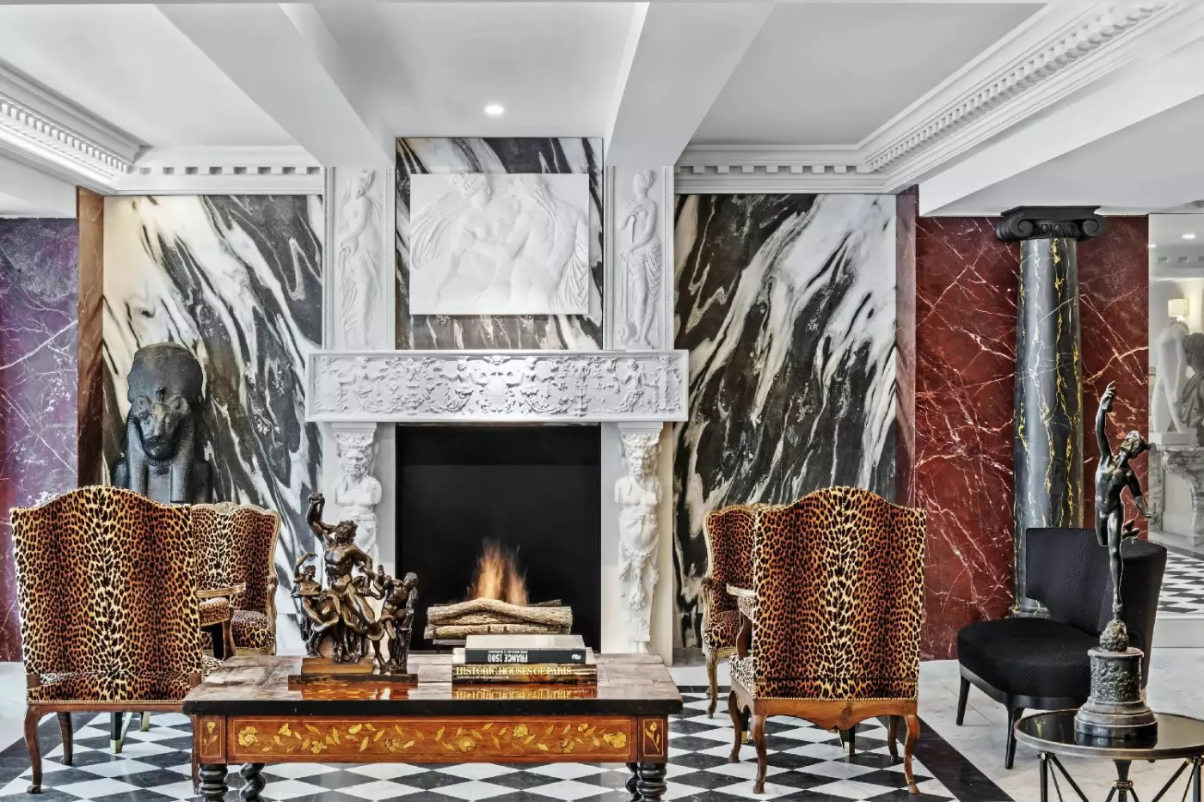
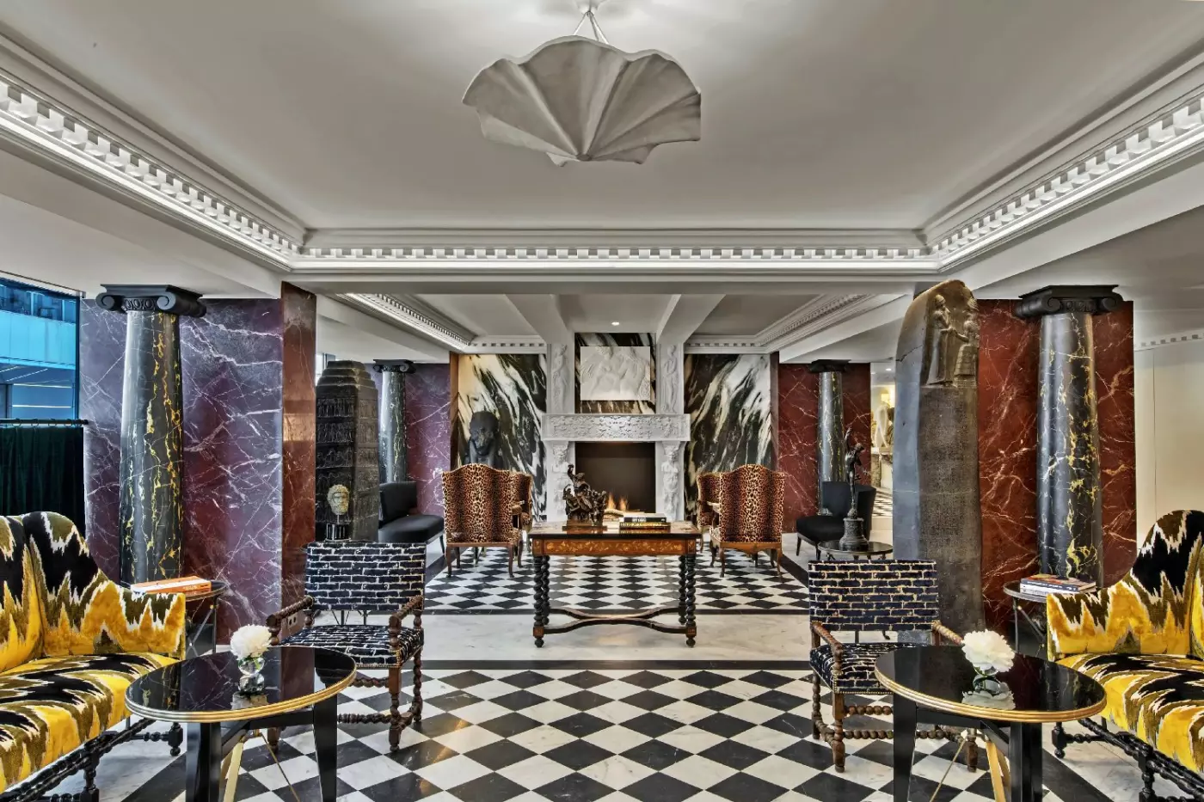
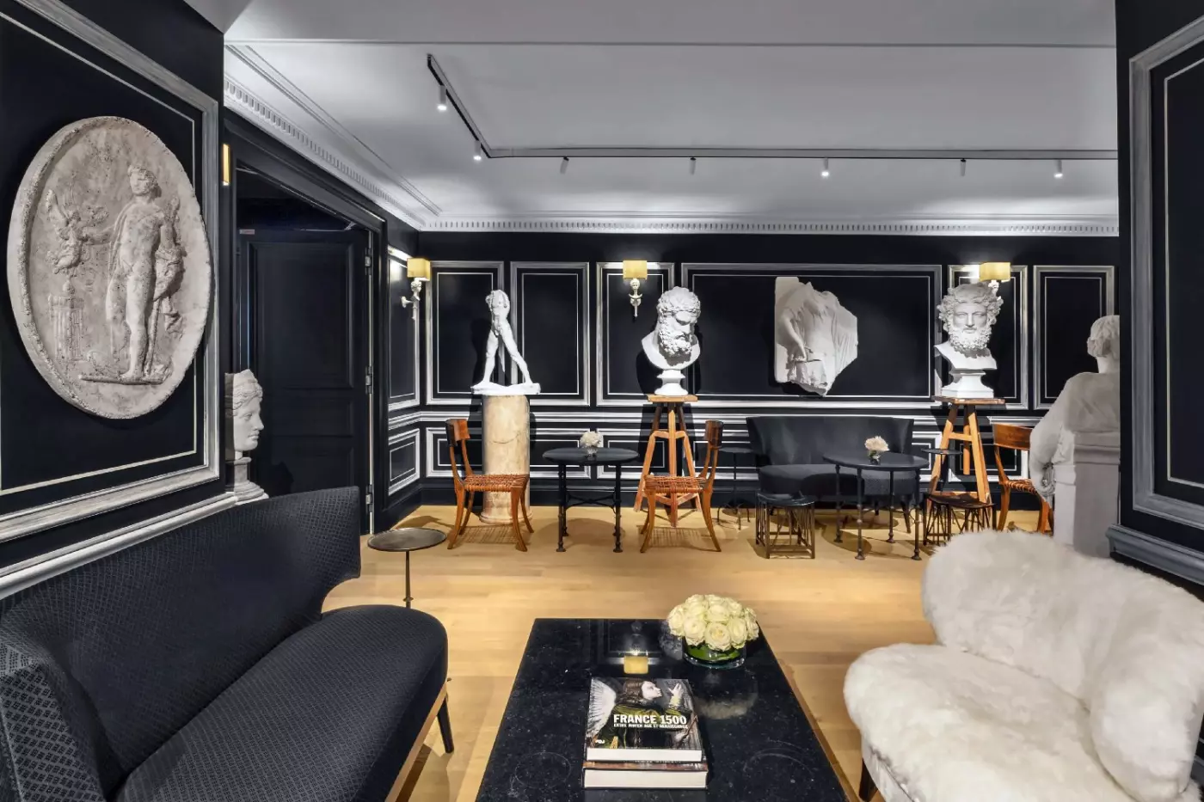
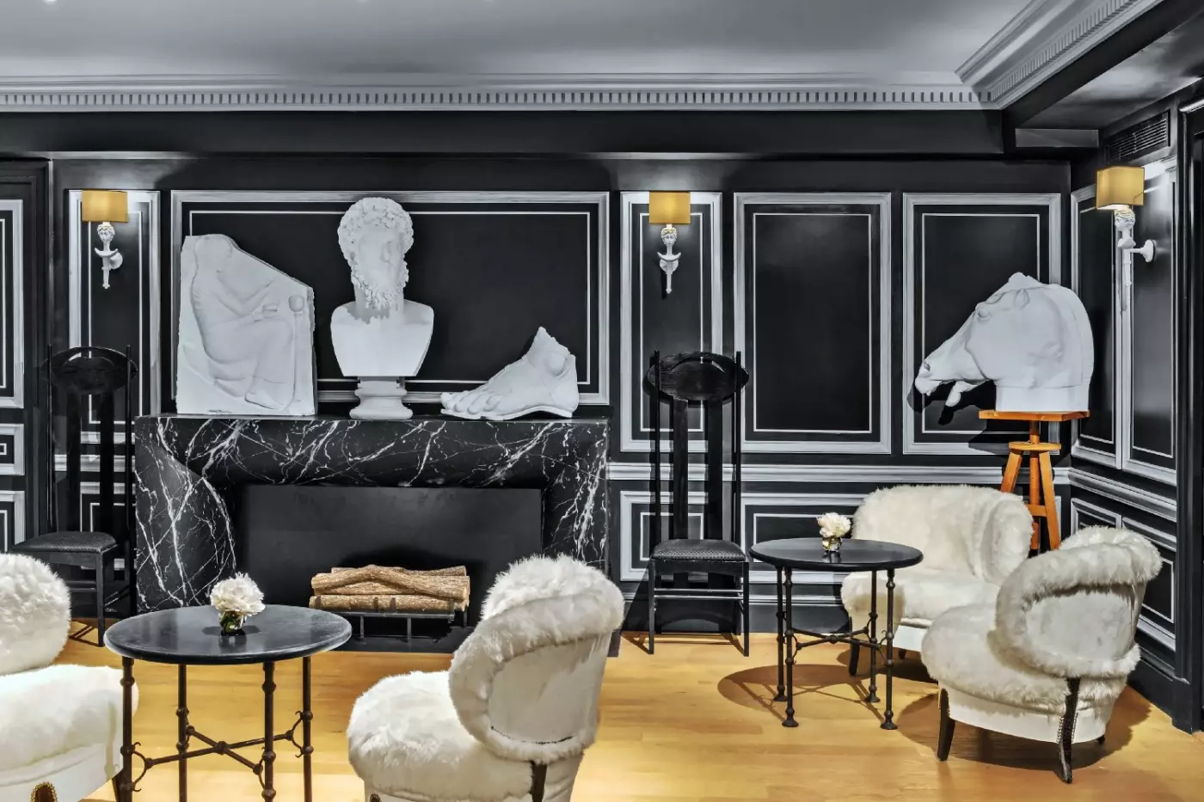
Pause in the Sculpture Room, where the hotel’s collection of figures and busts makes a small gallery out of a sitting room.
Room to consider
Choose the garden-facing suite with a dining room for six and a walk-in dressing room if you plan to entertain.
Insider tip
Ask the chief concierge about a guided walk through the Champs-Élysées neighborhood for the history behind the streets around the hotel.
Free membership gives you access to preferred rates, exclusive benefits and current promotions for your stay.
A private garden lies behind the expressive interiors of Hotel de Berri Champs-Elysees, just off one of Paris's busiest avenues. At 18-22 Rue de Berri in the 8th arrondissement, this Luxury Collection hotel brings art, fashion, and a distinctly residential style to a central Right Bank address. Its 40 rooms and 35 suites look toward the surrounding streets or the greenery within the property.
 75
 Charming
 Fitness
 Culture
 City Vibe
 Pet Friendly
 Wheelchair Accessible
 Connecting Rooms
Some rooms have an accessible layout with a roll-in shower.
Pale wall panels and framed art surround the sleeping area. A narrow writing desk sits by the window, with a dark upholstered chair nearby. In one design, a large black-framed mirror hangs along the side wall, and wall lamps are fitted beside the headboard. Long curtains frame the soundproof windows.
The marble bathroom has double vanities, with a shower or tub-and-shower combination depending on the layout. USB outlets and touchscreen controls are fitted in the room.

Pale wall panels and framed art surround the sleeping area. A narrow writing desk sits by the window, with a dark upholstered chair nearby. In...
Some twin rooms have an accessible layout with a roll-in shower.
Each room has its own colour scheme and furnishings. Designs include red walls with a canopy frame and striped green walls behind the headboard. A compact sitting area is set by the window, with a writing desk nearby. In a pale-walled layout, a dark sofa occupies the side of the sleeping area.
The marble bathroom is reached from the bedroom. Bathrooms vary: some have a bathtub as well as a shower, while another design has a walk-in shower. Twin basins and a broad mirror feature in one bathroom layout.

Each room has its own colour scheme and furnishings. Designs include red walls with a canopy frame and striped green walls behind the headboard. A...
A writing desk and a small sitting area occupy the space beside the windows. In a pale pink design, light walls contrast with a dark-framed mirror and patterned flooring. Framed artworks hang above the desk, while long curtains frame the glazing. A small table with two seats offers another place to sit.
The bathroom is finished in marble, with bathing arrangements that vary between rooms. One design has a walk-in shower beside a single basin, while other layouts provide a tub-and-shower combination. USB outlets and touchscreen controls are included.

A writing desk and a small sitting area occupy the space beside the windows. In a pale pink design, light walls contrast with a dark-framed...
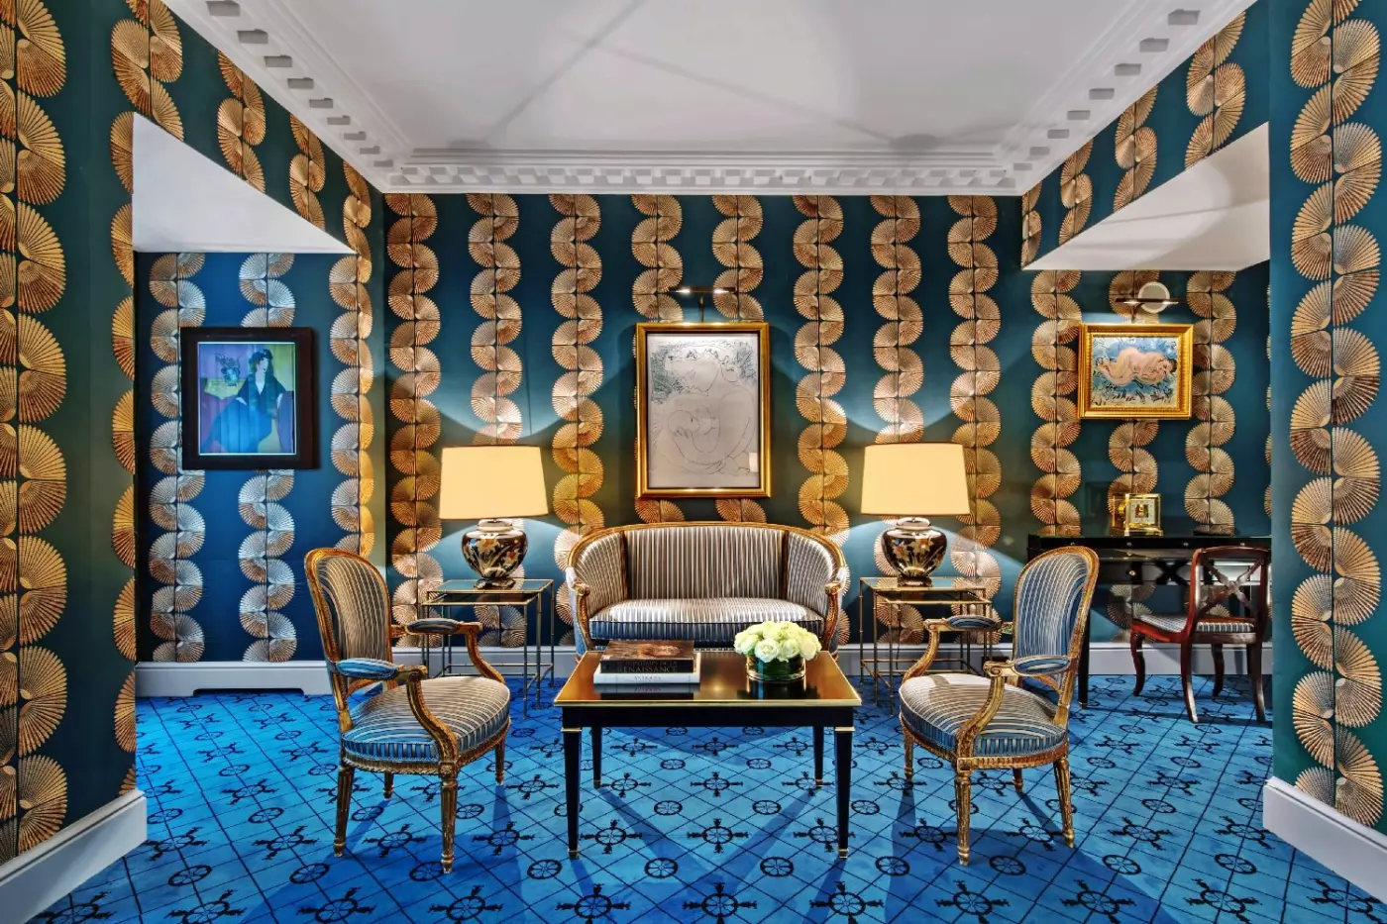
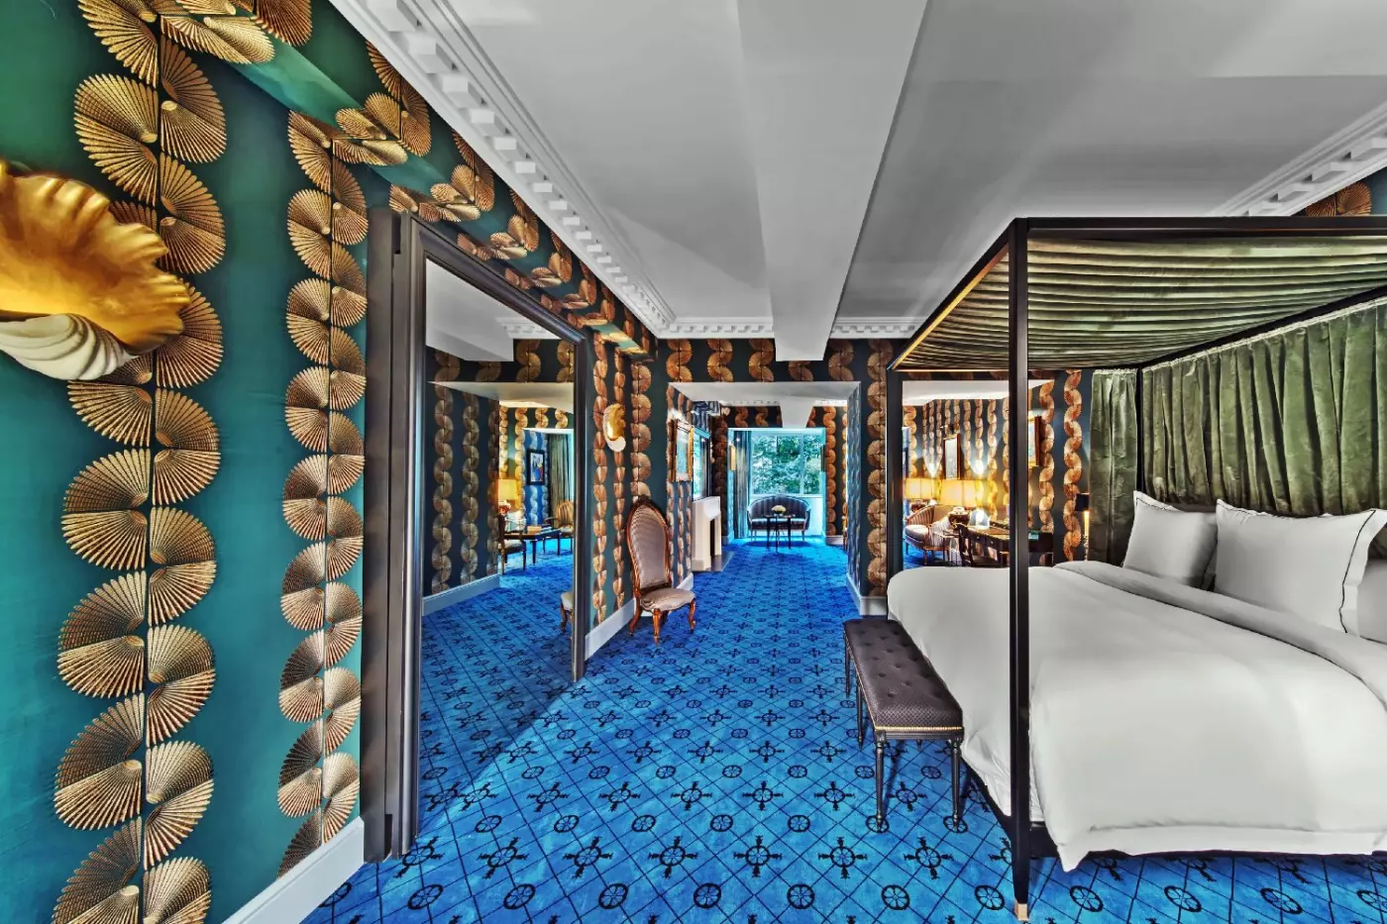
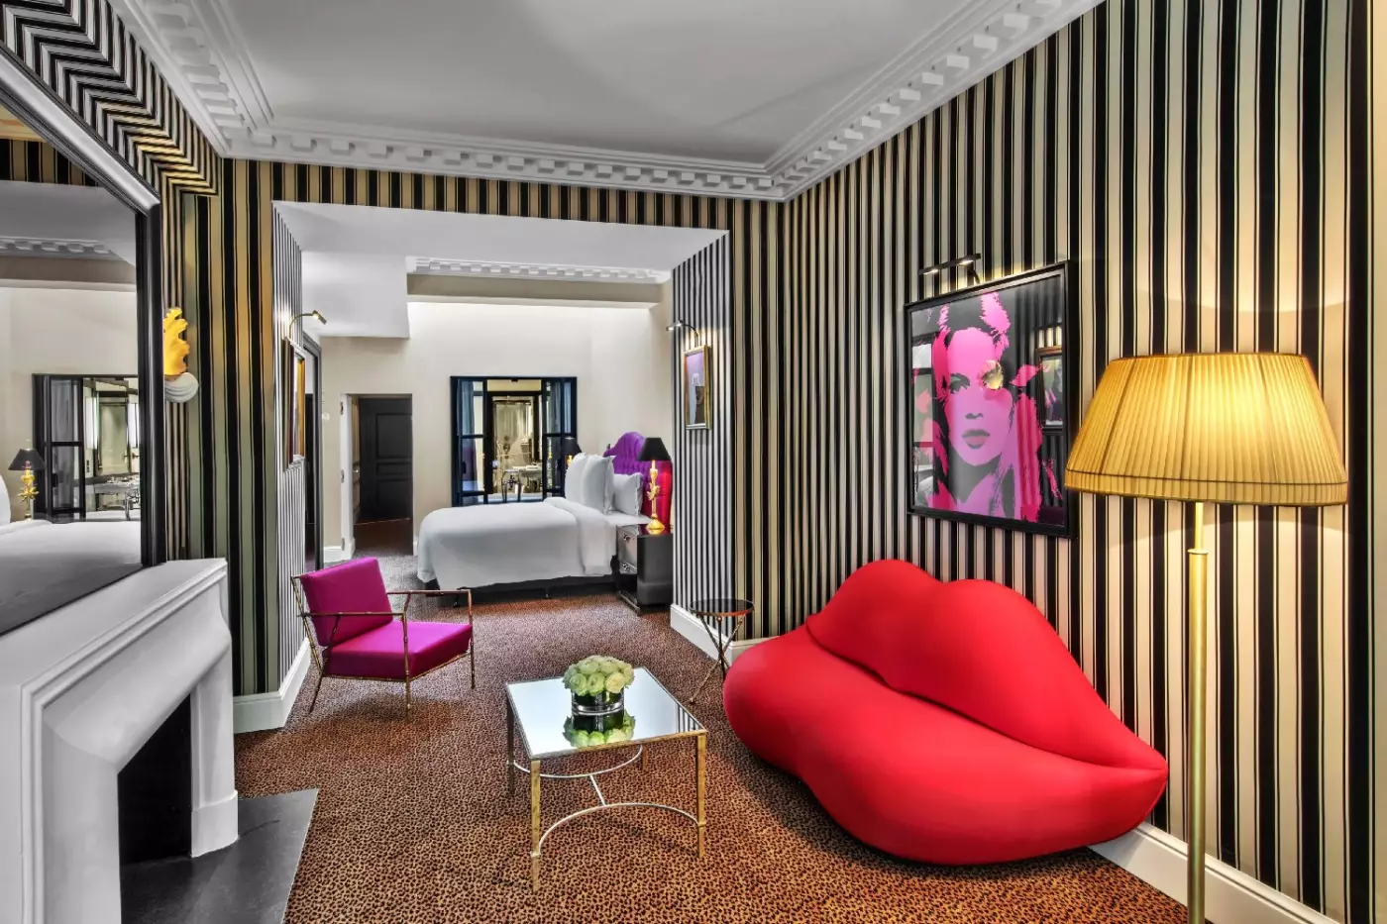
A broad doorway links the sleeping area to a lounge, with a sofa and low table in one design. Green-and-gold patterned walls continue through both rooms, while blue carpet and framed artworks add colour. The bedroom has a canopy frame and a cushioned bench, and a small writing desk is placed alongside the living area. Other designs use grey striped walls or wood floors with upholstered chairs.
The marble bathroom has a bathtub and separate shower. Two basins share the vanity, and a separate toilet is provided. Glass-panelled doors mark the entrance to the bathroom in one layout.

A broad doorway links the sleeping area to a lounge, with a sofa and low table in one design. Green-and-gold patterned walls continue through both...
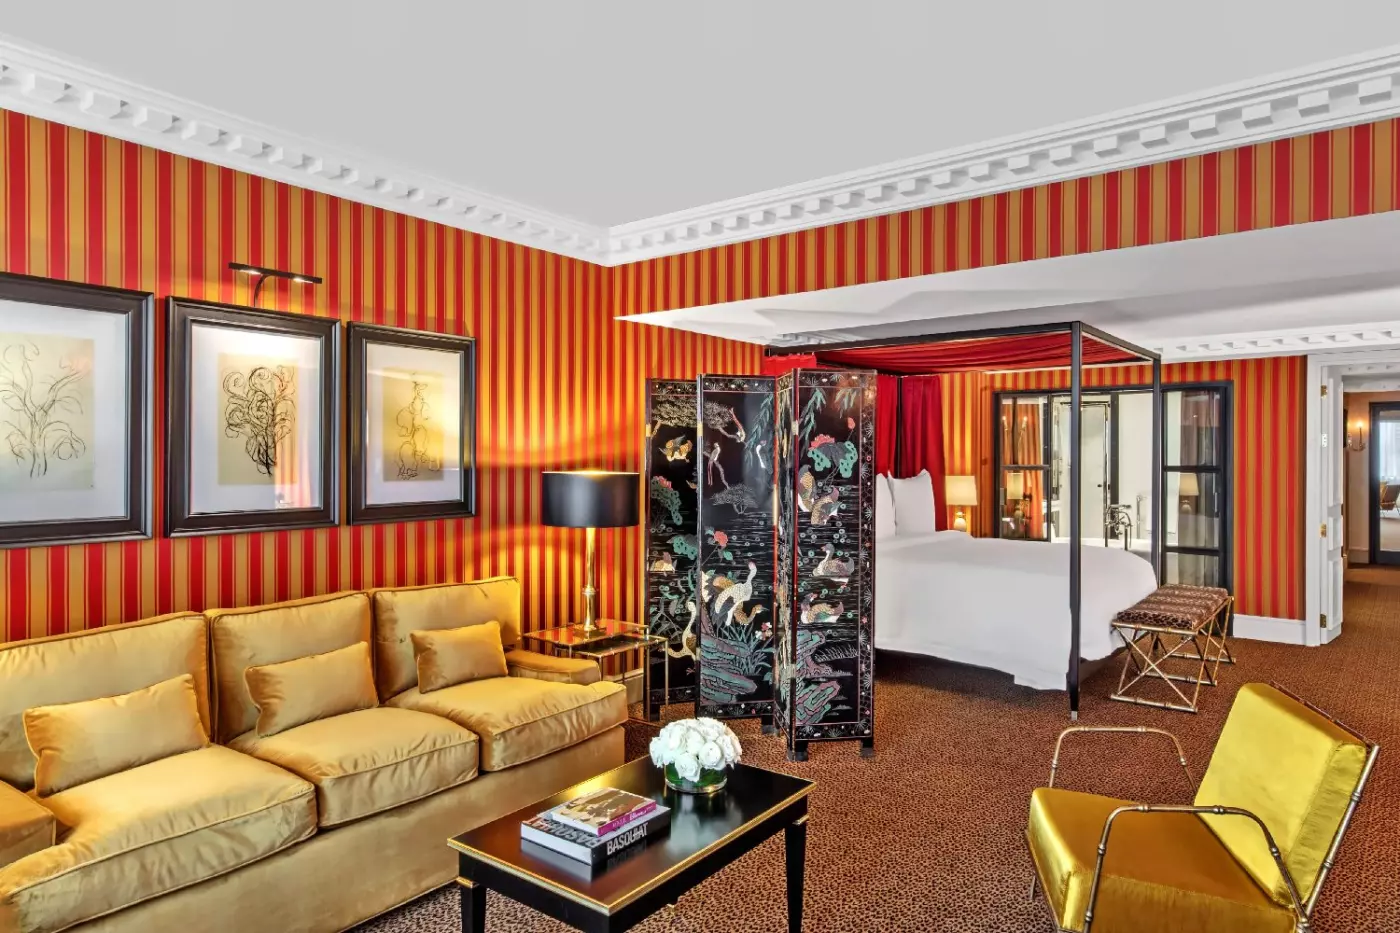
Patterned walls and framed artwork give the open sleeping and sitting areas a distinct character. In a blue-and-green design, the sofa sits alongside the sleeping area, with a glass-topped table between the seats. A canopy frames the bed, while long curtains hang beside the windows. There is also a writing desk and a table for four.
The marble bathroom has a bathtub and a separate shower. Designs include a freestanding tub against pale walls or a fitted tub surrounded by veined marble. Two basins share the vanity, and the toilet is set apart.

Patterned walls and framed artwork give the open sleeping and sitting areas a distinct character. In a blue-and-green design, the sofa sits alongside the sleeping...
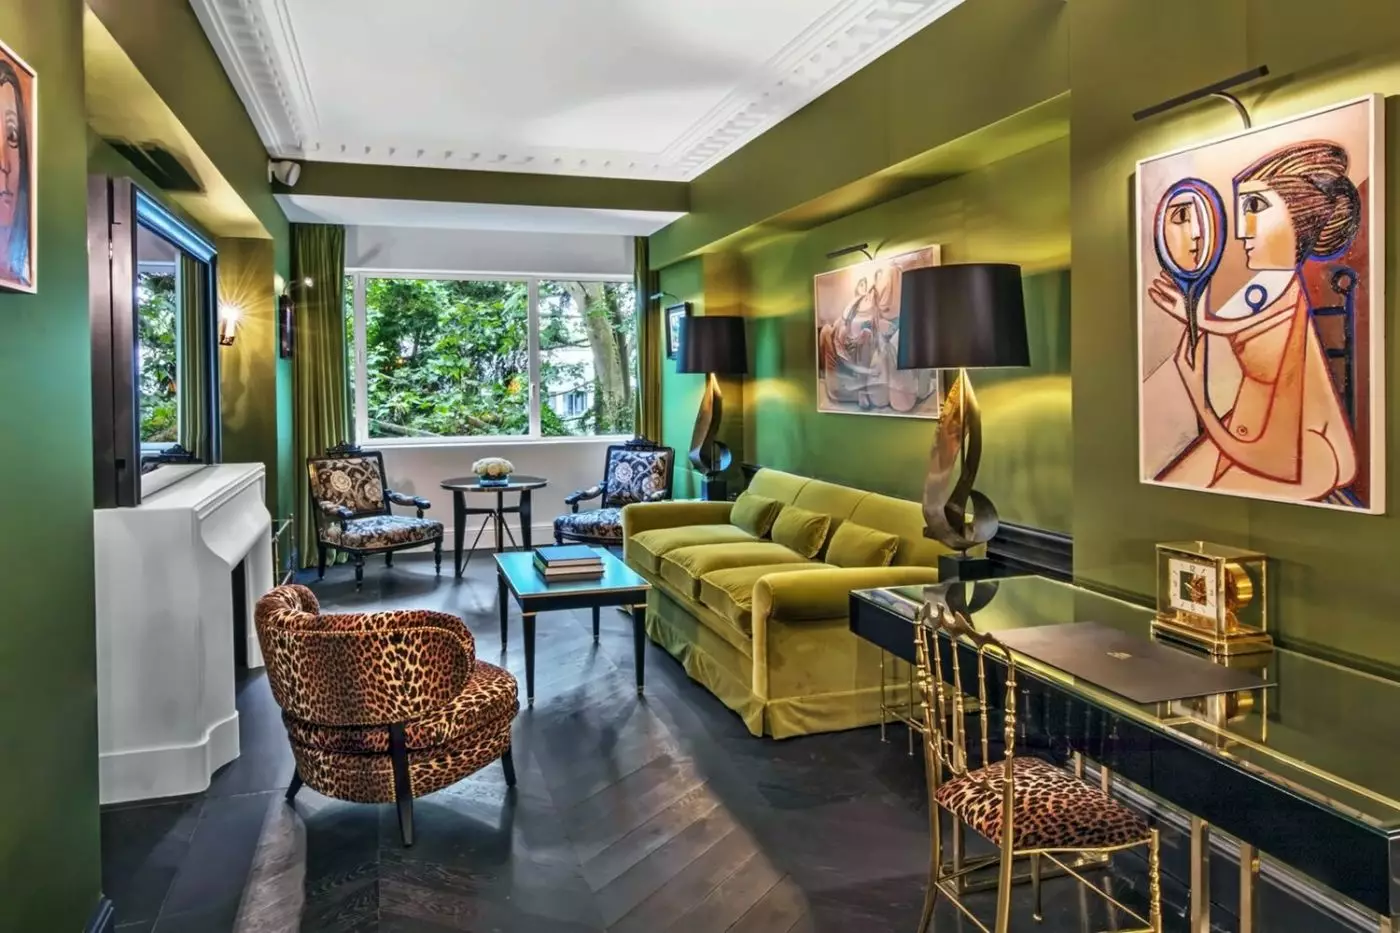
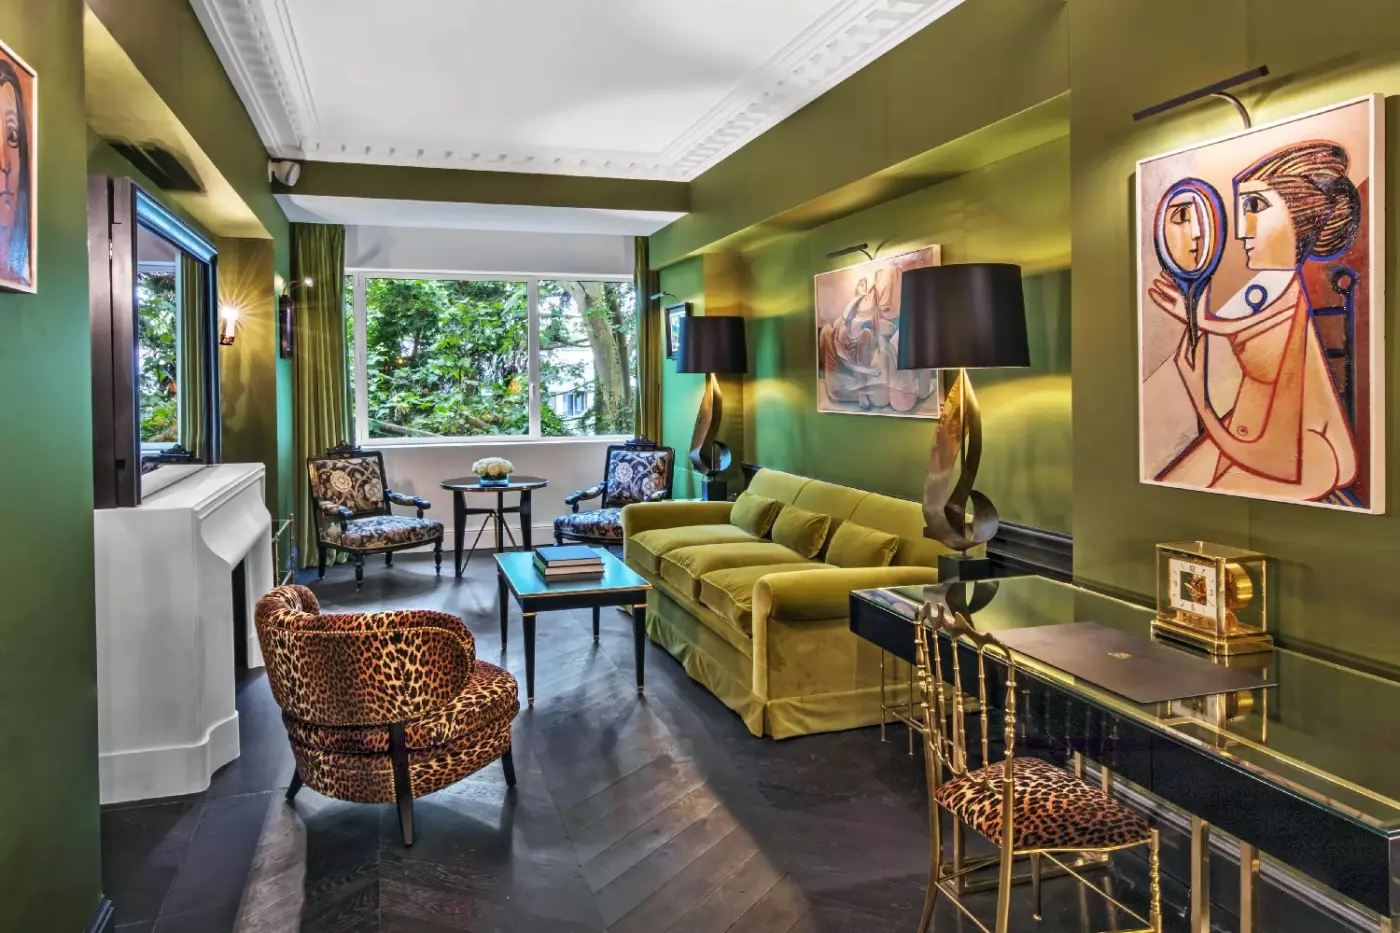
The sitting area and sleeping space are linked by wide openings. A sofa and armchairs are grouped around low tables, with a writing desk beside them. Designs range from green walls and a rounded sofa to striped walls and a sculptural red seat. Framed artworks and long curtains give these spaces their individual character.
A table for two provides another place to sit over a meal. The marble bathroom contains a bathtub and a separate shower, with two basins along the vanity. Room controls are operated from a touchscreen, and USB outlets are provided.

The sitting area and sleeping space are linked by wide openings. A sofa and armchairs are grouped around low tables, with a writing desk beside...
Some suites overlook the private park.
The living area has a sofa and chairs, along with a writing desk and a table for four. In one design, tall windows run beside the lounge, where patterned chairs face a low table. Other rooms use red walls and carved furniture, or pale blue stripes with ornate upholstered seating.
Some layouts have an open sitting area beside the bed, while others provide a separate lounge. The marble bathroom includes a deep bathtub and separate shower. One design places the tub below a curtained window, with a basin counter nearby.

The living area has a sofa and chairs, along with a writing desk and a table for four. In one design, tall windows run beside...
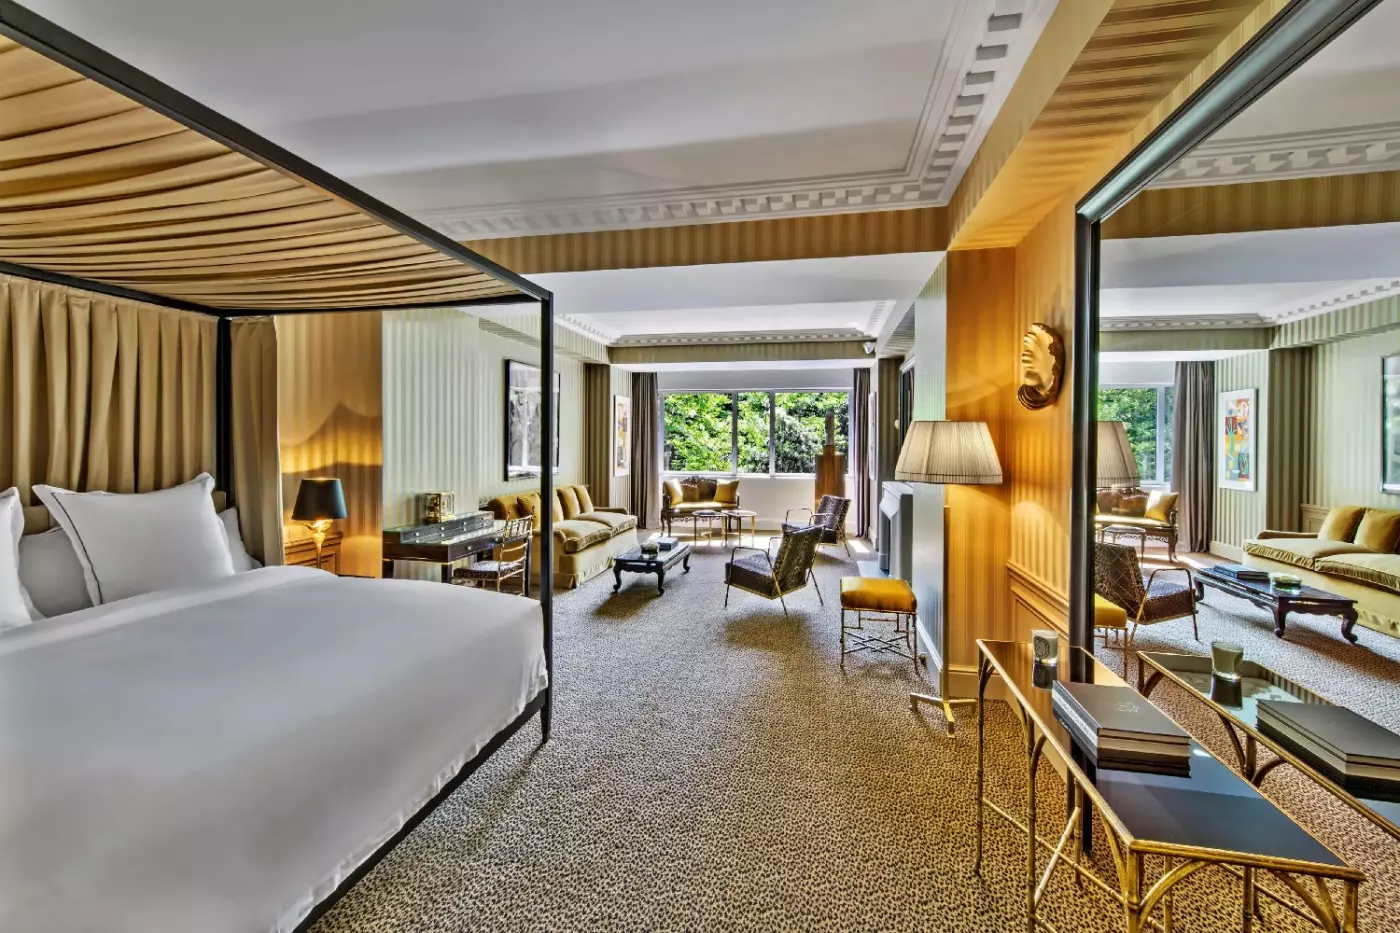
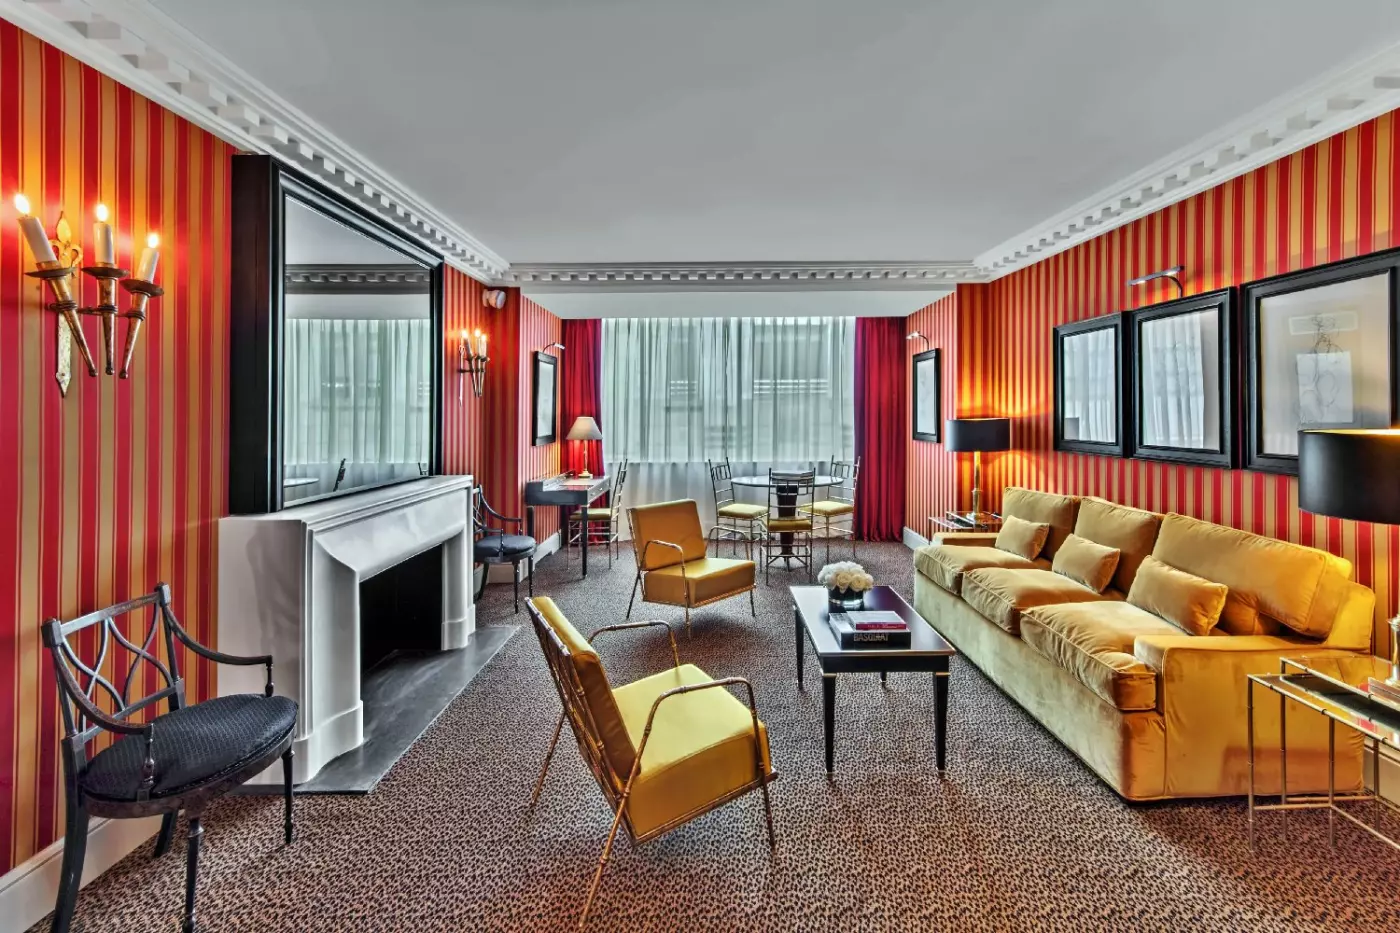
A sofa and upholstered chairs form a living area, with a dining table for six set near the windows. One design combines red striped walls with a folding screen at the edge of the sleeping area. Another has a muted palette, dark wood flooring and a broad canopy frame. Framed artworks run through both the sitting and sleeping spaces.
The marble bathroom has a freestanding bathtub beneath a window in one layout, with a separate shower and two basins. Glass-panelled doors open between the bedroom and bathroom in that design. A second toilet is also provided.

A sofa and upholstered chairs form a living area, with a dining table for six set near the windows. One design combines red striped walls...
A sitting area is arranged close to the windows, with a sofa, armchairs and small tables. In a red-and-gold design, a wide opening links the sleeping area to the lounge, where framed art hangs between tall curtains. Other rooms pair a green sofa with a writing desk and herringbone flooring.
The marble bathroom pairs a bathtub with a separate shower. Two basins share a vanity, and there is a separate toilet. The suite also has two Apple TVs.

A sitting area is arranged close to the windows, with a sofa, armchairs and small tables. In a red-and-gold design, a wide opening links the...
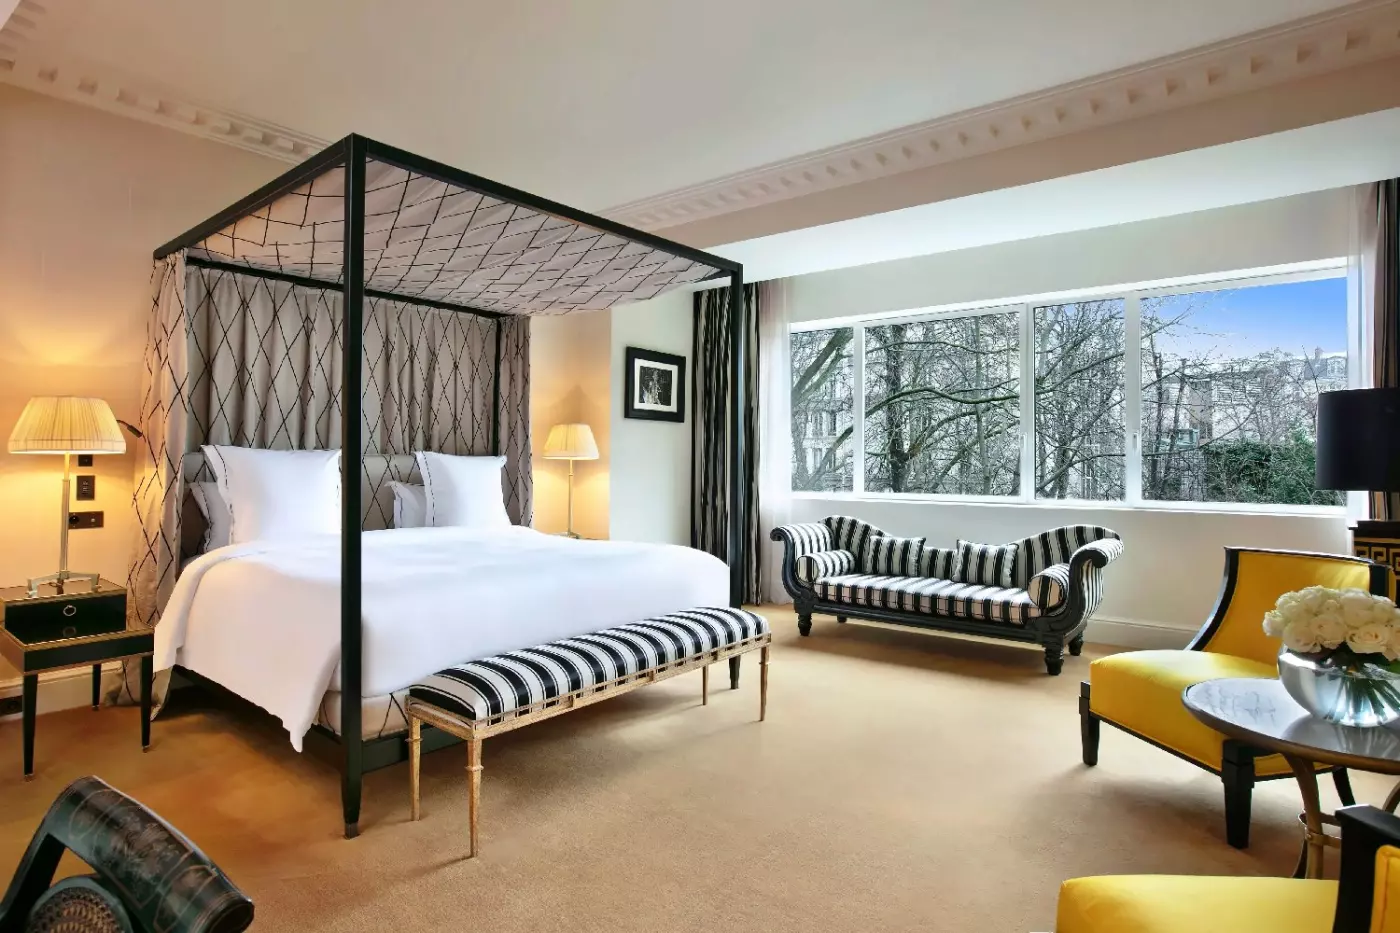
A skylight brings daylight into the living room, which is separate from the bedroom. Armchairs and a sofa form a sitting area, with the dining room arranged for six. Tall openings link the rooms, and the suite has a walk-in dressing room. In one design, diamond-patterned walls and yellow chairs contrast with the dark frames of the furnishings.
The bedroom also has its own seating, including a striped sofa beneath a broad window in one layout. A grand marble bathroom completes the suite, with two basins, a bathtub and a separate shower. A second toilet is included alongside the main bathroom facilities.

A skylight brings daylight into the living room, which is separate from the bedroom. Armchairs and a sofa form a sitting area, with the dining...
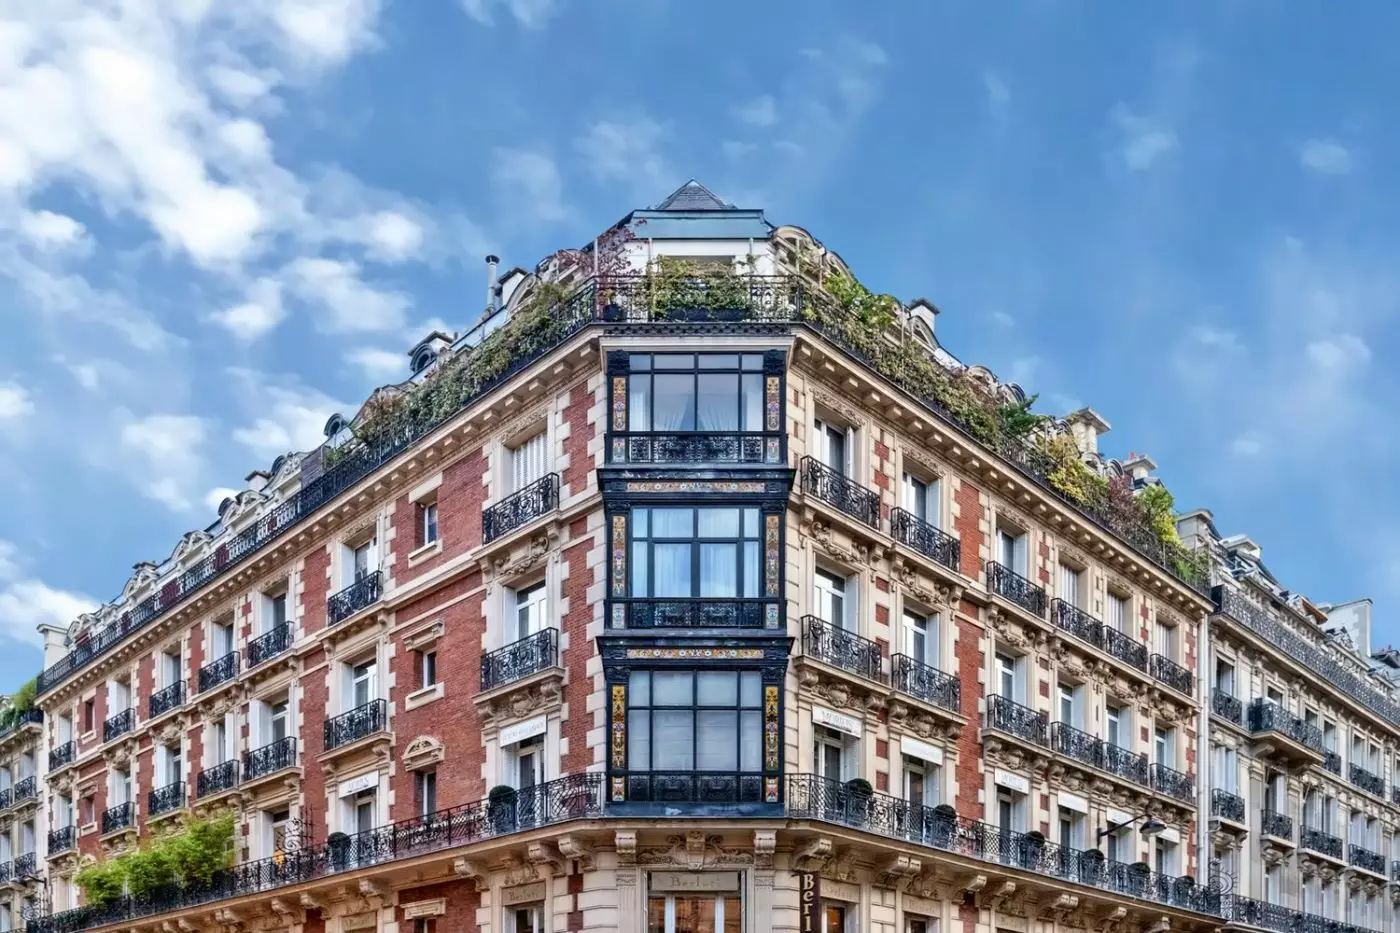
Elsa Schiaparelli once lived at this address, but the hotel is not her preserved townhouse. The former residences made way for an office building by architect Maurice Novarina, whose restrained facade remains part of the property. Behind it, designer Philippe Renaud created a very different world: strong colors, antique furniture, sketches, paintings, and decorative references to French fashion and interiors.
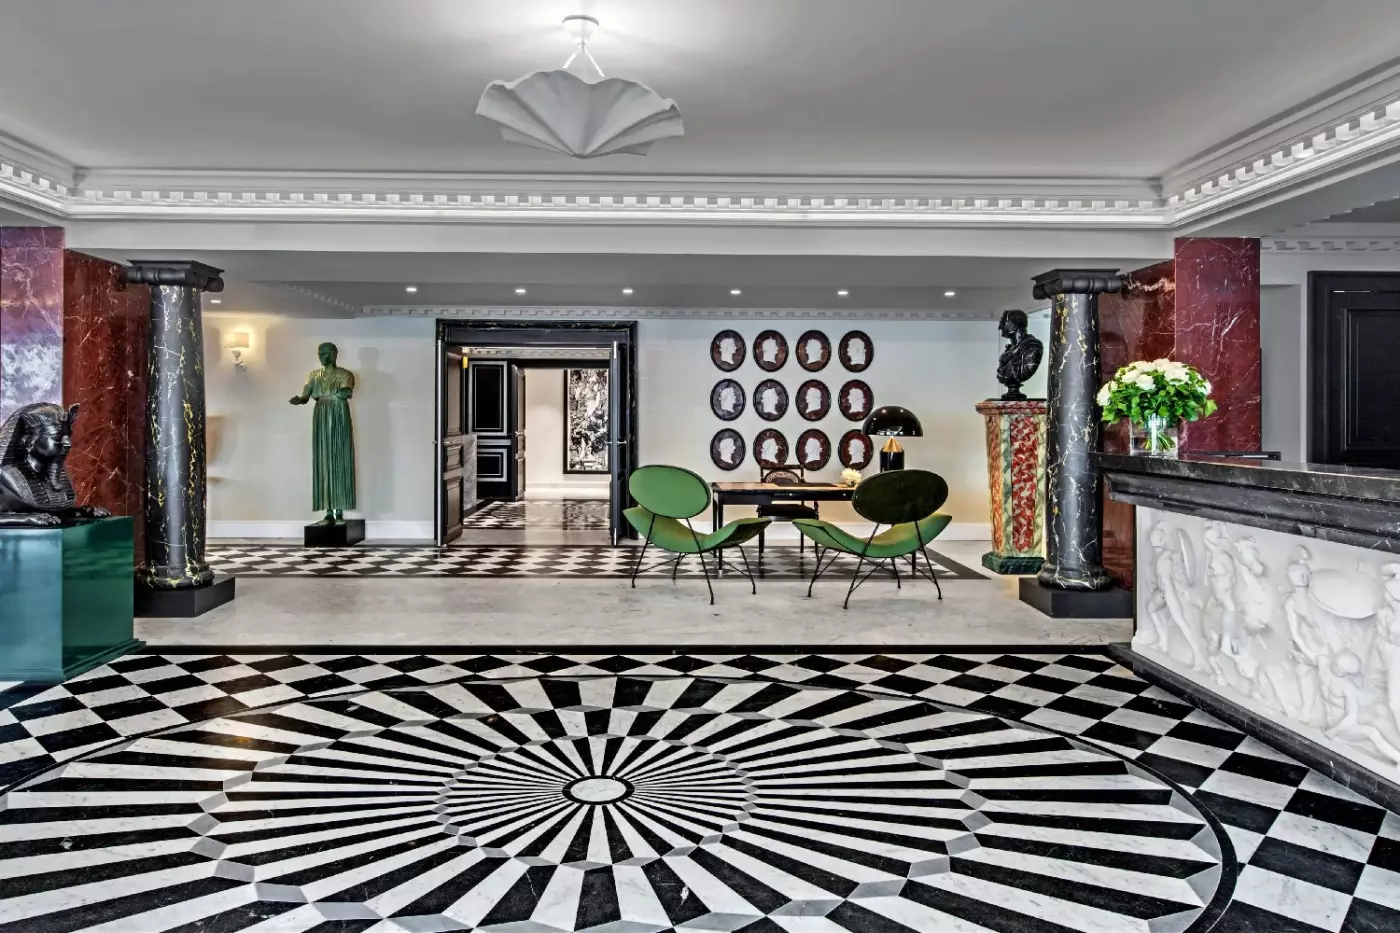
The Sculpture Room contains statues and busts, including pieces originating from the Louvre's casting workshop. It gives the public rooms a gallery-like character without turning them into formal exhibition spaces. Chinese furniture and wrought-iron lighting are among the details in Renaud's design. The mix is deliberately varied, with different periods and materials sharing the same rooms.
Deluxe Rooms measure approximately 28 to 29 square meters and have king beds. Prestige Rooms range from about 28 to 36 square meters, while Prestige Garden View Rooms measure roughly 32 to 36 square meters and face the private park. That named view category is the clearest distinction for guests who want greenery outside the window; the hotel's street-facing rooms have a different outlook.
Marble bathrooms have heated floors and mirrors, with Toto toilets adding a practical detail beneath the decorative surfaces. Room interiors combine artwork, rich fabrics, and custom furniture. Suites have living space for time indoors, and the hotel provides 24-hour room service. Evening turndown and daily housekeeping are part of the service structure, alongside laundry facilities and a concierge team.
The Deluxe Suite has a living area and marble bathroom within approximately 55 square meters. Prestige Suites have a separate lounge and a deep soaking bathtub; their stated maximum occupancy is four. Selected Prestige Suites look toward the garden. The Collection Suite moves up to approximately 85 square meters, with individually chosen artworks and bespoke furnishings across its larger living spaces.
The Parisian Suite draws directly on Schiaparelli's creative world through neoclassical forms, couture references, and artwork. Its layout includes a spacious salon, a dining room for six, a walk-in dressing room, and a marble bathroom. The view is over the hotel's private garden.
Families can stay together in a Prestige Suite, which accommodates up to four people. The hotel can confirm the required bedding arrangement. Its separate lounge provides a shared sitting space outside the bedroom.
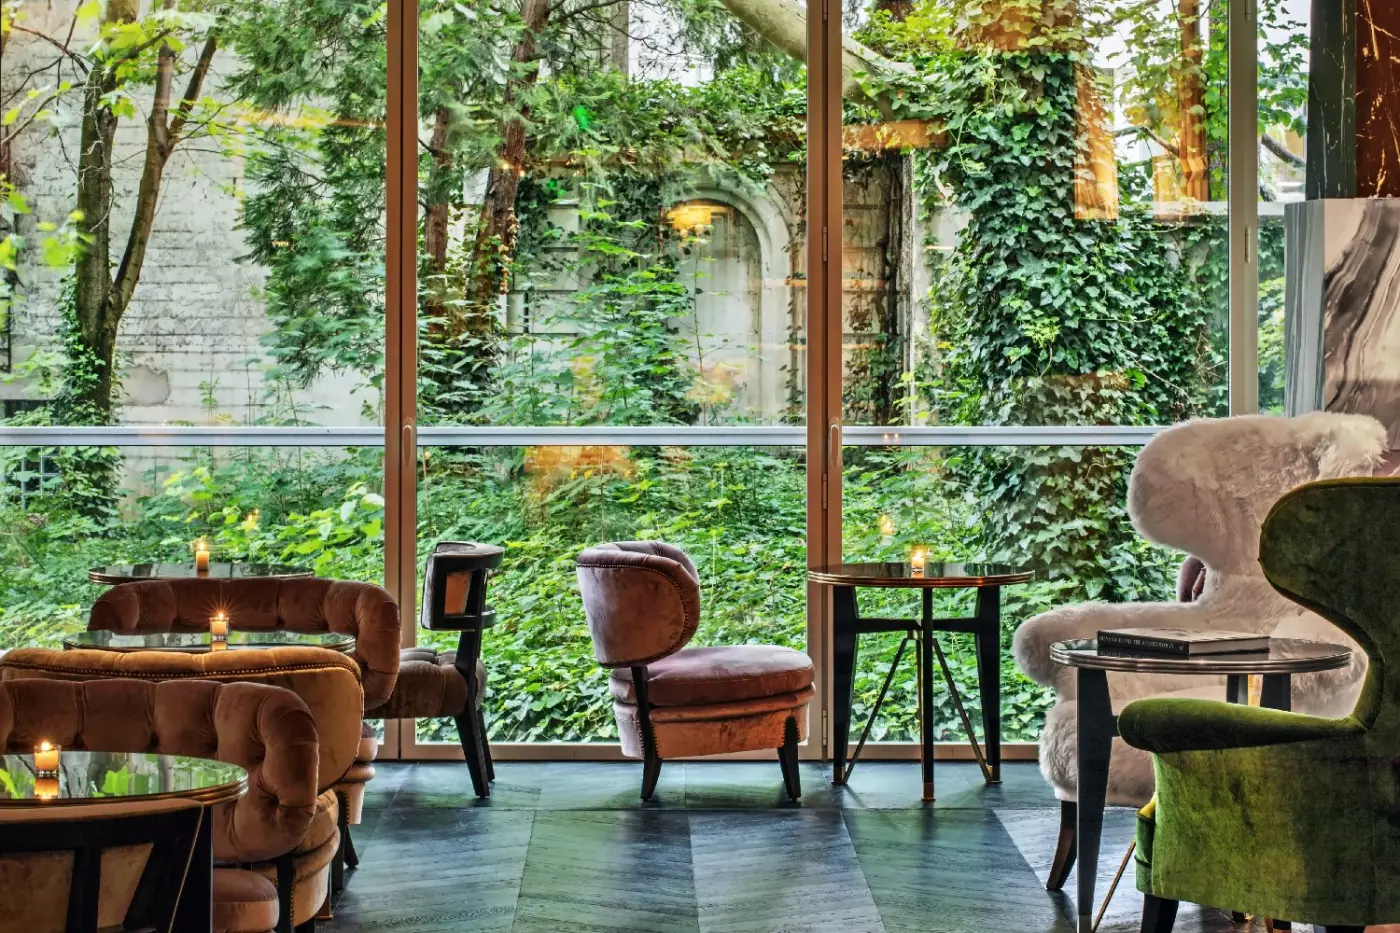
The hotel's garden covers around 3,000 square meters, creating a substantial area of greenery within this densely built part of Paris. It is part of the property itself, distinct from the public parks nearby. Garden-facing rooms and the bar look onto it, giving the hotel an inward-facing setting as well as its connection to the shopping streets outside. The outlook is one of the original site's enduring features.
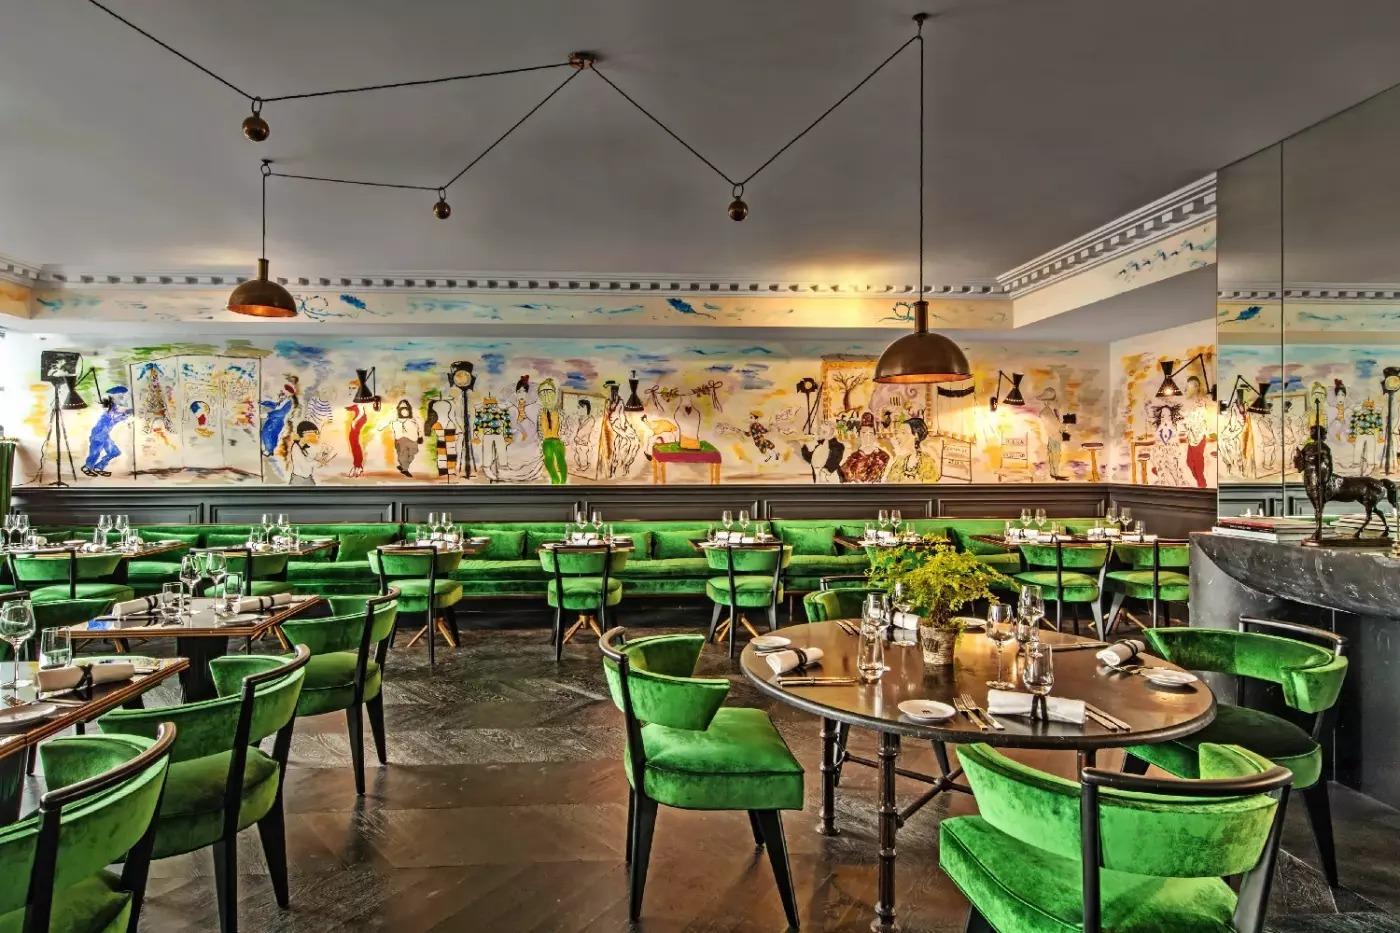
Le Schiap by Stephane Pitre is the hotel's French restaurant, with seasonal cooking and a brasserie approach. Pitre's Breton background informs a menu that also draws on Asian techniques. Schiaparelli's influence reaches the plate in the Lobster Dress, an open lobster raviolo with ginger-infused bisque inspired by the designer's collaboration with Salvador Dali. It is a specific link between the kitchen and the fashion history of the address.
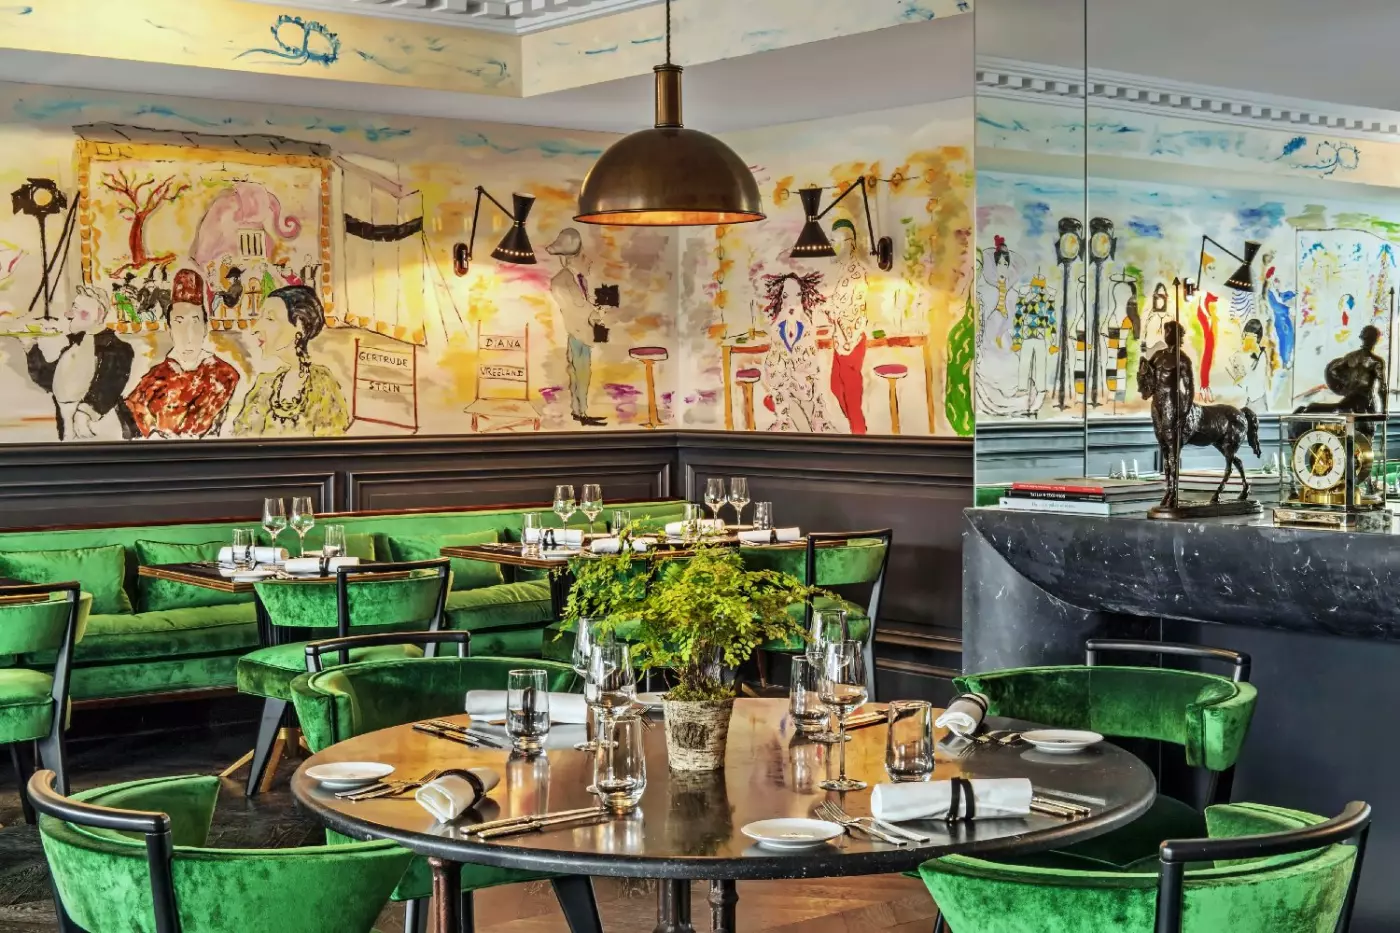
The restaurant serves lunch and dinner on weekdays, with a smart-casual dress code. Its setting works for a business lunch as well as an evening meal, and the kitchen's seasonal focus means the broader menu changes with the produce. A wall-spanning mural by Hippolyte Romain depicts Parisian life, continuing the hotel's interest in illustration and decorative art.
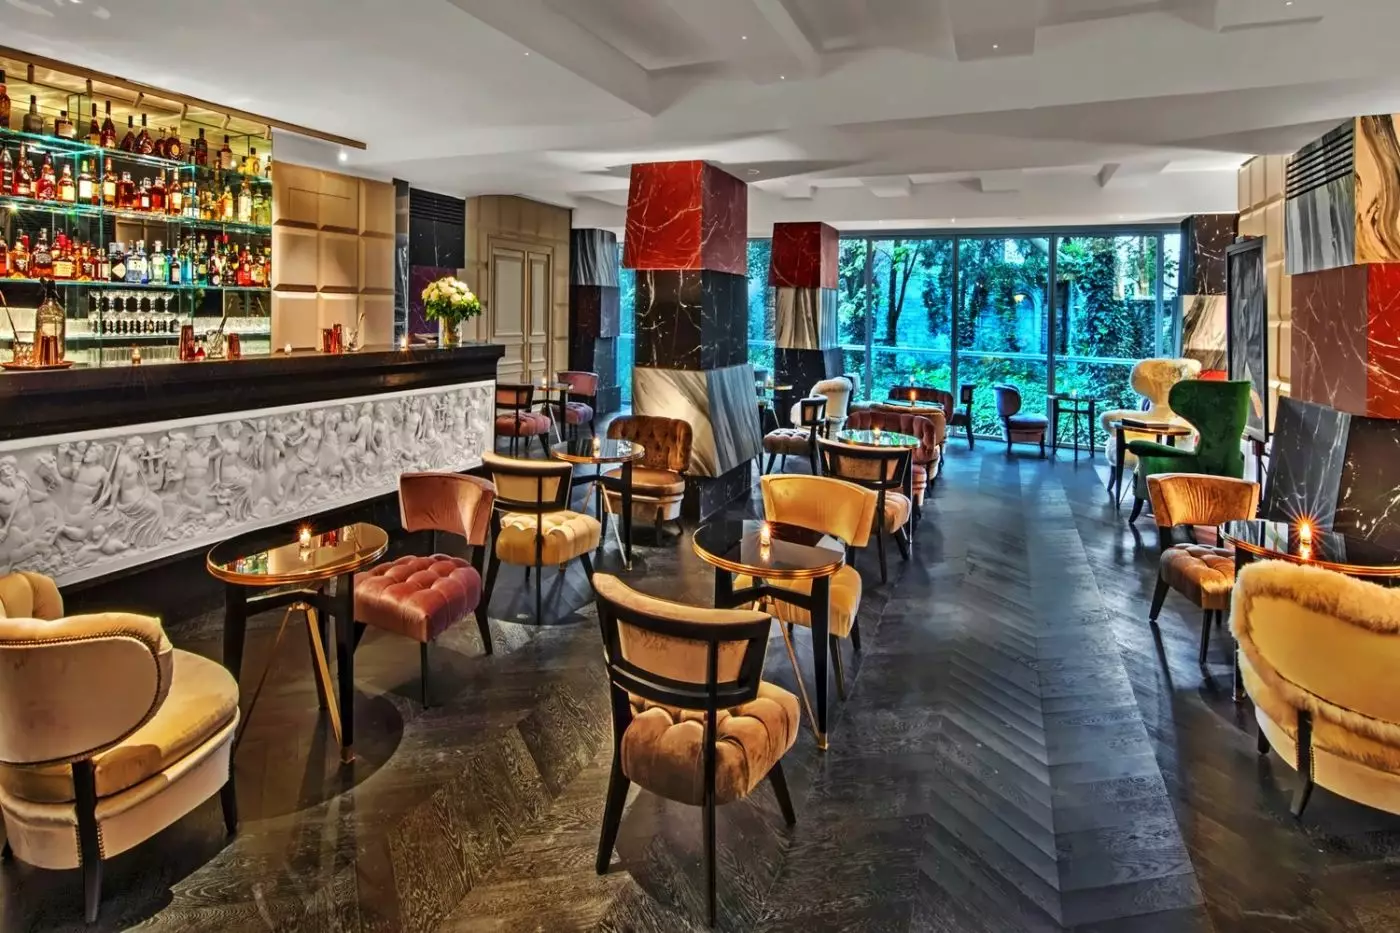
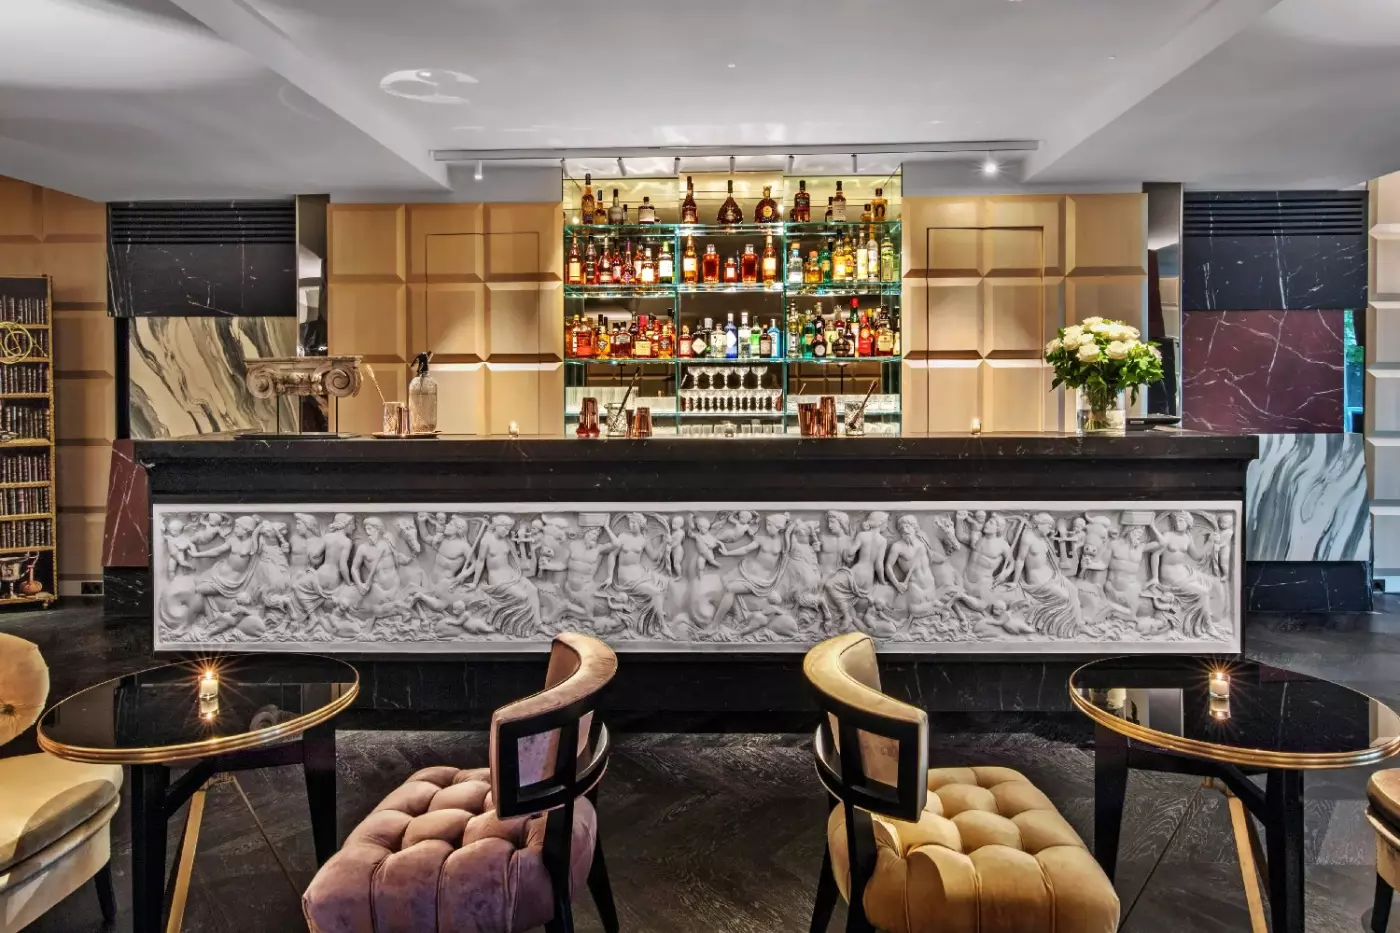
Le Bizzaz is the more informal bar and dining space, with large armchairs and views toward the park. Tea gives way to cocktails and wine as the day progresses, while Mediterranean food and snacks provide an alternative to the restaurant. The furnishings carry the hotel's decorative character into a room used for breakfast, a drink between appointments, or a casual meal.
Continental breakfast includes bread and pastries, juice, and a hot drink. The American breakfast adds eggs, yogurt, and seasonal fruit. Breakfast inclusion depends on the reservation. A piano stands at the heart of the bar.
The on-site fitness center has space for strength and cardio exercise, with free weights and a rowing machine among the equipment. Treatments using KOS Paris products take place in a dedicated room, with appointments arranged through the hotel.
The hotel welcomes pets within its stated size limit, with advance arrangements and a separate charge. Accessible room options can be requested, and Paris's tourism office verifies an accessible entrance and accessible toilets. Requirements for an individual bedroom or bathroom should be discussed with the hotel, since access to a public space does not establish the layout of every room.
Le Salon faces the park and has natural daylight across its 60 square meters. An integrated projector and screen support meetings, while the space can also be arranged for receptions. Certain suites can be used for private events. The park outlook gives these gatherings a setting within the hotel, without moving to an external conference venue.
The concierge can organize guided walks around the Champs-Elysees area, shopping appointments, restaurant reservations, and museum visits, subject to the arrangements available. Parc Monceau and the Jacquemart-Andre Museum extend the neighborhood's mix of gardens, art, and former private residences. The Champs-Elysees, Avenue George V, Avenue Montaigne, and Rue du Faubourg Saint-Honore put fashion houses and galleries within walking reach.
George V station connects the hotel area to Metro Line 1. The line serves Charles de Gaulle-Etoile, the Tuileries, Palais Royal-Musee du Louvre, and Gare de Lyon, providing a direct route across much of central Paris. The hotel can arrange airport transfers for Orly and Charles de Gaulle; road timings depend on traffic. On-site parking and valet service are available, with arrangements made through the hotel before arrival.
Le Schiap by Stéphane Pitré serves seasonal French cooking in a dining room wrapped by an original fresco depicting Parisian history.
At Le Bizzaz, armchairs look onto the hotel’s private park, giving afternoon tea an unusually leafy setting near the Champs-Élysées.
The hotel has a treatment room using KOS Paris products, where guests can take a quiet break between outings.
18-22 Rue de Berri, 75008 Paris, France
Yes. Hotel de Berri Champs-Elysees is worth it for travelers who want a stylish luxury hotel near Paris fashion, shopping, and art. It is strongest for guests who like large suites, a private garden, bold design, Marriott Bonvoy benefits, and an 8th arrondissement address.
Hotel de Berri Champs-Elysees is located at 18-22 Rue de Berri, 75008 Paris, close to the Champs-Elysees. The hotel sits near Avenue Montaigne, Rue du Faubourg Saint-Honore, Arc de Triomphe, galleries, restaurants, and luxury boutiques.
Hotel de Berri has 75 guestrooms, including 35 suites, with many suites offering generous space for central Paris. The suite focus makes the hotel attractive for longer stays, families, shopping trips, and guests who dislike small Paris rooms.
Hotel de Berri is special for its decorative arts spirit, private art collection, bold interiors, and link to Paris fashion history. The property also has a rare 3,000-square-meter private garden, giving it a quieter feel near the Champs-Elysees.
Yes. Hotel de Berri is excellent for shopping because it is close to the Champs-Elysees, Avenue Montaigne, and Faubourg Saint-Honore. Guests can reach major fashion houses, jewelry boutiques, department stores, and Paris concept stores without long transfers.

More amenities
Fouquet's Paris is a landmark at the corner of Avenue George V and the Champs-Élysées. Its red-awning brasserie gives the add...
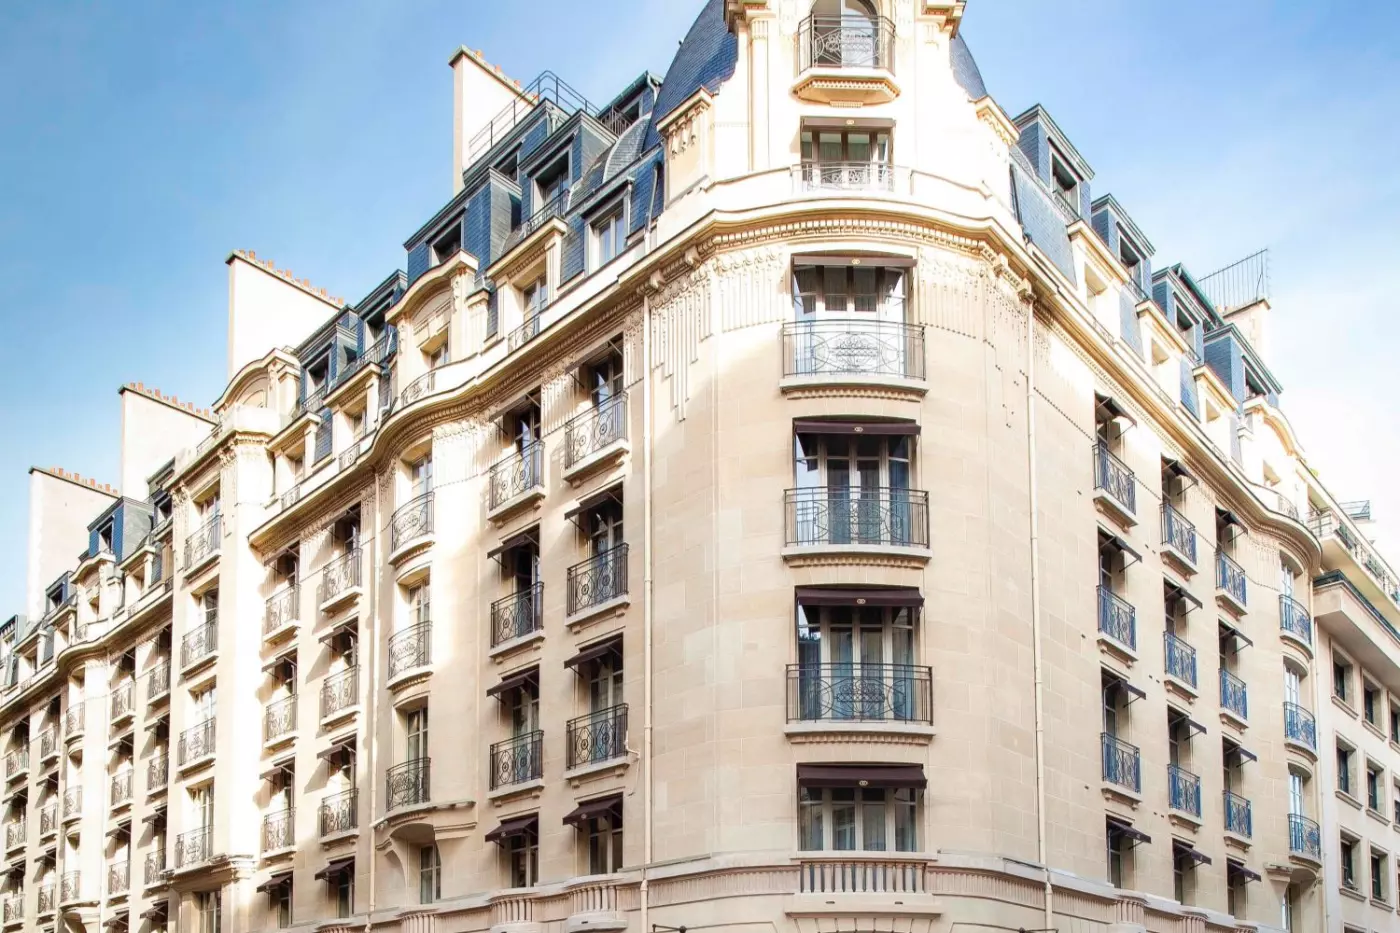
Sofitel Paris Arc de Triomphe is a refined Paris hotel in the 8th arrondissement, close to the Arc de Triomphe, the Champs-El...
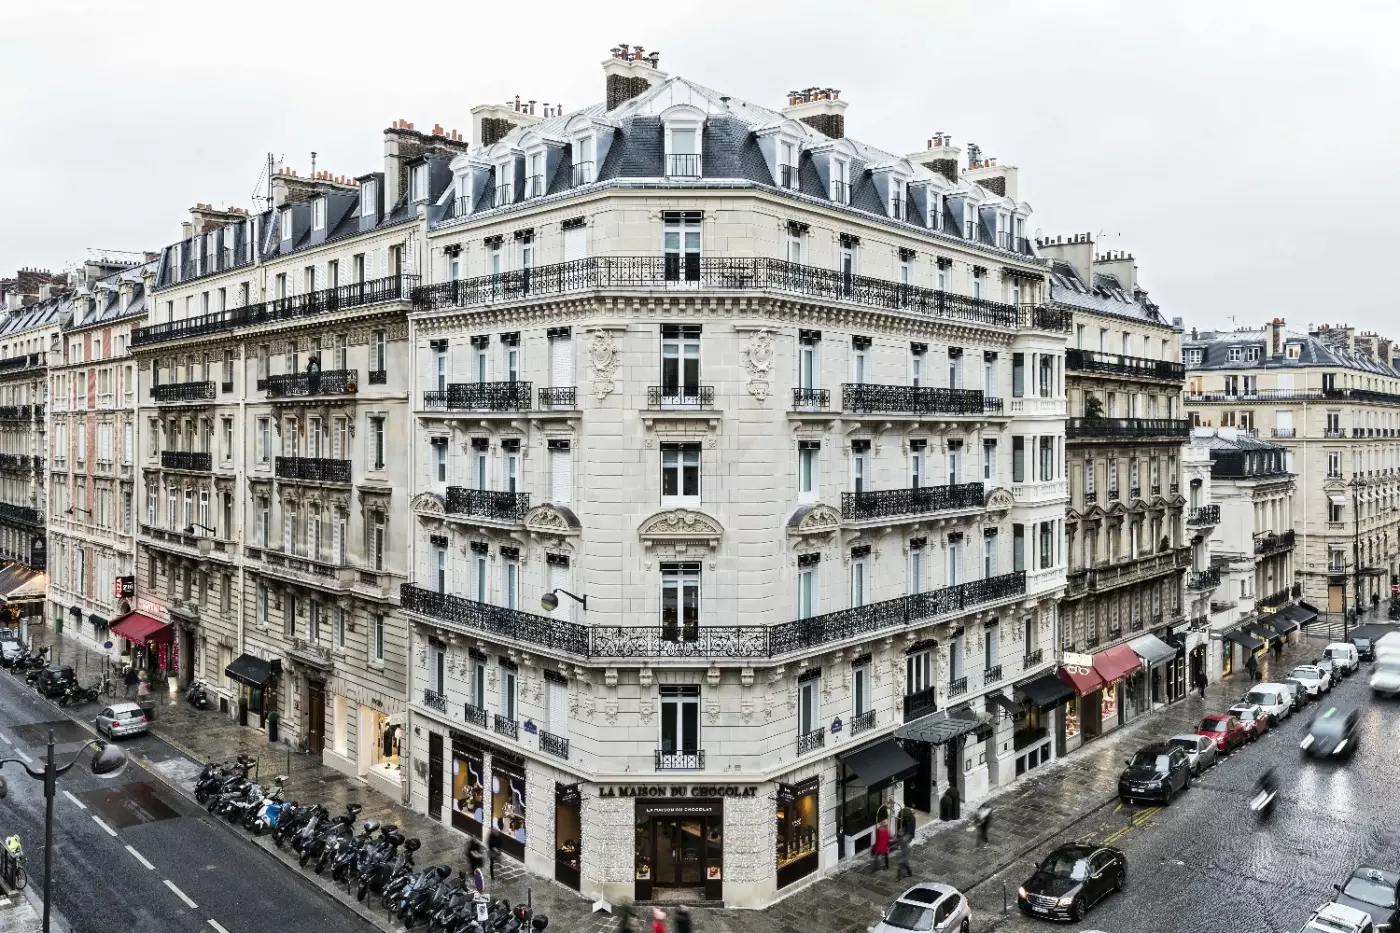
More amenities
Grand Powers Paris brings Art Deco details, period moldings, and decorative fireplaces to a Golden Triangle address dating to...



