


Best for
Crillon le Brave suits curious travelers who want countryside days shaped by local crafts and culture, with the team helping arrange their discoveries.
Please choose a hotel or destination from the list.
We couldn’t open your search results. Please try again.
Your private search
Finding exceptional stays

Best for
Crillon le Brave suits curious travelers who want countryside days shaped by local crafts and culture, with the team helping arrange their discoveries.
What makes it special
Ask the team for antique shops and art galleries that match your interests, adding a personal collecting trail to your Provence stay.
Room to consider
Discuss access to the restaurant, spa and fitness room before booking if mobility matters, since the village buildings have different accessibility arrangements.
Insider tip
Before a countryside walk, ask about borrowing Aigle boots, windproof jackets or rain hats from L'Atelier du Tilleul, reducing what you need to pack.
Free membership gives you access to preferred rates, exclusive benefits and current promotions for your stay.
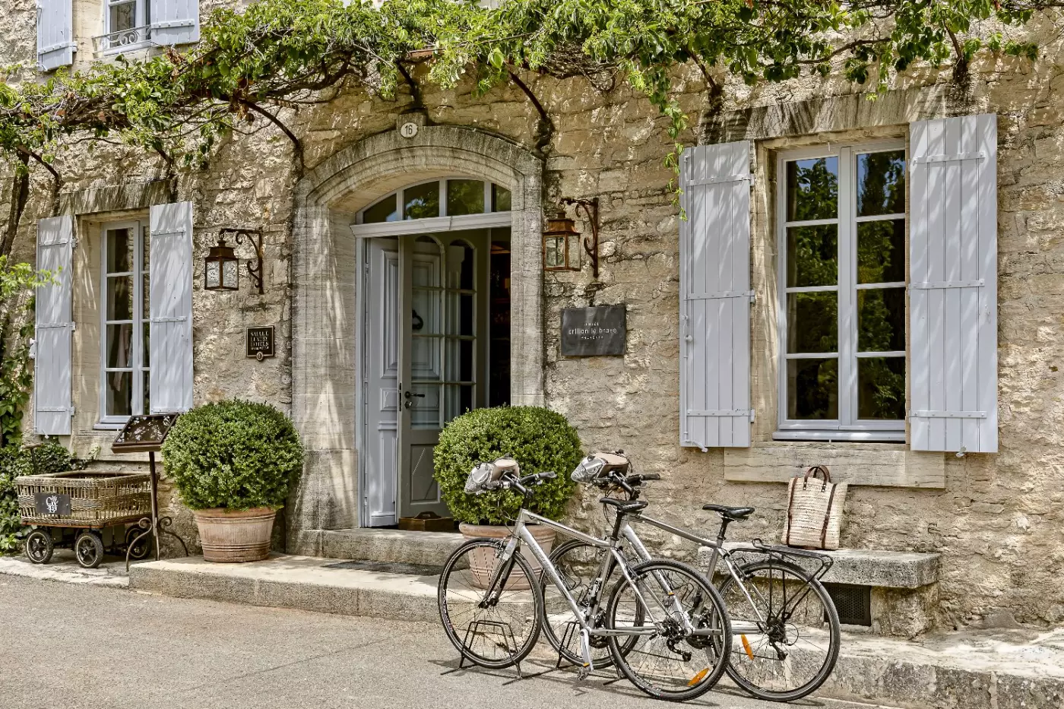
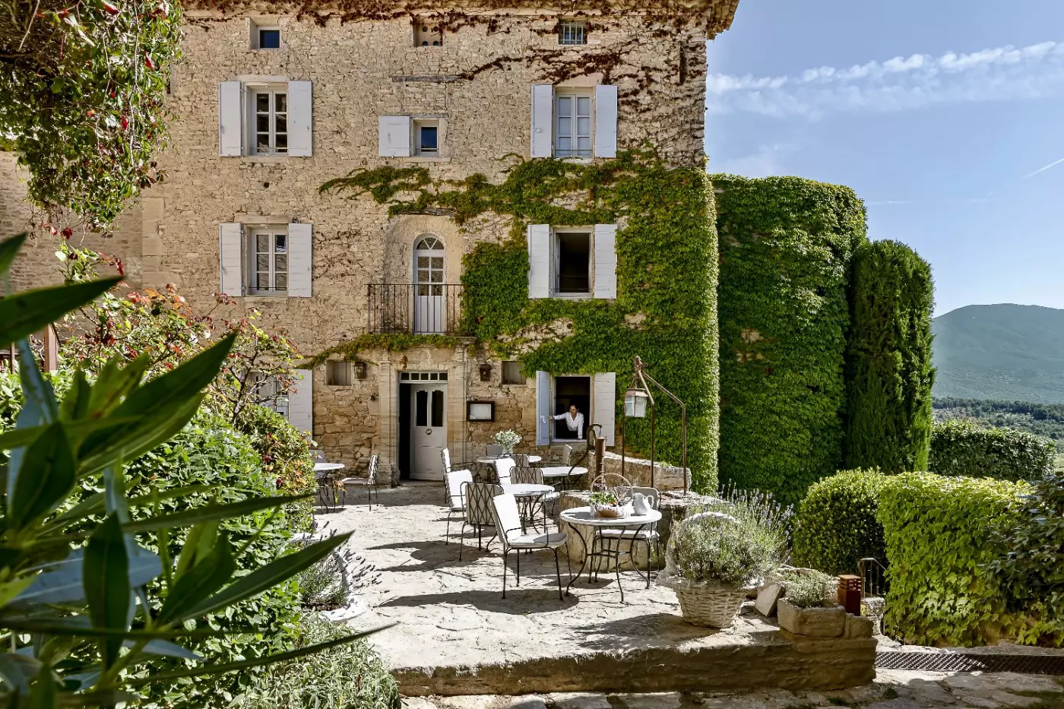
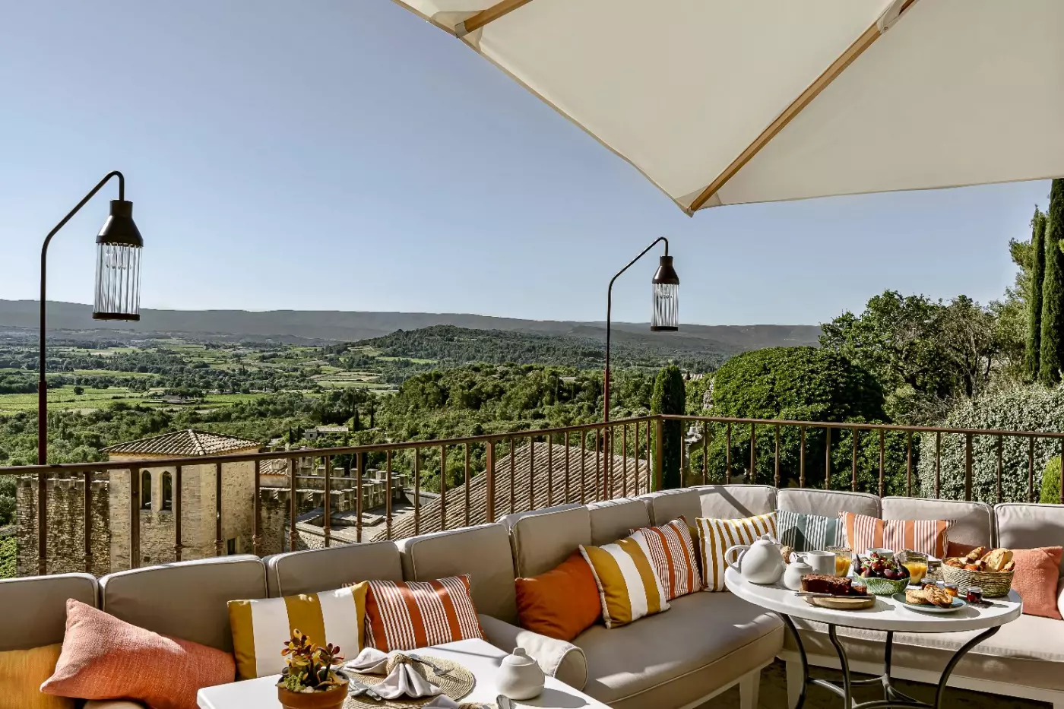
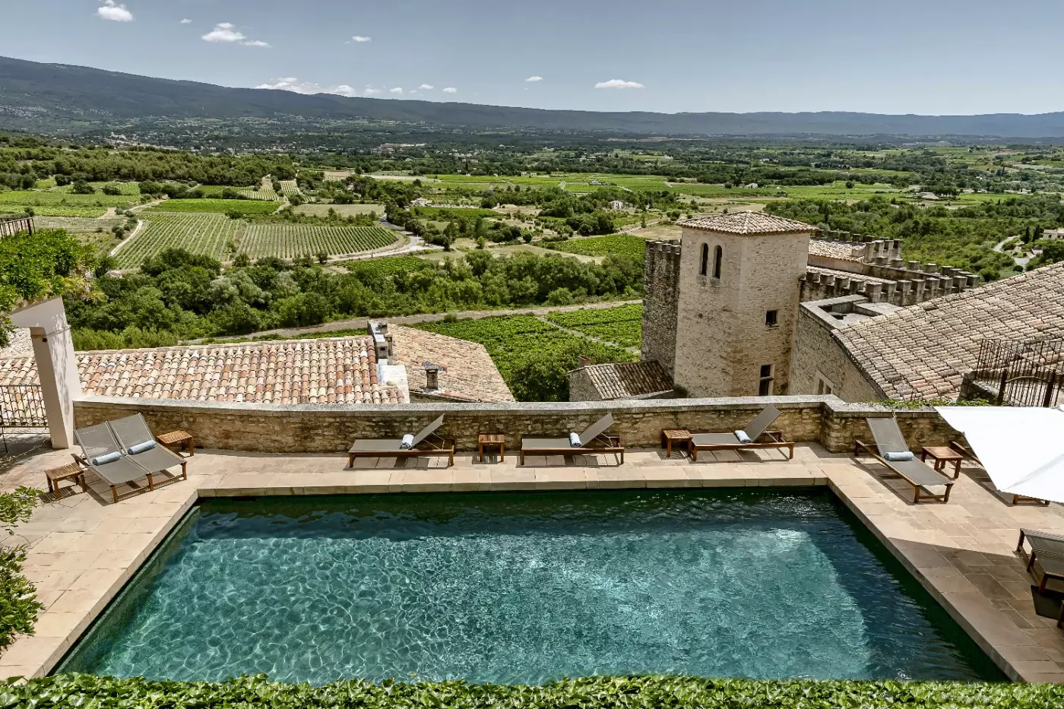
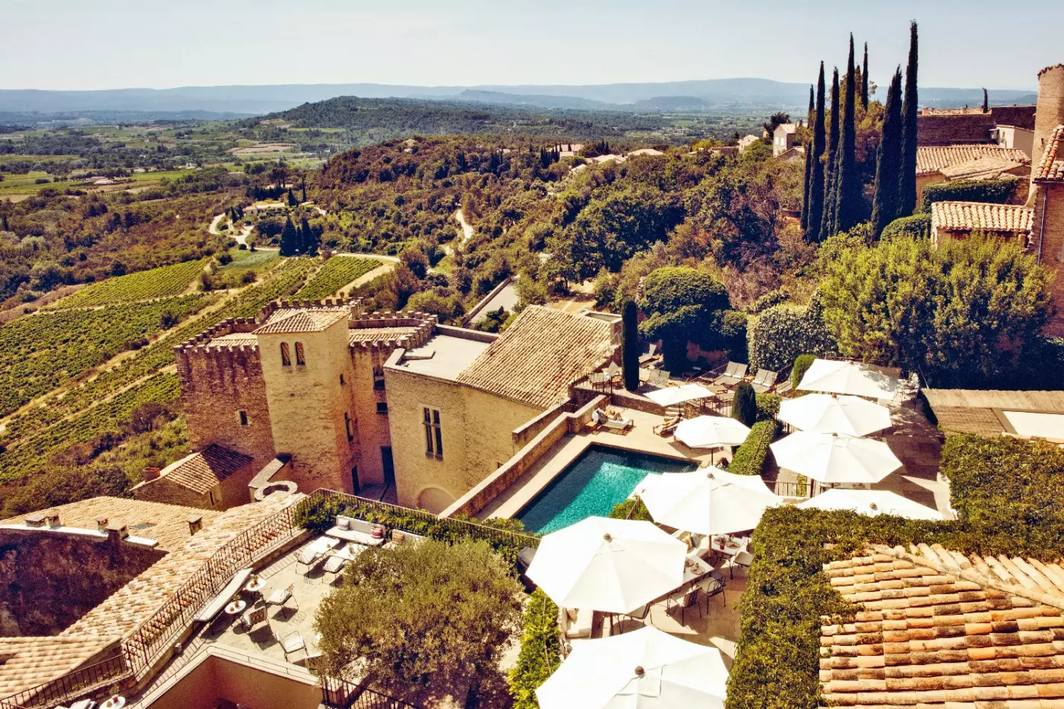
Hotel Crillon le Brave is a cluster of old stone houses inside a hilltop village in Provence. Rooms, terraces, restaurants, spa spaces, and stairs sit along village lanes, with vineyards and olive groves spreading across the Vaucluse countryside below. Mont Ventoux forms the backdrop. The hotel occupies twelve houses around the church, so moving between a bedroom, breakfast, and the pool means passing through the village itself.
 34
 Casual
 Fitness
 Pool
 Spa
 Wellness
 Romantic
 Pet Friendly
 Wheelchair Accessible
 Connecting Rooms
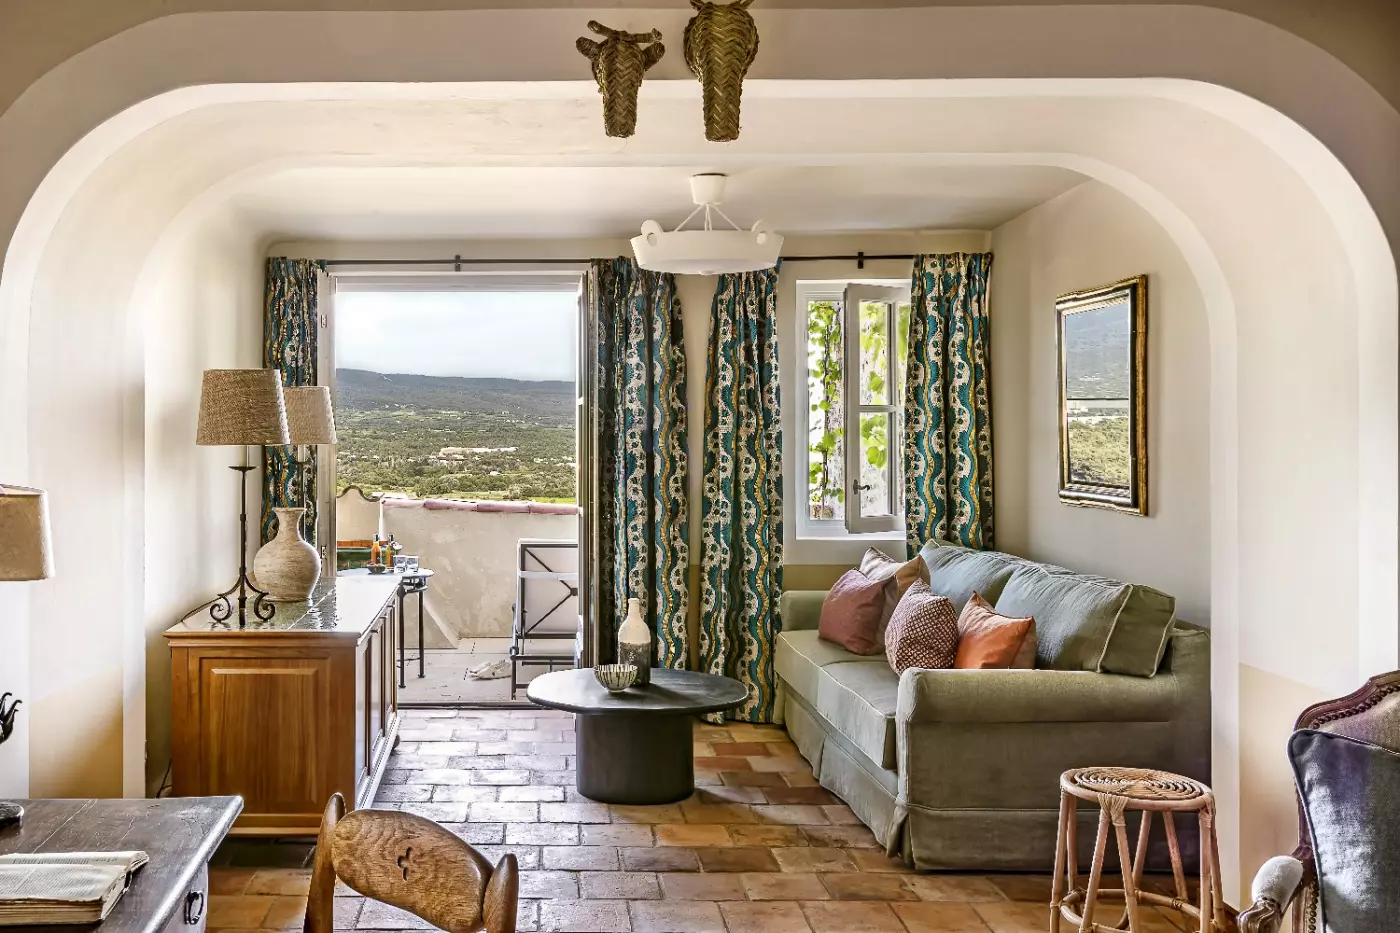
An arched opening divides the bedroom from the entrance area in one design, with exposed beams above terracotta floors. Antique furniture and paintings accompany the patterned fabrics. A chair and small table stand beside the bed, while a wooden chest and tall lamp furnish the space beyond the arch.
The bathroom has a bathtub and a separate shower, with two basins set into the vanity. One arrangement places the bath beside a window and the shower in a separate enclosure. Pale stone surrounds the bath, and a wood-framed mirror hangs above the vanity.

An arched opening divides the bedroom from the entrance area in one design, with exposed beams above terracotta floors. Antique furniture and paintings accompany the...
Some rooms have a duplex layout, with internal stairs between the levels.
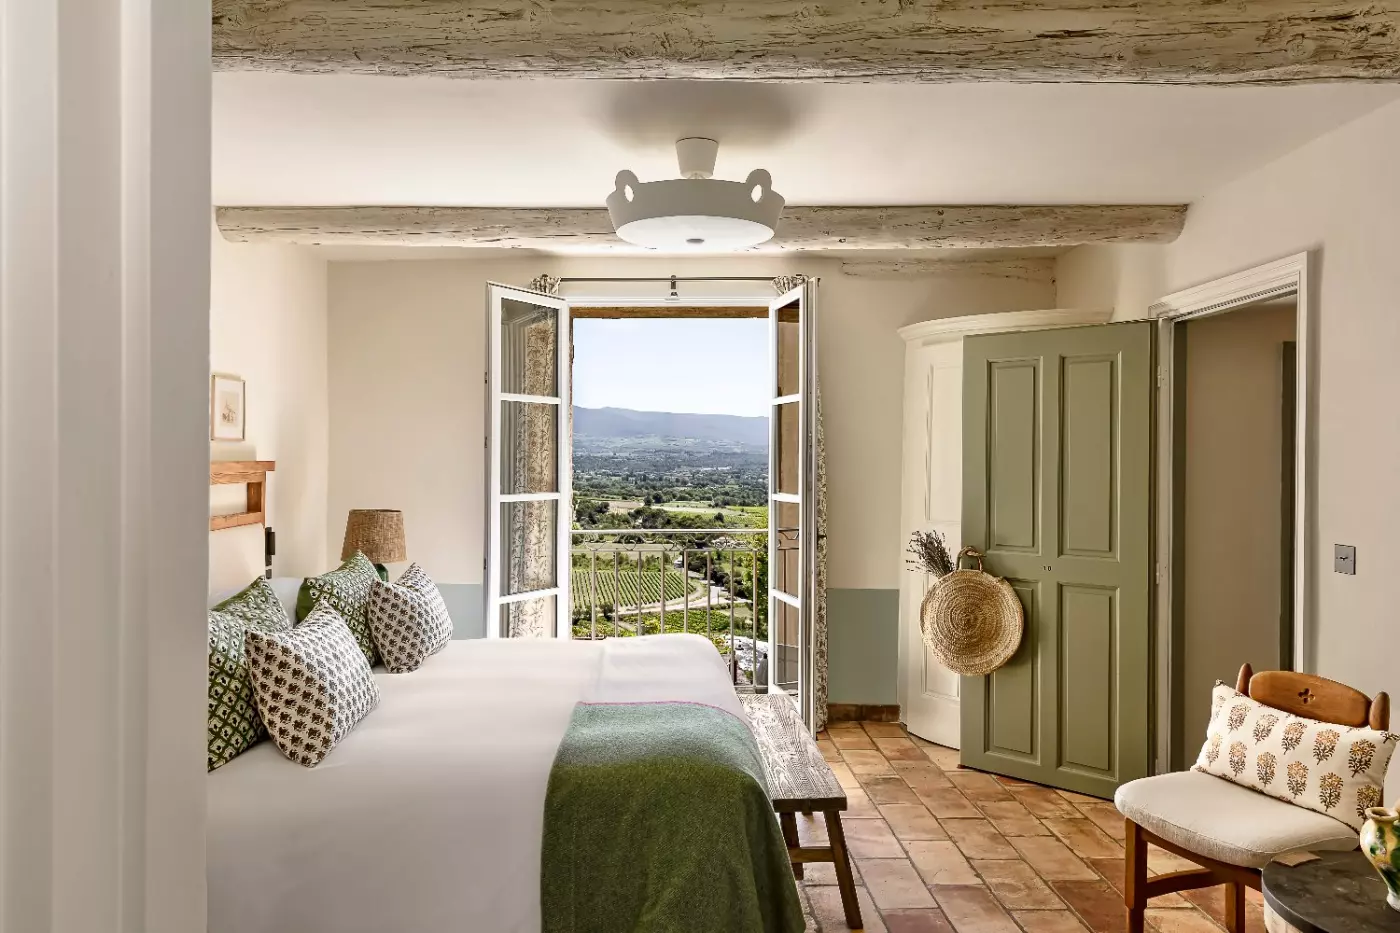
Saffron yellow, almond green, storm gray and white accompany antique furniture and patterned fabrics. One design has terracotta floors and pale timber beams, with green-painted doors and an armchair beside the bed. Another pairs a wooden headboard with a long padded bench, while a chest stands against the wall.
Framed botanical pictures hang near the windows, which have floral curtains. The bathroom has a bathtub with an overhead shower and a single vanity. In one design, a pale counter rests on an open wooden stand.

Saffron yellow, almond green, storm gray and white accompany antique furniture and patterned fabrics. One design has terracotta floors and pale timber beams, with green-painted...
Antique furniture and patterned fabrics sit against soft colors and natural materials. One design has pale ceiling beams and terracotta floors, with floral curtains around two windows. A small armchair stands beside the bed, and a wooden chest with a tiled top sits along the wall.
Another arrangement places a tall wooden wardrobe beside the sleeping area, with a round mirror above a writing table. The room looks toward the village. Its bathroom has a bathtub with a shower over it and a single vanity.

Antique furniture and patterned fabrics sit against soft colors and natural materials. One design has pale ceiling beams and terracotta floors, with floral curtains around...
A sofa at the foot of the bed forms a sitting area within the bedroom. In one design, the wooden headboard and parquet floor sit against pale walls, with ocher and muted green accents across the lower walls and fabrics. French windows open beside the bed, and framed pictures hang above the headboard.
The room combines natural materials with a palette of white, beige, cream and ivory. Its bathroom has both a bathtub and a separate shower, plus a double vanity. One arrangement uses dark stone basins beneath two tall mirrors, with a window beside the vanity.

A sofa at the foot of the bed forms a sitting area within the bedroom. In one design, the wooden headboard and parquet floor sit...
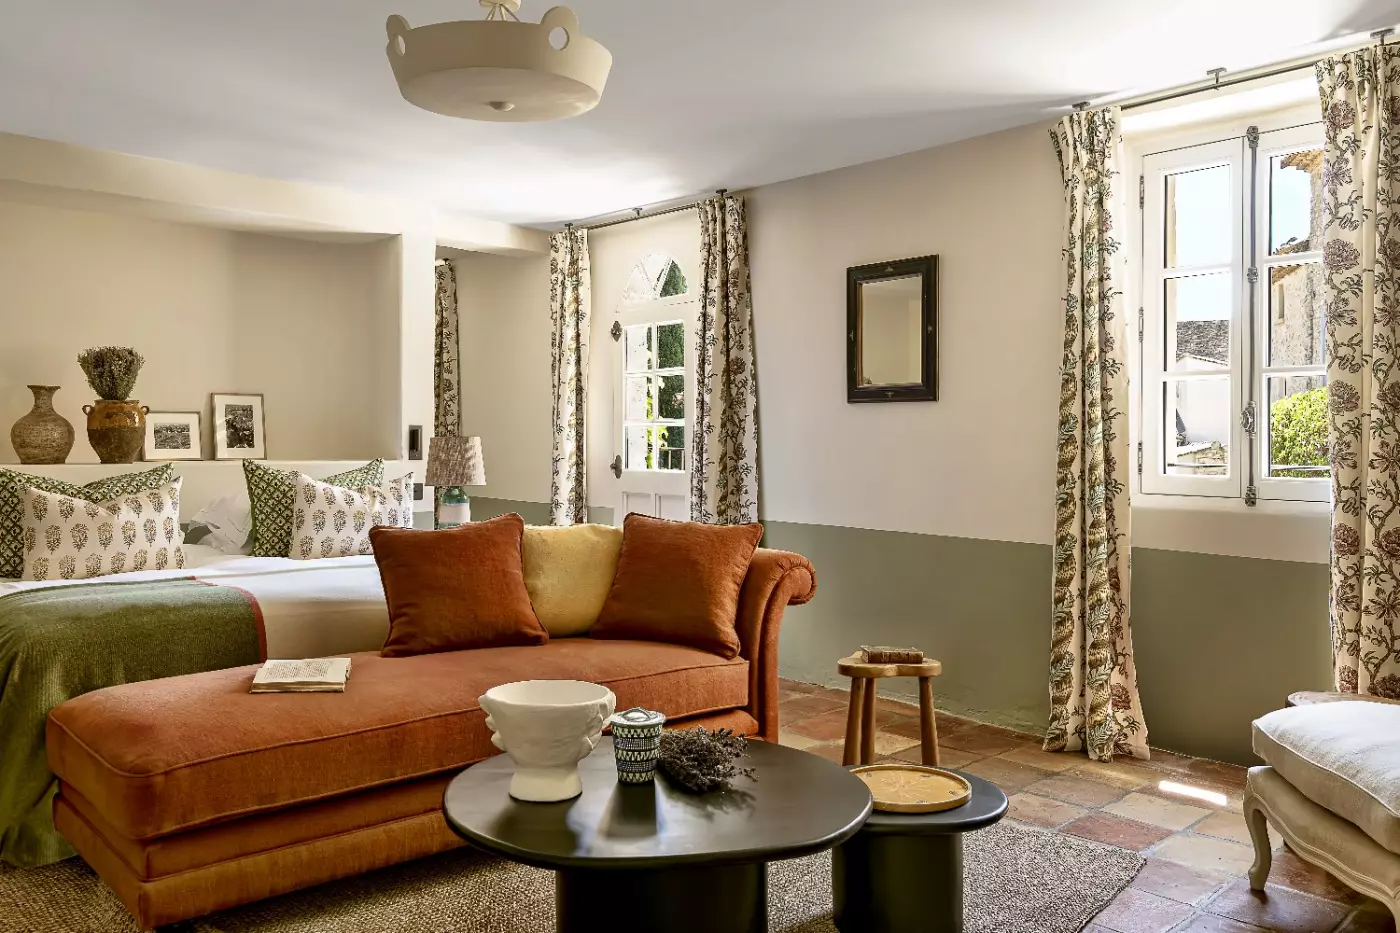
The rooms have varied shapes, with window recesses and small sitting corners. Antique pieces mix with natural fabrics and patterned cushions. In one design, a rust-colored sofa sits at the foot of the bed. An armchair and round table stand near a carved mantel. Terracotta floors continue through this room, with green paint along the lower walls. Floral curtains frame the windows.
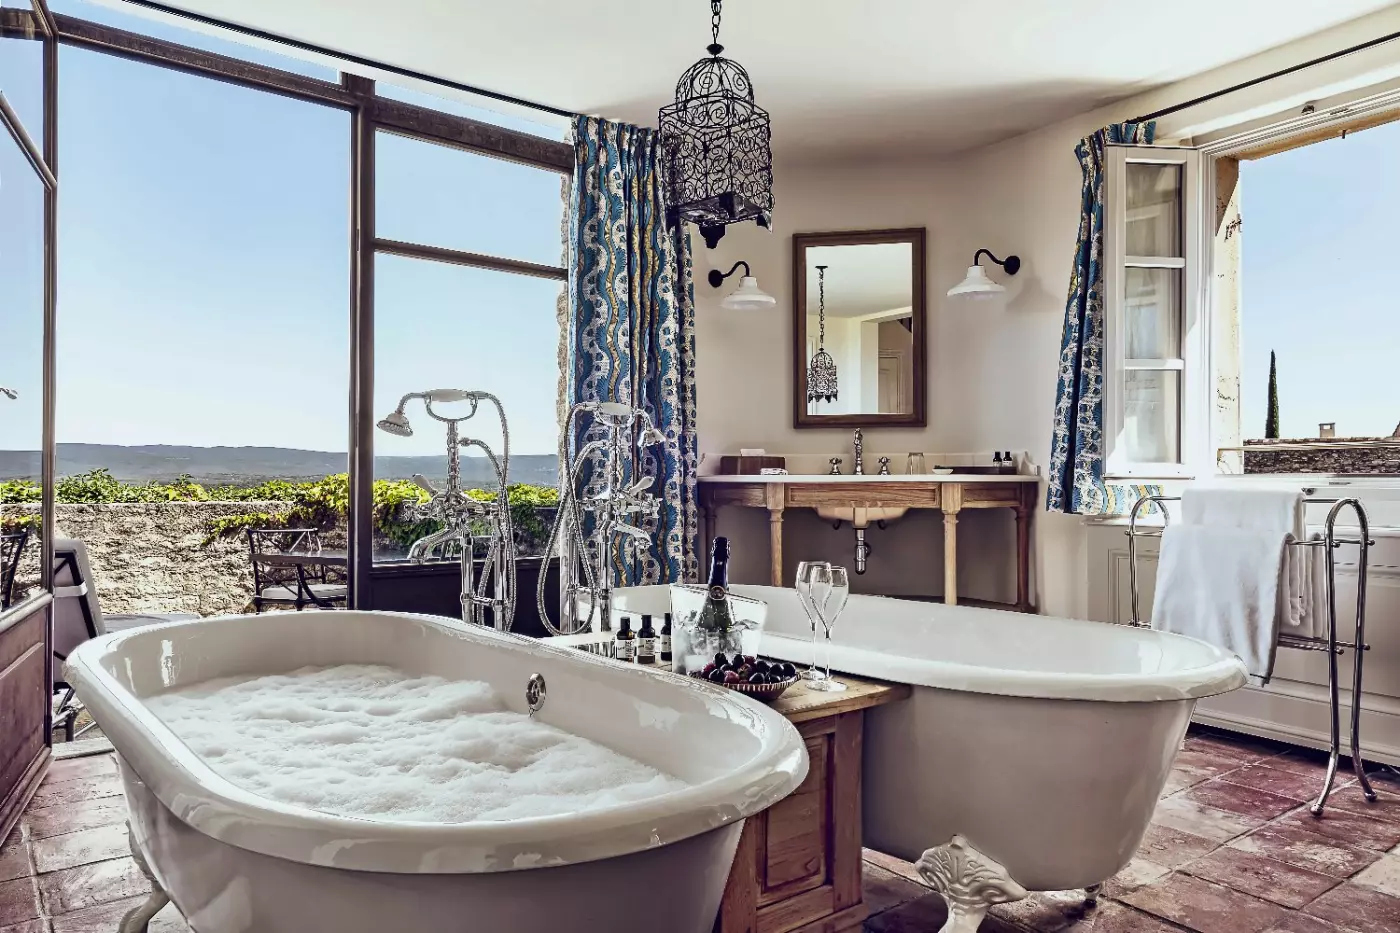
Bathrooms have a bathtub and a separate shower, with one or two basins. One layout places two stone basins beside a freestanding tub beneath an open window.

The rooms have varied shapes, with window recesses and small sitting corners. Antique pieces mix with natural fabrics and patterned cushions. In one design, a...
Zellige tiles feature in the bathroom, alongside a bathtub, separate shower and two basins. The bedroom pairs natural colors with antique furniture and patterned fabrics. One design has a long padded bench at the foot of the bed. An armchair stands near the French windows.
Other interiors combine terracotta floors, pale ceiling beams and green accents. A wooden chest and small writing table furnish one layout, with framed pictures above the headboard. In this design, a freestanding tub stands beside the bathroom window. Dark stone basins sit beneath tall mirrors.

Zellige tiles feature in the bathroom, alongside a bathtub, separate shower and two basins. The bedroom pairs natural colors with antique furniture and patterned fabrics....
The bedroom and lounge are separate. One design pairs a rust-colored sofa with a pale armchair and an oval coffee table. Exposed beams cross the ceiling above terracotta floors, and floral curtains frame the windows. Another lounge has blue seating, patterned cushions and framed abstract art.
Antique furniture and natural materials continue into the bedroom. A double vanity accompanies the bathtub and separate shower. In one arrangement, the bath has a wood front and sits beside the shower enclosure. Two basins stand beneath framed mirrors.

The bedroom and lounge are separate. One design pairs a rust-colored sofa with a pale armchair and an oval coffee table. Exposed beams cross the...
Some suites have a terrace; this feature is not available in every layout.
The sitting and sleeping areas share a generous room, with a sofa and armchairs arranged beside the bed. Natural wood, linen, black wrought iron and ceramics shape the interior. One design has exposed timber beams over terracotta floors, with a yellow sofa facing a low table and a desk against the wall.
A broad arch leads to another sitting corner in this arrangement, while floral curtains frame the windows. The bathroom includes a bathtub and a separate shower. Depending on the layout, it has a single or double vanity; one design pairs a wood-fronted bath with a pale stone counter.

The sitting and sleeping areas share a generous room, with a sofa and armchairs arranged beside the bed. Natural wood, linen, black wrought iron and...
The bedroom and separate lounge combine antique furniture with the colors and materials of a Provençal house. One design has exposed beams, floral curtains and a pale carpet beneath the bed. Armchairs stand near the windows, while a rust-colored sofa and low table furnish the lounge.
Another design pairs terracotta floors with a carved stone mantel and tall framed mirror. Outside, cushioned daybeds sit beneath an umbrella. The bathroom has a bathtub, a separate shower and a double vanity. In one arrangement, the tub stands by a curtained window, with stone basins along the opposite wall.

The bedroom and separate lounge combine antique furniture with the colors and materials of a Provençal house. One design has exposed beams, floral curtains and...
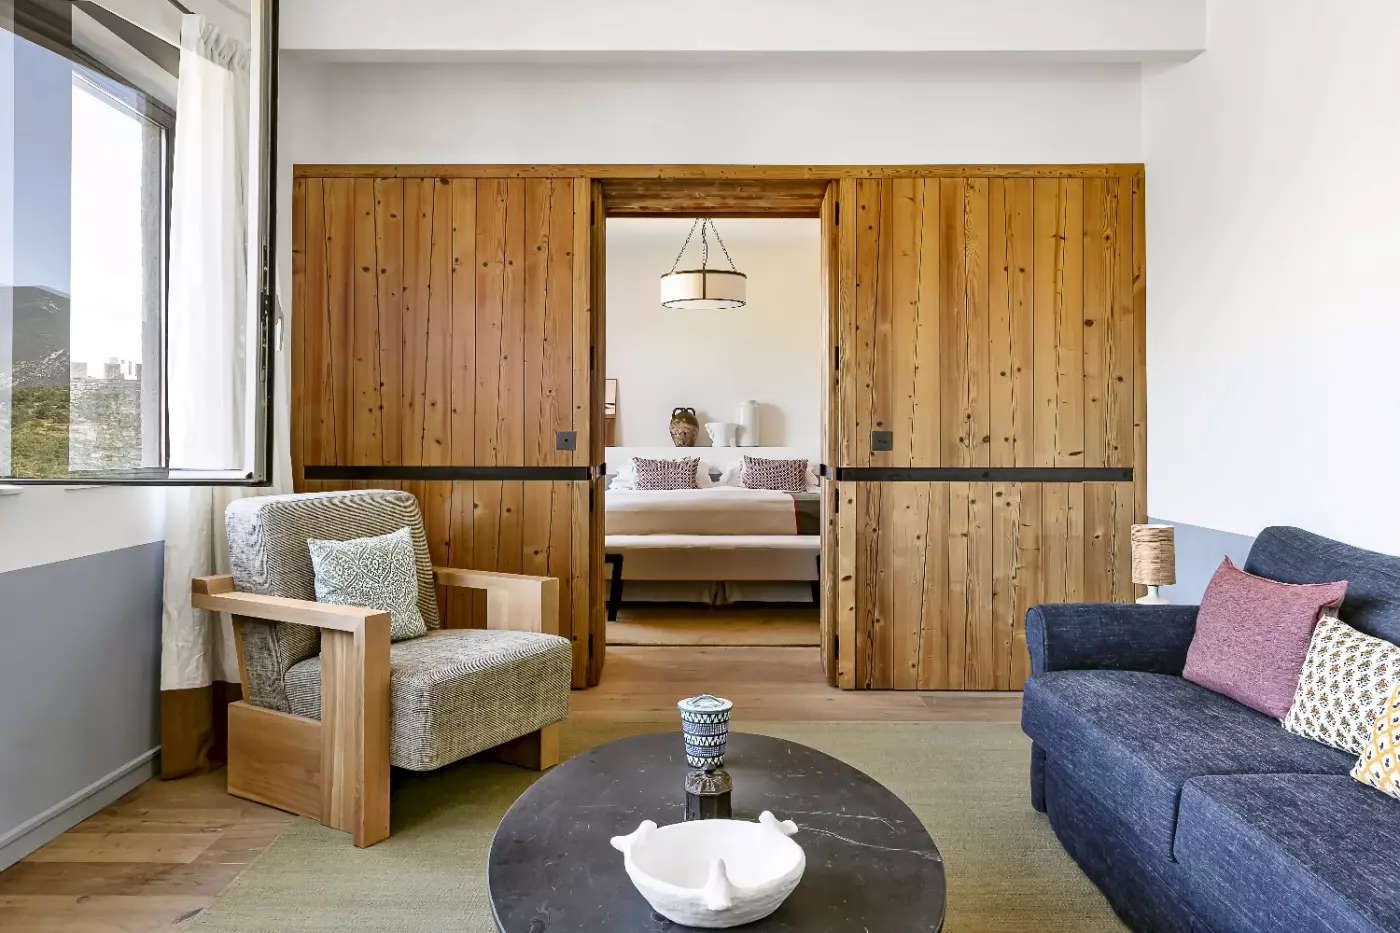
Broad wooden sliding doors link the bedroom to a separate living room in one design. A sofa and armchairs sit around a low table near three windows. Wood panels extend into the bedroom, where pale ceiling beams accompany linen curtains and patterned cushions. Other interiors pair terracotta floors with antique furniture and floral fabrics.
The bathroom has a bathtub and a separate shower. Some layouts have one basin, while others have two. In one design, the two stone basins stand beneath tall mirrors.

Broad wooden sliding doors link the bedroom to a separate living room in one design. A sofa and armchairs sit around a low table near...
Internal stairs connect the suite’s levels.
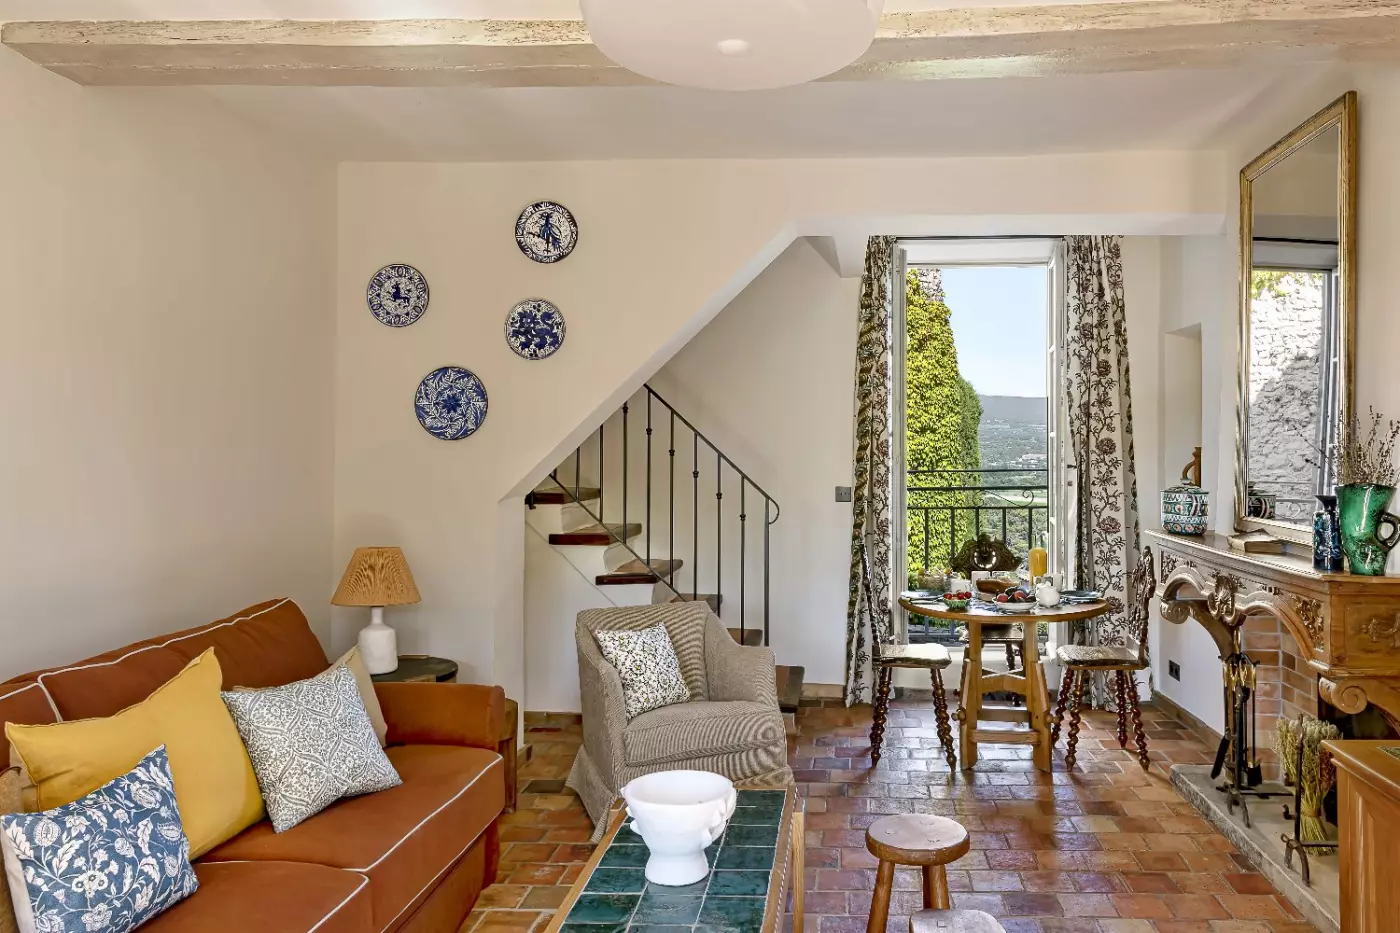
The suite occupies a separate village house, with a living room apart from its two bedrooms. In one design, a rust-colored sofa and armchair face a tiled coffee table. A dining table stands near the window, below a large mirror and beside an antique wooden chest.
Terracotta floors, pale beams and floral curtains run through the interior. Blue decorative plates hang above the lounge; framed paintings and patterned cushions feature in the bedrooms. Each bedroom has its own bathroom. The house has its own exterior entrance, with pale stone walls and shutters.

The suite occupies a separate village house, with a living room apart from its two bedrooms. In one design, a rust-colored sofa and armchair face...
The bedroom is on an upstairs mezzanine, reached by internal stairs.
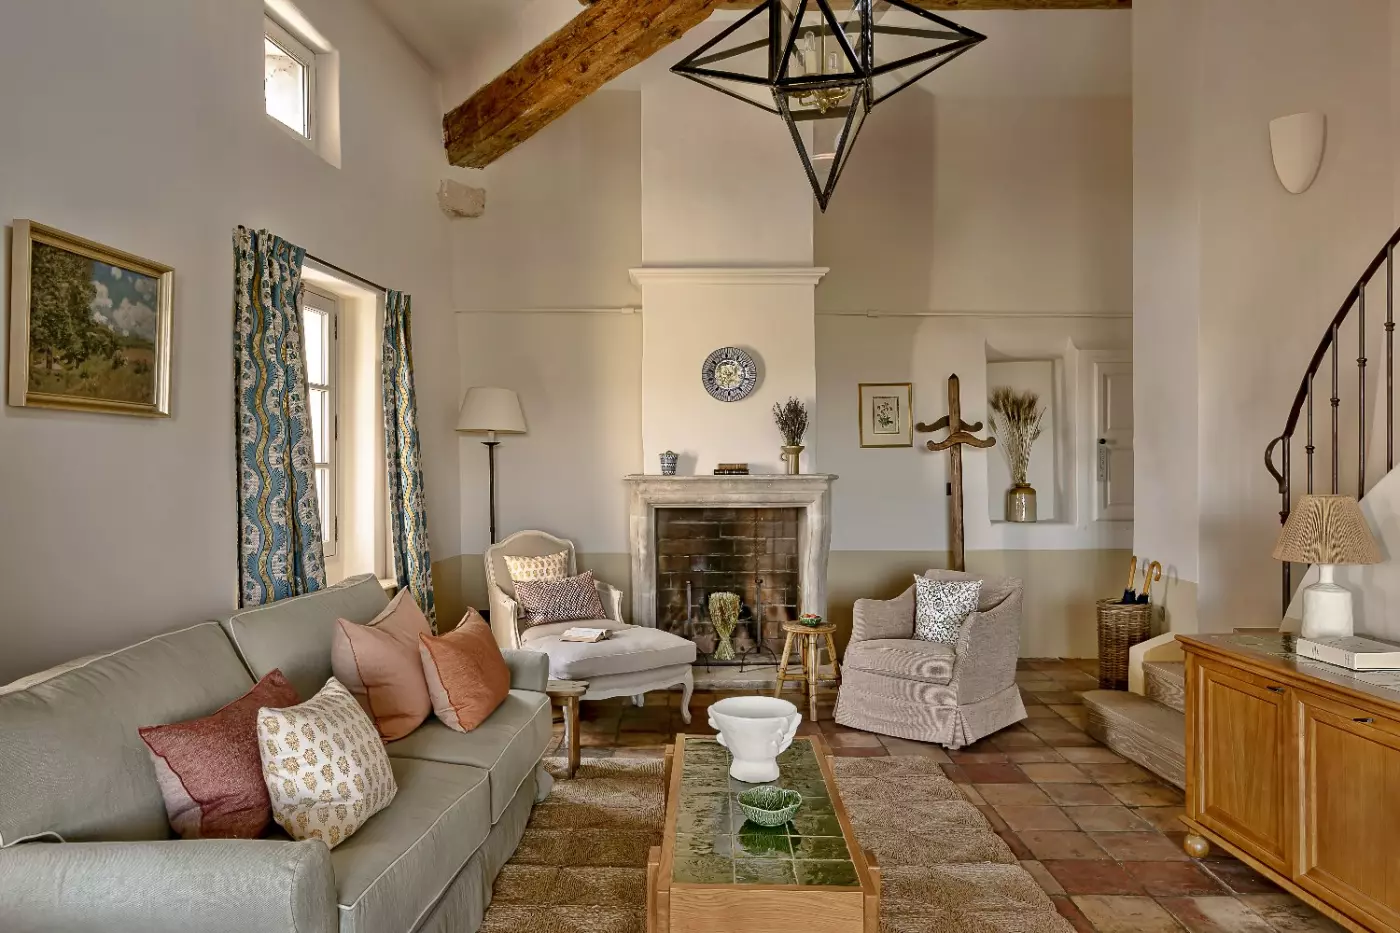
The separate living room has a tall ceiling, with a sofa and armchairs around a tiled coffee table. In one design, exposed beams and an angular hanging light sit above terracotta floors. Antique furniture, framed paintings and patterned fabrics continue through the interior.
The bedroom has a broad crescent-shaped window, with curtains following its outline. A writing table and chair stand near the glass, and a padded bench sits at the foot of the bed. The bathroom has a double vanity. Its tall glass doors look toward Mont Ventoux and the surrounding vineyards.

The separate living room has a tall ceiling, with a sofa and armchairs around a tiled coffee table. In one design, exposed beams and an...
The 26 rooms and 17 suites retain the individual proportions of their historic houses. Designer Charles Zana combines antique furniture, linen, and soft natural tones with old red Provencal floor tiles. The materials preserve the character of the buildings, while the furnishings bring a lighter touch to the interiors.
Superior Rooms face the village and accommodate two people in 269 to 323 square feet. Their windows vary in shape, reflecting the houses they occupy, and antique furnishings give each room its own character. Bathrooms have a combined bathtub and shower with a single vanity. These are village-view rooms; a mountain outlook belongs to a different category.
The Deluxe Terrace Junior Suite has 484 square feet, a living area, and a private terrace. It accommodates up to three people, with vintage pieces and natural materials continuing the hotel's interior style. The terrace is a defining feature of this category, extending the room outdoors without requiring guests to use one of the shared terraces.
For families, the Two Bedroom Deluxe Suite occupies an independent house over two levels. Its 753 square feet contain two bedrooms, each with its own bathroom, and a separate living room. It accommodates four people and looks toward the village. The two bathrooms and shared sitting room give this category a clearly different layout from a junior suite with space for an additional guest.
The Signature Ventoux Suite also accommodates four, but its defining feature is the large private terrace overlooking Mont Ventoux and the vineyards. A separate living area opens up space indoors, and the bathroom arrangement includes two bathtubs and a double vanity. The mountain view is specific to this category, not a promise attached to every suite in the hotel.
Children are welcome, and childcare can be arranged through the hotel. Board games are available for time together indoors. The two-bedroom house is one option for a family, while the terrace junior suite has a lower stated capacity. Sleeping arrangements and any childcare requests can be discussed directly with the team before arrival.
The lanes and changes in level remain part of the experience. Adapted rooms and suites are available, and a lift serves the reception entrance. Access varies across the houses and facilities, so the hotel's team can identify the appropriate room and route for a guest with limited mobility. Valet parking and electric vehicle charging are also available.
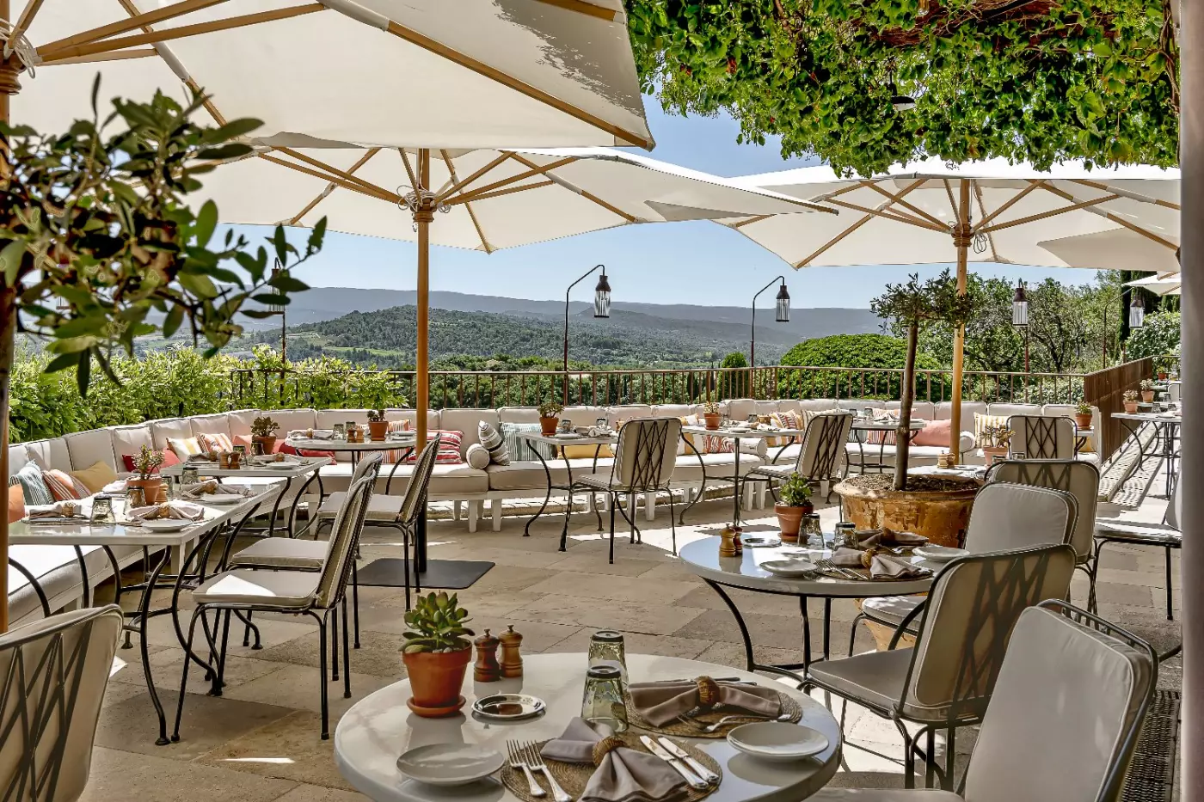
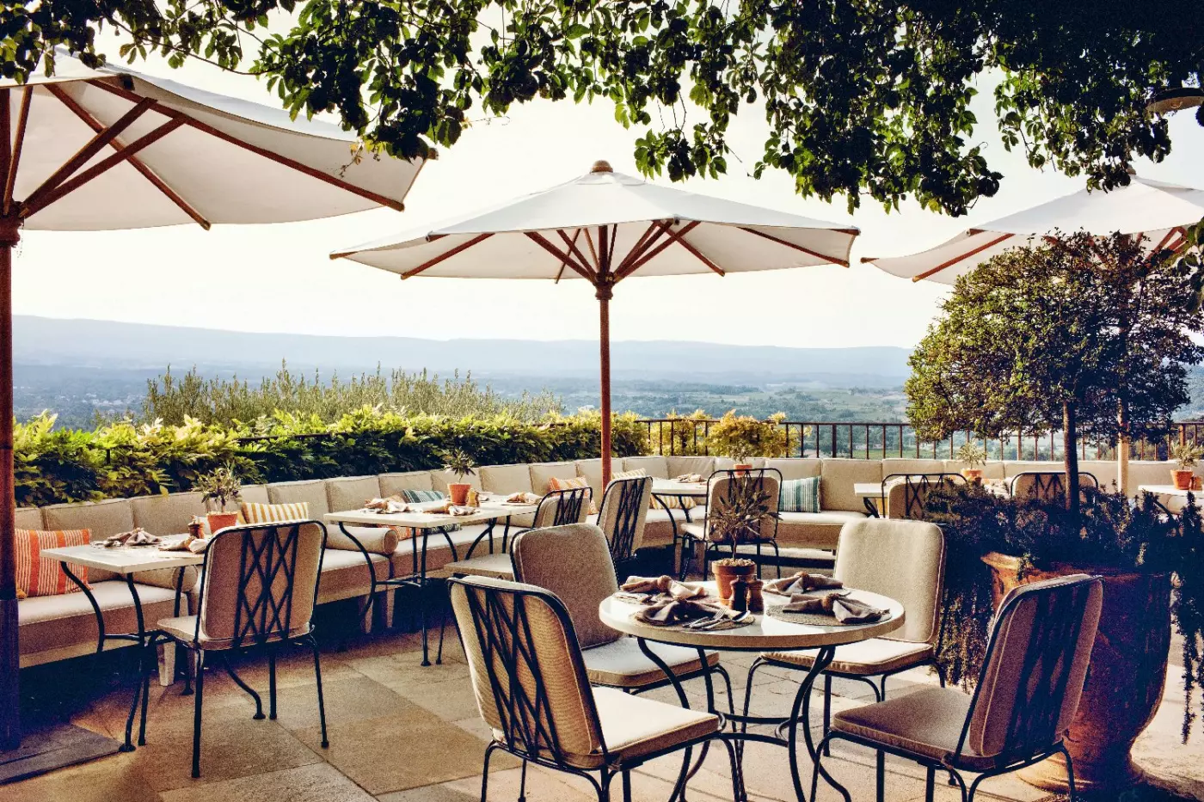
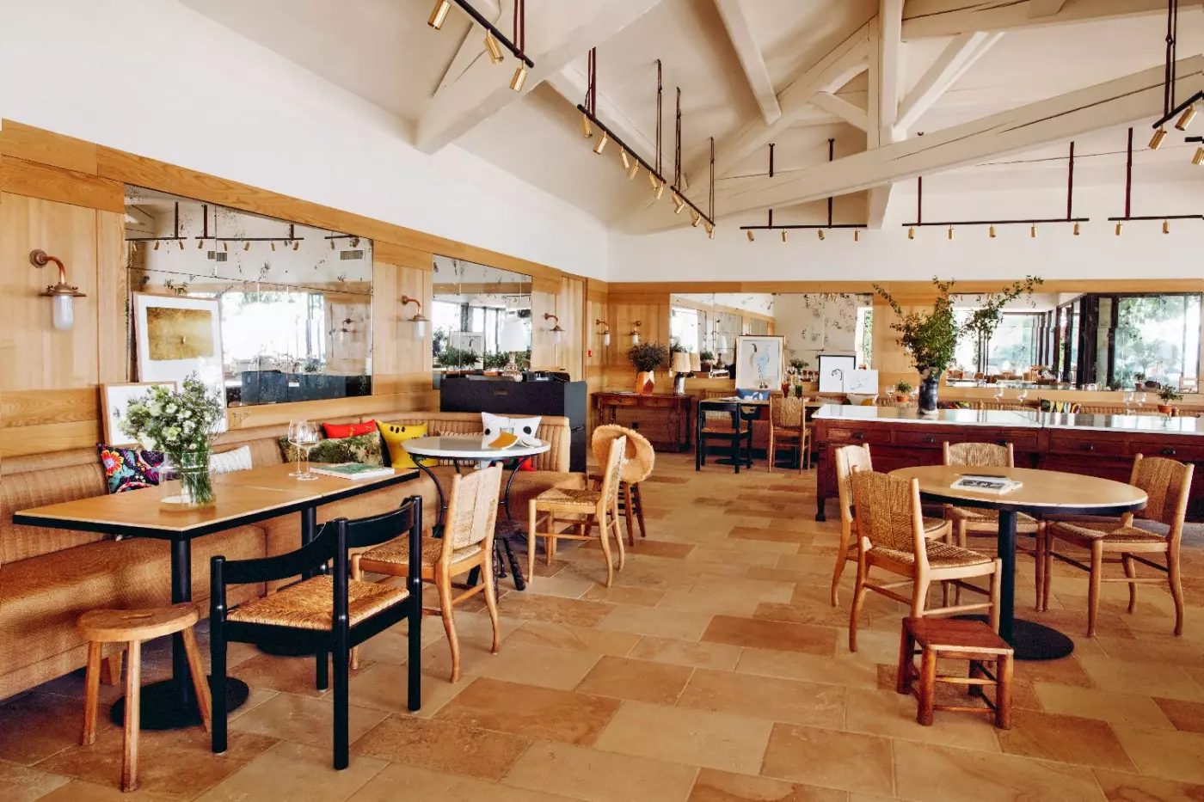
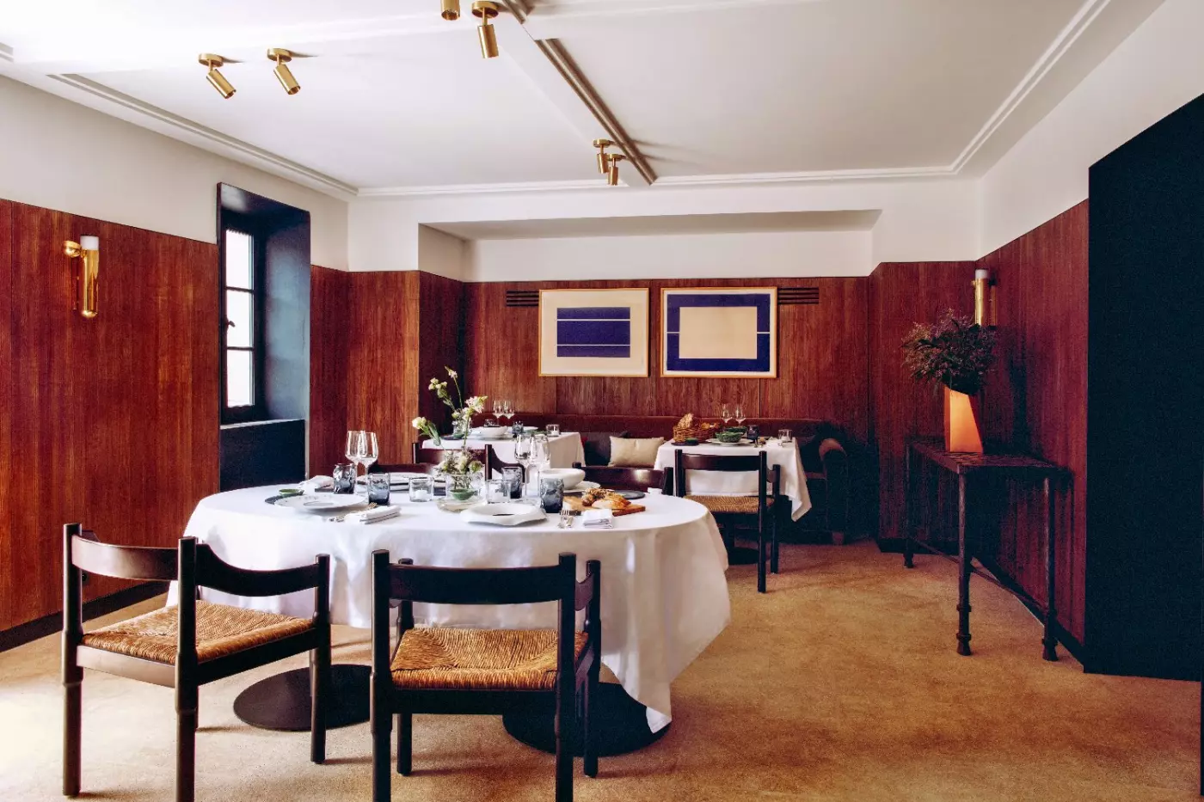
Chef Thomas Lesage leads La Table du Ventoux, where the terrace puts the mountain directly into the dining scene. The restaurant serves breakfast, lunch, and dinner, with a seasonal approach to Provencal cooking. Lunch includes dishes for sharing, while dinner draws on Vaucluse produce and Mediterranean flavors. Ingredients such as Ventoux goat cheese and Carpentras strawberries give the menu a local vocabulary. Vegetarian choices and a children's menu are available.
Cooking workshops take place in Maison Tilleul. During a two-hour session, participants prepare a three-course menu, then sit down to the meal they have made. Classes can be private or shared with a small group, and a recipe book accompanies the experience. The kitchen gives guests direct contact with the ingredients and methods behind a Provencal meal, beyond what arrives at the restaurant table.
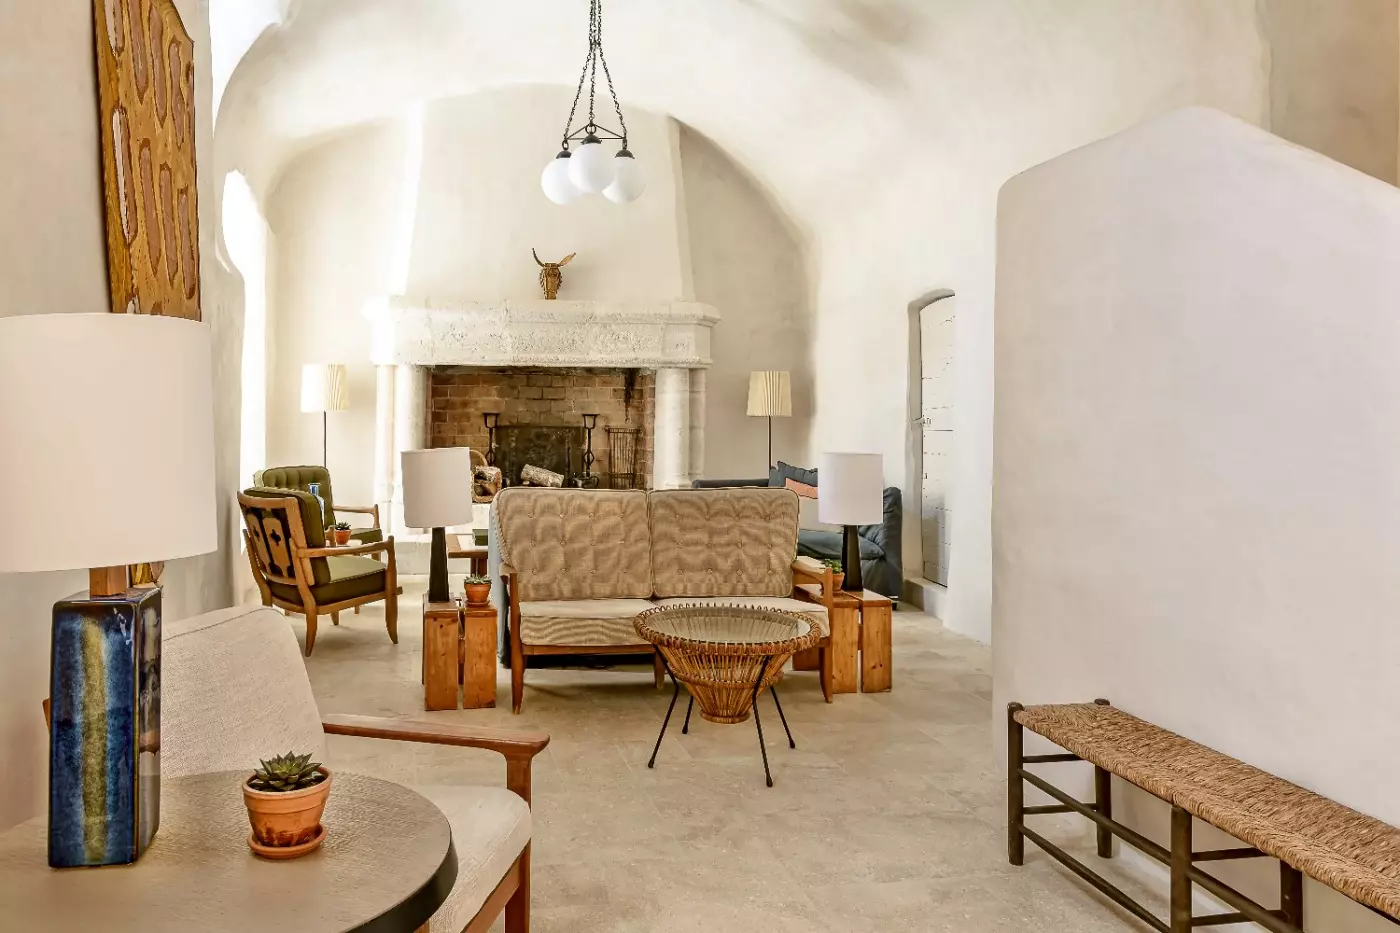
The bar occupies the ground floor of Maison Roche, beneath a vaulted ceiling. Pastel colors, a fireplace, and space for board games make the interior feel domestic, while the panoramic terrace opens toward the surrounding countryside. Pastis sits naturally in this setting, alongside the seasonal drinks selection. A game of petanque is another part of life here, with the bar close at hand.
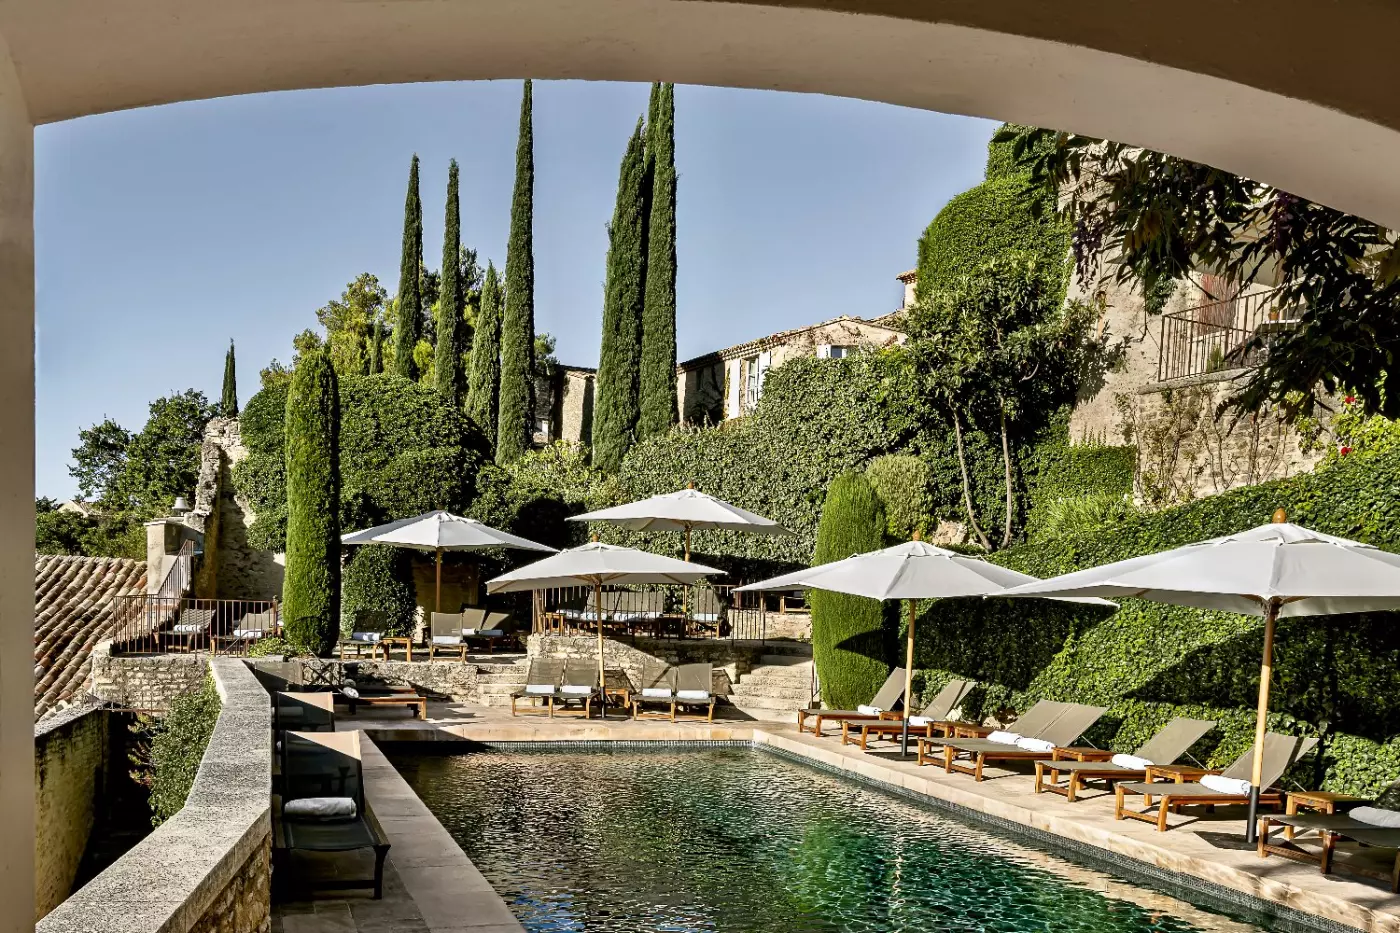
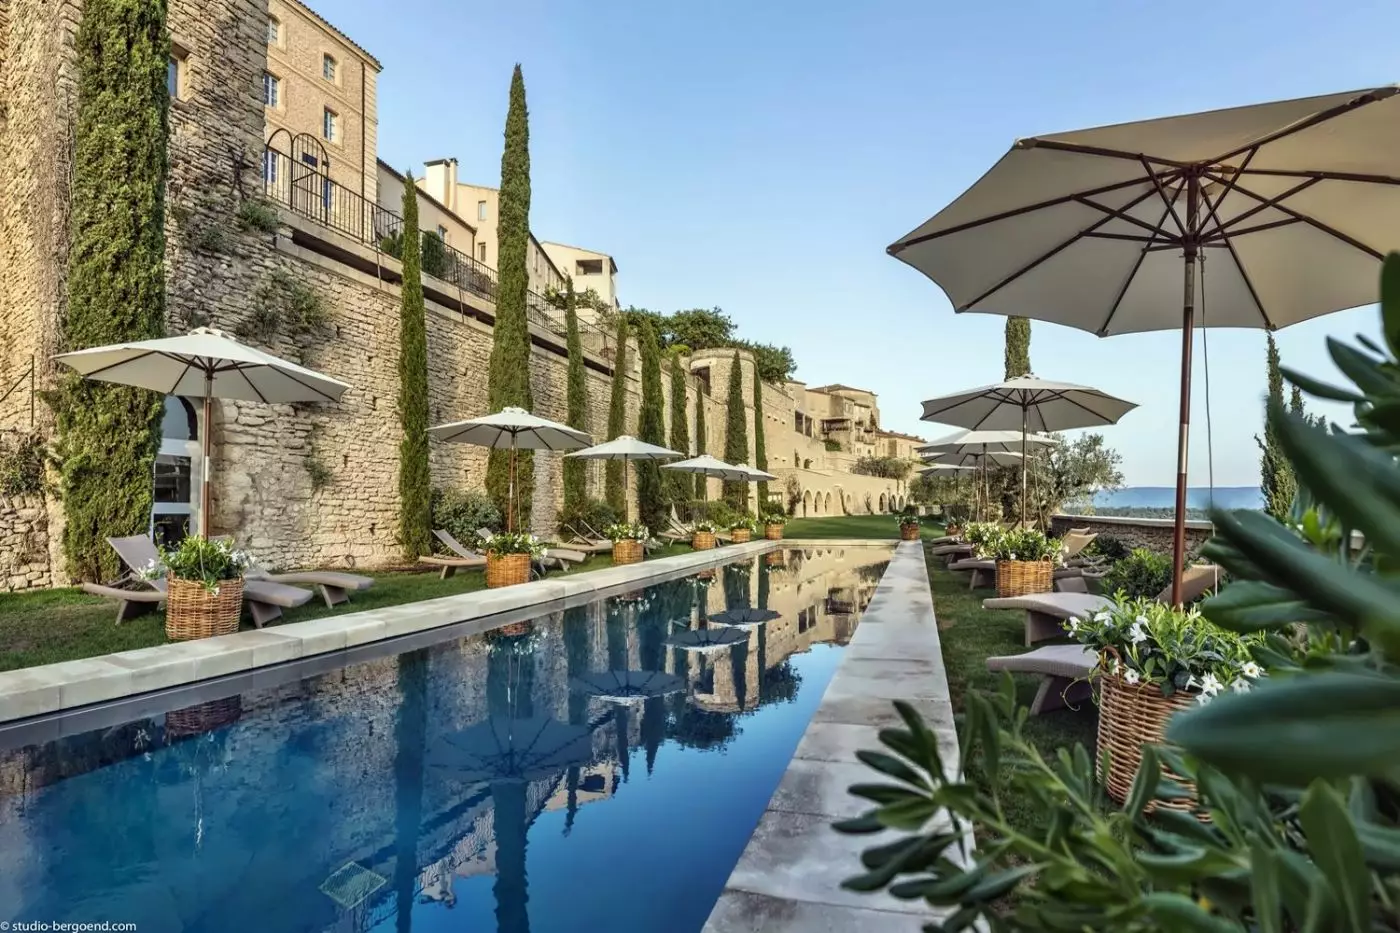
Two heated outdoor pools are reserved for hotel residents, with one designated adults-only. The hotel operates seasonally, so this is not a year-round swimming arrangement. Spa des Ecuries occupies vaulted eighteenth-century stables and has three treatment rooms, including one for two people. Treatments draw on brands including Tata Harper, with appointments arranged through the spa.
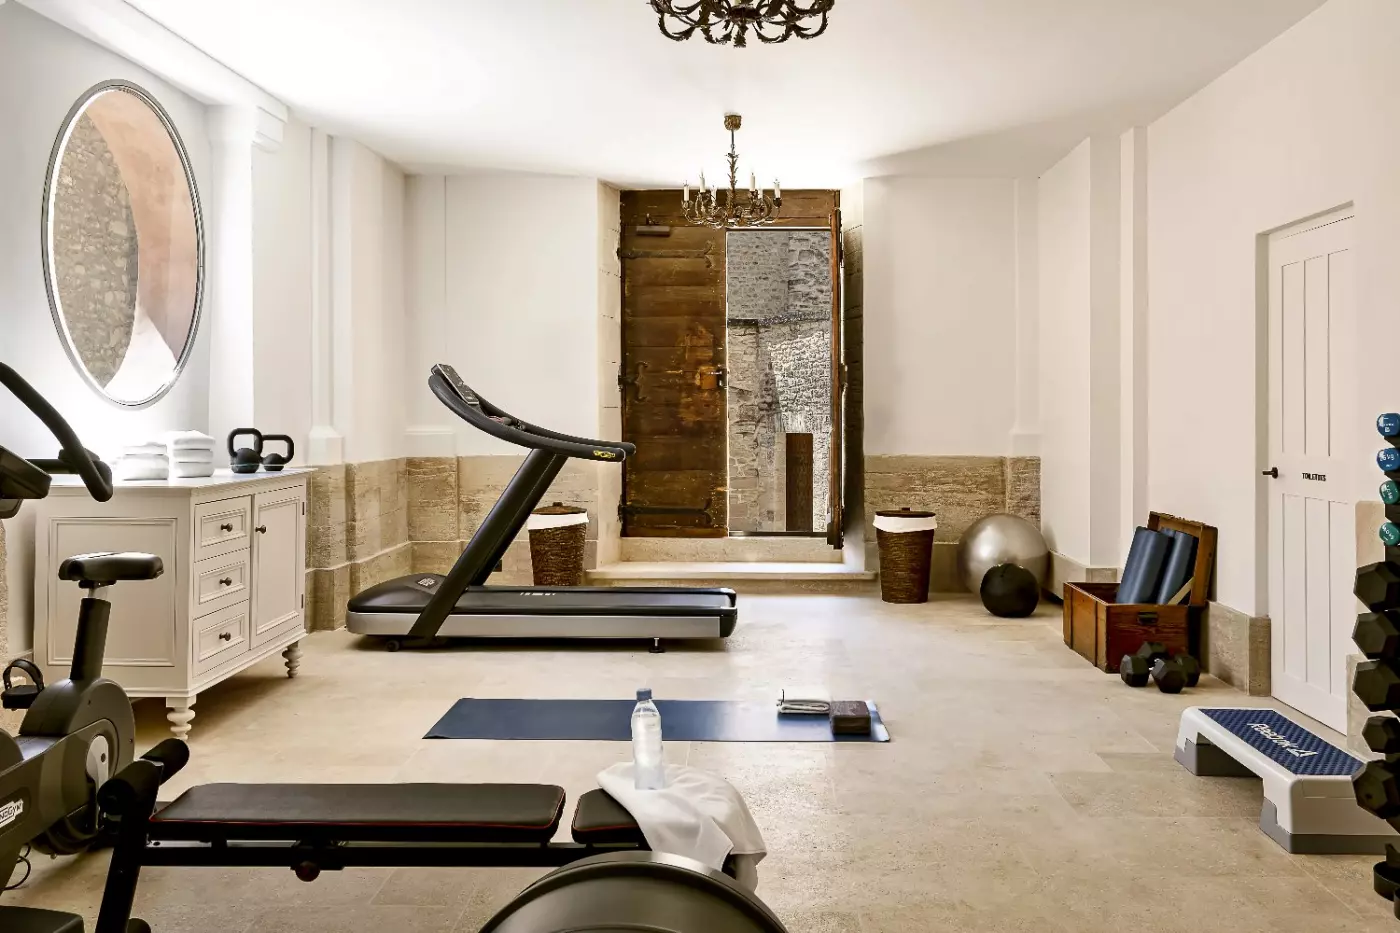
The wellness area contains a hammam, sauna, Jacuzzi, and cold baths, and is restricted to guests sixteen and older. The fitness room occupies the former village chapel, an unusual setting for a workout within the hotel. Private coaching, yoga, and Pilates can be arranged on request. The treatment rooms, bathing facilities, and chapel gym are distinct spaces within the village buildings.
Cycling is closely tied to this part of Provence. The hotel can arrange bicycle rentals and tailored outings, with hybrid and electric bikes among the options. Routes extend through the vineyard country, while the ascent of Mont Ventoux is a much more demanding undertaking. Bedoin, Sault, and Malaucene are the established approaches to the mountain. Walkers can also follow routes from the village and nearby Bedoin, with longer trails climbing into the Ventoux landscape.
For wine visits, the concierge can direct guests toward producers in the Ventoux, Cotes-du-Rhone, and Chateauneuf-du-Pape areas. The range takes in both the countryside immediately around Crillon-le-Brave and the better-known wine districts farther west, with the team sharing its recommendations for individual winemakers.
Bedoin's market brings local produce into the neighboring village, while Carpentras combines food stalls with crafts. Fruit, cheese, herbs, and flowers reflect the region's agricultural life. These markets provide a different view of the ingredients served at the hotel, with growers and stalls replacing the dining-room setting.
The hotel is on Place de l'Eglise in the village. Avignon TGV station is about 43 kilometers away, with the hotel estimating a road transfer of around fifty minutes. Marseille Provence Airport is roughly 106 kilometers away, or about eighty minutes by car. Both timings depend on traffic. Transfers can be organized through the concierge, and rental cars are available at the airport and TGV station. Reserved parking near reception provides an arrival point before continuing into the hotel houses.
A picnic in the garrigue offers a way to spend lunchtime out in the Provençal landscape, extending the experience beyond the hotel terraces.
Facial and scalp treatments at Spa des Écuries offer a focused alternative to a body massage, with appointments chosen around your own preferences.
Laundry and dry cleaning services make it easier to travel with a smaller wardrobe, especially when Crillon le Brave forms part of a longer journey.
Place de l’Eglise, 84410 Crillon le Brave, France
Yes. Hotel Crillon le Brave is worth it for travelers who want a five-star Provence hideaway with village charm and Mont Ventoux views. It is best for guests who value quiet luxury, wine country, spa time, cycling, slow meals, and a strong sense of place.
Hotel Crillon le Brave is located at Place de l'Eglise, 84410 Crillon le Brave, in the Vaucluse region of Provence. The hotel sits within a hilltop village near Mont Ventoux, surrounded by vineyards, olive groves, small roads, and rural views.
Hotel Crillon le Brave has 26 rooms and 17 suites, set across historic village houses with a calm Provencal style. The layout feels more like a restored hamlet than a single hotel building, with terraces, passages, stairs, and valley views.
The hotel is special because it turns part of a Provencal village into a refined retreat facing Mont Ventoux and the surrounding countryside. Its charm comes from stone buildings, old lanes, panoramic terraces, local food, and the quiet rhythm of village life.
Yes. Hotel Crillon le Brave is very good for couples who want romance, views, slow breakfasts, spa treatments, and quiet evenings. It suits honeymoons, anniversaries, and relaxed Provence trips where the atmosphere matters as much as the room.
More amenities
Terraces, hanging gardens and a broad view of the Luberon Valley give Airelles La Bastide Gordes its setting. Inside the 16th...

More amenities
Coquillade Provence Resort & Spa is a five-star retreat in Gargas, in the heart of the Luberon, surrounded by vineyards, lave...
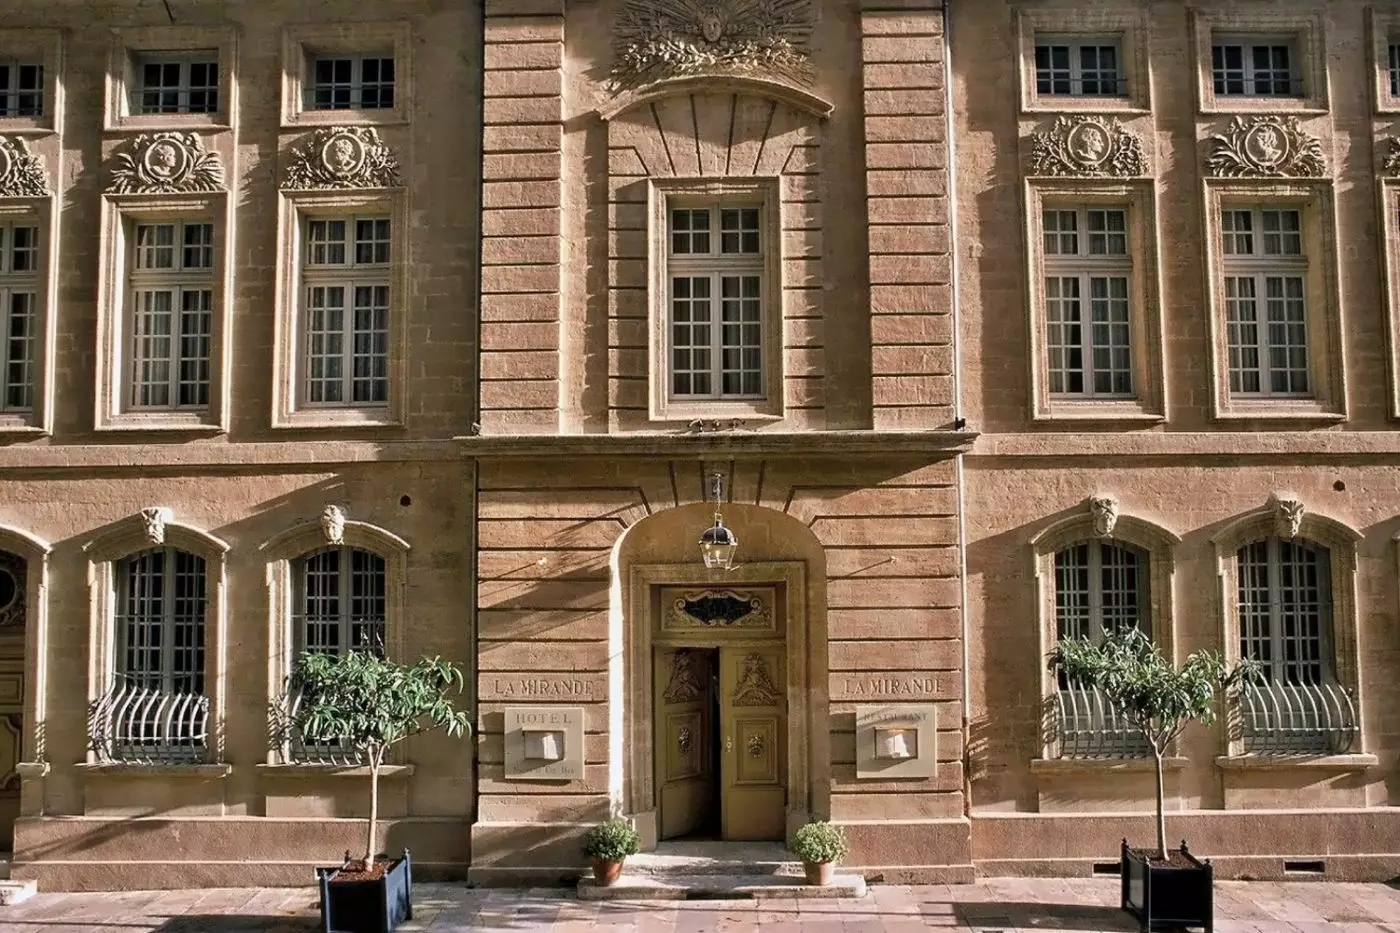
La Mirande is the hotel to book in Avignon when the Palais des Papes is not just a sight on the itinerary, but part of the st...



