


Best for
Consider Byblos for a town-centered Saint-Tropez stay, with its separate beach club at Pampelonne available when you want time by the sea.
Please choose a hotel or destination from the list.
We couldn’t open your search results. Please try again.
Your private search
Finding exceptional stays
Best for
Consider Byblos for a town-centered Saint-Tropez stay, with its separate beach club at Pampelonne available when you want time by the sea.
What makes it special
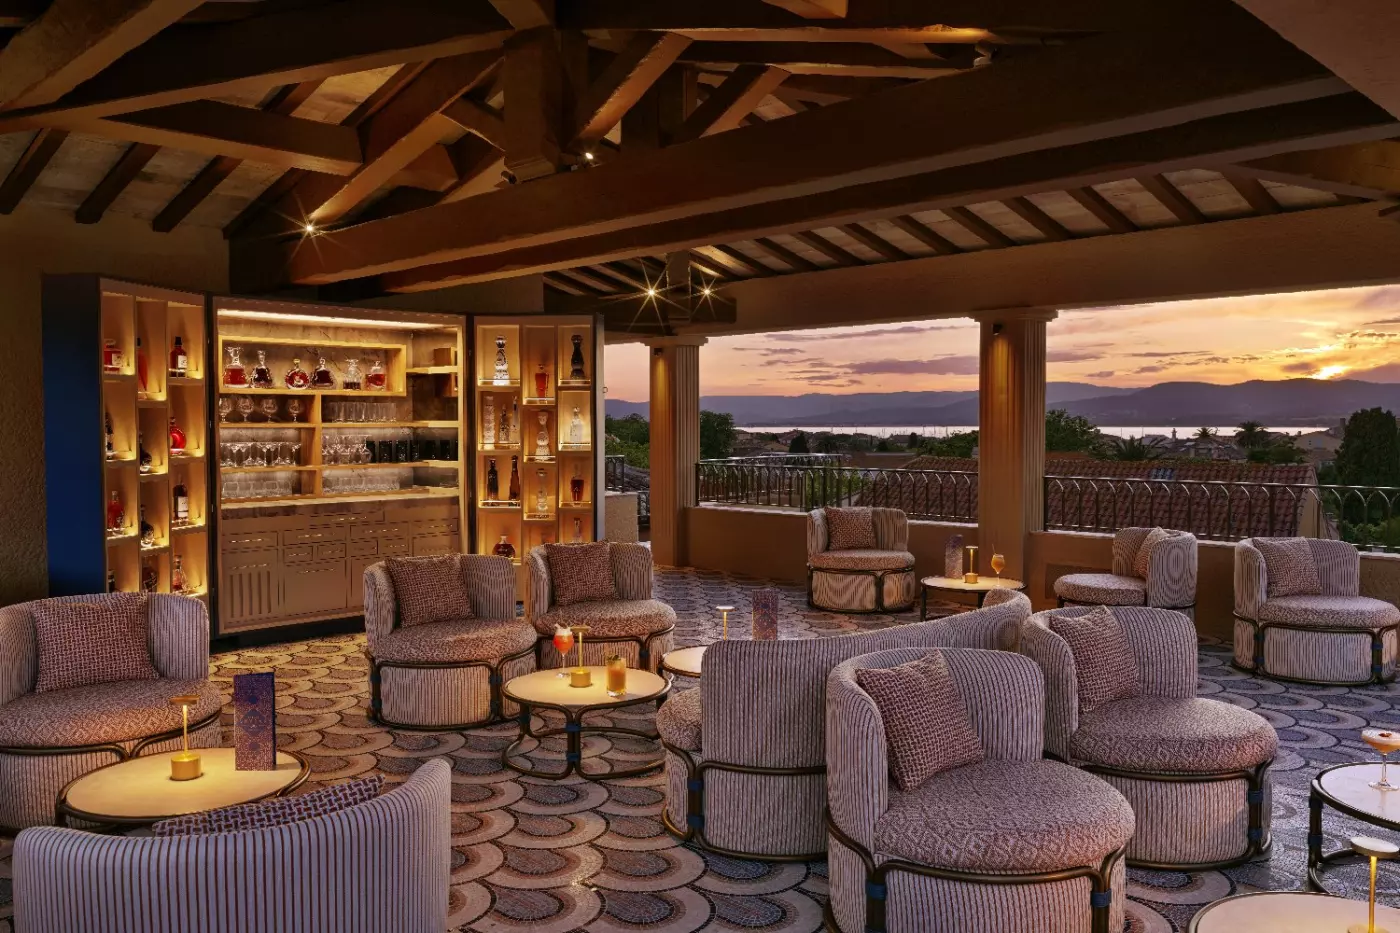
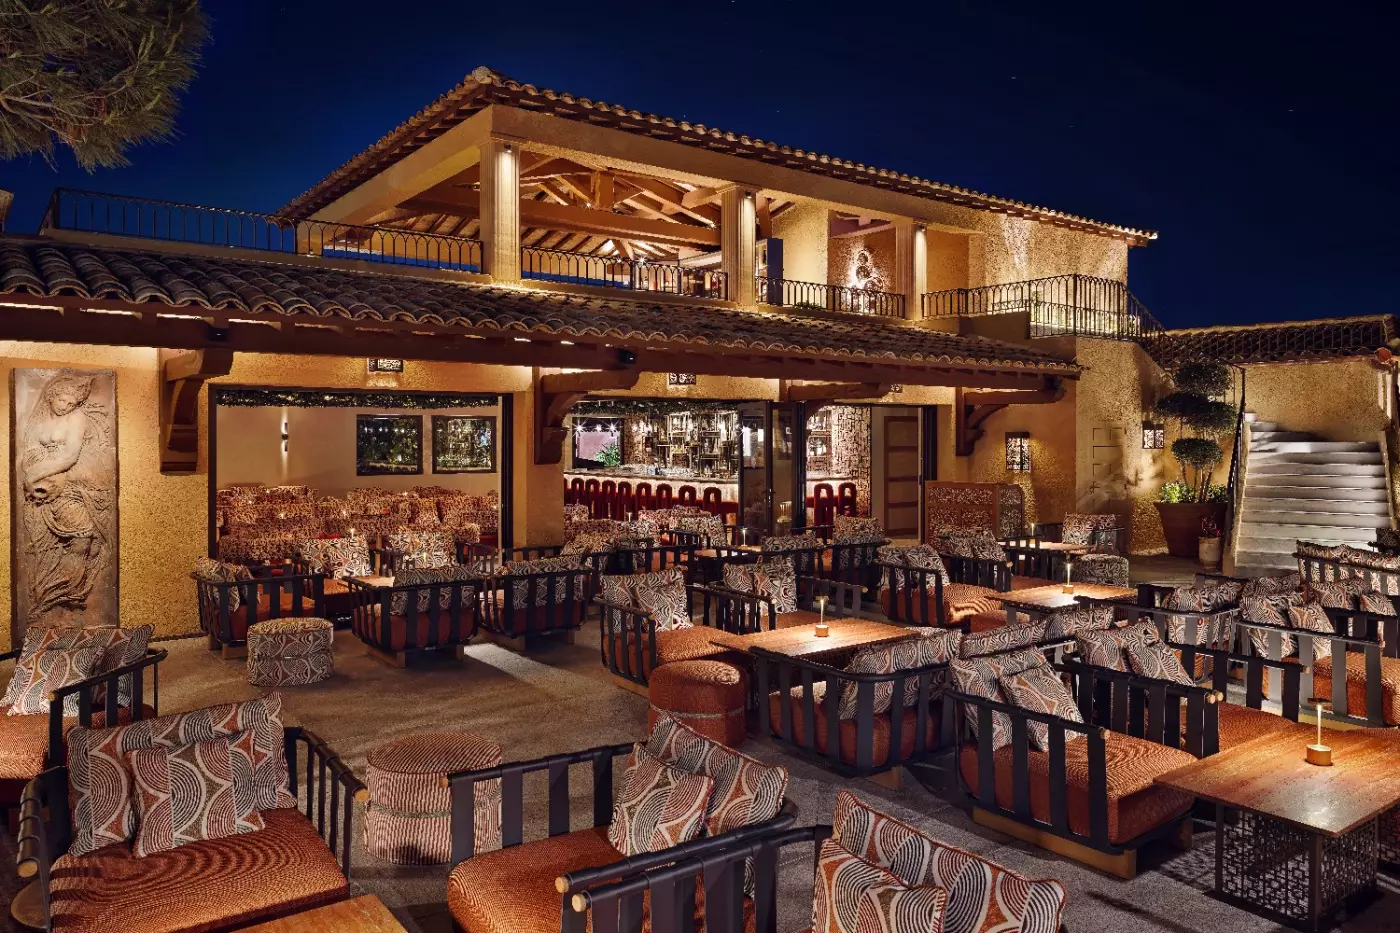
Head to Skybar for an evening cocktail with a view across the Bay of Saint-Tropez, taking in the coastline from above.
Room to consider
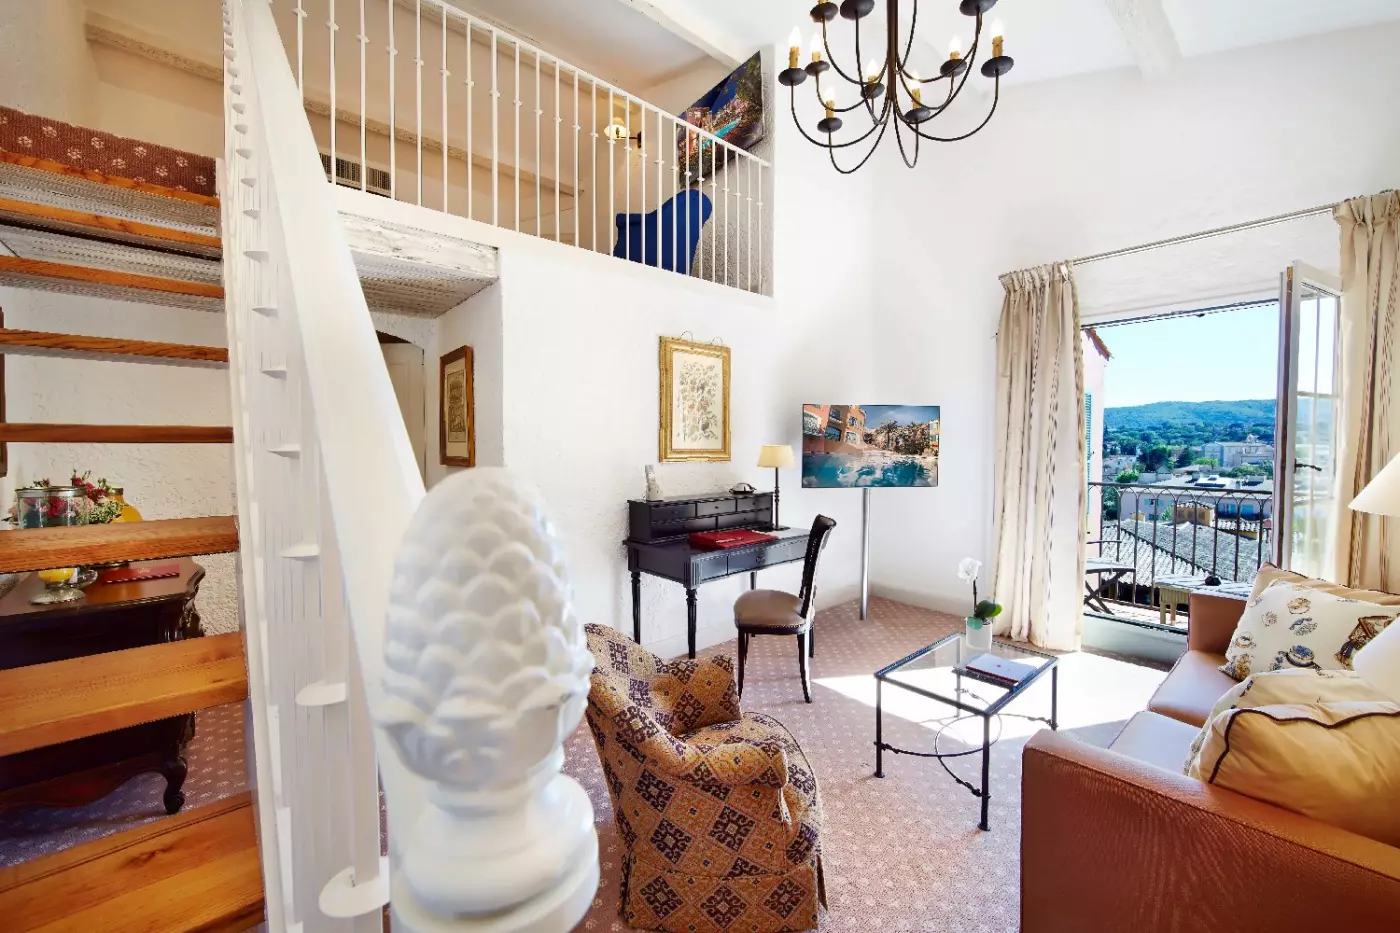
Consider the Duplex Suite for separate sleeping and lounging levels, but be comfortable with stairs to its mezzanine bedroom.
Insider tip
If your plans change, cancel spa treatments at least twenty-four hours ahead to avoid being charged for an appointment you cannot attend.
Free membership gives you access to preferred rates, exclusive benefits and current promotions for your stay.
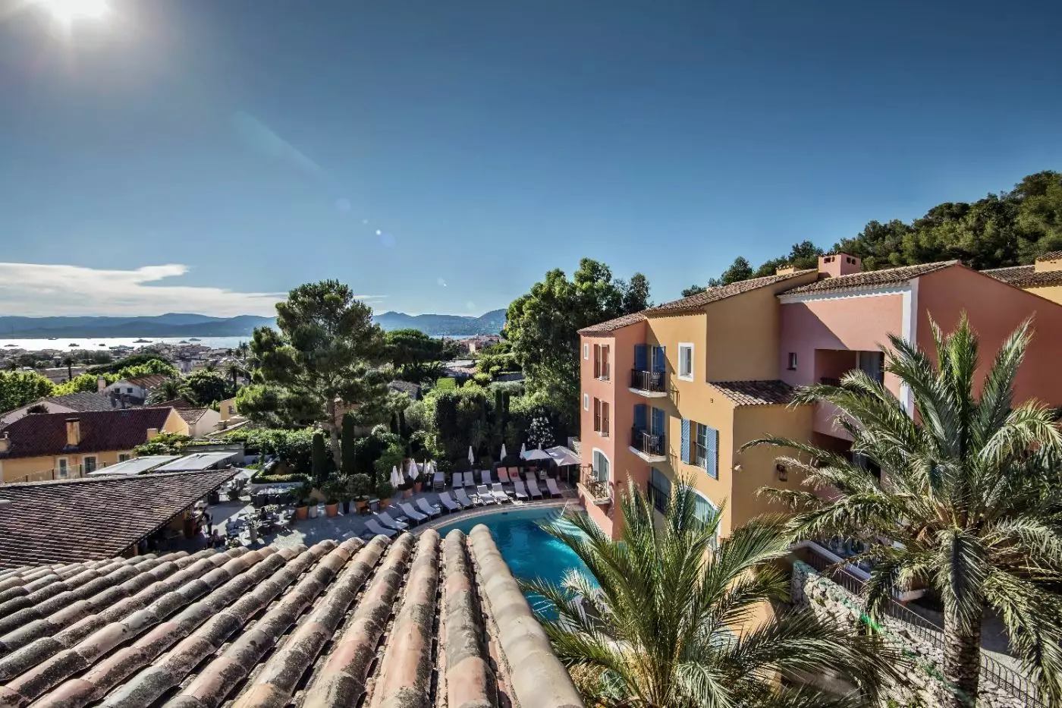
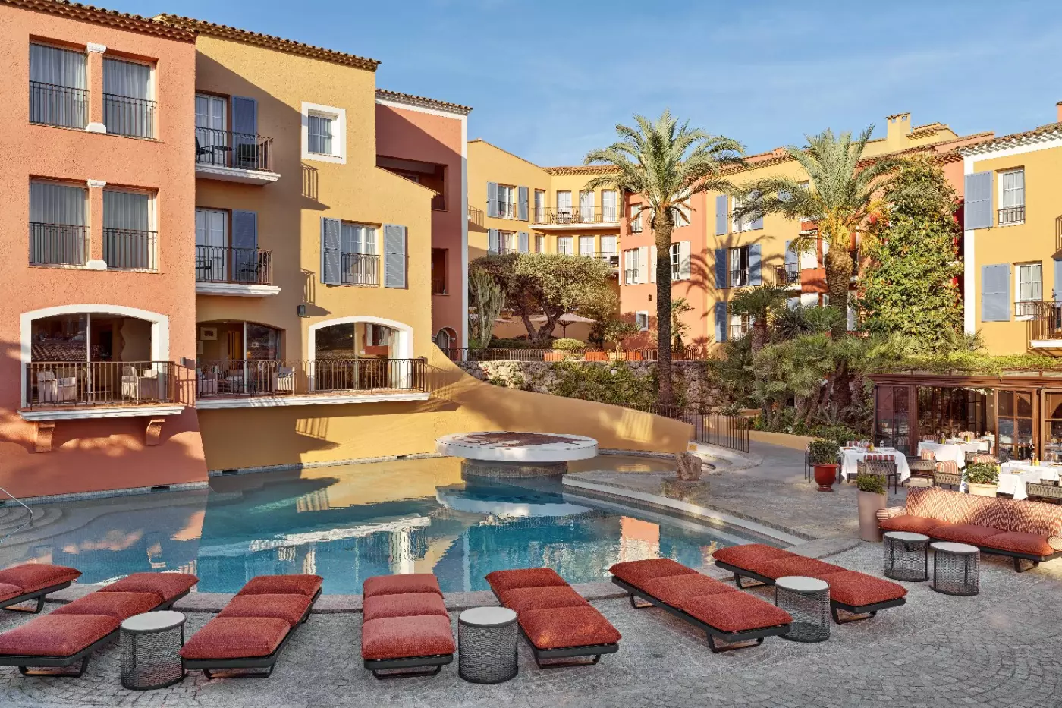
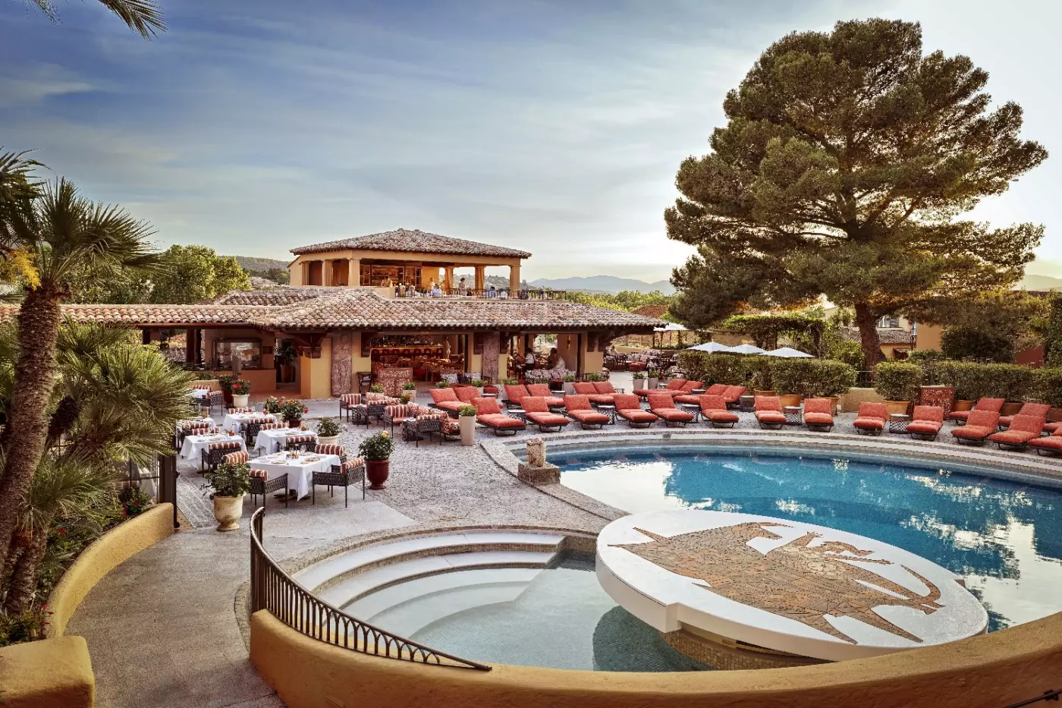
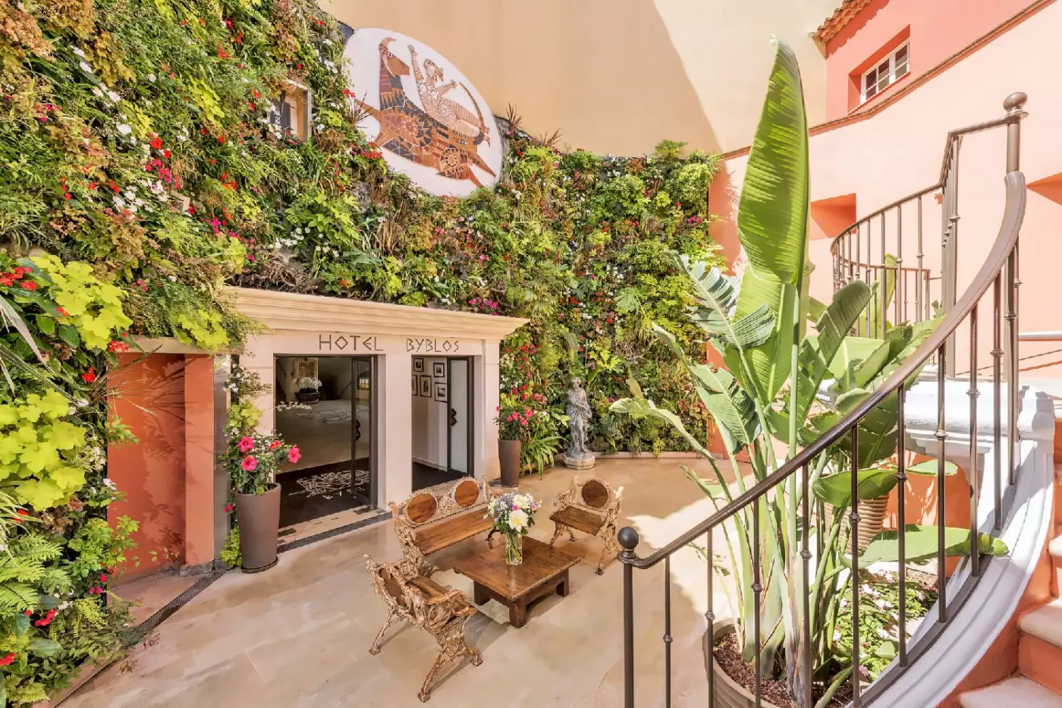
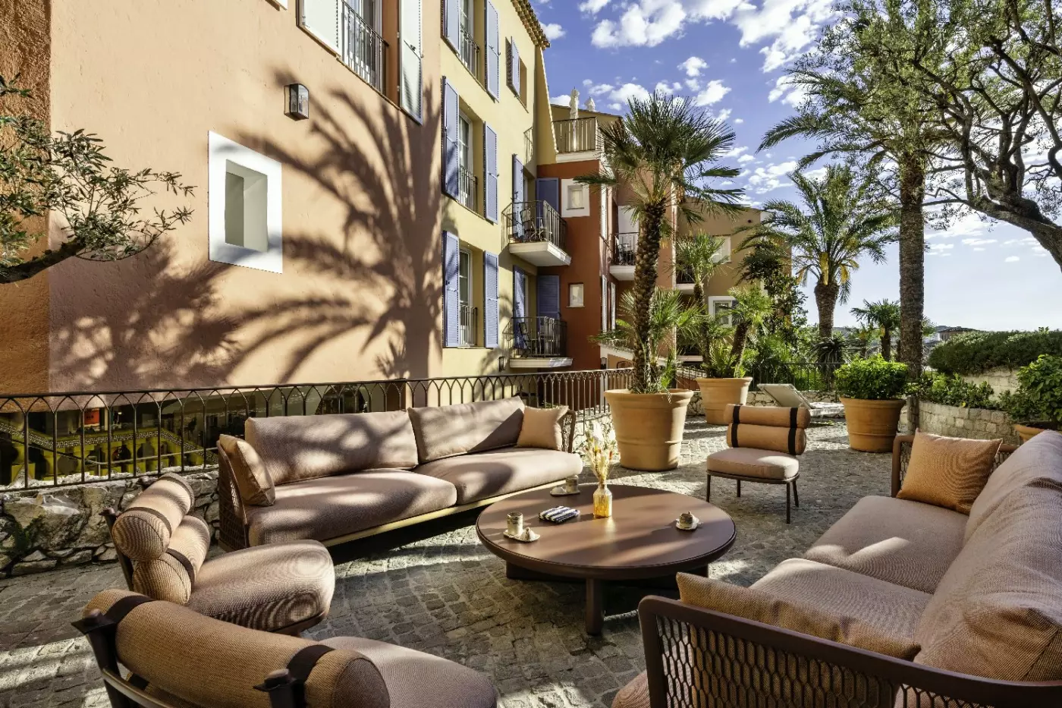
Hotel Byblos Saint-Tropez is arranged like a small Riviera village, with ochre walls, lanes, gardens, and terraces gathered around a central pool. Its 86 rooms and suites sit within this colorful setting in the town itself. The old port and Place des Lices are within walking reach, while a day on Pampelonne means traveling to the hotel's separate beach club in Ramatuelle. This is a Saint-Tropez address with a pool at its center, not a hotel standing directly on the sand.
Byblos opened in 1967, the creation of Jean-Prosper Gay-Para, and passed to Sylvain Floirat that same year. The Floirat family connection continues. The hotel's physical character is equally recognizable: a collection of Mediterranean-style buildings with outdoor spaces between them, rather than a single monumental facade.
 86
86
 Casual
 Fitness
 Pool
Pool
 Spa
Spa
 Wellness
 Beach
Beach
 Pet Friendly
 Wheelchair Accessible
 Connecting Rooms
Some rooms have a balcony or terrace, on request. Accessible layouts may have a shower instead of a bathtub.
Mediterranean colors run through these rooms, whose views look over the garden, hills or village. A cream-and-gold design places two curved chairs around a round coffee table near the window. Tall patterned curtains frame the glass. A padded headboard rests against a softly patterned wall.
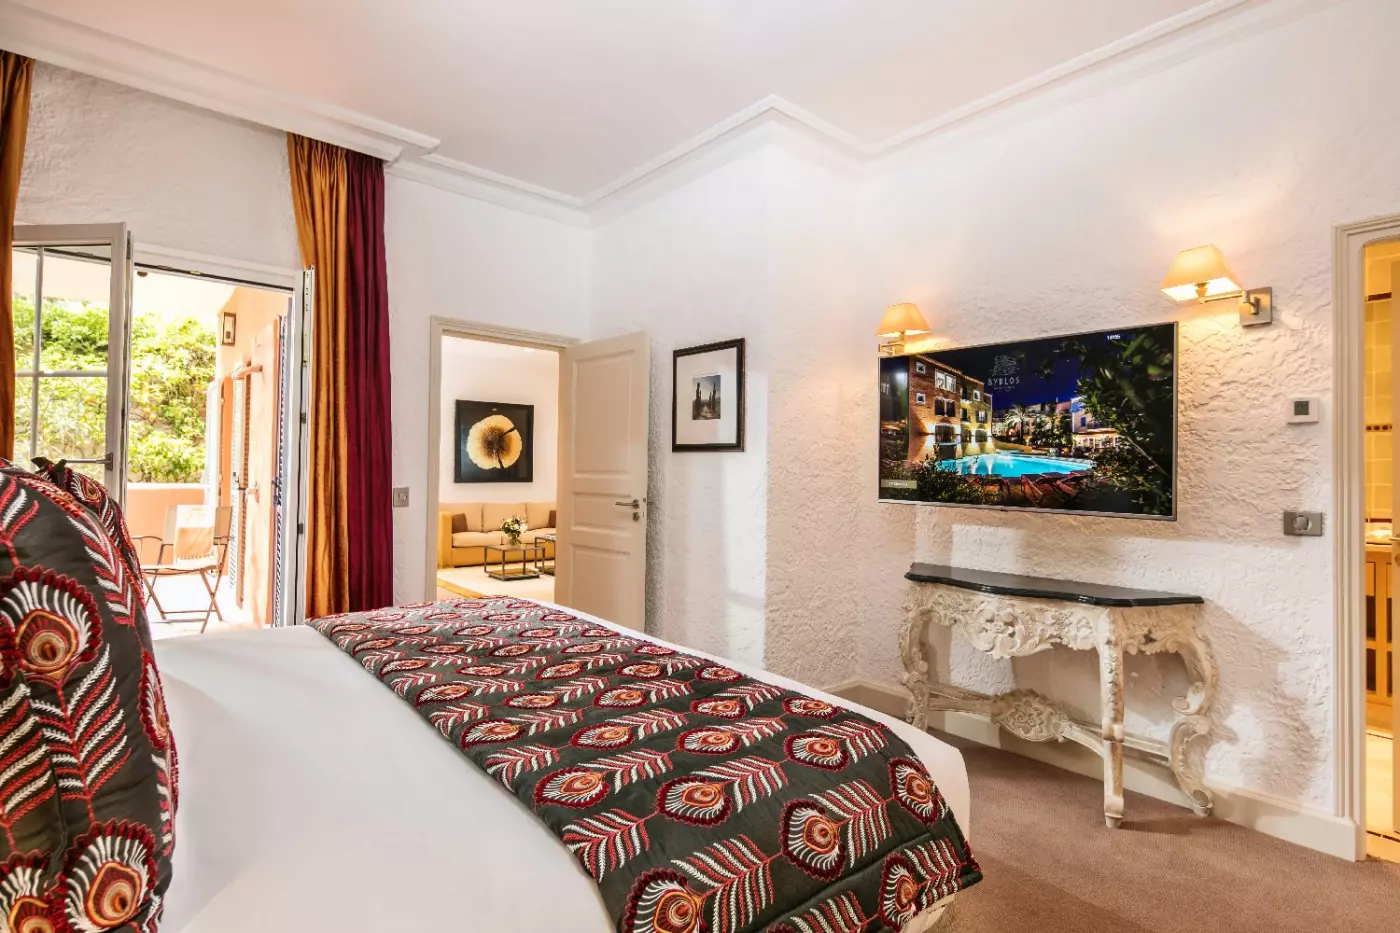
Another design uses red fabrics, painted ceiling beams and mirrored wardrobe doors. A chair stands beside the sleeping area, with bedside lamps and framed pictures on the walls. This arrangement has a bathroom with pale tiles and a glass shower screen. Carved panels beside the wardrobe contrast with the padded furnishings.

Mediterranean colors run through these rooms, whose views look over the garden, hills or village. A cream-and-gold design places two curved chairs around a round...
Standard rooms measure 30–35 m²; Signature designs range from 36–47 m². Some standard rooms have a balcony or terrace.
A small sitting area shares the sleeping space, with views of the village, pool or gardens. One traditional design has warm orange tones, patterned walls and a striped sofa beside the window. Two small round tables stand near the seats, with framed art and lamps around the room.
Tall curtains frame the windows, and a writing table provides a work surface. The standard layout has a bathroom with a bathtub and a separate shower. In the Signature design, a green-edged arch curves around the sleeping area, and striped armchairs face a round table.

A small sitting area shares the sleeping space, with views of the village, pool or gardens. One traditional design has warm orange tones, patterned walls...
Laura Gonzalez’s downstairs lounge combines blue and green patterns, with a sofa and two striped chairs around a low table. Stairs rise beside the seats to the bedroom above. Painted beams and pale walls frame the fabrics. Fitted wardrobe doors stand along the lounge wall.
In the bedroom, a curved headboard rests against a geometric wall pattern. Round bedside tables and tall lamps stand on each side. This bathroom design pairs a freestanding bathtub with a long vanity below a broad mirror. An arched doorway links it to the bedroom, and pale patterned surfaces run through the bathing area.

Laura Gonzalez’s downstairs lounge combines blue and green patterns, with a sofa and two striped chairs around a low table. Stairs rise beside the seats...
A built-in corner bench and round table share the sleeping area in Laura Gonzalez’s design. Near the headboard, two patterned armchairs face a small table. Warm stripes, curved furniture and a scalloped headboard shape the open room. The view looks toward the village.
Lamps and small framed artworks add detail around the bedroom. A long curtain separates the corner bench from the main sleeping space. In this bathroom design, a freestanding bathtub stands beside the shower, with a broad vanity opposite. Orange-and-white stripes contrast with pale surfaces and carry the main room’s warm colors into the bathroom.

A built-in corner bench and round table share the sleeping area in Laura Gonzalez’s design. Near the headboard, two patterned armchairs face a small table....
A private balcony can be requested in some rooms, subject to availability.
The accommodation extends over two floors, with a lounge downstairs and the bedroom above. A staircase connects the two levels within the room.
Connecting rooms can be requested when additional accommodation is needed. A baby cot or extra bed is also available on request. A writing desk provides a work surface, and the private bathroom has a bathtub or shower. Air conditioning and heating are provided across the accommodation.

The accommodation extends over two floors, with a lounge downstairs and the bedroom above. A staircase connects the two levels within the room. Connecting rooms...
An extra bed can be requested. Some suites have a balcony or terrace, subject to availability.
The sitting area shares the bedroom, with views of the garden, pool or village through the windows. Mediterranean decor differs between suites. In a blue-accented design, a sofa and armchairs face a glass coffee table. A desk stands beside the window, and patterned fabrics surround the sleeping area.
Another arrangement has fitted bookshelves behind the lounge seats. Broad openings link the sitting and sleeping spaces. Around the headboard, curtains and framed pictures pair with bedside lamps.

The sitting area shares the bedroom, with views of the garden, pool or village through the windows. Mediterranean decor differs between suites. In a blue-accented...
Some suites have a balcony or terrace. These can be requested and are subject to availability.
A curved staircase leads from the lounge to an open mezzanine bedroom. Below, sofas face a glass coffee table, and a writing desk stands along the wall. Red cushions and framed art add color to the pale room, while painted beams run across the ceiling above the bedroom.
A large mirror with a gilt frame stands beside the stairs, and a patterned carpet lies beneath the sofas. Wide doorways open from the lounge, with dark wood frames set against pale walls. The views look over the pool or village, depending on the suite.

A curved staircase leads from the lounge to an open mezzanine bedroom. Below, sofas face a glass coffee table, and a writing desk stands along...
A balcony can be requested in some suites, subject to availability.
The living room lies below a mezzanine bedroom in Laura Gonzalez’s Mediterranean design. Deep navy and celadon tones pair with custom-made rattan furniture, vintage objects and handcrafted pieces. Patterns inspired by Roger Capron appear in the decor, with views over the street or nearby rooftops.
In one interior, a coral sofa and a blue patterned armchair face a low table. Stairs rise beside the seats, with a patterned runner between the floors. Above, a curved padded headboard rests against a blue wall panel. Fitted wardrobes line the lounge wall, while framed art and sculpted lamps add detail across the two levels.
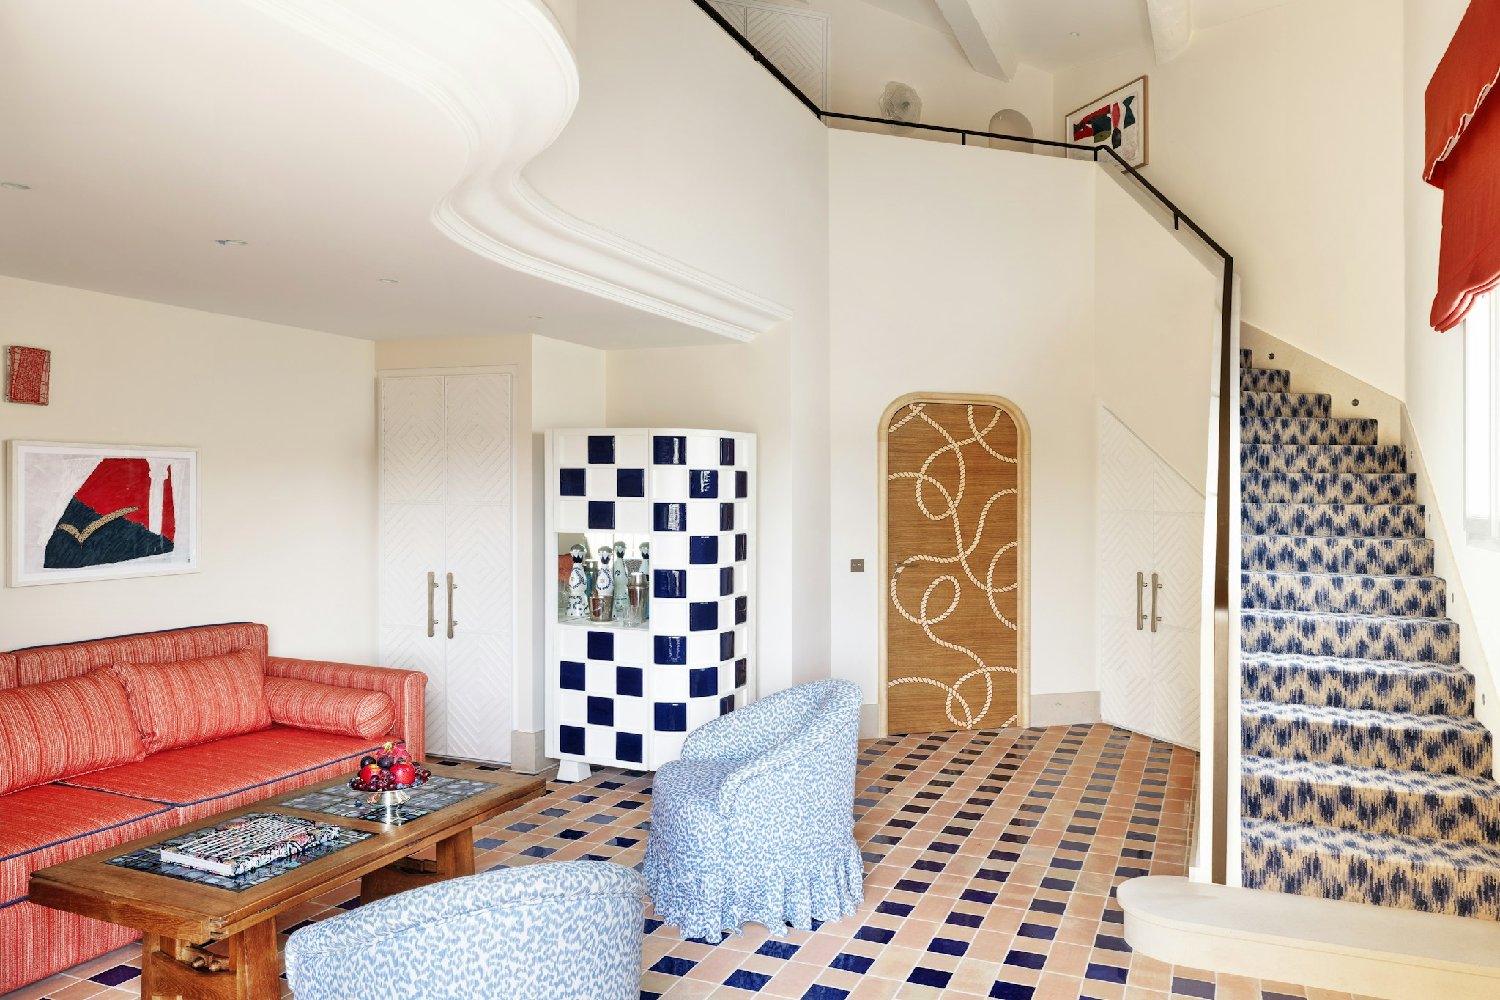
The living room lies below a mezzanine bedroom in Laura Gonzalez’s Mediterranean design. Deep navy and celadon tones pair with custom-made rattan furniture, vintage objects...
An extra bed can be requested. Some suites have a balcony or terrace, subject to availability.
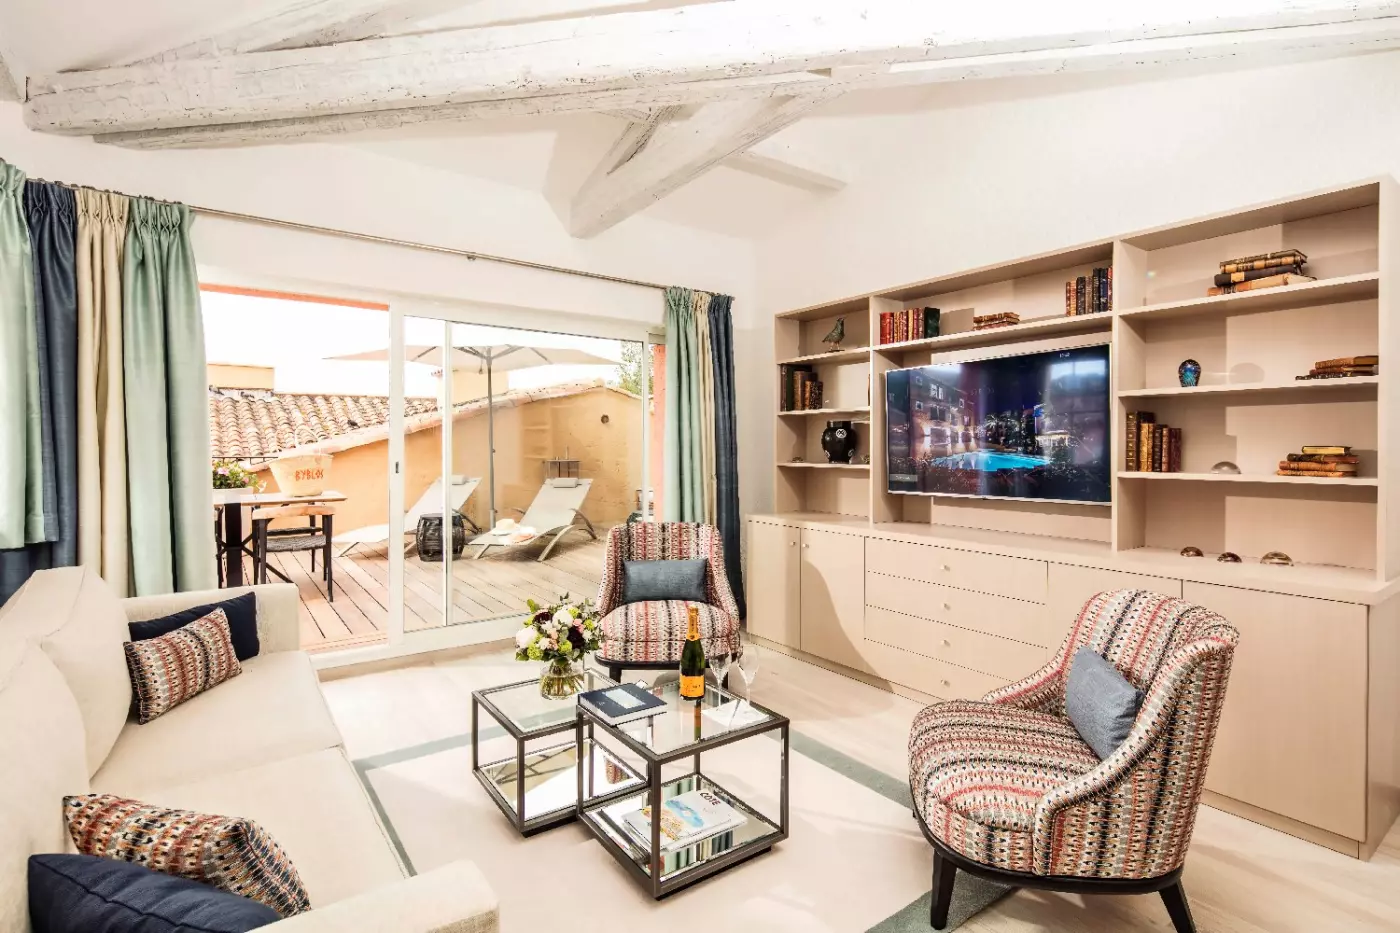
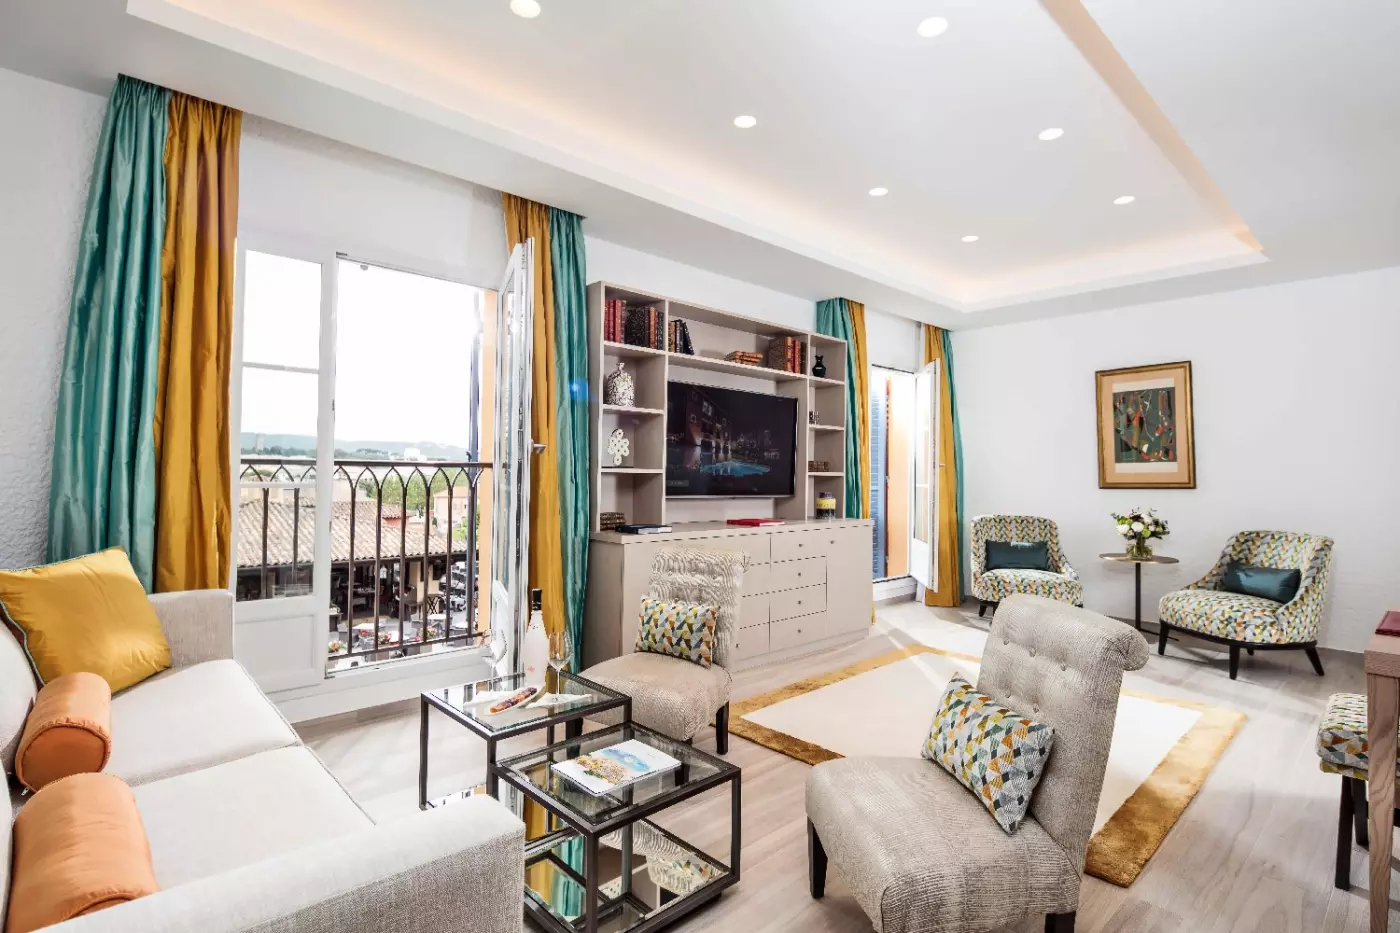
These suites lie in the green Hameau area or at the heart of the hotel. A living room sits beside the bedroom, with views of the village or garden and color schemes that differ between suites. One design groups a pale sofa and two armchairs around a glass table, with fitted shelves along the lounge wall.
Other interiors pair painted ceiling beams with warm patterned fabrics and framed art. Broad openings link the lounge and sleeping area, while one arrangement has a writing table near the bedroom. Curtains frame the glass doors, and lamps stand beside the seats.

These suites lie in the green Hameau area or at the heart of the hotel. A living room sits beside the bedroom, with views of...
A balcony or terrace is available in some suites, on request and subject to availability.
The large living room has sofas and armchairs around a low table, with the bedroom set apart. Garden or pool views accompany the Mediterranean decor. Some rooms have painted ceiling beams and fitted bookshelves. Others use pale seats covered in fabric, richly patterned curtains and framed art.
Certain lounges also have a writing desk, and broad openings link the two rooms. In one bathroom design, a rectangular tub sits beside a shower enclosed in glass. A round mirror hangs over the basin, with a patterned tile border along the wall.

The large living room has sofas and armchairs around a low table, with the bedroom set apart. Garden or pool views accompany the Mediterranean decor....
Laura Gonzalez’s design has a large living room and a separate bedroom, with garden views. Blue seats covered in fabric gather around a low table in the lounge. A broad opening leads to the bedroom. Patterned floor tiles and pale wall textures run through both spaces, alongside curved furniture and framed art.
A yellow edge outlines the headboard, with striped fabric on the furniture at the foot of the sleeping area. Fitted storage stands near the lounge opening. In this bathroom design, a freestanding tub sits beside a broad vanity. Stripes cover the adjoining wall.

Laura Gonzalez’s design has a large living room and a separate bedroom, with garden views. Blue seats covered in fabric gather around a low table...
Some suites have a balcony or terrace. These can be requested and are subject to availability.
A spacious living room links the downstairs and upstairs bedrooms, with stairs beside the lounge. Mediterranean designs differ between suites. Some have painted ceiling beams and carved furniture. Others use pale sofas, patterned chairs and tall curtains around the windows.
The downstairs bedroom has an en-suite bathtub and a separate shower. A shower room serves the upper bedroom. One bedroom design has a writing desk and framed art, while another places a chair beside the glass doors. The views look over the pool or garden.

A spacious living room links the downstairs and upstairs bedrooms, with stairs beside the lounge. Mediterranean designs differ between suites. Some have painted ceiling beams...
The large living room looks over the hotel pool. A dining table stands near the far window, with lounge seats beside the terrace doors. In the current design, a pale patterned sofa curves around a low table, with a fabric-covered chair nearby. Glass doors lead to the planted terrace.
One bedroom uses pale blue fabrics; the other has peach walls, striped fabrics and arched windows. Both bedrooms have seating and fitted storage. Separate shower rooms sit alongside the suite’s bathrooms. Outside, loungers and a round table with chairs furnish different parts of the terrace, among planting and pool views.

The large living room looks over the hotel pool. A dining table stands near the far window, with lounge seats beside the terrace doors. In...
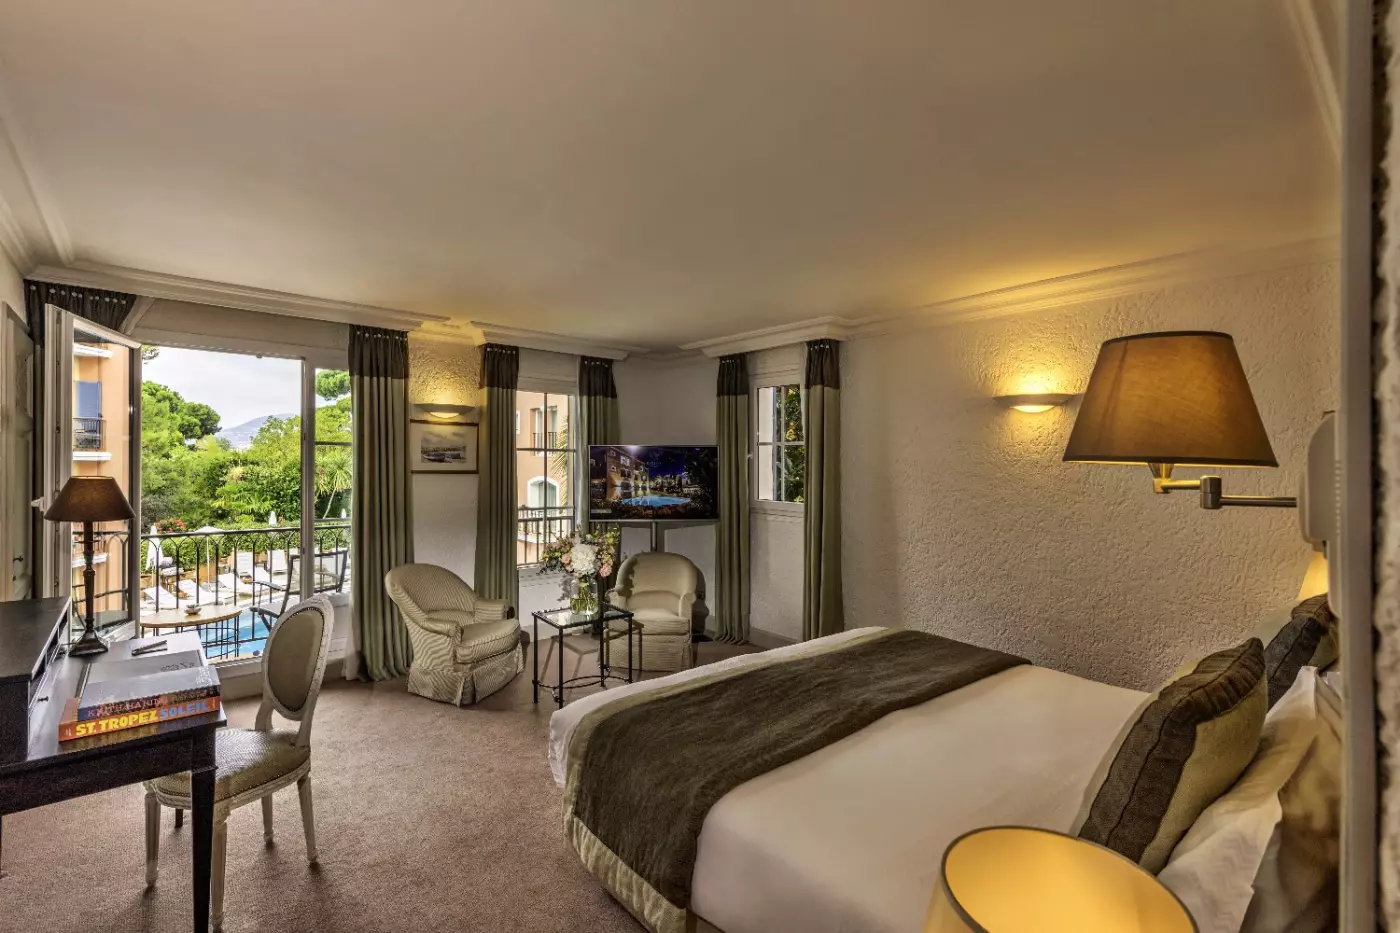
Classic and Deluxe Rooms measure 28 to 38 square meters and accommodate two adults, with either a king bed or twin beds. They are individually decorated, with outlooks toward the gardens, village, or pool. Some have a balcony or terrace, available on request and subject to availability. That outdoor space is specific to the room assigned, not standard across the category. Cribs and connecting rooms can also be requested, giving families an alternative to sharing one larger room.
Laura Gonzalez's signature collection uses Saint-Tropez's colors and a varied palette of materials. Her 41-square-meter Deluxe Room looks onto the gardens, while the 45-square-meter Junior Suite has a living area and village views. The 56-square-meter Duplex Room places the bedroom upstairs and a living area with a sofa bed below, accommodating two to four guests. These are different arrangements within the designer's collection, with the duplex bringing an internal staircase into the layout. Her 74-square-meter Deluxe Suite has a separate bedroom and a large living room, with a balcony on the bedroom side and views of the gardens. A king bed or twins can be arranged in these categories.
The Deluxe Two-Bedroom Suites cover 80 to 90 square meters over two levels. One bedroom is on the ground floor and the other upstairs, each with a king bed or twins. There is a spacious living room, and the two bathrooms differ: downstairs has a bathtub and separate shower, while upstairs has a shower. The stated capacity is four adults. Garden or pool outlooks connect these suites to the grounds, with a balcony or terrace available in some on request.
In the Byblos Presidential Suite, two bedrooms of 42 and 43 square meters accompany a 70-square-meter living room overlooking the pool. A private terrace adds 25 square meters outside. The accommodation also has two bathrooms and two shower rooms. Its scale lies in the substantial bedrooms and shared living space, with room for guests to gather indoors as well as on the terrace.
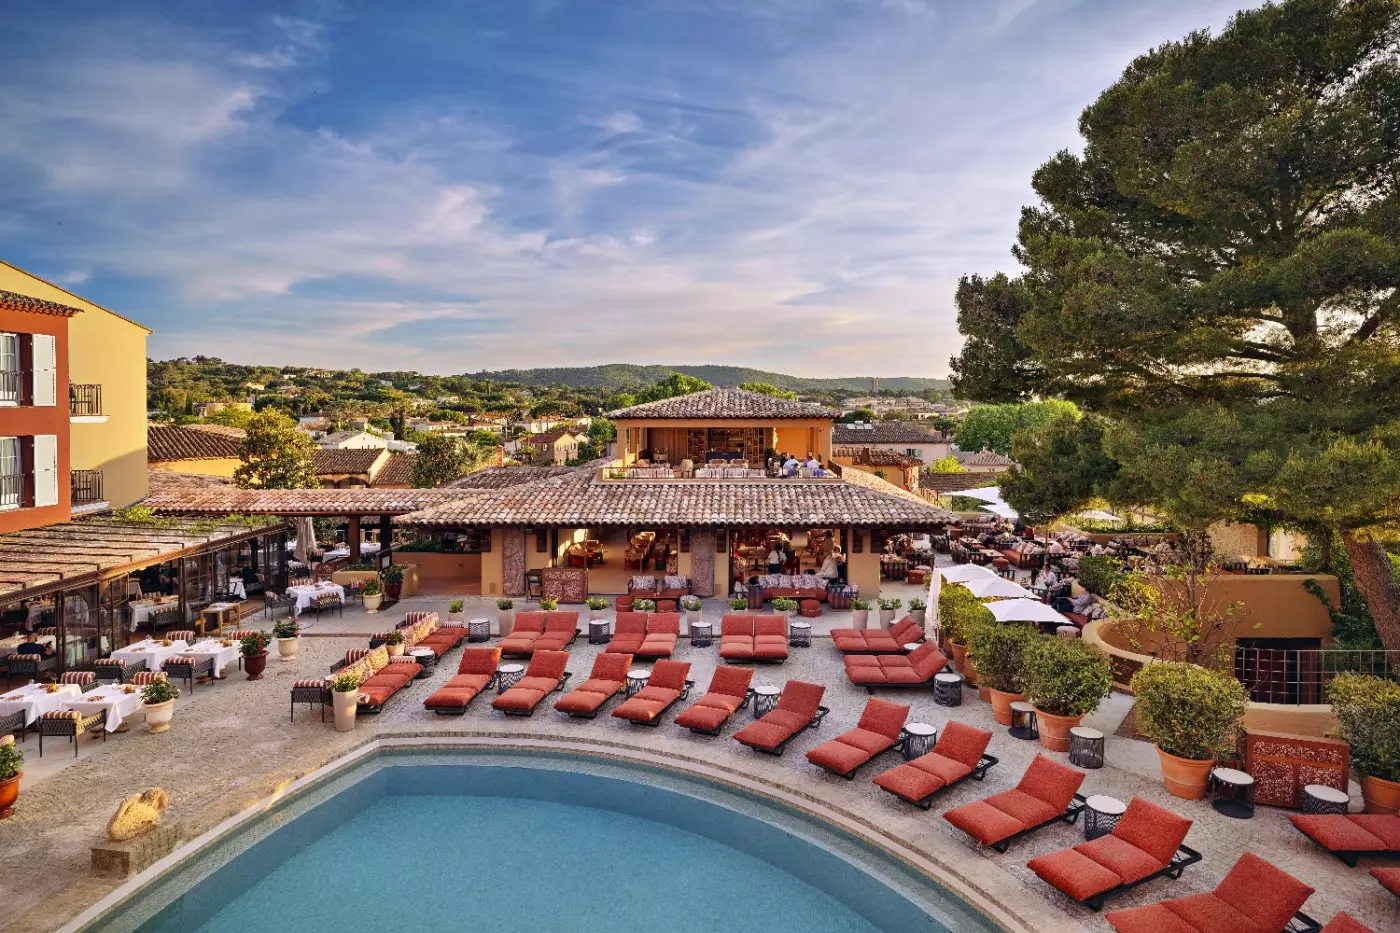
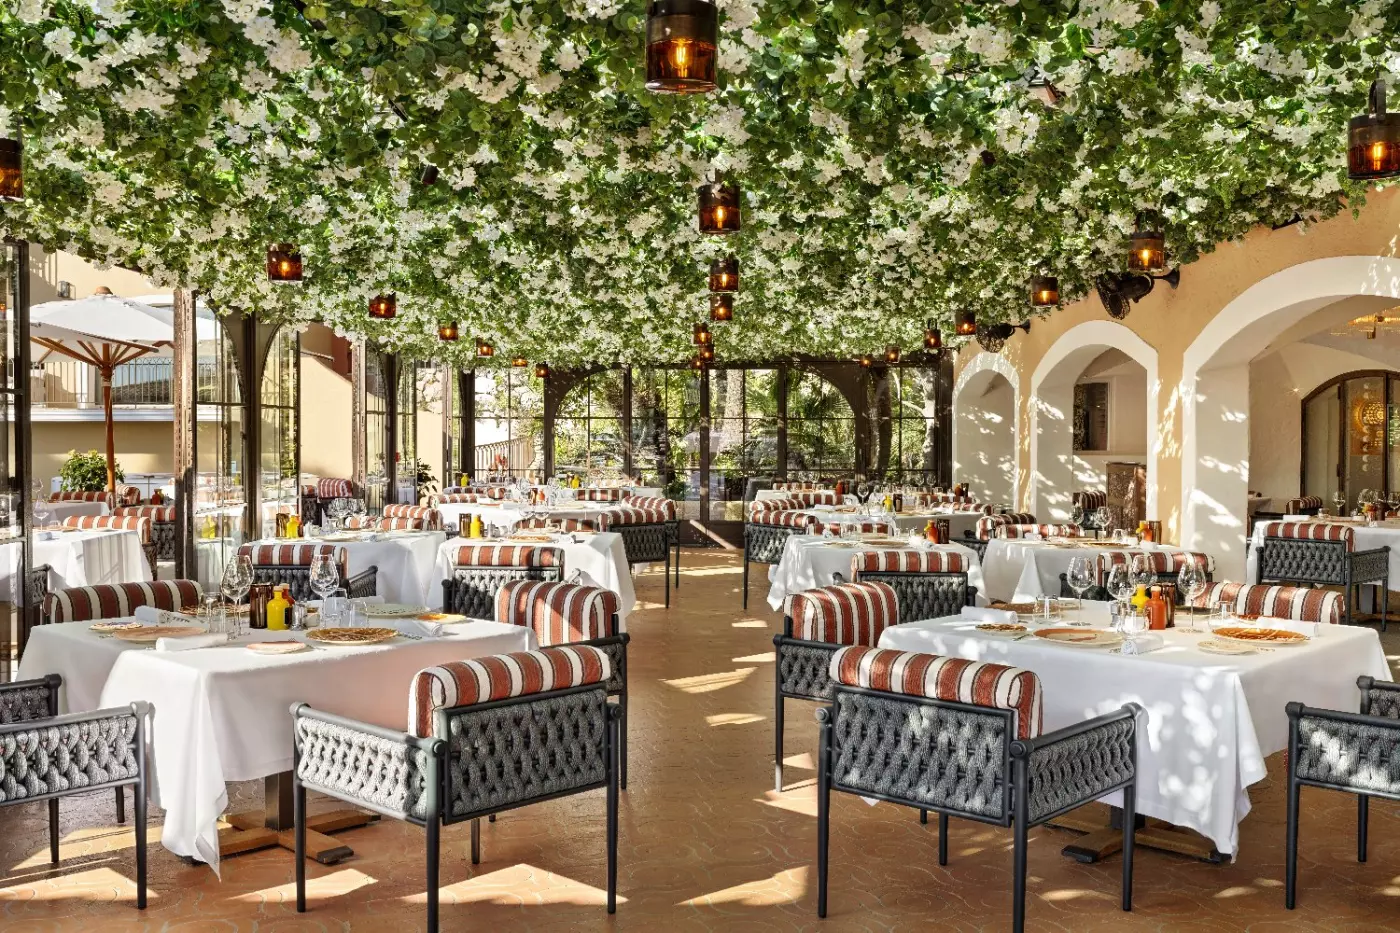
Il Giardino serves Italian cooking beneath a plant-covered pergola beside the pool. Chef Nicola Canuti works with seasonal produce, including ingredients from the Byblos vegetable garden nearby. That garden occupies 300 square meters and grows more than 70 varieties of fruit, vegetables, and aromatic flowers. It supplies part of the kitchen's produce, alongside other ingredients selected for the menu. Dinner here keeps the courtyard and its planting close to the table, with the pergola providing an outdoor dining setting within the hotel.
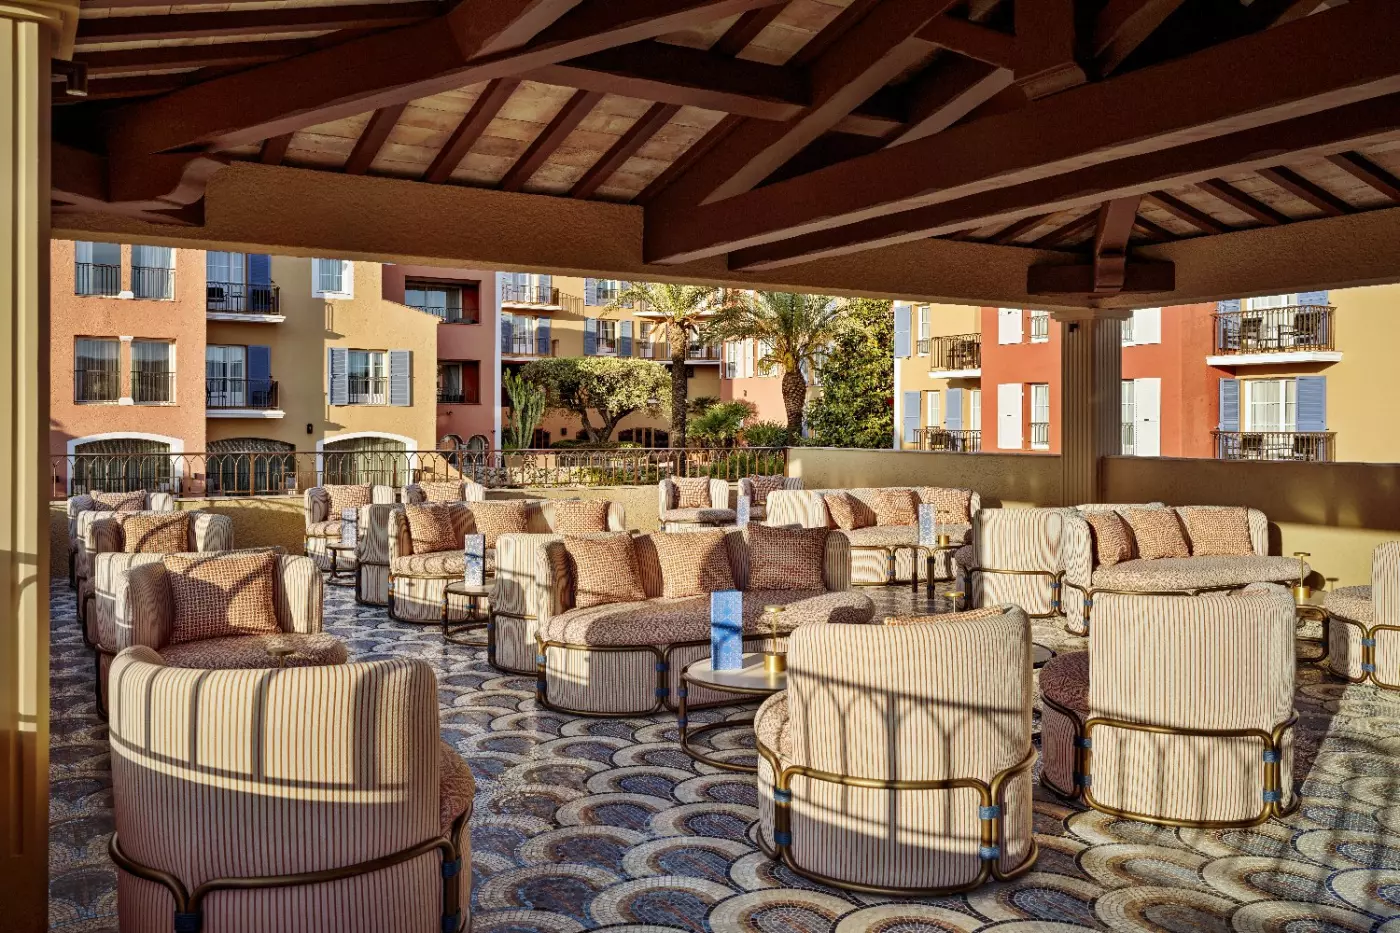
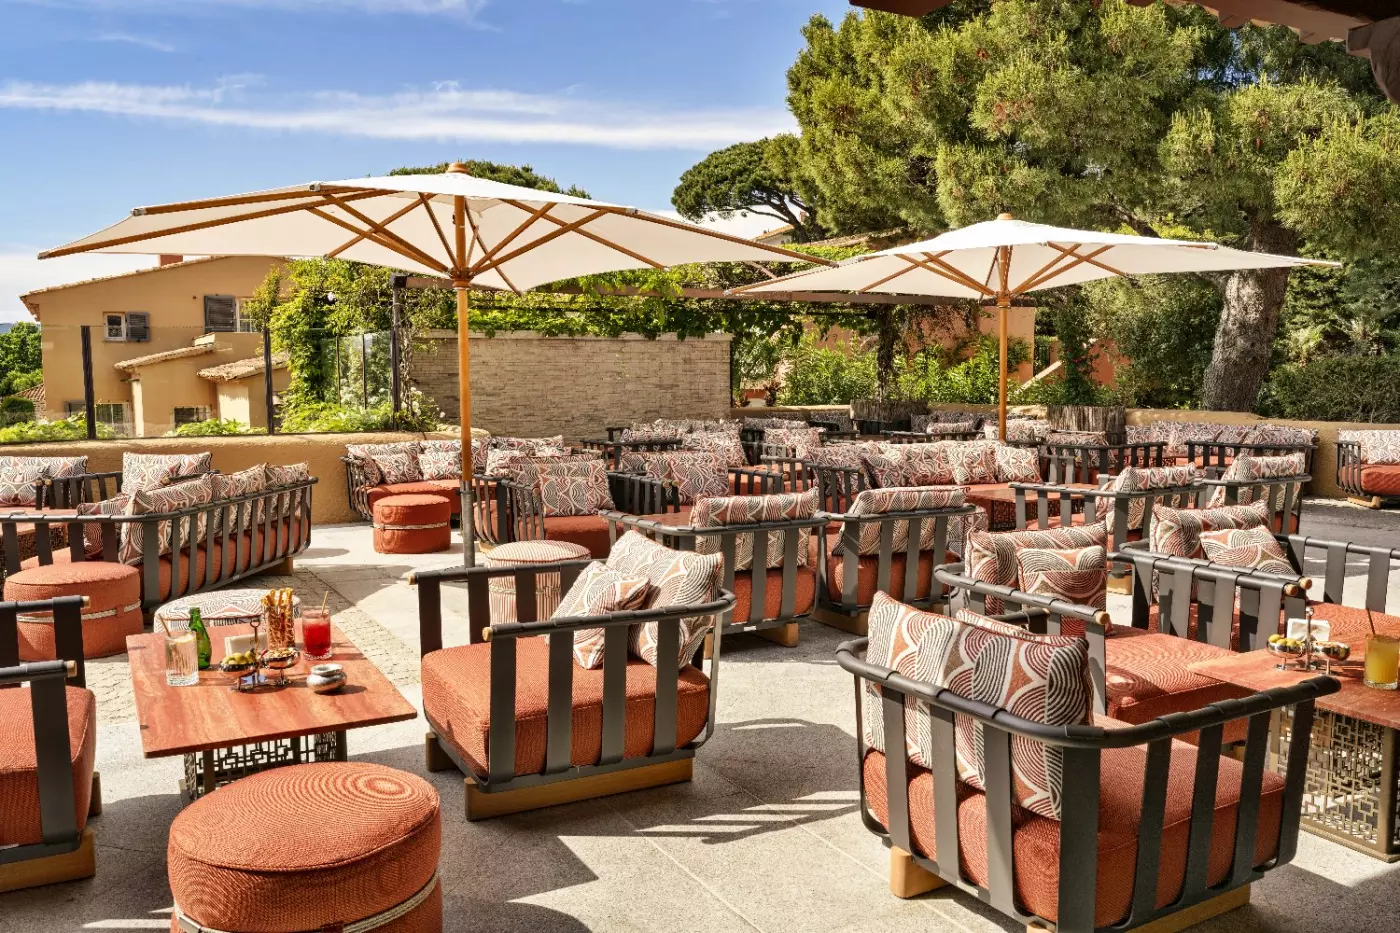
B.Lounge is the poolside bar and restaurant for Mediterranean dishes, a light lunch, or an aperitif. Food remains part of its evening service, so the lounge works for a meal as well as cocktails. Above the hotel, Skybar turns toward the bay. Its rooftop setting brings a broader view of Saint-Tropez to an evening drink, away from the tables around the pool.
The heated outdoor swimming pool is surrounded by a wooden deck that follows the water's contours, with loungers and planted flower boxes around its edge. Food can be served poolside. In the evening, lighting changes the character of the deck as the surrounding bars and dining spaces come into use. The pool remains a visible part of hotel life, framed by the buildings and their terraces.
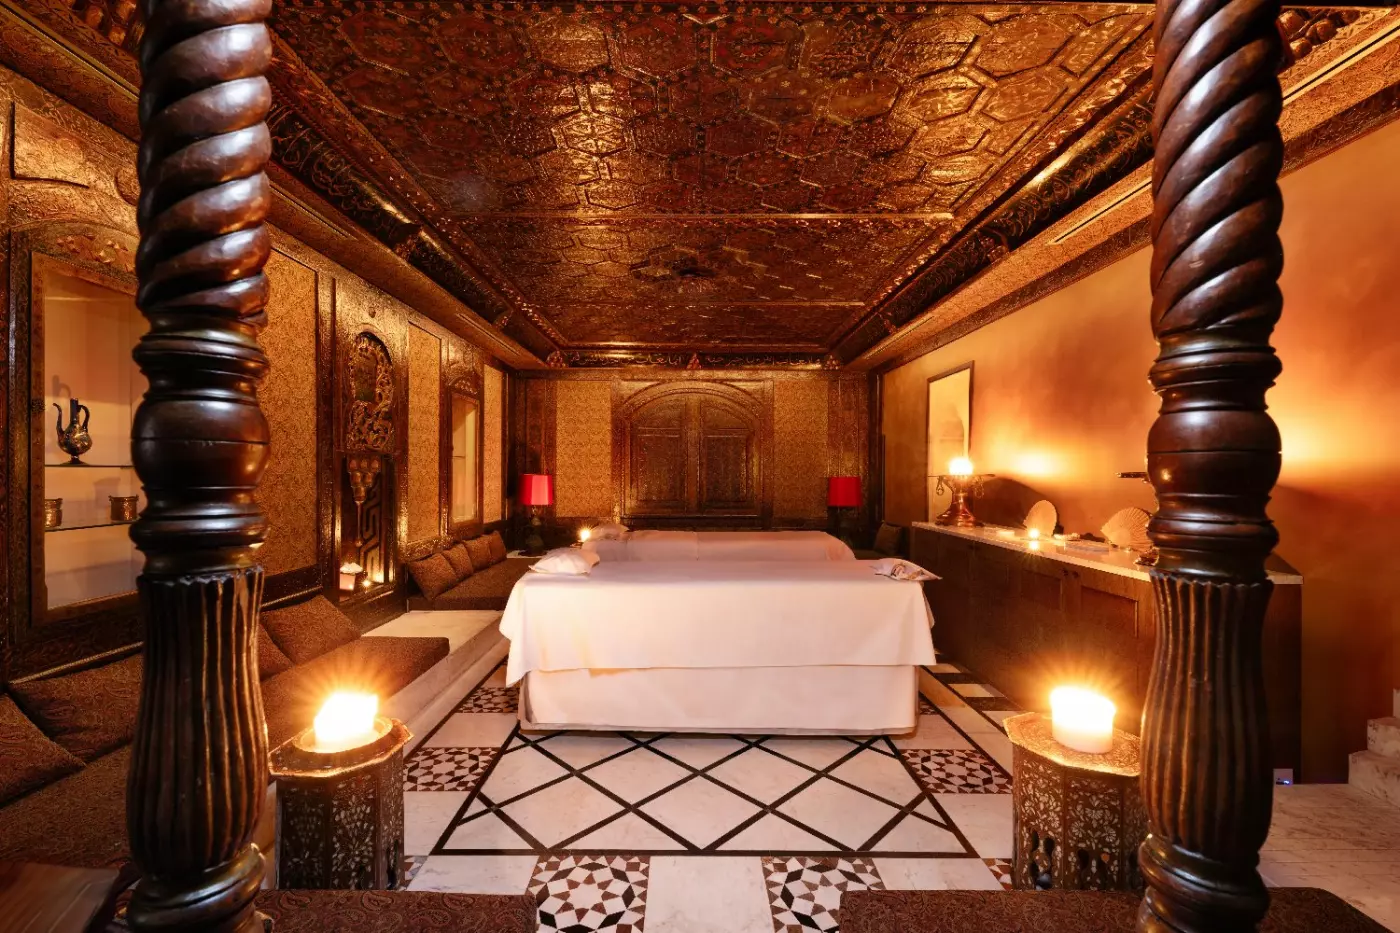
Byblos Spa by Sisley has interiors by Marine Ugo, with marble and wood contributing to a more enclosed setting. Its Eaux Rêvées water circuit includes Turkish baths, a sauna, and waterfalls. The treatment menu covers Sisley facials, HydraFacial appointments, and massages, including traditional Thai techniques. Body treatments also feature La Sultane de Saba products. The water circuit and treatment rooms are distinct from the outdoor swimming pool.
Beneath the Byblos bar, the 100-square-meter Sport Club has Technogym equipment for an indoor workout. Personal coaching can be arranged on request. It is a dedicated exercise space within the hotel, separate from the spa's treatment appointments.
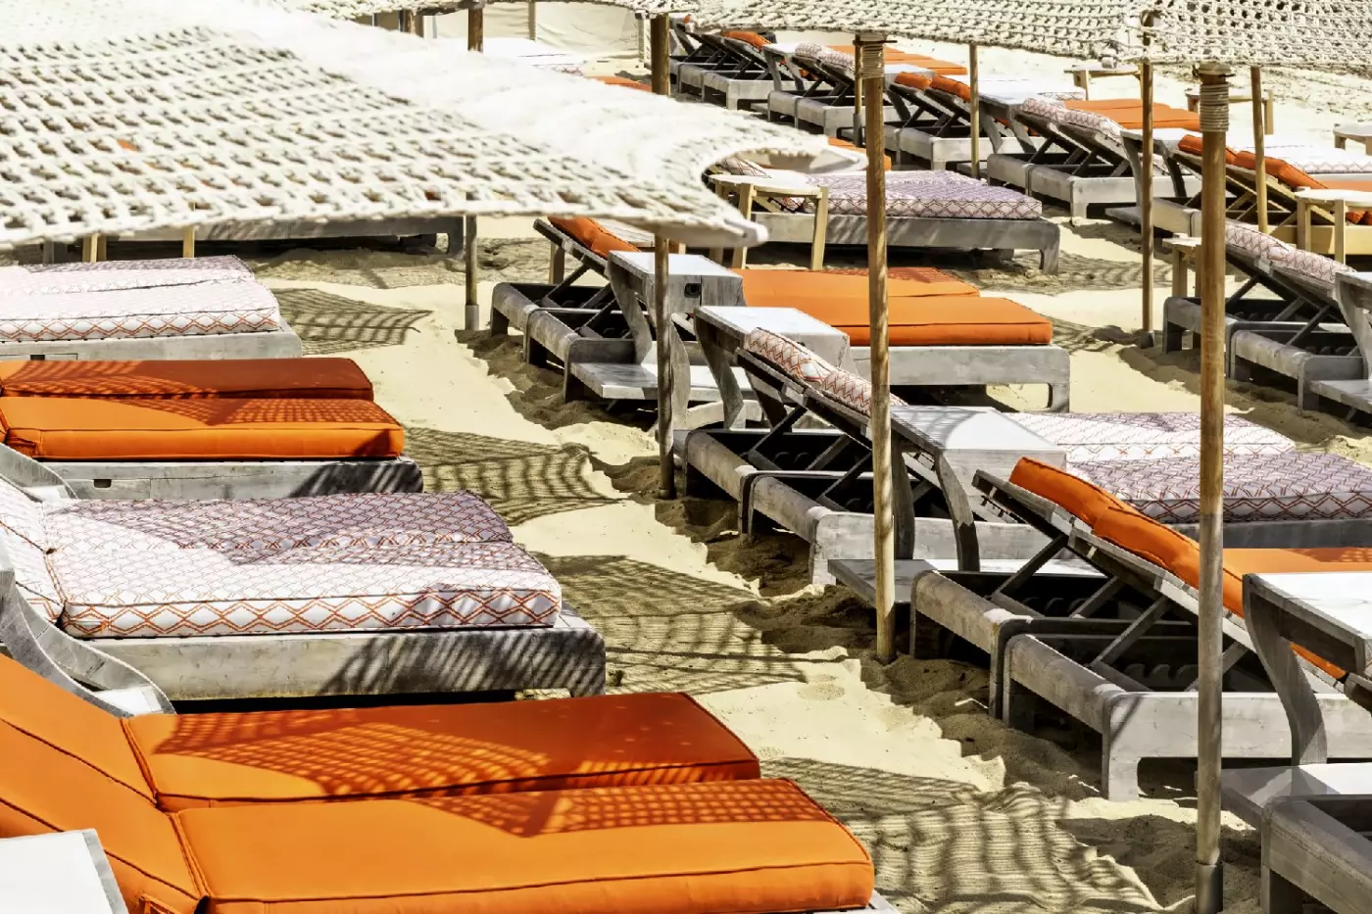
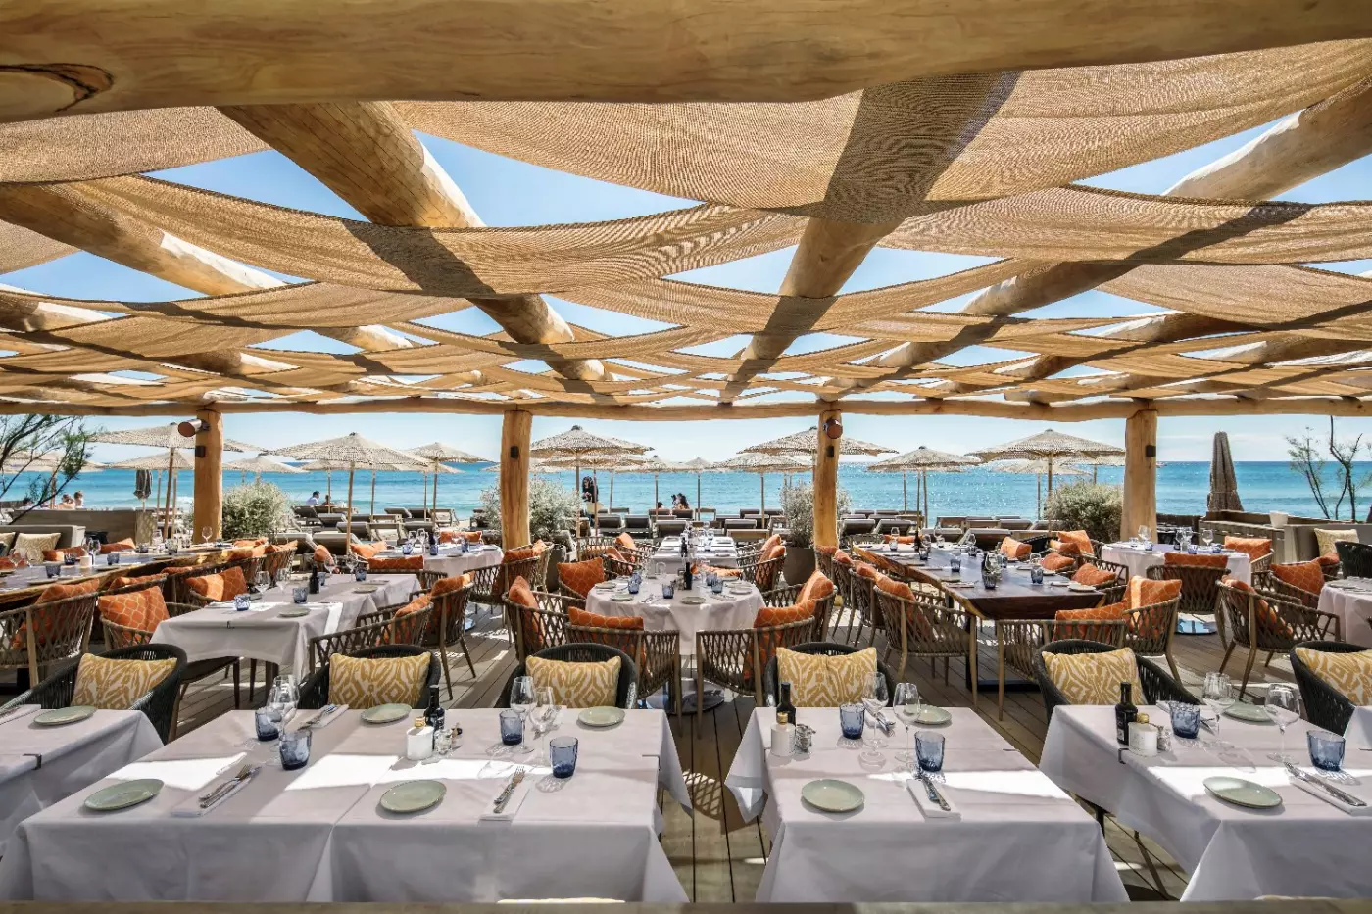
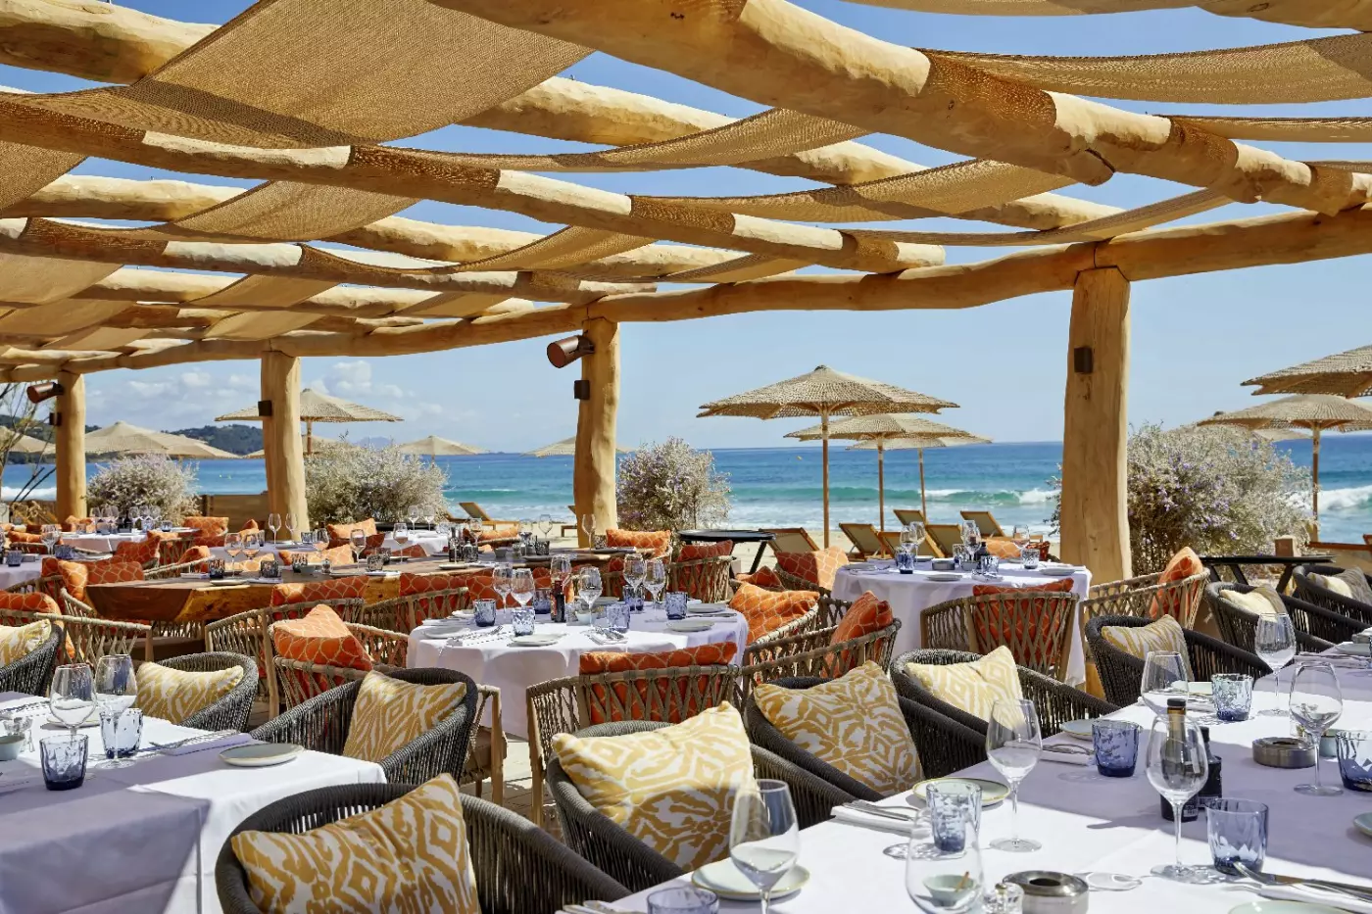
Byblos Beach occupies a separate address on Pampelonne, where the restaurant faces the sea beneath canopies inspired by sails. Lunch follows a Mediterranean approach, with local farms and the kitchen garden contributing produce. The beach setting carries through to wooden sunbeds with adjustable double headrests and thick mattresses. Openwork rope parasols provide shade while allowing light through, giving this part of Byblos a different texture from the planted pool courtyard in town.
The beach team can organize restaurant and sunbed reservations, shuttles, and taxis. These arrangements are made separately; transport and a reserved beach space should not be assumed to accompany a hotel room. A beach visit therefore involves a journey into Ramatuelle, rather than a walk through the hotel's gardens to the sea.
Les Caves du Roy is the nightclub attached to the Byblos story, with illuminated palm trees and an interior drawing on Middle Eastern motifs. DJs and a dance floor give it a different role from the hotel's cocktail bars. Check admission arrangements directly with the club when planning an evening there. Its entrance is on Avenue du Maréchal Foch.
The hotel entrance is at 20 Avenue Paul Signac. Nice Airport is approximately 92 kilometers away, and Toulon-Hyères Airport is about 52 kilometers away. La Môle Airport is closer, at roughly 18 kilometers. For rail arrivals, Saint-Raphaël station is around 40 kilometers from the hotel, followed by a road transfer. The concierge can help coordinate arrival arrangements, with journey times dependent on traffic into Saint-Tropez.
The heated swimming pool makes a dip more appealing on cooler days, extending your options beyond sunbathing during the hotel season.
Il Giardino serves Italian food beneath a plant-covered pergola, giving dinner an outdoor garden setting beside the hotel's pool.
Les Caves du Roy adds a late-night dancing option to your stay, with opening nights varying across the hotel's season.
20 avenue Paul Signac, 83990 Saint-Tropez, France
Playing this video may share data with YouTube. Please see our Privacy Policy.
Yes. Hotel Byblos Saint-Tropez is worth it for travelers who want a true Saint-Tropez classic, not a hotel that could sit anywhere on the coast. The hotel combines a central village-style setting, 86 rooms and suites, a pool, Byblos Spa by Sisley, Il Giardino, B. Lounge, Skybar, Les Caves du Roy, and easy access to the beach scene in Ramatuelle.
Hotel Byblos Saint-Tropez is in the center of Saint-Tropez at 20 avenue Paul Signac, close to the harbor, boutiques, restaurants, galleries, and evening life. This location is best for guests who want to walk into town, enjoy the atmosphere of Saint-Tropez, and still return to a private resort-style hotel with a pool and spa.
Hotel Byblos Saint-Tropez has 86 rooms and suites. The scale feels personal for a palace-style Saint-Tropez stay, yet large enough to offer several restaurants, bars, wellness spaces, and social areas. The best choice depends on how much outdoor space, privacy, and room size you want. Suites are the stronger option for longer stays, couples on a special trip, or guests who plan to spend real time at the hotel.
Hotel Byblos Saint-Tropez is special because it feels like a small Provencal village inside Saint-Tropez. Terraces, lanes, pastel facades, gardens, and the pool create a strong sense of place. It is also one of the town's most social luxury hotels. Guests come for the Byblos name, the central address, Les Caves du Roy, the restaurants, the spa, and the link to the Saint-Tropez summer lifestyle.
Book a room if you want the Byblos experience, a central Saint-Tropez base, and access to the hotel facilities without needing a large living area. Book a suite if space matters. Suites are better for longer stays, guests with more luggage, couples who want a stronger sense of occasion, and travelers who prefer more privacy between town time and hotel time.
More amenities
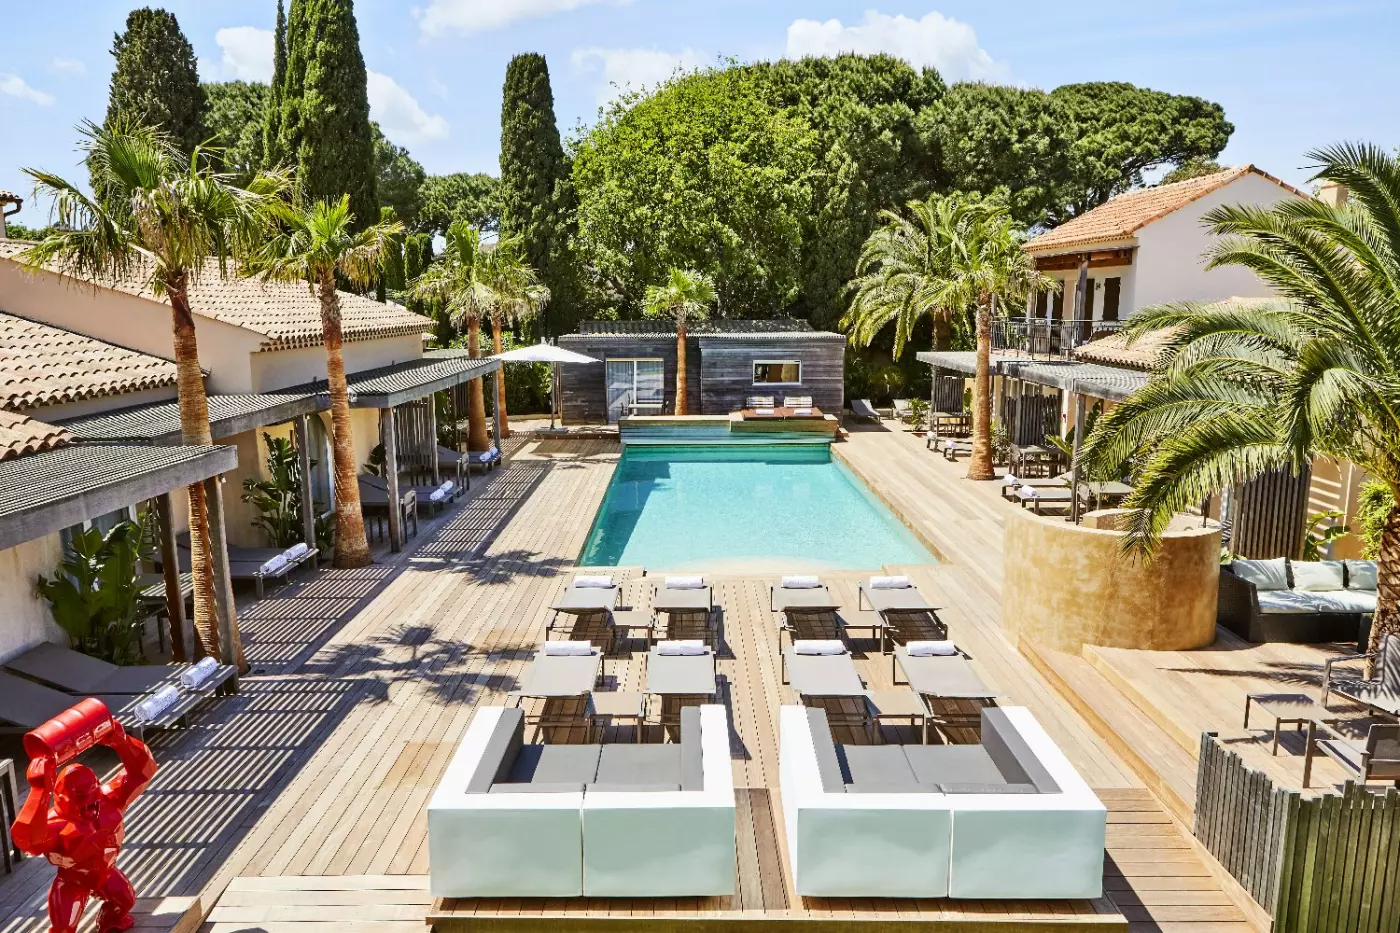
Villa Cosy Hotel & Spa is a five-star boutique hotel in Saint-Tropez, with rooms, suites, villas, gardens, heated pool, Spa b...
More amenities
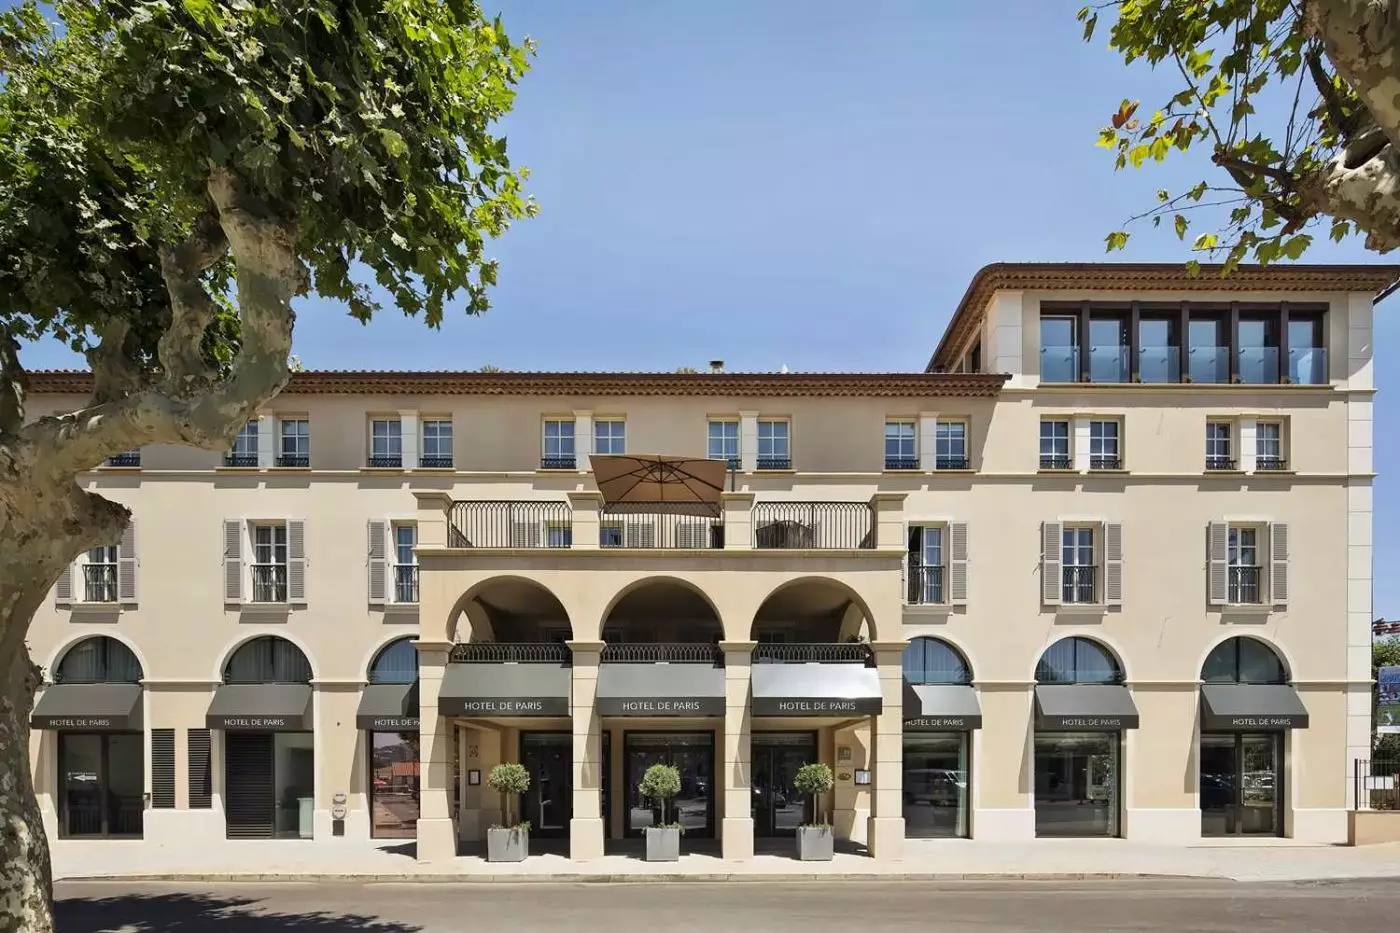
Hôtel de Paris Saint-Tropez brings the village's rooftops into view from its upper terrace, with the Mediterranean beyond. Do...
More amenities
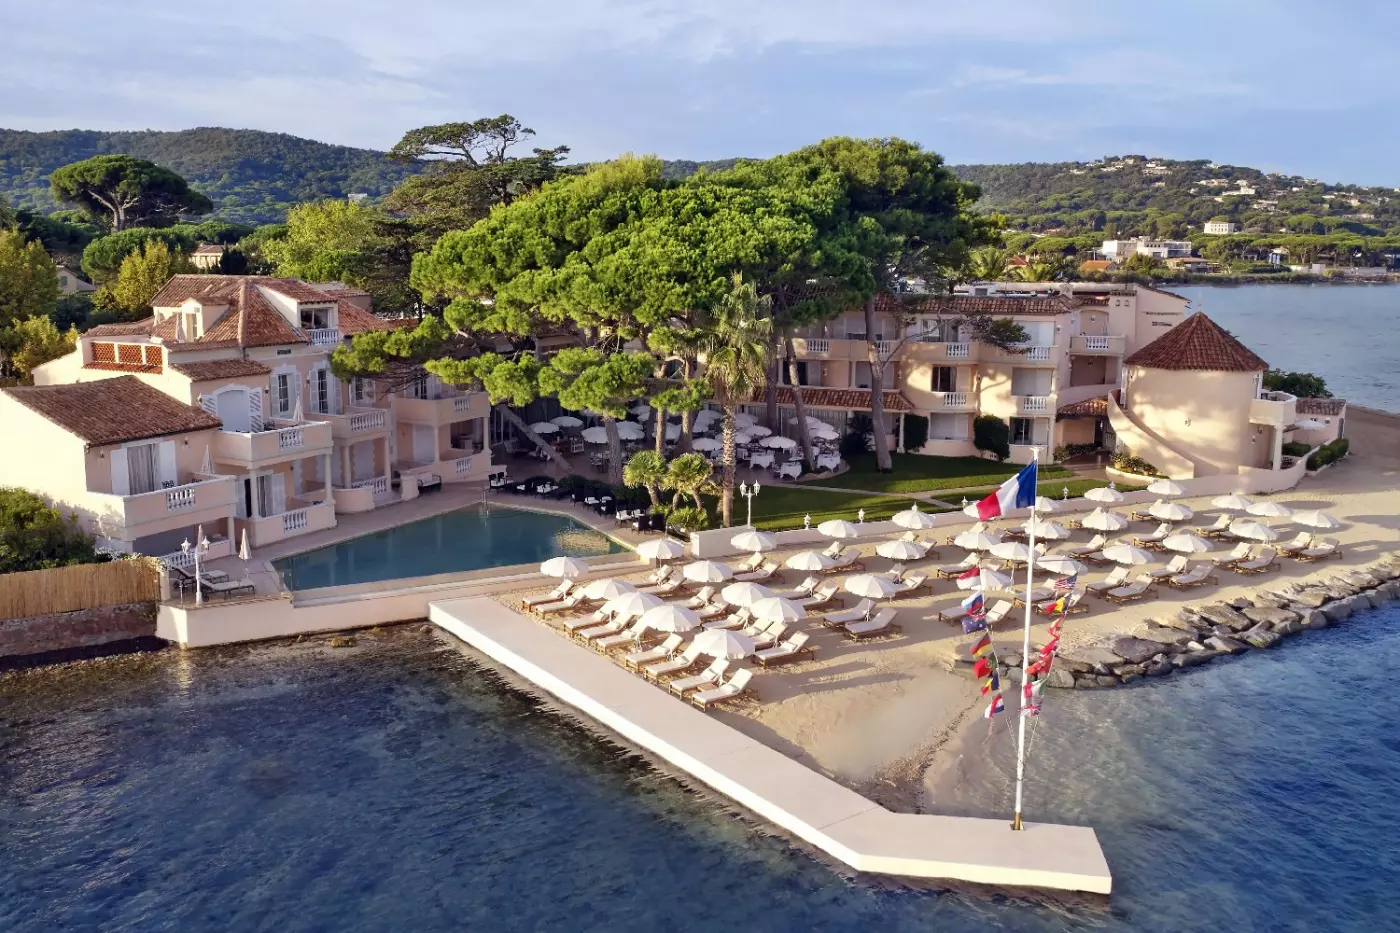
Cheval Blanc St-Tropez is a small, highly polished Riviera Maison on Plage de la Bouillabaisse, just outside the heart of Sai...


