


Best for
For a group mixing ski days with spa time, Fouquet's Courchevel offers winter options for companions who prefer to stay off the slopes.
Please choose a hotel or destination from the list.
We couldn’t open your search results. Please try again.
Your private search
Finding exceptional stays
Best for
For a group mixing ski days with spa time, Fouquet's Courchevel offers winter options for companions who prefer to stay off the slopes.
What makes it special
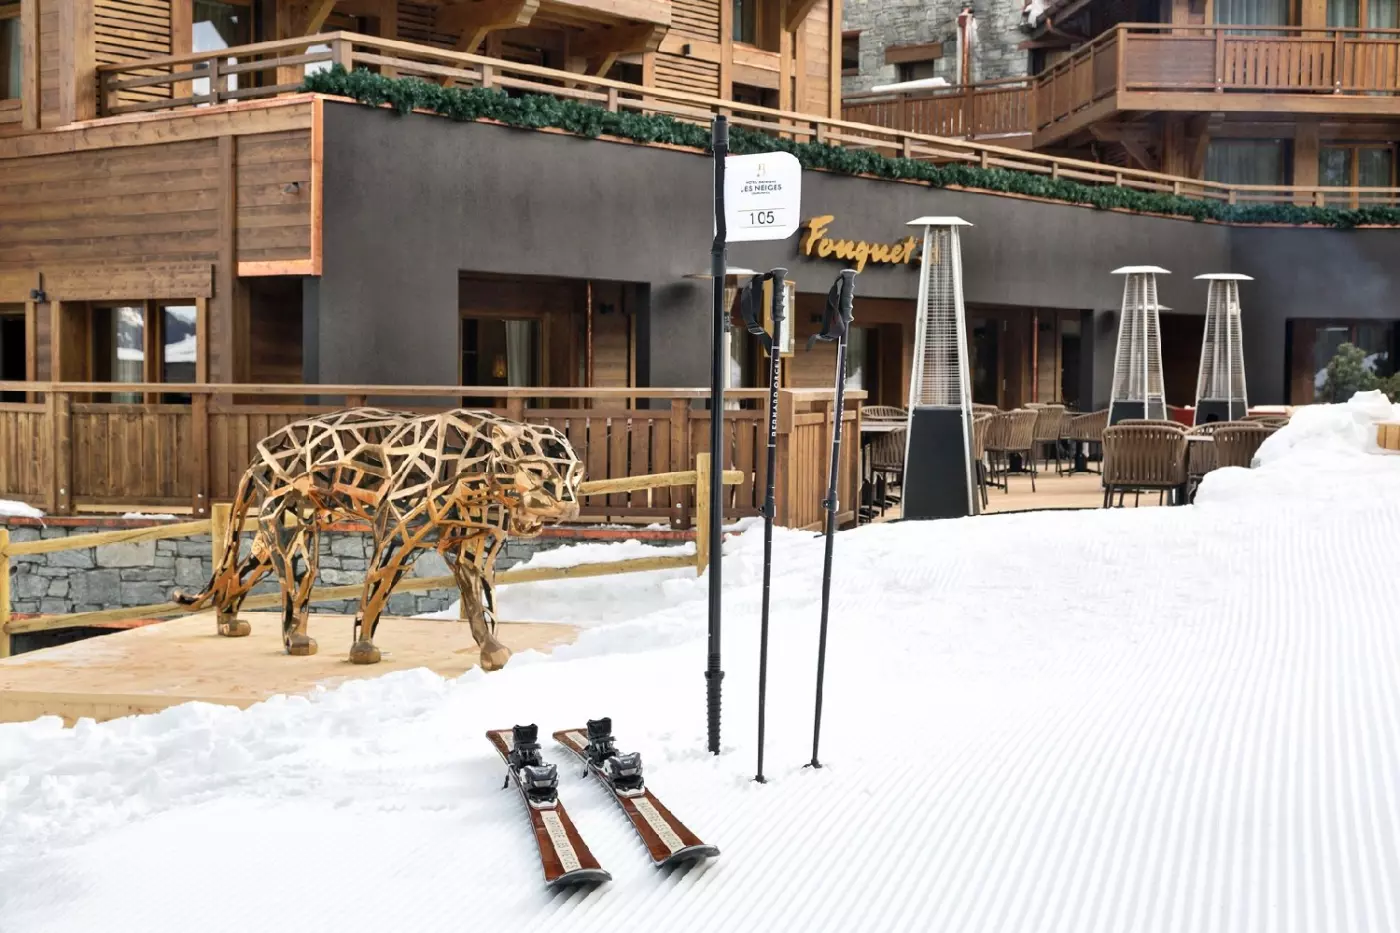
The ski-room team warms your boots and prepares equipment on the slope, reducing the morning hassle of carrying gear through Courchevel.
Room to consider
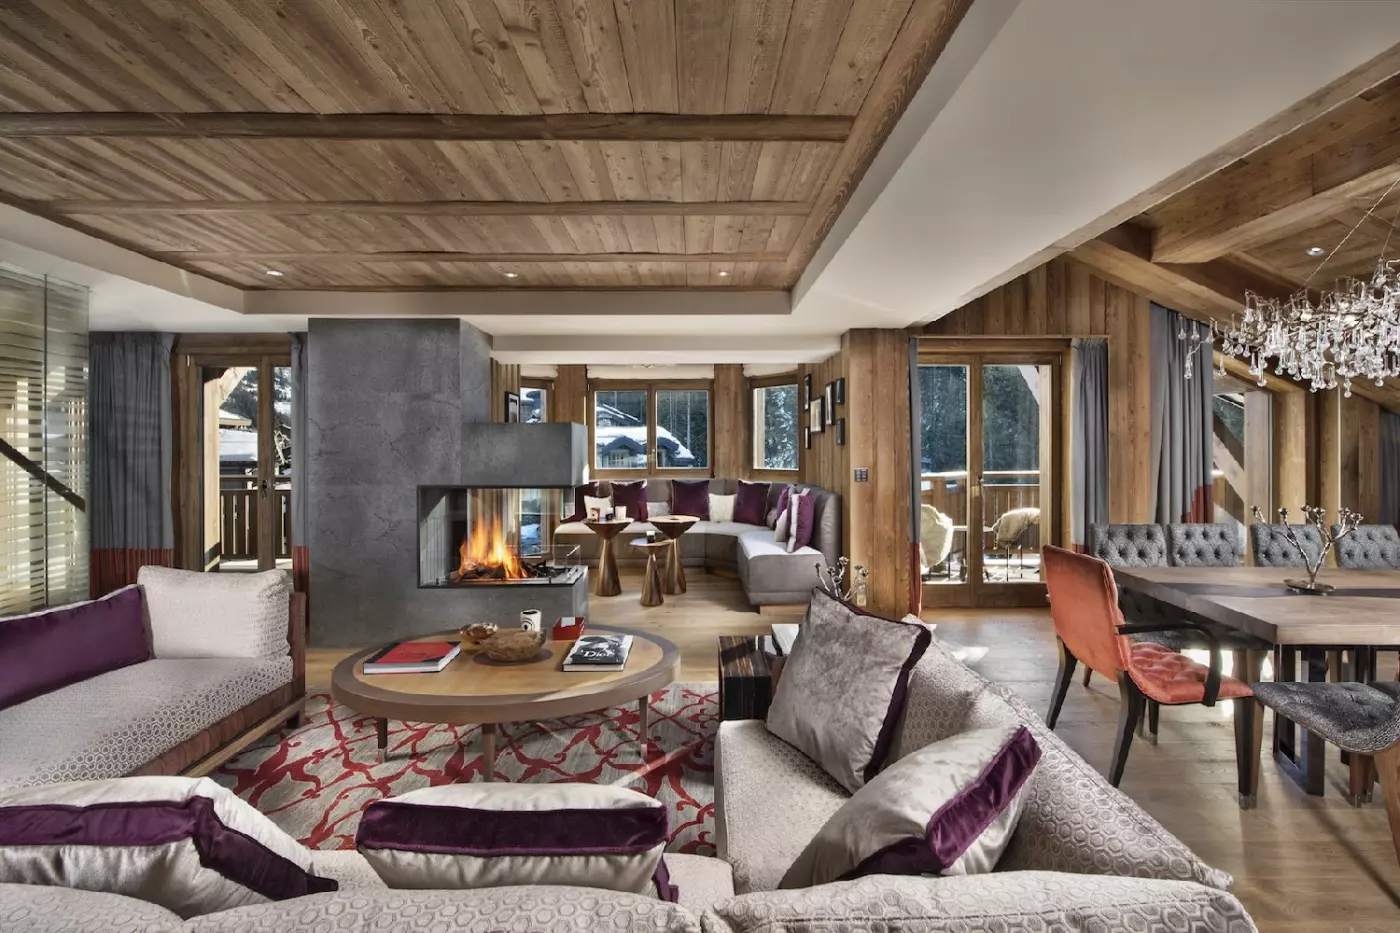
Consider the Prestige Suite for its living room and fireplace, giving companions a place to spend evenings together after skiing.
Insider tip
Confirm whether requested rooms are connecting or simply adjoining before booking, so your family's sleeping arrangement offers the access you actually need.
Free membership gives you access to preferred rates, exclusive benefits and current promotions for your stay.
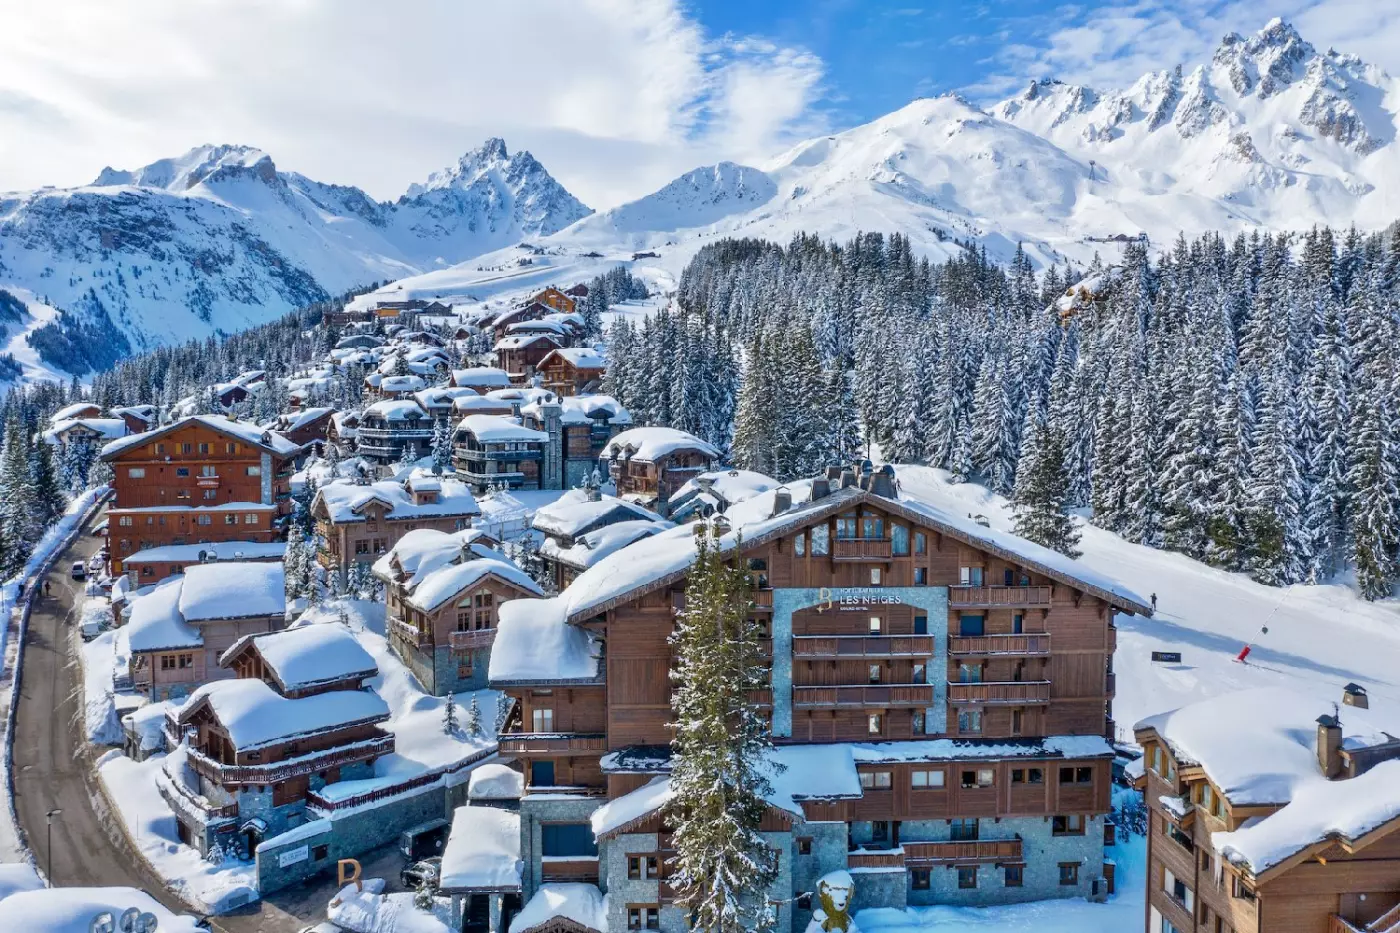
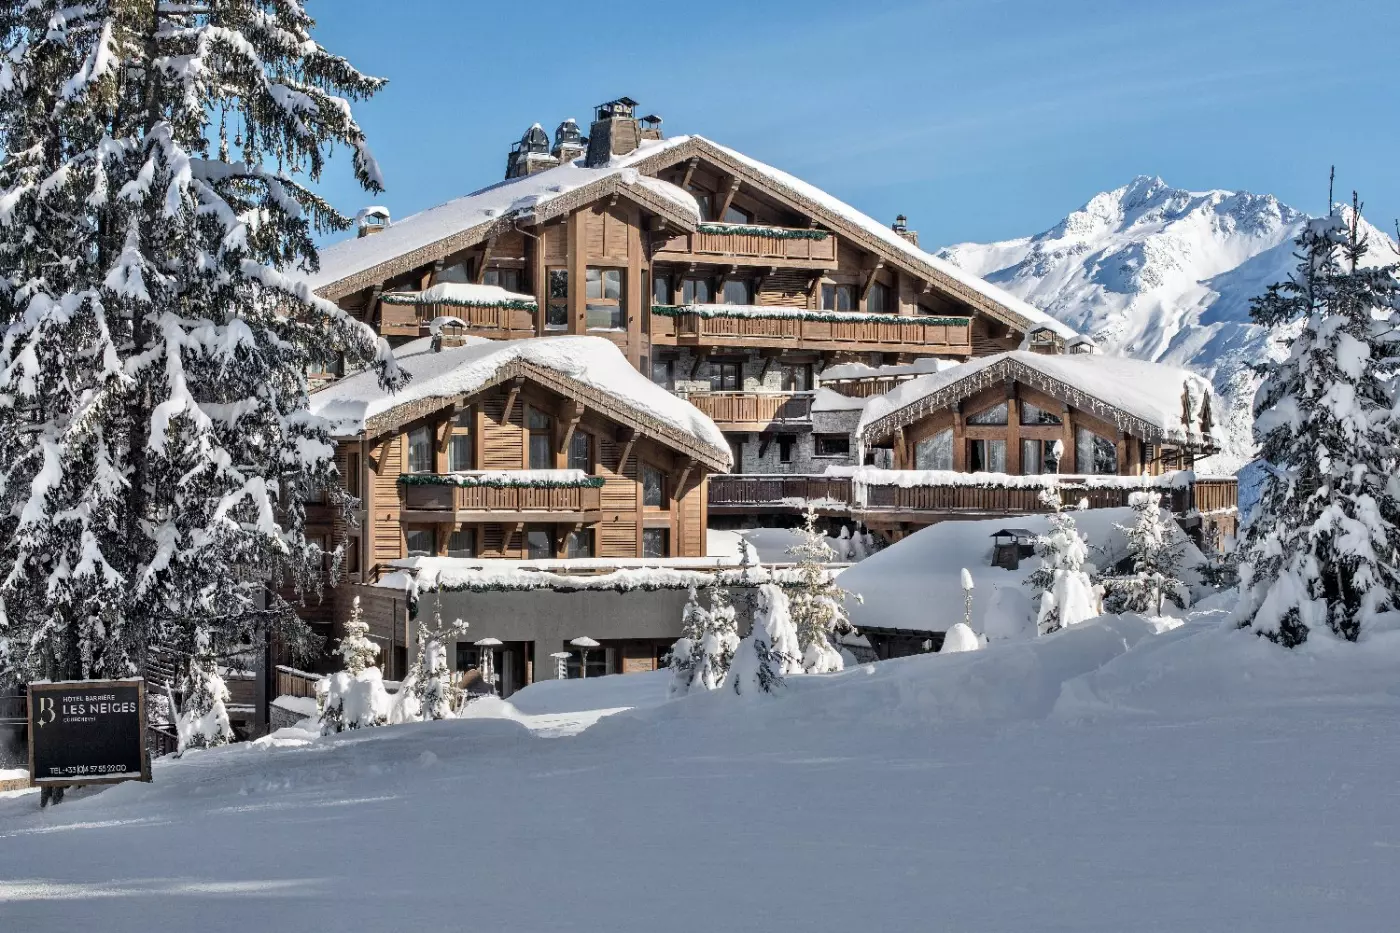
Fouquet's Courchevel puts the Bellecôte slope at the door of a 42-room-and-suite Palace hotel in Courchevel 1850. Formerly Hôtel Barrière Les Neiges, it combines a village address with ski-in, ski-out access to Les 3 Vallées. The scale is appealing for a ski holiday: there is a substantial spa and a lively restaurant, yet the accommodation feels closer to a collection of chalet rooms than a sprawling resort. You can come for the skiing without making every day revolve around it.
 42
 Casual
 Fitness
 Pool
 Spa
 Sauna
 Wellness
 Mountain
 Pet Friendly
 Wheelchair Accessible
 Connecting Rooms
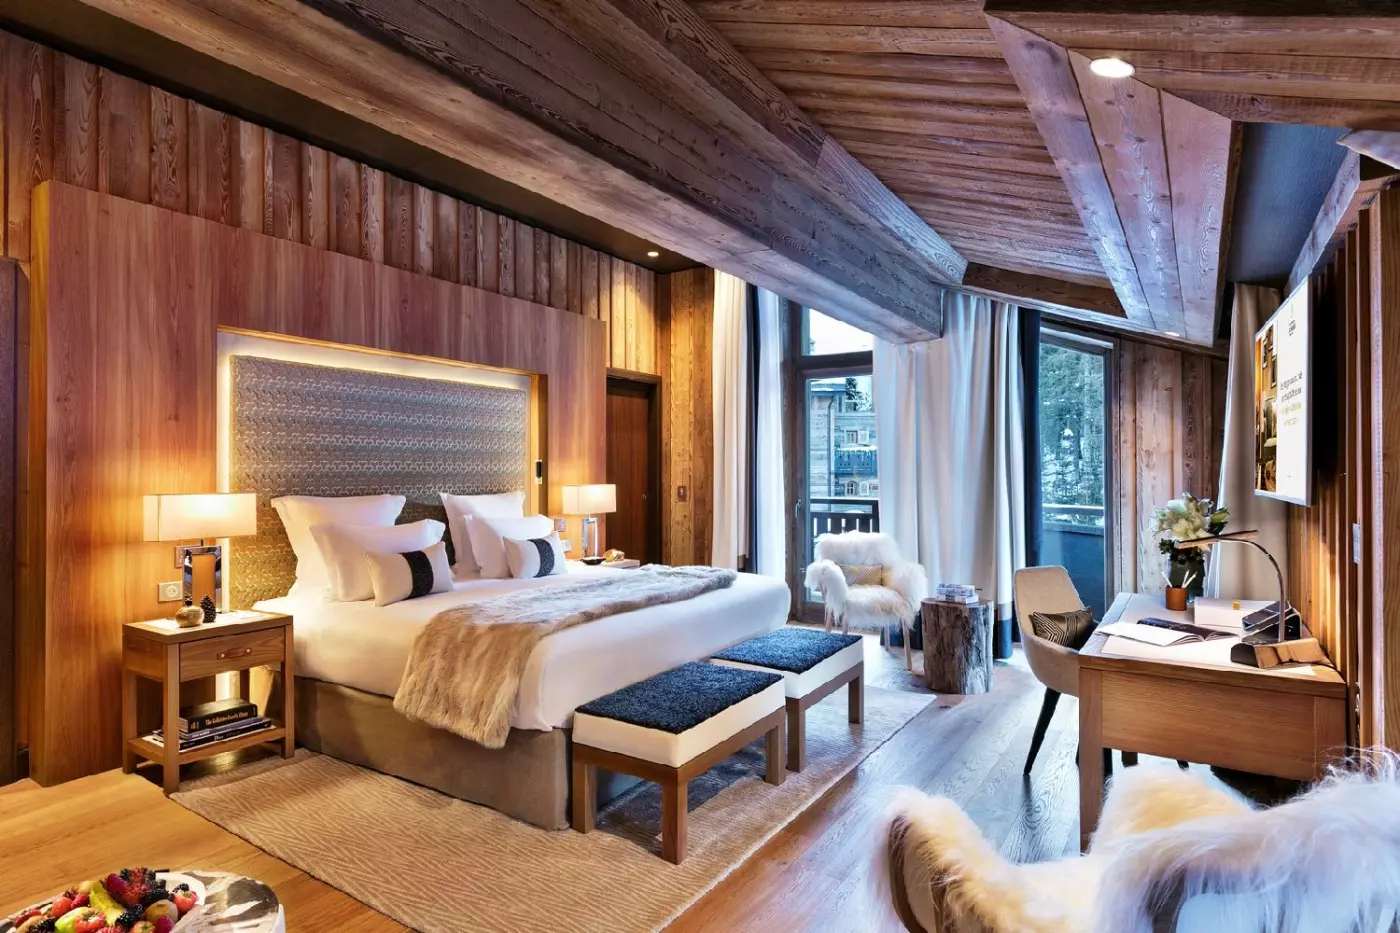
Light larch wood and pale fabrics shape a warm bedroom with a broad padded headboard. Two upholstered chairs gather around a round table, either near the window or at the foot of the bed. Framed alpine photographs and exposed ceiling beams add detail above the seating. Pale curtains hang beside the wide window, while layered cushions and a soft throw finish the sleeping area.
A spacious dressing room forms part of the layout. The bathroom has a shower and a separate bathtub. Adjoining rooms in the same category are available for a larger arrangement.

Light larch wood and pale fabrics shape a warm bedroom with a broad padded headboard. Two upholstered chairs gather around a round table, either near...
The bathroom has a bathtub or a walk-in shower. A balcony is available on request, depending on the assigned room.
Larch wood and white marble give the interior its alpine palette. A broad padded headboard sits within a dark frame, with pale curtains and a patterned rug adding softer detail. The room has a separate dressing area and a desk. Seating varies: an armchair and round table may stand beside the bed, while another arrangement places a table with two chairs near the window.
Framed mountain photographs hang above the seating, and layered cushions and a textured throw finish the bed.

Larch wood and white marble give the interior its alpine palette. A broad padded headboard sits within a dark frame, with pale curtains and a...
Only some Junior Suites have a balcony. Connections to adjoining rooms are available.
A private entrance opens into the suite. Broad windows and pale curtains frame the lounge beside the sleeping area. One arrangement places a desk and red chair in front of the window. An upholstered armchair stands nearby. Other layouts bring warmer red accents into the seating and use a patterned headboard. Ceiling beams and framed alpine photographs give the room a consistent chalet character.
The bathroom has a bathtub and hammam shower. The curtains have a darker band near the hem, adding contrast along the windows.

A private entrance opens into the suite. Broad windows and pale curtains frame the lounge beside the sleeping area. One arrangement places a desk and...
Daylight enters through a broad window. Warm neutral colors frame the bed, while dark beams cross the pale ceiling panels. A soft throw and layered cushions add texture to the bedding. Two upholstered chairs stand around a small round table near the windows. A desk and spacious dressing room complete the interior.
The bathroom has both a bathtub and a separate shower. Headboard designs range from subtle neutral patterns to colorful geometric shapes. Framed mountain photographs carry the alpine theme along the walls.

Daylight enters through a broad window. Warm neutral colors frame the bed, while dark beams cross the pale ceiling panels. A soft throw and layered...
This suite can connect to another Prestige Junior Suite in the same category.
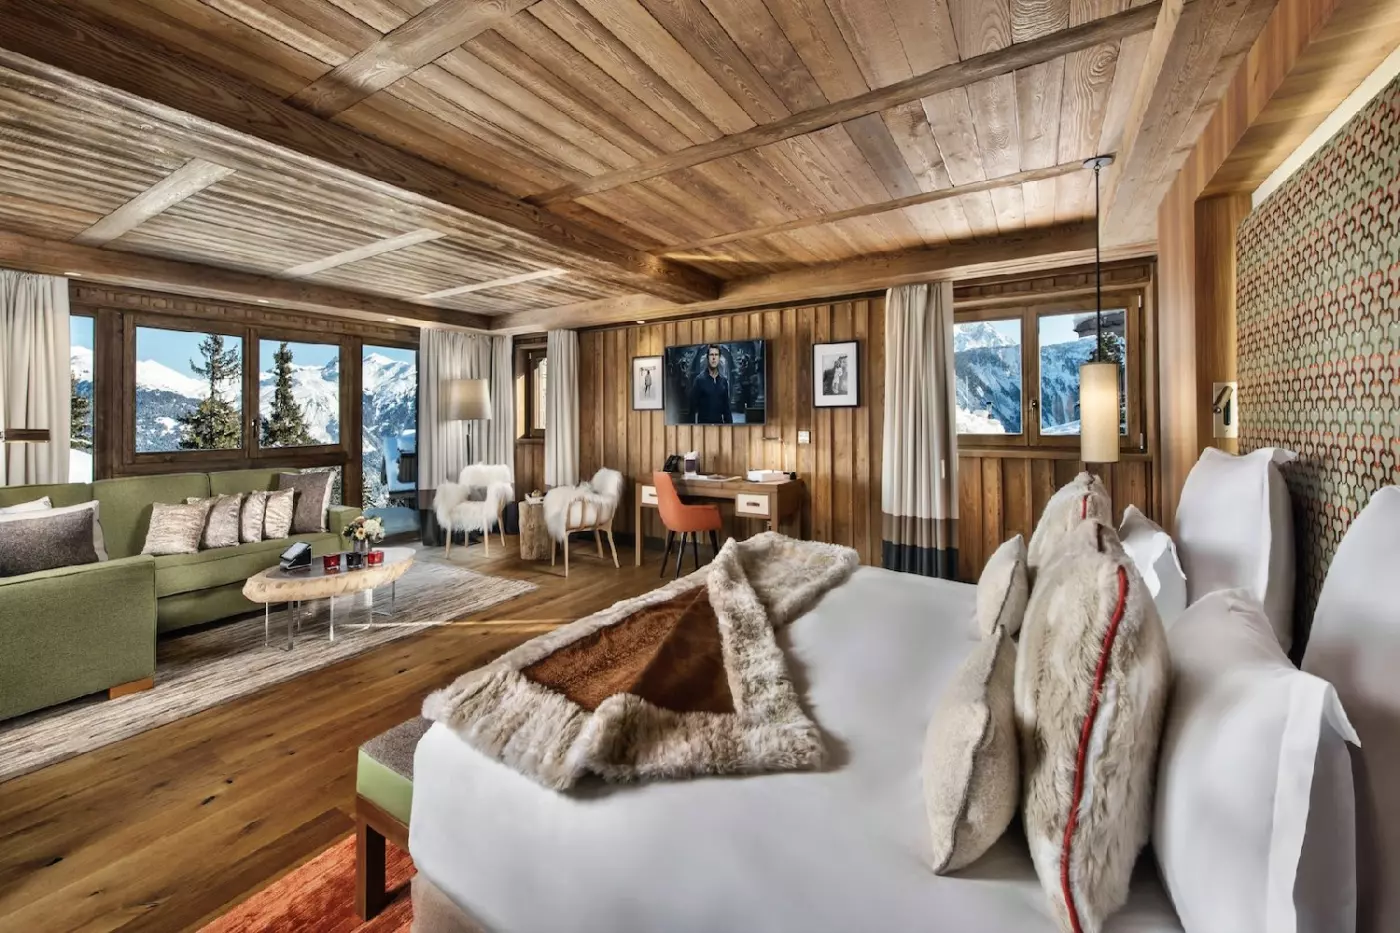
Bespoke furniture and silky sheets give this open suite a soft, detailed finish. A sofa and low oval table stand across from the sleeping area, with a desk near the windows. The seating palette varies between pale green, neutral and red accents. A tall decorative screen divides parts of the room in some layouts, while exposed ceiling beams continue above both the lounge and bed.
The bathroom includes a hammam shower. Fluffy covers add another layer to the bedding, and framed photographs hang among the pale wall panels.

Bespoke furniture and silky sheets give this open suite a soft, detailed finish. A sofa and low oval table stand across from the sleeping area,...
A separate bedroom opens from the living room, where a broad sofa curves around a low oval coffee table. Seating comes in pale green and warmer neutral tones. Framed alpine photographs hang above the side furniture. The bedroom doorway leaves a clear view through both spaces. A light-colored surround frames the open fire, and exposed ceiling beams give the interior a chalet character.
The south-facing suite includes a separate dressing area. Outside, sun loungers furnish the balcony. The bathing space includes a hammam shower and bathtub. A personal butler is part of the suite service.

A separate bedroom opens from the living room, where a broad sofa curves around a low oval coffee table. Seating comes in pale green and...
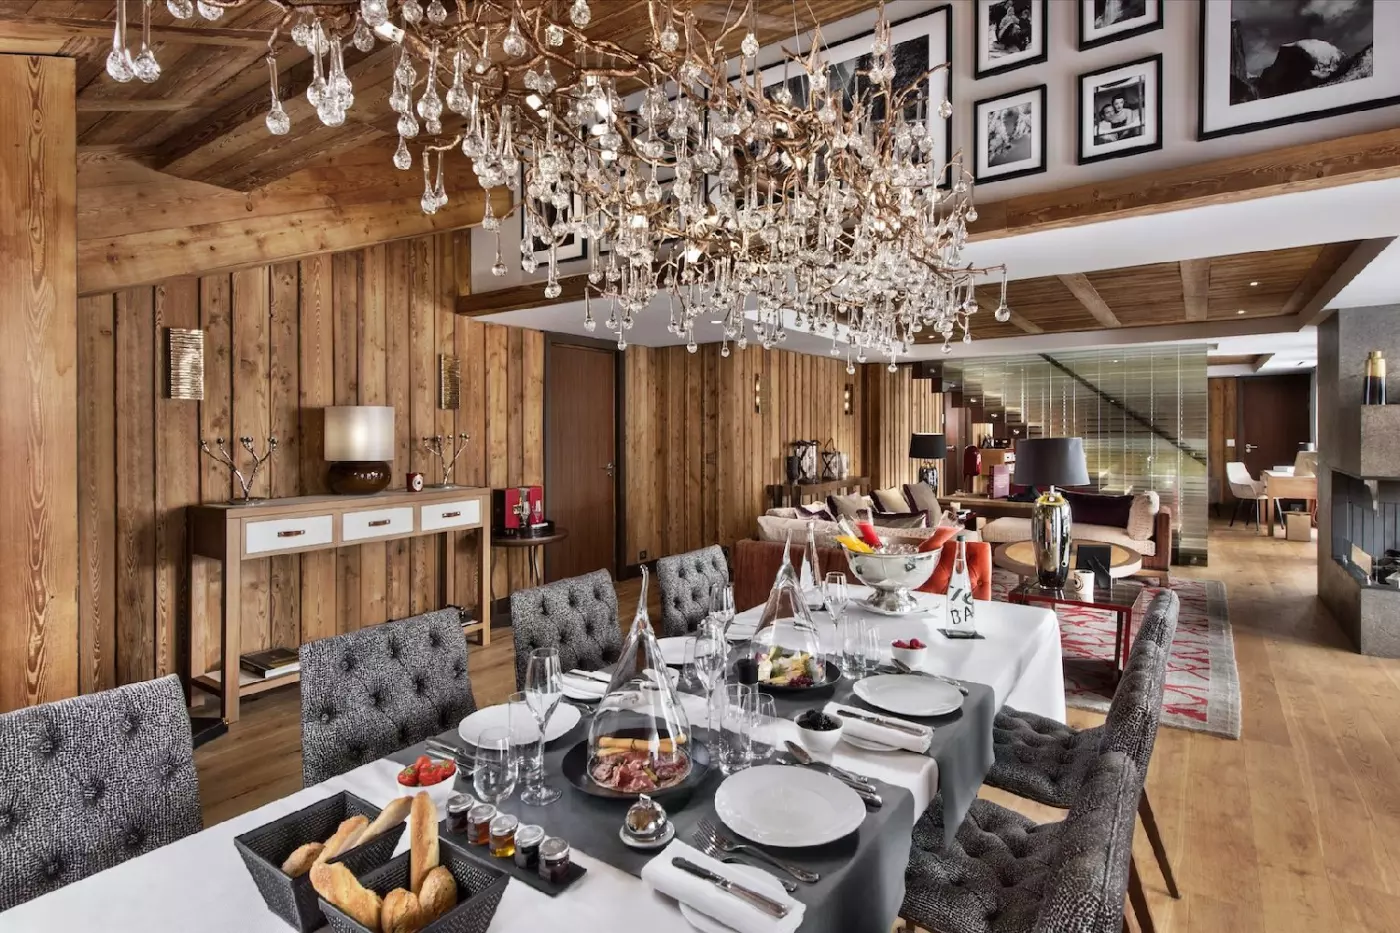
A log fire anchors the spacious living room beneath a sloping ceiling with exposed beams. Soft green seating gathers around a low oval table, while hanging lights mark the dining area beyond it. The dining space can accommodate six dinner guests. A doorway connects this room with the private bedroom, where pendant lights flank a patterned headboard. One bedroom layout places two padded seats at the foot of the bed.
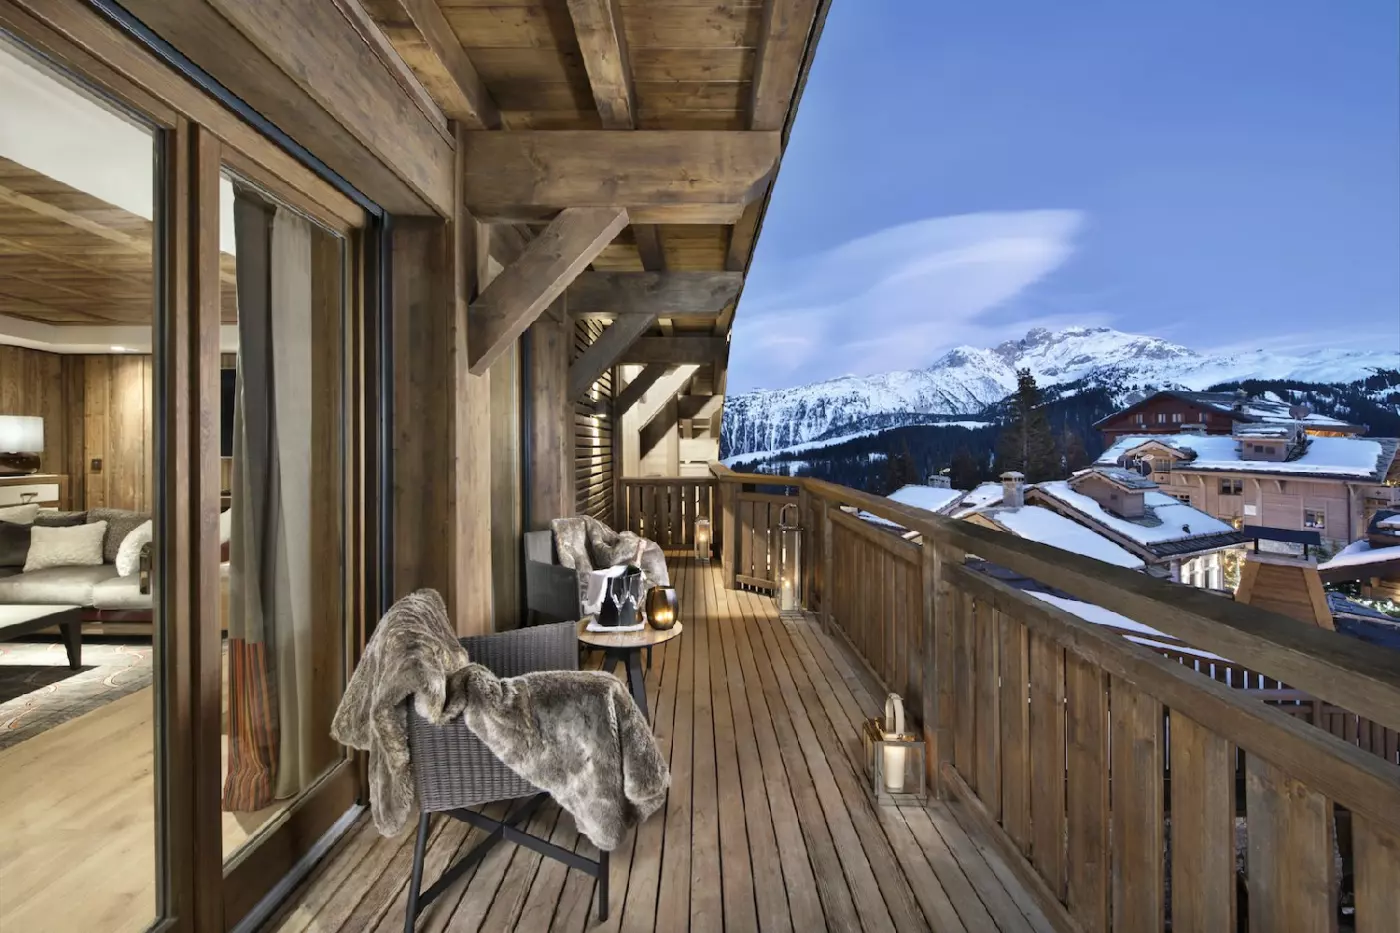
The suite has either a balcony or terrace. Its bathroom includes a hammam shower, and a personal butler attends to the stay. Large windows continue across the bedroom and living spaces.

A log fire anchors the spacious living room beneath a sloping ceiling with exposed beams. Soft green seating gathers around a low oval table, while...
This suite can connect to a Prestige Junior Suite and a Prestige Room. Together, they form the larger Les Neiges Apartment.
The split-level layout includes a spacious living room. A log fire and personal butler service are part of the stay. In the lounge, a deep red sofa faces two pale armchairs across a broad rectangular coffee table. Long curtains frame the windows behind the seating, with a desk positioned alongside the balcony doors. Patterned rugs and exposed ceiling beams add depth to the room.
Bathing facilities include a hammam shower.

The split-level layout includes a spacious living room. A log fire and personal butler service are part of the stay. In the lounge, a deep...
The Ski Room by Bernard Orcel takes care of a particularly useful part of the morning. Boots are warmed, equipment is prepared, and skis and poles are set out on the slope. This is service with a clear purpose when the alternative is carrying gear through the village. Direct access also makes it easier to return to the hotel between outings, rather than commit the whole group to the same length of ski day.
Courchevel connects to the wider Three Valleys area, with opportunities for beginners as well as experienced skiers. Lessons can be arranged, and the ski team can advise on local terrain. Staying beside a piste does not replace that advice: families should agree on lesson meeting points and suitable routes before heading out. Those who want to explore farther can plan longer outings, while others remain closer to the hotel. Snow conditions and lift operations still determine what is possible.
The accommodation comprises 22 rooms and 20 suites. Light larch wood, soft fabrics and restrained colors carry the chalet influence without relying on heavy decoration. Superior Rooms measure 377 square feet, Deluxe Rooms 409, and Prestige Rooms 452. The distinction is worth considering for a full week, when luggage and winter clothing make the extra floor space useful.
Junior Suites start at 495 square feet; some have balconies, so outdoor space should be requested specifically. The 624-square-foot Prestige Junior Suite adds a more generous living area. Higher up the range, Deluxe Suites measure 969 square feet and include a fireplace and butler service. Prestige Suites extend to 1,249 square feet, with a balcony and personal butler. A fireplace and room to sit together may matter more than the category name, particularly if part of the family spends afternoons indoors. Compare the actual layout before choosing.
At the top of the hotel, the split-level Les Neiges Suite offers 2,217 square feet, an open fire and mountain views. Its appeal is residential: there is room to gather rather than retreat to separate beds after skiing. The hotel also describes a connection with a Prestige Junior Suite and a Prestige Room, allowing a larger party to share an apartment arrangement. Such combinations need to be confirmed together when reserving.
L'Appartement Les Neiges spans 3,337 square feet over two floors. Three bedrooms, a dining room and a double lounge provide the framework for a family gathering or a longer mountain stay, with a fireplace and butler completing the arrangement. It gives guests the shared rooms of a chalet while keeping the hotel's restaurants and other facilities close at hand. The two-level layout is an important detail for anyone who prefers to avoid internal stairs.
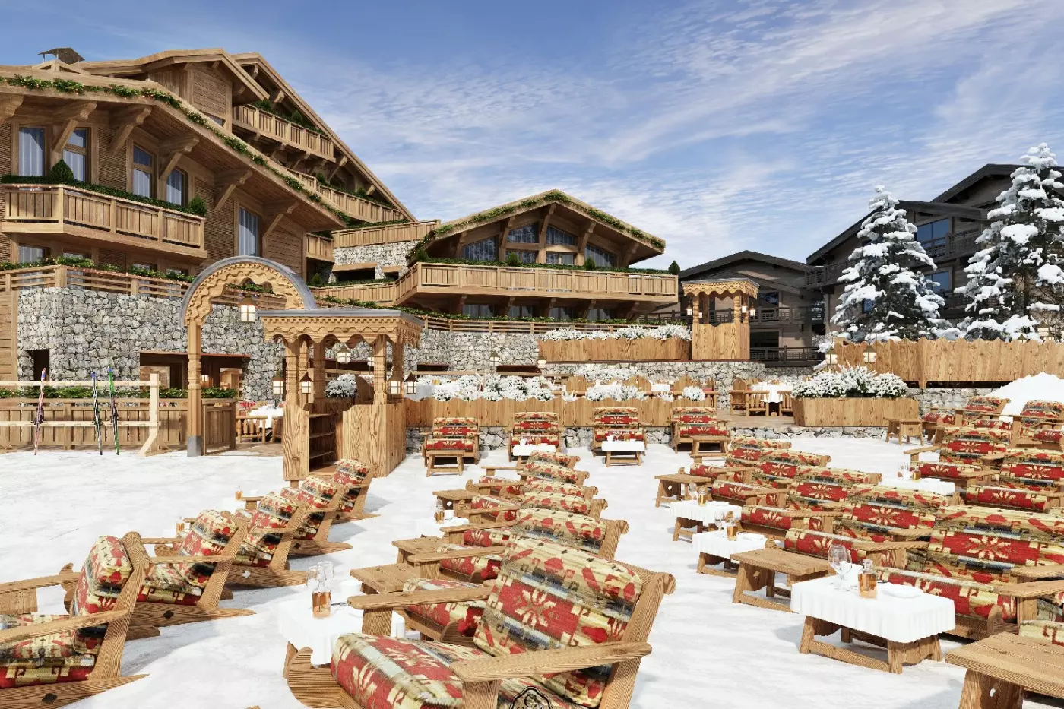
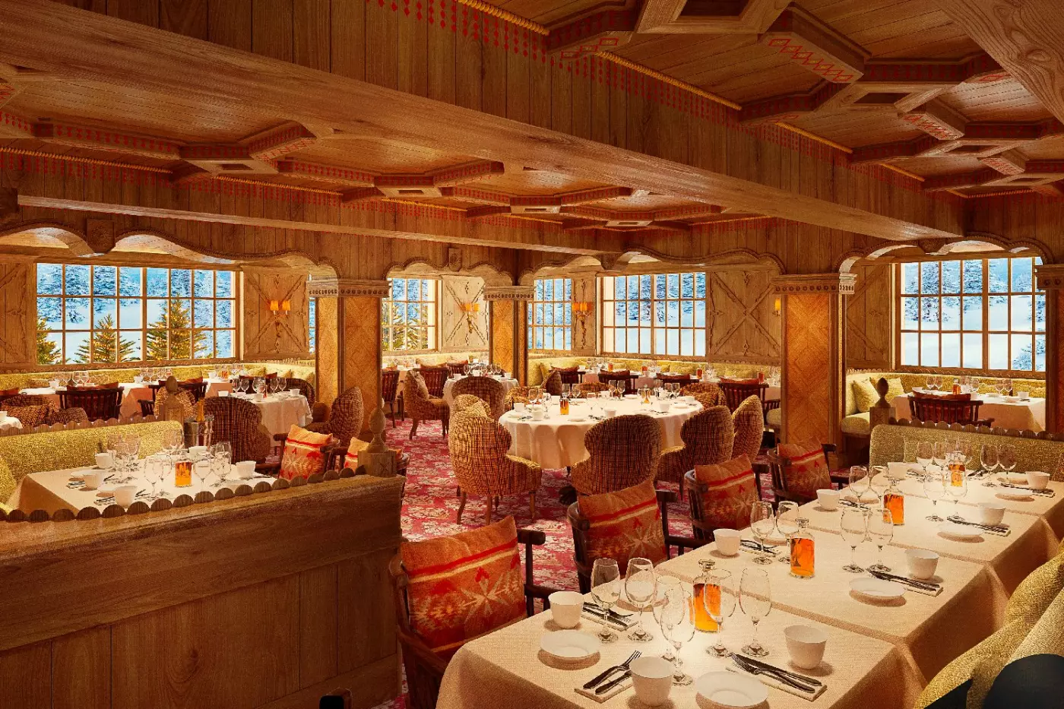
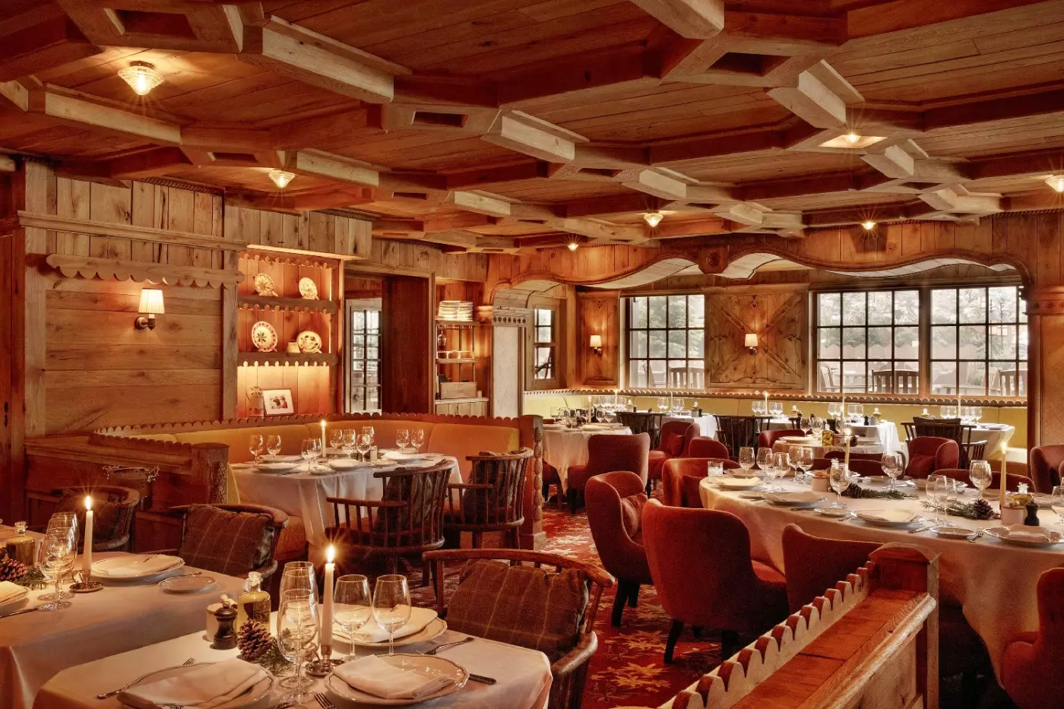
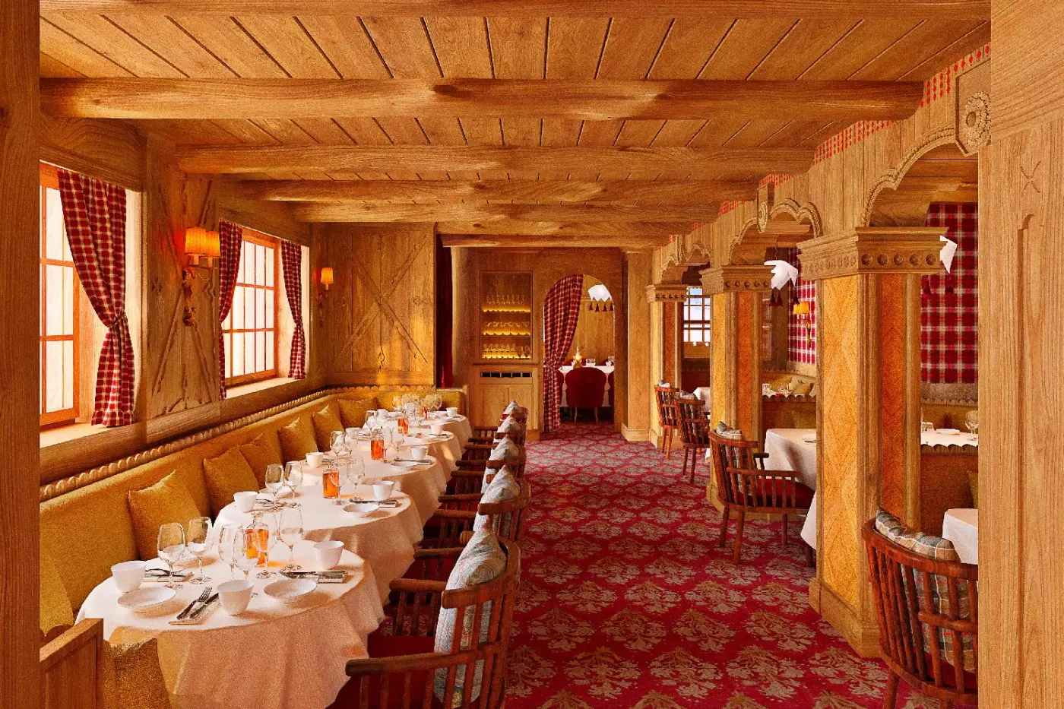
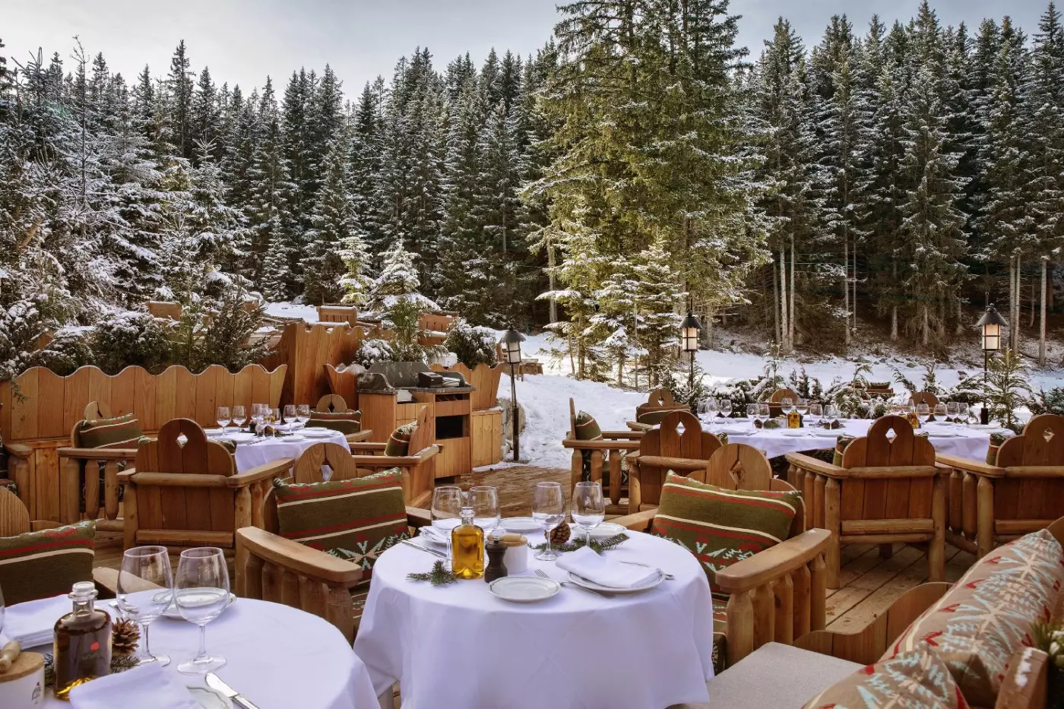
Loulou brings Italian mountain cooking to a room finished in wood, with curved seating and a terrace overlooking the Bellecôte run. Piedmont influences sit alongside familiar Italian dishes such as pasta al pomodoro, risotto and truffle pizza. It is a sociable restaurant rather than a hushed dining room, and it welcomes non-residents as well as hotel guests.
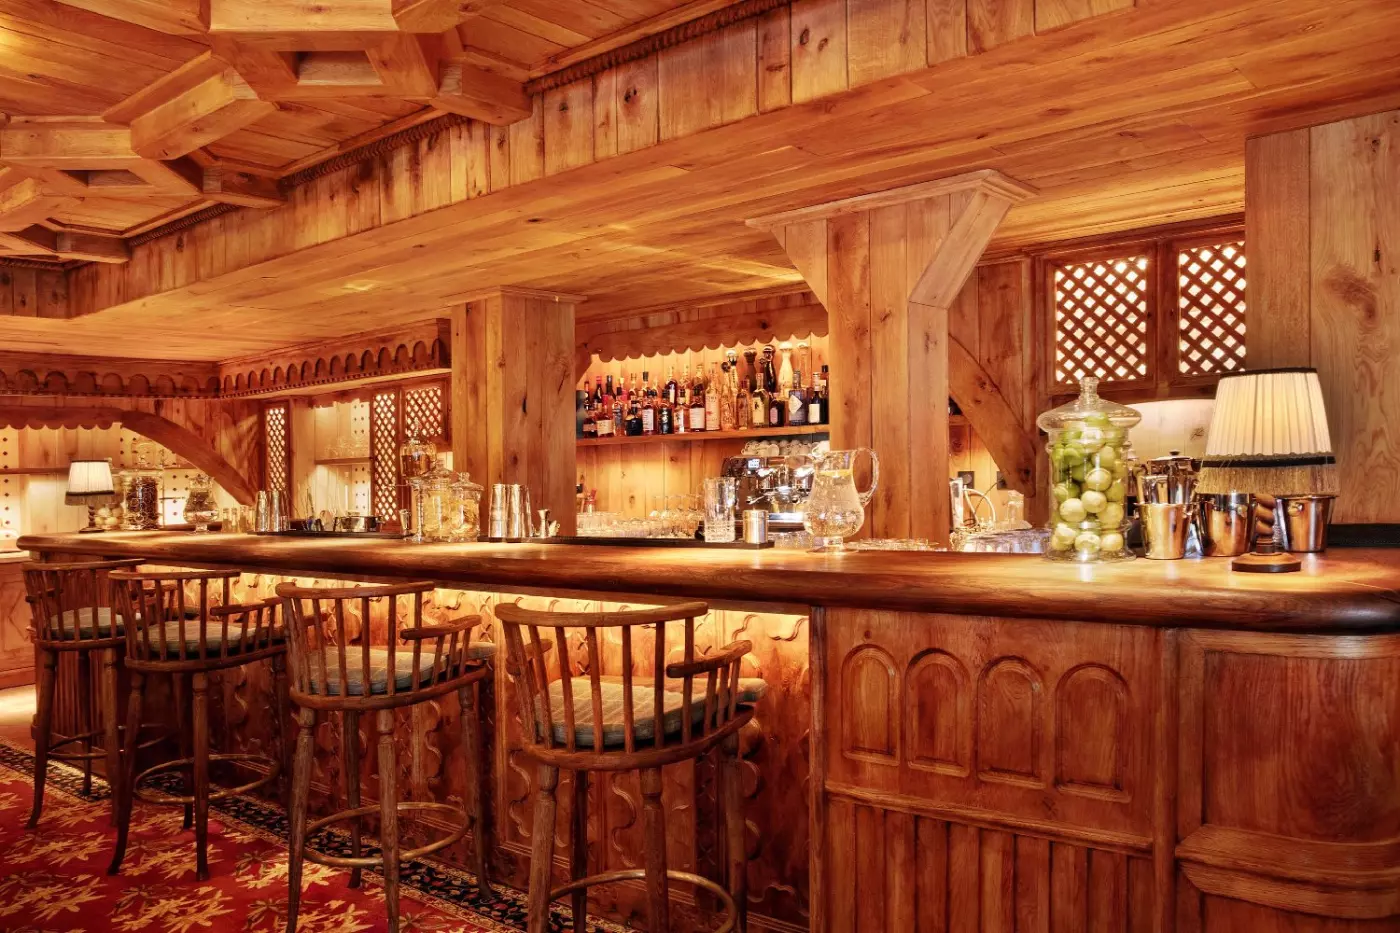
The terrace is part of that character. Cocktails and DJ music give it an après-ski dimension, so lunch here can become an occasion in its own right. Guests looking for a quiet meal should consider the setting as carefully as the menu. The bar and lounge provide another way to spend time at Loulou without organizing a full dinner.
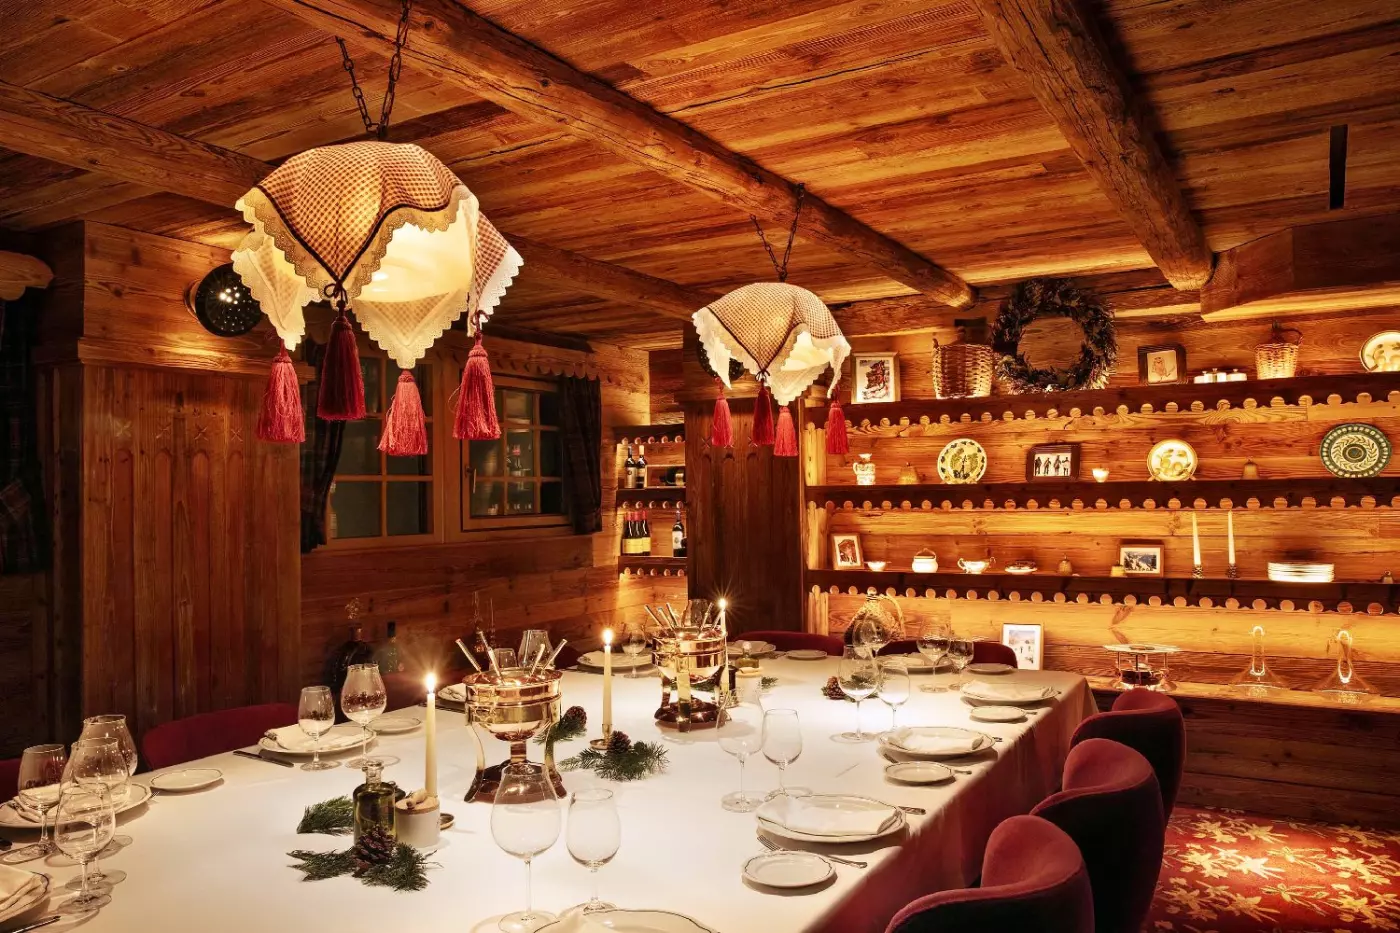
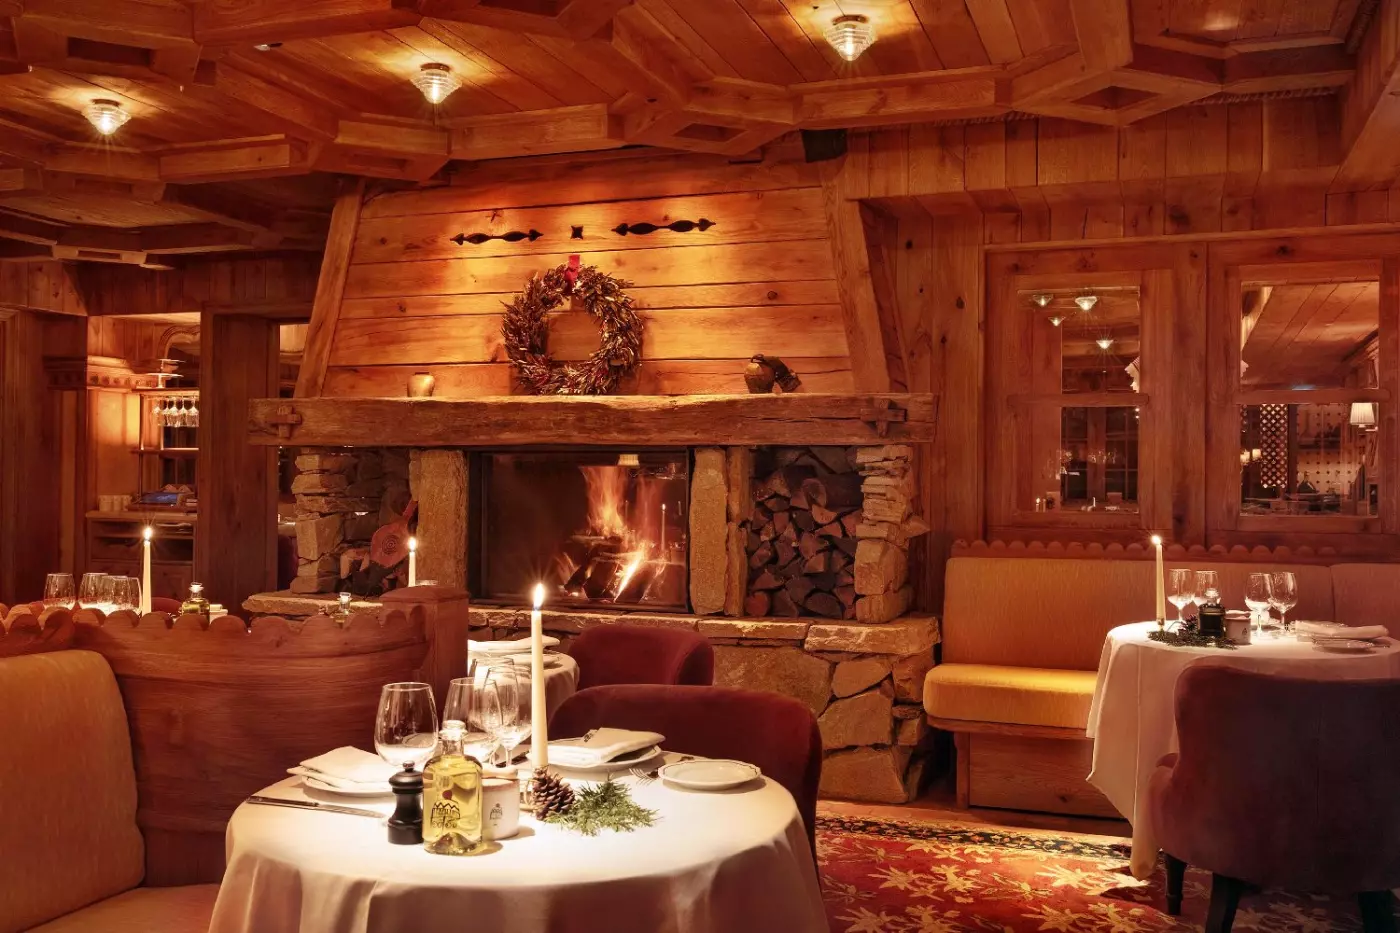
La Table Savoyarde looks to local cooking in a chalet-style interior of weathered wood and stone. Fondue, raclette and tartiflette express the regional emphasis, with charcuterie and slow-cooked dishes rounding out the approach. For a family or group of friends, it offers a distinctly Savoyard evening without leaving the hotel. The two restaurants make different contributions to a stay: one centers on Italian cooking and a social terrace, the other on the food and atmosphere of the surrounding Alps.
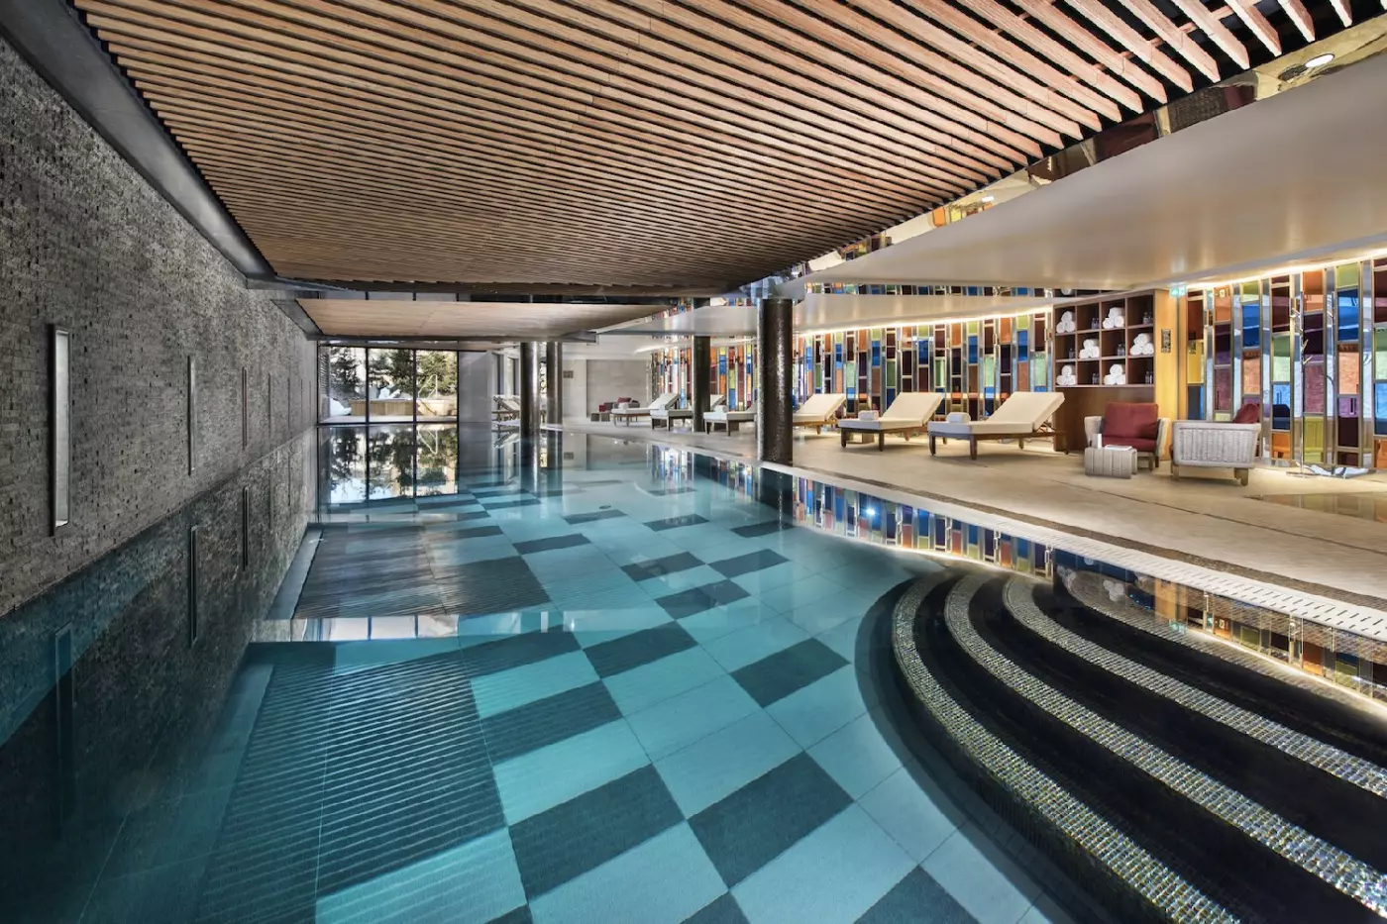
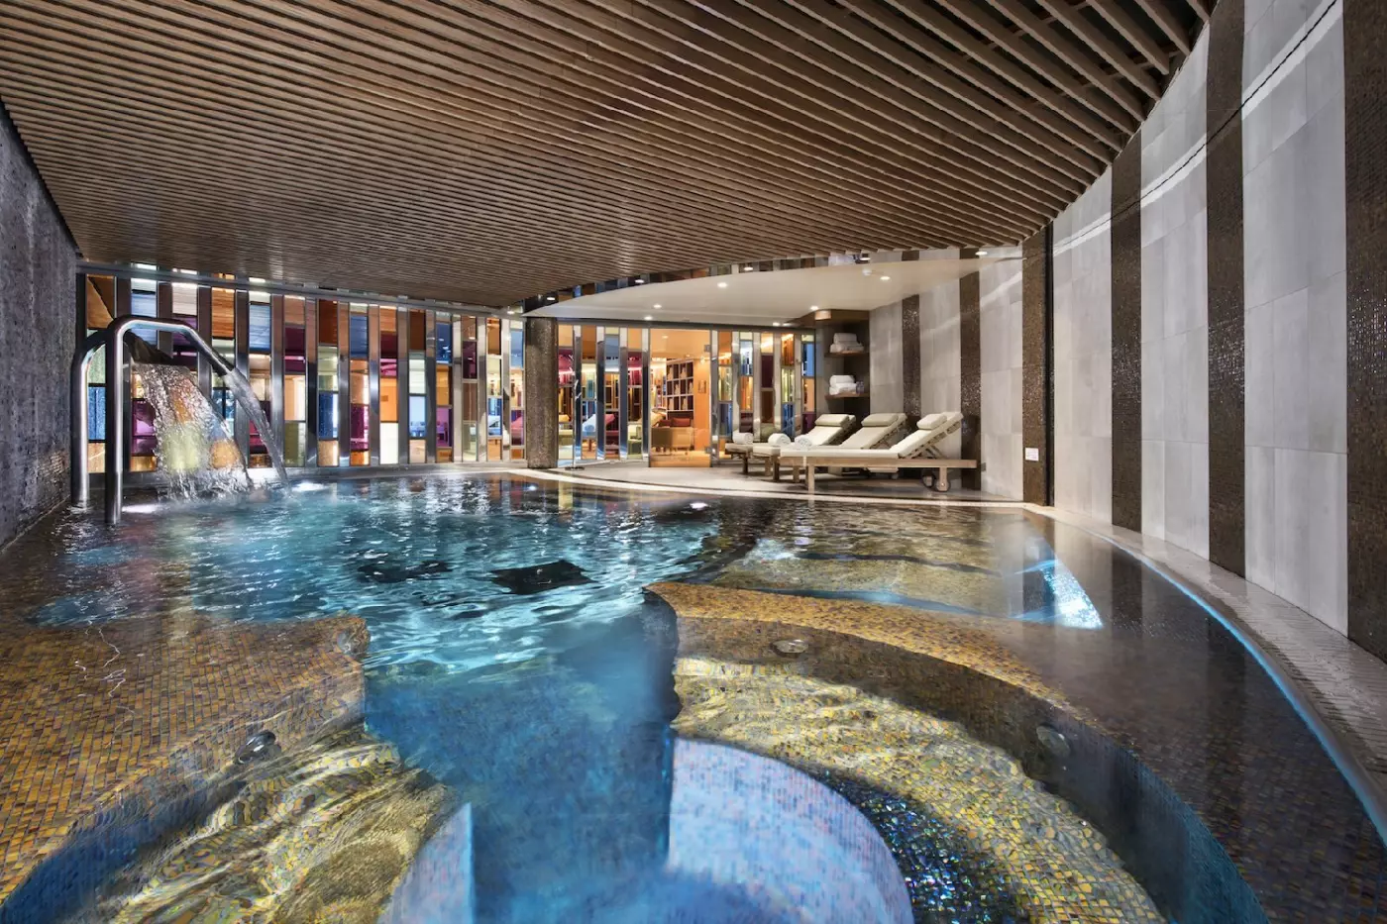
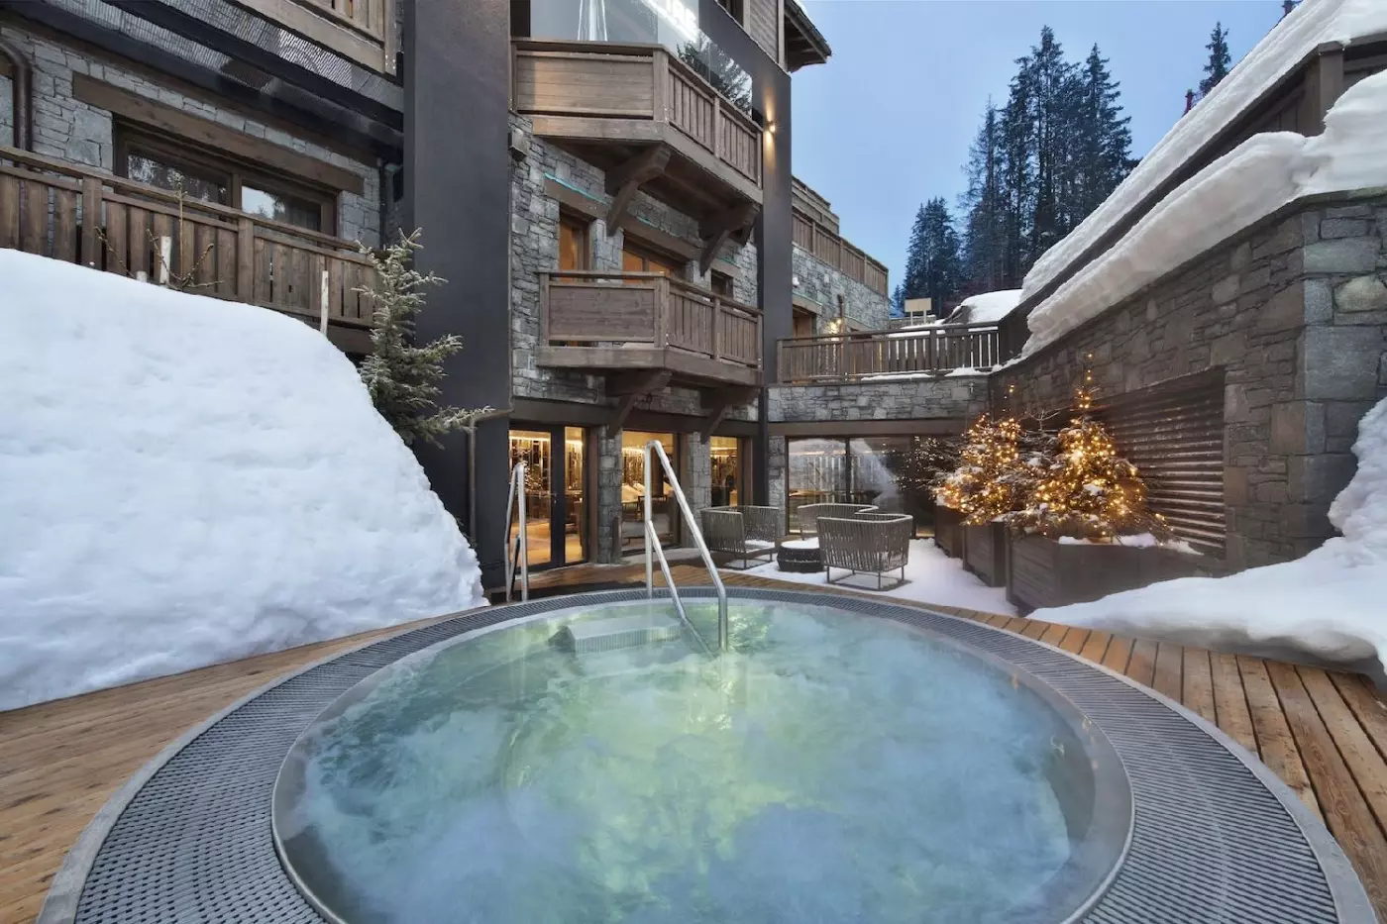
The spa occupies 1,000 square meters and includes a 20-meter indoor pool. There are six treatment cabins and a double suite, alongside an aquatic circuit, sauna, hammam, cold bath and outdoor hot tub. The variety matters for guests who do not ski every day; a swim or time in the bathing areas need not be built around a treatment appointment.
Facial care includes Biologique Recherche, Hydrafacial and Nooance, while KOS Paris is used for body experiences. Choose according to the treatment itself and discuss individual preferences with the spa team. The fitness studio offers coaching and Lagree sessions using a Megaformer, with other disciplines including Pilates and aquabiking. L'Atelier Hair Couture adds salon services. Together, these facilities give non-skiers more to do than wait for the rest of the party to return.
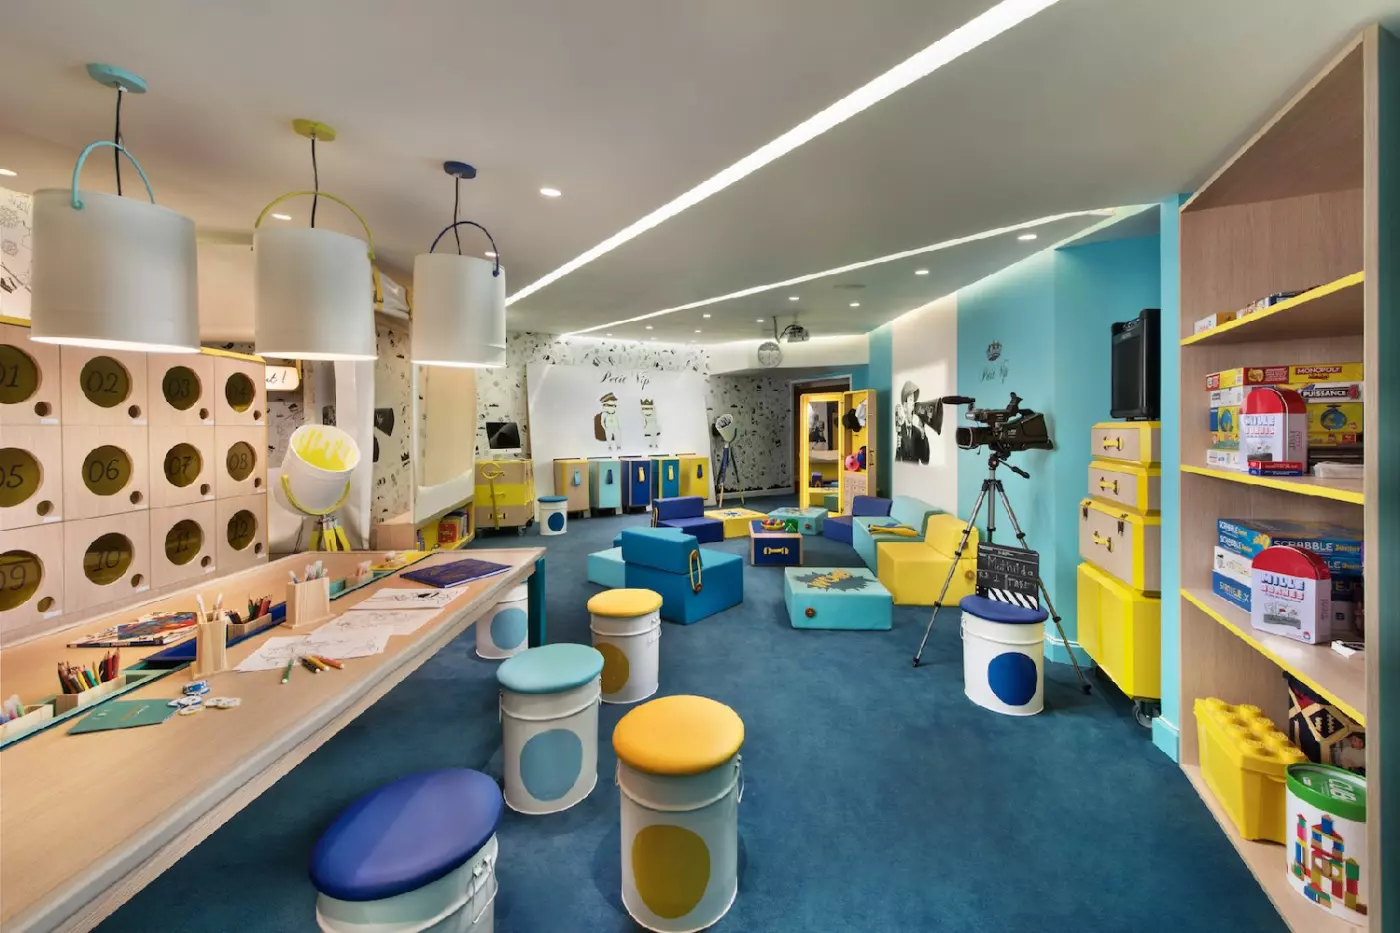
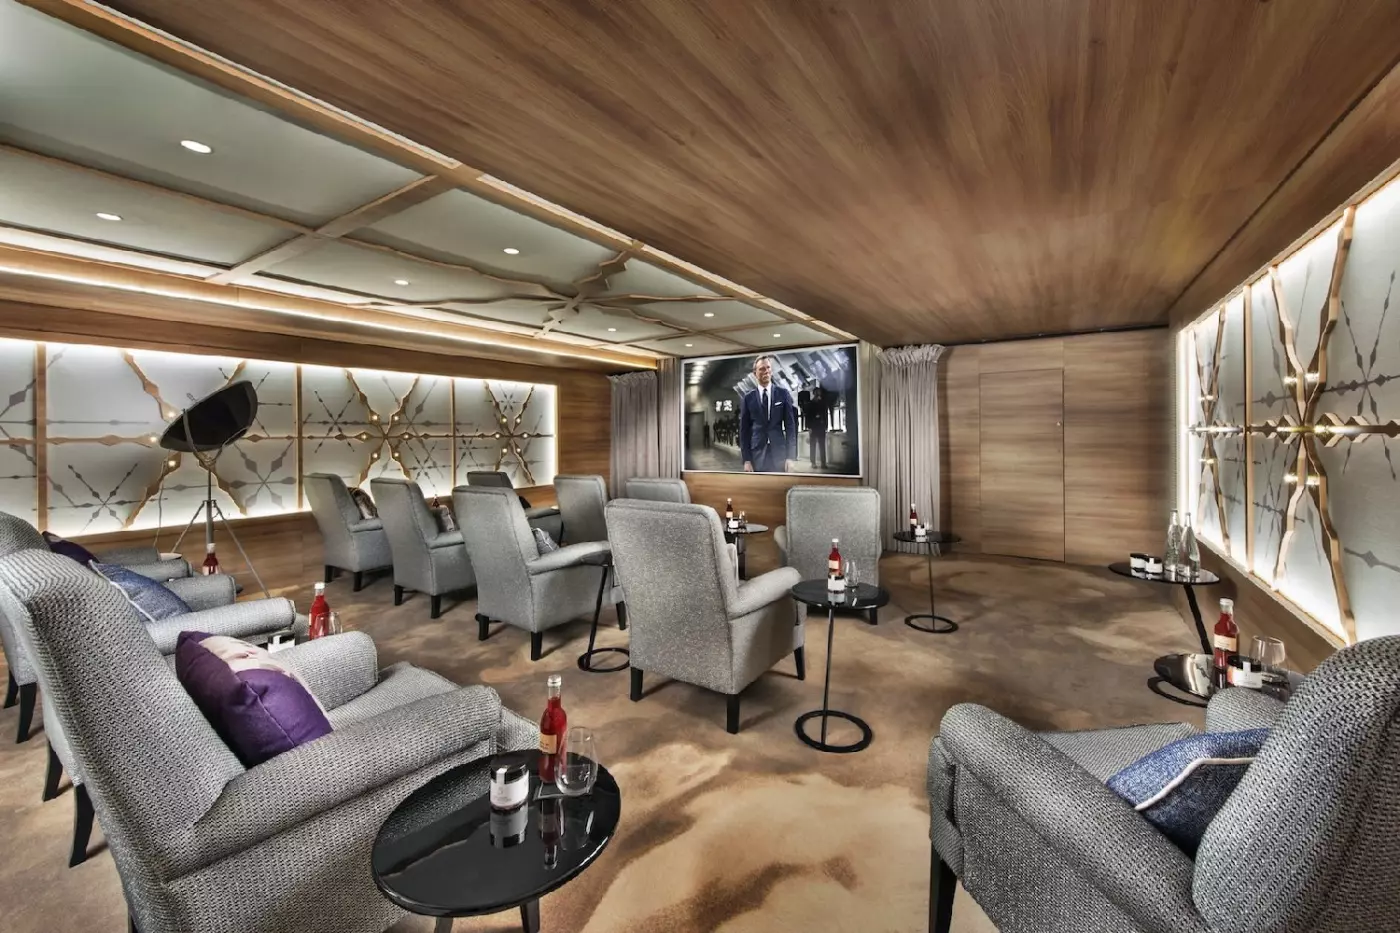
The Alpine Club provides dedicated spaces for children and teenagers. There is also a private cinema, a useful alternative to another outdoor activity. Connecting or adjoining accommodation can be requested, as can cribs and extra beds. For families, confirming those arrangements is more valuable than simply choosing the largest category: separate sleeping spaces and the right connections shape how comfortably everyone shares the stay.
The hotel's shuttle within Courchevel 1850 helps with village outings. A lounge break over patisserie and hot chocolate gives the afternoon another option, and room service allows a less structured evening. These details make the hotel workable for a group whose plans differ, without requiring everyone to ski, dine or turn in at the same time.
The address is 422 Rue de Bellecôte. Geneva and Lyon-Saint Exupéry are airport options for reaching Courchevel by road, while Moûtiers is the nearest railway station. The final journey from the station requires onward transport. Winter traffic and weather can lengthen the drive, so allow a sensible margin between arrival and any fixed plans. Hotel transfers can be arranged separately.
Fouquet's Courchevel makes most sense when direct piste access and time inside the hotel both matter. A compact room is enough for a ski-focused couple; the larger suites and apartment deserve closer attention when shared living space will be used throughout the week. The village location keeps Courchevel part of the experience, while the hotel gives each member of the party room to set a different pace.
The twenty-meter indoor pool makes swimming a worthwhile part of your mountain break, even when cold weather keeps you inside the hotel.
Loulou pairs Italian mountain cooking with a lively terrace overlooking Bellecote, giving you a social place to linger over food after skiing.
Children and teenagers have separate spaces at the Alpine Club, making it easier for younger guests to spend time with their peers.
422, rue de Bellecôte, 73120 Courchevel, France
Playing this video may share data with YouTube. Please see our Privacy Policy.
Yes. Fouquet's Courchevel is worth it for travelers who want ski-in ski-out access, Palace-level service, refined rooms, and a top Courchevel 1850 location. It is especially strong for guests who want direct slope access, a serious spa, family comfort, and the polish of Barriere hospitality in the Alps.
Fouquet's Courchevel is located in Courchevel 1850 at the foot of the Bellecote run. The setting places guests close to the village, luxury boutiques, ski schools, restaurants, and direct access to Les 3 Vallees.
Fouquet's Courchevel has 22 rooms and 20 suites, for a total of 42 rooms and suites. The compact size gives the hotel a chalet-like atmosphere, with many rooms and suites designed around mountain views, balconies, fireplaces, and warm alpine details.
Fouquet's Courchevel is special because it combines a ski-in ski-out Bellecote location with intimate Palace-style luxury. The hotel brings together mountain design, Fouquet's service, a large spa, Loulou dining, ski-room support, and easy access to Courchevel 1850.
Yes. Fouquet's Courchevel is the current name of the property formerly known as Hotel Barriere Les Neiges. The rebrand keeps the same Courchevel 1850 ski setting while placing the hotel within the Fouquet's collection.
More amenities
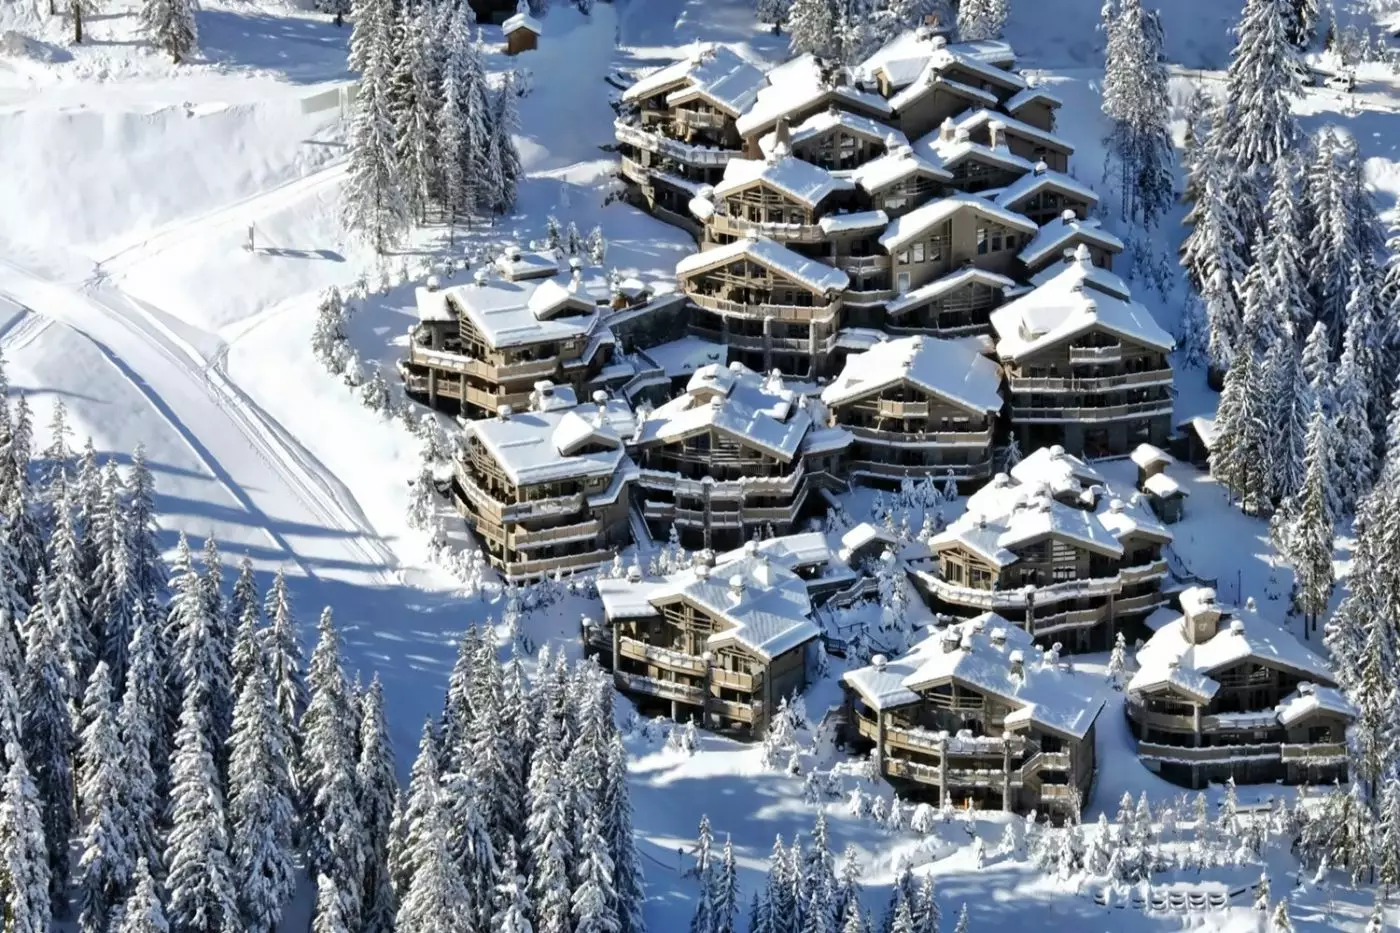
Le K2 Palace Courchevel sits beside the Cospillot piste in Courchevel 1850, with ski-in, ski-out access to Les 3 Vallees. Its...
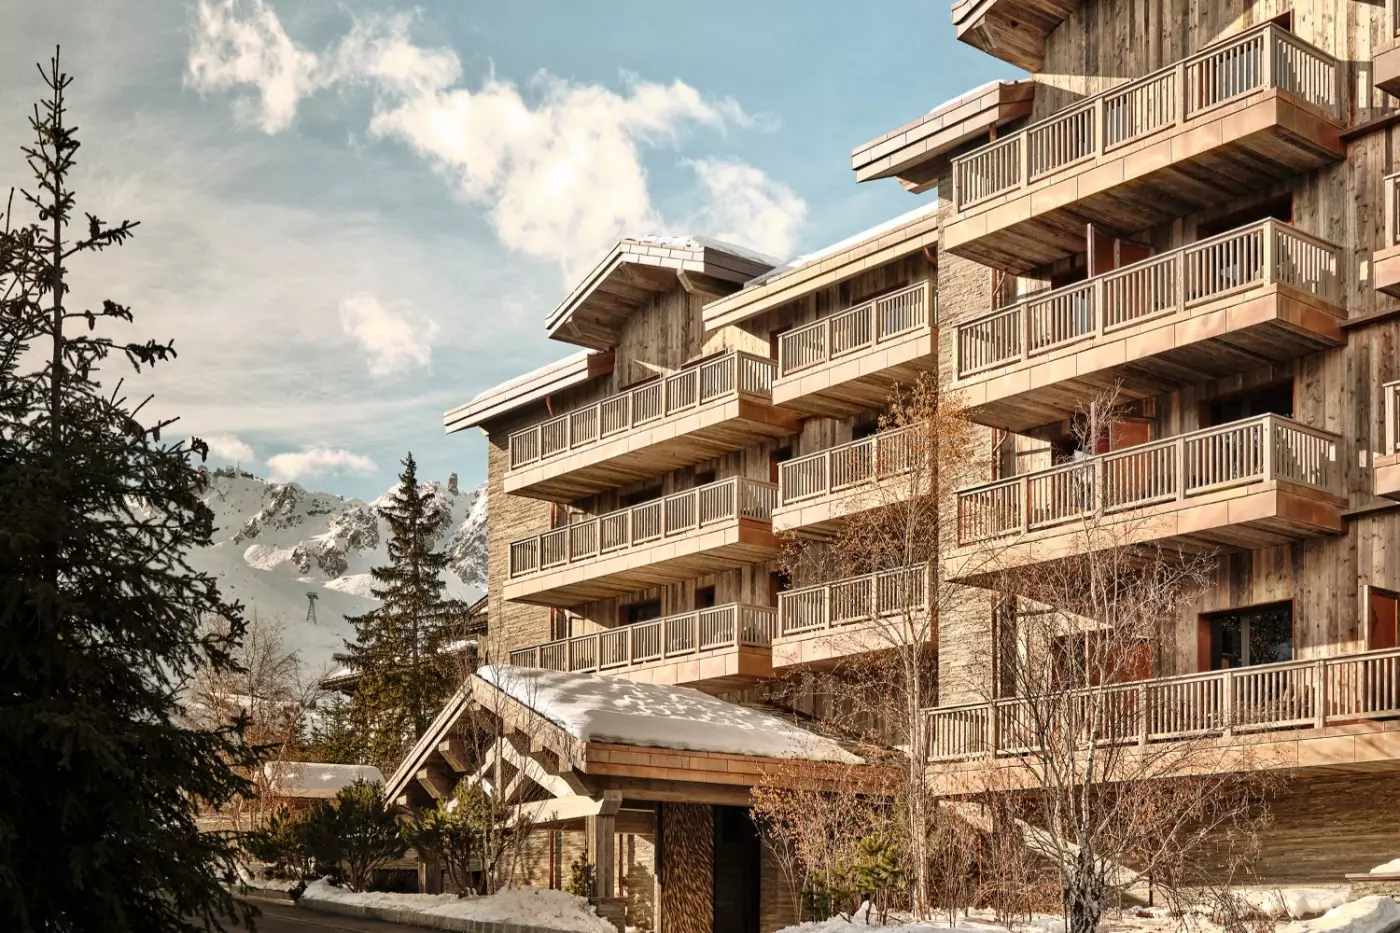
Rosewood Courchevel Le Jardin Alpin sits in the Jardin Alpin enclave of Courchevel 1850, with direct access to the slopes and...
More amenities
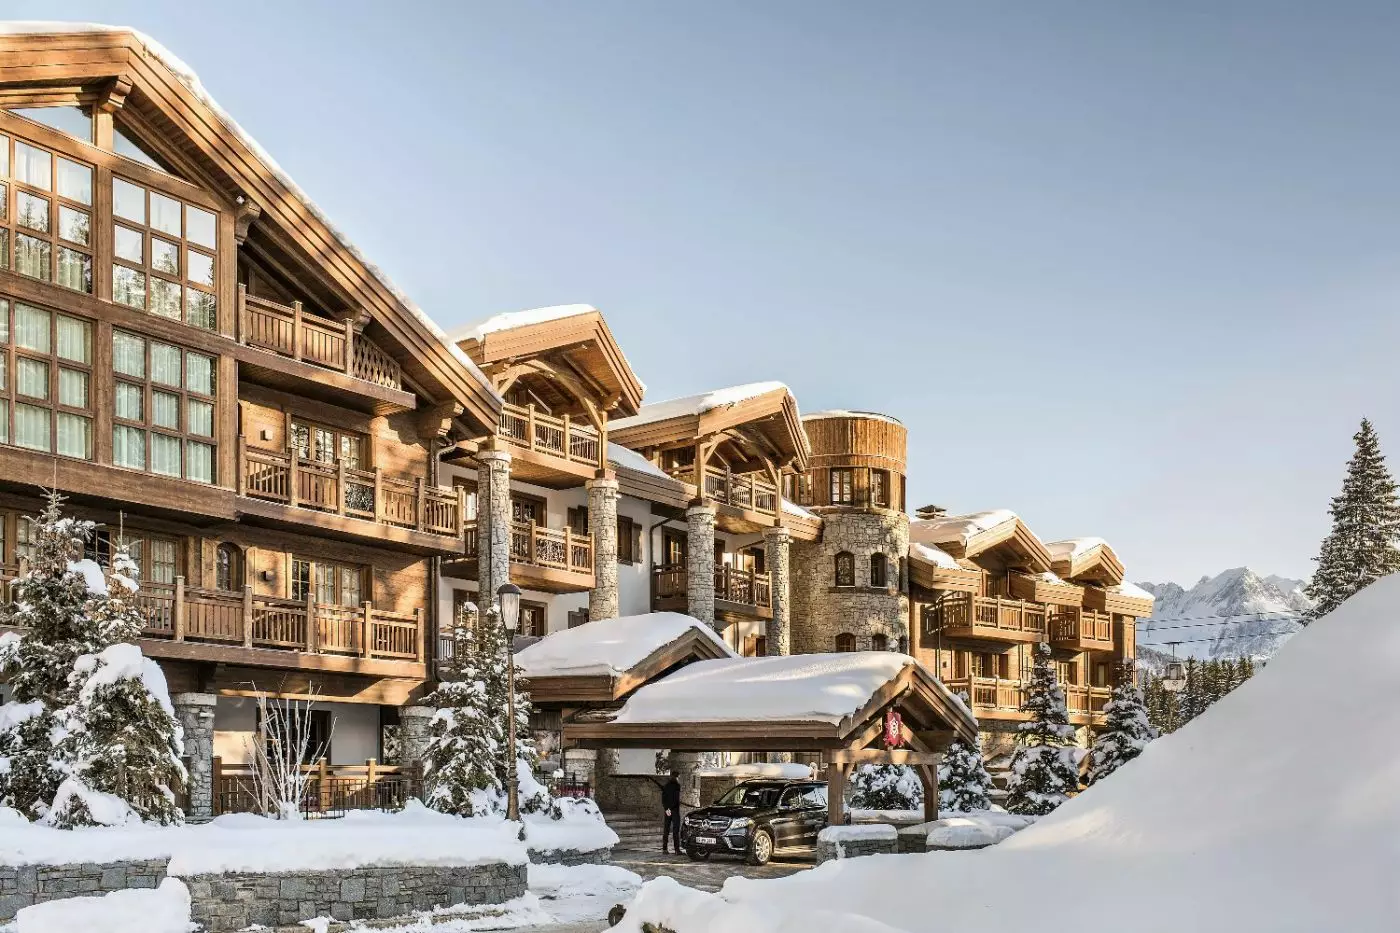
L'Apogee Courchevel occupies a quiet position in the Jardin Alpin above Courchevel 1850, with direct access to the slopes and...


