


Best for
Join a guided mountain exploration curated by Rosewood's ski concierge to discover Courchevel beyond your familiar runs, starting from the hotel's direct piste access.
Please choose a hotel or destination from the list.
We couldn’t open your search results. Please try again.
Your private search
Finding exceptional stays


Best for
Join a guided mountain exploration curated by Rosewood's ski concierge to discover Courchevel beyond your familiar runs, starting from the hotel's direct piste access.
What makes it special
Use your room's steam shower after skiing at Rosewood Courchevel; every accommodation includes one, giving you a private warm-up before dinner at SALTO.
Room to consider
Book the Saulire Two-Bedroom House for a shared ski holiday, with five terraces framing Alpine views and a fireside living area for evenings together.
Insider tip
Pause for fondue on SALTO’s panoramic terrace at lunch, where the view keeps you close to Courchevel’s slopes between runs.
Free membership gives you access to preferred rates, exclusive benefits and current promotions for your stay.
Rosewood Courchevel Le Jardin Alpin sits in the Jardin Alpin enclave of Courchevel 1850, with direct access to the slopes and a front-row position in one of the French Alps' most glamorous ski villages. The hotel brings Rosewood's resort style into the mountains with a polished chalet mood, warm interiors, terraces, ski services, dining, a spa, and a strong sense of winter theatre.
It takes its cue from Courchevel's golden-age glamour and the rhythm of a serious ski day: early light on the pistes, a smooth return from the slopes, lunch by the fire, spa time, and an evening shaped by alpine food, cocktails, and mountain views. It is intimate by major resort standards, with 51 rooms and suites, including signature houses and the Jardin Alpin Apartment.
 51
 Charming
 Fitness
 Mountain
 Romantic
 Wheelchair Accessible
 Connecting Rooms
The Deluxe Room looks out toward forest or village chalets. Daylight falls across wood panels and a broad upholstered headboard. Rooms run from 25 to 35 square meters, with a king bed in each.
A shaded lamp beside the bed gives you a place to read in the evening. The tones are warm and quiet, with wood and fabric taking their cues from the chalets outside.
There is a seat on the terrace if you want to take in the morning air. The bathroom has a walk-in shower, toiletries and a hair dryer. The minibar and bottled water are in the room.
After time on the mountain, the room makes a good place to settle in for a while. Put on the television or leave the curtains open to watch the light change outside.

The Deluxe Room looks out toward forest or village chalets. Daylight falls across wood panels and a broad upholstered headboard. Rooms run from 25 to...
Corner windows bring light into the Premier Room, where natural wood softens the Alpine setting. The king room measures 40 to 43 square meters. Outside, the setup can vary between terraces and a balcony.
In one layout, wood panels frame a wide padded headboard with stitched details. A shaded lamp sits on the shelf beside it, giving the bedside a softer light after dark.
The bathroom pairs marble with rounded mirrors and a glass shower enclosure. Toiletries and a hair dryer are provided, and there is a minibar with bottled water in the room.
The outdoor space gives you a place to spend a few minutes before going down for dinner. On colder days, there is room to stay inside and take in the setting through the windows.

Corner windows bring light into the Premier Room, where natural wood softens the Alpine setting. The king room measures 40 to 43 square meters. Outside,...
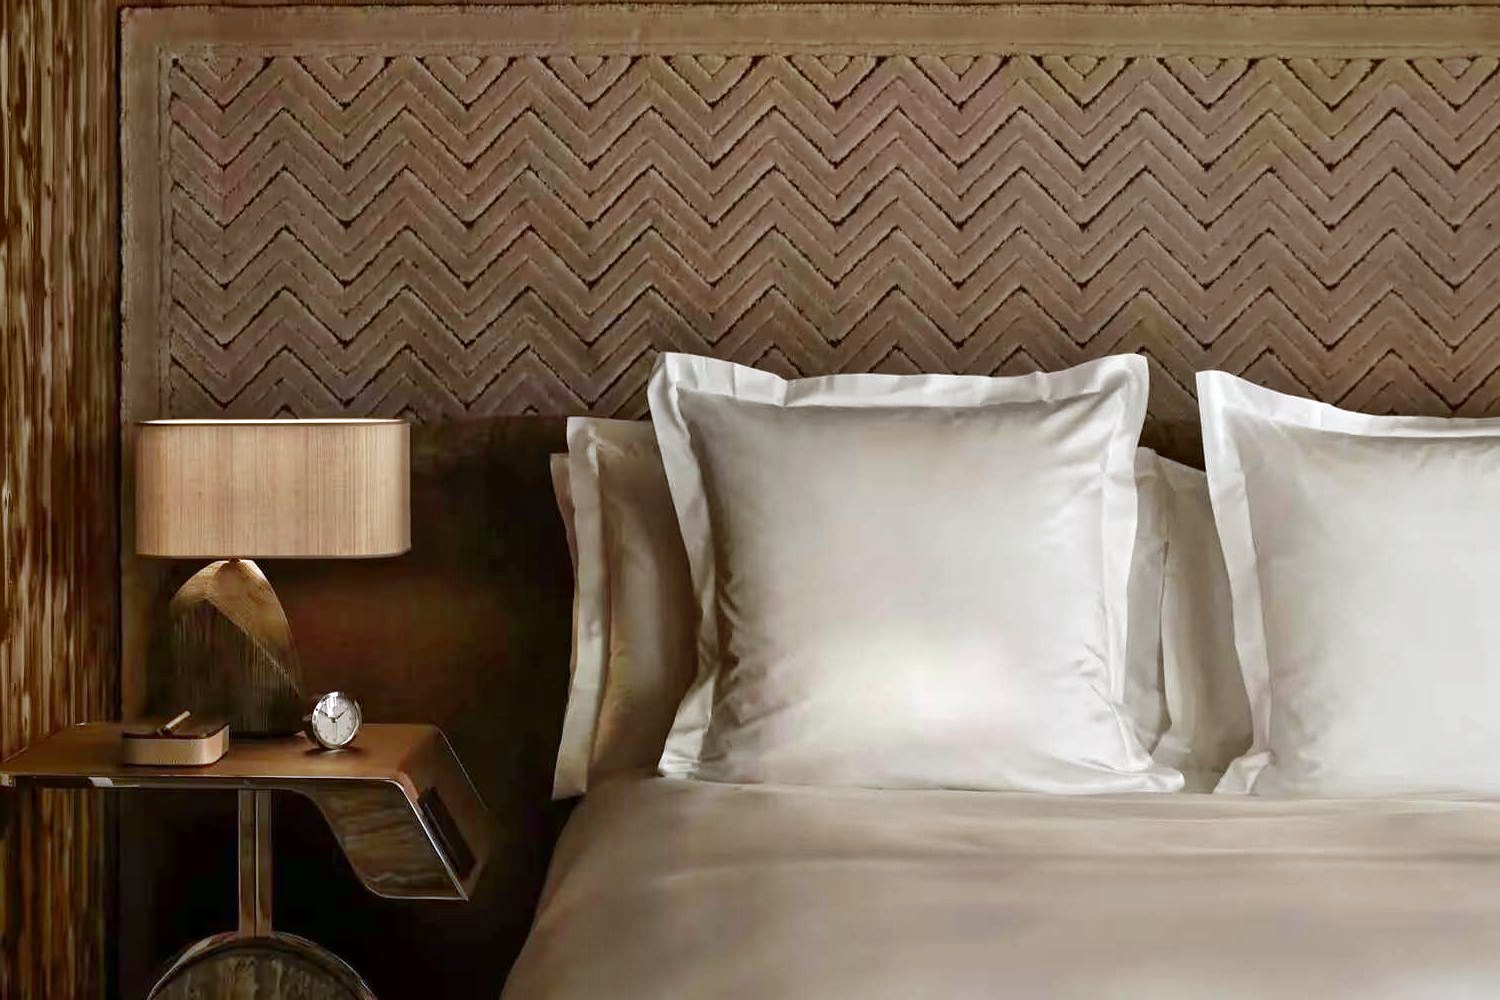
Junior Suites in this category are on floors one to three. They have a seating area and outdoor terrace. One bedroom design has a textured lounge chair with a high back. A matching footstool stands beside it. A wood bedside table has a curved front. It carries a shaded lamp. Chevron stitching crosses the upholstered headboard nearby.
Wood panels form the backdrop around the bed and bedside furniture. In a terrace-facing arrangement, a pale textured chair sits beside the glazed opening. It is close to the outdoor doorway. In one bathroom design, a long pale veined basin has two sets of taps. An oval mirror is lit, and the ceiling carries a pattern.
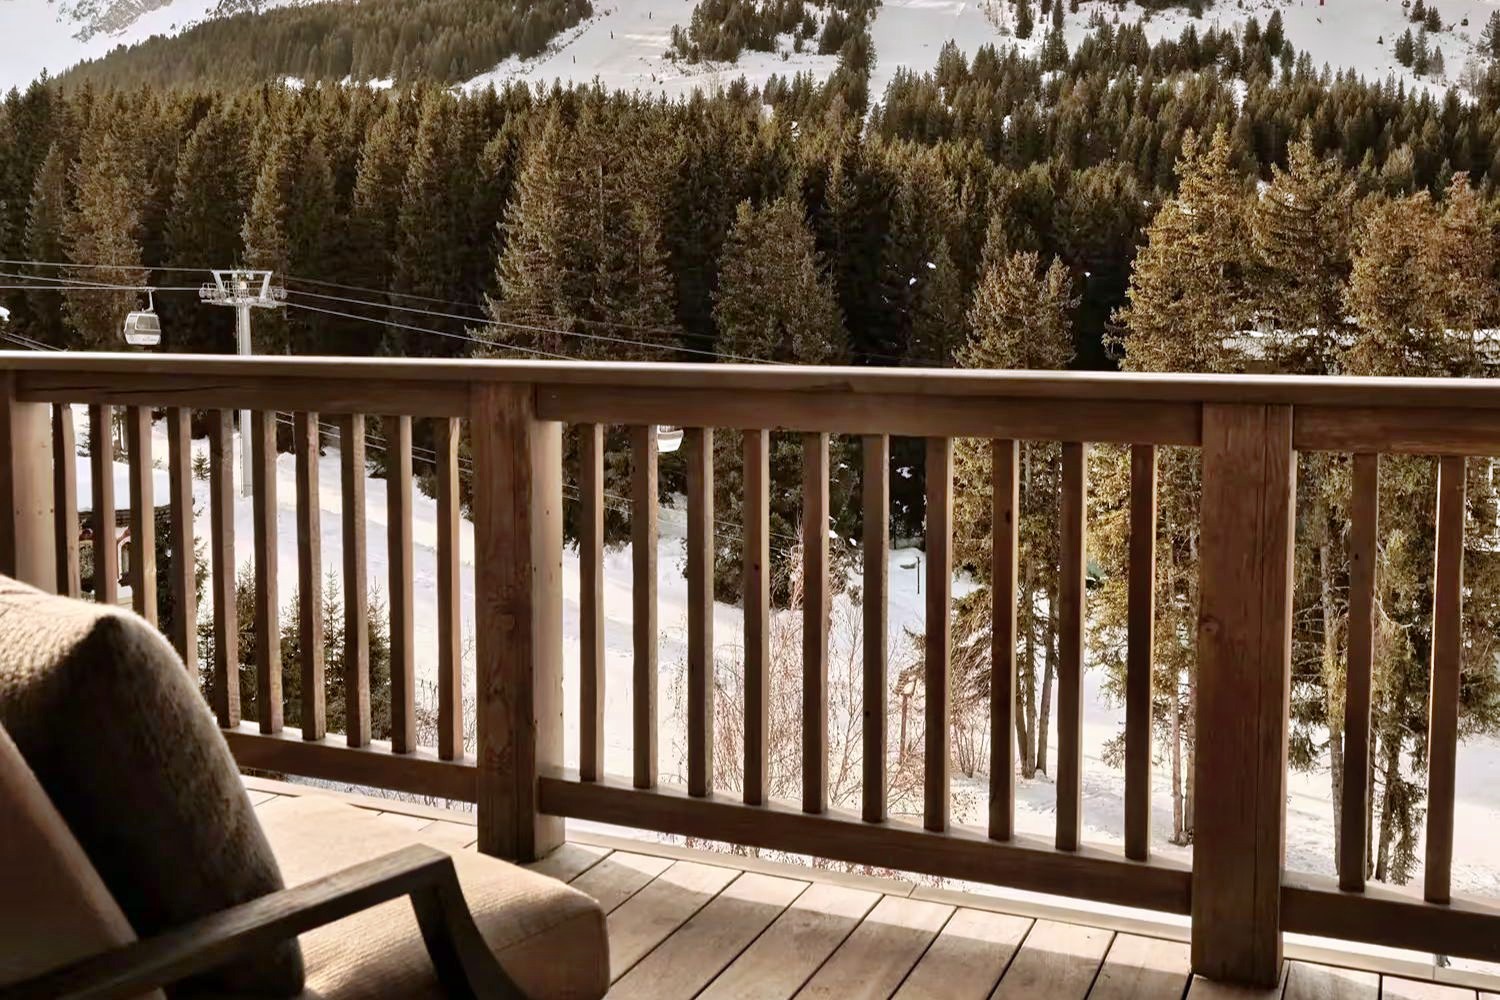
Cushioned armchairs gather around a round pedestal table on the wood deck in this exterior example. A vertical balustrade borders the deck.

Junior Suites in this category are on floors one to three. They have a seating area and outdoor terrace. One bedroom design has a textured...
Glazed doors open to a terrace in the Deluxe Junior Suite, with a view toward the forest or the nearby chalets. The suite measures 50 to 55 square meters.
A super king bed shares an open plan with the sitting area. There is a sofa bed for the family, and the wood surfaces and patterned textiles pick up the feel of the village around you.
The bathroom has a separate bathtub and walk-in shower. It is an easy place to warm up after time outside. You will find toiletries, a hair dryer and bottled water ready in the suite.
Take a seat on the terrace when the weather allows. Indoors, the sitting area gives you a place to read, watch television or spend some time together before turning in.

Glazed doors open to a terrace in the Deluxe Junior Suite, with a view toward the forest or the nearby chalets. The suite measures 50...
The Premier Junior Suite occupies a corner with views across the slopes and mountains. Two terraces and a deck extend the living space outside. Their exact arrangement varies within the category.
Inside the 54 to 56 square meters, the super king bed and lounge share an open layout. A sofa bed gives families another sleeping option. Wood panels and soft fabrics make the space feel warm after time out in the snow.
In one bathroom layout, a freestanding tub stands by a tall window. A separate shower is also available, so you can take a quick rinse or linger in the bath.
The terrace seating gives you time to look out before going down for dinner. A minibar and bottled water are in the suite for when you come back inside.

The Premier Junior Suite occupies a corner with views across the slopes and mountains. Two terraces and a deck extend the living space outside. Their...
The Family Room links a Deluxe Room and a Premier Room. There is a super king bed in one bedroom and a king in the other. Together they measure 69 square meters, with two bathrooms so everyone can get ready at their own pace.
The windows look out toward the forest or village chalets. Inside, wood panels and soft fabrics carry through the bedrooms. A shaded lamp and a wide padded headboard give one of the rooms a comfortable place to settle in.
The hotel lists a terrace and a desk for this category. There is a walk-in shower, and toiletries, bottled water and a hair dryer are provided.
The connecting door makes it easy to move between the rooms during the day. Close it in the evening when one part of the family is ready for bed.

The Family Room links a Deluxe Room and a Premier Room. There is a super king bed in one bedroom and a king in the...
At 69 square meters, the Deluxe Suite has an open corner layout with room for a sitting area alongside the bed. Glazed doors lead to a terrace where you can pause to look out over the chalets or mountains.
The super king bed and sofa bed occupy the same open space. A round table beside the sofa gives you somewhere to set down a drink, and wood panels make the lounge feel connected to the Alpine setting.
Inside the bathroom you will find a bath and a walk-in shower, along with a hair dryer and toiletries. The suite also has a minibar and bottled water.
The terrace gives you another place to sit when the weather is clear. If you would rather stay inside, the glazed doors keep the outdoor setting in view from the suite.

At 69 square meters, the Deluxe Suite has an open corner layout with room for a sitting area alongside the bed. Glazed doors lead to...
Signature Suites are on floors two to three. A living room and dining table accompany the bedroom. A single bathroom serves the suite. Two outdoor terraces extend the accommodation beyond its indoor spaces. One bathroom design has a long pale veined basin with two sets of taps. A large mirror, patterned ceiling and towel shelf also feature in this design.
One dining arrangement has a wood table with six chairs in a timber-framed space. Broad wood panels finish the ceiling above them. Illuminated built-in shelves and a drinks cabinet accompany the dining space. In one bedroom design, a wide doorway has dark textured timber framing, with a patterned bench and a warm mottled wall panel beyond.
One living-room design groups two pale upholstered sofas around low wooden coffee tables. The tables have irregular outlines. Amber-colored side tables and a dark lounge chair furnish the seating area. Broad wood planks cross the ceiling. Full-height curtains frame several glazed terrace doors.

Signature Suites are on floors two to three. A living room and dining table accompany the bedroom. A single bathroom serves the suite. Two outdoor...
The Two Bedroom Signature Suite joins the Signature accommodation to a connected room. The combined space measures 178 square meters, with two super king beds and a sofa bed. Two terraces extend the layout outdoors.
A separate living room gives everyone a place to gather between trips out. Wood runs across the ceiling, with low tables and pale sofas below it. Tall curtains frame the glazed doors.
In one bedroom, a bench stands at the foot of the bed and the wall behind it has a copper tone. With two bedrooms, family members can turn in at different times while the living room stays in use.
Step out onto a terrace to take in the slope and mountain views. The room is arranged so you can enjoy time together and still have somewhere to retreat when the day winds down.

The Two Bedroom Signature Suite joins the Signature accommodation to a connected room. The combined space measures 178 square meters, with two super king beds...
The Family Room Slopes pairs a Classic Room with a Grand Premier Room behind a connecting door. The 68 square meter layout has two king beds and two bathrooms, with the ski slopes directly in view.
A terrace extends one of the rooms outside. There is a seat on the deck if you want to spend a few minutes looking over the slopes. Inside, wood and soft fabrics keep the rooms warm in tone.
One bathroom has a walk-in shower and the other has a shower and a bathtub. There are toiletries and a hair dryer, with a desk, bottled water and a minibar in the accommodation.
Keep the connecting door open while the family is getting ready for the day. Later, the two bedrooms give everyone some space of their own within the connected layout.
The Family Room Slopes pairs a Classic Room with a Grand Premier Room behind a connecting door. The 68 square meter layout has two king...
A terrace looks toward the slopes and mountains from the Grand Premier Room. At 43 square meters, there is room for a super king bed and an expanded dressing area, a useful detail when you have more than a few layers to unpack.
Light reaches the bedroom from the terrace side, picking out the warm wood finishes. Take a seat outside when the sun is out, or keep the view in sight from indoors.
The bathroom has a bathtub. In one layout, rounded lit mirrors sit above a broad marble vanity, with open shelving underneath for the things you use every day.
There is bottled water and a minibar in the room. The extra dressing space makes it easy to put away clothes after coming back from the slopes and get ready for dinner without using the bedroom as storage.
A terrace looks toward the slopes and mountains from the Grand Premier Room. At 43 square meters, there is room for a super king bed...
The address is one of the hotel's strongest points. Jardin Alpin sits high in Courchevel 1850, close to the ski domain and surrounded by pine trees, snowfields, and some of the resort's most coveted chalets. Ski-in/ski-out access gives the hotel a practical edge, especially for guests who want to move from breakfast to the pistes without a long transfer or complicated morning routine.
Courchevel itself is part of Les Trois Vallees, one of the world's largest connected ski areas. That gives strong skiers a wide field of terrain, while the village adds boutiques, restaurants, ski schools, lifts, and a polished apres-ski scene. Rosewood Courchevel Le Jardin Alpin fits that world well. It is grand enough for the destination, but small enough to feel personal after a day outside.
The design has a contemporary alpine spirit rather than a heavy mountain-lodge style. Wood, stone, metal, soft lighting, mirrors, textured fabrics, and warm neutral tones create rooms that feel cocooned after the cold. The look is refined and social, with a nod to 1960s Courchevel glamour rather than rustic nostalgia.
Public spaces are made for the sequence of a ski day. Guests return with boots, layers, and cold air still on their faces, then move into firelit lounges, restaurant terraces, and softer evening rooms. The hotel understands that a mountain stay has several moods: technical and active in the morning, social in the afternoon, slower and warmer at night.
The 51 accommodations include rooms, suites, signature houses, and the four-bedroom Jardin Alpin Apartment. Many rooms have balconies or terraces, allowing guests to step into the alpine air and watch skiers move through the Jardin Alpin setting. Interiors combine wood panelling, stone touches, soft fabrics, marble bathrooms, and hidden technology in a way that keeps the spaces calm.
Entry rooms are compact but carefully planned, with the comfort and storage a ski hotel needs. Suites add more living space, larger terraces, sofa beds in some categories, and better room for families. The signature houses suit guests who want a more private base within the hotel, with several bedrooms and a residential rhythm.
The Jardin Alpin Apartment is the most complete accommodation. It has four bedrooms, a private elevator entrance, large terraces, indoor and outdoor dining space, a cinema room, a professional kitchen, and room for extended family or a group of friends. It gives the hotel a chalet-like top tier without separating guests from the service and restaurants below.
Skiing is central to the stay. The hotel has direct piste access and a ski concierge team that can help with equipment, timing, instructors, and routes. That support is especially useful in Courchevel, where the ski area is large and conditions can change through the day. A well-planned morning can mean quieter runs, better snow, and less time lost between lifts.
The resort can also shape days around first-track and last-track moments, guided ski time, family lessons, and mountain meals. The best part is the ease of return. Guests can ski back, hand over equipment, and move quickly into lunch, a drink, a swim, or a spa treatment. The hotel is built around that satisfying shift from open mountain to warm interior.
Salto is the hotel's main dining stage. In the morning, it is a bright breakfast room for skiers preparing for the day. At lunch, it becomes more social, with terrace views, fireplaces, mountain dishes, grilled meats, and Savoyard flavors that match the cold outside. The mood can be lively, but it still feels polished.
As the afternoon moves toward apres-ski, Salto shifts again. Snacks, drinks, and music draw the room into a more relaxed mountain scene. In the evening, the restaurant becomes warmer and more intimate, with an a la carte menu and a deeper alpine tone. The bar adds crafted cocktails and a lounge mood for guests who want to stay close to the hotel after skiing.
The food direction suits Courchevel because it does not treat dining as separate from the mountain. Breakfast, lunch, apres-ski, and dinner each have their own role. A terrace lunch after fresh snow feels different from a candlelit dinner, and the hotel gives each moment its own texture.
Asaya is the wellness heart of Rosewood Courchevel Le Jardin Alpin. The spa includes a heated indoor pool of about 17 meters, treatment rooms, sauna and steam areas, recovery-focused treatments, and spaces designed for slowing down after skiing. It is not an afterthought. In a winter resort, the spa is part of the daily rhythm.
Treatments can focus on skin, muscle recovery, rest, or post-ski repair. The setting uses soft light, mountain-inspired textures, and a calm tone that contrasts with the movement of the slopes. Families are also considered, with child-friendly wellness touches that make the hotel easier for guests traveling with younger skiers.
Rosewood Courchevel Le Jardin Alpin works well for families because the property blends ski access with enough indoor life for the hours between runs. Larger suites and residences give space, while the kids' areas, cinema-style corners, games, and playful winter details help children feel included in the mountain holiday.
Courchevel is also a strong family ski destination, with ski schools, gentle slopes, advanced terrain for stronger skiers, and village services close by. The hotel adds a softer layer to that structure. Parents can plan serious ski time, while children still have warm indoor spaces, food they can enjoy, and reasons to like the hotel itself.
The strongest quality of Rosewood Courchevel Le Jardin Alpin is how clearly it understands its place. It is not trying to be a remote mountain hideaway. It belongs to Courchevel 1850: stylish, social, precise, and close to the slopes. Yet it also gives guests the comfort of a smaller hotel, where the day can be managed with care.
A stay here is built from alpine contrasts. Snow and soft interiors. Fast runs and slow spa hours. Terrace lunches and quiet rooms. The hotel frames those contrasts with direct ski access, strong design, serious wellness, and a restaurant that follows the day from breakfast to apres-ski to dinner.
SALTO’s evening menu draws on Northern Italy’s Alpine cooking, giving dinner a distinct regional focus alongside the hotel’s French mountain setting.
Asaya combines an indoor pool with saunas, steam rooms and a cold plunge, giving you several ways to spend quieter time off the slopes.
Tristan Auer's mirrored installations and organic textures bring a contemporary Alpine character to Rosewood Courchevel, turning the chalet's shared spaces into visual discoveries.
Rue du Jardin Alpin, 73120 Courchevel, France
Yes. Rosewood Courchevel Le Jardin Alpin is a strong choice for travelers who want ski-in ski-out access, refined design, spa facilities, dining, and service. The hotel has 51 rooms and suites, including signature houses, in the Jardin Alpin area of Courchevel 1850.
Rosewood Courchevel Le Jardin Alpin is in Courchevel 1850, within the exclusive Jardin Alpin area of the French Alps. The address places guests close to slopes, ski lifts, luxury boutiques, mountain restaurants, and the wider Les Trois Vallees ski domain.
Rosewood Courchevel Le Jardin Alpin has 51 rooms and suites, including signature houses for larger groups. Accommodation options range from refined rooms with terraces to two-bedroom houses and the four-bedroom Jardin Alpin Apartment.
Book a room or junior suite for a couple or short ski stay, and choose a signature house for family or group space. The Jardin Alpin Apartment is best for guests who want four bedrooms, terraces, a cinema room, and private dining space.
Yes. Rosewood Courchevel Le Jardin Alpin offers direct access to the piste, which is one of its main advantages. This is valuable for skiers who want to reduce transfers, protect mountain time, and return easily between runs.
More amenities
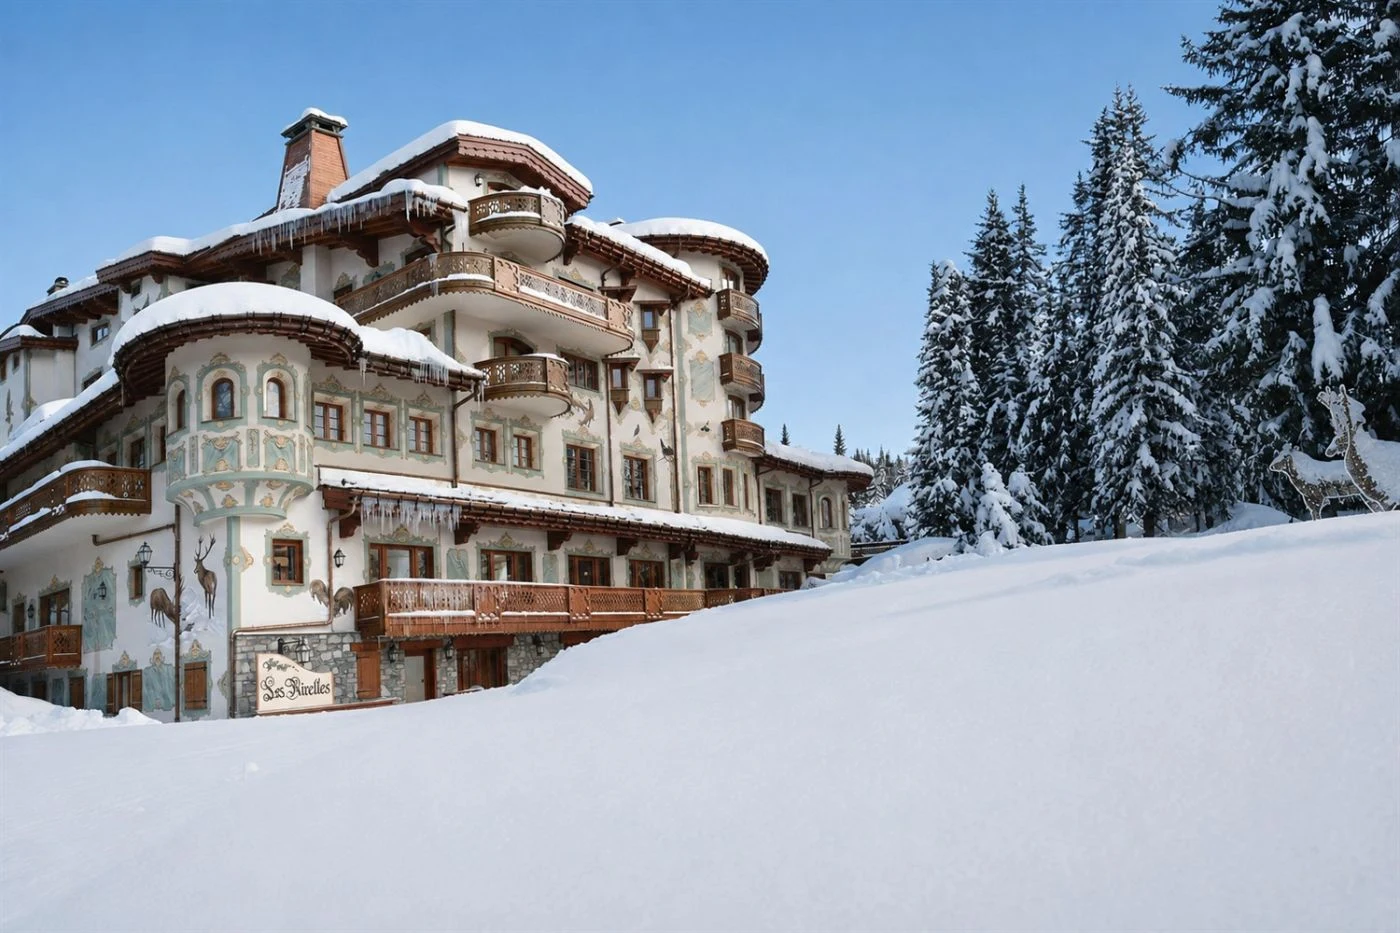
Les Airelles looks like a snow castle above Courchevel 1850. Turrets, a painted facade and stained glass give the hotel its t...

More amenities
In Le Jardin Alpin, at the foot of the slopes above Courchevel 1850, Cheval Blanc Courchevel feels distinct from a familiar t...

More amenities
L'Apogee Courchevel occupies a quiet position in the Jardin Alpin above Courchevel 1850, with direct access to the slopes and...



