


Best for
With twenty rooms and suites on a private peninsula, Cap Estel suits guests who prefer a small seaside estate to a grand hotel.
Please choose a hotel or destination from the list.
We couldn’t open your search results. Please try again.
Your private search
Finding exceptional stays
Best for
With twenty rooms and suites on a private peninsula, Cap Estel suits guests who prefer a small seaside estate to a grand hotel.
What makes it special
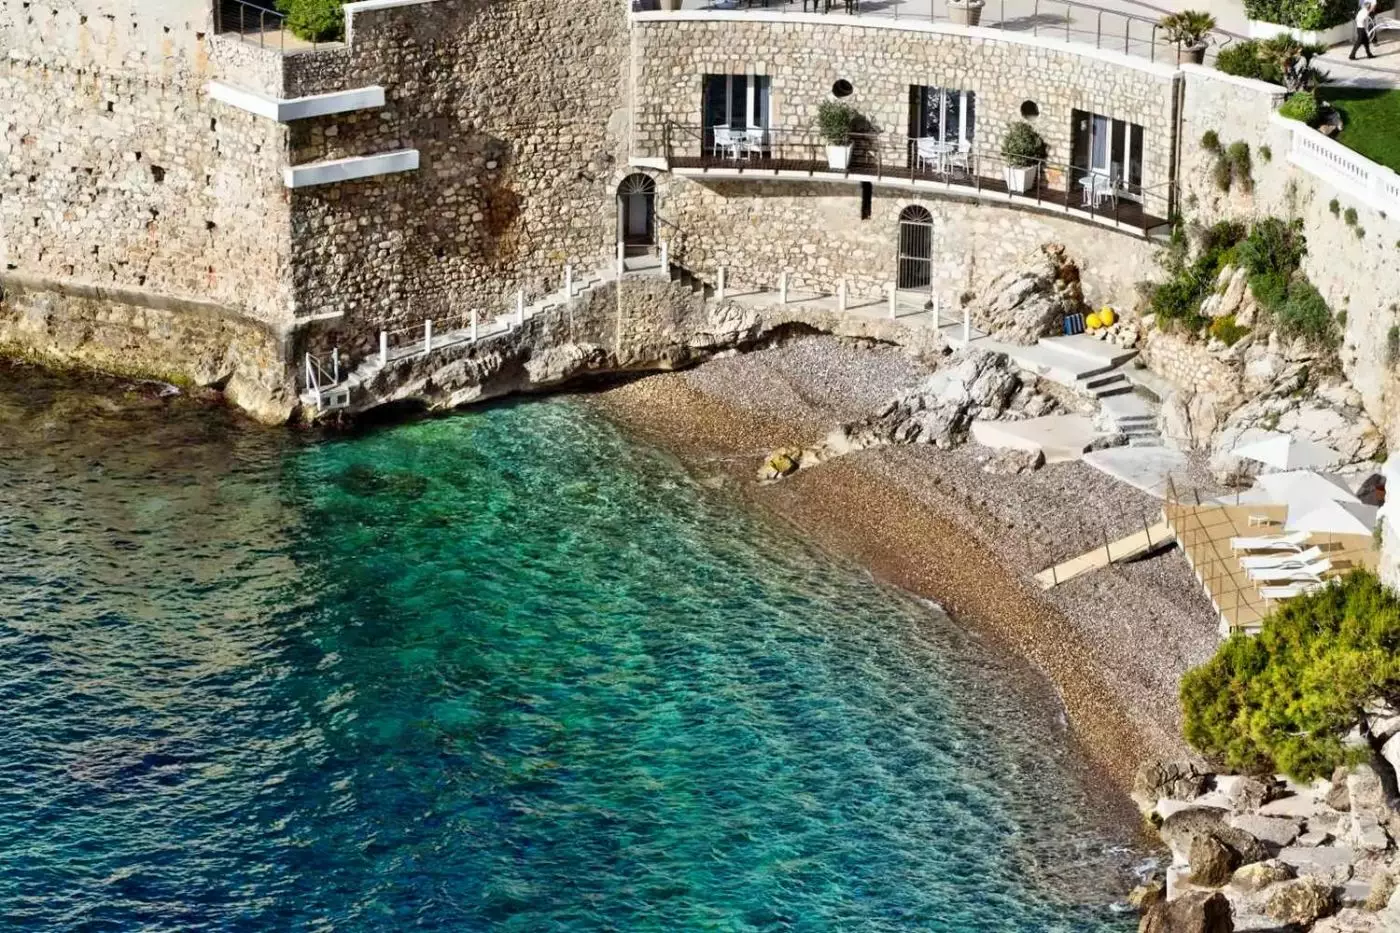
Bring a mask and snorkel for time off the sun lounger; the hotel's private beach provides access to explore the marine life.
Room to consider
For a balcony close to the water, consider a Deluxe Room in La Mer, the stone building below the main house.
Insider tip
Confirm boat arrival with reception before setting sail; access to the hotel's private beach is available only when the sea is calm.
Free membership gives you access to preferred rates, exclusive benefits and current promotions for your stay.
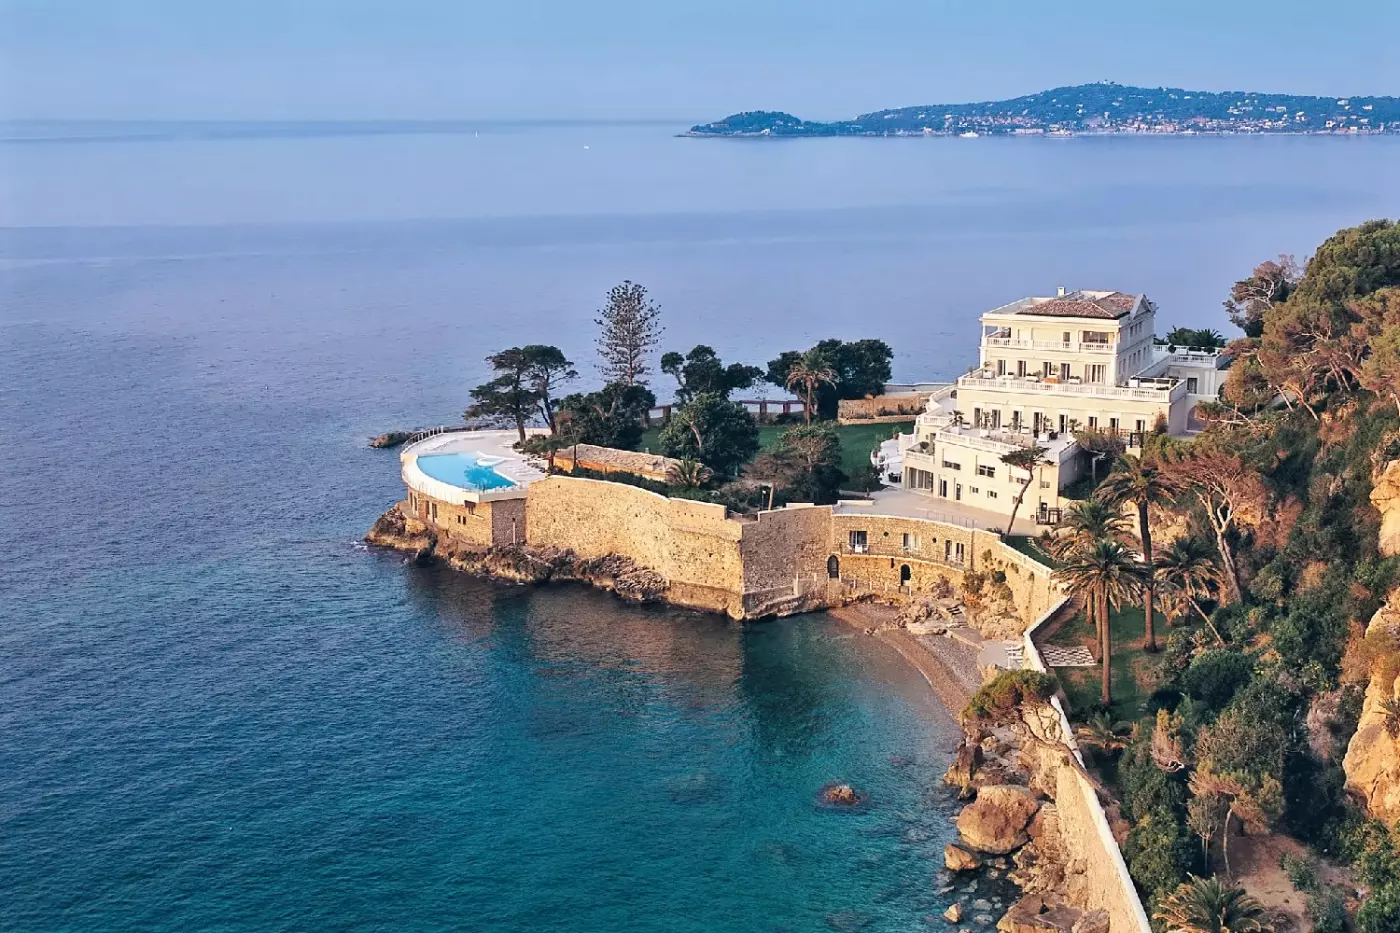
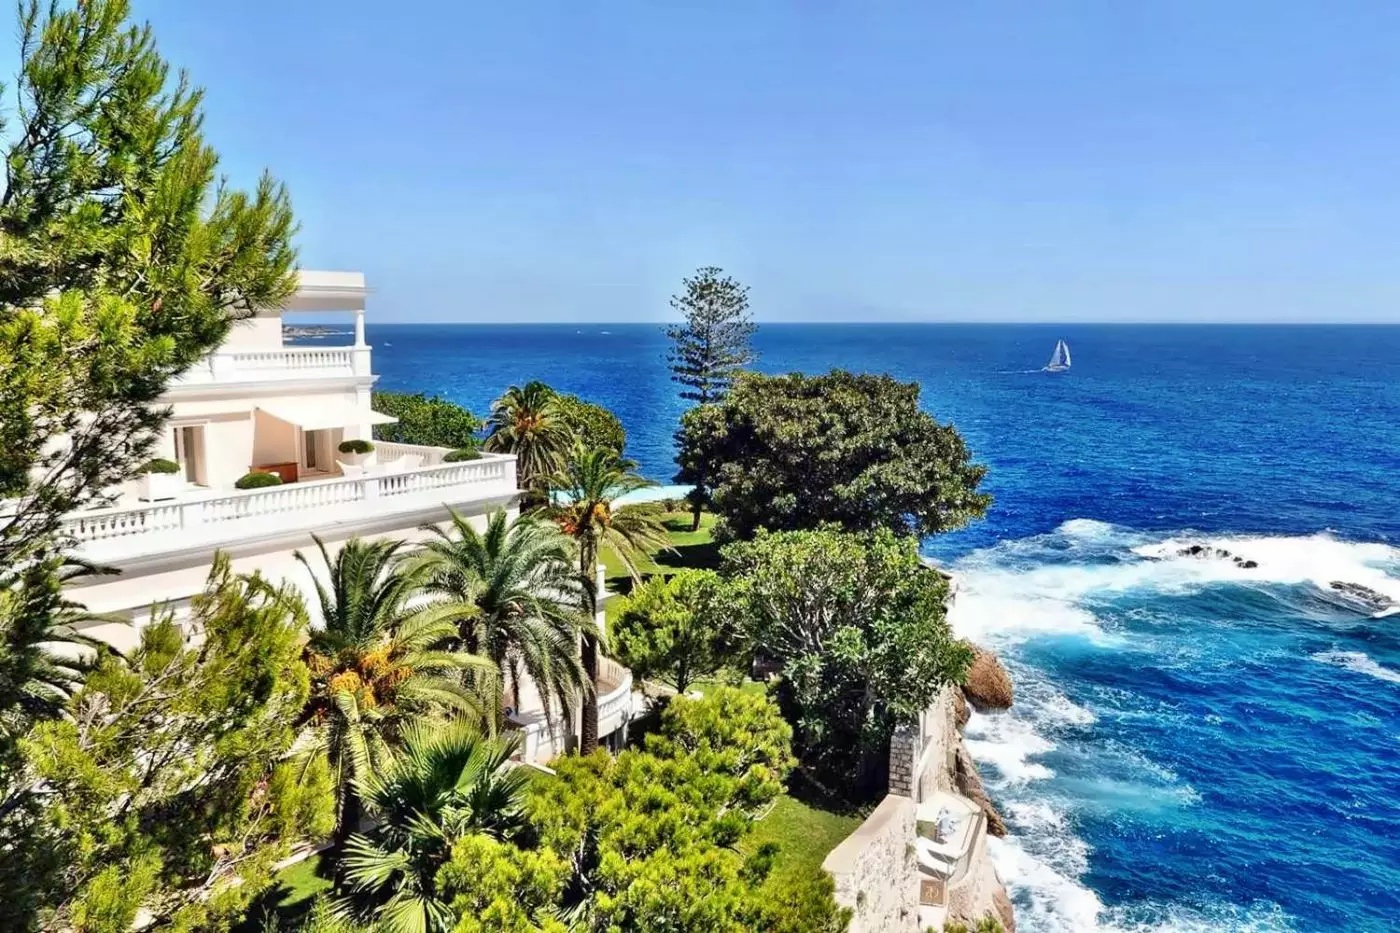
Cap Estel occupies a two-hectare private peninsula in Èze-Bord-de-Mer, between Monaco and Cap Ferrat on the French Riviera. Its 20 rooms and suites are arranged across four parts of the estate, from the neoclassical main villa to a stone building beside the beach. Gardens, two sea-view pools and a private cove bring the Mediterranean into the day. La Table du Cap Estel adds one-Michelin-star dining to this coastal setting.
 28
 Casual
 Fitness
 Pool
 Spa
 Wellness
 Beach
 Pet Friendly
 Gourmet Restaurant
 Connecting Rooms
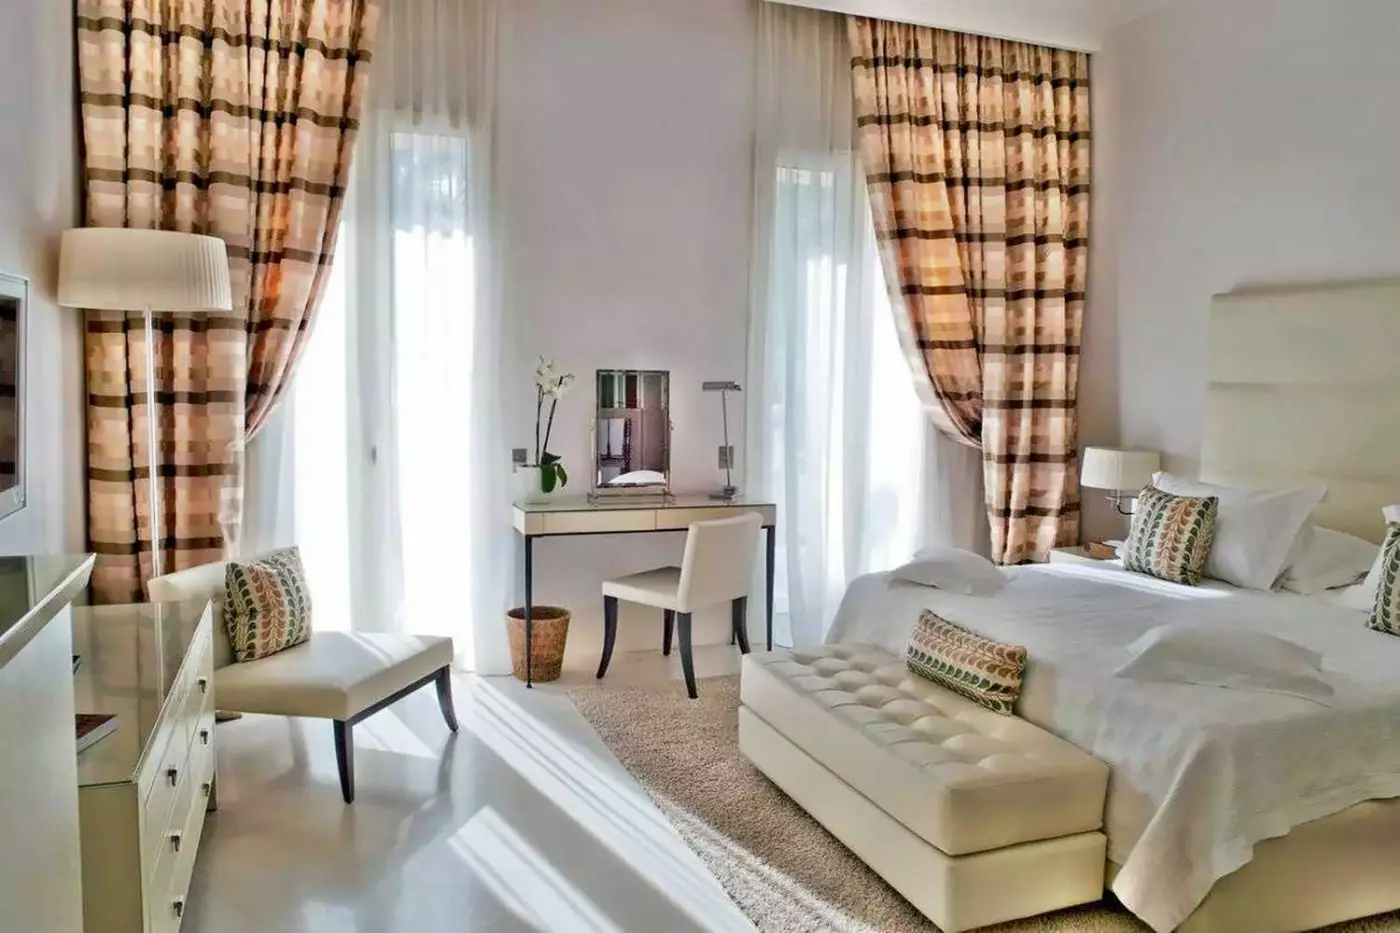
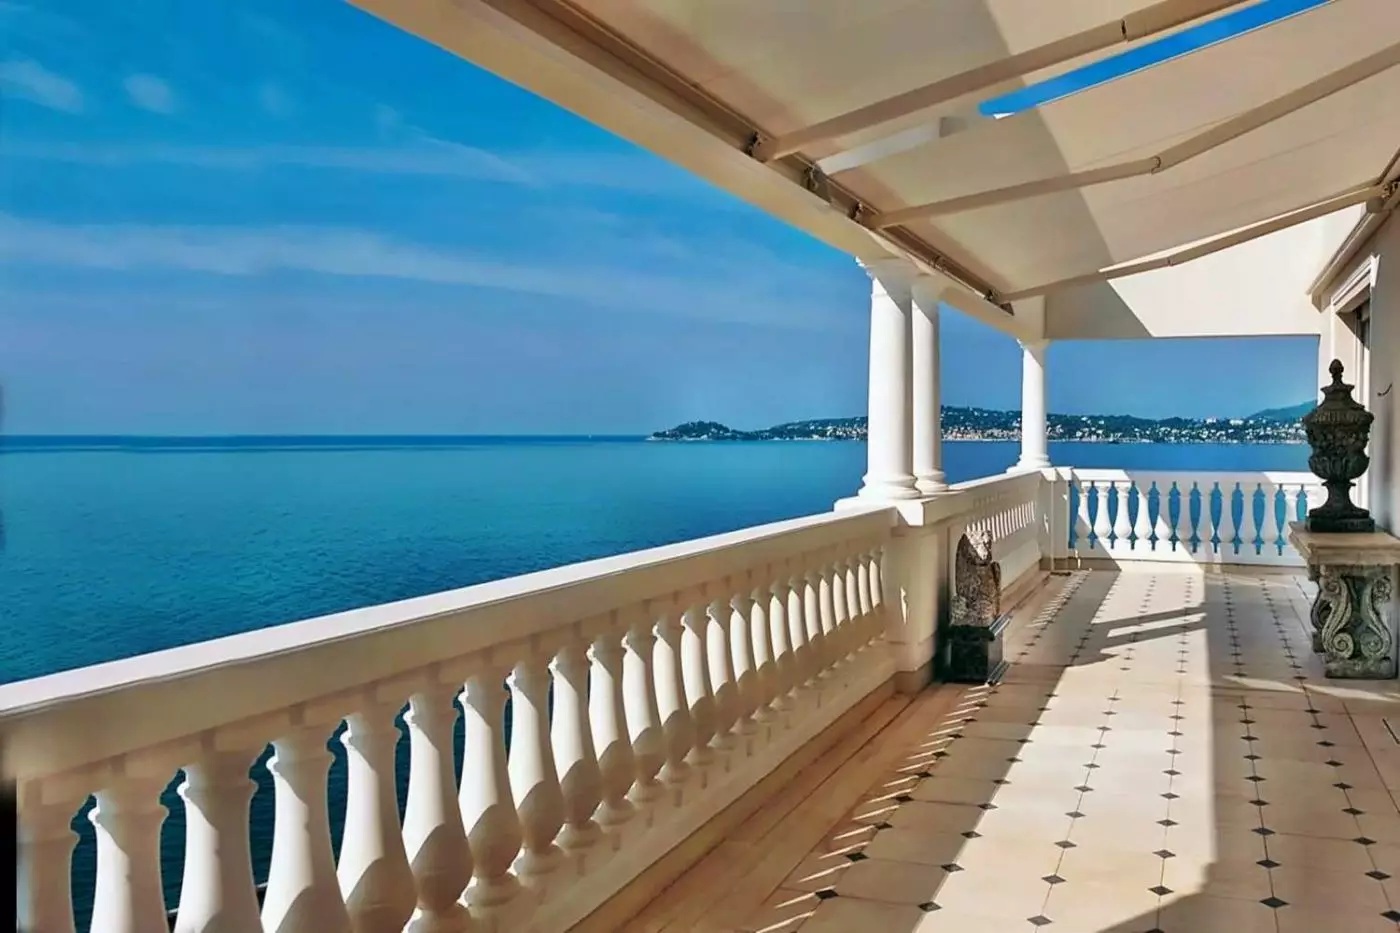
These garden-level Le Cap rooms face south-west, with pale interiors and light drapes that frame the grounds outside. The terrace looks over the garden and beyond to the sea, giving a close view of the estate as well as the horizon.
Indoors, a single bedroom and bathroom keep the plan simple; the bath and shower provide different ways to unwind. The rooms sit within the Manor House, rather than in the lower La Mer building by the beach. Light colours and a quiet plan leave the coastal outlook as the main focus.

These garden-level Le Cap rooms face south-west, with pale interiors and light drapes that frame the grounds outside. The terrace looks over the garden and...
Rooms 114 and 116 face south-east towards Cap d’Ail.
These rooms look over the gardens towards Cap d’Ail. Morning light picks up the blue tones inside and moves across the soft drapes. The bathroom has both a shower and a bathtub.
The simple bedroom plan does not include a separate lounge. From Le Cap, guests are close to the hotel’s main rooms and dining spaces. Yet the view reaches well past the peninsula and out to sea. The room keeps the focus on that changing light, with a calm place to return to after time beside the water.

These rooms look over the gardens towards Cap d’Ail. Morning light picks up the blue tones inside and moves across the soft drapes. The bathroom...
Each of the two terraces measures 15 m².
From the second floor of Le Cap, the gardens and palm trees lead the eye out to the Mediterranean. This junior suite has an ensuite bathroom and a small writing desk inside.
Outside, an upholstered seat gives one terrace an easy place to sit with the view. The second terrace adds another angle on the light and garden below. The plan is a single bedroom suite rather than a separate lounge and bedroom, but its paired outdoor spaces make it distinct from the nearby Junior Suites 222 and 223.

From the second floor of Le Cap, the gardens and palm trees lead the eye out to the Mediterranean. This junior suite has an ensuite...
This room is Deluxe Superior 221 in Le Cap.
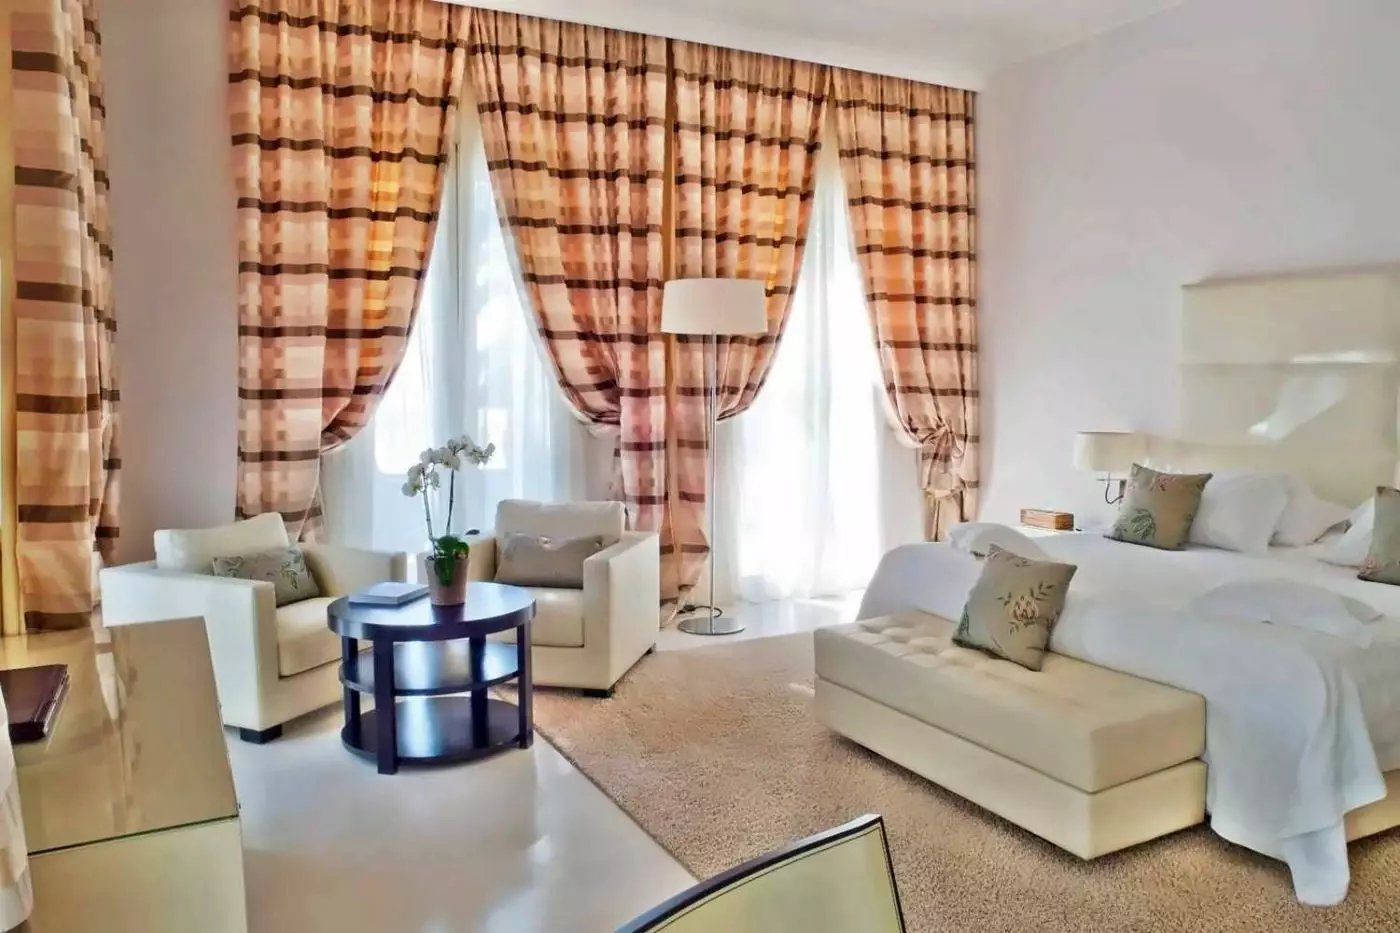
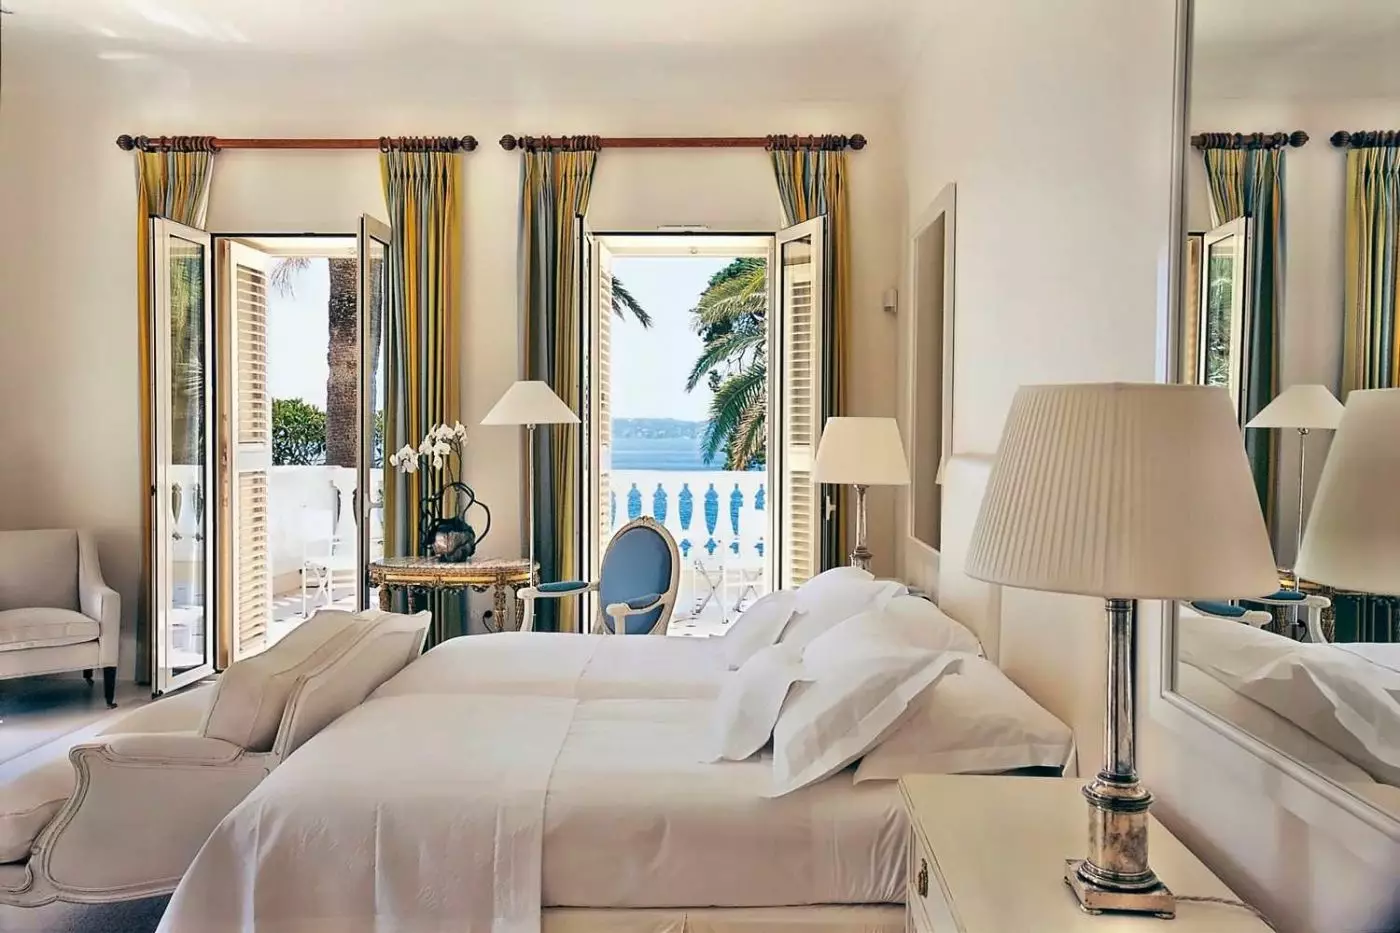
White and taupe tones, a pale carpet and soft curtains give this Manor House room a calm feel. It faces south-west, with the gardens and sea visible beyond the terrace.
The bedroom has a private bathroom with a shower. Its upper-floor position changes the angle of the outlook compared with the garden-level Le Cap Deluxe rooms. A single-room layout keeps the focus on the light and the view, while the outdoor seating gives two guests a place to pause above the grounds.

White and taupe tones, a pale carpet and soft curtains give this Manor House room a calm feel. It faces south-west, with the gardens and...
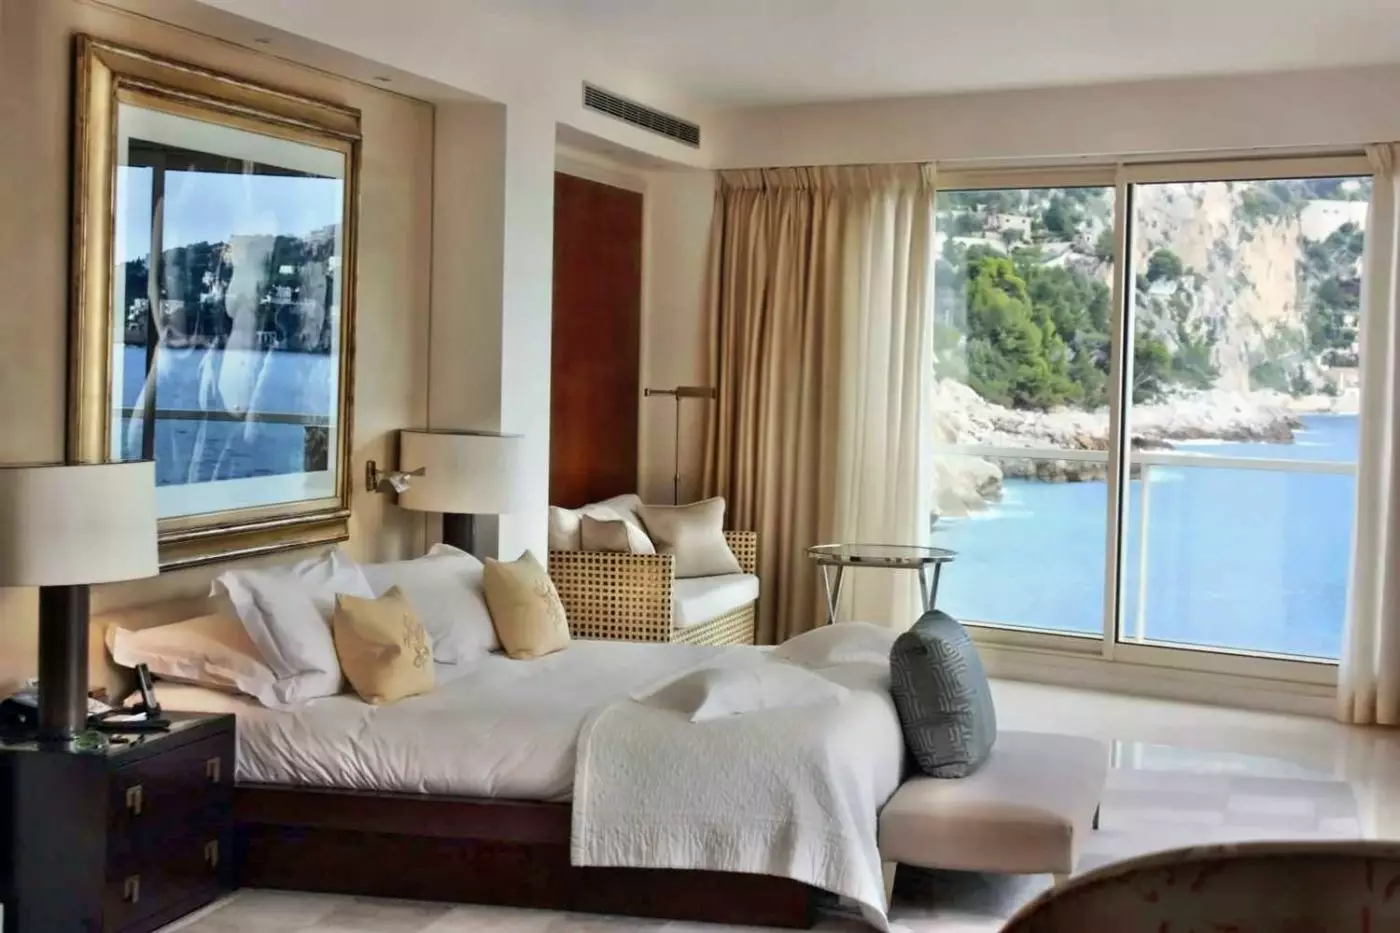
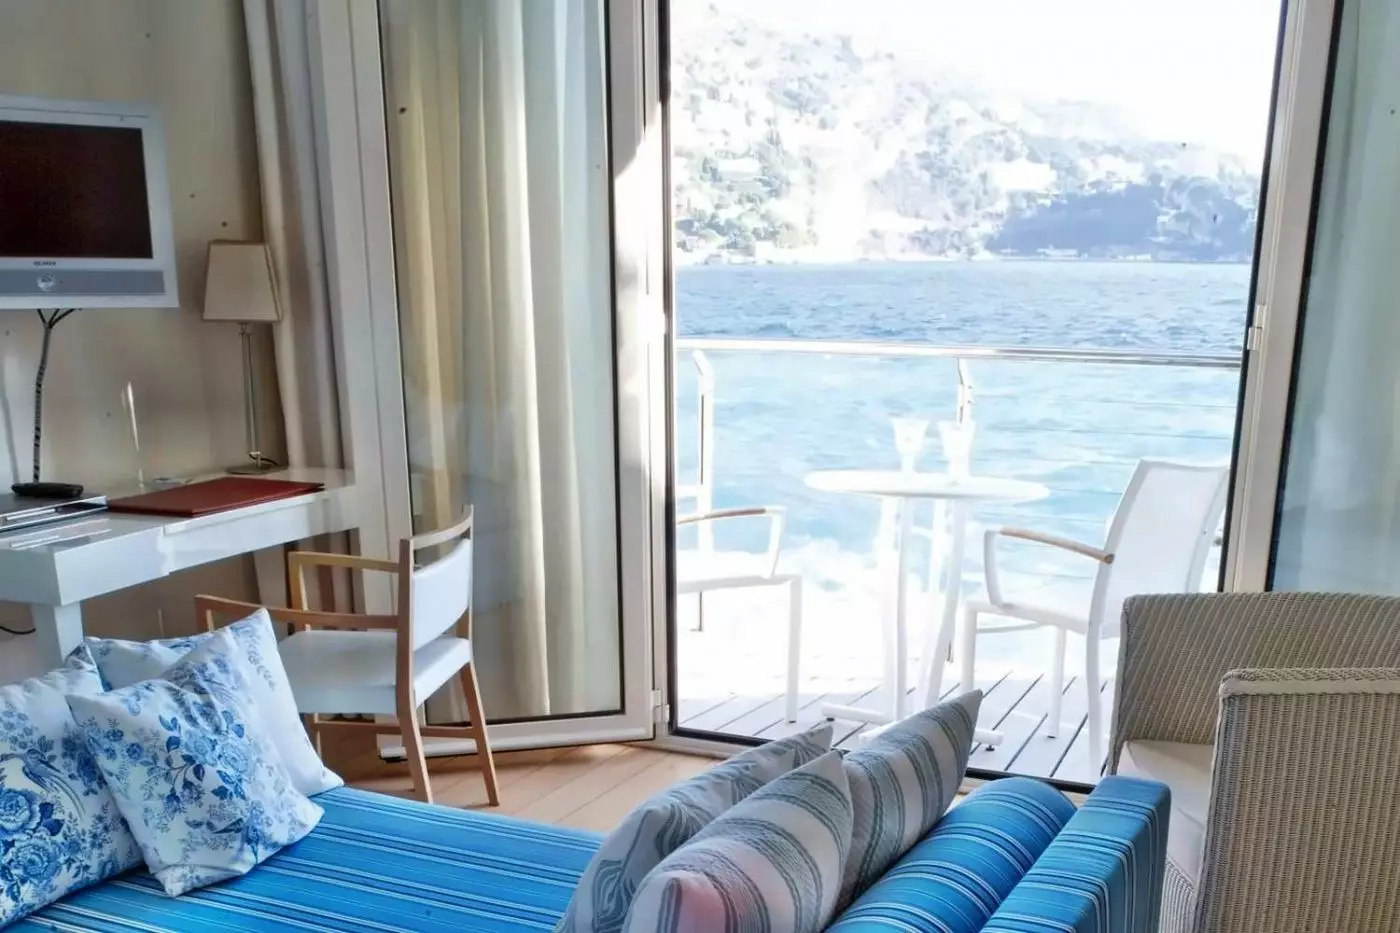
The La Mer building sits close to the hotel’s private beach, with the water visible beyond tall windows. Morning light comes from the east, and the sound of the coast gives the room a clear sense of place.
Inside, the simple bedroom leads to a bathroom with a shower. With only three rooms in this part of the estate, the setting feels distinct from the main Manor House above. The beach and gardens are close by, and the sea remains the strongest presence throughout the day.

The La Mer building sits close to the hotel’s private beach, with the water visible beyond tall windows. Morning light comes from the east, and...
This is Le Cap Junior Suite 214.
Two sets of picture windows draw sea light into this east-facing suite. High ceilings make the mezzanine plan feel open, while the sleeping level gives the room a different rhythm from a flat junior suite.
Soft grey and blue tones echo the water beyond the terrace. A living area gives guests a place to sit, and the bathroom has both a bath and shower. The second-floor Manor House position keeps the coast in view while remaining close to the central parts of the hotel.

Two sets of picture windows draw sea light into this east-facing suite. High ceilings make the mezzanine plan feel open, while the sleeping level gives...
Suite 214 has a mezzanine; Suites 222 and 223 are single-level.
These second-floor Le Cap suites look past the gardens and palm trees towards the Mediterranean. The single-level layout has a sofa and small writing desk near the bedroom, with an ensuite bathroom close at hand.
The mezzanine version has high ceilings and a second level that changes the layout. Both variants have a sea-facing terrace, though its size and the bed type differ. The shared appeal is the elevated position in the Manor House and a place to sit outside above the gardens.

These second-floor Le Cap suites look past the gardens and palm trees towards the Mediterranean. The single-level layout has a sofa and small writing desk...
Les Jardins sits above the main grounds, where the gardens and sea unfold below the pavilion. The suites pair a bedroom with a lounge and two bathrooms. Ground-floor units 710 and 720 can connect through a private hallway, while upper-floor units look out from a higher position.
Their outdoor space is a balcony or terrace according to the specific suite. Light colours and broad windows keep the focus on the coastal setting. This category spans several individual units, so the exact floor and outlook vary with the room assigned.

Les Jardins sits above the main grounds, where the gardens and sea unfold below the pavilion. The suites pair a bedroom with a lounge and...
Set into the sea wall at the end of the peninsula, this suite feels close to the waves. Guests enter past a stone patio with an old ficus tree before reaching a lounge and bedroom. The outside spaces give different angles on the Mediterranean.
The ensuite bathroom sits beside the sleeping area. Rock, garden and sea meet around this part of Le Parc, making the setting quite different from the rooms in the main Manor House. The sea is visible from the suite, while the garden-side approach adds a quieter first impression.

Set into the sea wall at the end of the peninsula, this suite feels close to the waves. Guests enter past a stone patio with...
Suite 128 sits on the first floor of Le Cap, with the bedroom set apart from a lounge. The sofa bed is in the living area, allowing the main sleeping space to stay private. A marble bathroom has a bathtub and walk-in shower.
The south-west terrace looks over the gardens and Mediterranean, bringing a different feel from the east-facing Royal Ambassador above. Hand-carved details and soft drapes add to the Manor House setting. The distinct lounge makes this suite more than an enlarged guest room.

Suite 128 sits on the first floor of Le Cap, with the bedroom set apart from a lounge. The sofa bed is in the living...
The duplex is set into Le Parc’s sea wall. Its upper level has a lounge and a terrace above the water, while the garden level holds the bedroom and bathroom. A balcony brings another opening to the coast.
The split plan gives each part of the suite a distinct feel: a bright place to sit above and a quieter sleeping space below. The bathroom includes both a shower and bath. With sea on one side and the estate gardens on the other, the setting feels tucked away from the main house.

The duplex is set into Le Parc’s sea wall. Its upper level has a lounge and a terrace above the water, while the garden level...
Suite 122 sits on the first floor of the Manor House and faces south-west. The bedroom has a separate dressing room, while two bathrooms give the plan more flexibility than the smaller variants. Marble and hand-carved details add character indoors.
From the terrace, the view crosses the gardens and out to the Mediterranean. The setting brings the cape and coastline into the room without relying on a separate lounge. This is the largest of the hotel’s three named variants, each with a different room number and layout.

Suite 122 sits on the first floor of the Manor House and faces south-west. The bedroom has a separate dressing room, while two bathrooms give...
This suite sits above the Manor House gardens on the third floor. It faces south-east, with the sea in view beyond the terrace. Marble details and soft drapes give the bedroom a calm feel.
The bathroom has both a bath and a shower. Unlike Signature Ambassador Suite 128, this layout does not list a separate lounge. The broad outdoor space gives guests room to sit with the coastal outlook, while the indoor plan stays centred on one bedroom. It is the uppermost of the hotel’s three Ambassador suites.

This suite sits above the Manor House gardens on the third floor. It faces south-east, with the sea in view beyond the terrace. Marble details...
In Le Parc, the sea wall gives this duplex a tucked-away setting above the Mediterranean. The upper living room opens towards a terrace, while the bedroom sits on the garden level with its bathroom nearby. A balcony adds another place to see the coast.
The split plan offers a natural divide between daytime sitting and night-time rest. In the bathroom, guests have both a bath and shower. The gardens lie behind this part of the estate, and the sound of the water gives it a clear coastal character.

In Le Parc, the sea wall gives this duplex a tucked-away setting above the Mediterranean. The upper living room opens towards a terrace, while the...
The hotel identifies this as Dream Imperial Suite 212.
The Imperial suite is on the second floor of the Manor House, facing south-east over the Mediterranean. A separate lounge gives the plan room for unhurried time indoors. The bedroom has a dressing room, and the bathroom brings together a bath and shower.
Light and colour animate the interior, while a large terrace extends the sea outlook. It sits above Dream Suite 112 on the first floor. The current plan has one main bedroom, with the coast visible from both inside and outside.

The Imperial suite is on the second floor of the Manor House, facing south-east over the Mediterranean. A separate lounge gives the plan room for...
The hotel identifies this as Dream Suite 112.
On the first floor of Le Cap, this suite faces south-east towards the water. A dressing room and separate office give the bedroom useful space beyond the sleeping area. Two bathrooms make the plan easier to share.
Colour and natural light run through the interior, while the terrace provides a wider view across the sea. The Manor House setting keeps the suite close to the central part of the estate. Its office and second bathroom are practical distinctions from the Imperial Dream Suite on the floor above.

On the first floor of Le Cap, this suite faces south-east towards the water. A dressing room and separate office give the bedroom useful space...
At the top of the Manor House, Suite 410 looks over the gardens, infinity pool and Mediterranean. The main bedroom sits apart from an open living and dining area, while an office can provide a second sleeping space when arranged.
Two bathrooms help the larger plan work for more than one routine. The terrace reaches around the outlook, creating a place to take in the coast from above. Its position on the fourth floor makes this one of the hotel’s most elevated suites, with light from several directions.

At the top of the Manor House, Suite 410 looks over the gardens, infinity pool and Mediterranean. The main bedroom sits apart from an open...
The fourth-floor setting places the sea, gardens and infinity pool below this suite. A bedroom is set apart from the shared lounge and dining space, and a separate office can be converted for extra sleeping use. Two bathrooms give the plan flexibility when more than one guest stays.
The terrace draws in coastal light from several sides. The broad living area works for shared meals as well as a quiet afternoon indoors. The office and terrace give the plan both a private corner and an outdoor gathering space.

The fourth-floor setting places the sea, gardens and infinity pool below this suite. A bedroom is set apart from the shared lounge and dining space,...
On the first floor of Le Cap, the suite opens towards the gardens, infinity pool and sea. Four bedrooms lead off a broad shared plan, with five bathrooms allowing different routines to run at once. The master bedroom has two of those bathrooms.
An open lounge and dining area gathers guests, while the terrace extends the shared space outdoors. The south-west outlook brings in later-day light over the water. Soft blue and green tones reflect the garden and sea view without distracting from the generous room layout.

On the first floor of Le Cap, the suite opens towards the gardens, infinity pool and sea. Four bedrooms lead off a broad shared plan,...
Executive Suite 210 uses two levels of the Manor House. One part is a loft with a bedroom, bathroom and lounge; the other rises to a second bedroom with its bed on a glass mezzanine and an ensuite bath.
The open dining space brings the group together between the rooms. Outside, the broad east-facing terrace overlooks the sea and offers generous space for a meal or a quiet hour in the shade. The layered plan makes this suite different from the more conventional two-bedroom Suite 310 upstairs.

Executive Suite 210 uses two levels of the Manor House. One part is a loft with a bedroom, bathroom and lounge; the other rises to...
On the third floor of Le Cap, the suite opens towards the sea on one side and the gardens on the other. Two bedrooms have their own bathrooms, while an open living and dining space brings the group together.
The outdoor areas span opposite sides of the building, giving different light from morning to evening. The larger master bedroom creates a clear private retreat within the plan. The sea and garden outlooks feel different through the day, making this a room for guests who value time both together and apart.

On the third floor of Le Cap, the suite opens towards the sea on one side and the gardens on the other. Two bedrooms have...
Presidential Suite 120 faces south-west from the first floor of Le Cap. Four bedrooms give a group private sleeping areas, while the shared lounge and dining room form one large central space. Five bathrooms serve the suite, with two attached to the master bedroom.
The terrace looks over the gardens and the hotel’s infinity pool towards the Mediterranean. Blue and green tones inside pick up the colours outdoors. This arrangement is designed around shared time and separate rooms, with plenty of space to gather for meals.

Presidential Suite 120 faces south-west from the first floor of Le Cap. Four bedrooms give a group private sleeping areas, while the shared lounge and...
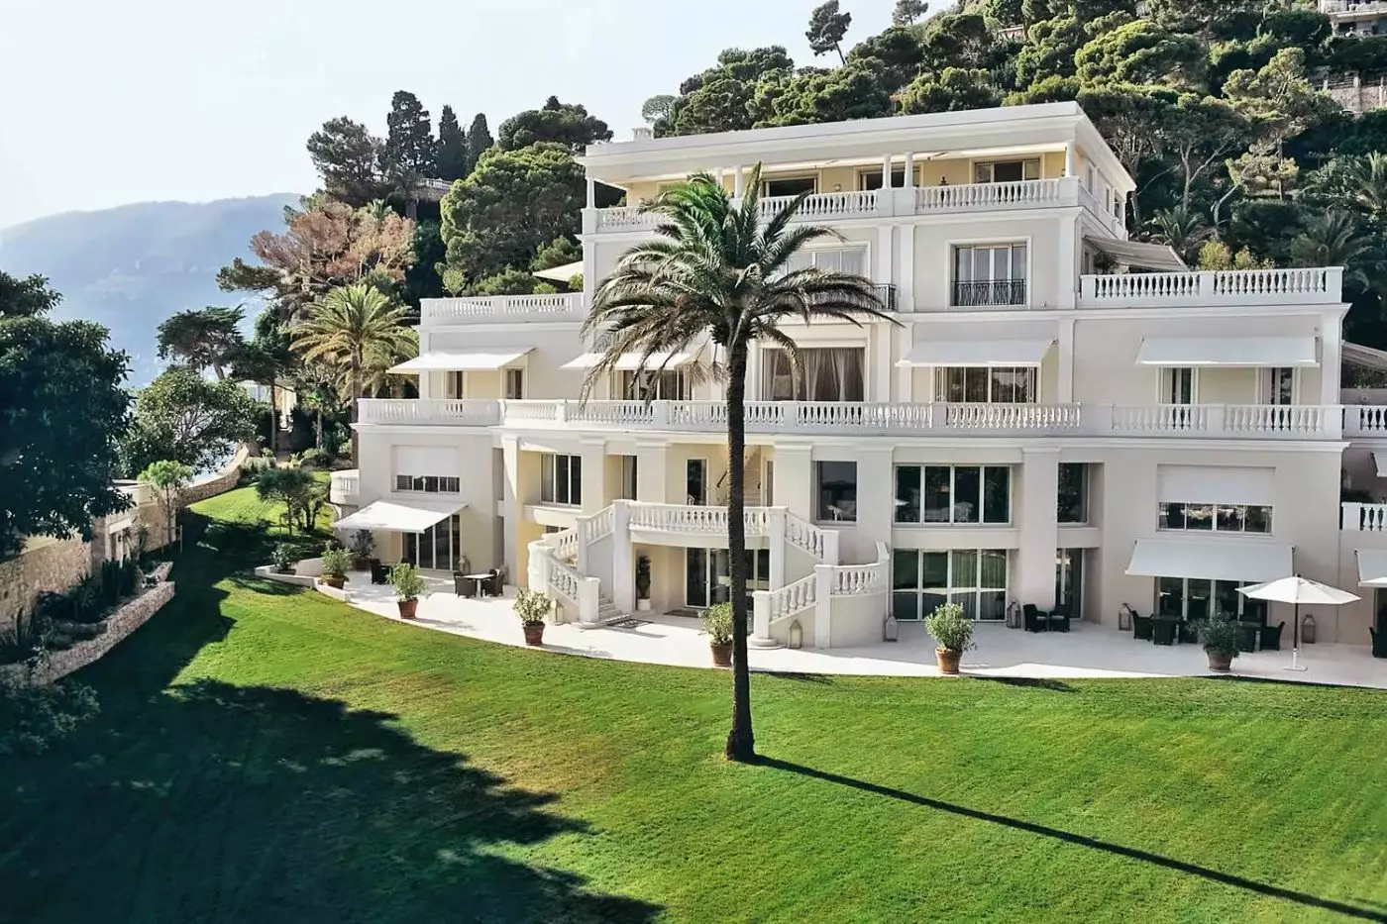
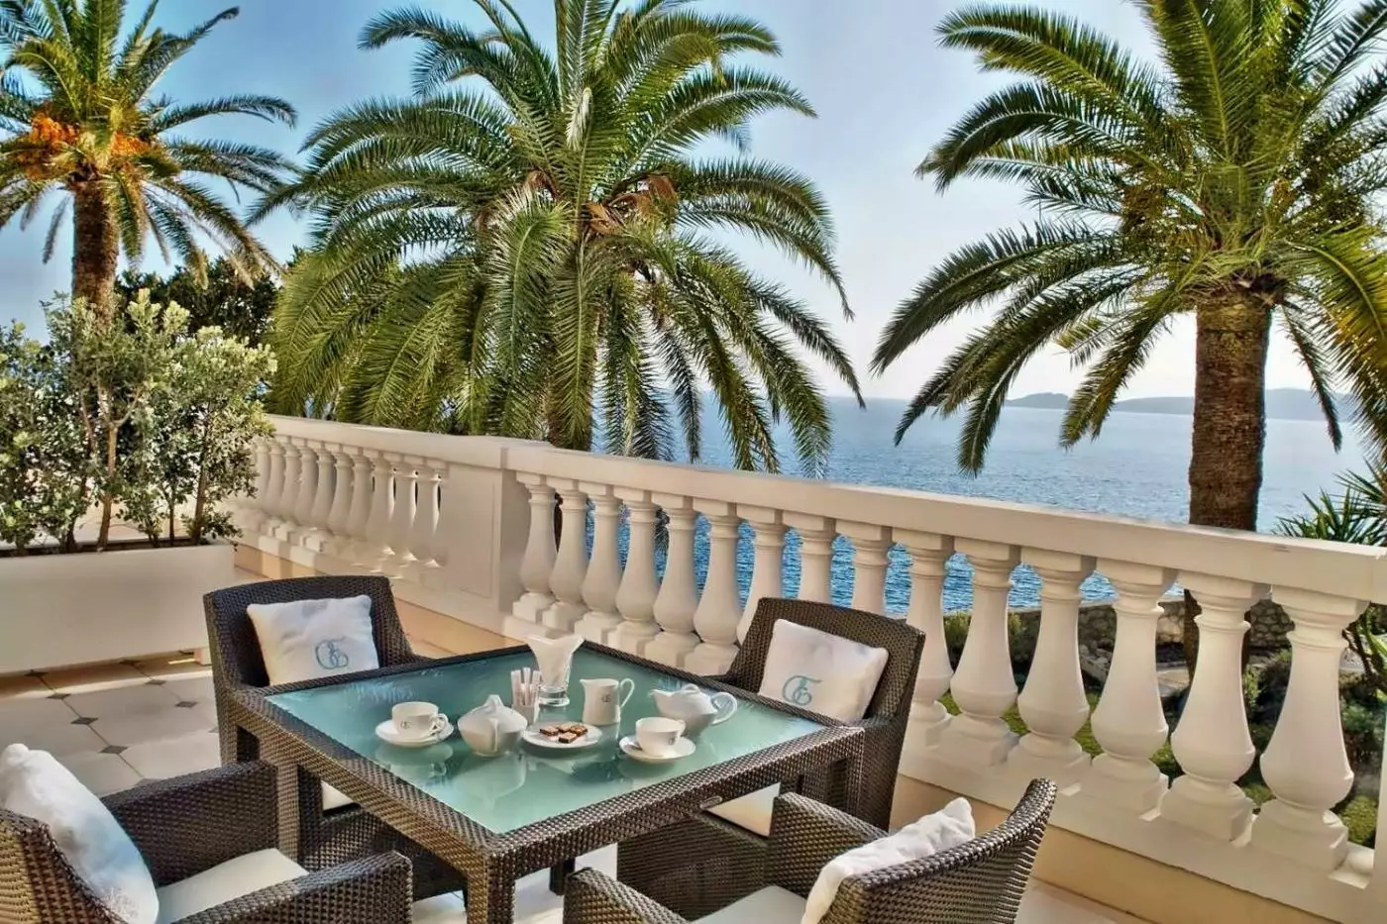
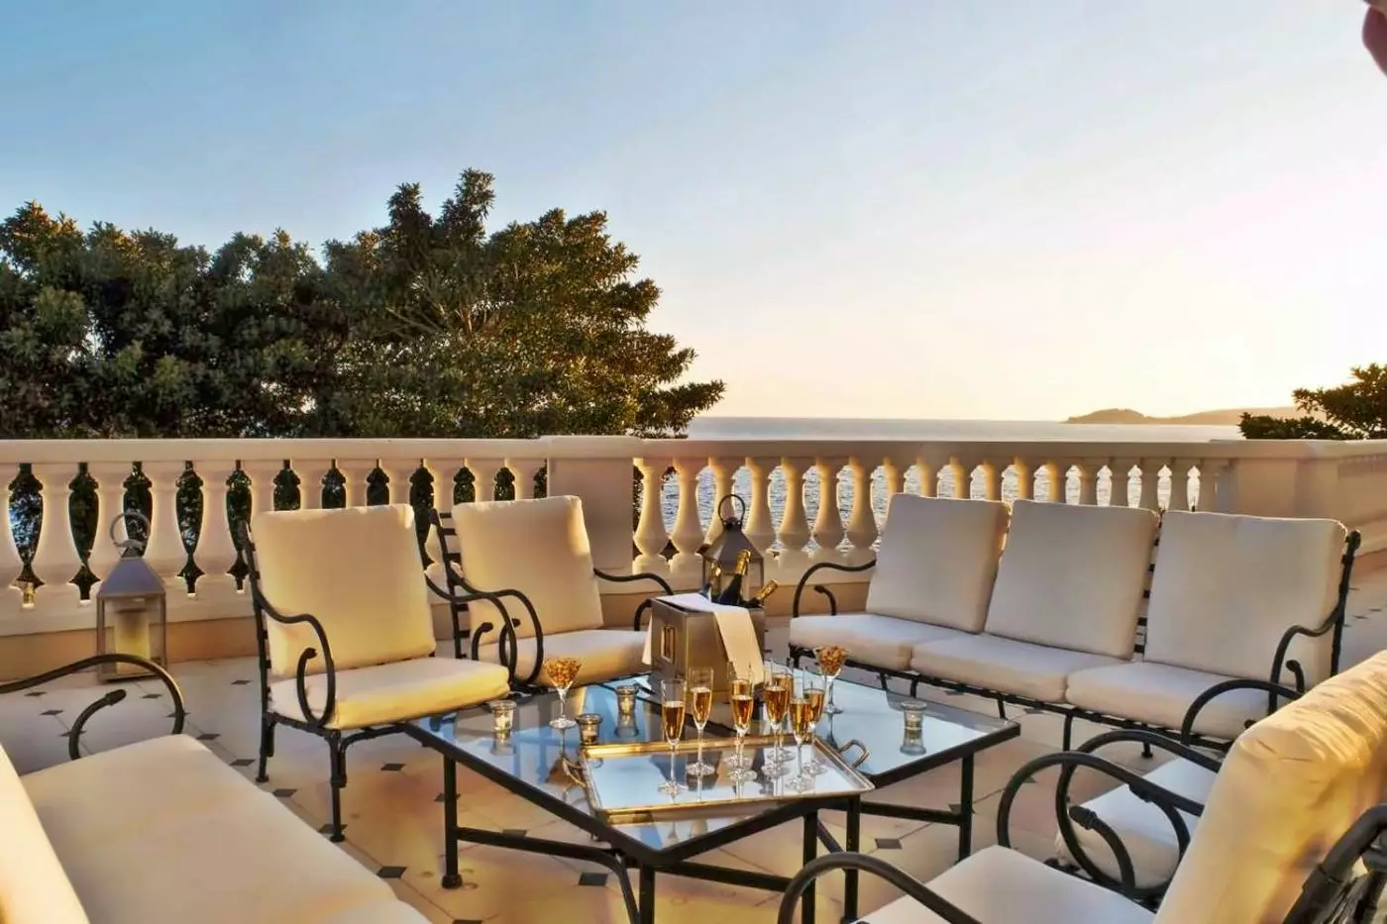
Le Cap is the Italian-inspired main villa, with accommodation spread over four levels. Here, rooms and larger suites place you in the manor house itself. The Deluxe Room with a Sea-View Terrace has a 15-square-meter terrace facing southwest, with views across the garden toward the water. White and taupe interiors and light drapes keep the decoration restrained. The terrace gives this category its outdoor space, with room for a coffee while looking over the planted grounds.
La Mer sits below the main house, close to the private beach. This stone building contains three Deluxe Rooms, each measuring 28 square meters. They face east, with floor-to-ceiling windows and balconies directly overlooking the sea. Bathrooms have showers. Their position near the water is the defining feature: the outlook is from the lower edge of the estate, rather than across the gardens from the villa above.
Near the entrance, Les Jardins occupies an elevated contemporary pavilion. Its six Junior Suites measure 40 to 55 square meters and each has a terrace or balcony. From here, the view takes in the gardens, main house and infinity pool before reaching the sea. Trees and planting are close to these suites, giving them a different setting from La Mer's waterfront rooms.
Le Parc is built into the sea wall, with the grounds on one side and the Mediterranean on the other. Its Dream Duplex Suite 520 has 55 square meters inside, arranged over two levels. The upper floor contains the lounge and a private sea-facing terrace. The bedroom and bathroom sit on the garden level, with both a shower and bathtub. An outdoor shower on the terrace completes the layout.
For a larger group or family, Presidential Suite 120 offers four bedrooms and five bathrooms on the first floor of Le Cap. It measures 396 square meters indoors, with a separate 90-square-meter terrace facing southwest. The open-plan living space brings together a lounge, dining room and kitchen. Its outlook crosses the gardens and turquoise pool toward the sea.
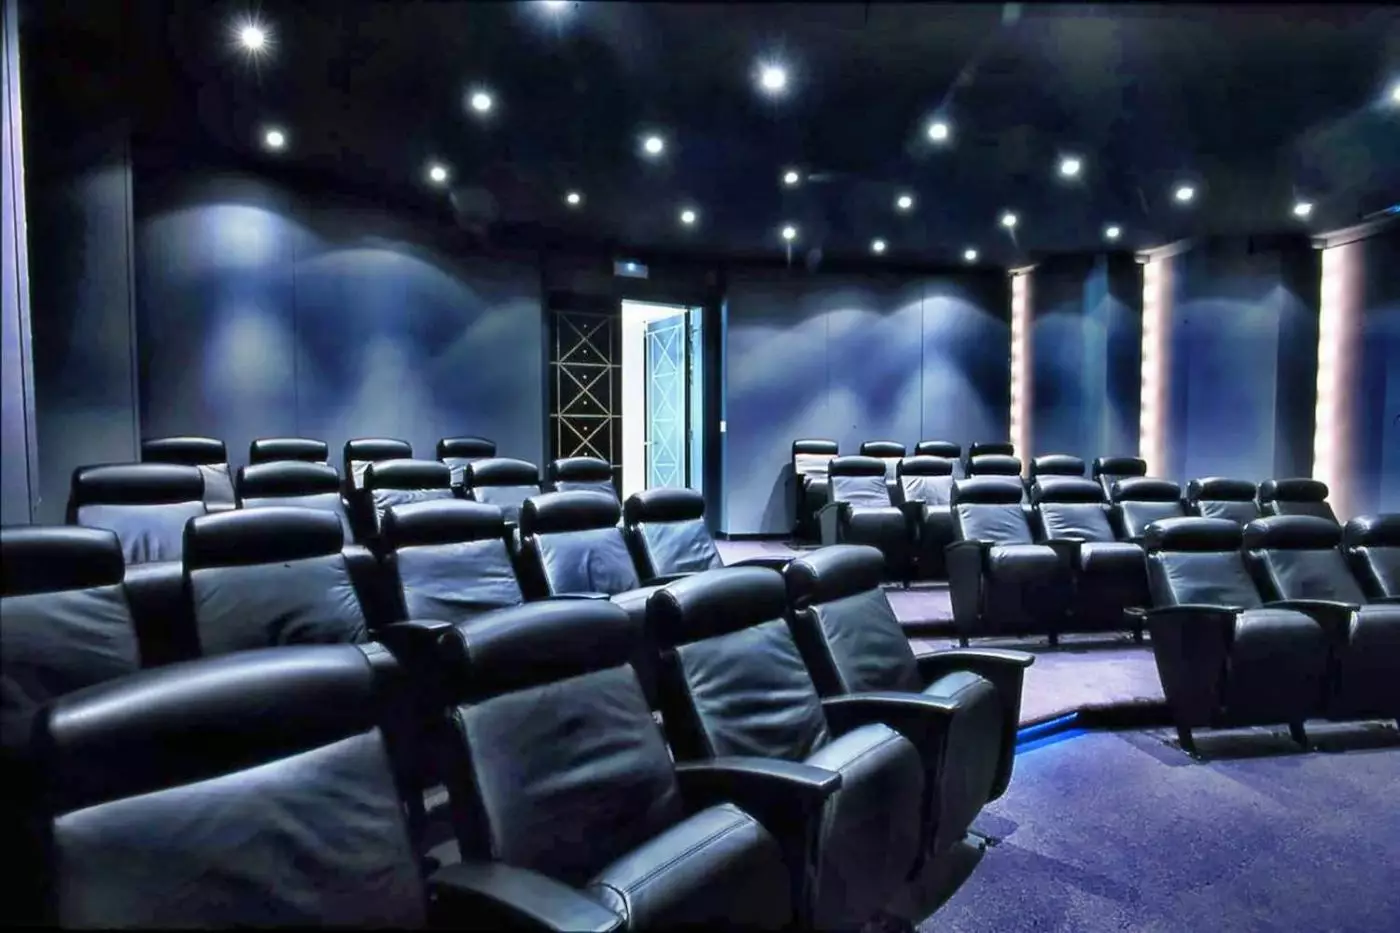
Beyond the guest accommodation, the manor house has three reception rooms for meetings and private events. A cinema can host screenings and presentations, and the entire hotel can be hired privately for a gathering arranged with the team.
The route to the private beach passes through a lantern-lit cave cut into the headland, then descends toward a wooden deck and sun loungers. The beach occupies a cove below the estate, with direct access to the sea. This approach is part of the experience, but it also means the beach is not reached by a level promenade. Guests with mobility needs should discuss the route and their room location before booking.
Above the shore, roses and bougainvillea bring color among olive trees, palms, pines and large ficus trees. Fountains, waterfalls and a lily pond add water to the gardens themselves. Paths lead through this planting toward the different buildings and the chef's kitchen garden.
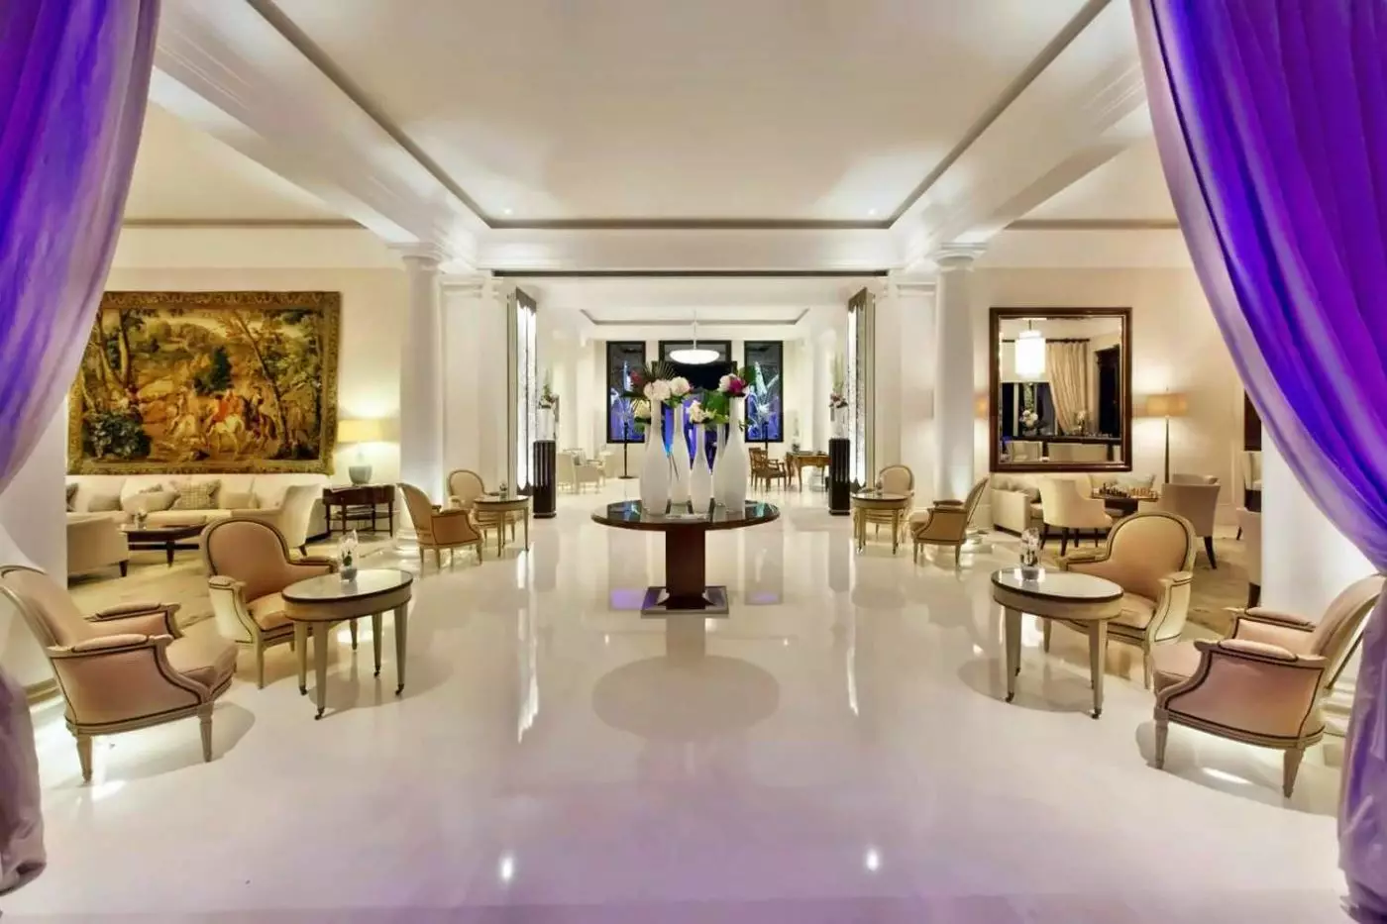
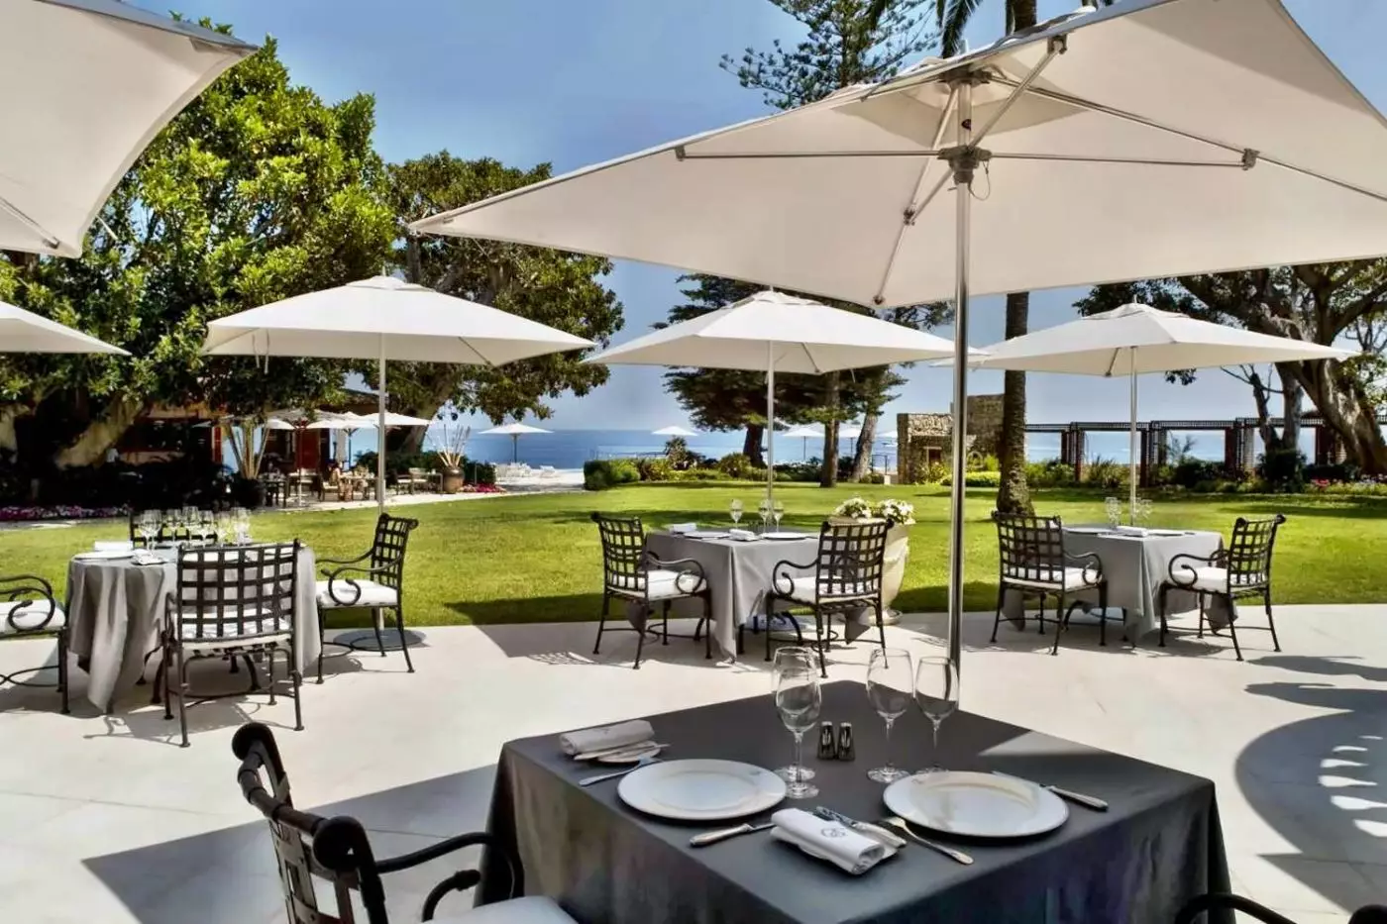
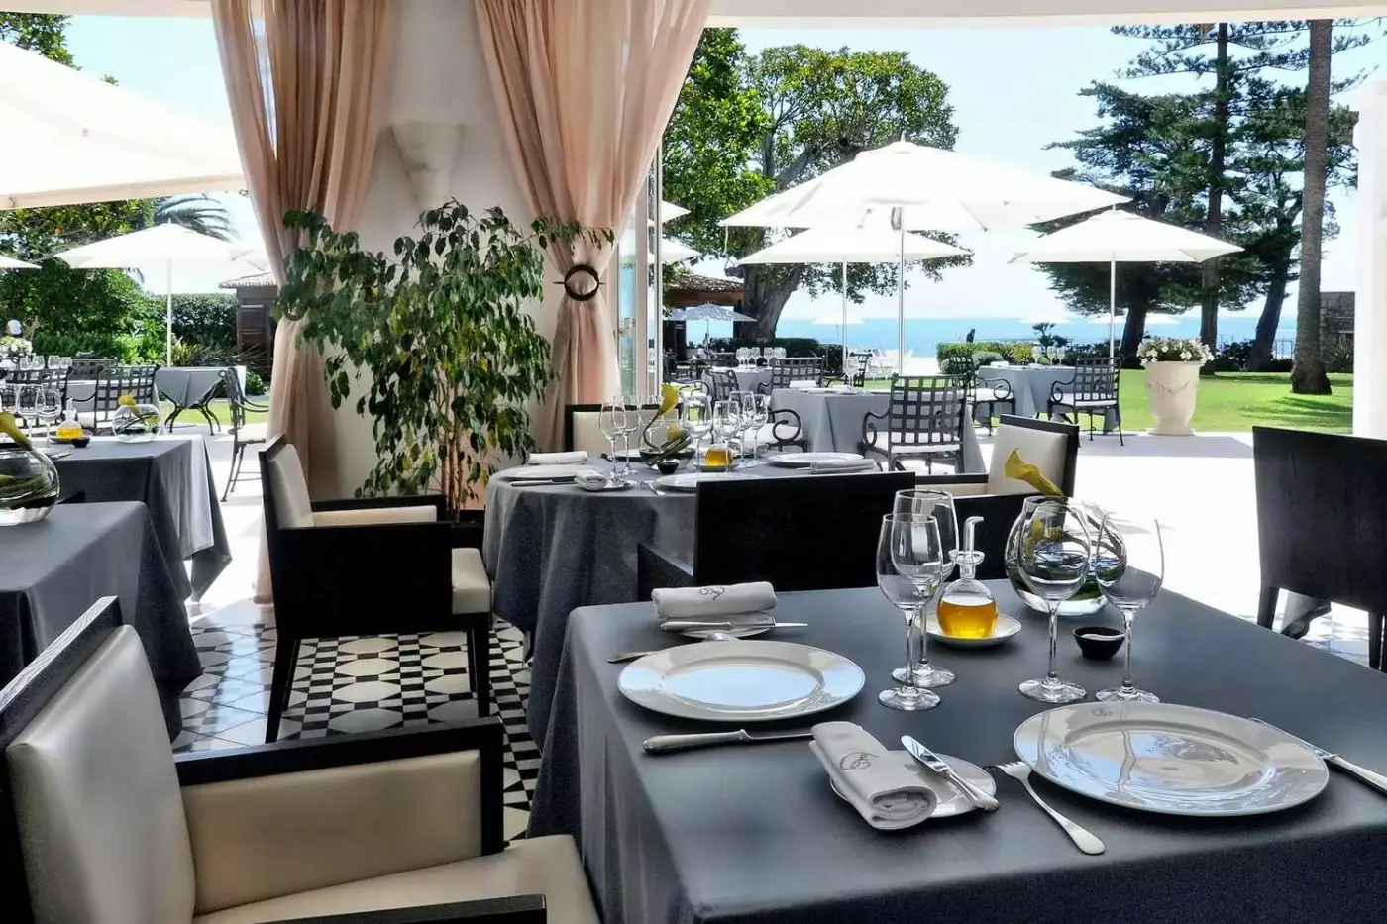
Chef Kévin Garcia leads La Table du Cap Estel, which holds one Michelin star. The restaurant occupies the ground floor of the manor house. Black and white marble, Greek columns and a chandelier frame the dining room, with large windows opening the view to the sea. In summer, service extends onto the terrace.
The cooking follows the Mediterranean and the seasons. Garcia works with the estate's gardener on herbs such as tarragon, summer savory, lemon thyme and wild fennel. These ingredients shape the dishes alongside fish and other seasonal produce. The menu changes with what is available, keeping the kitchen connected to the grounds around it.
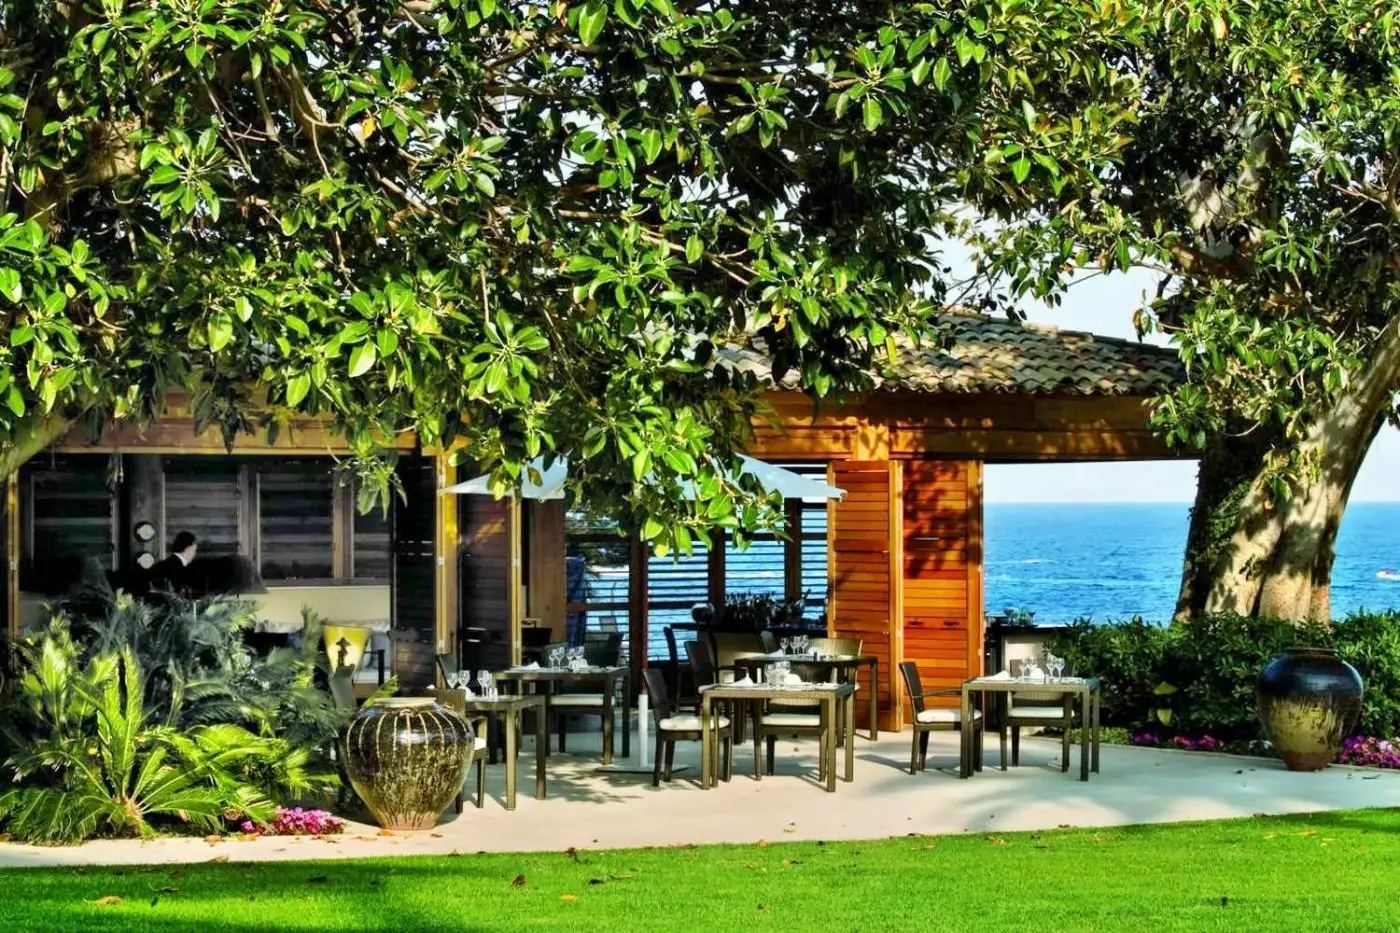
Le Ficus takes a more informal approach beside the pool, under the estate's mature ficus trees. Large dishes are designed to share, including whole grilled fish, wood-fired vegetables, salads, meat and spit-roasted chicken. This is a seasonal outdoor restaurant, so confirm service when arranging a stay around a meal here. The Lounge Bar provides another place for food and drinks, with a fireplace inside and a terrace overlooking the gardens and sea. Cocktails and a wine selection accompany anything from a light bite to a full meal.
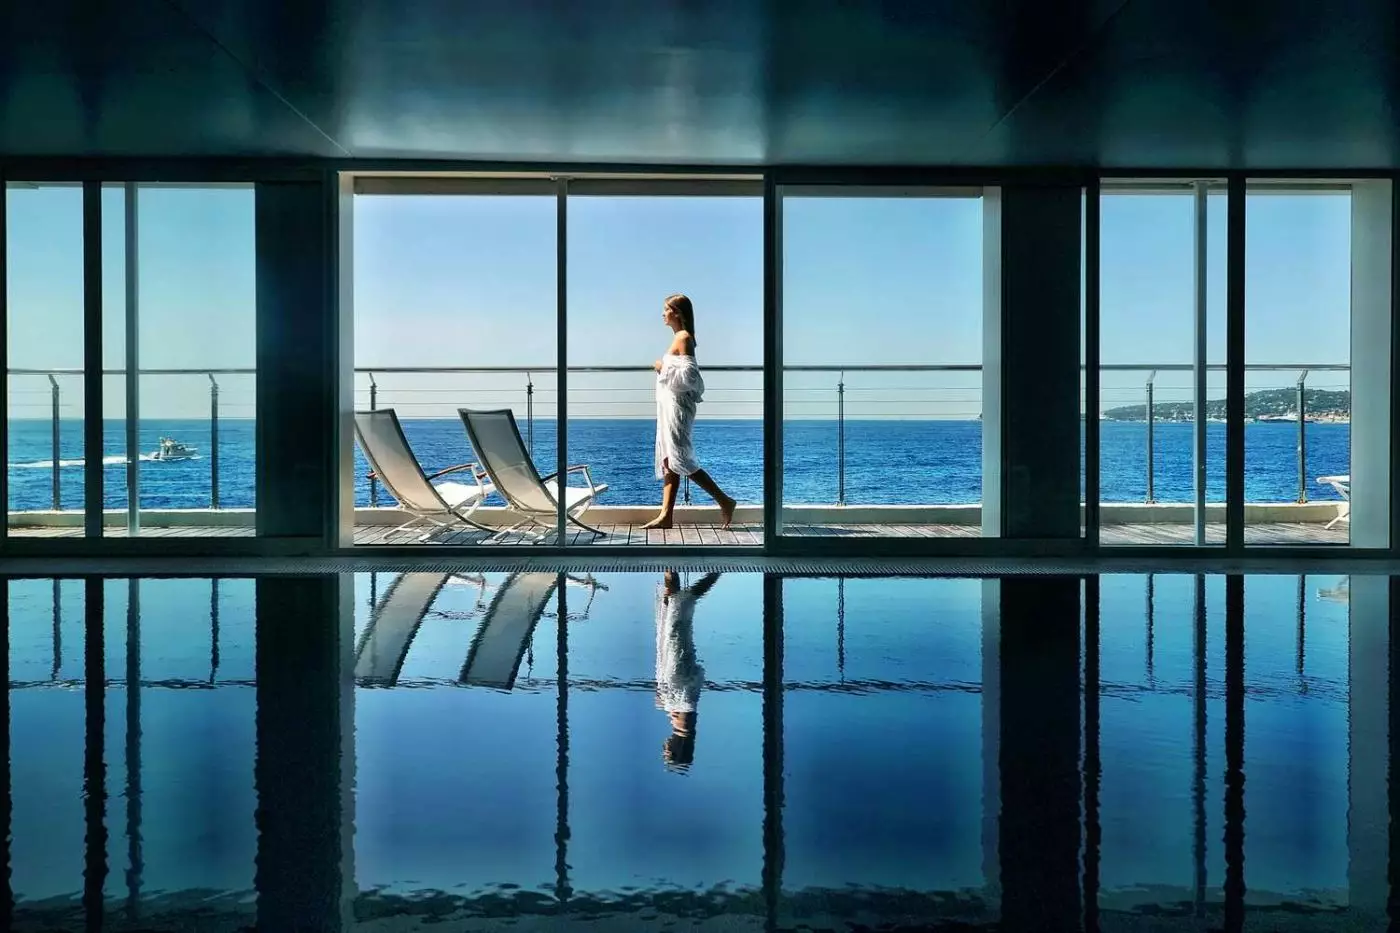
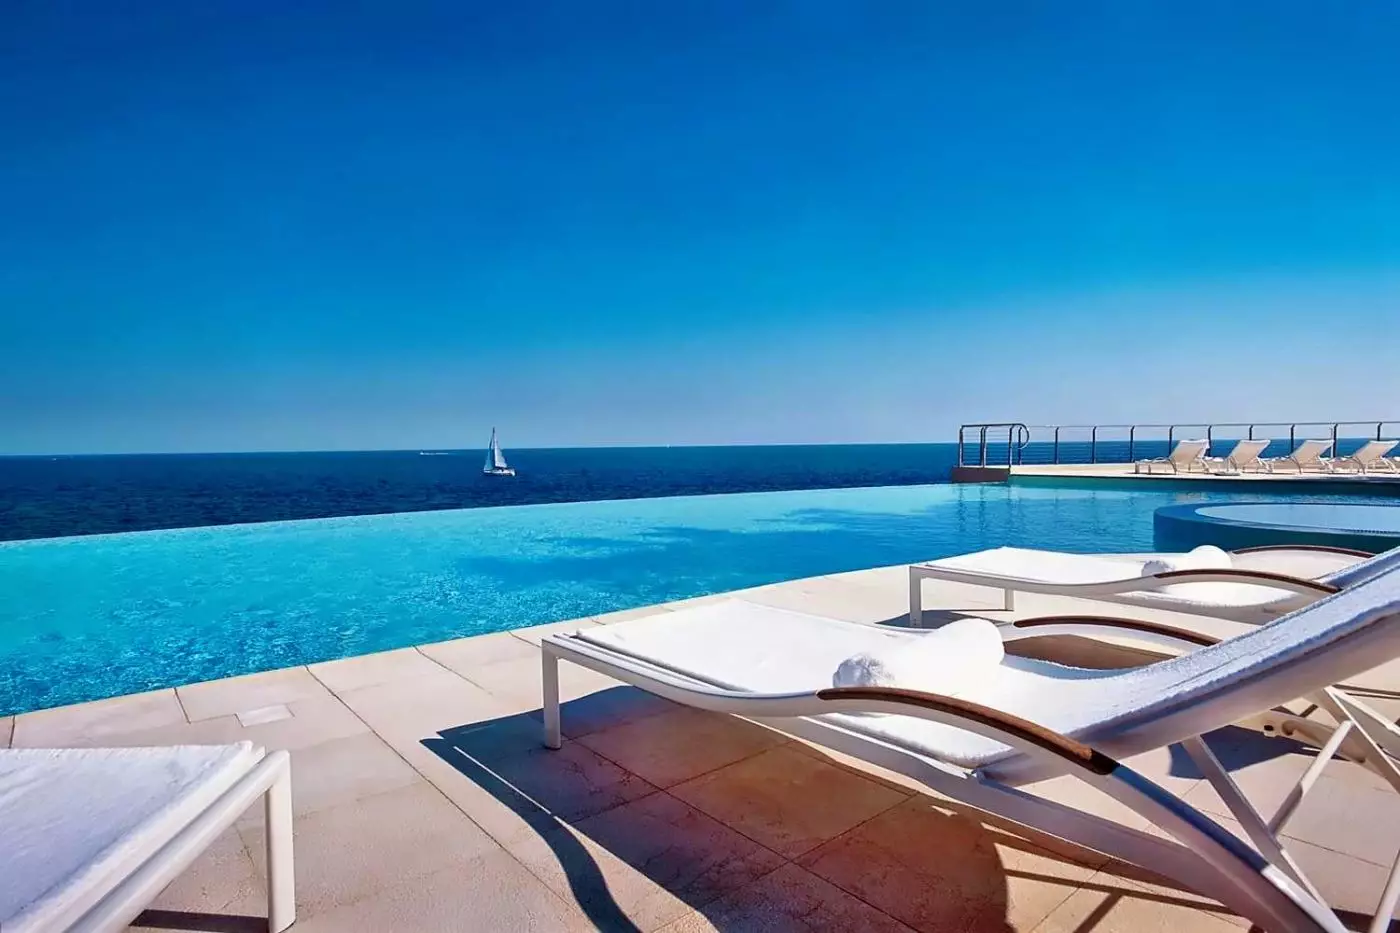
The outdoor seawater infinity pool sits at the tip of the cape, with an integrated Jacuzzi and an open view of the Mediterranean. Food and drinks can be served beside the water. The second pool is indoors at the spa, behind floor-to-ceiling windows. A balcony continues the sea-facing outlook beyond the glass, so the view remains part of a swim even when you are inside.
Spa by Sothys has two treatment rooms, a sauna, hammam and a relaxation room for herbal tea. Stone, white surfaces and mosaic details shape the interiors. Treatments are offered for men, women and children, and hairdressing can be arranged in advance. The spa also accepts outside guests.
The fitness studio faces the sea and has Life Fitness cardio and strength equipment, free weights, medicine balls, benches and mats. Personal training is available. Outside, the private tennis court also overlooks the water. A boules pitch and yoga in the gardens offer other ways to spend time on the grounds; yoga can be practiced independently or with an instructor. Snorkeling is an option from the private beach when sea conditions allow.
Cap Estel stands on the Basse Corniche at 1312 Avenue Raymond Poincaré. Nice Côte d'Azur Airport is the main gateway, with road journey times depending on the route and traffic. Monaco is approximately fifteen minutes away by car in favorable conditions. The hotel has four electric-vehicle charging points. Arrival by suitable boat can be coordinated with the hotel in calm seas, using the private beach rather than a marina berth.
You can swim indoors without losing the sea view: floor-to-ceiling windows face the Mediterranean, a welcome alternative to the outdoor infinity pool.
La Table du Cap Estel uses herbs grown with the estate's gardener, bringing flavours such as fennel and lemon thyme to dinner.
A tennis court within the grounds keeps a match easy to fit into the day, with Mediterranean views beyond the baseline.
1312 Avenue Raymond Poincaré, 06360 Èze-Bord-de-Mer, France
Playing this video may share data with YouTube. Please see our Privacy Policy.
Cap Estel is a five-star boutique hotel on a private peninsula at Eze-Bord-de-Mer. Travelers choose it for 20 rooms and suites, Mediterranean views, private beach access, pools, spa, tennis, and refined dining.
Cap Estel is at 1312 Avenue Raymond Poincare in Eze-Bord-de-Mer on the French Riviera. The hotel sits between Nice and Monaco, close to Eze Village, Beaulieu-sur-Mer, Cap-Ferrat, and coastal drives.
Yes. Cap Estel sits on a private Mediterranean peninsula with direct sea views and rocky shoreline access. The setting is one of its main strengths, with water around the estate and a strong sense of privacy.
Cap Estel has 20 rooms and suites, spread across four areas of the estate. The small size creates a private house feeling rather than a large Riviera resort atmosphere.
Rooms and suites are arranged in Le Cap, La Mer, Les Jardins, and Le Parc. Travelers can choose grand manor-house style, romantic waterfront rooms, garden calm, or suites overlooking the waves.
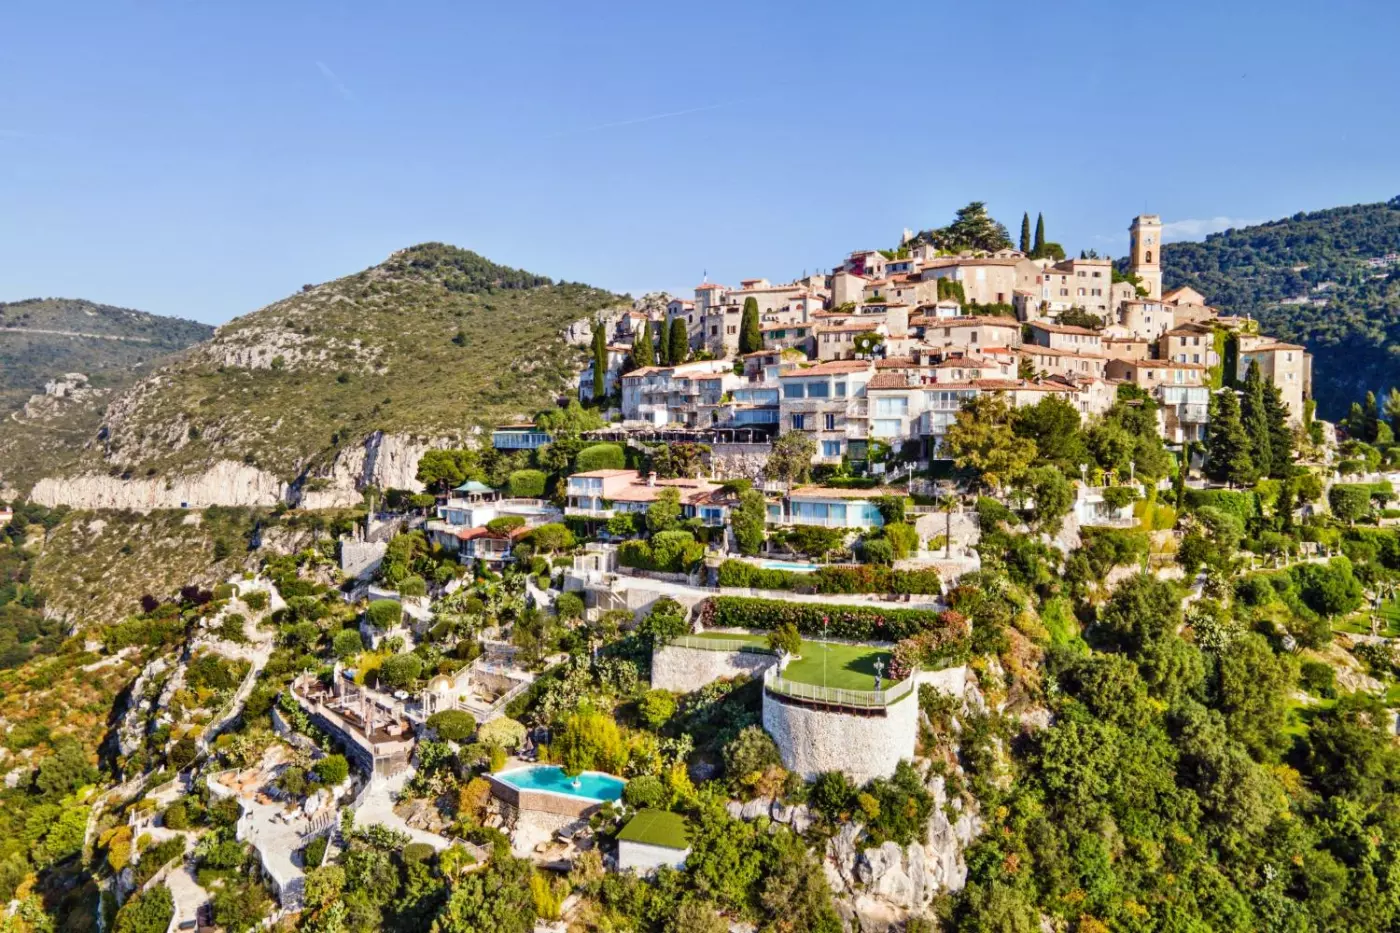
Chateau de la Chevre d'Or is one of the most recognizable luxury hotels on the French Riviera. It sits inside the medieval vi...
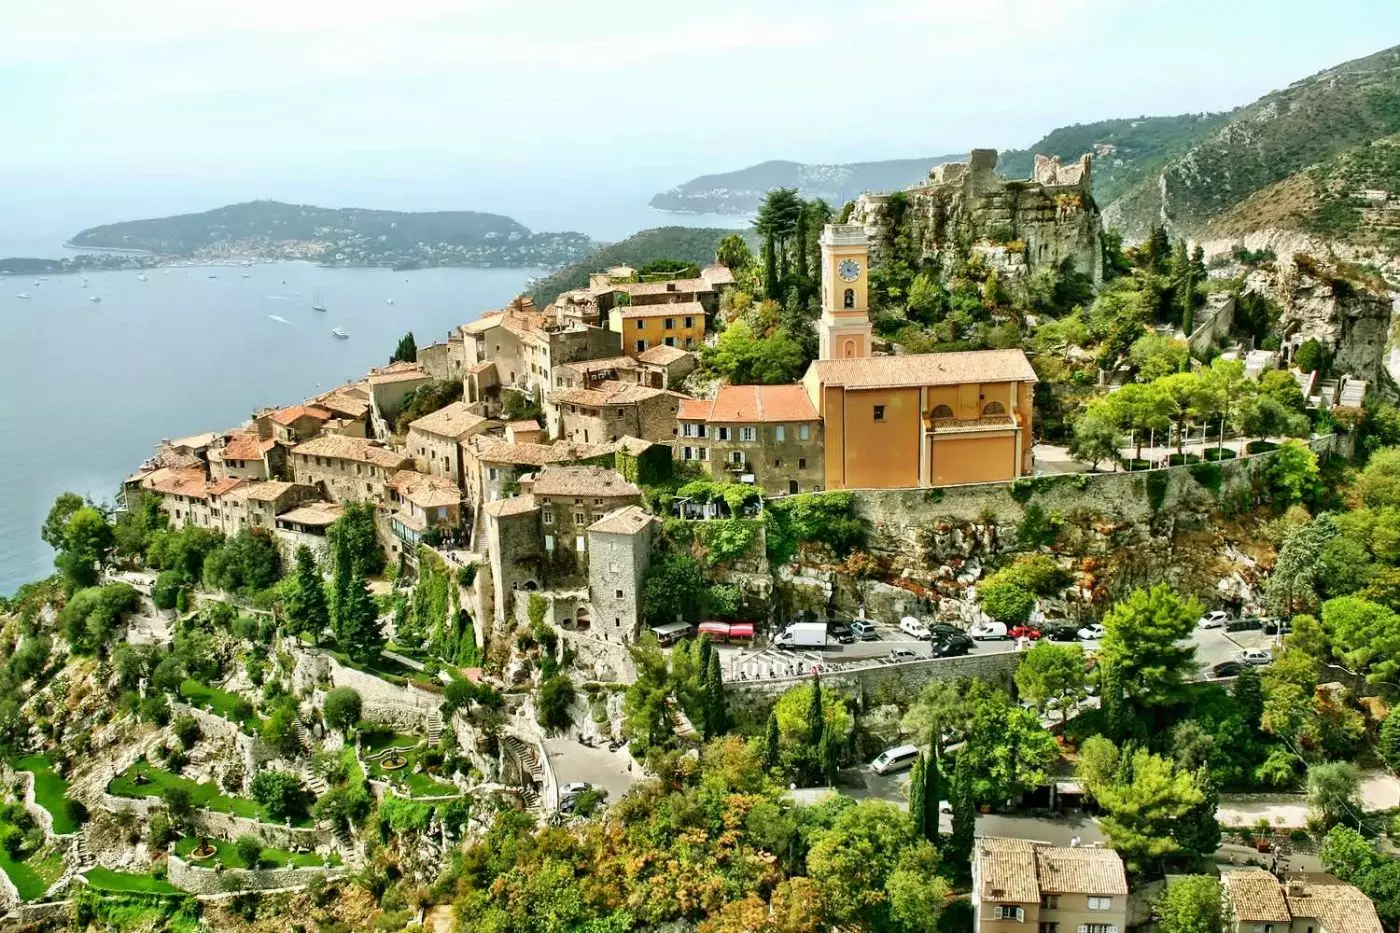
Château Eza begins where ordinary hotel access ends. Cars stop below Èze's medieval core, and the last part of the arrival co...
More amenities
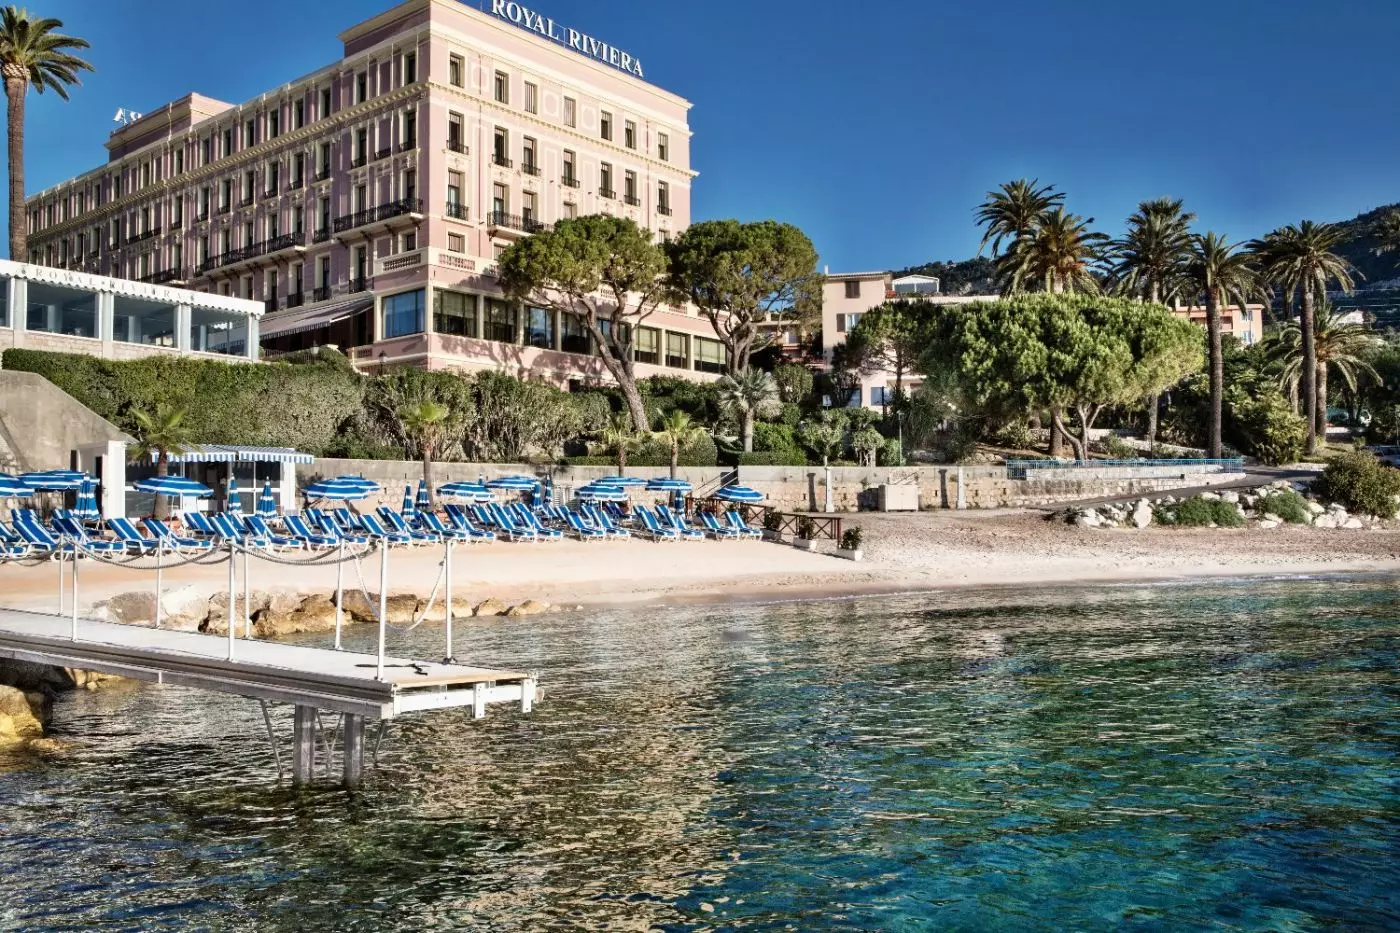
Hotel Royal Riviera is a five-star Riviera classic in Saint-Jean-Cap-Ferrat, set between Nice and Monaco with gardens, sea vi...


