


Best for
Walk to Little Putuo Temple from Park Hyatt Ningbo for a lakeside visit that takes you beyond the resort without a car.
Please choose a hotel or destination from the list.
We couldn’t open your search results. Please try again.
Your private search
Finding exceptional stays
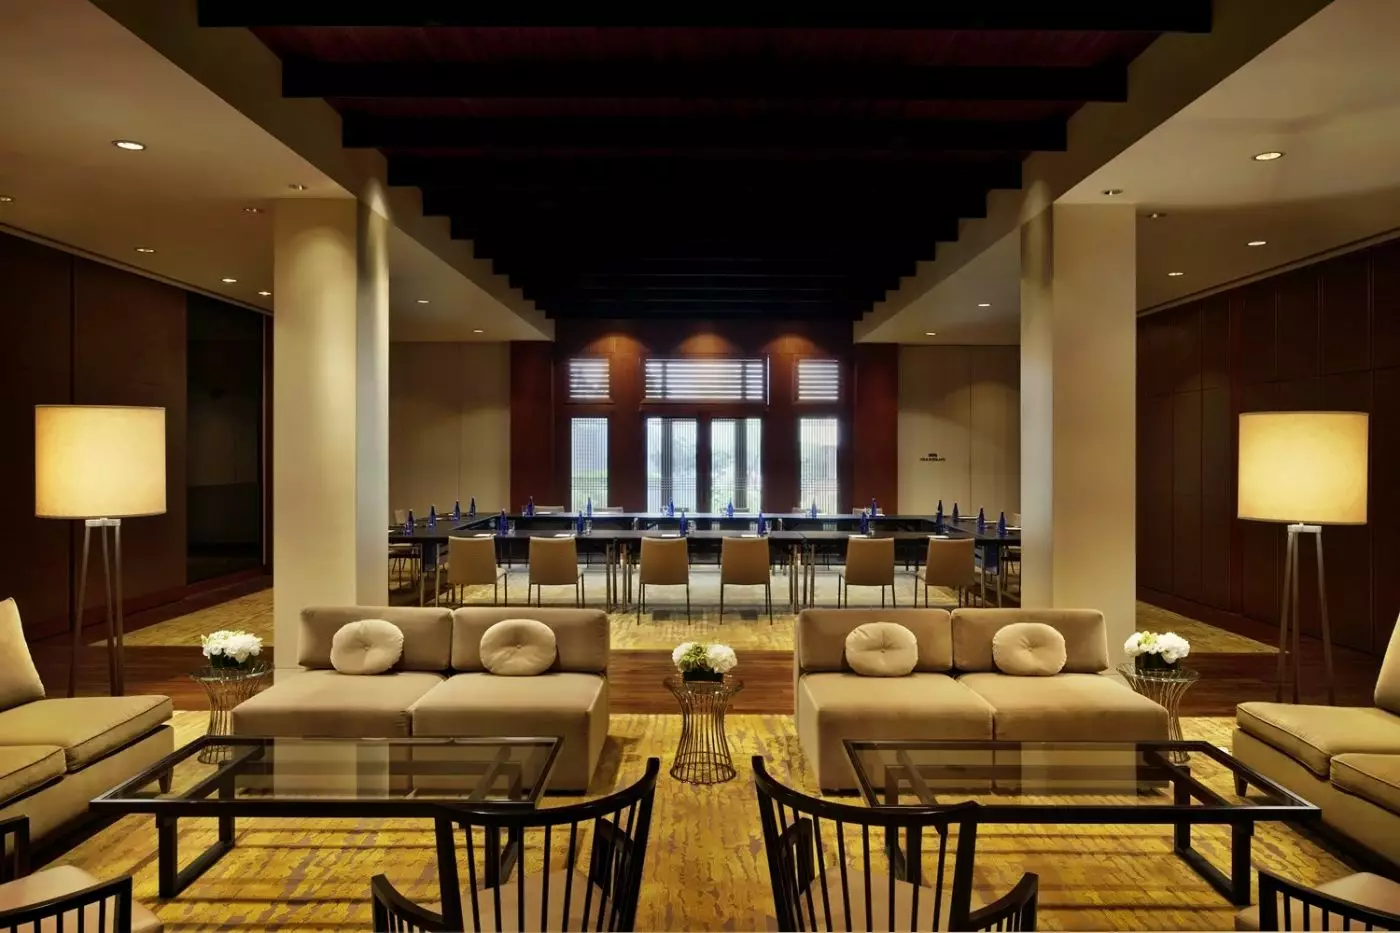
Best for
Walk to Little Putuo Temple from Park Hyatt Ningbo for a lakeside visit that takes you beyond the resort without a car.
What makes it special
Visit Hanling Ancient Village for a walk through the old streets beside Dongqian Lake, a short drive from Park Hyatt Ningbo.
Room to consider
In the 1 King Bed, Lake View room, floor-to-ceiling windows keep Dongqian Lake in view while you linger over morning coffee.
Insider tip
Book dinner aboard one of the resort’s dragon boat cruisers to see Dongqian Lake’s mountain shoreline while the show kitchen prepares your meal.
Free membership gives you access to preferred rates, exclusive benefits and current promotions for your stay.
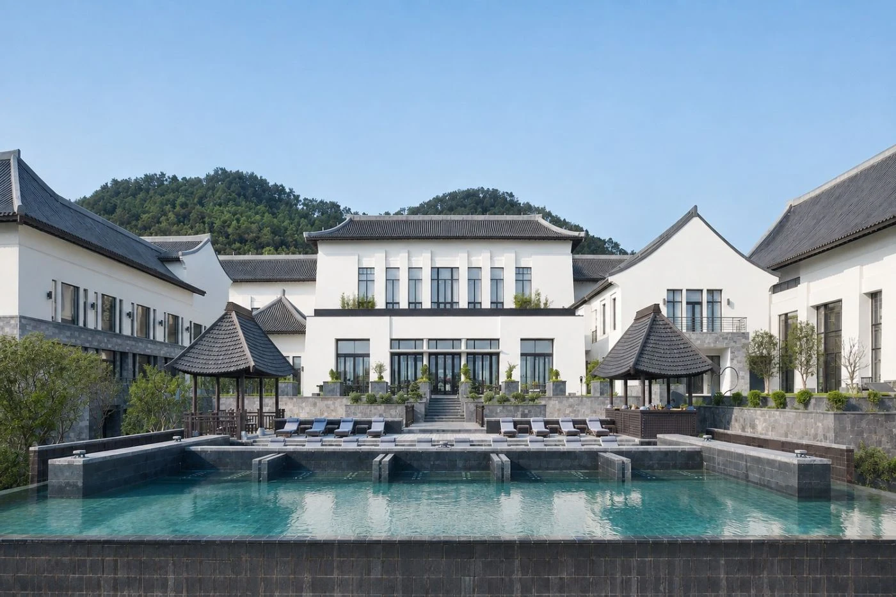
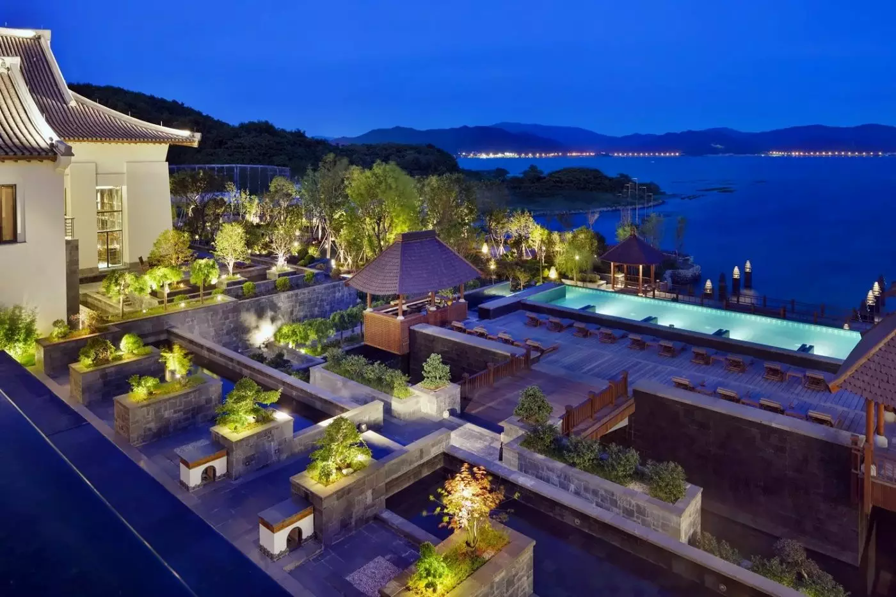
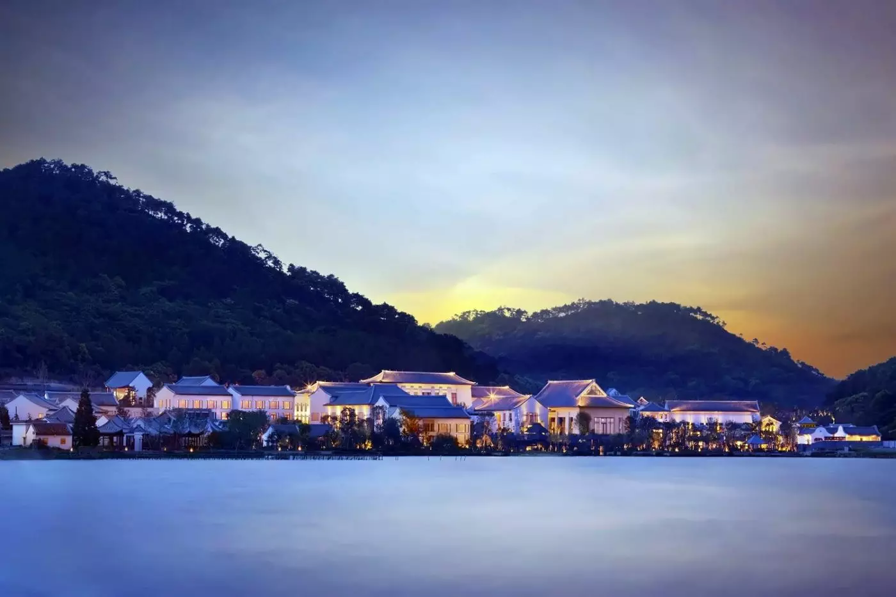
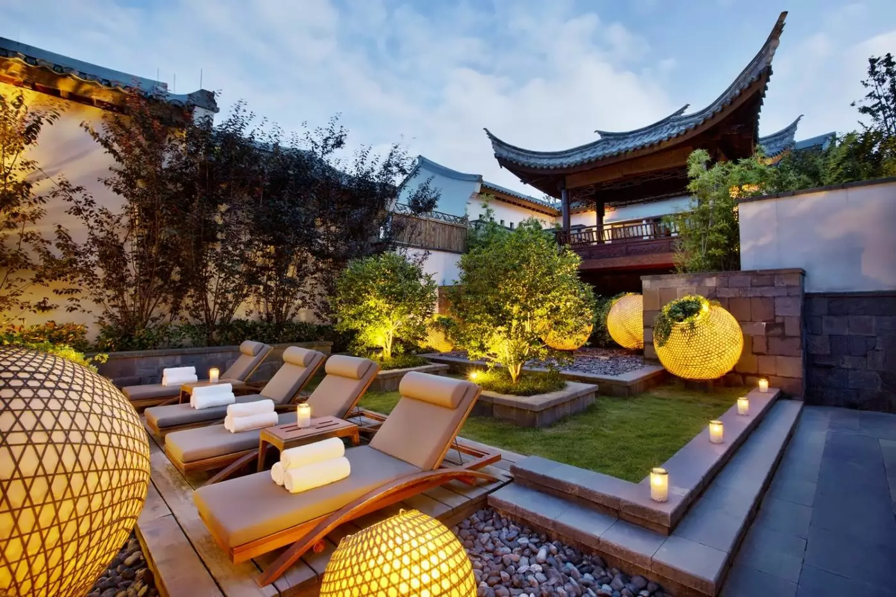
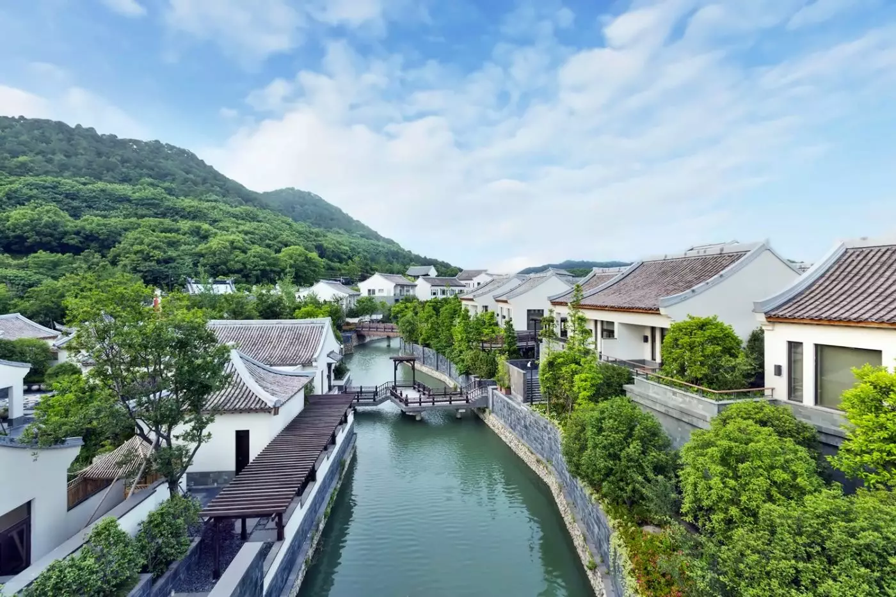
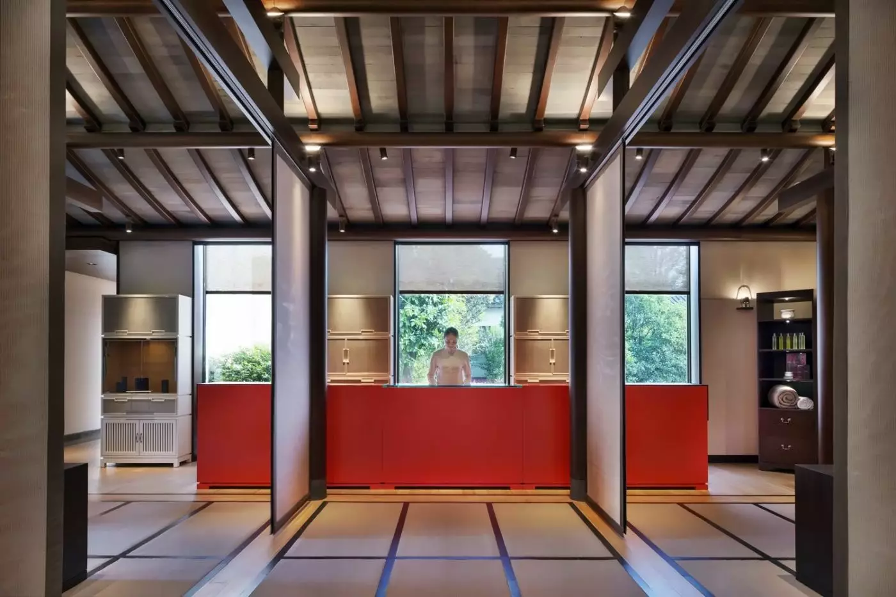
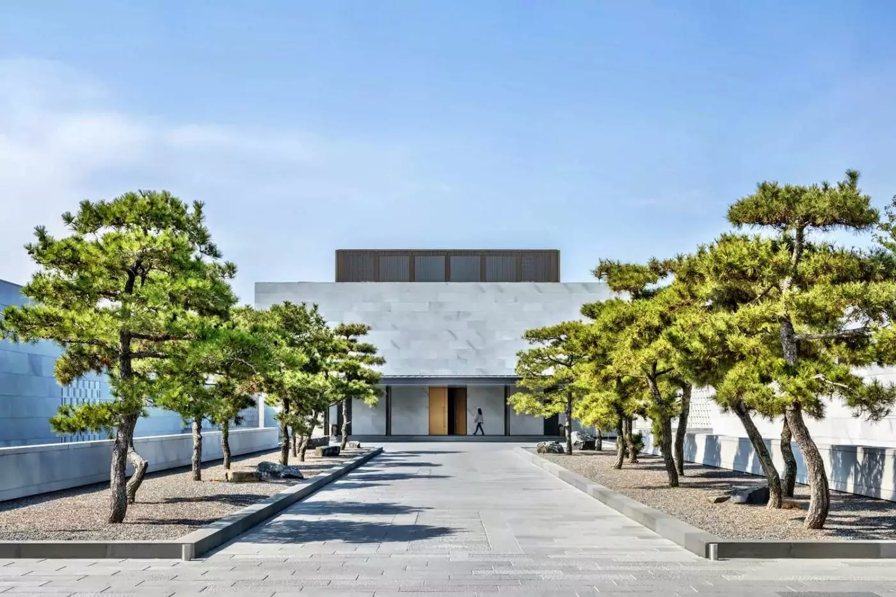
The roofs stay low at Park Hyatt Ningbo Resort and Spa. Beside Dongqian Lake in Zhejiang, the hotel takes its shape from a traditional Chinese water village, with tiled gables and courtyards rather than a single tall building. Water is part of that design even away from the shore: ponds sit among the buildings, and gardens mark the spaces between them.
The hotel is often most rewarding for guests who arrive ready to slow down. A stay here can be as simple as a walk by the lake and a meal at Seafood House. That can be your first taste of Ningbo before you make a trip into the city. It helps that you can spend a day at the lake without making the hotel itself an afterthought.
 236
 Relaxed
 Fitness
 Pool
 Spa
 Wellness
 Romantic
 Wheelchair Accessible
 Connecting Rooms
The bathroom follows an open design connected to the bedroom, with a bathtub, a separate shower area and a washlet. A desk provides a work area within the room. In the King versions of this category, the furnishings also include a double daybed beside the sleeping space.
One king-room design places a pale rectangular tub in front of the sleeping area, with a slatted bath tray resting across its sides. A white bowl-shaped basin stands on a pale counter. Beside it, a tall narrow mirror has its own vertical light. A glass partition divides this part of the bathroom, with a frosted panel set across the lower section.
The bed has a headboard padded in white, with a pale picture of fine plant lines hanging above it. Orange cushions sit on the window daybed, above a dark floor. Selected rooms in this category also have a balcony or patio.

The bathroom follows an open design connected to the bedroom, with a bathtub, a separate shower area and a washlet. A desk provides a work...
The room lies in the resort's Peninsula area. Floor-to-ceiling windows extend beside the sleeping area, and a desk provides a workspace within the room. The bathtub and shower occupy separate parts of the bathroom, where a washlet is also provided.
In one king-room design, two pale upholstered benches follow the windows as the glazing meets at a corner. Orange cushions are arranged against their padded backs, and a small low table stands between the benches. A desk with a dark rectangular top is paired with an armchair that has a curved back. Exposed dark beams cross the ceiling, while woven-looking shades are fitted above the broad windows.
Behind the bed, a pale patterned panel rises above the padded headboard. A slim reading light with a black finish is fitted beside it. Some rooms in this category also have a balcony or patio.

The room lies in the resort's Peninsula area. Floor-to-ceiling windows extend beside the sleeping area, and a desk provides a workspace within the room. The...
The bathroom follows an open layout that leads into the bedroom. An oversized bathtub, a separate shower area and a place to dress form part of the bathroom. The room also has sofa chairs and a round table with several uses, beside windows that extend from the floor to the ceiling.
Guests can adjust the lighting through a smart dimming system within the room. Several multipurpose charging outlets are provided, with enhanced lighting at the desk area.
One bedside design has a padded headboard in muted pale green, framed with dark wood-toned edging. A cream lampshade rests on two slender dark supports, beside a wall panel with a gold-toned finish. The dark cabinet beside the bed has a small control with a pale top. A vertical strip of buttons is fitted alongside the headboard.

The bathroom follows an open layout that leads into the bedroom. An oversized bathtub, a separate shower area and a place to dress form part...
A work desk forms part of the room's layout, alongside broad floor-to-ceiling glazing. The bathroom is open to the bedroom and contains a bathtub, with a separate area provided for the shower. When the room has twin bedding, its furnishings also include a double daybed. Enhanced lighting is provided within the room's dedicated work area.
A representative king-room design has two padded daybed sections beneath a wide, three-part window. The pale seats have orange cushions resting against them. Dark beams are exposed across the ceiling, while the floor beneath them is also dark.
A long abstract picture, marked with fine plant shapes, hangs above the white padded headboard. Two curved-back chairs are paired with the desk or work table beside the window. A pale basket-like pattern covers the surface of one of the room's walls. The tub in the open bathing area is pale in colour, with a tray resting across it.

A work desk forms part of the room's layout, alongside broad floor-to-ceiling glazing. The bathroom is open to the bedroom and contains a bathtub, with...
A separate sitting area contains a double daybed, with a desk provided as a workspace within the room. Its open bathroom has a bathtub and a separate shower, along with a washlet. Broad doors lead outside. Most rooms have an additional outdoor area measuring 5 m² (54 sqft).
One king-room interior pairs a cream sofa with a dark rectangular desk and an armchair with a curved back. A small round table and its chairs stand near the full-height garden doors. Pale vertical slats form screens across the glazing, with dark beams exposed across the ceiling overhead.
A light basket-pattern wall adds texture beside the furnishings. The bathing area has a pale tub, with a slatted tray resting across it. The room's outdoor space may take the form of a balcony or patio, depending on the allocation.

A separate sitting area contains a double daybed, with a desk provided as a workspace within the room. Its open bathroom has a bathtub and...
The room occupies the Village Area, in housing inspired by local Chinese residences. These buildings may have one or two storeys, as either independent houses or adjoining homes. Inside, there are floor-to-ceiling windows, sofa chairs and a round table with several uses. The open bathroom has a large tub, a separate shower and a dressing area. Multi-use charging points are fitted within the room. There is a work desk area, and the WC is fitted with a washlet.
One interior has a high, pale pitched ceiling, with ribs and warm concealed lighting. A padded daybed runs below the windows, with round bolsters and cushions with plant patterns. A picture in three gold-and-brown panels hangs above the bed's muted green headboard.
A round pedestal table has a pale top and a woven-back chair alongside it. Low cabinetry is also fitted within this interior. A pale rug carries a zigzag pattern across the wood-toned floor. Selected rooms have a balcony or a large indoor bay window with lounge seating.

The room occupies the Village Area, in housing inspired by local Chinese residences. These buildings may have one or two storeys, as either independent houses...
Double sinks are fitted in some rooms. Most rooms have an additional 5 m² (54 sqft) outdoor area.
A daybed forms part of the separate sitting area. The open-style bathroom contains an oversized bathtub, with a separate area for the shower and another for dressing. Guest-operated dimming controls adjust the room's lighting. Several multipurpose charging outlets are also provided within the room.
One king-room design has pale lattice screens across the broad garden doors. A round table with a pale top is paired with two woven-back chairs. A pale upholstered armchair stands nearby, while the bed has a headboard finished in muted green.
In the bathing area, dark brushstroke artwork separates the pale rectangular tub from the basin counter. A pair of tall mirrors rises above the counter. Open shelves underneath provide storage for towels. Doors lead directly outside, and the outdoor layout varies from room to room.

A daybed forms part of the separate sitting area. The open-style bathroom contains an oversized bathtub, with a separate area for the shower and another...
Sofa chairs and a round multifunctional table create a sitting area beside the floor-to-ceiling windows. The bathroom is open to the bedroom. It contains an oversized bathtub, with a separate shower area and a place to dress. Guests can adjust the room lighting through its smart dimming controls.
In one king-room interior, warm-toned ribs are exposed across the pitched ceiling. A slatted tray rests across the sides of a pale rectangular bathtub. Behind the counter with its basin, a picture of dark brushstrokes hangs on the wall. Two tall mirrors are fitted above the pale counter surface.
A round table is paired with two woven-back chairs beside the broad glazing, close to a cream-coloured corner seat. The bed has a pale green headboard. Multipurpose charging outlets are provided within the room, alongside a desk area with dedicated lighting.

Sofa chairs and a round multifunctional table create a sitting area beside the floor-to-ceiling windows. The bathroom is open to the bedroom. It contains an...
This Chinese-style house has a large living area and a work desk alongside the bedroom. The suite has an open bathroom with a large tub, and glazing extends from floor to ceiling.
In one interior, the headboard is padded in white and set against a dark wood-toned wall. A glass shower enclosure has a broad square fitting overhead, as well as a hand shower. Two white bowl-shaped basins stand on separate pale counters, with a mirror fitted above each one.
Open shelves for towels sit in front of the rectangular bathtub. A narrow freestanding mirror and a small stool stand nearby. Glass divides the bathing area from the sleeping space. Most suites have a balcony or outdoor area, providing an additional 17–59 m² (183–635 sqft), depending on the room.

This Chinese-style house has a large living area and a work desk alongside the bedroom. The suite has an open bathroom with a large tub,...
The interior follows the form of a Chinese residence, with a large living area and a work desk. Its bathroom has an open layout with an oversized bathtub, while steam-bathing facilities are provided in a separate room. Floor-to-ceiling glazing extends across the suite.
One living-room design has a beige sofa, with a matching armchair to the left of the windows. A glass-topped coffee table sits within a dark frame. The two pale stools are cube-shaped, and stand together on an ochre rug with a curving pattern running across it. Exposed dark beams form part of the ceiling above the seating.
A media partition in dark wood tones divides the lounge from the bedroom. The bed has a headboard padded in white. Broad glazing runs behind the sofa, with a woven-looking blind fitted above the windows. An adjustable desk lamp and enhanced lighting serve the work area.

The interior follows the form of a Chinese residence, with a large living area and a work desk. Its bathroom has an open layout with...
A Chinese-style courtyard accompanies the interiors, with an outdoor whirlpool among the suite's own spa facilities. There is also a steam room and a sauna. The living room is separate from the sleeping area, and the additional outdoor space varies between 16 and 28 m² (172–301 sqft).
One living-room design pairs a pale grey sofa with a broad, curved chaise-like seat. Large grey cushions are joined by smaller orange cushions. A wood-toned table has a slatted lower shelf, above a blue-and-beige rug with a large orange flower motif.
Wood-toned beams cross the pitched ceiling, with pale panels between them and a drum-shaped light hanging below. A floral picture hangs over a lattice-front cabinet with a red lantern-shaped lamp. There is also a tall lattice-front cabinet. Broad glazing runs beside the sofa. A screen is set into a dark reddish brick-patterned wall.

A Chinese-style courtyard accompanies the interiors, with an outdoor whirlpool among the suite's own spa facilities. There is also a steam room and a sauna....
The Two-Bedroom Garden View Spa Suite at Park Hyatt Ningbo Resort and Spa has 85 square meters inside. It has two bedrooms, each with a king bed. The suite opens onto a Chinese-style courtyard, and the hotel lists a separate outdoor area of 23 to 33 square meters. A whirlpool sits outside, and the suite has its own steam room and sauna.
Tea and coffee facilities and a minibar are available in the suite. A dedicated workspace gives you a place to sit with a laptop. Room service is available, and the courtyard gives you a place outdoors away from the shared areas of the hotel.

The Two-Bedroom Garden View Spa Suite at Park Hyatt Ningbo Resort and Spa has 85 square meters inside. It has two bedrooms, each with a...
A private study and a separate guest area form part of this Chinese-style house. The bathroom follows an open layout, with a large tub among its fittings. Glazing runs across the interior, reaching from floor level to the ceiling.
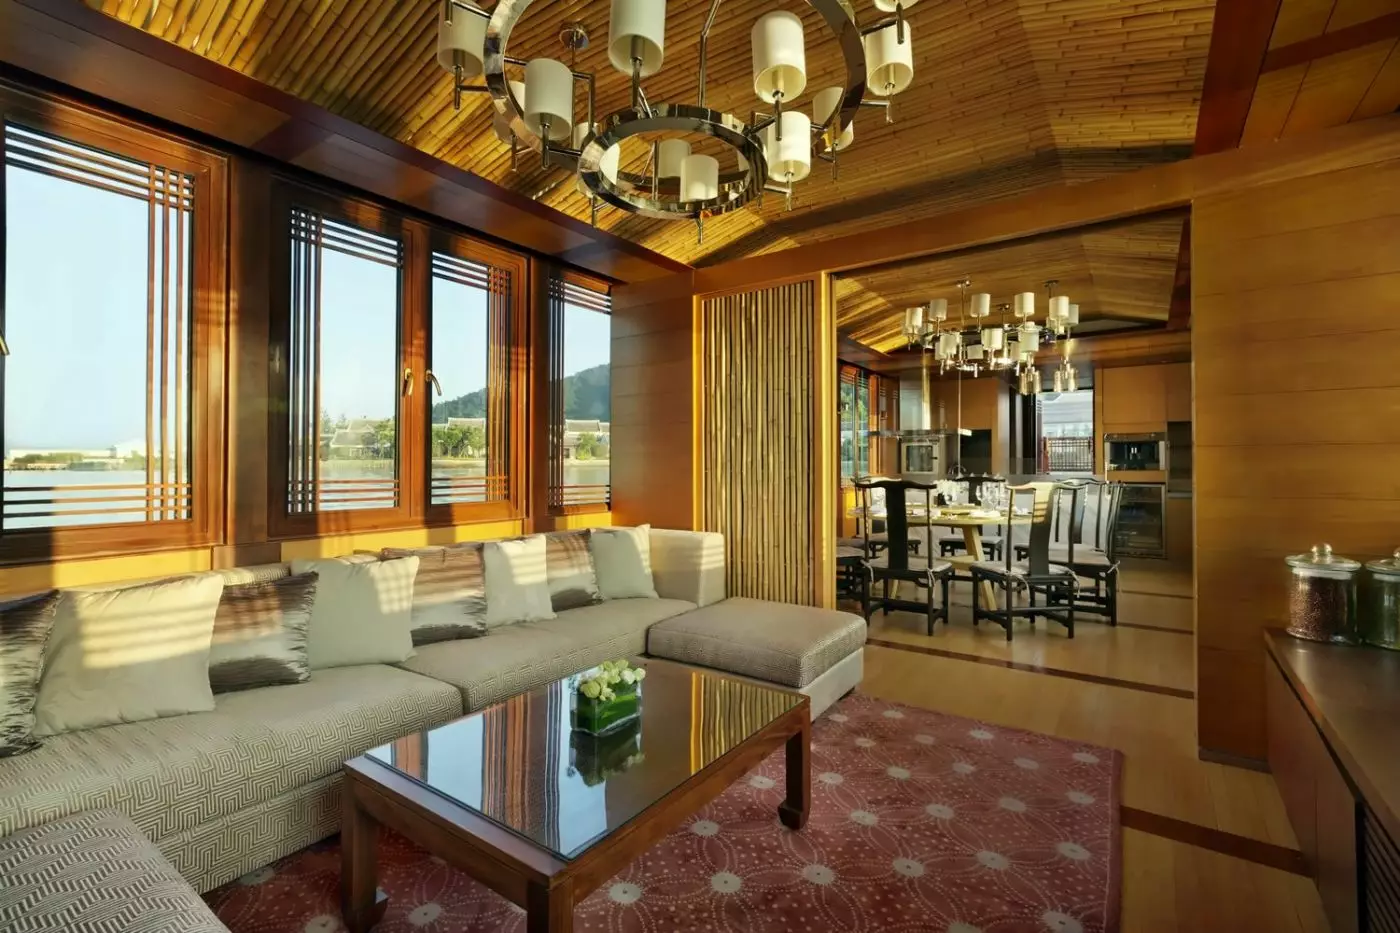
One living-room design pairs a cream sectional sofa with a long matching lounge chair and a glass-topped coffee table. The table rests in a dark frame, with an ochre rug beneath it carrying a flowing pattern. Dark beams cross the pitched ceiling, where pale panels fill the spaces between them.
A dark dining table stands behind the lounge, with straight-backed chairs arranged around it. White cupboards run in a long bank across one wall, with a counter that includes a sink and a coffee machine. Outside, a balcony or other outdoor space adds 11–43 m² (118–463 sqft), depending on the suite.

A private study and a separate guest area form part of this Chinese-style house. The bathroom follows an open layout, with a large tub among...
An interior water feature forms part of the suite, alongside a separate living area and a private study. Outside, a lakeside courtyard provides an additional 103 m² (1,109 sqft) of space. The bathroom has an open design and contains a large bathtub. A surround sound system is fitted within the suite.
One living-room design groups two cream sofas around a glass-topped coffee table with a dark frame. The pale upholstery is set against cushions with a yellow-green pattern. Two cube-shaped stools stand beside the table, on a rug in brown and gold with a geometric pattern running across it. Above the lounge, dark beams are exposed along the pitch of the ceiling.
Behind the lounge seating, a long table is paired with pale chairs that have tall backs. A large wood-toned cabinet has pale panels set into its doors. Broad glazing and garden doors extend across the living space, and a private garden is also part of the suite.

An interior water feature forms part of the suite, alongside a separate living area and a private study. Outside, a lakeside courtyard provides an additional...
Each bedroom has its own washroom, while a dining area has a table for eight. A sunroom complements the living spaces. Beyond the interior, a lakeside courtyard adds 77 m² (829 sqft), with sunloungers and a glasshouse among the greenery.
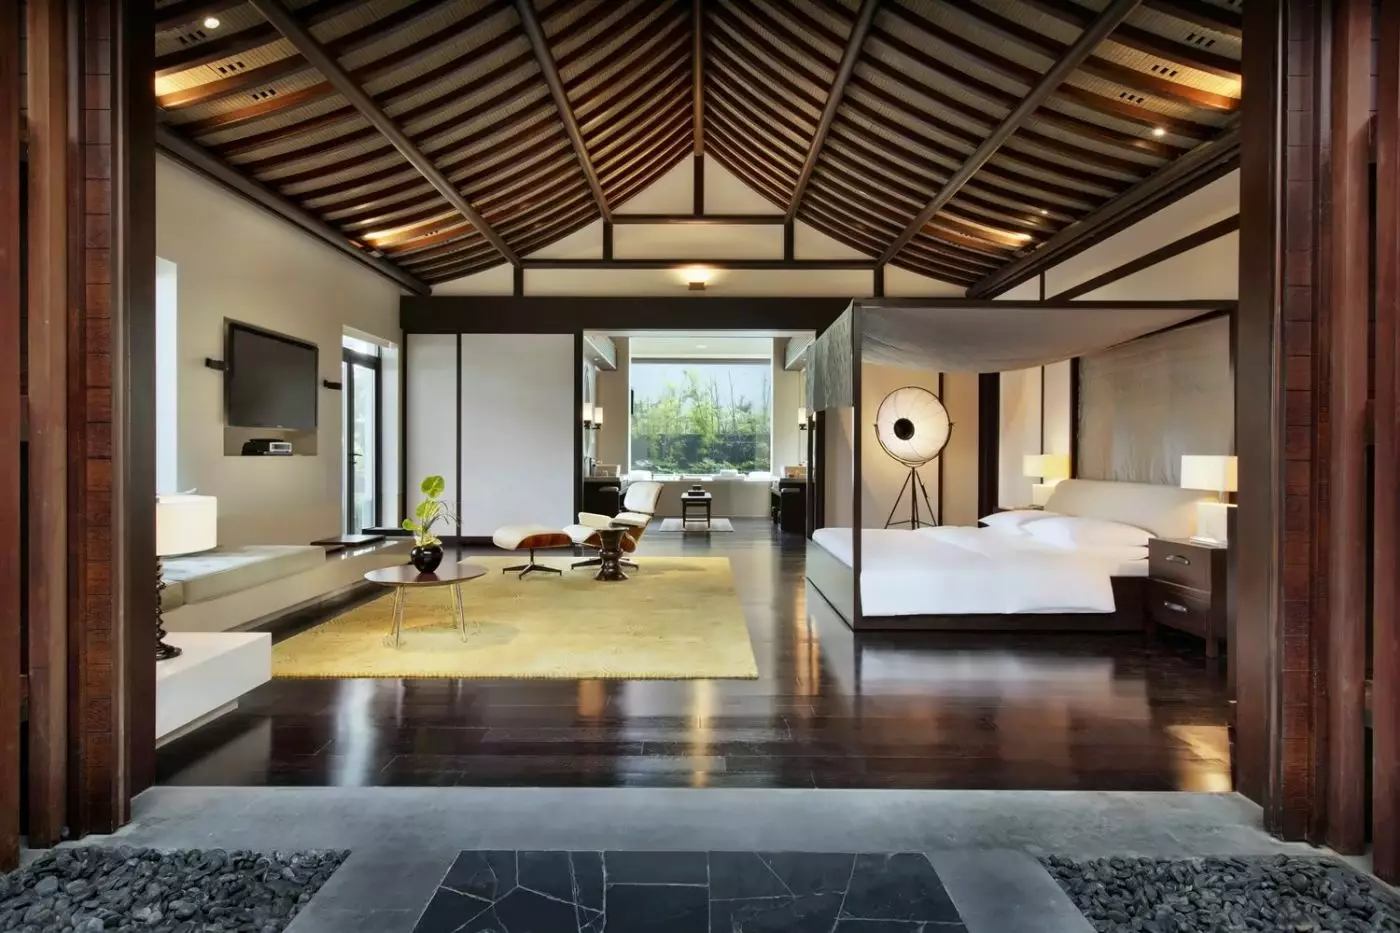
One principal-bedroom design places a four-poster bed beneath dark beams that follow the pitched ceiling. Pale drapes hang from the bed's canopy, behind a tall headboard with a textured finish. A yellow rug carries a circular motif beside a sculptural lounge chair, with a matching footstool in front of the seat.
A long padded bench follows the bedroom windows. A tripod floor lamp carries a round pale shade, with a small round table standing near the seating. The open bathing area sits at the rear of this particular bedroom design, facing the greenery beyond it. The pool has a jetted-tub function.

Each bedroom has its own washroom, while a dining area has a table for eight. A sunroom complements the living spaces. Beyond the interior, a...
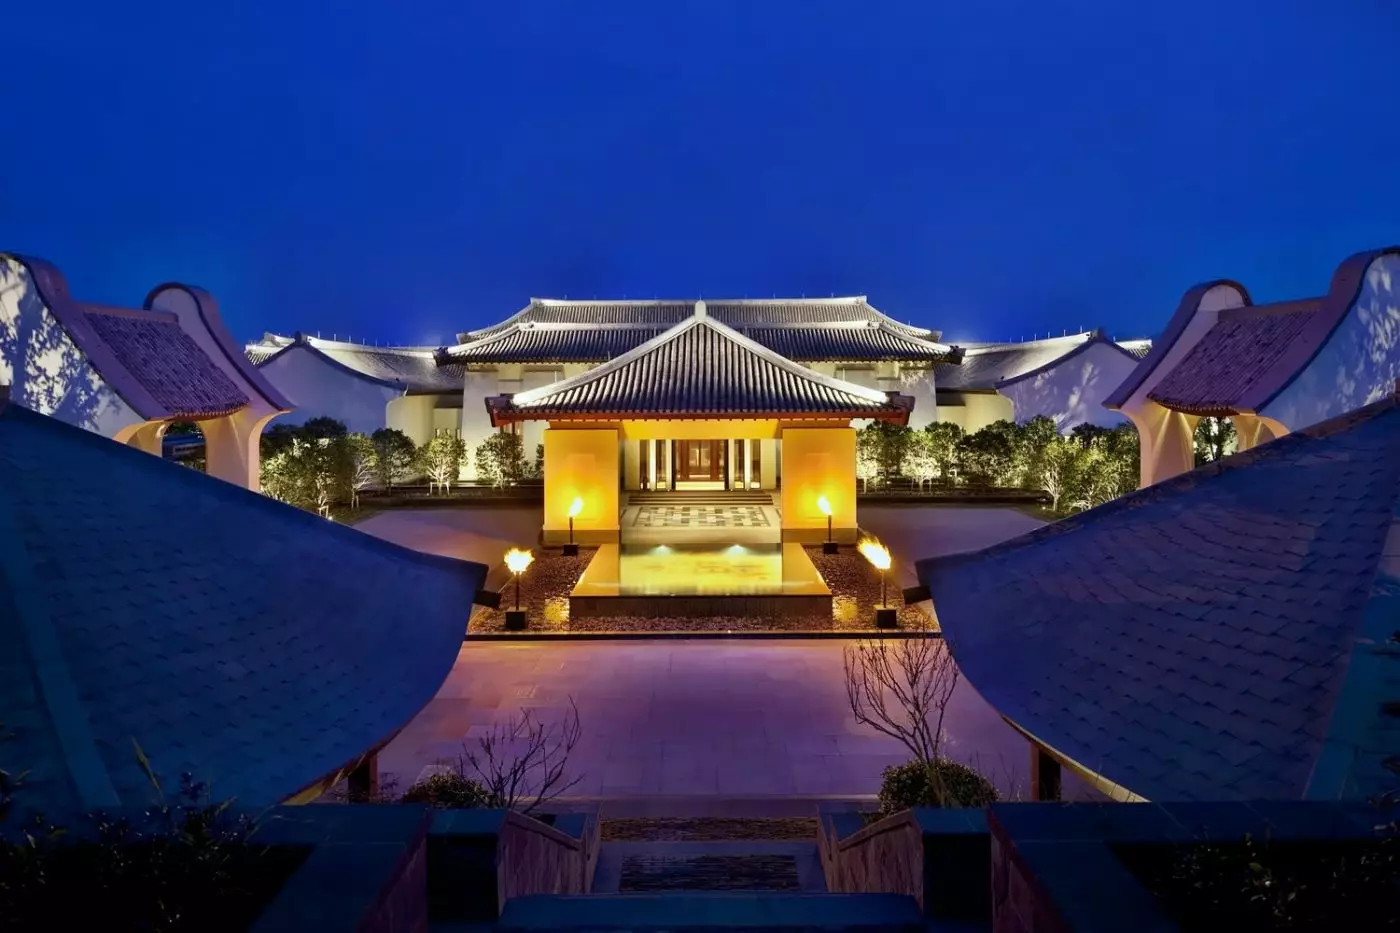
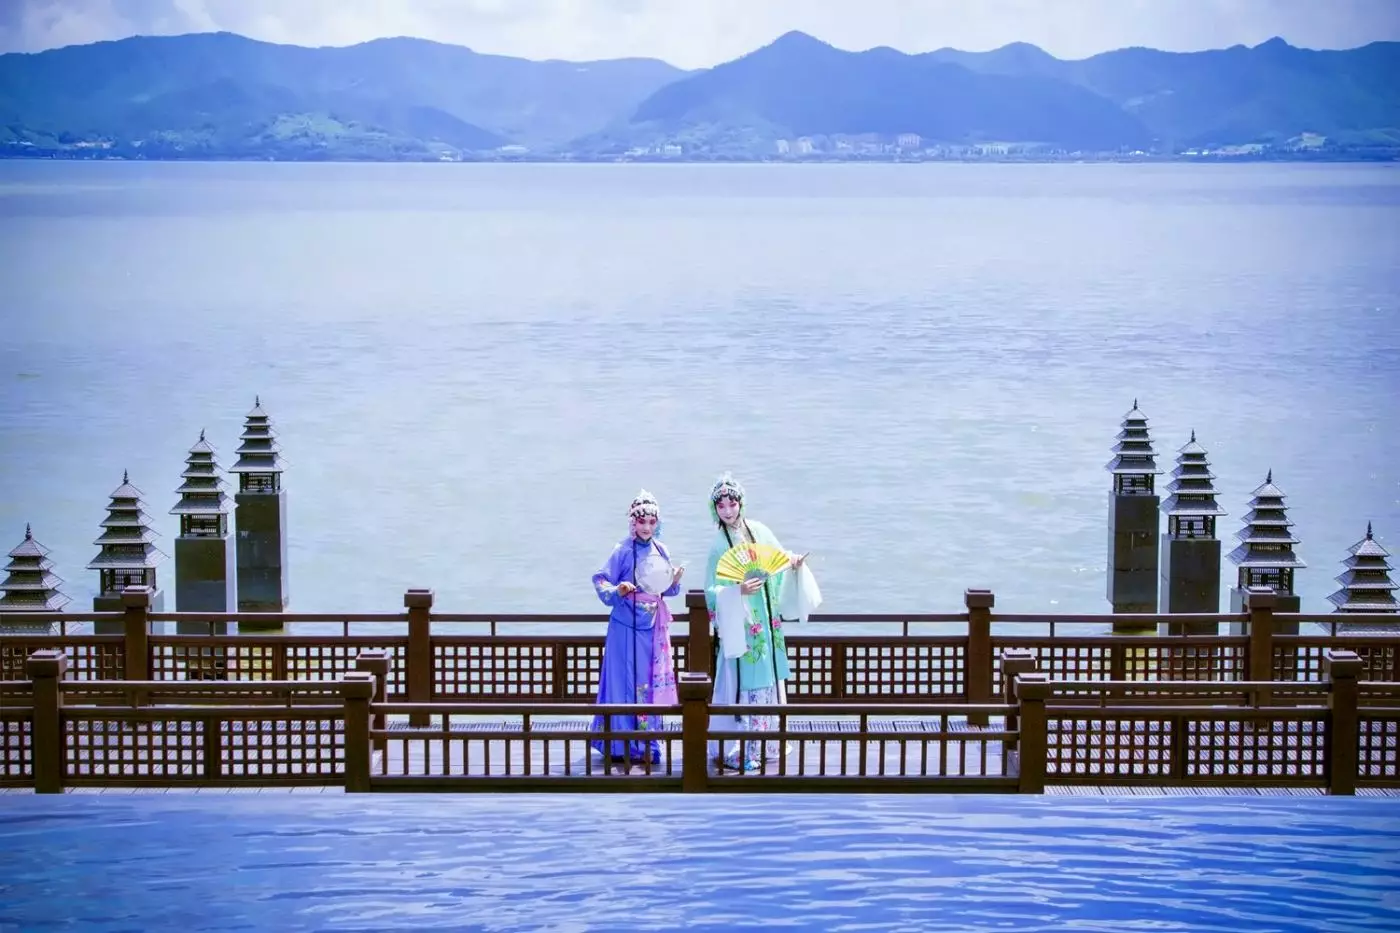
Dongqian Lake is the defining feature of the property. It lies in Ningbo's Yinzhou district, with green hills around the water. Arrival feels more like entering a landscaped village than a standard hotel. The resort's low buildings and open courts break up the grounds into smaller spaces. The design is not loud, but it has character. It suits the lake setting well.
Hyatt's opening account describes interlinked buildings and sky wells, small openings that bring light into the plan. The change from a sheltered passage to open sky is as much a part of the design as the roofline. It is worth looking inward as well as out toward the shore: the smaller spaces explain why the resort feels like a village.
A lake view is the natural choice for guests who want the setting to shape the stay. Hyatt also lists Garden View Courtyard rooms, which put the planted side of the resort first. A garden outlook and a place to sit outdoors are separate considerations. If the second matters as much as the first, check the specific room description rather than reading a terrace into the courtyard name.
The Lake View Suite is listed with a large living area, useful if you expect to spend unhurried time in the room together. For a courtyard, look at the Spa Suite or the Diplomat Suite; Hyatt describes the latter's courtyard as lakeside. The distinction is useful if what you want is to sit outside rather than simply see the water. Check the exact layout before settling on a category.
Hyatt's opening description used freestanding villas to explain how the original design resembled a small settlement. That tells you how the resort took shape, not what accommodation you can book today. For a stay with several people, start with how you want to use the space together and compare the named rooms and suites on that basis.
At Seafood House, Hyatt's dining guide describes regional ways of preparing fish and seafood, including dishes from Ningbo and Hangzhou. If the menu is unfamiliar, ask which preparations are typical of Ningbo. That is a better starting point than assuming the lake supplies the kitchen, and it gives you something to look for again if you eat in the city.
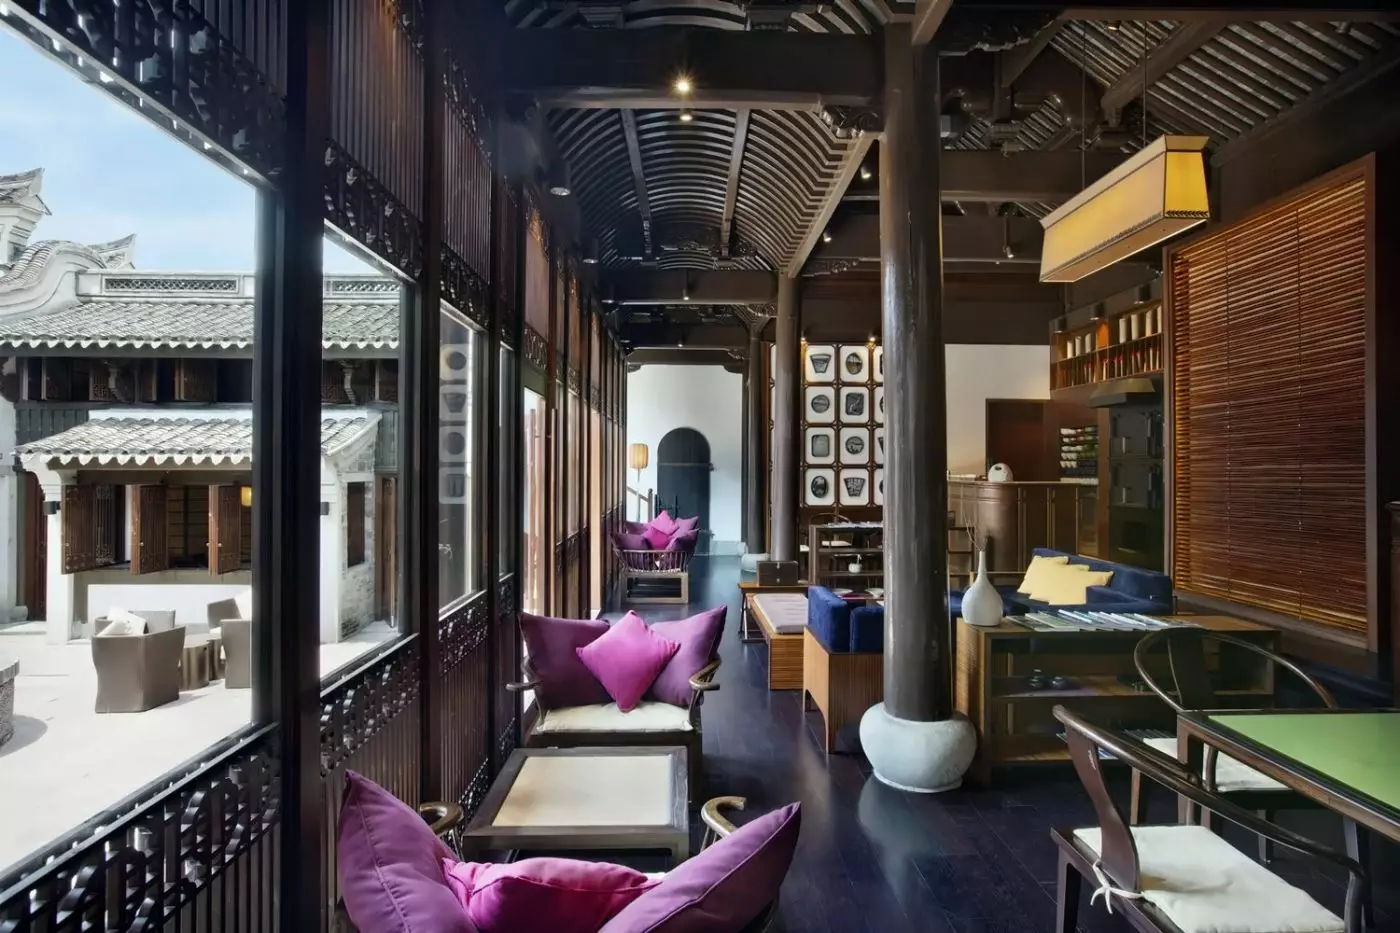
Dining Room is a separate choice. Hyatt introduced it as a residential-style restaurant with Western dishes and Chinese comfort food. Tea House makes a different use of the resort's village layout: it occupies a former hall. Go for tea and a closer look at a building with a life before the hotel. The setting has its own character without the need to build a meal around it.
Yue Hu Spa belongs in a stay with time set aside for the resort. If you want a treatment, decide which part of the visit you would actually like to spend at the spa before filling the day with plans in town. It is easier to keep that time when the lake, rather than a downtown itinerary, is the main reason for being here.
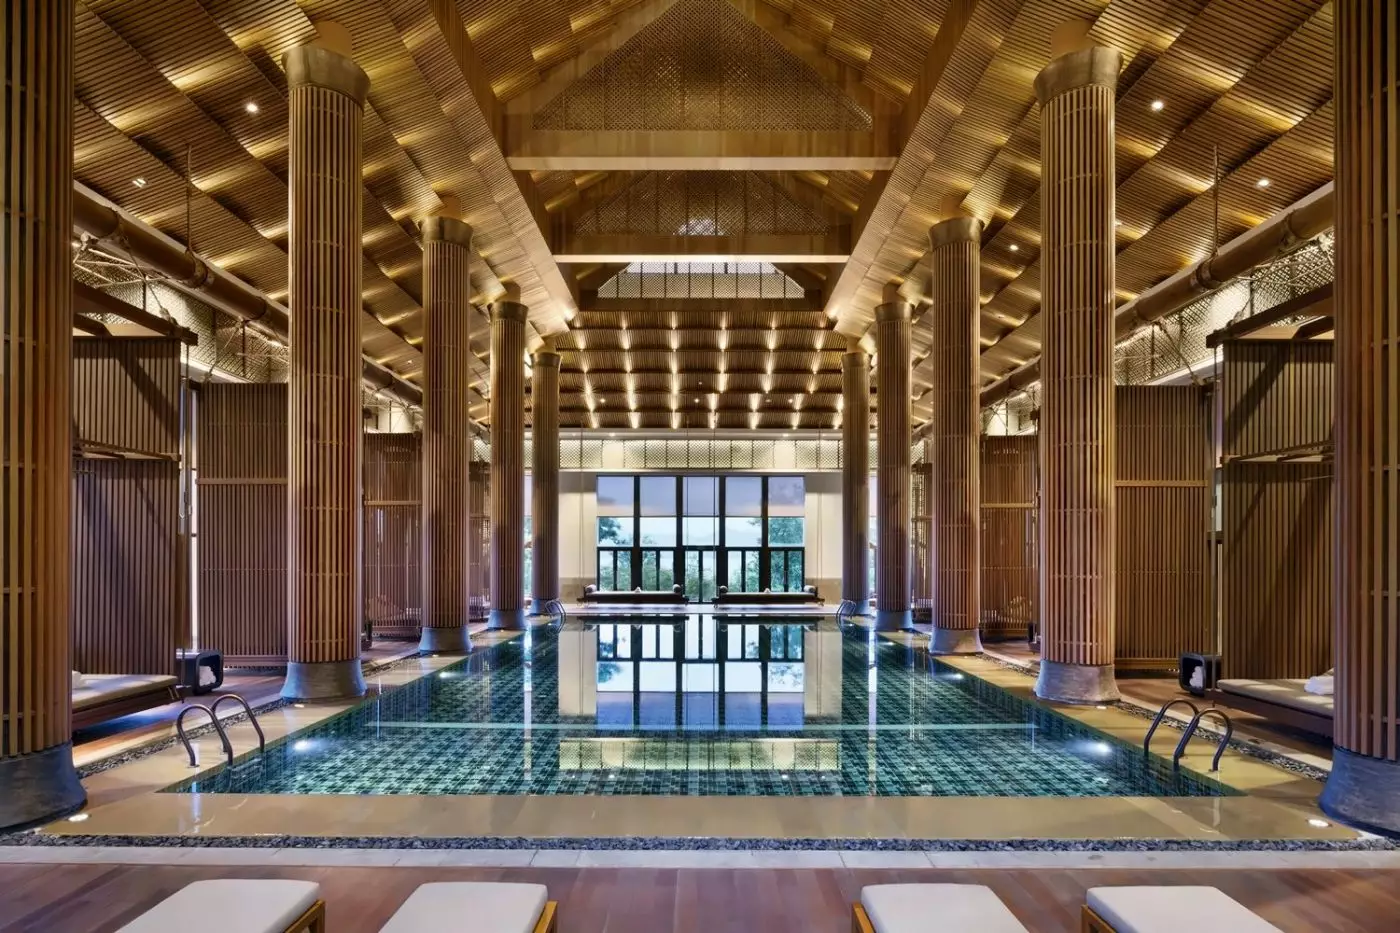
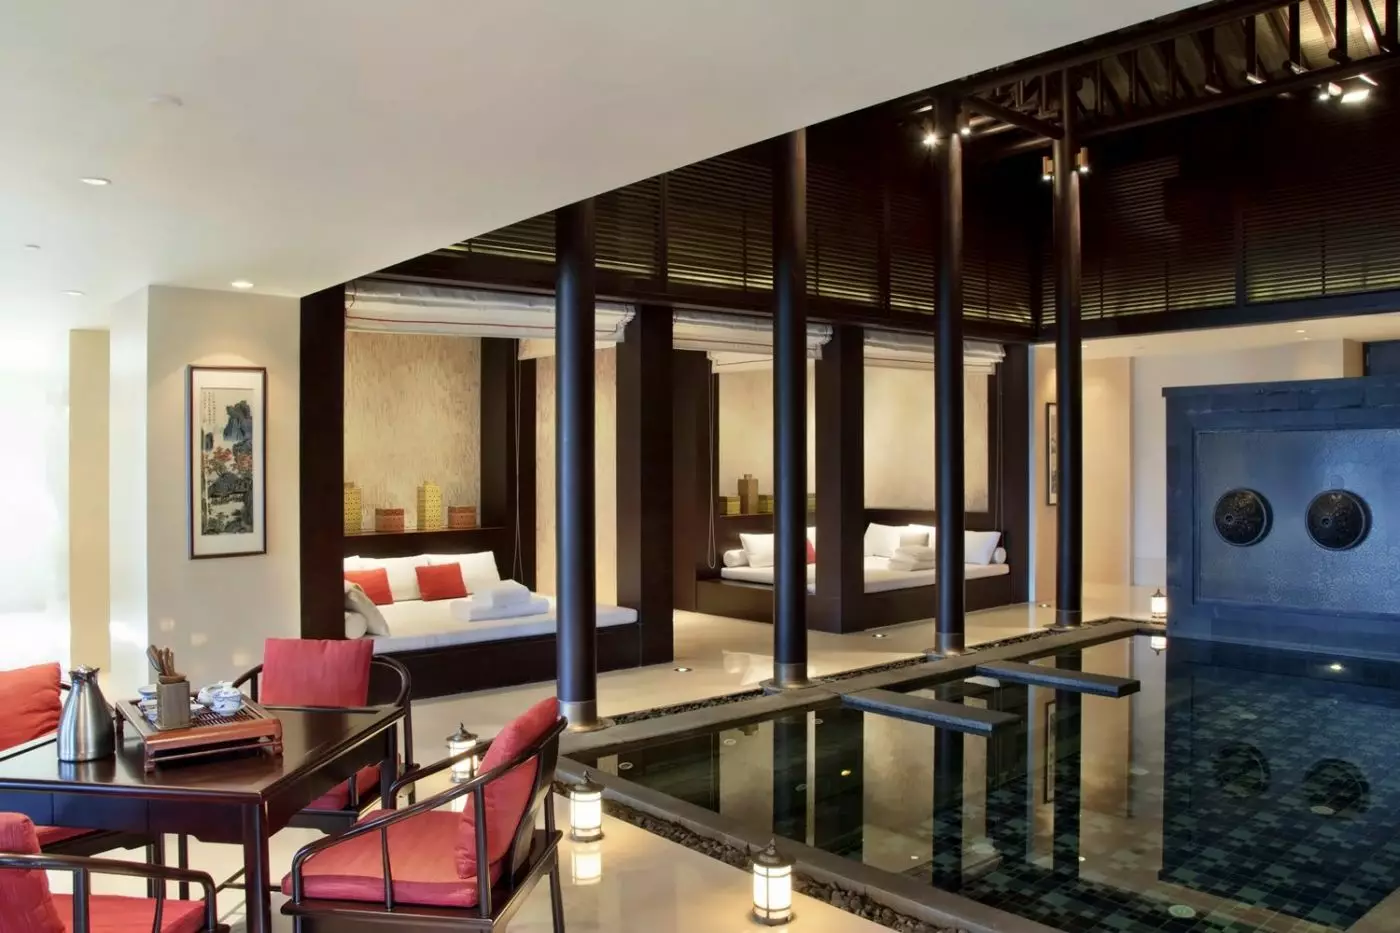
The indoor pool is useful when the weather makes outdoor activity less appealing. The resort also lists a fitness pavilion, so a swim need not be the only way to keep up a routine. For a short stay, the indoor pool is the one to plan around; check with the hotel before making the seasonal outdoor pool part of the trip.
Dongqian Lake is the natural focus. A walk by the water gives you a better sense of its scale than seeing it only from the resort. Hyatt's opening account describes tea plantations, old Buddhist temples and stone carvings around the lake. If that history interests you, ask the hotel which site is practical to visit during your stay. It gives an outing a point beyond finding another place to look at the water.
For a visit that includes central Ningbo, give the city a stretch of time of its own. Pick a part of town you want to get to know and make the visit around that, rather than going back and forth between plans in town and at the lake. Leave room to explore once you get there, particularly if you want to try some of the local cooking outside the resort as well.
For work in central Ningbo, look at where the first and last commitments of the day fall. A downtown hotel gives you a base close to those commitments, especially if you expect to return to the room between them. The Park Hyatt's advantage is different: the grounds, the lake and the places to eat give you a reason to stay put. That is valuable when time at the hotel is part of the trip, less so when the room is simply a place to come back to.
Park Hyatt Ningbo makes sense for a weekend together or a family visit that calls for less running around. For a couple spending much of the visit at the hotel, a lake outlook may settle the room choice. For a family, the living area in a named suite may matter more. It gives you somewhere to sit together without making the bedroom the gathering place. If you are booking several rooms, there is no need to make the same choice for everyone.
Give the stay enough time for a meal at Seafood House and a walk with no particular destination in mind. On the way back, the change from open water to the enclosure of the courtyards is one of the pleasures of this address. It is a small piece of Ningbo worth getting to know at its own pace.
Yue Hu Spa brings Jiangnan wellness traditions into the stay through regional herbal therapies, alongside aromatherapy massages and bathing treatments.
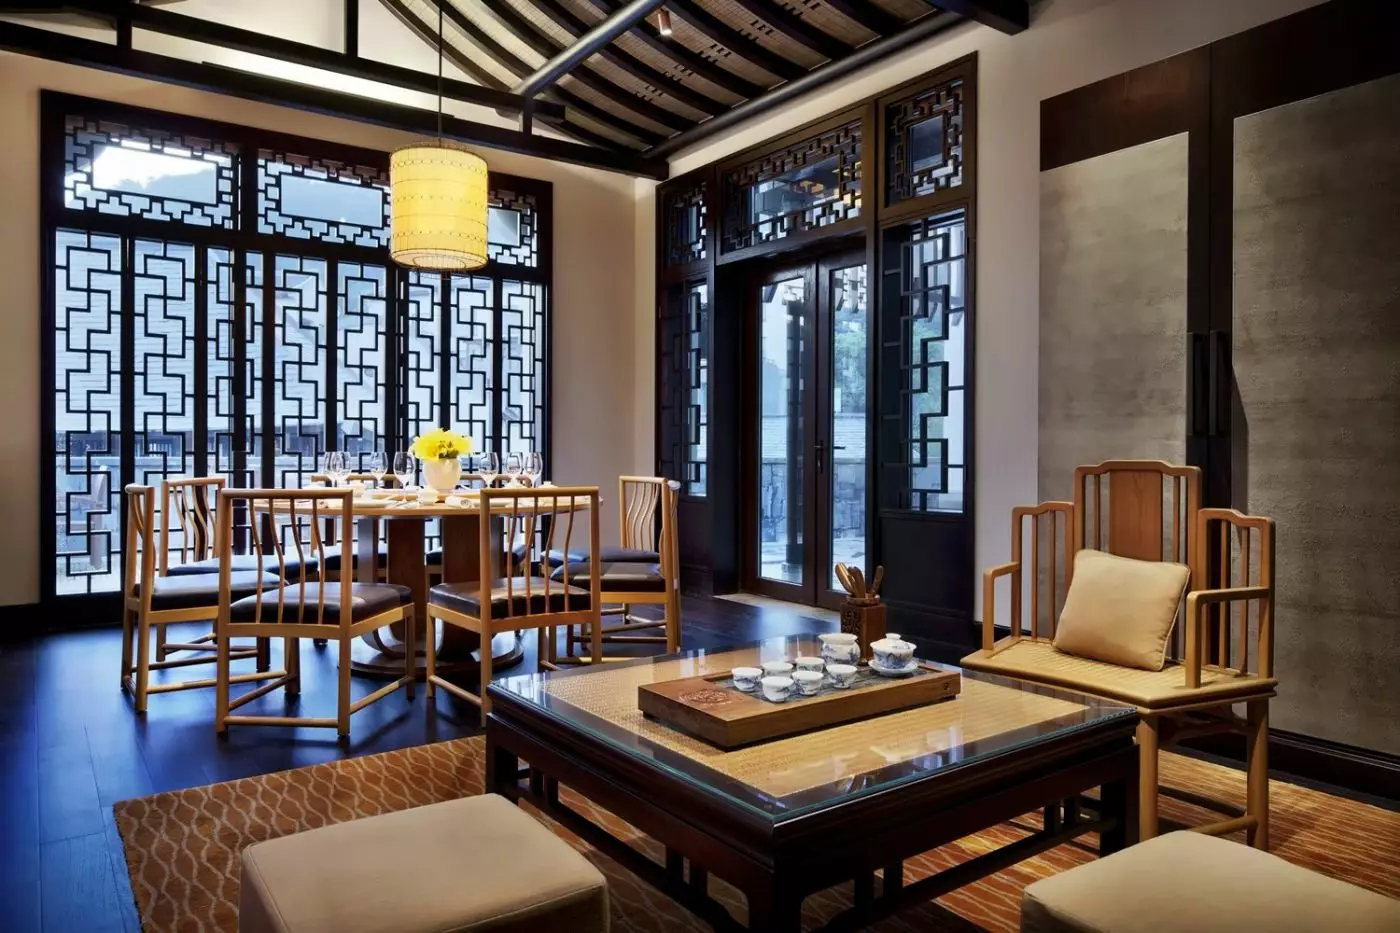
The Tea House occupies the Dai family’s Qing dynasty memorial hall, where tea and traditional snacks take on a sense of occasion.
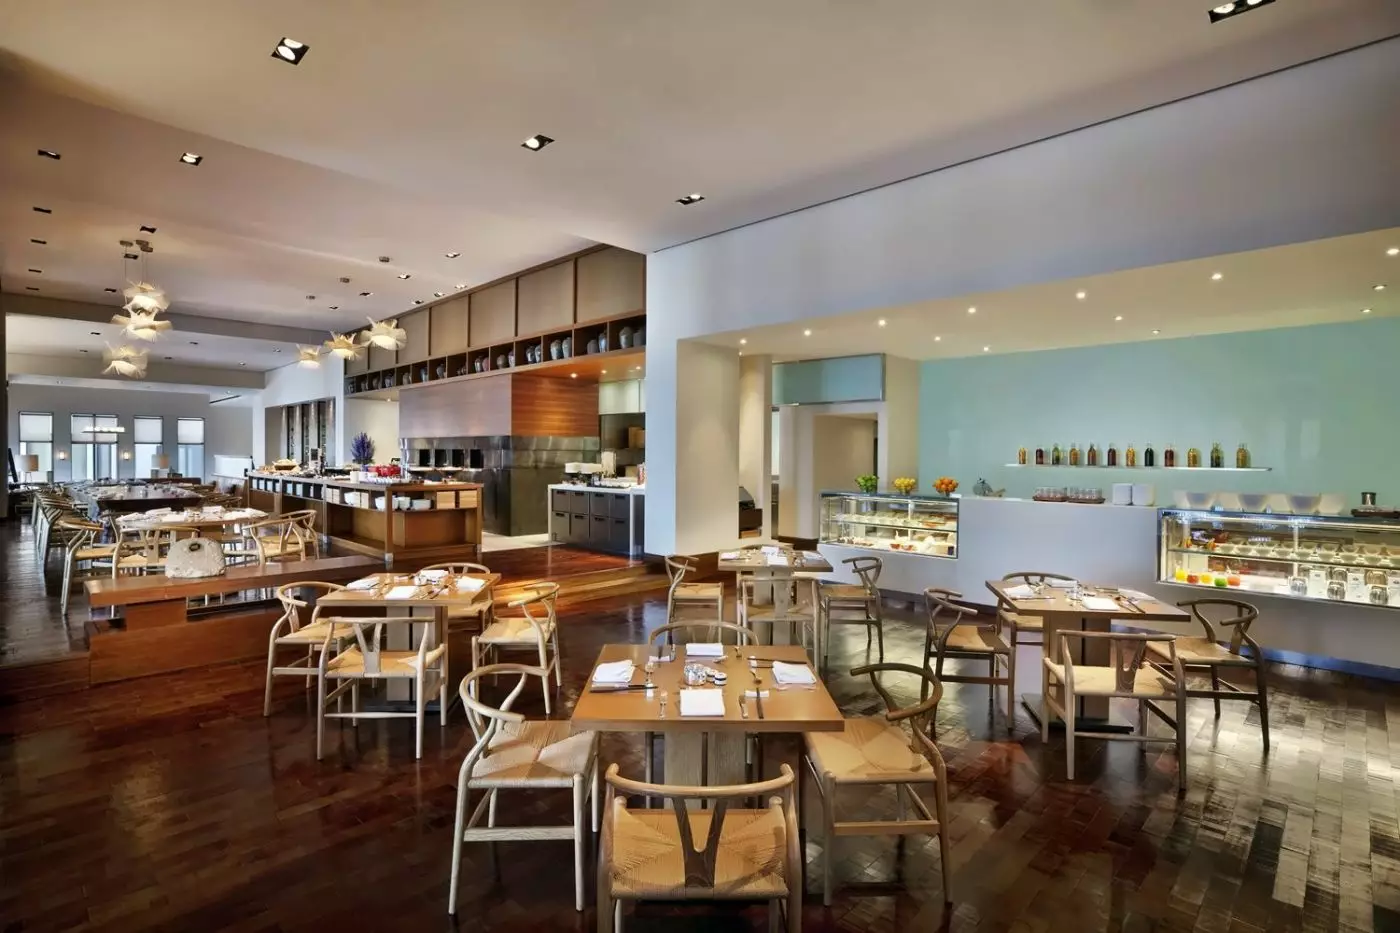
Seafood House lets you select fish and its preparation, turning dinner into a chance to explore Ningbo and wider Zhejiang flavors.
大堰路188号, Yinzhou, Ningbo, Zhejiang, 315123, China
Yes. Park Hyatt Ningbo is a strong resort choice for travelers who want lake views, spa, pools, dining, and quiet space. It suits couples, families, weekend travelers, wellness guests, meetings, and visitors who want a calm Dongqian Lake stay.
Park Hyatt Ningbo is located on Dongqian Lake in Ningbo, Zhejiang Province. The lakeside setting is peaceful, with water views, gardens, resort paths, and car access to Ningbo city areas.
Park Hyatt Ningbo is listed on PrivateUpgrades as a 209-room resort with free-standing villas. The resort layout feels spacious and private, with rooms and villas shaped around lake, garden, and courtyard views.
Park Hyatt Ningbo combines Dongqian Lake views, Chinese water-village design, villas, spa, pools, and resort dining. It is especially appealing for guests who want a weekend retreat outside the busiest city districts.
Yes. Park Hyatt Ningbo is set on the banks of Dongqian Lake. The lake setting gives guests scenic views, fresh air, walking space, and a slower rhythm than central Ningbo.
More amenities
Amanyangyun is a resort on the edge of Shanghai, built around a rescued camphor forest and restored Ming and Qing dynasty hou...

West Lake is part of the design story at Park Hyatt Hangzhou. For a room with a water view, look to the Qiantang River. The h...

The Azure Qiantang is a Luxury Collection hotel in Hangzhou, set beside the Qiantang River in the city's Qianjiang New Town a...



