


Best for
Fairmont Jasper Park Lodge is very good for couples who want quiet mountain scenery, lake walks, spa time, fireplaces, golf, stargazing, and a slower Canadian Rockies rhythm. It is romantic in a natural, understated way.
Please choose a hotel or destination from the list.
We couldn’t open your search results. Please try again.
Your private search
Finding exceptional stays
Best for
Fairmont Jasper Park Lodge is very good for couples who want quiet mountain scenery, lake walks, spa time, fireplaces, golf, stargazing, and a slower Canadian Rockies rhythm. It is romantic in a natural, understated way.
Room to consider
For most luxury travellers, a lakefront room, lakefront suite, or signature cabin is the best choice. The lodge is defined by Lac Beauvert and its cabin-style layout, so view, fireplace atmosphere, and location within the resort matter more than a generic room category.
Insider tip
Fairmont Jasper Park Lodge has dining venues such as The Great Hall, Emerald Lounge, Orso Trattoria, and seasonal or renovation-dependent options. Dining availability can change with resort enhancements, so it is worth checking current operations before arrival.
Free membership gives you access to preferred rates, exclusive benefits and current promotions for your stay.
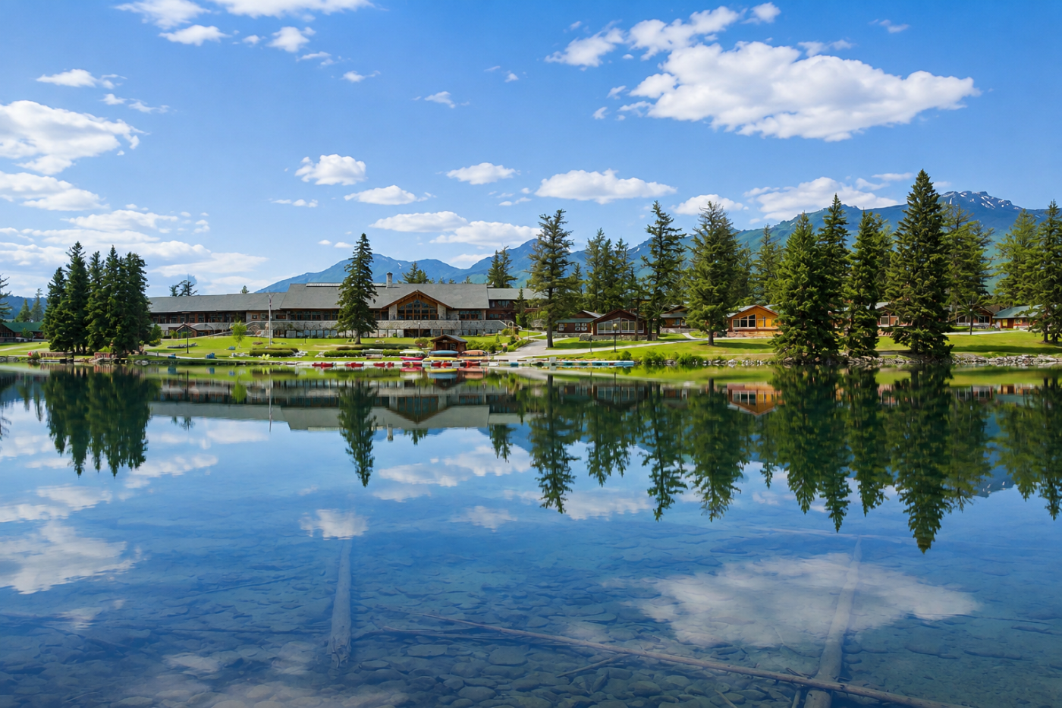
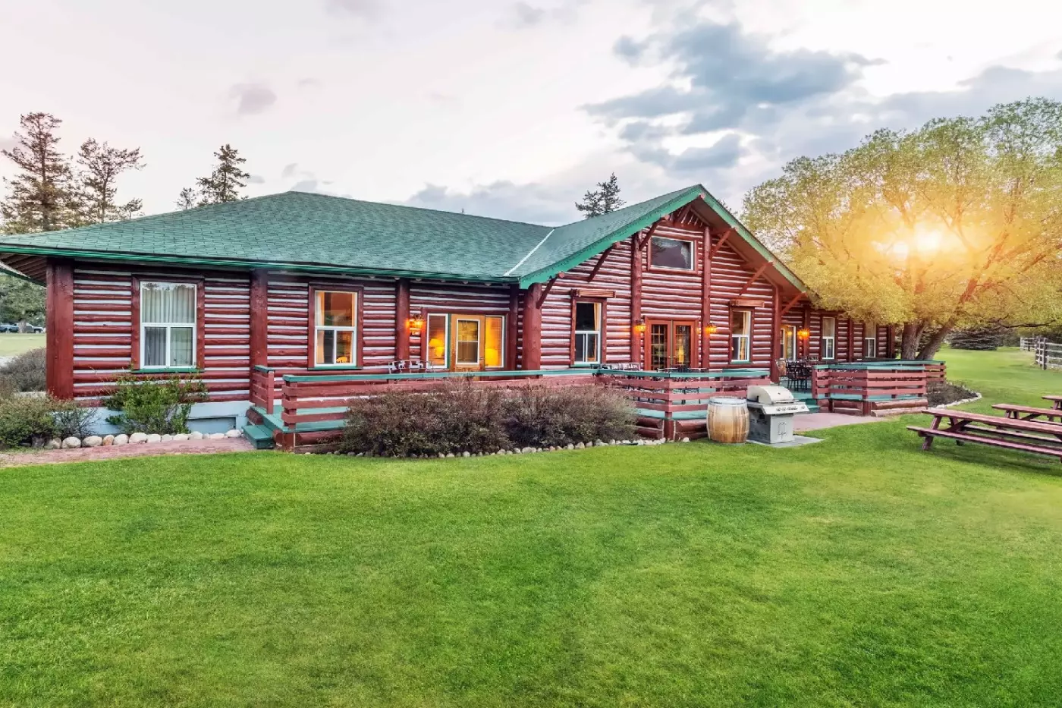
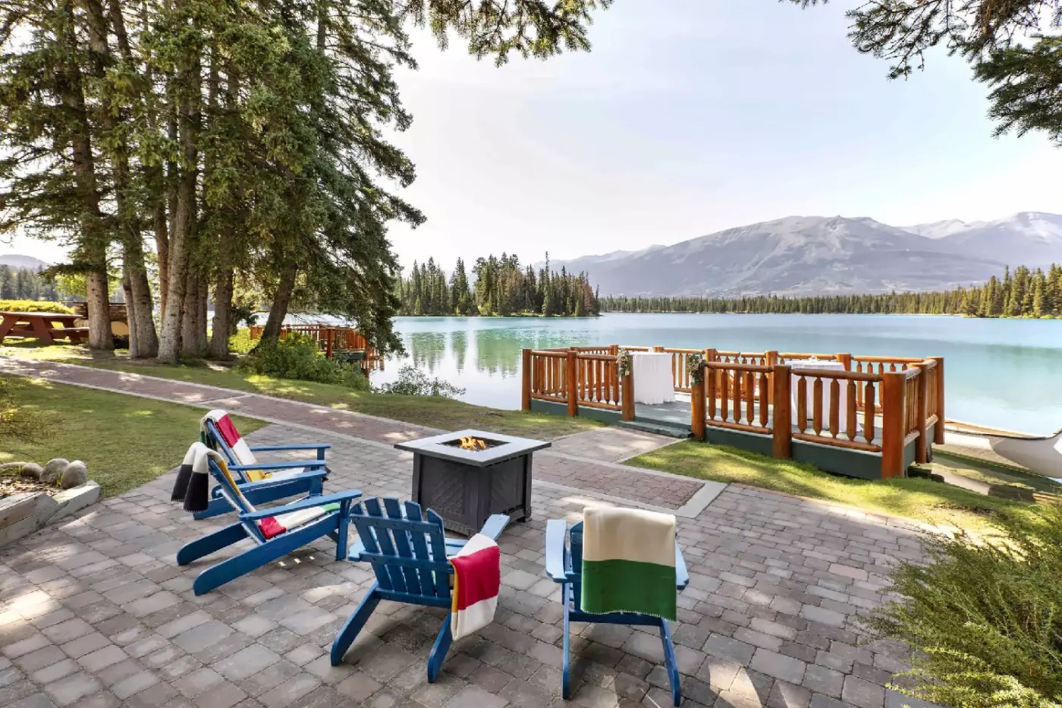
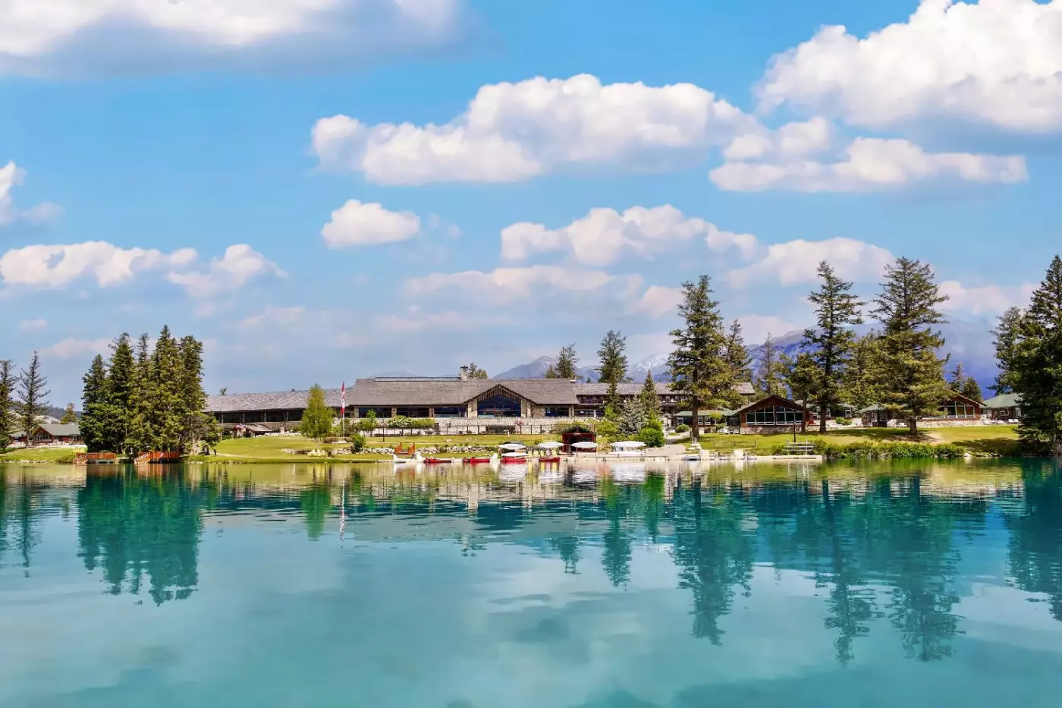
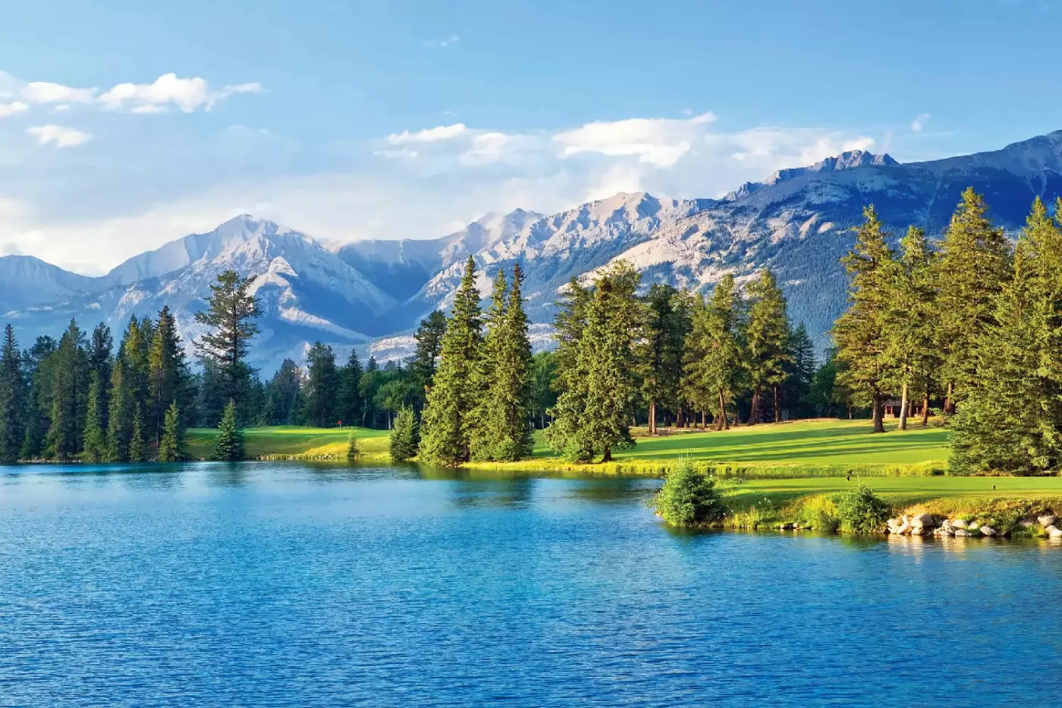
Lac Beauvert gives Fairmont Jasper Park Lodge its center of gravity. Rooms, suites, and individual cabins spread across a 700-acre resort in Jasper National Park, with the main lodge gathering guests for dining and time beside the lake. The property has 397 accommodations, but its village-like layout feels quite different from a hotel of that size contained in one building. Golf, paddling, and the Canadian Rockies are reasons to spend several days here. The accommodation you choose determines how much of that stay happens by the water, close to the lodge, or within a private cabin.
 446
446
 Charming
 Fitness
 Pool
Pool
 Spa
Spa
 Romantic
 Adventure
 Pet Friendly
 Wheelchair Accessible
 Connecting Rooms
Rooms are spread across the resort. Patios or balconies are available in selected rooms.
The room brings sleeping and sitting space together in a compact cabin setting. In the king interior, a cushioned window seat and a round table form a nook away from the bed. Gray walls, patterned carpet and framed artwork give this layout a modern finish, while bedside lamps add softer light in the evening.
Bathrooms have been renewed in much of this category. The king bathroom has a glass shower beside the vanity, an illuminated mirror and a separate magnifying mirror.

The room brings sleeping and sitting space together in a compact cabin setting. In the king interior, a cushioned window seat and a round table...
These rooms can connect to a Junior Lake View Suite for more space.
The separate sitting area has a dining nook by the corner windows, with a padded bench, a round table and chairs. Blue panels and framed artwork define this nook, while a hanging light sits above the table.
The bedroom has reading lamps, artwork and a tall mirror. A shelved cabinet holds the coffee and tea facilities.

The separate sitting area has a dining nook by the corner windows, with a padded bench, a round table and chairs. Blue panels and framed...
Queen rooms are on the first floor. King rooms are on the second floor and have a balcony.
A room in the Main Lodge puts its dining outlets and guest services close by. The queen layout has a sitting room with a sofa, armchair and small table. Cream walls and red curtains give it a traditional lodge feel, with lamps beside the seating and tall bedroom windows.
The king interior is more open, with an armchair and round table near the windows. A dark accent wall and geometric artwork give it a different finish. The bathrooms in these queen and king layouts have glass showers and lit vanity mirrors.

A room in the Main Lodge puts its dining outlets and guest services close by. The queen layout has a sitting room with a sofa,...
The king version has a double sofa bed.
Large windows and a door to the outdoors keep the cabin setting close. In the two-bed layout, a round table, chair and low stool make a sitting spot beside the glass. Patterned carpet runs through the room, while reading lamps are fitted beside the headboards.
A long cabinet faces the beds and leaves a surface for personal belongings. These rooms are spread throughout the resort; from this interior, the windows look toward nearby cabins.

Large windows and a door to the outdoors keep the cabin setting close. In the two-bed layout, a round table, chair and low stool make...
On the Main Lodge's first floor, the room is close to dining and guest services. In the queen layout, a small round table and chair sit beneath the windows for reading or a drink. Red curtains and warm-toned trim give the space a classic lodge feel, with lamps by the bed.
The queen bathroom has a glass shower beside the vanity, with a lit mirror and a separate magnifying mirror.

On the Main Lodge's first floor, the room is close to dining and guest services. In the queen layout, a small round table and chair...
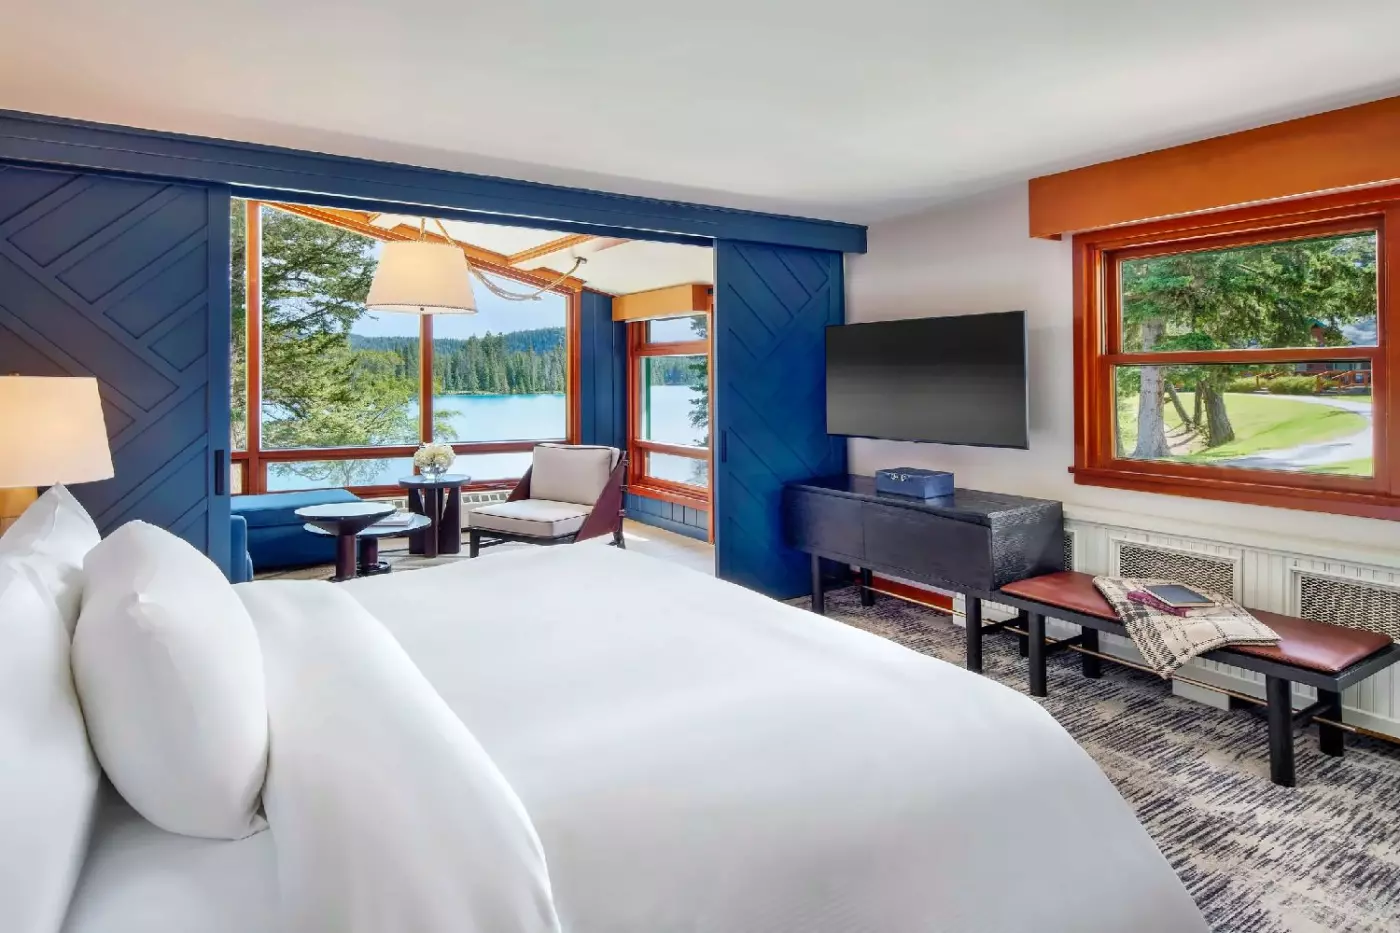
Sliding doors close between the bedroom and sitting area, allowing the two spaces to be used separately. A coffee table and chairs sit by the windows, while a bench adds seating within the bedroom. The king interior has blue panels around the opening, with patterned carpet and warm-toned window frames.
These suites belong to the lodge's gated cabin community. In the king bathroom, there is a dark vanity with open towel storage, a wall mirror and a separate magnifying mirror.

Sliding doors close between the bedroom and sitting area, allowing the two spaces to be used separately. A coffee table and chairs sit by the...
The bathroom is reached through the bedroom. Some king suites have a woodstove instead of a fireplace.
A door closes between the bedroom and sitting room. The sitting area has a sofa and low tables for an evening together. Some interiors have painted walls, while others have exposed logs. Curtains frame the windows, with lamps beside the seating and cabin-style trim around the doorways.
In the woodstove version, a round table and chairs stand beside the bedroom window. The fireplace interiors have an armchair alongside the sofa. Shelves and a cabinet for drinks stand nearby.

A door closes between the bedroom and sitting room. The sitting area has a sofa and low tables for an evening together. Some interiors have...
The two-queen version has a fireplace. The king version is larger, with a different sitting arrangement.
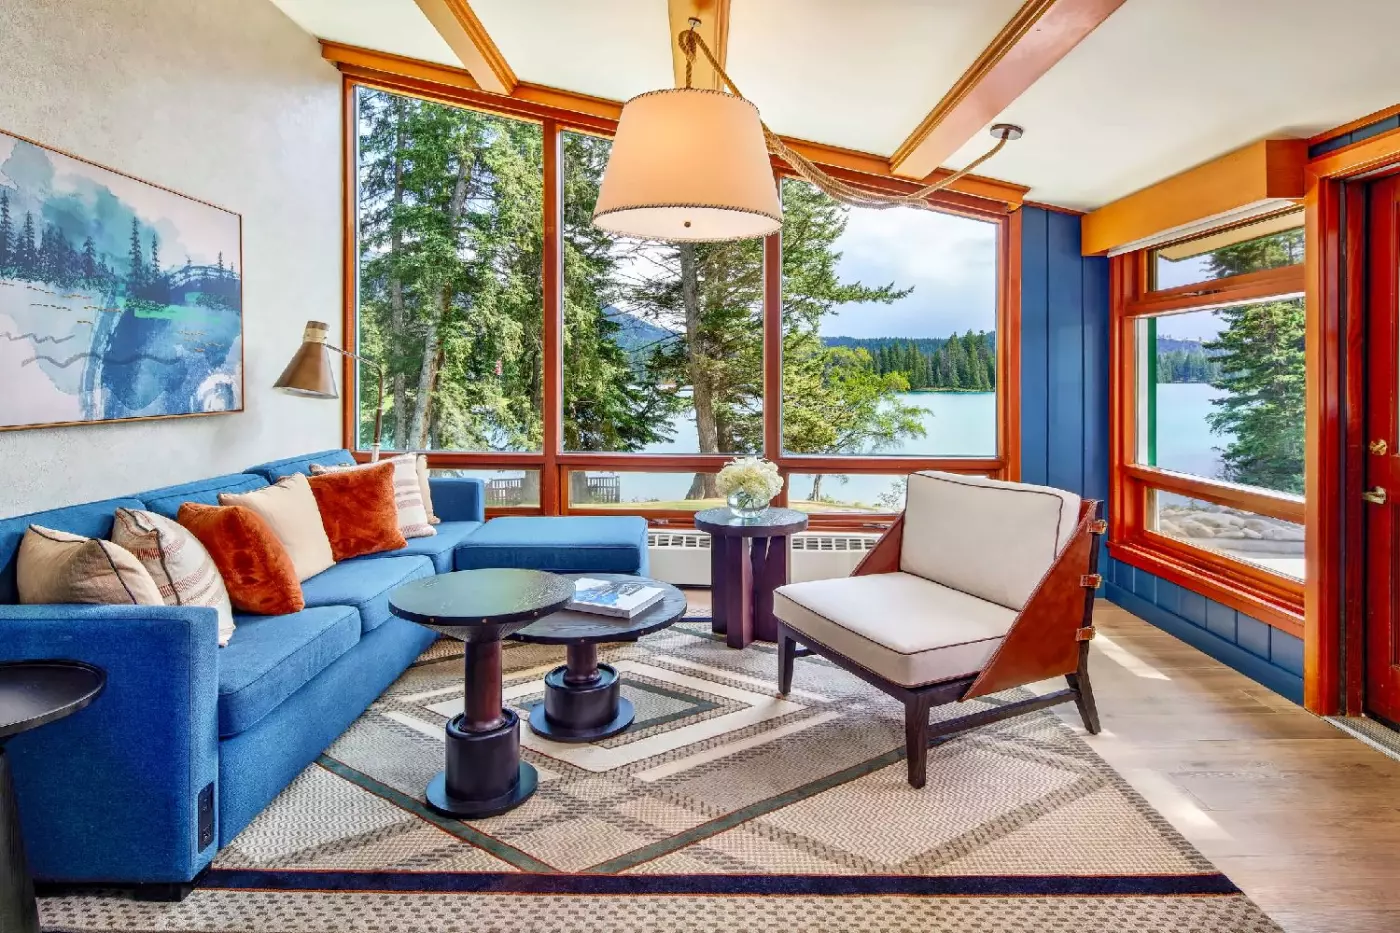
A sitting area gives this suite room to spend time away from the beds. In the two-queen interior, a blue sofa faces low round tables, with an armchair alongside them. A framed landscape sits above the sofa, while the windows and exterior door bring the cabin setting close to the lounge.
The sleeping room has bedside reading lamps and a chair near the window. Its patterned carpet and warm-toned trim continue the design of the sitting space. The two-queen bathroom has a clear shower panel and shelving beside the vanity. The suites lie along Lac Beauvert.

A sitting area gives this suite room to spend time away from the beds. In the two-queen interior, a blue sofa faces low round tables,...
The queen suite is in Grant House and can connect to a Fairmont Room for a larger arrangement.
A separate living room leaves space for an evening together before turning in. The queen version has a wood-burning fireplace, a double sofa bed and a second bathroom. Its lounge pairs a green sofa with an armchair and low tables.
In that Grant House interior, a bench stands at the foot of the bed. Its bathroom has a glass shower beside a lit vanity mirror.

A separate living room leaves space for an evening together before turning in. The queen version has a wood-burning fireplace, a double sofa bed and...
Floor-to-ceiling sliding doors extend the living room toward the shore of Lac Beauvert. Inside, a pullout sofa, armchair and low tables form the main sitting area. A window banquette and round table add a place for meals, while blue sliding panels divide the bedroom from the lounge in the king layout.
The bedroom has an armoire for clothing, and the beverage facilities sit off the foyer. The king bathroom has twin basins below large mirrors, with open shelves beneath the counter.

Floor-to-ceiling sliding doors extend the living room toward the shore of Lac Beauvert. Inside, a pullout sofa, armchair and low tables form the main sitting...
The suite is on the upper floor of the Main Lodge, close to its spa and dining outlets.
A dining nook beside the windows gives this suite a place to share a meal away from the main sitting area. The nook has a cushioned banquette, chair and round table, with a hanging light above it. In the living room, a green sofa and armchairs surround low tables, while a cabinet keeps the drink-making facilities together.
The bedroom has an upholstered bench at the foot of the bed and an armchair near the windows. Its bathroom pairs a glass shower with an illuminated mirror and a dark vanity counter.

A dining nook beside the windows gives this suite a place to share a meal away from the main sitting area. The nook has a...
The two-queen version has a woodstove. The king suite has a queen sofa bed in the lounge.
The king layout has a dining nook beside the lounge, with a round table and chairs near the windows. A blue corner sofa and armchair surround low tables in the main sitting area. Sliding panels divide the bedroom from another part of the living space, allowing the rooms to be used separately.
The bedroom has a small window-side table, reading lamps and framed artwork near the headboard. Its bathroom has twin basins below an illuminated mirror, alongside a glass shower.

The king layout has a dining nook beside the lounge, with a round table and chairs near the windows. A blue corner sofa and armchair...
The parlor lies between the bedrooms, so guests can sit together without using a bedroom as a lounge. In the Crosby Cabin layout, a low table stands in front of the sofa, with the stove on a hearth beside a bedroom door. Log walls and framed photographs bring the cabin's character into the rooms.
A bedroom has an armchair and round table near the windows, adding another place to sit apart from the parlor. Curtains frame the large windows, while bedside lamps give light close to the bed. Windows look toward wooded areas or nearby cabins.

The parlor lies between the bedrooms, so guests can sit together without using a bedroom as a lounge. In the Crosby Cabin layout, a low...
Tall windows beneath a pitched ceiling face Lac Beauvert from the shared living room. The dining table sits beside the lounge, where sofas and armchairs gather around low tables. Exposed beams run overhead, adding to the cabin's character.
The compact food-preparation area has a small fridge, microwave and sink. In the king bedroom, a sliding door leads to the bathroom, with twin vanity basins visible beyond. The other bedroom has a chair by the window.

Tall windows beneath a pitched ceiling face Lac Beauvert from the shared living room. The dining table sits beside the lounge, where sofas and armchairs...
The concierge can stock the fridge with groceries at an extra charge.
The open living and dining arrangement gives everyone a central place to gather. A counter with stools faces the cooking space, with a dining table alongside it. Beyond the table, a sofa and patterned armchairs surround a low rectangular coffee table. Shelves frame the hearth, while exposed ceiling beams and log walls add cabin character.
Bedrooms sit apart from the shared lounge. One room has a desk and chair near the window, together with an upholstered bench at the foot of the bed. The bathroom has a glass shower beside the vanity, with a mirror and separate magnifier.

The open living and dining arrangement gives everyone a central place to gather. A counter with stools faces the cooking space, with a dining table...
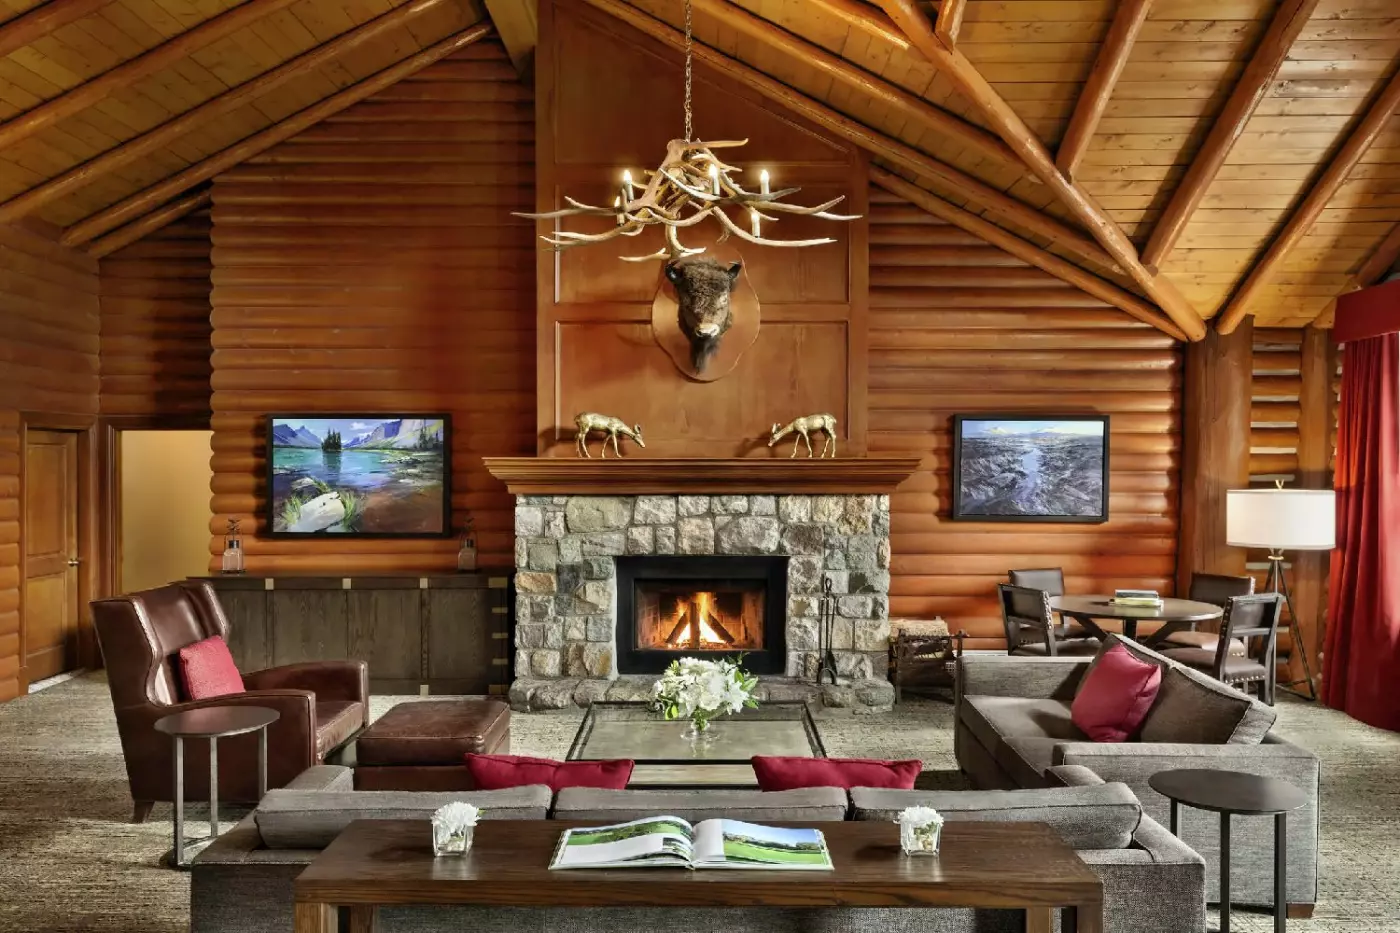
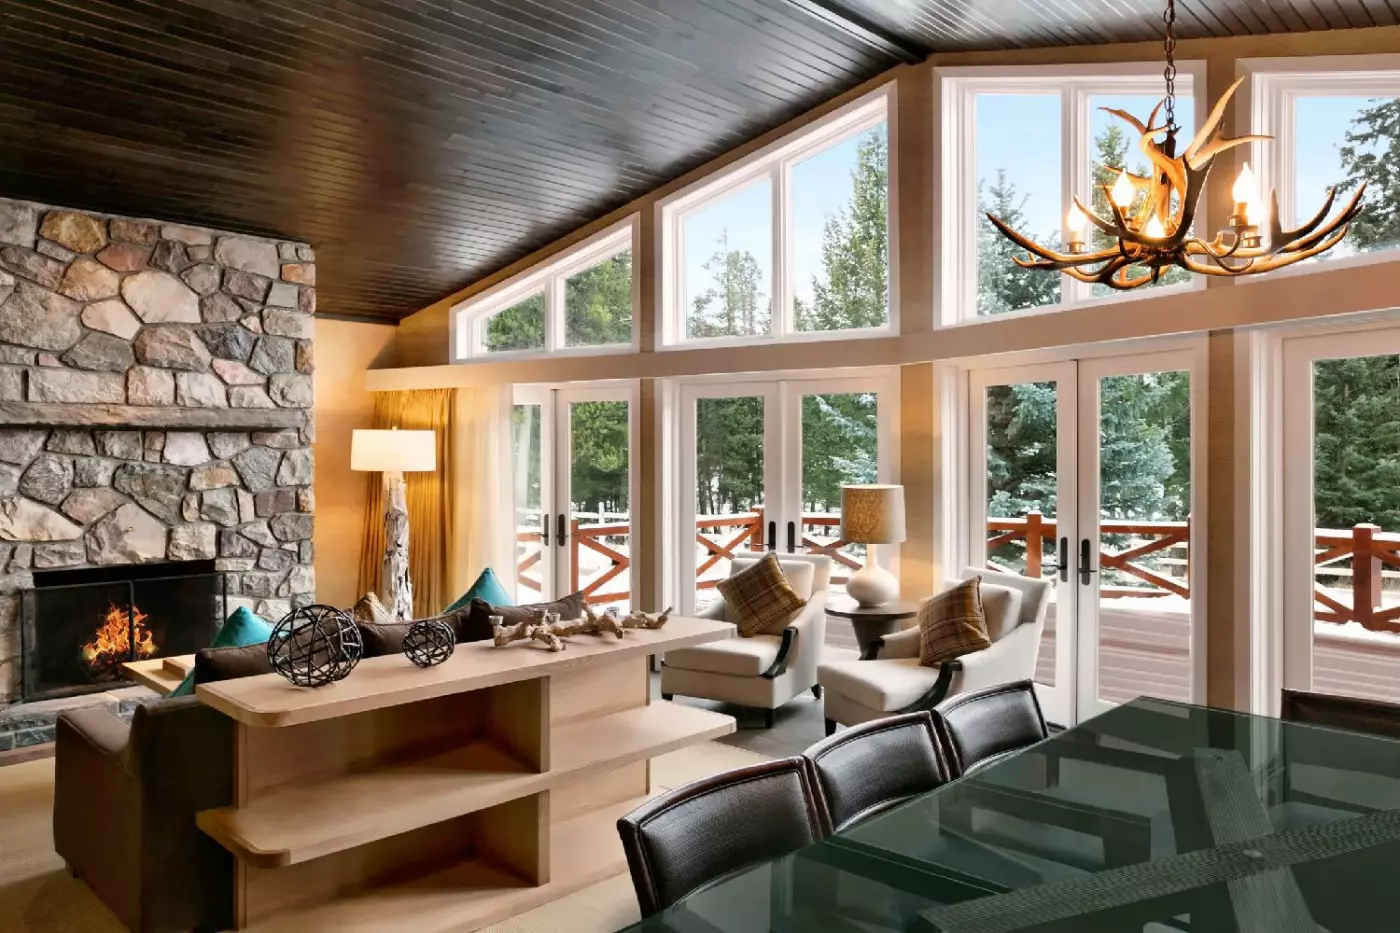
A pitched ceiling and exposed beams rise above the main lounge, where sofas and armchairs gather around a stone fireplace. The dining room sits alongside, with a large table and a cabinet. The cooking space is a galley, with counters on both sides and appliances grouped along them.
Downstairs, a second fireplace anchors a sitting area beside the pool table. The bedrooms are separate from these gathering areas, with curtained windows and bedside lamps. The sauna has its own change room.

A pitched ceiling and exposed beams rise above the main lounge, where sofas and armchairs gather around a stone fireplace. The dining room sits alongside,...
A sofa bed in the lounge adds another sleeping option.
A dining table beside the cooking counter brings meals into the heart of this cabin. Stools line the counter, while the lounge continues on the other side with a sofa, patterned armchairs and a coffee table. Log walls, ceiling beams and built-in shelves link these shared spaces, with broad windows along the dining side.
A bedroom has an upholstered bench, bedside lamps and a desk near the window. A bathroom pairs a glass shower with an illuminated mirror and separate magnifier.

A dining table beside the cooking counter brings meals into the heart of this cabin. Stools line the counter, while the lounge continues on the...
The grocery service can stock the fridge for an extra charge.
The open dining and living space is arranged for time together, with the cooking island close to the dining table. Counter stools add a more casual place to sit, while sofas and armchairs form a separate conversation group around the hearth. Chandeliers, red curtains and log walls give the interior a traditional lodge character.
Downstairs, the games room combines a pool table with its own sitting area. A railing marks the change in level, separating the table from the lower lounge without enclosing either space. The bedrooms sit away from these gathering areas. The cabin is set back from the Main Lodge.

The open dining and living space is arranged for time together, with the cooking island close to the dining table. Counter stools add a more...
Jasper Park Lodge is on Old Lodge Road, outside the town of Jasper. It is a resort for guests who expect to spend time outdoors, including the simple journey between a cabin and dinner. That spread-out layout is worth considering before choosing a room. Being close to the main building can matter more than extra floor space when mobility, young children, or cold-weather arrivals are part of the plan.
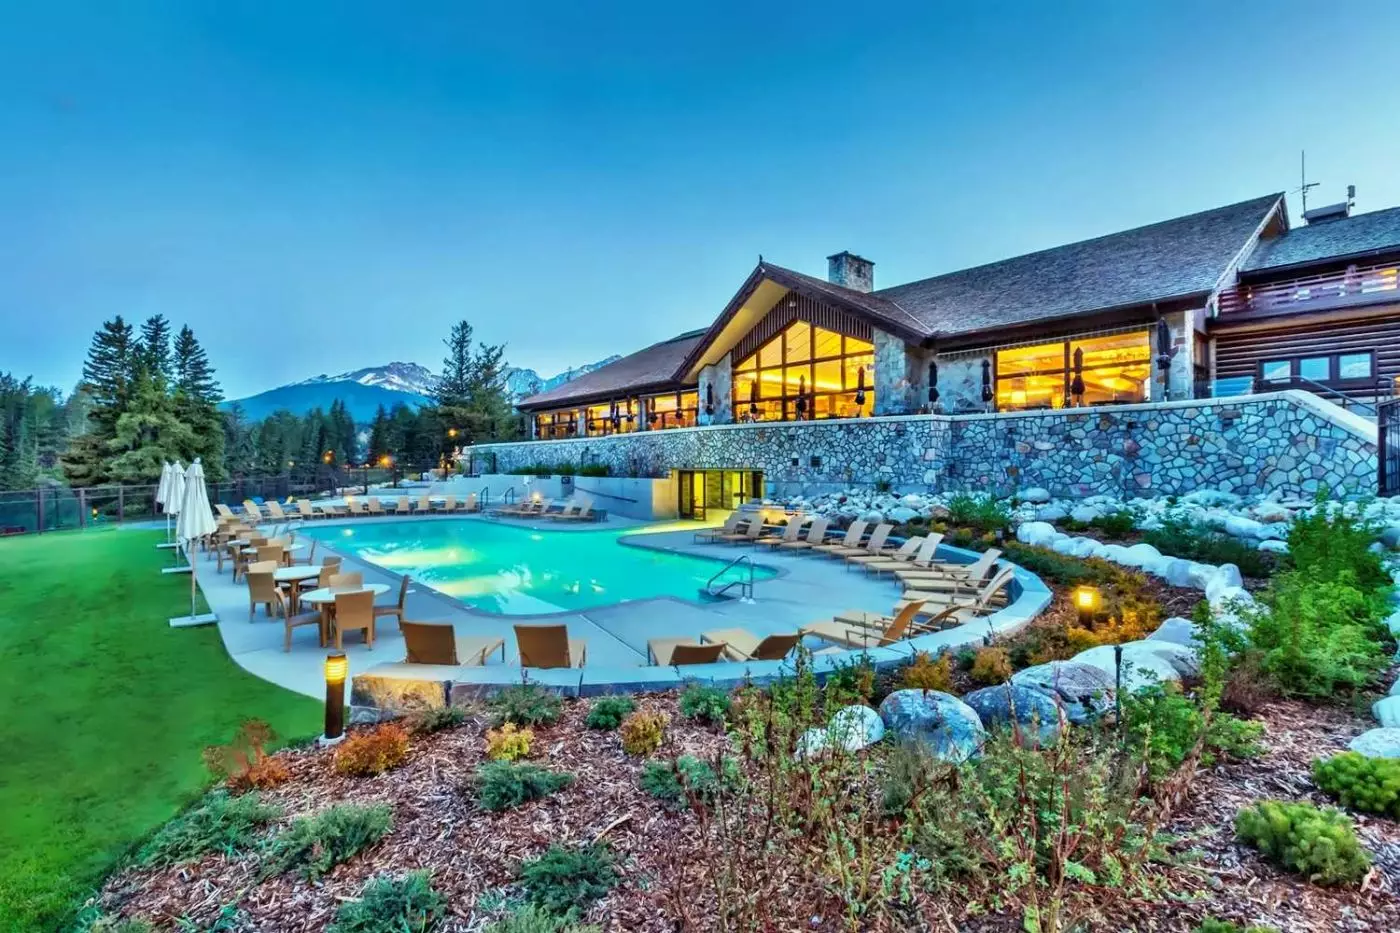
The Fairmont Main Lodge King is on the first floor of the main building, convenient for dining and shared facilities. Deluxe Main Lodge rooms on the second floor add a balcony overlooking the pool and Lac Beauvert. They measure about 325 square feet and are available with a king or two queen beds. This is a useful option for travelers who want a lake-facing outdoor space without moving into a larger cabin. Elsewhere around the resort, Fairmont and Deluxe rooms have different outlooks and positions, so a room name alone should not be taken as a promise of lake frontage.
Everyday room equipment includes a coffee machine, kettle, and small refrigerator. For additional beds or a crib, confirm the setup before arrival. Accessible accommodation is specifically identified in the main lodge; ask about the route to the room and the required bathroom features rather than assuming that every lakeside building offers the same access.
Junior Suite Lakeview categories place a sitting area and sofa bed beside views of Lac Beauvert. For couples, the appeal is being able to spend time in the room without sitting on the bed, with the lake still part of the day. Other junior suites emphasize a woodstove or fireplace instead. The distinction is useful: a fireplace category and a lake-view category do not necessarily describe the same accommodation.
The Two Bedroom Suite provides a more defined family layout across approximately 700 square feet. There is a king bedroom, a queen bedroom, and two bathrooms, plus a sitting room with a double sofa bed and wood-burning stove. It accommodates up to six. Its outlook is toward the surrounding cabins, rather than a guaranteed lake panorama. For parents traveling with children or two couples sharing, the separate bedrooms and bathrooms may be the more valuable features.
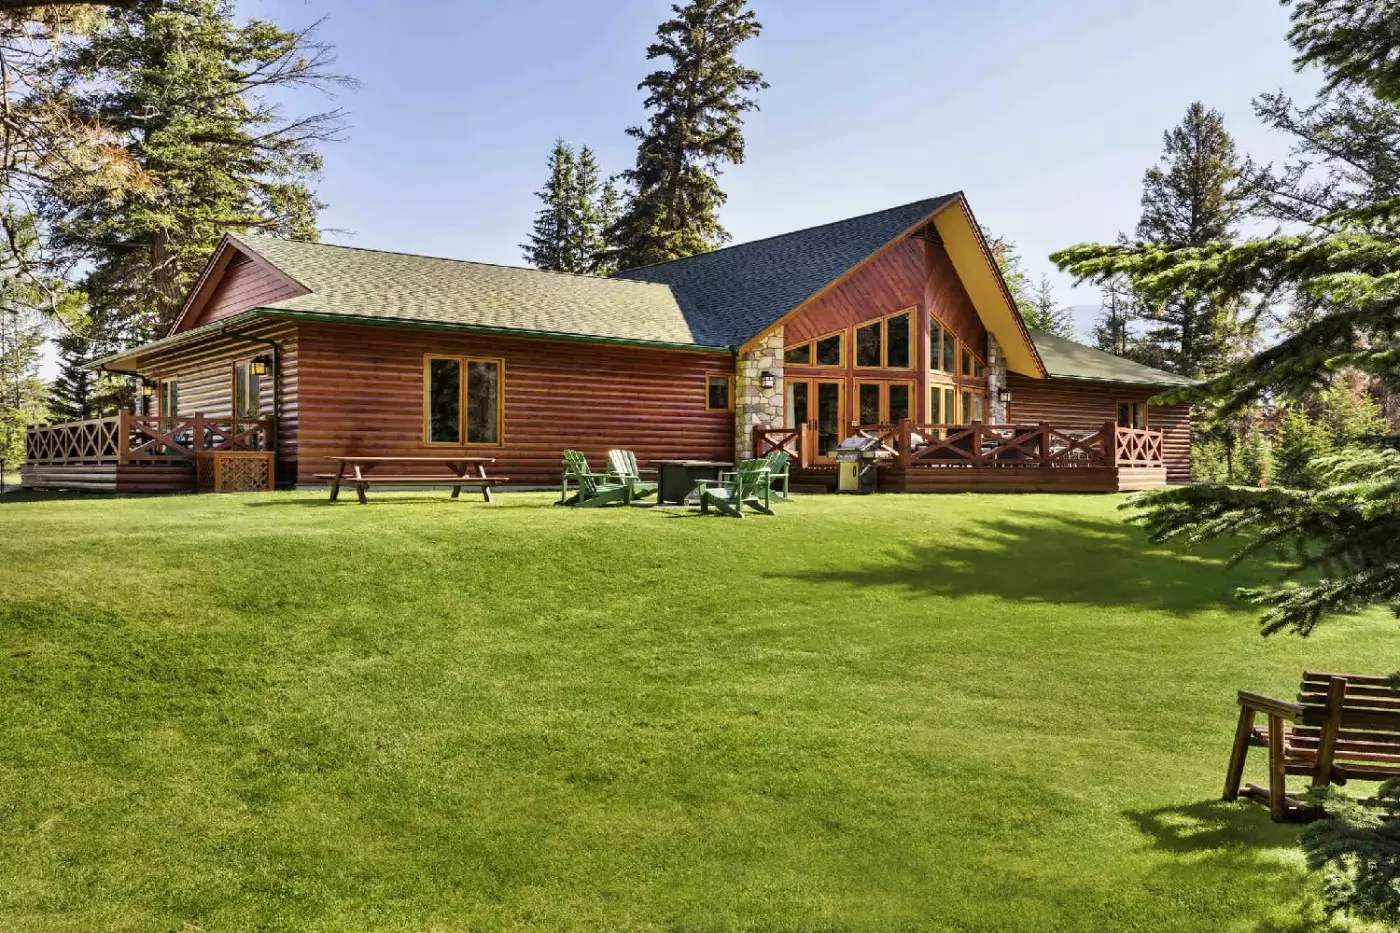
The Signature Cabins have individual layouts and concierge support, with private in-cabin dining available. They are not interchangeable versions of one floor plan. Compare bedroom numbers, cooking facilities, and outdoor areas before deciding which suits your group.
Whistler Cabins sit directly beside Lac Beauvert, with large windows and private sun patios. Each two-bedroom cabin measures about 1,135 square feet and has a king bed, two double beds, and a sofa bed, accommodating up to six guests. A stone fireplace anchors the sitting area. The kitchenette has a small refrigerator, microwave, and sink, useful for simple snacks and children's meals. It should not be mistaken for a full kitchen intended for extensive cooking.
Ridgeline Cabins offer a more residential arrangement. Their three bedrooms contain two king beds and two queen beds, with an additional sofa bed and capacity for eight. Across approximately 1,585 square feet, there is a full kitchen, dining area, washer and dryer, and gas fireplace. Each bedroom has its own bathroom, and front and rear patios extend the shared space outdoors. These cabins look toward other cabins or offer partial river views. For a longer family holiday, laundry and a proper kitchen can outweigh the absence of a lakefront position. The concierge can stock groceries before arrival; this service costs extra.
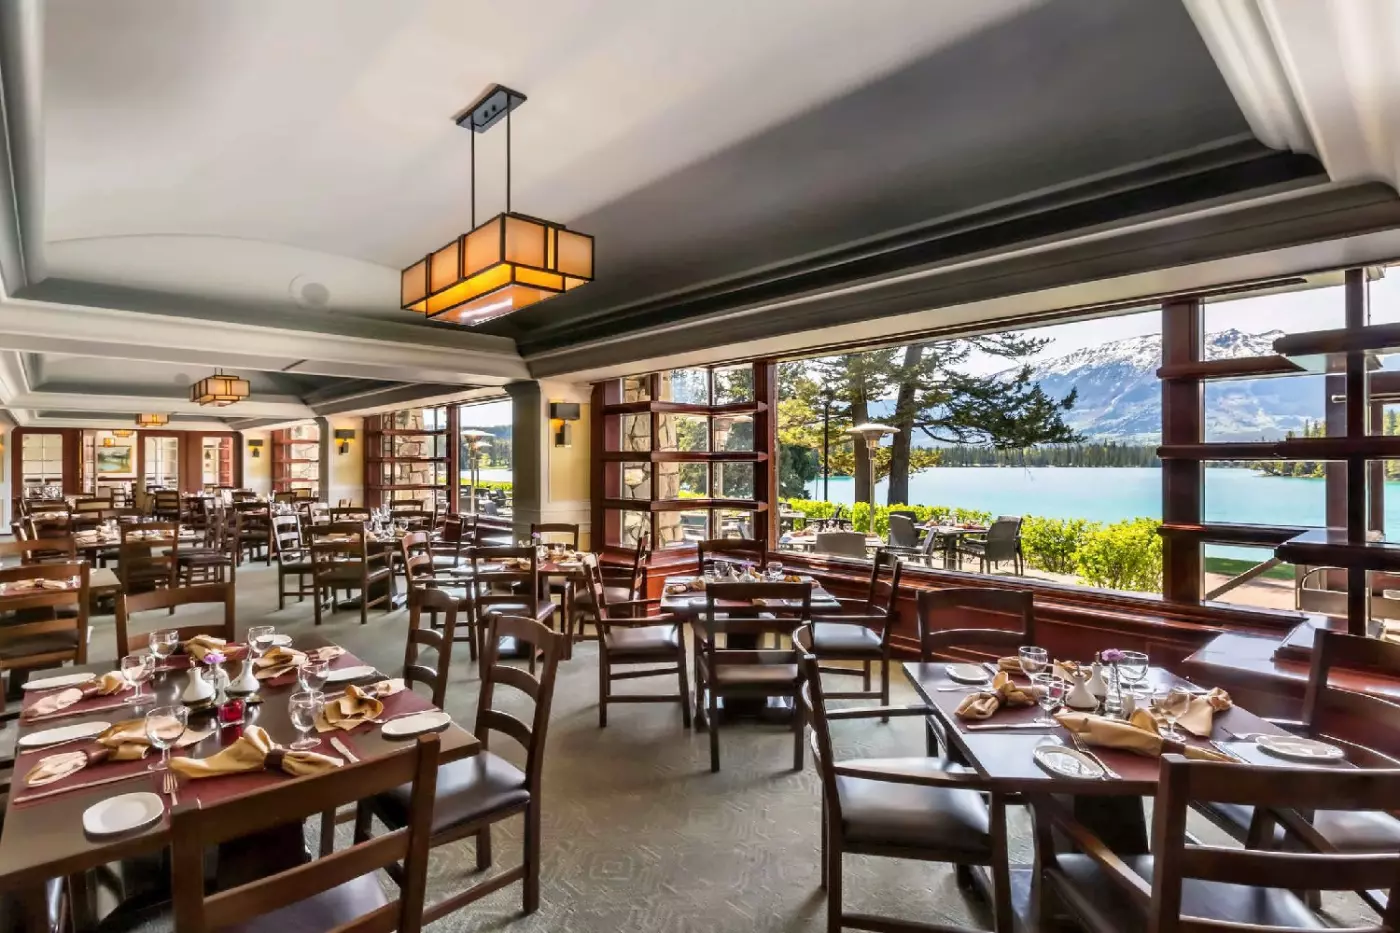
Elderwood is the all-day restaurant, serving breakfast, lunch, and dinner with an emphasis on regional ingredients. Its timber-framed dining room provides an easy meeting point for groups returning from different activities. The menu includes vegetable dishes and familiar comforts alongside fish and meat, useful when several generations are eating together.
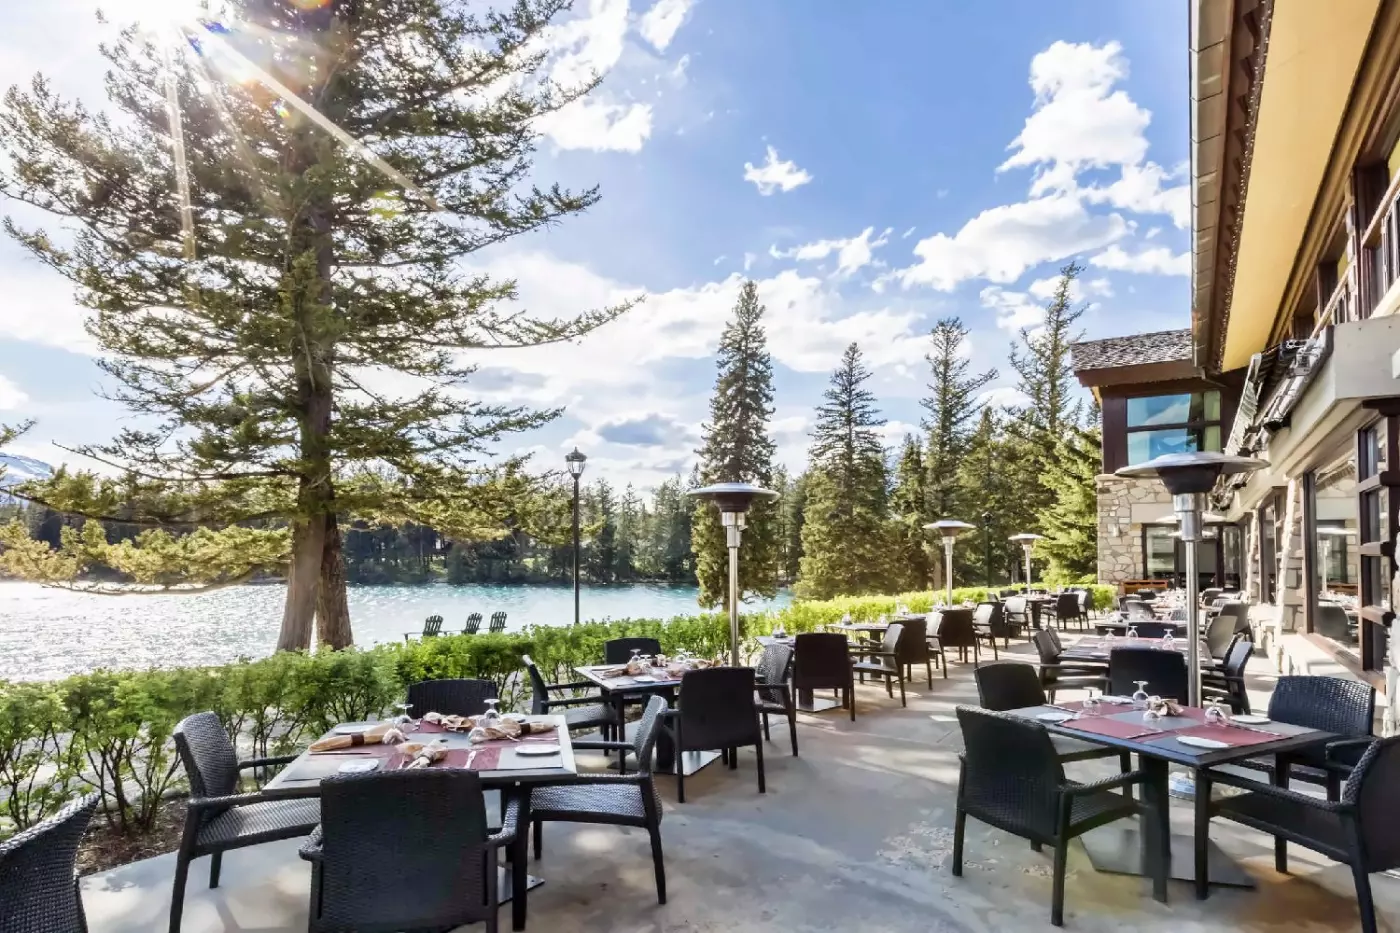
The Barbicon has a more intimate steakhouse character, centered on the lodge's original 1922 stone fireplace. Alberta beef cuts and seasonal accompaniments give it a clear identity for an evening meal. Orso Trattoria offers modern Italian cooking with views across Lac Beauvert, including pasta and vegetable dishes as well as fish and meat. Reserve ahead when either restaurant is an important part of the visit.
Lume is a lounge and bar for cocktails and lighter plates, with alpine views that remain a focus through the day. In-room dining offers another option when returning to the cabin feels preferable to dressing for dinner. Guests in Signature Cabins can also discuss private dining arrangements with the concierge, particularly for a family gathering that needs a table of its own.
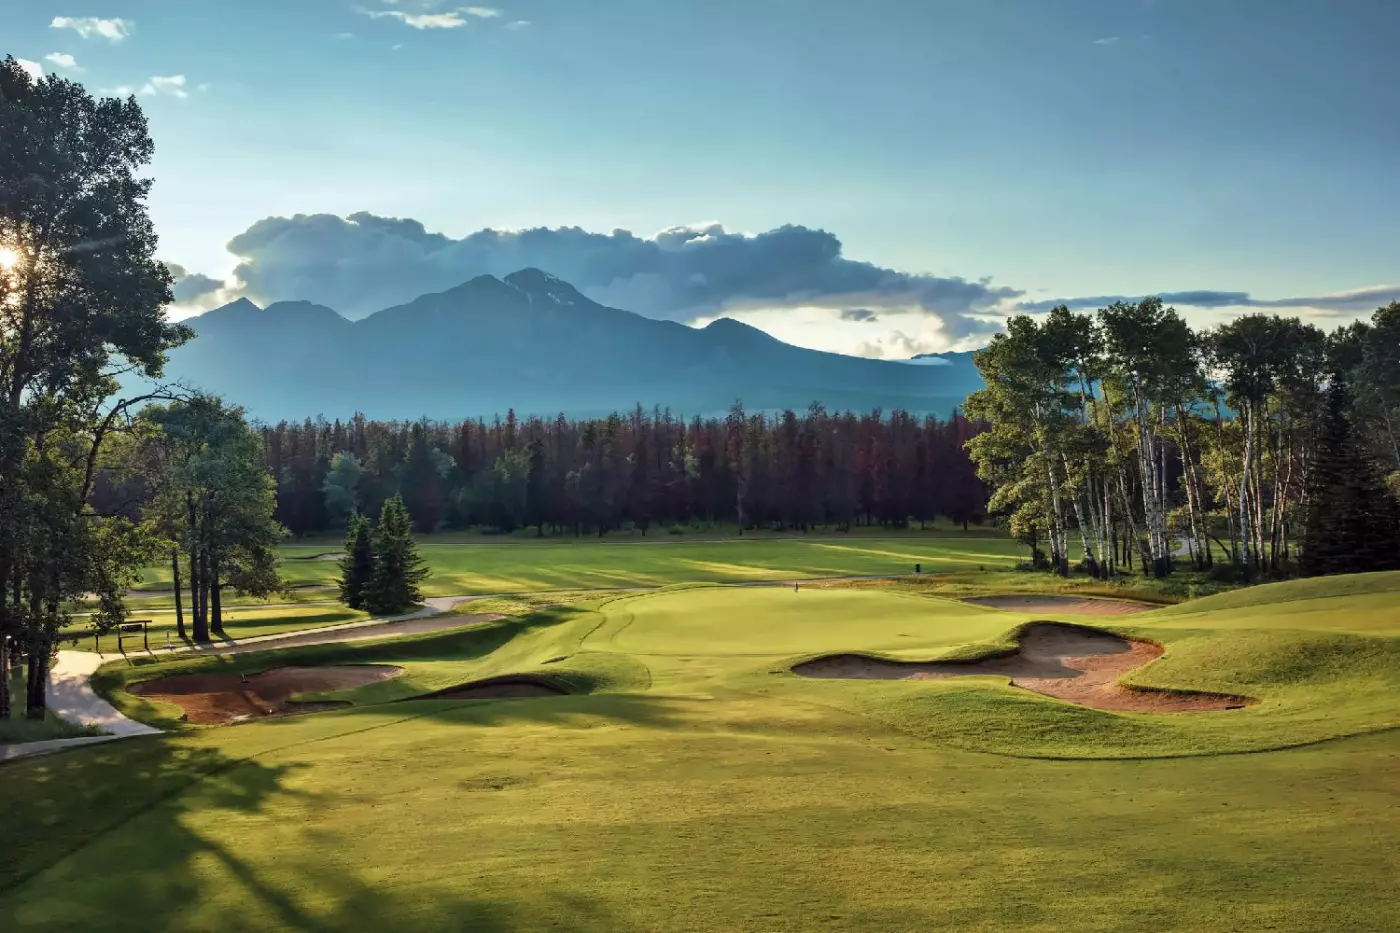
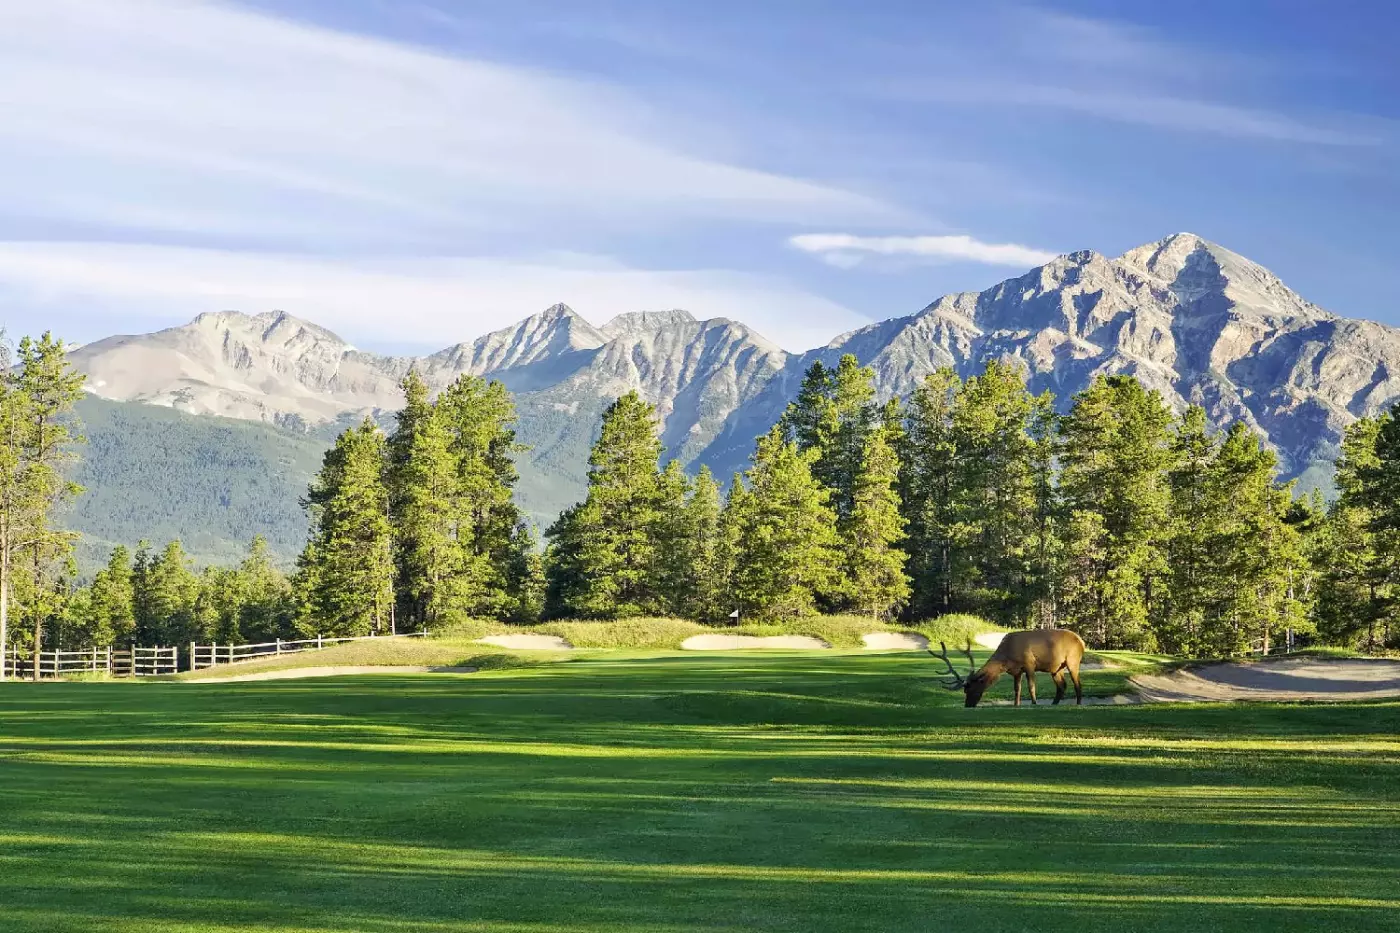
The Fairmont Jasper Park Lodge Golf Course is an 18-hole Stanley Thompson design. Raised tees, substantial bunkering, and holes oriented toward mountain vistas make the terrain part of the round. Golfers have the advantage of staying on the same resort estate, while companions can plan lake or spa time independently. Reserve tee times separately and allow for the mountain golf season when choosing travel dates.
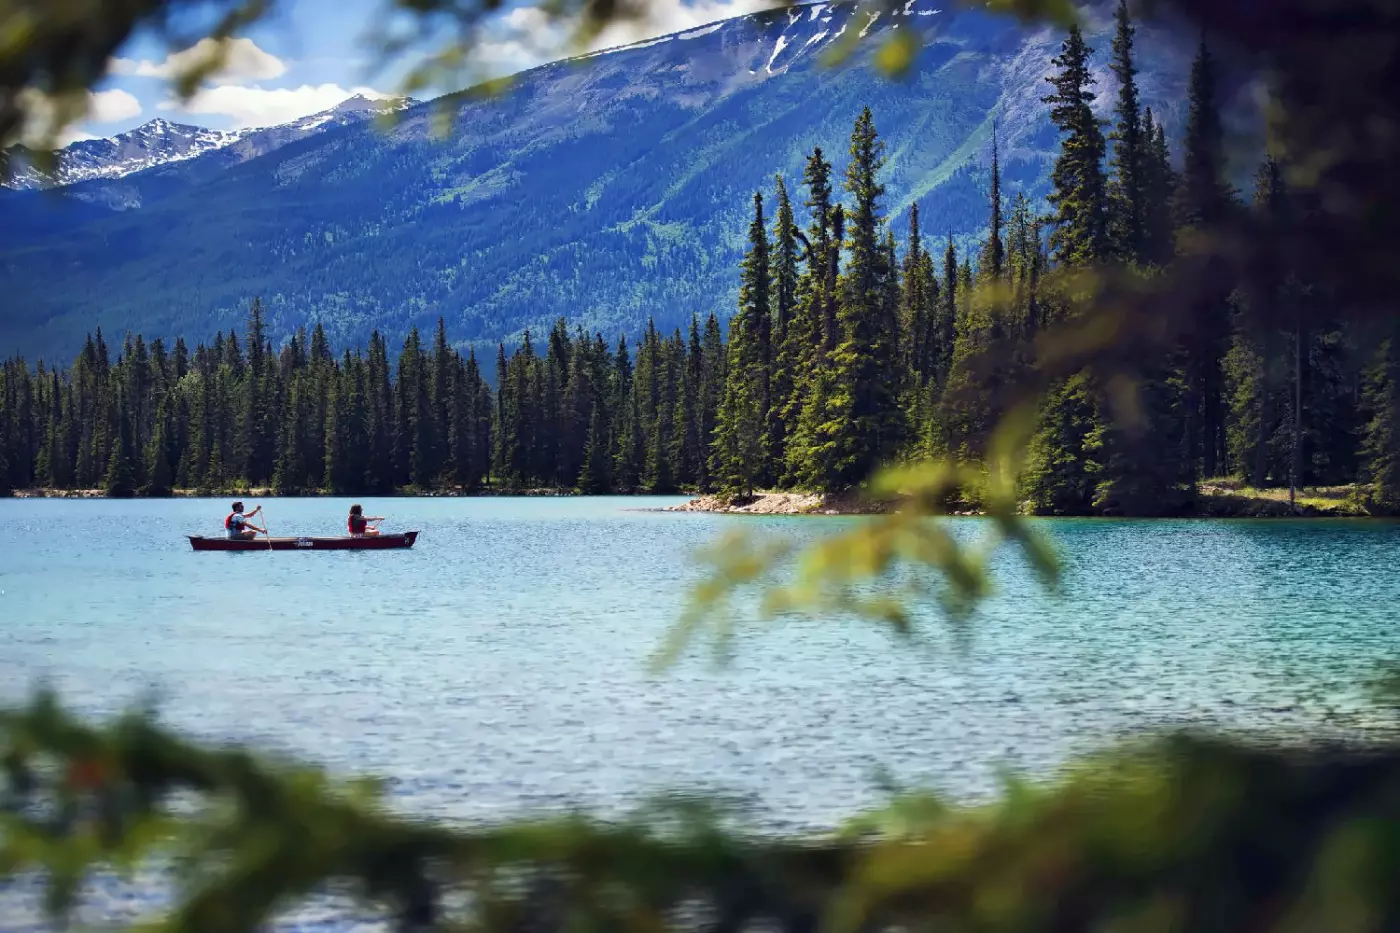
At the Boathouse, canoe, kayak, and stand-up paddleboard rentals provide ways to explore Lac Beauvert during the warmer months. Mountain bikes, e-bikes, and children's bikes are also available, with helmets and trail maps included in bike rentals. Conditions determine what makes sense on a given day. Leave room in the itinerary to change a paddling plan or choose a shorter ride.
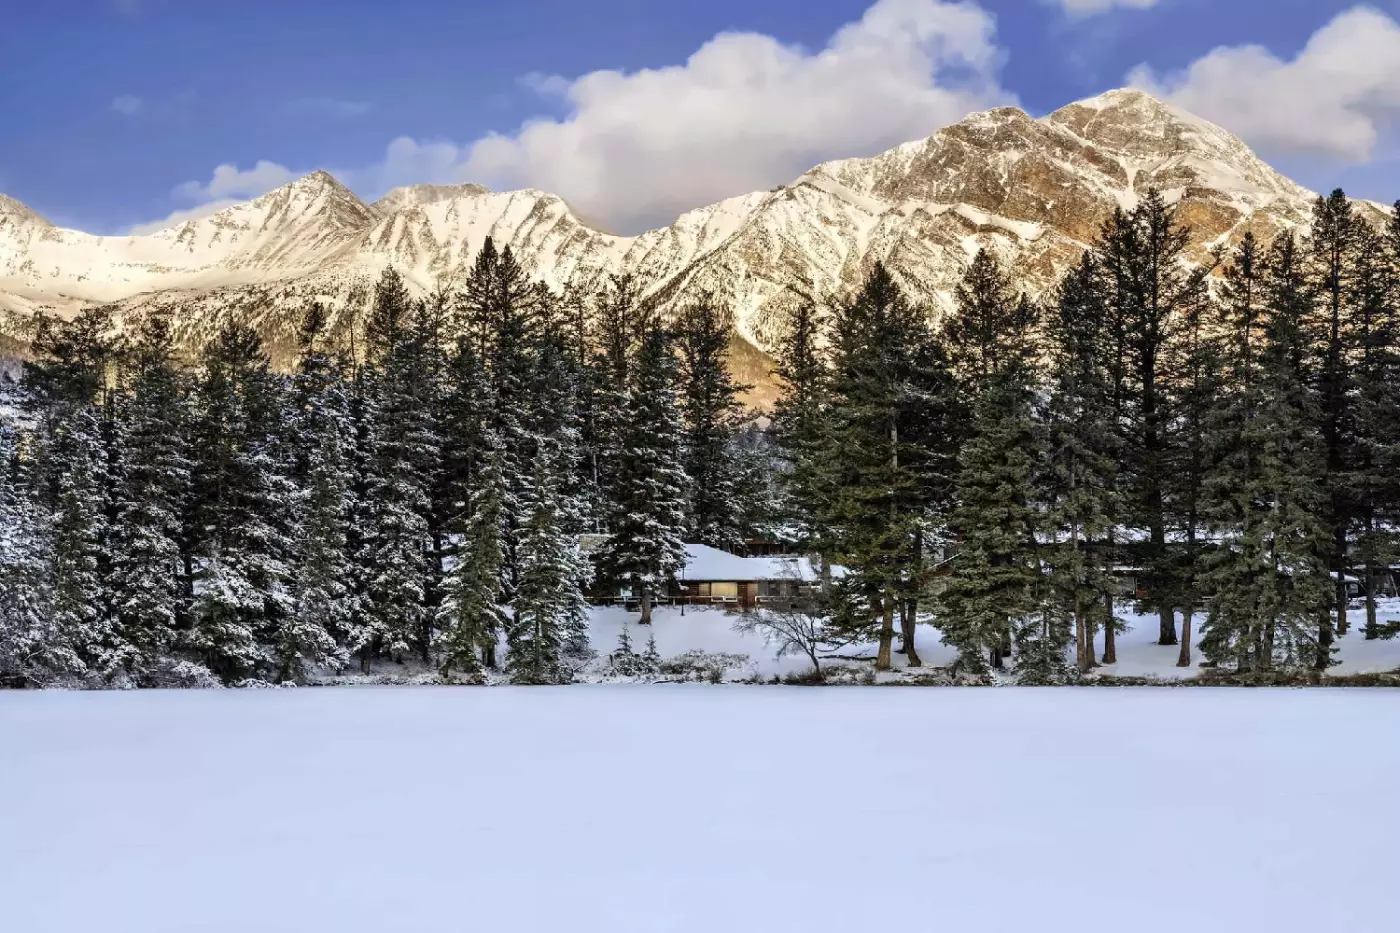
In winter, Marmot Basin provides downhill skiing within driving distance of the lodge. This is a mountain resort base, not ski-in, ski-out accommodation. Cross-country skiing offers another way to explore the national park when snow conditions permit. Plan outings around current trail advice and daylight, then return to the lodge rather than expect lifts outside the room.
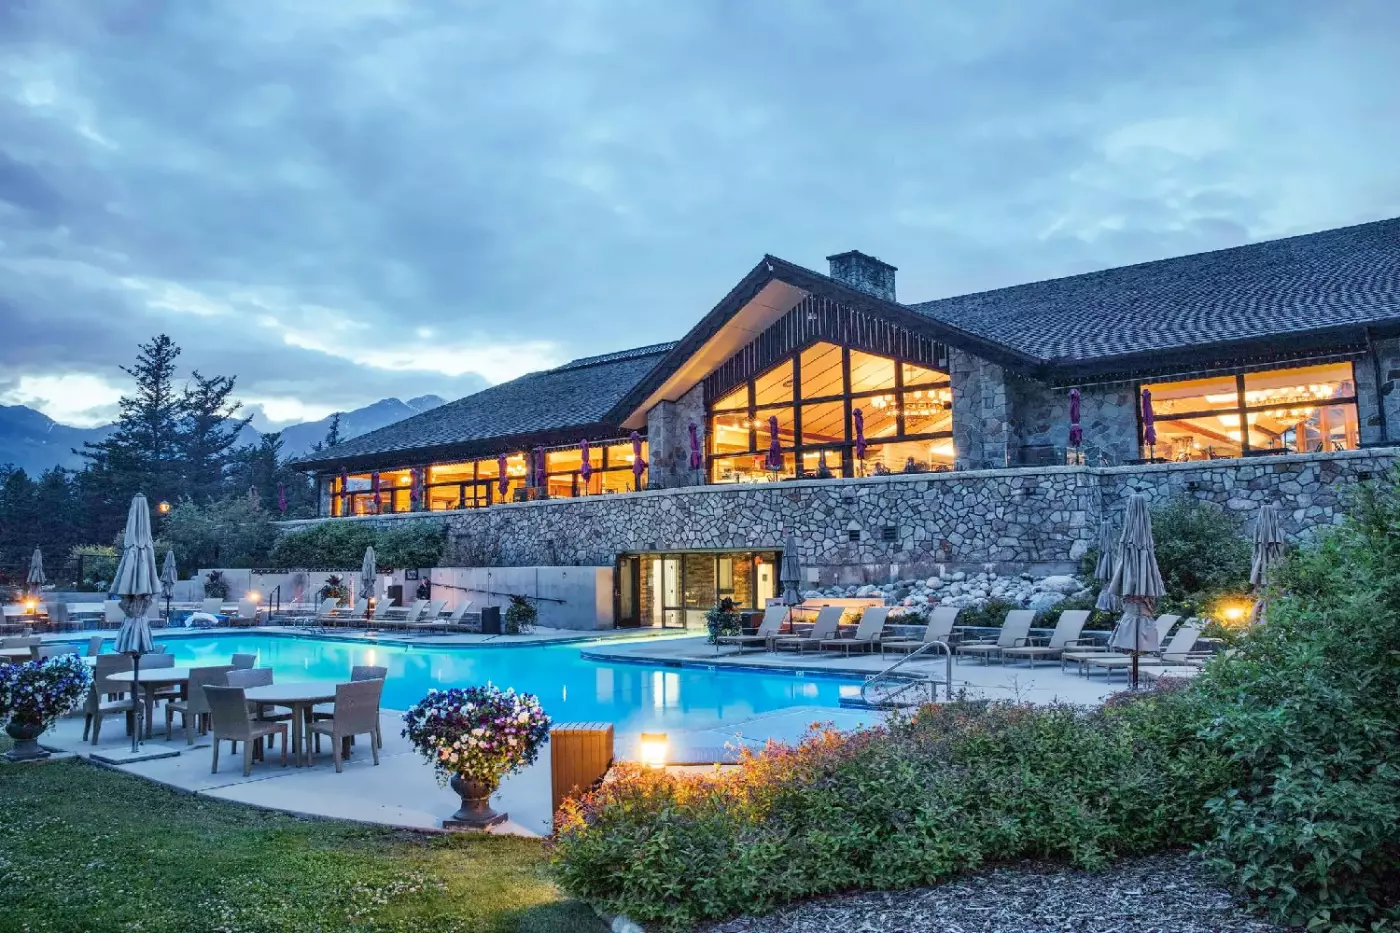
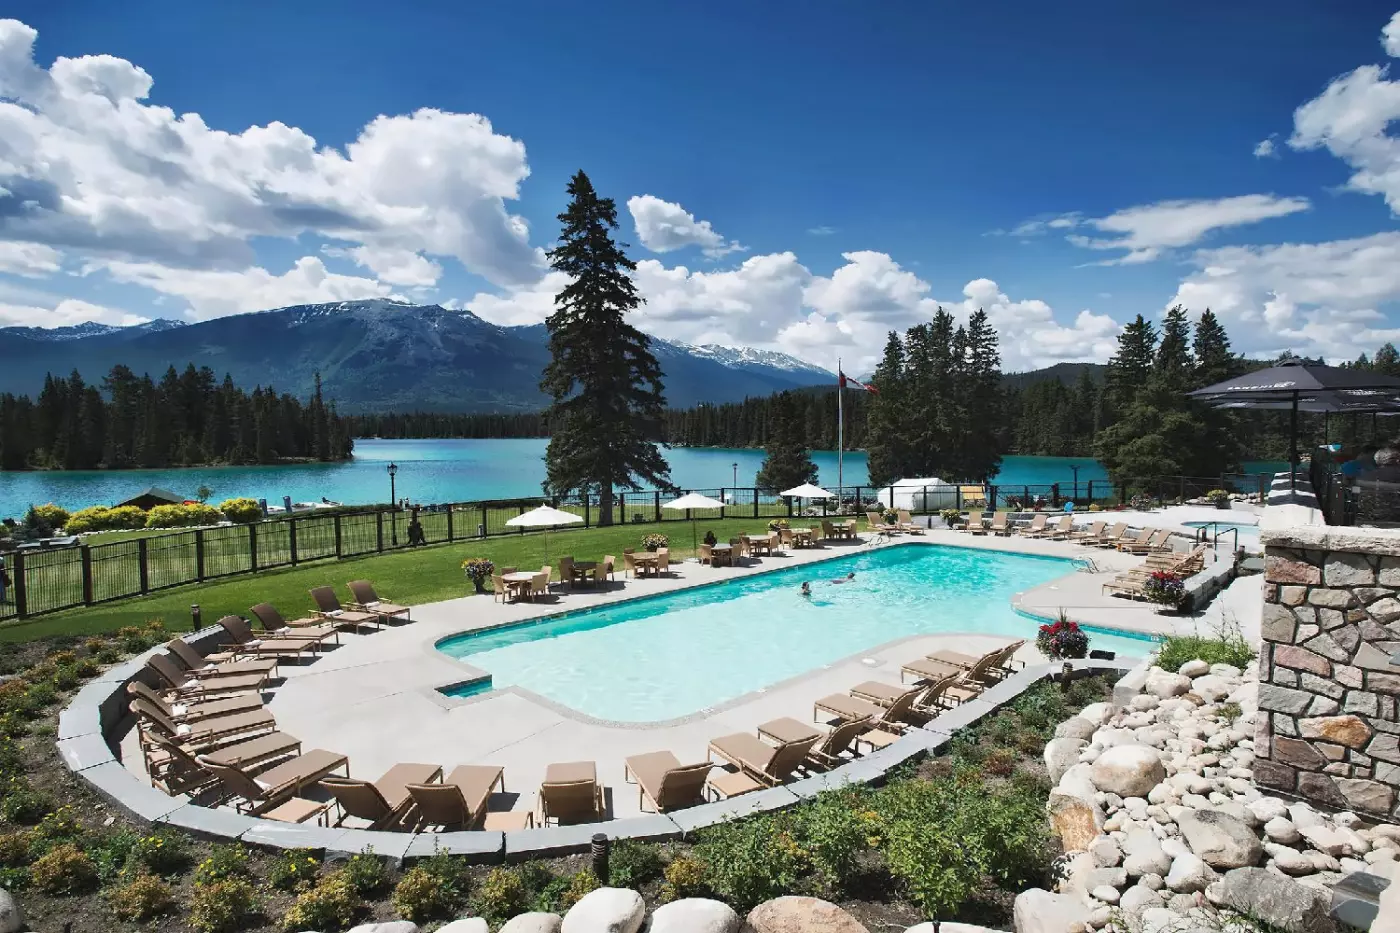
The heated outdoor pool operates year-round, with lake and mountain views and a hot tub alongside it. Fairmont Spa adds a eucalyptus steam room, Finnish-style sauna, and massage options, including side-by-side treatments for couples. A fitness center rounds out the facilities. This gives an active holiday some flexibility when one guest wants a treatment and another would rather swim or exercise.
Edmonton International Airport is roughly 390 kilometers away, with a drive of around four hours in suitable conditions. Calgary International Airport is another gateway, reached via the Icefields Parkway on a longer mountain journey. Private transfers and scheduled shuttle options can be discussed with the concierge. Allow additional time for weather and sightseeing stops, and check road conditions before departure. The national park setting is central to the stay, but it also makes arrival planning part of choosing Jasper.
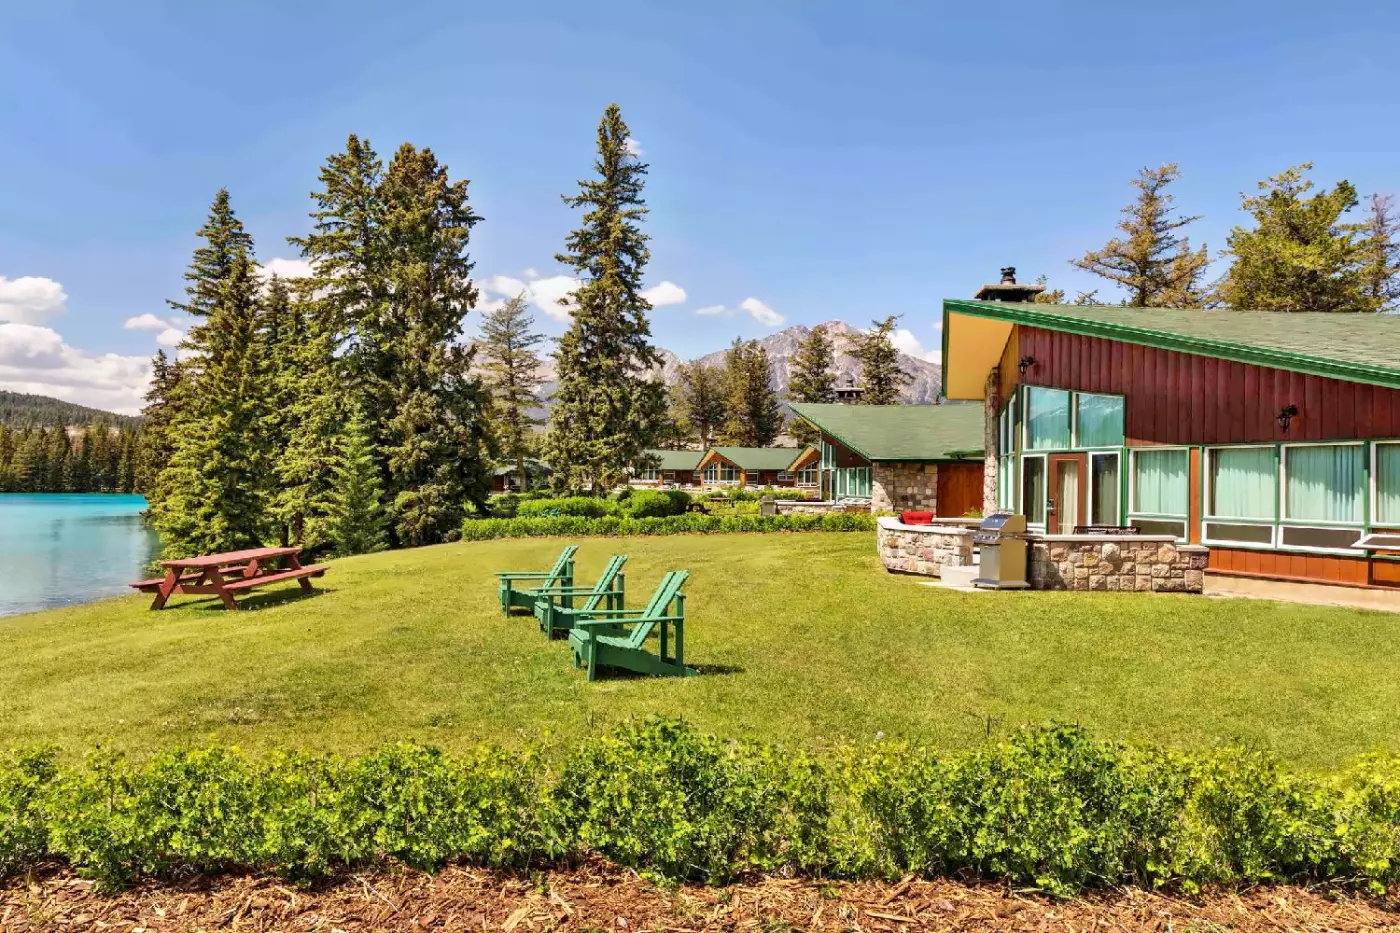
Fairmont Jasper Park Lodge wraps around Lac Beauvert. The cabin-style setting feels deeply tied to the Rockies.
The golf course gives the lodge its classic summer ritual. Mountain views turn each round into part of the stay.
Orso and the lakeside paths keep days grounded. It is luxury with fresh air, not city polish.
1 Old Lodge Rd, Jasper AB T0E 1E0, Canada
Playing this video may share data with YouTube. Please see our Privacy Policy.
The best time depends on your priorities. June to September is best for golf, hiking, lake activities, wildlife, and classic Jasper scenery. September and October can be beautiful for fall colour, clearer evenings, and stargazing. Winter is excellent for snow, quiet cabins, skating, skiing, and spa time. Spring can be more variable as conditions change. For the fullest outdoor experience, summer and early autumn are the strongest choices; for atmosphere, winter is hard to beat.
Yes. Fairmont Jasper Park Lodge is a strong base for Jasper National Park if you want a luxury resort setting rather than a town-centre hotel. It works well for Maligne Lake, Athabasca Valley drives, wildlife viewing, hiking, golf, skiing, and lake time. A car is useful because Jasper's highlights are spread out. The lodge gives you a comfortable base to return to after long park days, but it is not a substitute for planning your routes.
Fairmont Jasper Park Lodge is excellent in both seasons, but the experience is very different. Summer is best for golf, hiking, lake activities, wildlife, patios, and long daylight. Winter is best for snow scenery, fireside cabins, skating, cross-country skiing, spa time, and a quieter lodge mood. Choose summer if you want the most active outdoor itinerary. Choose winter if you want a more intimate cabin-and-snow retreat with fewer crowds and a strong sense of place.
Yes. Fairmont Jasper Park Lodge is very good for stargazing because Jasper National Park is known as a major accessible dark-sky preserve. The lodge's setting away from big-city light makes night skies a real part of the experience. Autumn and winter can be especially rewarding for clear, dark evenings. Guests interested in astronomy, photography, or quiet nature experiences should make time for the night sky rather than filling every evening indoors.
Fairmont Jasper Park Lodge has dining venues such as The Great Hall, Emerald Lounge, Orso Trattoria, and seasonal or renovation-dependent options. Dining availability can change with resort enhancements, so it is worth checking current operations before arrival. The Great Hall and Emerald Lounge are especially tied to the mountain-lodge atmosphere. Orso adds a more restaurant-led option, and in-room or cabin dining can be useful when you want a quiet night after a full day outdoors.
More amenities
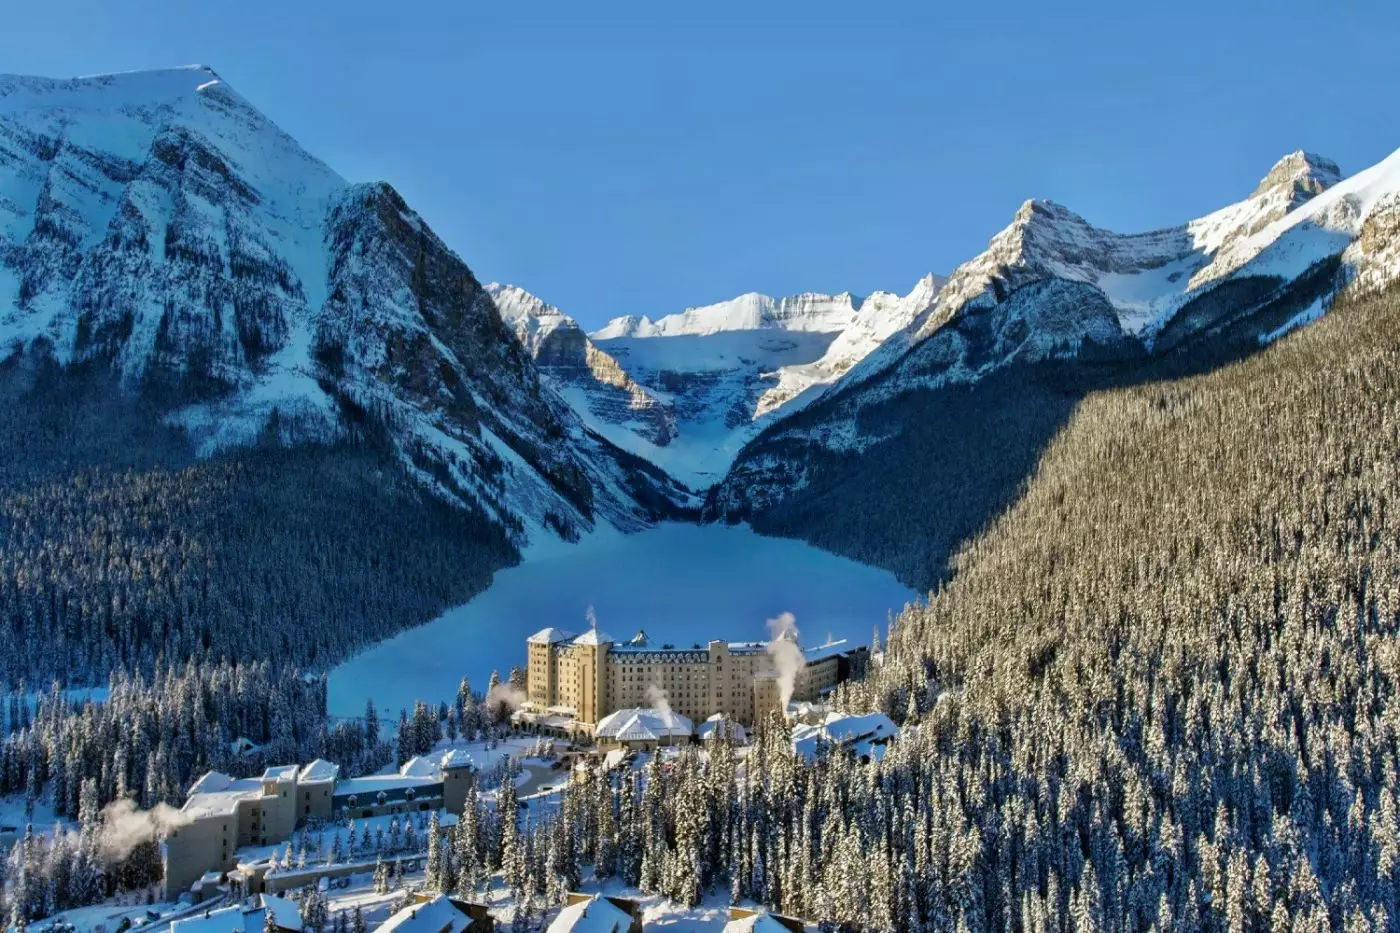
At Fairmont Chateau Lake Louise, you can return to the lakeshore several times in one day without making another journey. Tha...
More amenities
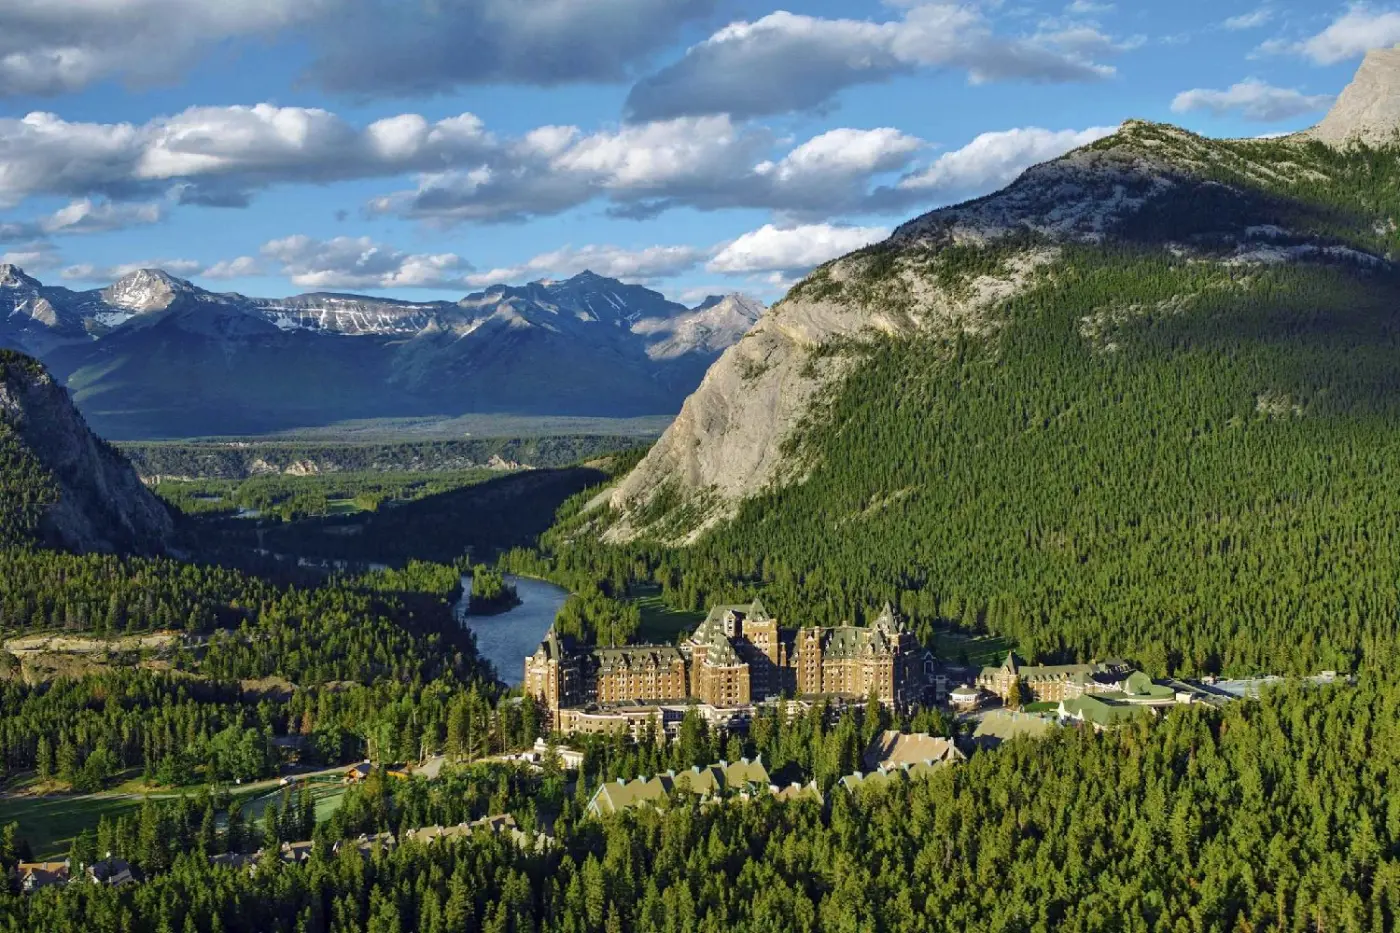
Fairmont Banff Springs brings the grand railway-hotel tradition into Banff National Park. Above the Bow Valley, its castle-li...
More amenities
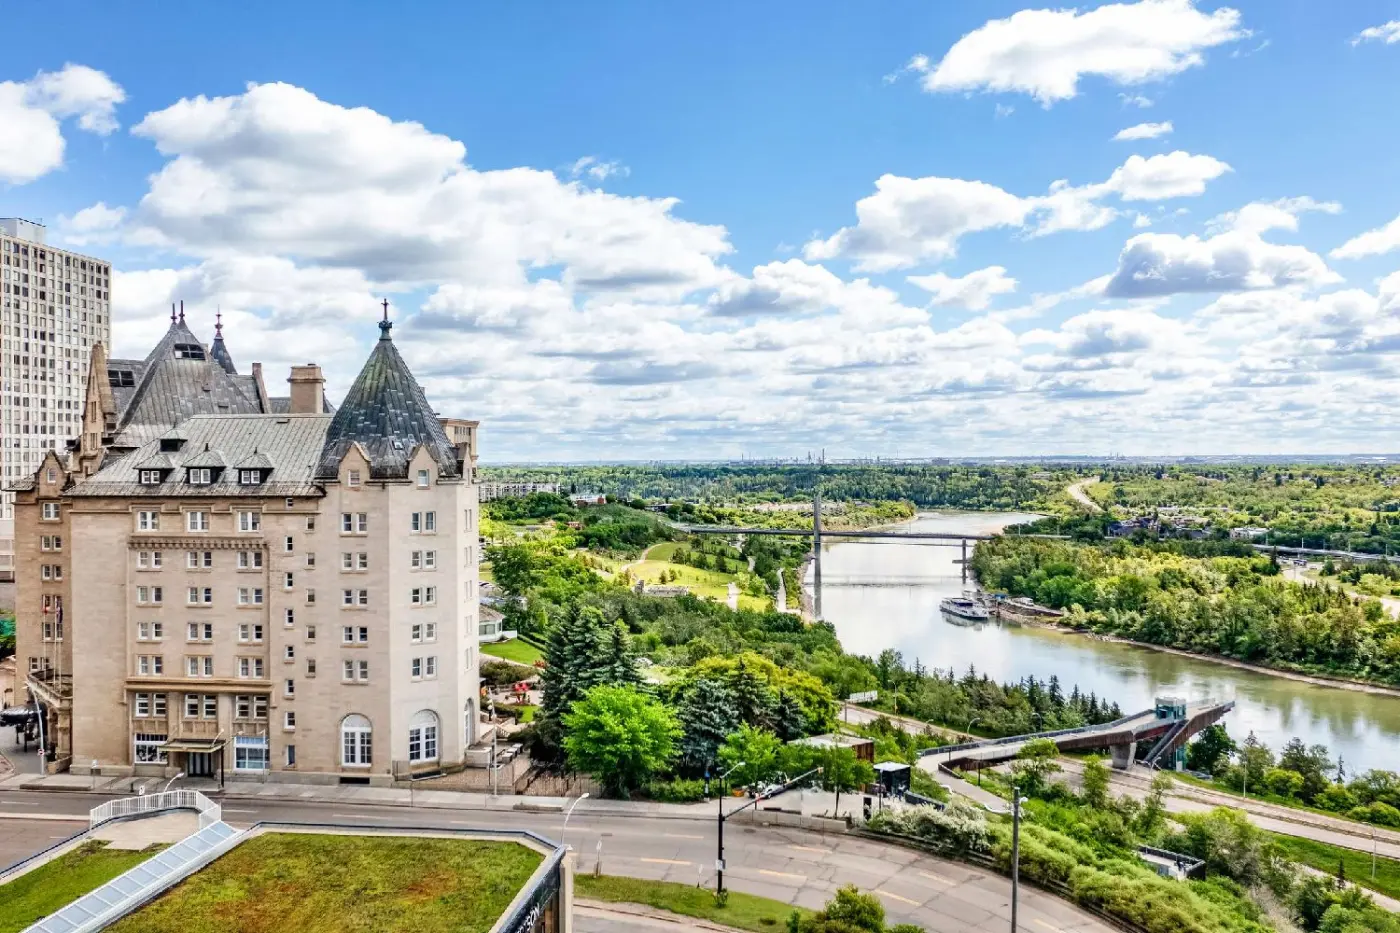
Fairmont Hotel Macdonald looks over Edmonton's North Saskatchewan River Valley from a downtown address at 10065 100th Street....


