


Best for
Play the nine-hole Tunnel Mountain course when you want a shorter round that leaves the afternoon free for a hike in Banff National Park.
Please choose a hotel or destination from the list.
We couldn’t open your search results. Please try again.
Your private search
Finding exceptional stays


Best for
Play the nine-hole Tunnel Mountain course when you want a shorter round that leaves the afternoon free for a hike in Banff National Park.
What makes it special
Leave time at Fairmont Spa to alternate the indoor mineral pool with the three waterfall plunges, then finish beside the fireplace in the resting lounge.
Room to consider
The Turret Suite suits couples who want a tucked-away stay, with a spiral staircase connecting its sitting area to a private bedroom upstairs.
Insider tip
Join the hotel’s guided history tour to learn how the Castle in the Rockies became a landmark in Canada’s first national park.
Free membership gives you access to preferred rates, exclusive benefits and current promotions for your stay.
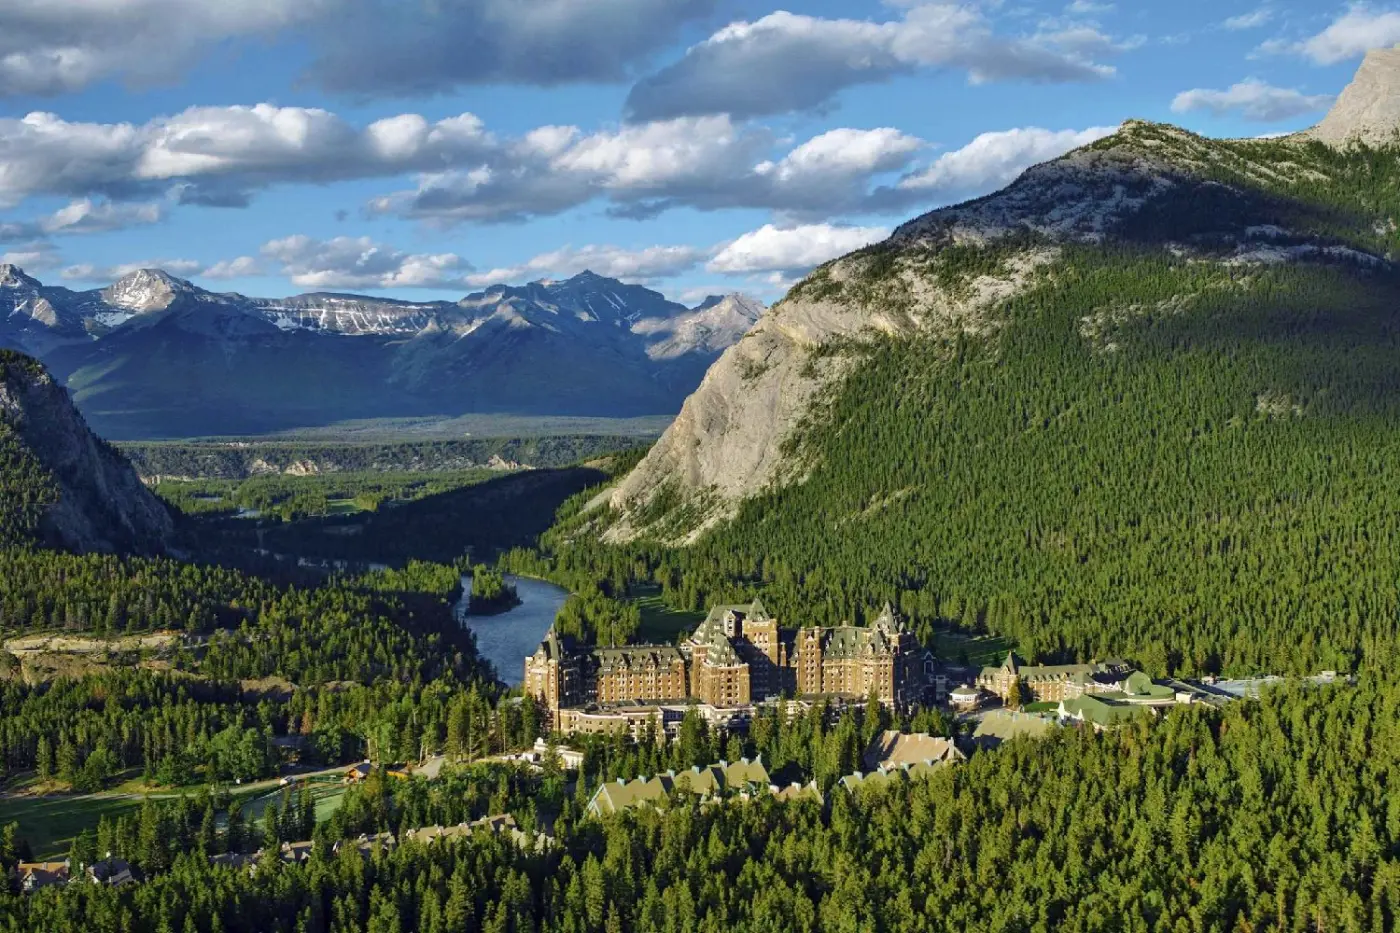
Fairmont Banff Springs brings the grand railway-hotel tradition into Banff National Park. Above the Bow Valley, its castle-like silhouette is as much a part of a visit as the surrounding peaks. This historic resort in the Canadian Rockies has 724 rooms and suites, an extensive spa, two golf courses, and restaurants that make staying for dinner an appealing part of the day. Room choice deserves attention: a compact Fairmont Room and a Gatehouse family suite offer quite different ways to experience the property.
 757
 Charming
 Fitness
 Pool
 Spa
 Sauna
 Wellness
 Golf
 Pet Friendly
 Wheelchair Accessible
 Connecting Rooms
The windows have limited views of hotel grounds or nearby buildings.
Two soft armchairs sit around a small round table by the window. It is a place to read or talk away from the bed, with a low bench for another seat. Blue panels at the headboard and framed art add color to the pale walls.
Crown molding and a chandelier give the room a classic finish. A desk keeps a laptop off the low table and leaves the sitting area free. Lamps beside the bed provide a softer light at night, while smaller reading lights sit close to the pillows. A long dresser has space for personal items on its counter.

Two soft armchairs sit around a small round table by the window. It is a place to read or talk away from the bed, with...
A broad bench spans the foot of the bed, with another sitting spot by the window. Blue chairs and a small round table make space for a drink or a book. The desk gives a laptop its own surface, so it need not take over that table.
Green panels behind the headboard add depth to the pale walls. Crown molding and a chandelier bring a classic note to the room. The dresser and bedside tables have cleaner lines, balancing those details. Framed art hangs near the bed, with lamps and smaller reading lights for a softer light after dark.

A broad bench spans the foot of the bed, with another sitting spot by the window. Blue chairs and a small round table make space...
Blue fabric gives the sleeping area its color against a pale patterned wall. Framed art adds another detail beside the bed. A shaded lamp and a smaller reading light offer a choice of light at night, with a bedside table for a book or personal items.
An armchair and round table sit by the window, away from the desk. This keeps work and a place to relax apart without using the bed for both. The bathroom has a glass-screened shower and a single basin. A lighted mirror sits above the vanity, with gray veined finishes across the wall.

Blue fabric gives the sleeping area its color against a pale patterned wall. Framed art adds another detail beside the bed. A shaded lamp and...
Some rooms have a decorative fireplace. It is part of the design, rather than a working source of heat.
Crown molding, an ornate chandelier and framed art give the room a distinct character. A gray sofa sits near the foot of the bed. Soft chairs and a round table make another sitting spot by the windows, away from the desk.
A round wall mirror contrasts with the straighter lines of the furniture. Blue headboard panels and pale patterned walls keep the colors soft. Shaded lamps and smaller reading lights sit close to the pillows. The desk provides a separate surface for a laptop. In the main hotel building, these rooms carry details that echo the castle’s design.

Crown molding, an ornate chandelier and framed art give the room a distinct character. A gray sofa sits near the foot of the bed. Soft...
The Gatehouse Forest View Room at Fairmont Banff Springs measures 360 square feet. Its windows look toward the forest and can be opened for fresh mountain air. In the pictured room, blue panels sit behind the bed, with framed art and a small round table by the window. The Gatehouse layout includes extra storage and space in the bathroom.
There are facilities for making coffee and tea, plus a television and an iron with a board. The room is near the Adventure Centre and the family lounge. Ramsay Bar and Castello Italiana are also close by, so you can reach them without leaving the Gatehouse area.

The Gatehouse Forest View Room at Fairmont Banff Springs measures 360 square feet. Its windows look toward the forest and can be opened for fresh...
A round decorative mirror hangs above the dresser, adding a different shape to the room’s straight wall panels and furniture. The sleeping area combines a pale upholstered headboard with green accents and framed artwork.
Rounded bedside units hold lamps and smaller belongings, while separate reading lights sit close to the pillows. A work desk gives guests a clear place to use a laptop. In the bathroom, a glass screen divides the shower from the basin and vanity, with a broad mirror and gray veined finishes. These rooms are in the main hotel building.

A round decorative mirror hangs above the dresser, adding a different shape to the room’s straight wall panels and furniture. The sleeping area combines a...
The bedroom sits apart from the living room, allowing one guest to rest while others sit or work. This part of the hotel is close to the Adventure Centre and Ramsay Bar. Castello Italiana is nearby for dinner.
A curved armchair and matching footstool make a reading spot by the window. Pale walls and a ceiling medallion frame the chandelier. Woven-look cabinet fronts add texture, while warm metal handles stand out against them. The floor has a wood-toned finish that links these pieces.

The bedroom sits apart from the living room, allowing one guest to rest while others sit or work. This part of the hotel is close...
A soft banquette wraps around a small table, making a place for children to sit or the family to share a snack. Leaf-patterned art adds a playful touch to the pale wall above it. Blue headboard panels bring color to the sleeping area.
A bedside lamp and a smaller reading light offer a choice of light at night. The room sits near the Adventure Centre and the family lounge in the Gatehouse. Castello Italiana is nearby for dinner, while Ramsay Bar offers another place to gather. Warm wood-toned finishes balance the lighter fabric and walls.

A soft banquette wraps around a small table, making a place for children to sit or the family to share a snack. Leaf-patterned art adds...
Views depend on the booked rate. Some rooms face hotel grounds or buildings; others look toward the mountains.
Soft gray seats gather around a round table, leaving room to talk away from the bed. Red fabric at the headboard brings a stronger color to the pale walls. Framed art adds detail above the seating.
Drawers beside the bed keep smaller items close. Shaded lamps give a soft glow, while reading lights offer more focused light at night. The bathroom has a granite vanity and slate floor, a change from the bedroom’s carpet. These rooms sit on the fourth and fifth floors of the main building, within the private Gold section.

Soft gray seats gather around a round table, leaving room to talk away from the bed. Red fabric at the headboard brings a stronger color...
A low gray sofa and rounded armchair face a small table near the windows. The arrangement gives guests a comfortable place to read or talk without using the bed, with a floor lamp beside the seating.
Red headboard panels bring color into the bedroom, while pale walls leave the artwork and furniture in focus. Drawers beside the bed hold personal items, and shaded lamps are paired with individual reading lights. Granite at the vanity and slate on the bathroom floor continue the mix of rich and quieter finishes. The rooms are on the main building’s fourth and fifth floors.

A low gray sofa and rounded armchair face a small table near the windows. The arrangement gives guests a comfortable place to read or talk...
The open-plan interior places the seating and sleeping areas within one room. A gray sofa, green armchair and coffee table create a small lounge, with a round wall mirror adding detail behind the furniture.
By the window, a blue chair and round table offer another place to read or have a drink. A low upholstered bench sits at the foot of the bed, while pale headboard panels and green accents give the room a soft palette. Crown molding and framed artwork add a traditional note. A dedicated desk provides a work surface without taking over the lounge table.

The open-plan interior places the seating and sleeping areas within one room. A gray sofa, green armchair and coffee table create a small lounge, with...
The sitting and sleeping areas share an open layout. The bedroom is not a separate, enclosed room.
A sofa and upholstered chair gather around a round coffee table, creating a place to sit between outings. Red accents link the seating and sleeping areas, while pale walls and framed artwork keep the interior light in tone.
A broad dresser provides a surface for personal items, with a separate work desk for a laptop. Shaded lamps sit beside the headboard, and smaller reading lights offer a more focused evening light. The bathroom has a granite vanity and slate floor. The main building’s fourth and fifth floors place these suites within the private Gold section.

A sofa and upholstered chair gather around a round coffee table, creating a place to sit between outings. Red accents link the seating and sleeping...
Some suites have a sofa bed in the living room. This extra sleeping option depends on the allocated layout.
A private entrance leads to a living room apart from the bedroom. Guests can sit here without disturbing someone who is resting. Gray seating and soft armchairs gather around a round coffee table, with windows bringing light into the room.
The bedroom has a blue headboard, a low bench and a patterned wing chair. Framed art hangs against the pale walls. A desk keeps work off the low lounge table, so a laptop can stay set up between outings. Crown molding and wood-toned furniture add a classic finish to the suite in the main building.

A private entrance leads to a living room apart from the bedroom. Guests can sit here without disturbing someone who is resting. Gray seating and...
The sitting area is downstairs. A spiral staircase leads to the private bedroom and bathroom on the upper level.
The castle’s quiet towers give this suite a more intimate setting. Windows and sloping ceiling lines shape the upper room, with a cushioned bench beside the glass. Blue fabric and framed art bring color to the pale bedroom walls.
The sitting area has a gray sofa and wing chair around two low round tables. Side lamps provide softer light at night, with an ottoman offering another seat. In the bathroom, a freestanding tub sits beside a glass-screened shower. Gray veined finishes line the walls and continue beneath the bath, giving it a different texture from the bedroom carpet.

The castle’s quiet towers give this suite a more intimate setting. Windows and sloping ceiling lines shape the upper room, with a cushioned bench beside...
Gray fabric and red armchairs give the living room its contrasting colors. A round coffee table brings the seats together, with a low ottoman alongside. Windows run along two walls, and framed pictures add detail around the room.
The bedroom sits apart from this space. One guest can rest while another reads or talks in the lounge. A pale headboard is paired with bedside lamps and smaller reading lights. Crown molding and wall panels give both rooms a classic finish. The suite sits on the fourth and fifth floors of the main building.

Gray fabric and red armchairs give the living room its contrasting colors. A round coffee table brings the seats together, with a low ottoman alongside....
A grand living room opens to a separate dining area, making space to gather and sit down for a meal. In the bedroom, red fabric and wall panels add color. A low gray sofa, small round table and orange ottoman give guests another place to sit.
The main bathroom has a freestanding tub beside a glass-screened shower. Two basins sit on a broad wood-toned vanity beneath a large mirror. This gives guests their own space to get ready. A powder room is useful when visitors come by. Modern furniture and framed art finish the interior in the main hotel building.

A grand living room opens to a separate dining area, making space to gather and sit down for a meal. In the bedroom, red fabric...
Some layouts include a sofa bed in the parlour. Views vary, and certain suites have a more limited outlook.
The parlour living room has a private entrance, giving guests a space to gather before heading into the bedrooms. Crown molding and custom furniture keep the castle’s classic style in the rooms. A Bose stereo system brings music to the shared space.
Each bedroom has its own bathroom, with a powder room for visitors. Wardrobe rails and fitted drawers keep clothes in order without using the lounge for luggage. These suites sit in the main building. Connecting rooms form the bedroom layout, while the parlour remains the common space for the group.

The parlour living room has a private entrance, giving guests a space to gather before heading into the bedrooms. Crown molding and custom furniture keep...
A private entrance opens to a parlour living room, keeping the gathering space apart from the bedrooms. Crown molding and custom furniture give the rooms a classic character.
Each bedroom has its own bathroom, so guests need not share one washroom when getting ready. Granite vanities and slate floors contrast with the carpeted living area. Rails and fitted drawers keep clothes in order, with an ottoman beside the wardrobe. This suite is in the private Gold section on the fourth and fifth floors of the main building.

A private entrance opens to a parlour living room, keeping the gathering space apart from the bedrooms. Crown molding and custom furniture give the rooms...
A large living room links the master bedroom and connecting second bedroom. Guests have a shared place to gather while the sleeping areas stay apart. A powder room adds another useful fitting alongside the two bathrooms.
The classic furniture layout has a curved pale sofa facing dark armchairs around an oval coffee table. Wall molding and a chandelier frame the seats, with an arched entrance hall adding detail. A bench and dresser furnish the hall without taking over the lounge. In the main building, the suite looks across the Bow and Spray Valleys.

A large living room links the master bedroom and connecting second bedroom. Guests have a shared place to gather while the sleeping areas stay apart....
A private elevator arrives at a foyer, keeping the suite’s entrance apart from the rest of the hotel. A bar and guest powder room serve the entertaining area. A chandelier and detailed walls give the entrance a formal feel.
Both bedrooms have a window seat and their own bathroom. Chairs gather around a low table in the sitting area, with a fireplace surround in one corner. A freestanding tub sits near the bathroom windows. Two basins share a broad vanity beneath a large mirror. Set at the hotel’s peak, this suite looks across the Bow Valley.

A private elevator arrives at a foyer, keeping the suite’s entrance apart from the rest of the hotel. A bar and guest powder room serve...
The hotel opened in 1888, when railway travel was opening the Rockies to a wider audience. Its public rooms, stonework, towers, and long corridors preserve the character of that era. This is a substantial resort rather than a secluded lodge, with the variety of facilities and activity that comes with its size. The pleasure lies in returning to a building with a history of its own after a day in the national park.
The address is 405 Spray Avenue, a short journey from central Banff. Staying here puts the town within reach without placing your room on its main shopping street. The grounds and valley outlook reward time at the hotel itself, so an itinerary filled entirely with excursions would miss a worthwhile part of the stay.
Standard Fairmont Rooms measure approximately 220 square feet, or 20 square meters, and accommodate two guests. Their outlook is limited to hotel grounds or buildings rather than the mountain panorama that many visitors have in mind. These are practical rooms for a short visit spent largely outside. Opening windows and tea and coffee facilities add everyday comforts, but travelers unpacking substantial luggage may prefer a larger category.
Deluxe Rooms increase the floor area to about 350 square feet, or 33 square meters. Bed arrangements vary, including king and two-queen options, and the standard Deluxe outlook is also toward grounds or buildings. A Mountain View category should be selected specifically when the scenery from your window is a priority. Size, bedding, and view are separate decisions here.
In the main building, One Bedroom Suites provide a living area apart from the bedroom. The Turret Suites are a more individual choice for two, occupying the hotel's towers. They appeal to couples drawn to the architecture, while a larger family layout is more useful when several people need room to unpack and sleep comfortably.
The Gatehouse accommodation near the Adventure Centre gives families several distinct arrangements. A Gatehouse Family Room pairs a king bed with two twin bunk beds and accommodates four guests. Its additional storage helps keep outdoor clothing and luggage out of the way. This is different from simply adding a rollaway to a standard room.
The Gatehouse Family Suite accommodates six, with a primary bedroom, four twin bunk beds, and two bathrooms. Families with older children should also compare the Gatehouse Two Bedroom Suite: it has a king bed and two queen beds, a separate living room, and two bathrooms. Those different sleeping arrangements matter more than the shared Gatehouse name. Choose around your family's ages and routines, particularly for a longer visit.
Fairmont Gold occupies the fourth and fifth floors of the main building. A separate arrival area and private check-in lead to a more contained experience within the larger resort. The fifth-floor lounge has fireplaces and mountain views, with breakfast, evening canapes, and a cocktail bar. A dedicated concierge is another practical point of contact for restaurant and activity arrangements.
Gold changes the service and lounge access attached to your stay; it does not make every bedroom a mountain-view room. Compare the named view category as carefully as you would elsewhere in the hotel. For travelers who enjoy breakfast and a pause between outings in a separate lounge, it provides a useful daily base.
Fairmont Spa occupies around 40,000 square feet and has 27 treatment rooms. Massage, facials, and body treatments sit alongside three waterfall plunge pools, an indoor mineral pool, and a heated outdoor pool. Steam rooms, saunas, and fireplace relaxation areas allow for an unhurried visit beyond the treatment itself. The water facilities are spa pools, not a natural hot spring.
This is an adults-only spa for guests aged 18 and over, with separate access conditions. Eligible massage, facial, and body treatments include a period of spa access; salon appointments do not carry the same inclusion. Check the treatment and access arrangement when reserving.
Families can instead use the resort's Aquatic Centre, which has heated indoor and outdoor saltwater pools operating year-round, plus a hot tub. These are separate from the adult spa facilities. That distinction makes it possible to plan family swimming and a quieter treatment appointment as different parts of the day.
1888 Chop House focuses on Alberta beef, game, and seafood, making it a considered choice for a dinner centered on regional ingredients. Castello Italiana offers an Italian alternative, while Waldhaus takes a Bavarian direction with dishes such as fondue and schnitzel. The Vermillion Room adds French classics to the collection. Across several evenings, there is enough difference between the venues to avoid repeating the same style of meal.
Rundle Bar occupies what was once the hotel's entrance. Its tall interior and mountain-facing patio make it a natural meeting point for cocktails, and afternoon tea continues another of the hotel's longstanding traditions. A table for dinner or tea is worth arranging around your outdoor plans, leaving time to return and change without rushing.
The Fairmont Banff Springs Golf Course includes the Stanley Thompson 18, designed in 1928, and the adjoining Tunnel Mountain 9. Thompson's par-71 course follows the Bow River beneath Sulphur Mountain and Mount Rundle. The nine-hole, par-36 course was designed by Cornish and Robinson. Together they provide a choice between a full round and a shorter outing, with practice facilities and rental equipment available.
Golf is a seasonal part of the resort rather than a year-round promise. For a mixed group of golfers and non-golfers, the spa, pools, and proximity to Banff leave several ways to spend the same afternoon.
Mount Norquay, Banff Sunshine, and Lake Louise are reached by road. Fairmont Banff Springs is not ski-in, ski-out: transport is part of a ski day, rather than a lift outside the door. Its appeal is the ability to visit different ski areas while returning to a full-service hotel. Ski equipment storage and on-site rental services simplify the practical arrangements. Plan transfers alongside lift tickets instead of treating them as an afterthought.
Calgary International Airport is approximately 145 kilometers from the hotel. The published driving estimate is around 95 minutes, with extra time sensible for traffic and winter conditions. Scheduled airport shuttles and advance-booked private transfers provide alternatives to driving. A Banff National Park pass is required, and should be considered as part of the arrival arrangements. With transport and the right room settled, the stay can alternate comfortably between days exploring the Rockies and time enjoying the hotel.
At Waldhaus, a Bavarian-style cottage above the Bow and Spray Rivers, fondue and schnitzel make for a distinctly alpine dinner.
Bowl Valley's five-pin lanes bring a Canadian version of bowling indoors, giving families an evening together when snow settles over Banff.
Rundle Bar pours its own gin, made with Canmore’s Wild Life Distillery and infused with butterfly pea flower for its deep color.
405 Spray Ave, Banff AB T1L 1J4, Canada
Playing this video may share data with YouTube. Please see our Privacy Policy.
The best time to stay at Fairmont Banff Springs depends on your priorities. June to September is strongest for hiking, golf, Lake Louise, Moraine Lake access, and classic Banff scenery. December to March is best for skiing, snow, spa, and winter romance. Late spring and autumn can be quieter and more atmospheric, though weather and road conditions can vary. For the fullest resort experience, summer and winter are the two strongest seasons.
Fairmont Banff Springs is excellent in both seasons, but the experience changes. Summer is best for hiking, golf, lakes, patios, scenic drives, and long daylight. Winter is best for snow scenery, skiing, spa time, fireside atmosphere, and the full castle-in-the-mountains mood. Choose summer if outdoor touring is your priority. Choose winter if you want the most atmospheric version of the hotel and do not mind colder conditions.
Yes. Fairmont Banff Springs can be very good for families because it has resort facilities, dining choice, activities, access to Banff National Park, and some room categories designed with family needs in mind. Families should choose room categories carefully because some rooms in historic hotels can be smaller than expected. The hotel works especially well for families who want a memorable mountain base with plenty on property. It is less suited to families who want a simple apartment-style setup or a quiet cabin experience.
Yes. Rundle Bar is one of the best places in the hotel for mountain views, cocktails, small plates, and afternoon tea. It blends the historic atmosphere of Banff Springs with a more modern, polished lounge feel. Even if you do not dine formally at the hotel every night, Rundle Bar is worth making time for. It is one of the spaces where the Castle in the Rockies feeling becomes most immediate.
Yes. 1888 Chop House is worth considering if you want a special dinner inside the Castle. It focuses on prime cuts, Alberta beef, wild game, and seafood in a more formal chop-house setting. It is a good choice for anniversaries, final-night dinners, and guests who want a meal that matches the hotel's grand character. Reservations are sensible, especially during busy travel seasons.
More amenities
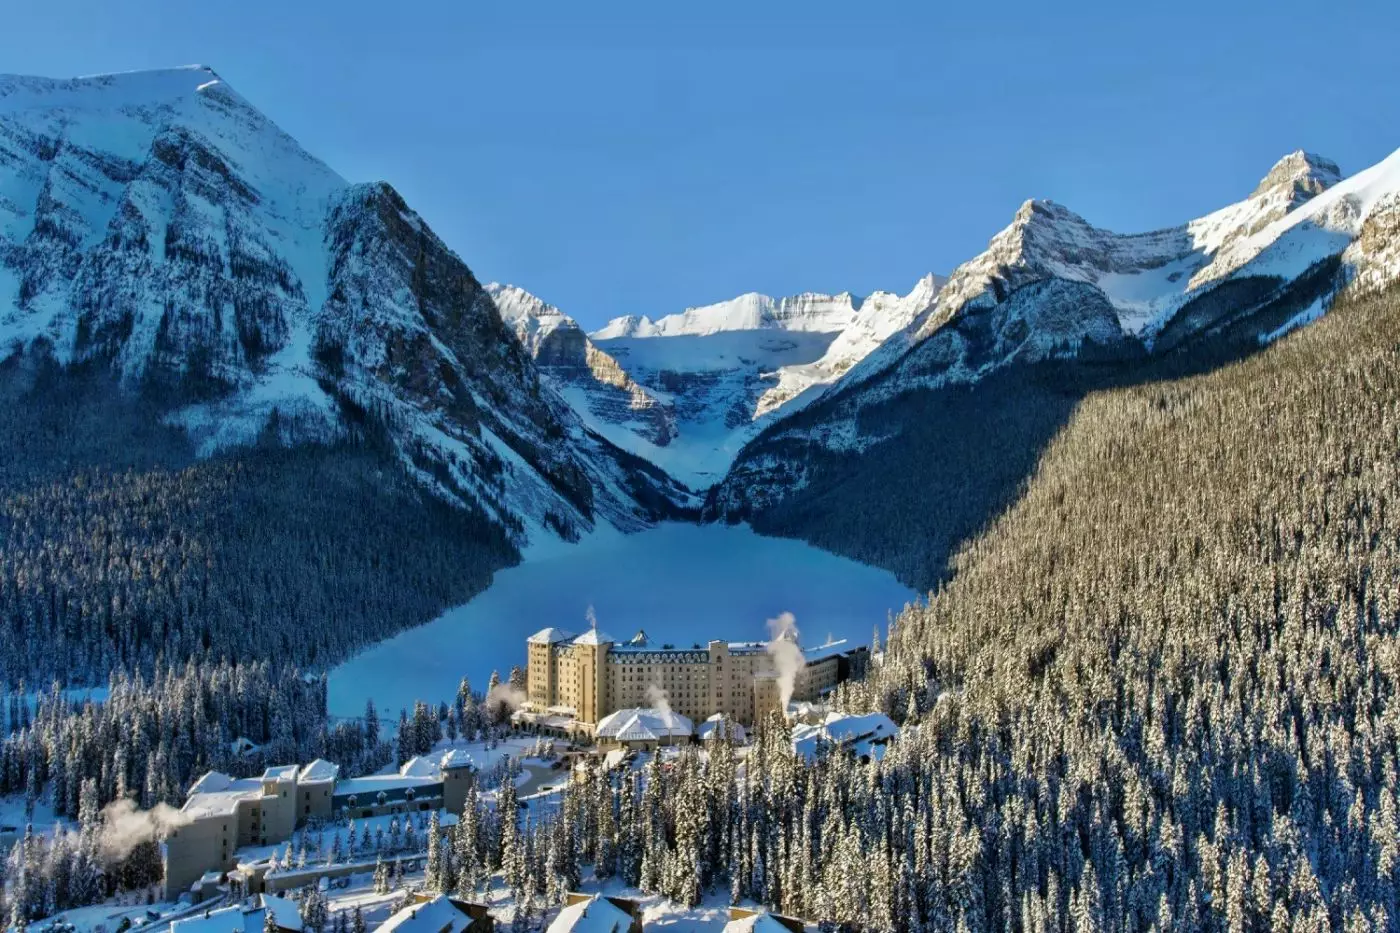
At Fairmont Chateau Lake Louise, you can return to the lakeshore several times in one day without making another journey. Tha...

More amenities
Fairmont Palliser is Calgary's classic grand hotel, with a downtown address at 133 9th Avenue SW near Calgary Tower and Steph...
More amenities
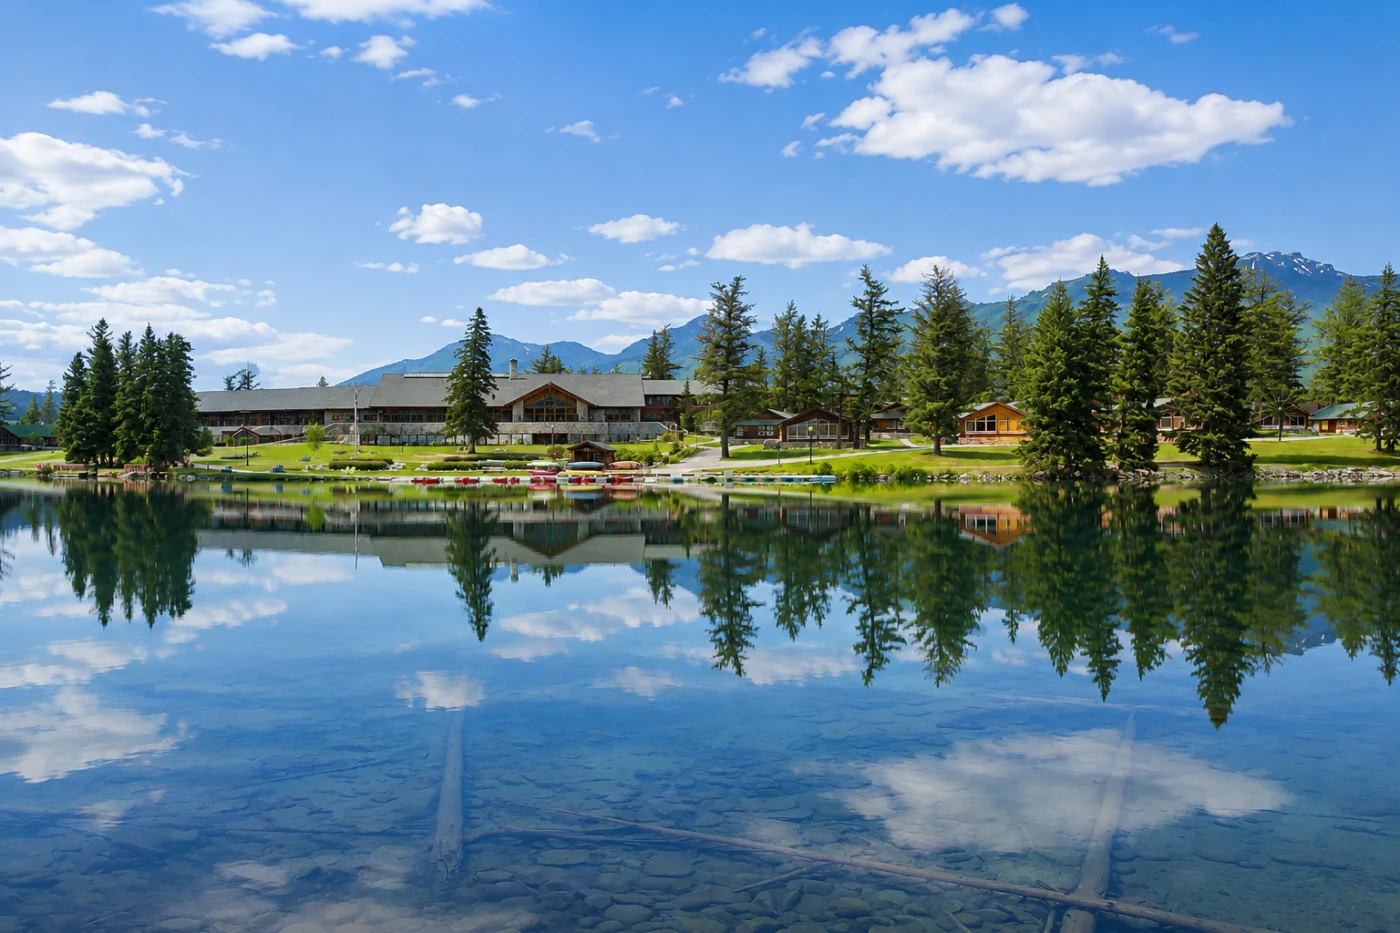
Lac Beauvert gives Fairmont Jasper Park Lodge its center of gravity. Rooms, suites, and individual cabins spread across a 700...



