Best for
Book Raffles Grand Hotel d'Angkor if you want a historic luxury base for Siem Reap and Angkor. It suits culture-focused travelers, couples, families, spa guests, and visitors who want heritage rather than a modern resort tower.
Please choose a hotel or destination from the list.
We couldn’t open your search results. Please try again.
Your private search
Finding exceptional stays
Best for
Book Raffles Grand Hotel d'Angkor if you want a historic luxury base for Siem Reap and Angkor. It suits culture-focused travelers, couples, families, spa guests, and visitors who want heritage rather than a modern resort tower.
What makes it special
The hotel opened in 1932 and remains one of Siem Reap's classic grand hotels. Guests choose it for heritage, Art Deco style, tropical gardens, famous bars, temple access, and a sense of occasion.
Room to consider
Rooms, suites, and villas feel elegant, calm, and rooted in the hotel's colonial-era story. Expect refined materials, Cambodian touches, comfortable beds, generous bathrooms, and views toward gardens, the pool, or hotel courtyards.
Insider tip
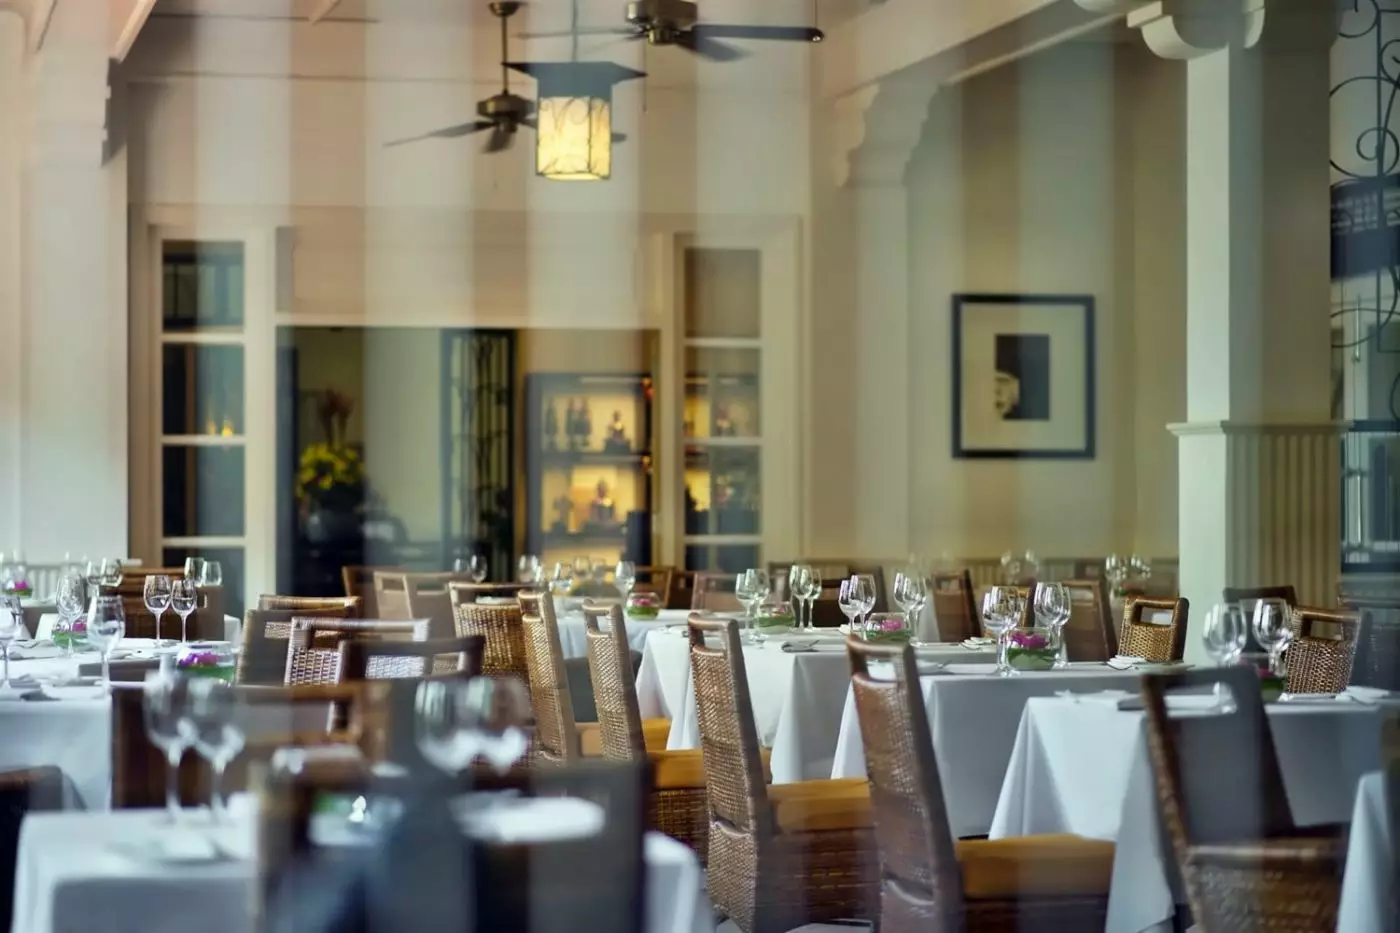
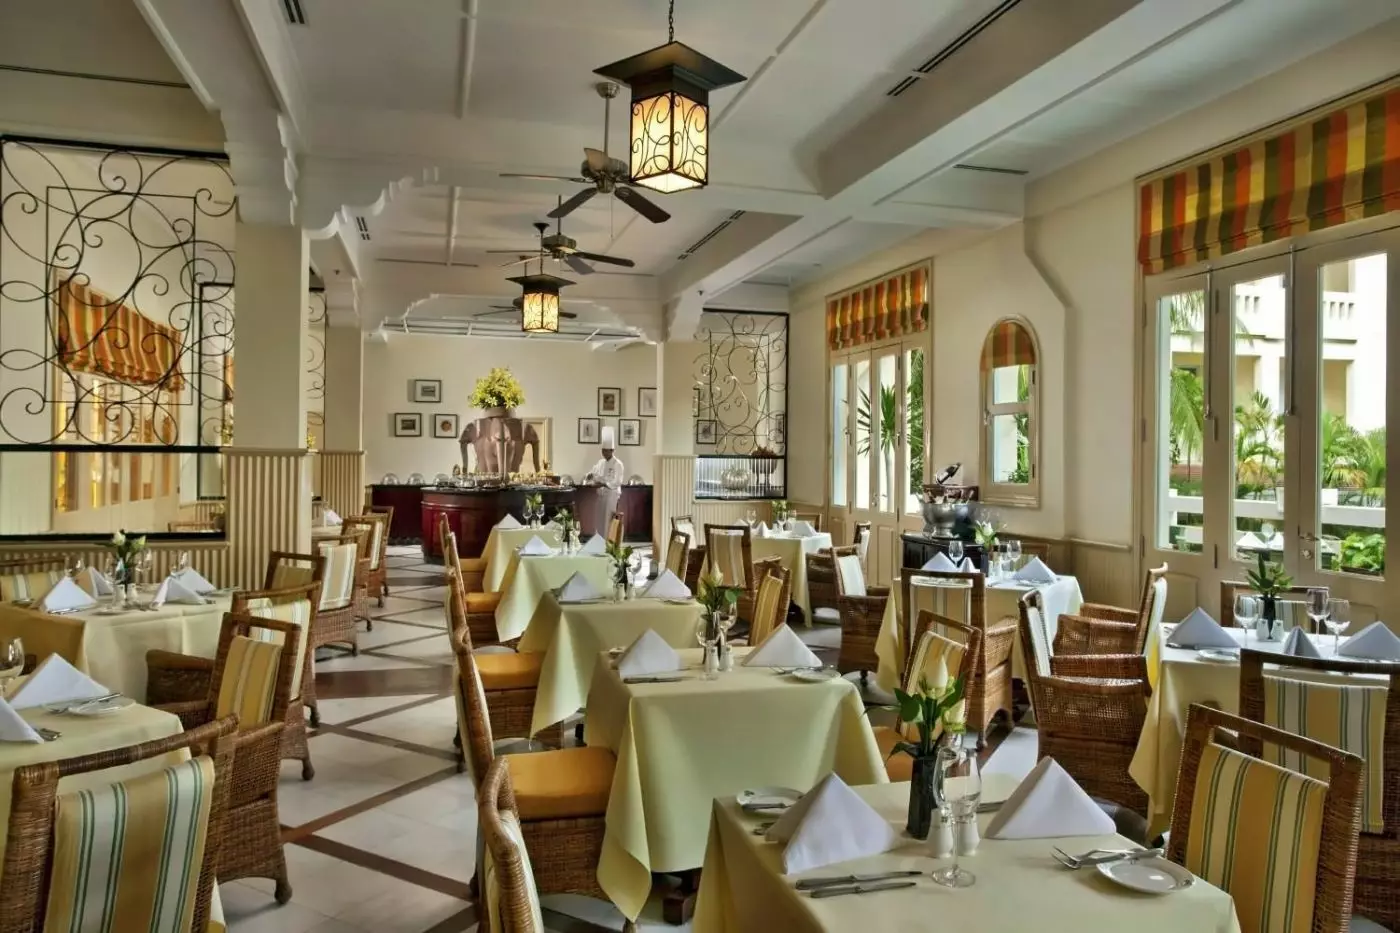
Dining includes Cafe d'Angkor, 1932, The Conservatory, Elephant Bar, and Poolside Terrace. Guests can plan breakfast, Cambodian fine dining, afternoon tea, cocktails, light pool meals, and relaxed dinners on property.
Free membership gives you access to preferred rates, exclusive benefits and current promotions for your stay.
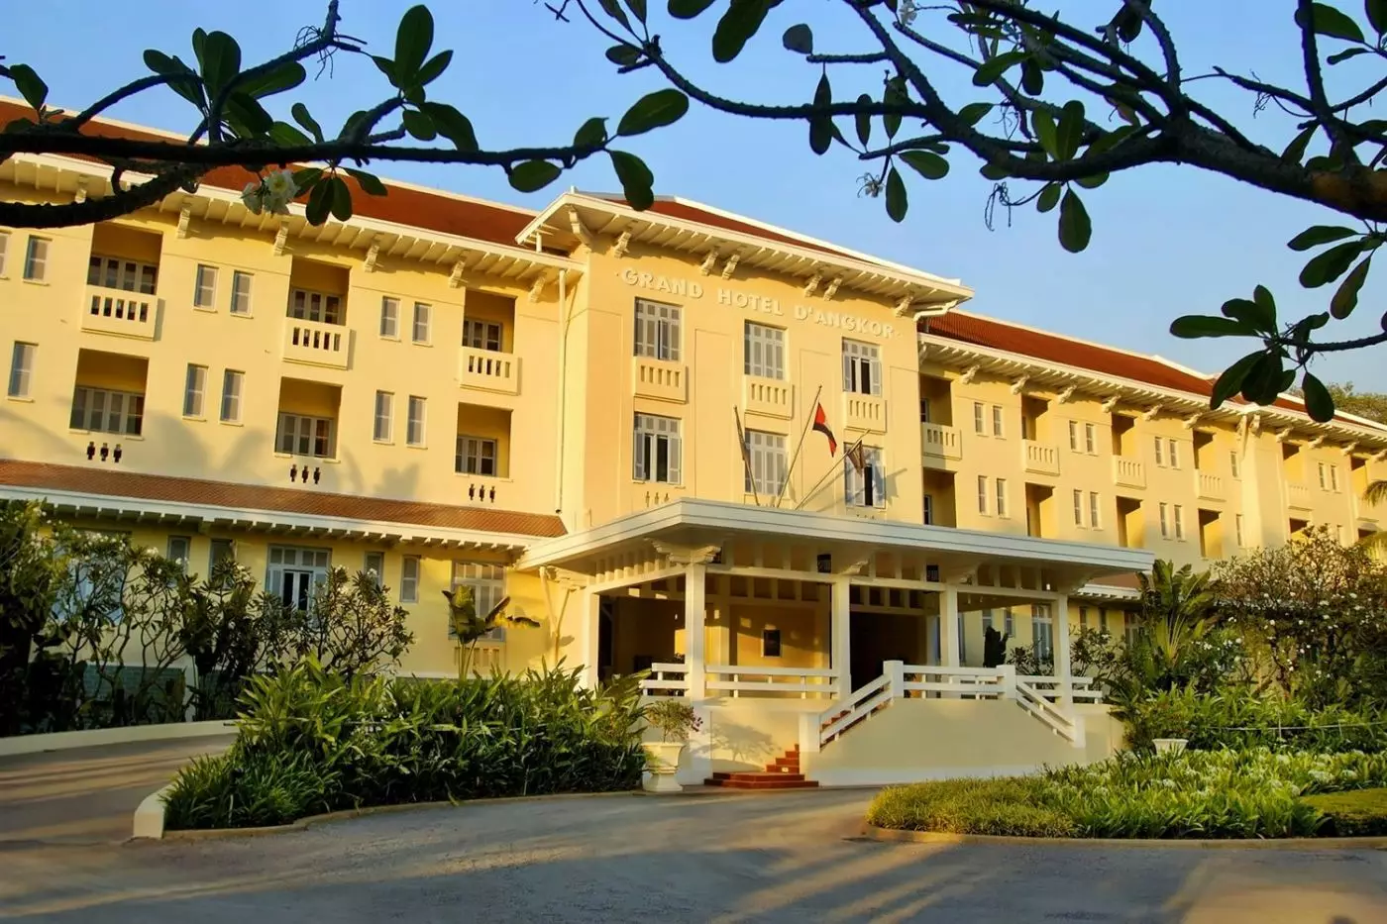
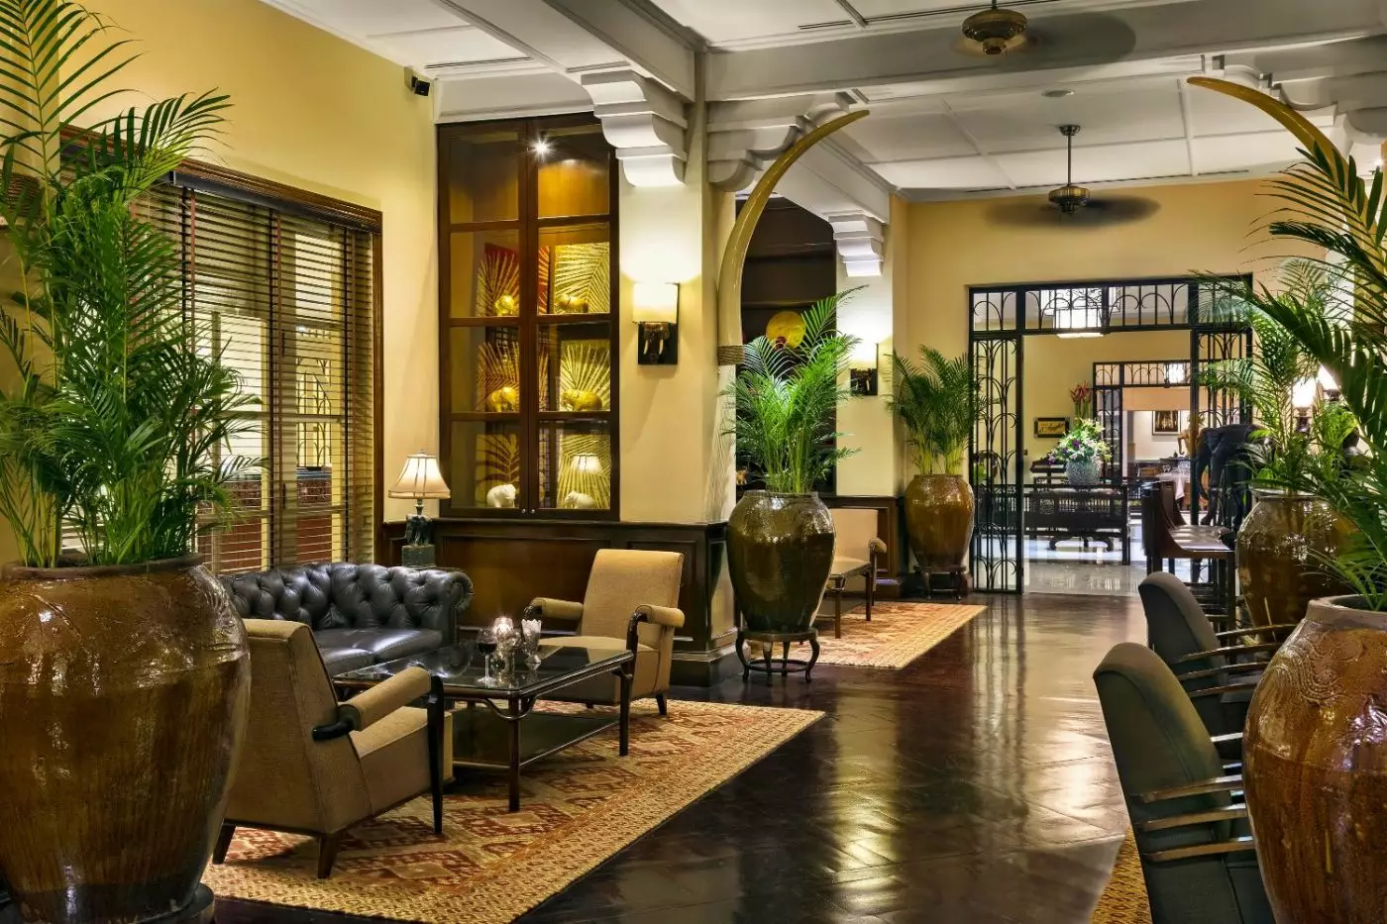
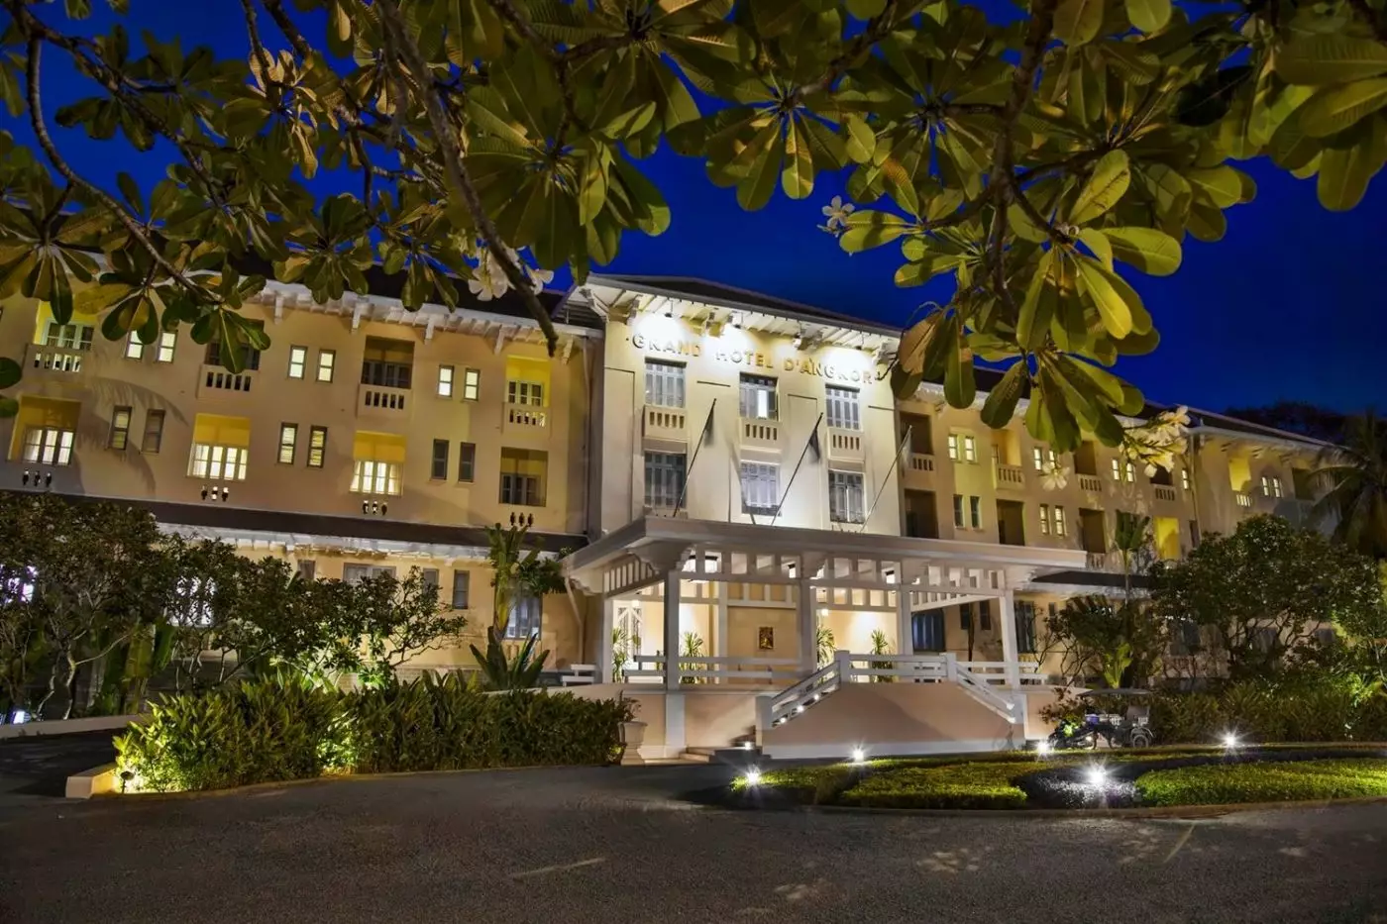
Raffles Grand Hotel d'Angkor brings a particular sense of place to central Siem Reap. An original timber elevator rises from the lobby, Art Deco ironwork frames the staircase, and the grounds open into gardens around a long swimming pool. The hotel dates to 1932, when visitors were beginning to travel to the temples of Angkor, yet its leafy setting remains closely tied to the town outside.
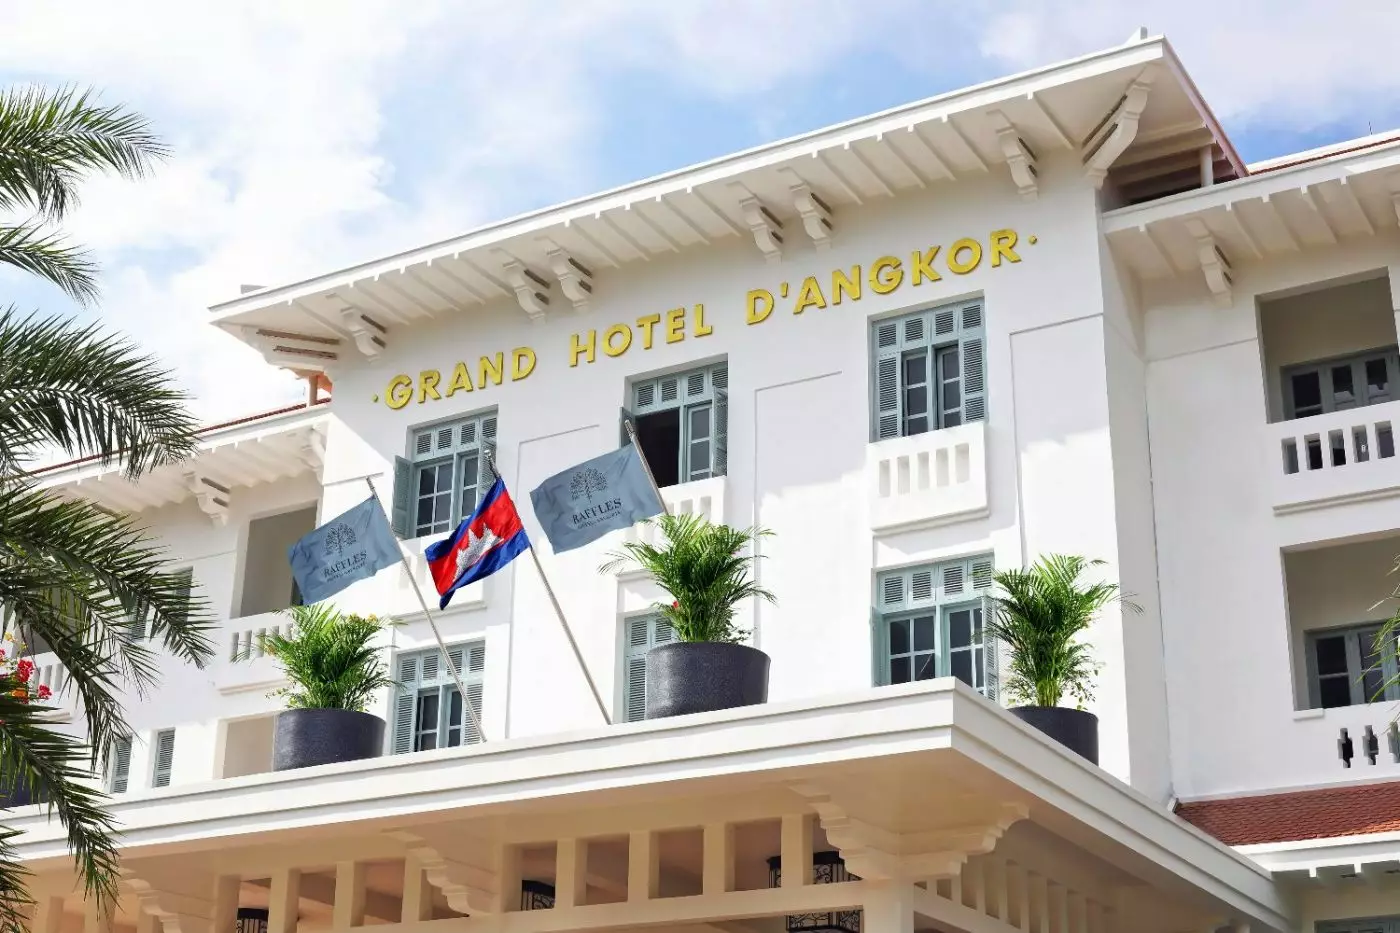
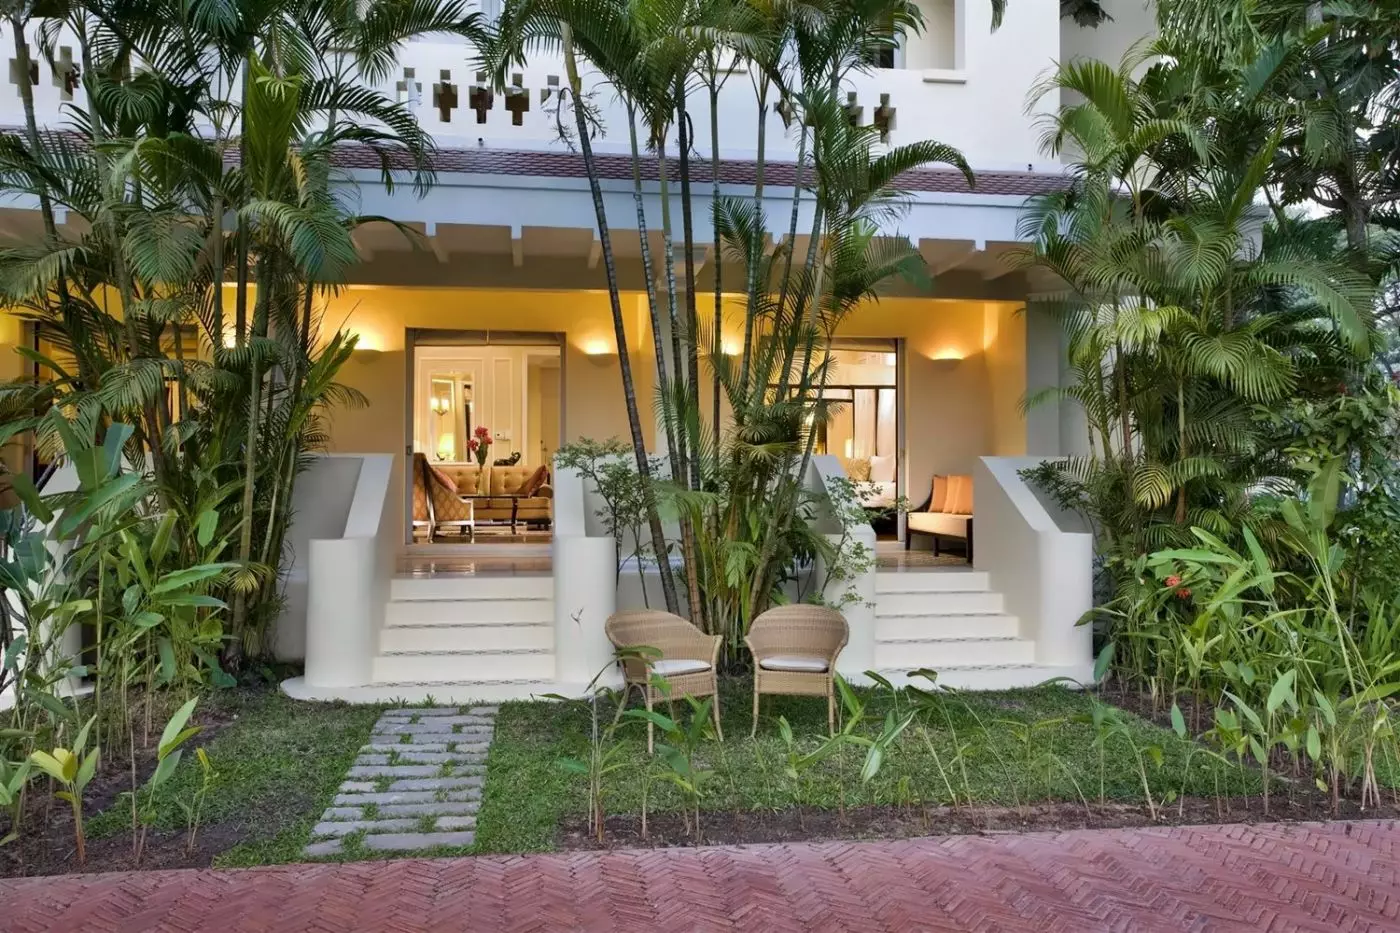
The building draws on 1930s French Art Deco and Cambodian design. Floral motifs run through the staircase railings, while wide eaves shade the tiled roof.
Tiered concrete brackets support the eaves, echoing wooden supports usually found beneath Chinese palace roofs. Their repeated intervals give the long tiled roof a distinct rhythm along the facade.
In Siem Reap's Old French Quarter, the hotel faces the Royal Palace and sits near the Angkor National Museum. The river and the town's markets are part of the surrounding urban landscape; Angkor Wat lies about eight kilometers away. This address keeps the historic hotel connected to both sides of a Siem Reap stay, the streets near the Royal Palace and the temple complex beyond town.
 119
 Charming
 Fitness
 Pool
 Spa
 Sauna
 Culture
 Romantic
 Connecting Rooms
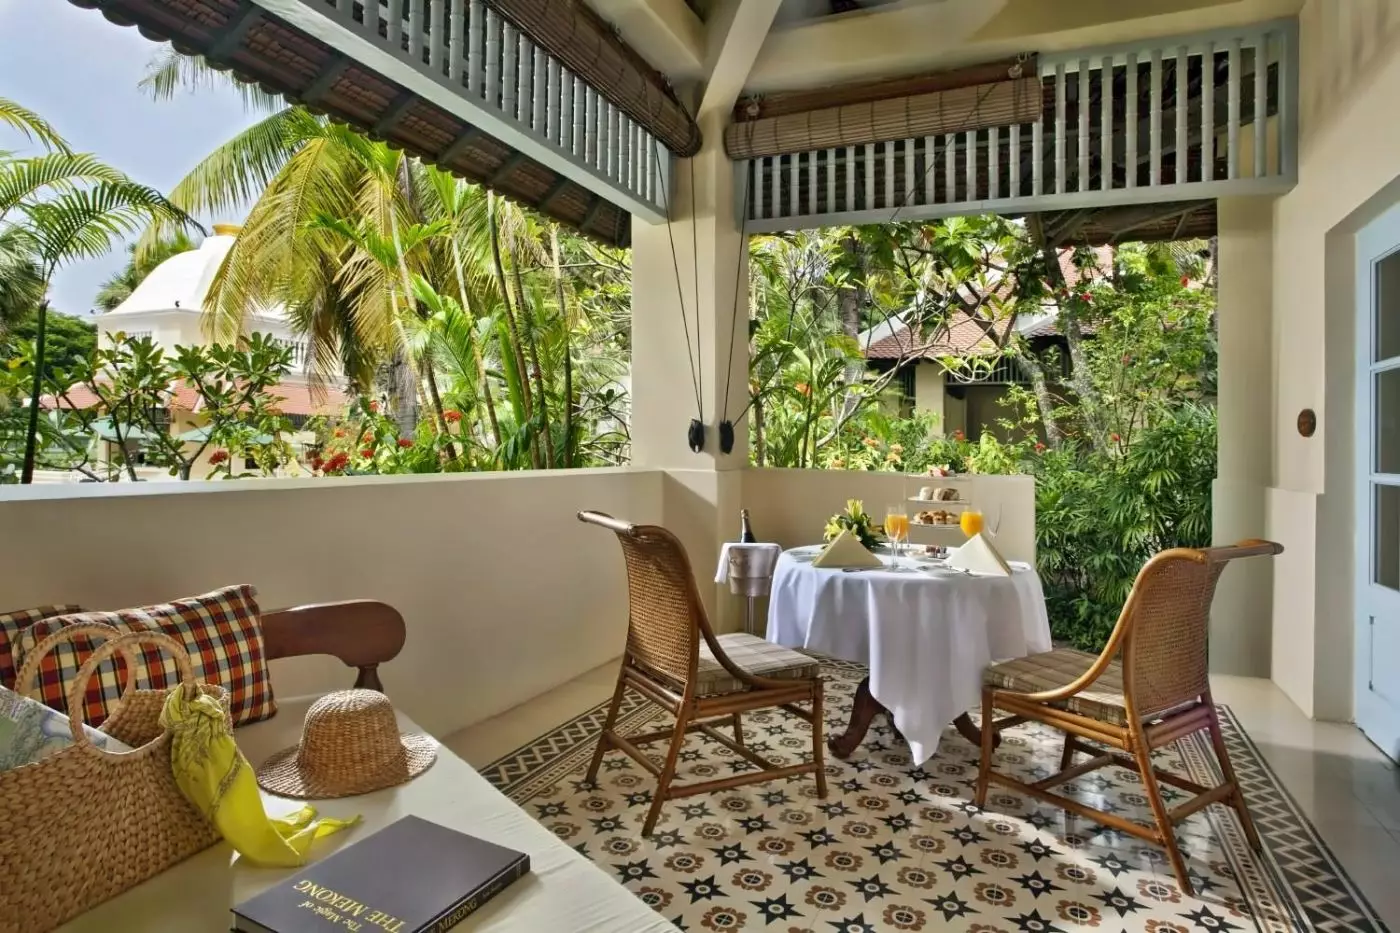
Only selected room layouts have a balcony.
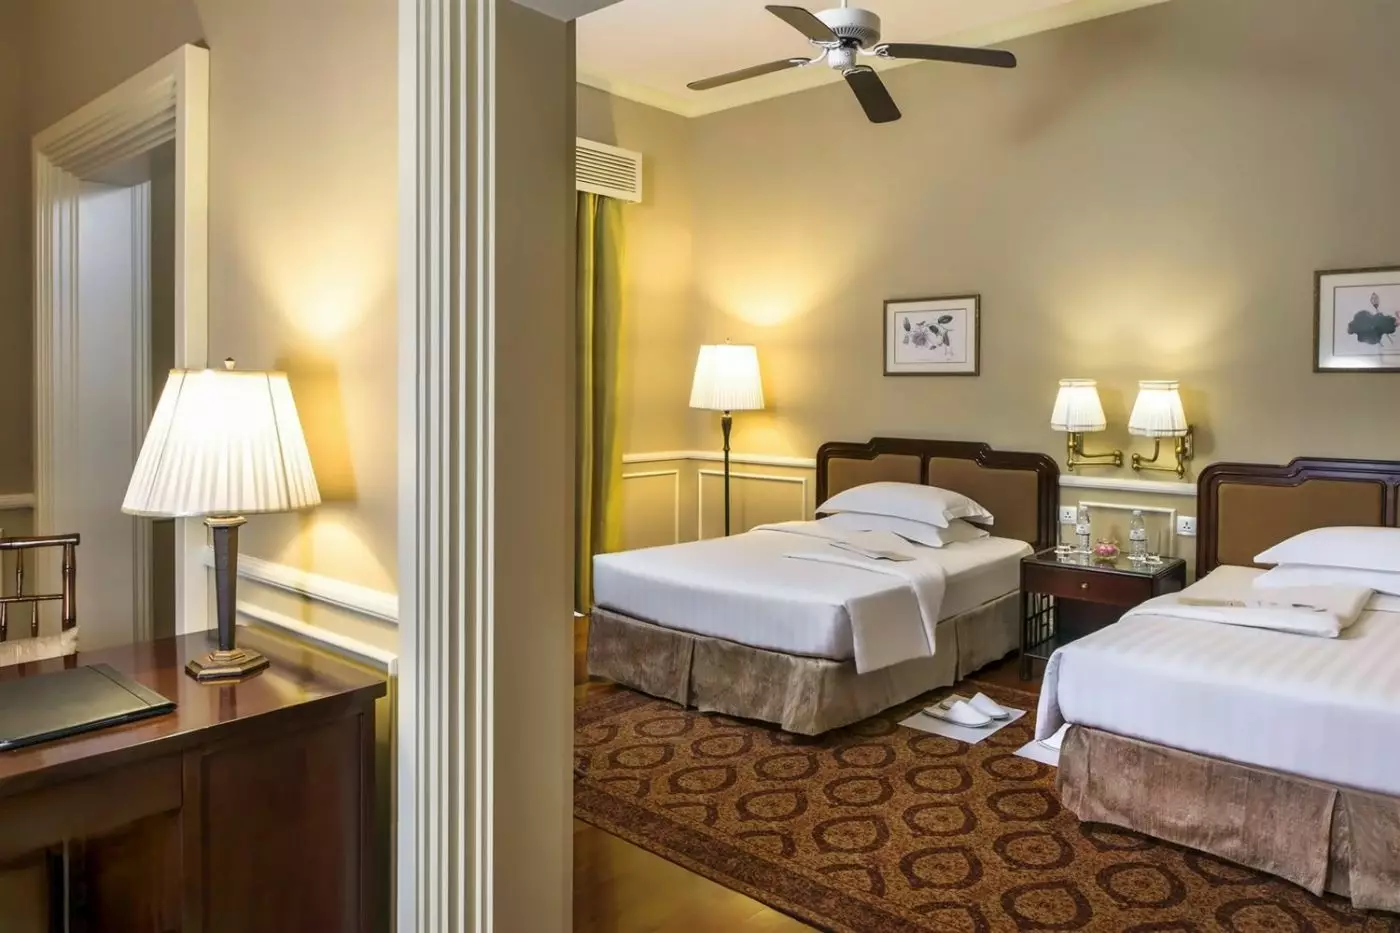
Opening windows and an overhead fan accompany the colonial interior. Pale walls and traditional detailing frame the sleeping space, while the bathroom has a separate bathtub and shower. The King option has a walk-in rainforest shower. Selected room layouts also include a daybed.
In a King-room design, white mouldings outline the walls and a patterned rug lies across the reddish-brown floor. Opposite the bed, a dark writing table and pale upholstered chair share a wall with low cabinetry. A large shuttered opening looks through to the bathroom vanity and mirror.
A separate doorway leads into the entrance passage. The headboard has a dark frame.

Opening windows and an overhead fan accompany the colonial interior. Pale walls and traditional detailing frame the sleeping space, while the bathroom has a separate...
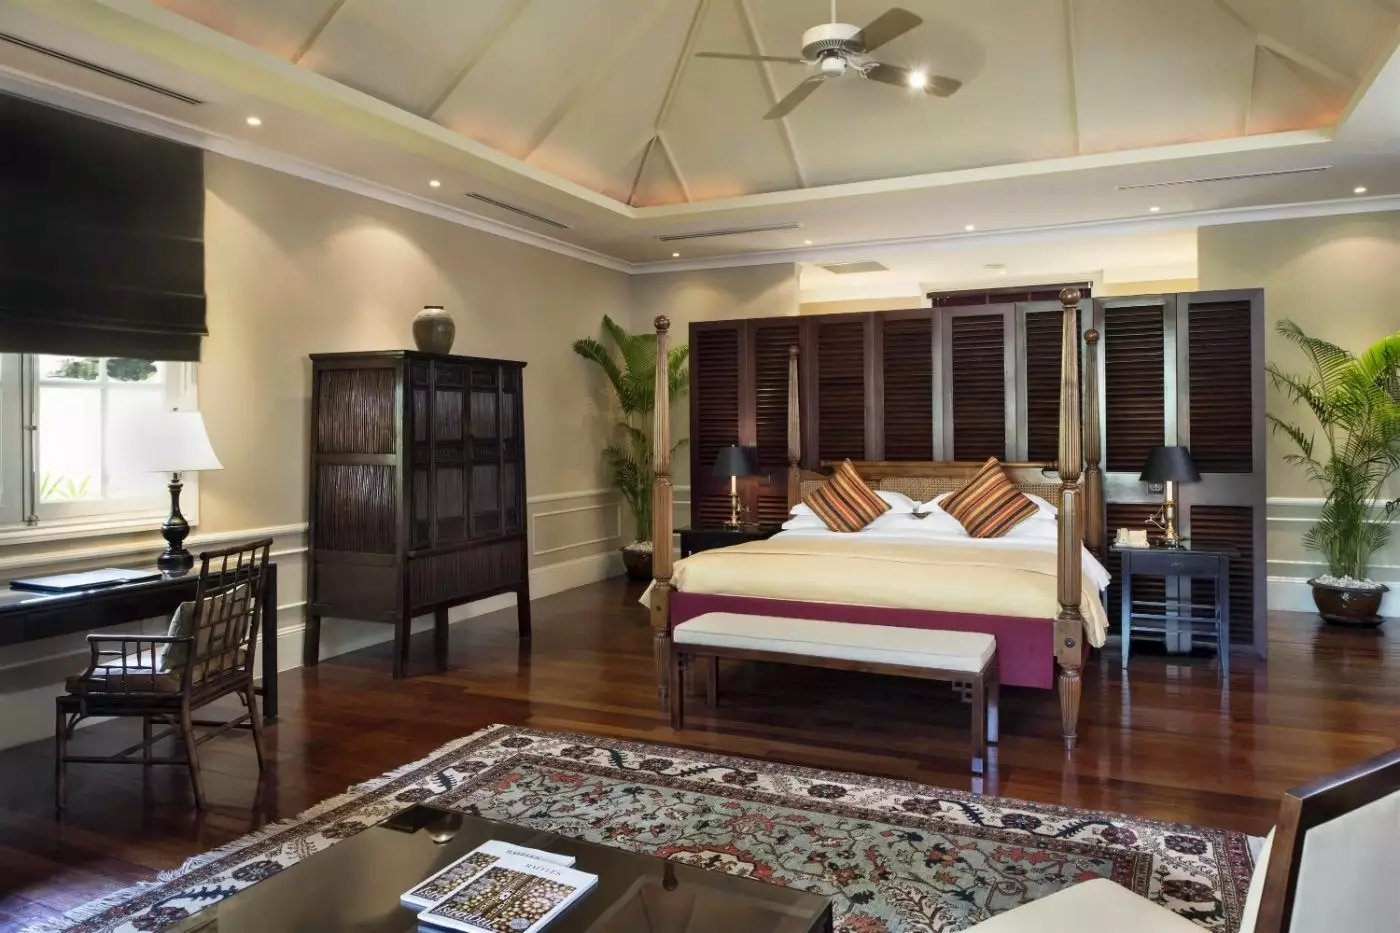
High ceilings, wooden floors and a handcrafted four-poster bed express the character of the original 1932 building. The marble bathroom includes a shower. Opening windows are another feature of this heritage setting.
A King-room arrangement places a pale padded bench at the foot of the tall dark bed frame. Beside the bed, an armchair sits near the curtained glazed doors to the private balcony. Across the room, a darker upholstered chair accompanies the writing table. A table and chairs furnish the balcony outside.
A broad patterned rug covers part of the reddish-brown floor, leaving its edges visible around the furniture. A monochrome temple picture above the headboard adds a Cambodian reference to this design.

High ceilings, wooden floors and a handcrafted four-poster bed express the character of the original 1932 building. The marble bathroom includes a shower. Opening windows...
A small sitting group gives the heritage bedroom a place for conversation away from the writing table. High ceilings and wooden floors are part of the heritage bedroom’s colonial character. The room also has a handcrafted four-poster bed. The marble bathroom has a walk-in rainforest shower in the King layout.
One King layout groups two pale green armchairs around a round side table beside the sleeping area. Tall curtains frame glazed doors to its private balcony. A writing table and upholstered chair stand alongside the doors.
A broad patterned rug extends across the floor beneath the bed and the two armchairs. Reddish-brown boards remain visible around the edges of the rug. A large dark cabinet stands opposite the four-poster frame. Overhead, a ceiling fan hangs above the sleeping space.

A small sitting group gives the heritage bedroom a place for conversation away from the writing table. High ceilings and wooden floors are part of...
A balcony is a feature of selected layouts and is not guaranteed with every bedding option.
Colonial detailing brings together opening windows, an overhead fan and a bathroom with a separate bathtub and shower. King-room layouts provide a walk-in rainforest shower. A baby crib can be supplied on request. Within the bathroom, wet and dry areas are kept separate.
For a King-room version, a writing table and upholstered chair run along one side of the room. A pale yellow armchair stands beside tall glazed doors at the far end. White rectangular mouldings divide the pale walls, while a patterned rug sits over the reddish-brown plank-pattern floor.
The writing furniture has a dark finish. Through the glazed doorway, a low outdoor balustrade is visible beyond the pale yellow armchair.

Colonial detailing brings together opening windows, an overhead fan and a bathroom with a separate bathtub and shower. King-room layouts provide a walk-in rainforest shower....
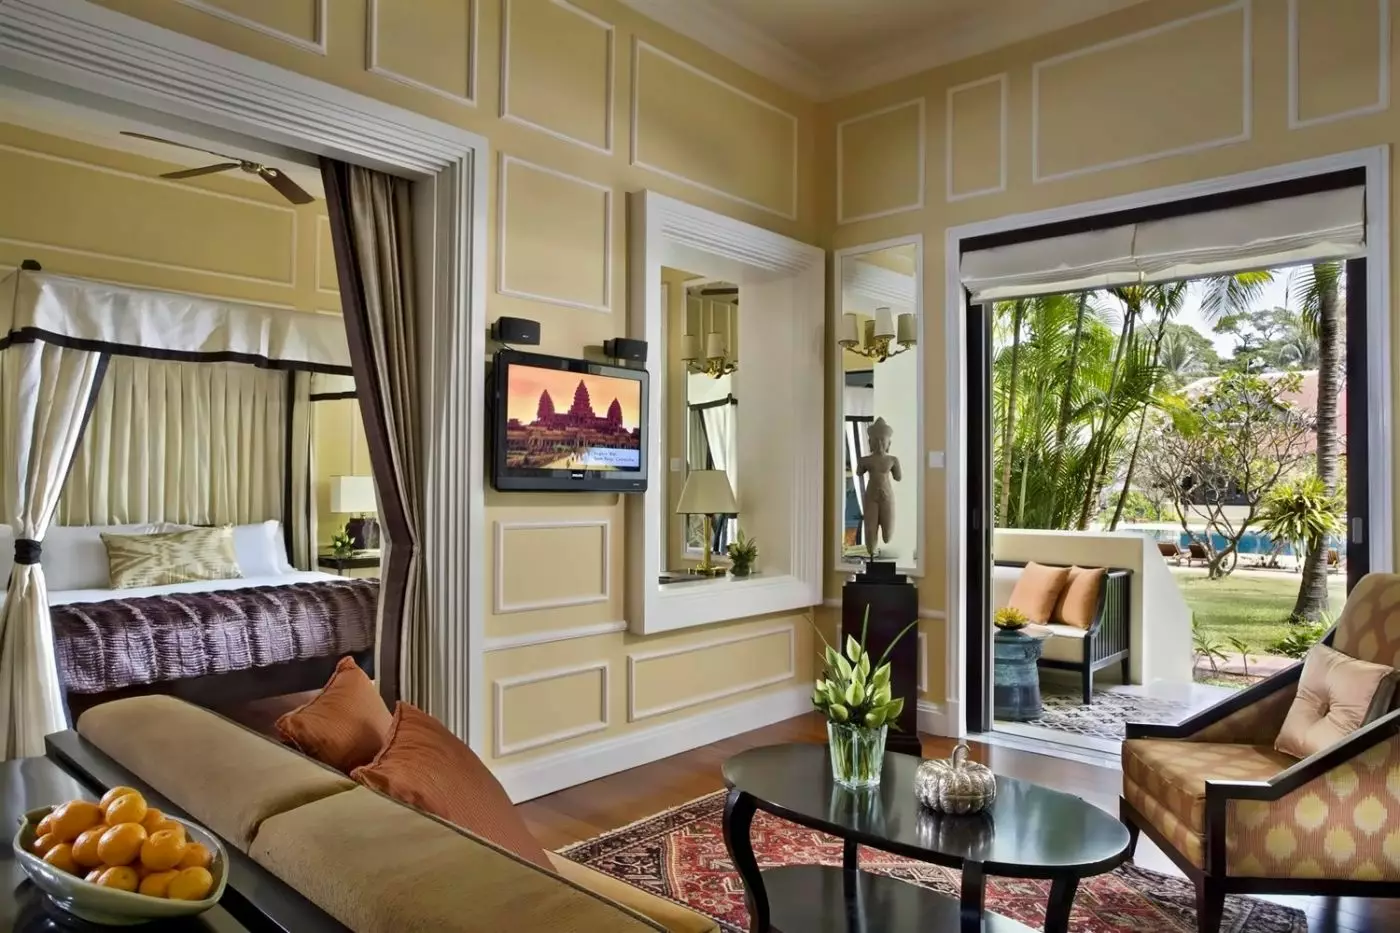
French colonial and Khmer influences shape the wood panelling and custom-made Cambodian silks. A spacious living area accompanies the bedroom, with a walk-in wardrobe for clothing and luggage. The bathroom provides a separate bathtub and shower.
In one King-room design, white mouldings outline pale walls above a reddish-brown plank-pattern floor. A writing table and chair stand beside the bed. An armchair and round side table occupy the area near glazed doors. The King version includes a private balcony with a table and chairs.
An open internal doorway leads from this bedroom into an adjoining part of the suite. A broad multi-drawer cabinet stands there, near another glazed balcony opening. A ceiling fan hangs over the sleeping space.

French colonial and Khmer influences shape the wood panelling and custom-made Cambodian silks. A spacious living area accompanies the bedroom, with a walk-in wardrobe for...
The heritage-building interiors draw their inspiration from people closely associated with Angkor. A sitting and writing area accompanies the bedroom. The bathroom pairs a clawfoot bathtub with a walk-in rainforest shower. A spacious private balcony is furnished with a daybed.
In one interior arrangement, tall dark four-poster posts rise above a broad patterned rug on the reddish-brown floor. A pale upholstered seat stands near the foot of the bed, and a round writing table with an upholstered chair occupies the space alongside it.
Across the room, a mirrored upright cabinet stands beside open shelving. A broad doorway reveals an adjoining part of the suite with a low cabinet and framed portrait. A baby crib or an extra bed for a child or adult can be arranged on request.

The heritage-building interiors draw their inspiration from people closely associated with Angkor. A sitting and writing area accompanies the bedroom. The bathroom pairs a clawfoot...
Custom Cambodian linens and silks combine with leather furnishings in an interior influenced by French Indochina. A separate living area accompanies the bedroom. Outside, a dining table and chairs provide an outdoor setting for meals. A daybed is also part of the suite’s furnishings.
The bedroom in one design has a dark canopy frame with pale curtains tied back around it. Tall louvred shutters frame a glazed doorway towards the garden, with a compact writing table and upholstered chair set alongside.
Pale rectangular mouldings divide the walls above a reddish-brown floor. The hotel’s shared pool is visible beyond the doorway. A walk-in rainforest shower and a separate clawfoot bathtub are among the suite’s bathing facilities.

Custom Cambodian linens and silks combine with leather furnishings in an interior influenced by French Indochina. A separate living area accompanies the bedroom. Outside, a...
This standalone villa sits apart from the main hotel. Its bedrooms are joined by a spacious living and dining room. A private terrace extends the accommodation outside. The bathing facilities include a walk-in rainforest shower and a separate clawfoot bathtub.
In a living-room design, pale sofas and yellow-green armchairs surround a low rectangular table on a patterned rug. A dark dining table occupies the other side of the room. Both furnished zones share one high pitched ceiling.
Diagonal structural outlines cross the pale ceiling, with two fans and a shaded chandelier overhead. A tall dark display cabinet stands against panelled walls. Reddish-brown floorboards continue between the sitting and dining areas. The villa has access to the hotel's shared pool.

This standalone villa sits apart from the main hotel. Its bedrooms are joined by a spacious living and dining room. A private terrace extends the...
Suites in the extended wing can connect to a Twin State Room; the additional room is separate.
Cambodian and Art Deco influences shape the bedroom and separate living room. The bathroom combines a walk-in rainforest shower with a separate clawfoot bathtub. Suites occupy both the main heritage building and an extended wing, so their arrangement varies between the two parts of the hotel.
A bedroom design centres on a dark four-poster bed with a padded bench at its foot. Two pale green armchairs and a small circular table stand beside tall curtained glazed doors. Opposite the bed, a writing table has a darker upholstered chair.
White mouldings outline the pale walls, with a stepped-frame mirror beside the glazing. A large rug leaves the reddish-brown floor visible at its edges. Above the sleeping space hangs a ceiling fan.

Cambodian and Art Deco influences shape the bedroom and separate living room. The bathroom combines a walk-in rainforest shower with a separate clawfoot bathtub. Suites...
Guest rooms look toward Siem Reap street scenes or the garden grounds. Hardwood floors and writing desks bring the older hotel's character into private spaces, alongside easy-to-reach power ports and USB charging points. The accommodations range from State Rooms to suites with distinct living spaces and outdoor areas; their layouts and outlooks change with the named category. The Royal Villa is situated separately, with its own front door.
A State Room King measures 32 square meters and faces the gardens. Overhead fans and opening windows suit the building's tropical setting, while a separate bathtub and shower give the bathroom its own generous footprint. The scale is that of a traditional hotel room rather than a suite, with the garden outlook keeping the grounds present even away from the lobby.
The 48-square-meter Colonial Suite King uses wood paneling and custom-made Cambodian silks to bring the hotel's two design traditions into the room. It has a garden view, a private balcony and a spacious living area. Those details give this category a different rhythm from the State Room, with a place to sit indoors and a direct connection to the gardens outside.
At 72 square meters, the Landmark Suite King adds a separate living room and a spacious private terrace. Cambodian and Art Deco themes appear together in its furnishings, and the suite looks toward the garden. Its bathroom has a walk-in rain shower and a separate clawfoot bathtub, extending the generous layout into a space of its own.
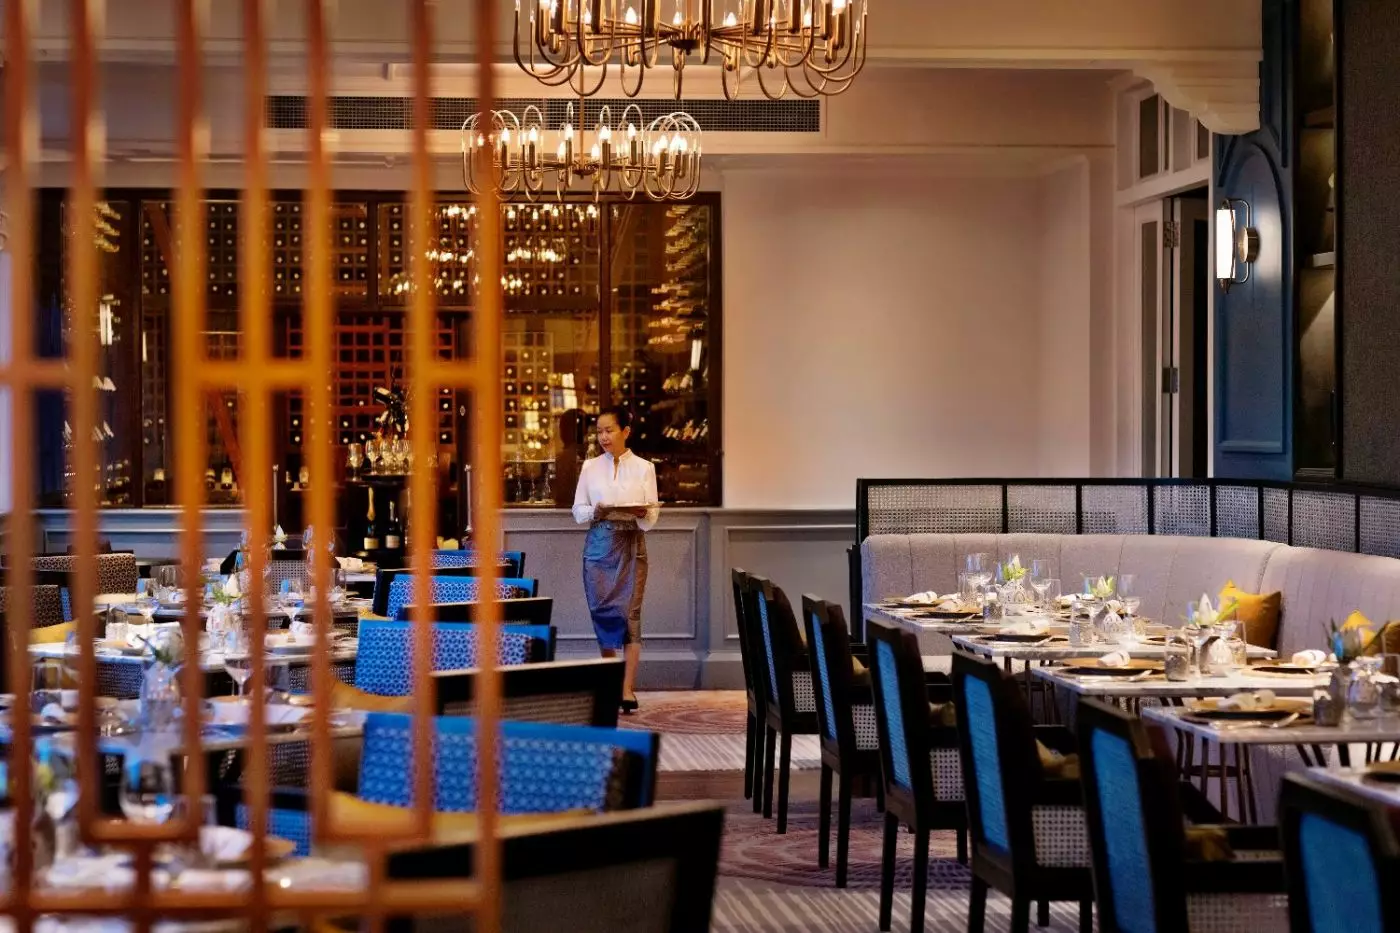
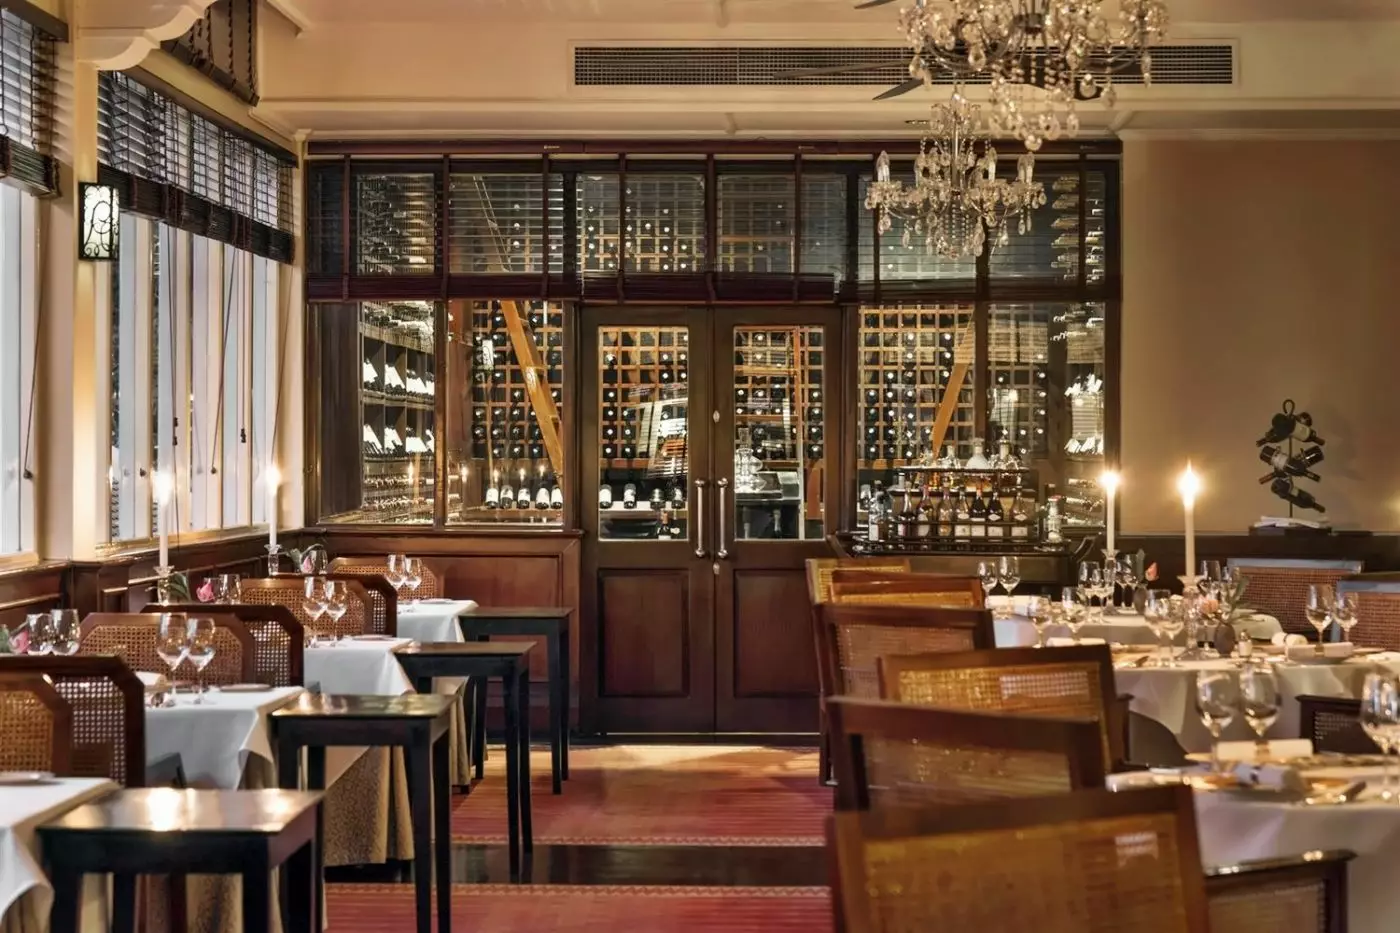
Restaurant 1932 takes its name from the hotel's opening year and places Cambodian cuisine at the center of the dining experience. Its menus draw on local seasonal produce, with ingredients from the Mekong and Tonlé Sap region and herbs and spices from the hotel gardens. Chandeliers, ceiling fans and candelabras give the room a formal setting without detaching the food from its Cambodian context.
The Conservatory extends the lobby toward the garden and pool. Its wide outlook makes afternoon tea feel connected to the grounds, rather than enclosed within another dining room. Cocktails draw on the same setting. The space is a transition between the hotel's main interior and the water beyond it.
Elephant Bar has a name drawn from the early travelers who arrived at the hotel by elephant. Prints depicting Angkor and Cambodian life line the room, giving the bar a different historical register from the lobby's architecture. The Airavata cocktail is one of its signatures, a tropical mixture that nods to the bar's identity without turning the story into period costume.
Café d'Angkor serves Asian and international dishes in a sunlit room or alfresco overlooking the pool. Nearby, the Poolside Terrace sits among frangipani trees and makes the garden a part of the meal. The two spaces share the water as a focal point, though one is a café and the other is open to the grounds.
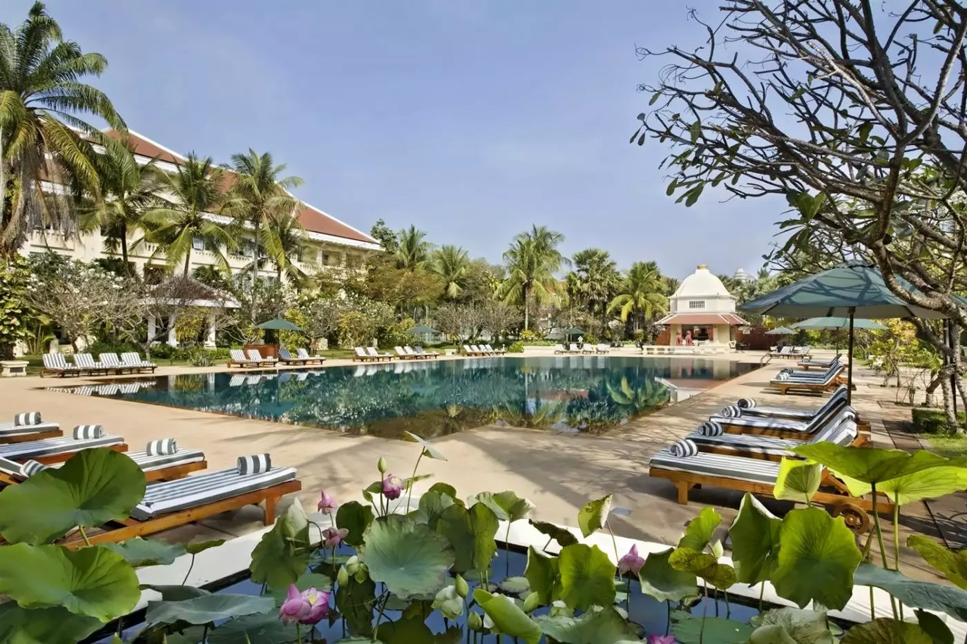
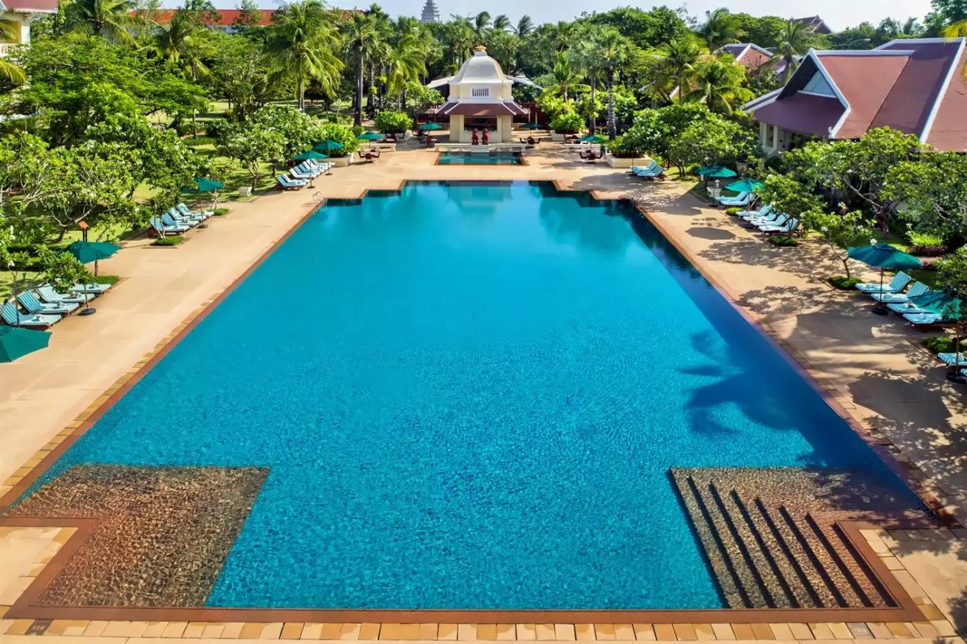
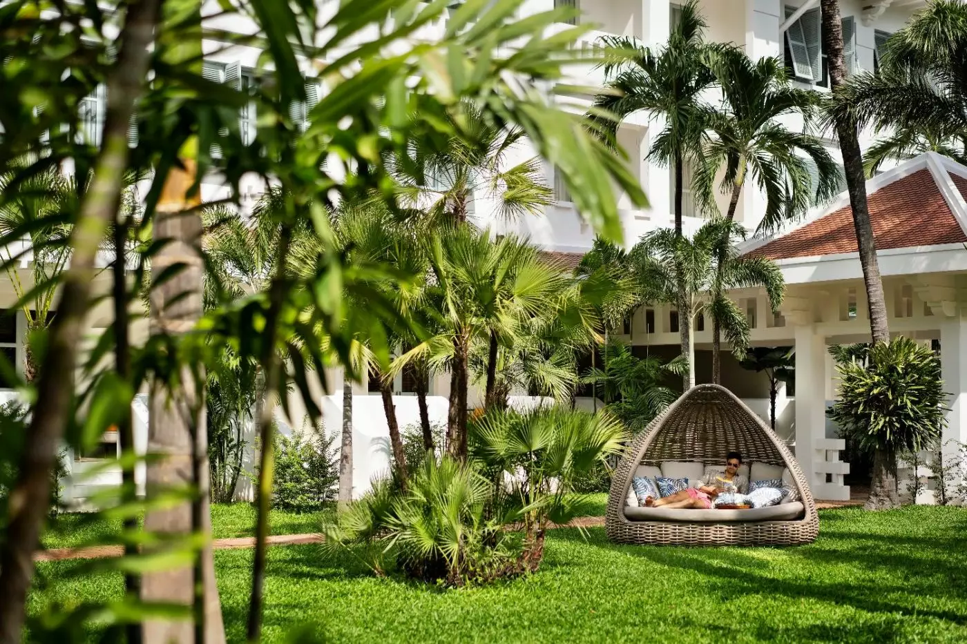
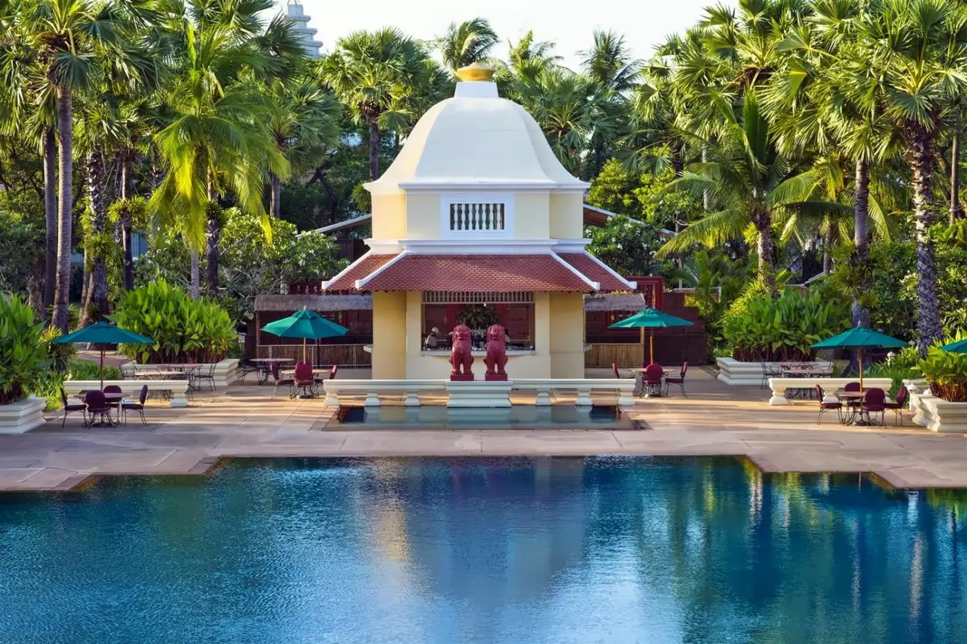
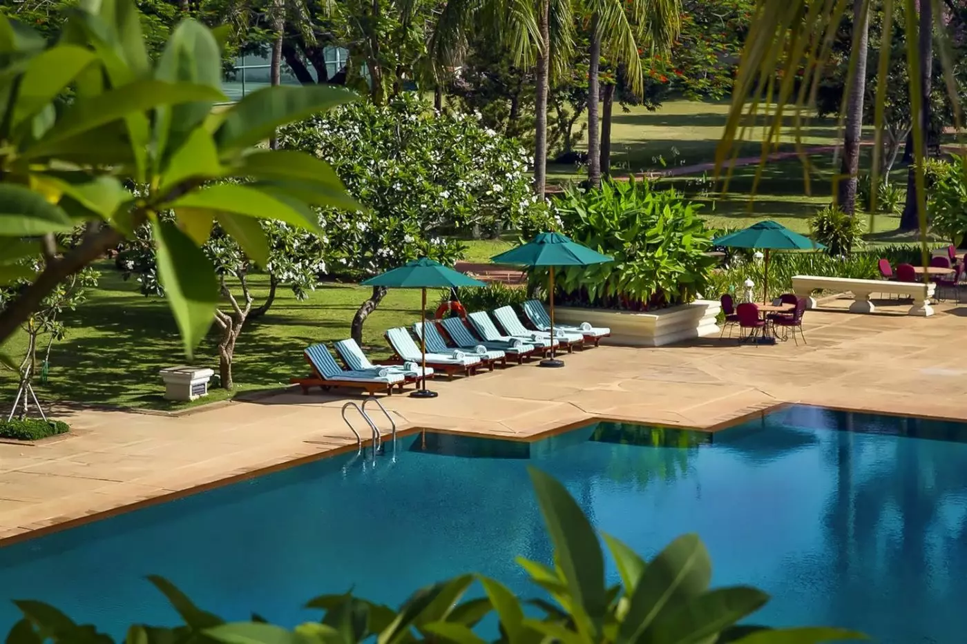
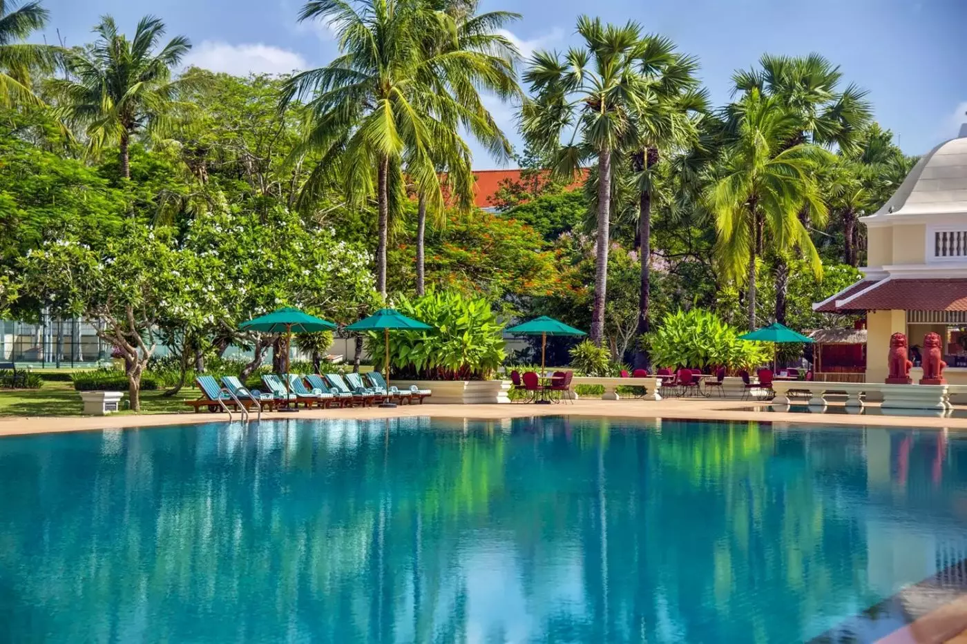
The grounds extend across 15 acres, giving the hotel a broad green center in the middle of Siem Reap. Its 35-meter swimming pool was modeled after the ancient baths of Angkor. The water, surrounding planting and long sightlines create a clear physical contrast with the streets outside, while still belonging to the same historic property.
Raffles Spa draws on Khmer massage as well as contemporary treatments. Treatment rooms sit within a wider set of facilities that includes a sauna, steam rooms and a Jacuzzi. The spa also offers treatment settings in the gardens or beside the pool, so the planted grounds are not merely scenery seen from a window.
The pool is long enough for laps, and a fitness center and two tennis courts add other ways to spend time on the grounds. Frangipani trees bring shade and scent near the poolside areas. These spaces give the hotel's outdoor setting a practical role throughout a stay, beyond the first walk from the lobby to a room.
The hotel's grounds took shape in stages around the original building. A west wing followed the main structure's architectural style, while three villas were placed east of the pool; one was built to house the spa. The Conservatory was added to extend the lobby toward the garden and water. In that plan, the pool separates the west wing from the eastern villas, giving the grounds a clear spatial order beyond the original building.
The 15-acre gardens also hold a shrine to two figures from Cambodian folklore, known as the Big God and the Small God. Among the paths and planting, it gives the grounds a cultural marker separate from the pool and the hotel's French-influenced architecture. The shrine belongs to the garden's local story, not the Art Deco design of the building.
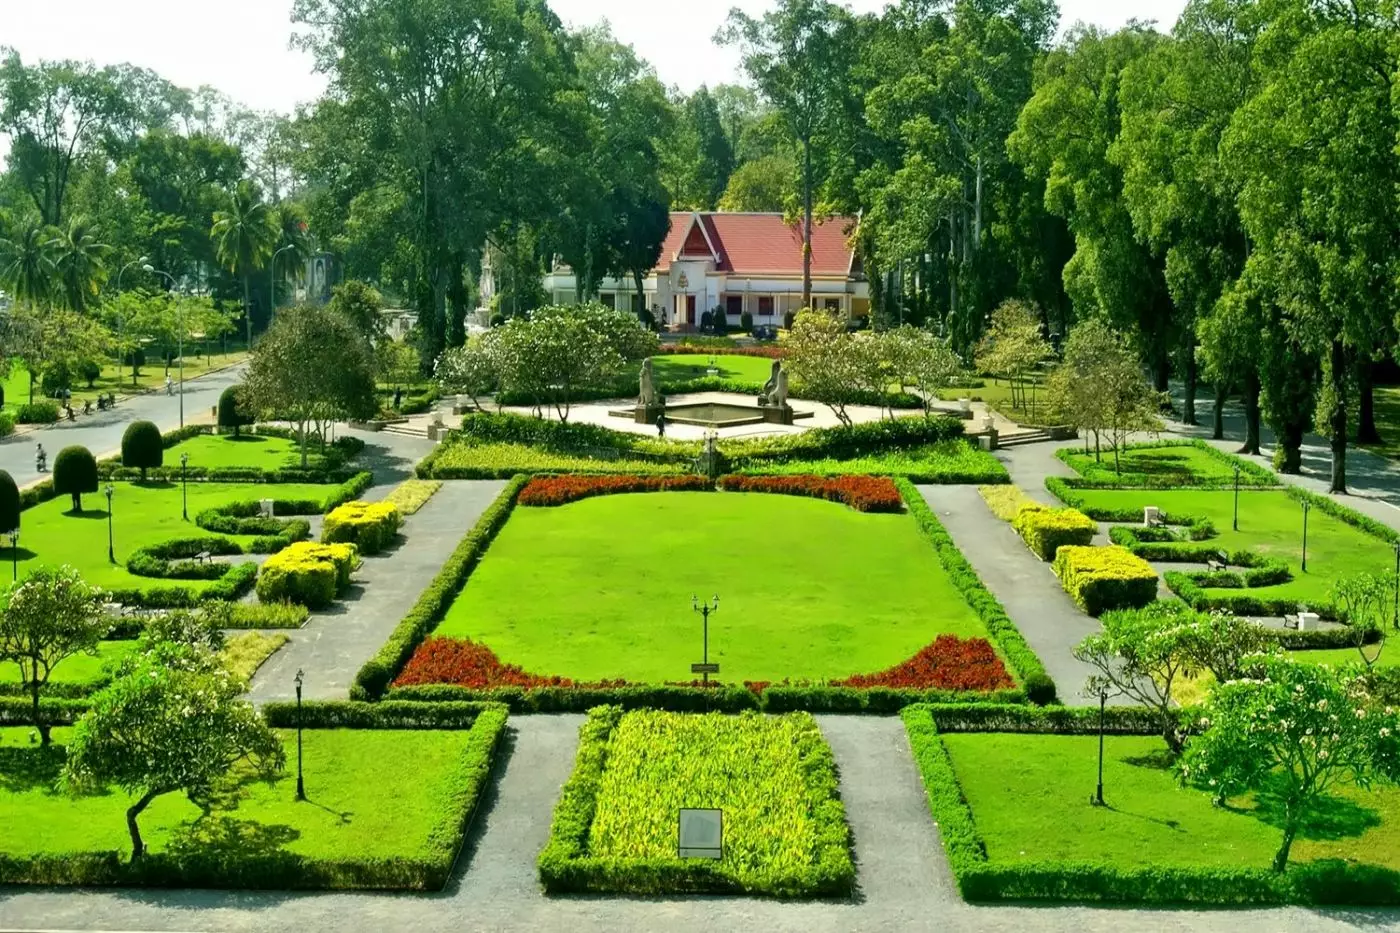
Beyond the hotel entrance, the Royal Crusade for Independence Gardens form a public, fan-shaped frontage. Their formal, lotus and riverside sections continue toward an Art Deco bridge across the Siem Reap River. This is a different landscape from the hotel's private 15-acre grounds. The contrast clarifies the address: the property is a contained garden hotel, yet the town's public green space and river remain immediately outside its edge.
This Siem Reap hotel is located between downtown and Angkor Archaeological Park. It has views of Royal Gardens and is close to the Siem Reap River.
Enjoy the beautiful view of temples from the airport to the hotel by taking a helicopter ride.
After a day of sightseeing, why not unwind by the pool? At 33 meters long, Cambodia's largest pool offers the perfect oasis for relaxation.
1 Vithei Charles de Gaulle, Khum Svay Dangkum, Siem Reap 171002, Cambodia
Playing this video may share data with YouTube. Please see our Privacy Policy.
Yes. Raffles Grand Hotel d'Angkor is a top choice for travelers who want historic luxury in Siem Reap. The hotel combines 1930s character, refined rooms, gardens, dining, spa time, and easy access to Angkor temple visits.
Raffles Grand Hotel d'Angkor is in Siem Reap, Cambodia, on Vithei Charles de Gaulle. The location works well for Angkor Wat, Angkor Archaeological Park, the Royal Residence, central Siem Reap, and cultural touring.
Raffles Grand Hotel d'Angkor has 119 rooms, suites, and villas. Accommodation blends old-world style with Cambodian details, garden or pool outlooks, polished service, and a calm resort feeling.
The hotel opened in 1932 and remains one of Siem Reap's classic grand hotels. Guests choose it for heritage, Art Deco style, tropical gardens, famous bars, temple access, and a sense of occasion.
Yes. Raffles Grand Hotel d'Angkor is a practical base for visiting Angkor Wat and nearby temples. Early starts, guided touring, sunset plans, and rest periods are easy to organize from this Siem Reap location.
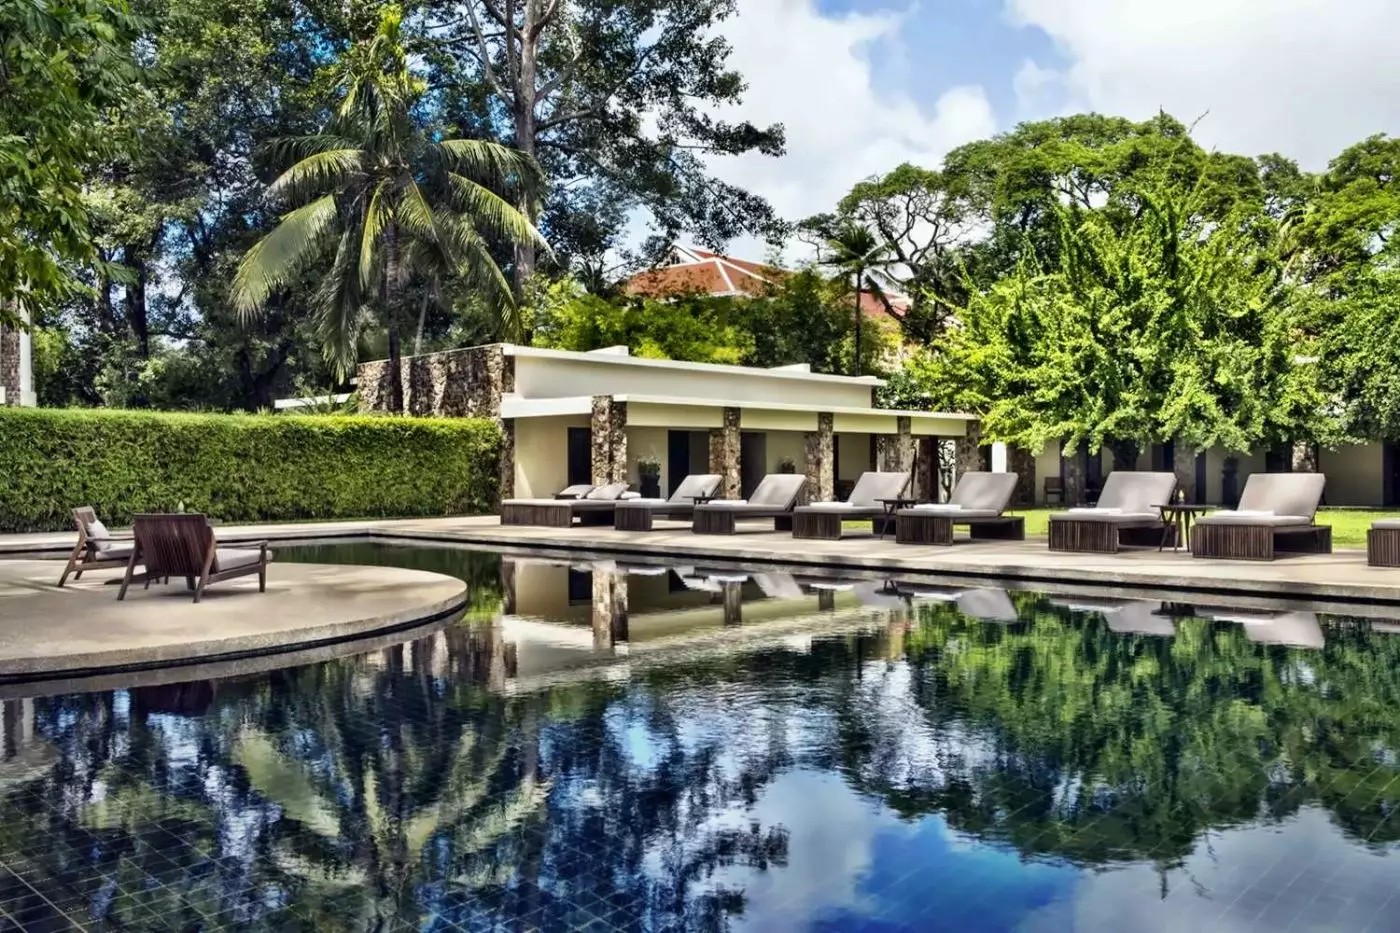
Amansara is a luxury hotel near Angkor Wat in Siem Reap, Cambodia, with 24 suites in a former royal guest residence. Once use...
More amenities
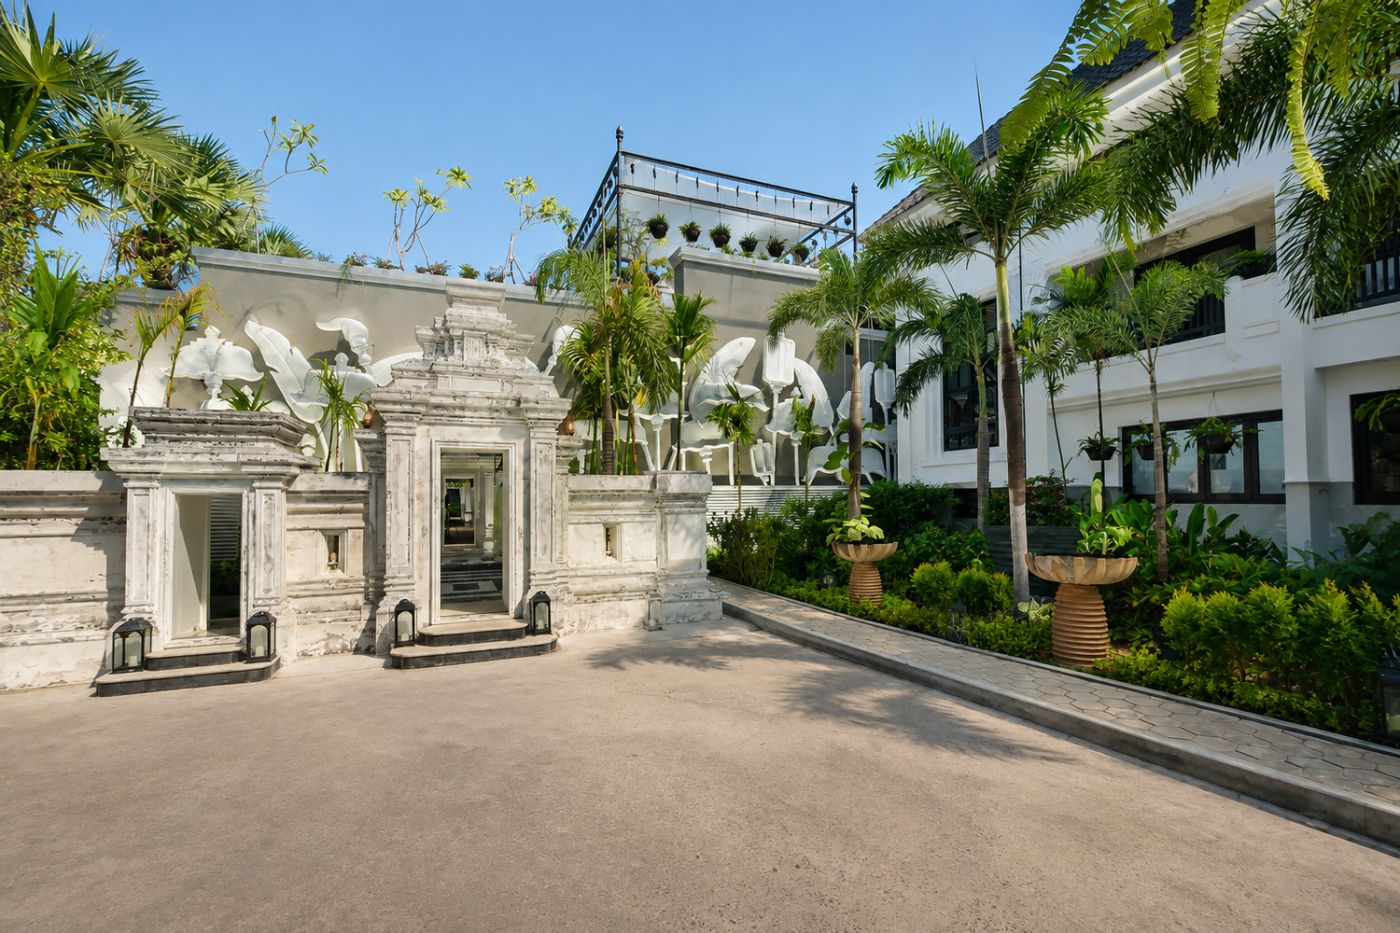
Shinta Mani Angkor is a small, design-driven retreat in Cambodia's temple town, shaped by the imagination of Bill Bensley and...
More amenities
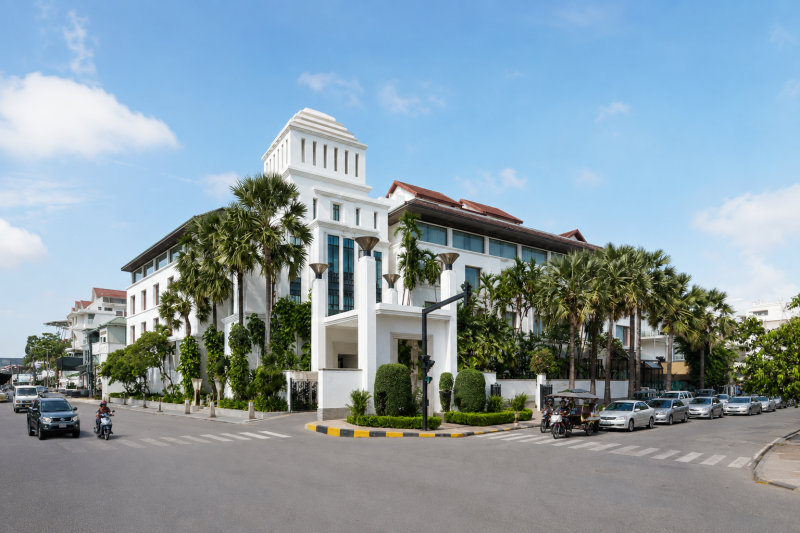
Park Hyatt Siem Reap puts you in the center of town without making the hotel feel exposed to it. Old Market, Pub Street, rest...