


Best for
Join one of the hotel’s traditional evenings at the Interalpen-Alm, a ten-minute walk through the forest for Tyrolean food and live music.
Please choose a hotel or destination from the list.
We couldn’t open your search results. Please try again.
Your private search
Finding exceptional stays


Best for
Join one of the hotel’s traditional evenings at the Interalpen-Alm, a ten-minute walk through the forest for Tyrolean food and live music.
What makes it special
In the Tyrolean Sauna Village, start with the gentler bio sauna or try an infrared lounger in the Swiss stone pine room.
Room to consider
Book a Lodge Premium Room for a broad balcony with Alpine views and a walnut-and-leather interior to return to when the weather turns.
Insider tip
Clip into cross-country skis at the hotel door and follow the trail into Seefeld's network for a winter outing straight from Interalpen.
Free membership gives you access to preferred rates, exclusive benefits and current promotions for your stay.
Interalpen Hotel Tyrol sits high above everyday noise, at about 1,300 metres in the Tyrolean Alps near Seefeld. The first impression is space: wide mountain views, broad interiors, generous rooms, and a resort layout that gives guests room to breathe. It is a five-star superior retreat with a strong alpine identity, but its appeal is not only grand scale. The hotel works because that scale is balanced by warmth, wood, stone, mountain air, and a steady sense of Tyrolean hospitality.
| Restaurant | Chef | Stars |
|---|---|---|
| Interalpen - Chef's Table (Tyrolean Produce) | Mathias Hendl Tyrolean Produce Mathias Hendl |
 268
 Charming
 Fitness
 Pool
 Spa
 Sauna
 Wellness
 Romantic
 Pet Friendly
 Wheelchair Accessible
 Gourmet Restaurant
 Connecting Rooms
Timber furniture and a paneled ceiling give the room a traditional mountain character. The sleeping and sitting areas share an open space, with a table near the glazing and fitted cupboards beside the bed. A separate bathroom sits toward the entrance, while the outdoor doorway is at the opposite end.
Red checked fabrics and patterned curtains add color to the warm wood interior. Carved chairs sit at the table, and framed pictures line the pale wall above the paneling. The long room places its window-side seating apart from the bed, with a shaded lamp close by.
A lit mirror hangs above a washbasin set into a dark counter, with storage beneath. Pale bathroom walls contrast with this darker finish. Outside, a wooden railing frames the balcony and its seating.

Timber furniture and a paneled ceiling give the room a traditional mountain character. The sleeping and sitting areas share an open space, with a table...
A timber-framed opening leads from the sleeping space to a sitting corner beside the windows. The room pairs a bedroom and living area, with the bathroom set apart. Pale walls and soft upholstery balance the wooden paneling, giving the interior the hotel’s traditional Tyrolean character.
Dining corners feature a table and upholstered chairs beneath a hanging lamp, with a fitted bench along the wall. A high-backed armchair sits close to the glazing, beside a small table and shaded light. The paneled ceiling continues above the sleeping and sitting areas.
Long curtains frame the outdoor doorway, while a padded bench marks the foot of the bed. Framed artwork adds color above the bedside furniture. The palette stays close to warm timber and neutral fabrics throughout the room.

A timber-framed opening leads from the sleeping space to a sitting corner beside the windows. The room pairs a bedroom and living area, with the...
The sixth-floor room brings together leather, walnut and stone in a modern mountain style. Sloping ceilings run above an open plan for sleeping and sitting. Dark wood stands against pale fabrics, with natural finishes used through both parts of the room.
Seating layouts include a corner bench and a low wooden table. Colored hanging lamps add a lighter accent above this space, with a stone wall behind the soft fabrics. Framed pictures and cushions bring further detail to the lounge.
Full-height windows connect the living area with the outdoor space. A dark headboard and padded bench mark the sleeping corner, with long curtains framing the glass. Wood flooring runs between the bed and lounge, bringing the two parts of the open room together.

The sixth-floor room brings together leather, walnut and stone in a modern mountain style. Sloping ceilings run above an open plan for sleeping and sitting....
Most double rooms have an extra single bedroom. Twin layouts add a room with one or two beds.
Timber ceilings, framed doors and fitted furniture give the room its Tyrolean style. The main bedroom also has a sitting area, with a sofa, armchair and table near the windows. Double and twin layouts differ within this category. The larger twin version includes a dressing table.
Pale fabrics sit beside patterned tiles and carved wood chairs. Dining tables stand beneath hanging lights, with fitted benches in some layouts. The twin room has a high-backed chair and footstool in its window-side lounge, apart from the beds.
The bathroom is separate from the bedroom, and twin layouts also have a bidet. South-facing rooms are among the bookable choices. The direction of the outlook depends on the room booked.

Timber ceilings, framed doors and fitted furniture give the room its Tyrolean style. The main bedroom also has a sitting area, with a sofa, armchair...
Most rooms have a tiled stove; its presence depends on the booked layout.
The bedroom opens into a living area with a sofa, armchair and table. Seating is near the glass doors, and a separate desk adds a work surface elsewhere in the room. These corners form one open plan rather than separate enclosed rooms.
Wood paneling and patterned ceilings give the interior its Tyrolean style. Pale fabrics pair with red and brown cushions, with high-backed chairs and footstools among the lounge seating. Shaded lamps and wood bedside furniture carry the same style into the sleeping space.
A padded bench stands at the foot of the bed, with a rug over the wood floor. Long curtains frame the outdoor doorway. Furnished seating on the balcony extends the living space beyond the glass.

The bedroom opens into a living area with a sofa, armchair and table. Seating is near the glass doors, and a separate desk adds a...
The second bedroom has one or two additional beds, depending on the room layout.
Spruce paneling and oak floors give the room a warm mountain style. Leather and natural stone add texture to the pale fabrics and wood furniture. The sleeping and lounge areas share a broad main room.
A sofa and armchair sit near the windows, with a low table between them. A wooden table and chairs form a dining corner beside the balcony doors. A hanging lamp lights this part of the living area.
Dark padded headboards stand against the wood walls, with shaded lights on either side. These deeper tones sit alongside the lighter fabrics in the lounge. The bathroom has a tub and separate shower, apart from the main sleeping and living space.

Spruce paneling and oak floors give the room a warm mountain style. Leather and natural stone add texture to the pale fabrics and wood furniture....
Two bedrooms sit apart from a separate living room, with a private bathroom for each. The bedrooms have their own seating as well as the shared lounge. Warm wood floors run between these spaces, with bedside furniture and pale curtains around the sleeping areas.
Wood paneling frames a dining bench, with padded chairs beneath a group of hanging lights. Broad glass doors open beside the table. Checked fabrics give the lounge a soft finish, with a high-backed seat and open shelves along the wall. Small objects on the shelves add detail to this corner.
The main balcony has outdoor seating, while a second balcony measures five square meters. Both bathrooms have showers, giving each bedroom its own separate bathing space.

Two bedrooms sit apart from a separate living room, with a private bathroom for each. The bedrooms have their own seating as well as the...
The floor plan has one or two living areas; the arrangement varies between suites.
Shared sitting and dining spaces sit alongside two bedrooms and two bathrooms. Light wood floors and soft gray fabrics give the suite a fresh Alpine finish. Curved padded chairs stand at a wooden dining table beneath slim hanging lights. The table is next to the glass doors.
Floral wallpaper adds color behind a fitted counter, while long curtains frame the windows. Checked fabrics and a high-backed chair furnish the lounge, away from the bedrooms. Broad padded headboards and bedside reading lights continue the soft tones in the sleeping areas, with warm wood furniture around them.
The main bathroom has a bidet; the second has its own shower and toilet. A separate nine-square-meter balcony has seating, alongside the roof terrace.

Shared sitting and dining spaces sit alongside two bedrooms and two bathrooms. Light wood floors and soft gray fabrics give the suite a fresh Alpine...
Doors can link this suite with other room types, based on the rooms booked.
Each bedroom has its own living area and bathroom. A balcony sits beside the roof terrace, adding another outdoor space. Timber details and patterned fabrics give the rooms a traditional Tyrolean style.
Paneled ceilings and built-in cupboards frame the living areas. A red armchair and padded sofa sit near low tables. Dining tables stand beside fitted corner benches, with shaded lights in the bedrooms.
Pale bathroom walls contrast with the dark surround around the tub. The washbasin has a separate counter and mirror, and both bathrooms have toilets. The separate balcony measures nine square meters. Both outdoor areas have seating.

Each bedroom has its own living area and bathroom. A balcony sits beside the roof terrace, adding another outdoor space. Timber details and patterned fabrics...
The bathtub sits beside the bedroom; the suite also has a separate shower and toilet.
Oak and granite define the suite’s Alpine style, with warm colors running through the bedroom and living area. On the seventh floor, a panorama sitting niche adds a lounge away from the sleeping space. A sofa and armchair furnish this corner, with a desk set elsewhere in the living area.
Red padded headboards contrast with timber walls and dark stone panels. Pendant lights hang above the bedside tables, while a glazed wooden partition divides parts of the interior. A bench at the foot of the bed carries the same red accent through the bedroom.
The outdoor area has seating and loungers, with planting against stone-lined walls. Glazed doors connect it with the suite. The indoor space measures seventy-six square meters, with natural wood and stone continuing through the bedroom and bathing area.

Oak and granite define the suite’s Alpine style, with warm colors running through the bedroom and living area. On the seventh floor, a panorama sitting...
These suites can link to other penthouses on floor seven, based on the rooms booked.
Two bedrooms, each with its own living area, sit alongside a central lounge with a panorama sitting niche. Oak, granite and warm colors run through the suite. The shared room has a sofa and armchair, with a table and chairs set apart from the sleeping areas.
Red padded headboards bring color to the timber walls, with dark stone panels and suspended bedside lights adding detail around the beds. In the main bathroom, a glazed opening faces the bedroom. Lit mirrors sit above the washbasin counter, and a separate dressing table offers another seated surface.
The second bathroom has a shower and toilet. Seating and sunloungers extend around the roof terrace, with planting beside its stone walls. The suite has one hundred and seventeen square meters of indoor space.

Two bedrooms, each with its own living area, sit alongside a central lounge with a panorama sitting niche. Oak, granite and warm colors run through...
Two bedrooms have their own lounge areas alongside a central living room. A panorama sitting niche adds another place to settle, with armchairs, a sofa and a rocking chair. Oak, granite and leather give the interior a warm Alpine style. The indoor space covers two hundred square meters.
A bar with stools stands beside the cooking area, and a dining table sits near the windows. Red checked chairs and a broad hanging light give this corner its own style. Open shelves display books and ornaments behind the sofa. Dark wood and stone frame the bedroom furniture.
The main bathroom has a freestanding tub and a shower with seating; the second has a shower and toilet. A dining table, seating and sunloungers furnish the roof terrace, reached through glazed openings from the indoor rooms.

Two bedrooms have their own lounge areas alongside a central living room. A panorama sitting niche adds another place to settle, with armchairs, a sofa...
The hotel is set in a secluded position near the Seefeld holiday region, close to Telfs-Buchen and surrounded by the kind of scenery that changes with every season. In winter, cross-country trails, snow-covered forests, and ski areas define the landscape. In summer, the same setting opens into hiking, biking, golf, clear air, and long days outside.
Arrival feels like a gradual climb into a different pace. Roads rise toward the plateau, the valley drops away, and the mountains begin to frame the horizon. This is not an urban hotel with alpine decoration added later. It is a purpose-built mountain resort, designed for guests who want the Alps at the centre of the stay.
Seefeld provides useful access to shops, sports, trails, and village life, while Innsbruck is close enough for travel connections and a cultural day out. Yet the Interalpen position remains deliberately calm. Guests return from an outing to a place that feels removed, sheltered, and expansive.
The rooms and suites are among the hotel's strongest features. They are known for generous dimensions, mountain views, warm woods, balconies or terraces in many categories, and a design language that mixes Tyrolean tradition with polished comfort. Even standard rooms feel more spacious than many city suites.
That space changes the mood of a stay. Ski clothing, hiking gear, spa robes, luggage, and quiet afternoons all fit without friction. Guests can sit by the window, open the balcony door, work for an hour, or simply watch the weather move over the peaks. The rooms do not push for attention. They give the landscape a comfortable frame.
Suites add more living space and, in selected categories, stronger panoramic views or separate areas for dining and relaxing. The style avoids harsh minimalism. Natural materials, soft lighting, and alpine craft details keep the rooms warm, especially during snowy months when returning indoors is part of the pleasure.
The spa is one of the resort's defining experiences. Its panorama pool connects indoor and outdoor swimming, with mountain views that make a simple swim feel part of the landscape. The wellness areas include treatment rooms, a fitness area, sauna spaces, steam, relaxation zones, and dedicated facilities for different preferences.
The Tyrolean Sauna Village, textile sauna world, ladies' spa, and extensive treatment menu give guests several ways to shape a wellness day. Some will move between heat, water, rest, and fresh air. Others will book massages, skincare, or body treatments, then stay for the quiet spaces and long views.
What matters most is the sense of time. The spa is not an add-on for one spare hour. It can fill a full day without feeling repetitive. A good rhythm might include an early swim, breakfast, a mountain walk, a sauna circuit, and a late afternoon rest before dinner. The hotel is built for that kind of slow sequence.
Dining at Interalpen Hotel Tyrol is designed around both range and continuity. Breakfast begins in bright rooms with views of the surrounding peaks. Half-board guests can look forward to a generous morning buffet and multi-course evening menus, while a la carte dining and lunch options add flexibility during the day.
The kitchen draws on regional and seasonal ingredients, then brings in broader European influences. This gives dinner a sense of occasion without losing its alpine setting. Menus can move from Tyrolean references to refined international plates, with a wine program that pays attention to both classic bottles and sustainable choices.
The hotel's culinary profile has been recognised by respected guides, including Michelin attention for its cuisine. For guests, the more immediate value is practical: after a day in the mountains or spa, dinner does not require a transfer. It is already part of the resort's rhythm, with service, view, and atmosphere working together.
Large alpine hotels can feel impersonal when they rely only on size. Interalpen avoids that by offering many smaller moods within the larger building. Lounges, bar spaces, the winter garden, Cafe Wien, spa restaurant, terraces, and library-like corners allow guests to choose where the day should soften.
Coffee and patisserie can become an afternoon pause rather than a quick stop. A drink at the bar may follow dinner. In winter, the interior warmth matters as much as the snow outside. In summer, terraces and windows keep the mountain setting close, even when the weather turns.
This variety also helps different travelers share the same resort comfortably. Families, couples, spa guests, outdoor travelers, and food-focused visitors can each find a corner that suits them. The building is grand, but the stay can still feel personal when guests settle into their own preferred routine.
Interalpen Hotel Tyrol is not tied to one season. Winter brings cross-country skiing, snow walks, nearby alpine sports, and the pleasure of returning to the spa after cold air. The altitude gives the setting a crisp, quiet character, especially when the forests and roofs are covered in snow.
Summer shifts the focus toward hiking, biking, golf, alpine drives, and long daylight. Guests can use the hotel as a base for active days on the Seefeld Plateau or for slower travel through Tyrol. Mountain air, open roads, and the mix of meadows and peaks give the season a lighter mood.
Spring and autumn have their own appeal, with fewer crowds and changing colors. Those shoulder seasons suit travelers who want wellness, food, and scenery without a packed outdoor agenda. The resort's size and facilities make it weatherproof in the best sense: a gray day can still become a spa day, a reading day, or a long lunch.
The hotel opened in the 1980s with an unusually ambitious vision for an alpine resort, and that vision still shapes the guest experience. Its proportions are generous, but the mood remains grounded in Tyrolean materials and hospitality. Wood, stone, wide corridors, high ceilings, and mountain views all contribute to a sense of considered permanence.
Service is most successful when it matches that scale with calm confidence. Guests should feel guided rather than managed, whether they are planning ski time, spa treatments, dinner, or a quiet afternoon. The best moments come when the hotel seems to anticipate the flow of the day without making it feel scripted.
That balance between grandeur and warmth is the reason Interalpen-Hotel Tyrol stands apart from many alpine stays. It is not a chalet hideaway, and it is not a city-style resort placed in the mountains. It is a large Tyrolean retreat built around air, room, wellness, food, and views.
Interalpen Hotel Tyrol is ideal for travelers who want an alpine resort with serious spa facilities, large rooms, strong dining, and year-round outdoor access. Couples can make it a wellness escape. Families gain space and activities. Active guests have the Seefeld region close by, while slower travelers can stay almost entirely within the resort and still feel fully occupied.
The hotel is especially rewarding for guests who value breathing room. Nothing here feels cramped. From bedrooms to pools, dining rooms, lounges, and mountain outlooks, the property offers a sense of scale that is rare in the Alps. That makes it a strong choice for longer stays, winter breaks, and restorative trips where comfort matters as much as activity.
Guests should come expecting a polished alpine classic rather than a small boutique hideaway. The reward is a complete mountain world: generous interiors, fresh air, carefully run wellness areas, refined food, and the Tyrolean landscape always visible beyond the windows.
Two indoor tennis courts give Interalpen guests somewhere to play a full match when snow or rain rules out time on the plateau.
The Chef's Table places diners beside the open kitchen, creating a close view of the cooking beyond a standard restaurant meal.
The panoramic pool links indoor and outdoor swimming with Tyrolean mountain views, making spa time appealing regardless of the weather.
Dr.-Hans-Liebherr-Alpenstraße 1, 6410 Telfs-Buchen, Austria
Playing this video may share data with YouTube. Please see our Privacy Policy.
Yes. Interalpen-Hotel Tyrol is worth it for travelers who want a large five-star alpine spa resort in Austria. It is best for guests who value mountain views, wellness, half-board dining, families, privacy, and a quiet high-altitude setting.
Interalpen-Hotel Tyrol is located at Dr.-Hans-Liebherr-Alpenstrasse 1 in Telfs-Buchen, Austria. The hotel sits near Seefeld on the Tyrolean high plateau, about 1,300 meters above sea level.
Interalpen-Hotel Tyrol has 282 spacious rooms and suites. The hotel is not a boutique hideaway; it is a full alpine resort with broad wellness, dining, family, and activity facilities.
Rooms and suites at Interalpen-Hotel Tyrol are large by alpine hotel standards. Expect warm wood, Tyrolean design, balconies, mountain views, seating areas, and plenty of space for longer resort stays.
The spa at Interalpen-Hotel Tyrol covers around 5,300 m2. It includes pools, saunas, relaxation areas, treatment spaces, a private spa, a ladies' spa, and wellness areas for families.
More amenities
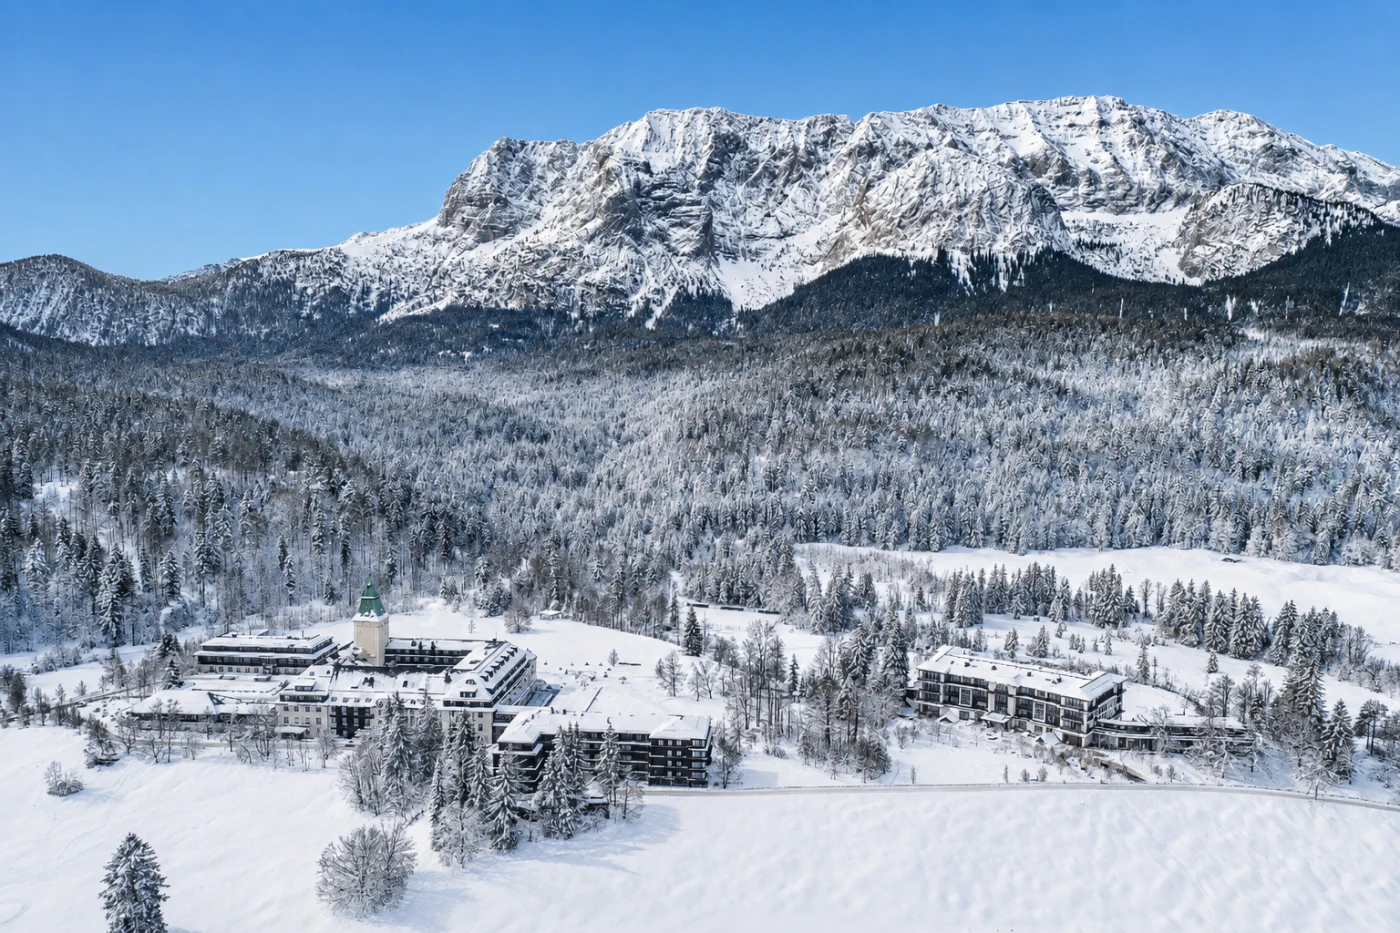
Schloss Elmau sits in a secluded valley in the Bavarian Alps, about 100 kilometers south of Munich and close to Garmisch-Part...
More amenities
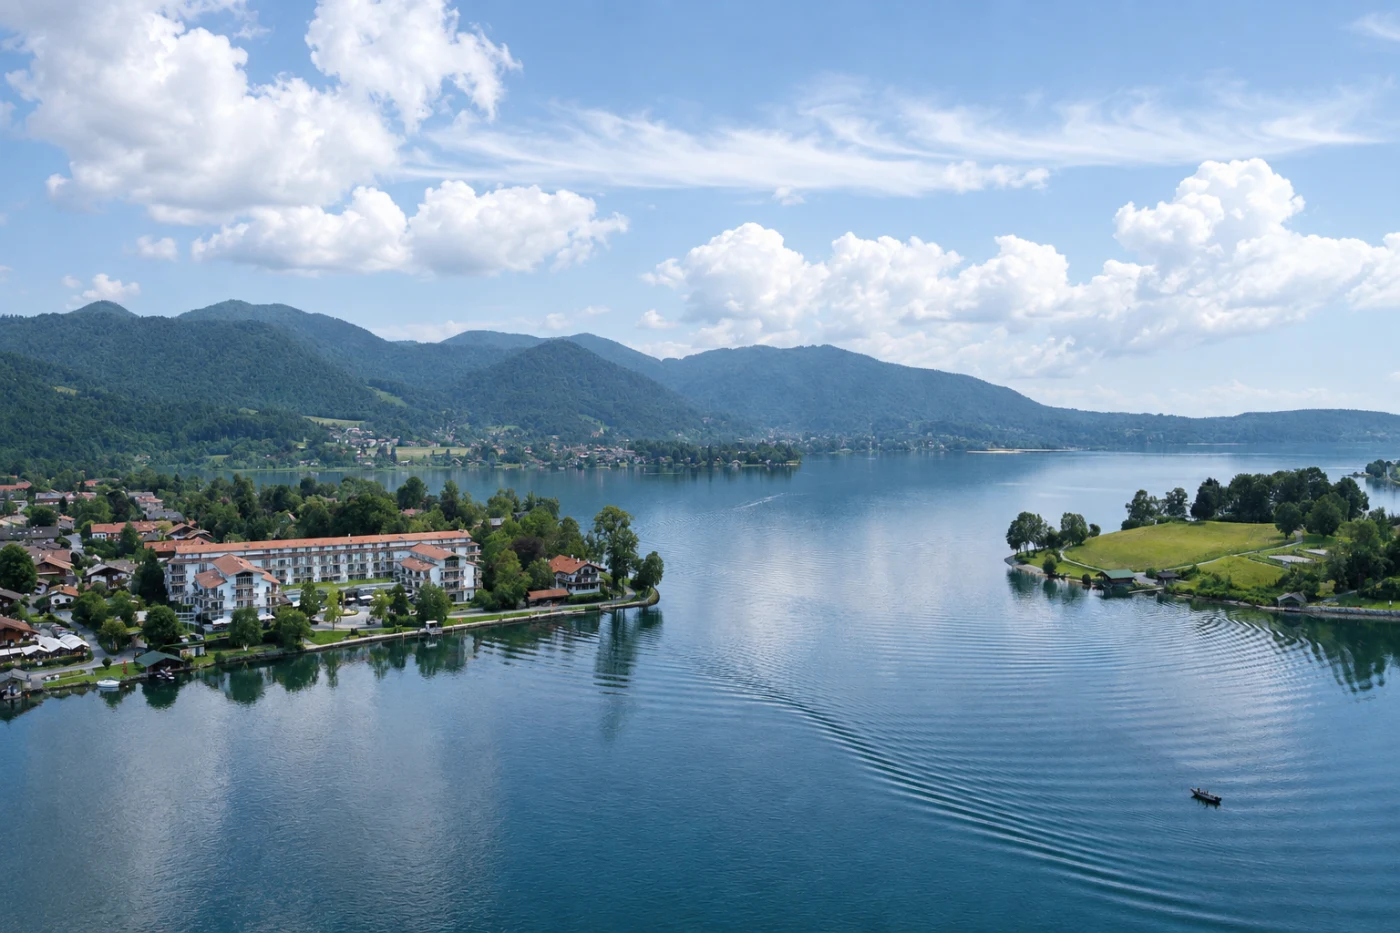
At Althoff Seehotel Überfahrt, Lake Tegernsee is at the doorstep, with Rottach-Egern and the Bavarian Alps framing a stay bui...

More amenities
Villa Eden is a luxury longevity retreat in Merano, South Tyrol. It stands in a private park near the center of this Italian...



