


Best for
Parents travelling with a baby should consider restaurant arrangements carefully, as Burg Vital does not permit prams in its seating areas.
Please choose a hotel or destination from the list.
We couldn’t open your search results. Please try again.
Your private search
Finding exceptional stays
Best for
Parents travelling with a baby should consider restaurant arrangements carefully, as Burg Vital does not permit prams in its seating areas.
What makes it special
Burg Vital began as a wellness counterpart to the Burg Hotel, giving this independent chalet resort a distinctive family hospitality lineage.
Room to consider
If avoiding stairs matters, ask the hotel to confirm access to the proposed room, rather than relying on a floor preference.
Insider tip
Reserve rental bikes with reception ahead of a summer ride, and plan suitable routes because helmets are compulsory and downhill tracks prohibited.
Free membership gives you access to preferred rates, exclusive benefits and current promotions for your stay.
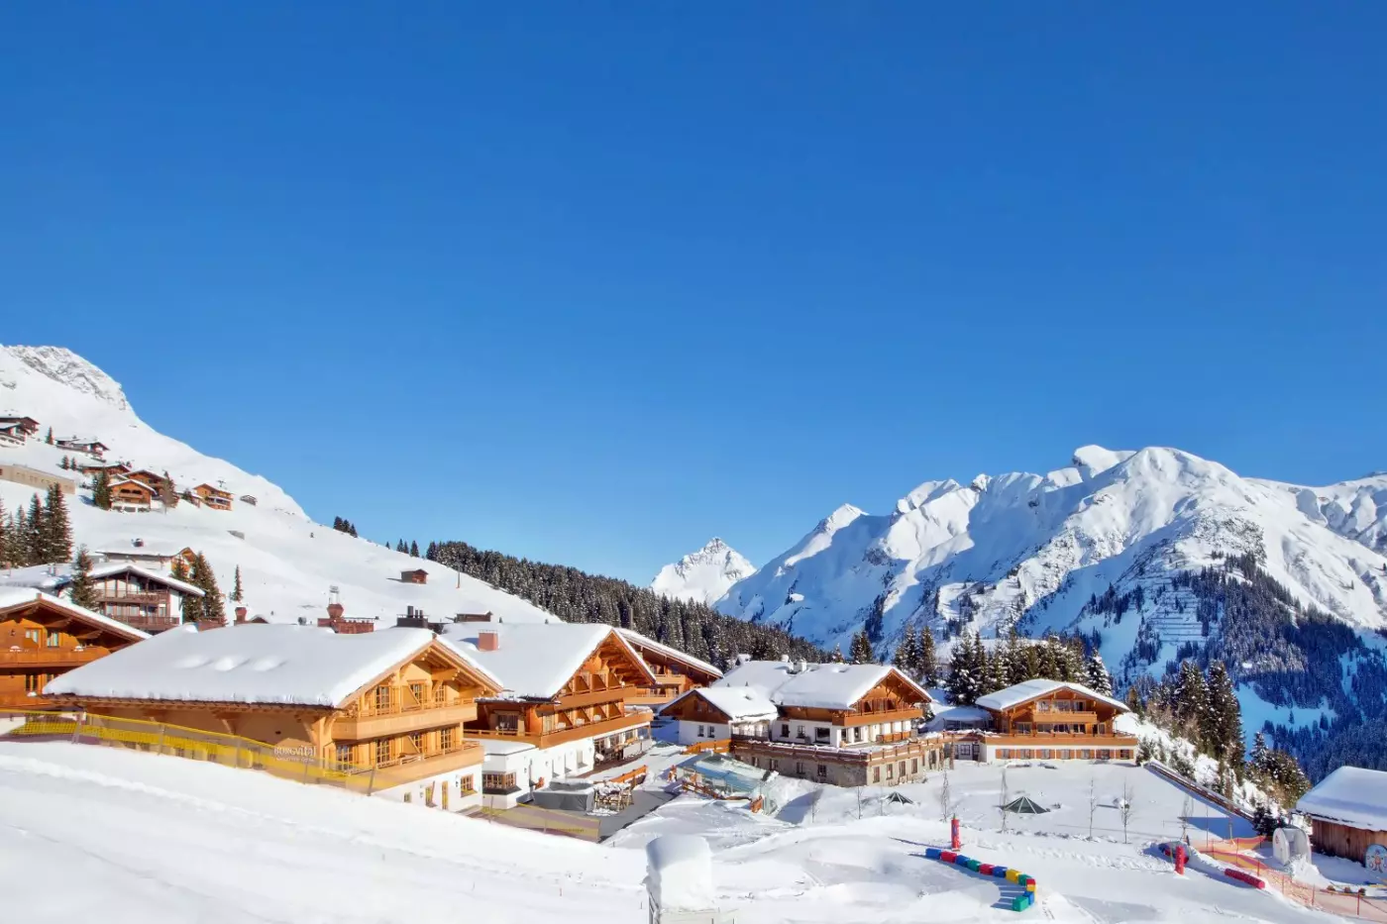
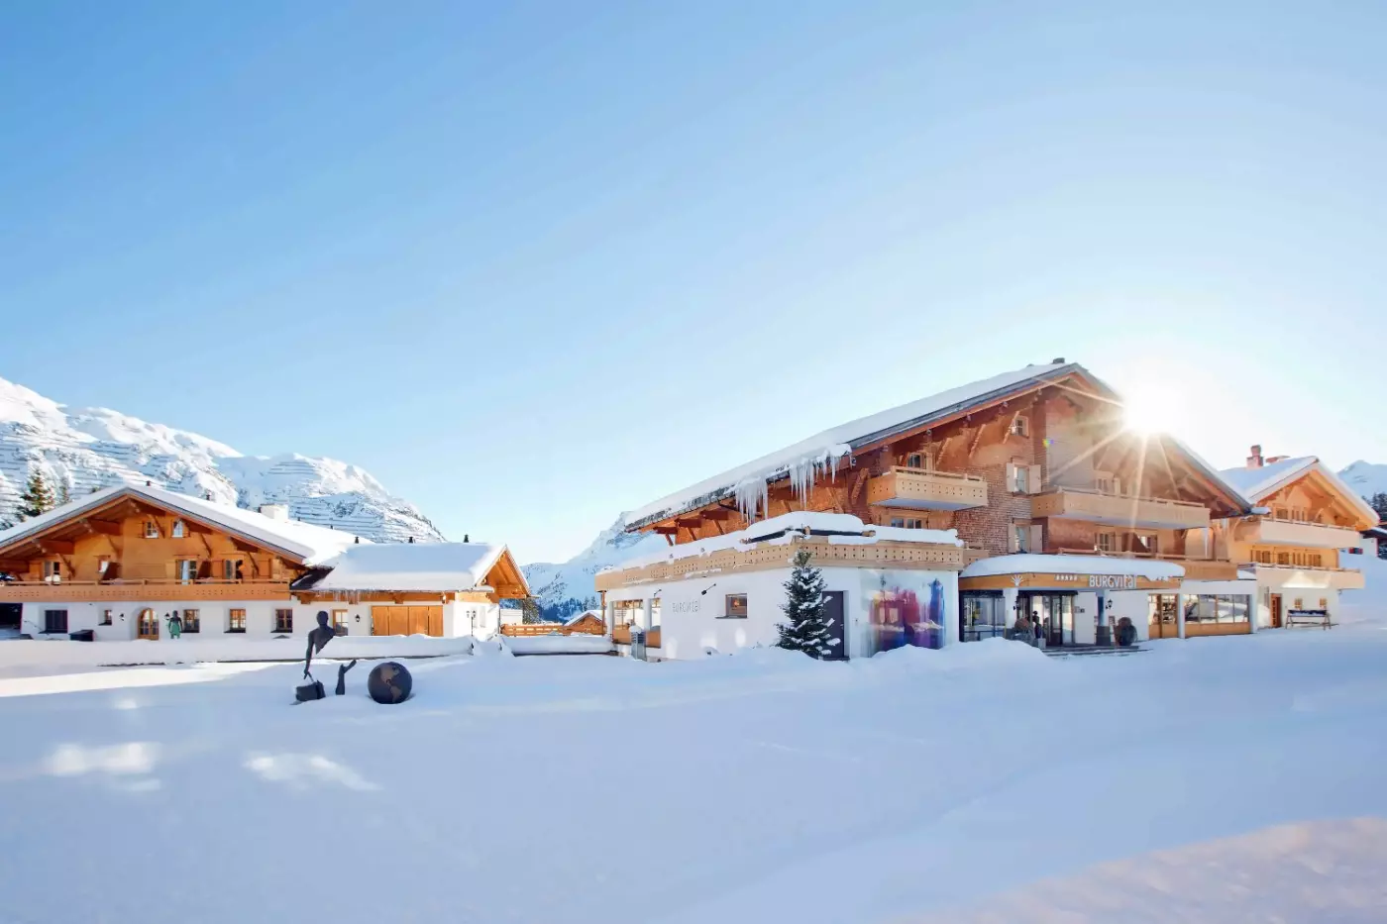
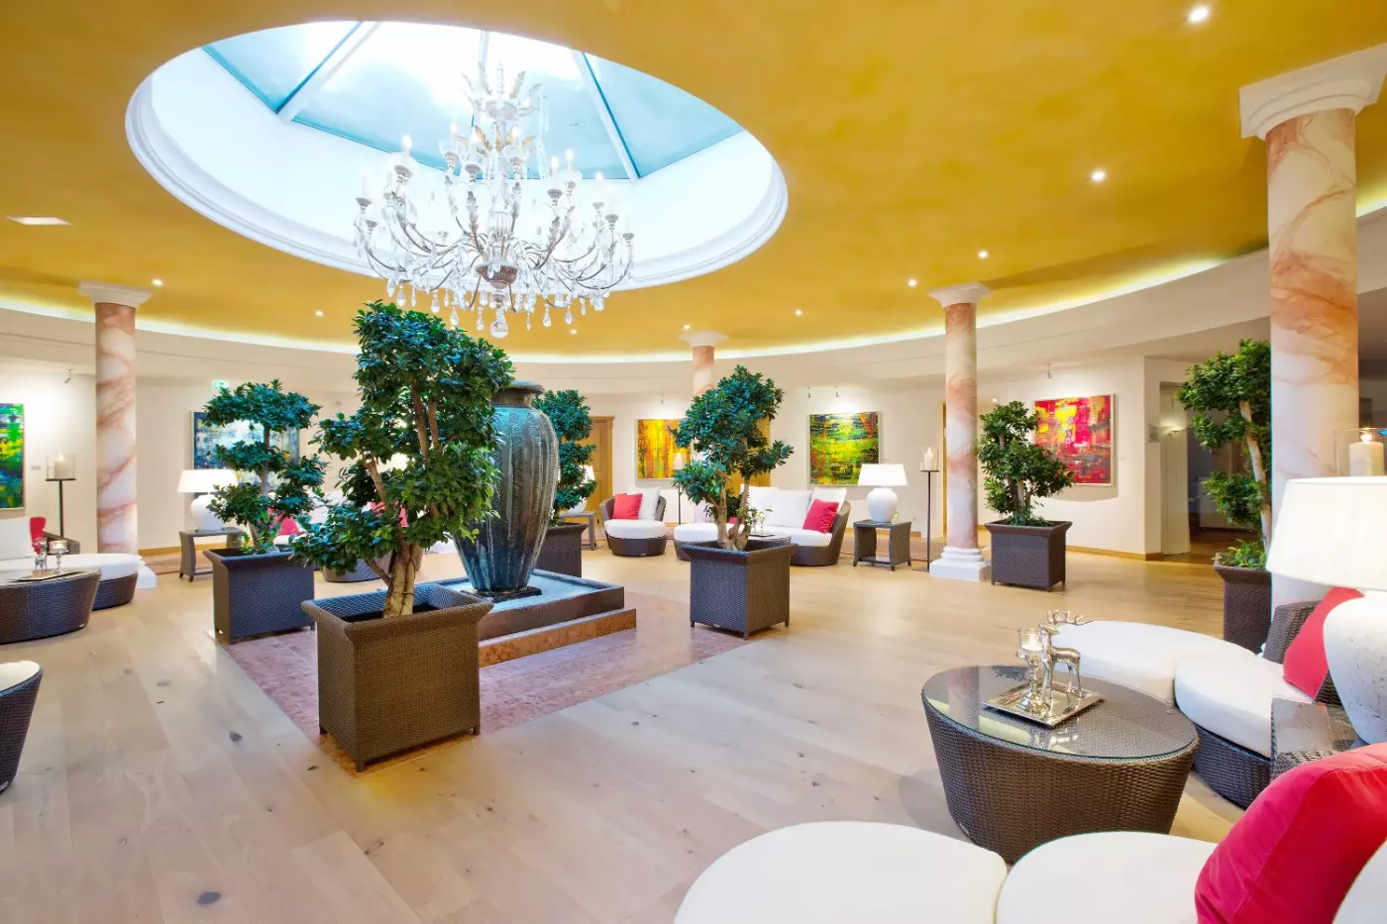
Burg Vital Resort sits in Oberlech above Lech am Arlberg in Austria, on a mountain plateau at around 1,700 meters. This family-run, five-star superior hotel brings together chalet accommodation, ski-in ski-out access and a spa substantial enough to shape the holiday. Wood, stone and linen give the interiors an alpine warmth. The setting suits guests who want their time divided between the mountains and the hotel, with dinner given as much attention as the day's skiing or hiking.
 59
 Casual
 Fitness
 Pool
 Spa
 Sauna
 Wellness
 Mountain
 Pet Friendly
 Wheelchair Accessible
 Connecting Rooms
Saunas are a feature of the 48 m² version. Balcony availability and the living-room layout vary.
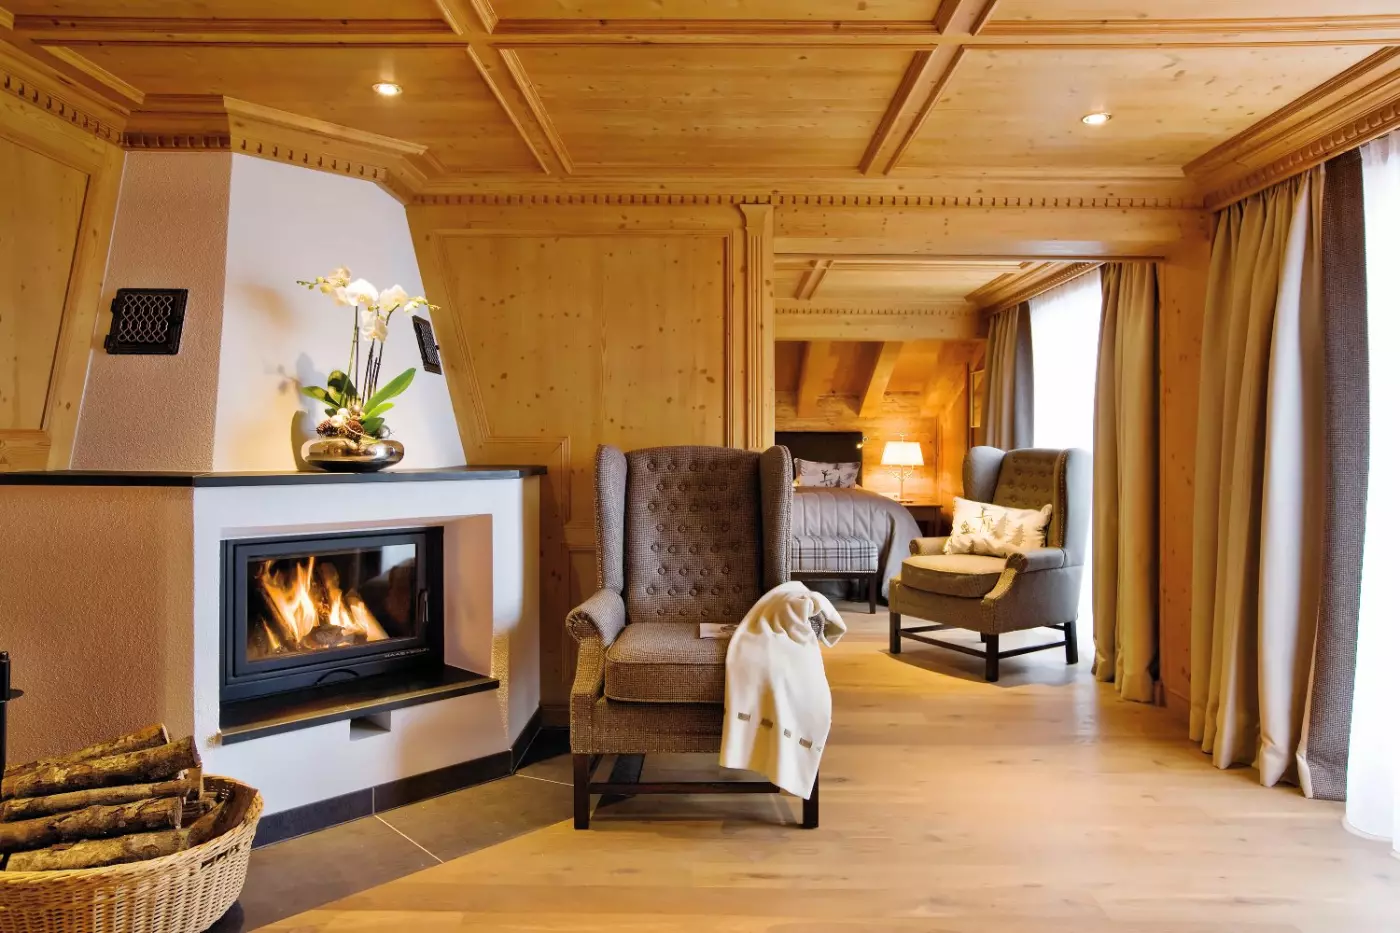
Timber walls sit alongside soft seating and rugs. There is space to sit away from the bed, while the layout changes between the junior suites. Some combine the living and sleeping areas in one room; others keep them apart. The roofline also varies. The upper-floor design shown by the hotel has exposed beams and a sloping ceiling.
A bath or shower completes the bathroom. Closets give you room to unpack, and the bed comes with a choice of down or feather pillows. Both Classic and Contemporary rooms sit within this category. Furniture and finishes vary, with sofas or chairs arranged to suit each layout.

Timber walls sit alongside soft seating and rugs. There is space to sit away from the bed, while the layout changes between the junior suites....
Some 60 m² layouts include a separate single bedroom. Other versions have one bedroom only.
Timber walls and patterned fabrics give the living room an Alpine feel. Its seating sits apart from the main bedroom, while a balcony extends the suite outside. Closets give you room to unpack for a longer stay. One version also adds a separate single bedroom.
The bathroom has a bath with shower facilities, and the toilet is separate. Down or feather pillows let you choose the bedding to suit your taste, with bathrobes supplied as well. This category includes Griggeler and Landhaus rooms. Their layouts differ, but each keeps a lounge apart from the main sleeping area and has its own outdoor space.

Timber walls and patterned fabrics give the living room an Alpine feel. Its seating sits apart from the main bedroom, while a balcony extends the...
Some apartments have a balcony. It is not included with every room in this category.
The main bedroom has its own sitting area, with high-backed chairs and a small table by the window. Timber walls and a panelled ceiling give the room a traditional Alpine feel. A second, smaller bedroom sits separately, allowing one guest a sleeping space of their own.
That room also has its own shower and toilet. The main bathroom adds a bathtub, with separate washing areas shown in the hotel's floor plan. A writing desk and closets provide space for work and clothes. Down or feather pillows are available, and the main room's upholstered bench adds another place to sit while getting ready.

The main bedroom has its own sitting area, with high-backed chairs and a small table by the window. Timber walls and a panelled ceiling give...
Some rooms have a balcony. The bathroom and sitting area also vary with the room assigned.
Wood panelling covers the walls and ceiling, with a padded headboard adding a softer finish around the bed. The sitting area shares the main room, so there is a place to read away from the pillows. The larger layouts have a sofa and coffee table, though furniture varies between rooms.
The bathroom has a bath or shower, and down or feather pillows offer a choice for the night. Bathrobes and in-room internet are provided. Windows have both light curtains and heavier drapes. These can be drawn for the evening or left open to bring daylight into the timber-lined room.

Wood panelling covers the walls and ceiling, with a padded headboard adding a softer finish around the bed. The sitting area shares the main room,...
A separate single bedroom gives a third guest a room of their own, alongside the main living and sleeping area. Each bedroom has a bathroom, and the floor plan shows the rooms reached from the entrance area. The main room has seating and a desk, with windows and balcony doors along its outer wall.
Timber panelling and built-in storage keep the interior close to the hotel's traditional Alpine style. The balcony wraps around the main room in the layout shown by the hotel. Bathing and shower facilities are provided, while down or feather pillows offer a choice at bedtime. The smaller bedroom has its own shower and toilet.

A separate single bedroom gives a third guest a room of their own, alongside the main living and sleeping area. Each bedroom has a bathroom,...
Some apartments have a balcony. This outdoor space is not included in every version of the category.
Two connected living and sleeping areas give each pair of guests their own room to return to. Each has an en-suite bathroom, so the layout offers more independence than a shared bedroom with extra beds. Wood-panelled walls and ceilings carry the same Alpine style through the apartment, with upholstered seating beside the windows.
The bathrooms provide baths or showers, depending on the layout. A desk gives space for writing or a laptop, and closets keep clothing apart from the seating areas. Down or feather pillows can be selected for the beds.

Two connected living and sleeping areas give each pair of guests their own room to return to. Each has an en-suite bathroom, so the layout...
This suite has no balcony; its outlook is through the large panoramic windows in the living area.
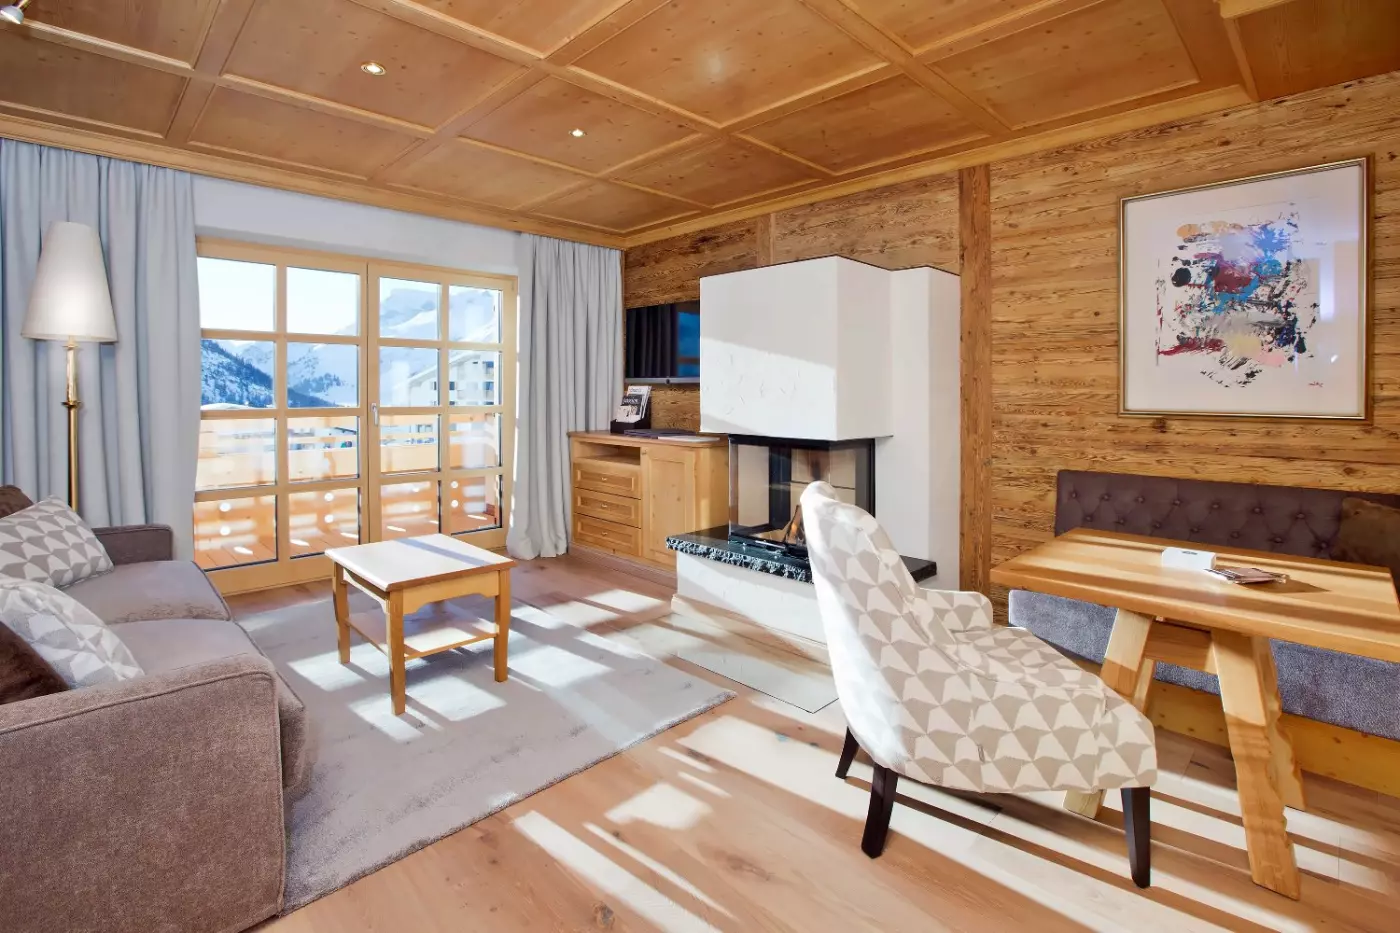
Swiss pine covers the walls and ceiling, and broad windows bring the landscape into the living room. The wood has its own natural scent. A tiled stove stands beside the sitting area, while a separate bedroom leaves the lounge free for later in the evening.
A Nespresso machine, wine fridge and ice maker make it easy to prepare a drink in the suite. The bathroom has a bath and shower, and closets hold clothes and luggage. Down or feather pillows provide a choice for the bed. Pine doors and built-in cupboards continue the wood finish through the rooms, beside the lighter bathroom surfaces.

Swiss pine covers the walls and ceiling, and broad windows bring the landscape into the living room. The wood has its own natural scent. A...
The 75 m² version has two bedrooms. The 80 m² version has one bedroom and a balcony; the 70 m² version has no balcony.
Wood panels cover the walls and ceilings across the different versions of this suite. A separate living room has soft seating around a coffee table. The bedrooms have padded headboards and their own storage. Some layouts use checked fabrics; others pair pale seating with patterned curtains.
Bathroom layouts vary with the bedrooms. The larger one-bedroom version has two bathrooms, while the two-bedroom option gives each bedroom its own. Bathrobes and a choice of down or feather pillows are provided. Closets hold clothes and luggage, keeping the main rooms clear. A shared lounge remains part of each version, with seating away from the beds.

Wood panels cover the walls and ceilings across the different versions of this suite. A separate living room has soft seating around a coffee table....
The 54 m² version has a private sauna. This feature is not included in the smaller versions.
The lounge sits apart from the bedroom, leaving a place to read or spend the evening away from the sleeping area. Timber walls and ceiling panels frame the rooms, with padded headboards and soft fabrics balancing the wood. These suites belong to the hotel's Contemporary collection.
The bathroom has a bath and shower, and the suite opens onto a balcony or terrace. Closets keep clothes out of the main living area. Down or feather pillows are available for the bed, with bathrobes supplied as well. Different sizes have their own room layouts, while all provide outdoor space alongside a lounge and bedroom.

The lounge sits apart from the bedroom, leaving a place to read or spend the evening away from the sleeping area. Timber walls and ceiling...
Two sleeping and sitting areas each have their own bathroom. Wood panels cover the walls and ceilings, with checked throws and fabrics adding texture to the rooms. The larger sitting area shown by the hotel has a sofa and coffee table beyond the bed. The other has chairs close to the window.
A balcony extends the layout outside, with views towards the mountains. Inside, closets hold clothes and luggage, while a desk offers a place to write. Each bedroom has a bath or shower. The beds also come with a choice of down or feather pillows, allowing guests to set up their own space for the night.

Two sleeping and sitting areas each have their own bathroom. Wood panels cover the walls and ceilings, with checked throws and fabrics adding texture to...
There is no balcony in this category. The panoramic windows provide the suite’s outdoor outlook.
Swiss pine surrounds the living area, where a tiled stove and panoramic windows give the room its distinctive character. The bedrooms sit apart from a shared lounge, creating a central place for everyone to gather. Two bathrooms serve the suite, with a bath or shower in one and a shower in the other.
Drinks can be kept in the wine fridge, and an ice maker and Nespresso machine are also provided. There is closet space for clothes and a choice of down or feather pillows. Pine doors and built-in cabinetry continue the same material through the interior.

Swiss pine surrounds the living area, where a tiled stove and panoramic windows give the room its distinctive character. The bedrooms sit apart from a...
A southwest-facing balcony opens off the combined living and sleeping area. Indoors, a sofa and coffee table sit beneath timber walls and ceiling beams. A padded bench stands at the foot of the bed, adding a place to sit while getting ready.
The bathroom has a bathtub with a shower, and closets provide space for clothes and luggage. Down or feather pillows can be chosen for the bed. Soft rugs and patterned fabrics bring contrast to the wood throughout the room. The furniture defines places to sleep, sit and read within the open layout, rather than closing off a separate lounge.

A southwest-facing balcony opens off the combined living and sleeping area. Indoors, a sofa and coffee table sit beneath timber walls and ceiling beams. A...
The bedroom sits apart from the living room, with a balcony adding somewhere to step outside. Timber panelling, soft seating and rugs bring an Alpine feel to the suite. A desk and armchair provide more places to sit in the bedroom design shown by the hotel.
The bathroom has a bathtub and shower, with bathrobes supplied for the stay. Closets provide room to unpack, and down or feather pillows offer a choice for the bed. Glass doors bring daylight in from the balcony. Light curtains and heavier drapes frame the windows, allowing the room to feel more enclosed after dark.

The bedroom sits apart from the living room, with a balcony adding somewhere to step outside. Timber panelling, soft seating and rugs bring an Alpine...
Two lounges give guests a choice of places to sit. They sit apart from the bedrooms, each of which has its own bathroom. Wood panelling, soft seating and patterned fabrics follow the hotel's Classic style.
A balcony adds a place to step outside. The bathrooms provide a bath or shower, with separate toilet facilities as well. Closets hold clothes and luggage, and down or feather pillows can be chosen for the beds. Bathrobes are supplied, along with in-room internet. The pair of lounges allows one group to gather while others have a separate space for reading or a conversation.

Two lounges give guests a choice of places to sit. They sit apart from the bedrooms, each of which has its own bathroom. Wood panelling,...
A shared lounge links the rooms without turning either bedroom into a passage through the suite. High-backed chairs sit against timber walls, and the living room opens towards the balcony. Wood panels continue across the ceiling in the hotel's Classic style.
Each bedroom has its own bathroom, with a bath or shower and space to wash. A Nespresso machine is provided for coffee in the suite, and closets offer room to unpack. Down or feather pillows are available for the beds. The main bathroom has two basins in the floor plan, while the other bedroom has a shower room of its own.

A shared lounge links the rooms without turning either bedroom into a passage through the suite. High-backed chairs sit against timber walls, and the living...
The balcony faces southwest, adding an outdoor space beyond the living room. Inside, a sofa and armchairs surround the coffee table. Patterned curtains and a timber ceiling bring an Alpine feel to the lounge. The bedroom has a sitting area of its own, with chairs set beside a small table.
A shower serves the private sauna area, while the main bathroom has a bath and shower by the bedroom. Closets offer space for clothes and luggage, and down or feather pillows are available for the bed. Floor lamps beside the chairs and lamps near the bed provide light in different parts of the suite.

The balcony faces southwest, adding an outdoor space beyond the living room. Inside, a sofa and armchairs surround the coffee table. Patterned curtains and a...
Two living rooms give the suite more than one place to gather. The bedrooms sit apart from these shared spaces, each with its own bathroom. Wood panelling and soft fabrics bring the hotel's Alpine style into the rooms.
The balconies face south and northwest, with two different aspects to enjoy outdoors. Closets provide room for clothes and luggage, and down or feather pillows are available for the beds. Each bathroom has a bath or shower, with bathrobes supplied as well. The sloping roof shapes parts of the interior, while the timber finish runs through the living and sleeping areas.

Two living rooms give the suite more than one place to gather. The bedrooms sit apart from these shared spaces, each with its own bathroom....
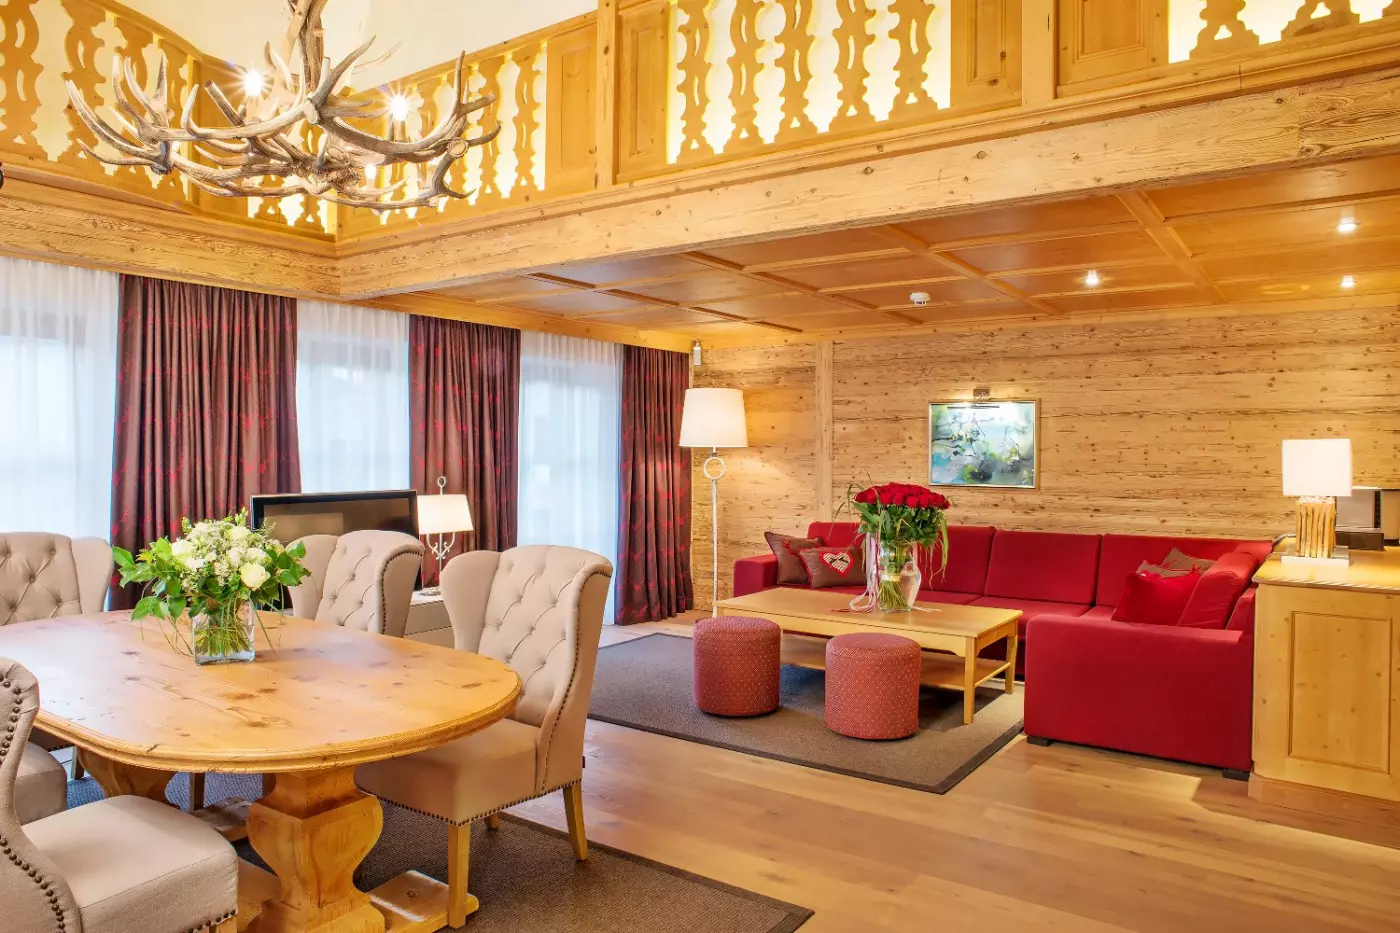
A separate lounge gives this suite room for evenings indoors, with a sofa and armchairs arranged around a coffee table. Wood panelling runs across the ceiling, while patterned curtains and soft upholstery add detail to the sitting area. The bedroom sits apart from the lounge and has further seating of its own.
The bathroom includes a bathtub and shower, with bathrobes ready for use. A balcony opens the suite to the outdoors, and closets provide storage for clothes and luggage. Down or feather pillows can be chosen to suit your preference. Lamps beside the bed and seating areas provide separate sources of light across the rooms.

A separate lounge gives this suite room for evenings indoors, with a sofa and armchairs arranged around a coffee table. Wood panelling runs across the...
Parts of the suite sit beneath a sloping roof, which shapes the rooms and the balcony area.
The shared living room sits apart from the bedrooms, with a balcony extending the suite outdoors. Timber walls and ceiling panels bring the Alpine setting into the rooms. Padded headboards, rugs and an armchair soften the wood-lined bedroom design.
The bathroom has a bathtub and shower, with a separate toilet for use while someone else is bathing. Closets leave room for clothes and luggage, and the beds have down or feather pillows. A desk offers a place to write or use a laptop. Glass doors bring daylight into the bedroom, with light curtains and heavier drapes framing the windows.

The shared living room sits apart from the bedrooms, with a balcony extending the suite outdoors. Timber walls and ceiling panels bring the Alpine setting...
Glass around the sauna leaves the timber-lined interior on view, making it part of the suite's design as well as a place to bathe. The lounge and bedroom are separate, and the bedroom pairs wood-panelled walls with an upholstered headboard. Large glazed doors bring light into the room and lead towards the balcony.
The bathroom includes a bathtub and shower. Closets provide storage for clothes and extra pillows, with down or feather options available for the bed. An armchair offers another place to sit in the bedroom itself. Light curtains cover the glazing, with heavier drapes framing the windows.

Glass around the sauna leaves the timber-lined interior on view, making it part of the suite's design as well as a place to bathe. The...
This category is for one guest. Some rooms include a balcony; bathroom layouts also vary.
Timber covers the walls and ceiling, while a tall padded headboard gives the bed a softer backdrop. An armchair sits near the window, and a writing desk holds a book or laptop. Built-in cupboards keep clothes and luggage out of the main room.
The bathroom has either a bathtub or a shower, depending on the room. Full-length curtains sit alongside lighter window coverings. Bedside lamps provide light close to the pillows. The interior follows the hotel's Classic style, with wood grain, fabric and simple furniture. Together, these details give the room an Alpine feel without filling the space with large pieces of furniture.

Timber covers the walls and ceiling, while a tall padded headboard gives the bed a softer backdrop. An armchair sits near the window, and a...
A central sitting room separates the two bedroom areas, with a sofa and table shown in the hotel's floor plan. Both bedrooms have their own bathrooms, giving guests separate places to get ready. The balcony opens off one side of the suite and adds an outdoor space alongside the indoor lounge.
A Nespresso machine is provided, so coffee can be made without leaving the room. The bathrooms include bathing and shower facilities, and closets hold clothes and luggage. Down or feather pillows offer a choice for the night. Desks are shown in the bedroom areas, alongside chairs close to the windows.

A central sitting room separates the two bedroom areas, with a sofa and table shown in the hotel's floor plan. Both bedrooms have their own...
Each bedroom has a sitting area and an en-suite bathroom, giving the apartment two distinct places to spend time indoors. The rooms connect as one accommodation, while keeping their sleeping spaces separate. A balcony adds an outdoor place to pause between time on the mountain and evenings at the hotel.
The bathrooms have a bath or shower, with a toilet in each. Closets provide storage for clothes and luggage, and down or feather pillows let guests choose their bedding. Bathrobes are supplied, along with in-room internet.

Each bedroom has a sitting area and an en-suite bathroom, giving the apartment two distinct places to spend time indoors. The rooms connect as one...
The location is central to the experience. In winter, Oberlech is car-free, and arrival involves the Lech-Oberlech cable car rather than a drive to the hotel entrance. Staff help with luggage, which is delivered to the resort after the cable-car journey. That small change of pace helps separate the stay from the valley below. Summer brings road access to Oberlech, while the higher setting remains a useful starting point for exploring the surrounding mountains.
Ski-in ski-out access keeps winter days centered on the slopes. The resort also has an on-site ski rental shop, which is useful when equipment needs organizing before heading out. For a family, the combination of nearby skiing and a comfortable return matters more than a long list of excursions. For couples, it leaves room for an afternoon swim or an unhurried meal without making every day an expedition.
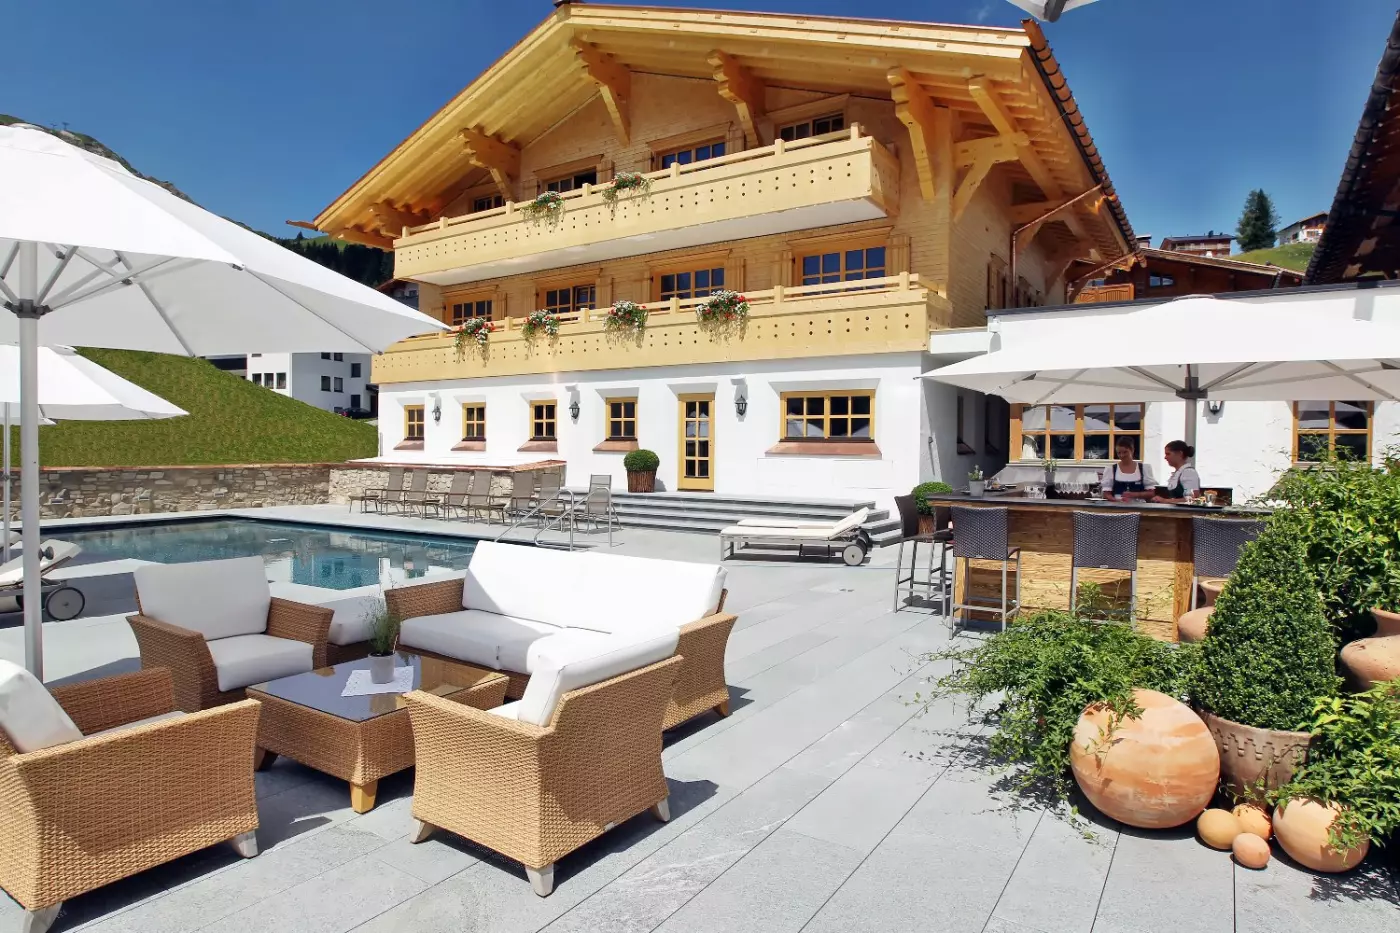
The resort is arranged across seven chalets connected underground. This structure gives it a village-like feeling while keeping movement practical in winter weather. There are 29 suites, eight apartments and 22 comfort rooms, with 122 guest beds in total. Separate buildings give the accommodation a different character from a single large hotel block, while the connections make the restaurants and wellness areas part of daily life without repeated trips outside.
Room choice should be guided by the trip style. Comfort rooms can work well for couples on a shorter alpine stay, especially when most of the day is spent skiing, hiking, or using the spa. The suite range includes layouts with separate living space, and selected categories add fireplaces or private saunas. Those details can make a longer stay more comfortable, particularly when one person wants to read while another rests after a day outdoors.
Families have several distinct layouts to consider. The Landhaus Apartment has two bedrooms within 57 square meters, while the Mohnenfluh Apartment offers two bedrooms across 62 square meters. A larger suite may be preferable when a separate living room matters more than additional sleeping space. Landhaus Suite Deluxe includes a 110-square-meter option with a fireplace. Across the range, balconies and saunas belong to particular variants, so the layout is more useful than the category name alone when comparing rooms.
Family life extends beyond the accommodation. Childcare starts at age three, with games and crafts among the winter activities, and older children have a recreation center. Ski School Oberlech is directly opposite the hotel's sun terrace. That proximity makes the hotel especially practical for families balancing lessons with their own time on the mountain. It also allows a family holiday to include quieter hours without expecting every child and adult to follow the same schedule.
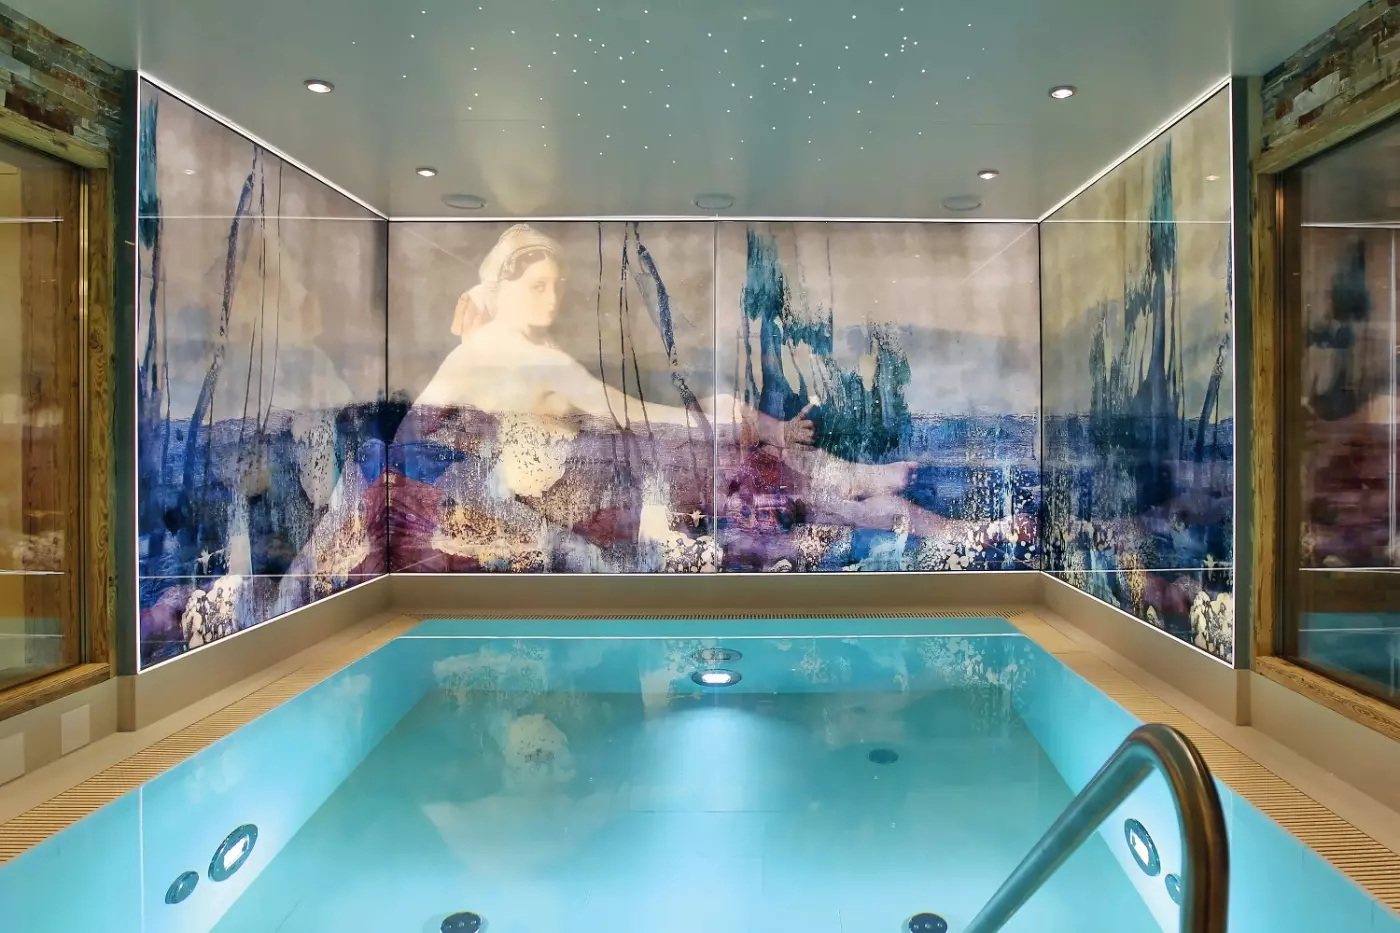
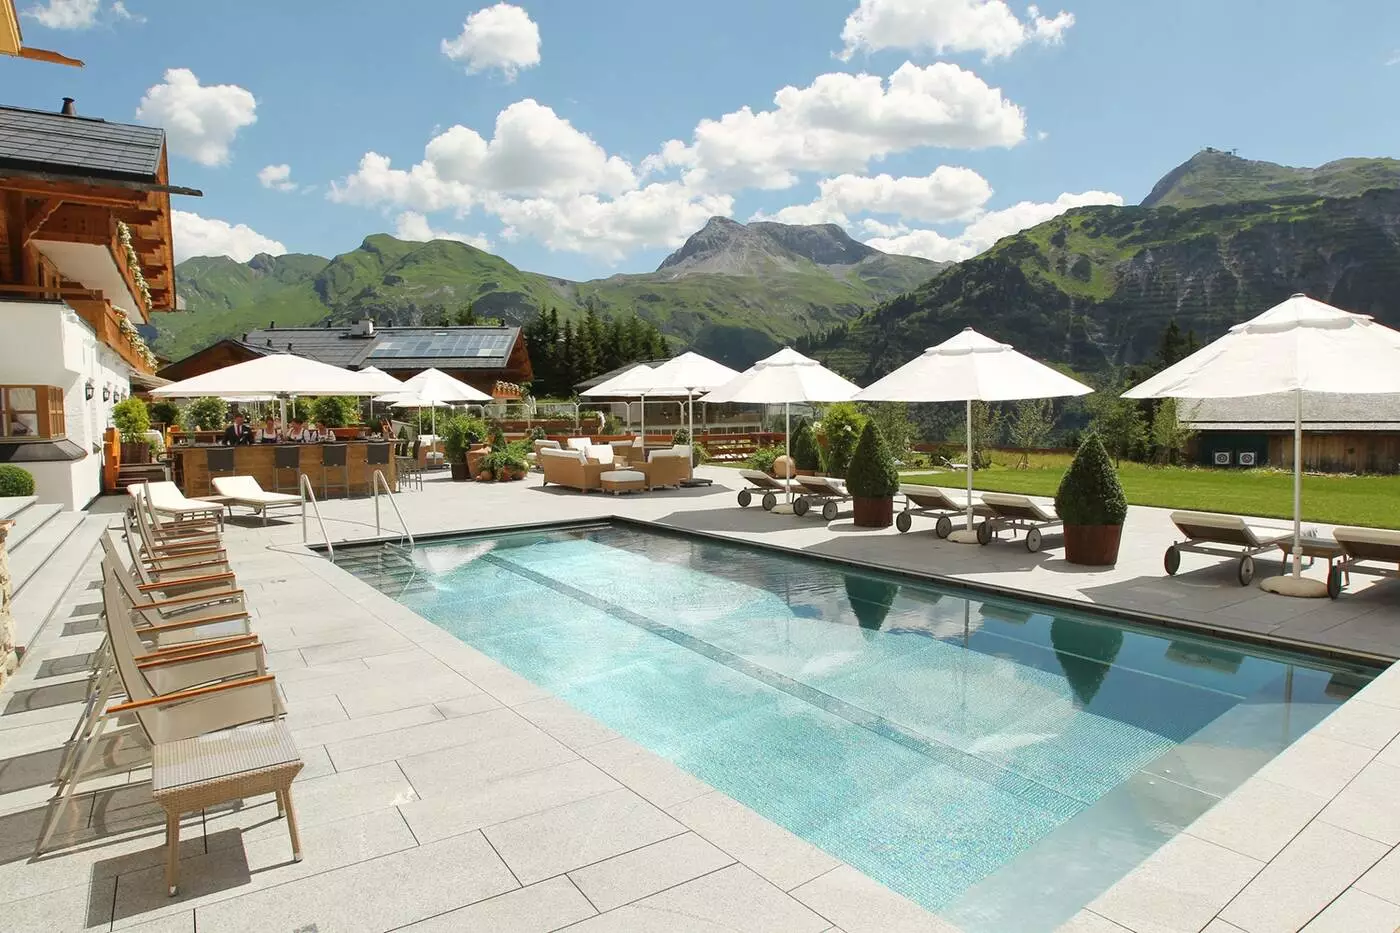
The Vital Spa covers around 3,800 square meters across three levels, with a separate garden of more than 1,000 square meters for time outdoors. Pools and fitness facilities occupy the first level. The heated outdoor pool looks toward the Oberlech mountains, while the indoor pool provides another place to swim. A tepidarium offers gentler warmth than the hotter sauna rooms.
On the second level, the Finnish sauna, milder Stubensauna and steam bath offer different ways to unwind. The clay room and relaxation areas encourage a slower interval between sessions. Above them, the salt flotation pool and Himalaya salt sauna give the spa its more distinctive character. These are places to spend time, not simply facilities to pass through after skiing.
Massages and facial treatments broaden the choices. Couples can also arrange the Private SPA Suite, with its steam bath, bio sauna and floating tub. The range allows a wellness-focused stay to involve more than a single treatment, while leaving others free to spend most of their time outside.
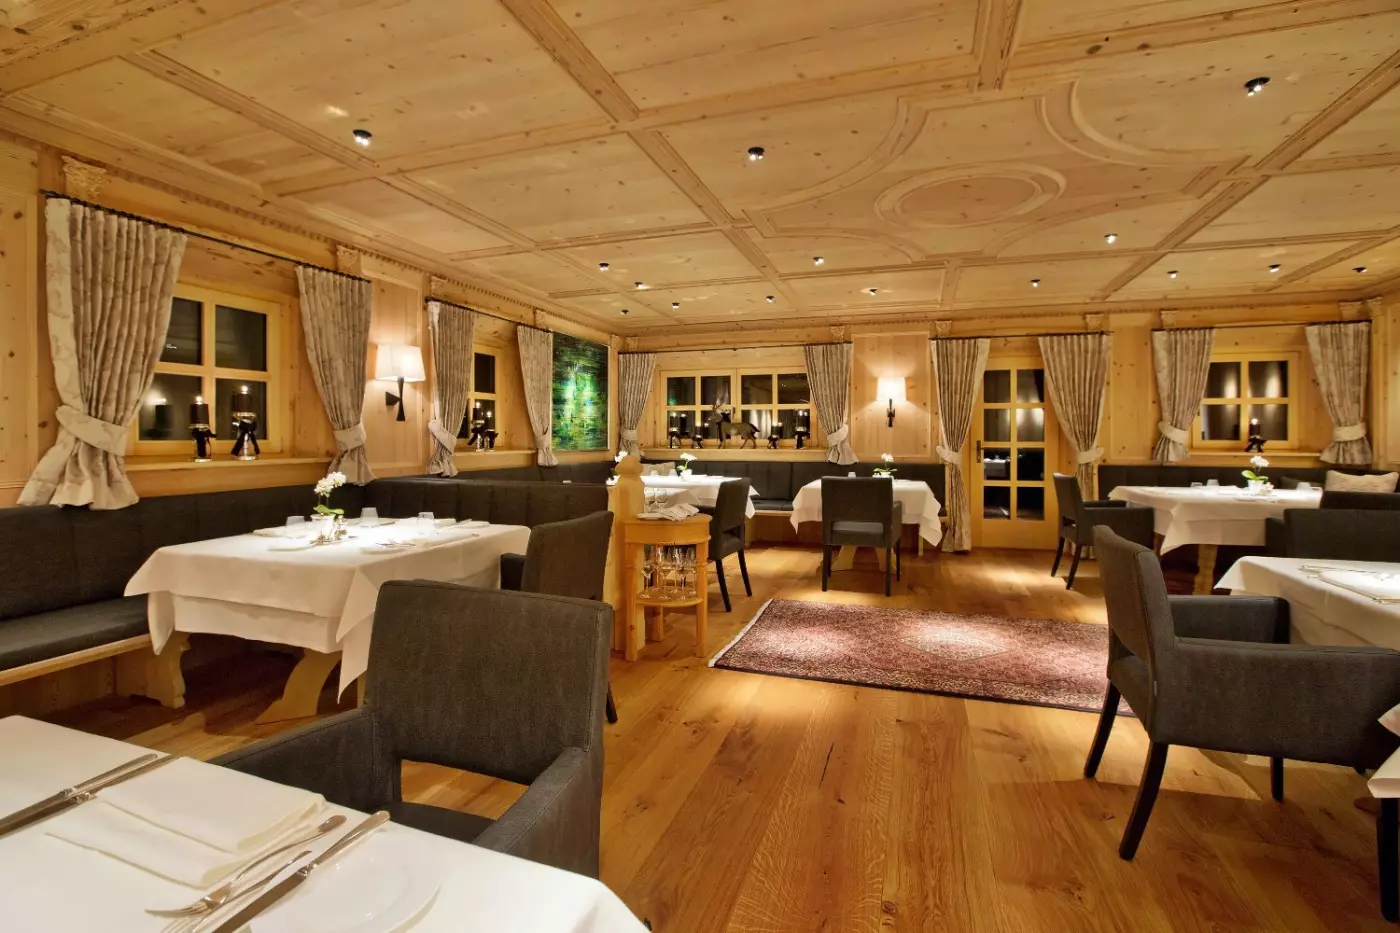
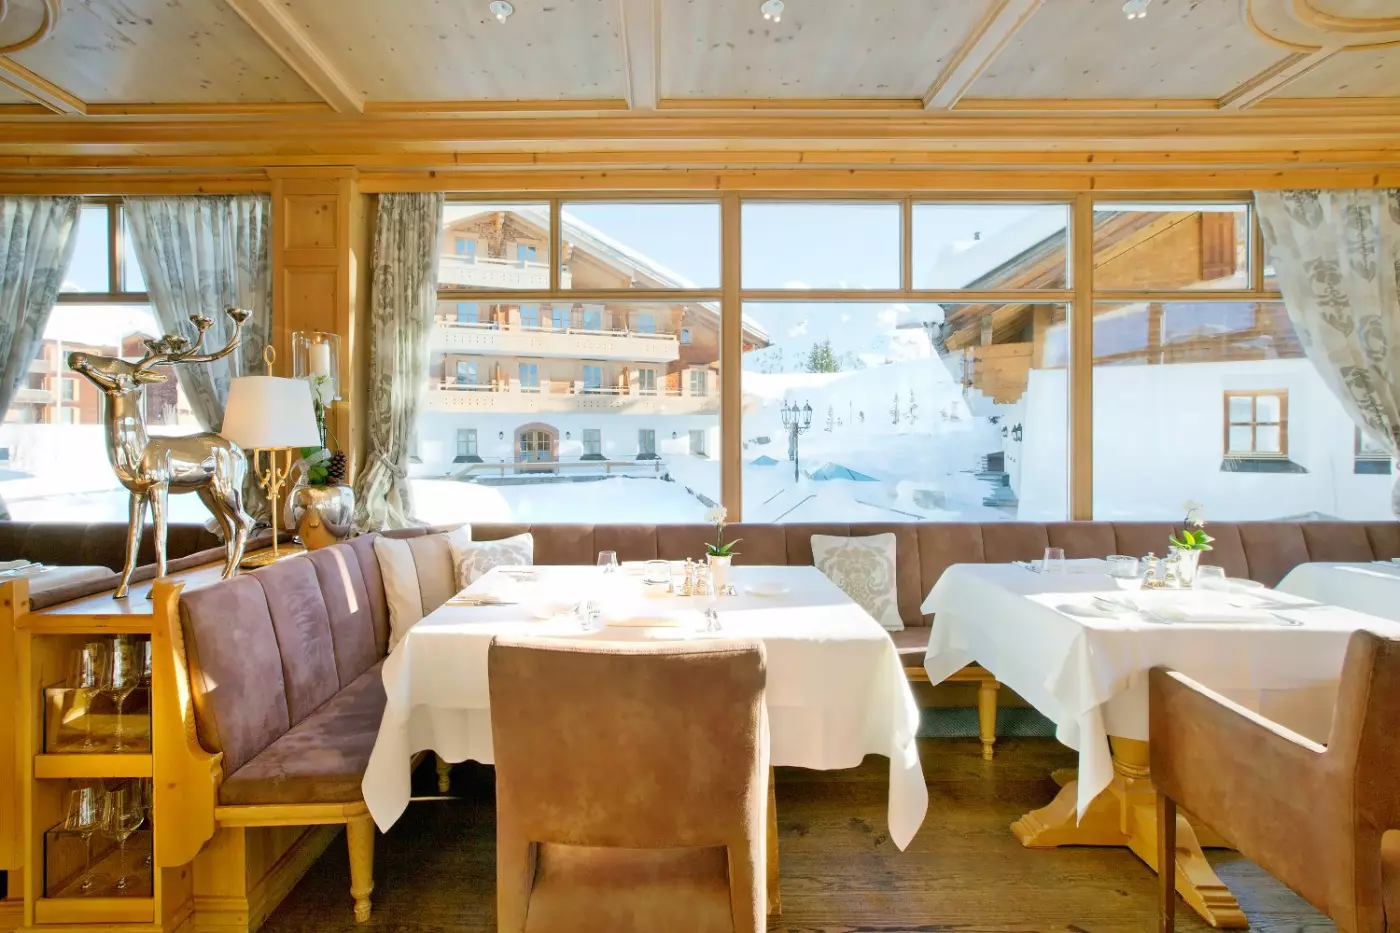
Restaurant Picea is the main dining room, serving a breakfast buffet and offering lunch on the sun terrace in fine weather. Its two menu lines, Simply Enjoy and vitalCOOKING, bring together Austrian and international cooking with lighter and vegetarian choices. This gives dinner some flexibility after an active day. You can take the food seriously without committing every evening to a lengthy tasting menu.
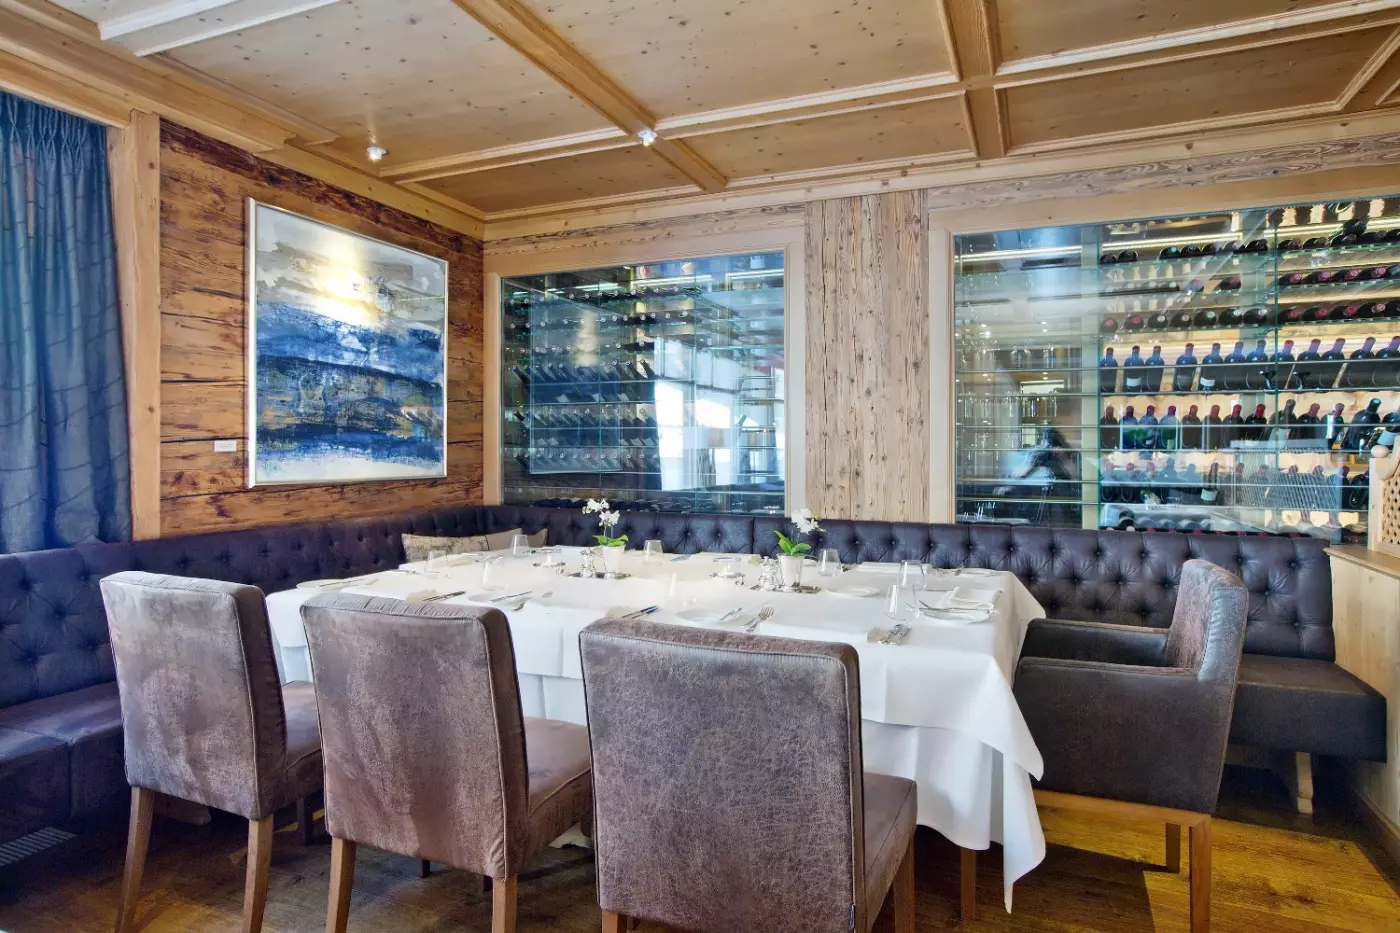
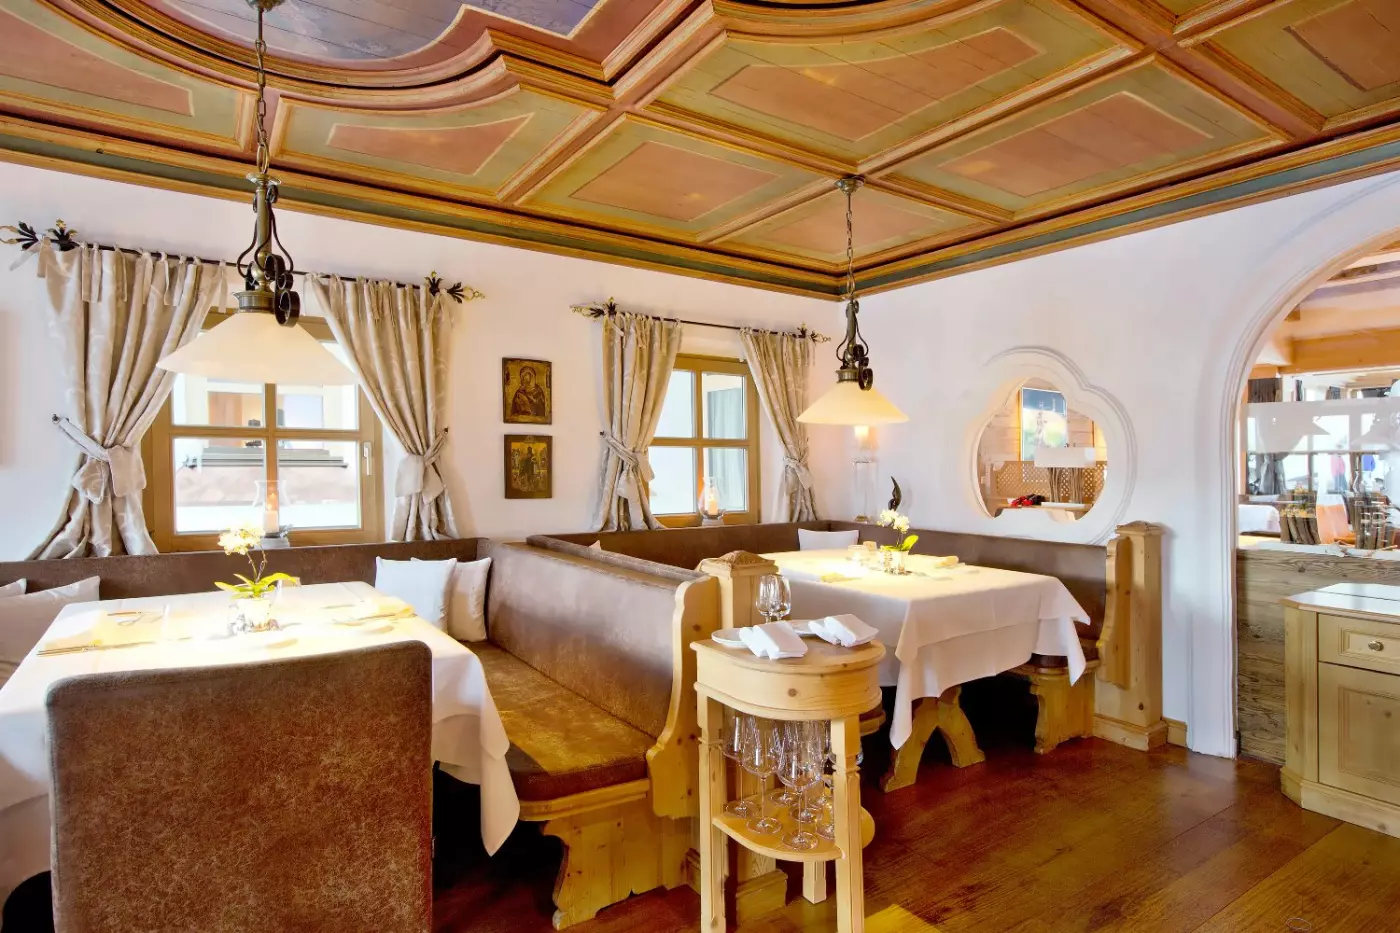
Das Wirtshaus has a different mood. Dark wood and a view into the showcase kitchen accompany Austrian home cooking served family-style. Shared dishes make it particularly appealing when dining together is part of the holiday. The meal needs advance arrangement, including menu selection, so it deserves a place in the plans before the evening arrives.
Griggeler Stuba is the destination for a more concentrated fine-dining experience. Its multi-course menu draws on local and international ingredients, and the restaurant holds two Michelin stars. Reserve ahead and allow dinner its own time. The distinction between these restaurants is useful: staying at Burg Vital need not mean choosing the same kind of meal each night.
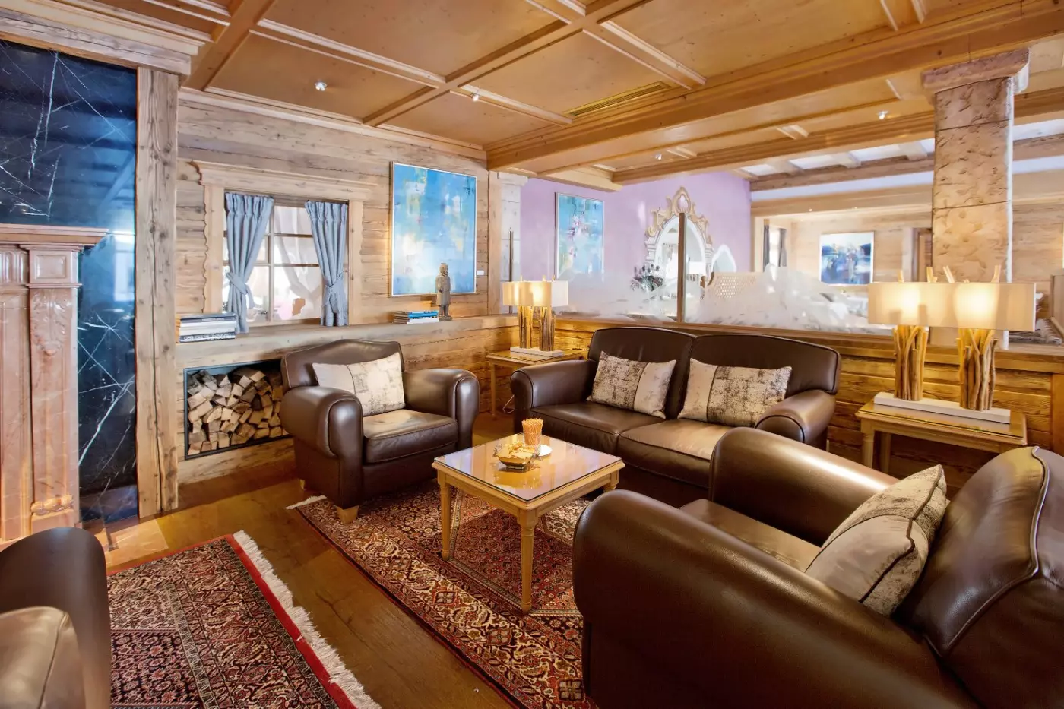
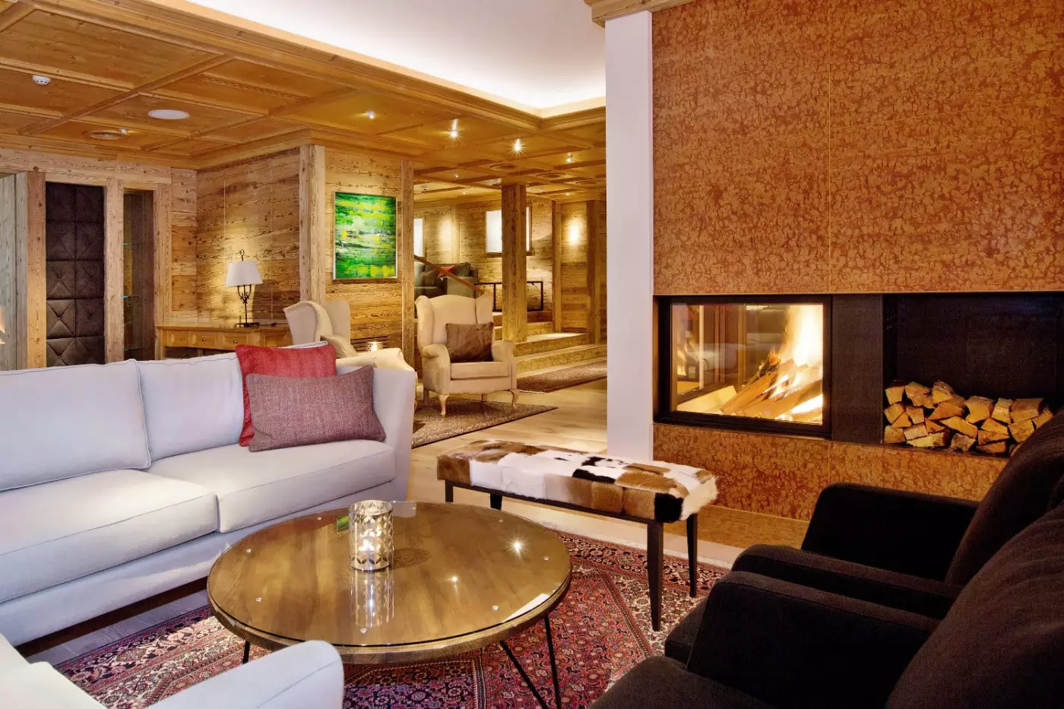
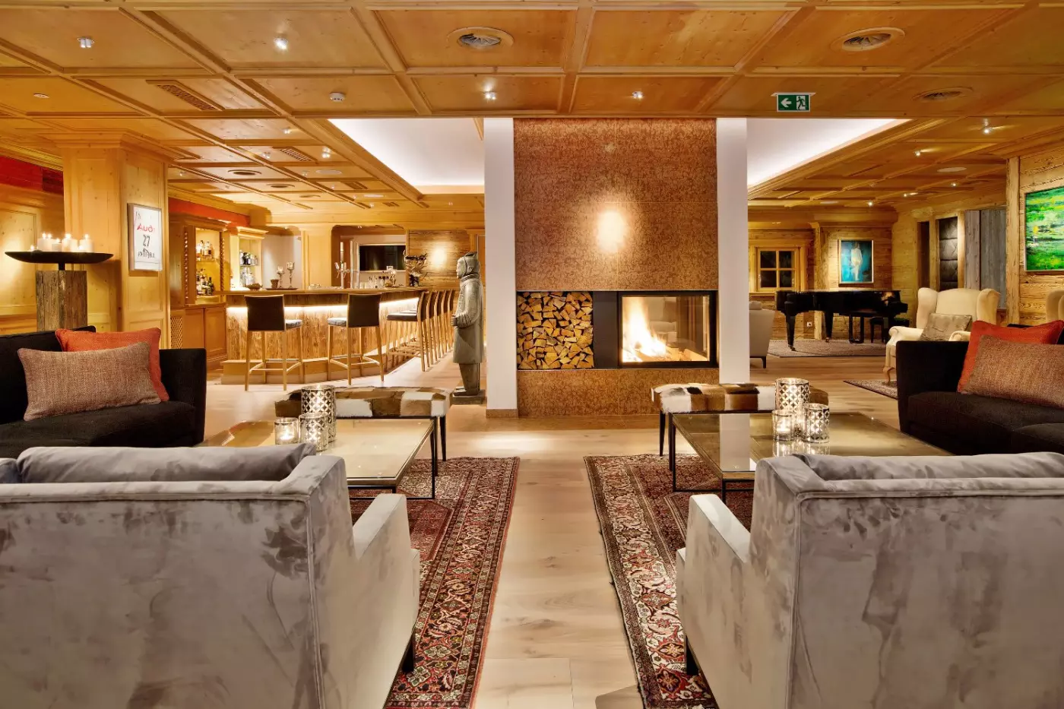
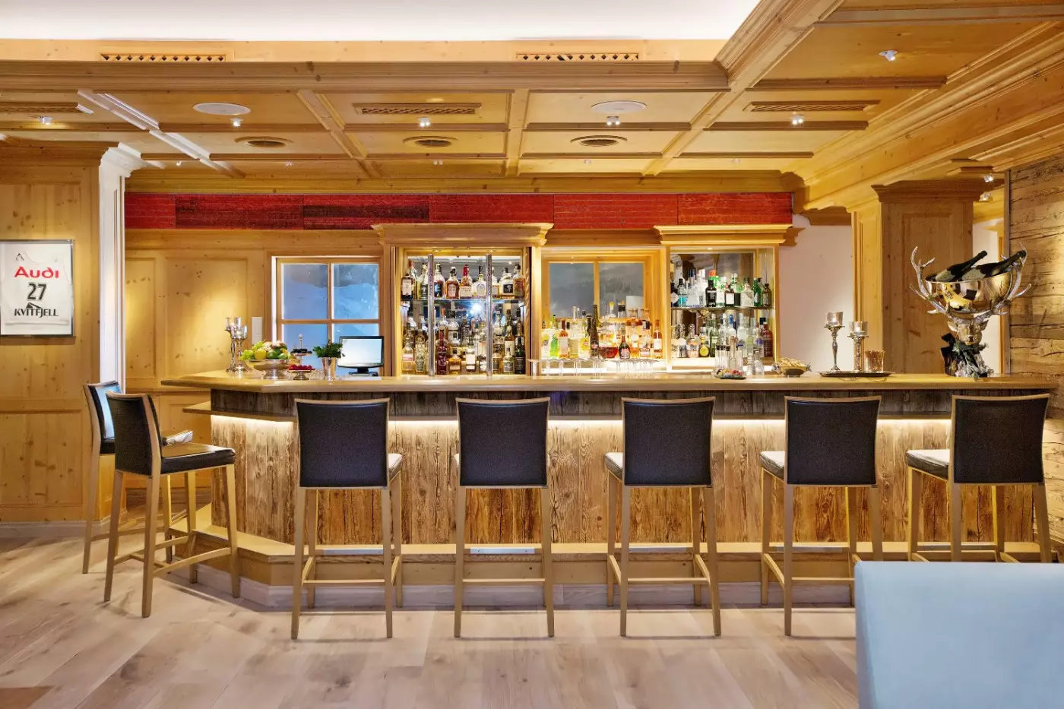
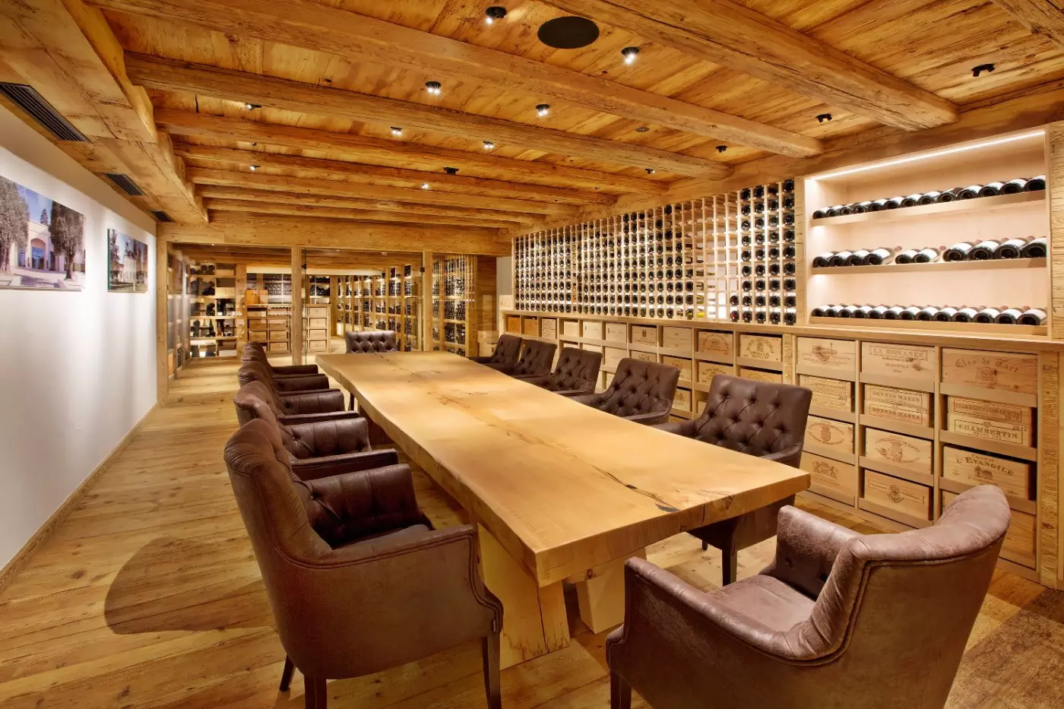
Wine is a substantial part of that choice. The cellar lists more than 4,000 selections, with Champagne, Burgundy, Bordeaux, Wachau and Tuscany among its regions. A sommelier team can guide the choice, giving wine-focused guests reason to explore beyond a familiar label. Elsewhere, the fireplace at LU Bar provides a more informal setting for a glass of wine, a cocktail or tea.
In summer, hiking changes the scale of the day. The hotel can help plan routes and offers walks with certified guides. The Green Ring crosses ridges and valleys, while the wider Lechweg follows the river through a different landscape. Guided outings are useful for guests who want local knowledge; others may prefer a shorter walk followed by time in the garden.
Mountain biking and e-biking add another way to explore, with routes near Lech and Oberlech and guided rides among the options. Back at the hotel, the poolside Bistro serves pan-Asian and Japanese-style dishes during summer. A lunch by the pool after a morning outside gives the resort a different rhythm from winter, with the mountain still present but fewer hours organized around equipment and lifts.
Wine tastings turn Burg Vital's cellar into an experience in its own right, giving curious drinkers more than a dinner pairing.
Vital Spa's Ayurvedic oil treatments offer a different way to slow down, adding a quieter ritual to an active mountain holiday.
Burg Vital's art exhibition and Panoptikum art book invite closer looking between mountain outings, adding an unexpected cultural thread to resort life.
Oberlech 568, 6764 Lech, Austria
Playing this video may share data with YouTube. Please see our Privacy Policy.
Yes. Burg Vital Resort is worth it for travelers who want a 5-star superior alpine resort in Oberlech, with ski-in ski-out access, serious dining, a large spa, and a quiet mountain setting. It is best for guests who value food, wellness, skiing, family comfort, and space. The resort feels refined and personal rather than flashy.
Burg Vital Resort is in Oberlech, above Lech am Arlberg in Austria. The resort sits on a sunny mountain plateau at about 1,700 metres. This location is one of its main strengths. Guests get direct alpine scenery, quick access to Lech, and a quieter village feel than staying in the centre of town.
Yes. Burg Vital Resort has a ski-in ski-out setting in Oberlech, within the Arlberg ski area. In winter, this is a major reason to book. Guests can focus on skiing, spa time, meals, and rest without building each day around transfers.
Burg Vital Resort has 59 rooms, suites, and apartments. The resort includes 29 suites, 8 apartments, and 22 comfort rooms across seven connected chalets. The layout gives the hotel a village-like feeling. Guests get privacy and space, while still having restaurants, spa, fitness, and service close by.
Book a comfort room if you want the resort experience in the simplest way. Choose a suite if you want more living space, mountain views, and a longer-stay feel. Apartments are best for families or guests who want more independence. For winter, think about ski logistics; for summer, prioritize terrace and view.
More amenities
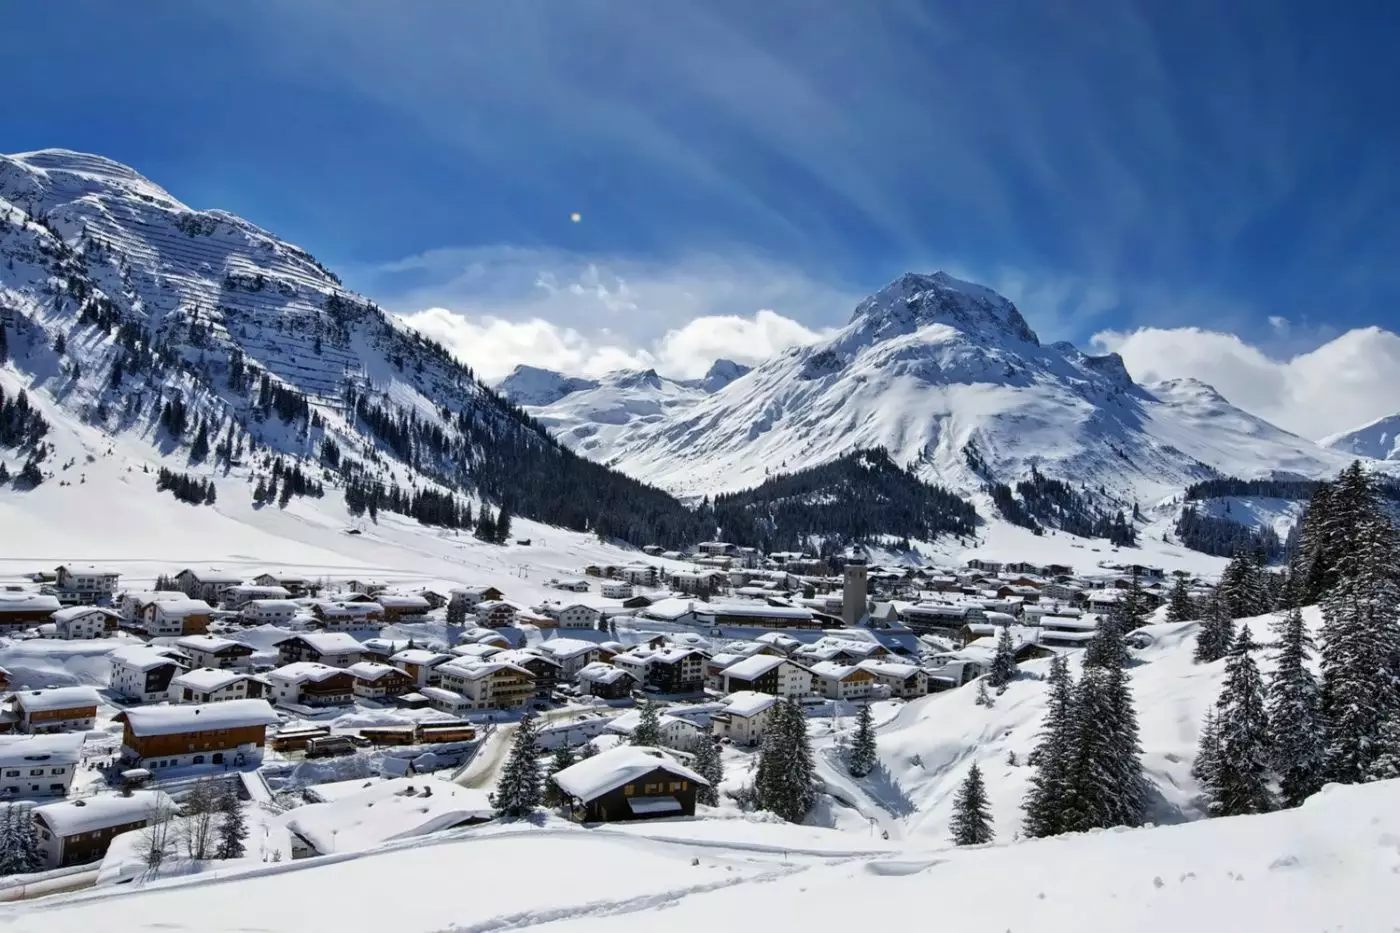
Kristiania Lech is for travelers who want Lech am Arlberg through art, privacy, ski history, and the feeling of a private mou...
More amenities
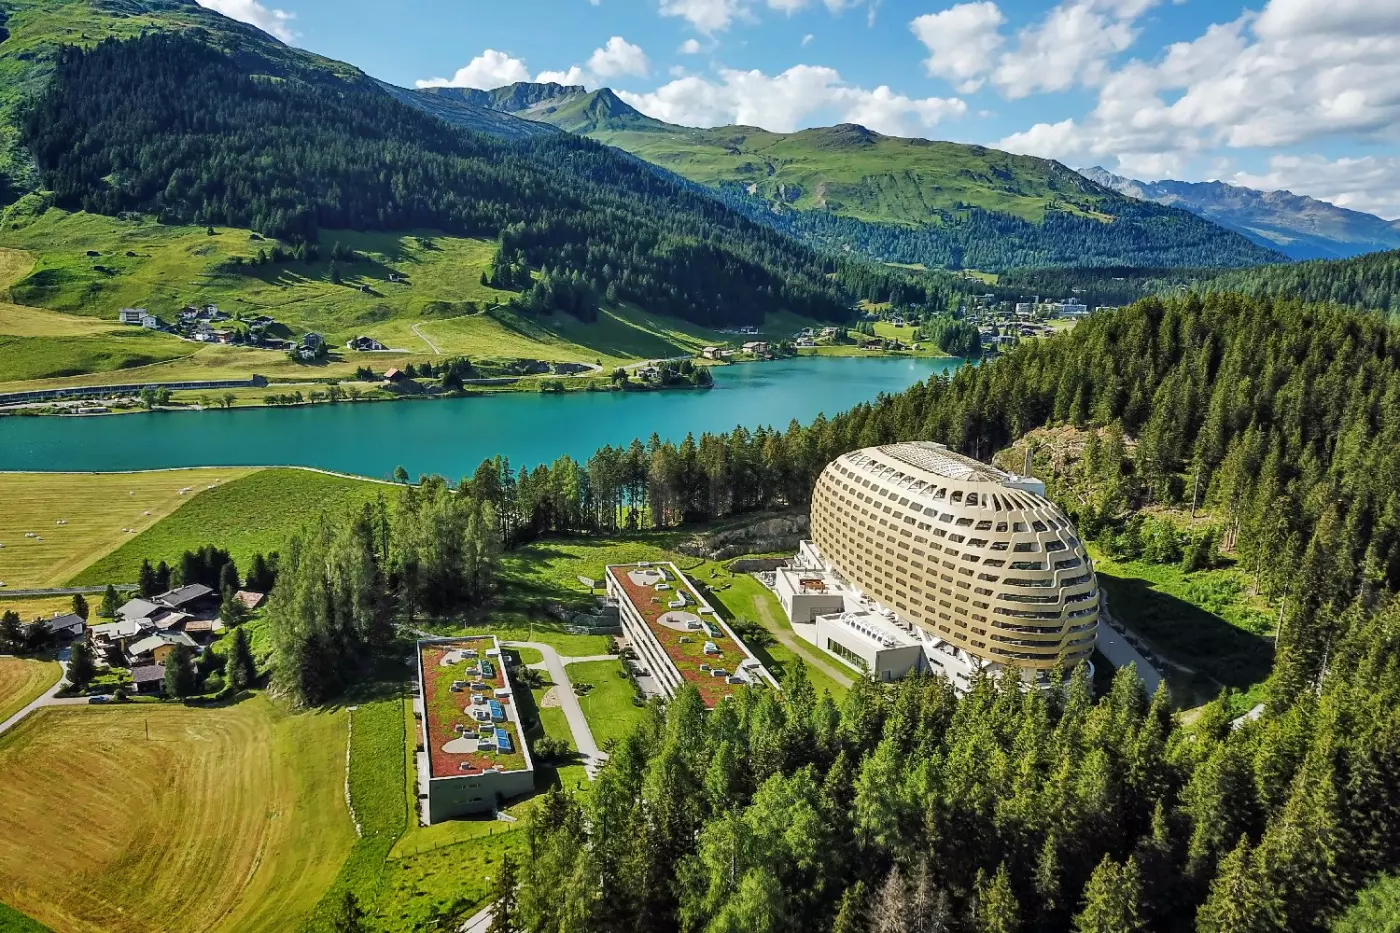
Above Lake Davos, AlpenGold Hotel Davos is easy to recognize by its curved, gold-toned facade. The setting in Davos Dorf feel...
More amenities
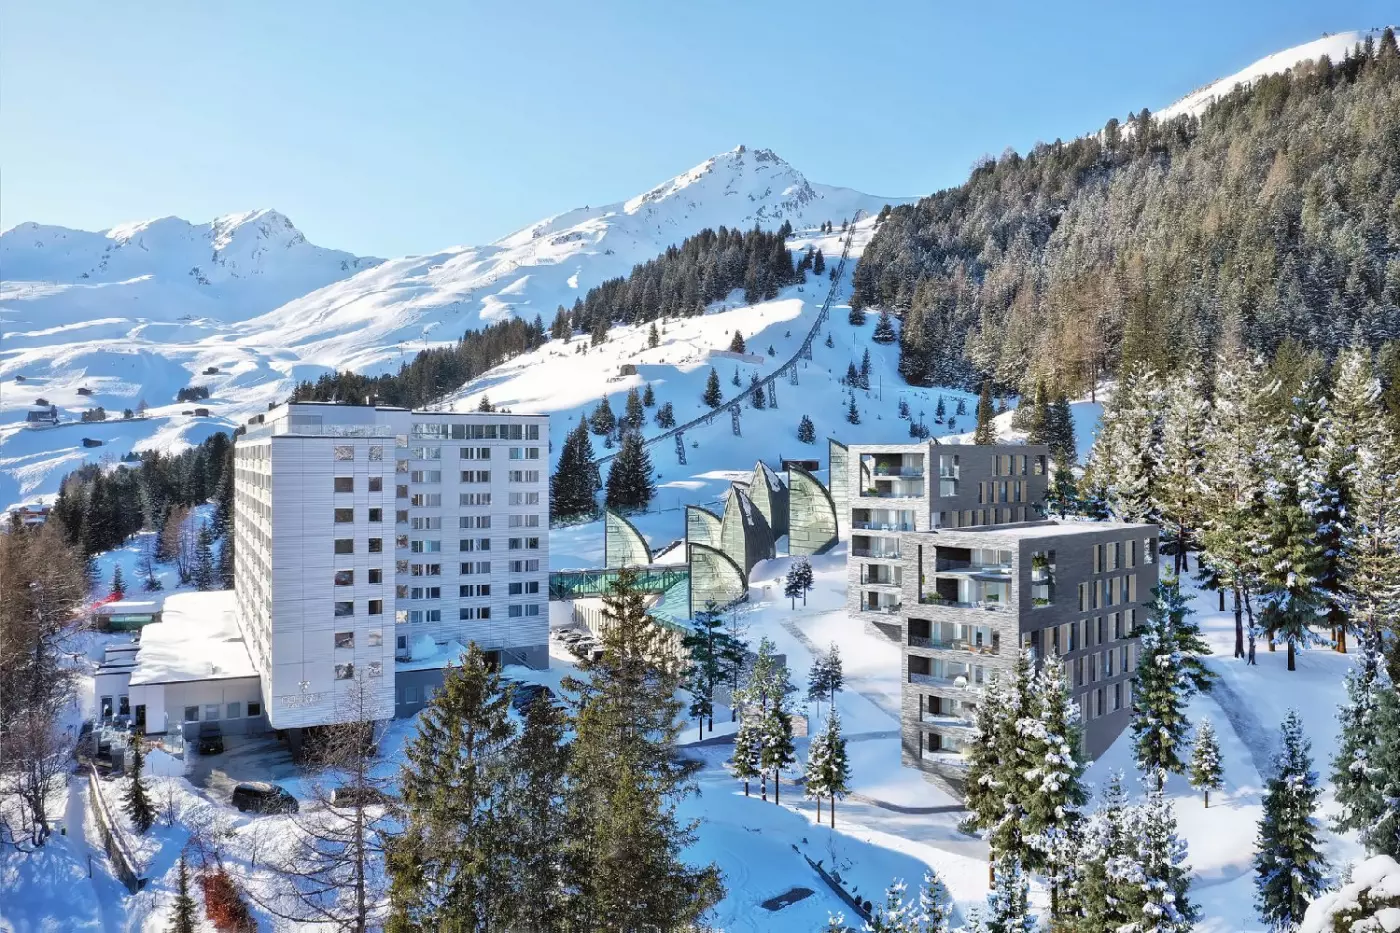
Tschuggen Grand Hotel is a five-star mountain hotel in Arosa, Switzerland, with direct access to alpine trails, ski slopes, a...


