


Best for
Make Stadtpark views an explicit room preference; suites can face the courtyard instead, so choosing more space does not automatically bring the park outlook.
Please choose a hotel or destination from the list.
We couldn’t open your search results. Please try again.
Your private search
Finding exceptional stays
Best for
Make Stadtpark views an explicit room preference; suites can face the courtyard instead, so choosing more space does not automatically bring the park outlook.
What makes it special
Pick up coffee and a vegan pastry at Elias before a Stadtpark walk; takeaway service lets the café stop fit around your outdoor plans.
Room to consider
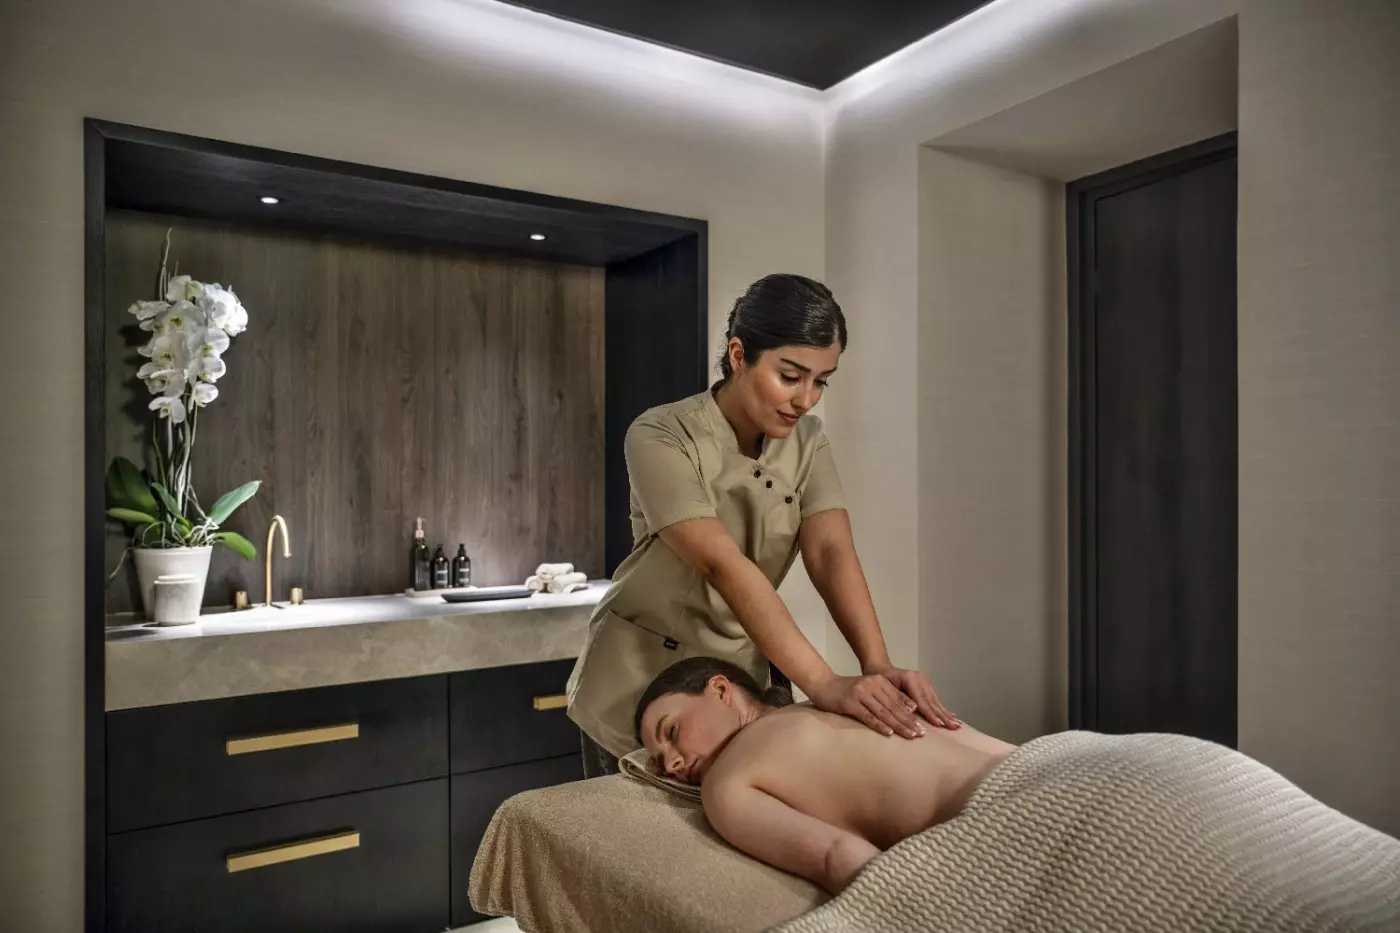
If privacy matters during a spa appointment, ask for treatment in your room or suite rather than assuming treatment rooms are your only option.
Insider tip
Try the fitness area's interactive mirror when you prefer a guided workout, with on-demand classes offering an alternative to an independent weights session.
Free membership gives you access to preferred rates, exclusive benefits and current promotions for your stay.
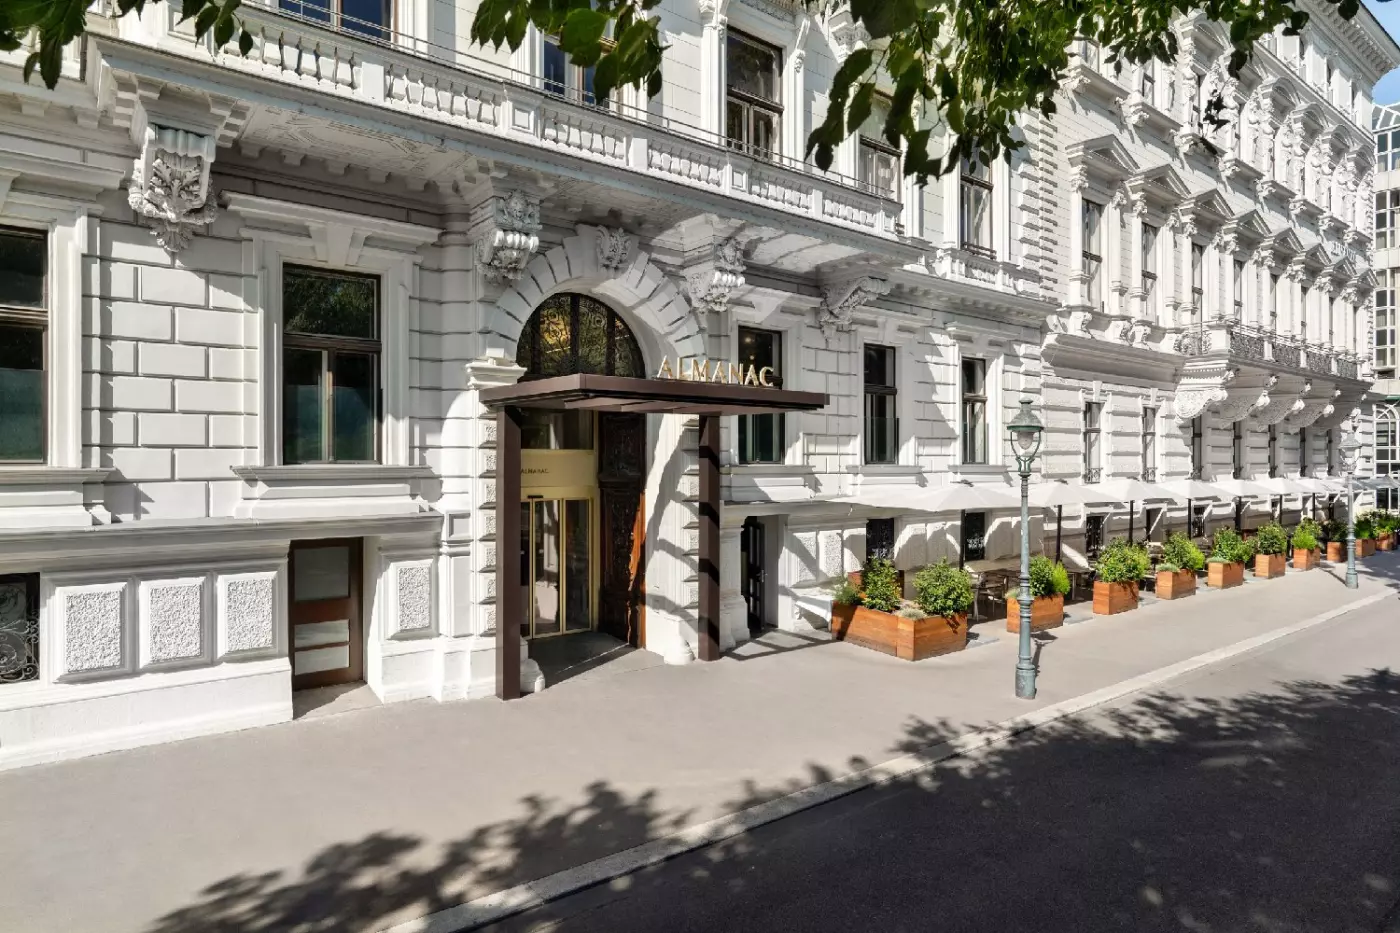
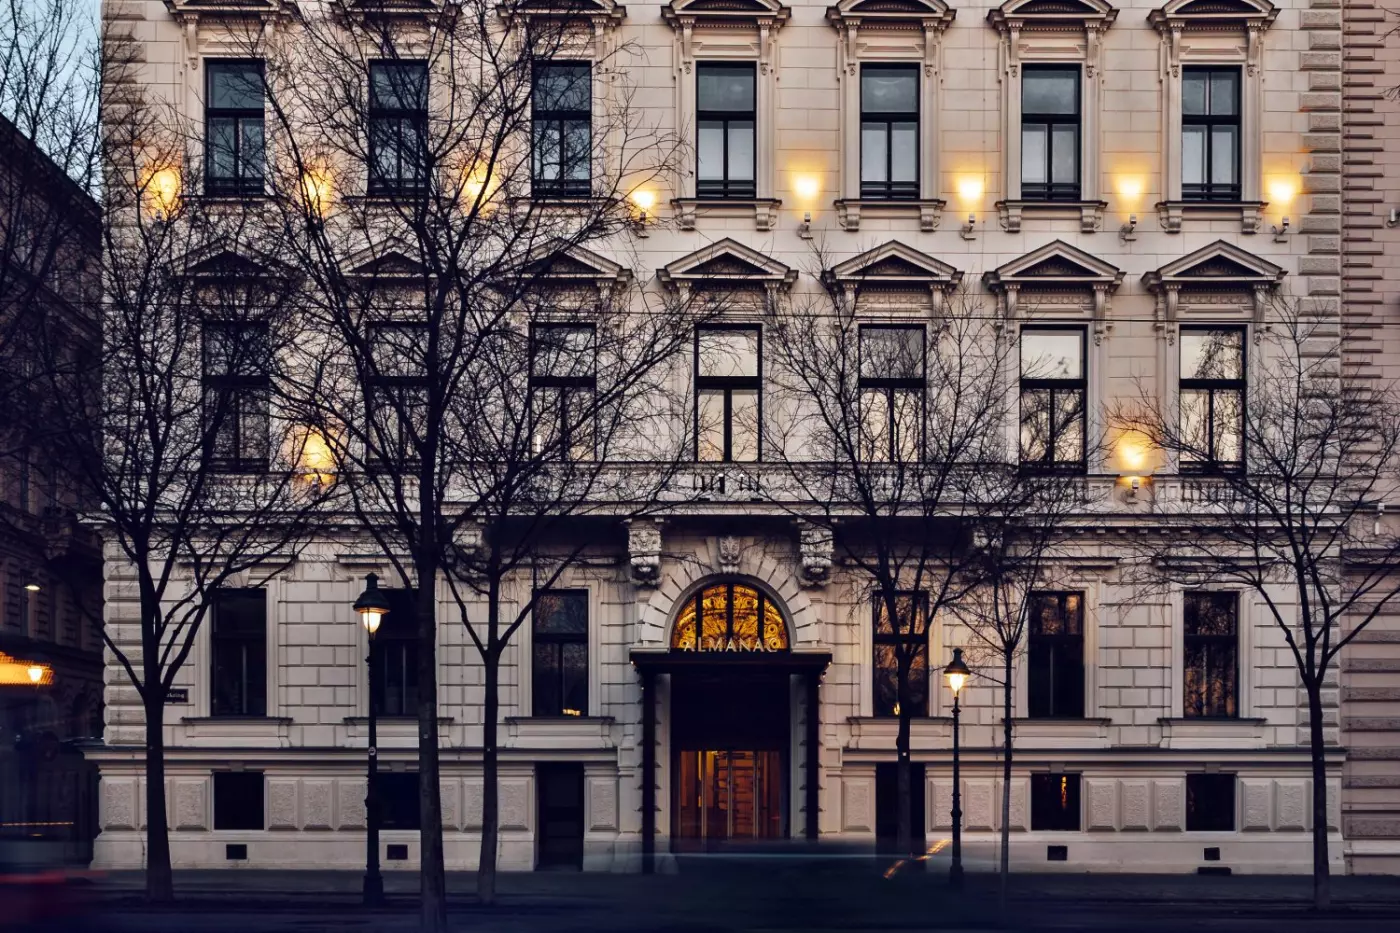
Almanac Palais Vienna occupies two historic palais buildings on Parkring, facing Stadtpark in Vienna's first district. Behind the 1870s architecture, the interiors are contemporary, with clean lines and Austrian art giving the address a different character from a traditional grand hotel. The setting keeps the Ringstrasse, the old city and major cultural venues close, while the park brings an open outlook to this central Vienna stay.
Suites account for 80 of the hotel's 111 rooms and suites, making accommodation a substantial part of its identity. Donnersmarkt's Alpine-inspired cooking, Elias Coffee Shop and a spa with a 14-meter indoor pool add reasons to spend time here between outings. The appeal lies in the combination of a historic address and spaces that feel suited to everyday use.
 111
111
 Casual
 Fitness
 Pool
Pool
 Spa
Spa
 Sauna
Sauna
 Wellness
 City Vibe
 Wheelchair Accessible
 Connecting Rooms
Green armchairs sit around a small round table beside tall windows, creating a place to read or have coffee. Dark wood trim outlines the pale walls, with a reflective ceiling above the bed. Parquet and a patterned rug complete the floor.
The room looks onto the palace courtyard or a side street, with the sitting area sharing the bedroom. A marble bathroom includes a rainfall shower and vegan bath products. Guests can adjust the heating and cooling from the room. Blackout curtains cover the windows. The bathroom is supplied with soft bathrobes, and a full-length mirror stands within the room.

Green armchairs sit around a small round table beside tall windows, creating a place to read or have coffee. Dark wood trim outlines the pale...
Two padded chairs and a round table stand by the windows, beside the sleeping area. A backlit pattern of circles fills the wall behind the bed. A colourful artwork hangs between the windows. The furniture combines dark wood, pale fabric and small gold-coloured lights.
Views face a side street or the inner courtyard. The bathroom has warm golden finishes and a rainfall shower, while a separate toilet area keeps the bathing space distinct. Blackout curtains cover the windows. The room also has its own heating and cooling controls.

Two padded chairs and a round table stand by the windows, beside the sleeping area. A backlit pattern of circles fills the wall behind the...
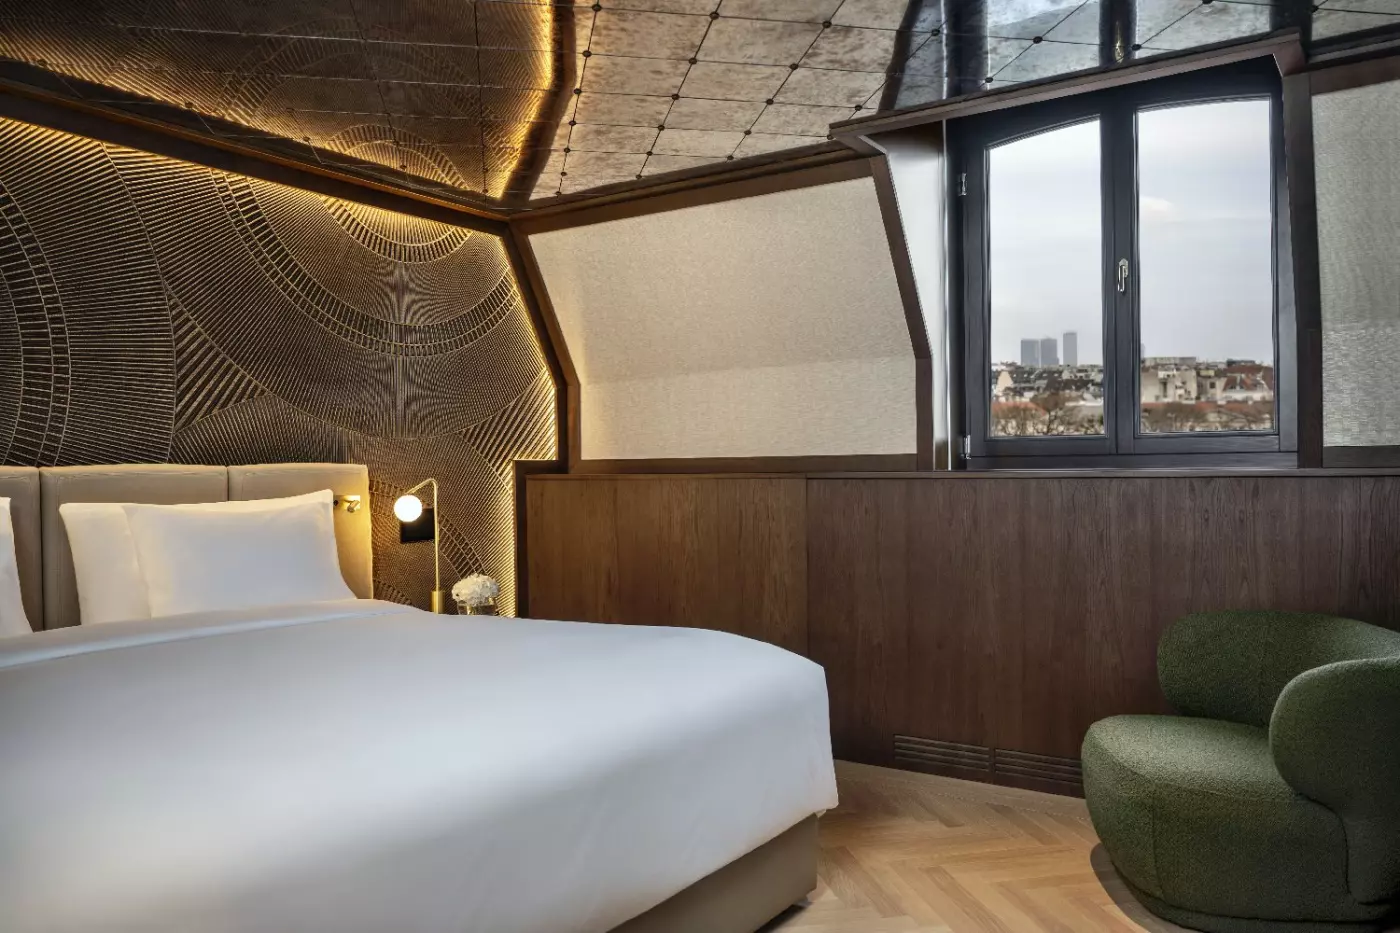
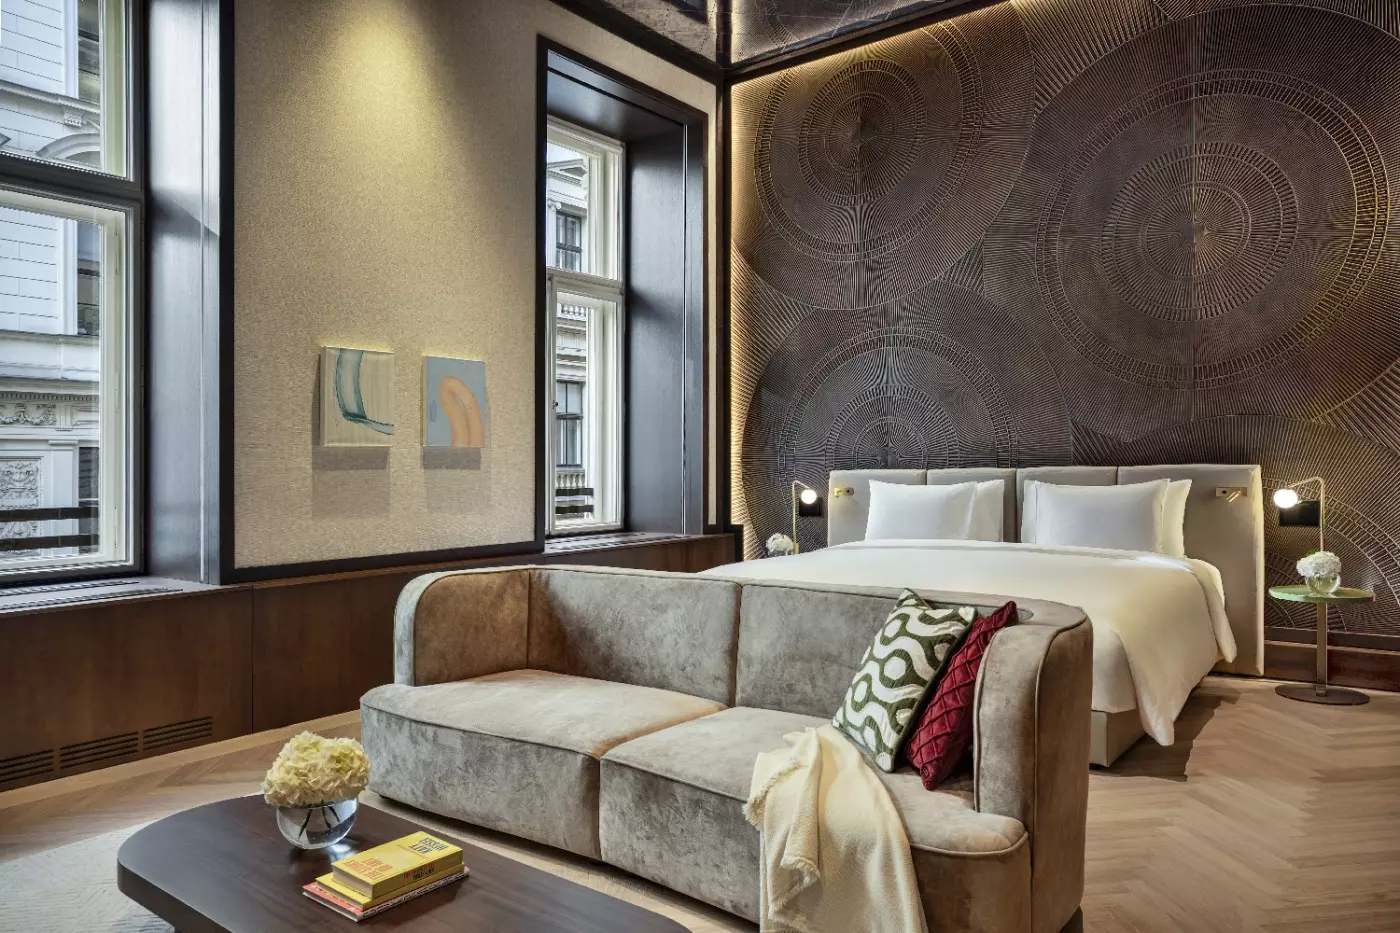
Large circles cover the wall behind the bed, lit around the edges. Dark fitted cupboards run along one side of the room, while parquet flooring and pale upholstery soften the wood finishes. A round table and padded chairs form a sitting and dining space beside the bed.
These are the largest double rooms in the hotel, with views towards the inner courtyard or a side street. The marble bathroom has a rainfall shower, with bathrobes and vegan bath products provided. A desk lamp lights the table, and reading lights are set into the headboard.

Large circles cover the wall behind the bed, lit around the edges. Dark fitted cupboards run along one side of the room, while parquet flooring...
Some Junior Suites have a bathtub as well as a rain shower. The bath is not a feature of every suite.
Circles spread across the backlit wall behind the bed and reflect in the ceiling above. Dark wood cupboards and pale parquet give the room a warm finish, with a sitting area alongside the sleeping space. The sitting area forms part of the bedroom, with no wall dividing the two.
Windows look towards the inner courtyard or surrounding streets, with some suites facing Stadtpark. A rainfall shower forms part of the bathroom, and the suite has a separate toilet area.

Circles spread across the backlit wall behind the bed and reflect in the ceiling above. Dark wood cupboards and pale parquet give the room a...
Some Duplex Suites have a private sauna. This feature is available in selected suites, rather than throughout the category.
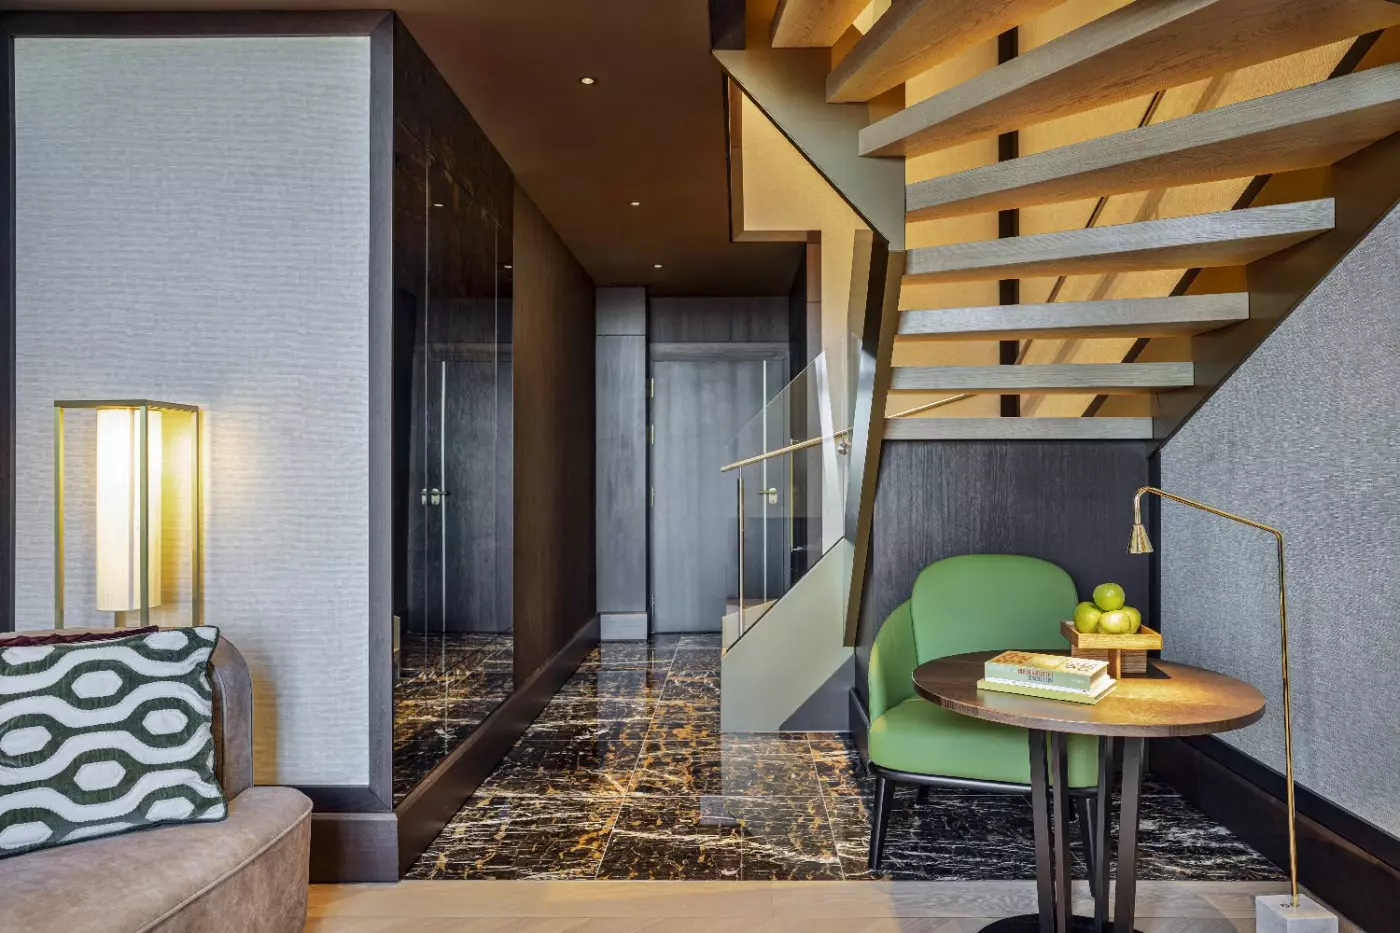
A staircase rises from the living area to the bedroom, with a glass railing along the upper gallery. High ceilings and windows on both levels give the suite its vertical shape. Each floor has its own entrance door, and both face the street.
Downstairs, a pale sofa stands by the window, with patterned cushions and a tall floor lamp beside it. Dark wood panels frame the walls, and a light rug covers part of the timber floor. The bathroom has a rainfall shower and twin basins. Upstairs, the sleeping area sits above the lounge, with the same warm wood and pale finishes.

A staircase rises from the living area to the bedroom, with a glass railing along the upper gallery. High ceilings and windows on both levels...
The bedroom is on an open gallery above the lounge. An internal staircase links the two floors.
Windows on both floors look towards Stadtpark, beside the living and sleeping areas. Each floor has its own entrance from the hotel corridor. Inside, a glass railing runs along the gallery, with an open view through the two floors.
The bedroom has parquet flooring and dark fitted wardrobes with long gold-coloured handles. A pattern of large circles covers the wall behind the bed, with small lamps on either side. Below, the living area provides sofa seating away from the sleeping space. The marble bathroom includes a rainfall shower, with soft robes and vegan toiletries supplied.

Windows on both floors look towards Stadtpark, beside the living and sleeping areas. Each floor has its own entrance from the hotel corridor. Inside, a...
Some Almanac Suites have a walk-in wardrobe. Room shapes vary within the historic palace building.
A sofa and a small table furnish the separate living room, with an upholstered chair alongside. Pale walls sit within dark wood frames, and patterned cushions add green and red to the neutral seating. The outlook faces the palace courtyard.
The bedroom stands apart from the lounge, while the bathroom has a rainfall shower and twin basins beneath a broad mirror. Gold-coloured fittings contrast with the pale stone surfaces. Room layouts follow the shape of the old building; some include sloping upper walls.

A sofa and a small table furnish the separate living room, with an upholstered chair alongside. Pale walls sit within dark wood frames, and patterned...
The windows frame views across Stadtpark, with the bedroom set apart from the living room. In the lounge, a curved armchair and pale sofa surround a small round table. Dark wood lines the walls beneath the windows. Parquet and a soft rug cover the floor.
Green upholstery and patterned cushions bring colour to the otherwise neutral rooms. A backlit patterned wall stands behind the bed, with fitted storage nearby. In the bathroom, a rainfall shower sits alongside twin basins, with gold-coloured taps and a wide mirror.

The windows frame views across Stadtpark, with the bedroom set apart from the living room. In the lounge, a curved armchair and pale sofa surround...
Tall windows overlook the inner courtyard from a shared living room, with the bedrooms arranged as separate sleeping spaces. A pale sofa and rounded green armchair sit around a low wooden coffee table. Parquet runs through the rooms, with rugs beneath the lounge seating.
Dark wood frames divide the cream walls, and green and red cushions add colour to the sofa. Each bedroom has its own bathing space, with rainfall showers and twin basins. A doorway leads from the lounge to one of the bedrooms.

Tall windows overlook the inner courtyard from a shared living room, with the bedrooms arranged as separate sleeping spaces. A pale sofa and rounded green...
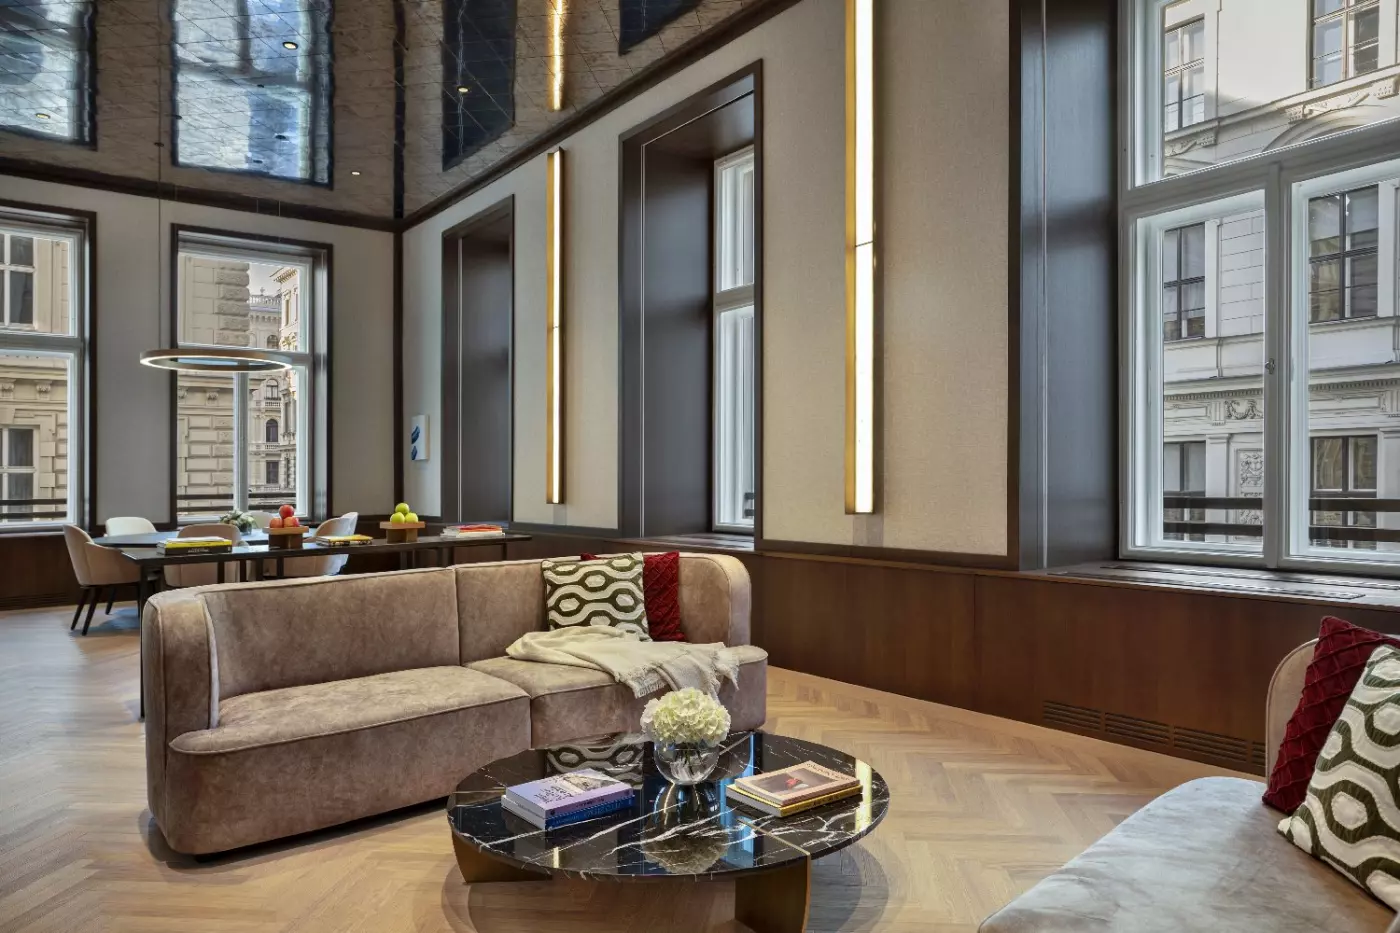
A dining area forms part of the separate living room, where a sofa and green upholstered chair stand beside large windows. Views extend over the city streets or into the palace courtyard, depending on the suite. Corner layouts give some rooms windows on more than one side.
The bedroom is separate from the lounge, with pale textiles and dark wood finishes. Rainfall showers and twin basins feature in the bathing spaces, framed by light stone and gold-coloured fittings. A round table sits beside the lounge seating, and patterned cushions add touches of green and red.

A dining area forms part of the separate living room, where a sofa and green upholstered chair stand beside large windows. Views extend over the...
Three nearby suites can connect to this one, forming a private floor. This is arranged on request.
Original Austrian art hangs throughout the suite, with works by Jakob Gasteiger, Gunter Damisch and Markus Prachensky. Sculptures by Joannis Avramidis form part of the collection, selected with Galerie bei der Albertina. Pieces change over time as new works are exhibited.
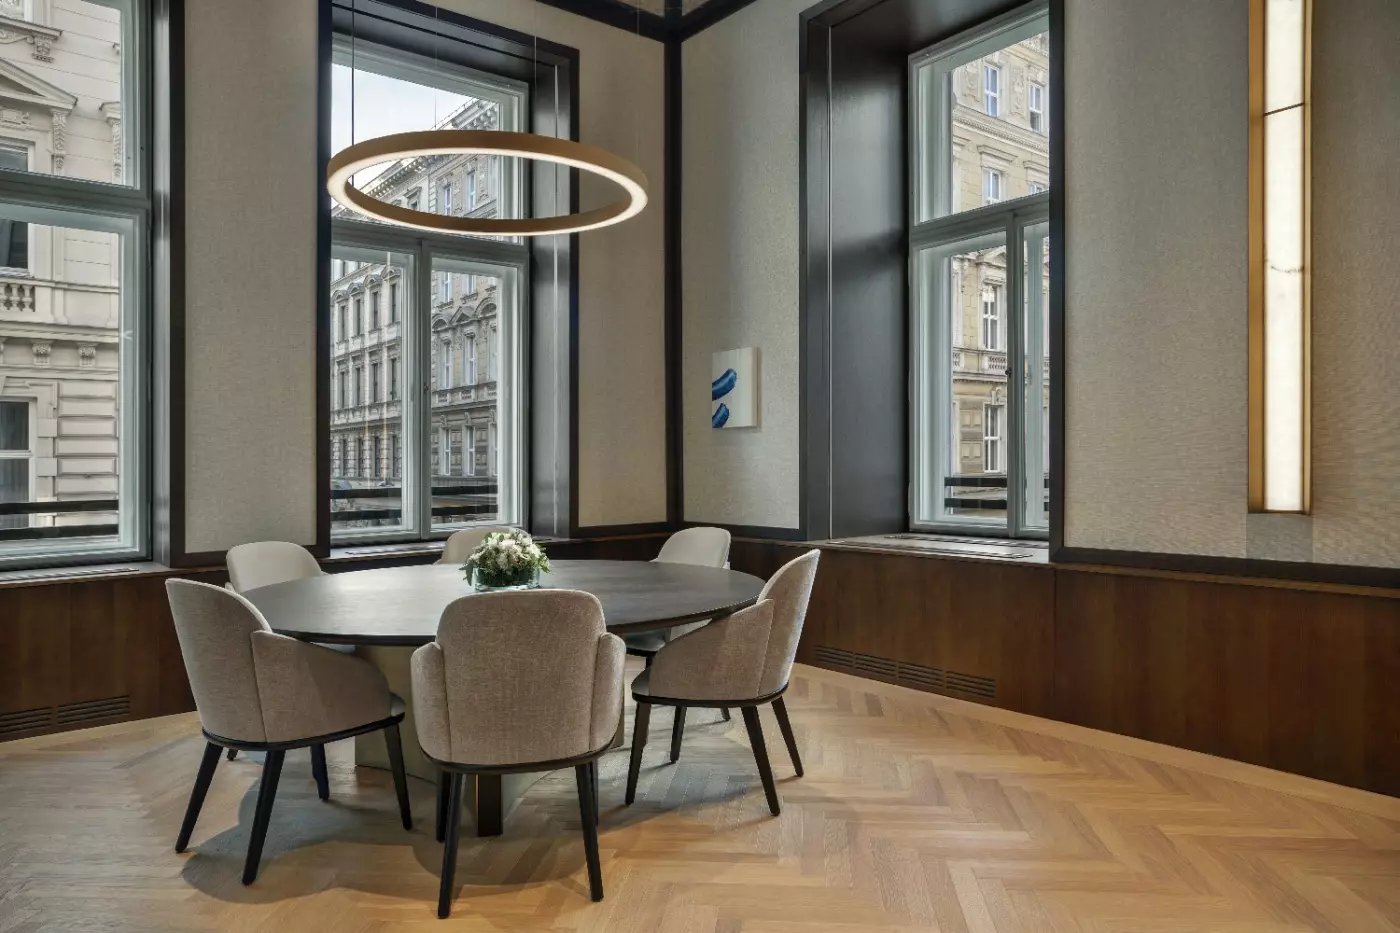
A large living room leads into a dining area, with tall windows along the corner overlooking the Ringstraße. Pale sofas sit around a dark stone coffee table, while a long dining table stands under a circular pendant light. The suite also has a library, a separate bedroom and a walk-in wardrobe.
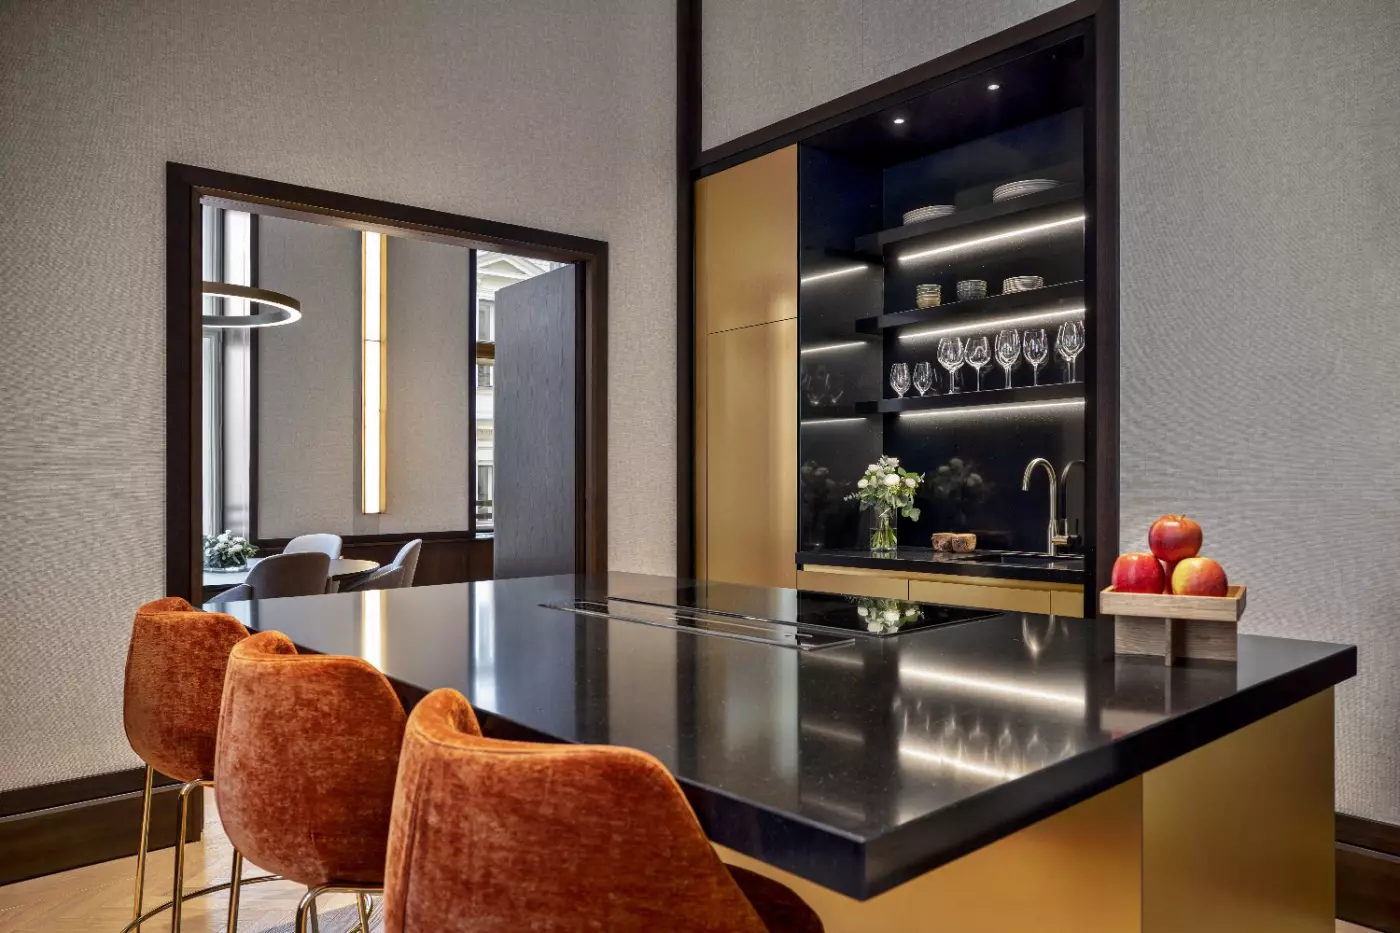
The bathroom includes a bathtub and a double shower. Local delicacies and drinks are stocked in the kitchen. Guests receive admission to the Upper and Lower Belvedere as well as Belvedere 21, extending the suite’s art focus beyond its own collection.

Original Austrian art hangs throughout the suite, with works by Jakob Gasteiger, Gunter Damisch and Markus Prachensky. Sculptures by Joannis Avramidis form part of the...
Parkring 14-16 places the hotel on the eastern stretch of the Ringstrasse, opposite Stadtpark and at the edge of the historic center. The park is an easy place for a morning walk or a pause between museums. Across the Ring, the first district's streets lead toward Stephansplatz and its surrounding shops and cafes. This is a boulevard address rather than a hotel tucked into a pedestrian lane.
The Vienna State Opera is within walking reach, and the MAK on nearby Stubenring is especially relevant to guests interested in design. Albertina, Musikverein and Konzerthaus give a cultural stay several directions to take. Belvedere and the Kunsthistorisches Museum belong on a wider itinerary. Returning to Parkring between daytime visits and evening performances makes the hotel useful beyond its proximity to individual sights.
The architecture gives rooms within the same category different layouts, an important distinction in a converted palais. Almanac Rooms average 28 square meters, with king or twin beds. Almanac Deluxe rooms average 35 square meters, while Almanac Premium rooms average 42. The difference is meaningful for guests who prefer more room around the bed without moving into a suite. Contemporary furnishings keep the emphasis on comfort rather than period decoration.
A Junior Suite averages 45 square meters, with outlooks that vary between the inner courtyard, Vienna's streets and Stadtpark. The Almanac Suite averages 52 square meters and separates the bedroom from the living room, with a courtyard outlook and, in some suites, a walk-in closet. These layouts give a longer visit more flexibility, particularly when one guest wants to read or relax while another rests.
For a park-facing stay, the Almanac Park Suite combines separate sleeping and living rooms with Stadtpark views in an average of 50 square meters. The Duplex Suite has a similar average area arranged across two floors linked by a staircase. The Duplex Park Suite averages 55 square meters and adds the park outlook. Here, the distinction is as much about stairs and arrangement as square footage.
The Palais Suite averages 65 square meters, with separate living and sleeping spaces, a dining area and two bathrooms. Its outlook can face the city or courtyard. Families and friends have another option in the Family Two Bedroom accommodation, averaging 81 square meters with two bedrooms and a large shared living room. That gives a group somewhere to gather without making the sleeping areas communal.
The 190-square-meter Vienna Art Suite brings Austrian art into a residential setting. Its private collection includes sculpture by Joannis Avramidis and paintings by artists such as Jakob Gasteiger and Markus Prachensky. A living room, dining room, kitchen and library give the suite more depth than a larger bedroom alone. The corner outlook takes in the Ringstrasse, linking the contemporary interior back to the city outside.
The Palais Floor extends that residential idea through interconnected accommodation on a private floor, with space for eight guests. At 390 square meters, it includes separate bedrooms and living spaces, a kitchen and a private sauna. These rooms occupy areas associated with the Donnersmarck family's former private chambers. The scale and historic setting make it a distinct choice for guests traveling together who value shared space as well as separate rooms.
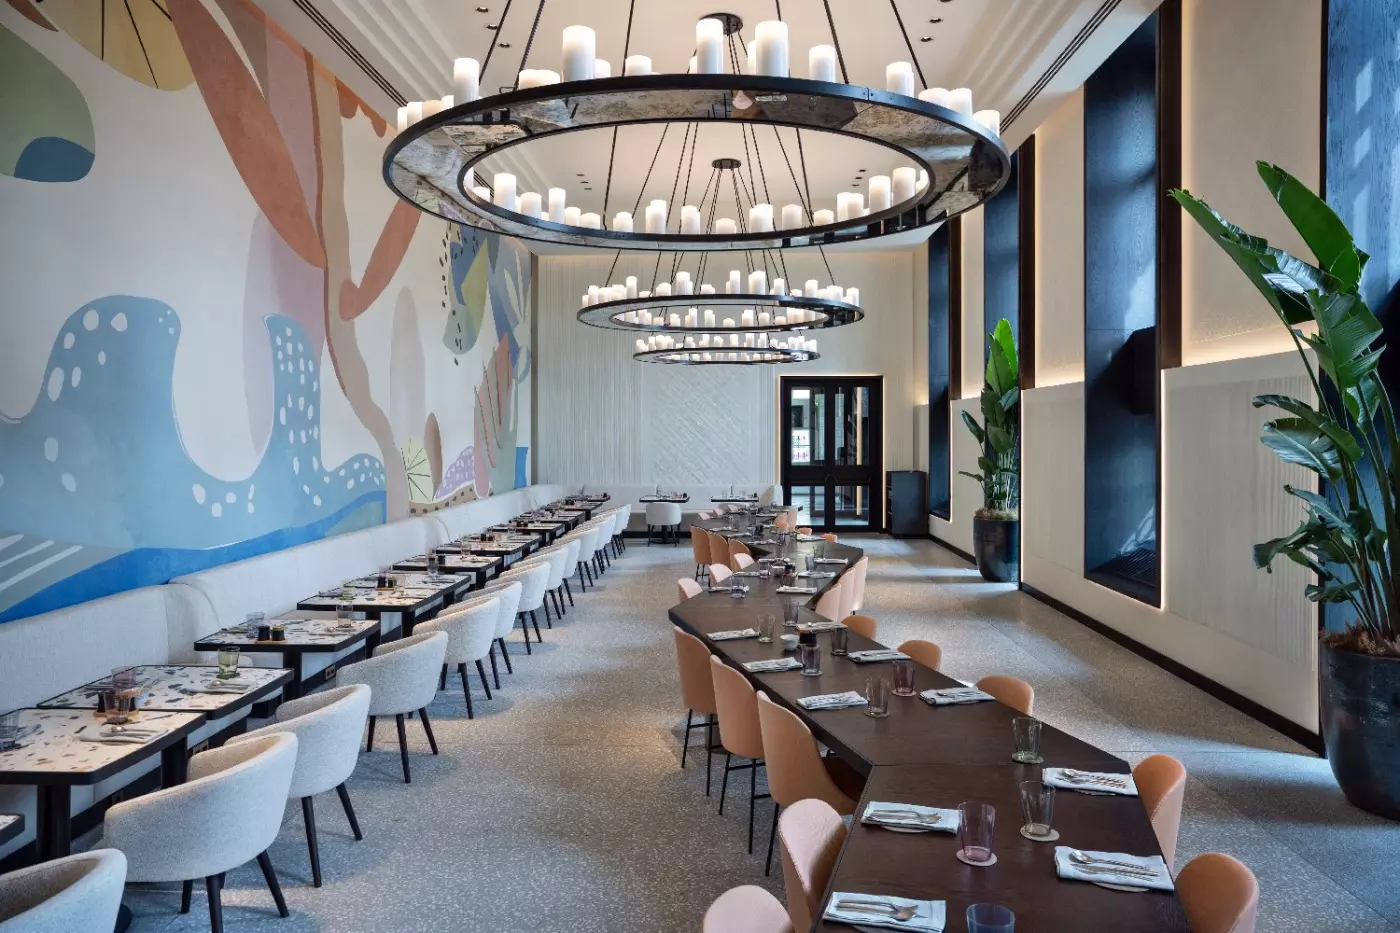
Donnersmarkt Restaurant is plant-forward and shaped by Austrian and Alpine inspiration. Vegetables, regional produce and seasonal cooking sit at the center of the menu, with meat and fish used more as complements. The approach draws on Vienna's weekly market culture without restricting the restaurant to an exclusively vegetarian menu. Breakfast follows the same regional interest, including organic sourdough bread and locally interpreted egg dishes.
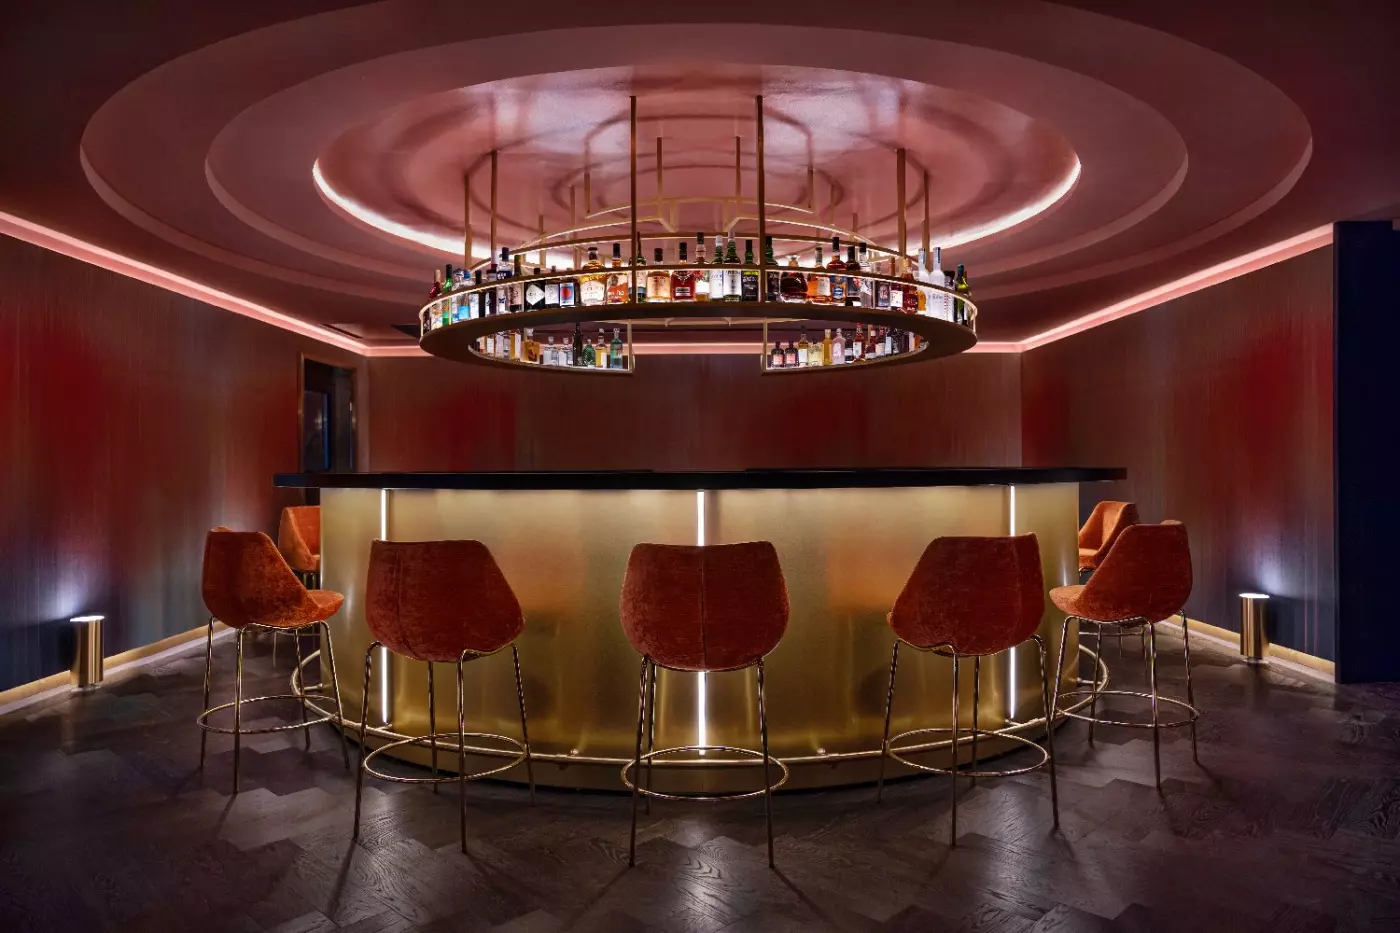
Donnersmarkt Bar has a more intimate mood, with a glowing ring of bottles above the bar and a focus on signature cocktails. Spritzers and vermouth connect it to the Viennese aperitivo tradition, while regional ingredients inform the drinks. It offers an evening setting with its own identity, separate from the restaurant's emphasis on Alpine produce.
Elias Coffee Shop gives the hotel a less formal daytime space near Stadtpark. Specialty coffee and vegan pastries are central, alongside savory snacks. Its house roast comes from Honduras and is developed with Kaffeefabrik. Coffee and small bites can also be taken away, making Elias a convenient stop before a park walk. The cafe's modern approach sits comfortably alongside the city's more traditional coffeehouses.
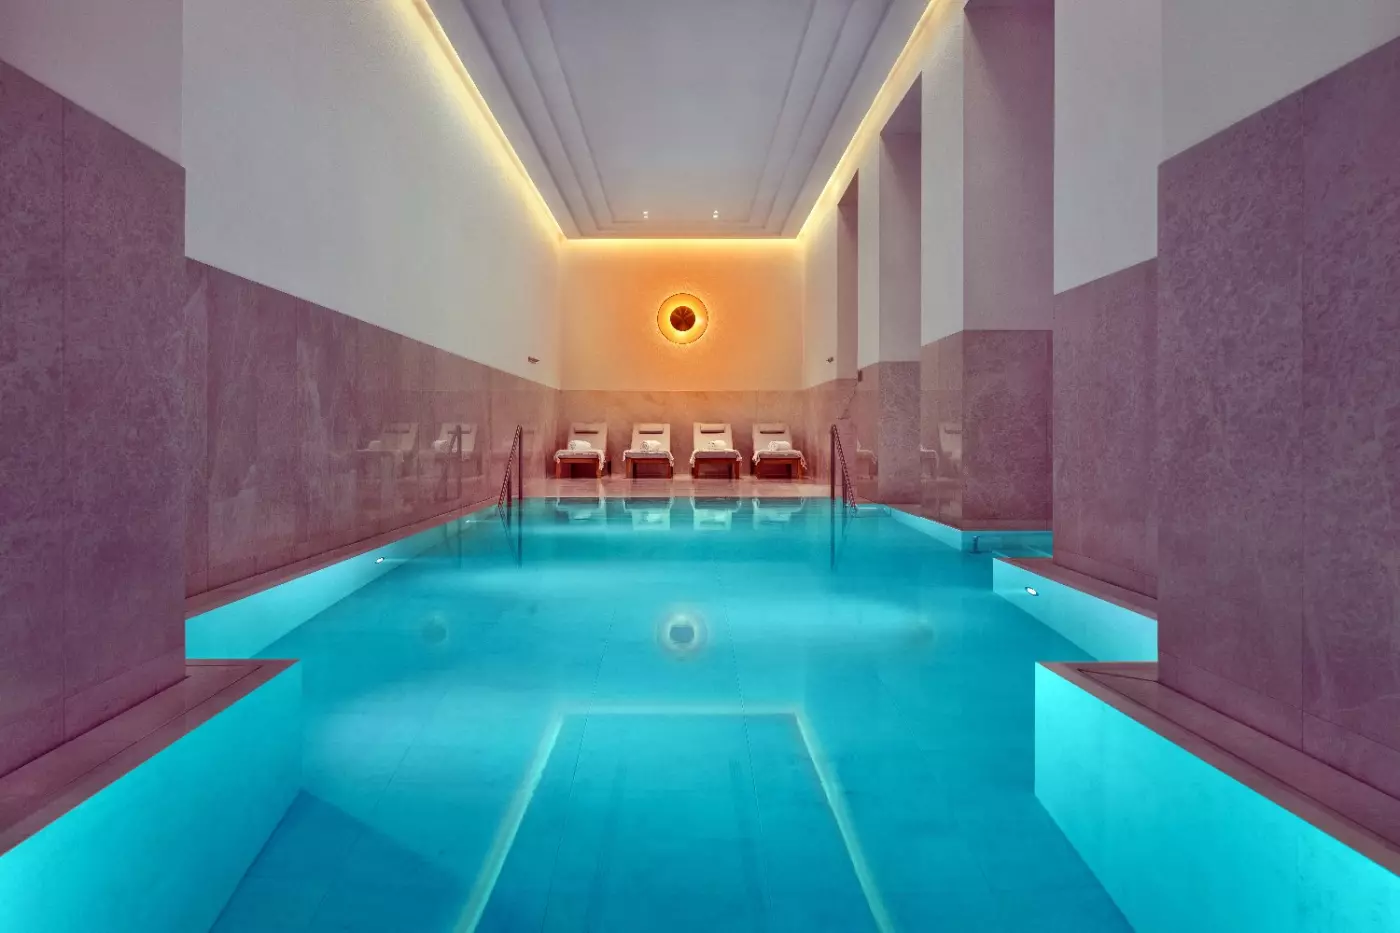
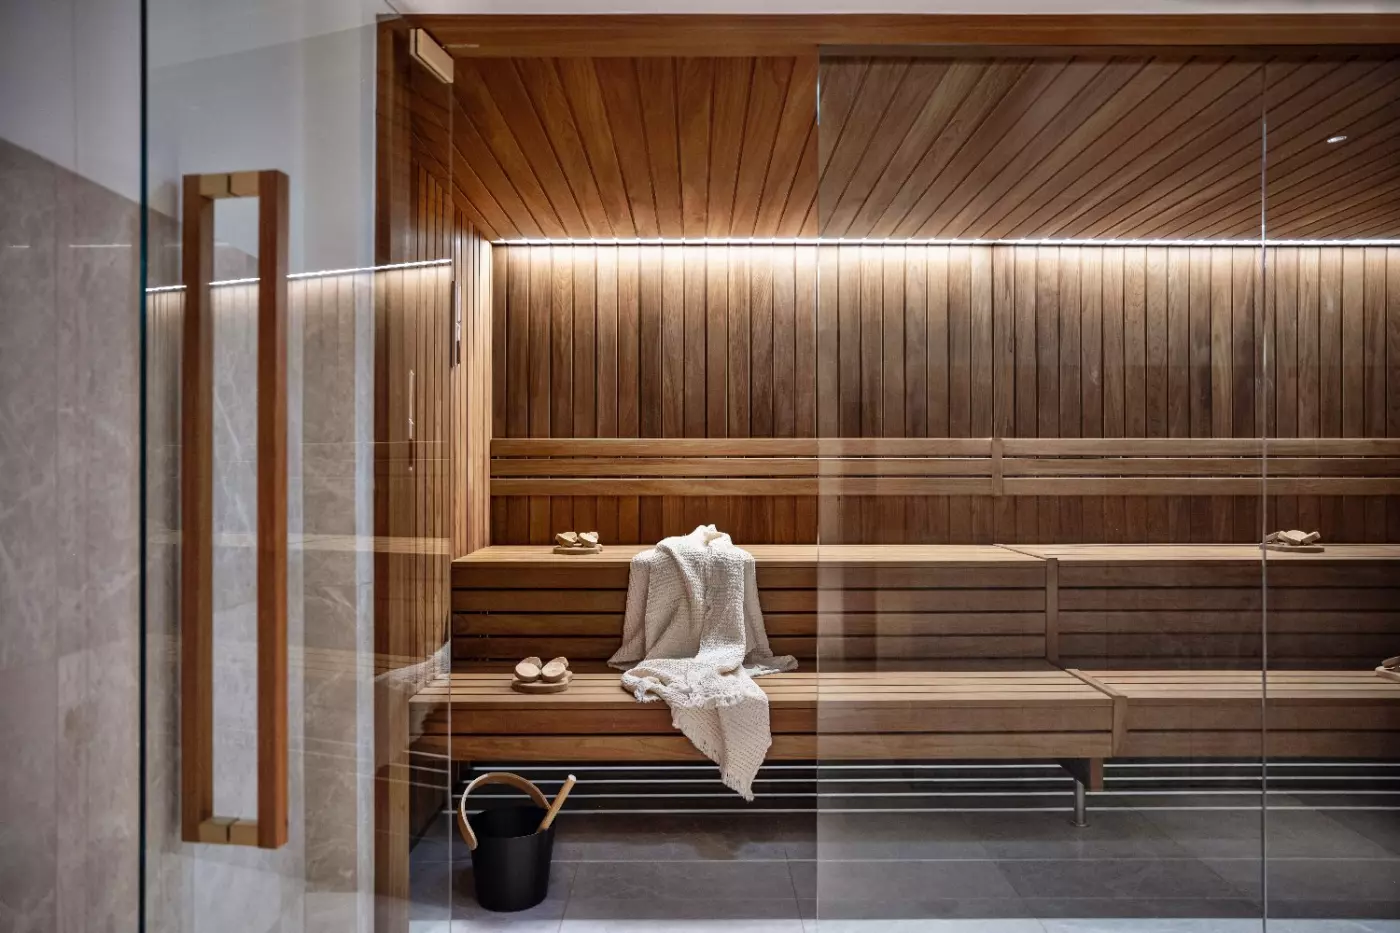
The spa pairs a 14-meter indoor swimming pool with a sauna, steam room and treatment rooms. These facilities give a walking-heavy city visit a useful change of pace, especially when museums and evening performances fill the day. Treatments can also be arranged in a room or suite. Private use of the spa is a separate arrangement.
A fitness area includes treadmills, ellipticals, bikes, rowing machines and weights. For guests attending Vienna's Ball Season, the spa provides a quieter counterpoint to formal evenings. A swim or treatment can have a place in the visit without turning the hotel into a destination resort; the city remains close at hand.
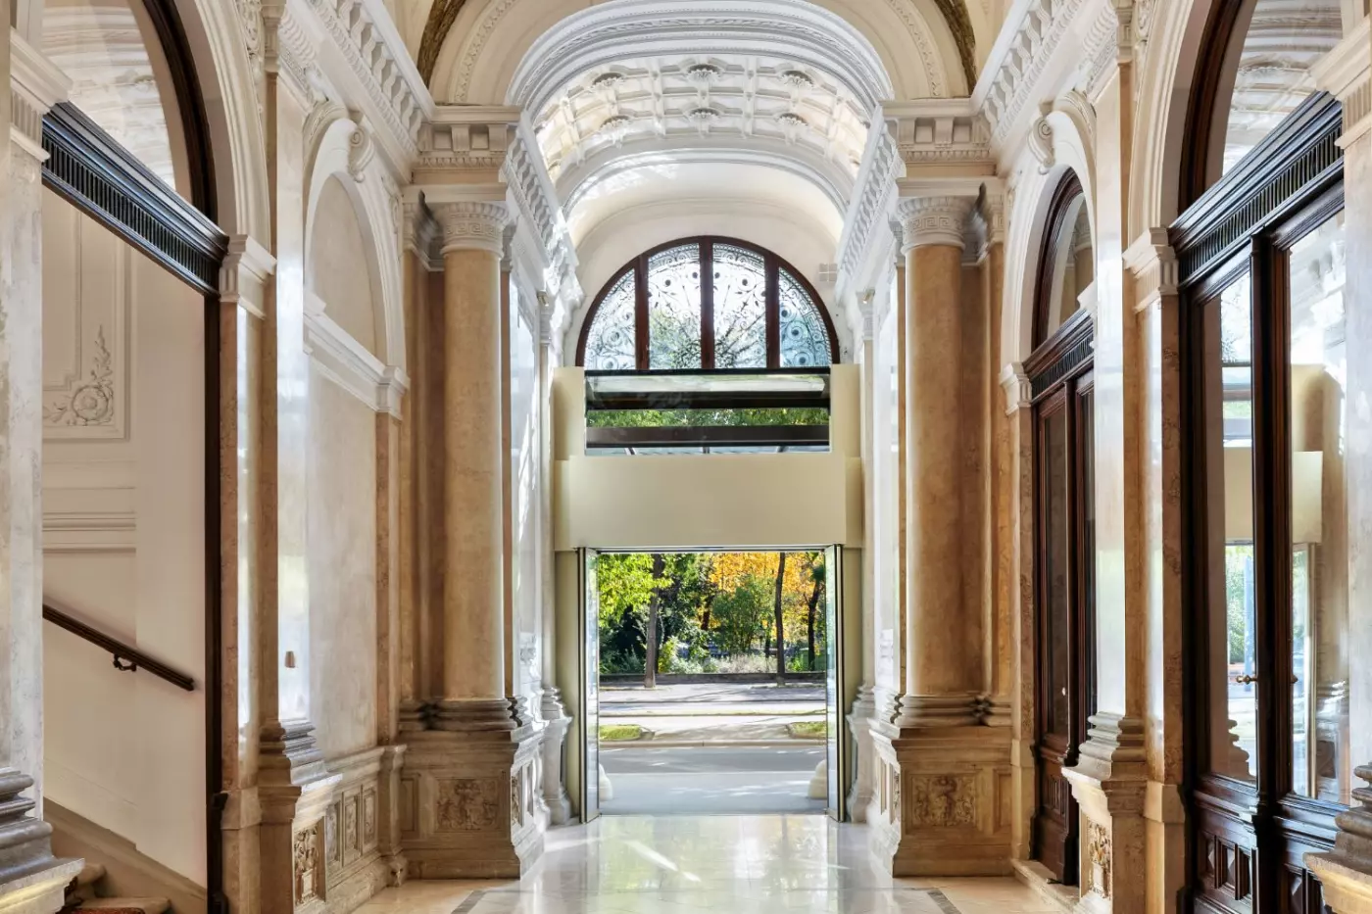
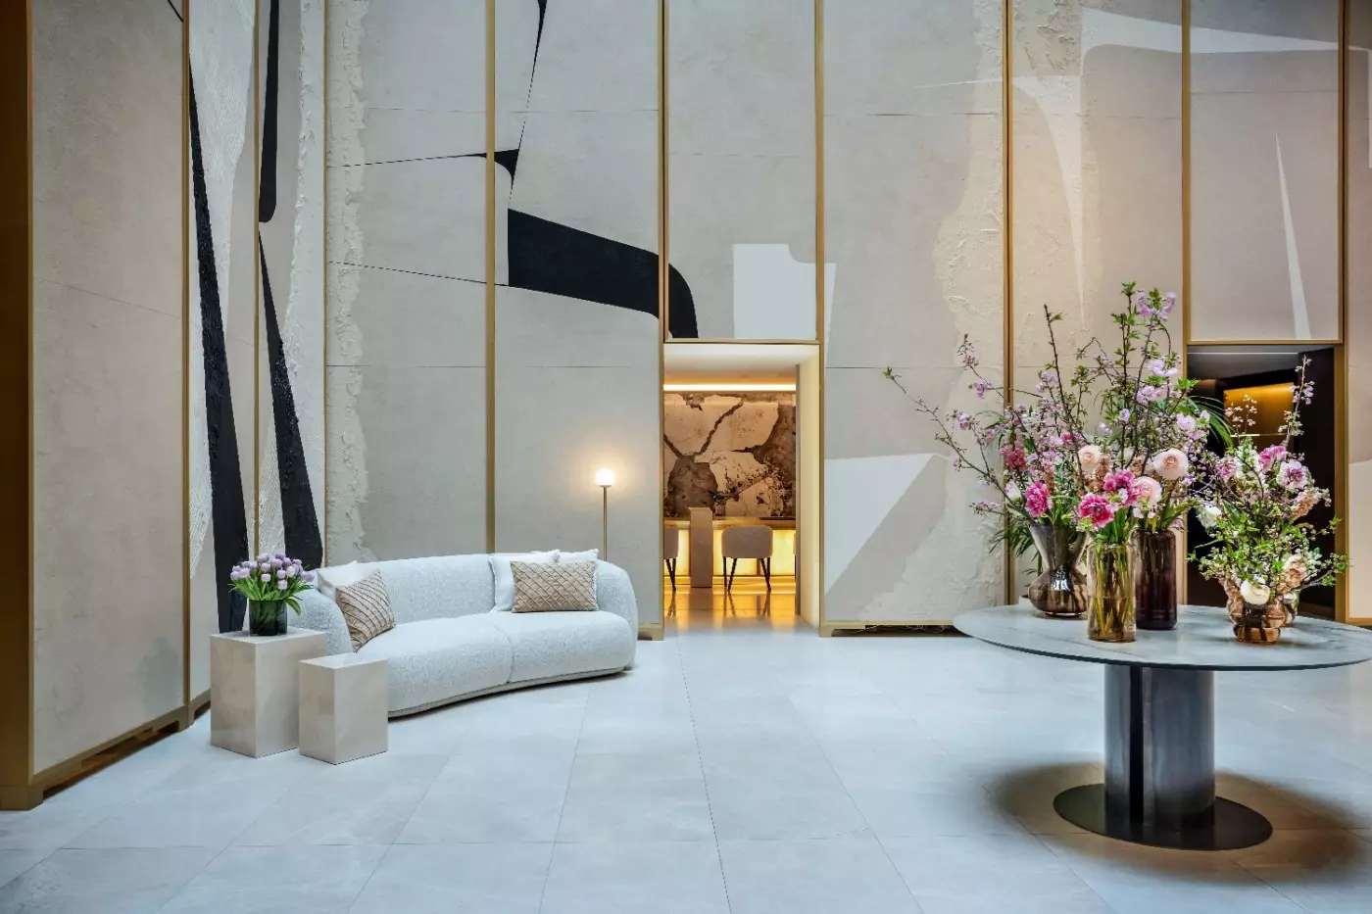
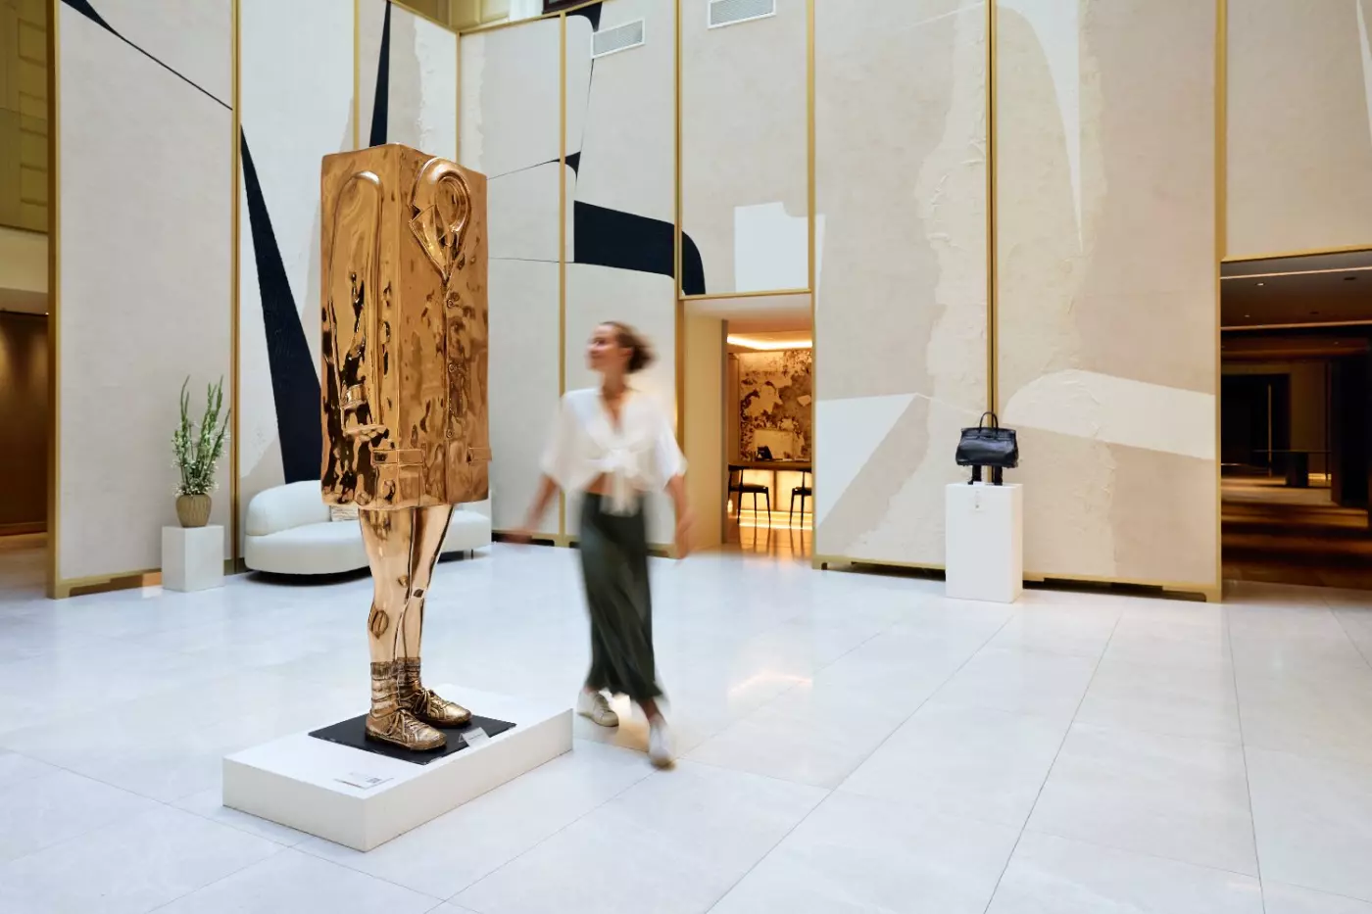
The partnership with Galerie bei der Albertina brings Austrian painting and sculpture into the lobby, Elias Coffee Shop and meeting spaces. The Vienna Art Suite adds a more private expression of that relationship, while the hotel's Gustav Klimt programming reflects its interest in Viennese art. Contemporary works give these historic buildings a connection to the city's creative life beyond their architecture.
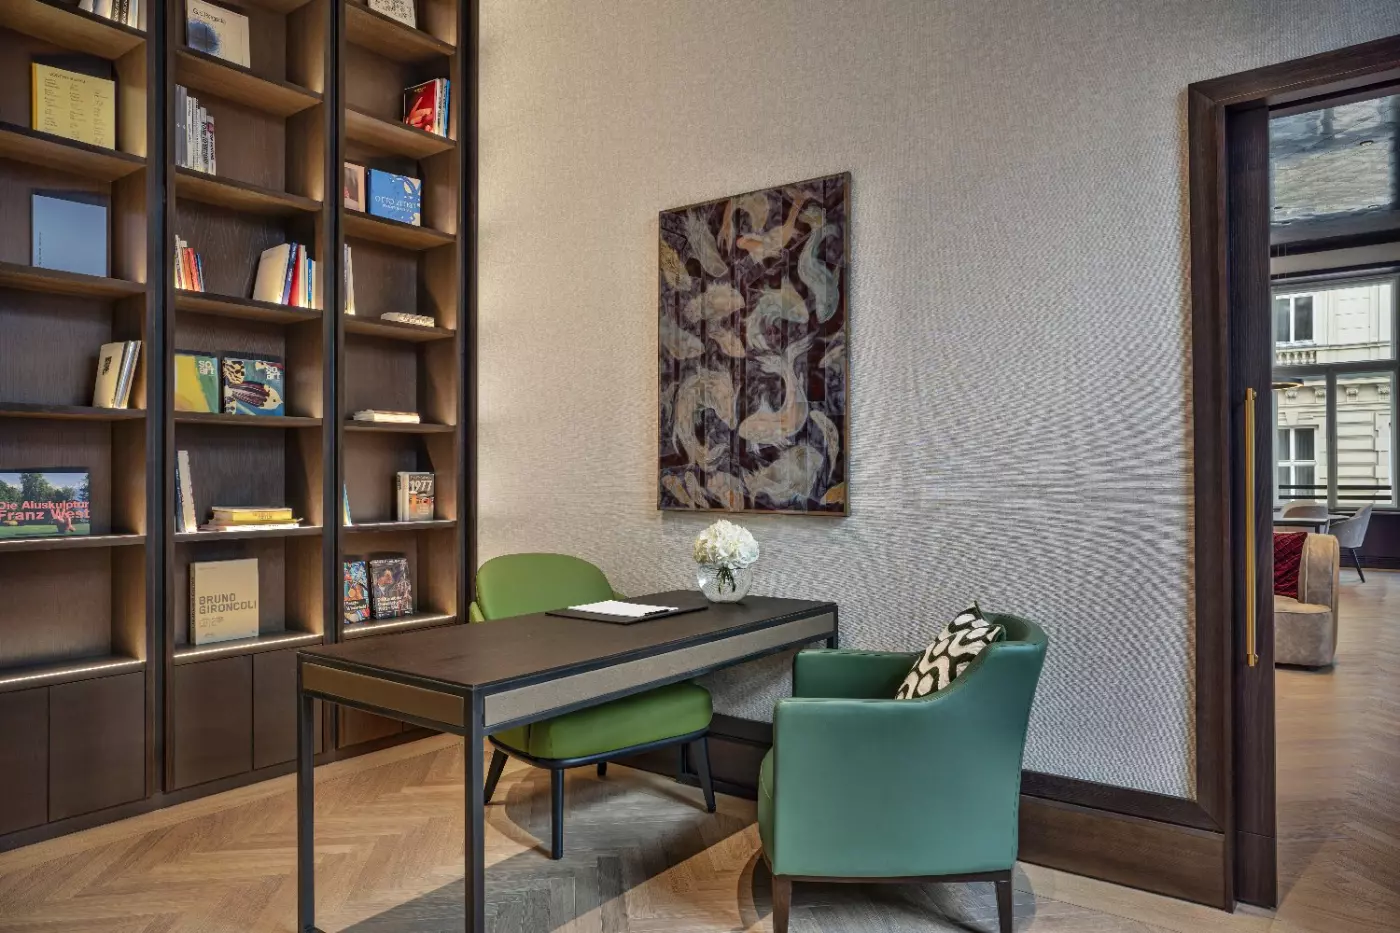
The six Heritage Rooms show another side of the palais. Former Henckel von Donnersmarck staterooms retain richly detailed interiors for events, alongside five contemporary meeting rooms. The Library has mirrored woodwork, while the Gallery features dark wood and an elaborate ceiling. In Nepliget, a lamp from the 1870s hangs beneath a decorated ceiling, with a balcony looking toward Stadtpark.
Two 1870s palais buildings give the Parkring address historic character, while contemporary interiors suit guests who prefer modern rooms over a fully period-styled stay.
Donnersmarkt's Alpine plant-forward cooking puts regional vegetables at the center, with meat and fish as complements, giving vegetable-focused diners a clear choice.
The 14-meter indoor pool adds swimming to a central Vienna stay, giving museum and concert days a change of pace without leaving the hotel.
PARKRING 14-16 VIENNA 1010 AT AUSTRIA
Almanac Palais Vienna is at Parkring 14-16 in Vienna's first district, opposite Stadtpark. The hotel is close to the Ringstrasse, Musikverein, Vienna State Opera, shopping, museums, and restaurants.
Yes. Almanac Palais Vienna works well for first-time visitors because the location is central and elegant. Guests can reach major sights, parks, concert venues, restaurants, and shopping without complicated transfers.
Almanac Palais Vienna has 111 rooms and suites, including 80 suites. This makes it a strong choice for travelers who want more space than a typical city hotel room.
Book an Almanac Room for a refined city base. Choose a suite if you want more space, Stadtpark views, a stronger palais feeling, or a longer stay with a separate living area.
The hotel blends two historic 1870s palais buildings with contemporary design, many suites, a central Ringstrasse setting, Donnersmarkt, Elias Coffee Shop, spa facilities, and views toward Stadtpark.
More amenities
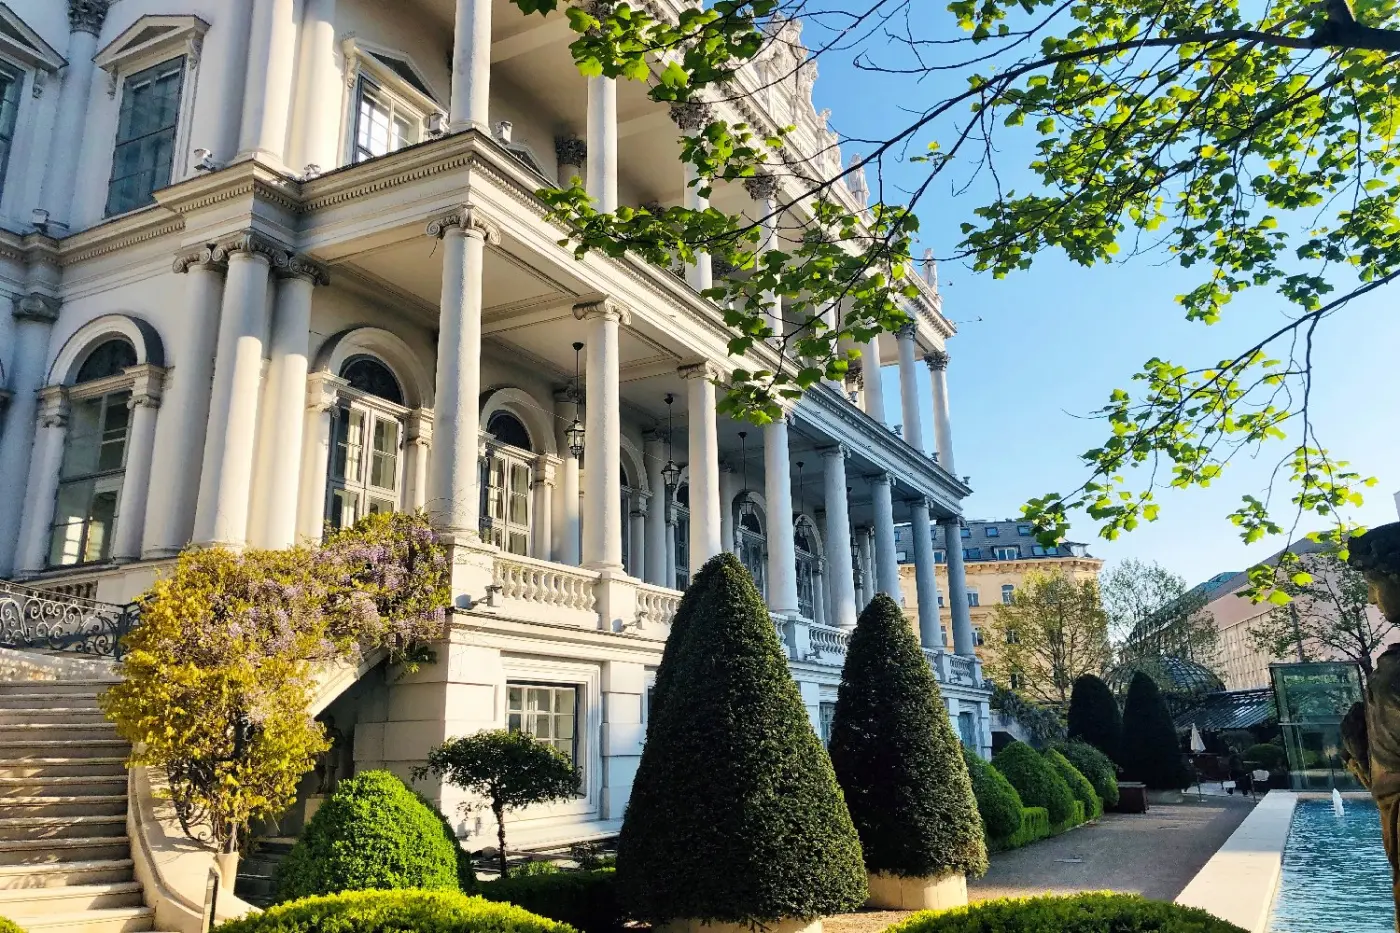
The perfect mix of luxury, style, and modern living, Palais Coburg is a luxury hotel in Vienna that offers the best experienc...
More amenities
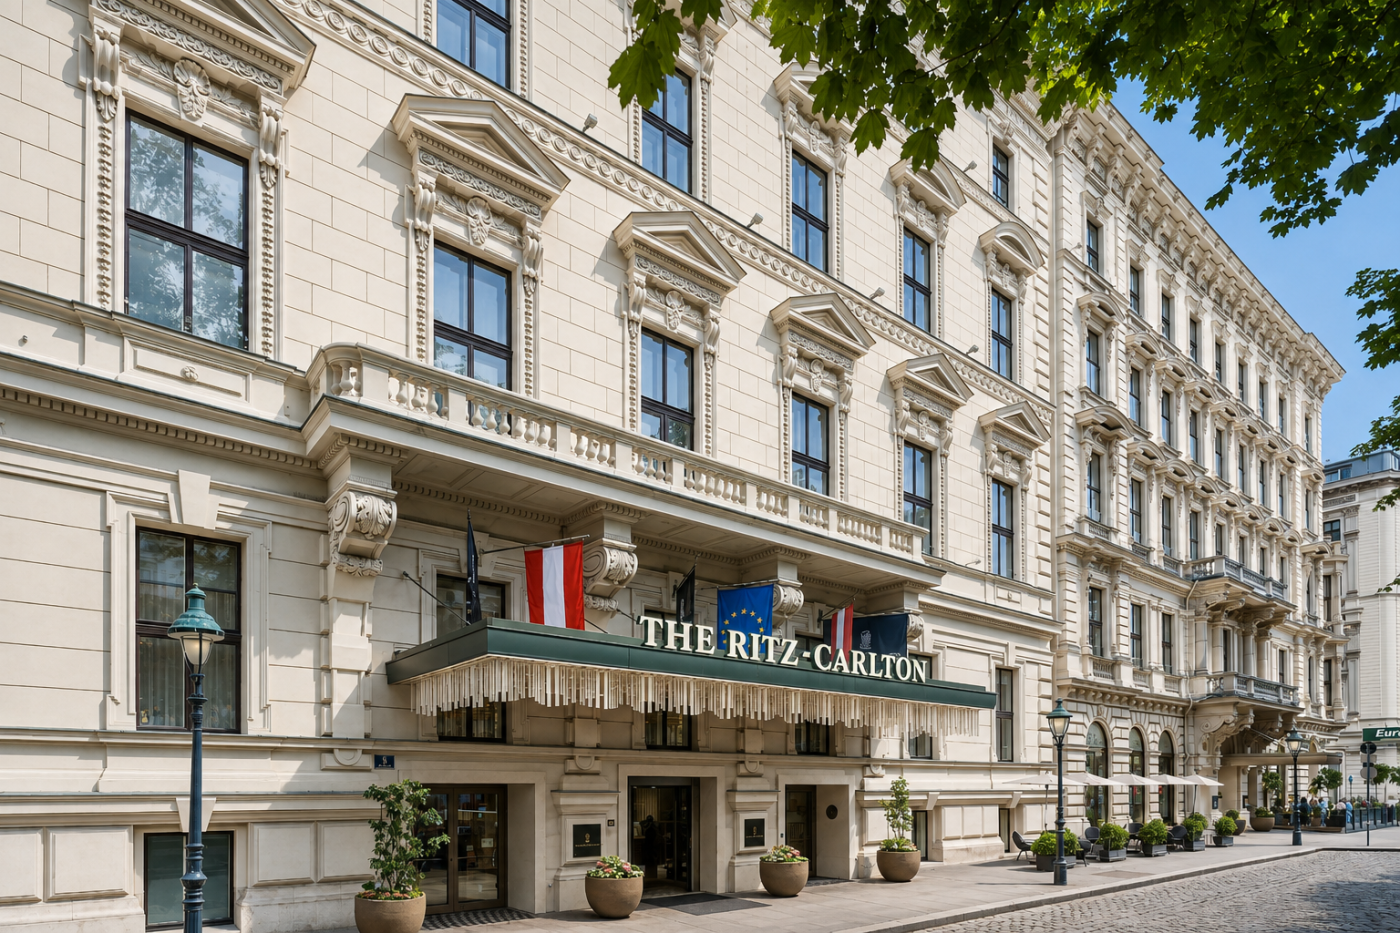
The Ritz-Carlton, Vienna occupies four connected 19th-century palaces on the Ringstrasse, placing a contemporary luxury hotel...
More amenities
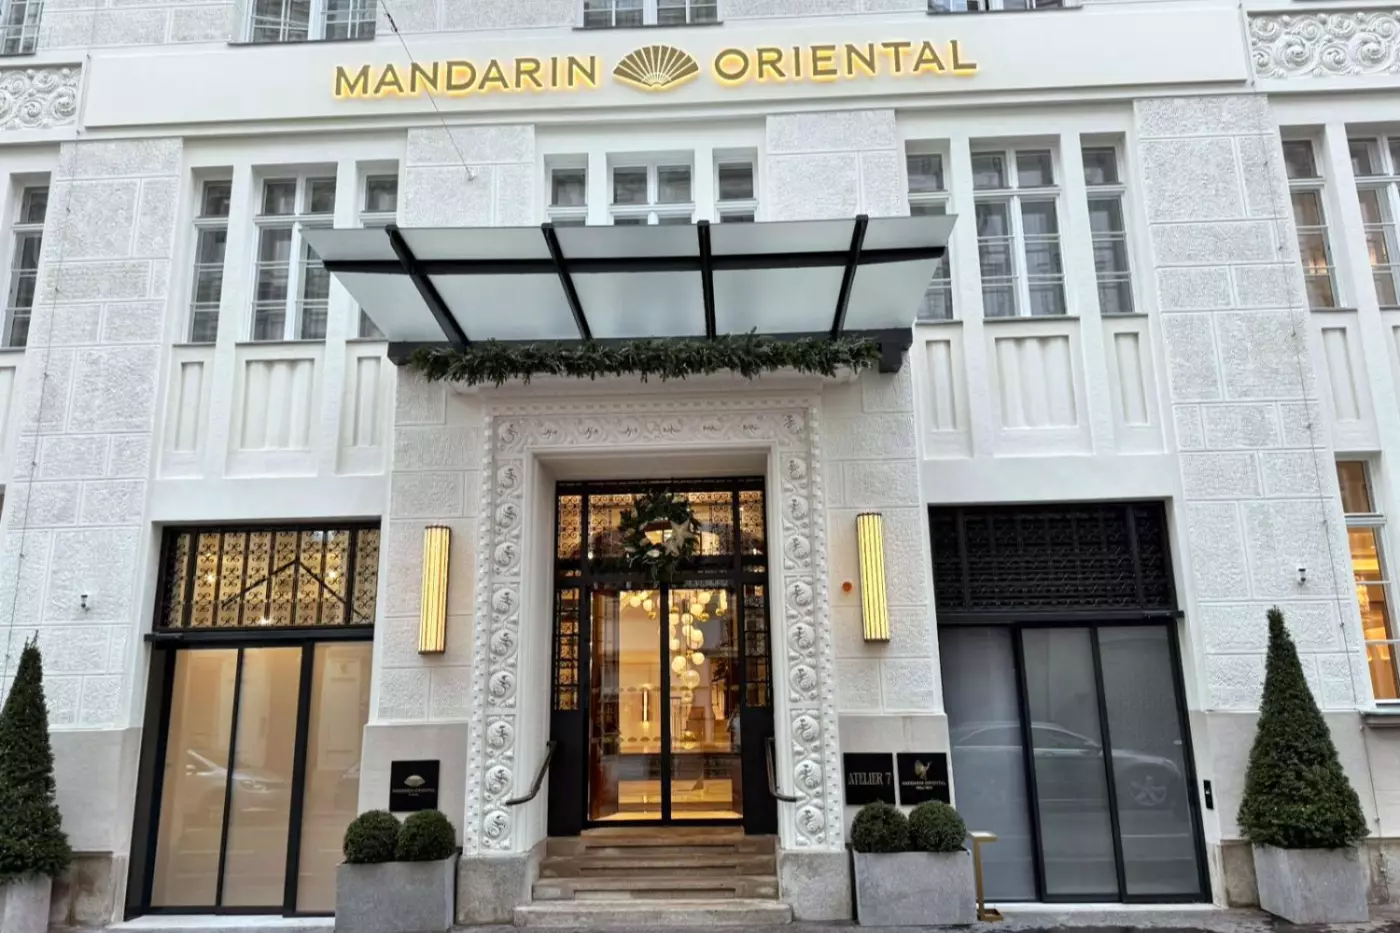
Mandarin Oriental, Vienna is a luxury hotel in Vienna's First District. It stands on Riemergasse inside the historic Ringstra...


