


Best for
InterContinental Sydney suits first-time visitors who want to reach the Opera House and Royal Botanic Gardens on foot from Circular Quay.
Please choose a hotel or destination from the list.
We couldn’t open your search results. Please try again.
Your private search
Finding exceptional stays
Best for
InterContinental Sydney suits first-time visitors who want to reach the Opera House and Royal Botanic Gardens on foot from Circular Quay.
What makes it special
Book weekend high tea at The Treasury to try Australian ingredients such as finger lime and lemon myrtle in sweet and savory dishes.
Room to consider
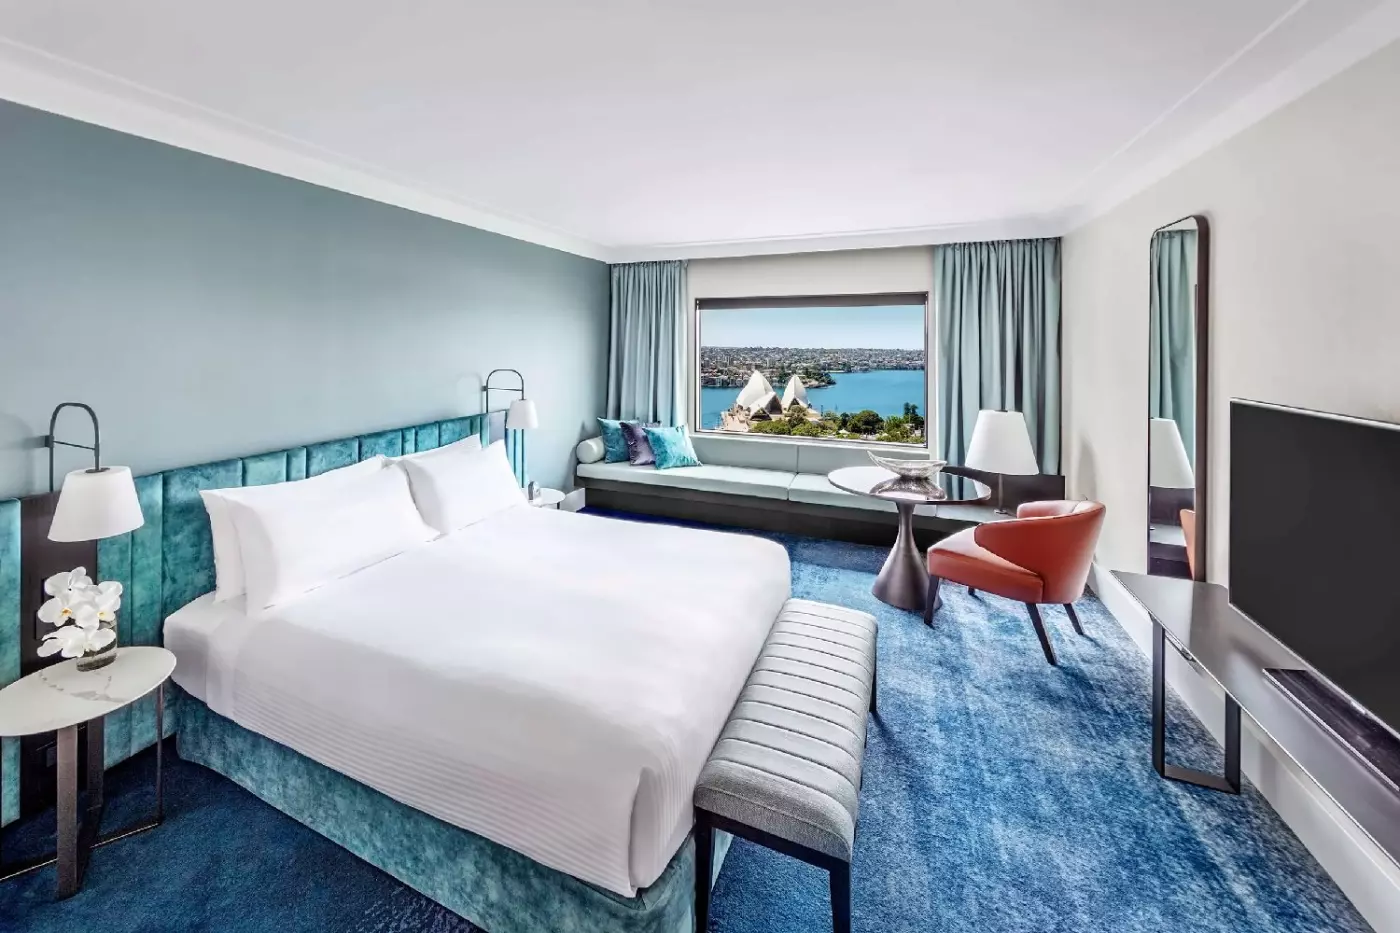
Choose an East Harbour Room for views across the Royal Botanic Gardens and eastern harbor, rather than expecting the Opera House.
Insider tip
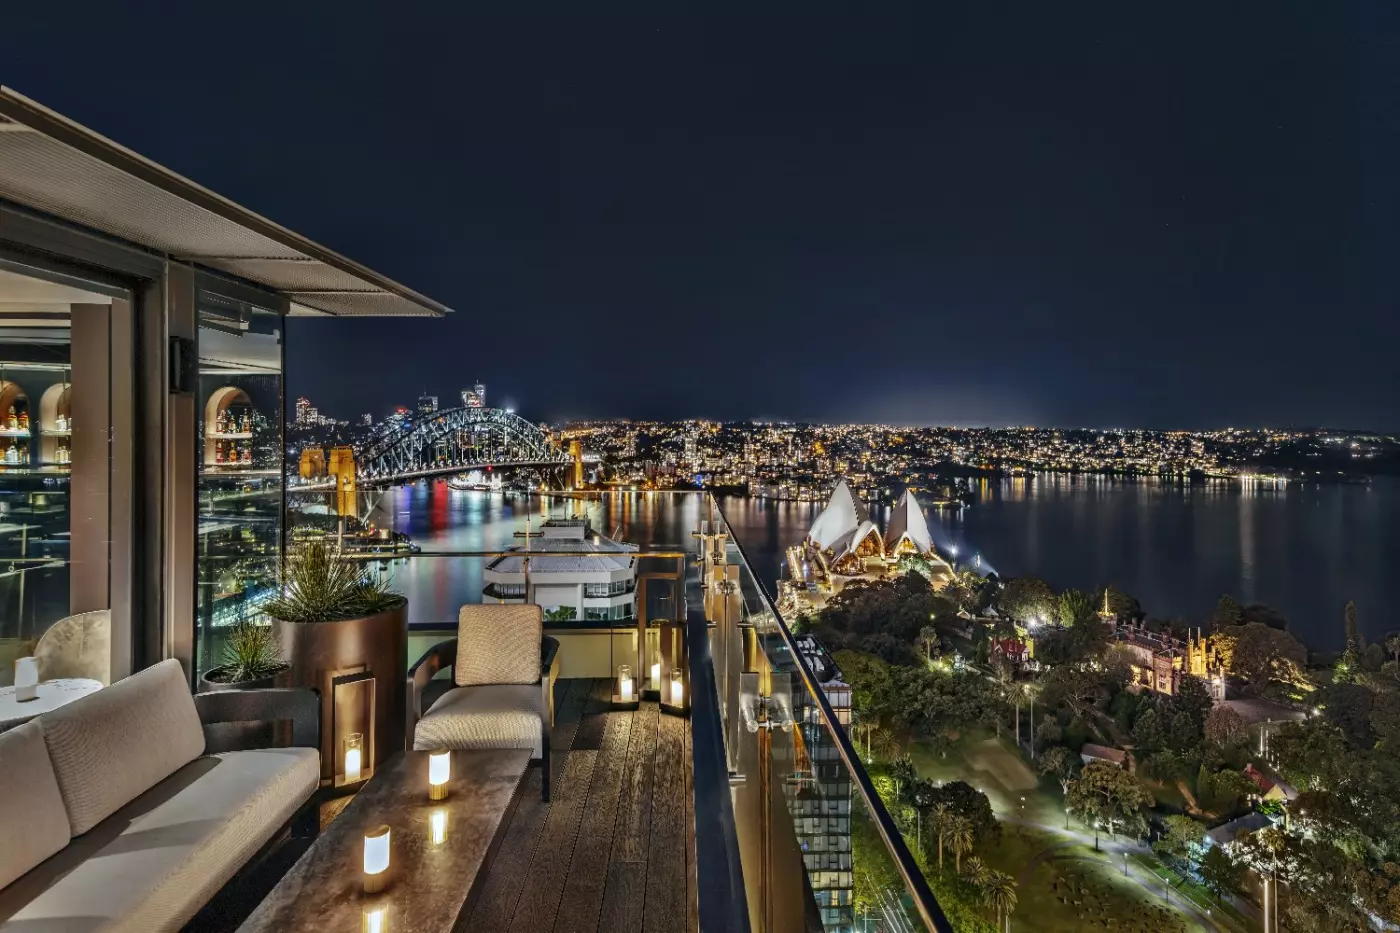
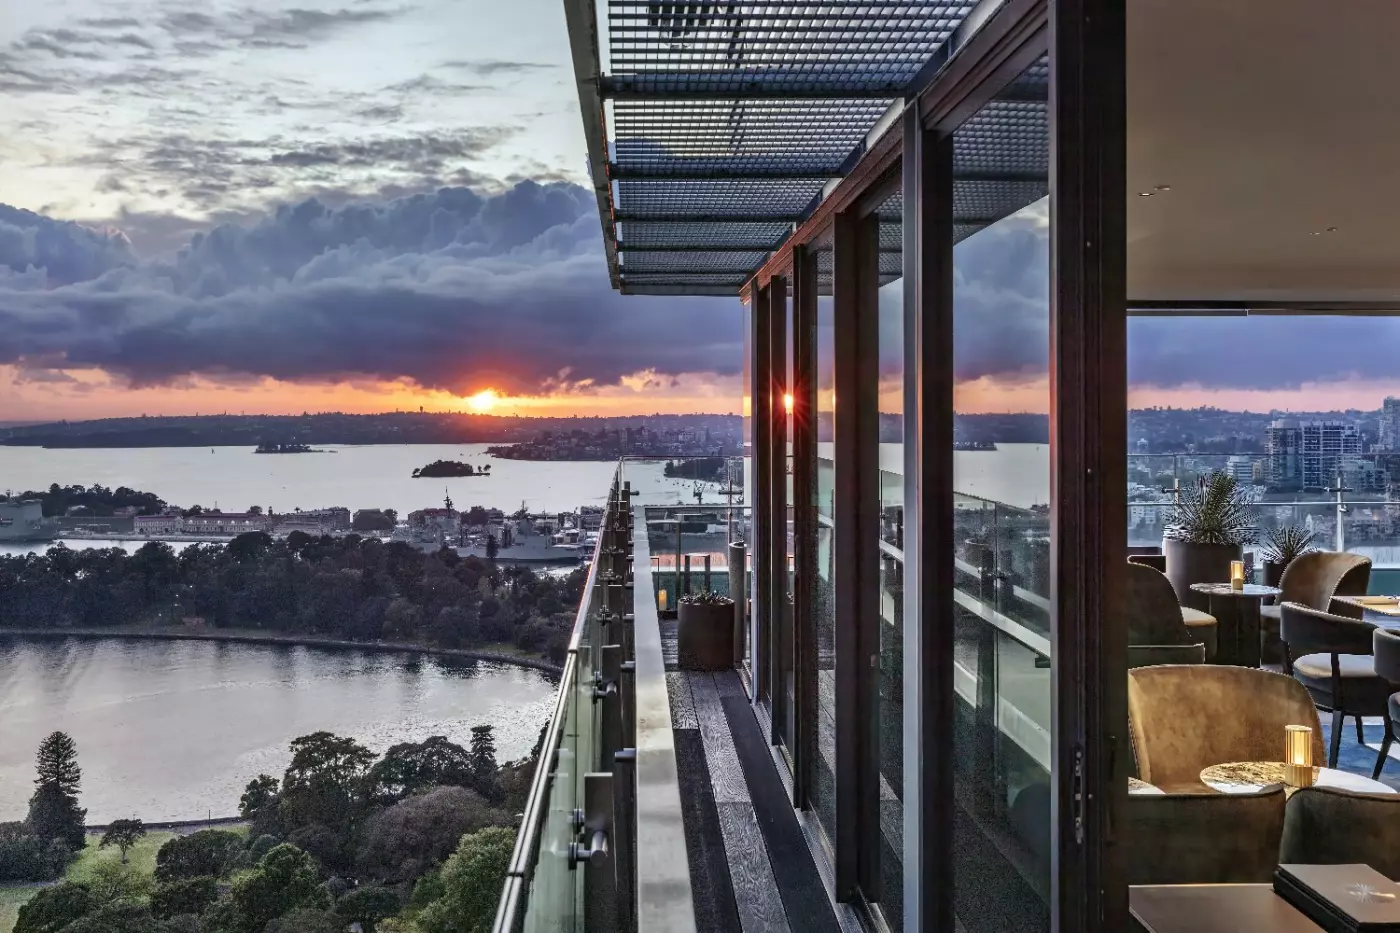
Reserve Aster for an adults-only evening and check the minimum spend before visiting; the rooftop bar does not allow sightseeing-only visits.
Free membership gives you access to preferred rates, exclusive benefits and current promotions for your stay.
InterContinental Sydney occupies the former Treasury Building near Circular Quay in Sydney's central business district. It stands on Cadigal land. The building dates to 1851, while the hotel has 509 rooms, including 28 suites. Its identity rests on two quite different settings: the enclosed historic courtyard downstairs and the harbor-facing spaces above. Between them are rooms with specific city, garden and landmark outlooks, rather than one uniform view.
 509
 Charming
 Fitness
 Pool
 Culture
 City Vibe
 Wheelchair Accessible
 Connecting Rooms
Soft grey walls and blue carpet set a calm tone, with a padded window seat stretching along one side of the room. A coral armchair and a round dark table sit beside the seat. The furniture creates a sitting corner close to the light, while the main sleeping area has a blue upholstered headboard.
The dedicated workstation includes a circular table and a lamp. Pure cotton linens are paired with a signature cloud mattress, and shaded bedside lights allow for evening reading. Blackout curtains help darken the room, with a tall mirror and framed artwork on the surrounding walls. A grey stone vanity, wall mirror and glass shower furnish the marble-lined bathroom. Open shelves beneath the basin hold the towels.

Soft grey walls and blue carpet set a calm tone, with a padded window seat stretching along one side of the room. A coral armchair...
Grey curtains frame a broad window above a long upholstered seat, with a coral chair and a round table beside it. The blue carpet and padded headboard give the interior a soft note of colour. A dedicated workstation includes a circular table, with a lamp close at hand for reading or work.
Pure cotton linens dress the signature cloud mattress, and blackout curtains can darken the sleeping space. Framed artwork and a full-length mirror sit against the pale walls, with storage near the entrance. The bathroom has a walk-in shower, a grey stone vanity and a wide mirror. Vertical lights flank the mirror, and an open shelf beneath the single basin provides space for towels.

Grey curtains frame a broad window above a long upholstered seat, with a coral chair and a round table beside it. The blue carpet and...
White and blue tones give the interior a light, fresh feel, with a long padded seat placed beneath the window. A round dark table and a coral chair sit alongside it, forming a dedicated work zone with a nearby lamp. The low seating and full-length curtains frame this corner, while wood detailing adds warmth around the room.
The mattress uses coils that respond to body weight, with pure cotton linens completing the sleeping space. Beside the bed, small round tables hold shaded reading lights. In the bathroom, pale marble walls surround a grey stone counter with a single basin. A broad mirror and vertical lights sit above it, with a glass shower behind the vanity.

White and blue tones give the interior a light, fresh feel, with a long padded seat placed beneath the window. A round dark table and...
A long window seat and a round dark table create a sitting corner alongside an upholstered chair. Blue carpet, a padded headboard and pale walls give the room a bright, simple palette. Rich wood details add warmth, with grey curtains running from ceiling to floor around the window.
The dedicated workstation has room for a laptop, with a lamp positioned beside the circular table. Pure cotton linens cover the responsive mattress, and shaded reading lights sit close to the bed. A full-length mirror and framed artwork complete the main room. The bathroom contains a walk-in shower and a grey stone vanity against pale marble walls. A broad mirror and vertical lights sit above the basin, with towel storage below.

A long window seat and a round dark table create a sitting corner alongside an upholstered chair. Blue carpet, a padded headboard and pale walls...
A cushioned seat runs beneath the broad window, beside a coral armchair and a round table for reading or work. A lamp stands close to this surface, which also provides a place for a morning drink. Rich wood detailing contrasts with pale walls, while blue carpet and an upholstered headboard bring colour to the sleeping area.
Pure cotton linens dress the signature cloud mattress, and shaded reading lights hang beside the bed. A tall mirror and framed artwork add detail to the room. The bathroom has a grey stone vanity, a wide wall mirror and a glass shower, with shelving beneath the basin for towels.

A cushioned seat runs beneath the broad window, beside a coral armchair and a round table for reading or work. A lamp stands close to...
The window-side chaise is paired with a round table and an upholstered chair, making a comfortable sitting corner beside the sleeping space. Blue carpet and a padded headboard sit against pale walls. Long grey curtains soften the window frame, with blackout curtains available when you want to rest.
A circular work surface and a lamp provide a dedicated place for a laptop or paperwork. Pure cotton linens cover the responsive mattress, and shaded lights hang beside the bed for reading. A full-length mirror and framed art finish the interior. The bathroom is lined in pale marble, with a grey stone vanity and a glass shower. A wide mirror spans the counter, with towel storage beneath the single basin.

The window-side chaise is paired with a round table and an upholstered chair, making a comfortable sitting corner beside the sleeping space. Blue carpet and...
Children aged 12 and under are not permitted in the Club lounge after 5pm. A smart casual dress code applies.
A long grey window seat and a dark circular table form a generous sitting corner. An upholstered armchair is placed beside them, with framed prints on the surrounding walls. Blue carpet, grey textured surfaces and a purple padded headboard give the interior its quiet palette.
The room combines a dedicated work area with the sleeping space, where pure cotton linens dress the signature cloud mattress. Shaded lamps hang beside the bed, and long curtains frame the window. There is a tall mirror near the storage cabinets. Bathrobes and an illuminated makeup mirror are provided. Breakfast is served on the 32nd floor, above the Club lounge on the 31st.

A long grey window seat and a dark circular table form a generous sitting corner. An upholstered armchair is placed beside them, with framed prints...
Children aged 12 and under are not permitted in the Club lounge after 5pm. A smart casual dress code applies.
A cushioned chaise sits beneath the broad window, with a circular table and an upholstered chair beside it. Wood furnishings and a palette of white and blue reflect the light across the room. A dedicated work zone is set close to the sitting area, with a lamp and space for a laptop.
The signature cloud mattress is dressed in pure cotton linens, and shaded lights are placed beside the bed for reading. Full-length curtains frame the window, with a tall mirror and framed artwork on the surrounding walls. The bathroom has a stone counter and an illuminated makeup mirror, with plush bathrobes provided. Club breakfast takes place on the 32nd floor, while the lounge occupies the floor below. The room is non-smoking.

A cushioned chaise sits beneath the broad window, with a circular table and an upholstered chair beside it. Wood furnishings and a palette of white...
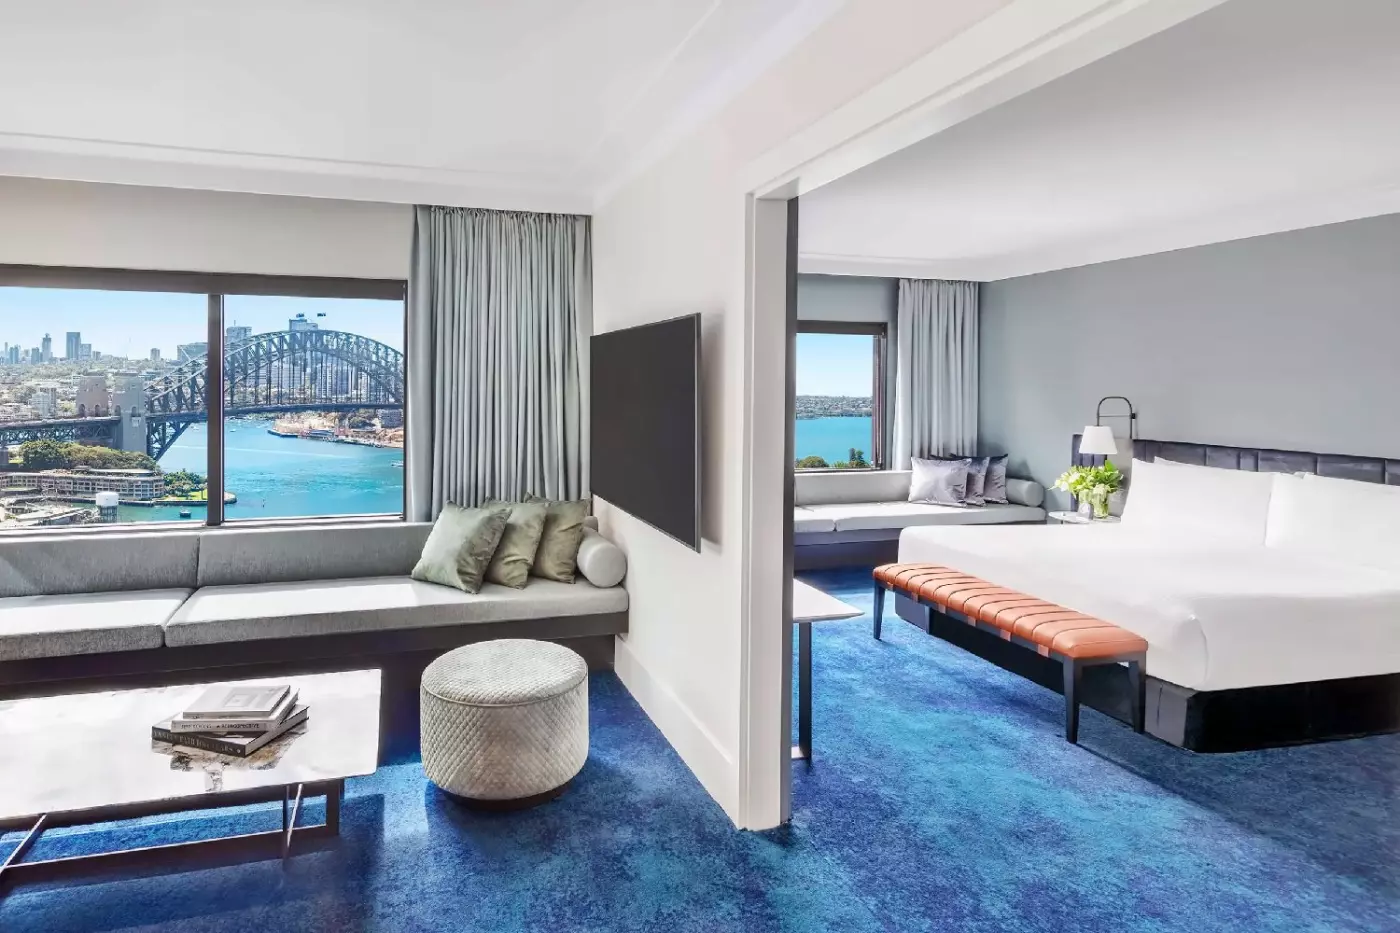
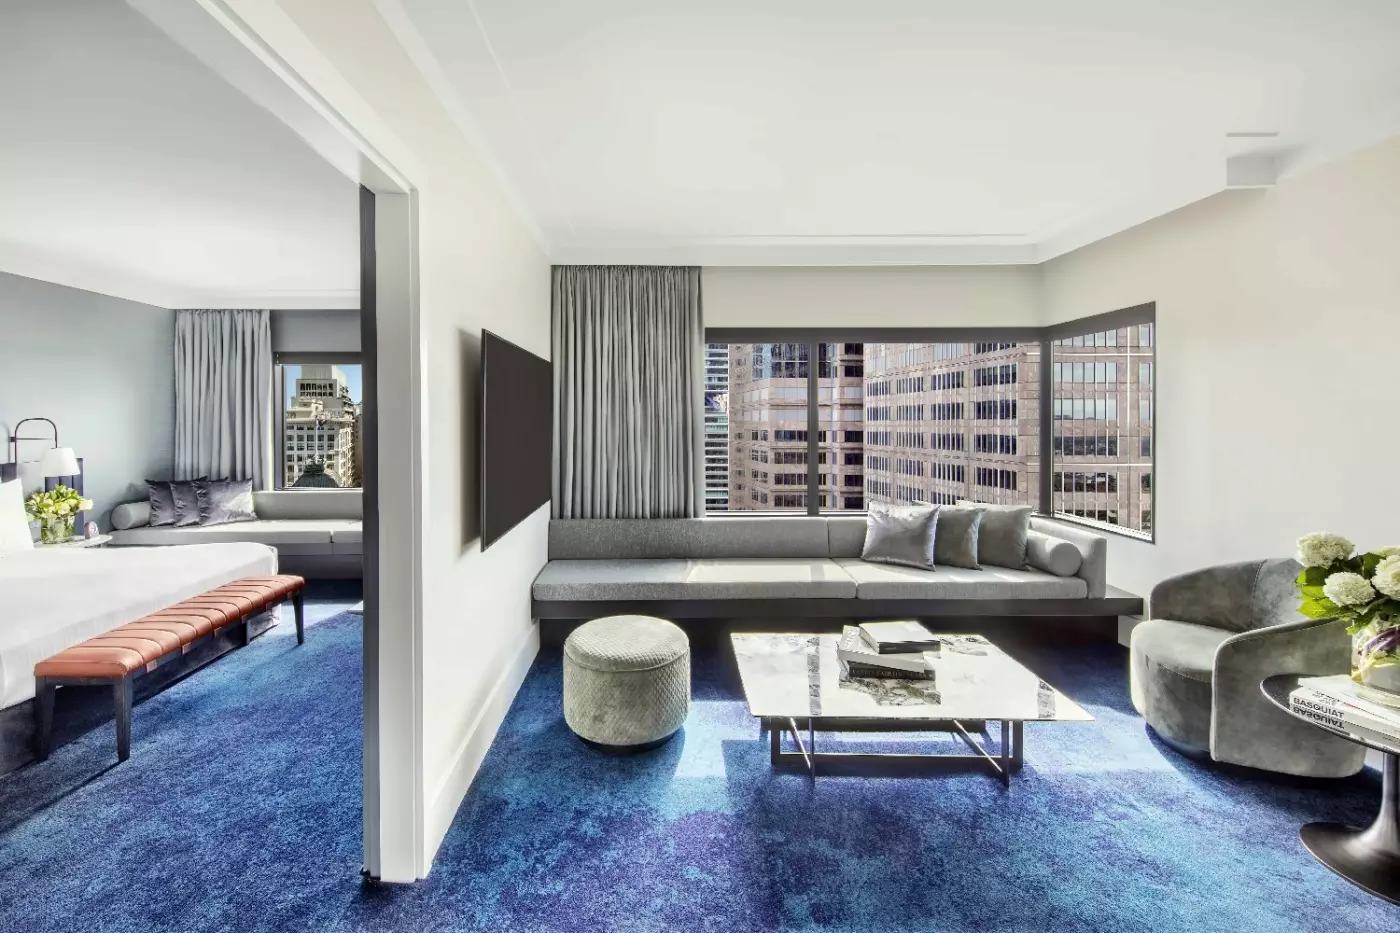
The lounge has a long padded seat beneath the window, with a marble coffee table, a green ottoman and an armchair nearby. A round table with coral chairs provides a separate surface for work or an in-room meal. Pale walls and blue carpet run through the interior, with framed artwork adding a little contrast.
A wide doorway leads into the private bedroom. Pure cotton linens and a purple upholstered headboard soften the sleeping area, where another window seat and shaded bedside lamps are placed close to the bed. Long curtains can be drawn across the windows, and fitted storage provides room to unpack.
The main bathroom is lined in pale marble and has a freestanding tub and a separate glass shower. A guest powder room sits apart from this bathroom, serving the lounge and work spaces.

The lounge has a long padded seat beneath the window, with a marble coffee table, a green ottoman and an armchair nearby. A round table...
A marble-top coffee table anchors the lounge, with a cushioned window bench, a green armchair and an ottoman around it. Pale walls and blue carpet keep the room bright, while coral chairs add a warm accent at the round table. A pendant lamp hangs above this table, and wood cabinets line the refreshments area.
The bedroom is separate from the lounge and work space. It has a purple upholstered headboard, pure cotton linens and a padded seat beneath the window. Bedside lamps and a tall mirror sit alongside the furnishings, with fitted wardrobes providing storage.
A guest powder room serves the living area. The main bathroom contains a freestanding bathtub and a separate glass shower, set against pale marble walls. Curtains reach from ceiling to floor in both principal rooms, and framed artwork adds a final touch of colour.

A marble-top coffee table anchors the lounge, with a cushioned window bench, a green armchair and an ottoman around it. Pale walls and blue carpet...
A separate lounge opens around a long window seat, a green armchair and a low marble-top table. Blue carpet runs into the bedroom, connecting the two rooms. A round table with coral chairs sits under a pendant light, beside wood cabinets and the refreshments counter.
Inside the bedroom, a purple padded headboard and pure cotton linens contrast softly with the pale walls. There is another padded window seat, along with bedside lamps and a tall mirror. A dedicated work area sits within the lounge, and a guest powder room is separate from the main bathroom.
The main bathroom has pale marble walls, a freestanding tub and a separate glass shower. Long curtains, framed art and side tables complete the suite.

A separate lounge opens around a long window seat, a green armchair and a low marble-top table. Blue carpet runs into the bedroom, connecting the...
Children aged 12 and under are not permitted in the Club lounge after 5pm. A smart casual dress code applies.
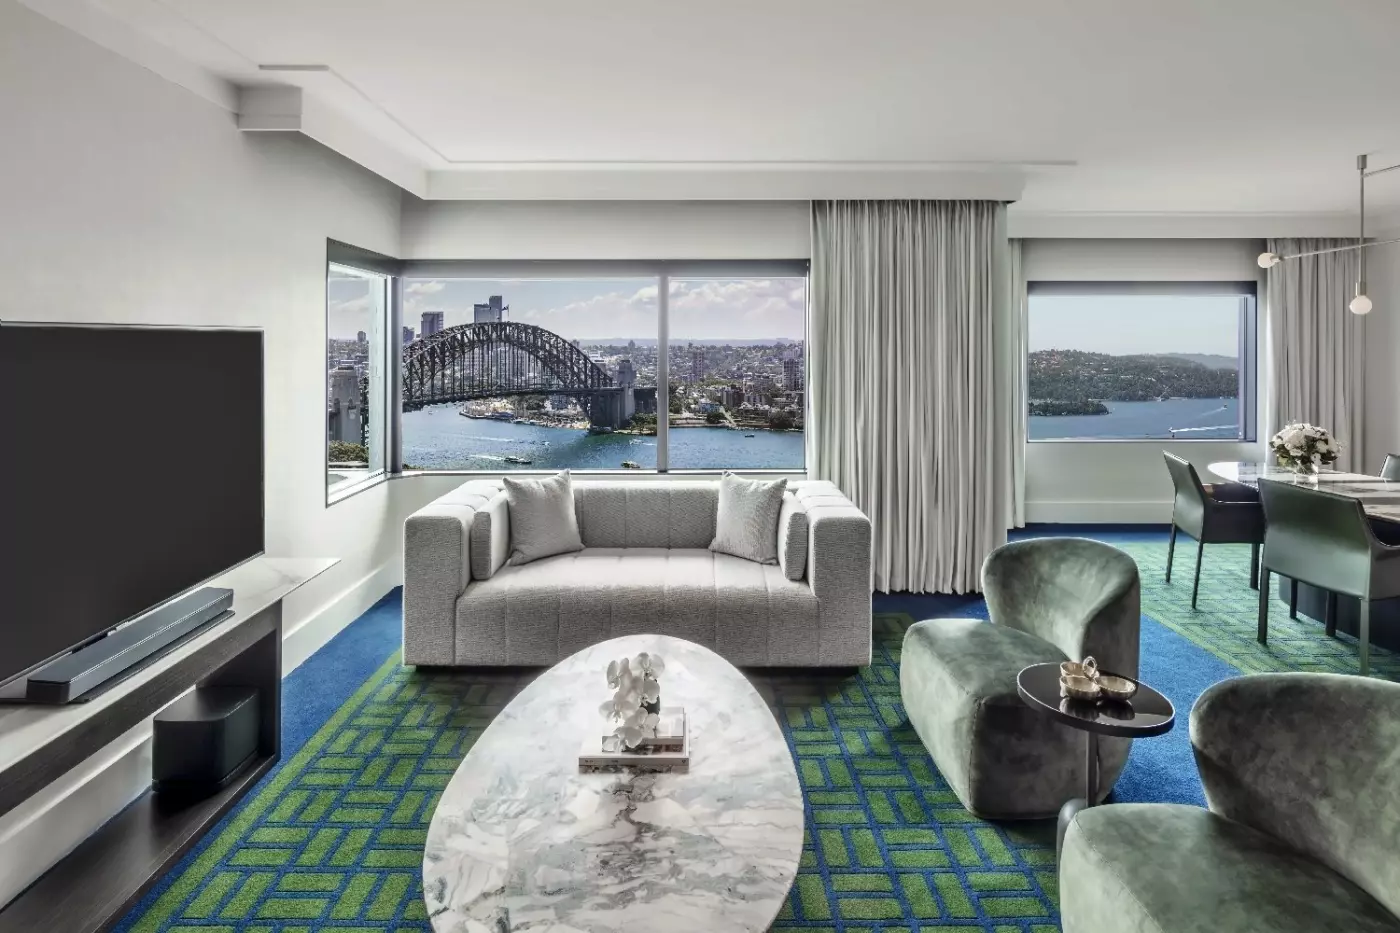
Windows on two sides bring light into the corner lounge and dining area. A pale sofa and green rounded armchairs face a broad marble coffee table. A brass pendant light hangs above the dining table. Blue and green patterns run through the carpet, with wood cabinets and a large piece of art along the wall.
A wooden desk and office chair stand beside open shelving in the separate study space. The bedroom has a small sofa, an armchair and a round table beside the sleeping area. Pure cotton linens cover the signature cloud mattress. Shaded lamps and dark curtains finish the room.
The ensuite pairs a freestanding soaking bath with a separate shower. Dark stone surfaces surround the double vanity, and ribbed-glass panels divide the bathing area. A guest powder room opens off the living spaces, while the main bathroom stays within the private bedroom area.

Windows on two sides bring light into the corner lounge and dining area. A pale sofa and green rounded armchairs face a broad marble coffee...
Children aged 12 and under are not permitted in the Club lounge after 5pm. A smart casual dress code applies.
The dining room centres on a marble table seating eight, with upholstered chairs and a slim pendant light overhead. In the lounge, a large pale sofa and rounded armchairs gather around low stone tables. Blue and green patterns run through the carpet, while curved wood cabinets and wall art add warmth to the interior.
A wooden desk stands in front of open shelving, with an office chair and a lamp for work. The master bedroom is separate from the living spaces and has its own small sofa, armchair and round side table. A responsive mattress, pure cotton linens and a down duvet complete the sleeping area.
Dark marble lines the oversized bathroom, where a freestanding spa bath sits beside ribbed-glass screens. The long vanity has two basins and a broad mirror, with towels stored below. A separate shower and a guest powder room complete the layout on the 30th floor.

The dining room centres on a marble table seating eight, with upholstered chairs and a slim pendant light overhead. In the lounge, a large pale...
Children aged 12 and under are not permitted in the Club lounge after 5pm. A smart casual dress code applies.
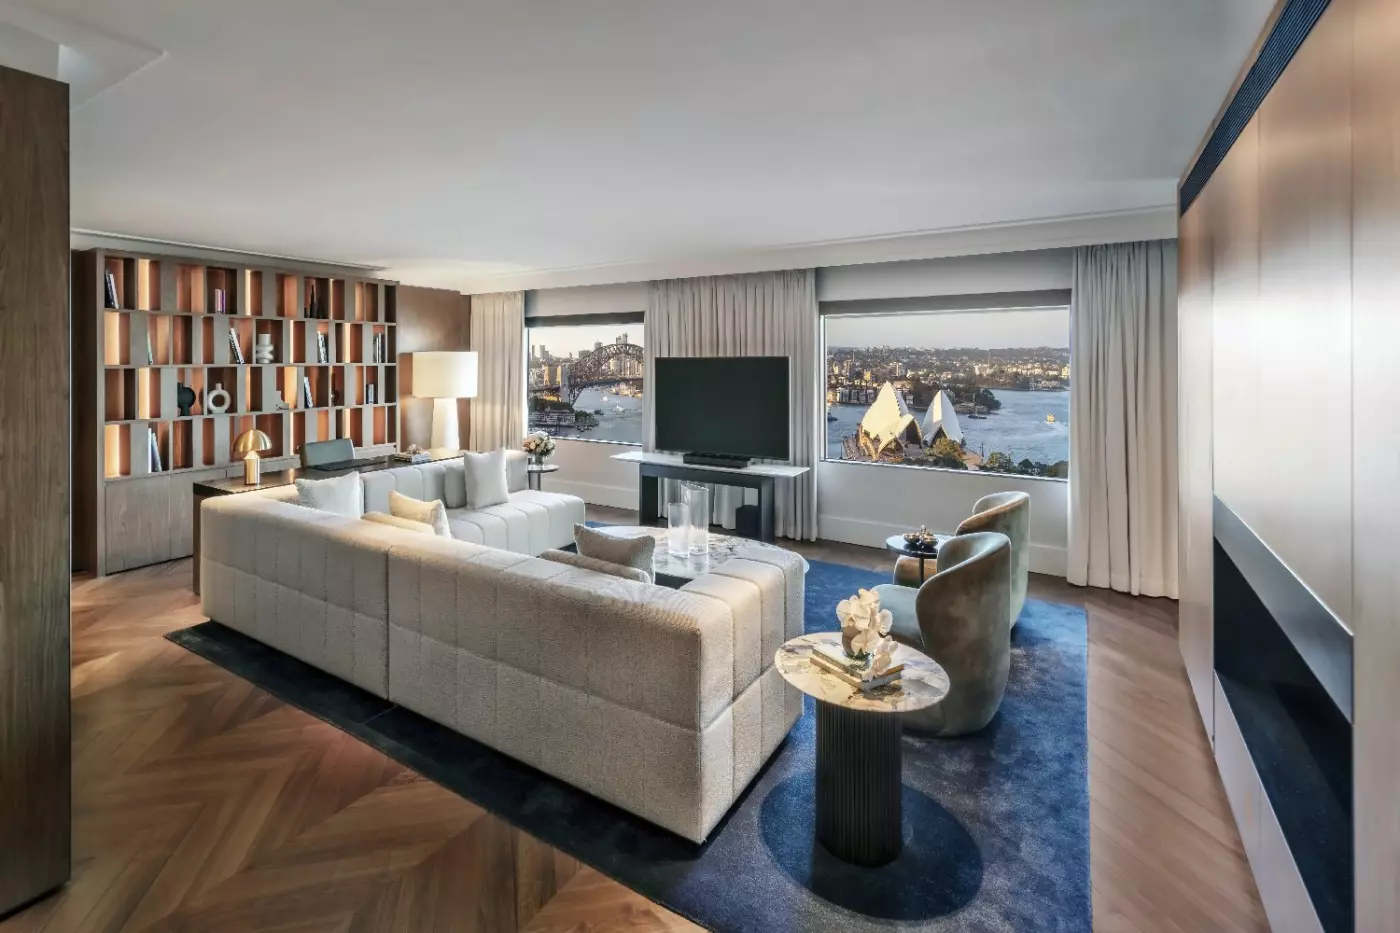
A baby grand piano stands on the herringbone wood floor, beside the main lounge. Pale sofas and rounded armchairs gather around a broad marble coffee table. Rich wood panels and open shelves line the walls. The separate dining room has a marble table seating ten, green upholstered chairs and pendant lighting.
A dedicated desk provides a place for work. The butler's pantry has wood cabinets, a sink, a fridge and a central island. The master bedroom is separate from the main living rooms, with its own seating area, fitted storage and a dressing table. Pure cotton linens and the signature cloud mattress complete the sleeping space on the 29th floor.
In the large marble bathroom, a deep soaking tub sits by a broad window. A rain shower and a double vanity are nearby. A padded bench stands in front of the vanity. Sofas and chairs sit around low tables in the covered outdoor lounge. A separate round table provides a place to dine outside.

A baby grand piano stands on the herringbone wood floor, beside the main lounge. Pale sofas and rounded armchairs gather around a broad marble coffee...
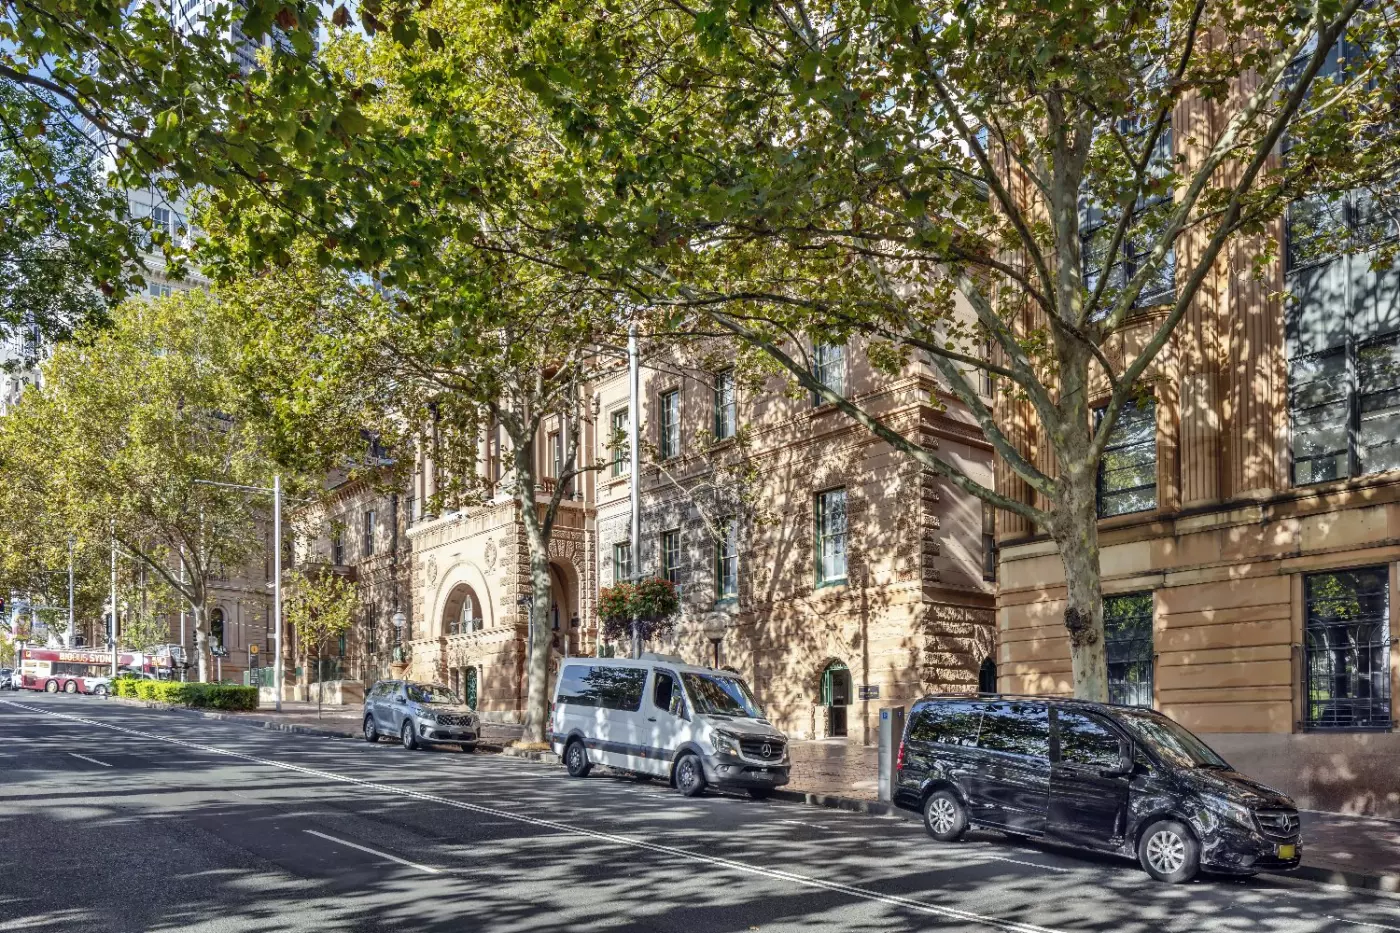
Colonial architect Mortimer William Lewis designed the Treasury as Sydney's first purpose-built government office. It later housed other government departments before opening as InterContinental Sydney in 1985. The old courtyard was enclosed during the hotel's creation and became its central lounge. A vintage lift remains in operation, while the underground vault survives out of public reach. These details give the building a history that extends beyond its sandstone facade, with former administrative spaces still shaping the way the hotel is used.
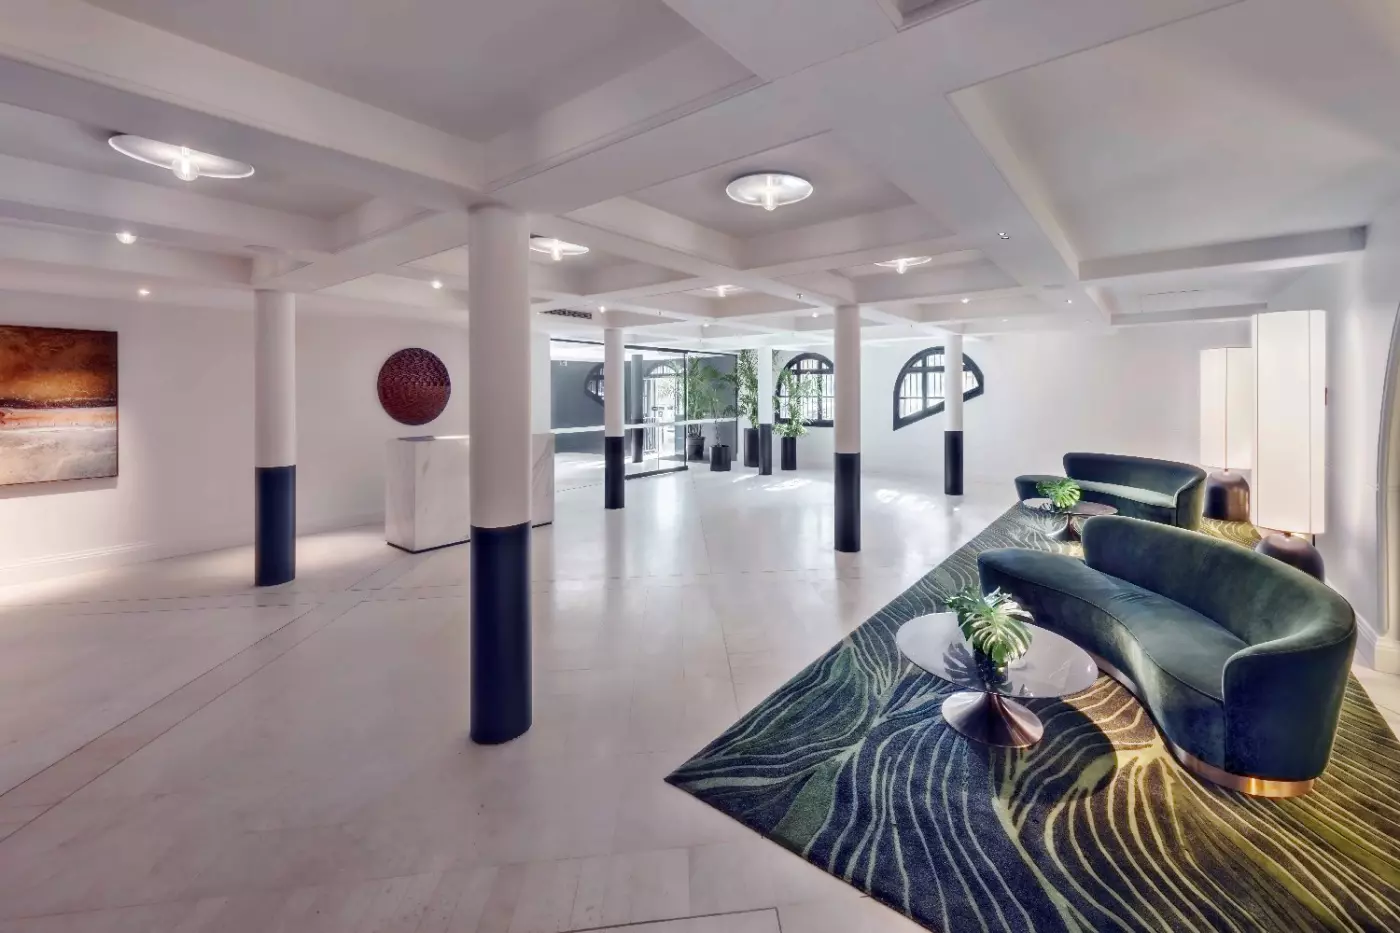
Woods Bagot's interior design extends through the guest rooms and public areas, alongside the wellness spaces, Club lounge and dining venues. Greens and blues take their cues from the nearby gardens and harbor. In reception, a feature art wall traces the history of the property and city.
A Classic City Room measures 32 square meters and offers king or twin-double bedding. Its window-side seating and work table allow you to use the room without spending all your time on the bed. Blackout curtains, a coffee machine and Byredo toiletries are among its everyday fittings. The city outlook is the defining feature of this category.
For water and greenery, East Harbour Rooms look over the eastern harbor and Royal Botanic Garden. Harbour Bridge and Opera House Rooms focus on their respective landmarks, while Heritage Rooms face surrounding sandstone buildings. Those names are a more useful guide than a general request for a high floor. The hotel's 32-square-meter Accessible Room has a wheelchair-accessible shower, a shower seat and grab rails at the toilet. Its listed bathroom fittings provide a practical starting point for discussing individual access needs.
The Partial Harbour View Suite increases the space to 70 square meters, with a private bedroom and a separate lounge and work area. There is also a guest powder room, plus a bathroom with a separate shower and bath. King or twin-double bedding is offered. This is a useful step up when a separate sitting room matters more than moving to the most expansive view category.
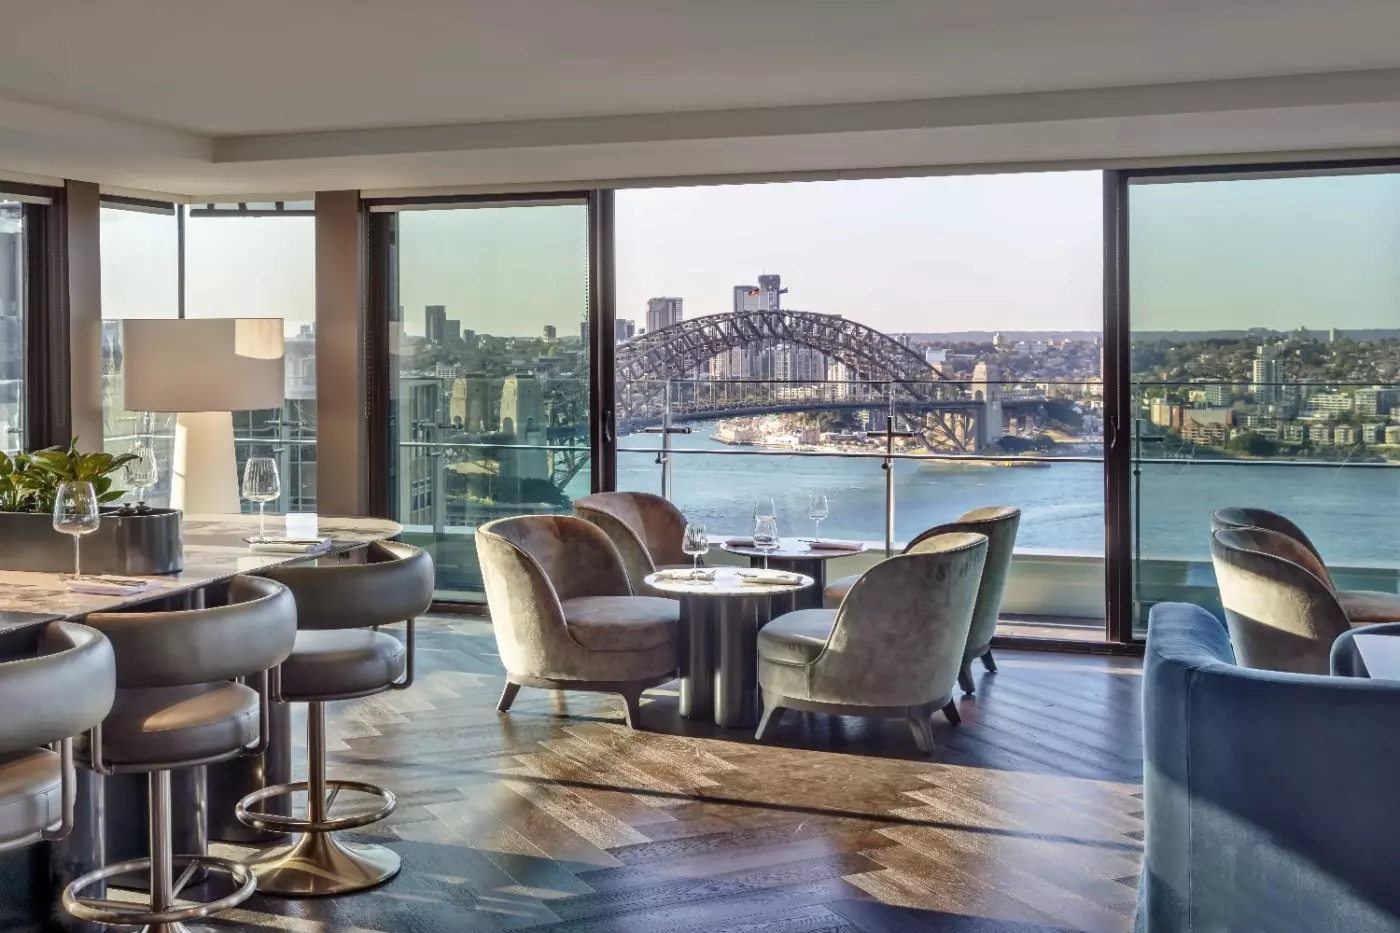
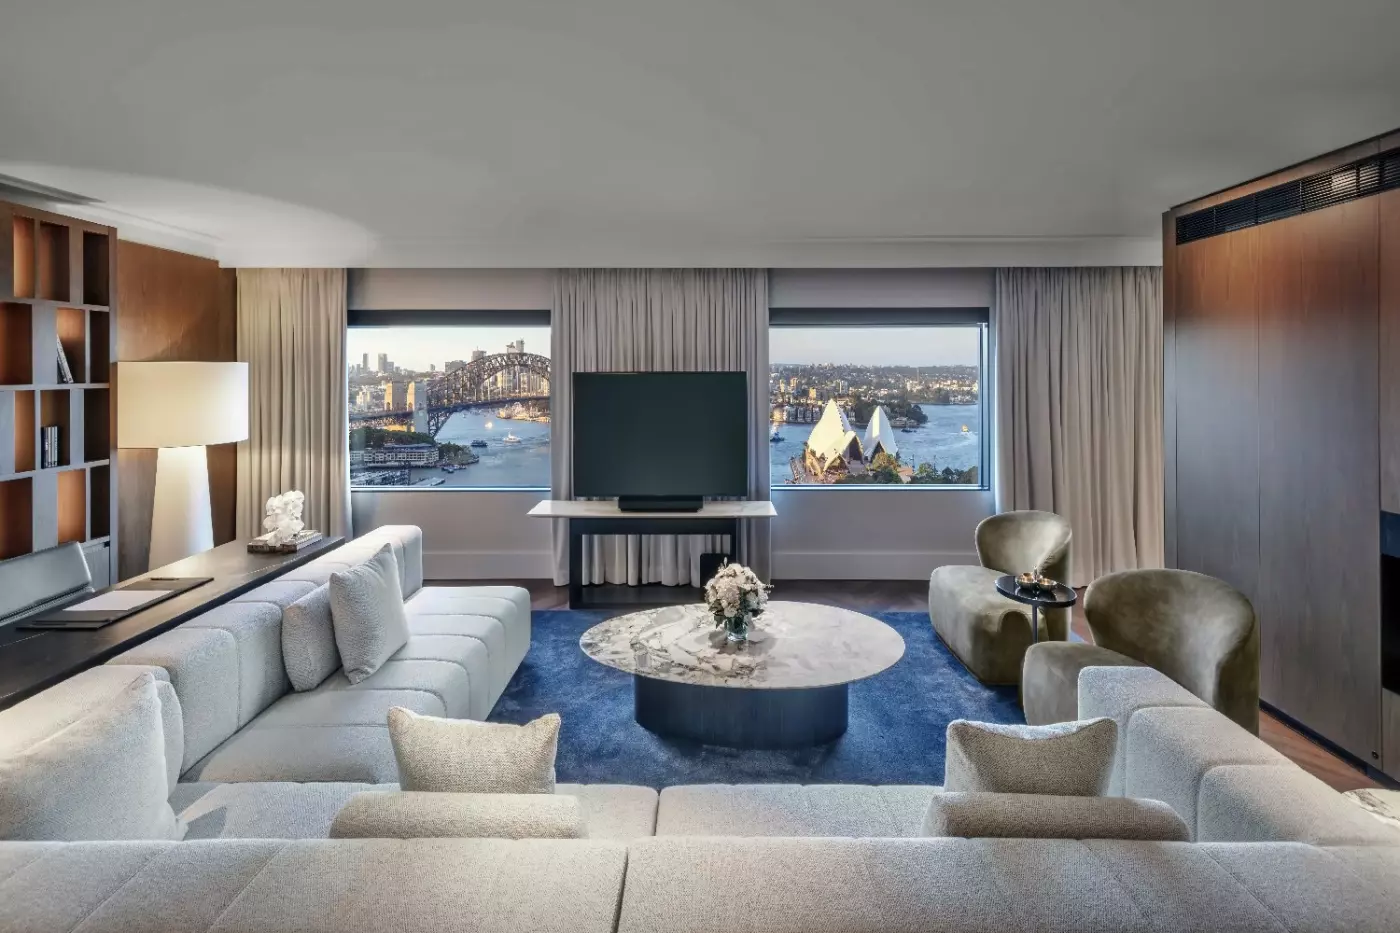
The upper suites differ in layout as well as outlook. On floor 30, the Royal Opera Suite has a central lounge and separate dining room facing the Opera House and Harbour Bridge. The Presidential Opera Suite is one floor below, with a private outdoor terrace. A lounge, dining room, workspace and master bedroom are joined by a butler's pantry, providing space to arrange a private meal without turning the bedroom into the dining area.
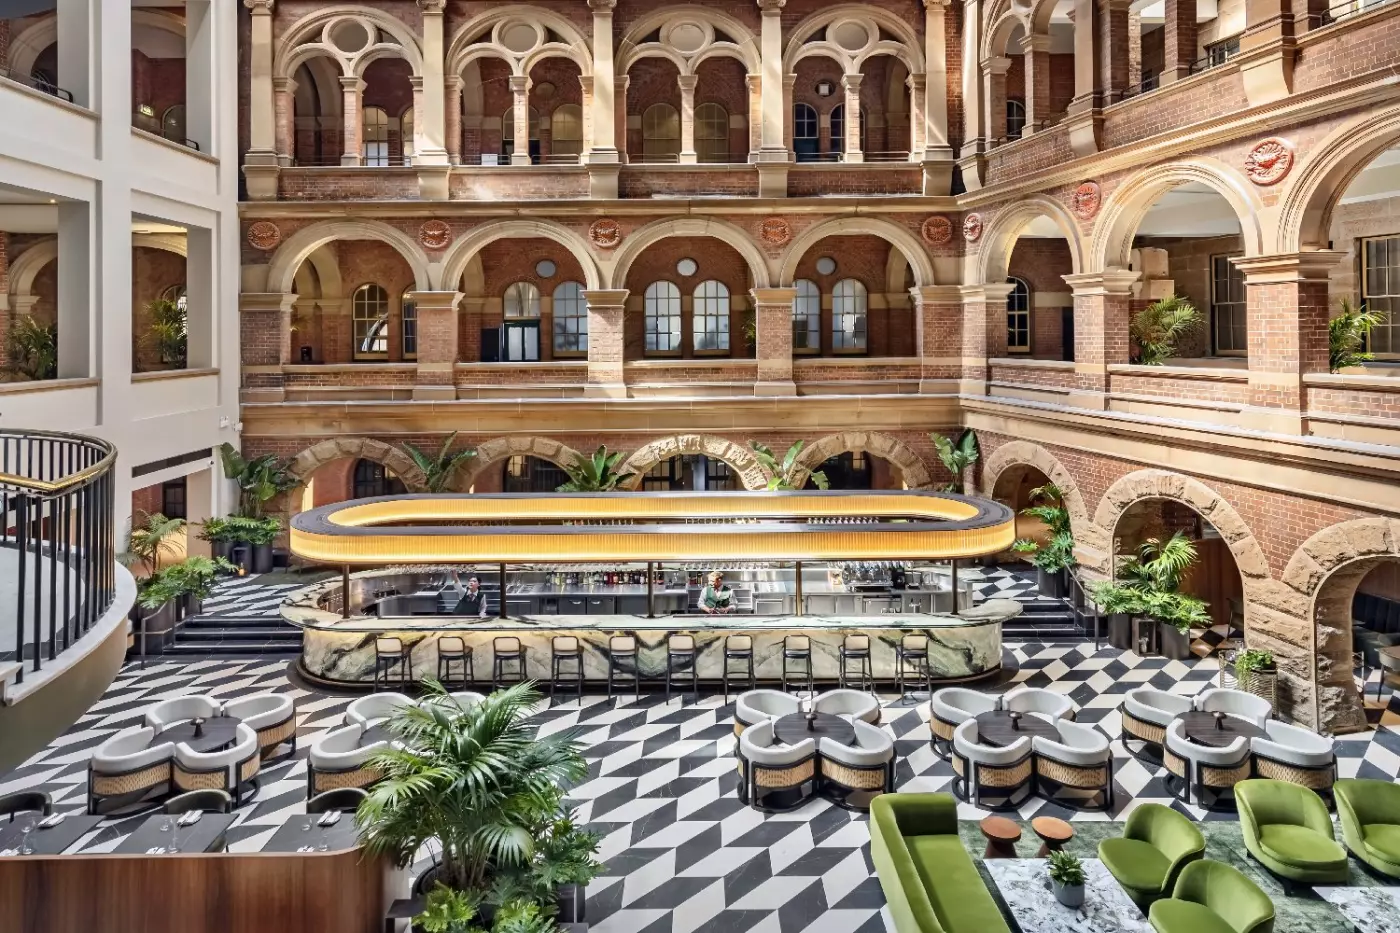
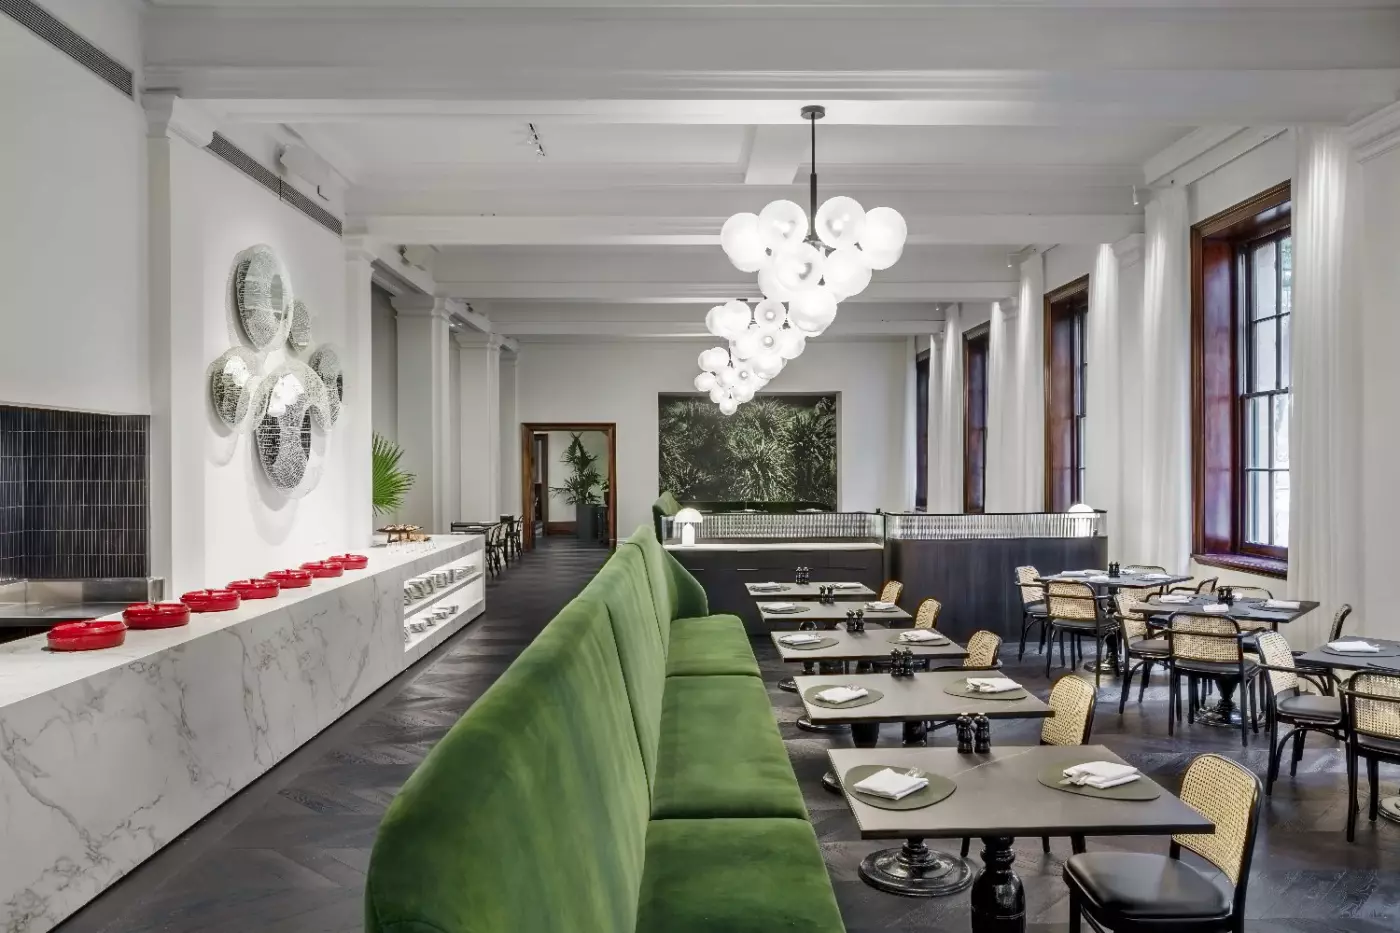
The Treasury occupies the hotel's historic center, where sandstone alcoves and brick arches sit beneath a domed atrium. Its curved central bar and banquette seating create several ways to settle in, from a drink at the counter to a longer lunch. The menu draws on Australian seasonal produce and native ingredients, with botanical cocktails and Australian wines carrying the same theme. Open daily from morning, it is a functioning restaurant and bar within the old building, not simply a place to pass through on arrival.
Weekend high tea brings a more specific Australian character to the table. Finger lime, Davidson plum, wattleseed and lemon myrtle feature in the sweet and savory selection, accompanied by a roaming tea trolley and barista coffee. The Treasury serves it on Saturdays and Sundays from noon to 3 p.m. Reservations and prepayment are required, so this is a scheduled meal rather than an afternoon service available whenever you return.
Breakfast is served at The Conservatory Restaurant on level one, from 6:30 to 10:30 a.m. on weekdays and 7 to 11 a.m. on weekends and public holidays. It gives the morning meal its own venue away from the lobby bar. In-room dining is available around the clock, useful after a late performance or an arrival that falls outside the restaurants' usual service times.
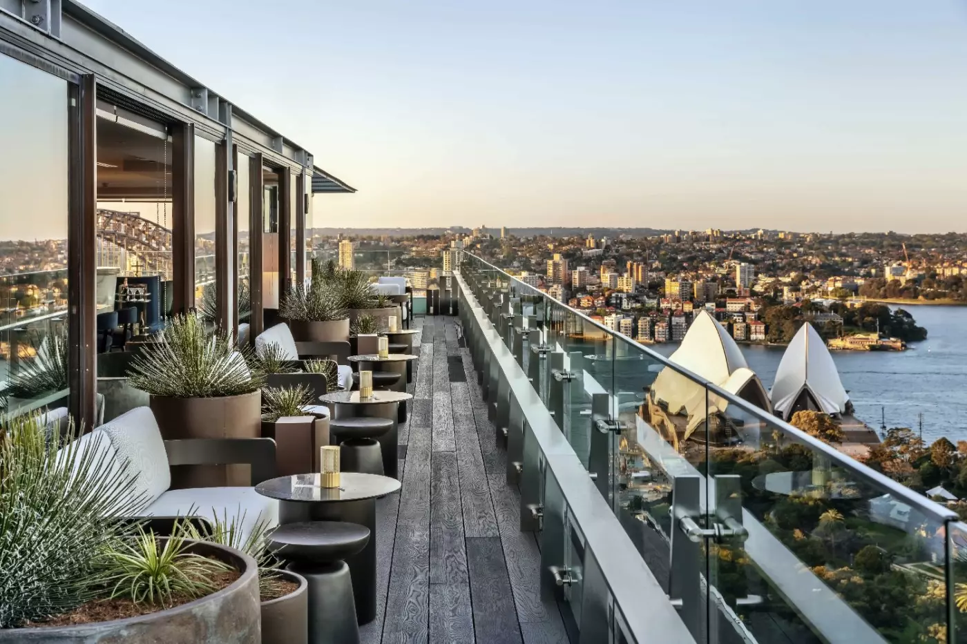
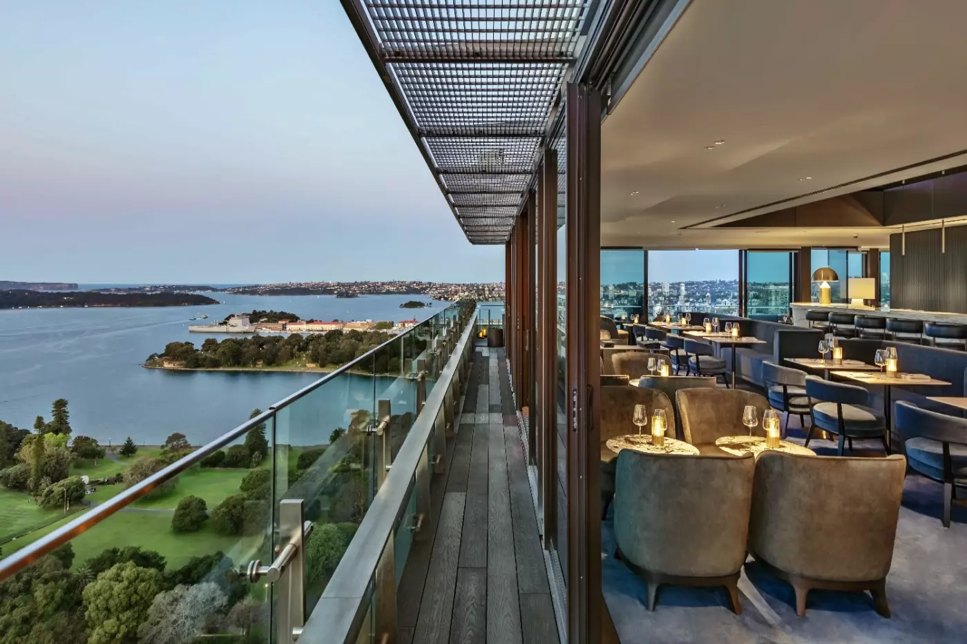
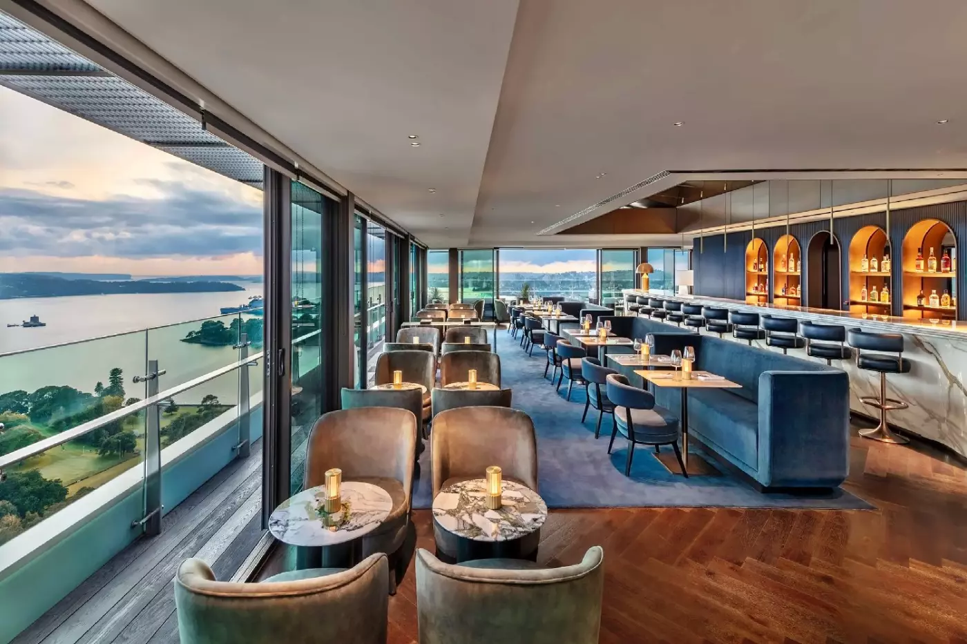
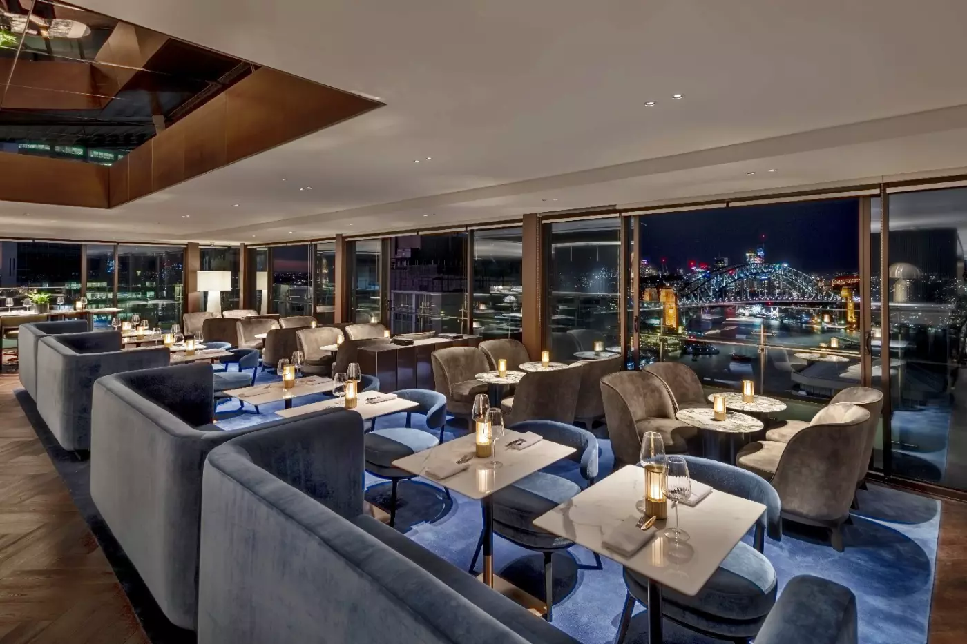
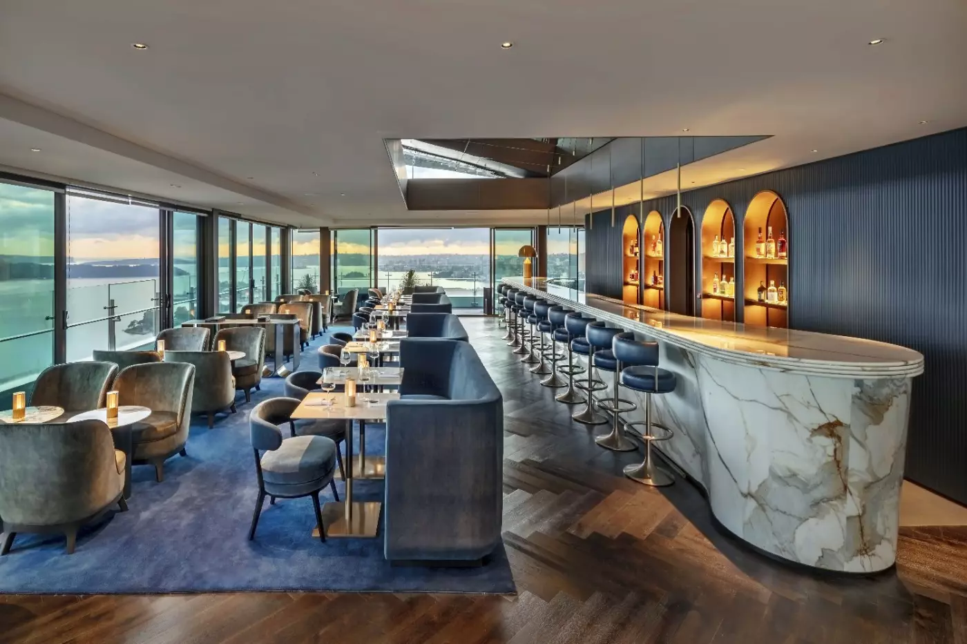
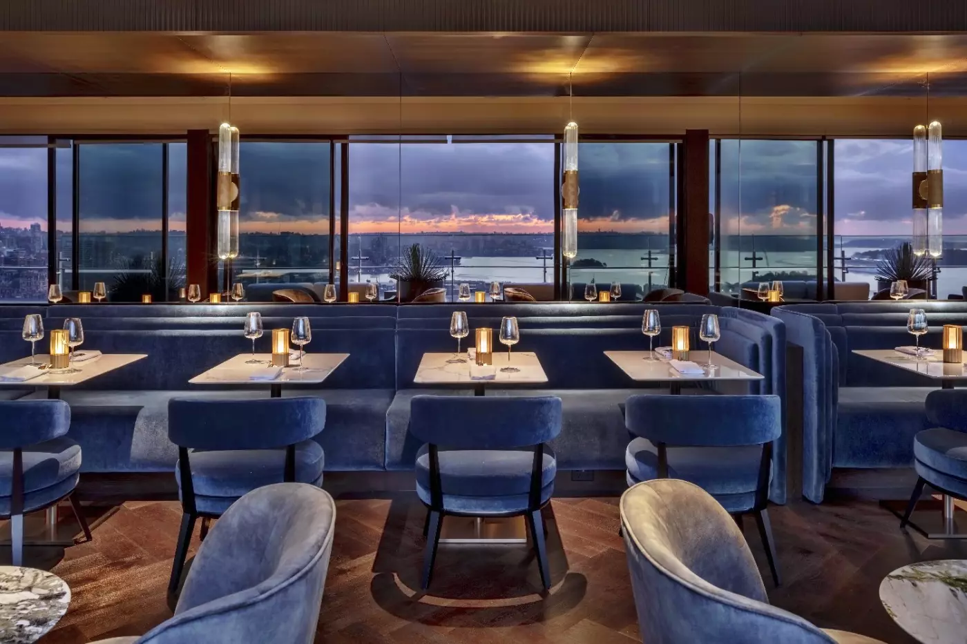
Aster is on level 32, with indoor seating and an outdoor terrace overlooking the Opera House and Harbour Bridge. Native botanicals inform the cocktails, which are served alongside small plates. The bar admits adults aged eighteen and over and requires smart-casual dress; athletic and beachwear are excluded. Reserve a table for a visit here, particularly if it is part of an evening's plans. Minimum-spend conditions apply on specified days, and particular seating requests cannot be accommodated. The bar operates on selected days and does not offer entry solely to look at the harbor.
Club InterContinental uses two floors. Breakfast and morning refreshments are served on level 32, followed by afternoon tea and evening canapes and drinks in the lounge on level 31. Access needs to be included in the booking; a complimentary room-category upgrade does not carry it automatically. Children aged twelve and under are not admitted after 5 p.m., and the dress code is smart casual.
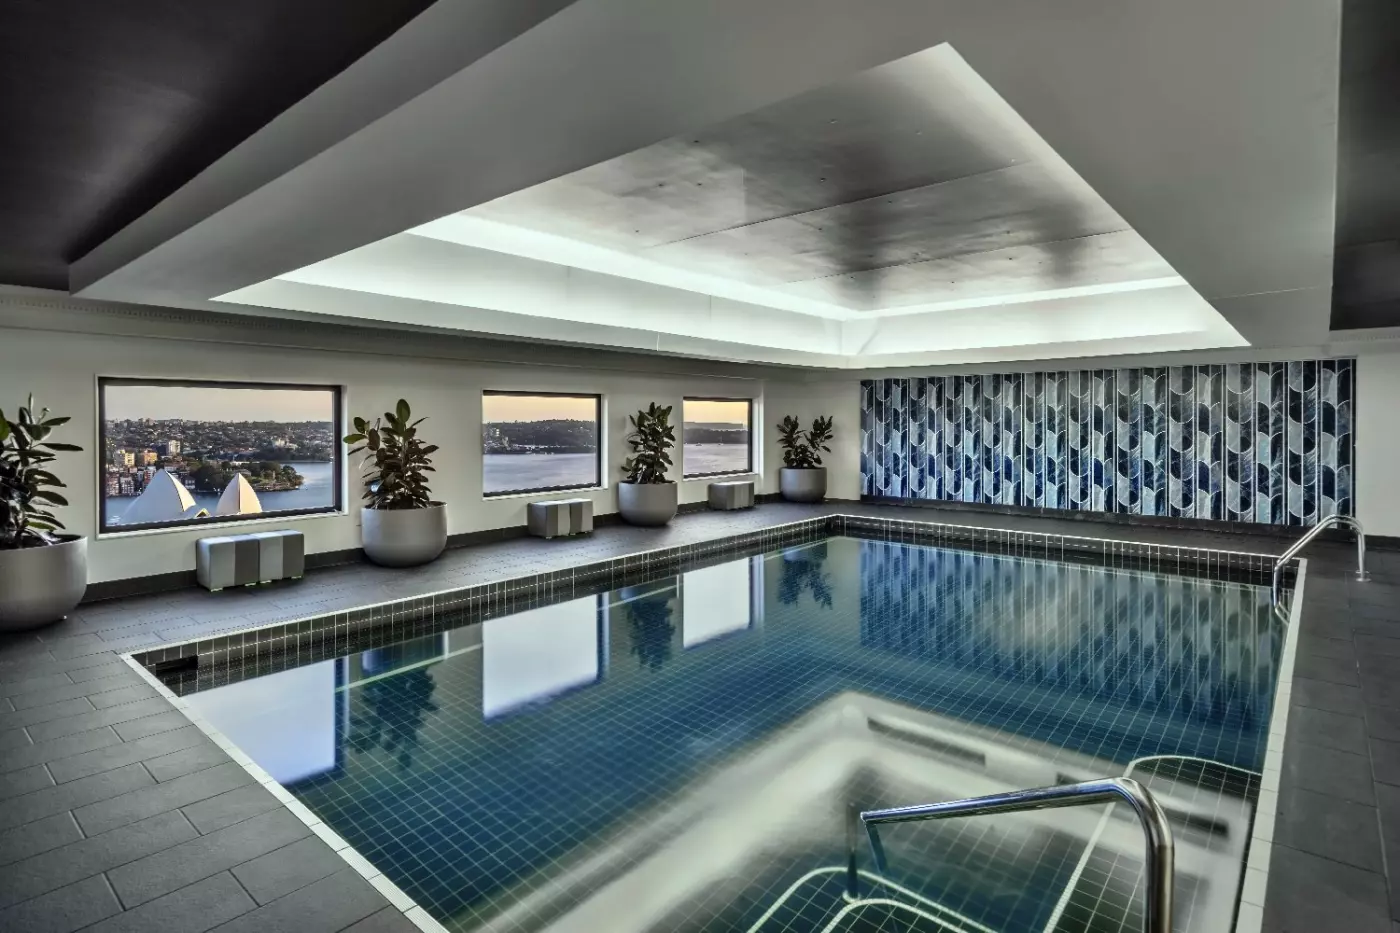
The fifteen-meter heated indoor pool looks toward the Sydney Opera House through tall windows, with reclining chairs beside the water. The gym is also on level 31 and includes rowing equipment, treadmills, cross-trainers, free weights and a Peloton. Regular pool hours run from 5:30 a.m. to 9 p.m., while the gym remains open until 11 p.m. After-hours access is arranged through reception. The pool offers a place for laps without depending on the weather outside.
The hotel's address is 16 Phillip Street, close to the Circular Quay wharves and station. The Opera House, Royal Botanic Garden and The Rocks are all within walking reach, giving a day outside several distinct directions. Ferries extend the route across the harbor, including toward Manly and Taronga Zoo. AirportLink trains connect the domestic and international terminals with Circular Quay, followed by a walk to the hotel. For arrivals by car, the driveway and parking access are on Phillip Street.
Original sandstone alcoves and brick arches surround The Treasury's tables, letting guests enjoy the hotel's historic architecture over everyday meals.
The indoor pool's windows frame the Opera House from the thirty-first floor, bringing a landmark view into time spent swimming.
The concierge can arrange Opera House tickets and dining plans, helping guests turn an evening performance into a complete night out.
16 Phillip Street, Sydney NSW 2000, Australia
Yes. InterContinental Sydney is worth it for travelers who want a luxury hotel beside Circular Quay. The hotel has 509 rooms and suites, a restored Treasury Building setting, Aster Rooftop Bar, Club InterContinental, harbour views, and strong sightseeing access.
InterContinental Sydney is at 16 Phillip Street in Sydney, close to Circular Quay and Macquarie Street. The location is convenient for the Sydney Opera House, Sydney Harbour Bridge, Royal Botanic Garden, The Rocks, ferries, offices, and city shopping.
InterContinental Sydney has 509 guest rooms, including 28 luxury suites, in a landmark city hotel. Many rooms frame views of the harbour, Opera House, Harbour Bridge, Royal Botanic Garden, or Sydney skyline.
Book an Opera House or Harbour Bridge view room if the view is the main reason for your Sydney stay. Choose a suite or Club room if you want more space, lounge benefits, and a more elevated stay above Circular Quay.
Yes. InterContinental Sydney is set within the restored Treasury Building of 1851. The building gives the hotel a stronger sense of place than many modern Sydney towers, while rooms and public areas feel contemporary.
More amenities
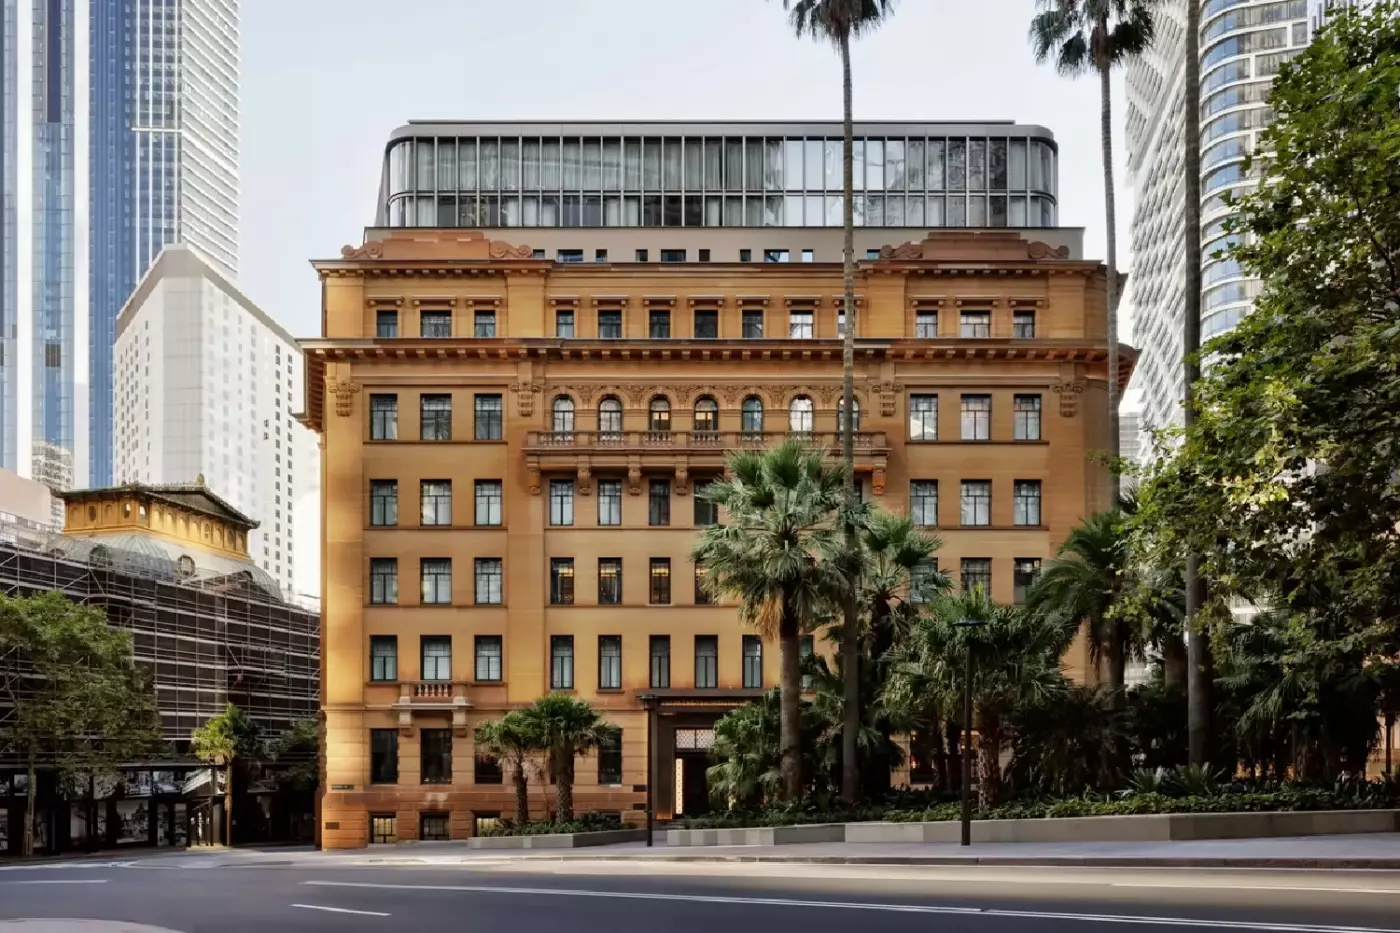
Capella Sydney occupies the former Department of Education building in the Sandstone Precinct, a short walk from Circular Qua...
More amenities
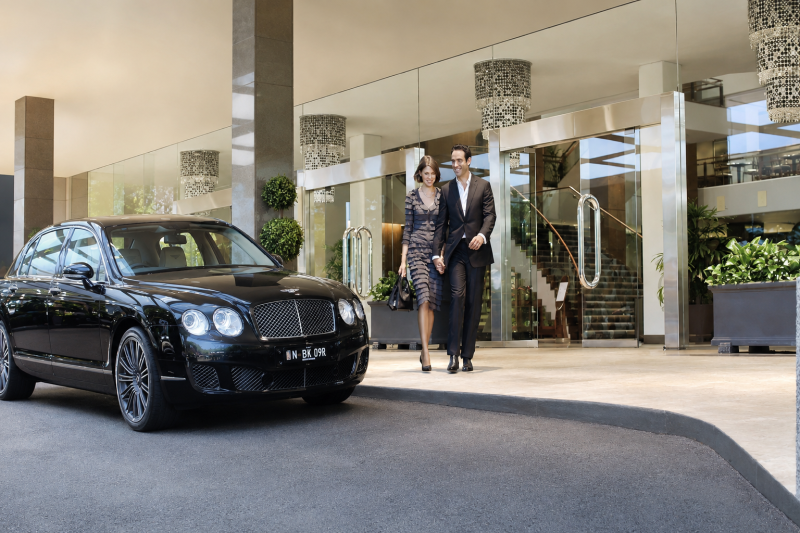
Sydney is a harbor city, and Four Seasons Hotel Sydney makes the water part of the stay rather than a distant excursion. Betw...
More amenities
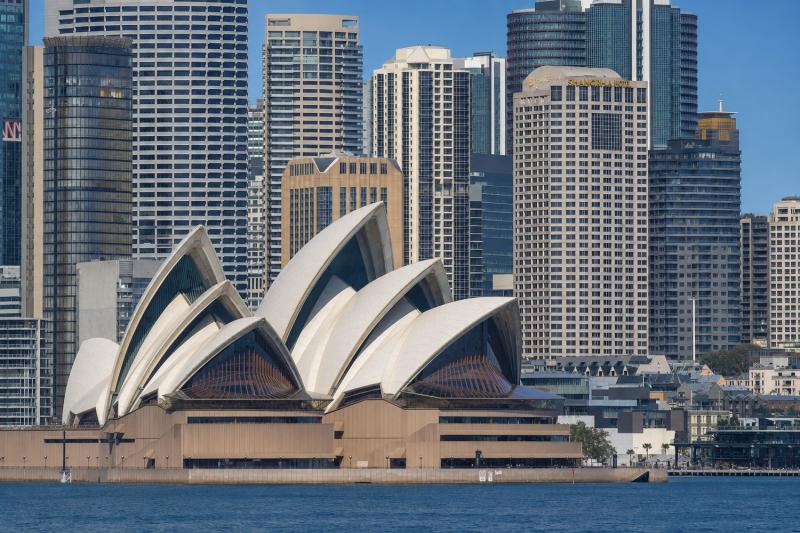
Shangri La Hotel Sydney rises above The Rocks, one of the oldest and most atmospheric quarters in the city. The address at 17...


