


Best for
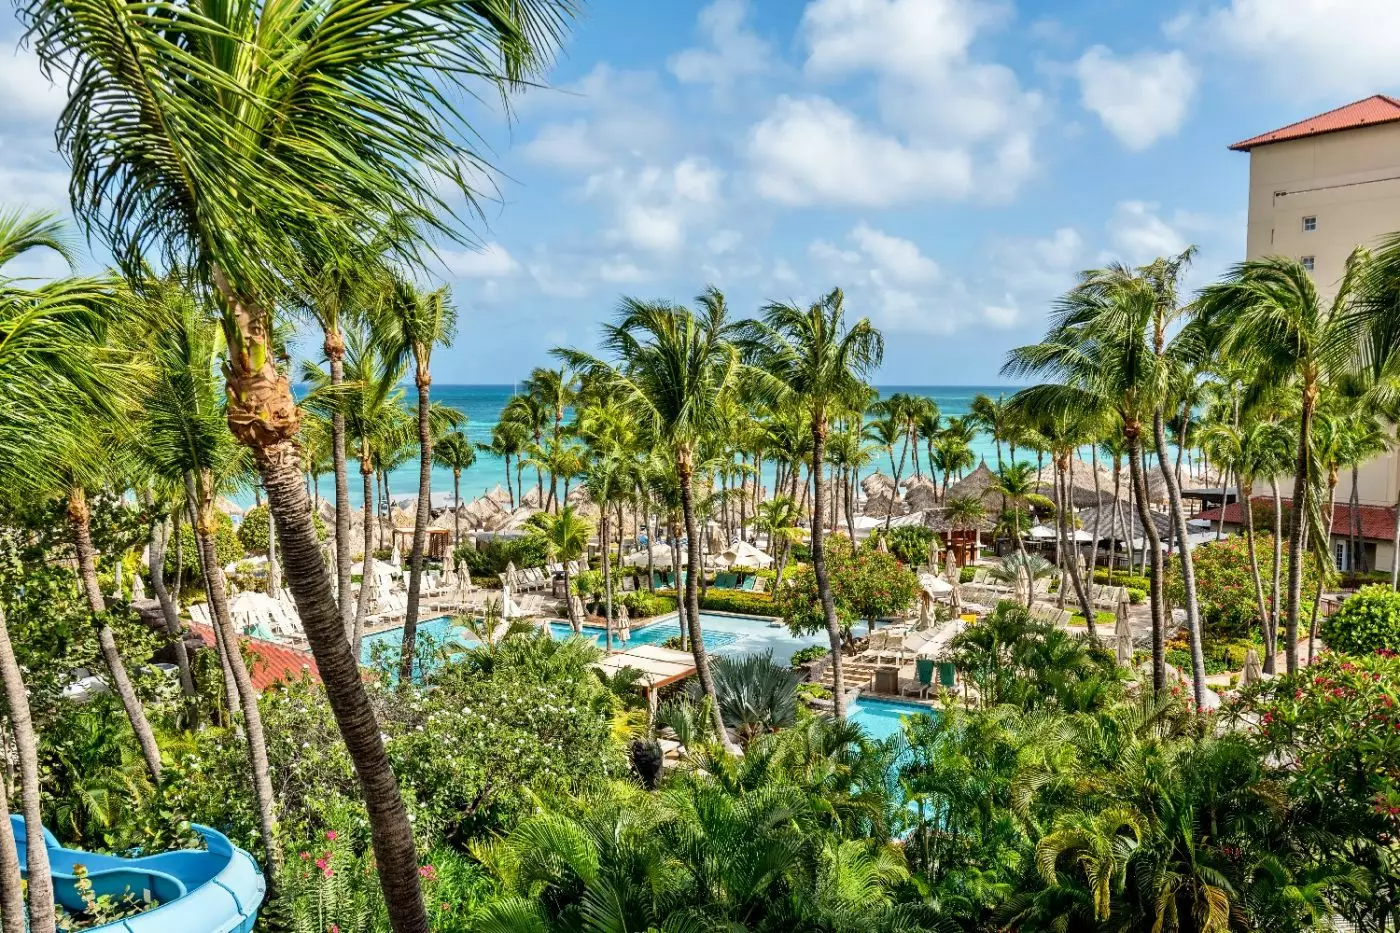
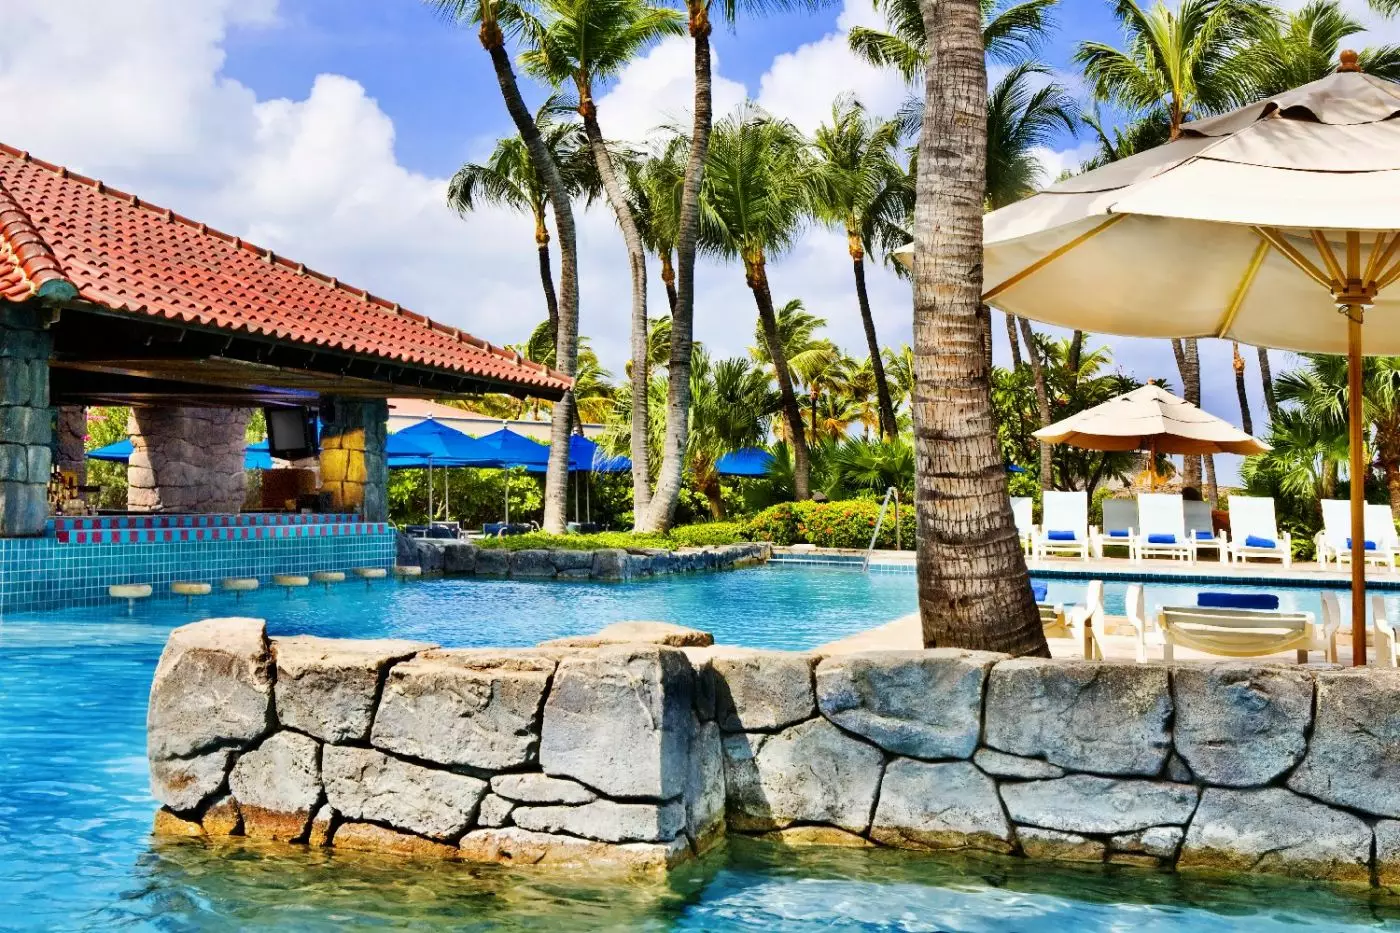
Make the Activity Pool your family base for the waterslide, then head straight onto Palm Beach when the children want sand time.
Please choose a hotel or destination from the list.
We couldn’t open your search results. Please try again.
Your private search
Finding exceptional stays

Best for
Make the Activity Pool your family base for the waterslide, then head straight onto Palm Beach when the children want sand time.
What makes it special
Choose the ZoiA Balance ritual for the Dushi massage followed by a facial using organic aloe, an ingredient closely associated with Aruba.
Room to consider
Choose the Resort View Family Suite for a king bedroom and a separate bunk room, with a sleeper sofa for extra space.
Insider tip
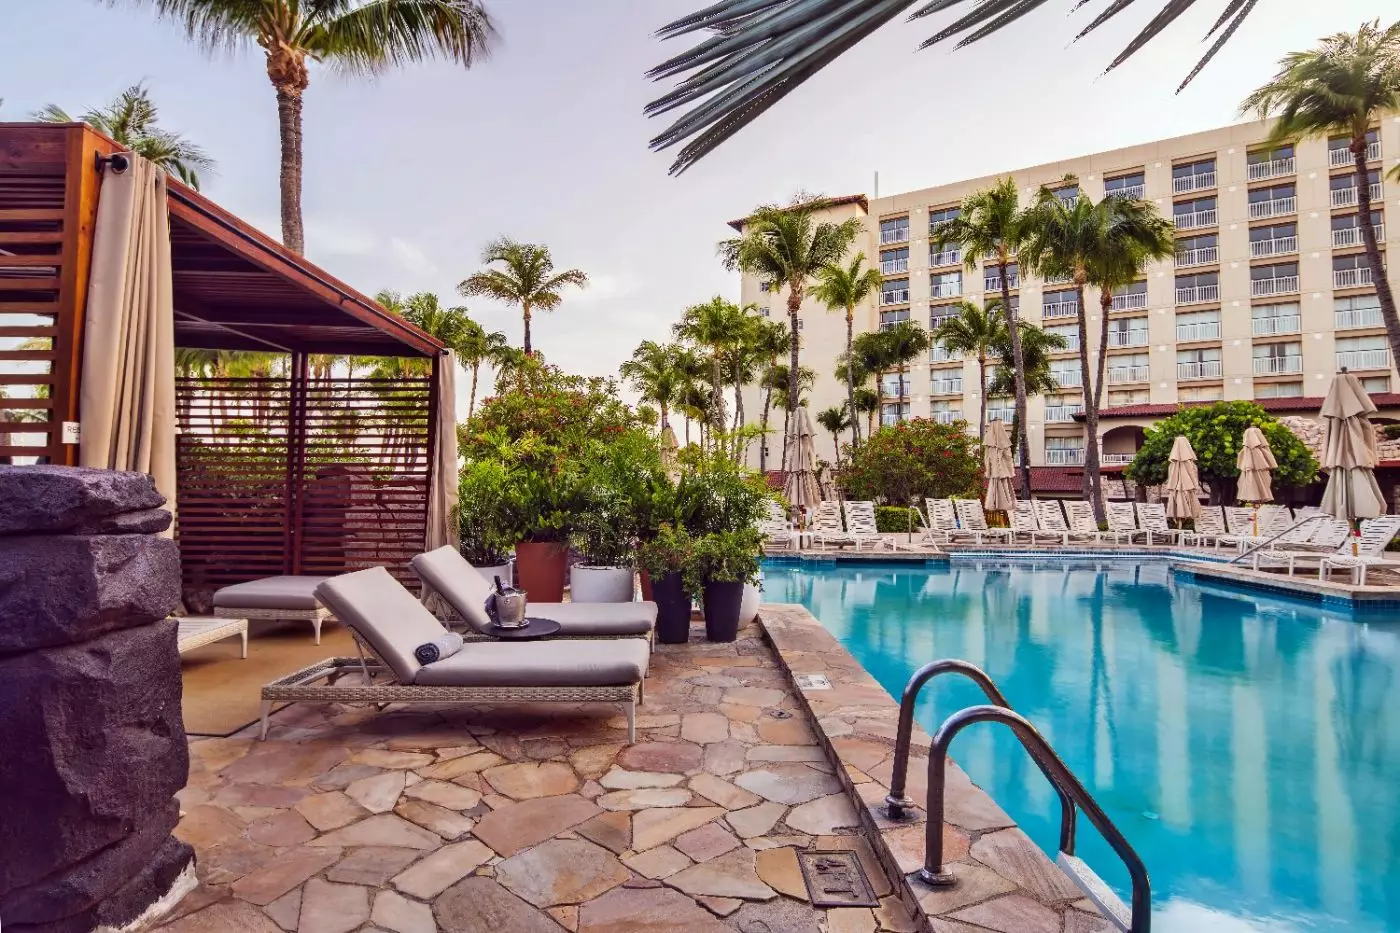
Reserve a Trankilo cabana for an adults-only afternoon with drinks and lunch brought to you, so you can stay by the pool.
Free membership gives you access to preferred rates, exclusive benefits and current promotions for your stay.
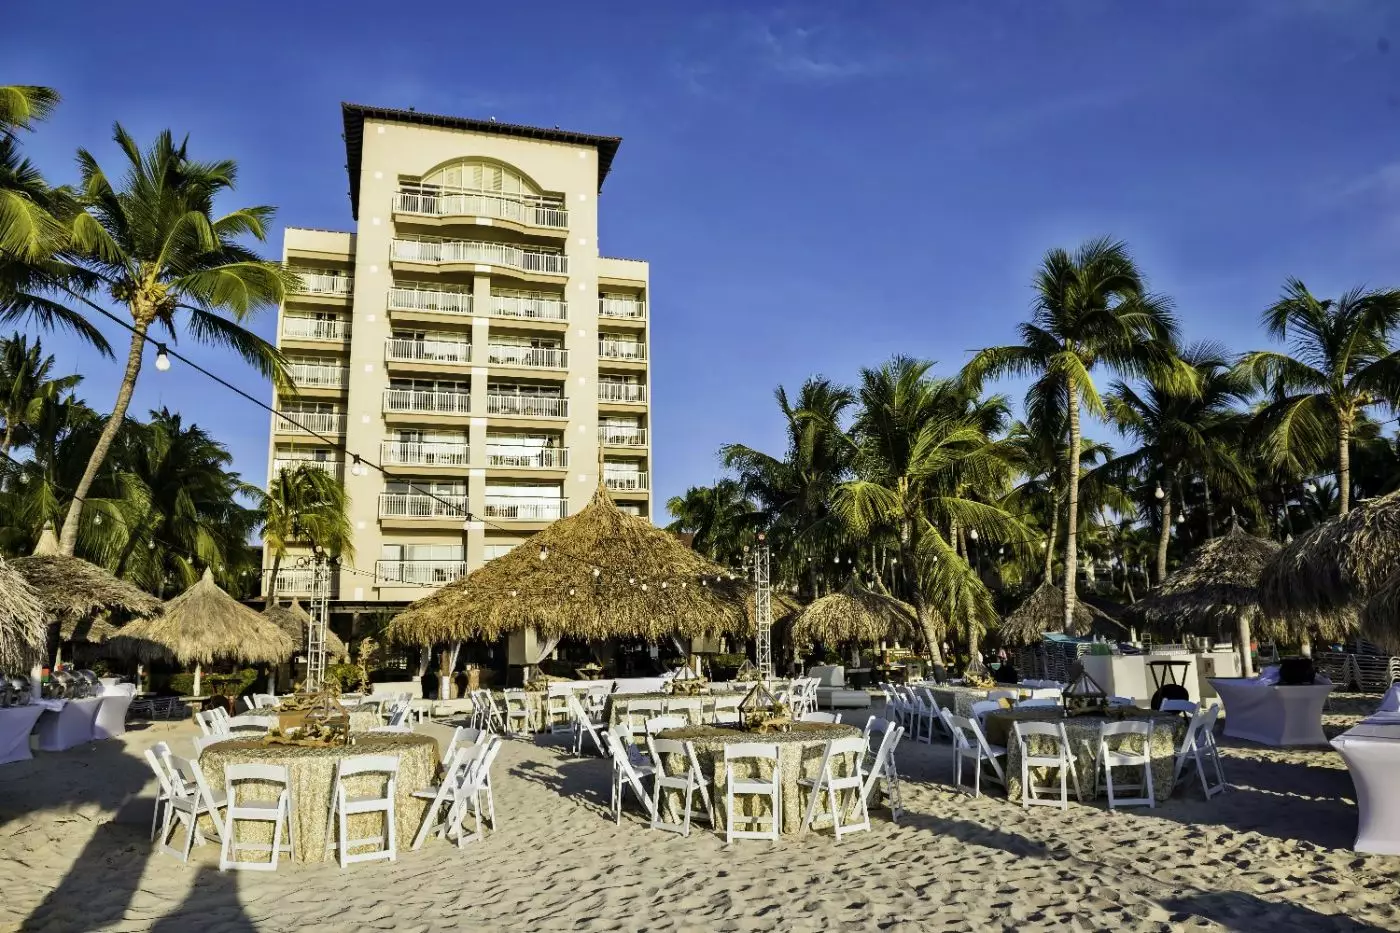
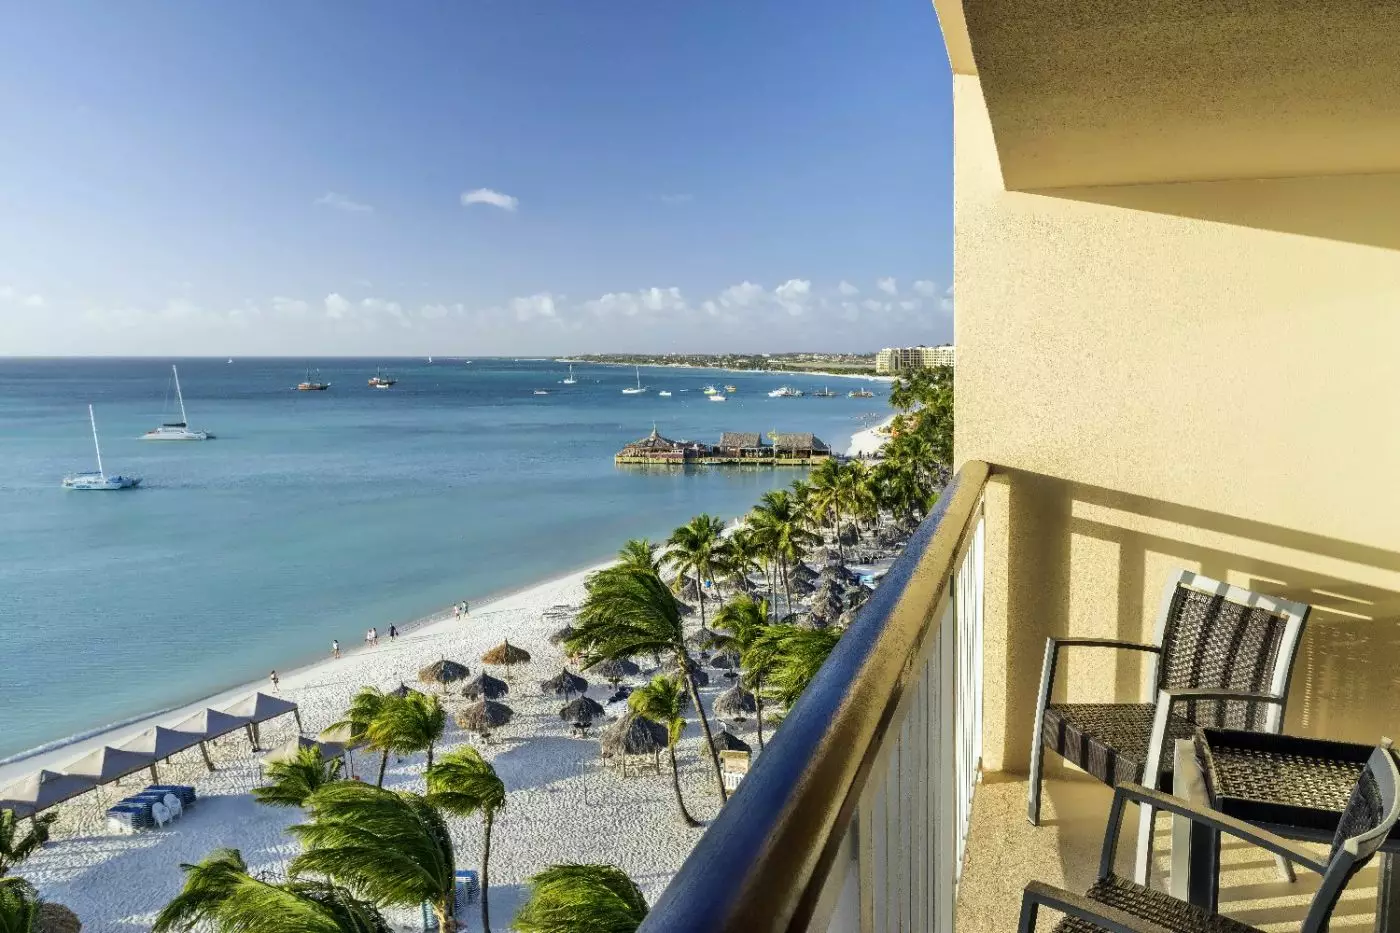
Palm Beach runs along the front of Hyatt Regency Aruba Resort Spa and Casino. A lagoon and waterfalls sit behind the sand, with restaurants opening onto different parts of the grounds. This is a large, sociable beach hotel: the shoreline is close, but dinner, a swim or an evening out need not take guests beyond the property.
The address is J.E. Irausquin Boulevard 85, near Palm Beach's shops and entertainment.
 364
 Casual
 Fitness
 Pool
 Spa
 Wellness
 Beach
 Pet Friendly
 Wheelchair Accessible
 Connecting Rooms
King rooms have a step-out balcony on floor 4; queen rooms are on floor 3 and have no balcony.
Pale wood furniture and white headboards give these rooms a light, straightforward style. Blue-and-white curtains introduce a coastal accent. Patterned carpet runs beneath the sleeping and sitting areas. King rooms are close to the resort’s pools, dining venues, spa and beach.
The king layout places a teal lounge seat and an armchair with a yellow cushion beside the glass doors. In the queen layout, woven chairs gather around a round table by the window. Both arrangements leave a place for a coffee or a book separate from the bed. A cabinet and white counter run along the opposite wall.
The queen room's bathroom includes a bathtub. Wooden vanity units and illuminated mirrors feature in both layouts. Botanical artwork brings a green accent to the pale walls.

Pale wood furniture and white headboards give these rooms a light, straightforward style. Blue-and-white curtains introduce a coastal accent. Patterned carpet runs beneath the sleeping...
Blue-and-white curtains and sandy tones give the room a relaxed coastal feel. A padded white headboard stretches across the sleeping area. Wall-mounted reading lights and pale wood furniture sit alongside it. The carpet has a subtle pattern that runs through to the seating by the window.
The king layout includes a teal chaise and an armchair. The queen layout has woven chairs around a small round table. Each arrangement provides a place to sit away from the bed. A light-coloured cabinet and broad counter keep the main furniture along the wall. The centre of the room stays open.
Rooms occupy floors two through five. In the bathroom, an illuminated mirror sits above a wooden vanity. Leafy green artwork adds colour to the otherwise pale interior.

Blue-and-white curtains and sandy tones give the room a relaxed coastal feel. A padded white headboard stretches across the sleeping area. Wall-mounted reading lights and...
Rooms overlook either part of the ocean or the pool; the outlook varies within this category.
These upper-floor rooms have wood-tile floors and area rugs, rather than the carpet used below. Pale cabinets and white headboards keep the interior bright, with blue-and-white curtains framing the windows. The rooms are spread across floors six through nine.
The king layout has a padded lounge seat near the glass doors. In the queen layout, woven chairs sit around a round table. Both give you somewhere to sit without using the bed. Light wooden storage units and broad counters run along the wall. Their clean, straight lines balance the softer fabrics.
The bathroom carries the same light palette, with a wooden vanity and a large lit mirror. Leaf artwork adds green against the neutral walls. The counter leaves space around the washbasin for personal items.

These upper-floor rooms have wood-tile floors and area rugs, rather than the carpet used below. Pale cabinets and white headboards keep the interior bright, with...
The glass doors open to an outdoor table with two chairs, extending the room's seating beyond the interior. Pale carpet and blue-toned curtains give the bedroom a soft finish, while the furniture combines light wood with white counters. The padded headboard keeps the sleeping area simple and contemporary.
Seating differs with the bed layout. The king room has a chaise and an armchair with a yellow cushion; the queen room places woven chairs around a round table. There is also a bench at the foot of the king bed. These arrangements keep a place for reading or conversation within the main room.
This category occupies floors three through five. In the bathroom, a wooden vanity sits beneath an illuminated mirror, and botanical artwork introduces a stronger green accent.

The glass doors open to an outdoor table with two chairs, extending the room's seating beyond the interior. Pale carpet and blue-toned curtains give the...
These suites are on floors 4 and 5; the standard Cayena category is on floor 3.
A cream sofa and a solid wood coffee table give the separate lounge a warm, informal character. Striped cushions introduce blue and green, with pale patterned carpet under the seating. Glazed doors bring the outdoor seating into view from the living room.
The bedroom follows the same light palette but has its own furniture arrangement. A long wooden cabinet with a white counter runs along one wall, with a desk extending from it. An upholstered chaise stands near the window, providing another place to read apart from the main lounge.
Between the different spaces, pale curtains and blue accents keep the decor consistent. The bathroom has a broad vanity and mirror, with bathing facilities separate from the counter. The kitchenette has counters on two sides, with a sink set into one and cupboards beneath.

A cream sofa and a solid wood coffee table give the separate lounge a warm, informal character. Striped cushions introduce blue and green, with pale...
This category is on the third floor; the High Floor Cayena Suite is a separate option.
The lounge looks towards the courtyard, palms and Activity Pool, with a cream sofa set around a solid wood coffee table. Blue-green striped cushions add colour to the pale carpet and upholstery. Glazed doors link the seating with the outdoor areas on either side of the suite.
A separate bedroom keeps the sleeping space apart from the lounge. Its long wooden cabinet includes a white counter and a desk, while a chaise near the window offers a more private place to sit. The two rooms share blue-and-white curtains and light finishes, but each has its own seating.
The bathroom combines a wide vanity with distinct bathing areas. Pale counters and a large mirror continue the simple styling, with warmer wood tones connecting the room to the bedroom furniture. In the kitchenette, a sink and cupboards sit beneath pale counters on two sides.

The lounge looks towards the courtyard, palms and Activity Pool, with a cream sofa set around a solid wood coffee table. Blue-green striped cushions add...
This category is on the fifth floor. The standard Partial Ocean View Balcony Room is a separate option.
A cream sofa sits beside the glass doors, facing into the main room. Built-in cupboards and a broad work surface line the opposite wall, keeping storage and desk space together. The sleeping and sitting areas remain open to each other, with pale upholstery tying the furniture together.
Vertical fluting and illuminated display niches add detail to the wooden cabinetry. An area rug softens the floor around the bed, and wall-mounted lights leave the bedside tables free. The contemporary layout makes room for sitting, sleeping and working within a single interior.
Outside, a table and chairs provide another place to sit beyond the glass doors. The bathroom has a deluxe shower.

A cream sofa sits beside the glass doors, facing into the main room. Built-in cupboards and a broad work surface line the opposite wall, keeping...
Rooms on floors 2–4 have carpet; those on floors 6–8 have wood-tile floors with woven rugs.
A lounge chair beside the glass doors makes the window end a comfortable place to settle with a book. The doors connect this seating area with the outdoor table and chairs, so there are places to sit on either side of the glass. Inside, a white padded headboard and pale cabinetry keep the palette light.
Blue accents appear in the curtains and rugs, with warmer wood tones along the cabinet wall. A wide counter provides a useful surface separate from the bedside tables. The room has an open layout, with the sleeping and sitting areas sharing the same space rather than forming separate rooms.
The bathroom has a glass-enclosed shower and a floating wooden vanity. Its broad illuminated mirror and green botanical artwork echo the simple lines and coastal colours used in the bedroom.

A lounge chair beside the glass doors makes the window end a comfortable place to settle with a book. The doors connect this seating area...
The living room has a cream sectional sofa and an organic wood coffee table, with striped cushions bringing blue and green into the seating. A round table with woven chairs stands nearer the glass doors. Colour-block artwork adds another accent against the pale walls.
The bedroom is separate from the living room. It has a white headboard, a blue bench and its own vanity with a woven-framed mirror. Dark wardrobes contrast with the light wooden floor and blue-and-white curtains.
On the ninth floor, the suite looks towards the ocean and pool. Its bathroom pairs a broad counter with a glass-enclosed shower, continuing the clean lines used throughout the rooms. A stool is tucked beneath the bedroom vanity, beside the wardrobe.

The living room has a cream sectional sofa and an organic wood coffee table, with striped cushions bringing blue and green into the seating. A...
A long grey sofa sits along the window side of the studio, with a round table and a pale chair nearby. This seating shares the main room with the bed, creating an open layout rather than a separate lounge. Glass doors connect it with the outdoor table and chairs.
Blue rugs and blue-and-white curtains bring colour to the wood-tile floor and pale furniture. A woven floor lamp adds texture beside the sofa, while the white padded headboard gives the sleeping area a simple backdrop. The cabinet wall includes a broad counter for belongings, apart from the small bedside surfaces.
The studio is on floors two, three, four, six or seven. In the bathroom, a floating wooden vanity sits below an illuminated mirror, and a glass-enclosed shower keeps the bathing area distinct from the counter.

A long grey sofa sits along the window side of the studio, with a round table and a pale chair nearby. This seating shares the...
Both guestrooms are on the third or fourth floor of the resort.
An internal door joins two complete guestrooms. The sleeping areas can be used separately while keeping everyone close. The interiors share a light coastal palette, with pale wood furniture and white padded headboards. Curtains fade from white into blue. Patterned carpet softens the floors throughout both rooms.
The two layouts offer different places to sit. In the king room, a teal chaise and an armchair with a yellow cushion occupy the window end. In the queen room, woven chairs face a small round table beside the glass doors. These separate seating areas give the group more than one place to read, chat or take a break indoors.
Broad bathroom counters and illuminated mirrors continue the simple, contemporary styling. Green leaf artwork adds a brighter accent against the pale walls and wooden vanity units.

An internal door joins two complete guestrooms. The sleeping areas can be used separately while keeping everyone close. The interiors share a light coastal palette,...
The sofa divides the sleeping area from a sitting and dining space near the windows. Two chairs face a round table, giving the open-plan studio a place for meals or a laptop without using the bed. Glazed doors lead from this end of the room to the outdoor seating.
Wooden cabinets have lit display niches, and their warmer tones contrast with the pale upholstery. Columns help define the different parts of the room, while rugs soften the floor beneath the furniture. Slim wall lights sit beside the headboard, leaving the bedside surfaces clear.
The bathroom has a spacious glass-enclosed shower. A broad mirror sits above the pale vanity counter. Straight lines and neutral finishes carry the main room's modern style into the bathroom.

The sofa divides the sleeping area from a sitting and dining space near the windows. Two chairs face a round table, giving the open-plan studio...
A separate children's sleeping room gives the family layout a clear distinction from an open-plan studio. Its bunk beds have a ladder and guard rail, with drawers and a cabinet close by. The main bedroom uses a more neutral palette, combining pale fabrics with darker wooden storage.
In the living room, a sofa with striped cushions faces a low table. A desk and chair occupy the window side, with seascape artwork above. These shared spaces are separate from the sleeping rooms, so there is a place to spend time together without using either bedroom.
The interior combines contemporary furniture with blue and green coastal accents. A bench at the foot of the main bed adds a useful surface beside the wardrobe. The bathroom includes a shower and a broad vanity, with warm finishes carrying through from the bedroom.

A separate children's sleeping room gives the family layout a clear distinction from an open-plan studio. Its bunk beds have a ladder and guard rail,...
A separate parlour gives the suite a living room that can be used without entering the bedroom. A cream sectional sofa with striped cushions wraps around a solid wood coffee table. Another table and woven chairs sit nearer the windows. The arrangement brings several places to sit together in one room.
The suite occupies the eighth or ninth floor. Pale fabrics and blue-green accents run through the lounge. The bedroom pairs a white padded headboard with an upholstered seat at the window. Curtains soften the glass doors and continue the same light coastal palette between the rooms.
A guest bathroom serves the parlour, separate from the main bathing area. Warm stone tones and glass shower panels give the principal bathroom a different texture from the pale wood and fabric elsewhere. A broad vanity counter provides space around the washbasin.

A separate parlour gives the suite a living room that can be used without entering the bedroom. A cream sectional sofa with striped cushions wraps...
The base suite has one bedroom. Suites with two or three bedrooms are separate options.
The living and dining rooms are separate from the bedroom. This gives the suite distinct spaces for gathering and sleeping. Pale sofas with striped blue-green cushions form the main seating area. Nearby, a round table with woven chairs offers a less formal place to sit beneath a pendant light.
This eighth-floor suite faces the water. Glass doors open from the interior to curved outdoor seating areas. Pale carpet and curtains in blue and white continue the coastal colours through the rooms. The bedroom has its own lounge seating near the window. A white panelled headboard and woven wall art frame the bed.
A dressing area keeps wardrobes and a vanity apart from the main bedroom. The principal bathroom includes a bathtub as well as its shower facilities. A second full bathroom serves the living area and has a separate shower. Guests can use it without entering the bedroom.

The living and dining rooms are separate from the bedroom. This gives the suite distinct spaces for gathering and sleeping. Pale sofas with striped blue-green...
An additional queen bed is optional and is not part of the base sleeping setup.
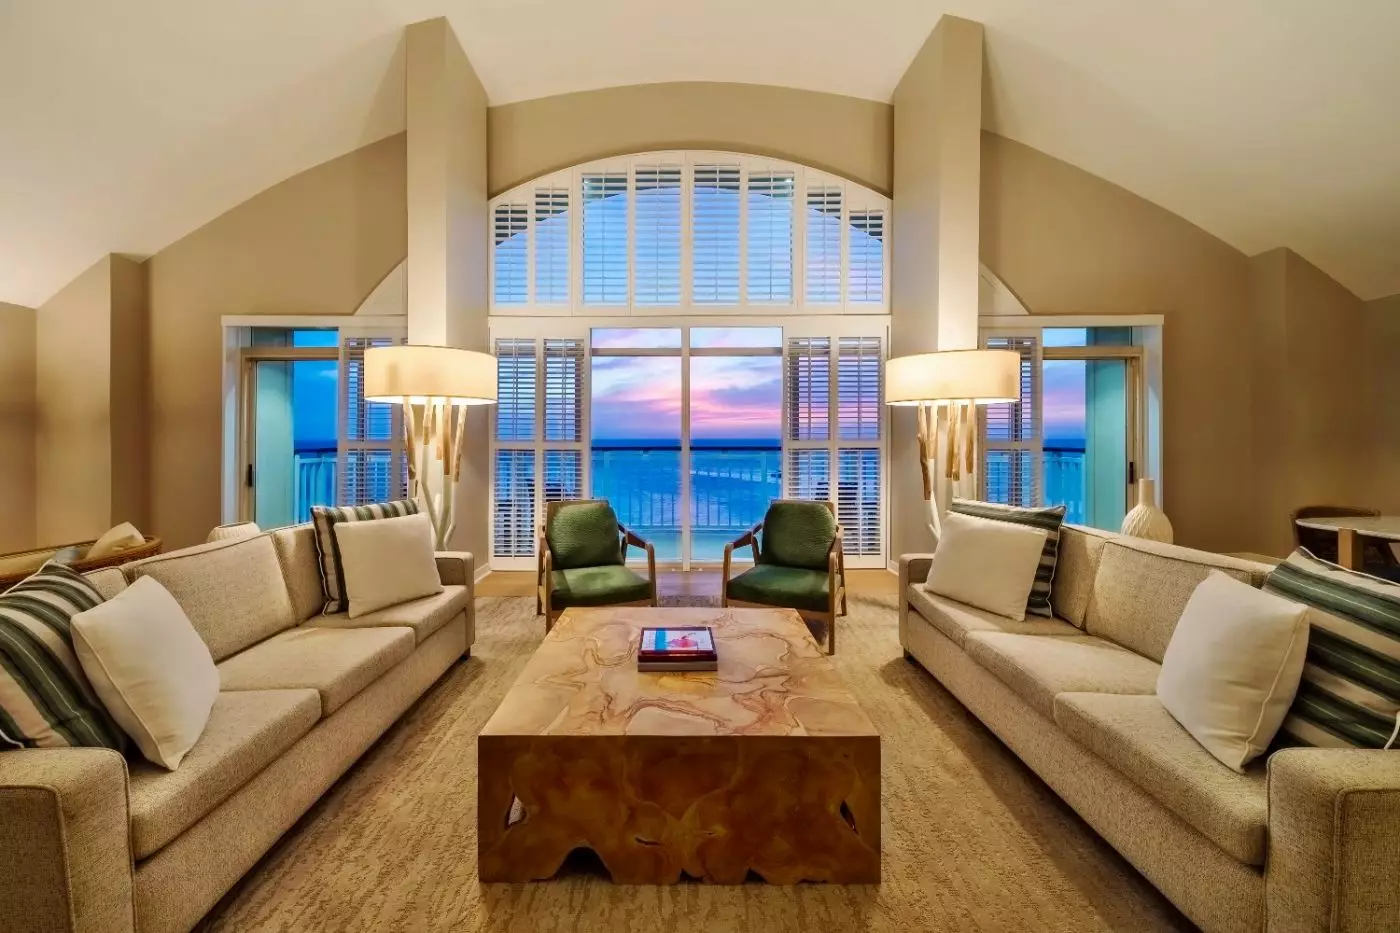
High, sloping ceilings and plantation shutters give the lounge a distinctive, airy shape. Two cream sofas face the centre of the room, with patterned cushions and small amber-toned tables adding warmth. A long dark cabinet lines one wall, and the dining table occupies its own space beyond the seating.
The suite is on the ninth floor, facing Palm Beach. Glazed doors link the indoor gathering areas with the outdoor seating. Woven chairs continue the use of natural textures outside. A separate guest half bathroom serves the living area, keeping it apart from the main bathroom.
In the bedroom, a textured headboard and neutral fabrics create a quieter palette than the lounge. A cream armchair provides another place to sit. The main bathroom has distinct bathing areas. In the kitchenette, dark cabinetry contrasts with a pale stone backsplash beside the KitchenAid refrigerator. Open shelving keeps glassware above the counter.

High, sloping ceilings and plantation shutters give the lounge a distinctive, airy shape. Two cream sofas face the centre of the room, with patterned cushions...
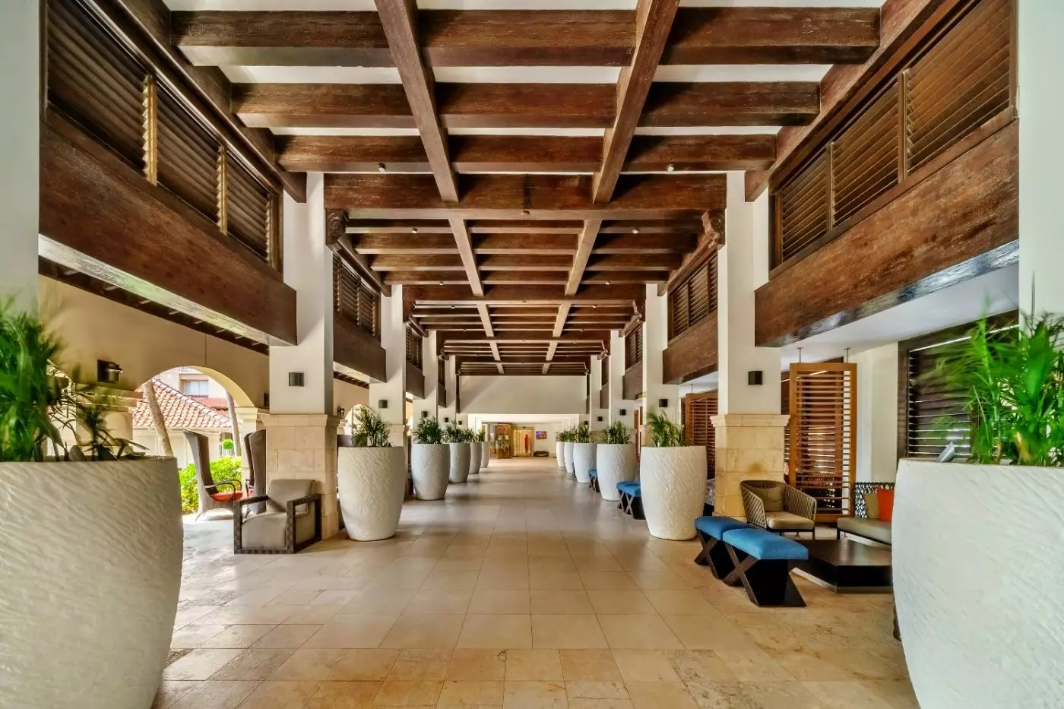
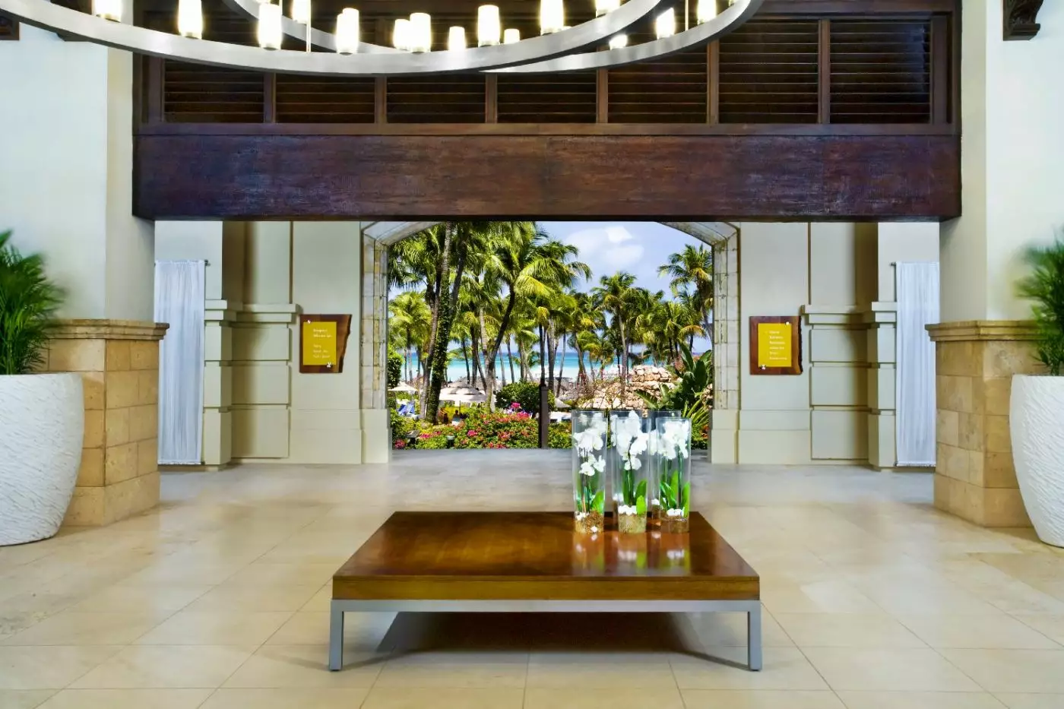
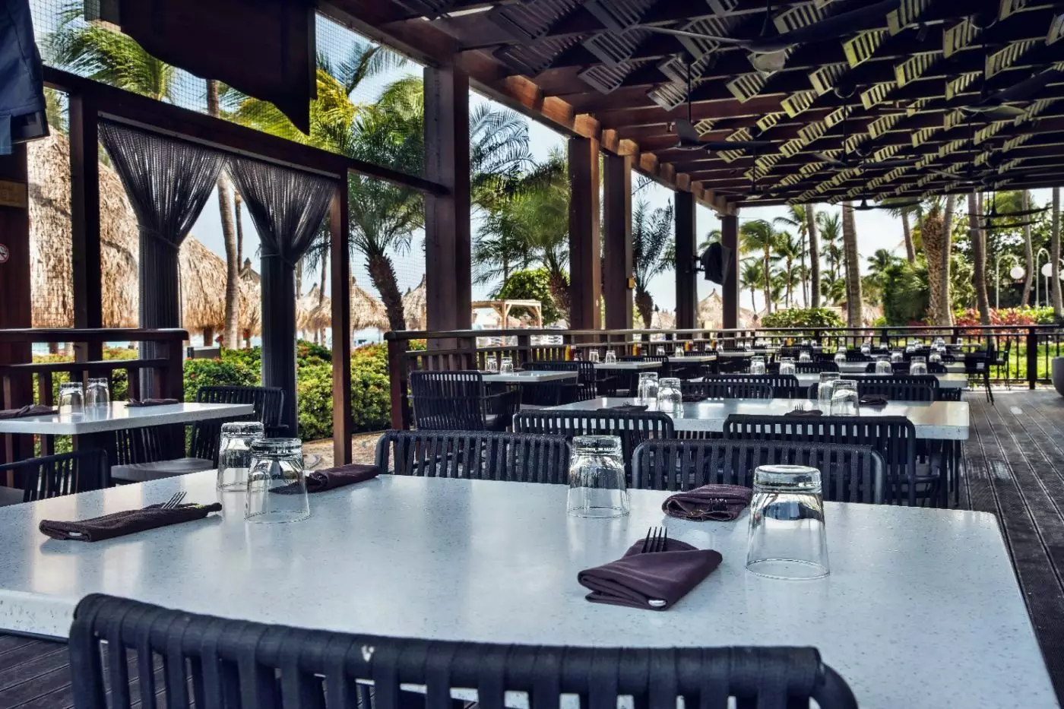
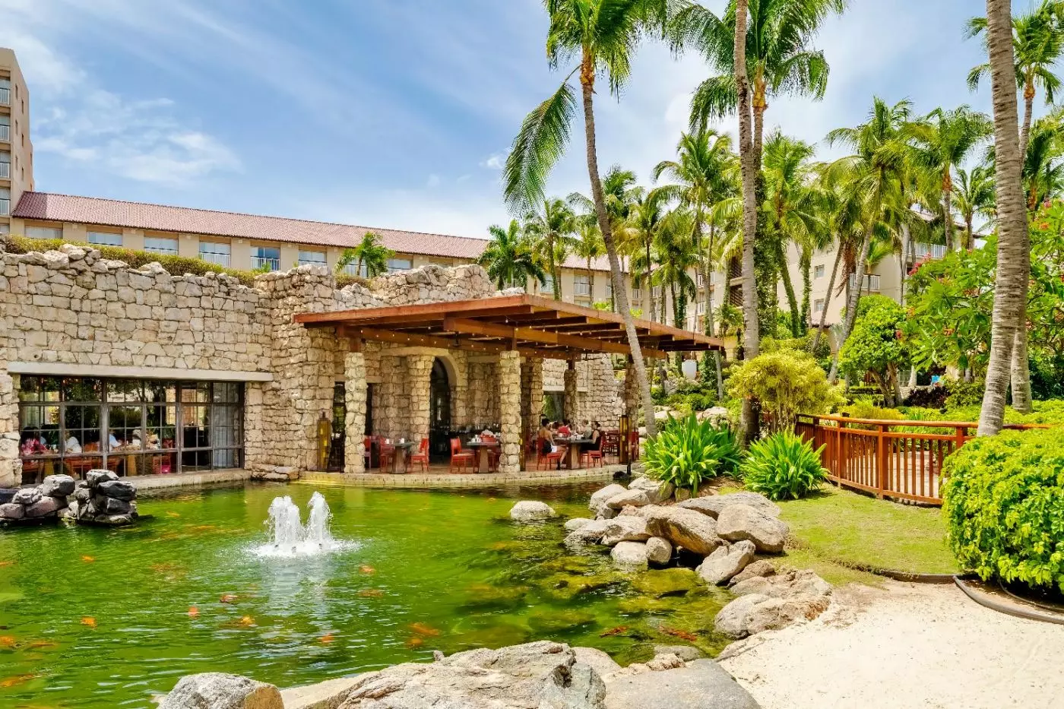
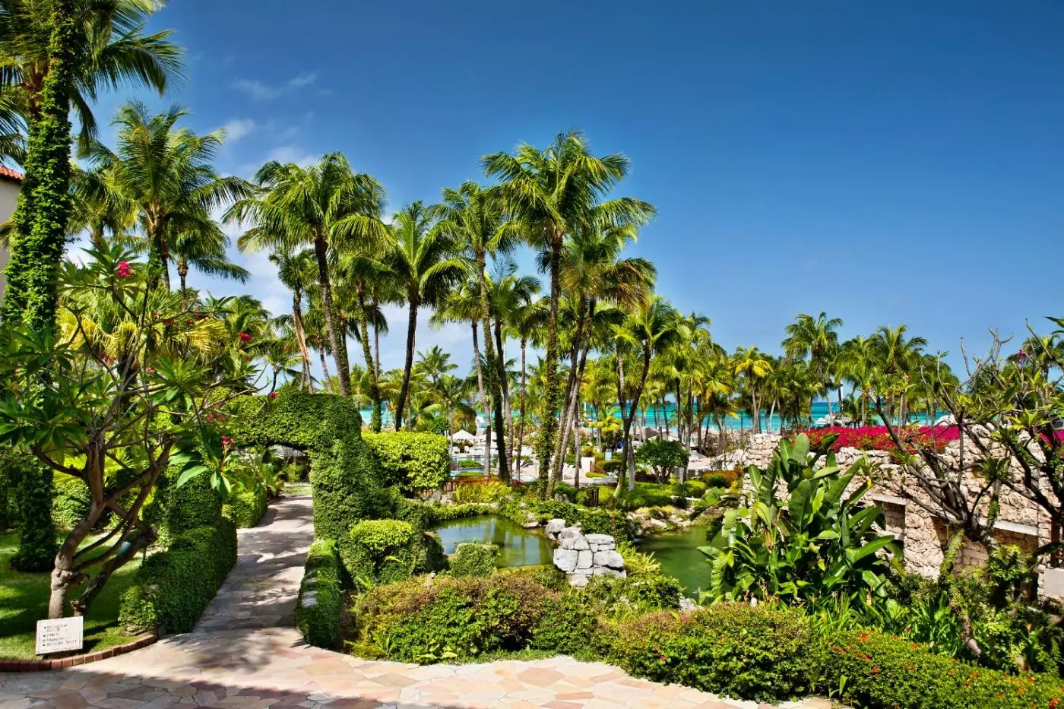
Sand, planted grounds and the lagoon occupy distinct parts of the resort. The beach is the obvious starting point, while the waterfalls and open-air walkways draw guests inland between rooms, restaurants and pools. Palms Beachside Grill faces the shore; other dining places sit beside the lagoon or out over the water.
Palm Beach is a lively neighbourhood, not an isolated stretch of coast. Shops and places to eat are nearby, and Hyatt names Fort Zoutman and the historic gold mines among island outings. Both sites sit several miles from the resort, beyond the beachfront circuit.
The accessibility listing identifies routes from the public entrance to guest rooms, the pool, spa, fitness centre and restaurants. Registration and concierge desks and public restrooms are also listed as accessible areas. Mobility-feature guest rooms have doorways with 32 inches of clear width. Accessible transportation is listed with advance notice, along with van-accessible self-parking. A text telephone and closed-captioning equipment for guest-room televisions are also listed; assistive listening devices for meetings are available on request. Anyone who needs a particular room-to-beach or room-to-restaurant route should confirm its details with the hotel before arrival.
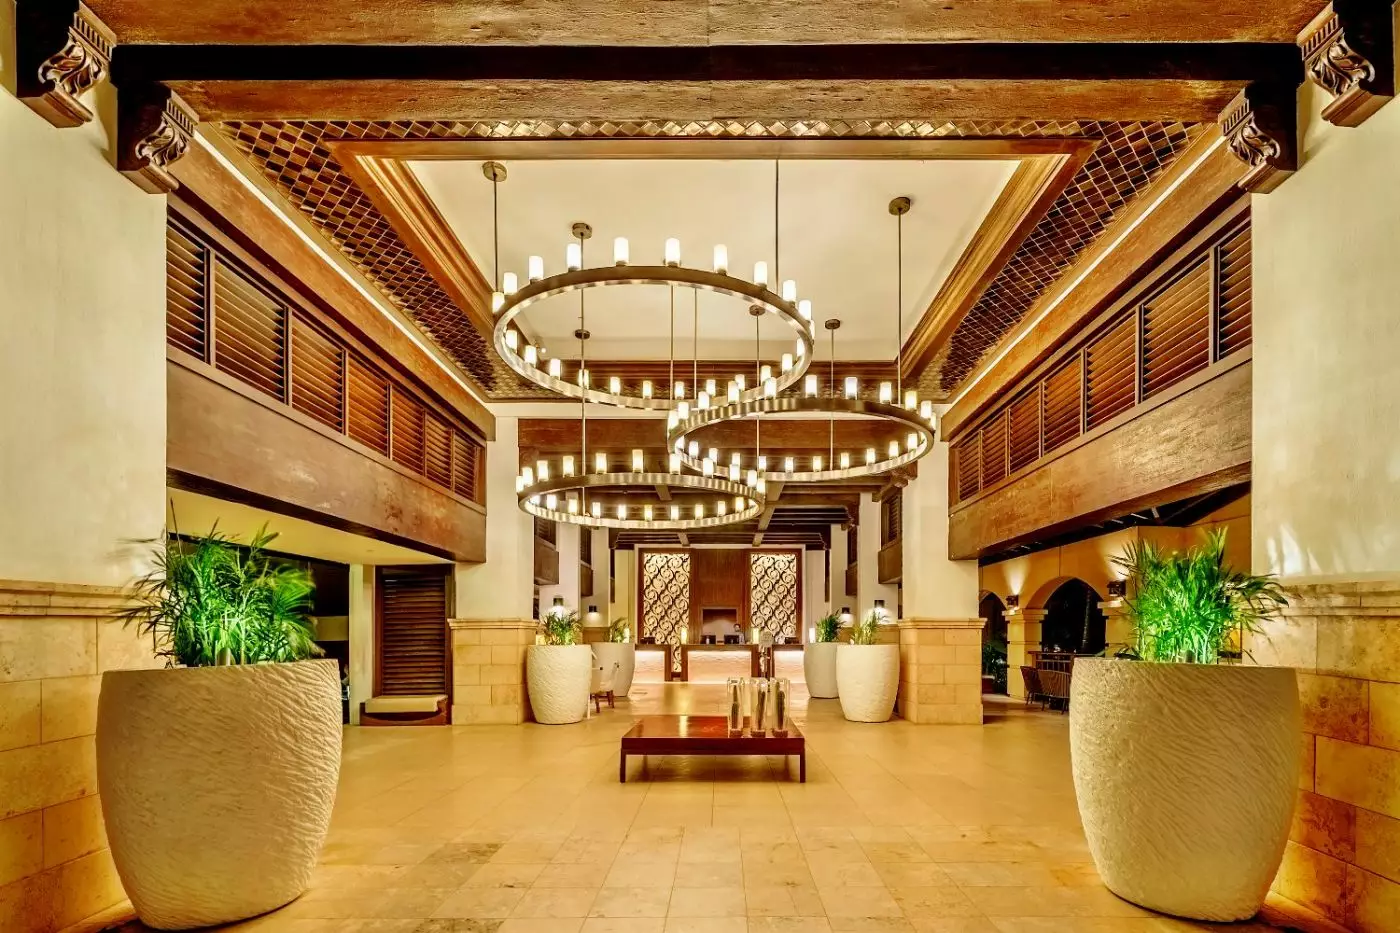
Across 364 rooms and suites, Caribbean colours and handcrafted furniture give the interiors a shared vocabulary. The category descriptions make outdoor space a more precise question than a general ocean-view request: some rooms have Juliet balconies, while a furnished balcony belongs to named categories. The basic two-queen room on the third floor has no balcony at all.
Connecting rooms on the third or fourth floors pair a king room with one containing two queen beds. Each is 380 square feet. The internal connection gives a family two sleeping rooms without sending everyone back into a corridor, although the particular floor and connecting arrangement should be confirmed with the booking.
The Resort View Family Suite has two bedrooms in an 849-square-foot layout: a king room, a children's area with bunks and a separate living room with sleeper sofa, workspace and wet bar. Its Juliet balcony does not provide the same place to sit outside as a furnished balcony. That difference is worth settling at reservation time for guests who expect to use outdoor space from their room.
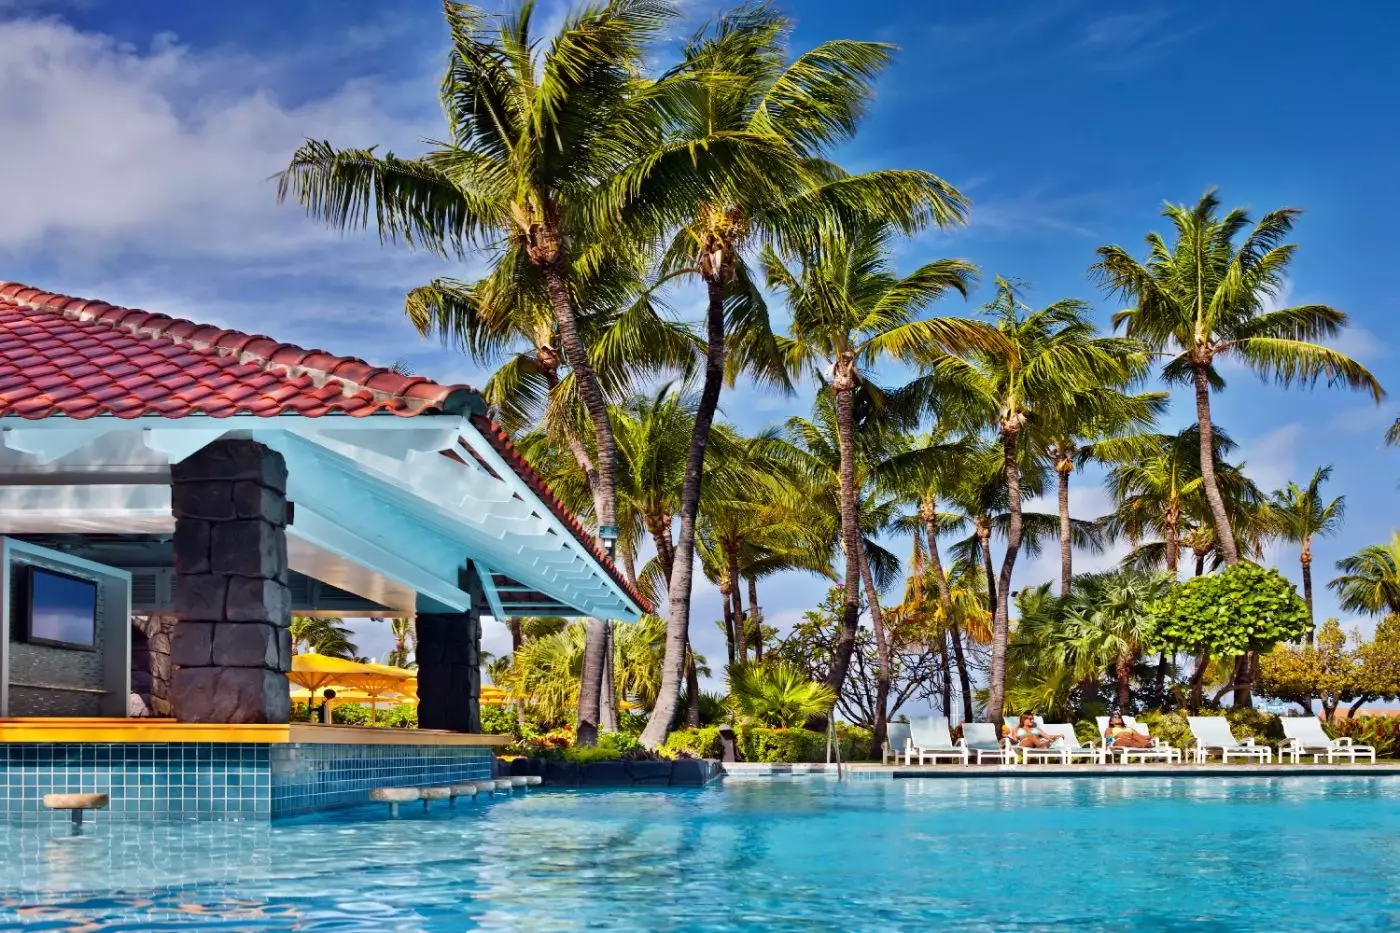
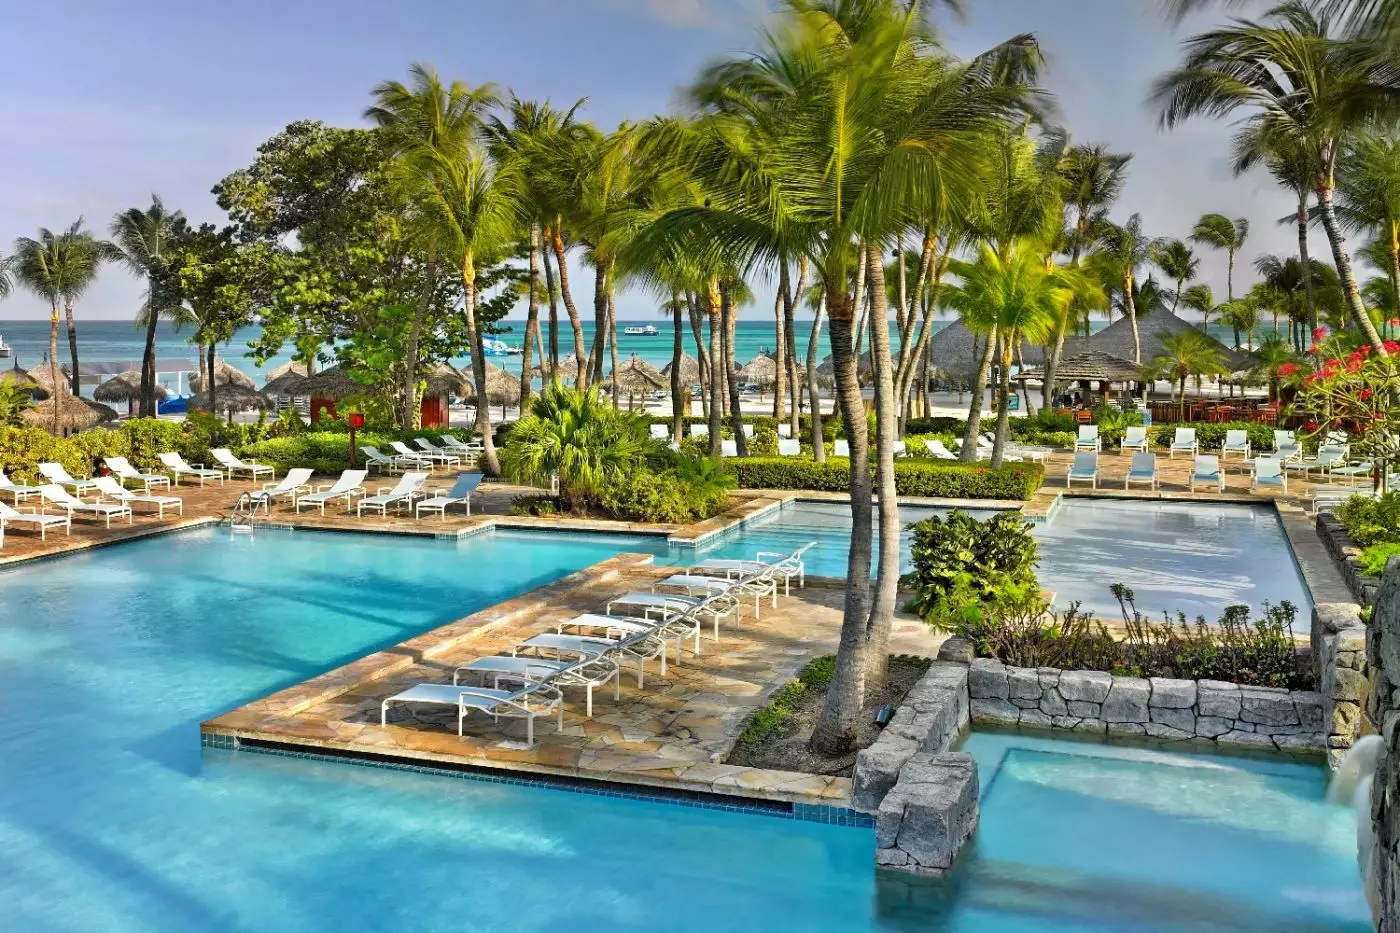
Trankilo is the adults-only pool, with cabanas and loungers. The Activity Pool is the family swimming area, closer to the louder, shared part of a resort day. Parents can stay with children at one pool; adults seeking time away from that activity have a separate place to swim.
Balashi Bar & Grill is beside the Activity Pool, serving casual food and drinks, including bowls assembled from proteins, vegetables and rice or quinoa bases. At Trankilo, fresh bites and drinks can be brought to cabanas or loungers. Signature cocktails and wines are also served beside Trankilo's pool.
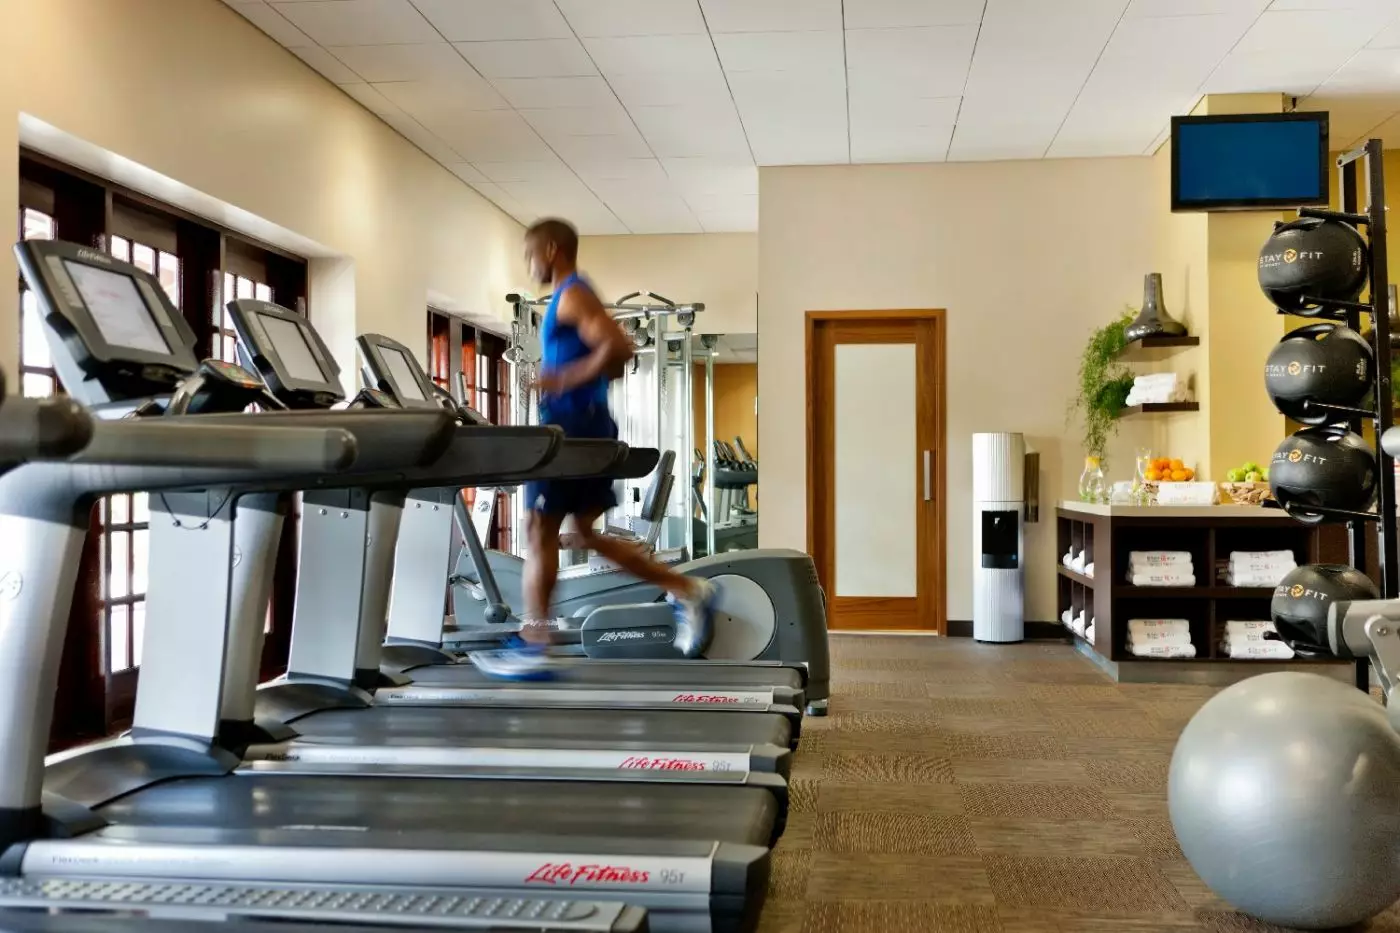
ZoiA means balance and poise in Papiamento. The spa offers indoor treatments as well as some outdoors, so the choice of setting can be made when selecting a service. Its menu includes massages, facials and salon work; an outdoor option is not listed for every treatment. The nearby fitness centre has French doors towards the grounds rather than the enclosed feel of a windowless gym.
Massages are for guests aged 18 and older. For facials, the spa says guests aged 17 and younger must be accompanied by an adult; salon services have their own listings and should be checked individually. Treadmills, bikes and resistance equipment are listed in the fitness centre, separate from the spa treatment rooms.
ShinSen serves sushi and sashimi in a modern room. Piccolo has an open kitchen and a steak-focused menu, with kosher certification under Chabad of Aruba. Beside the lagoon, Ruinas del Mar takes its design cue from the island's Bushiribana Gold Mill ruins and gives seafood a central place.
Palms Beachside Grill serves breakfast and lunch by the sand. Shoco Coffee Bar & Market has coffee, baked goods, salads and sandwiches, a shorter stop before or after the beach. Nearby Pizzaiolo lists handcrafted pizzas and fresh salads, with kosher dairy and vegetarian-friendly selections certified under Chabad of Aruba.
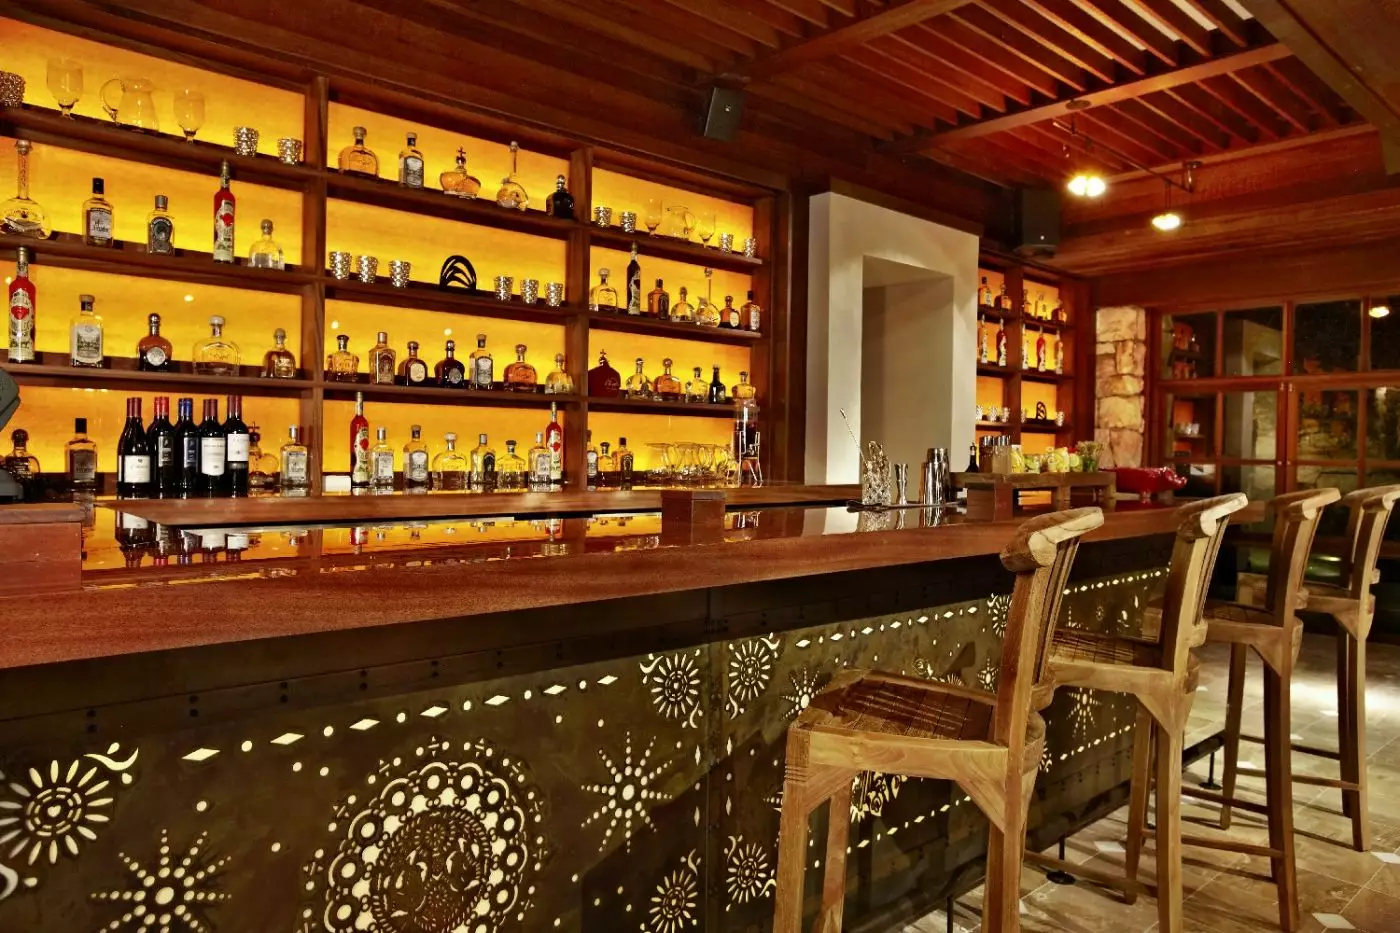
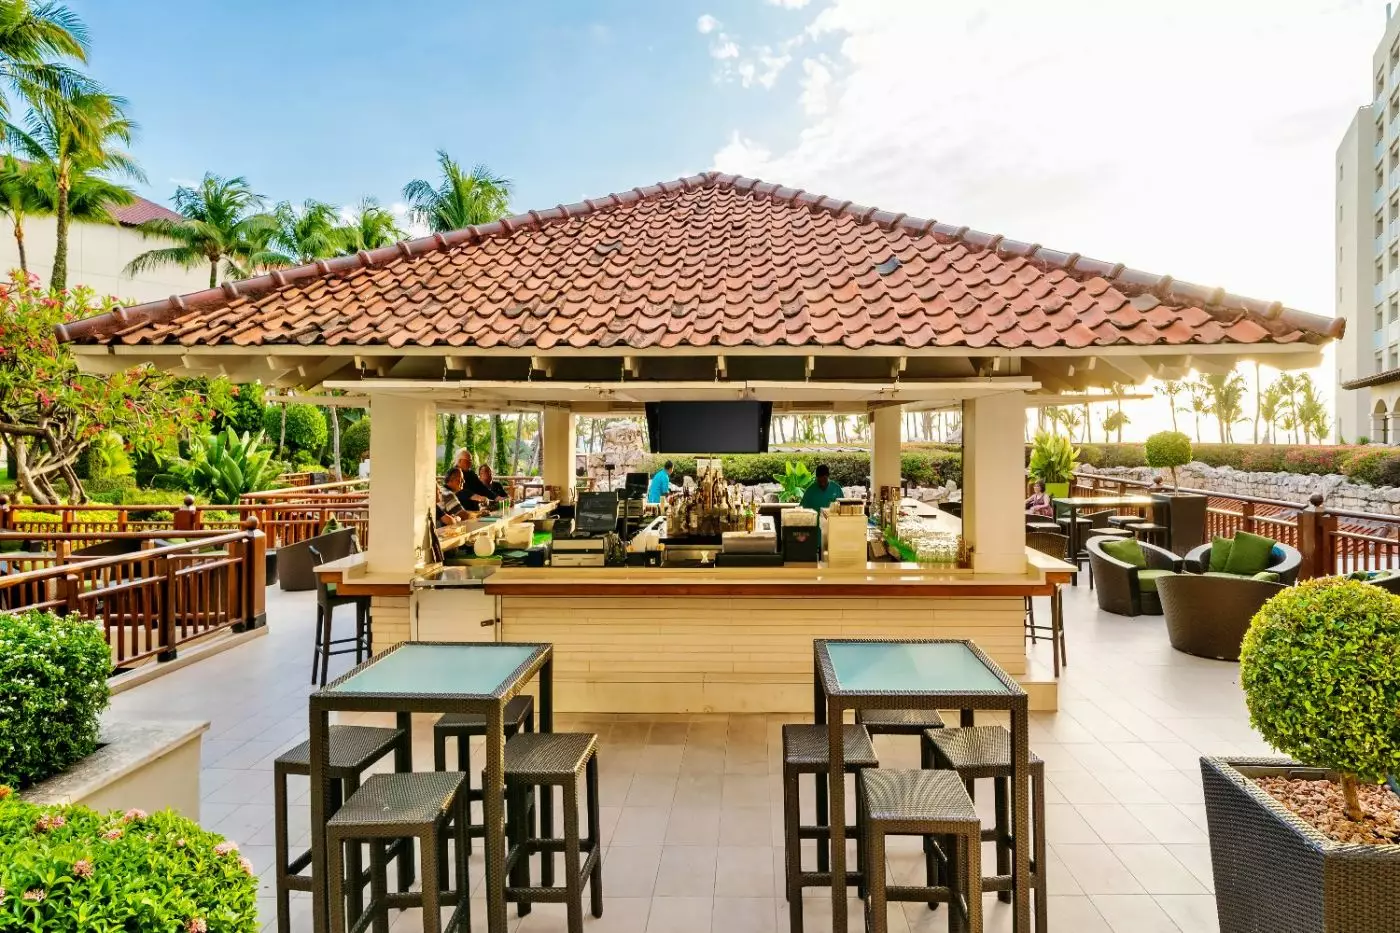
Piet's Pier projects over the water and serves locally brewed Balashi beer among its drinks. It is one of the island's few bars placed directly over the sea. Alfresco Bar offers another sunset setting within the resort, away from the pier's open-water position.
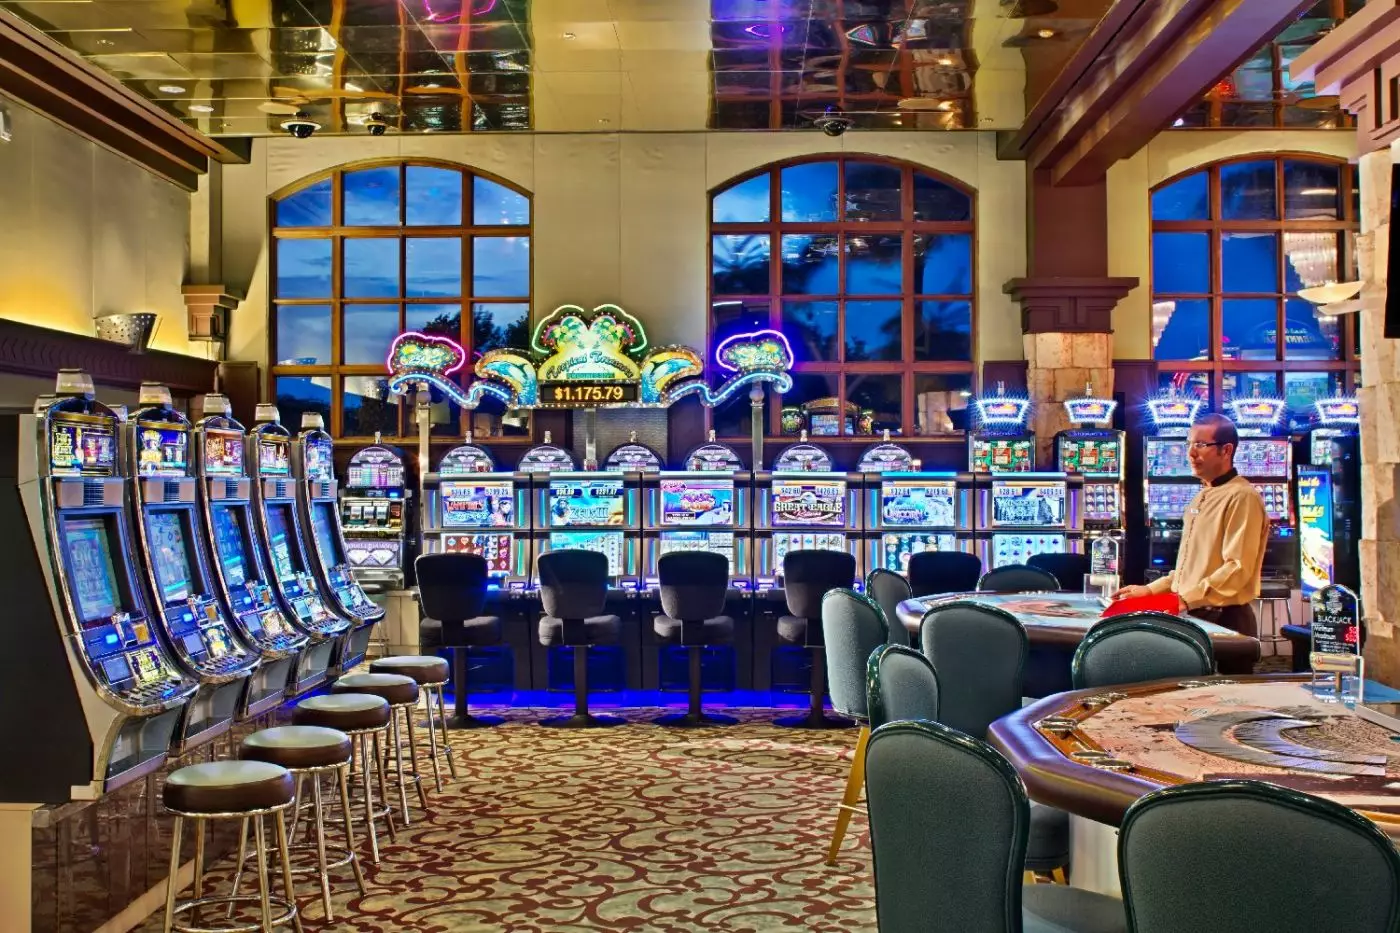
Near the lobby, the casino occupies an 11,200-square-foot floor. Its games include blackjack, roulette and poker, alongside slots and video poker machines. It is an on-site evening choice, separate from the restaurants and bars.
The Shops at Hyatt occupy the open-air lobby. Alongside jewellery, aloe products and Italian coffee, the same area offers help planning half-day or full-day island excursions and arranging daily jeep rentals.
Camp Hyatt Watapana is among the hotel's activities, alongside wildlife encounters and sporting, cooking and cultural experiences. Families can ask which ages the club serves, how activities are supervised and what is planned for their dates before relying on it for part of the day.
For couples, ZoiA lists its Dushi massage as an outdoor option together, using organic oils and long flowing strokes; the spa's 18-and-over massage rule applies. A longer stay can also make space for the bird sanctuaries on Hyatt's local list, away from Palm Beach's restaurants and shoreline.
Hyatt Regency Aruba is best for guests who want a Palm Beach address with a social evening scene and several ways to spend a day on the grounds. Its scale and open-air lobby keep the property active. A traveller hoping to leave the hotel behind each morning, or seeking a small, secluded coast stay, may find that much resort life unnecessary.
At Piet’s Pier, you can watch the sunset over the water with an Aruban Balashi beer or a Caribbean cocktail.
The resort’s Wildlife Ambassador sessions take guests to the lagoon and waterfalls to learn about the animals found on the grounds.
Handmade pizzas and fresh salads at Pizzaiolo make an easy beachside lunch, with kosher dairy options served steps from Palm Beach.
J.E. Irausquin Blvd 85, Noord, Aruba
Playing this video may share data with YouTube. Please see our Privacy Policy.
Yes. Regency Aruba Resort Spa and Casino is a strong choice for travelers who want a beachfront Palm Beach stay. It suits guests who value pools, beach access, a casino, dining, spa time, family comfort, and nearby shops.
Regency Aruba Resort Spa and Casino is on J.E. Irausquin Boulevard 85 in Palm Beach, Aruba. The location is useful for the beach, restaurants, shopping, nightlife, water sports, boat trips, and island tours.
The resort combines a direct Palm Beach setting with tropical gardens, lagoon areas, pools, and an active resort mood. Guests choose it for beach days, family activities, adult pool time, dining choices, casino access, and easy evening walks.
Regency Aruba Resort Spa and Casino has 359 rooms and suites. Room choices include island-inspired guestrooms, ocean-view categories, studios, family suites, and larger signature suites.
Rooms and suites feel bright, coastal, and practical, with many options for balconies, ocean views, or pool views. Families can look at connecting rooms or suite layouts, while couples often prefer oceanfront or higher-view categories.

More amenities
The St. Regis Aruba Resort occupies a beachfront address on Palm Beach in Noord. The Caribbean Sea, a broad poolscape, dining...

More amenities
The Ritz Carlton Aruba occupies the northern end of Palm Beach, where a broad resort frontage meets the calm Caribbean Sea. I...

Baoase Curaçao, formerly Baoase Luxury Resort, is a beach resort on a private lagoon in Willemstad. Balinese-inspired rooms,...



