


Best for
Borrow one of The Mark’s guest bicycles and follow Central Park’s loop for a morning ride from the hotel’s Upper East Side address.
Please choose a hotel or destination from the list.
We couldn’t open your search results. Please try again.
Your private search
Finding exceptional stays


Best for
Borrow one of The Mark’s guest bicycles and follow Central Park’s loop for a morning ride from the hotel’s Upper East Side address.
What makes it special
Book The Mark’s Bergdorf Goodman personal shopping experience for a private edit of pieces selected around what you plan to wear in New York.
Room to consider
Choose the Manhattan Suite for a separate living room and kitchen, with views over townhouse gardens from the hotel’s upper floors.
Insider tip
Reserve a summer sail from Chelsea Piers aboard The Mark’s seventy-foot Herreshoff sailboat to see New York Harbor from a classic yacht.
Free membership gives you access to preferred rates, exclusive benefits and current promotions for your stay.
The Mark occupies the corner of Madison Avenue and East 77th Street, with Central Park a short walk in one direction and the Metropolitan Museum of Art in the other. Its address puts the quieter, residential side of the Upper East Side at the center of a New York stay. Inside the 1927 building, Jacques Grange's interiors have a rather different energy: graphic black-and-white floors, commissioned furnishings and a bar that makes an evening at the hotel feel like an occasion in itself.
This is an address for travelers who want to spend time uptown, rather than use a room simply as a base between downtown appointments. The choice of accommodation matters here. A Madison Avenue-facing guestroom, a suite with a kitchen and a penthouse with its own terrace offer very different ways to inhabit the same hotel. The Mark's restaurants and neighborhood services add to that residential appeal, while the design keeps it unmistakably a grand city hotel.
 150
 Charming
 Fitness
 Culture
 City Vibe
 Pet Friendly
 Wheelchair Accessible
 Connecting Rooms
Madison Avenue is in view from this room category. Queen, king and twin bed setups are available according to the booking. The Queen room has 400 sq ft of space; the King room has 450 sq ft.
A foyer forms part of the layout. Jacques Grange's ebony, sycamore and nickel furnishings sit alongside fine Italian linens, with a black-granite bar in the room.
The black-and-white marble bathroom has a deep soaking tub, separate glass shower and two washbasins. La Bottega toiletries, heated towel racks and a Dyson hairdryer are provided.
The bar contains a Sub-Zero fridge-freezer and Nespresso machine. A flat-screen TV and Wi-Fi are available, with room controls for temperature, shades, lighting and entertainment.

Madison Avenue is in view from this room category. Queen, king and twin bed setups are available according to the booking. The Queen room has...
The Superior Courtyard Room looks onto townhouse gardens from floors three to eight. The Queen version has 400 sq ft; the King has 450 sq ft.
The interiors are by Jacques Grange. Both versions have ebony, sycamore and nickel furnishings and fine Italian linens. Room controls let you change the lighting, shades, temperature and entertainment.
The bathroom is lined with black-and-white marble. Two washbasins sit alongside a deep soaking tub and a separate glass shower. A Dyson hairdryer, La Bottega toiletries and heated towel racks are supplied.
A black-granite bar holds a Sub-Zero fridge-freezer and Nespresso machine. There is also a flat-screen television, with Wi-Fi available for use during your stay.

The Superior Courtyard Room looks onto townhouse gardens from floors three to eight. The Queen version has 400 sq ft; the King has 450 sq...
The Seventy Seven Room faces East 77th Street. You can book a king bed or two full-sized beds. On floors two to eight, its 500 sq ft layout has a foyer and bathroom.
Jacques Grange designed the interior with ebony, sycamore and nickel furnishings. Fine Italian linens and a flat-screen television are among the room's fittings.
The marble bath has polished nickel fittings and two washbasins. A deep soaking tub and glass shower form part of the setup. Heated towel racks, a Dyson hairdryer and La Bottega toiletries are supplied.
The room's black-granite bar contains a Sub-Zero fridge-freezer and Nespresso machine. Wi-Fi is available in the room. Controls cover the lighting, shades, temperature and entertainment.

The Seventy Seven Room faces East 77th Street. You can book a king bed or two full-sized beds. On floors two to eight, its 500...
A queen bedroom, sofa bed and living room make up this Courtyard Junior Suite. Its 700 sq ft layout has a foyer and two bathrooms. Townhouse gardens are in view from floors three to eight.
Ebony, sycamore and nickel furnishings by Jacques Grange sit alongside fine Italian linens. Room controls cover the temperature, entertainment, shades and lighting.
The bath has black-and-white marble, two washbasins and a deep soaking tub. There is a separate glass shower. Heated towel racks, a Dyson hairdryer and La Bottega toiletries complete the bathroom fittings.
A Sub-Zero fridge-freezer and Nespresso machine are fitted at the black-granite bar. A flat-screen television and Wi-Fi are available in the suite's indoor spaces.

A queen bedroom, sofa bed and living room make up this Courtyard Junior Suite. Its 700 sq ft layout has a foyer and two bathrooms....
East 77th Street is in view from this junior suite on floors three to eight. Its 800 sq ft layout has a king bedroom, sofa bed, foyer and two bathrooms.
Jacques Grange's design combines ebony, sycamore and nickel furnishings with fine Italian linens. A flat-screen television is fitted in the suite, with controls for entertainment, temperature, shades and lighting.
Two washbasins and a deep soaking tub sit within the black-and-white marble bathroom. There is a glass-enclosed shower, along with La Bottega toiletries, heated towel racks and a Dyson hairdryer.
The suite also has a black-granite bar with a Sub-Zero fridge-freezer and Nespresso machine. Wi-Fi is provided for use in the room.

East 77th Street is in view from this junior suite on floors three to eight. Its 800 sq ft layout has a king bedroom, sofa...
The Park Studio Suite has a king bedroom, living room, foyer, kitchen and bathroom within 800 sq ft. A separate study adds another room, with views of townhouse gardens and the city from floors nine to twelve.
Ebony, sycamore and nickel furnishings reflect Jacques Grange's design. Fine Italian linens are used in the suite, where a flat-screen TV and Wi-Fi are available.
Black granite counters and custom fittings form the kitchen. It has Gaggenau, Miele and Sub-Zero appliances, plus a Nespresso machine. Room controls cover lighting, entertainment, shades and temperature.
The marble bathroom has two washbasins, a deep soaking tub and a separate glass shower. Heated towel racks and La Bottega toiletries are among its fittings.

The Park Studio Suite has a king bedroom, living room, foyer, kitchen and bathroom within 800 sq ft. A separate study adds another room, with...
The Manhattan Suite is on floors nine to twelve, with views of townhouse gardens and the city. A king bedroom, foyer, living room and kitchen fill the 855 sq ft layout. There are one-and-a-half bathrooms.
The interior is by Jacques Grange. Ebony, sycamore and nickel furnishings sit alongside fine Italian linens. A flat-screen television and Wi-Fi are available in the suite.
The kitchen has custom cabinets and black granite counters. Gaggenau, Miele and Sub-Zero appliances are fitted, with a Nespresso machine for coffee. Controls let you adjust lighting, shades, entertainment and temperature.
A deep soaking tub, separate glass shower and two washbasins are part of the marble bath. Heated towel racks and La Bottega toiletries are also supplied.

The Manhattan Suite is on floors nine to twelve, with views of townhouse gardens and the city. A king bedroom, foyer, living room and kitchen...
Townhouse gardens and the city are in view from this Garden Suite on floors nine to twelve. It has 890 sq ft of space, with a king bedroom, foyer, living room, kitchen and one-and-a-half bathrooms.
Jacques Grange chose ebony, sycamore and nickel furnishings for the rooms, with fine Italian linens. The custom kitchen has black granite counters and a Nespresso machine. Its appliances are by Gaggenau, Miele and Sub-Zero.
Black-and-white marble lines the bath, which has two washbasins, a deep soaking tub and a separate glass shower. Heated towel racks and La Bottega toiletries are supplied.
A flat-screen TV and Wi-Fi are available in the suite. Controls in the room let you adjust the lights, shades, temperature and entertainment.

Townhouse gardens and the city are in view from this Garden Suite on floors nine to twelve. It has 890 sq ft of space, with...
From floors nine to twelve, the Premier Suite has city views to the south and over East 77th Street. It has 1,000 sq ft of space, with a king bedroom, foyer, living room and kitchen.
One-and-a-half bathrooms complete the layout. Fine Italian linens sit alongside the ebony, sycamore and nickel furnishings of Jacques Grange's design. Controls in the room cover entertainment, lights, temperature and shades.
The kitchen pairs black granite counters with Gaggenau, Miele and Sub-Zero appliances, plus a Nespresso machine. Two washbasins, a deep soaking tub and a separate glass shower are fitted in the marble bathroom.
La Bottega toiletries, heated towel racks and a Dyson hairdryer are supplied. A flat-screen television and Wi-Fi are also available in the suite.

From floors nine to twelve, the Premier Suite has city views to the south and over East 77th Street. It has 1,000 sq ft of...
Madison Avenue and East 77th Street are visible from this suite on floors three to eight. The 1,100 sq ft layout has a king bedroom, sofa bed and living room, with a foyer and two bathrooms.
Ebony, sycamore and nickel furnishings form part of Jacques Grange's design. Fine Italian linens are used in the suite, with a black-granite bar holding a Sub-Zero fridge-freezer and Nespresso machine.
Two washbasins, a deep soaking tub and a separate glass shower are fitted in the marble bath. There are heated towel racks, La Bottega toiletries and a Dyson hairdryer.
Wi-Fi and a flat-screen TV serve the rooms. You can also use the room controls to change the shades, lighting and temperature.

Madison Avenue and East 77th Street are visible from this suite on floors three to eight. The 1,100 sq ft layout has a king bedroom,...
This two-bedroom Mark Suite is on floors nine to twelve. It looks onto Madison Avenue and East 77th Street. The 1,544 sq ft layout has a king bedroom and a queen bedroom.
A foyer leads to the living room and kitchen, with two-and-a-half bathrooms in the layout. Ebony, sycamore and nickel furnishings form part of Jacques Grange's design, with fine Italian linens.
The custom kitchen has black granite counters. Appliances are by Gaggenau, Miele and Sub-Zero, with a Nespresso machine also fitted. The black-and-white marble bath has two washbasins, a deep soaking tub and a separate glass shower.
Heated towel racks and La Bottega toiletries are supplied in the bath. Flat-screen TVs and Wi-Fi are available. Room controls let you adjust temperature, entertainment, shades and lighting.

This two-bedroom Mark Suite is on floors nine to twelve. It looks onto Madison Avenue and East 77th Street. The 1,544 sq ft layout has...
Views take in the city skyline and Central Park from this two-bedroom Premier Suite. It sits on floors nine to twelve and has 1,640 sq ft of space.
A king bedroom and queen bedroom sit alongside a living room, dining area and kitchen. There are two-and-a-half bathrooms. A foyer divides the entrance from the shared rooms, with ebony, sycamore and nickel furnishings by Jacques Grange.
Custom kitchen cabinets and black granite counters house Gaggenau, Miele and Sub-Zero appliances and a Nespresso machine. The marble bath has a deep soaking tub, glass shower and two washbasins.
La Bottega toiletries and heated towel racks are supplied. Flat-screen TVs, Wi-Fi and controls for temperature, shades, lights and entertainment serve the suite.

Views take in the city skyline and Central Park from this two-bedroom Premier Suite. It sits on floors nine to twelve and has 1,640 sq...
On the eleventh floor, this Grand Suite has southeast views over the city. Its two-bedroom layout measures 2,122 sq ft, with a king bedroom and a queen bedroom.
The foyer leads to a living room, dining area and eat-in kitchen. There are three-and-a-half bathrooms. Jacques Grange's design uses ebony, sycamore and nickel pieces. Fine Italian linens are used in the rooms.
Custom cabinets and black granite counters furnish the kitchen. Its appliances are by Gaggenau, Miele and Sub-Zero, with a Nespresso machine included. The marble bath is fitted with two washbasins, a deep soaking tub and a separate glass shower.
Heated towel racks and La Bottega toiletries complete the bath's fittings. The suite has flat-screen TVs and Wi-Fi. You can use room controls for the lighting, shades, temperature and entertainment.

On the eleventh floor, this Grand Suite has southeast views over the city. Its two-bedroom layout measures 2,122 sq ft, with a king bedroom and...
Ask about beds in the third bedroom when you book.
Southeast views look out over the city from this Prestige Suite on floors nine and ten. Its 2,122 sq ft layout has three bedrooms, a foyer, living room and dining area.
Two bedrooms have king beds. The third is described as a full bedroom or a bedroom with two double-sized beds; confirm its bed setup when booking. An eat-in kitchen and three-and-a-half bathrooms complete the layout.
Custom kitchen cabinets and black granite counters house Gaggenau, Miele and Sub-Zero appliances. A Nespresso machine is fitted. The marble bath has a deep soaking tub, separate glass shower and two washbasins.
La Bottega toiletries and heated towel racks are supplied in the bath. The suite has flat-screen TVs, Wi-Fi and controls for lights, shades, temperature and entertainment.

Southeast views look out over the city from this Prestige Suite on floors nine and ten. Its 2,122 sq ft layout has three bedrooms, a...
This three-bedroom suite has a terrace and views towards Madison Avenue, the east and the north. On the fourteenth floor, it measures 3,789 sq ft.
There is a king bedroom and two queen bedrooms. A foyer leads to a living room, dining area and eat-in kitchen. The suite has four-and-a-half bathrooms. Ebony, sycamore and nickel furnishings reflect Jacques Grange's design, with fine Italian linens.
Black granite counters and a Nespresso machine are part of the custom kitchen. Gaggenau, Miele and Sub-Zero appliances are also fitted. A glass shower and two washbasins sit alongside a deep soaking tub in the marble bath.
La Bottega toiletries and heated towel racks are provided there. Flat-screen televisions and Wi-Fi are fitted indoors. Room controls cover temperature, shades, lighting and entertainment.

This three-bedroom suite has a terrace and views towards Madison Avenue, the east and the north. On the fourteenth floor, it measures 3,789 sq ft....
Ask about beds in the fifth bedroom when you book.
City and Central Park views look south, west and north from this five-bedroom terrace suite. On the fourteenth floor, the main layout is listed at 4,788 sq ft.
There are two king bedrooms, two queen bedrooms and a fifth described as a full bedroom. Confirm the beds in that room when booking. The foyer, living room, dining room and eat-in kitchen share the layout with five-and-a-half bathrooms.
An 850 sq ft private terrace is listed separately; whether it is included in the main area is not known. Marble bathing spaces have a deep soaking tub, separate glass shower, heated towel racks and La Bottega toiletries.
Black granite counters furnish the custom kitchen, which has a Nespresso machine and Gaggenau, Miele and Sub-Zero appliances. TVs, Wi-Fi and controls for temperature, shades and lighting are provided.

City and Central Park views look south, west and north from this five-bedroom terrace suite. On the fourteenth floor, the main layout is listed at...
The Mark Penthouse has a private rooftop terrace with Central Park and city skyline views. It offers places for dining and entertaining outdoors.
The selected five-bedroom layout has three king bedrooms and two queen bedrooms. Six bathrooms, two powder rooms, a library lounge and a dining room for twelve serve the rooms. The main space is listed at a rounded 10,000 sq ft, with no terrace area added.
A full chef's kitchen, four fireplaces and a steam shower are among the fittings. Jacques Grange designed the custom furniture, with a conservatory among the rooms.
The living room has a fireplace and an adjoining wet bar. The library offers a separate indoor place to lounge, alongside the shared living and dining spaces.

The Mark Penthouse has a private rooftop terrace with Central Park and city skyline views. It offers places for dining and entertaining outdoors. The selected...
The hotel sits at Madison Avenue and 77th Street, close to the park and within easy reach of the Met's Fifth Avenue building. Museum visits and walks through Central Park can be part of an ordinary day rather than a cross-town expedition. Madison Avenue's boutiques are on the doorstep, though the wider city still calls for a car or subway journey. If most of your plans are in Lower Manhattan, the location is a deliberate uptown choice, not a claim to be equally close to every part of New York.
The neighborhood also gives the hotel a distinct rhythm. It is possible to leave for a morning in the park, return to change, and head out again for galleries, shopping or dinner without planning the whole day around transport. The Mark offers its own bicycles for guests who would rather explore beyond the immediate blocks. Ask the concierge about availability and the route that suits you; the park and city streets are very different riding environments.
Grange's work is most conspicuous in the public rooms. The black-and-white lobby has a bold, almost theatrical character, while custom furniture and lighting give the spaces more personality than a conventional marble-and-chandelier hotel. The designer worked with Parisian gallerist Pierre Passebon on commissions involving artists and furniture designers including Ron Arad, Vladimir Kagan and Mattia Bonetti. These are details to notice as you move through the hotel, not merely names attached to a design story.
Guestrooms take a calmer approach. Pale tones, Italian linens and furniture selected or designed by Grange soften the transition from the lively public spaces. Black-and-white marble bathrooms retain the hotel's visual signature, and in-room controls manage lighting, shades and temperature. That contrast is part of The Mark's character: the entrance and bar have presence, but the room is intended to be somewhere you can settle in. Guests who prefer a restrained, anonymous hotel may find the public areas more expressive than expected.
Start with the view and layout, not just the floor area. The Madison Queen looks toward Madison Avenue, while the Superior Courtyard Queen faces the townhouse gardens. King rooms offer a similar street-or-courtyard choice. The Seventy-Seven Double has two full-sized beds and looks onto East 77th Street, a useful configuration when separate beds matter more than a suite's living room. Views and bed types are specific to categories, so it is worth choosing the room that actually matches your priorities.
For a longer stay, the Park Studio includes a kitchen and living room; the Manhattan and Garden Suites add separate living areas and kitchens. The Courtyard Junior Suite has a queen bedroom, living room and two bathrooms, but not the kitchen listed for those upper-floor suites. The Madison Suite offers a king bedroom, living room and two bathrooms with views of Madison Avenue and East 77th Street. It is a different proposition from the kitchen-equipped Premier Suite, whose outlook is toward the city along 77th Street.
Families or friends traveling together can consider the Two-Bedroom Mark Suite, with a king and queen bedroom, living room and kitchen. The Two-Bedroom Premier Suite adds a dining area and is listed with city skyline and Central Park views. Larger signature suites extend to three and four bedrooms. For those arrangements, confirm the exact bedding, connected spaces and views before booking; the layout matters more than the suite's name.
At the top of the collection, The Mark Penthouse is a residence on a different scale, with five bedrooms, a chef's kitchen, dining room and private rooftop terrace. Its generous entertaining spaces make sense for a stay built around hosting or a special gathering. They are not necessary to appreciate the hotel's design or location. A smaller suite can be the more considered choice when a proper living room and kitchen are the features you will actually use.
The Mark Restaurant by Jean-Georges is the hotel's main dining address, with a menu associated with chef Jean-Georges Vongerichten. The adjoining Mark Bar, also designed by Grange, provides a livelier place for a drink before dinner or after a performance. Dining here is part of the hotel's social life rather than an amenity tucked away for guests who do not wish to go out. Reservations are sensible when a particular evening matters.
Caviar Kaspia at The Mark brings another, quite separate dining identity to the property. Its Parisian roots are visible in the room's blue tablecloths and richly colored banquettes, while the menu centers on caviar, including the restaurant's twice-baked potato. It is a more specific occasion than an all-purpose hotel restaurant. In-room dining by Jean-Georges gives suite guests another option, particularly when the point of booking a kitchen and living space is to spend an evening in.
The Frédéric Fekkai Hair Salon is on the hotel's second floor. It is a practical advantage for a visit that includes an event or a formal evening, and the concierge can help coordinate an appointment. The second-floor fitness center has Technogym equipment, while The Mark also lists treatments and bodywork that can be arranged for guests. These are distinct services; the hotel should not be mistaken for a large resort spa with a pool simply because wellness appears on its experience menu.
The hotel's relationship with Bergdorf Goodman provides access to personal shopping advice through the concierge. This is a service arrangement, not a literal connecting door from each guestroom to the store. Families can ask about strollers and children's amenities, and guests traveling with a dog should advise the hotel when reserving so its pet setup can be arranged. Such details are most useful when discussed before arrival, especially if a particular room layout or service is central to the stay.
The strongest reason to stay is the combination of this particular Upper East Side location, Grange's confident interiors and a suite collection that can function like a New York residence. It suits a museum-and-park itinerary, a fashion-focused visit or a longer stay where separate living space matters. Choose the category carefully: a garden-facing room, a Madison Avenue outlook and a kitchen-equipped suite each change the experience. The Mark has the energy of a recognizable New York address, with the useful privacy of a well-chosen room above it.
Jacques Grange’s striped lobby floor sets the tone at The Mark, where pieces by contemporary designers sit inside a 1927 Madison Avenue landmark.
Caviar Kaspia's signature twice-baked potato combines caviar with a familiar comfort-food base, giving guests a distinctive starting point for exploring the restaurant's specialty.
Weather permitting, the hotel's hot-dog cart pairs organic chicken or grass-fed beef with special kimchi relish, reworking a New York street-food classic.
25 E 77th St, New York, NY 10075, United States
The Mark is best for travelers who want a polished Upper East Side address with Central Park, museums, Madison Avenue shopping, serious dining and large suite options nearby. It suits couples, families, art collectors, fashion-focused travelers, long stays and guests who prefer residential New York.
Yes. The Mark is strong for families who want space, Central Park access and a calmer neighbourhood than Midtown. Larger suites, two-bedroom layouts, kitchens in several categories, nearby museums, park proximity and the hotel's family-friendly Upper East Side setting make it practical for New York stays.
Yes. The Mark is known for Mark Bikes and private pedicabs, both fitting naturally with its Central Park and Madison Avenue location. These experiences are useful for relaxed park rides, short Upper East Side explorations, boutique visits, museum plans and city sightseeing with a lighter pace.
The Frederic Fekkai salon at The Mark gives guests access to high-end hair, beauty and grooming services inside the hotel. It is especially useful before events, gala evenings, weddings, business appointments or nights out when guests want polished preparation without crossing town.
Yes. Caviar Kaspia has a New York restaurant and bar at The Mark, bringing the Parisian caviar-house name to Madison Avenue. It is best for guests who want a more distinctive dining experience centred on caviar, seafood, cocktails and a glamorous Upper East Side atmosphere.
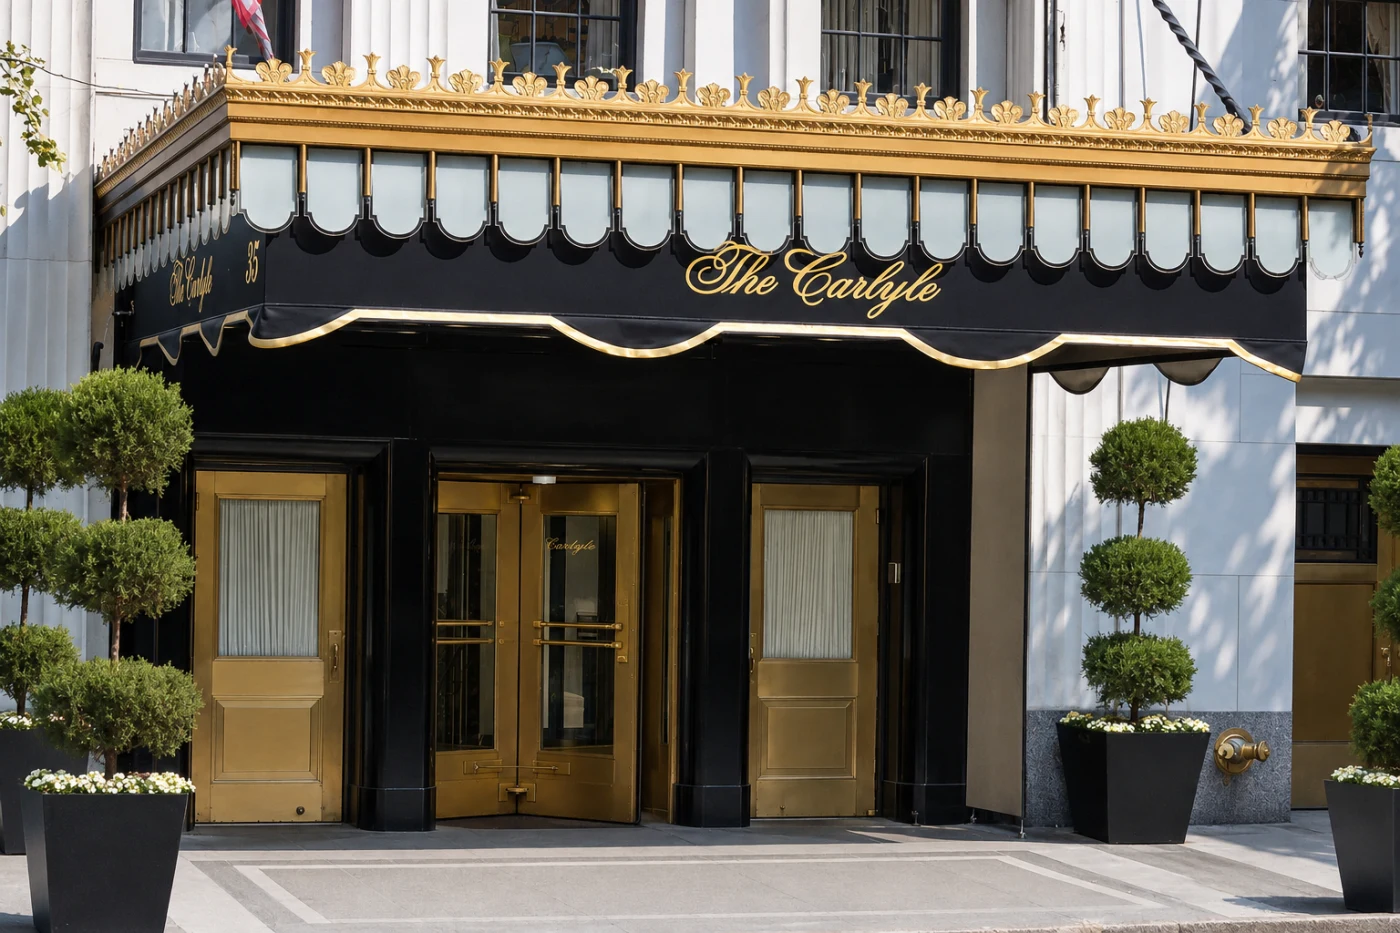
The Carlyle, A Rosewood Hotel, stands at East 76th Street and Madison Avenue, a short walk from Central Park. Its address pla...

More amenities
The Surrey, A Corinthia Hotel brings one of the Upper East Side's most storied hotel names back to New York, at 20 East 76th...

On East 63rd Street between Madison and Park Avenues, The Lowell has the scale of a residential hotel. Central Park is close,...



