


Best for
Kona Village suits families who want room to gather and outdoor days together, with coastal accommodation and activities shared across generations.
Please choose a hotel or destination from the list.
We couldn’t open your search results. Please try again.
Your private search
Finding exceptional stays


Best for
Kona Village suits families who want room to gather and outdoor days together, with coastal accommodation and activities shared across generations.
What makes it special
Freestanding, thatch-roofed hale and Hawaiian artisan details give the resort a village character, for guests who prefer individuality to a conventional hotel block.
Room to consider
When comparing accommodation, ask how the lanai faces the surrounding landscape, especially if private outdoor time matters more than extra indoor space.
Insider tip
Coordinate your preferred ocean activity with the concierge before filling the rest of the day, as canoe outings have limited places.
Free membership gives you access to preferred rates, exclusive benefits and current promotions for your stay.
Kona Village, A Rosewood Resort is for travelers who want the Big Island through hales, lava coast, cultural memory, and a slower village rhythm rather than a conventional resort block. Set on 81 acres at Kahuwai Bay on Hawaii Island's Kona Coast, the resort has standalone hale and kauhale, Asaya Spa, Moana, Kahuwai Cookhouse, Shipwreck Bar, Talk Story Bar, pools, ocean activities, complimentary bicycles, and a revived identity shaped by the original Kona Village, which closed after the 2011 tsunami and returned under Rosewood in 2023.
 150
 Casual
 Fitness
 Pool
 Spa
 Sauna
 Wellness
 Beach
 Pet Friendly
 Wheelchair Accessible
Indoor space and the raised outdoor lanai are included in the stated area.
Wood panels and exposed beams rise to a high ceiling above the sleeping area. A grey sofa sits near the foot of the bed, with a dark, irregularly shaped table and a patterned rug in front. A long cabinet follows the wall, while broad glass doors open towards the raised deck.
The outdoor seating includes a hanging daybed beneath the roof. A round table and woven chairs occupy another part of the deck, edged by upright screening.

Wood panels and exposed beams rise to a high ceiling above the sleeping area. A grey sofa sits near the foot of the bed, with...
The size shown includes the hale's interior as well as its outdoor lanai.
A suspended daybed hangs from chains on the covered lanai, with a shaped table beside it. The roof and wood screening frame this outdoor corner, giving it a different character from the seating inside.
Glass doors connect the deck with a wood-panelled sleeping area. A sofa sits at the foot of the bed, with a chair nearby and a patterned rug below. A long cabinet follows the wall beneath the pitched ceiling.

A suspended daybed hangs from chains on the covered lanai, with a shaped table beside it. The roof and wood screening frame this outdoor corner,...
The size includes indoor space and the outdoor lanai.
Dense planting surrounds a raised, thatched hale with a screened deck. The outdoor seating sits beneath the roof, close to the greenery around the building. Slatted sides mark the edge of the lanai without enclosing it as an indoor room.
A pitched wood ceiling rises above the sleeping area, where broad glass doors face the deck. A sofa near the foot of the bed and a separate chair create an indoor sitting corner. A long cabinet runs along the wall, with wood panels continuing through the room. The bathroom is separate from this shared sleeping and seating space.

Dense planting surrounds a raised, thatched hale with a screened deck. The outdoor seating sits beneath the roof, close to the greenery around the building....
The room and its furnished outdoor lanai share the quoted total area.
A pale upholstered daybed and a shaped side table sit within the screened lanai. Upright wood slats frame the seating beneath the roof. The deck has a lounging area as well as room around the table, with greenery close to its edges.
Inside, a high pitched ceiling continues the wood finish of the walls. Broad glass doors face the deck, while a sofa and an armchair sit near the foot of the bed. A long cabinet runs along the wall. The seating stays within the sleeping room, with the large bathroom forming a separate part of the layout.

A pale upholstered daybed and a shaped side table sit within the screened lanai. Upright wood slats frame the seating beneath the roof. The deck...
The stated area includes the indoor room and its outdoor lanai.
A thatched roof covers a raised hale, with palms and lawn around its outdoor space. The large lanai gives the room a generous place to sit outside, apart from the sleeping area. Its covered setting follows the low, island-style form of the building.
The bathroom brings darker finishes into the interior. Wood panels surround a dark freestanding tub, while a glazed enclosure separates the shower. The contrast between the wood walls and tiled bathing areas gives this part of the room its own character.

A thatched roof covers a raised hale, with palms and lawn around its outdoor space. The large lanai gives the room a generous place to...
The indoor rooms and their outdoor lanai make up the area shown.
Glass doors open from a wood-panelled lounge towards deck chairs and greenery. A pale corner sofa and a patterned armchair sit around round tables, with a long woven-front cabinet against the wall. The sloping ceiling follows the roof above the seating.
The bedroom is separate from this living room. Wood finishes and broad deck-facing glazing continue through the sleeping area, while the full bathroom occupies its own space. There is also a guest WC. The furnished lanai gives the suite covered seating close to the planting around the hale.

Glass doors open from a wood-panelled lounge towards deck chairs and greenery. A pale corner sofa and a patterned armchair sit around round tables, with...
The room's total area includes its interior and covered outdoor lanai.
A dark sofa with geometric cushions sits near the foot of the bed, facing a low oval table with a carved shape. A patterned carpet runs beneath the seating, while a cabinet follows the wood-panelled wall. The pitched ceiling leaves the main room open above the furniture.
On the lanai, woven chairs surround a round dark table beneath the roof. Slatted rails frame the deck beside the lava shoreline. The indoor seating stays within the sleeping room, with the bathroom separate from it. Broad glazing connects this room with its covered outdoor corner.

A dark sofa with geometric cushions sits near the foot of the bed, facing a low oval table with a carved shape. A patterned carpet...
Both the indoor suite and the outdoor lanai are included in the quoted size.
A pale corner sofa and a patterned armchair face round tables in the living room. A footstool sits nearby, while a geometric rug marks the seating beneath exposed beams. A long cabinet follows the wood-panelled wall, with framed artwork above.
Glass doors open towards the deck from the lounge. The bedroom is separate, with its own chair, cabinet and wide glazing. A full bathroom serves the sleeping room, and a guest WC adds a separate facility for the living area. The lanai offers covered seating outside the enclosed rooms.

A pale corner sofa and a patterned armchair face round tables in the living room. A footstool sits nearby, while a geometric rug marks the...
This room's quoted size combines the interior with the outdoor lanai.
A round table and woven chairs sit beneath the timber cover of the lanai. Slatted rails and upright screens mark its edges, giving the outdoor seating a sheltered setting.
Inside, the sleeping area and large bathroom follow the low-rise island style of the accommodation. Wood is a strong feature of the roof and screening around it.

A round table and woven chairs sit beneath the timber cover of the lanai. Slatted rails and upright screens mark its edges, giving the outdoor...
The displayed area covers both the interior and the lanai outside.
A broad bathroom window faces lava rock and water, with a dark oval tub beside it. Wood panels line the walls, while dark frames define the glass shower. The window makes the bathing area a distinct part of the room.
On the lanai, a cushioned recliner stands beside a shaped table. Upright slats screen the seating, with a roof above the deck.

A broad bathroom window faces lava rock and water, with a dark oval tub beside it. Wood panels line the walls, while dark frames define...
The displayed total includes the indoor suite and its outdoor lanai.
Steps lead down from the furnished deck towards the lagoon. Beneath the cover, a table and chairs provide a place to sit outside, with screening around the seating. The living room is separate from the bedroom.
Two armchairs and a footstool sit around low tables in the lounge. A long cabinet with woven fronts stands below framed artwork, while a geometric rug marks the seating area. Wood walls and the pitched ceiling continue the hale's character indoors. A full bathroom serves the sleeping room, with a separate guest WC elsewhere in the suite.

Steps lead down from the furnished deck towards the lagoon. Beneath the cover, a table and chairs provide a place to sit outside, with screening...
The suite's stated size includes indoor rooms and the outdoor lanai.
The bedroom has a separate living room, with an oversized lanai adding an outdoor place to sit. On the covered deck, two dark wood armchairs face a shaped table. Lawn extends beyond the seating, while the roof shelters the chairs.
A full bathroom serves the bedroom, and an additional guest WC sits within the suite's layout.

The bedroom has a separate living room, with an oversized lanai adding an outdoor place to sit. On the covered deck, two dark wood armchairs...
The quoted suite area comprises the interior and its outdoor lanai.
Wide glass doors and long curtains frame the bedroom's opening towards the deck. A chair sits near the bed, facing the same broad stretch of glazing. Wood finishes continue through the sleeping room, which is separate from the lounge.
In the living room, a patterned recliner stands beside round tables. Another set of wide doors leads towards the outdoor seating. A full bathroom and a guest WC serve the suite.

Wide glass doors and long curtains frame the bedroom's opening towards the deck. A chair sits near the bed, facing the same broad stretch of...
The stated area combines the sleeping and living rooms with the outdoor lanai.
A dark sofa, woven chairs and a table furnish the covered lanai. A lantern hangs beneath the roof, with upright screens along the seating. The suite also has a separate living room, keeping its shared indoor lounge apart from the bedrooms.
Within the lounge, armchairs and a footstool sit beside low tables. A long woven-front cabinet and framed artwork add detail to the wood-panelled walls. The bedrooms each have a full bathroom, while a guest WC serves the shared rooms.

A dark sofa, woven chairs and a table furnish the covered lanai. A lantern hangs beneath the roof, with upright screens along the seating. The...
The suite's interior and outdoor lanai are included in the displayed total.
Two pale chairs and a small rectangular table sit between the bedroom and its broad glass doors. A patterned rug marks this sitting corner, with a long cabinet against the wood-panelled wall. The bedroom remains separate from the living room.
A corner sofa and two different armchairs gather around round tables in the lounge. A footstool sits near the chairs, while another long cabinet follows the wall. Doors face the furnished deck, where covered seating extends the living space outdoors. The suite has a full bathroom and a separate guest WC.

Two pale chairs and a small rectangular table sit between the bedroom and its broad glass doors. A patterned rug marks this sitting corner, with...
The quoted area includes the enclosed rooms and the outdoor lanai.
Round tables sit between a pale corner sofa and a patterned chair in the separate living room. Exposed beams rise above the seating, with a geometric rug and long cabinet below. Glass doors lead towards the covered lanai.
The sleeping rooms have their own layouts. In the paired-bed version, a curved fringed wall hanging sits above the beds, with foot benches and rust-coloured chairs nearby. Full bathrooms serve the bedrooms, while a guest WC sits apart from those bathing spaces.

Round tables sit between a pale corner sofa and a patterned chair in the separate living room. Exposed beams rise above the seating, with a...
Indoor rooms and outdoor lanai space are counted together in the displayed area.
A separate living room brings the bedrooms together around a shared indoor lounge. Glass doors face the broad lanai, with lawn beyond the deck. The covered outdoor space is furnished for sitting, extending the suite beyond its enclosed rooms.
Both bedrooms have full bathrooms, and a guest WC is separate from those bathing spaces.

A separate living room brings the bedrooms together around a shared indoor lounge. Glass doors face the broad lanai, with lawn beyond the deck. The...
Indoor rooms and the furnished outdoor lanai form the stated total area.
A separate living room forms the shared centre of the suite, with the bedrooms apart from it. The oversized furnished lanai adds an outdoor setting alongside the enclosed rooms. Each bedroom has a full bathroom, and a guest WC is additional to those bathing spaces.

A separate living room forms the shared centre of the suite, with the bedrooms apart from it. The oversized furnished lanai adds an outdoor setting...
The area shown includes the enclosed suite and its furnished outdoor lanai.
A covered lanai holds a table, woven chairs and dark cushioned seating beside the rocky shore. The outdoor space has places to dine and lounge beneath the roof. A separate living room provides an enclosed shared area between the sleeping rooms.
In the paired-bed bedroom, long curtains frame broad glass doors. Rust-coloured armchairs and stools sit on a geometric carpet beneath the pitched wood ceiling. The bedrooms have full bathrooms, with a guest WC additional to them.

A covered lanai holds a table, woven chairs and dark cushioned seating beside the rocky shore. The outdoor space has places to dine and lounge...
The total size includes the indoor suite together with outdoor lanai space.
Two armchairs and a shaped table sit beneath the cover of the wide lanai. Steps lead down from the deck towards the shore. The outdoor seating is shared by the suite, with a separate living room inside.
Wood panels and a pitched ceiling frame the paired-bed bedroom. A dark fringed wall hanging stands above the beds, while benches and rust-coloured chairs sit near broad glass doors. The bedrooms each have a full bathroom, with a guest WC separate from them.

Two armchairs and a shaped table sit beneath the cover of the wide lanai. Steps lead down from the deck towards the shore. The outdoor...
The size includes the rooms and open-air lounge.
Under a high pitched roof, the open-air lounge has a sofa, armchairs and a table facing the shore. The bedrooms sit apart from this shared space. Wood beams and panels frame the seating, and a bench stands beside the dining table.
Large bedroom windows have chairs and framed coastal artwork alongside them. Wood covers the walls and ceilings. Round mirrors and hanging lanterns sit above dark bathroom counters. Glass screens enclose the showers, with upright pieces shaped like branches beside the bathing areas.

Under a high pitched roof, the open-air lounge has a sofa, armchairs and a table facing the shore. The bedrooms sit apart from this shared...
The enclosed rooms and outdoor space are included in the size.
A long dark dining table, bench and folding chairs sit beneath the wood roof of the open-air lounge. A pale corner sofa and armchairs occupy another part of this shared space, arranged around low tables and a round woven stool. Steps lead from the lanai directly to the black-sand beach.
The enclosed bedrooms have broad picture windows, wood ceilings and chairs beside the glazing. Their layout separates sleeping from the open-air sitting and dining room. Both bedrooms have full bathrooms.

A long dark dining table, bench and folding chairs sit beneath the wood roof of the open-air lounge. A pale corner sofa and armchairs occupy...
The listed suite size counts the indoor rooms and outdoor lanai together.
The shared living room has a pale corner sofa, patterned armchair and round low tables. A long cabinet with woven fronts stands against wood-panelled walls. Glass doors lead towards the furnished deck, with greenery around the outdoor seating.
The bedrooms sit apart from the lounge, each served by a full bathroom. A guest WC is separate from those bathing rooms. The sloping roof continues above the living area, where the seating gathers around a patterned rug.

The shared living room has a pale corner sofa, patterned armchair and round low tables. A long cabinet with woven fronts stands against wood-panelled walls....
The rooms and outdoor lanai are included in the size.
A separate lounge opens to a wide deck facing the sea, with loungers and small tables outside. Pale sofas face a low table indoors. Fringed stools, a patterned rug and circular artwork add detail beneath the wood ceiling.
The cooking area has a broad black counter, dark cabinets and a sink within the wood finishes. Open shelves line the lounge wall, while the bedrooms sit apart from the shared seating. Above the lava rocks, the residence has covered and open outdoor areas. The layout includes mobility-accessible features.

A separate lounge opens to a wide deck facing the sea, with loungers and small tables outside. Pale sofas face a low table indoors. Fringed...
The size includes the rooms and outdoor lanai.
A large shared lounge connects the private sleeping rooms with outdoor places to gather. Pale sofas line white panelled walls, with blue and yellow cushions around low dark tables. Woven stools and bold artwork bring colour and texture into the seating area.
The cooking area has pale cabinets, dark counters and a wood-topped island. Pendant lights hang above its chairs, with open shelves along the wall. Outside, loungers and armchairs stand around the water, edged by planting. An outdoor fire pit adds another gathering place. Four full bathrooms serve the bedrooms, with a guest WC additional to those bathing spaces.

A large shared lounge connects the private sleeping rooms with outdoor places to gather. Pale sofas line white panelled walls, with blue and yellow cushions...
The size counts both the indoor rooms and outdoor lanai.
A private lounge and another sitting area form part of the residence's shared indoor rooms. Pale sofas, rounded tables and fringed stools gather around a patterned rug, with open shelves and circular artwork against the wood walls. Broad glazing faces the outdoor seating.
The paired-bed bedroom has a pitched wood ceiling, shell-shaped wall pieces and framed artwork. Doors lead towards the deck, while a patterned carpet sits beneath the beds. Four full bathrooms and a guest WC serve the residence. An outdoor dining area has a summer kitchen. Mobility-accessible features are included in the layout at the resort's northern point.

A private lounge and another sitting area form part of the residence's shared indoor rooms. Pale sofas, rounded tables and fringed stools gather around a...
The size covers the indoor rooms and outdoor space.
An indoor dining room and a separate outdoor dining area form part of this residence at Maheawalu Point. A broad black island with four woven chairs stands beside dark cabinets and a cooker. A round woven wall piece adds detail above the wood finishes.
The lounges have pale corner sofas, low rounded tables and patterned rugs. Woven chairs and fringed stools sit near bold wall hangings, while glass doors face deck loungers. Open shelves and framed artwork line the living room. Four full bathrooms and an additional guest WC serve the private rooms. An outdoor bathing area and a summer kitchen add distinct spaces beyond the enclosed rooms.

An indoor dining room and a separate outdoor dining area form part of this residence at Maheawalu Point. A broad black island with four woven...
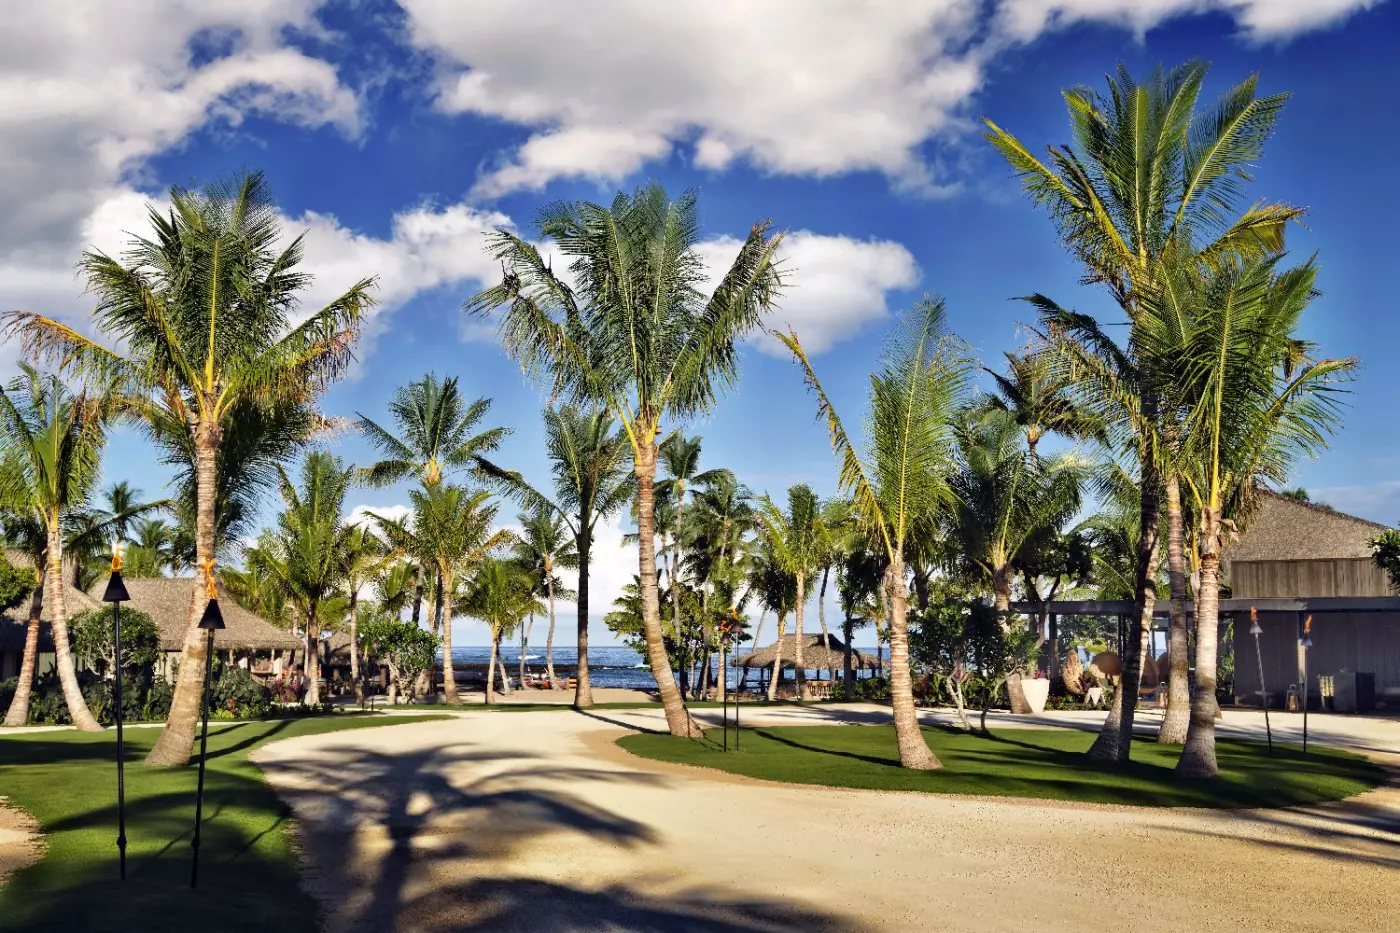
The strongest reason to book Kona Village is the layout. The resort does not feel like a single hotel building placed beside the ocean. Its hale are spread across paths, palms, lava, lawns, and beach areas, so guests move through the property as if crossing a coastal village.
This makes it very different from Four Seasons Resort Hualalai next door. Four Seasons is broader, more facility-rich, and more country-club in tone, with golf and a deep resort ecosystem. Kona Village is quieter, lower, and more about separation, cultural setting, and the feeling of having your own hale near the coast.
It also differs from Mauna Lani, Auberge Resorts Collection, which has a polished contemporary Hawaiian style and strong family energy on the Kohala Coast. Mauna Kea Beach Hotel has one of the island's classic beaches. Kona Village is best when the guest wants a sense of place more than the largest list of resort facilities.
The resort spans 81 oceanfront acres. That size matters because the experience is physical. Guests ride bicycles, walk sandy paths, move between dining venues, reach the beach, and return to their hale without feeling boxed into one central lobby.
Kahuwai Bay gives the resort its frame. The coastline, lava fields, palm groves, and historic village context create a different mood from the manicured resort zones farther north. This is still luxury, but the luxury is tied to space and a low-built sense of arrival.
Travelers should understand the rhythm before booking. Kona Village is not the easiest choice for guests who want constant outside dining, nightlife, or quick walks to shops. It is a self-contained coastal stay, designed for guests who want to remain inside the place for much of the trip.
Accommodation is built around standalone hale and kauhale rather than standard hotel rooms. Counts vary slightly by source because categories are described differently, but the resort is widely presented around 150 freestanding units across the property. Some are near the beach, some closer to gardens, and others feel more secluded.
The point is not only privacy. The hale format changes how the day feels. Guests wake with outdoor space, move across the property by bike or on foot, and return to a room that feels separated from the public resort areas.
Room choice matters. Beachfront hale give stronger ocean immediacy. More tucked-away categories may suit guests who want quiet and shade. Families should think about space, sleeping layout, and distance to pools or dining, while couples may value a more private edge of the property.
Asaya Spa gives Kona Village a major wellness identity. The spa uses the landscape as part of its atmosphere, with treatments and rituals shaped around Rosewood's integrative wellness approach and local inspiration. It is not an add-on. It is one of the pillars of the resort.
The better wellness days here are not overly scheduled. A morning swim, spa treatment, bike ride, beach pause, and dinner by the water can be enough. The resort suits guests who want the body to slow down without needing a strict retreat format.
Cultural experiences are also important. Palm weaving, ocean learning, storytelling, and Hawaiian practices appear throughout the guest program. The key is that these should feel connected to the place, not used as decoration. Kona Village works best when guests approach that context with attention.
Dining has a strong sense of setting. Moana celebrates local seafood and Hawaiian ingredients, with the bay and historic fishing village context shaping the experience. Kahuwai Cookhouse gives the resort another restaurant personality, while the bars help define the evening rhythm.
Talk Story Bar is the classic gathering point for sunset cocktails and pre-dinner drinks. Shipwreck Bar has become one of the resort's most recognizable social places, helped by its history and beachside setting. These venues matter because a self-contained resort needs more than one mood after dark.
Guests should still explore Hawaii Island beyond the resort, but dining on property is designed to carry a full stay. That is useful because the resort is not in a walkable restaurant district. Meals, bars, and room service need to be strong enough to support several nights.
The ocean program is central. Guests can build days around snorkeling, paddling, sailing, beach time, or cultural and marine activities depending on conditions. The resort's beach and water areas shape the day more than a shopping arcade or a nightlife program.
Complimentary bicycles are a small but important detail. On 81 acres, they make the resort feel playful and practical. Children can explore, adults can move easily, and the village structure becomes part of the holiday rather than a distance problem.
Families will find Kona Village especially interesting because it feels spacious without feeling anonymous. Four Seasons Hualalai has a wider facility set. Mauna Lani has broad family appeal. Kona Village gives families more of a village story and a slower pace.
Four Seasons Resort Hualalai is the benchmark for guests who want the most complete luxury resort on the Kona Coast, with golf, many pools, restaurants, and a highly polished service machine. Kona Village is smaller in spirit, even if its acreage is large. It is less about activity volume and more about atmosphere.
Mauna Lani, Auberge Resorts Collection is sleek, warm, and excellent for guests who want a contemporary Hawaiian resort with strong dining and beach access. Mauna Kea Beach Hotel is beloved for its beach and classic history. Fairmont Orchid has broader scale and value for some family trips.
Kona Village, A Rosewood Resort is the best fit for guests searching for a luxury resort on Hawaii Island with standalone hale, cultural grounding, wellness, ocean days, and a quieter coastal village feel. It is less ideal for guests who want a golf-heavy stay or the biggest resort menu.
Book Kona Village for a milestone family trip, a couples' stay with privacy, a wellness-led Big Island holiday, or a return to Hawaii Island that is about place rather than checking off sights. It suits travelers who want space, low buildings, ocean access, good dining, and a strong sense of Hawaiian context.
It is less ideal for guests who want nightlife, a walkable outside dining scene, or the most packed activity list on the Kohala Coast. The resort is intentionally self-contained and slow. That is the attraction, not a flaw.
The main reason to choose Kona Village a Rosewood Resort is the combination of Kahuwai Bay, 81 acres, freestanding hale and kauhale, Asaya Spa, Moana, Kahuwai Cookhouse, Talk Story Bar, Shipwreck Bar, ocean programming, bicycles, and the revived spirit of one of Hawaii Island's most meaningful resort sites.
The petroglyph field and its boardwalk connect a walk with the land's history, giving cultural exploration a place within your resort days.
Kahuwai Cookhouse's paniolo-inspired menu introduces Hawaii's cowboy traditions through food, offering a different island story from the resort's ocean-led experiences.
Guest bicycles let you move around the resort at your own pace, making the journey between accommodation and shared spaces part of the holiday.
72-300 Maheawalu Drive, Kailua-Kona, HI 96740, United States
Playing this video may share data with YouTube. Please see our Privacy Policy.
Yes. Kona Village a Rosewood Resort is one of the strongest luxury beach resorts on Hawaii Island. It has 150 freestanding hale and kauhale, Kahuwai Bay views, Asaya Spa, four pools, dining, and ocean activities.
Kona Village a Rosewood Resort is set on Kahuwai Bay on the Kona Coast of Hawaii Island. The resort address is in Kailua-Kona, in the Kaupulehu area north of Kona International Airport.
Kona Village is about 10 miles north of Kona International Airport, depending on the route used. The drive is usually simple, but arrival timing can vary with traffic and island road conditions.
Kona Village has 150 freestanding hale and kauhale across its coastal resort grounds. The layout feels more private than a standard hotel tower because each accommodation is its own structure.
The hale and kauhale are thatch-roofed, freestanding accommodations inspired by the original Kona Village spirit. Many have outdoor showers, generous lanais, and views toward gardens, lagoons, mountains, or the ocean.
More amenities
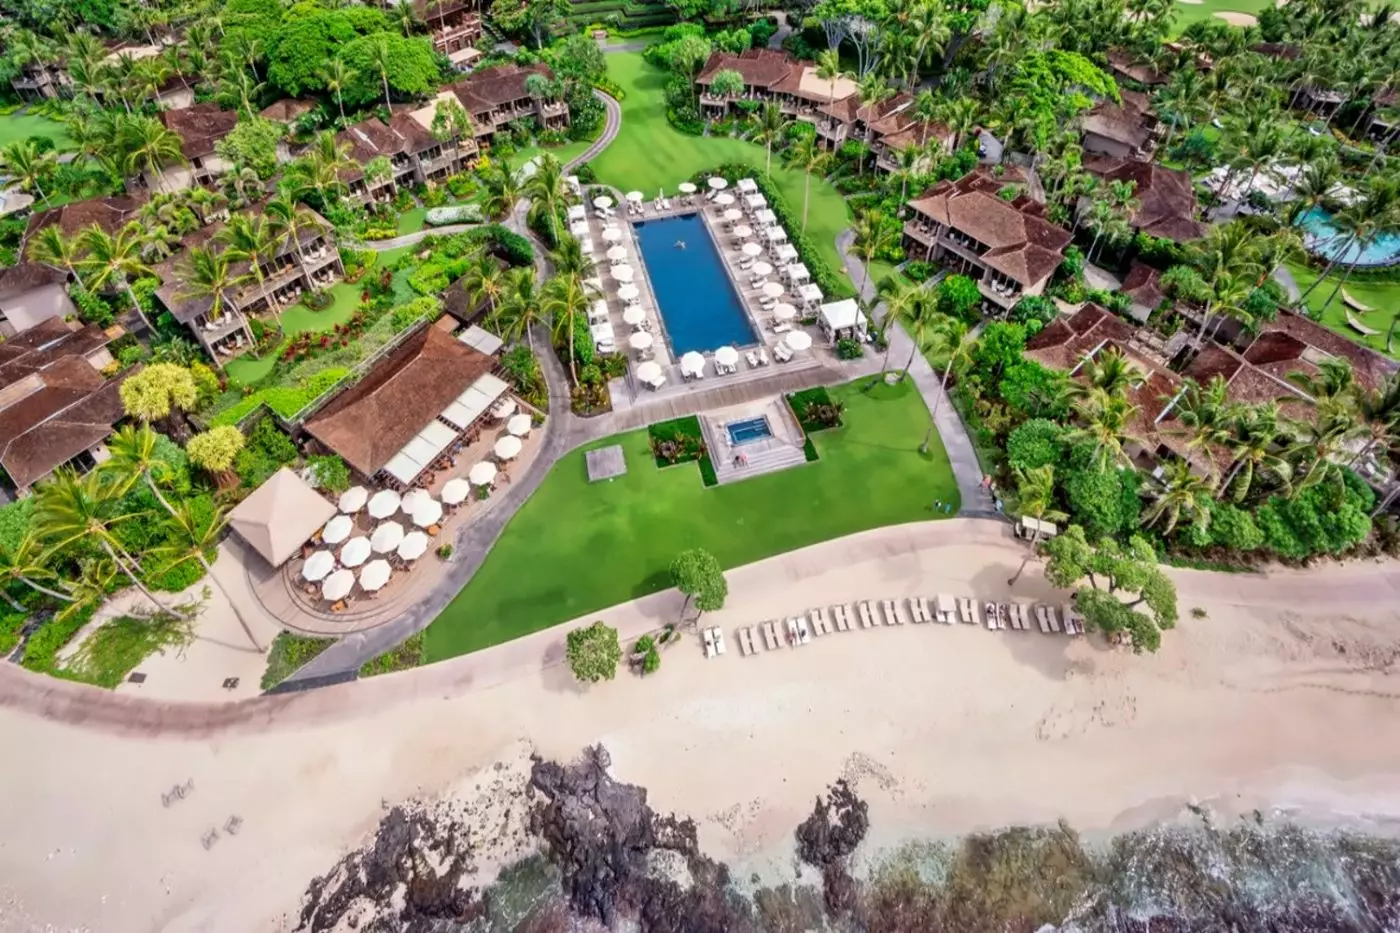
Black lava, white sand, and low-rise bungalows give Four Seasons Resort Hualalai its unmistakable Hawaii Island setting. Alon...
More amenities
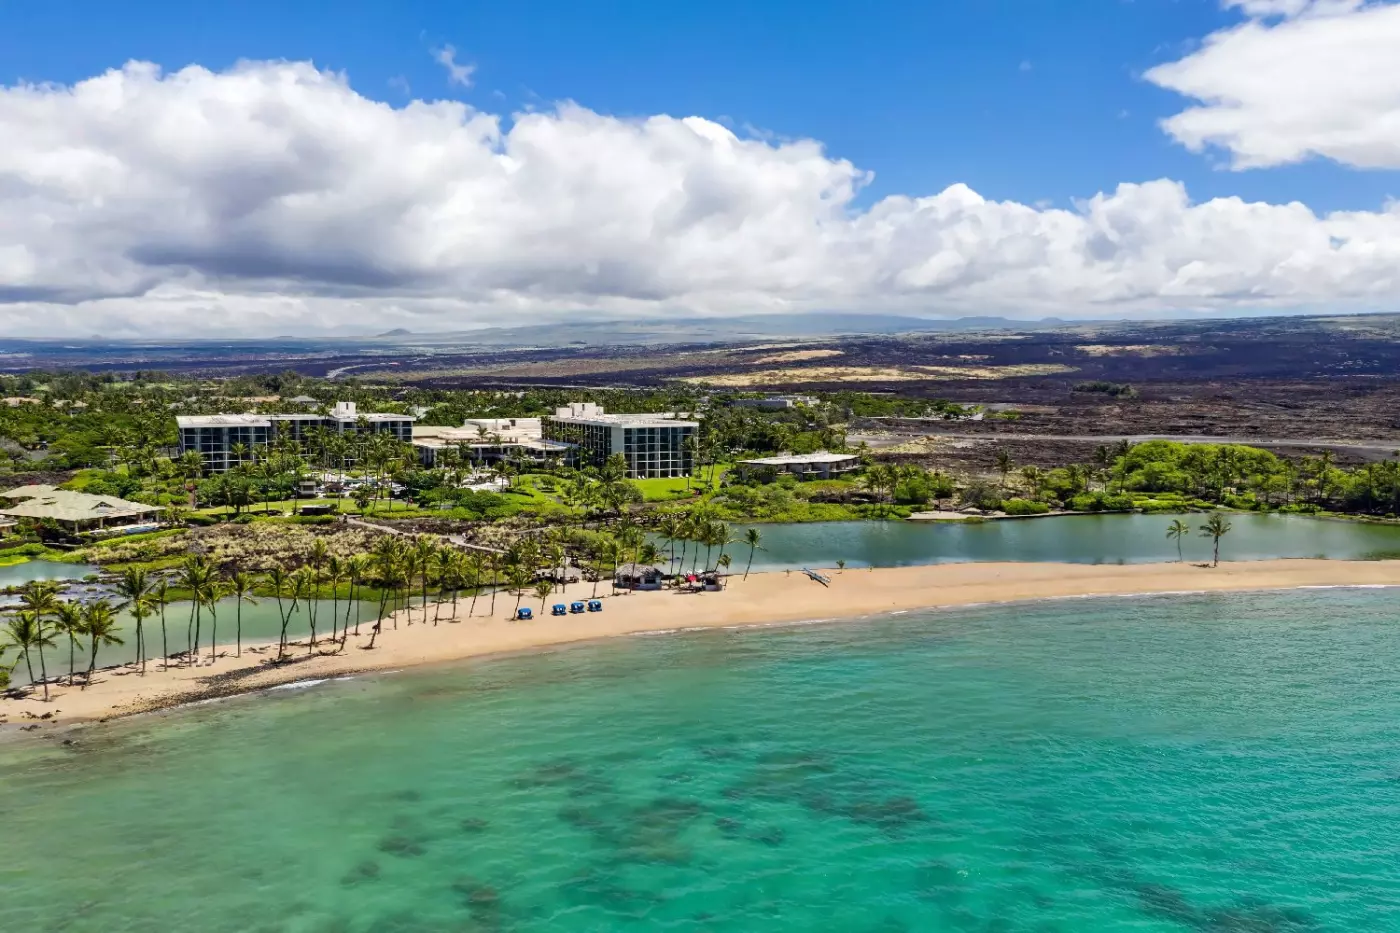
Waikoloa Beach Marriott Resort & Spa sits on the Kohala Coast of Hawaii Island, close to Anaehoomalu Bay, resort shops, golf,...
More amenities
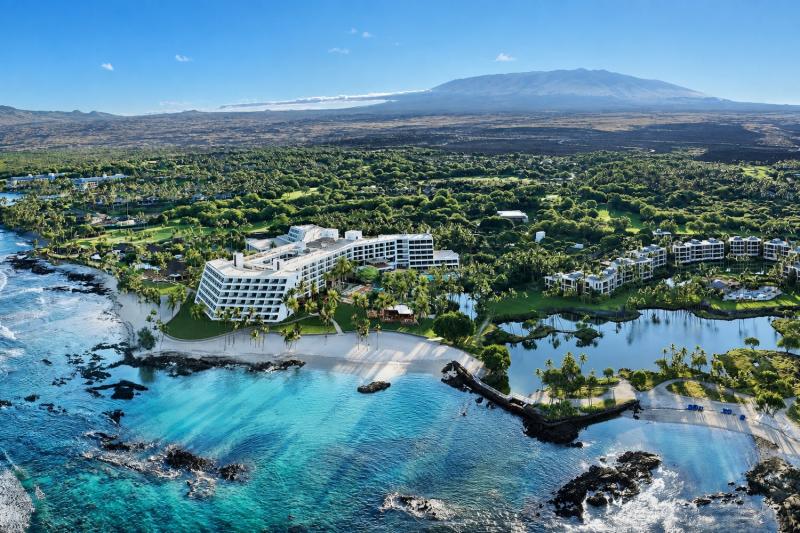
At Mauna Lani Resort, the day is shaped as much by the water as by the hotel. The Great Lawn runs toward a sandy Kohala Coast...


